Properties

Browse or get in touch to schedule a walkthrough.

  • Nearby me
Price range

Popular Features

Community Features

Association

Property Features

Waterfront

View

Exterior Features

Interior Features

Style

10000 properties match your criteria

Updated 1 minute ago

E-Alert name
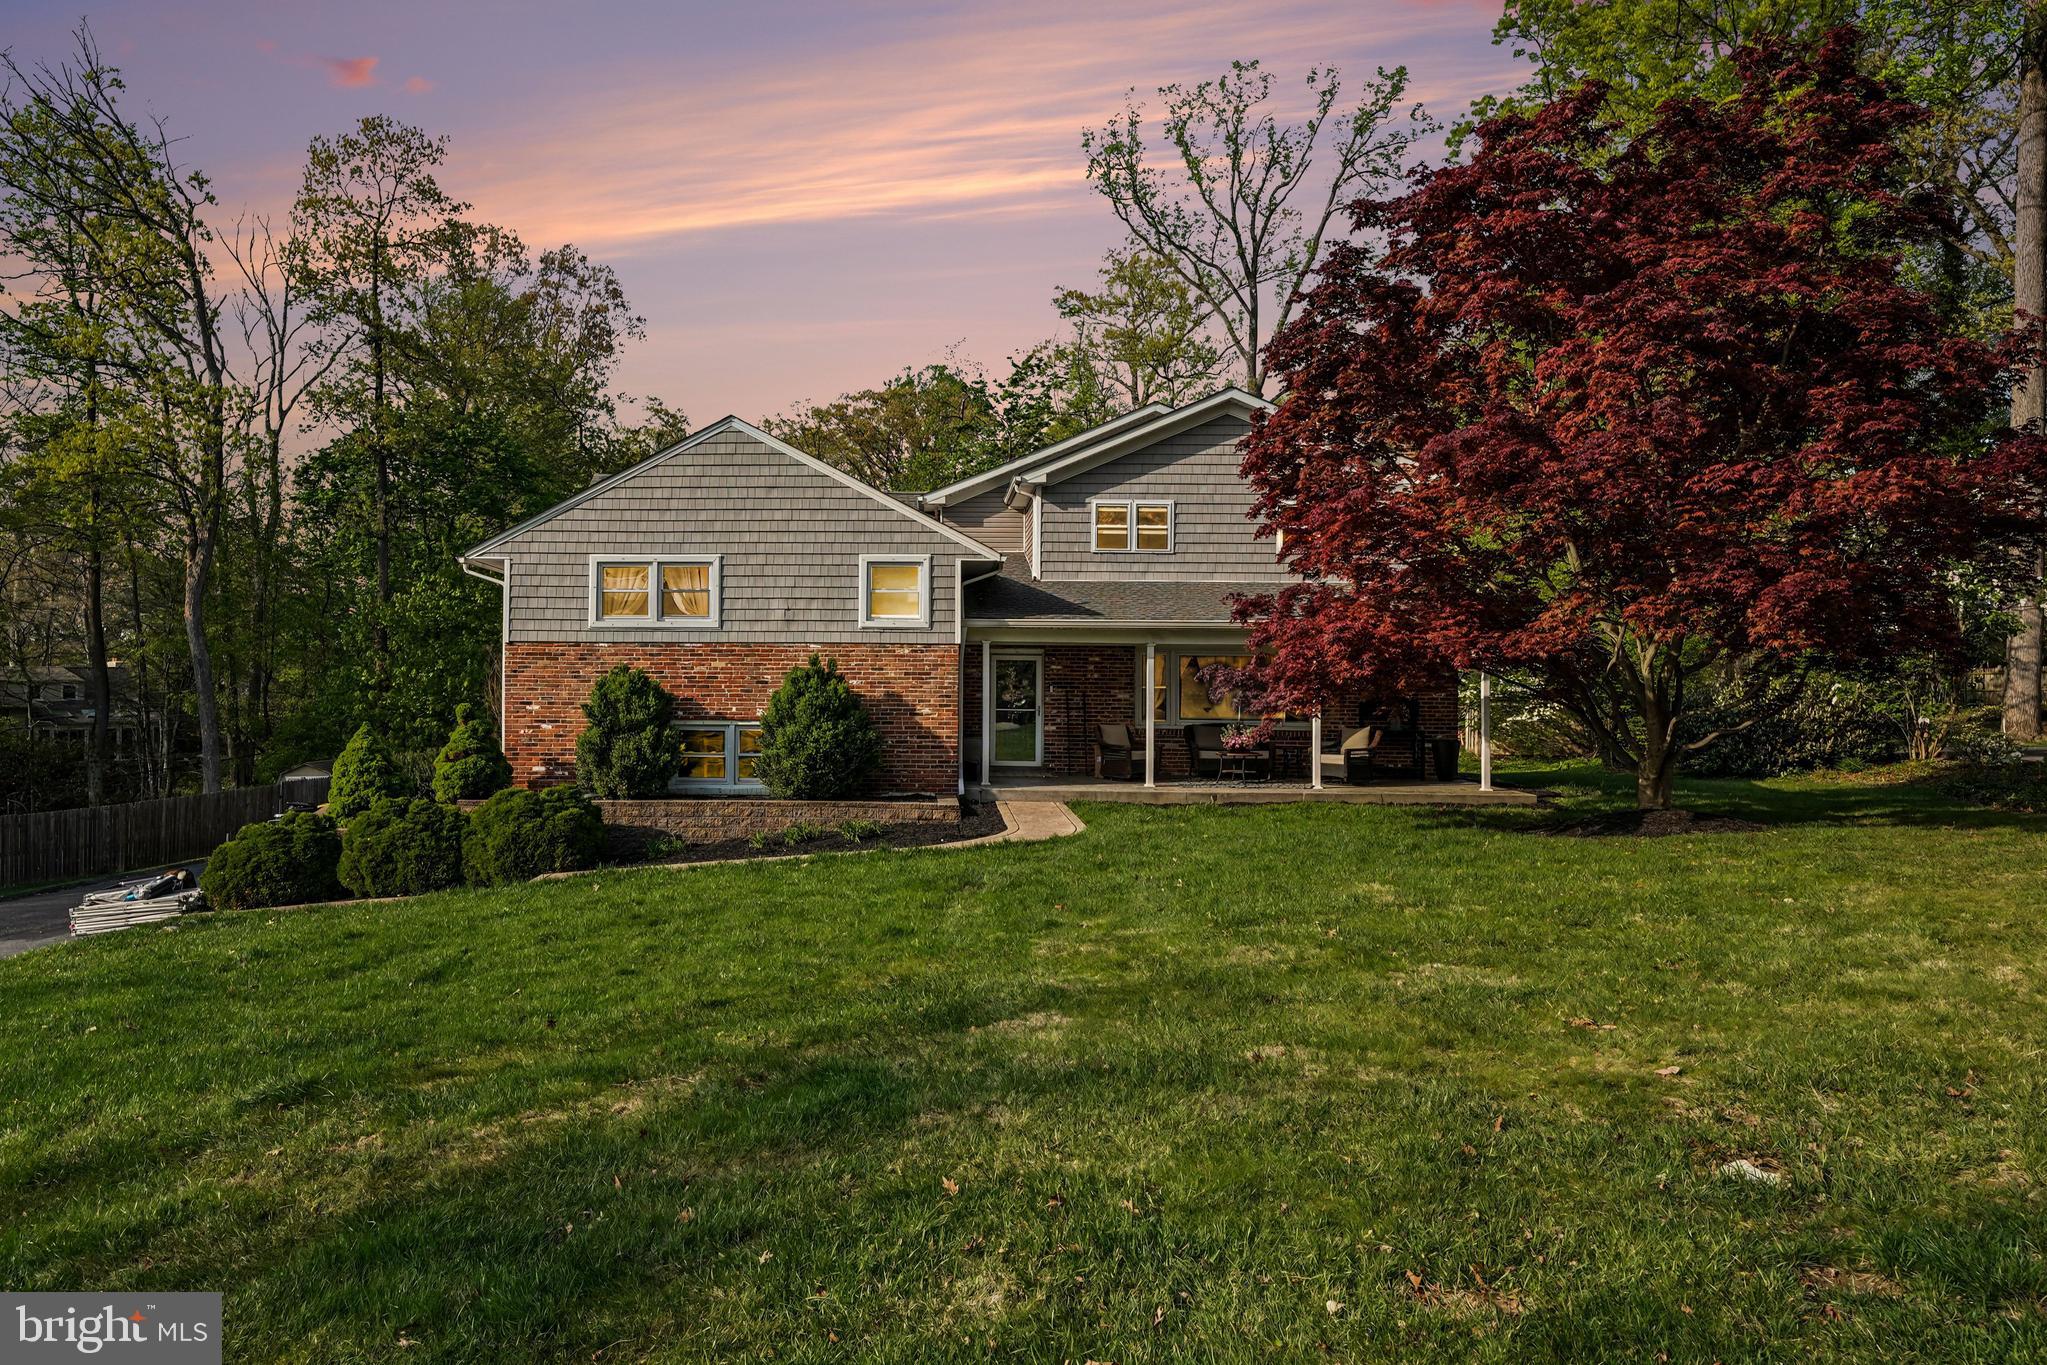
This large 3185 sq. ft “Main Line” home in a great Tredyffrin Twp. neighborhood
has a gorgeous 18 x 26 family room addition out the back with huge windows
and an open-layout concept featuring the newly renovated kitchen with beautiful
extended island, and shiplap decorated Dining Room.
The home’s crowning jewel is the recently added master bedroom suite which
features a huge walk-in closet, beautiful bathroom and laundry room. The original
master bedroom with bathroom sits on the 2 nd story with the other two bedrooms
and 3 rd full bathroom.
This 4 BR, 3.5 Bath + office home sits on a flat, open, nicely landscaped .7 acre
lot with a beautiful outdoor patio, large fireplace and pergola. The full basement
under addition plus original basement makes for a very large space perfect for
recreation room, office, etc.
This property has great open space inside and outside. It is a must see if you are
looking to be in the highly sought after Tredyffrin-Eastown (TE) school district.
Walk to train, easy access to 202/76 and Rt 30, close to North Wayne Ave
restaurants & the King of Prussia Mall & Town Center yet tucked away in
extremely quiet and private neighborhood which is steps away from the Shand
Tract.
#PACT2121906

WAYNE

443 WOODCREST ROAD

4 Beds

3 Baths

3,718 Sq.Ft.

$1,195,000

MLS#: PACT2121906
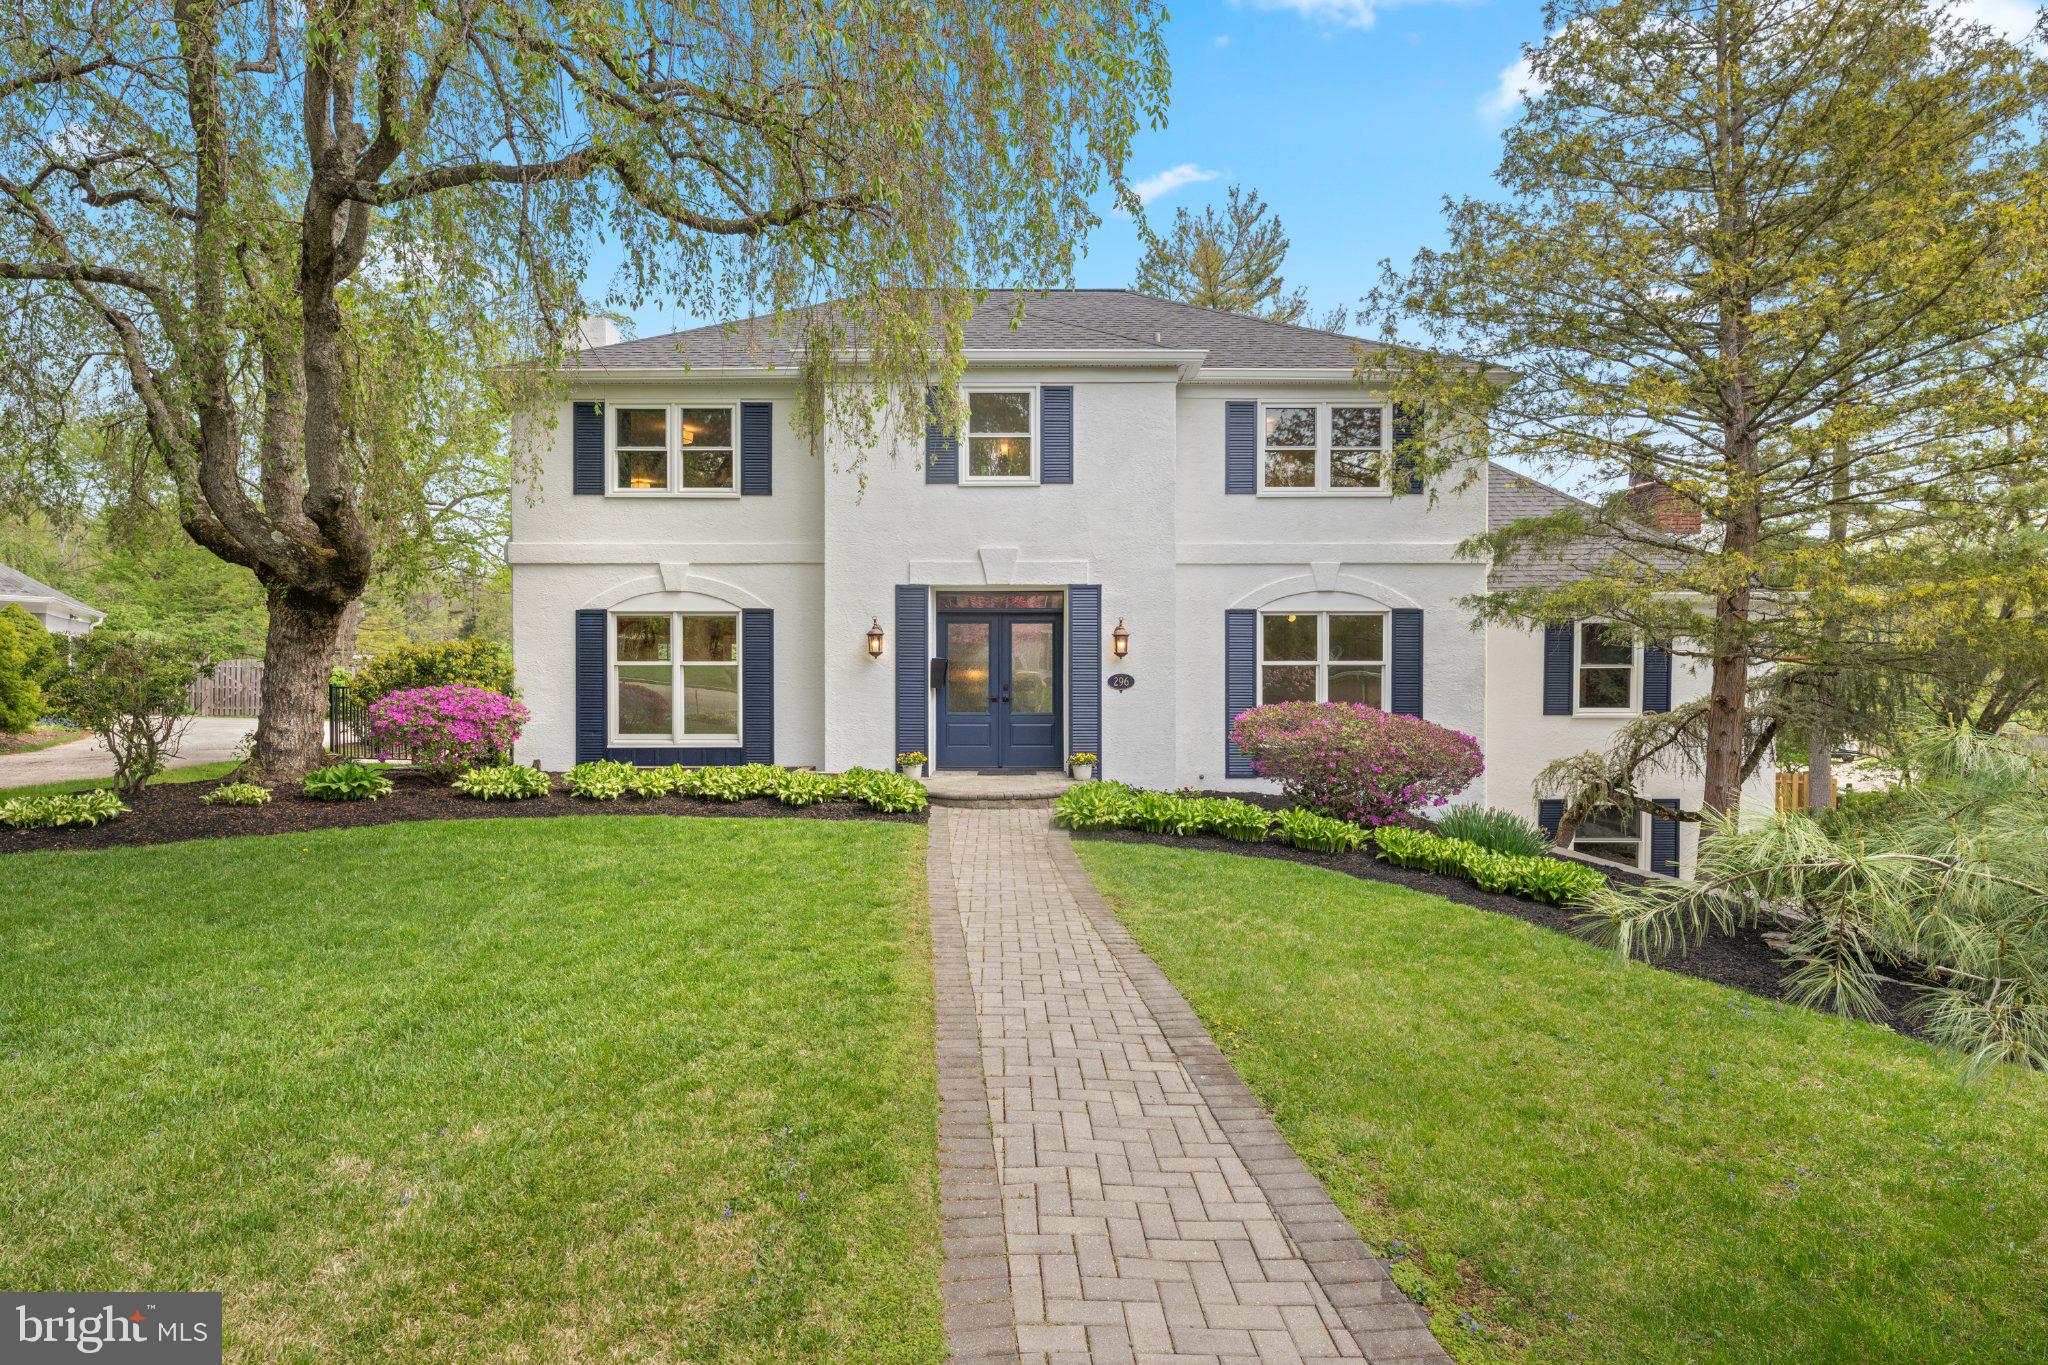
Located on a quiet, U-shaped street with immediate access to the Indian Creek walking trail, this Elegant French Colonial offers an ideal balance of neighborhood connection and private serenity. The residence boasts outstanding curb appeal, framed by perfectly curated landscaping with multiple specimen plantings. Newer double front doors (2021) open into a bright foyer where a striking open-concept staircase and custom millwork throughout establish an immediate sense of quality.
The home’s architectural design and thoughtful decorator choices—including arched doorways, neutral grasscloth and ethereal silk wallcoverings, serene paint colors,—create a peaceful, harmonious environment. This tranquil interior serves as the perfect backdrop to connect with nature via expansive windows that frame the surrounding greenery.
To the left, the front-to-back living room features custom built-ins that effortlessly function as a butler’s pantry—ideal for hosting—with large, fixed windows overlooking the recently renovated pool. To the right, the spacious dining room serves as a refined venue for formal gatherings.
The true heart of the home is the designer eat-in kitchen. Upon entering, you are instantly captivated by a wall of oversized windows that drench the kitchen and breakfast room in radiant light. This gourmet space is appointed with solid wood cabinets, quartz countertops, and a premium appliance package. Exquisite custom millwork is integrated into the surrounding built-ins, designed to marry form and function by providing additional storage solutions without compromising the room’s clean lines.
From the kitchen sink, enjoy spectacular views of the rear yard and the lush natural habitat of Indian Creek. Just off the breakfast area, a concealed door reveals an oversized laundry room equipped with a utility sink and a fold-down folding table. This level is completed by a front-to-back family room featuring a vaulted ceiling and sliding doors that showcase the views to the outdoors.
The second floor hosts a primary suite designed as a cozy retreat, complete with custom built-ins, a walk-in closet, and a large-footprint bathroom with a double vanity. Three additional well-sized bedrooms share a modern hall bath featuring a curbless shower with a frameless glass enclosure. For additional living space, the lower level is fully finished and recently waterproofed (2025), making it a perfect spot for a home office or recreation room.
With major systems recently updated—including the roof (2024), HVAC (2018), many windows (2025), and a replastered pool with new coping (2026)—and located just an easy stroll from Penn Wynne Park and Penn Wynne Elementary, this home is a rare, turn-key opportunity in a stellar location.
#PAMC2175432

WYNNEWOOD

296 BARWYNNE ROAD

4 Beds

2 Baths

3,525 Sq.Ft.

$1,195,000

MLS#: PAMC2175432
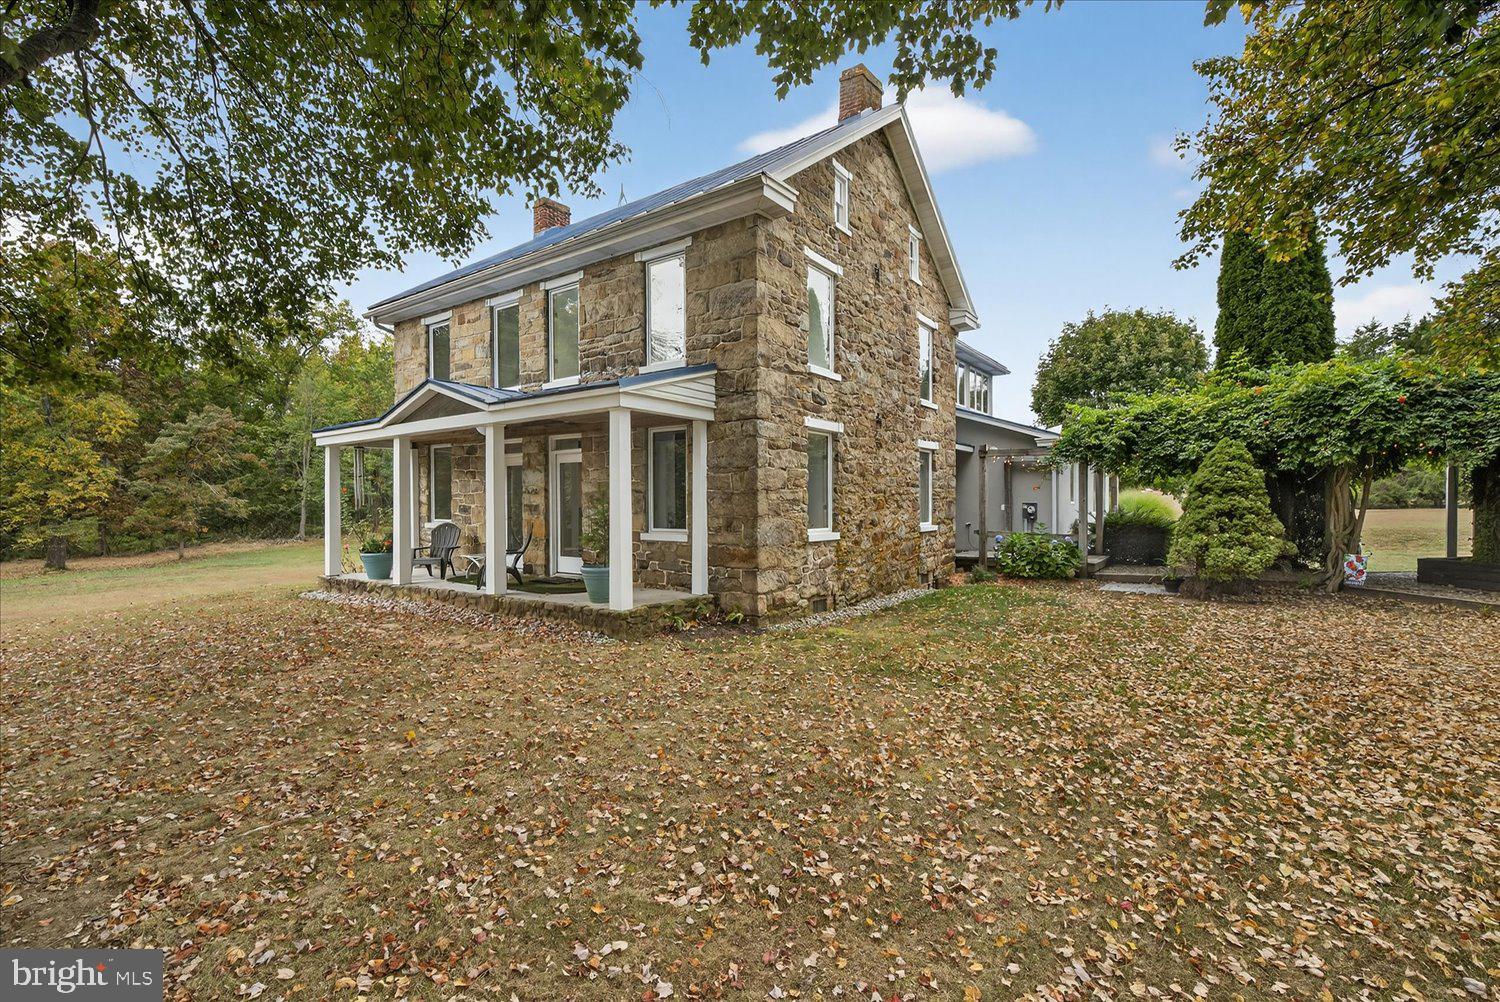
Welcome to 464 Locust Lane, truly an inspired retreat for living, working, and creating. Set on more than 26 acres of rolling countryside, this beautifully updated stone home offers a rare blend of character, comfort, and opportunity. Designed for both relaxation and inspiration, it’s the perfect sanctuary for a creative retreat or a life well-lived close to nature. Inside, the residence features 4 bedrooms and 3 baths, including a serene main-level primary suite designed for comfort and ease. A chef’s kitchen with premium finishes flows seamlessly into a light-filled atrium - an inviting space that feels like the heart of the home, ideal for gathering, daydreaming, or sketching out your next big idea. Beyond the living spaces, the property opens endless doors for imagination. A 4,800 sq. ft. shop with 1,800+ sq. ft. of finished interiors is ready to become a studio, gallery, workshop, or business headquarters. A tractor shed adds practical utility, expanding the property’s potential for storage, projects, or everyday convenience. Zoned for mixed use, this property is a canvas awaiting your imagination - whether as a serene homestead, an inspiring creative retreat, or a place where work and passion thrive side by side. Here, country living meets endless possibility. Discover a one-of-a-kind property that doesn’t just house your lifestyle - it elevates it. Schedule a private showing today!
#PAAD2021608

LITTLESTOWN

464 LOCUST LANE

4 Beds

3 Baths

2,736 Sq.Ft.

$1,195,000

MLS#: PAAD2021608
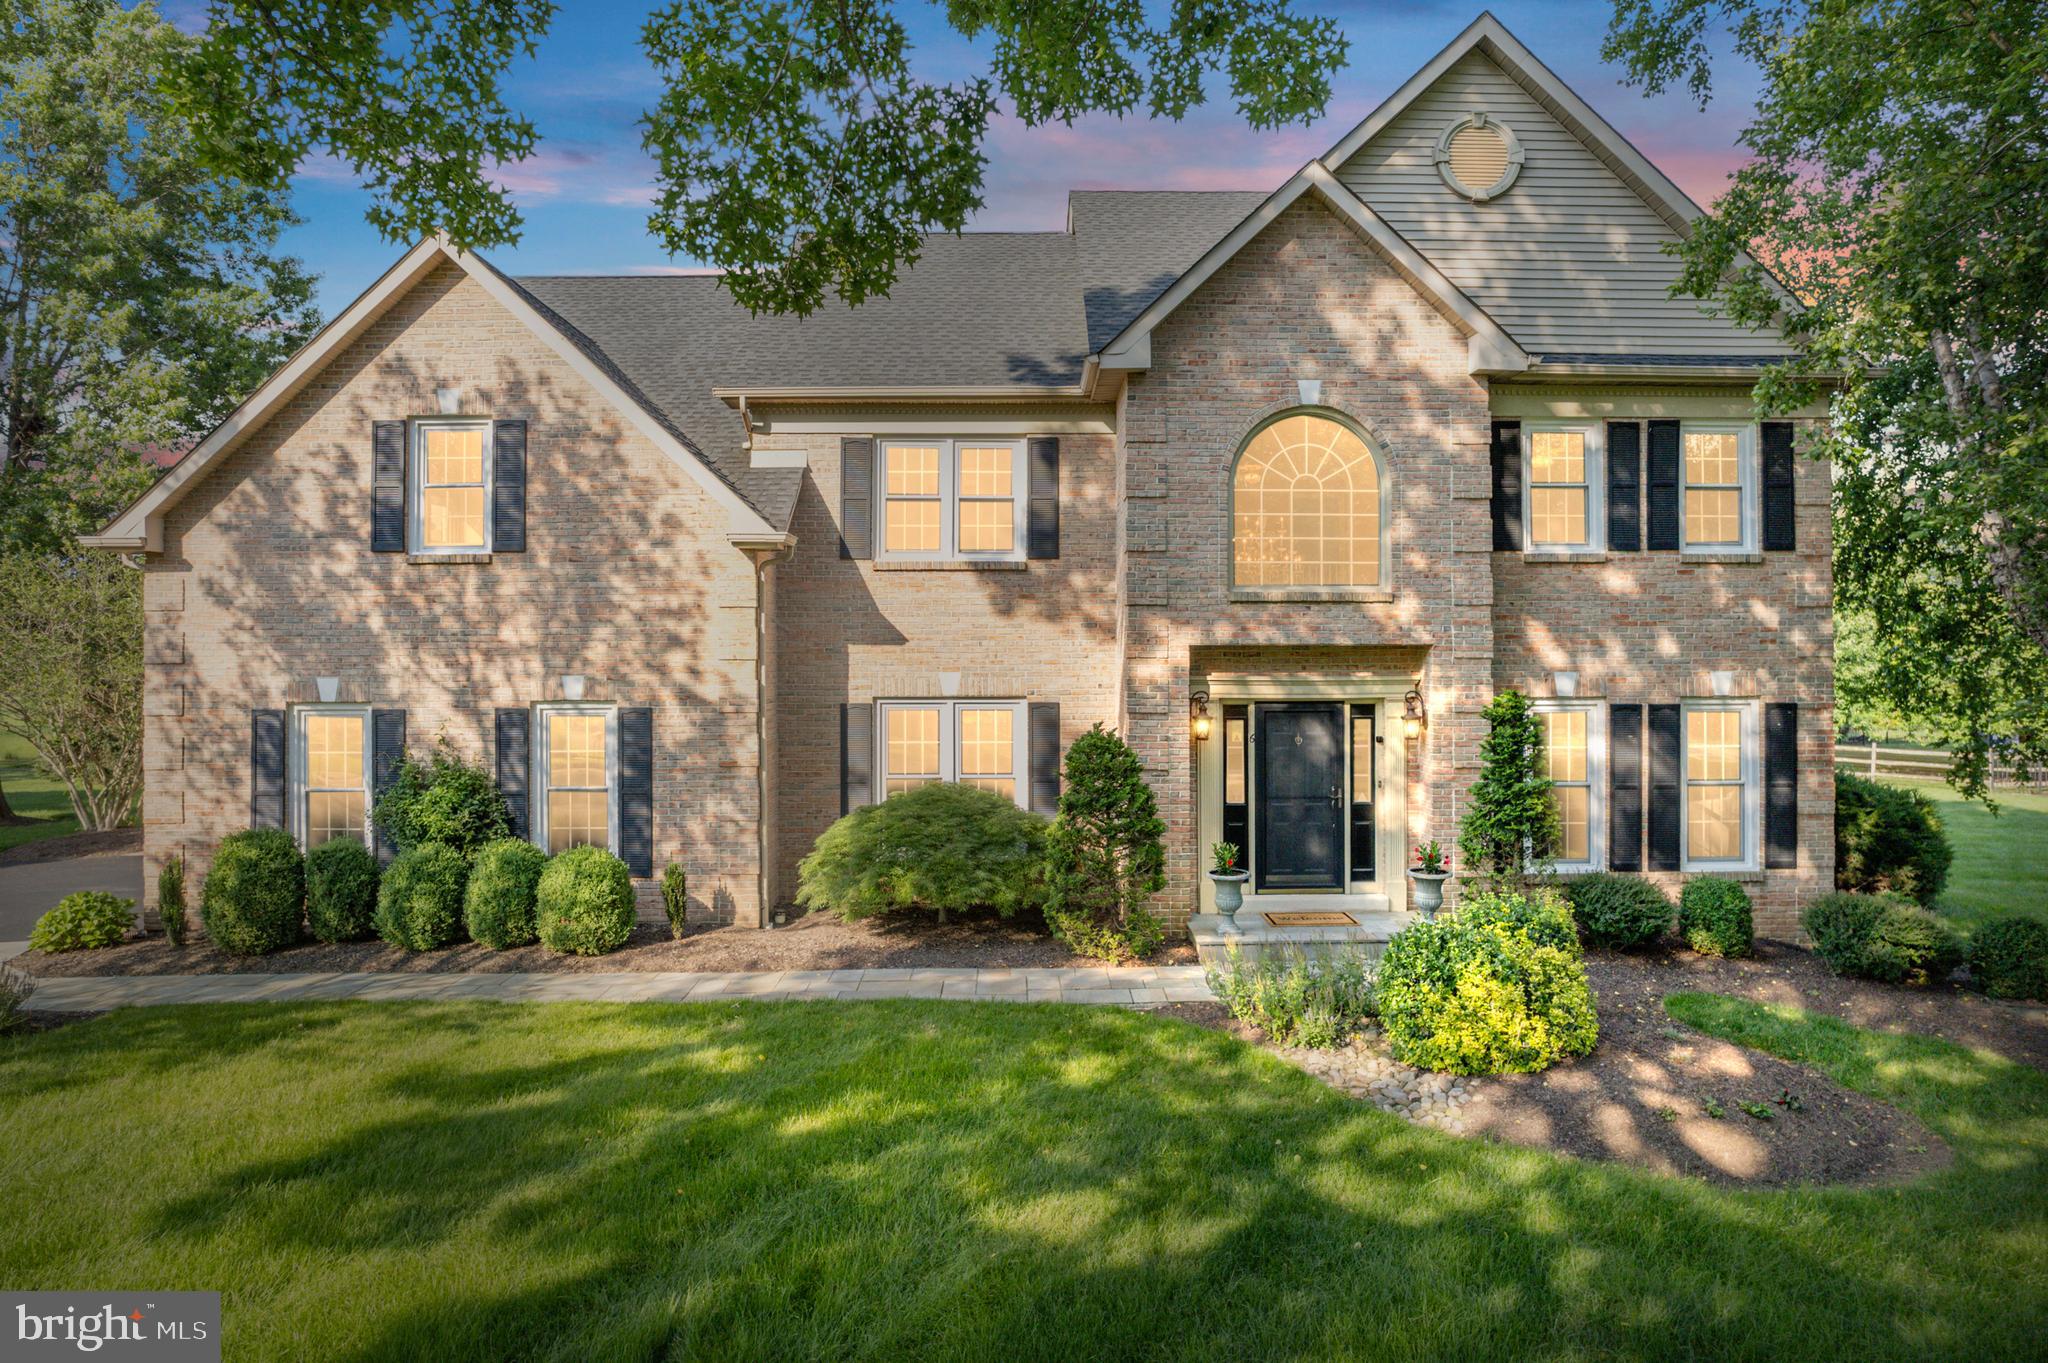
Welcome to 6 Windrose Circle, a stunning fully updated 5-bed, 2.1-bath home tucked away on a quiet cul-de-sac in the highly desirable Doylestown Lea neighborhood and just steps from the scenic Neshaminy Greenway Trail. Situated on over half an acre, this meticulously maintained property offers style, comfort, and functionality in one of Doylestown's most popular neighborhoods. A bluestone paver walkway welcomes you to the front entrance and into the impressive foyer, illuminated by a gorgeous porcelain chandelier. To the right, a spacious formal sitting room opens via French doors to a warm and inviting family room featuring a gas fireplace and oversized sliding glass doors that lead to a spacious paver patio—ideal for entertaining. To the left of the foyer, the formal dining room flows seamlessly into the fully renovated kitchen, with a convenient butler’s pantry in between. The kitchen is a chef’s dream, boasting custom two-tone cabinetry, granite countertops, additional cabinetry with built-in wine fridge, and custom blinds. Rich hardwood floors and beautiful crown moulding run throughout the home, complementing the refined finishes. The grand staircase leads to five oversized bedrooms, including a luxurious primary suite with two, large walk-in closets, and a spa-like bath featuring a stand-alone soaking tub, frameless glass shower, dual vanities and custom cabinetry. A completely renovated hall bath with designer tile flooring, contemporary lighting, large tub/shower and dual vanities with quartz countertops offer added convenience with every detail thoughtfully upgraded to combine comfort and style. The impressive finished basement provides multiple flexible spaces perfect for a home gym, office, playroom, or media area with ample storage space offered in the unfinished section. A large laundry/mudroom room on the main floor includes new washer/dryer units and built-in cabinetry for ultimate organization. A patio door from the mudroom leads you to a stunning paver patio that spans the entire back of the home and is surrounded by lush landscaping and wired for surround sound. The expansive side yard is ready for a pool or hot tub, with a 220V hookup already in place. Additional updates include a newer roof, windows, HVAC system, hot water heater, water softener, resurfaced driveway and wiring for a garage generator. This home has been meticulously cared for and is truly move-in ready! Located just a short walk to Central Park, scenic trails, Terrain at DelVal, and the soon-to-be-completed Doylestown Township Park Improvement Project, 6 Windrose Circle offers unparalleled access to comfort and convenience. Don't miss your opportunity to own this exceptional home in one of Doylestown's most popular communities!
#PABU2097614

DOYLESTOWN

6 WINDROSE CIRCLE

5 Beds

2 Baths

5,242 Sq.Ft.

$1,195,000

MLS#: PABU2097614
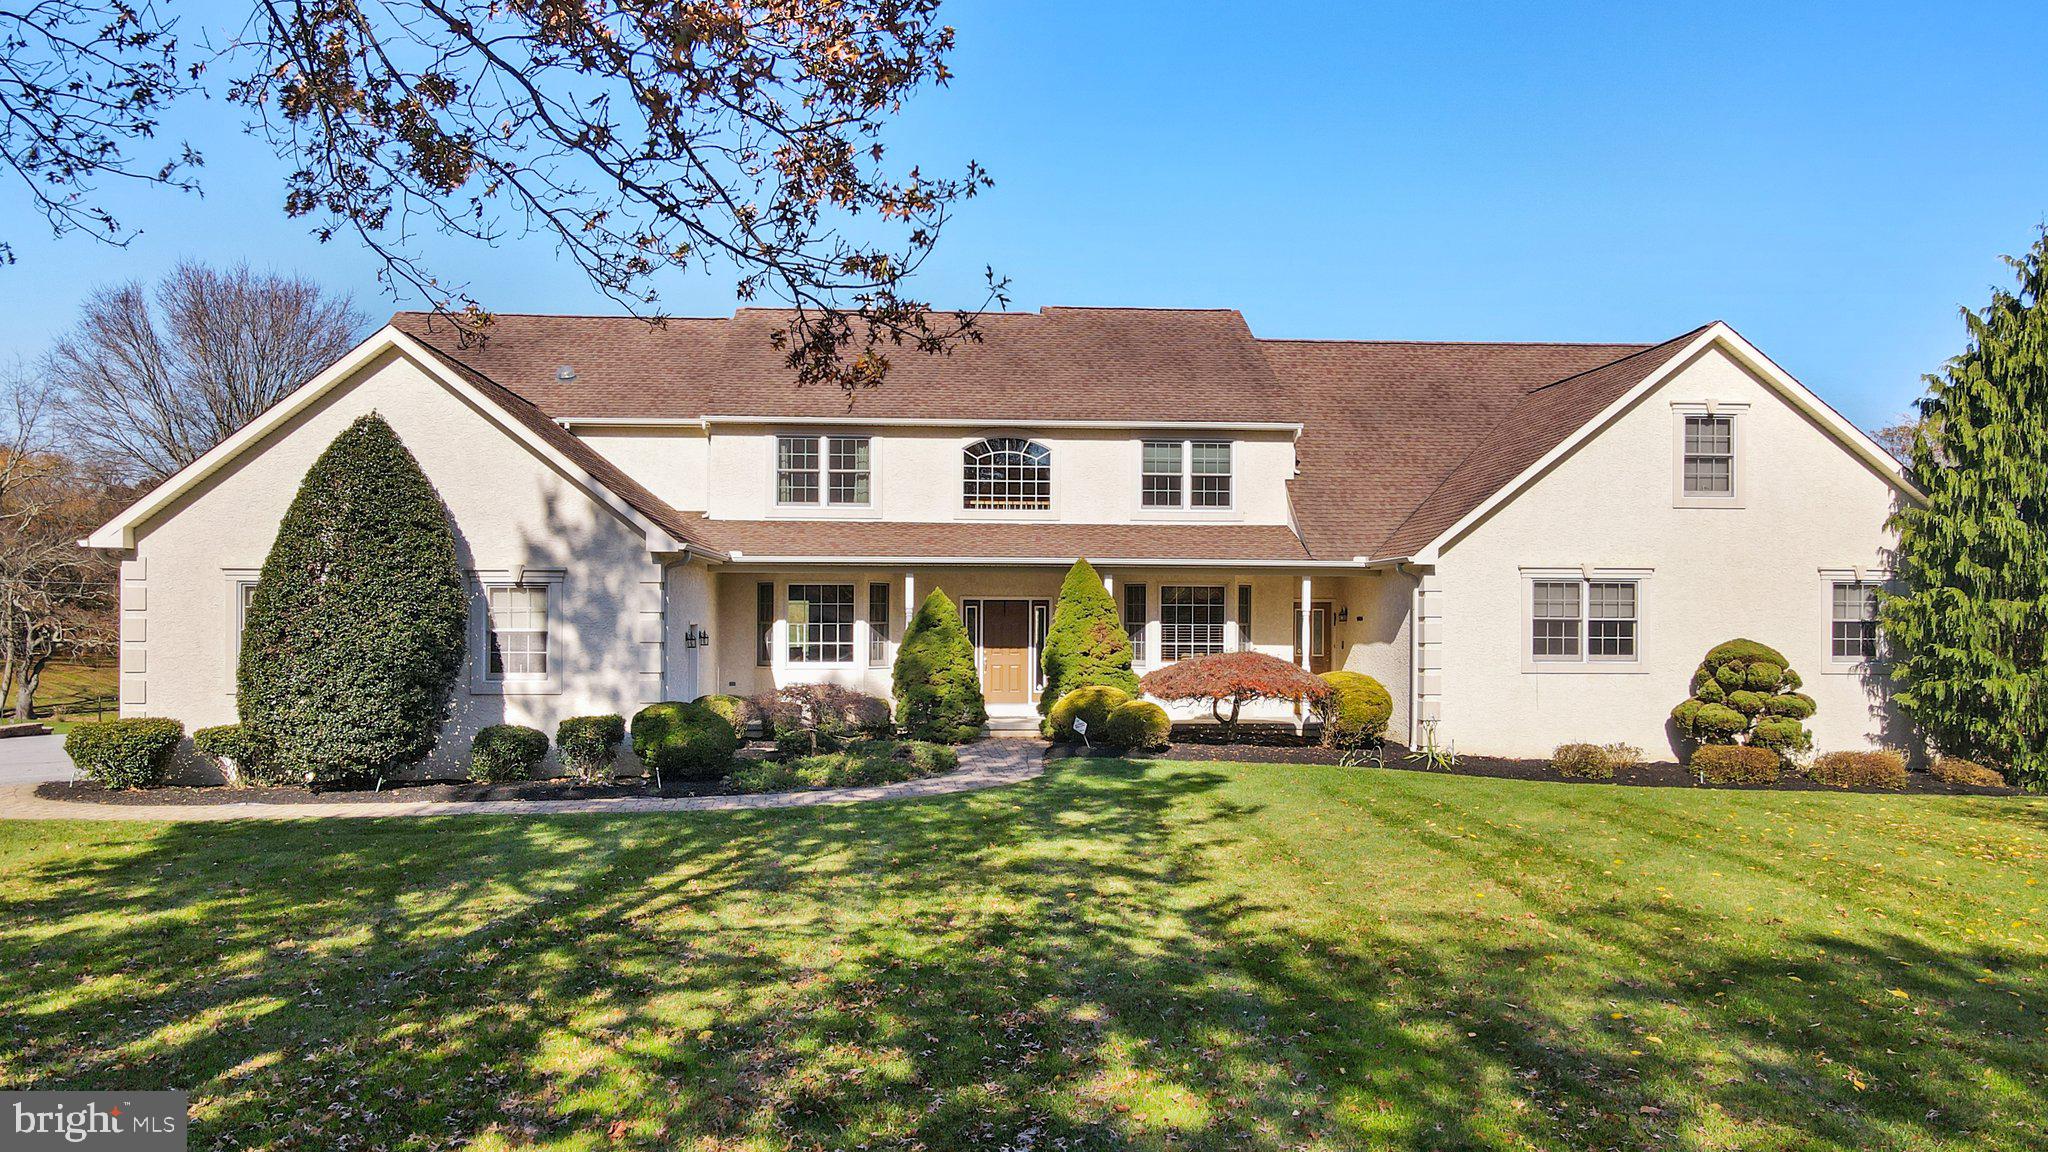
A QUALITY dream home for EXTENDED/Multi-generational families! Seller is willing to accept pre-possession addendum for Buyer to make alterations. This structurally detailed, custom built multi-generational home with room for the entire family and  boasts spectacular views on its 1 acre lot.  2 separate living areas, the main home(app. 4,000 sq. ft.) & a separate suite(2500 sq. ft.) for in-laws or family! The entire property can accommodating extended family member(s), parents,  young couples/family, your college returnee looking for independent living or just wanting extra entertaining space.    With over 6400 square feet of living space your privacy is guaranteed.   This home features 2 separate front and side entrances with a single pass through door connecting the two homes on the first floor.    The main home includes 4 plus bedrooms, 2 offices, 3 full bathrooms &1 powder room. The In-law suite features a 1st floor master/bath,  powder room and upstairs loft with bedroom & full bathroom and a multipurpose sewing/recreation room.    The main home, enter the Foyer, to the right is a custom home office with built-ins & bay  window. To the left of the Foyer is the  Reading Room with access to the wet bar. Off the rear of the Foyer features an open floor plan, including Kitchen, pantry, Sun Room with 6 picture windows,  Dining Room, Family Room, laundry area, powder room, side entrance and access to a large 3 car garage.  The gourmet Kitchen includes Cherry cabinets, Wolf gas 6-burner & griddle with double ovens.  Access the rear deck from the Sunroom which spans the rear of the home. The 2nd floor features a master bedroom, bathroom, 2 person soaking tub and very large walk-in with custom built ins and a laundry chute,  a Princess suite featuring a full bathroom and a 3rd & 4th bedroom which share a jack/jill bathroom with sky lighting. The last room is an upstairs office which could be used as a bedroom.  The lower level of the main house side is unfinished featuring tons of built in storage and a French door to the rear yard.  The true In-Law suite boasts an open floor plan including a family room with vaulted ceilings & fireplace, full kitchen is open to the breakfast room with views of the rear yard and French doors leading to the covered deck.  Down the hall is the large first floor laundry with the side entrance,  powder room, office & the Master Suite including a full bathroom & walk-in closet with custom built-ins. The 2nd floor features a loft/2nd family room, a 2nd bedroom, hall bathroom & a sewing / multipurpose room.  The lower level of this home features a powder room, washer and dryer hook ups, large built in storage areas, workbench and a partially finished office space.  An extra bonus is a full storage space with a garage door entrance for trailer and lawn care equipment/storage.   A shed in located near the back of the property line. Special features of this home include a connected gas generator, whole house water filtration system in main house, race deck garage floor and garage organization wall system, hot & cold water in the garage, Christmas lighting package exterior & interior, rounded wall corners, solid and stained  wood doors throughout, extra deep closets, 10ft lower level ceiling, 9ft 1st floor ceilings, red oak hardwood flooring and meticulous landscaping.   The in-law suite has its own utilities. This home was built with love and is a MUST SEE in a very desirable neighborhood.   West Chester school district.  LOW taxes and great proximity to West Chester borough. All inspections completed!
#PACT2036152

WEST CHESTER

1105 CARROLL HILL DRIVE

6 Beds

5 Baths

7,277 Sq.Ft.

$1,195,000

MLS#: PACT2036152

Welcome to 1327 Summerhill Drive, Malvern, PA 19355, a stunning 4-bedroom, 2.5-bathroom home in prestigious Summerhill! Discover this sunny, bright, and meticulously maintained expanded center hall colonial in the coveted Summerhill neighborhood, located in the award-winning Tredyffrin-Easttown School District. This stunning residence has been thoughtfully updated with premium features and modern conveniences while maintaining its classic elegance.

The spectacular kitchen is a chef's masterpiece featuring soaring 48-inch cabinets with elegant accent lighting, a built-in refrigerator, and a professional gas stove vented to the outside. The double oven plus microwave configuration ensures you're ready for any culinary challenge, while beautiful granite countertops, under-cabinet lighting, and a stunning tile backsplash create both functionality and style. This kitchen seamlessly flows into the family room, creating the perfect space for both everyday living and entertaining.

Step into the gracious formal living room where French doors open to a private library, perfect for a home office or quiet retreat. The formal dining room provides an elegant setting for special occasions, while the inviting family room with fireplace creates a warm gathering space that opens directly to the gourmet kitchen, perfect for modern open-concept living.

Escape to your private master bedroom featuring a spa-inspired master bath with a relaxing soaking tub and separate shower. The attached master sitting room offers a perfect morning coffee nook or reading retreat, while generous master closets provide abundant storage for your wardrobe. Three additional generously-sized bedrooms share a well-appointed hall bathroom, ensuring comfort for family and guests.

The finished lower level with daylight windows offers incredible versatility with dedicated areas for games, workouts, and play, perfect for family recreation and entertaining. This home showcases significant recent investments including a new roof for complete peace of mind, all new Anderson replacement windows throughout for energy efficiency and beauty, and a new HVAC system for year-round comfort.

The professionally landscaped grounds create your own private retreat featuring a two-tier deck perfect for entertaining, an irrigation system for effortless lawn maintenance, and abundant privacy for peaceful enjoyment of your outdoor space. Perfectly positioned adjacent to historic Valley Forge National Park with convenient access to local shopping, dining, and major highways for easy commuting, this home offers the ideal combination of natural beauty, educational excellence, and suburban convenience in the top-ranked Tredyffrin-Easttown School District.

This is the immaculately maintained Summerhill home you've been waiting for, combining luxury, functionality, and an unbeatable location. Welcome home!
#PACT2104870

MALVERN

1327 SUMMERHILL

4 Beds

2 Baths

3,722 Sq.Ft.

$1,195,000

MLS#: PACT2104870
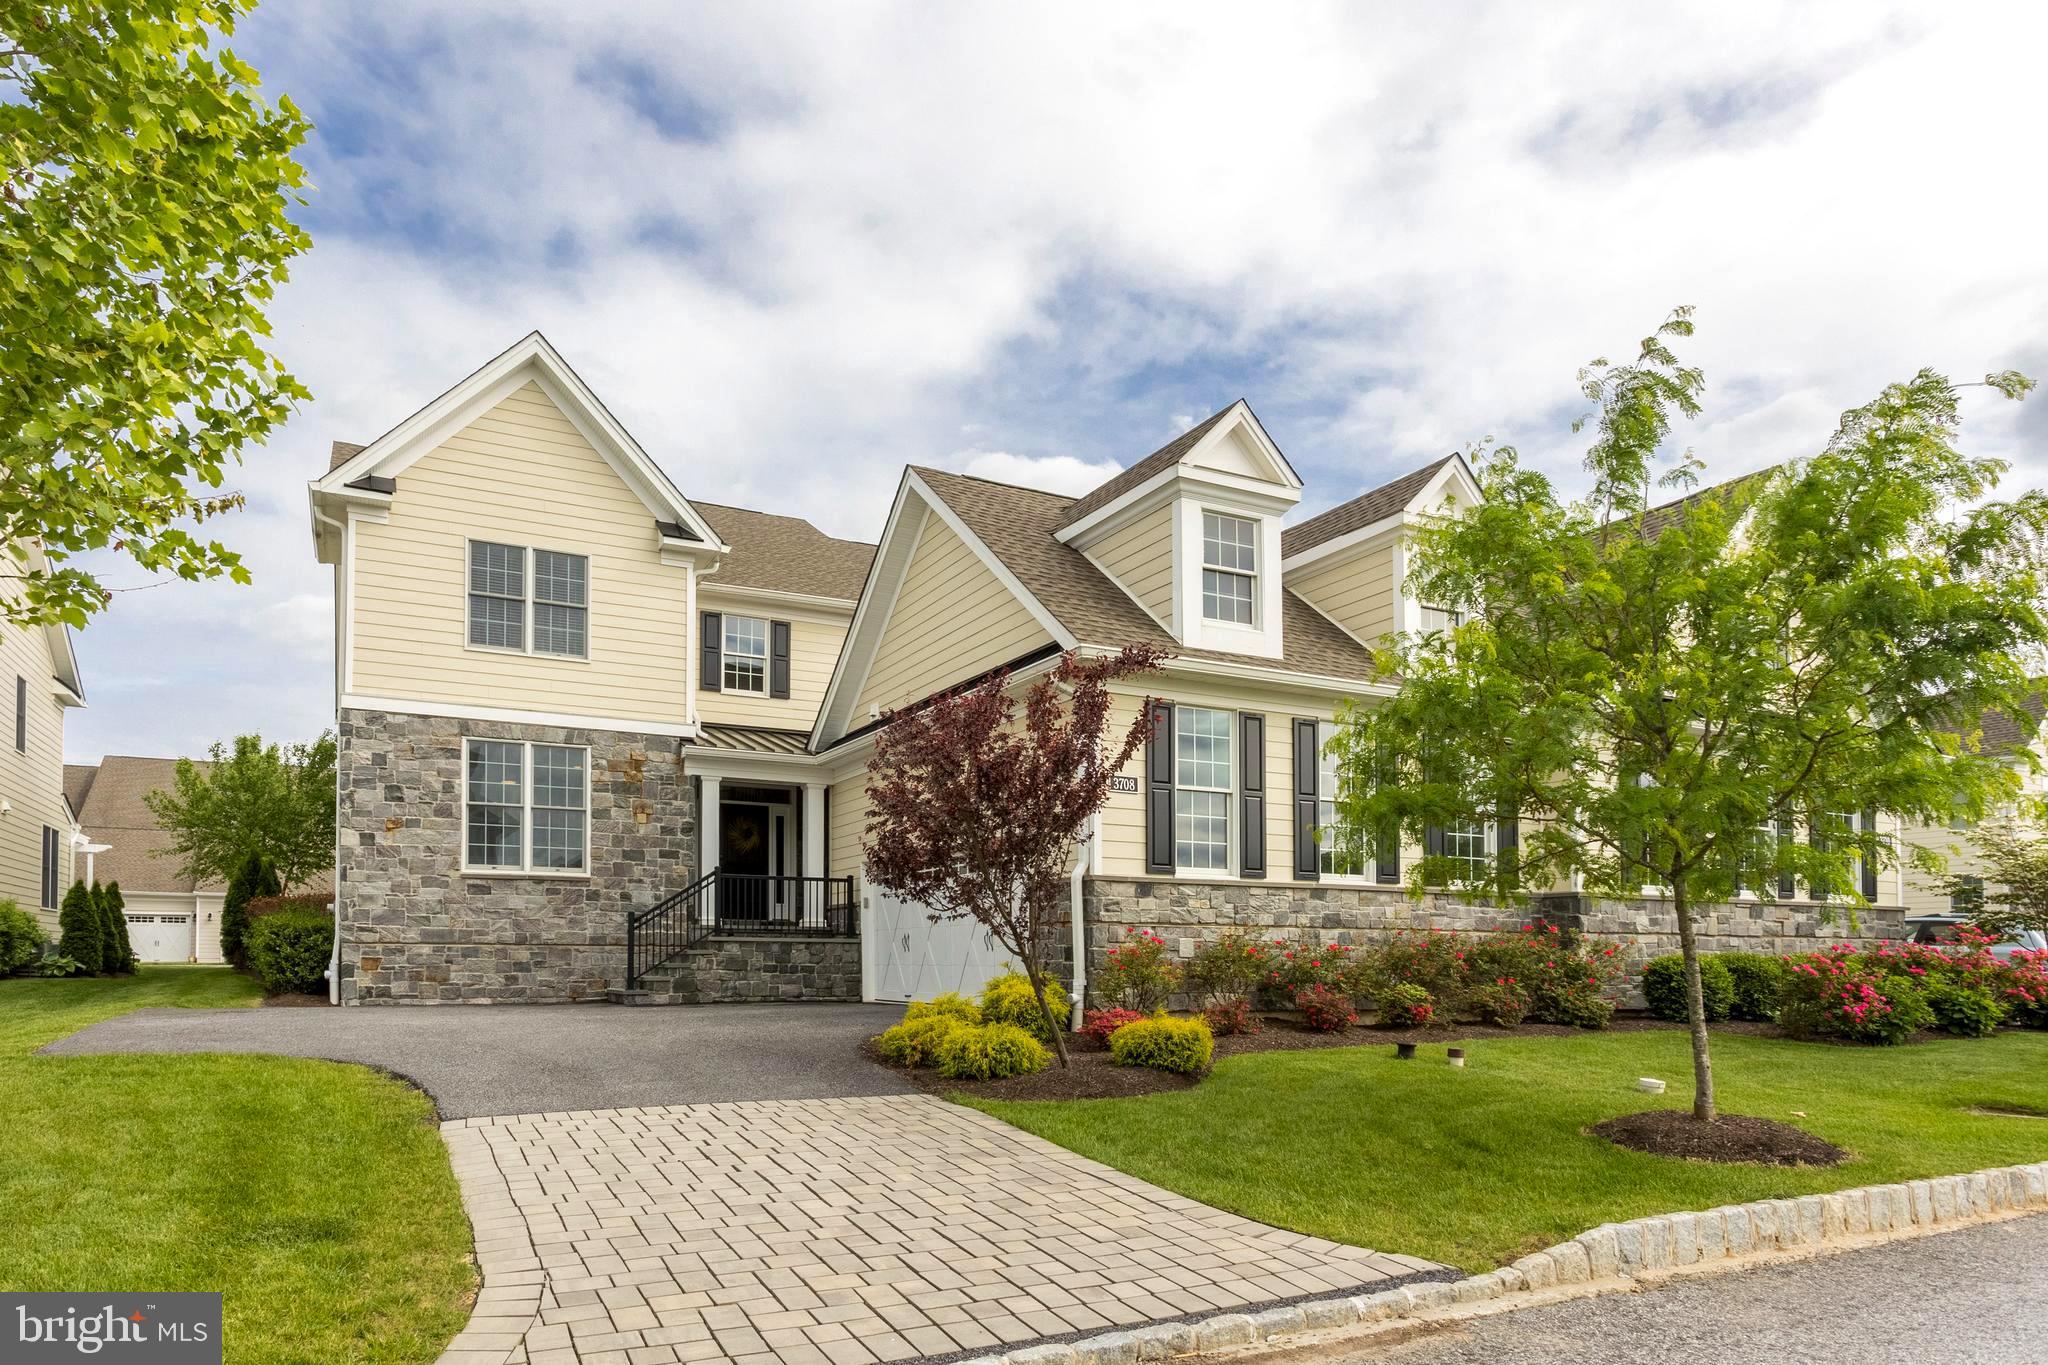
Enjoy luxurious, easy-living in this beautiful, 4 Bedroom, 4.5 Bath home, located in the coveted Liseter Community. The lovely Rosemont model boasts 9+ FT ceilings, oversized windows, and over 6000 SF of sun-filled living space. Enter into the spacious 2-story open foyer featuring beautiful hardwood floors, wainscoting, and a dramatic curved staircase. Just off the Foyer, an office space provides an ideal work-from-home environment. Continue to the formal Dining Room with tray ceiling, chair rails, and crown molding that provide a perfectly sophisticated space for entertaining. The open-concept, main living area, comprised of the stately 2-story Family Room and Gourmet Kitchen with Dining Area offers a perfect place to gather with family and friends. A 2-story stone fireplace surrounded by windows presents a lovely focal point and allows for an abundance of light to enter the space. The gourmet kitchen boasts handsome cabinetry, granite countertops, ceramic tile backsplash, stainless steel appliances, and a large center island. The eat-in kitchen Dining Area opens to the sizable two-level Deck with space for additional dining and plenty of room to relax under the pergola. A luxurious Primary Suite with oversized frameless glass shower and walk-in closet plus an additional Half Bath, complete the first floor. Head upstairs to find 3 additional bedrooms, one with an en-suite bathroom and all with generous closet space. Head back down to the fully-finished basement with plenty of additional, flexible living space  and another Full Bathroom. Delight in everything charming Newtown Square has to offer and make this house your home today. This beauty won’t last long!
#PADE2026012

NEWTOWN SQUARE

3708 ROSE TRADER LANE

4 Beds

4 Baths

6,021 Sq.Ft.

$1,195,000

MLS#: PADE2026012
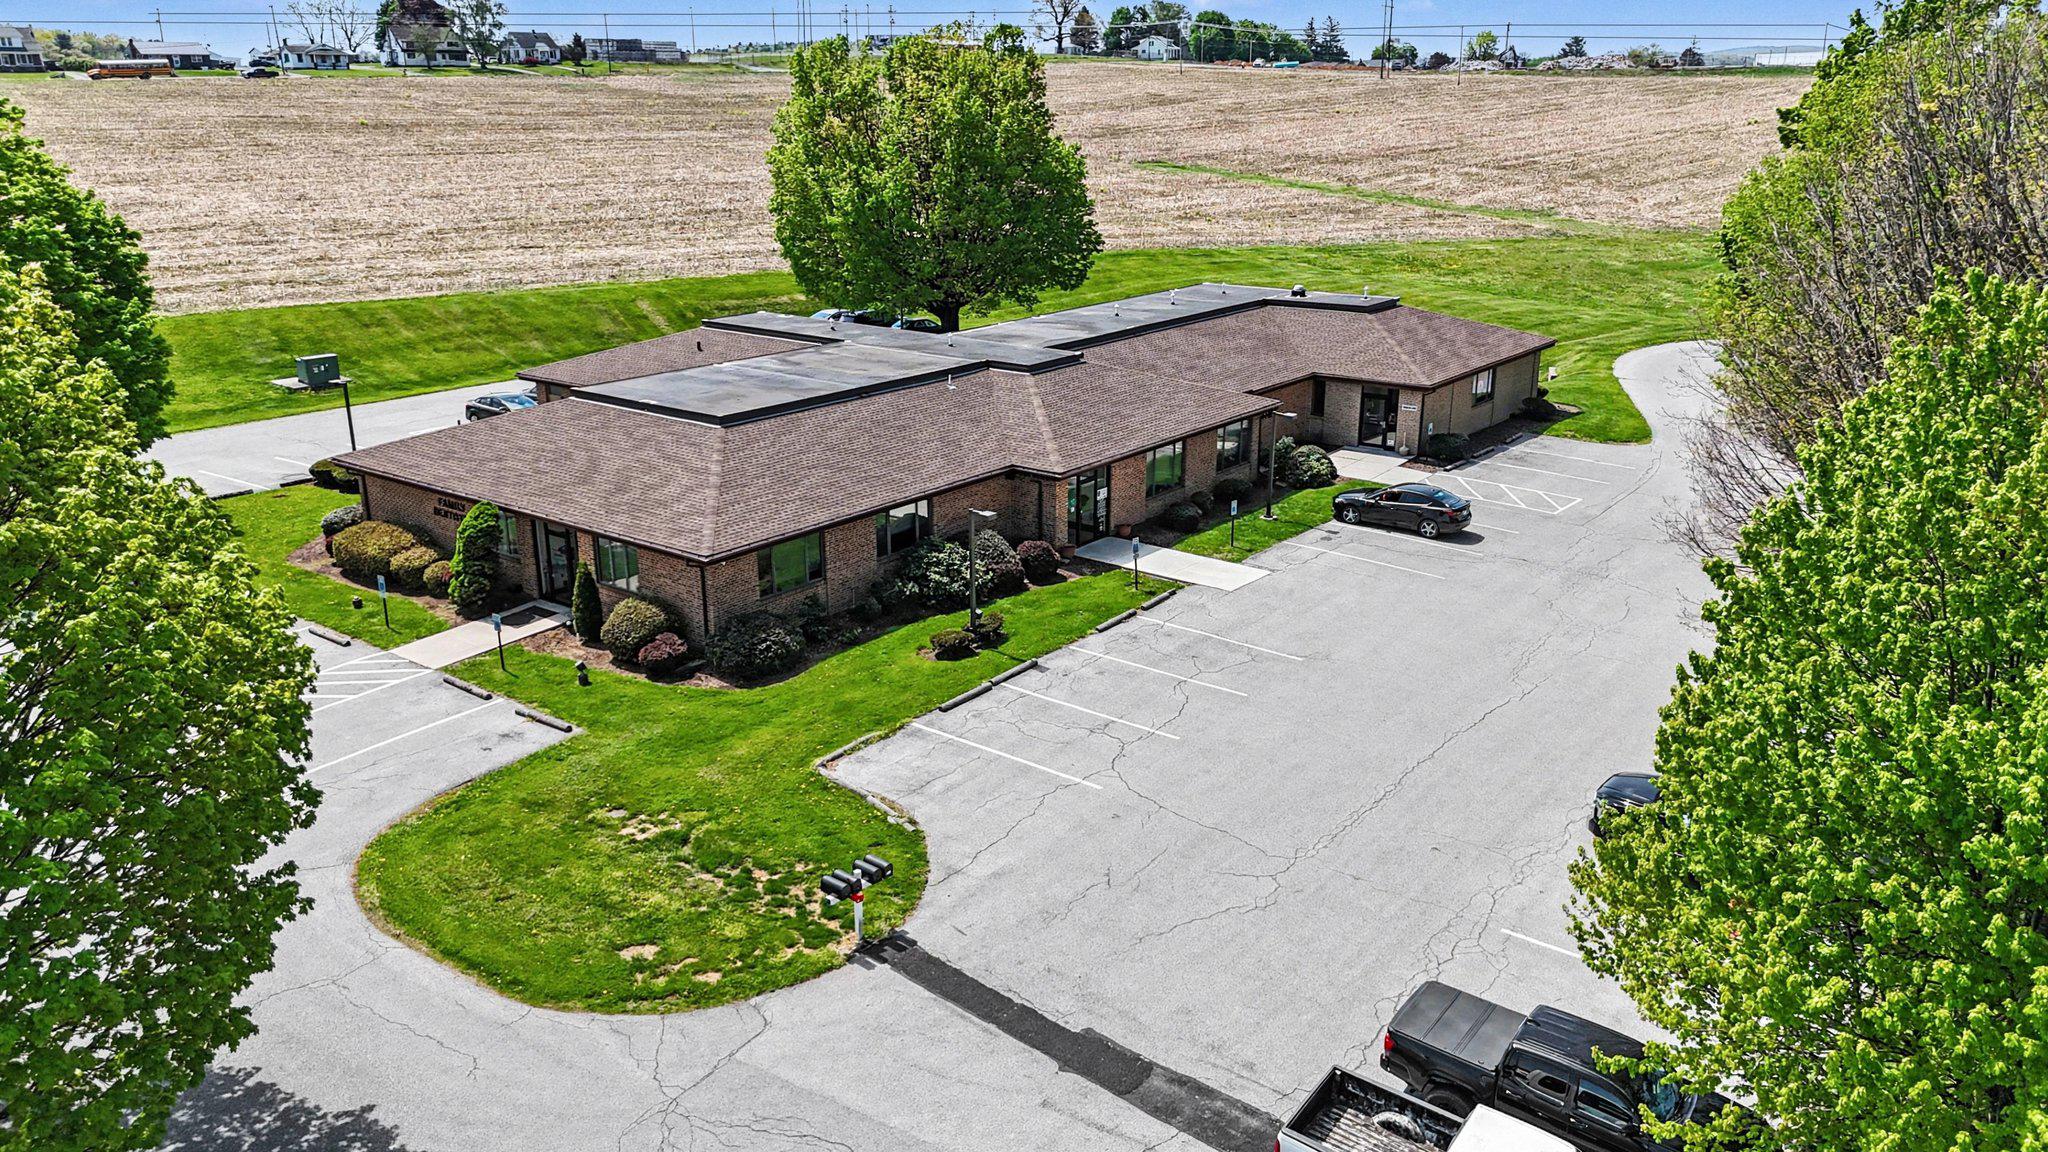
Multi-tenant investment offering a strong in-place return. This well-maintained 4-unit property features significant capital improvements, with major renovations completed on 3/4 suites in 2020. Tenants include Primary Care, Dentist, Optometrist and church office, at attractive 9% cap rate. Primary tenant with lease in place until 2031, with options to renew. Conveniently positioned with access to Carlisle and Gettysburg, this is an excellent opportunity for cash flow investors.
#PAAD2023062

GARDNERS

3375 CARLISLE ROAD

None Beds

None Baths

9,566 Sq.Ft.

$1,195,000

MLS#: PAAD2023062
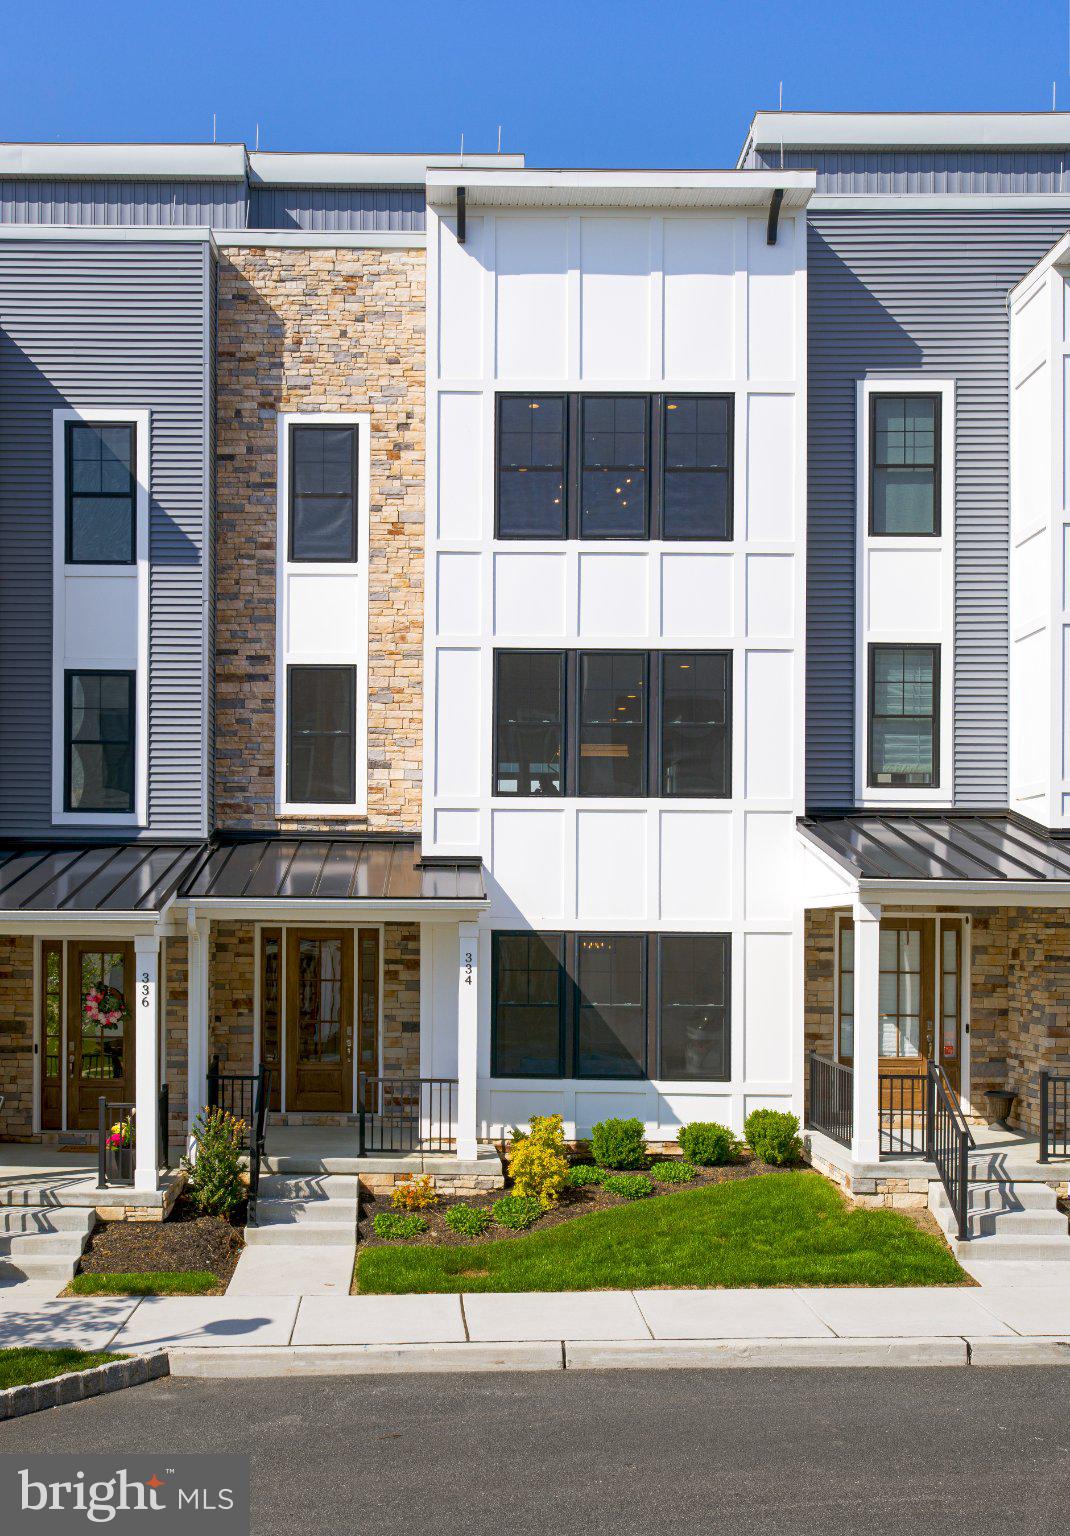
Welcome to The Towns at Newtown Walk, a sold-out and highly sought-after community in the heart of Ellis Preserve. This beautifully appointed former model home is being offered completely furnished, presenting a turnkey opportunity to move right in and enjoy a thoughtfully designed space filled with upgraded finishes. All within walking distance to shops, dining, and boutique fitness.

From the moment you arrive, the home features a charming front porch, creating a warm and inviting first impression. Inside, the entry level offers a versatile open family room with extensive trim and tile work — ideal as a second living space, home office, or playroom — along with a mudroom area and convenient powder room.

Upstairs, the main living level is bright and open, with soaring ceilings and oversized windows that bring in an abundance of natural light. The space is anchored by a sleek linear gas fireplace, adding a clean, modern focal point to the living area. The chef’s kitchen is designed for both everyday living and entertaining, featuring quartz countertops, stainless steel appliances, 42” soft-close cabinetry, and a large center island with a waterfall edge and seating — a true statement piece. The dining area flows seamlessly off the kitchen, creating an easy, connected layout.

The upper level includes three bedrooms, including a spacious primary suite with both a walk-in and reach-in closet, and a spa-like bath with dual vanities and a walk-in shower. Two additional bedrooms, a full hall bath, and a conveniently located laundry area complete this level.

At the top, the rooftop terrace offers a standout feature — a stone gas fireplace, creating a warm and inviting outdoor living space perfect for entertaining or relaxing year-round.

Additional highlights include a sizeable 2-car rear garage and 2-car driveway parking, offering rare convenience in this style of home.

All of this, quietly situated within the community yet just steps from Whole Foods, restaurants, and everyday conveniences, with easy access to major roadways and the airport.

This is a rare opportunity to own a fully furnished former model home in one of Newtown Square’s most desirable communities. The sofa and chair in the family room has been virtually staged.
#PADE2113710

NEWTOWN SQUARE

334 FOXTAIL LANE

3 Beds

2 Baths

2,500 Sq.Ft.

$1,195,000

MLS#: PADE2113710
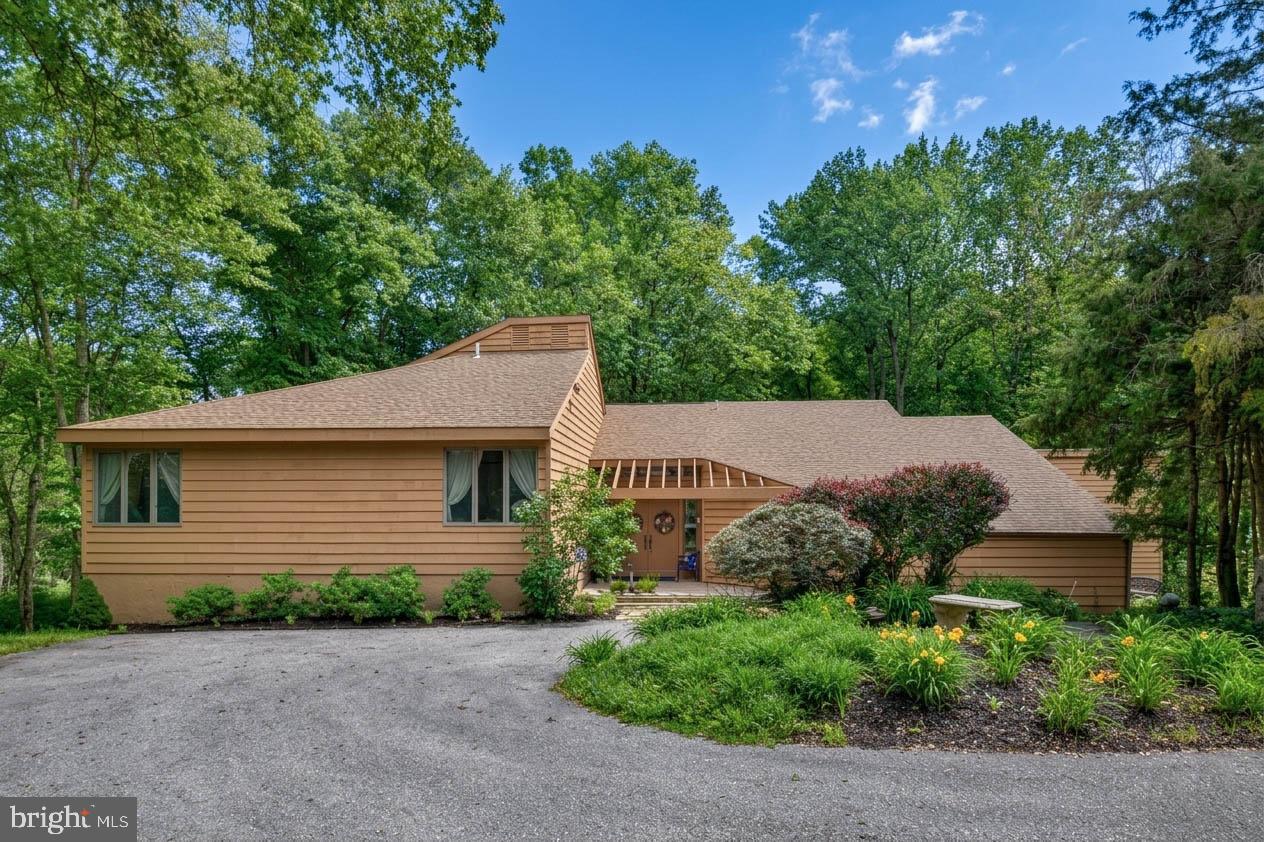
Nestled deep within a lush, wooded landscape, this stunning contemporary retreat offers the perfect blend of architectural character and natural serenity. Designed to bring the outdoors in, this exceptional four-bedroom, 2.1-bath custom home is perfectly situated on 5.73 private acres within the prestigious Unionville-Chadds Ford School District. Located on a quiet cul-de-sac in Delaware County, the property offers a lush, nature lover's entrance that leads into an inviting foyer with hardwood floors and soaring vaulted ceilings. The main level features a sunken living room anchored by a wood-burning fireplace and a wet bar, flowing effortlessly into a sun-drenched dining room. At the heart of the home, the kitchen boasts a center island, stainless steel appliances, and ample cabinetry, overlooking a morning room that transitions into a cozy family room with its own vaulted ceilings. Two separate entrances lead to a show-stopping sunroom, providing breathtaking views of the grounds and access to a wraparound deck that spans the length of the main living areas. The first-floor primary suite serves as a true retreat, offering vaulted ceilings, built-in walk-in closets, and a main bathroom equipped with a double vanity and jetted soaking tub. Upstairs, you will find three additional well-sized bedrooms and a full bathroom. The expansive acreage creates a private paradise complete with heavy landscaping and a peaceful creek at the base of the grounds, all while maintaining convenient access to major highways like Route 202 and Route 1. This is a rare opportunity to own a home that truly transcends the ordinary.
#PADE2112756

CHADDS FORD

14 BUTTONWOOD DRIVE

4 Beds

2 Baths

4,088 Sq.Ft.

$1,195,000

MLS#: PADE2112756
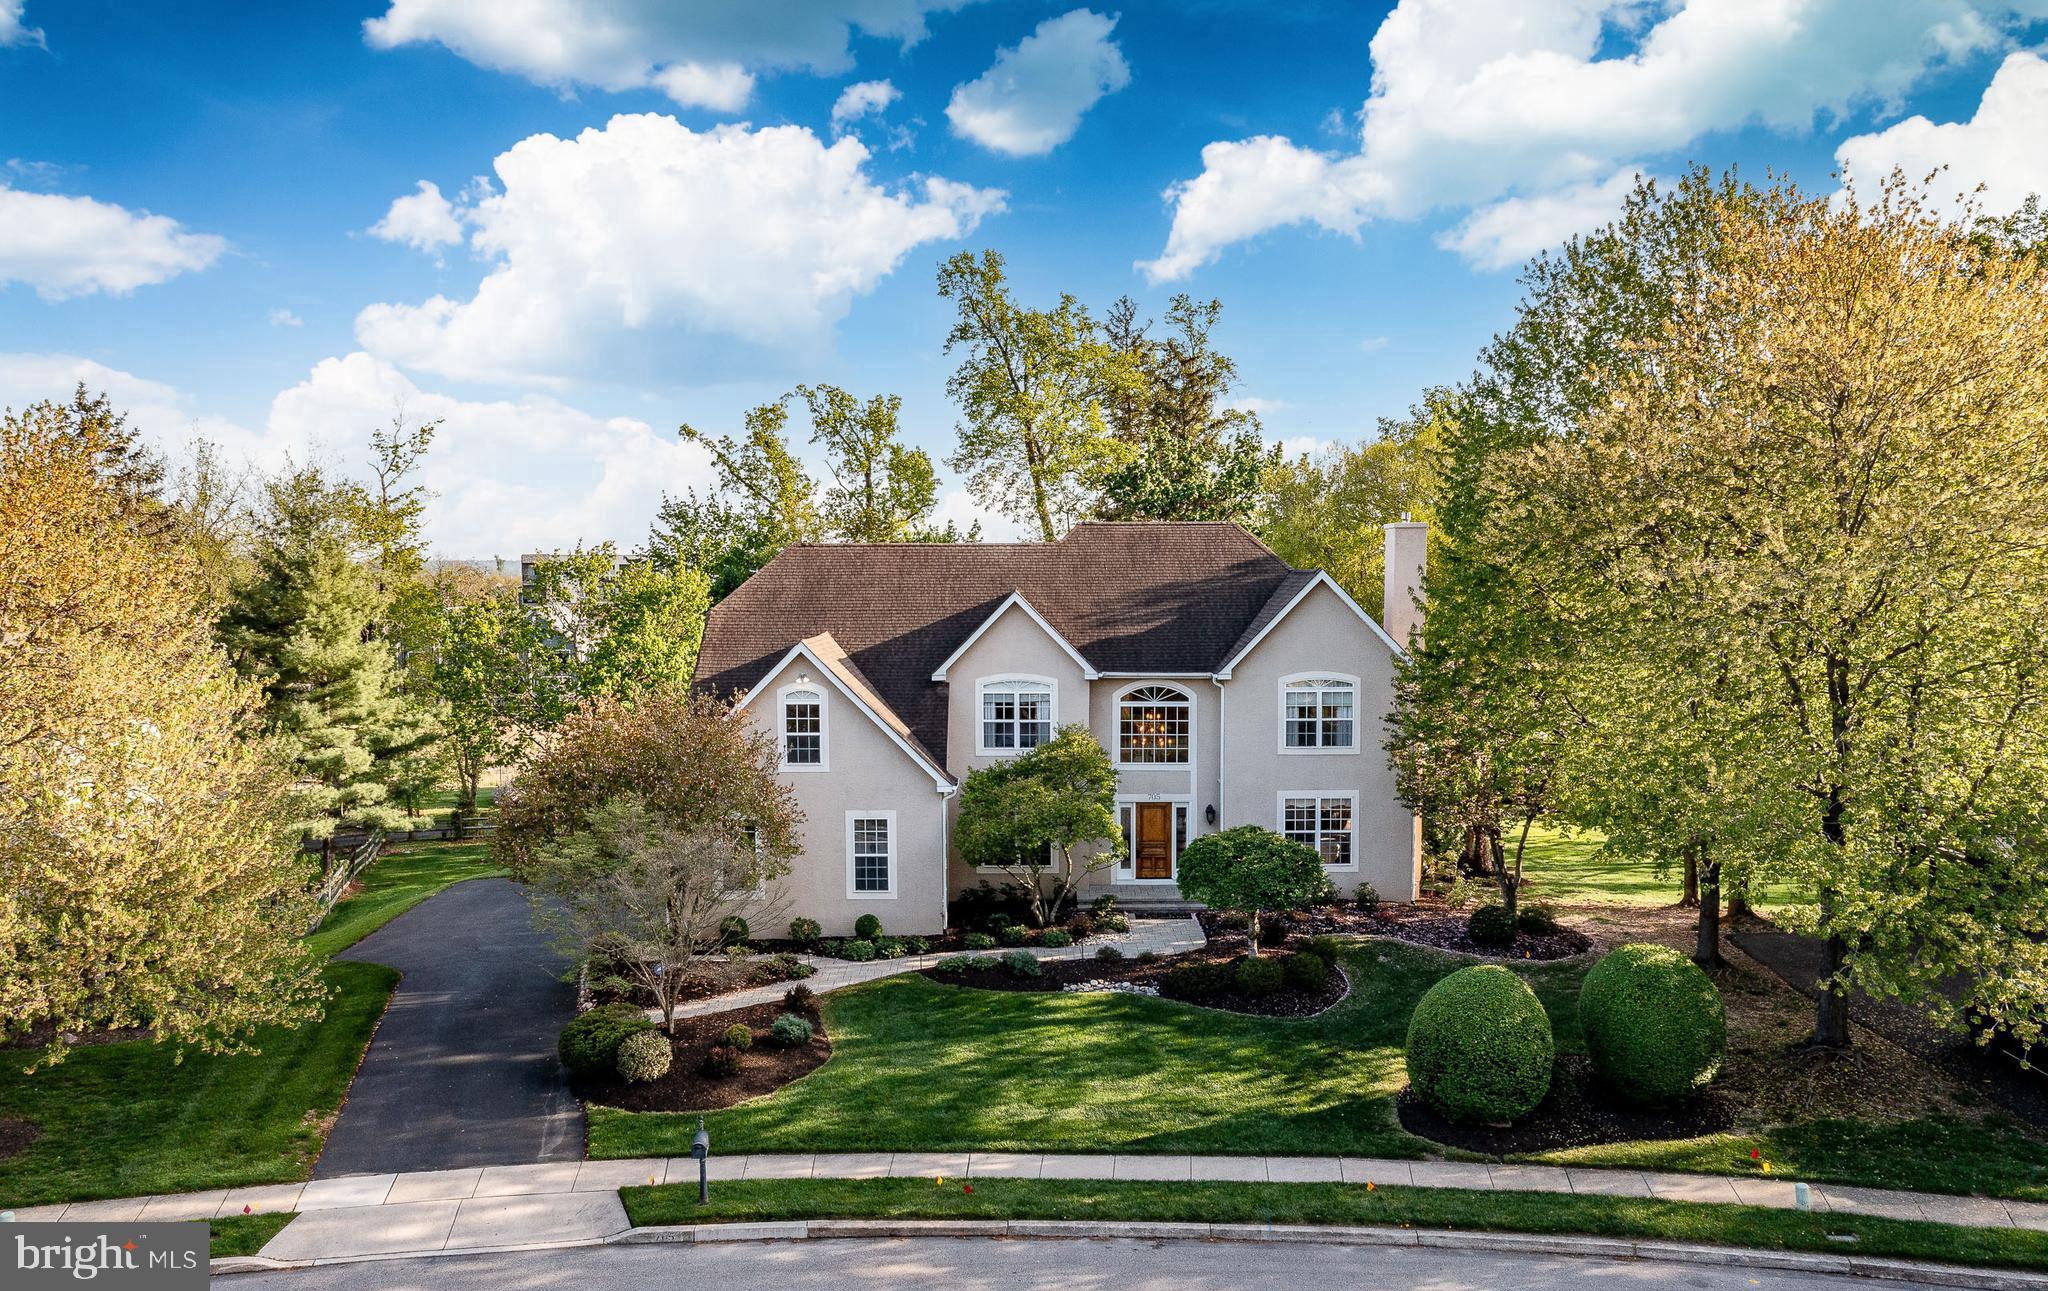
Welcome to 705 Lake Drive in Ambler - You are welcomed by the manicured front gardens and beckoned down the pathway to the inside where layout, upgrades, and a beautiful quiet yet convenient location come together seamlessly. This updated 4/5 bedroom, 4.5-bath home offers the perfect blend of comfort and functionality in a highly sought after and walkable location.
A dramatic two-story foyer sets the tone upon entry, complemented by both an elegant front and back staircase for ease and flow and beautiful hardwood floors and moldings. A private home office with French doors and custom built-ins, provides the perfect space for remote work or quiet study. The bright, open layout is highlighted by a light-filled family room with vaulted ceilings with skylights, a gas fireplace, and wet bar, creating a bright and airy inviting atmosphere ideal for everyday living and entertaining.
The updated gourmet kitchen features quartz countertops, high-end stainless steel appliances, a seated island, ample custom cabinetry, and a layout designed for both daily living and effortless entertaining. The kitchen opens to a breakfast room where glass doors open to an expansive deck overlooking trees, gardens and a serene walking trail - perfect for morning coffee, outdoor dining, or simply enjoying the peaceful natural setting.
The large formal living room has a gas fireplace with a stunning antique mantel surround and the spacious dining room with butlers pantry allows for effortless entertaining, offering the perfect setting for gatherings both intimate and grand.
Upstairs, the spacious primary suite offers a true retreat with multiple large custom outfitted walk-in closets and a luxurious updated en-suite bath complete with a soaking tub, double vanities, and a walk-in shower with frameless glass doors and custom tile work. A second bedroom suite includes its own private updated full bath with custom tile work, while two additional bedrooms share an updated hall bath with double vanity, and tub/shower combo providing a functional and flexible layout for family and guests.
The walk out daylit lower level adds exceptional living space, featuring a dedicated home theater along with additional room for a gym, playroom, or lounge.  A beautifully renovated full bathroom with tub/shower combo and bonus room currently a bedroom adds to the versatility of the lower level.
With its scenic backdrop, thoughtful layout, and extensive updates throughout, this home offers a rare opportunity to enjoy privacy and comfort just minutes from everything Ambler has to offer. Just a 15 min walk to vibrant downtown Ambler, a lively walkable town with acclaimed dining, shopping, and cultural attractions including the historic Ambler theater. Close to Upper Dublin High School and Fort Wash Elem making daily routines simpler. Close to parks and trail amenities, Mondauk Common’s 1 mile walking track trails and playgrounds, Upper Dublin’s trail and park system. The borough’s revitalized streetscape and strong sense of community offer a lifestyle that blends charm with modern convenience.
Equally compelling is the home’s proximity to the iconic Mattison Estate, a landmark property that enhances the surrounding area’s character, architectural integrity, and long-term desirability.
For commuting professionals, the location provides efficient access to Center City Philadelphia, major corporate corridors, and regional rail service—supporting a seamless balance between career and home life.
#PAMC2174324

AMBLER

705 LAKE DRIVE

4 Beds

4 Baths

5,267 Sq.Ft.

$1,195,000

MLS#: PAMC2174324
Price reduced
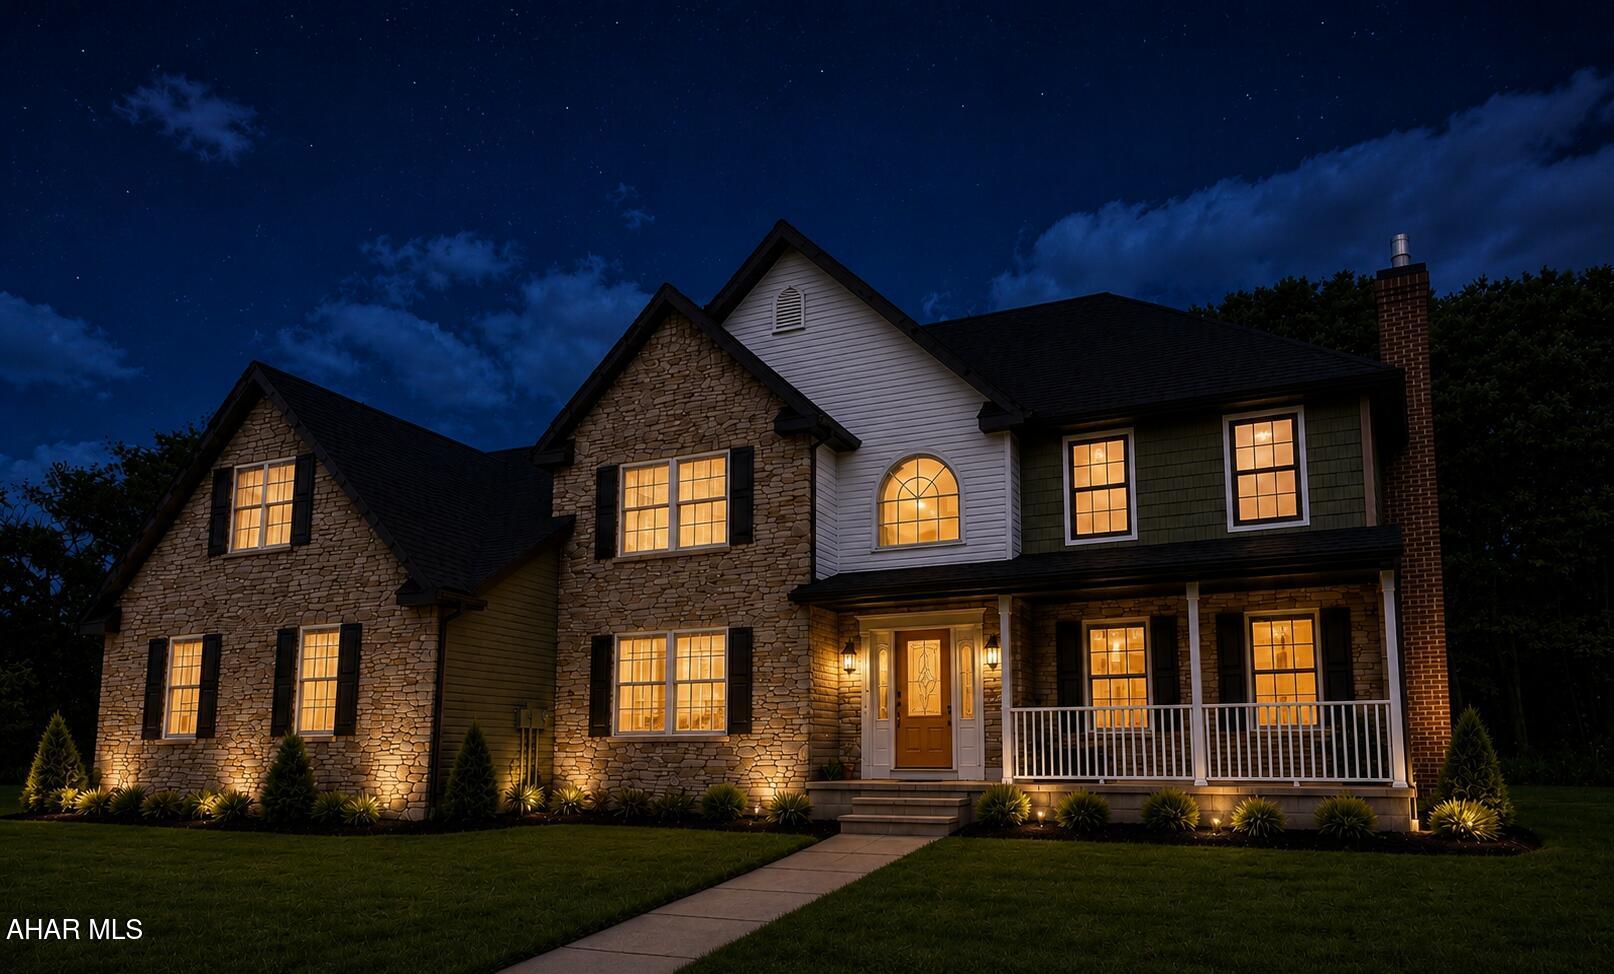
Perched atop breathtaking Locke Mountain on just under 17 private acres, this extraordinary stone estate offers some of the most spectacular panoramic views in Blair County. From the front of the home, enjoy sweeping views of Horseshoe Curve, downtown Hollidaysburg, Stonehedge, Fox Hollow, and the surrounding countryside. Out back, take in equally impressive Mountain View's stretching toward Williamsburg.

Surrounded by expansive State Game Lands with private access directly from the property, you'll enjoy unmatched privacy, abundant wildlife, scenic trails, and endless opportunities for hiking, hunting, and outdoor recreation.

Completely renovated, this exceptional home features a brand-new custom kitchen with quartz countertops, new appliances, beautiful Pergo flooring, and quality finishes throughout. Major improvements include a new roof along with all-new heating and central air, offering modern comfort and peace of mind.

The second floor offers four spacious bedrooms, including an impressive owner's suite with a private sitting area, as well as the convenience of second-floor laundry. Additional highlights include a spacious three-car attached garage, a rear patio perfectly positioned to capture the incredible scenery, and a location just minutes from Canoe Creek State Park and in close proximity to a popular natural mountain spring, while still providing exceptional privacy.

A truly rare opportunity to own one of Blair County's premier mountain estates, where luxury living, remarkable views, and nearly 17 acres of seclusion come together in one unforgettable property.

(Some images have been digitally enhanced and/or virtually staged to represent the property's anticipated appearance following improvements planned prior to closing. These images are for illustrative purposes only. Actual property condition may vary until all improvements are completed.)
#80521

Hollidaysburg

2308 Locke Mountain Road

4 Beds

2 Baths

3,968 Sq.Ft.

$1,195,000

MLS#: 80521
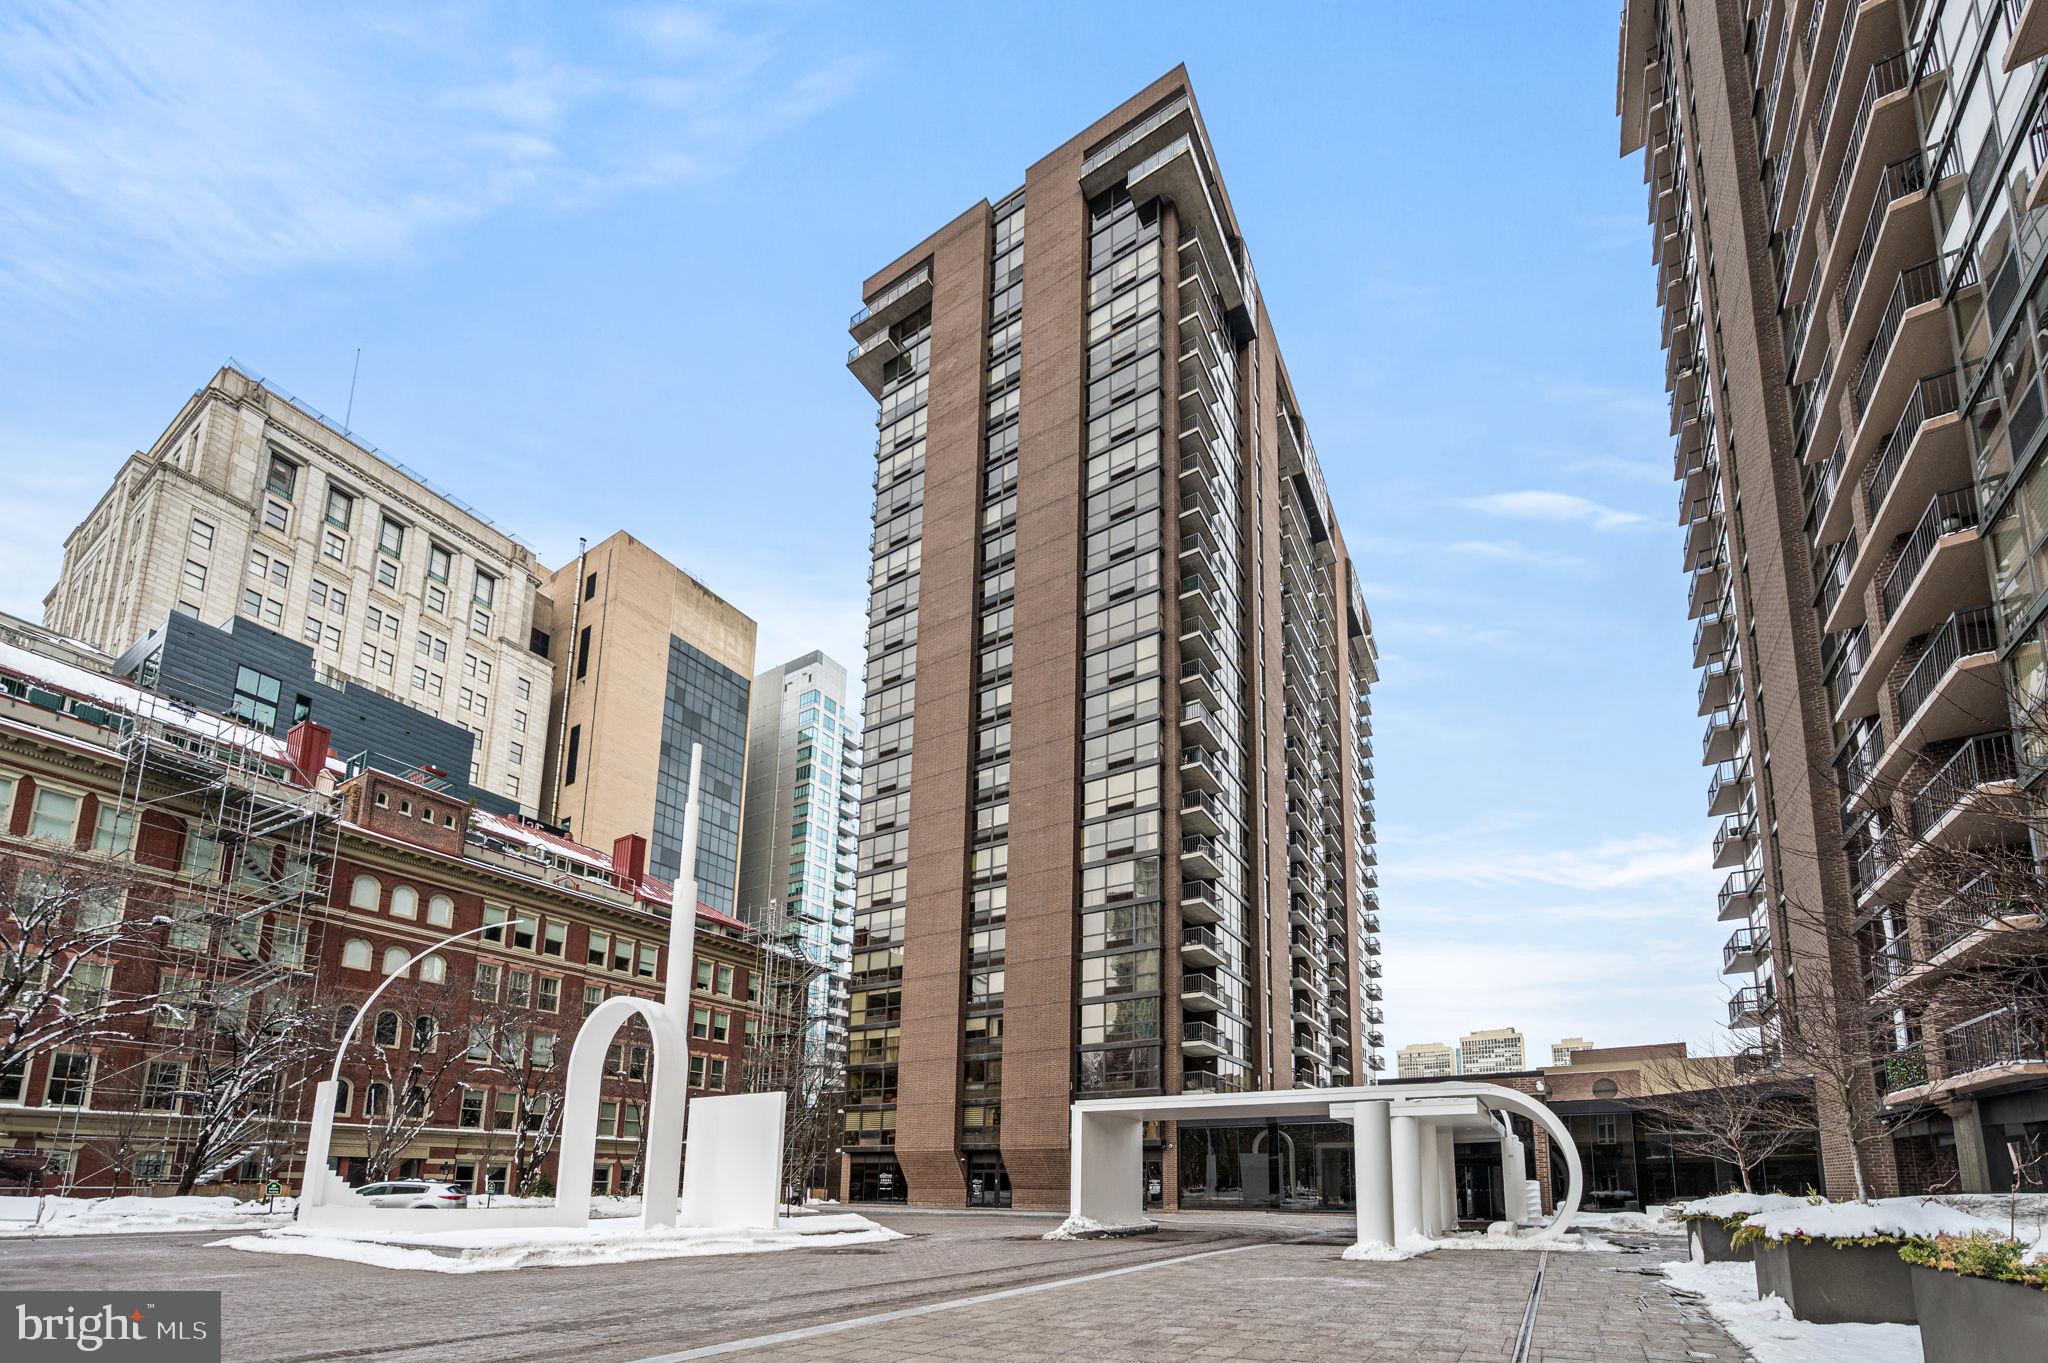
Live above Washington Square in this rare, light-filled residence at Independence Place Two, where breathtaking city views become part of your everyday life. With windows in every room, this stunning condo showcases Philadelphia’s skyline from sunrise to sunset.

This unique home offers two spacious bedrooms plus a flexible den, perfect for a home office or guest space. The updated kitchen opens seamlessly into the living and dining area, creating an ideal layout for entertaining or relaxing at home. Beautiful parquet wood floors elevate the main living space, while the bedrooms provide comfort with soft carpeting.

The oversized primary suite features an ensuite bath and incredible views, while additional highlights include a second full bathroom, in-unit washer and dryer, private balcony, and a deeded storage unit.

Independence Place Two delivers full-service living with a 24-hour doorman, fitness center, outdoor seating area, updated lobby, and on-site management. Garage parking is available for approximately $400/month when available (unit does not come with parking).

Homes with this combination of views, light, and location rarely come to market — schedule your showing and experience it for yourself.

Condo fee includes a unit electric charge of $23 and a cable/internet charge of $90. Subject to change.
Buyers/agents are responsible for verifying that all information is correct.
#PAPH2587482

PHILADELPHIA

233 S 6TH 1901K

3 Beds

2 Baths

1,818 Sq.Ft.

$1,195,000

MLS#: PAPH2587482
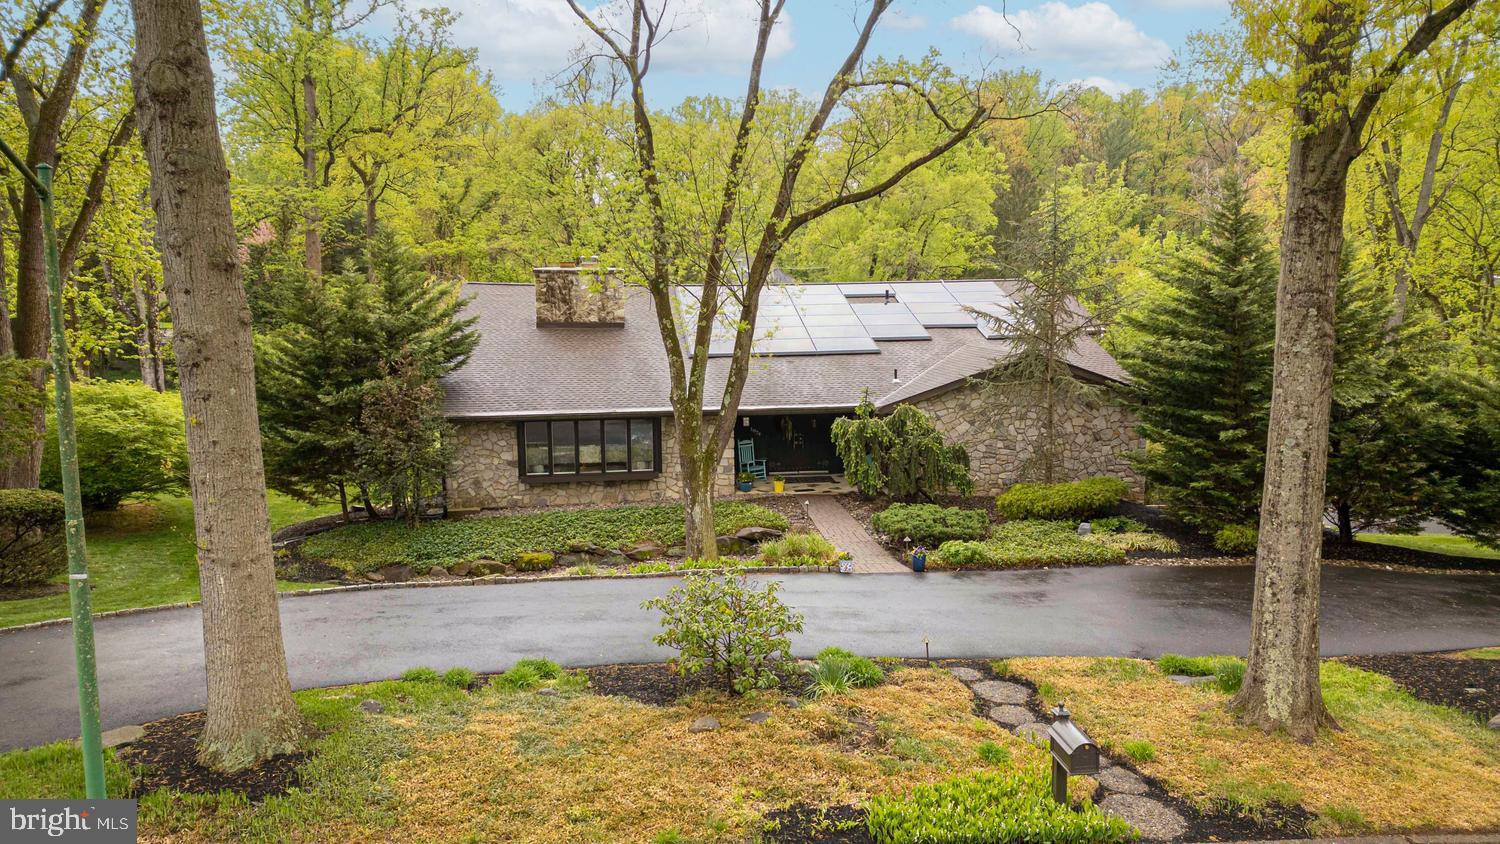
Welcome to 1074 Pheasant Road, a beautifully maintained estate-style residence set on a picturesque one-acre lot in the highly sought-after Rydal neighborhood. Offering approximately 5,500 square feet, this exceptional home features 5 bedrooms, 4 full baths, and 2 half baths.
Designed with a spacious multi-level layout, the home offers an ideal blend of openness and separation, creating flexible spaces for everyday living, entertaining, working from home, and multigenerational needs. Generous room sizes and a thoughtful flow make this home both functional and inviting.
Outdoor living is equally impressive with beautifully landscaped grounds, expansive lawn space, and a private in-ground pool—just in time for summer enjoyment.
Additional highlights include a whole-house generator and fully owned Tesla solar system providing significant energy savings.
A rare opportunity to own a substantial and impeccably maintained home offering privacy, space, and lifestyle in one of the area’s most desirable neighborhoods.
#PAMC2176674

RYDAL

1074 PHEASANT ROAD

5 Beds

4 Baths

6,500 Sq.Ft.

$1,195,000

MLS#: PAMC2176674
New on site 3 days ago
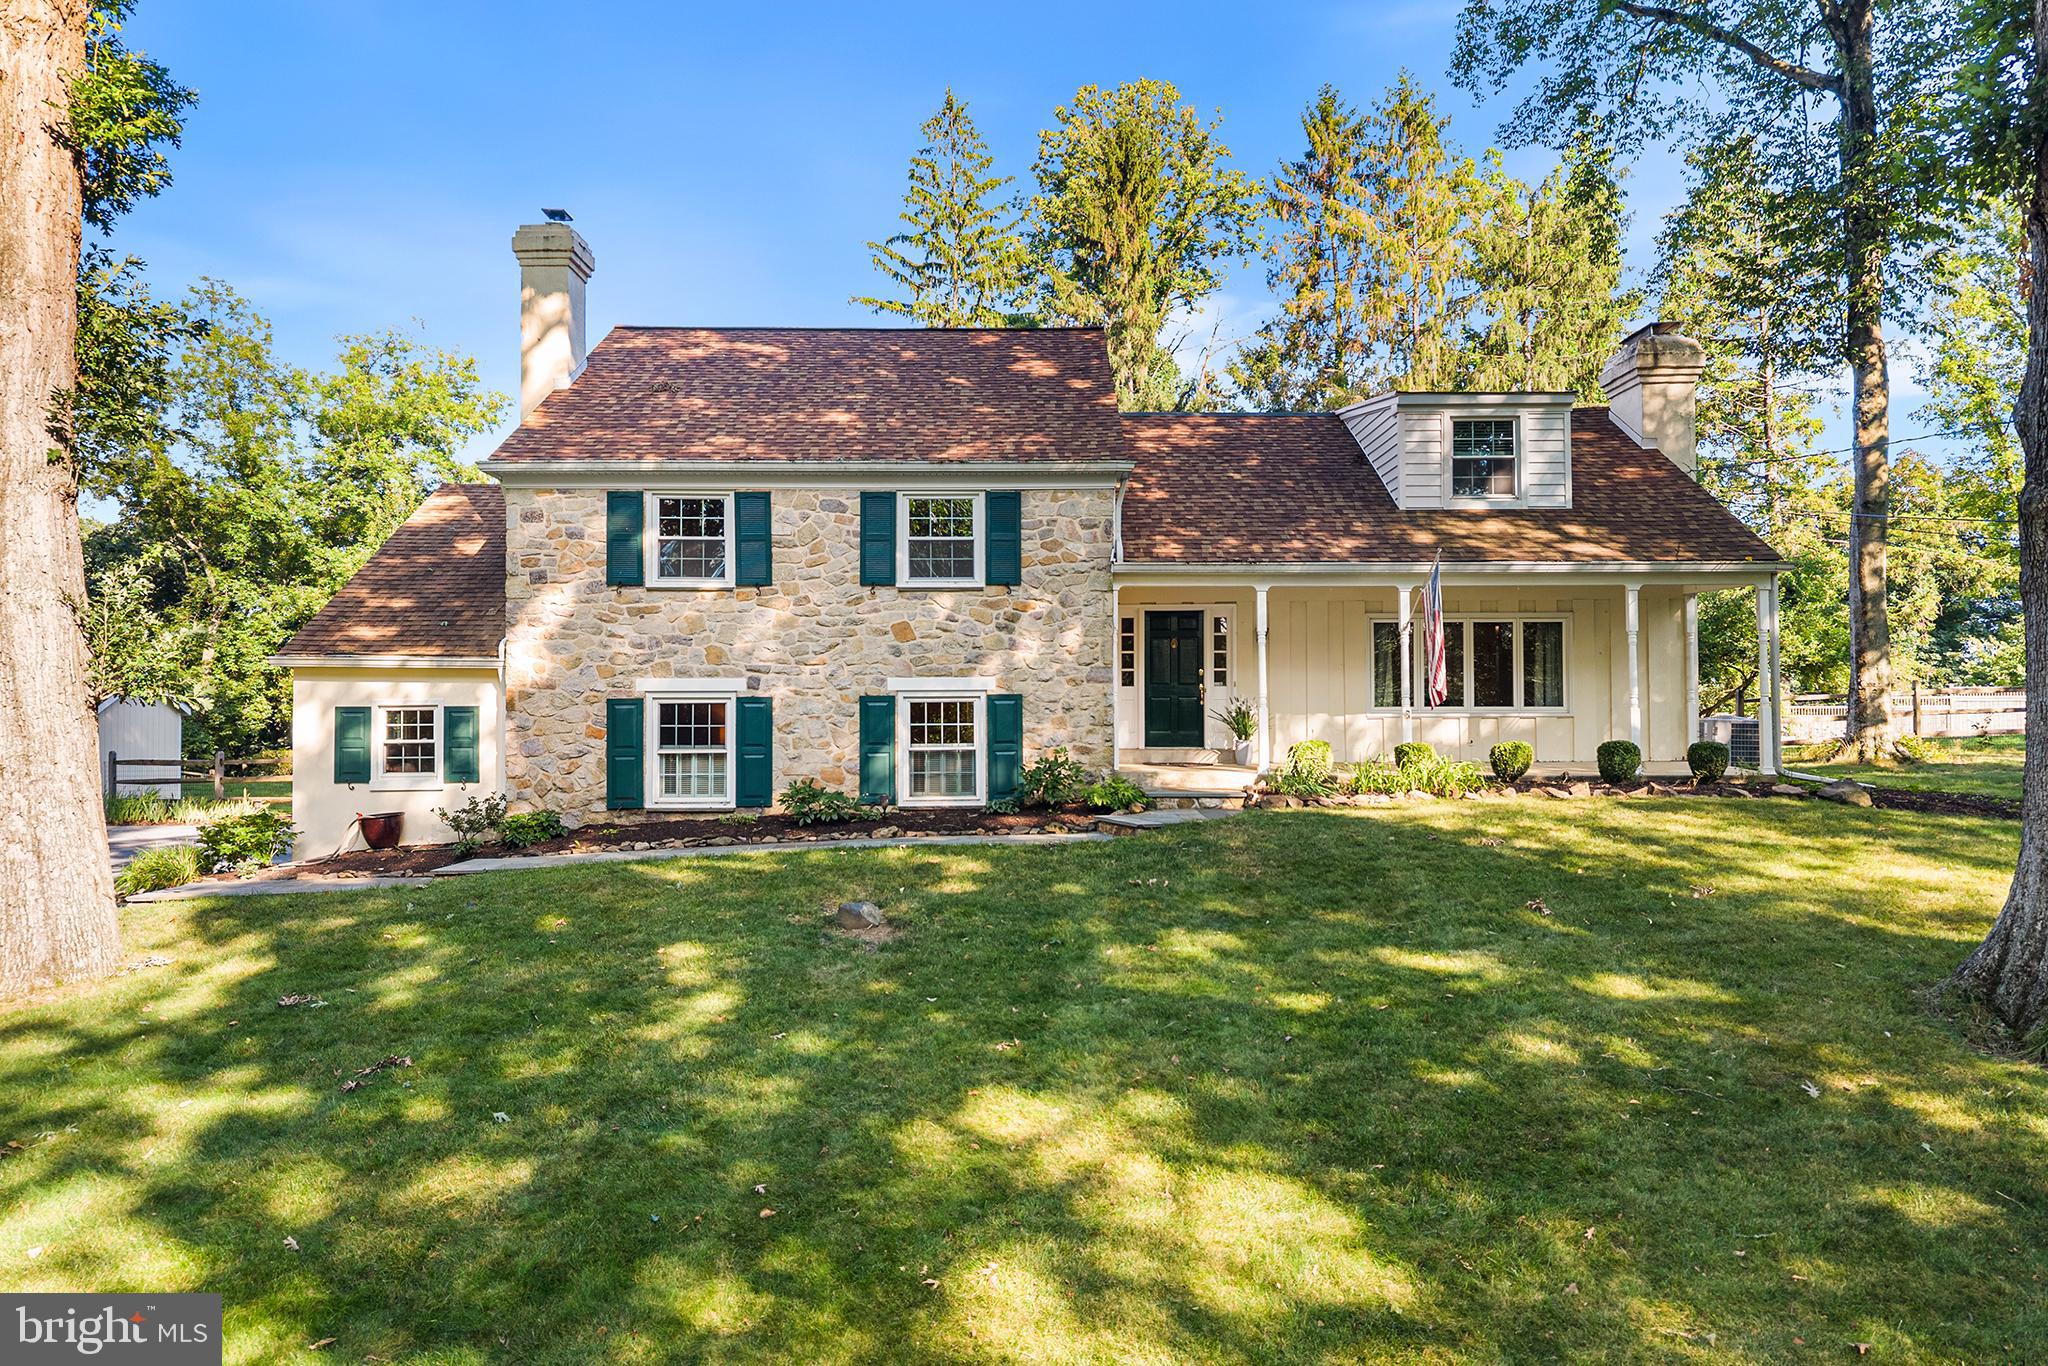
Move in and get settled before the school year begins! Brimming with charm and character and located on a quiet cul-de-sac in Tredyffrin-Easttown School District, this beautifully maintained stone-and-stucco Colonial split offers generous living space, thoughtful updates, and a friendly neighborhood known for its community gatherings.
A flagstone walkway leads to the covered front porch and welcomes you inside, where abundant natural light creates a warm and inviting atmosphere. The first floor offers an easy flow for both everyday living and entertaining. The tastefully appointed kitchen, featuring newer appliances and hardwood floors, opens to the dining area and spacious living room with a wood-burning fireplace. Direct access to the screened porch and flagstone patio creates a seamless connection between the indoor and outdoor spaces, making this level especially well suited for gatherings.
One level down, the family room, rich with architectural detail, showcases exposed wood beams, beautiful hardwood floors, a second wood-burning fireplace, and a wet bar. This level provides access to the driveway through a convenient mudroom, while a recently renovated  laundry space and powder room and garage access round out the floor. 
The third floor includes two bedrooms that share a beautifully renovated hall bath, along with the primary suite, which features a walk-in shower and a separate sitting room with a walk-in closet. An additional spacious upper-level suite with its own tub and shower offers great flexibility for guests, an in-law suite, or a home office. A floored walk-up attic provides plenty of additional storage, while the finished lower level offers even more space for a recreation room, gym, office, or playroom.
Enjoy easy outdoor living with a screened rear porch, expansive flagstone patio, and fully fenced, level backyard—not easy to find in this area. Beautifully landscaped grounds feature rose and perennial gardens and a three-tiered terraced garden in the front yard. A newer storage shed with both front and rear mower-entry doors adds convenience.
Additional highlights include an attached two-car garage with  a convenient 220-volt EV charging connection. Major improvements include a full shingle roof replacement in 2020, new vinyl siding and shutters installed in 2025, and new double-pane windows and doors in the entry level. 
Ideally located near Newtown Square and Paoli shopping, Route 202, and the Episcopal Academy campus, this charming and versatile home offers space, character, valuable improvements, and a true sense of community in one of Easttown Township’s most desirable settings.
#PACT2131352

BERWYN

2610 CRUM CREEK DRIVE

4 Beds

3 Baths

3,600 Sq.Ft.

$1,195,000

MLS#: PACT2131352

1 ... 631 632 633 634 635 ... 666
* Listings identified with the FMLS IDX logo come from FMLS and are held by brokerage firms other than the owner of this website. The listing brokerage is identified in any listing details. Information is deemed reliable but is not guaranteed. If you believe any FMLS listing contains material that infringes your copyrighted work please click here to review our DMCA policy and learn how to submit a takedown request. © 2024. First Multiple Listing Service, Inc.
 - property

Send a message

Message successfully sent.

Your message

What is 3 + 4 ?

Reason for contacting?

I agree to receive email communication and understand I can unsubscribe at any time.

I agree to be contacted by Charis Realty Group via call, email, and text for real estate services. To opt out, you can reply 'stop' at any time or reply 'help' for assistance. You can also click the unsubscribe link in the emails. Message and data rates may apply. Message frequency may vary. Privacy Policy

Sign Out

Virtual Assistant

Would you like to take the next step with this property? We can help you schedule a showing or virtual tour, or send you more details.

Yes, I would like more information.

Thank You for Your Reply, One of Our Agents will contact you as soon as possible

No, maybe later.

Thank you, you can always contact me via email, phone number or through the contact form.

Realhub AI

Lucy - Your AI-Powered Realtor

Update Your Temporary Password

Personalize your search

Enter your email and we'll notify you immediately when new listings match what you're looking for.

or enter email address

Already have an account ? Login here

Continue your home search

I agree to receive communications and understand I can unsubscribe at any time.

I agree to be contacted by Charis Realty Group via call, email, and text for real estate services. To opt out, you can reply 'stop' at any time or reply 'help' for assistance. You can also click the unsubscribe link in the emails. Message and data rates may apply. Message frequency may vary. Privacy Policy

Already have an account ? Login here

We use cookies

We use cookies primarily for analytics to enhance your experience. By accepting, you agree to our use of these cookies. You can manage your preferences or learn more about our cookies policy.
