Properties

Browse or get in touch to schedule a walkthrough.

  • Nearby me
Price range

Popular Features

Community Features

Association

Property Features

Waterfront

View

Exterior Features

Interior Features

Style

10000 properties match your criteria

Updated 1 minute ago

E-Alert name
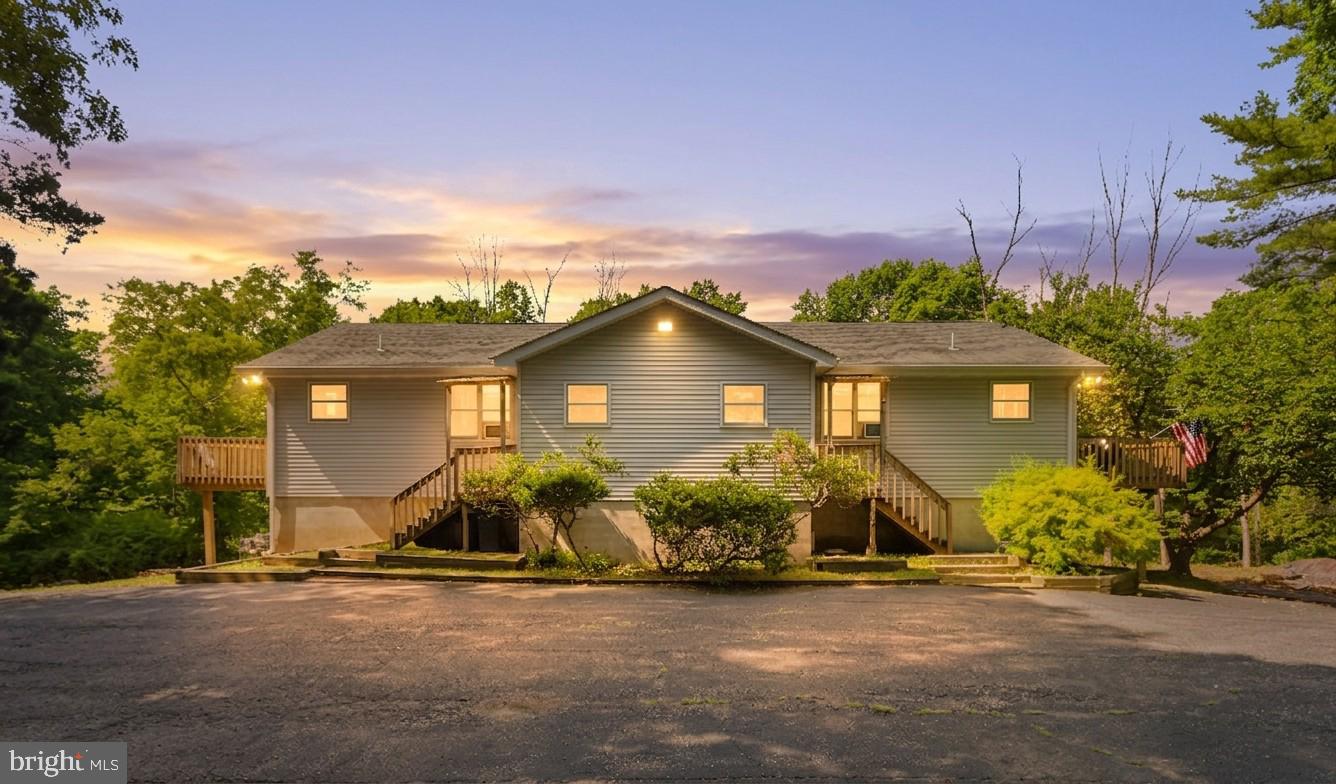
Income, flexibility, and business potential--all on 5 acres! This rare multi-use property offers a unique opportunity for investors, contractors, plumbers, and business owners alike. Featuring a 3-unit residential building with rental income already in place and one vacant unit ready for owner occupancy or future leasing, this property delivers exceptional versatility with NO HOA and low taxes in the heart of the Poconos near the NJ border. The two upper units each offer 2 bedrooms, breakfast counters, ceiling fans, ample storage, appliances, in-unit washer/dryers, and private decks. The lower unit features a spacious living room, 1 bedroom, eat-in kitchen, ceiling fans, appliances, and in-unit laundry. A standout feature is the expansive garage/shop/office, complete with electrical supplies, tools, and equipment included with the sale if desired--ideal for starting, expanding, or relocating a business. Additional highlights include two storage sheds, newly replaced well pump, new water heater with warranty, and freshly power-washed exterior. Whether you're looking to generate rental income, operate a business, or enjoy the flexibility of a live-work property, opportunities like this are rare.
#PAMR2006892

EAST STROUDSBURG

40 BRUSHY MOUNTAIN ROAD

5 Beds

None Baths

3,280 Sq.Ft.

$1,180,000

MLS#: PAMR2006892
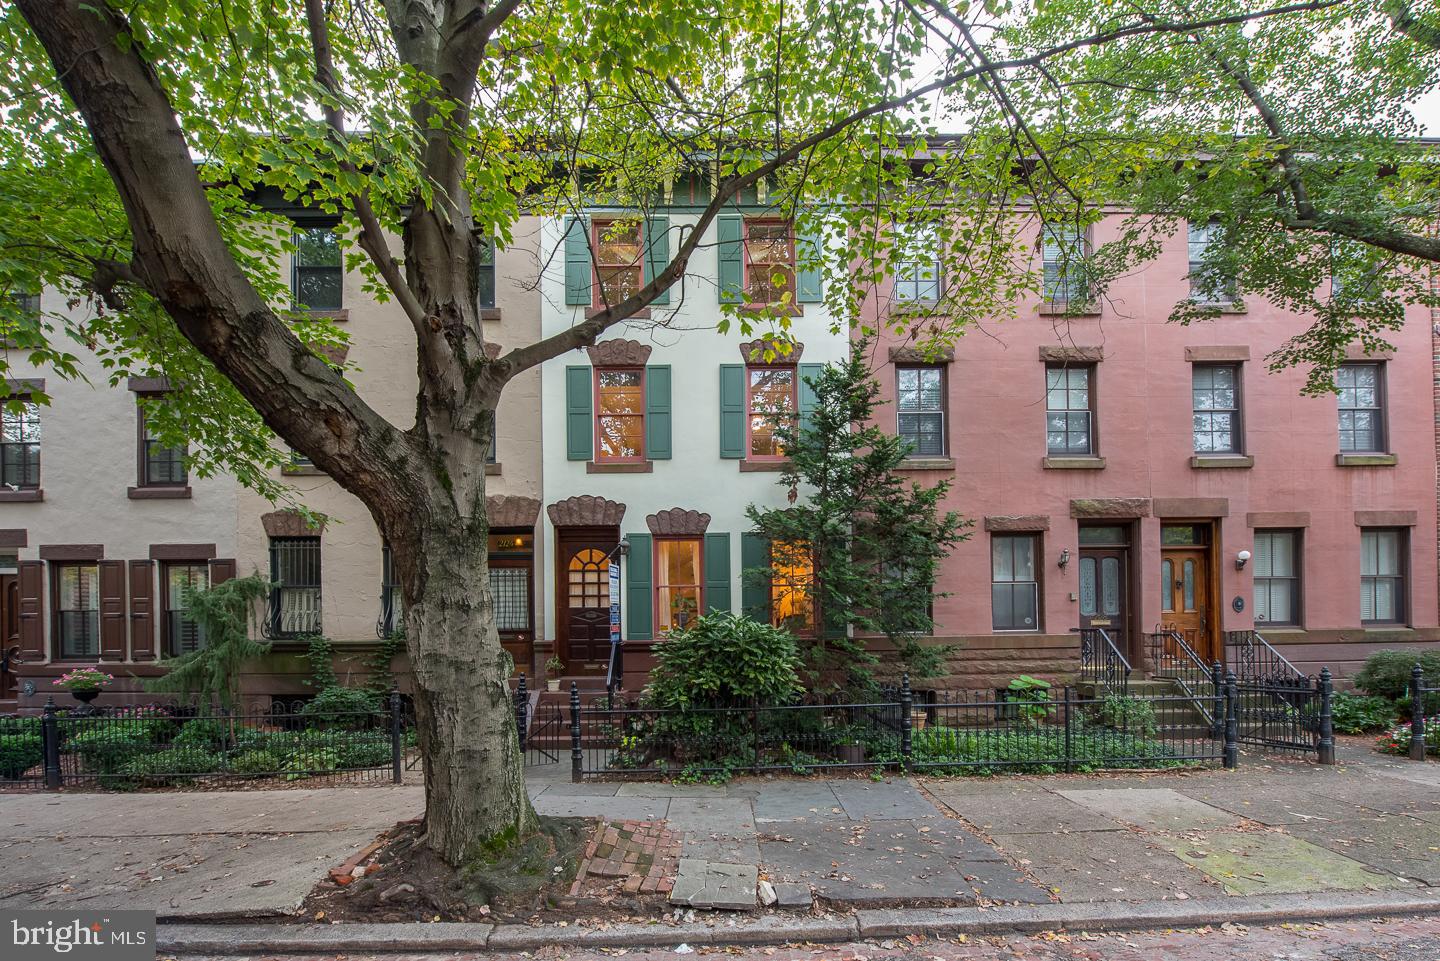
Tucked away on an idyllic, tree-lined block in Philly’s iconic Fairmount neighborhood sits 2126 Green St. This beautiful and historic row home offers 3 bedrooms, 2.5 bathrooms, a finished basement, and garage parking, plus a tax abatement through 2027. A lush, gated yard welcomes you from the street. Inside, hardwood floors run through the large living room, anchored by a fireplace and wooden mantle. Detailed millwork is displayed in the crown molding, window trim, door trim, and staircase. Down the hall, past a powder room, you’ll discover the heart of the home, the gleaming chef’s kitchen. Adorned with high-end stainless steel appliances, granite countertops, subway tile backsplash, inset cabinets, and a breakfast bar, this is sure to be the space everyone gravitates to, along with the adjoining dining room. At the rear of the home, there's a large deck surrounded by a privacy fence and trees. This serene oasis is destined to be your go-to spot for entertaining and relaxing on cool spring days and warm summer nights. The home’s lower level has a finished basement, ideal for a media room, den, or playroom, and a storage area. An extra-wide staircase, original to the home, takes you to the second level. Here you’ll find the home's large primary bedroom with hardwood floors, exposed brick walls, tall windows, and a fireplace flanked by built-in shelves. Also on this level, you’ll find a bedroom suite with a walk-in closet and a spa-like bathroom with a double vanity, clawfoot soaking tub, and a rainfall shower. This home is completed by a third-level dedicated to a spacious guest suite. In addition to all 2126 Green St offers inside, this location is a walker’s paradise with a Walk Score of 94! Famous Fairmount Ave, lined with local favorites including Cantina "Calaca" Feliz, Urban Saloon, and Thirsty Dice, is just a couple blocks north. Essentials shopping including Whole Foods, Target, and CVS are just a few blocks south. Plus landmarks like the Philadelphia Museum of Art, Kelly Drive, Schuylkill River Trail, and the Eastern State Penitentiary are nearby too. There’s also easy access to I-76, I-676, and University City. Schedule your in-person or virtual tour today!!
#PAPH998806

PHILADELPHIA

2126 GREEN STREET

3 Beds

2 Baths

2,552 Sq.Ft.

$1,180,000

MLS#: PAPH998806
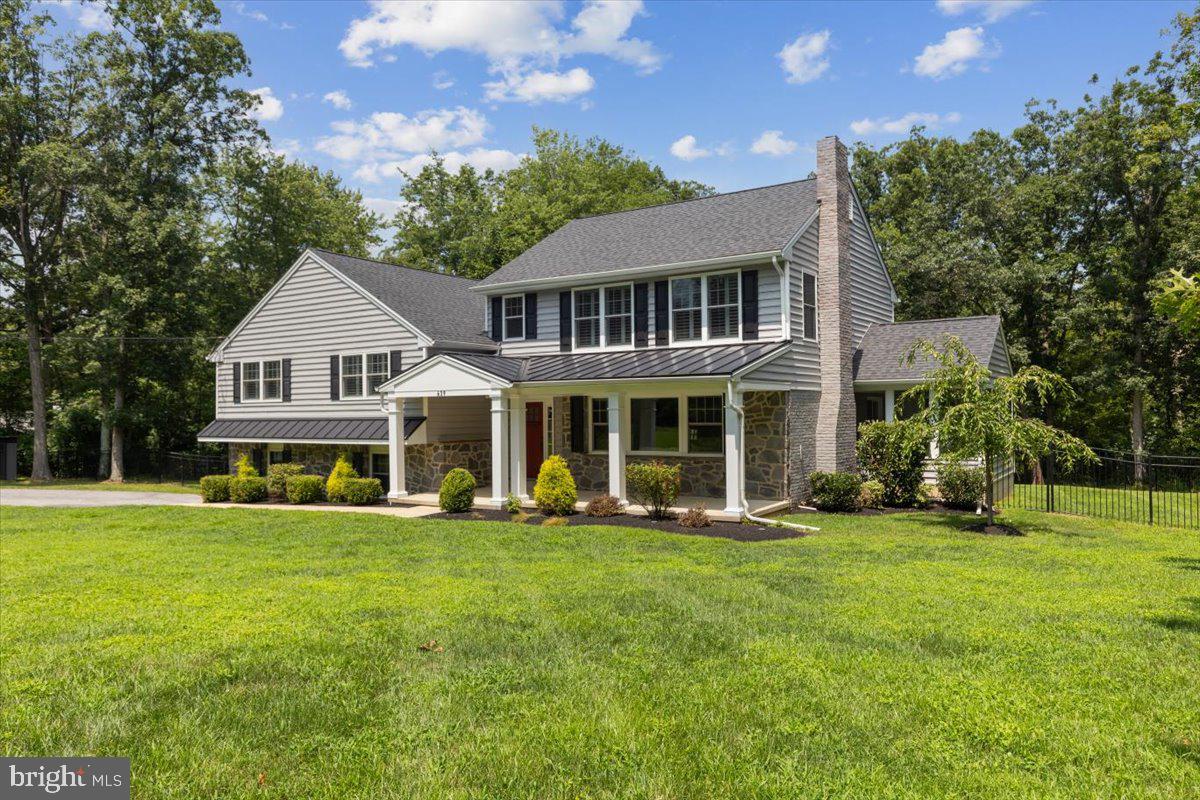
Welcome to your dream home in the heart of Willistown Township!  This stunning, like new home features 5 bedrooms, 3.5 baths and offers a perfect blend of contemporary living and traditional elements.  A gracious front porch and traditional living room with fireplace and built-ins flow into the open concept main living area. Vaulted ceilings, unobstructed sight lines and windows in all directions provide wonderful entertaining potential and a constant connection with nature.  The modern gourmet kitchen features not one but TWO oversized islands to pursue all of your culinary adventures!  White cabinetry, quartz countertops, stainless appliances, tile backsplash and stylish pendant lighting are the perfect backdrop for meal prep and family gatherings!  It flows seamlessly to both the dining room with access to the deck and yard or the comfy breakfast area with access to the covered and screened in porch.   The oversized family room is bright and airy and will be the perfect spot to watch the Phillies or the Eagles. When it gets later in the season, enjoy the remote gas fireplace on a cool Sunday afternoon.   With so many flexible entertaining options, it may be tough to pick one!  Enjoy the outdoors on the spacious deck, lower-level patio or maybe on the screened porch.  Upstairs, the massive primary suite features a cathedral ceiling, luxurious carpet and a walk-in closet so big it could almost be another bedroom!  The luxurious primary bath features a custom tile shower, oversized double vanity with quartz countertops and water closet. At the other end of the home is a large princess suite with double closets and private bath.  There are 3 more generously sized bedrooms and a hall bath with double vanity. All bedrooms have custom plantation shutters for both style and privacy while gleaming hardwood floors flow throughout most of the home.  Downstairs there is a wonderful game room, home office or potential guest room with its own private entrance out the patio. There is also a half bath, mudroom and storage room found on this level.  Enjoy the fully fenced back yard – ideal for play, pets and peaceful evenings in your new home. With two attached garages and a long driveway, parking will be no problem for all your guests.  At just 4 years young and meticulously maintained, this gorgeous home has everything.  A  thoughtful, contemporary floor plan, that ensures room for everyone, up to date finishes and fixtures throughout, and a whole home generator for peace of mind.  The location could not be more ideal, in the highly rated Great Valley School District and just down the street from Malvern Prep.  Downtown Malvern with its quaint shops and restaurants and train station is close by, as is the Great Valley Corporate Center, West Chester and access to I-76 and 202.  Welcome Home!
#PACT2105238

MALVERN

639 S WARREN AVENUE

5 Beds

3 Baths

3,532 Sq.Ft.

$1,180,000

MLS#: PACT2105238
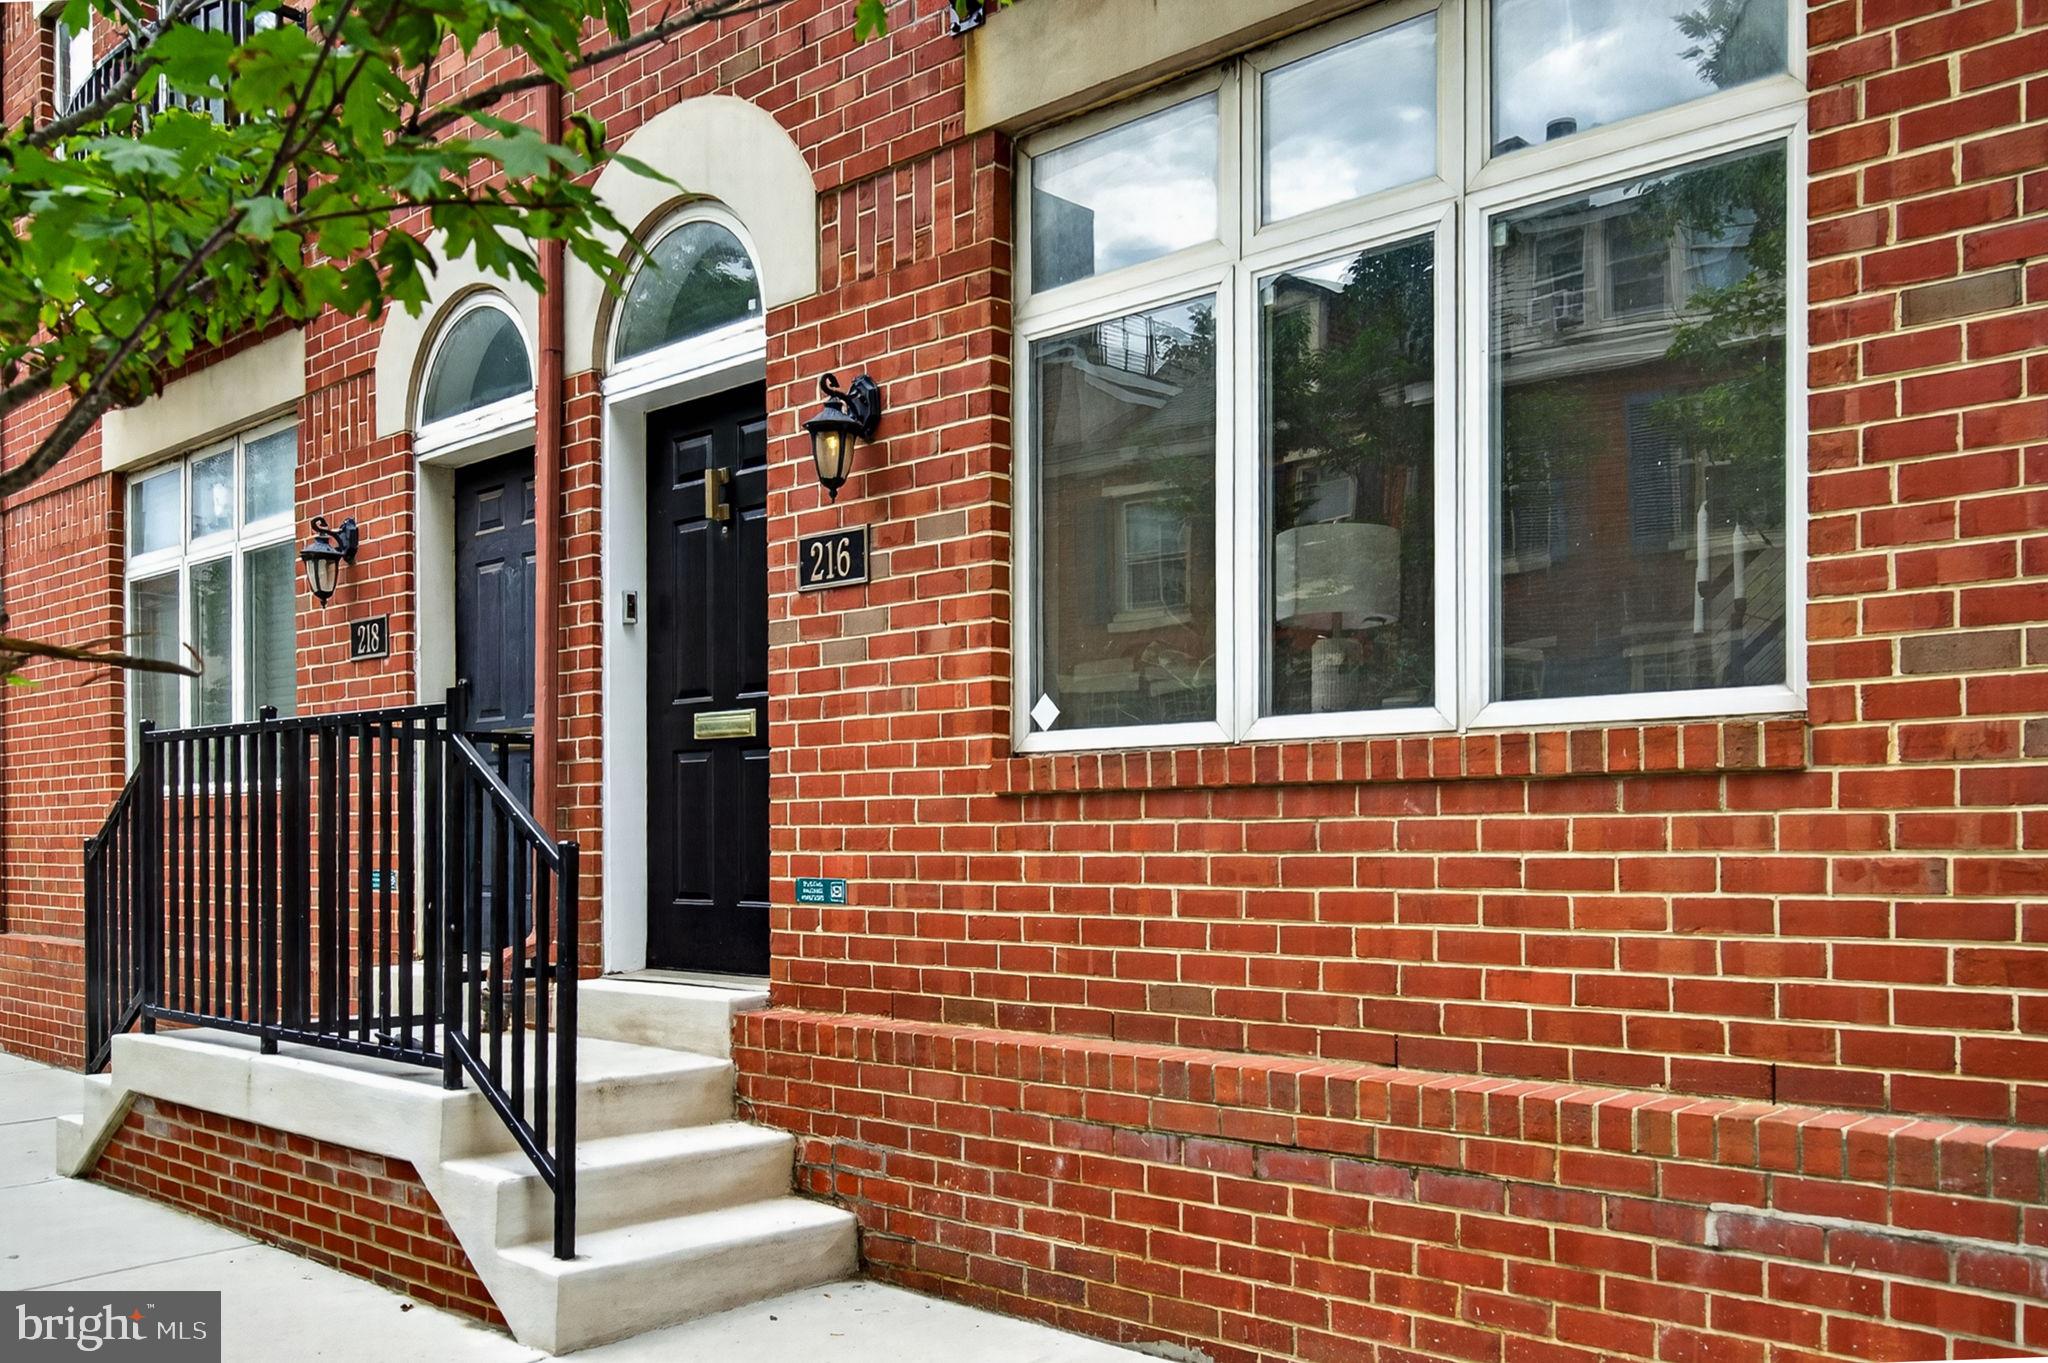
Rarely offered 4-bedroom, 2.5-bath home in sought-after Fitler’s Walk with deeded parking and a spacious private storage unit. Enter through the gated courtyard or from picturesque tree-lined 24th Street into a light-soaked, open-concept living, dining, and kitchen level featuring vaulted ceilings, a gas fireplace, breakfast bar, coat closet, and powder room. The second floor offers a spacious bedroom with Juliet balcony and a large bathroom with soaking tub, stand-alone shower with rainshower head, built-in cabinetry, and linen closet, plus a second flexible bedroom perfect for a home office, guest room, nursery, or dressing room. The top floor features two additional generously sized bedrooms, a full bath, and side-by-side laundry. Set within one of Fitler Square’s most beloved communities, this home offers the charm and convenience of Fitler’s Walk living just steps from the Schuylkill River Trail, Markward Playground, neighborhood coffee shops, and local favorites like Mr. Rabbit, Ambrosia, and Pine Street Grill. Located in the coveted Greenfield School catchment with easy access to Penn, CHOP, Fitler Square, Rittenhouse Square, Center City, 30th Street Station, and major highways. A rare opportunity in one of Philadelphia’s most charming neighborhoods. Some photos are virtually staged.
#PAPH2626722

PHILADELPHIA

212 S 24TH STREET 24 216

4 Beds

2 Baths

1,913 Sq.Ft.

$1,180,000

MLS#: PAPH2626722
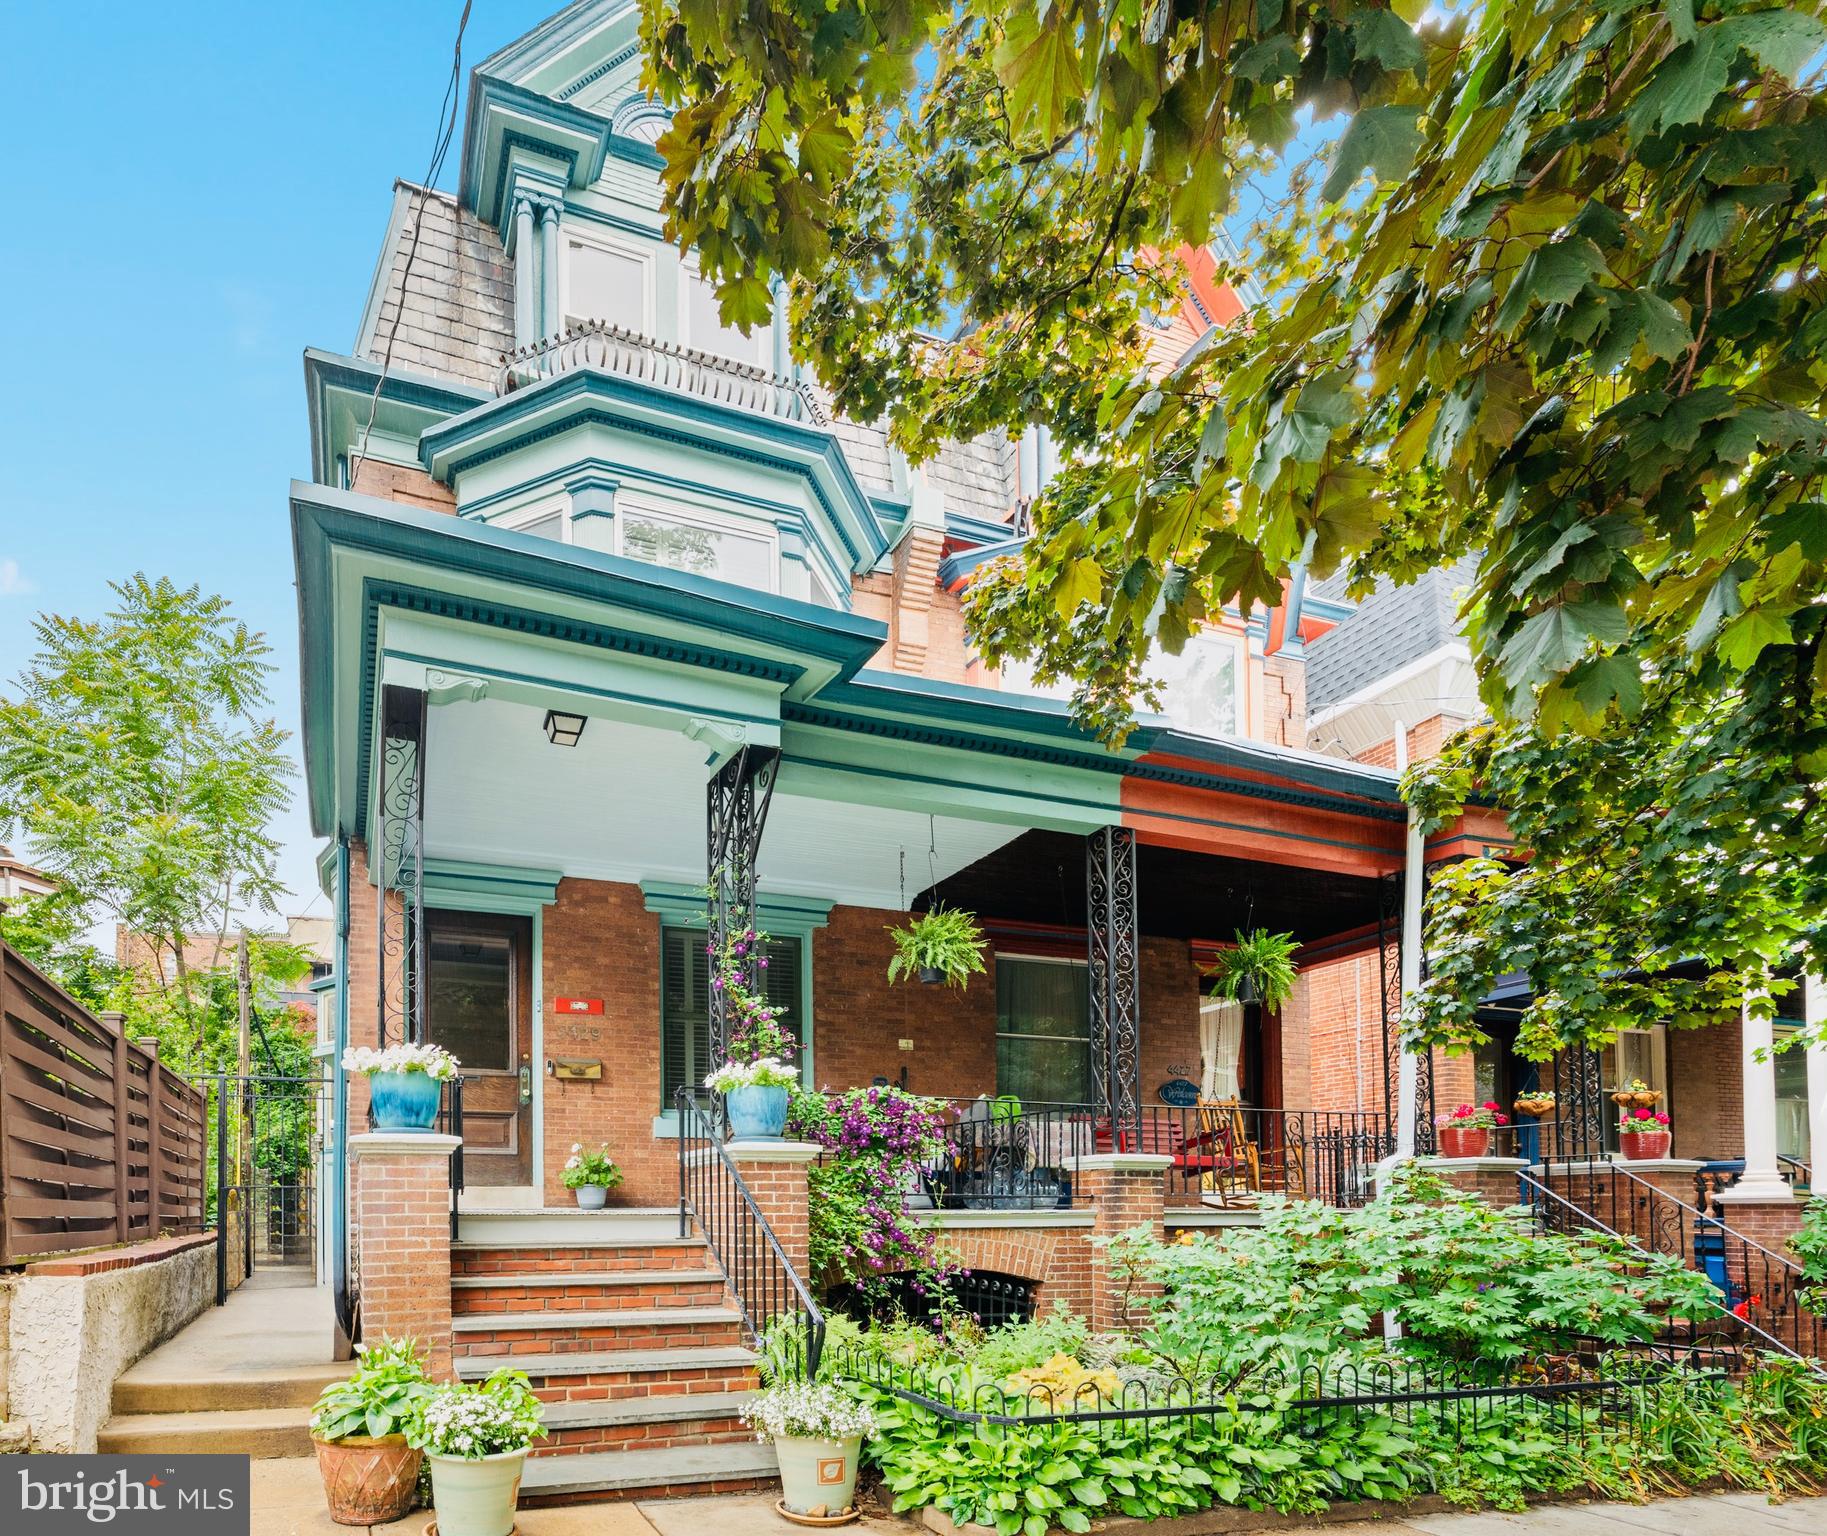
Welcome to 4429 Larchwood Avenue! This beautiful 5 bedroom, 2.5 bath Victorian porch-front twin with excellent outdoor space has all of the historic character and charm, modern upgrades, extra space and light you've been looking for! As you pass the lush front garden and spacious porch, you'll be greeted by a bespoke vestibule featuring custom hand-painted wallpaper. Once you cross the threshold, you know you're in one of Spruce Hill's loveliest homes.

The living room features two decorative fireplaces, built-in bookshelves, stained glass windows, bay window seating, and a handy coat closet to help keep things tidy. The original hardwood floors flow into a spacious dining room perfect for hosting friends and family. A swing door welcomes you to an expansive eat-in kitchen with a warm terracotta tile floor, a grand oven that is vented to the outside, dishwasher, generous counter space and storage, and an original floor-to-ceiling wooden cupboard. The kitchen extends into a convenient laundry area with a good-sized powder room, and an additional pantry and bonus prep space so you can easily whisk your goodies outside to the tranquil backyard space, perfect for summer barbecues and low maintenance gardening.

Head back inside to make your way upstairs and enjoy a built-in M.C. Escheresque woodwork piece on the way up, just one of the many charming details that abounds throughout this home. On the 2nd level you'll find three bedrooms and an updated bathroom with a stall shower. The 3rd floor boasts two more bedrooms, plus another full bathroom with a clawfoot soaking tub. A custom made walk-in closet completes this level.

Bonus storage space awaits in the upstairs attic, along with future potential to convert to more livable space if ever needed. The full and deep basement is 70% finished with closets galore and excellent ceiling height. Additional home highlights include air conditioning, ceiling fans, updated windows and coverings, porch swing, and established plantings in both front and back gardens.
This West Philly winner sits on a tree lined block that is on the beloved Spruce Hill Halloween Parade route, and this block recently celebrated its 40th annual block party which this family home steward helped get started! Close to universities, Baltimore Avenue's amenities, public transportation, multiple playgrounds, hospitals, grocers, University Swim Club, Mariposa CoOp, Cobbs Creek Nature Center, and Clark Park with its year-round farmer’s market.

You'll love being in an area that has significant architectural and historical significance, exciting development activity, and great walkability. Plus you’ll enjoy an easy commute to Center City by car or bike, with plenty of convenient bus, trolley, and regional rail options. All in the award-winning Penn Alexander School catchment. Welcome home!
#PAPH2637294

PHILADELPHIA

4429 LARCHWOOD AVENUE

5 Beds

2 Baths

3,500 Sq.Ft.

$1,180,000

MLS#: PAPH2637294
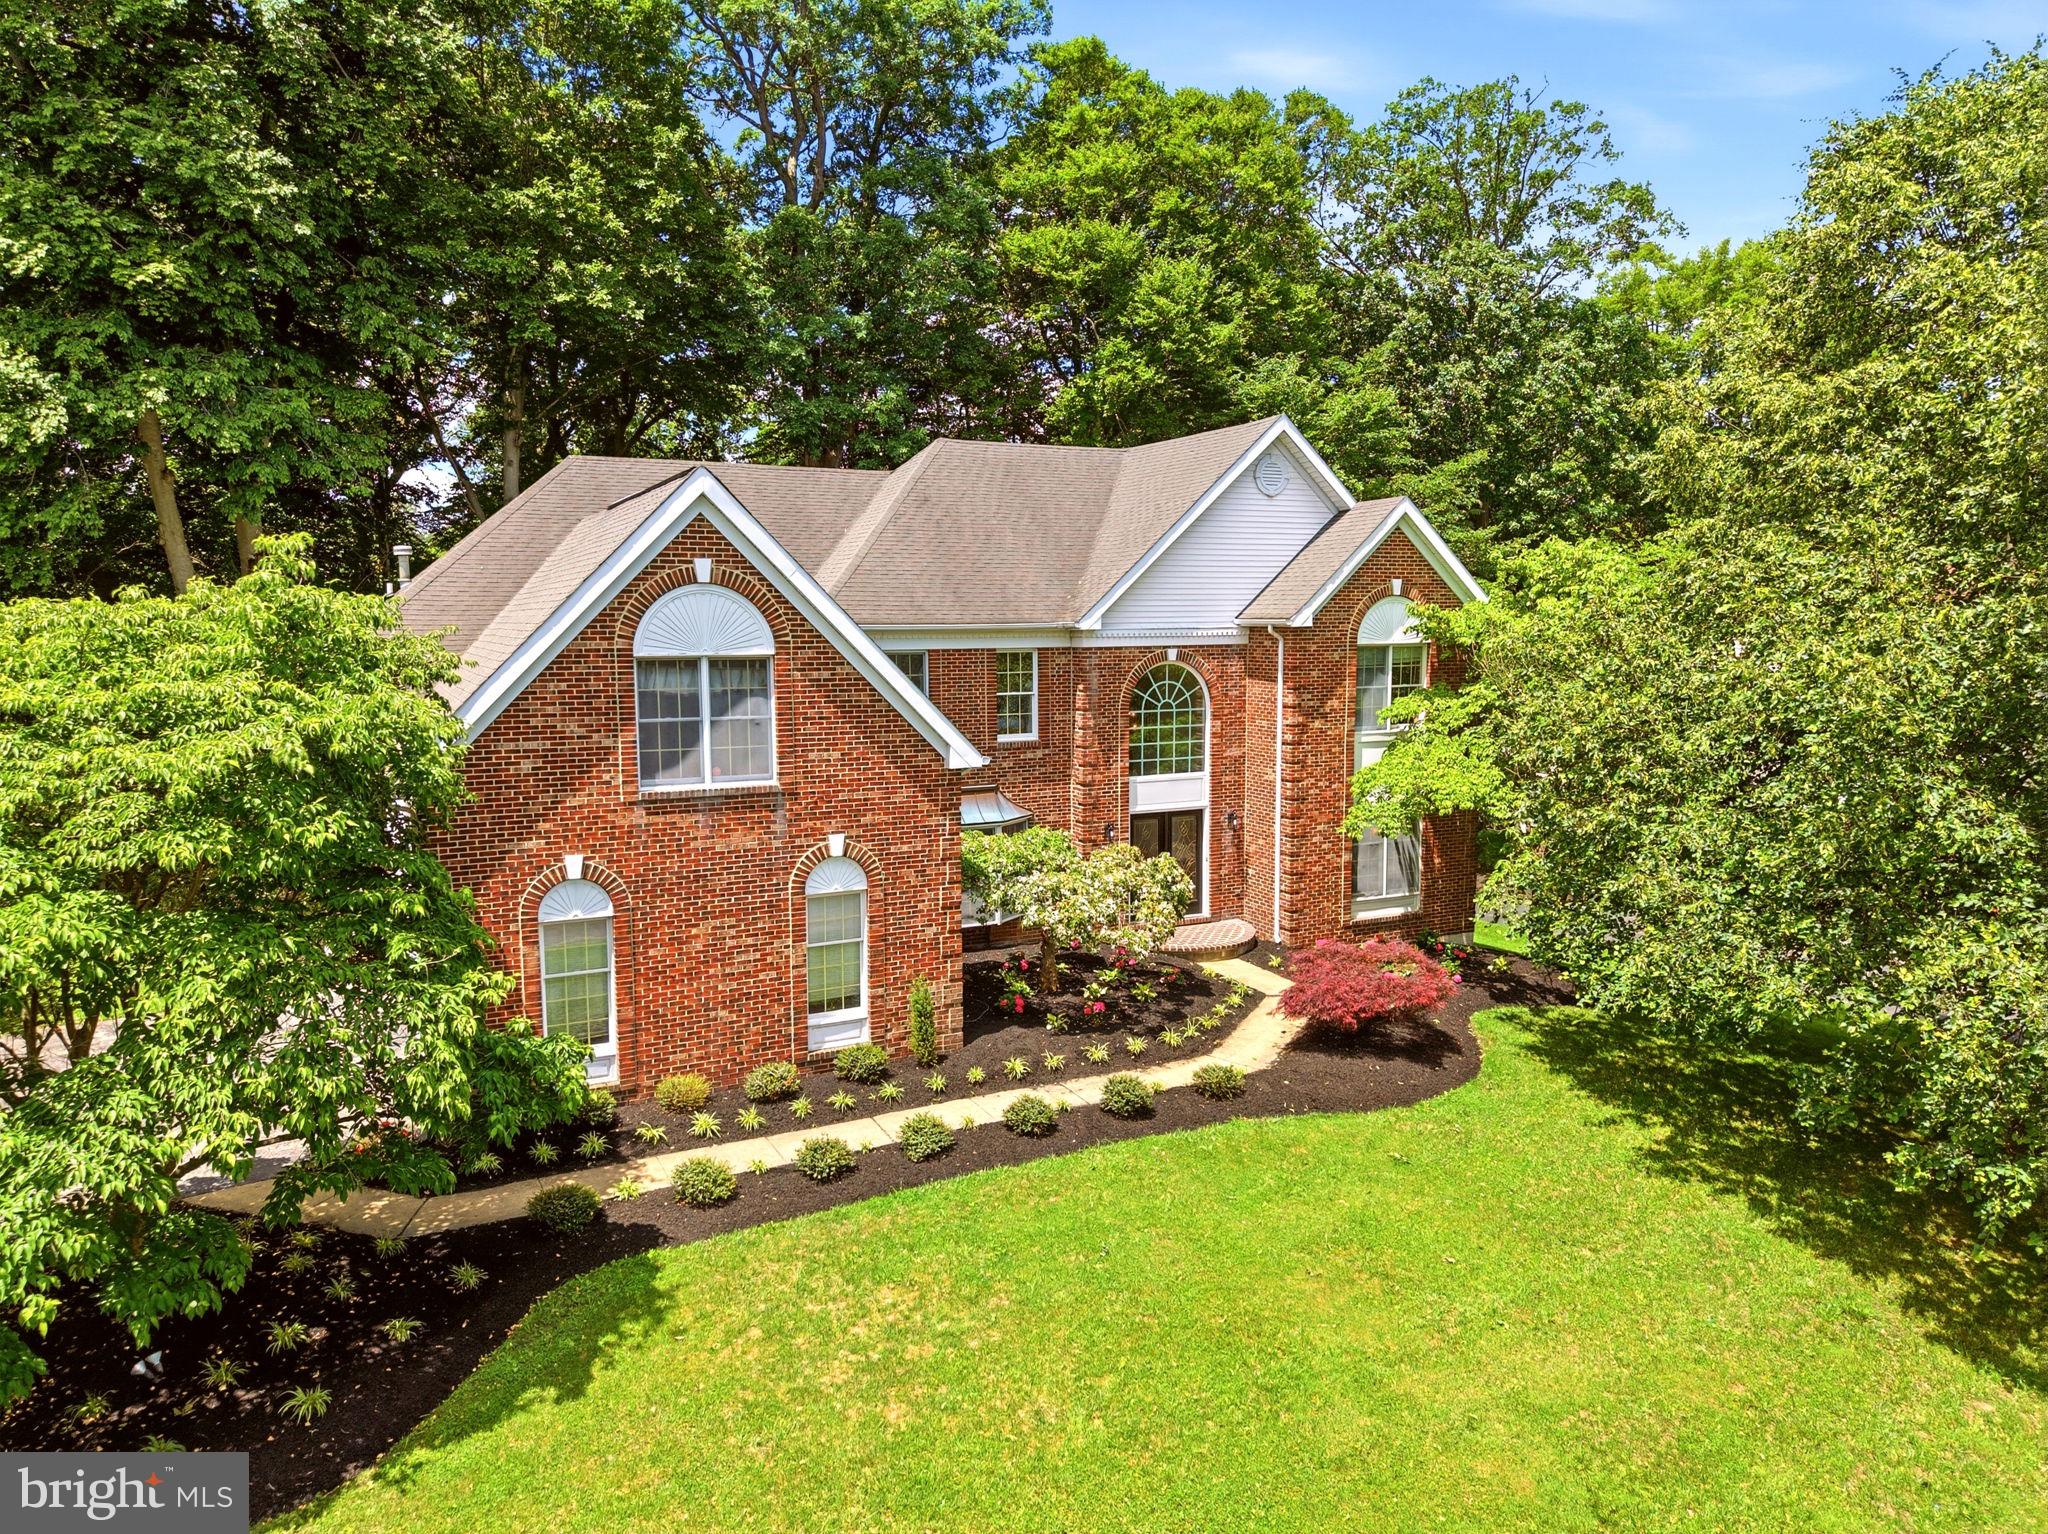
Nestled on one of the most private lots in the highly sought-after Rose Tree Estates community, 45 Cedar Hill Lane is an exceptional residence offering timeless elegance, expansive living spaces, and serene wooded views with no homes behind you. As the largest Toll Brothers model originally built in the neighborhood, this impressive 4-bedroom, 2.5-bath home blends classic design with everyday comfort in the heart of Media and the award-winning Rose Tree Media School District.

A dramatic two-story foyer welcomes you into the home, flanked by a sun-drenched formal living room and elegant dining room, both highlighted by oversized windows and abundant natural light. Rich hardwood flooring flows throughout much of the main level, leading into a spacious private office, convenient powder room, and the breathtaking two-story family room featuring soaring windows and a striking brick fireplace.

Designed for both entertaining and everyday living, the expansive eat-in kitchen offers hardwood floors, a center island with seating for three, generous prep space, and seamless flow into the family room. A functional mudroom with laundry provides access to the oversized 3-car garage, while a rear staircase offers convenient access to the second floor.

Upstairs, three generously sized secondary bedrooms with large closets share a well-appointed hall bath complete with dual vanities and a soaking tub. The luxurious primary suite is a true retreat, featuring two walk-in closets, an oversized spa-like bath with dual vanities, a built-in makeup counter, and an additional versatile bonus room ideal for a private gym, nursery, sitting room, second office, or dressing area.

The fully finished lower level provides exceptional additional living space perfect for entertaining, media recreation, play space, or hosting guests, while still offering extensive storage options.

Adding to the home’s appeal, major mechanical updates have already been completed, including an updated HVAC system and hot water heater, providing peace of mind and improved energy efficiency for the next owner.

Step outside to the rear deck and enjoy peaceful mornings or evening gatherings surrounded by mature trees and exceptional privacy rarely found in neighborhood living.

Ideally located with easy access to major roadways, commuting is effortless with Philadelphia International Airport less than 20 minutes away and nearby access to the Media/Wawa Line for convenient regional travel. Just minutes from downtown Media Borough’s acclaimed dining, shopping, and entertainment, as well as outdoor destinations including Ridley Creek State Park, Tyler Arboretum, and Linvilla Orchards, this home offers the perfect balance of luxury, location, and lifestyle.
#PADE2116224

MEDIA

45 CEDAR HILL LANE

4 Beds

2 Baths

4,708 Sq.Ft.

$1,180,000

MLS#: PADE2116224
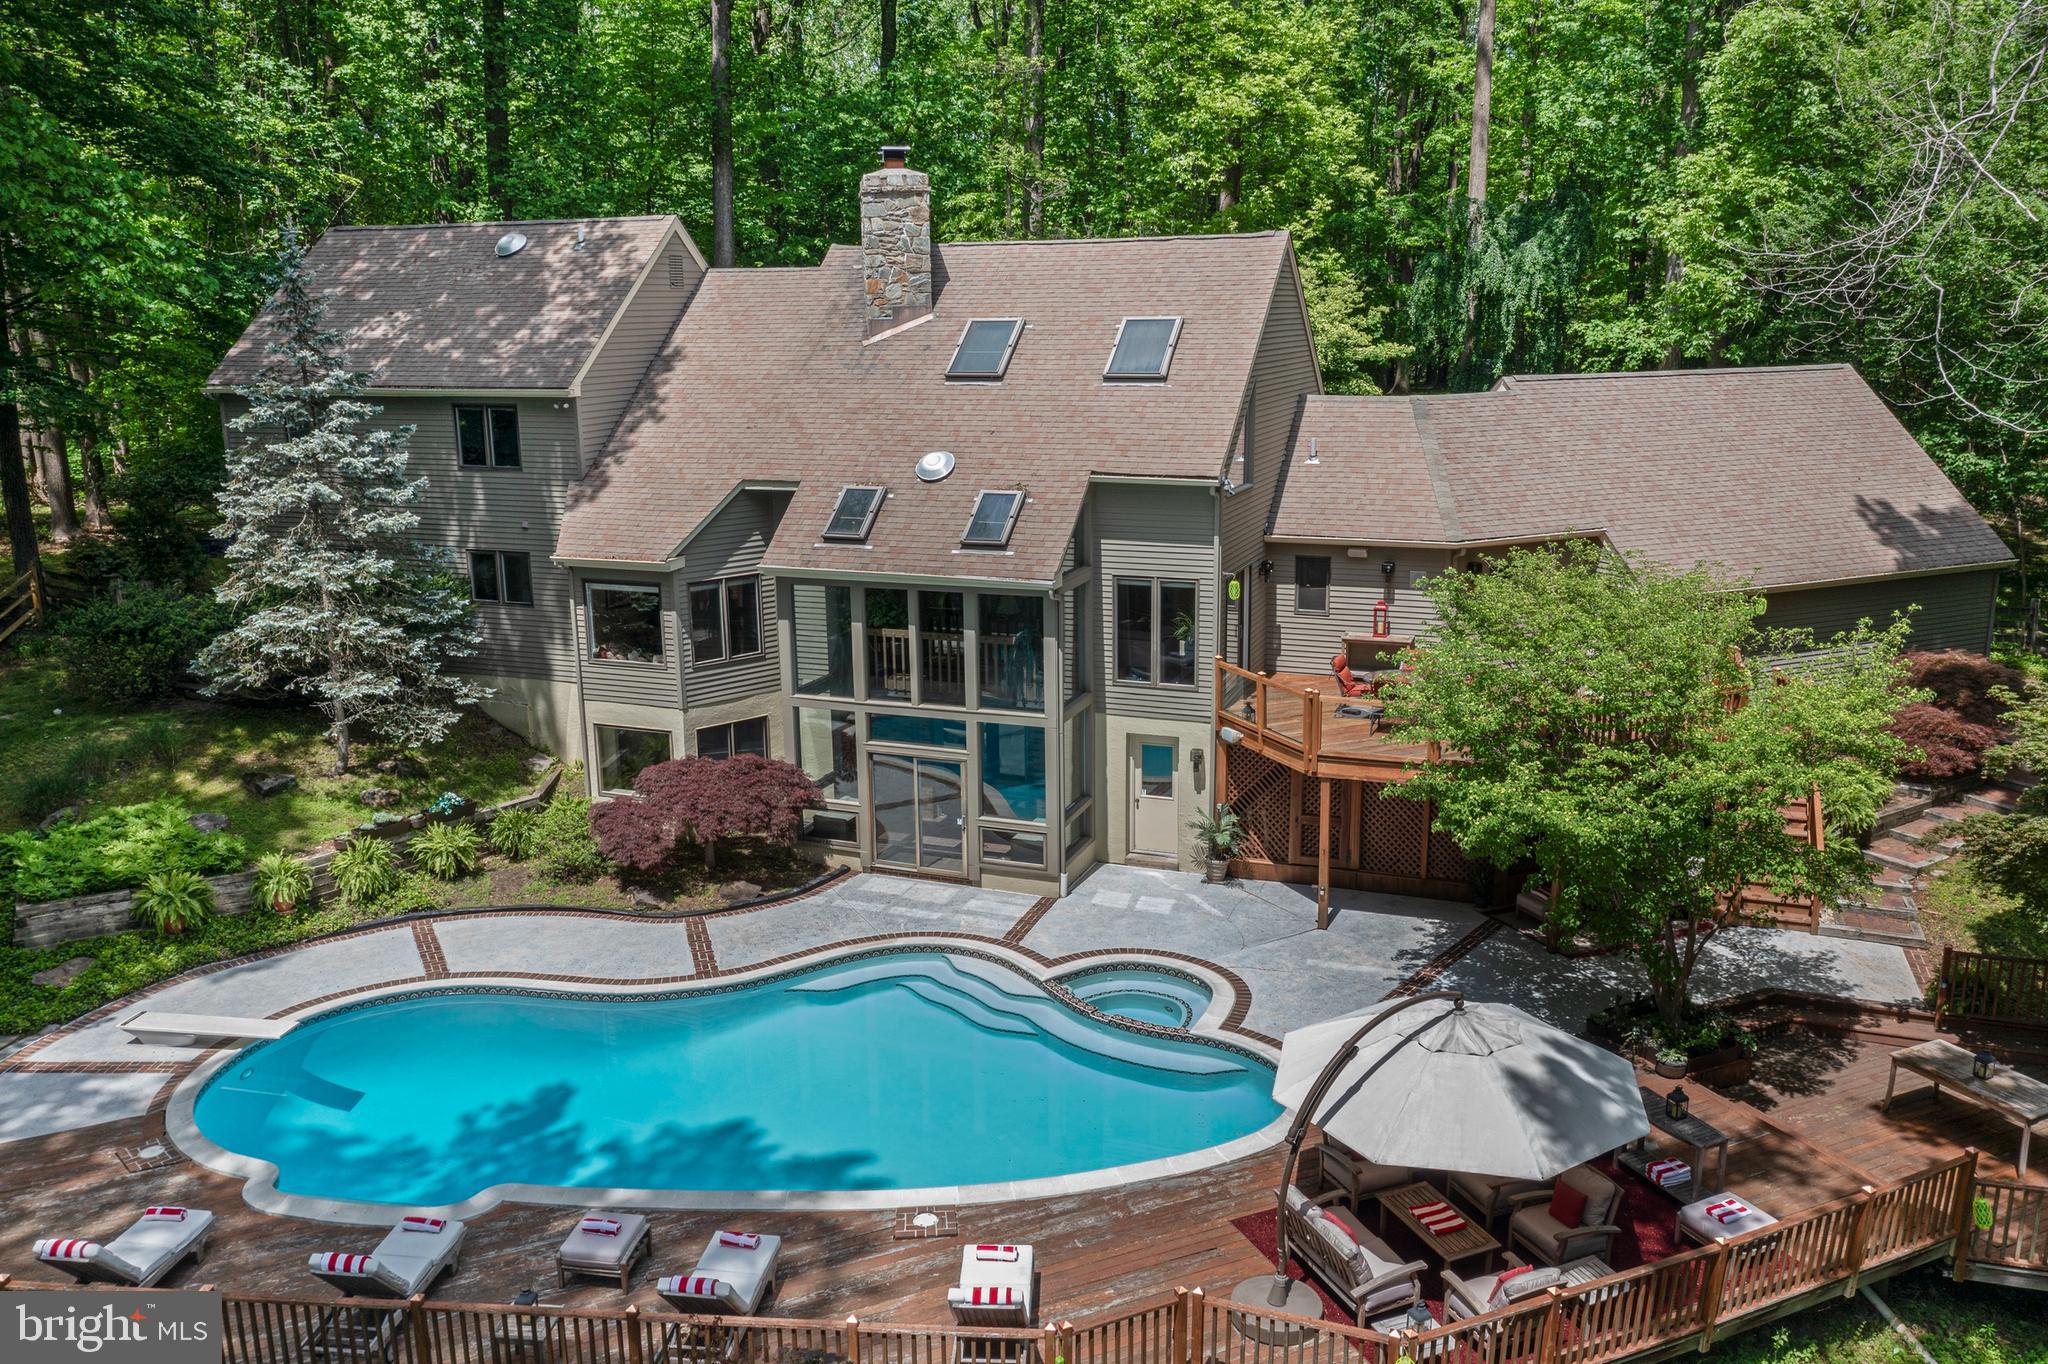
Welcome to this stunning contemporary Cape, perfectly situated on 3.3 private wooded acres at the end of a quiet cul-de-sac in the heart of Chadds Ford.  This beautifully maintained home, with numerous recent upgrades, combines graceful elegance with an open, light-filled floor plan and exceptional landscaping.  A perfect home for entertaining!  Enjoy a peaceful, private setting with serene views from every angle.  The covered front porch opens into a dramatic two-story foyer with immediate sightlines through a wall of windows showcasing the backyard. At the heart of the home is a spectacular two-story stone fireplace with dual fireboxes, warming both the sitting area and the great room. The great room also features soaring cathedral ceilings, a built-in entertainment center, and sliders leading to the main deck and the balcony of the three-story glassed atrium.  A spacious formal dining room is perfectly positioned next to the kitchen and sitting area, ideal for entertaining. The kitchen boasts custom cabinetry, granite countertops, a large bay window over the sink, and a built-in breakfast bar. Off the kitchen, the rear entry provides a walk-in pantry, laundry area, half bath, and access to the oversized two-car garage.  The main level also features a private primary suite with a walk-in closet, a luxurious bath with a steam shower, and sliders to a private deck. A second bedroom on the main floor—currently used as an office—offers flexibility for a nursery or guest room, complemented by a full bath.  Up the open staircase, you'll find a large loft area with four closets, including three cedar-lined closets, perfect for extra storage. This level also offers three generously sized bedrooms and another full bath.  The finished lower level is designed for relaxation and entertainment, featuring a sitting area with a brick fireplace, a second family room, and a flexible space perfect for an office or guest bedroom with an adjoining full bath. Sliders open to the three-story atrium, leading directly to a gorgeous in-ground pool with a built-in spa. Expansive deck and patio areas create a resort-like setting for family fun and entertaining.  This home is accessed by a "Private Drive" that dead ends in one of two cul-de-sacs that services 3 homes of a heavily forested private 10 home enclave.   Located within the award-winning Unionville-Chadds Ford School District, this exceptional home offers easy access to major highways and a convenient commute to West Chester, Wilmington, Philadelphia, and Philadelphia International Airport.  Don’t miss this rare opportunity to own a one-of-a-kind retreat in a truly special setting!
#PADE2115678

CHADDS FORD

3 HICKORY LANE

5 Beds

4 Baths

3,631 Sq.Ft.

$1,180,000

MLS#: PADE2115678
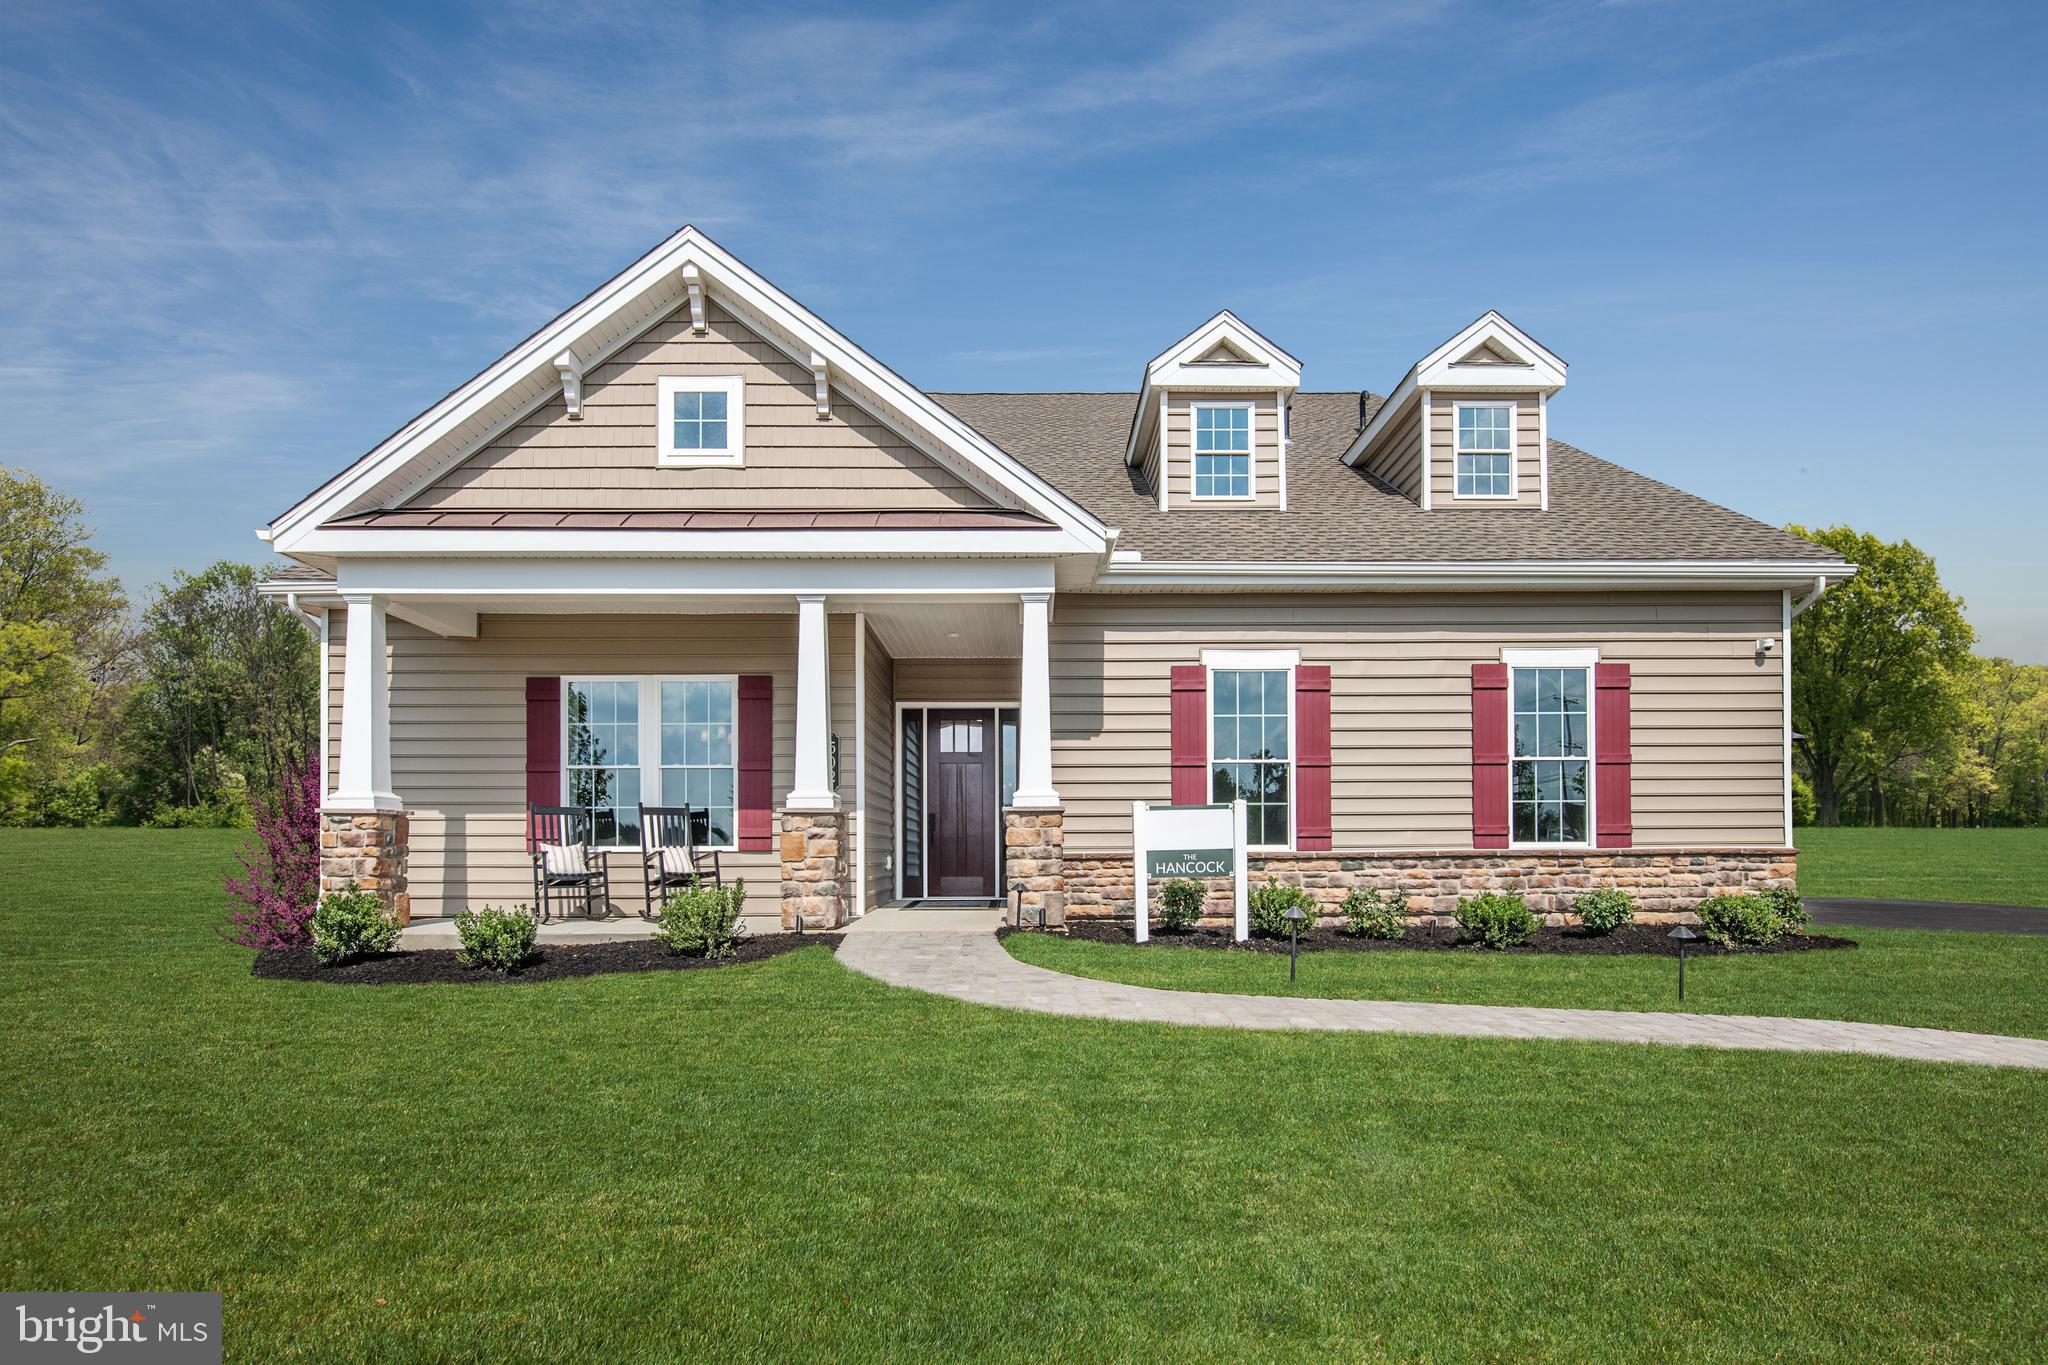
OPEN HOUSE THIS SUNDAY 1PM-3PM.  The Pinnacle Hancock Model Home Live Better Sooner in this Turnkey Designer Model Home. This is a rare opportunity to own a luxury designer home on a spacious ½ acre homesite in a coveted neighborhood – just steps from the Clubhouse and best-in-class amenities! Move right into this beautiful, fully established community with minimal construction activity and a built-in neighborhood of friends. Your designer dream home awaits. Start Living Better right away! The Pinnacle Hancock offers two levels of spacious living, 3,524 Sq. Ft., Desirable Craftsman Elevation Style with Covered Porch, Super Screened Porch, Expansive paver Patio, Cathedral Ceiling in Great Room with Stone Fireplace, Gourmet Kitchen Layout, Dual First Floor Primary Suites with Walk-in Closets, Luxurious Soaking Tub in Primary Bath, Expanded Second Level Loft with Bedroom, Bath, and Stylish Wet Bar.
#PACT2114882

COATESVILLE

502 ANTHEM LANE PINNACLE HANCOCK

3 Beds

3 Baths

3,524 Sq.Ft.

$1,180,000

MLS#: PACT2114882
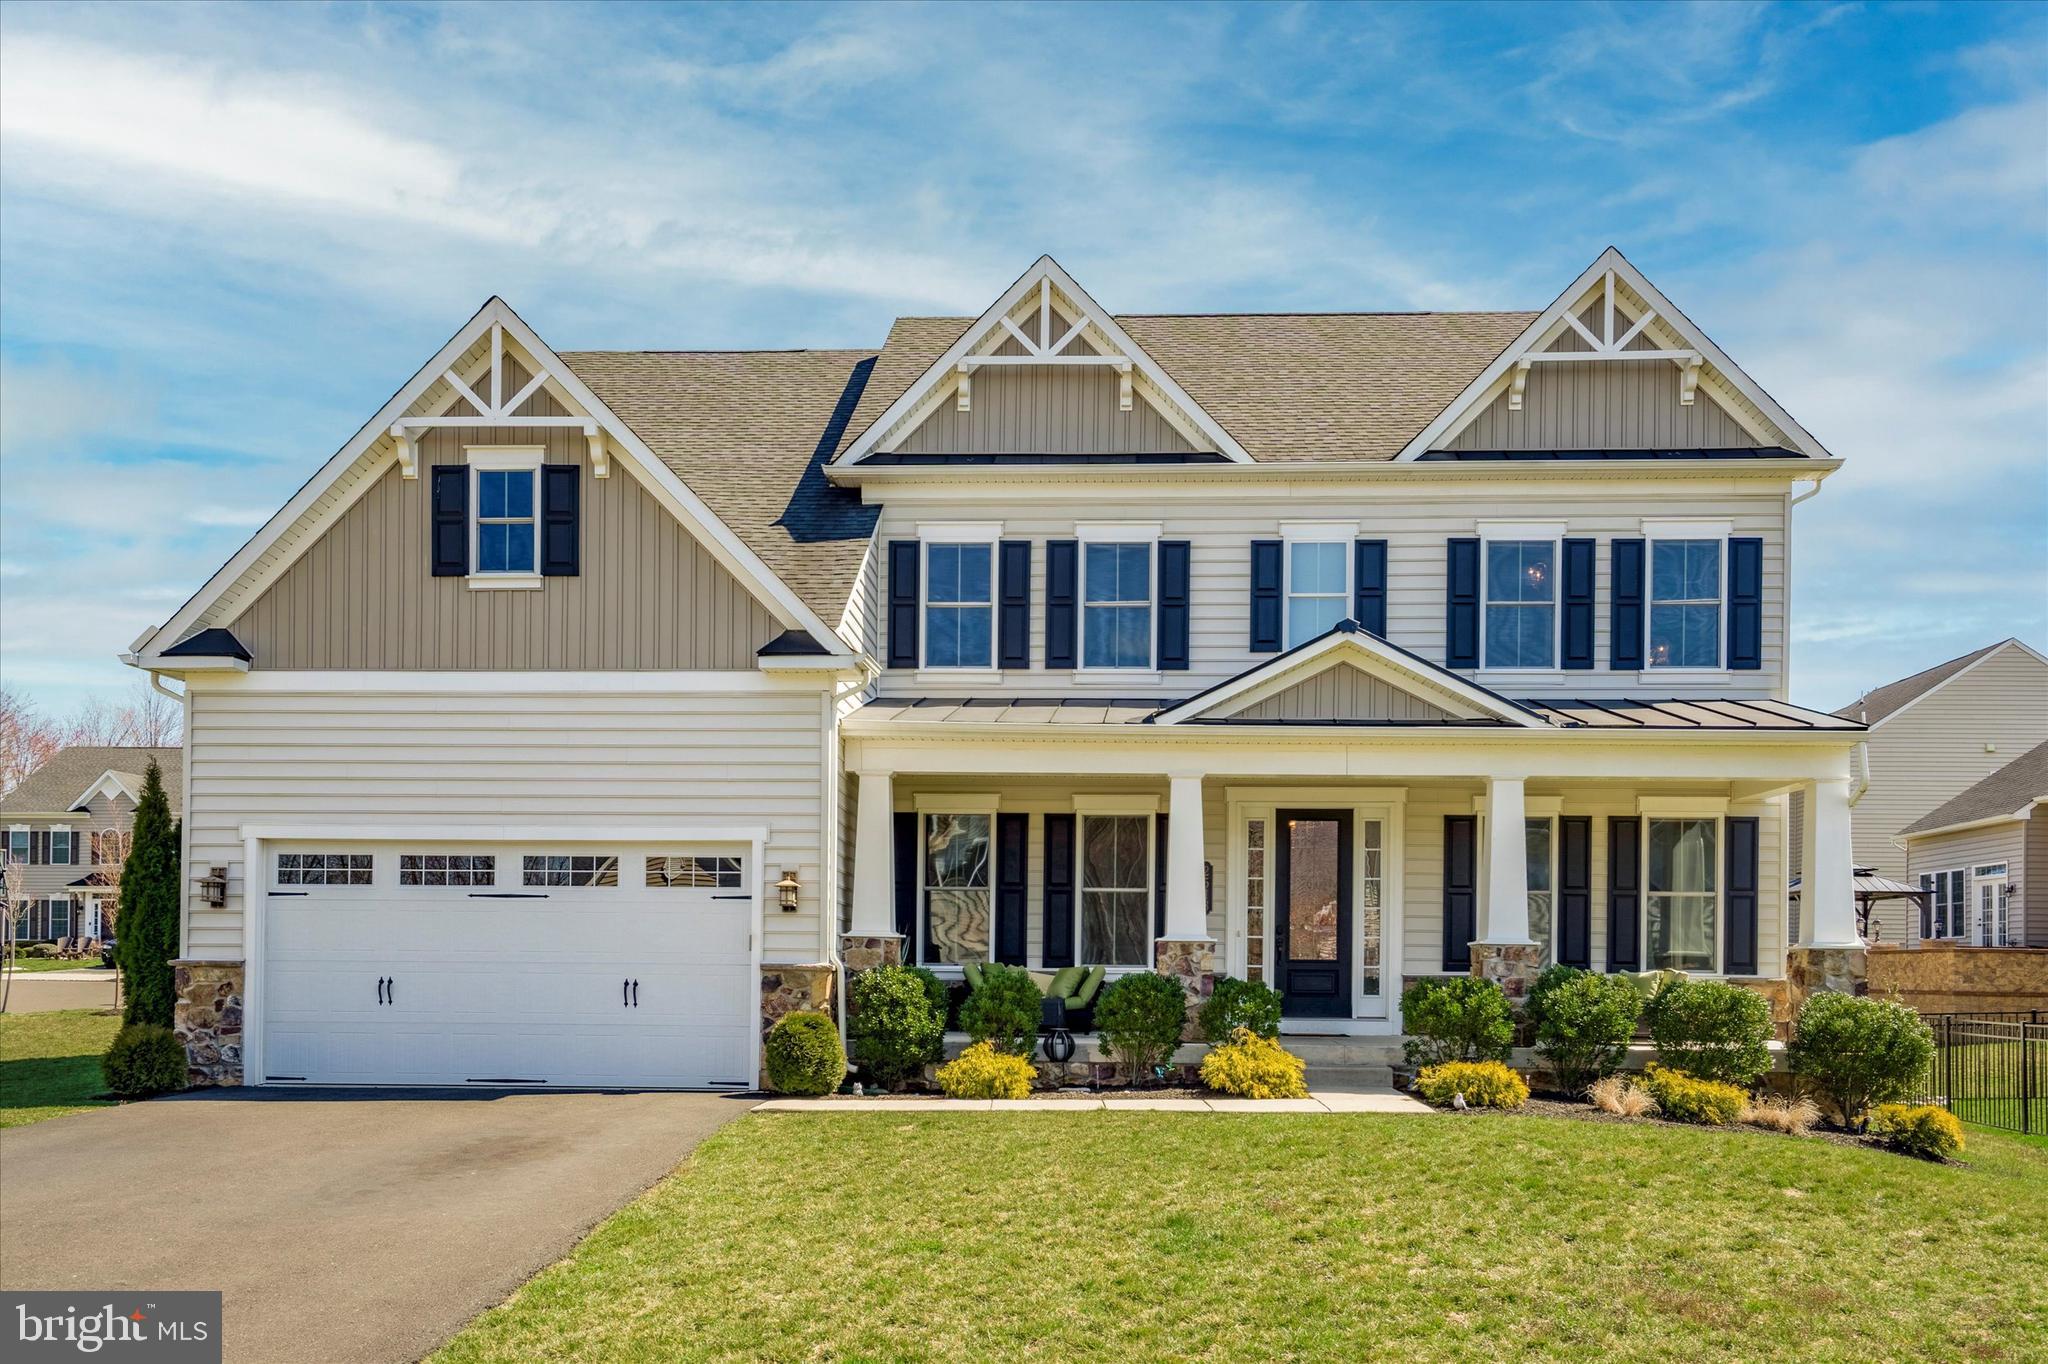
Fall in love with this 5-bedroom, Chapel Hill II Craftsman in the Warrington Springs Community built by NVHomes. Enjoy the peace and quiet of neighborhood living, located on a premium cul-de-sac lot, while having shops, restaurants, golf courses, CB schools and major highways at your fingertips. From the moment you pull up the driveway, you will be impressed with the custom craftsman exterior, a one-of-a kind for the neighborhood. The owners hand selected the color palette, gable-style roofline, full-length porch, and the custom 4 grid design windows. No stone went unturned when it came to the design of this home both inside and out. Not only did the sellers extensively upgrade the home at purchase, they continued that list year after year. The full-length porch is the perfect greeting before entering into the beautiful foyer with 10ft ceilings (found throughout 1st floor).Every upgrade option was accounted for with the woodwork including 6” baseboards, enhanced crown molding, tray ceilings, wainscoting, open box oak treads, and the columns were custom selected. The entry foyer dazzles guests with flanked columns and the formal sitting room and dining room sit adjacent to one another. The hardwood flooring (Armstrong American Scrape Red Oak) starts in the foyer and continues throughout the main level. Continue into the heart of the home to the jaw-dropping, two-story great room. The enhanced window package provides an entire wall of windows that flood the home with sunlight and provide fantastic views overlooking the new paver patio. The gourmet kitchen is open to the great room PLUS Morning Room was added as an upgrade. Easily holds a 10ft+ dining table and makes finished bsmt larger.  Striking 42” Timberlake cabinetry pops against the darker lower cabinets of the center island. The cabinetry continues into the butler pantry where a coffee or wine bar could be set up. Stainless steel appliances include a refrigerator, dual wall ovens, gas cooktop and dishwasher. The glass patio doors in the morning room lead to the newly added custom patio including a built-in Lion premium grill, custom bar with leathered granite counters, stunning fireplace, and a Volt lighting package for evening illumination. Back inside the main level you will find a mudroom with built-in bench/lockers, half bath and a home office (flip the hall closet and transform this space into a 1st floor bedroom if desired). After a tiring day, retreat to the primary suite. Take your pick of which dual staircase to use. Enter through the double doors into the spacious bedroom with 3 windows, a tray ceiling, and additional sitting area where you can enjoy your favorite tv show. Two walk-in closets flank the hallway leading to the en suite bath. A luxurious soaking tub sits below the window allowing natural light to stream inside. Two vanities sit on either side of the tub or enjoy the walk-in shower with bench seating. Laundry is steps away. No more hauling heavy baskets around! Enjoy the open views overlooking the great room before accessing the three additional bedrooms. Two bedrooms share a Jack & Jill bath and the 4th bedroom suite has its own private bath. Is a finished basement a must? Check it off the list! It is the ultimate entertaining space and in-law suite for those looking for multigenerational living. A walk-up, welled patio door provides direct access to the patio. A wet bar with mini fridge, dishwasher and bar seating open to a dining/entertainment area. A walk-in pantry provides additional storage along with all the unfinished space. Down the hall sits a full bath and bedroom/home office. An additional laundry area is conveniently located on this level. Additional enhancements are the garage epoxy floors, upgraded chandeliers and two HVAC systems. You will be the hit of summer parties with good eats and drinks while using your gourmet indoor & outdoor kitchens, take your pick!  Don’t get caught singing the blues and book your showing TODAY.
#PABU2046606

WARRINGTON

2518 CINDY LANE

5 Beds

4 Baths

5,331 Sq.Ft.

$1,180,000

MLS#: PABU2046606
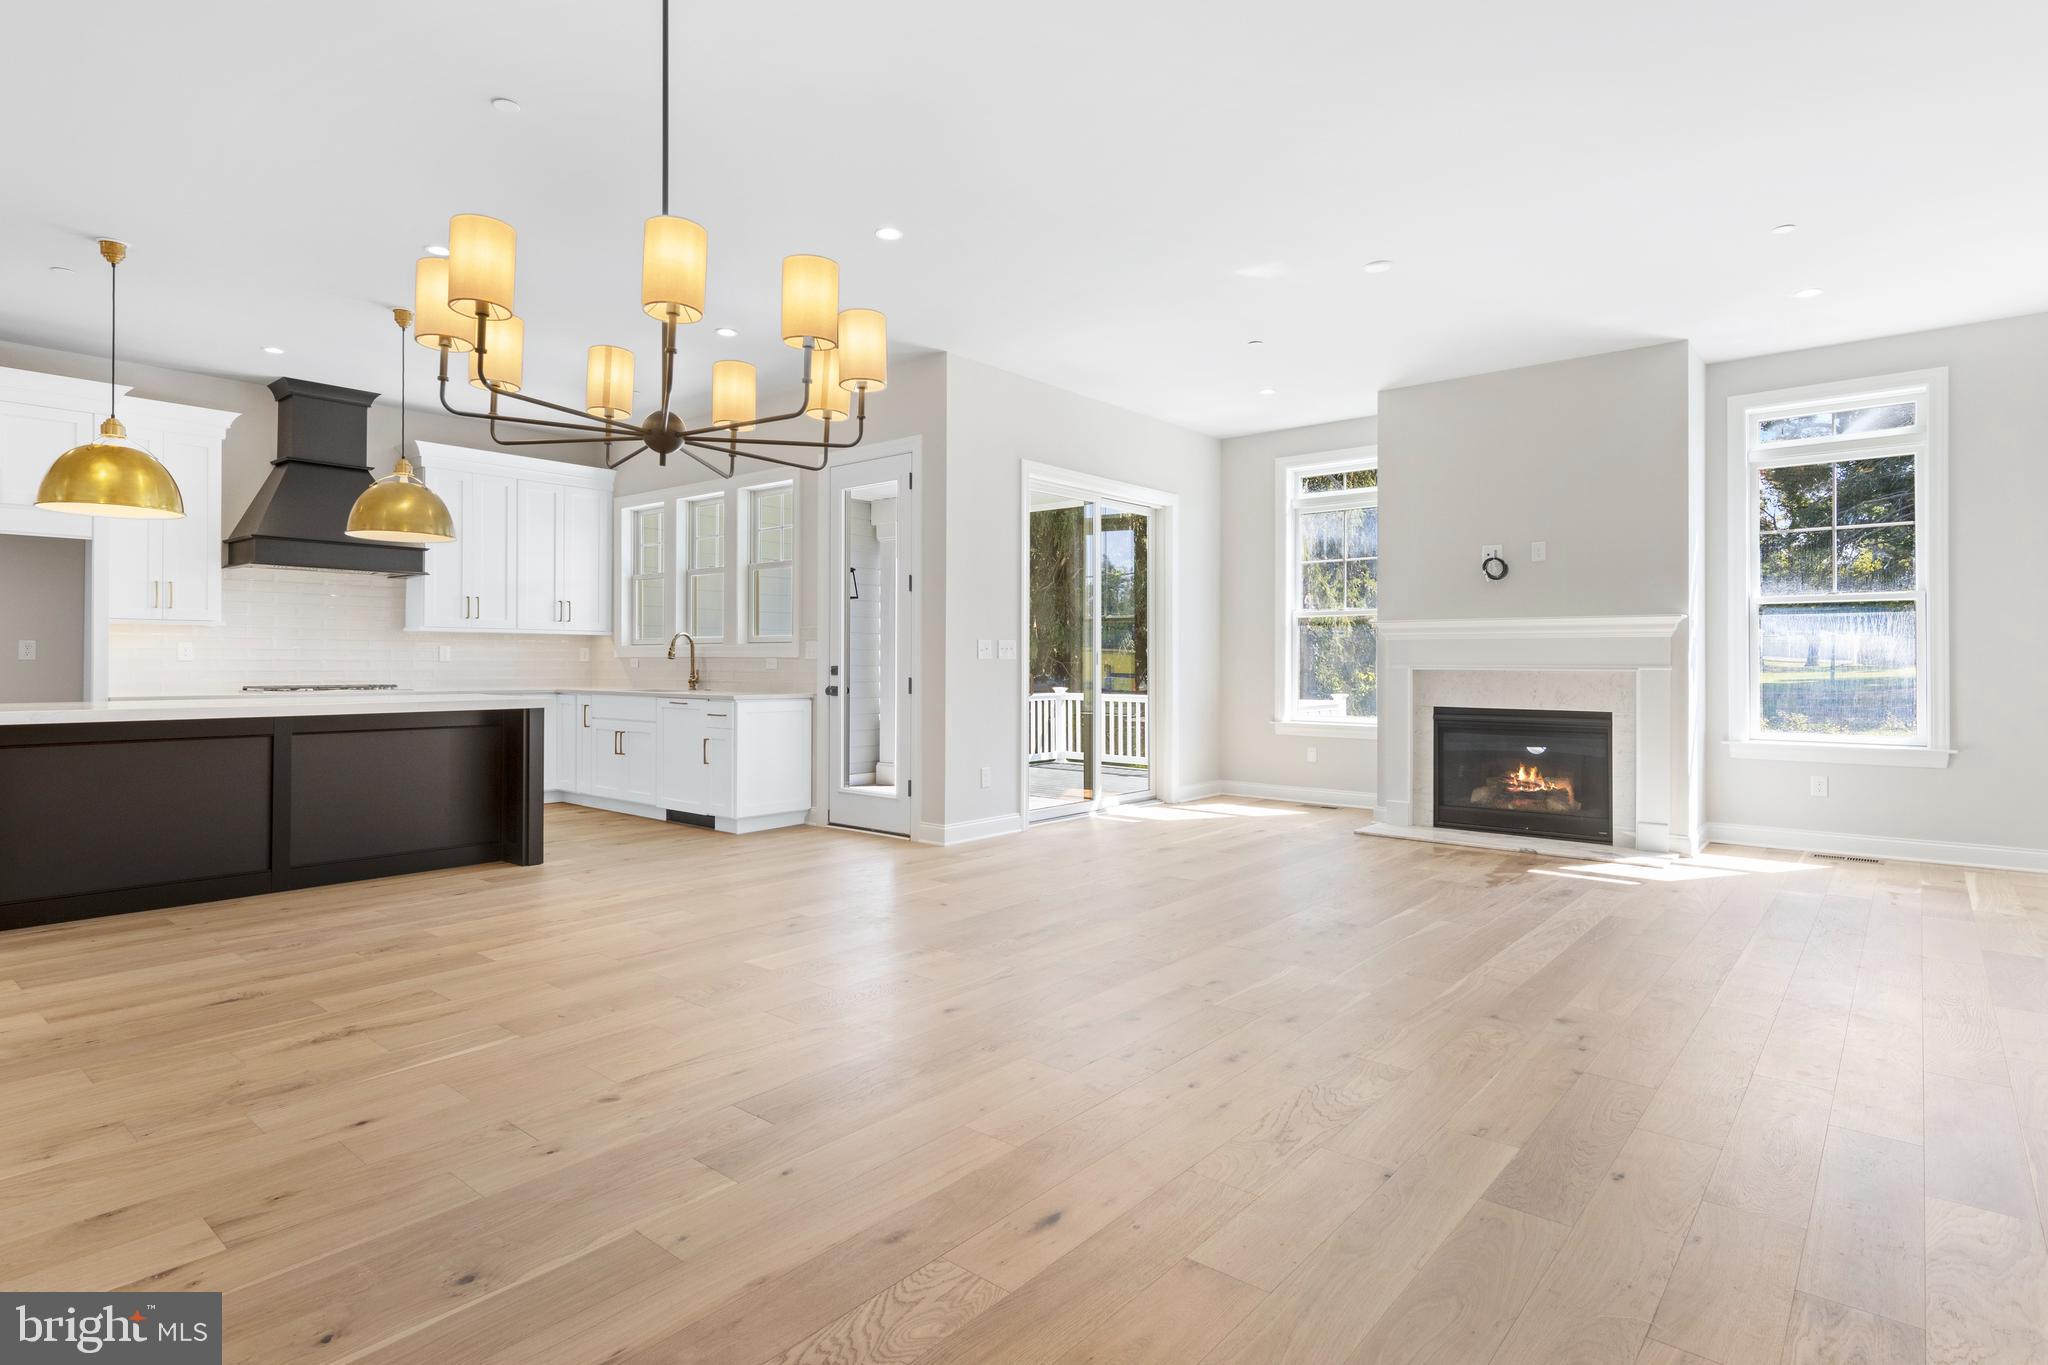
MOVE-IN NEXT MONTH!! IRONSTONE AT BLUE BELL BY FOXLANE HOMES' QUICK DELIVERY! Gorgeous Views of Karamoor Farm!  Over $69,000 in Discounts! The Santa Barbara's open floor plan boasts a generous kitchen with island. A spacious great room and dining room provide the perfect place to gather with friends and family, while the first-floor flex room allows for a quite retreat from the main living spaces. The second level is host to 3 bedrooms and 2 full baths. The owner's bedroom features an oversized walk-in closet and luxurious bath and allows for outdoor living from the second level with an included deck. Also included is a finished basement with powder room completing this amazing home!  Low maintenance living for an easy lifestyle close to Blue Bell and Ambler shopping and dining.
#PAMC2093138

BLUE BELL

HOMESITE 15

3 Beds

2 Baths

3,785 Sq.Ft.

$1,179,990

MLS#: PAMC2093138
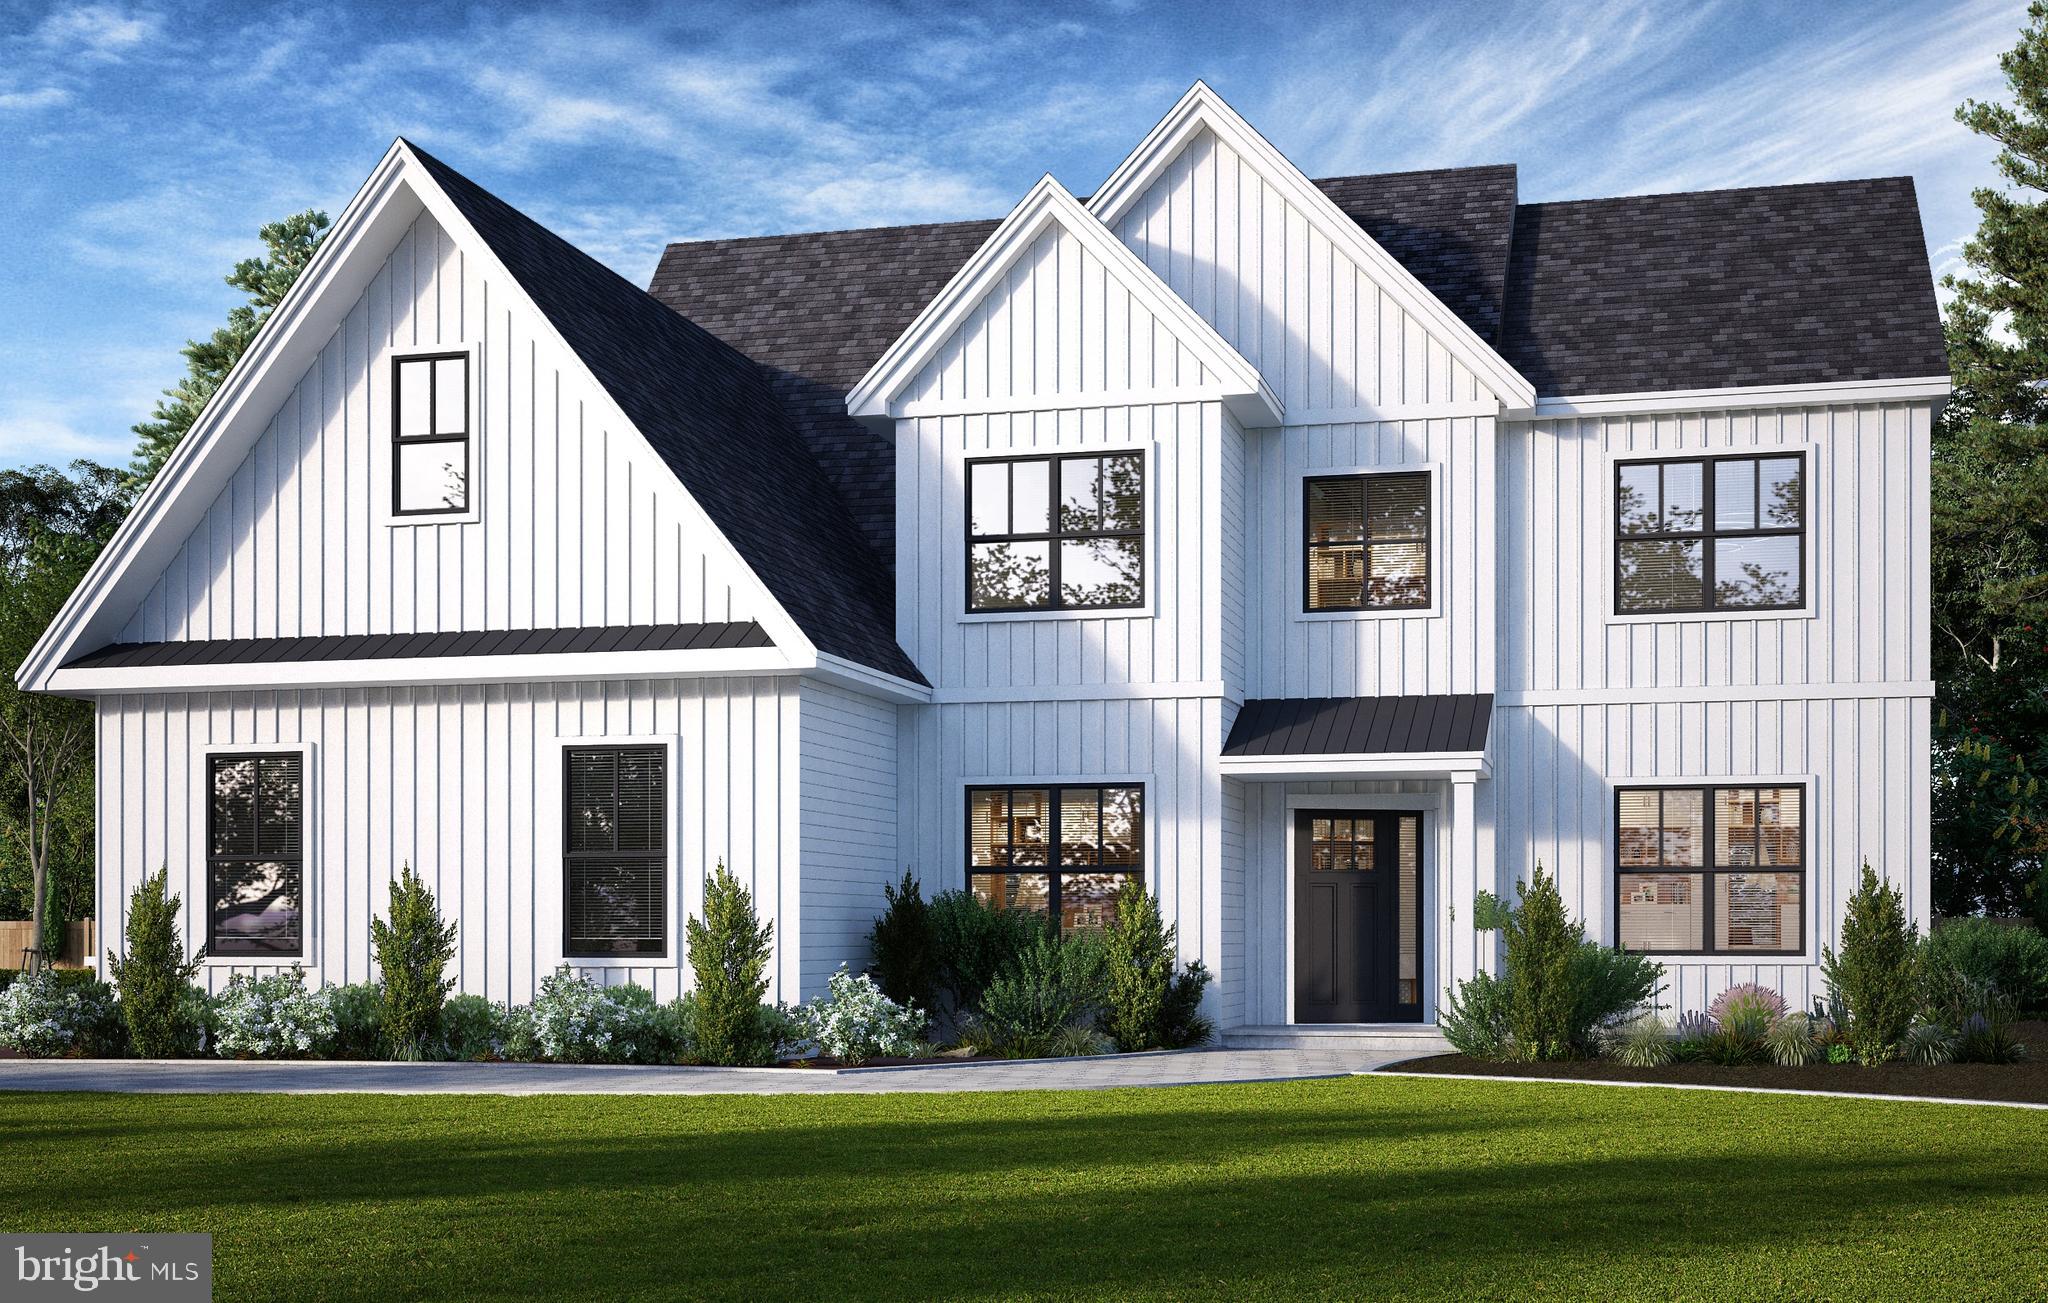
Private Appointments Only-GPS ADDRESS: 2961 ARTMAR ROAD EAGLEVILLE PA 19403. New Construction Single Homes at Arden Reserve- Cul-de-Sac subdivision accented by mature trees in the desirable Township of Worcester, Methacton School District with lot sizes ranging from .78 to 3.89 acres. The convenient location puts you within minutes of grocery stores, luxury shopping, and major routes such as 363, 422, 29, 476, and 76.  Valley Forge Historical National Park, King of Prussia Mall, Skippack Village and Collegeville Providence Town Center are all just a short drive away.  This listing is for a Four Bedroom Three and a Half Bath Shannon Craftsman Model. With just shy of 3500 sqft this home gives you everything you could ask for from a gourmet kitchen, first floor study, expansive master suite, en-suite bathrooms, light drenched sunroom, second floor laundry room, three car garage, and an extensive list of standard features such as 7 1/2" hardwood on the entire first floor, quartz kitchen countertops, fireplace, oak craftsman staircase, luxurious master tiled shower and so much more.  The Shannon Model is also available with an Elite or Farmhouse exterior featuring stone accents and/or full front porch, see agent for pricing.  Lot Premiums do apply. Property Taxes to be assessed after settlement any quoted taxes are an estimate only. Advertised photos are both renderings and photos of a previously built similar model that shows upgrades not included as a standard. OTHER MODELS AVAILABLE!
#PAMC2129940

EAGLEVILLE

1106 ARDEN DRIVE METHACTON SCHOOL

4 Beds

3 Baths

3,226 Sq.Ft.

$1,179,905

MLS#: PAMC2129940
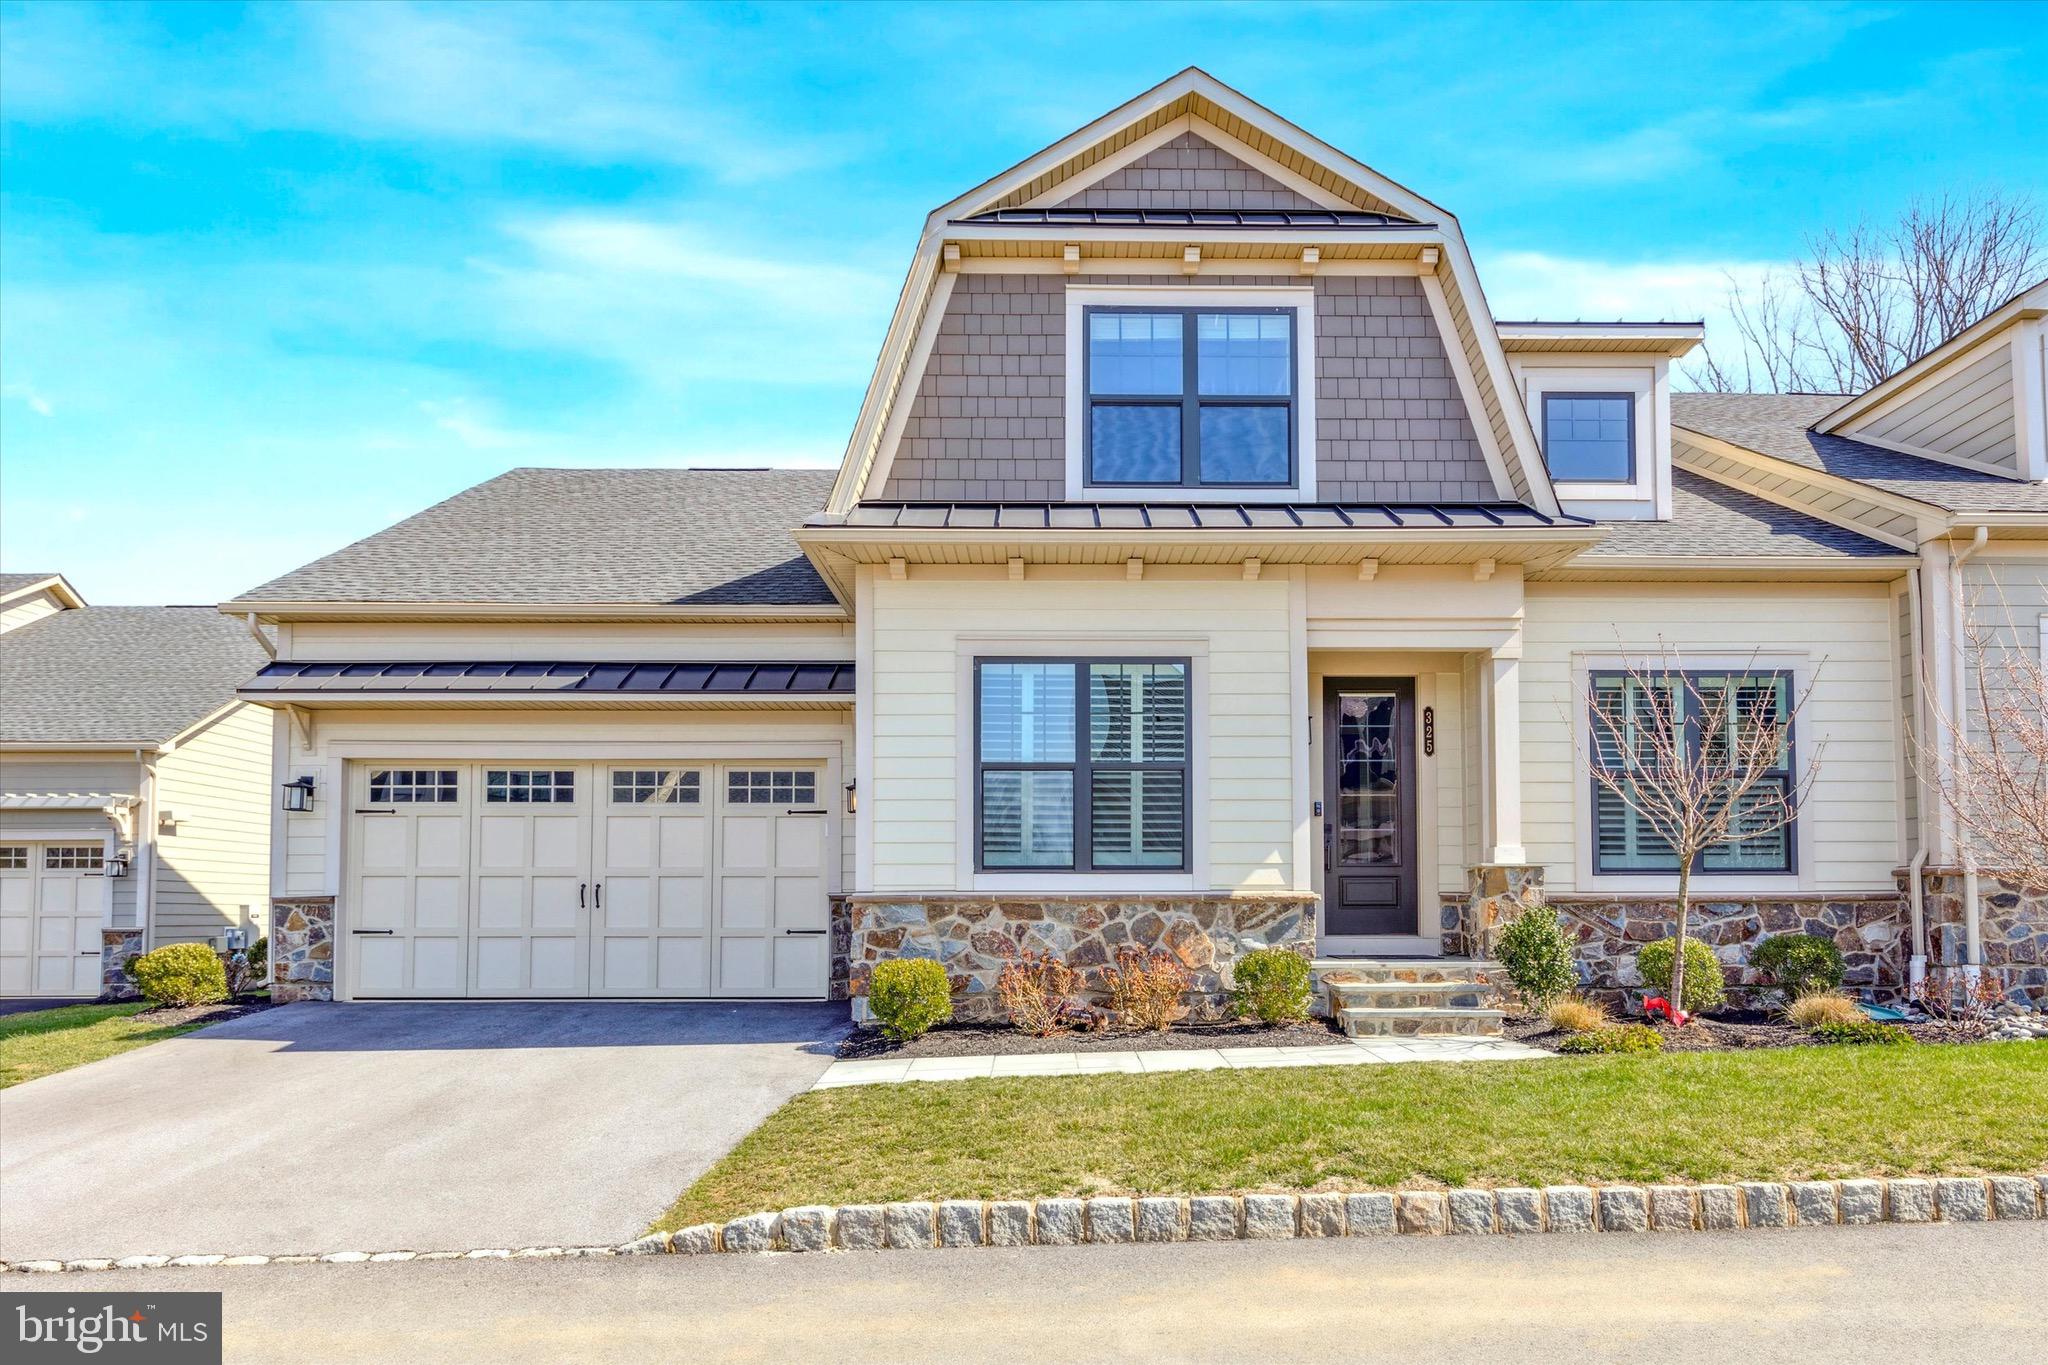
Welcome to 325 Ap Even Road.  This stunning, better than new, carriage home is located on a premium cul-de-sac lot in the desirable Wayne Glen community recently completed by NVHomes.  This home offers 4,400 square feet of luxurious living space spread across three open levels, four bedrooms, four full bathrooms, a finished basement with full bathroom, a two-car front entry garage, upgrades galore, tasteful finishes, and an awesome flagstone patio off the back of the home.   The gorgeous exterior consists of maintenance free Hardie Plank siding, thin cut real stone veneer, standing seam metal accent roofs, an attractive color palate, flagstone walkway, and a carriage style garage door with decorative hardware.  The first floor includes: pub room off foyer with custom cabinetry (this could also be used as a formal dining room); family room with vaulted ceiling; mudroom off garage entrance with custom cubbies, a guest bedroom, a full hall bathroom, and an office with double 15 lite glass doors and transom window.  The main attraction is the gorgeous gourmet kitchen with handsome white cabinetry, stainless steel appliances, quartz countertop, center island with single bowl sink, dishwasher, pendant lighting, and overhang seating for four, subway tile backsplash, and a pantry for storage.  An adjacent breakfast room has matching cabinetry, countertops, and backsplash along with a French patio door with transom window leading to the rear patio.  There’s also a first-floor primary bedroom suite consisting of sleeping area with tray ceiling, walk-in closet professionally installed by Closets by Design, and a spa-like bathroom with two vanities, soaking tub with tile surround, stall shower with tile floor, floor to ceiling tile, and frameless glass enclosure, and a private water closet.  The second floor has a bedroom with two closets, full bathroom with tub and tile surround to ceiling, a private loft area with closets, and another finished room that could be used as a 2nd office or storage.  The finished lower level is massive and currently has a gym, recreation room, bedroom with Closets by Design closet, full bathroom, laundry area, mechanical room, and plenty of unfinished space for storage.  Other interior features include wide plank engineered hardwood floors throughout most of the 1st floor and 2nd floor hallway, plantation blinds on 1st floor windows, abundant recessed lighting throughout, and fresh, neutral wall colors.  The rear flagstone patio will be your outdoor oasis offering a thin cut stone veneer knee wall with flagstone cap, outdoor kitchen consisting of built-in grill and refrigerator, plenty of space for couches/tables, a flat screen TV mount, and professional landscaping all overlooking scenic common space.  This property is completely move-in ready and the next owners will be lucky to call it home!  Conveniently located close to all major commuter routes, shopping, dining, and part of the top rated Tredyffrin Easttown School District.  This is the one you’ve been waiting for.
#PACT2063556

WAYNE

325 AP EVEN ROAD

4 Beds

4 Baths

4,384 Sq.Ft.

$1,179,900

MLS#: PACT2063556
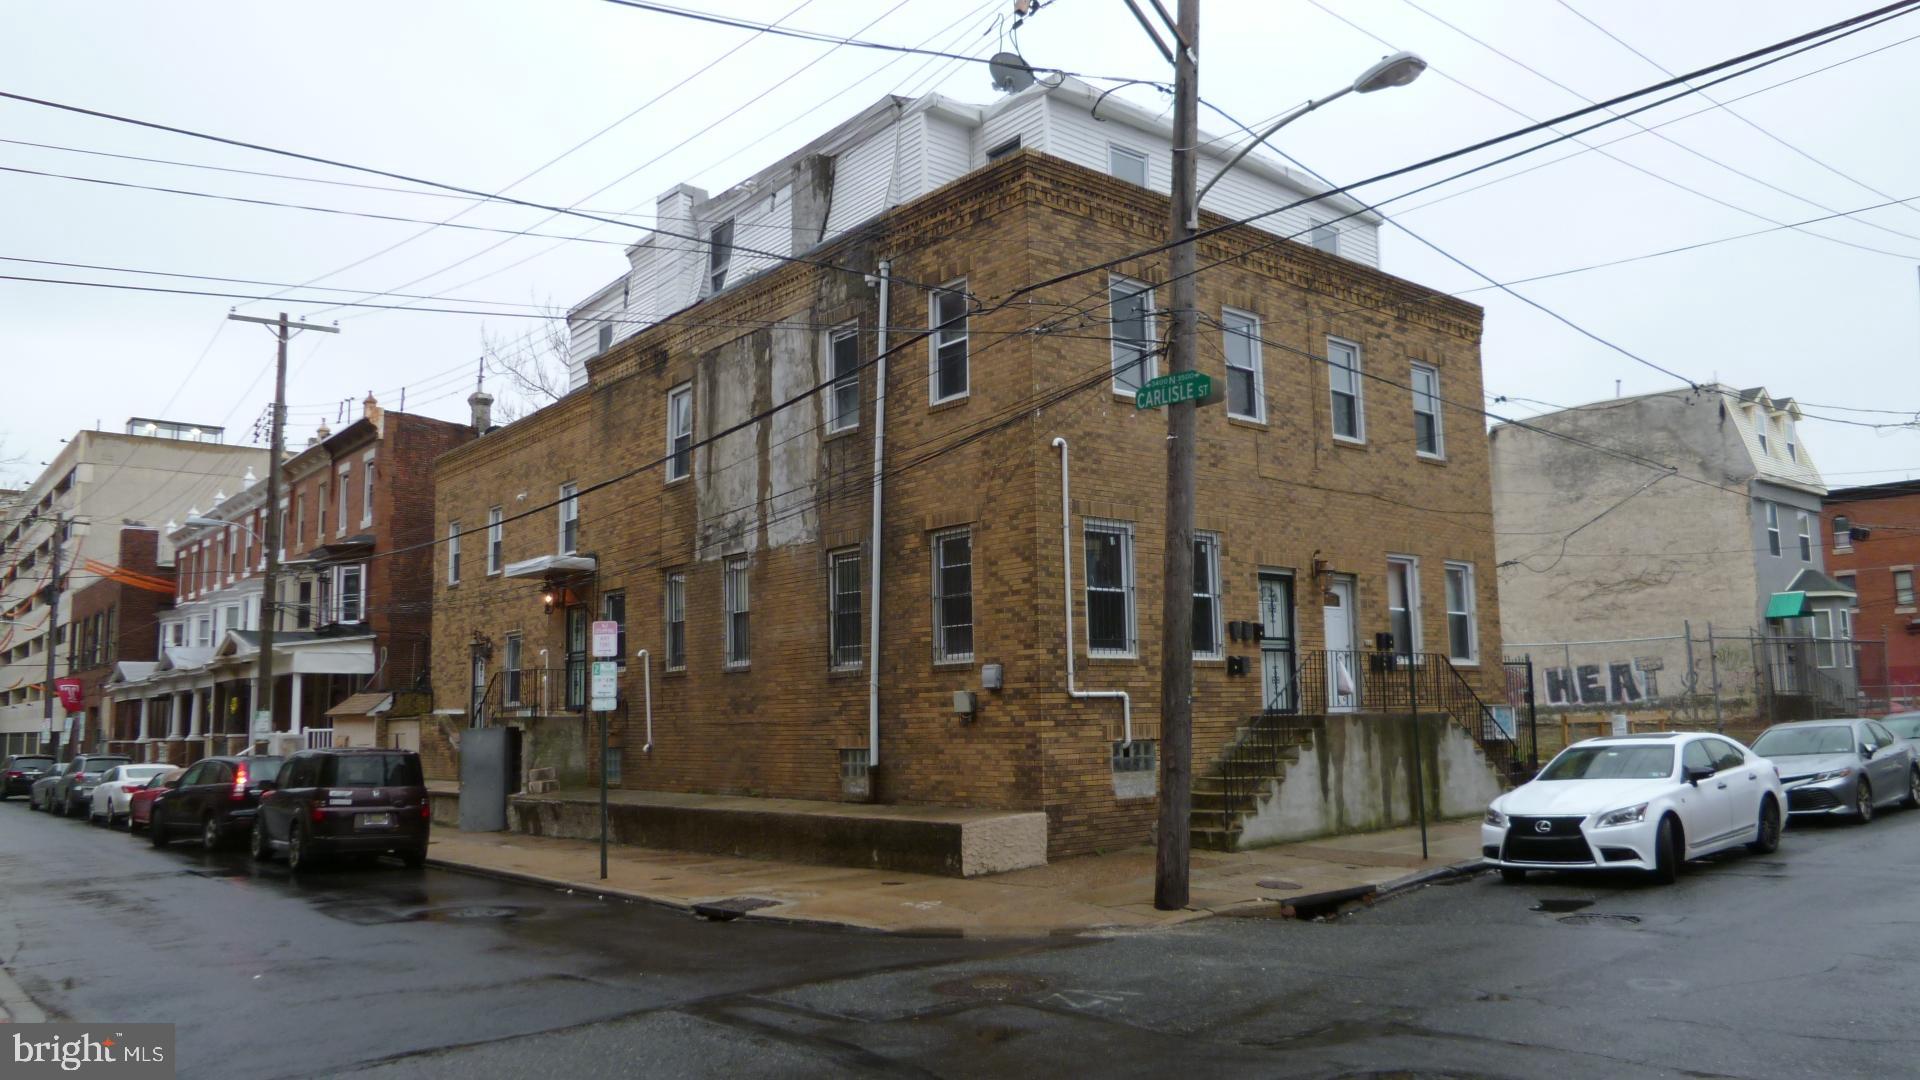
This is a rare find in Philly Temple Hospital area, this is a legal 10 unit property and seller added 2 more units to increase cash flow to  12 units.  Current rent roll monthly is $10,335.00 and annual rent of  $124,000. all the units have been renovated, titled bathrooms and modern kitchens.  New roof  and all units have central Air.  all  units have separate heat, hot water and air conditioning.  Temple Hospital is a expanding and offers a great investment.  48-72  hours needed to show.  all leases and  rent roll is attached to MLS. All offers will be presented.
#PAPH871692

PHILADELPHIA

1412 W TIOGA STREET 14

None Beds

None Baths

7,133 Sq.Ft.

$1,179,000

MLS#: PAPH871692
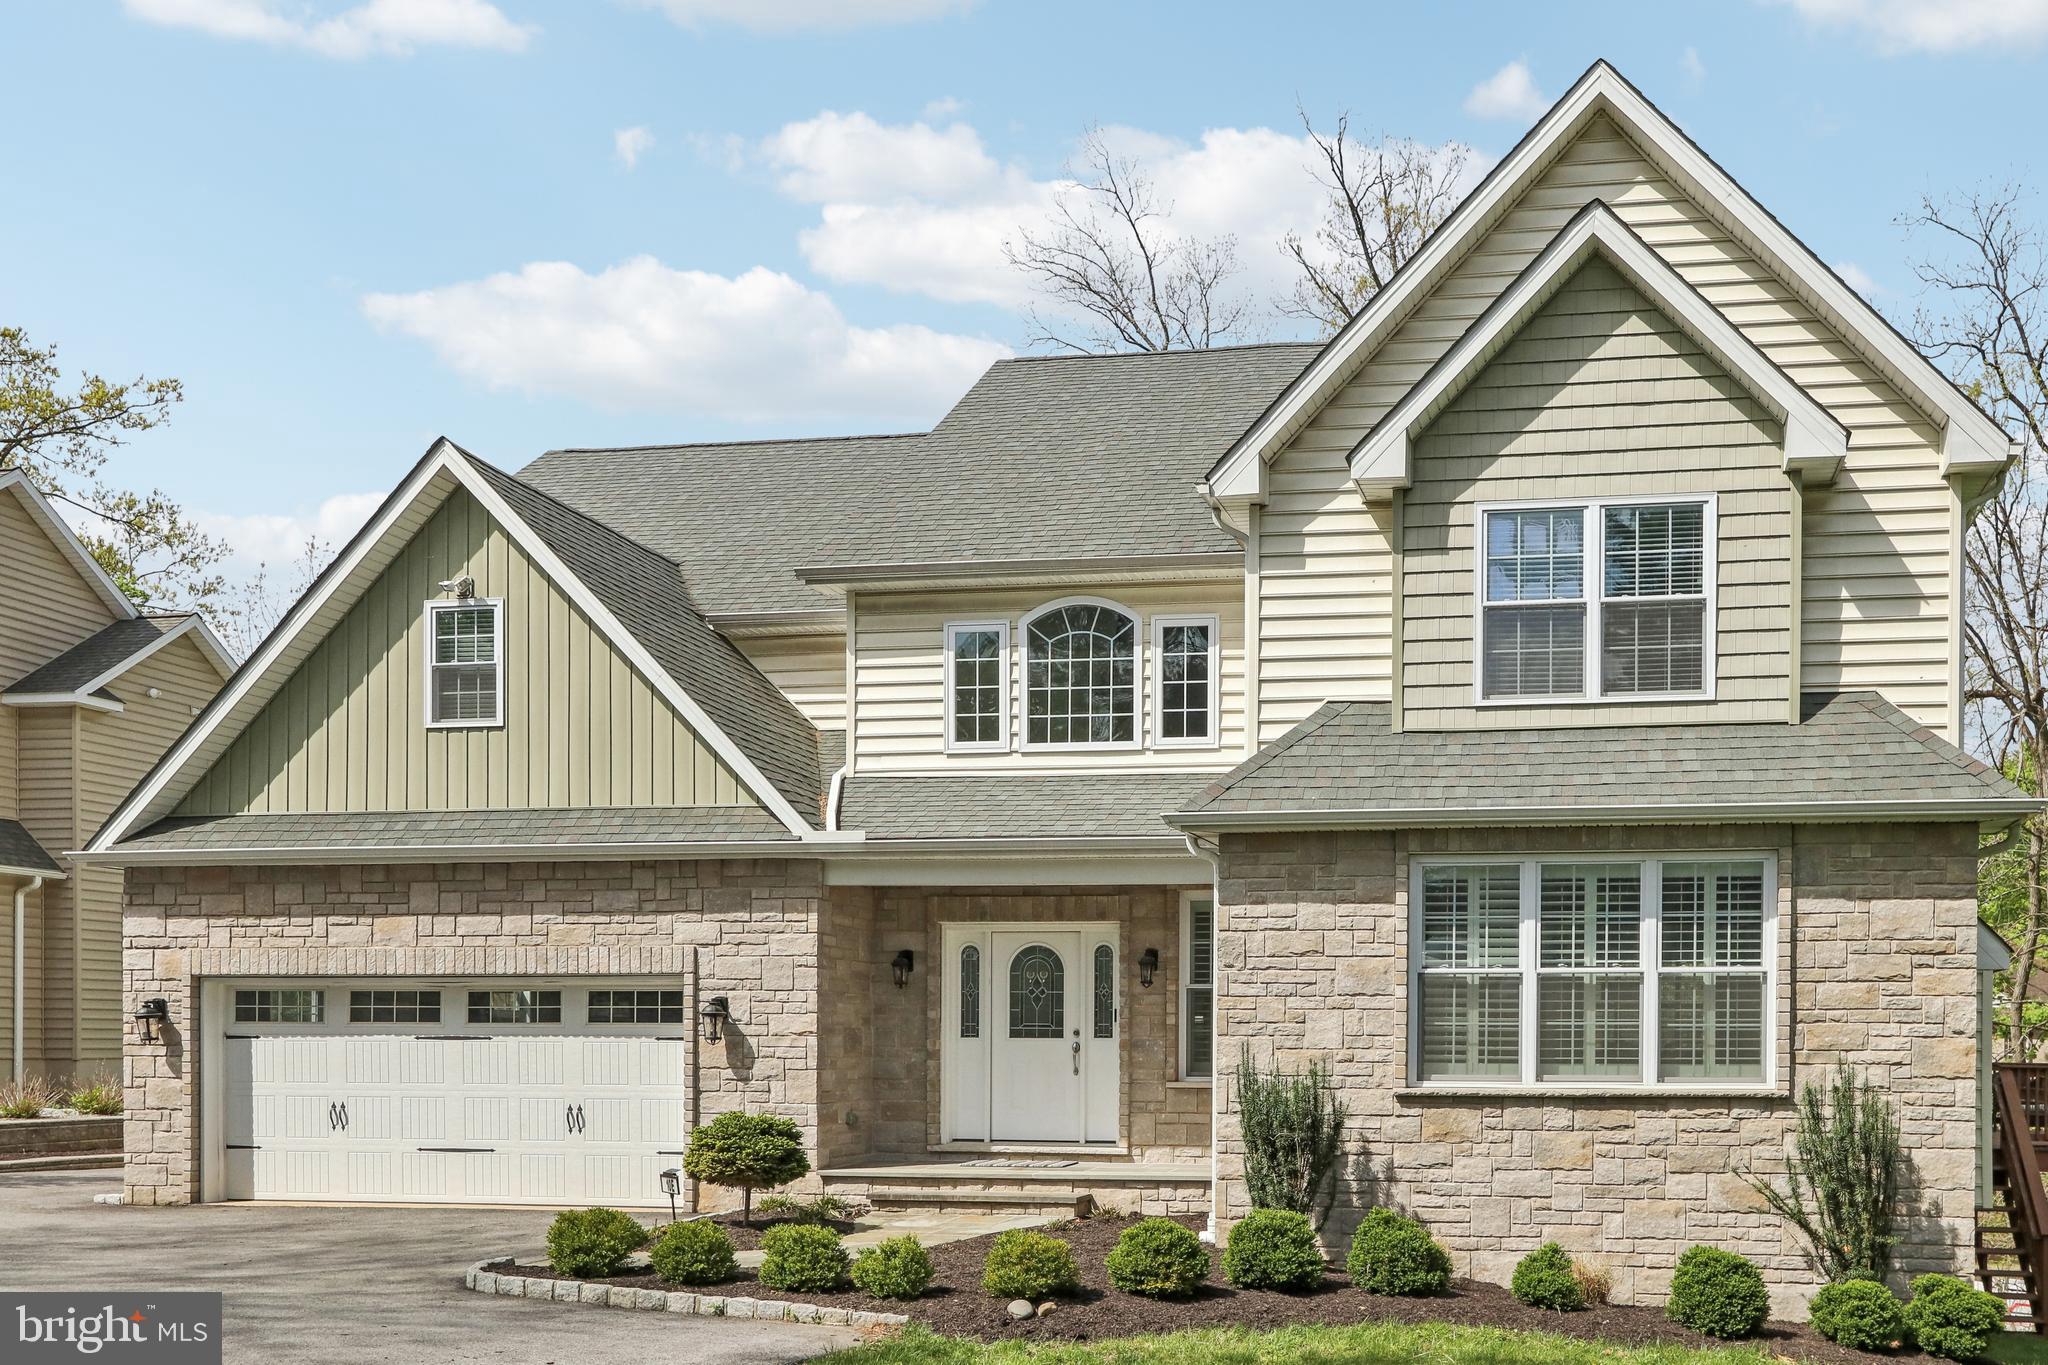
Get ready to fall in love with 10 E Central Ave. in Paoli — where newer construction, modern style, and unbeatable location come together! This bright, move-in ready home features an open floor plan with fresh neutral tones and spaces designed for today’s living. Enjoy cozy winter evenings in front of the fireplace in the large Living Room and meals in the spacious Dining Area.  The main level flows seamlessly out to a private Deck, which overlooks serene wooded open space and a spacious yard — perfect for outdoor entertaining, recreation, and gardening. The large Kitchen features an expansive island, stainless frig, gas cooktop with exhaust hood, and double wall ovens. An undercounter beverage refrigerator is great for enteraining. A large Mudroom off the 2-car Garage has cubbies and  a Half BA. Enjoy hobbies or working from home in the secluded Office/Study/Music Room, which could also be used as a Guest Bedroom. 
Upstairs, you’ll find four generous bedrooms, including a Primary Bedroom Suite with a luxurious Bathroom with a freestanding tub and separate shower. The 2nd Bedroom features its own en suite Full Bathroom, ideal for guests or teens, plus a versatile Office/Bonus Room for working from home or creating a cozy retreat. Two additional Bedrooms share a 3rd Full Bathroom, and the convenient upstairs Laundry Room makes everyday living a breeze.
The walkout Lower Level offers even more flexible space, complete with a daylight-filled recreation area, a 2nd Powder Room, and easy access right out to the backyard. All this, plus top-ranked Tredyffrin-Easttown Schools, and just minutes to the Paoli train station, shops, and dining! This approx. 4,649 s.f. home (including the finished LL) is stylish, spacious, and set in a convenient location — Showings start Wed. April 30th... schedule your appt. today!
#PACT2096776

PAOLI

10 E CENTRAL AVENUE

4 Beds

3 Baths

4,649 Sq.Ft.

$1,179,000

MLS#: PACT2096776
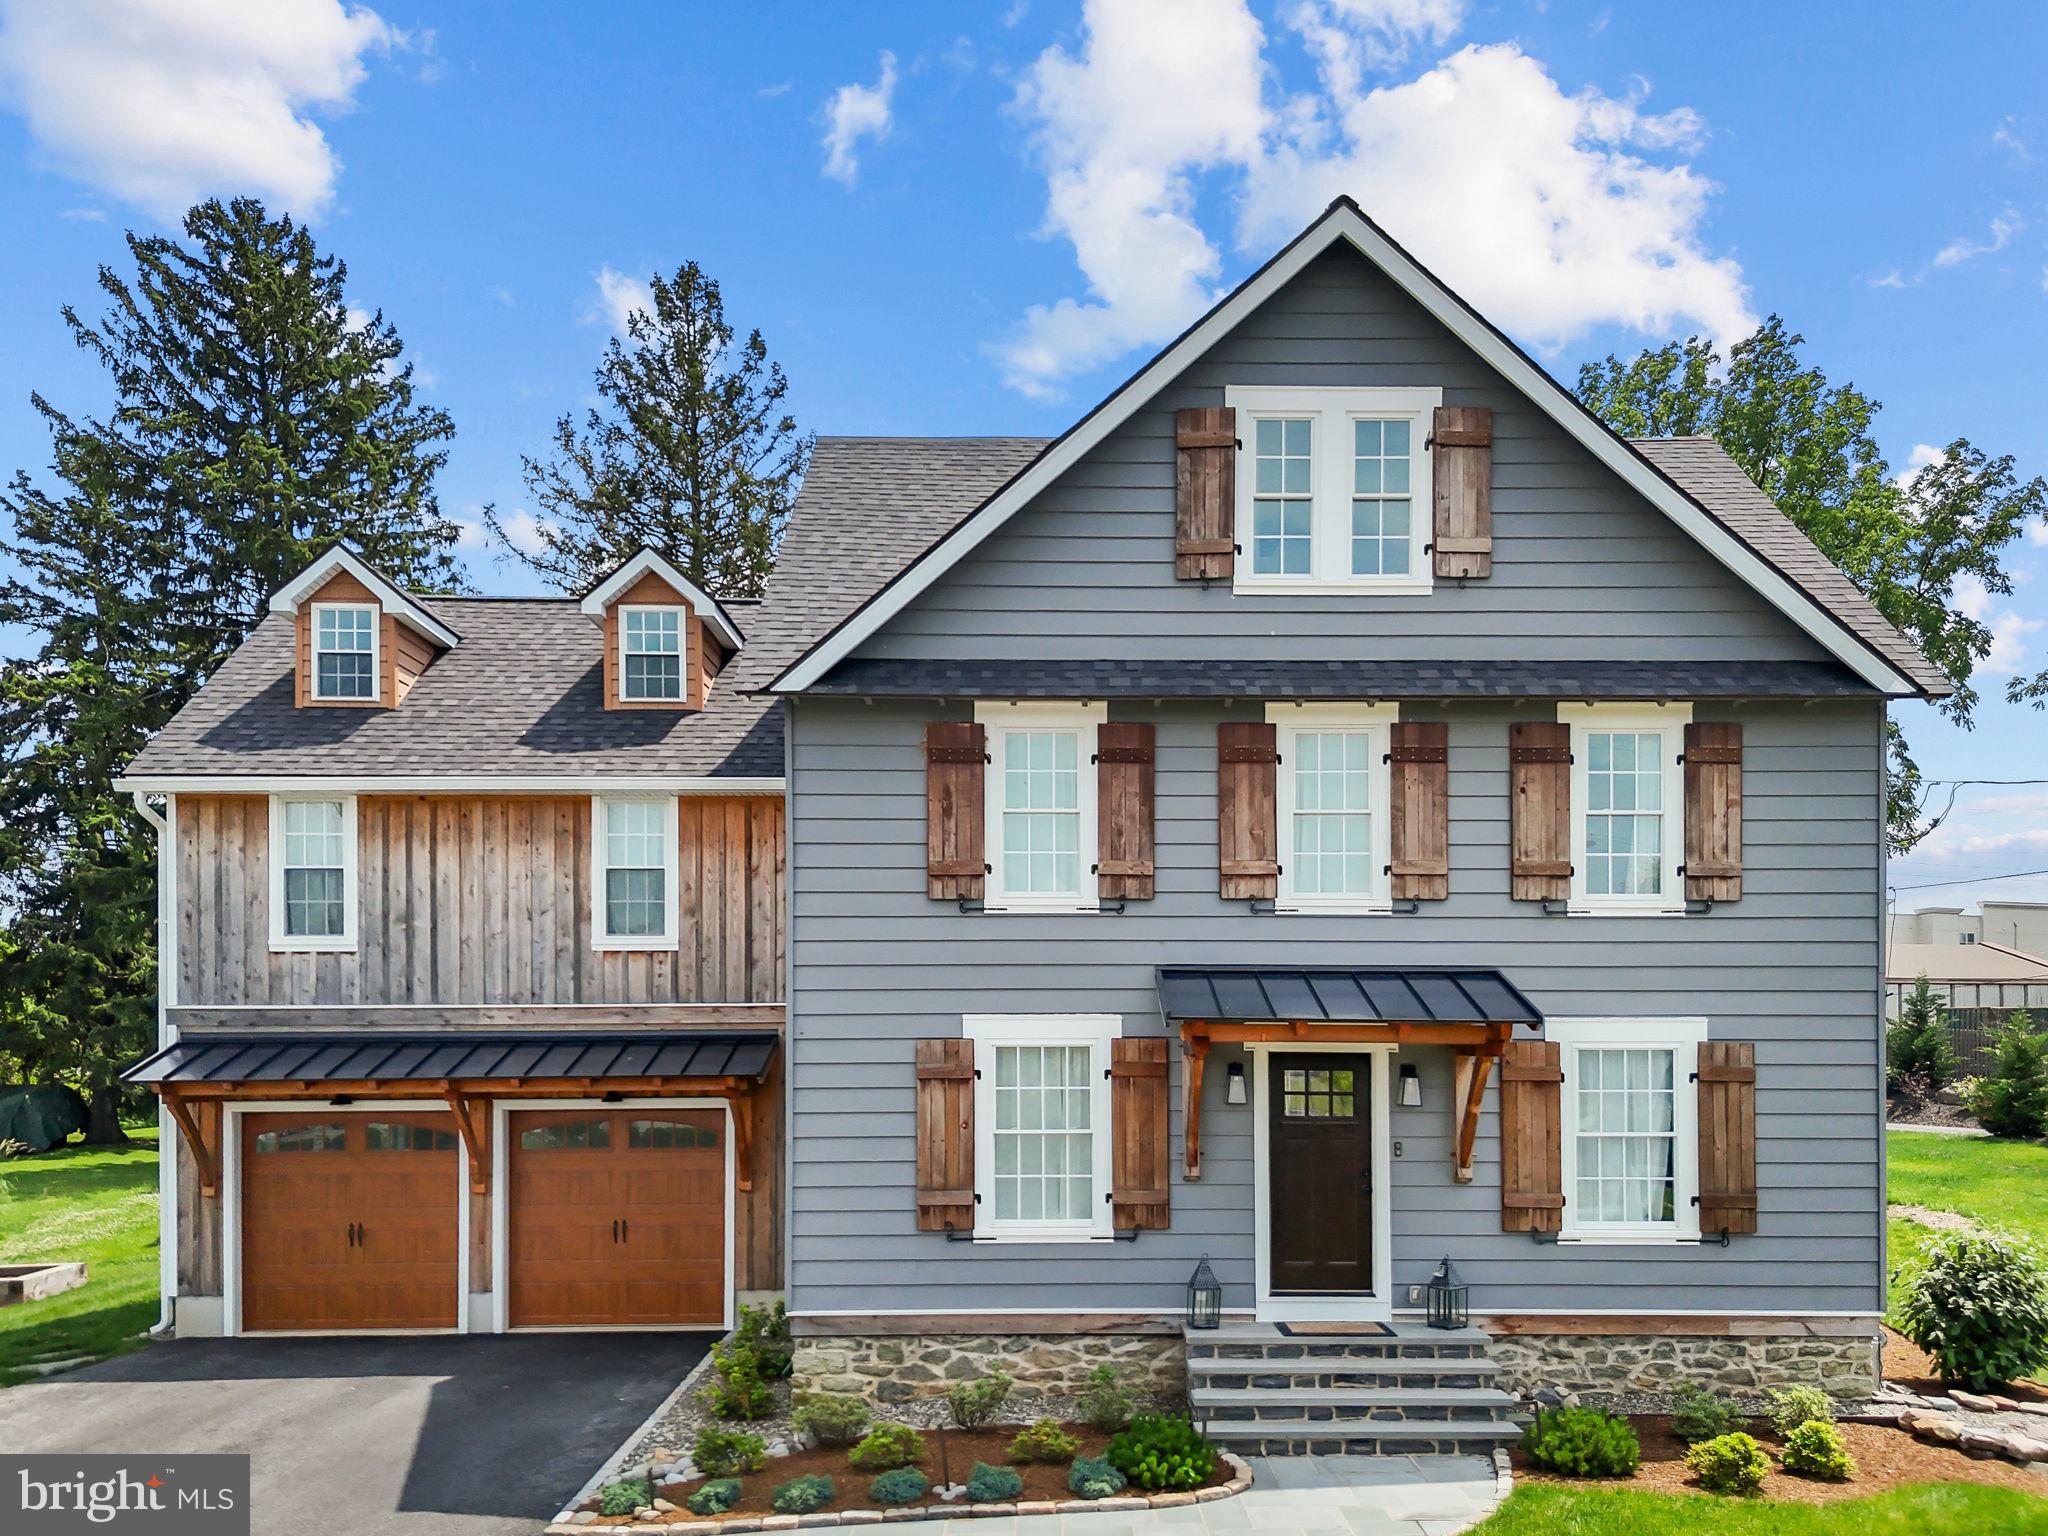
Timeless Craftsmanship Meets Modern Luxury in the Heart of Malvern. This exceptional residence seamlessly blends classic architectural charm with the benefits of brand-new construction. Completely renovated down to the studs and thoughtfully expanded, this home offers the aesthetic of old-world craftsmanship with every modern convenience meticulously incorporated—from handcrafted cabinetry to premium materials and extensive landscaping. Ideally situated within walking distance of Malvern Borough, the home immediately impresses with its distinctive curb appeal, featuring authentic wood garage doors, a bluestone walkway, original stone skirting around the border, and custom-crafted shutters. Inside, there is rich white oak hardwood floors which welcome you and set the tone for the open, thoughtfully designed layout. A private office or study sits just off the entry, complete with large windows and elegant lighting—perfect for today’s work-from-home needs. The main living spaces are both refined and inviting. The great room flows effortlessly into the dining area, enhanced by 5-foot wainscoting, a stylish fireplace, recessed lighting, and Arts and Crafts-inspired trim detailing throughout, including the front door and staircase. The gourmet kitchen is a true centerpiece, featuring a spacious center island with designer pendant lighting, handcrafted white oak cabinetry with soft-close drawers, quartzite countertops, subway tile backsplash, and a full suite of high-end stainless steel appliances, including a 6-burner Thermador gas range. Sliding glass doors lead to a private bluestone patio overlooking beautifully landscaped gardens. Additional conveniences on the main level include a powder room with a modern slate sink and a functional mudroom with built-in bench seating with cubbies below, large stone like tile flooring, and direct access to a true 2-car garage. Upstairs, the original staircase—carefully preserved—adds a touch of character while leading to four bedrooms. The primary suite offers generous space, a walk-in closet, and a serene ambiance ideal for relaxation. The luxurious en-suite bath features double vanities, designer tile flooring, and a spacious walk-in shower. The 1st bedroom has plush carpeting, with ceiling fan big windows and nice sized closet  . The 2nd bedroom, the “Princess Suite”, has its own bathroom that’s all tile with walk in shower with quartzite countertop. The 3rd bedroom is the smallest of them all and could be used as a nursery or upstairs office space. On this same floor is a laundry room and Hall bath that features double sink with quartzite counter tops walk-in tile tub shower.
On the finished 3rd floor it could be used as another primary bedroom or just a big hang out room! Very versatile space.  It is a very large area with carpeted floors, recessed lighting, another trendy fireplace in the wall and a sliding door to the roof top Balcony overlooking the borough of Malvern.  The very modern style bathroom with double sink with quartzite tile flooring and walk in shower with stone like tile flooring inside it. The rest of the floor can be used as a rec room, large walk-in closet, game room.  
Additional features include a tankless hot water heater, 3 zone High efficiency gas HVAC, plus hot water baseboard heating in the basement. There is a 200 and 100 amp service. Enough electricity to install EV Charging Station. The beautifully landscaped property offers mature trees and privacy, Located across from the prestigious Villa Maria school, walking distance to the Malvern borough, park and basketball courts right down the street, flying pig around the corner and all the rest of living in Malvern has to offer. Short drive to Wegmans access to 202 and the Pa turnpike
#PACT2127952

MALVERN

346 W CENTRAL AVENUE

5 Beds

4 Baths

3,800 Sq.Ft.

$1,179,000

MLS#: PACT2127952

1 ... 639 640 641 642 643 ... 666
* Listings identified with the FMLS IDX logo come from FMLS and are held by brokerage firms other than the owner of this website. The listing brokerage is identified in any listing details. Information is deemed reliable but is not guaranteed. If you believe any FMLS listing contains material that infringes your copyrighted work please click here to review our DMCA policy and learn how to submit a takedown request. © 2024. First Multiple Listing Service, Inc.
 - property

Send a message

Message successfully sent.

Your message

What is 3 + 4 ?

Reason for contacting?

I agree to receive email communication and understand I can unsubscribe at any time.

I agree to be contacted by Charis Realty Group via call, email, and text for real estate services. To opt out, you can reply 'stop' at any time or reply 'help' for assistance. You can also click the unsubscribe link in the emails. Message and data rates may apply. Message frequency may vary. Privacy Policy

Sign Out

Virtual Assistant

Would you like to take the next step with this property? We can help you schedule a showing or virtual tour, or send you more details.

Yes, I would like more information.

Thank You for Your Reply, One of Our Agents will contact you as soon as possible

No, maybe later.

Thank you, you can always contact me via email, phone number or through the contact form.

Realhub AI

Lucy - Your AI-Powered Realtor

Update Your Temporary Password

Personalize your search

Enter your email and we'll notify you immediately when new listings match what you're looking for.

or enter email address

Already have an account ? Login here

Continue your home search

I agree to receive communications and understand I can unsubscribe at any time.

I agree to be contacted by Charis Realty Group via call, email, and text for real estate services. To opt out, you can reply 'stop' at any time or reply 'help' for assistance. You can also click the unsubscribe link in the emails. Message and data rates may apply. Message frequency may vary. Privacy Policy

Already have an account ? Login here

We use cookies

We use cookies primarily for analytics to enhance your experience. By accepting, you agree to our use of these cookies. You can manage your preferences or learn more about our cookies policy.
