Properties

Browse or get in touch to schedule a walkthrough.

  • Nearby me
Price range

Popular Features

Community Features

Association

Property Features

Waterfront

View

Exterior Features

Interior Features

Style

568821 properties match your criteria

Updated 1 minute ago

E-Alert name
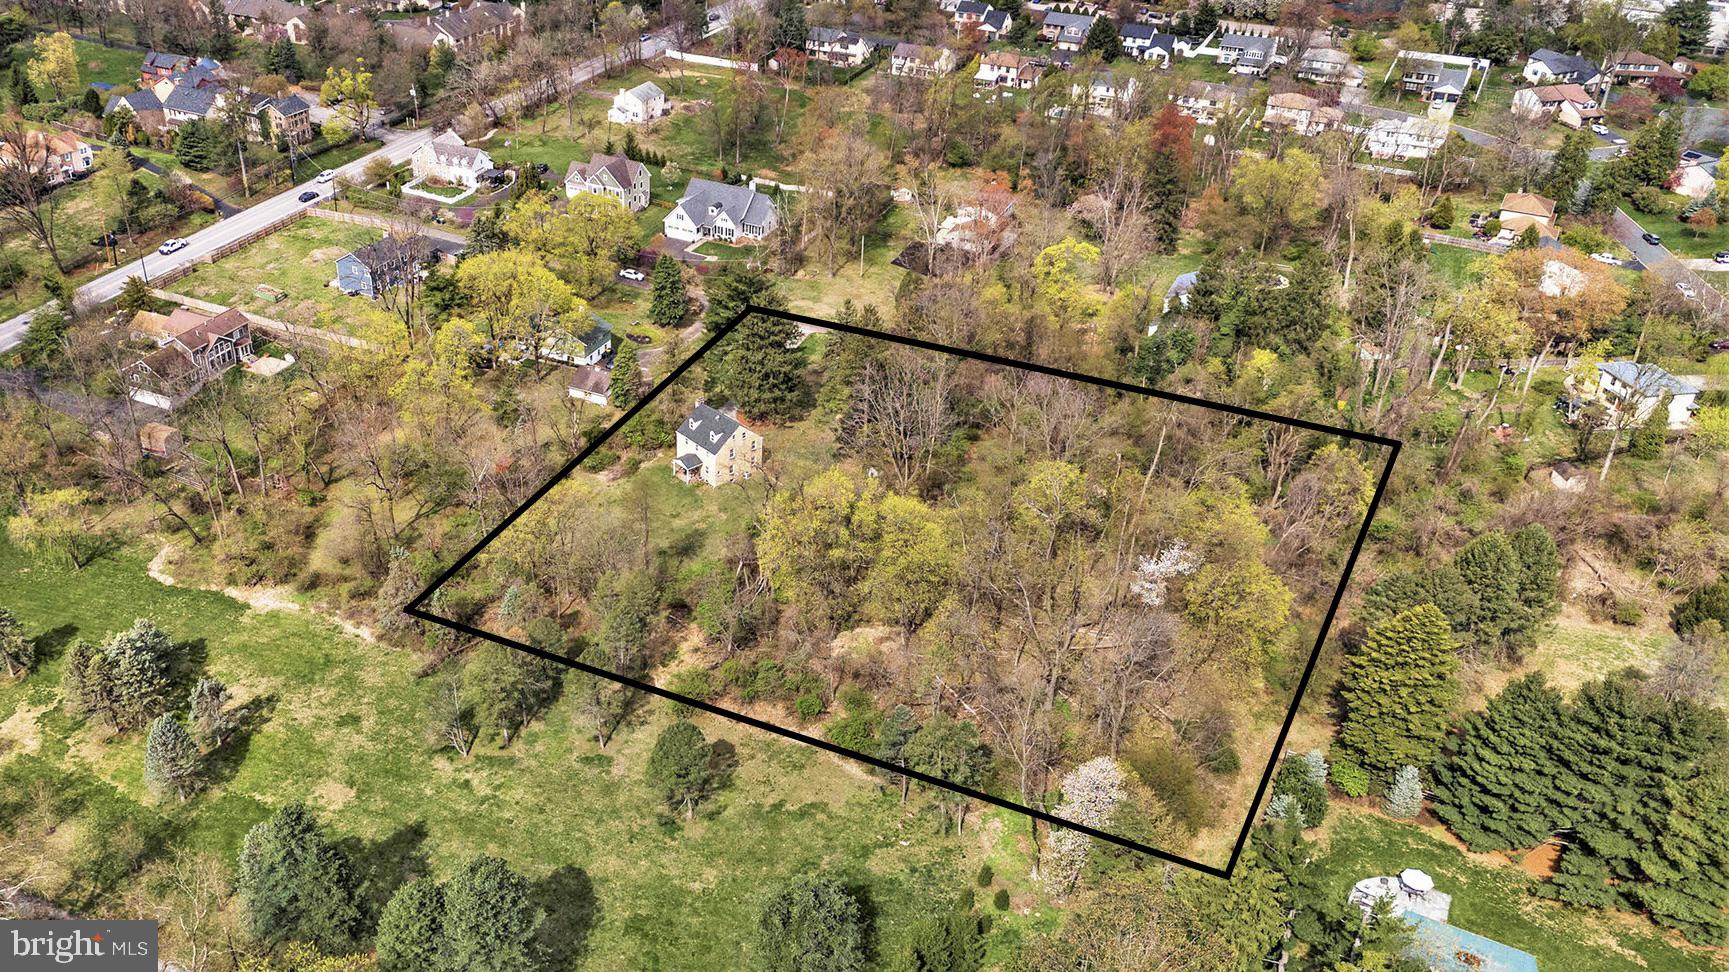
Don’t miss this rare opportunity to acquire 2.28 acres of prime land in the heart of prestigious Blue Bell - Whitpain Township.  Tucked away at the end of a private street off Skippack Pike - this property is ideal for investors or developers looking to build new construction homes or a sophisticated homebuyer that wants to build their dream home on a very large and partially wooded lot.  The location can’t be beat - within Wissahickon School District, which is one of the premier school districts in Montgomery County and the state of Pennsylvania, and close to the PA Turnpike (I-276), Route 202, Route 309, and I-476, for easy access to Center City Philadelphia and beyond.  The surrounding area features an impressive mix of upscale dining, retail, and recreational amenities, including local favorites like the Blue Bell Inn, Panache Woodfire Grill, Radice, Whole Foods, the Plymouth Meeting Mall, and a short drive to downtown Ambler.  The house on the property is sold in “as is” condition and the buyer is responsible for obtaining any municipal property resale certifications.  Nearby public utility access and subdivision possibilities make this property perfect for a home builder or developer.  This sale includes 2 lots, the Montgomery County Tax ID numbers are 660006505008 & 660006508005.  Don’t miss your chance - contact us for more information today!
#PAMC2136470

BLUE BELL

559 & 565 SKIPPACK PIKE

None Beds

None Baths

2.28 acres

$1,200,000

MLS#: PAMC2136470

Welcome to 3 Zachary Drive, an iconic custom-built Mediterranean estate offering luxurious one-floor living on two private acres in one of West Chester's most exclusive cul-de-sac neighborhoods. Tucked away among just four custom homes and backing to the Waln Run Tract, this extraordinary residence combines distinctive architecture, remarkable craftsmanship, and an unmatched setting that simply cannot be replicated.

Designed for both elegant entertaining and elevated daily living, the home showcases soaring 16-foot coffered ceilings, rich hardwood flooring, oversized transom windows, and sun-filled living spaces that capture breathtaking views of the surrounding landscape. The dramatic great room flows seamlessly into the chef's kitchen, featuring a large center island, abundant cabinetry, and generous gathering spaces perfect for holidays, celebrations, and everyday life.

The highly sought-after first-floor primary suite offers a private retreat with two walk-in closets and a spa-inspired bath with dual vanities. Every additional bedroom features its own ensuite bath, providing comfort and privacy for family and guests. A dedicated home office with built-ins and charming Juliet balcony adds both function and architectural character.

Outdoor living is equally impressive with a spacious three season room featuring flagstone flooring, an expansive patio, beautifully landscaped grounds, and peaceful views of the landscape where deer and native birds are frequent visitors. An oversized three-car garage, circular driveway, and exceptional curb appeal complete the experience.

The expansive unfinished lower level offers endless possibilities for a home theater, golf simulator, fitness studio, wine cellar, recreation room, guest suite, or additional living space tailored to your lifestyle.

Located in the award-winning West Chester Area School District with low property taxes, this property offers convenient access to Route 202, Penn Oaks Golf Club, scenic walking trails, and the restaurants, boutiques, and vibrant charm of historic downtown West Chester.

Luxury homes offering true one-floor living within a private preserve setting in a secluded enclave are highly coveted. This is a once-in-a-lifetime opportunity to own one of Chester County's finest custom estates. Schedule your tour now and experience all that 3 Zachary Drive has to offer.
#PACT2132536

WEST CHESTER

3 ZACHARY DRIVE

3 Beds

3 Baths

3,466 Sq.Ft.

$1,200,000

MLS#: PACT2132536
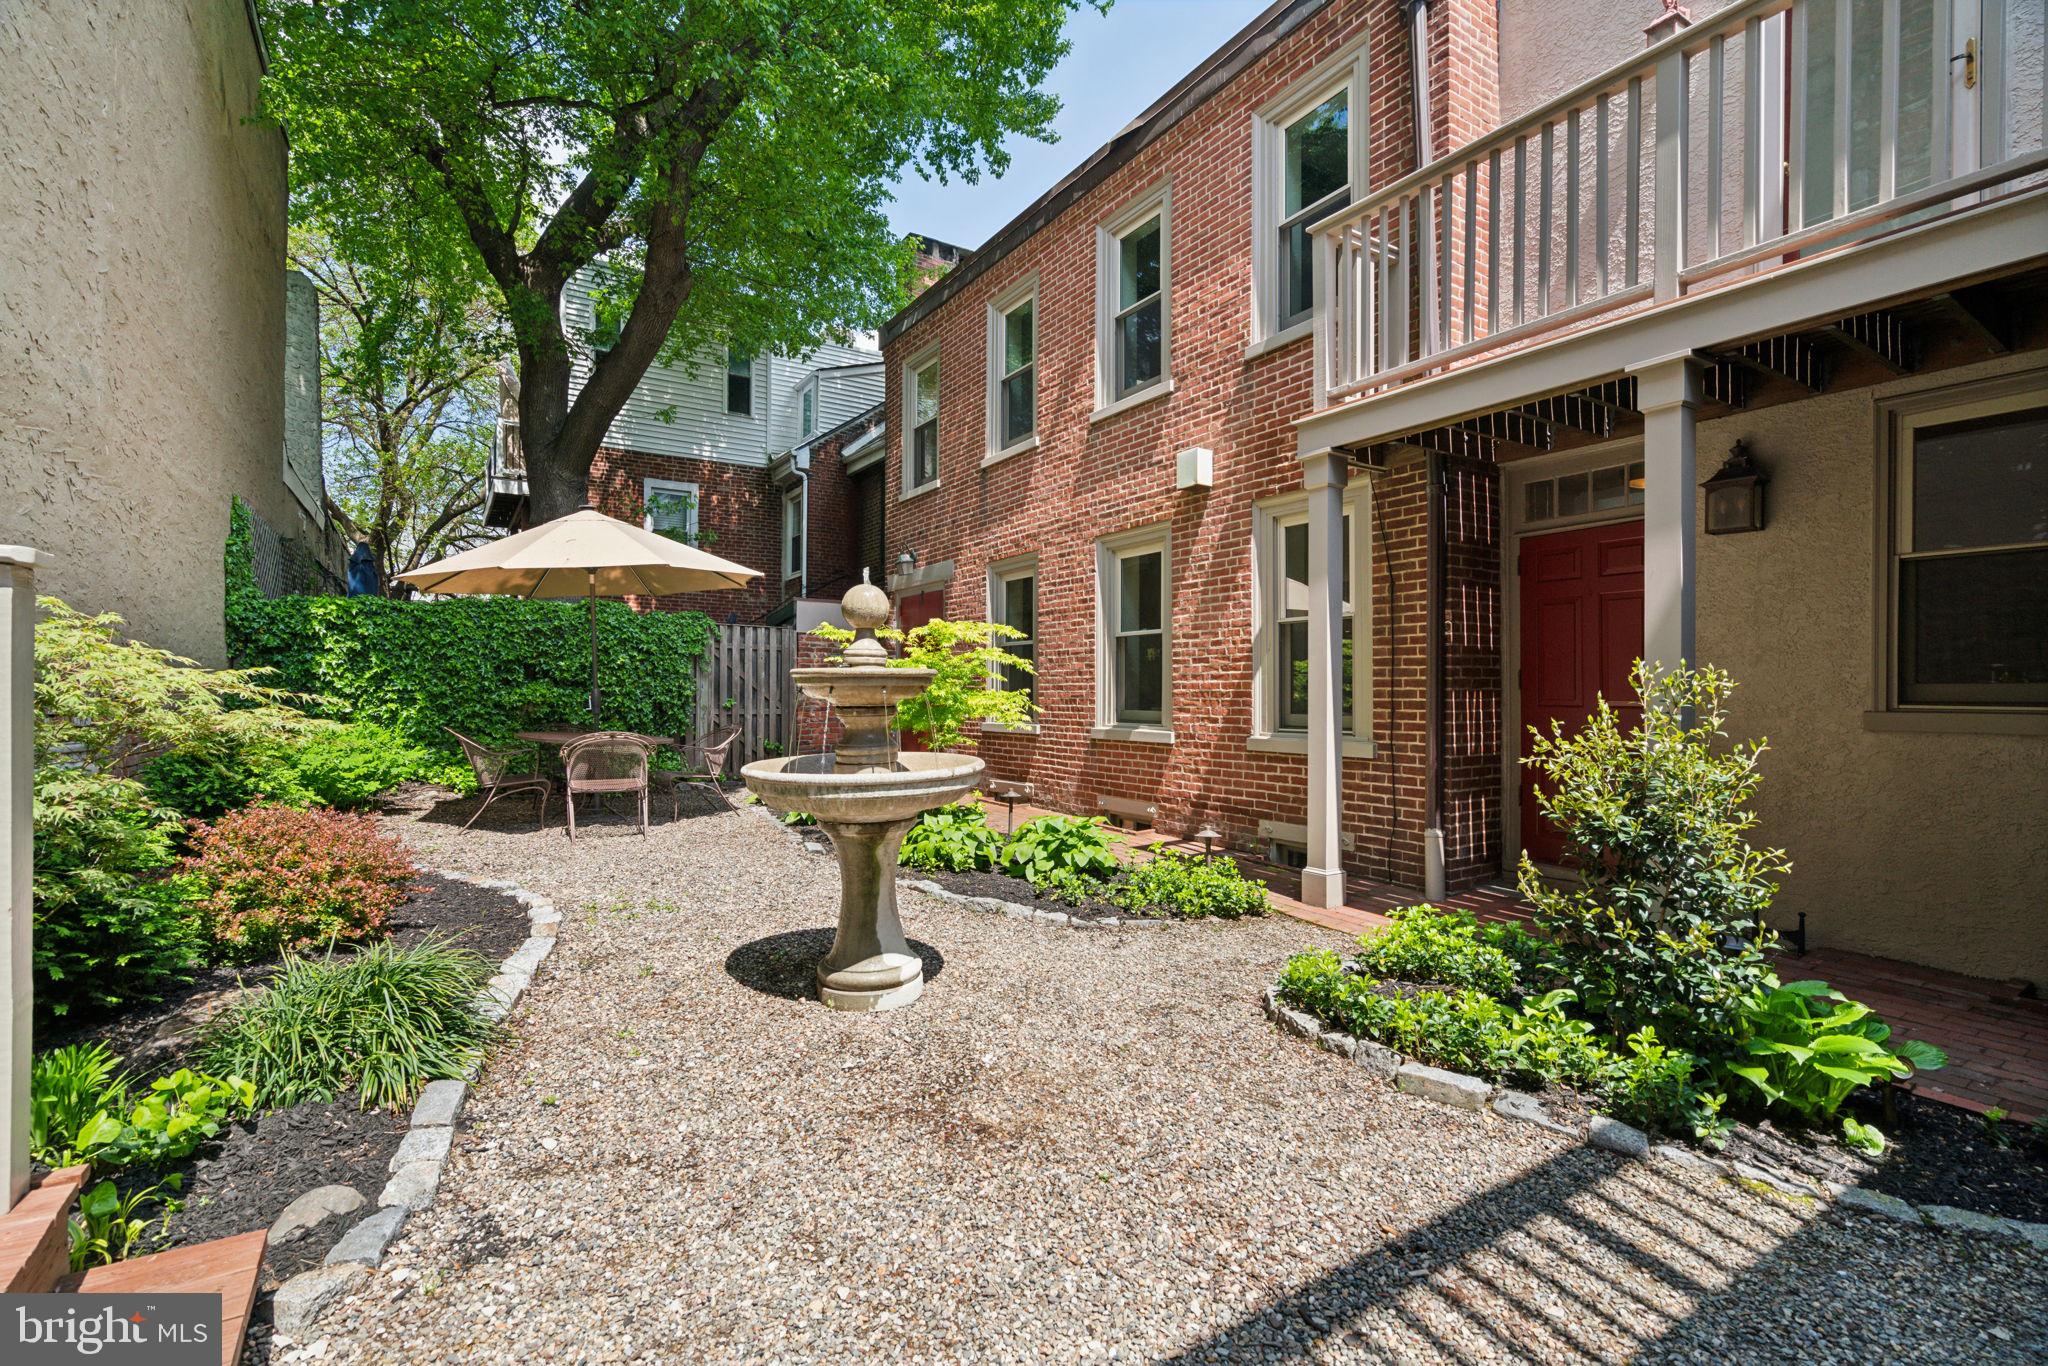
Old City at its best and most unique with this pristine Colonial style 2700 sq ft +- home that wraps around its park like private garden on a double wide lot (36' wide) with garage. Incredible newer cooks kitchen featuring a Wolf gas cooktop with pot filler, Miele dishwasher and Kitchen Aid double wall ovens as well as beautiful stone tops and tile splashes. Just off the kitchen is the wet bar with a top end ice maker that provides an endless supply of fresh ice. Half bath on this level as well. All ground floor living space including living room dining room and kitchen has windows facing the oversized private garden/outdoor area. Endless opportunities here for seamless inside and outside entertaining / barbecue or just lounging with friends and family. In addition to the garden there is a large roof deck above the garage. The second floor features the rear main bedroom with its in suite full bath, oversize den area as well as front bedroom and pristine new hall bath with heated floor, tub and pedestal sink. The third floor features another pristine new bath with frameless door for the barrier free stall shower as well as heated floor and pedestal sink along with the third bedroom. Up to the finished attic level with a room that could either be a guest bedroom or study. Old City is often referred to as the most historic square mile in the USA. Its cobblestone streets and many buildings still feature original brick, cast iron and stone architecture from the 18th century. With a walk score of 94, transit score of 100 and bikers score of 90, you are close to and within walking distance to historic landmarks like Independence Mall, Penn's Landing, and Franklin Square Park. Some of the city's best restaurants are also close by. Amazing coffee shops, unique shopping, wonderful galleries and design boutiques. Nearby Columbus Blvd is home to Cherry Street Pier, Spruce Street Harbor Park and the new Penns Landing park. Easy access to Center City, Northern Liberties, Fishtown and South Jersey. Access to I-95 and I-676 are just 5 min away and the 30th Street Amtrak station is a 15 min drive.
#PAPH2353658

PHILADELPHIA

423-25 VINE STREET

4 Beds

3 Baths

2,700 Sq.Ft.

$1,200,000

MLS#: PAPH2353658
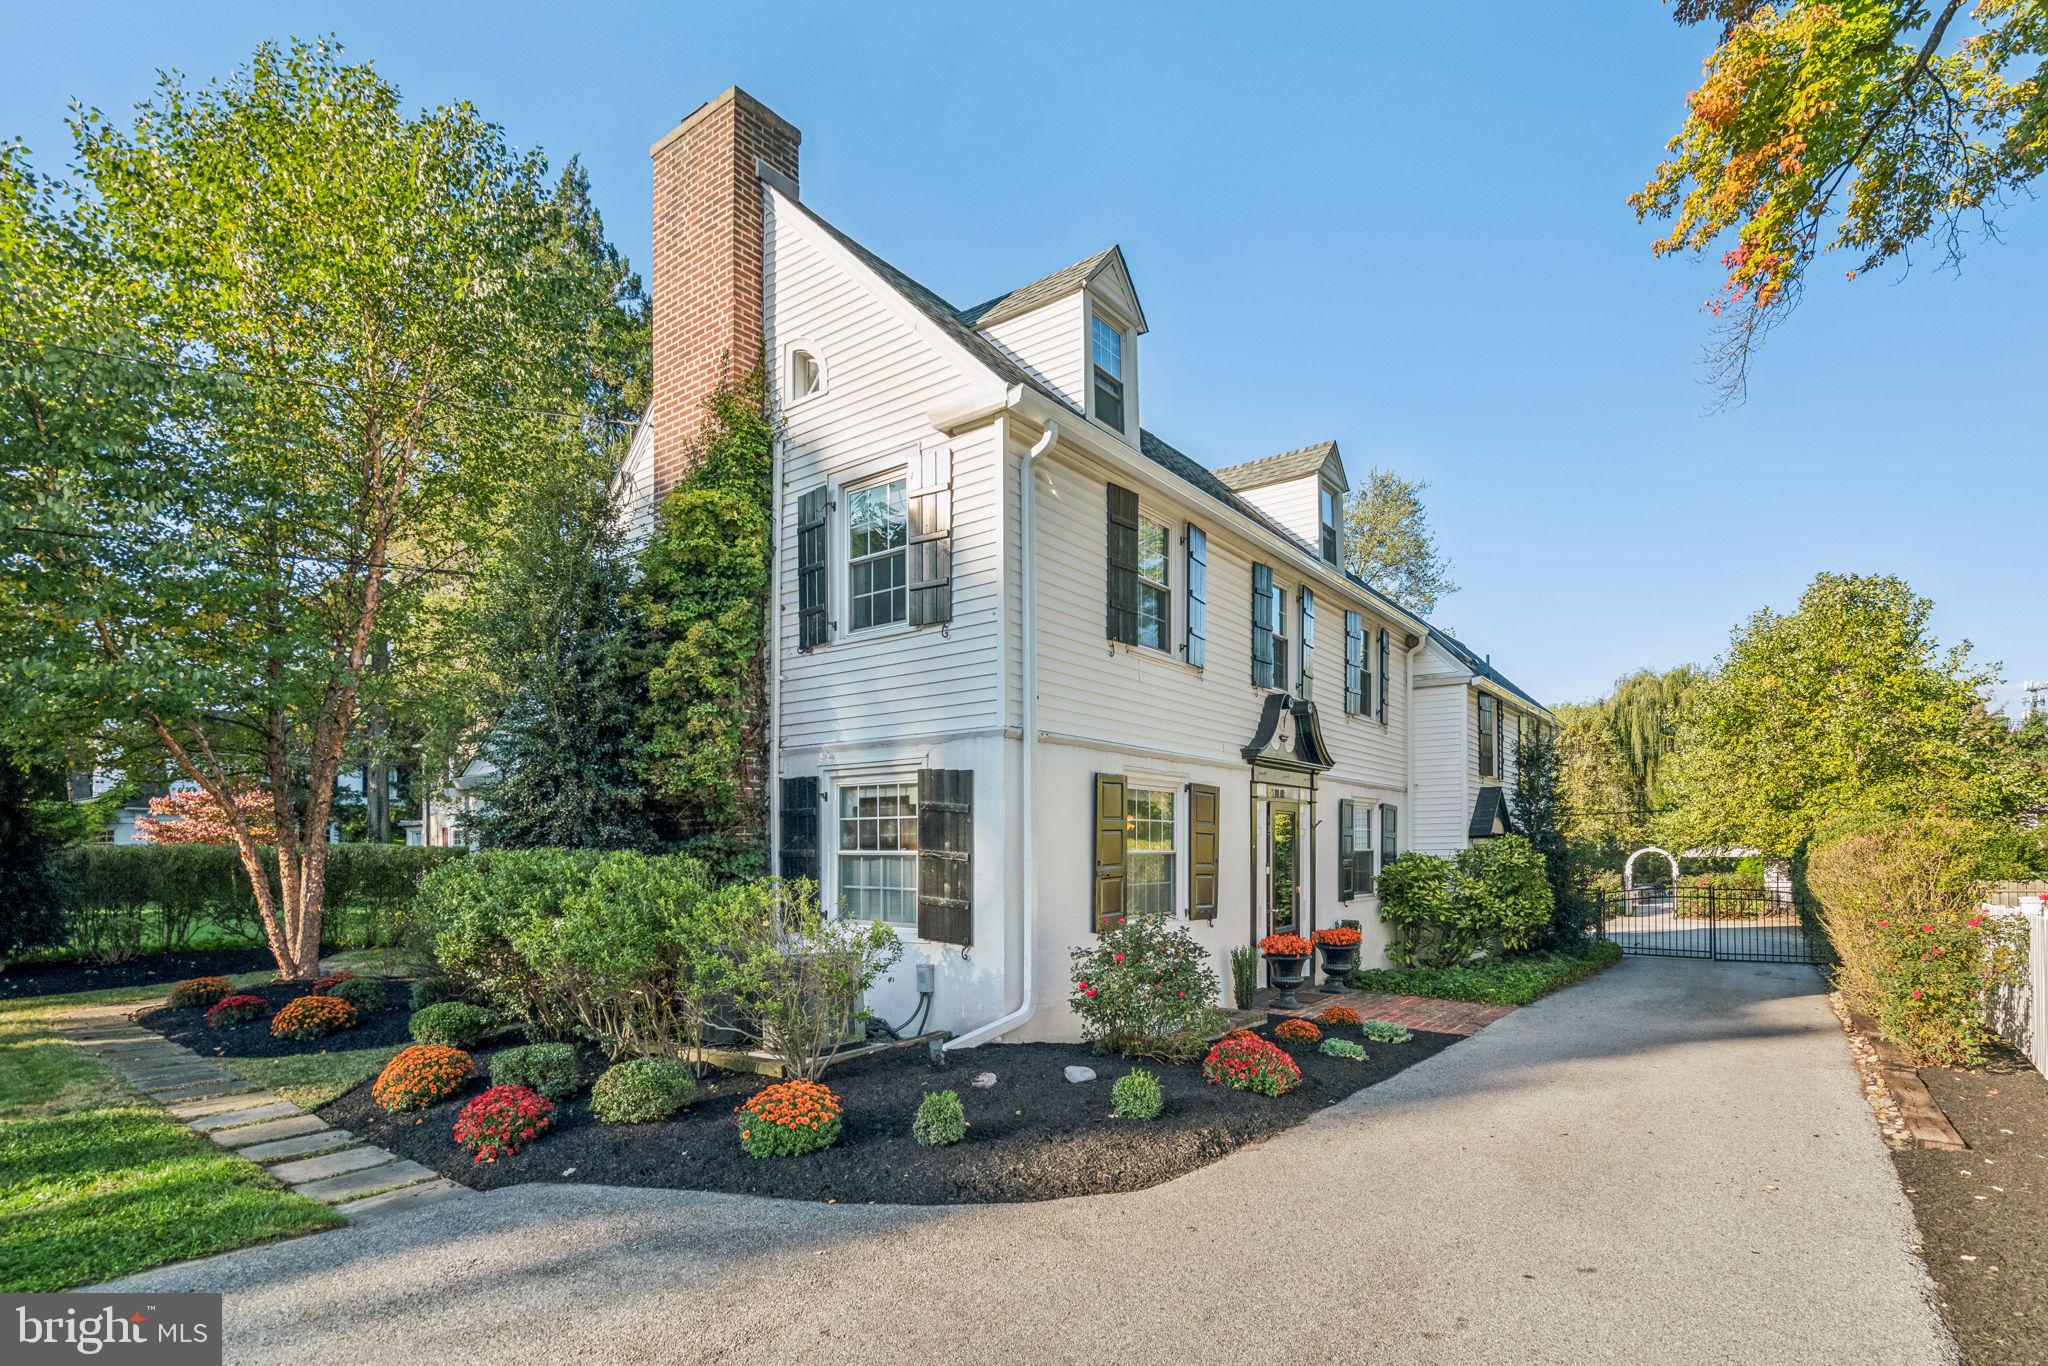
Enjoy wonderful updates and inviting indoor-outdoor living in this meticulously maintained and thoughtfully improved New England-style home that is just a short walk from the Strafford train station. Offering four bedrooms and three-and-a-half bathrooms, this charming abode combines modern convenience within the Tredyffrin-Easttown School District. Sunny interiors welcome you inside to discover hardwood floors and handsome millwork. Relax in the expansive living room featuring a stately wood burning fireplace, beautiful built-in cabinetry, shutters, recessed lighting, and lovely sconces. The spacious dining room welcomes family gatherings and lovely backyard views. Move into you large family room where many memories are waiting to be created. Step down into the adjacent gourmet kitchen and  you will enjoy heated floors, marble countertops, a custom painted tile backsplash, a massive island/breakfast bar and a farm sink. Upscale stainless-steel appliances include a refrigerator, dishwasher, beverage center, built-in microwave, and a vented gas range with double ovens. Bright bedrooms provide lavish accommodations with great closets, windows, charming nooks, and built-ins alongside two completely renovated bathrooms. To add to the charming space is a renovated third floor space perfect for an office or additional bedroom with ensuite 
full bath. Outdoors, a beautiful oasis for gardening, relaxing or entertaining awaits the next homeowner. Alongside a stone wall with LED lighting, the sparkling swimming pool features a newer liner and a stamped concrete pool deck, both added in 2018. The flagstone patio invites al fresco dining, and the large lawn provides plenty of space for romping and games. In the pool shed, you will find a Proslat wall system, workbench, overhead storage and a beverage refrigerator to keep refreshments close at hand. This exceptional residence features 200-amp electrical, a security system, three-zone gas heat, two-zone central air, and a 2018 water heater. A whole house generator was added in 2020. The long, wide driveway leads to a detached two-car garage built in 2017. Inside, there is plenty of parking and excellent storage thanks to the Proslat wall system with hooks, shelves and baskets. And to top it off a new roof was added in 2024. Additional storage is accessible via pull-down steps to the garage attic area. The oversized front yard and charming, freshly repainted façade add magnetic curb appeal to this special home. From this convenient location, you are close to downtown Wayne, wonderful restaurants, numerous golf courses, parks and major highways.
#PACT2075942

WAYNE

72 OLD EAGLE SCHOOL ROAD

4 Beds

3 Baths

2,513 Sq.Ft.

$1,200,000

MLS#: PACT2075942
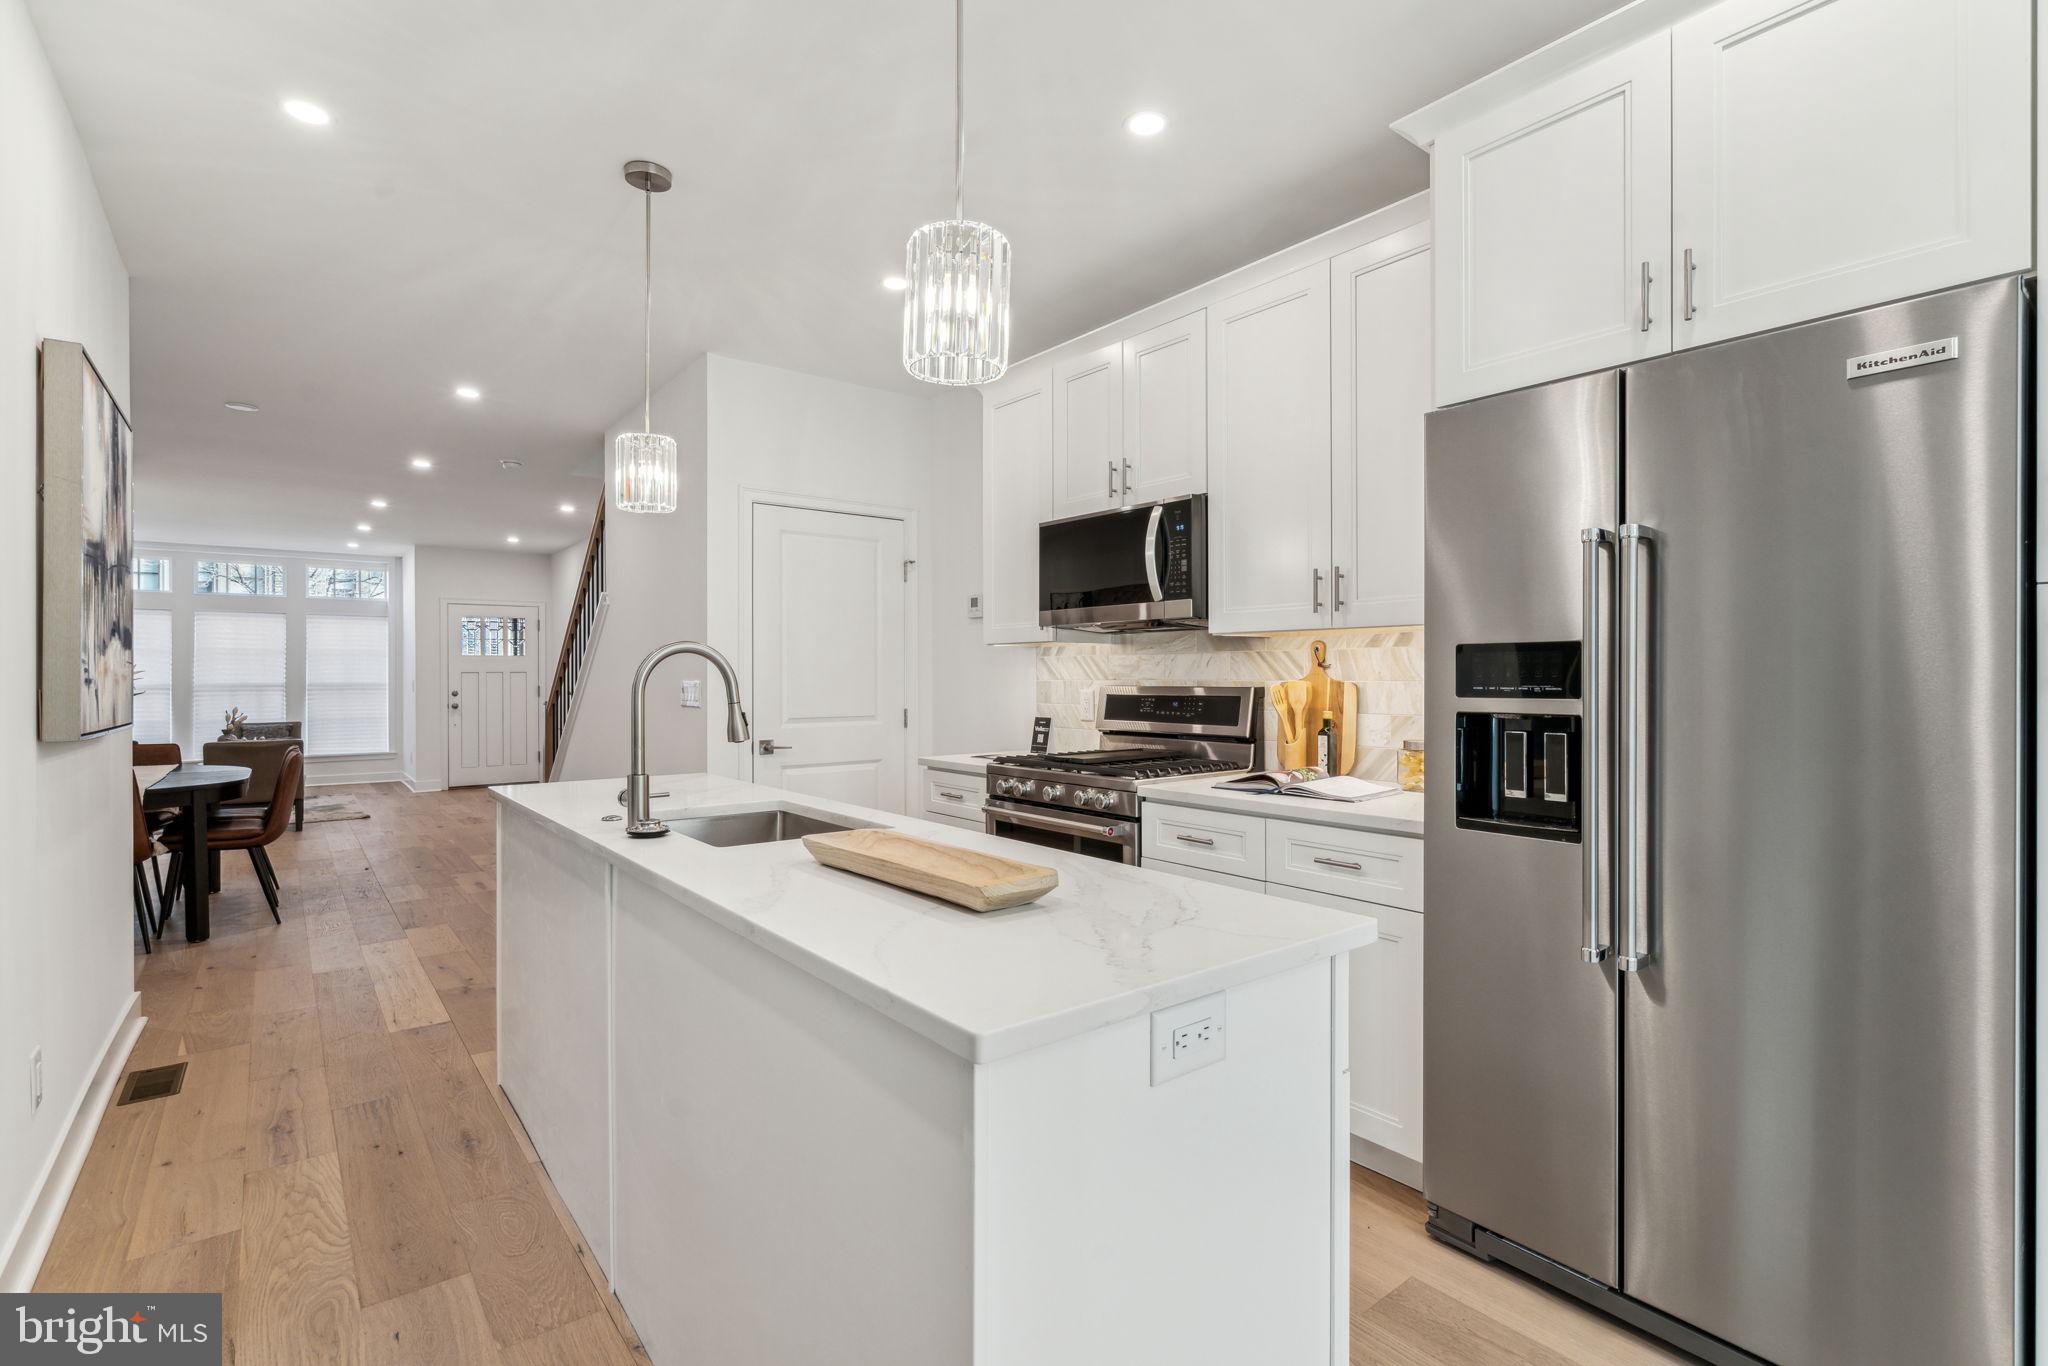
Welcome to this exquisite fully renovated home in the highly sought-after Bella Vista neighborhood, where thoughtful design and attention to detail shine throughout. Boasting a one of a kind gorgeous brick façade, this architectural gem seamlessly blends classic charm with modern sophistication. Step inside to discover gleaming hardwood floors and an abundance of natural light streaming through expansive windows, creating a warm and inviting atmosphere. The heart of the home is the chef’s kitchen, featuring white shaker cabinets, a stylish tile backsplash, and a spacious island with additional storage. This home offers 4 generously sized bedrooms and 2.5 luxurious bathrooms, including a serene primary suite with a spa-like bathroom showcasing a large soaking tub—your private retreat after a long day. Ample closet space including custom shelving ensures plenty of storage throughout the home. The second level also has access to a large private deck. Adding to the appeal, the fully finished basement provides a versatile space ideal for a home office, media room, or gym. You will love the two private outdoor spaces, perfect for relaxation or entertaining. Pay special attention to the meticulously crafted woodwork found throughout the home—a rare and standout feature often missing in most other properties. The home also showcases architecturally stunning details, including elegantly curved walls, top-of-the-line windows, custom wood trim, and sophisticated railing systems, all adding to its timeless charm and refined craftsmanship. Nestled in one of Philadelphia’s most desirable neighborhoods, this home offers elegance, comfort, and convenience just steps from top dining, shopping, and entertainment options. Many of Philadelphia's best restaurants and popular destinations are a short walk from 614 Carpenter Street. Taxes and square footage is the responsibility of the buyer to have verified independently. Seller is working on the tax abatement.
#PAPH2444756

PHILADELPHIA

614 CARPENTER STREET

4 Beds

2 Baths

2,666 Sq.Ft.

$1,200,000

MLS#: PAPH2444756
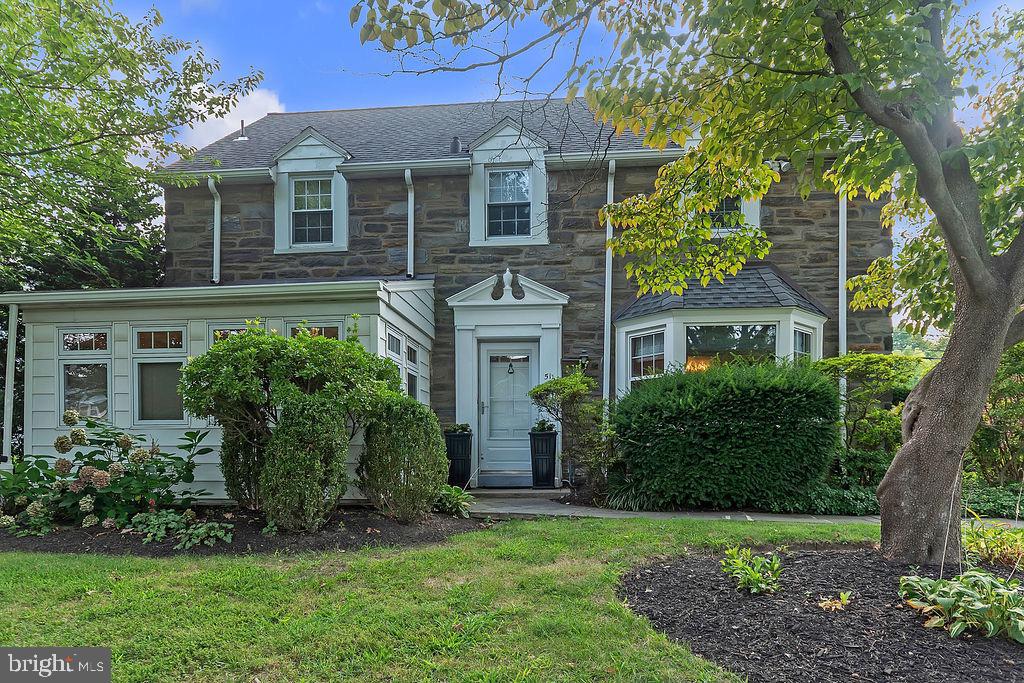
That home that you have been waiting for has finally come to the market.  The spectacular 3 bedroom, 2 Full Bath and 2 Half Bath home in desirable Bala Cynwyd has so much to offer.  Are you looking for a gorgeous backyard with plenty of space to play?  What about a back yard patio that is perfect for relaxing, parties or reading your favorite novel?  Do you seek a home with 3 large bedroom?  Finish the attic and you can create a fourth bedroom or additional functional living space.  Do you desire a wonderful living room with built-ins and a wood burning fireplace?  How about a home office, study or reading room?  Does a home with a formal dining room, main floor laundry check your boxes? Note:  The laundry area is also a mud room and a staging area for your dinner parties.  Hold your breath before you enter the kitchen because it is sure to take your breath away.  The open concept was well thought out and designed.  This will surely be the space that family and friends gather.  Oh so much storage for all of your dishes, gadgets and gizmos.  Just picture game day, birthday parties or the family feasts that await.  Of course the basement offers plenty of storage.  Make this the play area, media center or gaming room.  Yes, there is a bar and powder room too!  You are minutes from the Cynwyd Heritage Trail, Septa Rail, The Schuylkill Expressway (76) and all of the shops and restaurants on Montgomery Avenue (Yes, That's where Hymies is).  Perfectly located to Restaurants, Shopping, Parks and Public Transportation.  There are too many features to list.  Take a look at the photos.  Can you picture yourself living in this amazing home?  Make an appointment today.
#PAMC2153476

BALA CYNWYD

512 OTT ROAD

3 Beds

2 Baths

2,578 Sq.Ft.

$1,200,000

MLS#: PAMC2153476
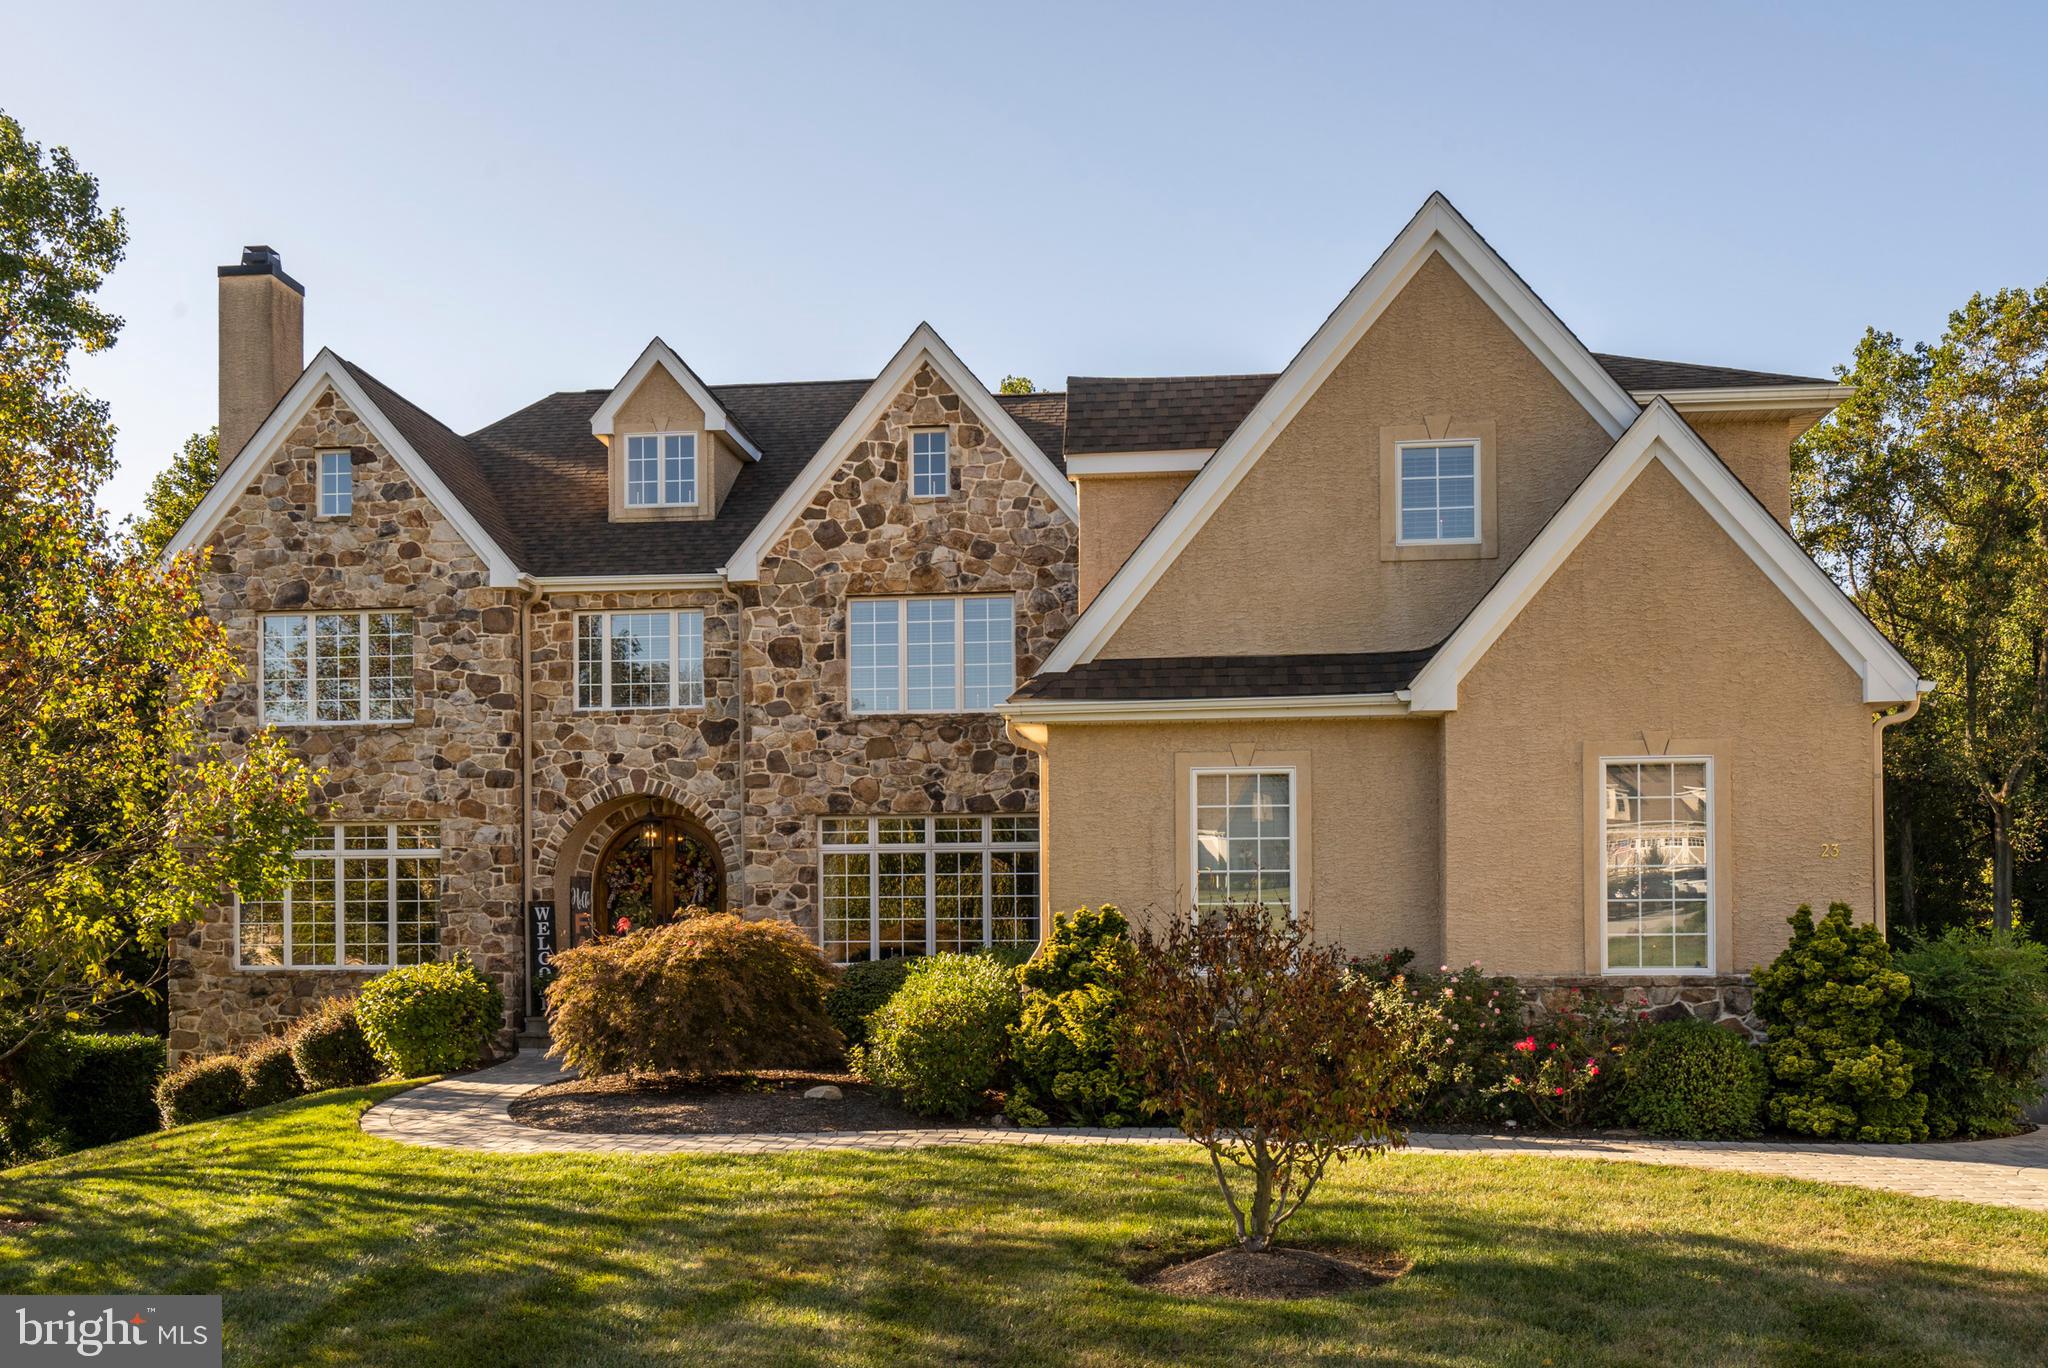
23 Blantyre Circle is a gorgeous 5 bedroom, 5 Full & 2 partial bath home located at the end of the cul de sac off Westtown Rd in the sought after blue ribbon West Chester Area School District (Bayard Rustin High School). This home sits on 2+ acres surrounded with a beautiful outdoor landscape bringing breathtaking views on a daily basis which speaks to the charming character of this home. The  Mendenhall  (Megill Homes) is a center hall design with spacious rooms ready for entertaining. Living spaces are accommodating and welcoming, including: sweeping staircase at the entrance as you enter through the custom double door entrance, formal living and dining rooms, family room, study, sunroom, and a state-of-the-art kitchen with premium chef-grade appliances. Country hardwood flooring, crown molding, 9' ceilings bring together the elegance and warmth of this home.  The features on this house are above and beyond any other you will see; separate zoning and A/C Units for each of the three floors, basement, ground and top floors; custom built 500 bottle cedar wine cellar with its own unit controlling temperature and humidity; the pool is heated through a natural gas heater; Full Custom Bar; expansive rear deck that transitions to a screened in breezeway, and so much more you have to experience it for yourself!
#PADE502186

THORNTON

23 BLANTYRE CIRCLE

5 Beds

5 Baths

6,015 Sq.Ft.

$1,200,000

MLS#: PADE502186

Nestled in the heart of historic Birchrunville, this extraordinary custom residence offers far more than a home. It is a private three acre retreat designed for luxury living, entertaining, connection, and renewal. Situated within the natural landscape of French Creek, the property blends world class craftsmanship, cutting edge green technology, and a deep appreciation for the surrounding environment.

Designed and crafted by Allen Entrekin, this one of a kind home was thoughtfully created to integrate daily living with nature. Its prefabricated wall construction provides exceptional insulation values, while advanced building systems and Crestron automation offer modern efficiency, convenience, and control. Every detail reflects an intentional balance between luxury, sustainability, and nature.

Upon entering, guests are welcomed by soaring ceilings, dramatic architectural lines, and expansive walls of windows that fill the interior with natural light. The open concept living area features a kitchen with a quartzite island, granite countertops, stainless steel appliances, rich cherry cabinetry, and access to a custom deck with an elevated walkway leading to a screened treehouse style porch, creating an unforgettable extension of the home's outdoor living and entertaining space.

The home is especially well suited for multigenerational living, extended family, and guests. A private first floor primary suite is connected to the main residence by its own raised bridge, creating one of the home's most distinctive architectural features. The suite includes a spacious walk in closet, ensuite bathroom with an open shower, and access to a lower level offering flexibility for a home gym, recreation space, or indoor pickleball practice.

Upstairs, an office or work from home area, second primary suite with its own full bath, additional bedroom, and bathroom provide even more flexibility.

Then comes a part of the home unlike anything you've experienced before. The daylight walkout lower level includes a complete in law suite with its own full kitchen, ideal for extended family or guests. Beyond the traditional living spaces, a hidden doorway reveals a mine shaft inspired passage leading to an imaginative collection of immersive themed rooms: an enchanted garden room, magical grotto with crystal activated lighting and sound, and bunk room, along with two full bathrooms and a half bath.

A whole house commercial grade generator adds peace of mind and reliability. Despite its private, secluded three acre setting, the property remains conveniently located near Birchrunville Store Café, Butterscotch Café, Route 100, and the Pennsylvania Turnpike.

Three private acres. Multiple living quarters. Two primary suites. A first floor primary. A full in law suite. A treehouse style porch. Bridges. Hidden rooms. An immersive grotto. And architecture designed around nature. This isn't simply a home to tour. It's a home to experience.
#PACT2133596

SPRING CITY

1741 HILLTOP ROAD

4 Beds

5 Baths

6,154 Sq.Ft.

$1,200,000

MLS#: PACT2133596
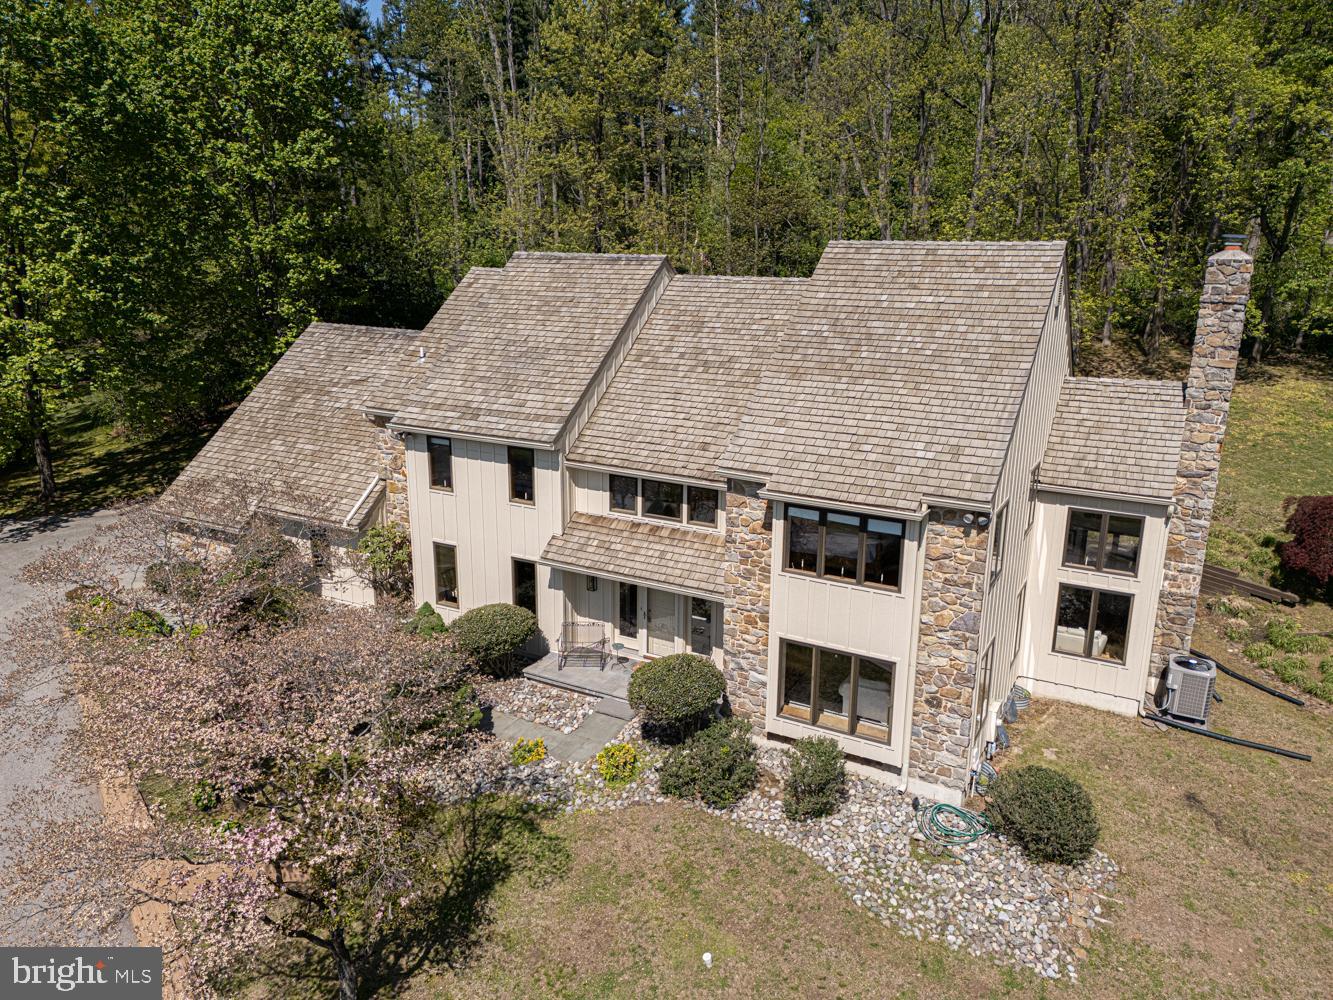
Ideally situated just minutes to downtown Media this stunning contemporary  two story home is perfectly poised on a gorgeous one acre lot. Elegant two story foyer, Living room with hardwood floors and French doors leading into the family room boasting a beautiful wood burning stone fireplace. Another set of French doors lead to the private deck which overlooks the rear yard with a park like setting. Stately kitchen with gleaming Corian countertops and hardwood floors. Butler's pantry with wine refrigerator and plenty of counter space for entertaining. Formal dining room, convenient first floor laundry room with window, mud room and powder room. Entrance to the three car garage. The second floor features a spacious master bedroom retreat with two large closets, his and her vanities and private ensuite bath with Jacuzzi tub, ceramic tile floor and beautifully tiled stall shower. 3 additional nicely sized bedrooms and well appointed hall bathroom. Pull down stairs to the attic. Complete with a full finished basement ideal for family movie night, home fitness center or storage.  The composite siding is new and the cedar shake roof is in excellent condition. The perfect location within the acclaimed Rose Tree Media School District. Everyone loves downtown Media with it's boutique shops, fun restaurants and lively night life including the Media Theatre and other attractions. Also enjoy the Tyler Arboretum and Ridley Creek State Park only a few minutes away.
#PADE2114422

MEDIA

635 N HEILBRON DRIVE

4 Beds

2 Baths

3,594 Sq.Ft.

$1,200,000

MLS#: PADE2114422
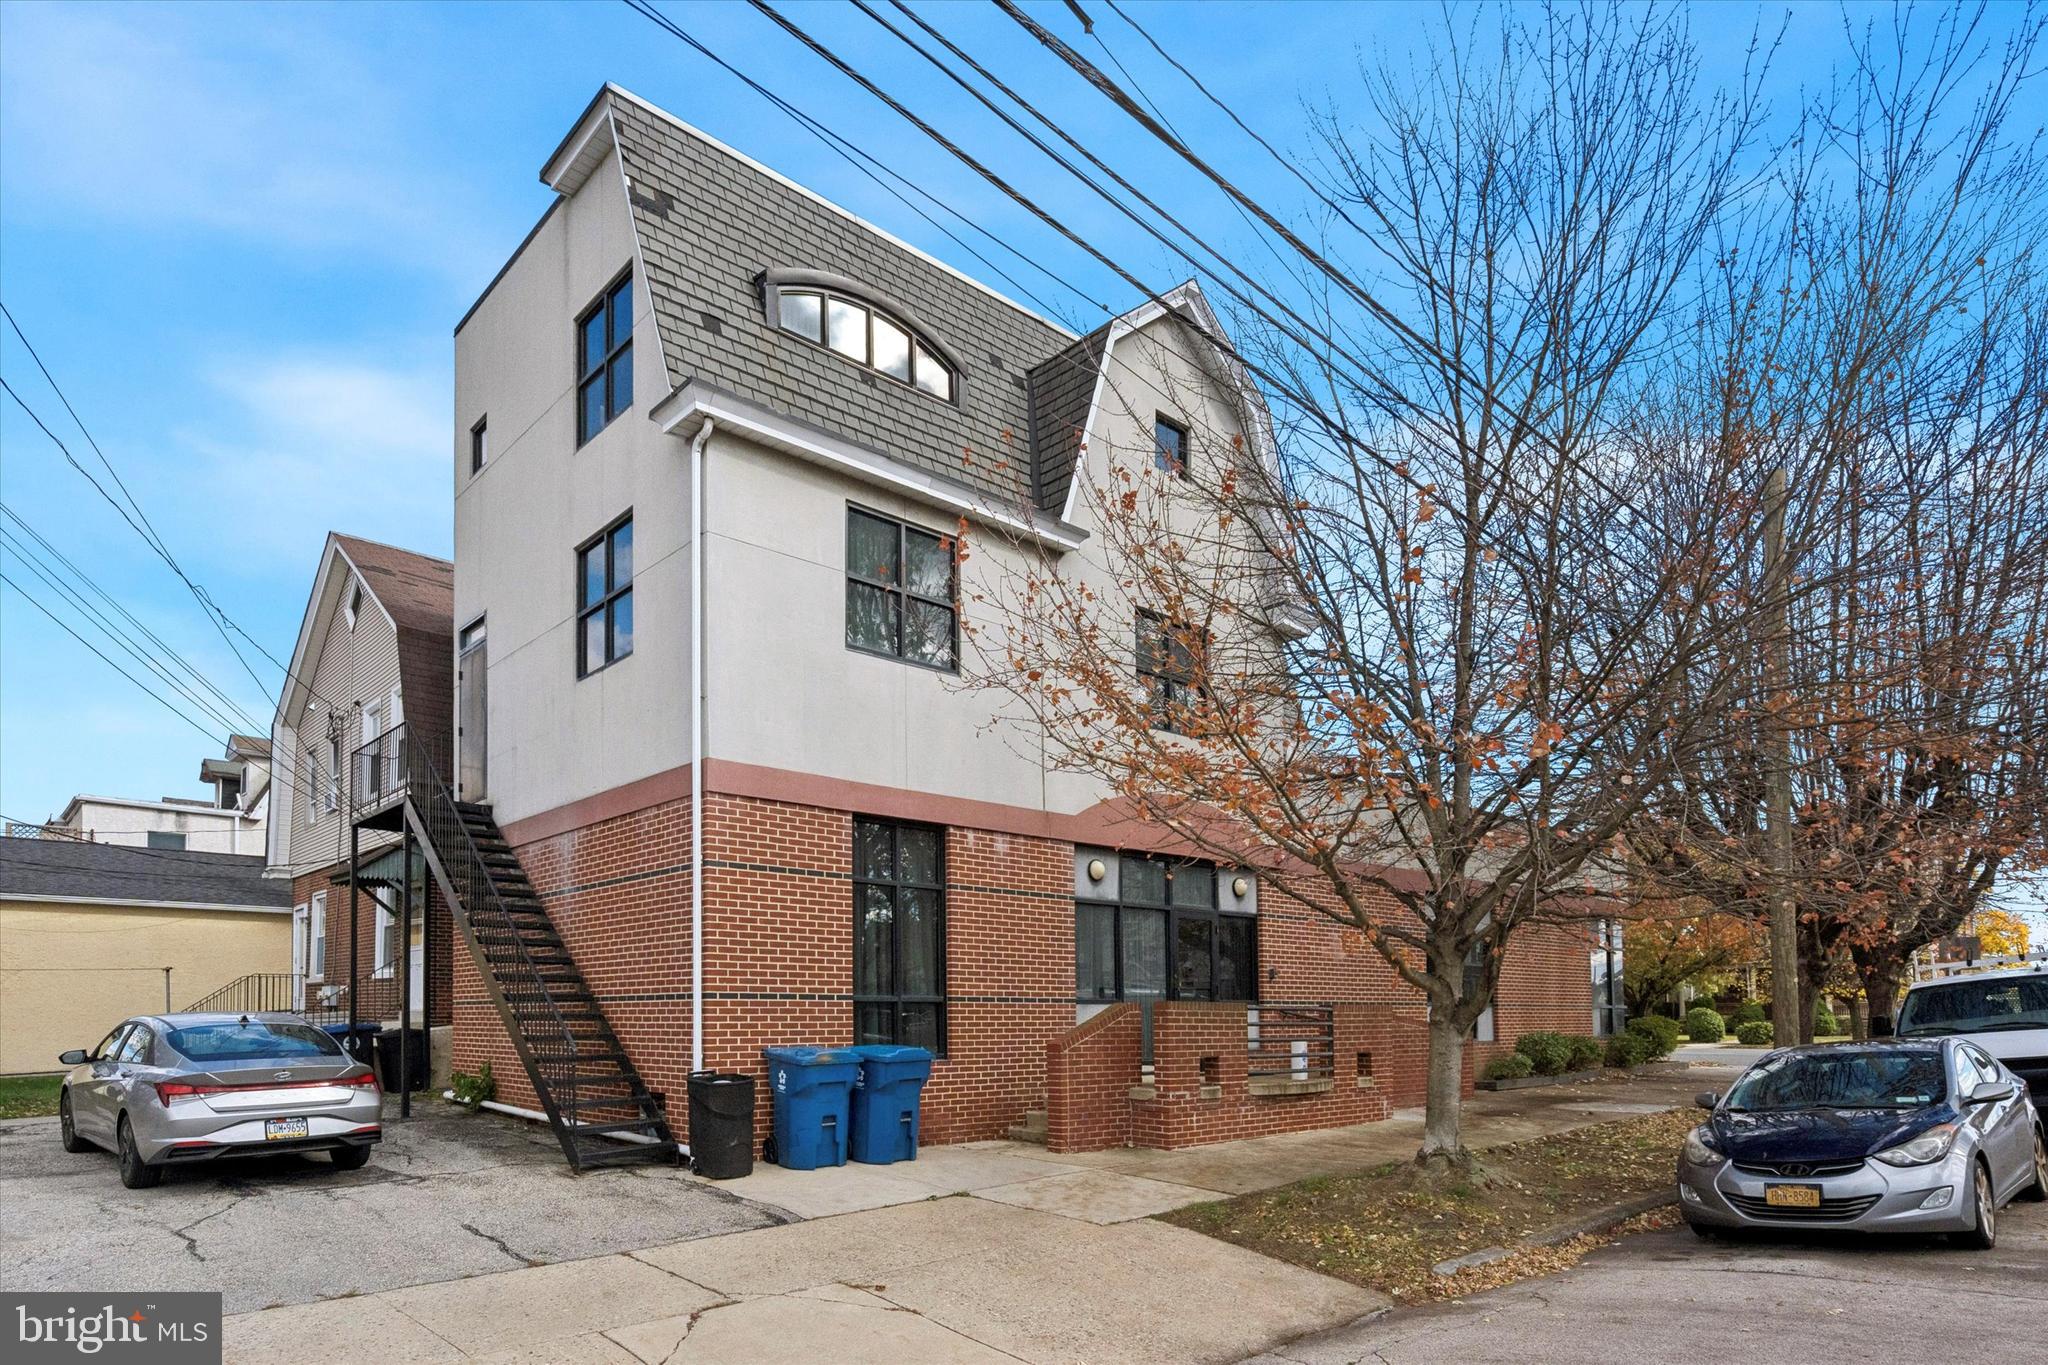
Rarely available is this mixed-use commercial property in thriving downtown Conshohocken.  With over 3,700 SF of space, this 3-story building offers great flexibility, and can be used as-is or build it out to suit your specific needs.  This corner property has great presence and curb appeal for your business, including the brick façade with modern black windows, and 6 off-street parking spaces to accommodate your customers & employees.  The main floor has a welcoming foyer and reception area, a conference room, 2 half bathrooms, and plentiful office spaces.  The second floor features a kitchen, a full bathroom with stall showers,  and large open rooms.  The third floor offers more office spaces or could be great for product storage.  Don't miss this opportunity to own a highly visible corner property in Conshohocken!
#PAMC2161652

CONSHOHOCKEN

1000 FAYETTE STREET

None Beds

None Baths

3,800 Sq.Ft.

$1,200,000

MLS#: PAMC2161652
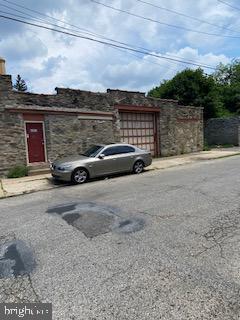
Attention Developers and Investors! Don't miss this opportunity to build 48 units by-right in Germantown / East Mount Airy. 6327 Musgrave Avenue is currently an 18,000 square foot site. The garage is currently rented for $3,300.00 per month and the spaces are rented for an average of $75.00 per month each. This site has vast opportunities including leaving it rented as-is and just collecting a return on investment, or developing it into an apartment building, which when completed, would have huge value and significant cash flow. The owner has applied for a zoning permit to build 48 apartments by utilizing the median income bonus allowing increased density and height. The building is designed to include (8) 2-bedroom units, and (40) 1 bedrooms. 5 of the 48 units will need to be median (not low) income restricted. The building will be 4 stories. Half of the first floor will be utilized for parking at a ratio of roughly 1 spot to every 3 apartments. After careful consideration, it was determined that utilizing a green roof is the most economic and expeditious way to satisfy storm water management requirements. Stormwater management civil work is in process. The property has been surveyed and has had a phase 1 environmental study completed. Phase II soil borings have been collected but not analyzed. There are alternatives to this development plan that could be explored by a purchaser.  Based on recent comparable rents, the 1 bedroom apartments should rent for $1,200 - $1,400 per month and the 2 bedroom apartments should rent for $1,400 - $1,900 per month. The parking is just a bonus! Germantown is a charming neighborhood with a rich sense of history. Along cobbled Germantown Avenue, 18th-century homes and taverns mix with indie boutiques and cafes in traditional storefronts. Picturesque attractions include the country's oldest rose garden at the Wyck House. Every summer, the Revolutionary Germantown Festival draws visitors to the Cliveden mansion, site of the 1777 Battle of Germantown.  Do not let this opportunity pass you by! This lucrative investment does not come up often, make your move!
#PAPH926198

PHILADELPHIA

6327 MUSGRAVE STREET

None Beds

None Baths

0.42 acres

$1,200,000

MLS#: PAPH926198
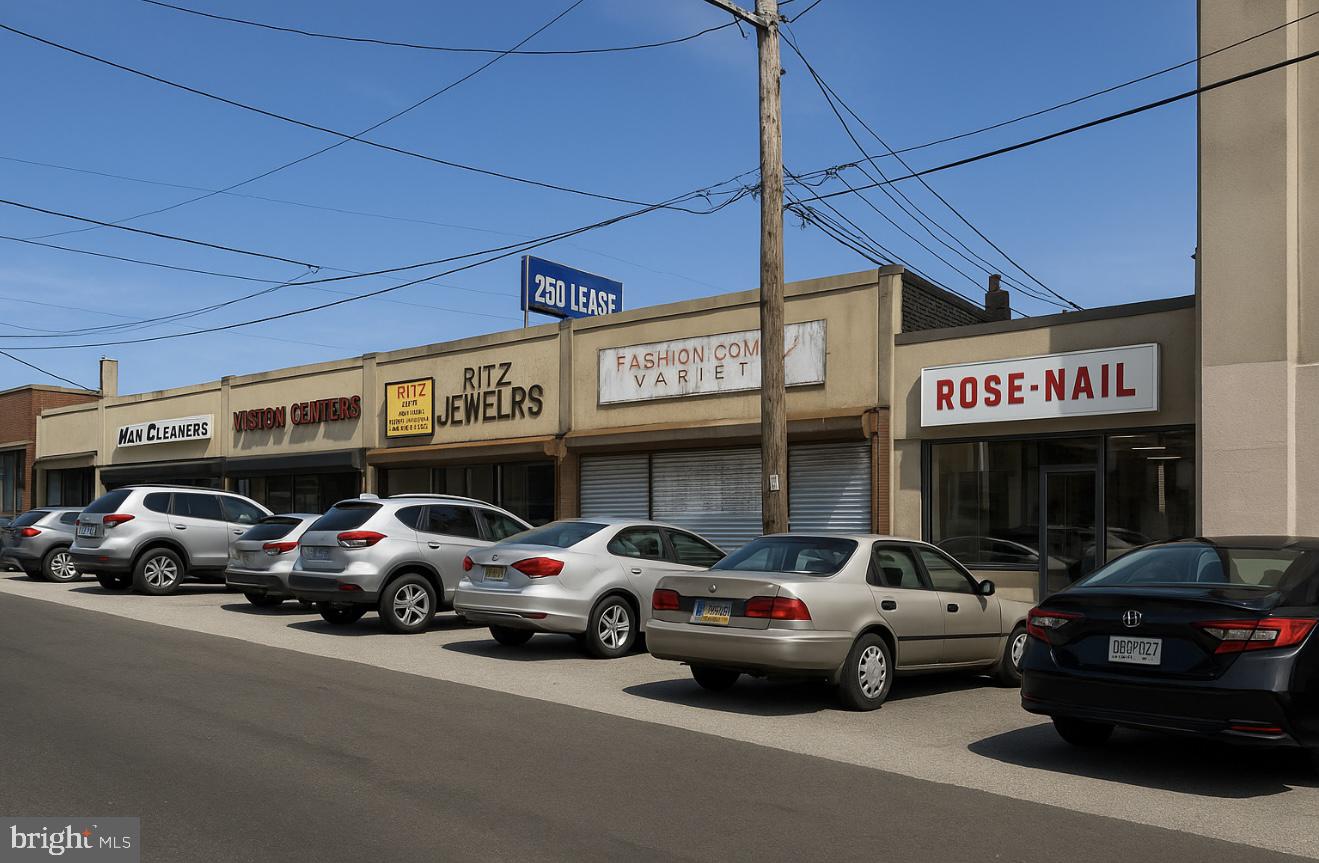
When you are investing for now and for future, my opinion this is the best deal in Upper Darby Township. This 6 (Six) store is selling for $1.2 million dollars. All the store are occupied. Please contact us for more details.
#PADE2070652

UPPER DARBY

6915 LUDLOW STREET 6925

None Beds

None Baths

N/A

$1,200,000

MLS#: PADE2070652
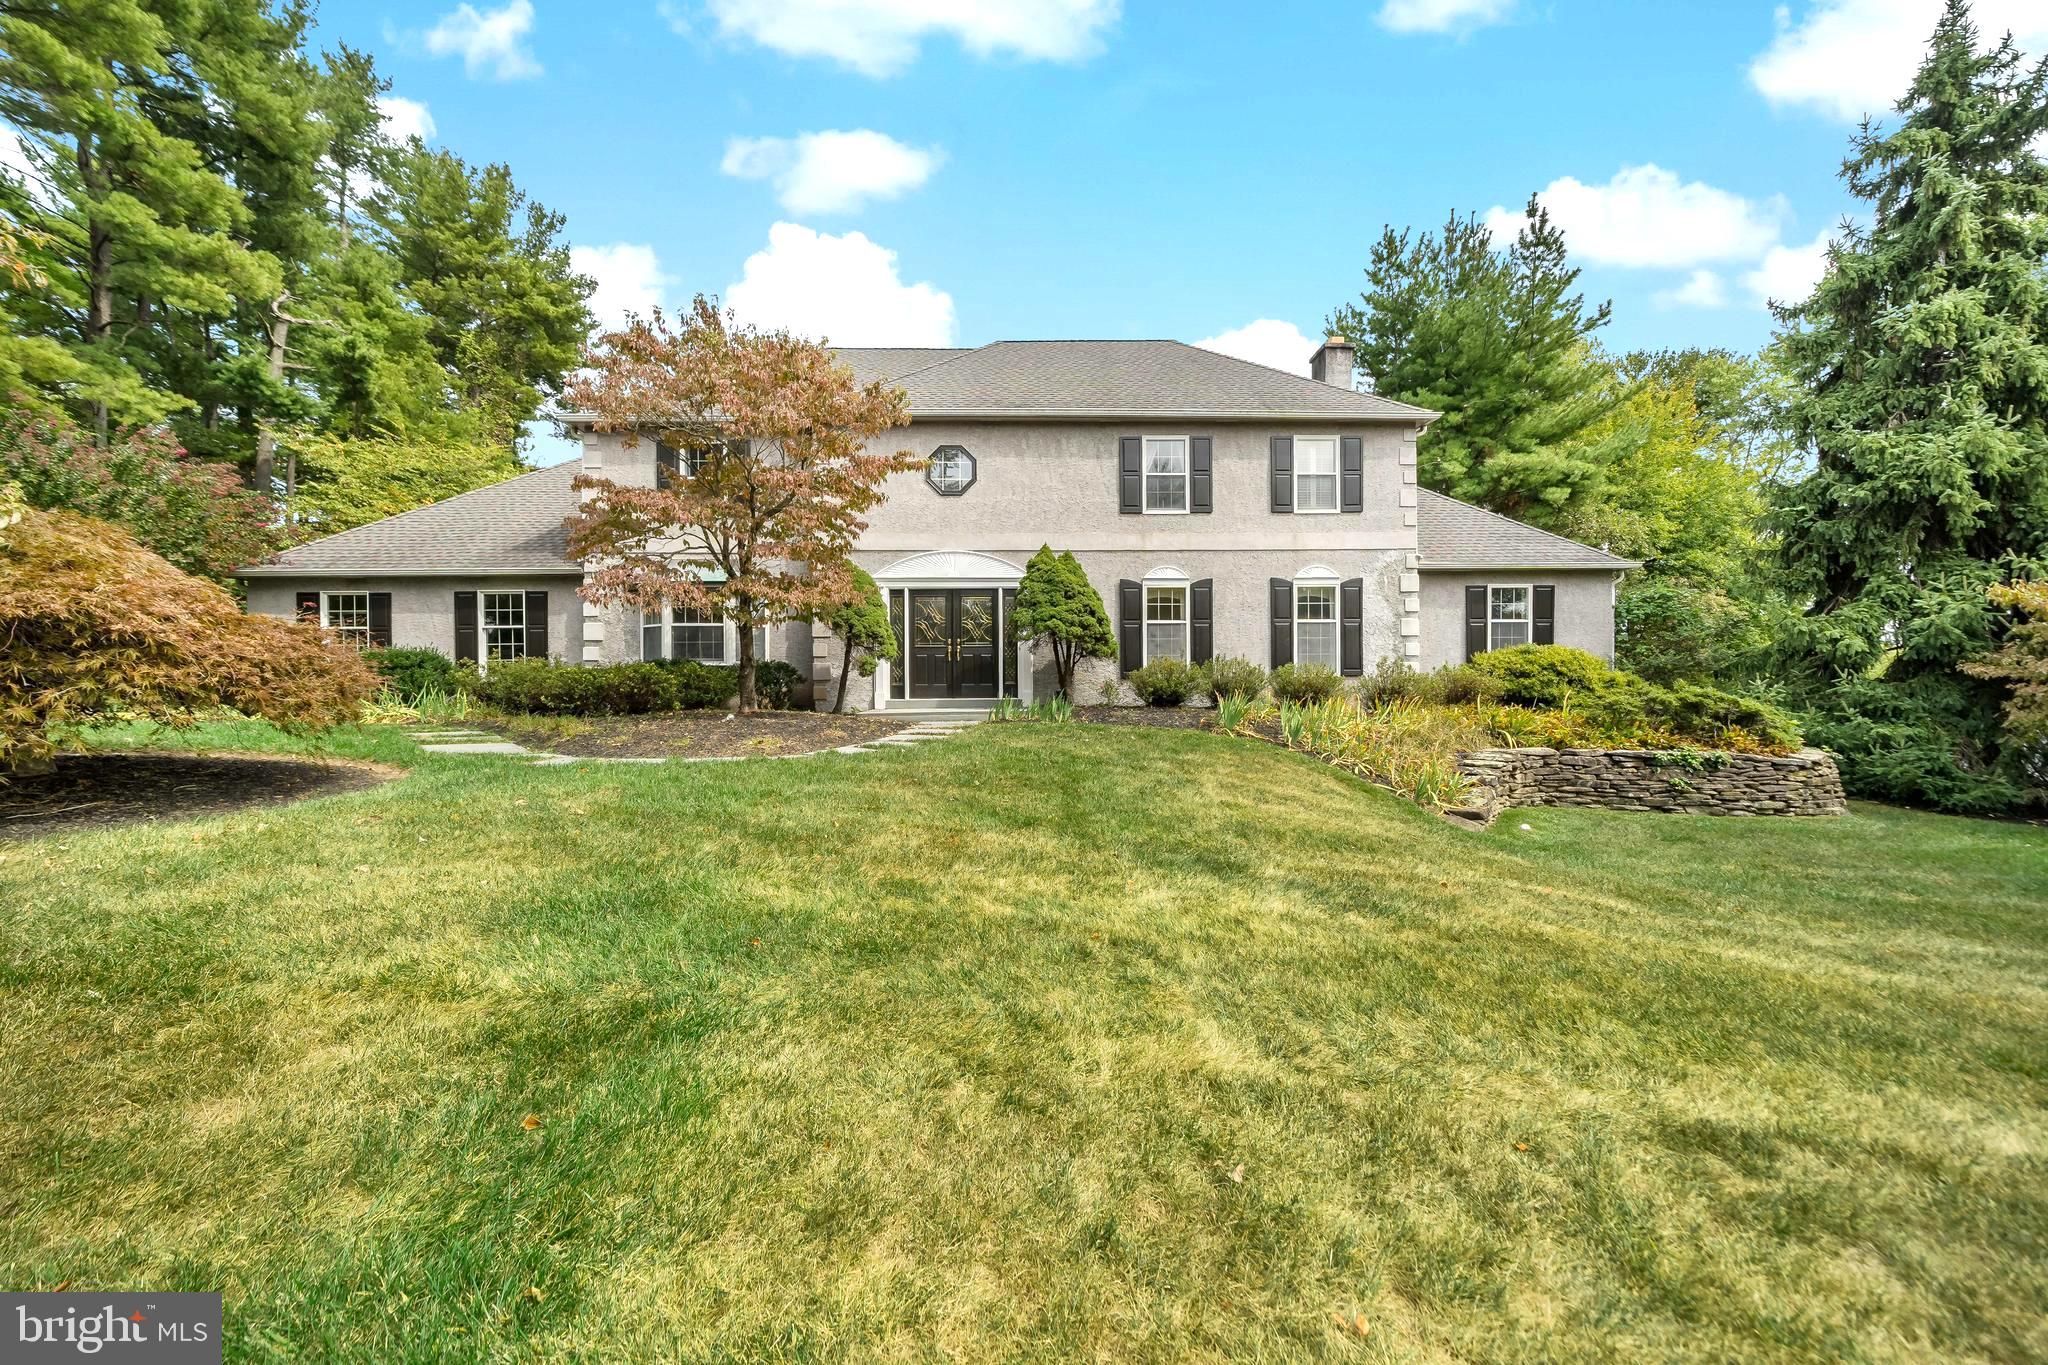
Welcome to your dream home! This stunning colonial residence seamlessly blends timeless architectural details with contemporary finishes and 3-car garage parking. Step inside to discover a spacious living area adorned with rich hardwood floors, crown molding, and large windows that flood the space with natural light. The heart of the home features a beautifully updated kitchen equipped with stainless steel appliances, granite countertops, and a charming breakfast nook that overlooks your beautiful outdoor oasis. The manicured yard offers a perfect retreat with a patio ideal for alfresco dining, an inground pool, and lush landscaping, enhancing the property's curb appeal. Entertain guests in the expansive dining room or relax in the cozy family room with a fireplace that adds warmth and character.
Upstairs, you'll find 4 generously sized bedrooms, one that boasts a luxurious master suite complete with a walk-in closet and a lavish master bath featuring heated floors, and a custom shower. One of the bedrooms is currently set up as a stylish office, perfect for remote work or study. You'll also find a renovated hall bath that adds to the home's charm.   Located in a sought-after neighborhood, this enchanting home is located in the Colonial School District and just moments away from the Plymouth Meeting School, Plymouth Meeting Mall, and local amenities. Easy access to  I76 and PA Turnpike, and commuter rails. With an inviting layout and modern amenities, this home is perfect for both relaxation and entertaining. Don’t miss your chance to own this blend of classic charm and modern elegance—schedule your showing today!
#PAMC2117428

PLYMOUTH MEETING

103 PINETREE LANE

4 Beds

2 Baths

4,342 Sq.Ft.

$1,200,000

MLS#: PAMC2117428
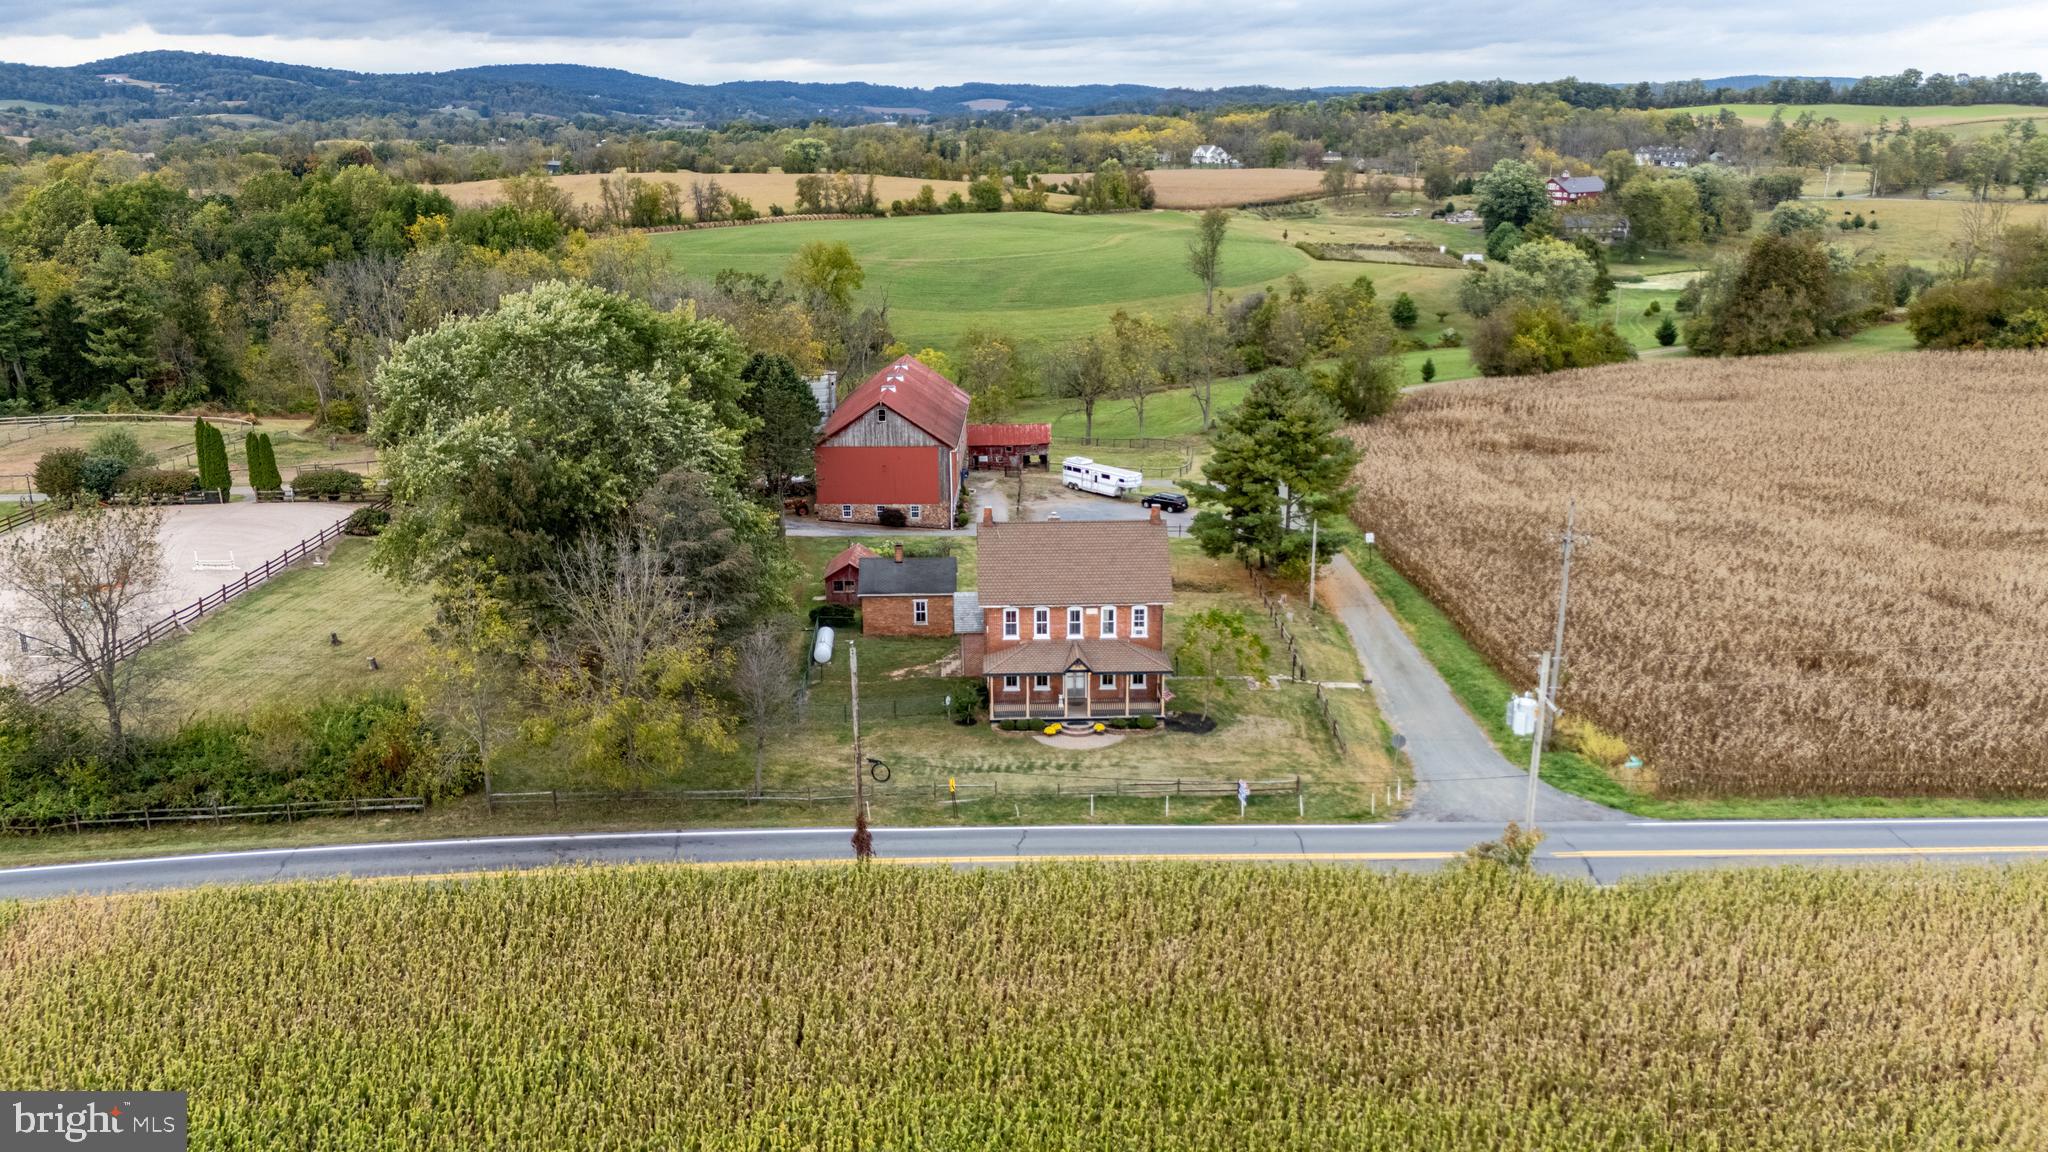
This property is being offered for sale at auction on WEDNESDAY, NOVEMBER 5, 2025 @ 4 PM. List price is the suggested opening bid only and is not indicative of the final sale price. Open House: Saturday, October 18 & 25 and November 1 (1-3 PM). Terms: 10% down day of sale; settlement within 45 days of sale. Terms By: Bleugrass Farms LLC.
House: Circa 1732, brick Victorian w/approx. 2,800 SF w/original wood floors, doors, hardware and crown moldings. Main Floor: Living room, dining room, eat-in kitchen w/appliances, walk-in pantry & full bath. 2nd Floor: 4 bedrooms & a full bath. 3rd Floor: 2 bedrooms. Lower Level: Family room w/walk-in FP, wood stove, and utility room w/W&D and outside exit. 3 covered porches, 3 zoned propane fueled hot water radiator heating, HVAC splits in MBR and KIT, well w/reverse osmosis, on site septic, 1,000 gal. propane tank, fenced yard, garden area. Bank Barn: Frame & stone 42 x 91. Fully finished, heated tack room w/front Dutch doors, kitchen & appliances, 18 cubby’s, 2 water heaters, W&D & half bath, elec. BB heat and window A/C. Concrete galley w/pads, 13 high stalls w/fans, wash stall w/H/C water. Feed room w/8’ double feed bin, medicine cabinet & sink. Upper level 3 drive-in bays & storage. Stairs to tack room. Treadmill/Event Building: 25 x 41, insulated w/electric heat, 11’6 x 9’6 doors, finished interior w/wood walls & ceiling & concrete floor w/pads, great for wedding receptions, parties and family/client gatherings. Shop/Equip. Shed: 24 x 50 w/12 x 12 door, concrete floor & 2nd floor. 6 attached stalls, 2 foaling, 4 larger ventilated. Indoor Riding Ring: Steel Frame 80 x 200 w/insulated ceiling and 2 level heated viewing room, PA system & large gravel parking area. Outdoor Riding Ring: 90 x 200 w/covered judges stand, lighting, speaker system, GGT footing, specialized irrigation, 6 sprinkler spring pump fed watering system. Quarantine 2 Stall Run-in Shed: w/feed room & separate pasture. Summer Kitchen: Brick 14 x 20 w/2 walk-in FP’s, brick oven and loft. Chicken Coop: 12 x 16. Land: Total of nine pastures and newly erected 6 dry lots, plenty of open space w/trails along a creek and the rest wooded w/a walnut grove of trees, a beautiful scenic place for riding!
NOTE: Molasses Creek has been well recognized in the equine community for decades as one of the areas most prestigious
boarding and horse show facilities. Don’t miss this opportunity to own this magnificent property!
#PABK2063172

DOUGLASSVILLE

6363 BOYERTOWN PIKE

6 Beds

2 Baths

2,800 Sq.Ft.

$1,200,000

MLS#: PABK2063172
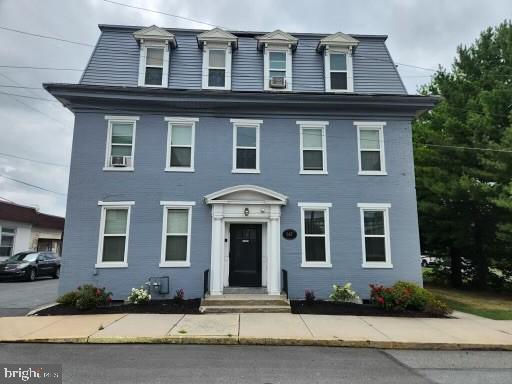
Don't miss your opportunity to own this turnkey 12 unit apartment building in Palmyra. This property has all new replacement windows, freshly painted common areas,  new hot water heater, paved parking lot, updated roof and 12 one bedroom/one bath units that have all been partially updated inclucing newer alppliances. This property is currently 100% occupied with many seasoned tenants. It includes additional annual income from coin operated laundry in the basement/laundry area. The washer/dryers are less then 5 years old.  This beautiful building is conveniently located near Hershey, 83,  283, and 743. It is also nestled very close to all local shopping amenites, major medical centers, and dining.  Property performs flawllessly on an annual basis with little to no vacancy. Based on curent rent roll and operating expenses, the property is running at about a 7% CAP which you can see in the attached documents. There is also addtional room for future rent increases. Member of LLC that owns property is a PA Licensed Realtor and also is the sole member of the property management company that currently manages the building.

NOTE: 

1. All 12 units are all electric, have their own breaker panels in the unit and are metered separately so tenants are responsible for unit electric per the terms of their lease. 
2. There is a common area electric meter and owner pays for water, sewer, trash and hot water. The building has a new commercial hot water heater.
#PALN2016154

PALMYRA

347 N RAILROAD STREET

None Beds

None Baths

7,992 Sq.Ft.

$1,200,000

MLS#: PALN2016154

1 ... 640 641 642 643 644 ... 666
* Listings identified with the FMLS IDX logo come from FMLS and are held by brokerage firms other than the owner of this website. The listing brokerage is identified in any listing details. Information is deemed reliable but is not guaranteed. If you believe any FMLS listing contains material that infringes your copyrighted work please review our DMCA policy and learn how to submit a takedown request. © 2024. First Multiple Listing Service, Inc.

Send a message

Message successfully sent.

Your message

What is 3 + 4 ?

Reason for contacting?

I agree to receive email communication and understand I can unsubscribe at any time.

I agree to be contacted by Charis Realty Group - Christine Issler, Broker via call, email, and text for real estate services. To opt out, you can reply 'stop' at any time or reply 'help' for assistance. You can also click the unsubscribe link in the emails. Message and data rates may apply. Message frequency may vary. Privacy Policy

Sign Out

Virtual Assistant

Would you like to take the next step with this property? We can help you schedule a showing or virtual tour, or send you more details.

Yes, I would like more information.

Thank You for Your Reply, One of Our Agents will contact you as soon as possible

No, maybe later.

Thank you, you can always contact me via email, phone number or through the contact form.

Realhub AI

Lucy - Your AI-Powered Realtor

Update Your Temporary Password

Personalize your search

Enter your email and we'll notify you immediately when new listings match what you're looking for.

or enter email address

Already have an account ? Login here

Continue your home search

I agree to receive communications and understand I can unsubscribe at any time.

I agree to be contacted by Charis Realty Group - Christine Issler, Broker via call, email, and text for real estate services. To opt out, you can reply 'stop' at any time or reply 'help' for assistance. You can also click the unsubscribe link in the emails. Message and data rates may apply. Message frequency may vary. Privacy Policy

Already have an account ? Login here

We use cookies

We use cookies primarily for analytics to enhance your experience. By accepting, you agree to our use of these cookies. You can manage your preferences or learn more about our cookies policy.
