Properties

Browse or get in touch to schedule a walkthrough.

  • Nearby me
Price range

Popular Features

Community Features

Association

Property Features

Waterfront

View

Exterior Features

Interior Features

Style

568821 properties match your criteria

Updated 1 minute ago

E-Alert name
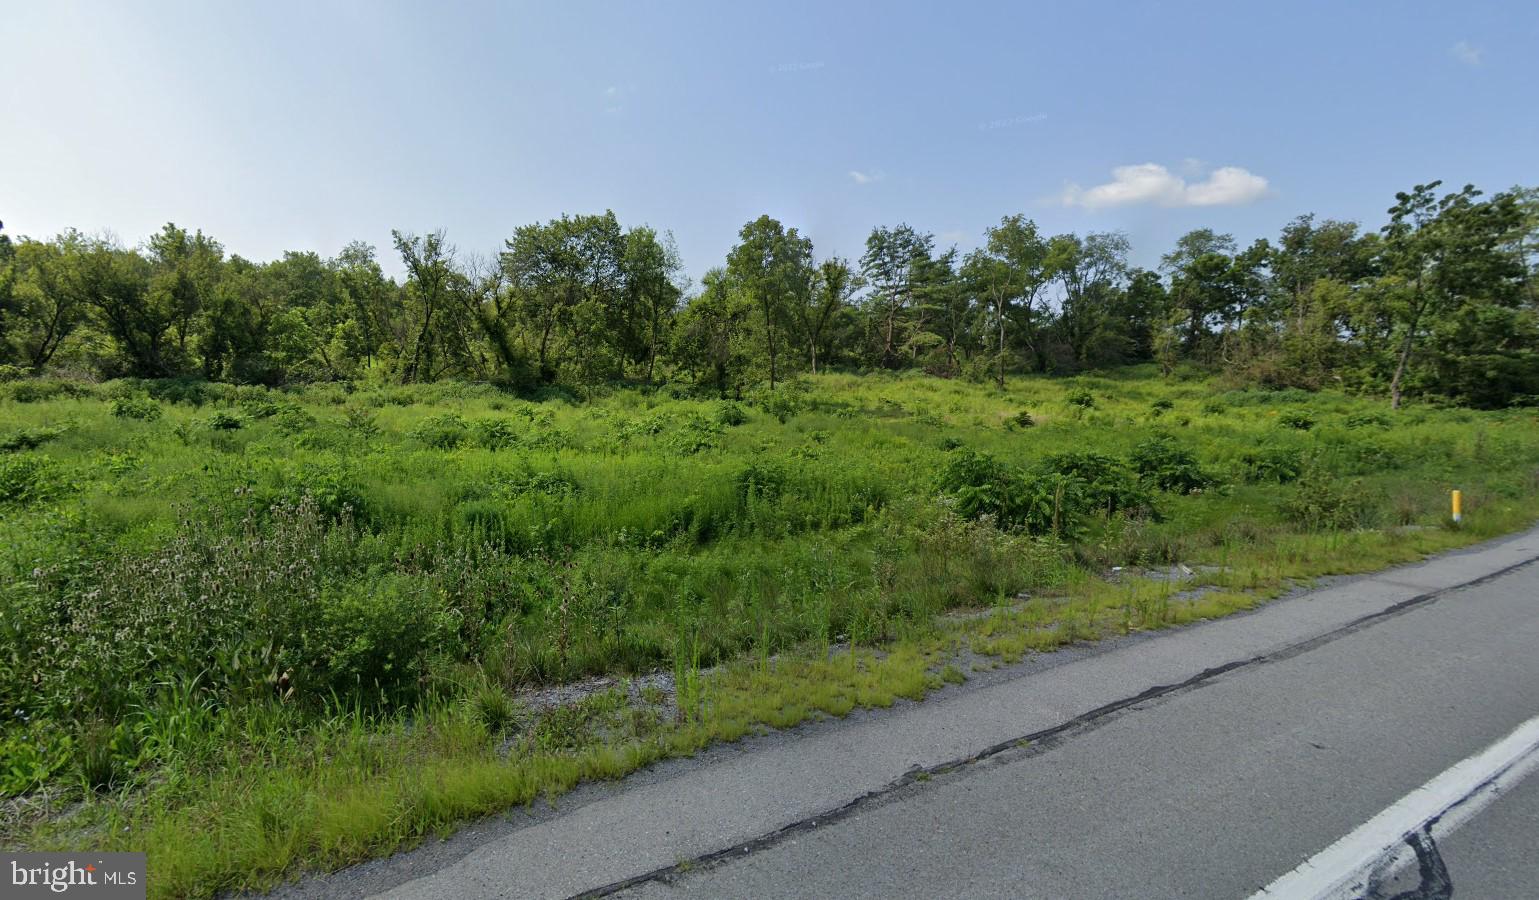
Prime Opportunity Awaits! This 20 acre property is zoned Interchange Commercial which allows it to have an extensive list of permitted uses such as; Restaurants, Retail, Hotels, Motor Vehicle Services, Amusement Enterprises, Arenas, Movie Theaters, Community Centers, Hospitals, Animal Hospitals, and many more. Have a different vision? Purchase this property to possibly subdivide, or develop as you see fit. This property is just off I-99, with frontage on the well traveled road Route 550 making it a HIGHLY visible location. Surrounded by well established business including Weis Markets, Wendy's, Fine Wine & Good Spirits, Black Walnut Body Works, and Robin Hood Brewing Co. Make your next business venture a reality TODAY!
#PACE2511584

BELLEFONTE

0 ZION ROAD

None Beds

None Baths

20.0 acres

$1,200,000

MLS#: PACE2511584
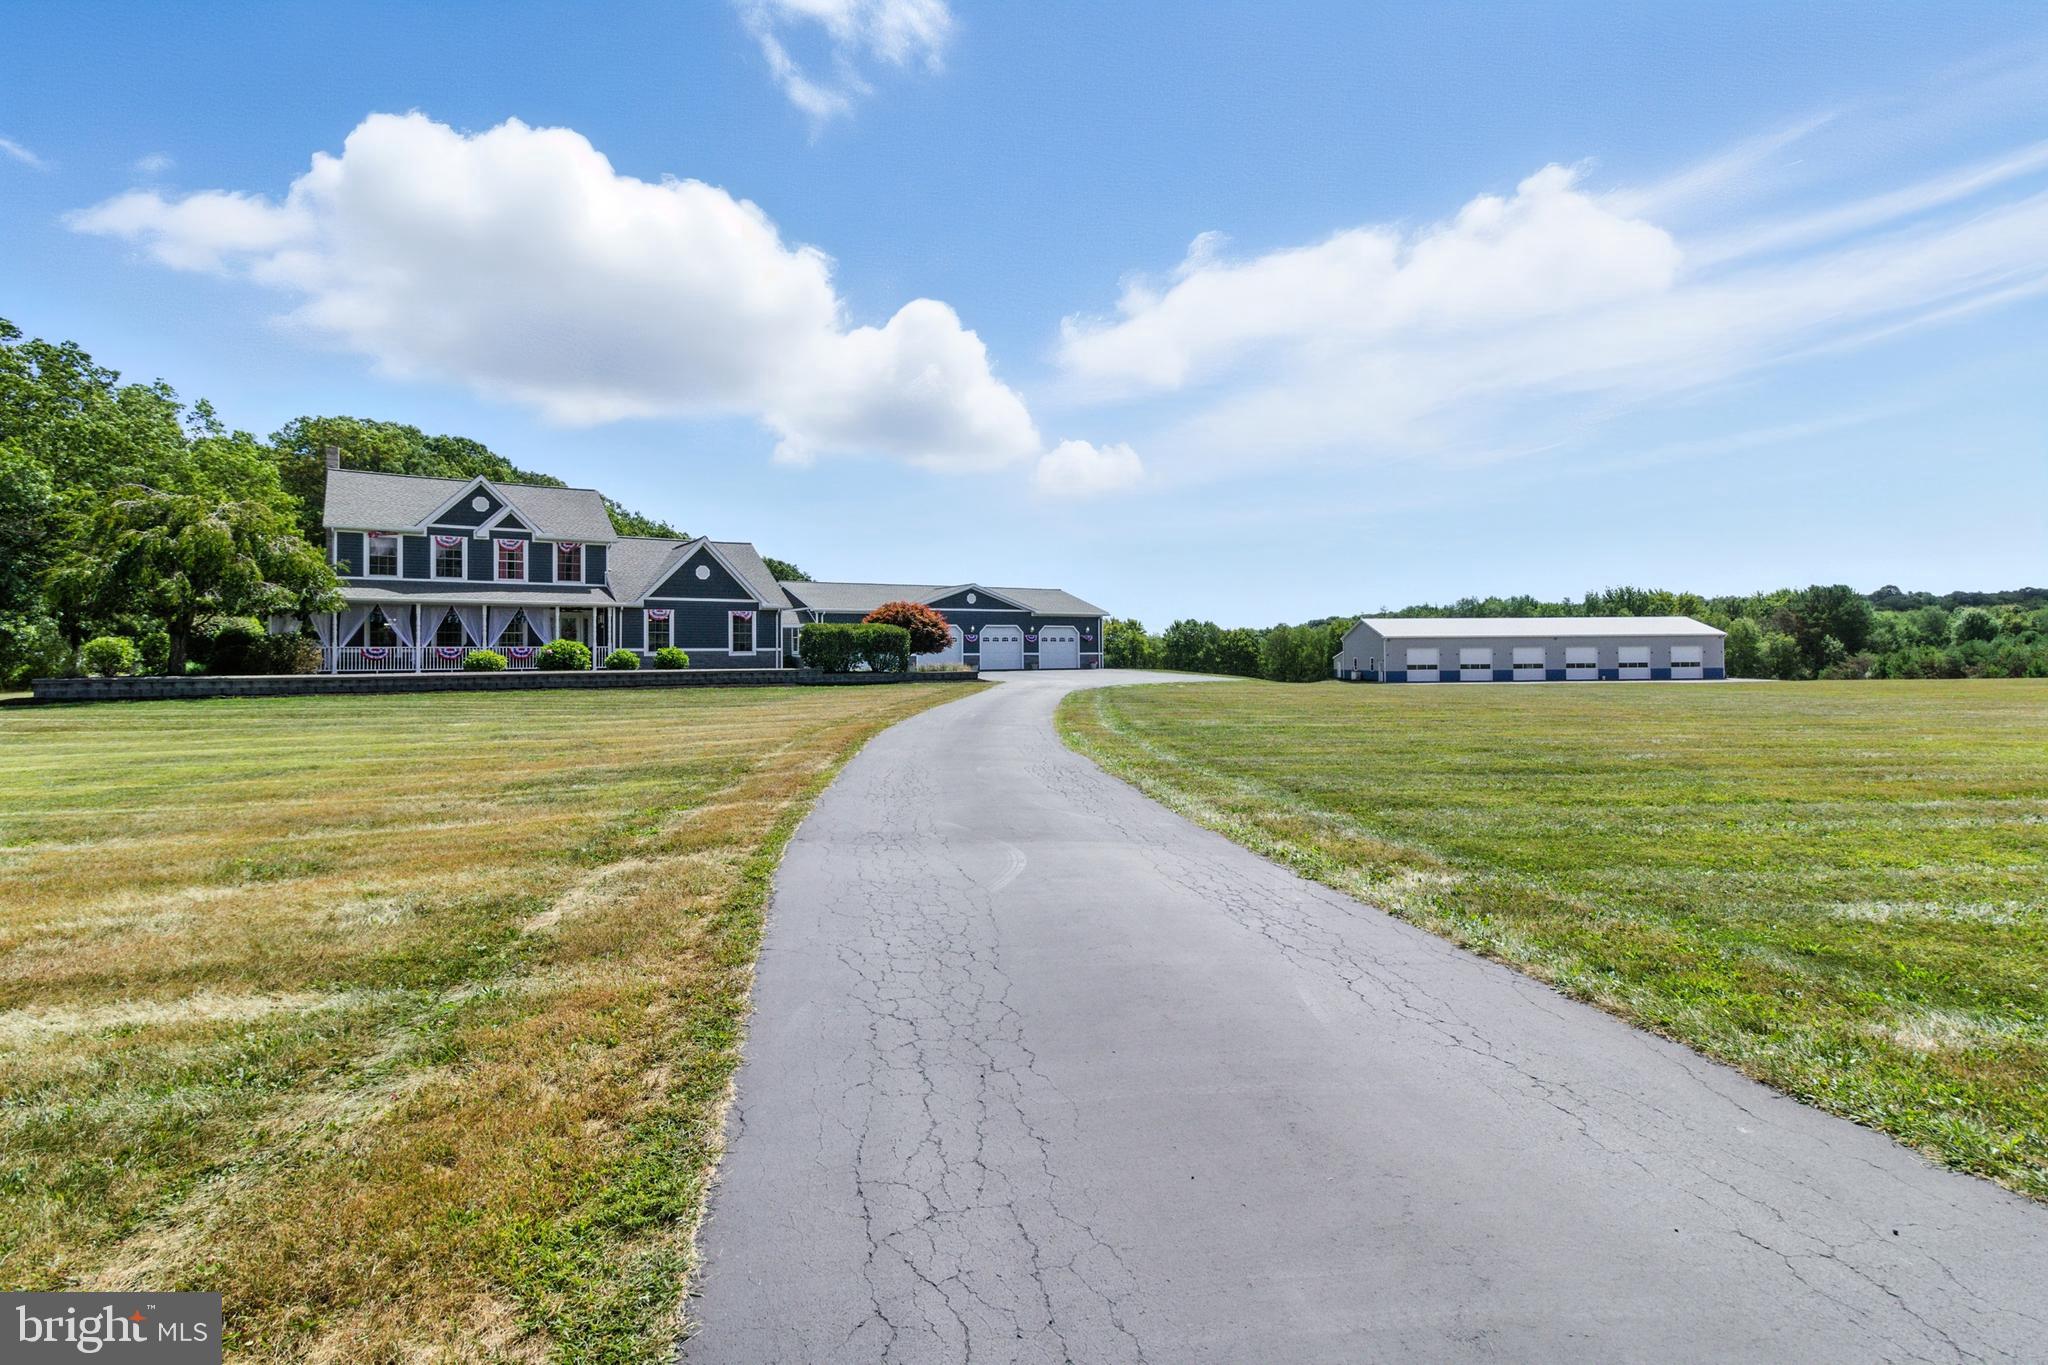
This breathtaking colonial 3 bedroom 3 and 1/2 bath home is situated on more than10 acres of beautiful, manicured lawn in a private rural setting. The amazing improvements the owners have made are over the top! The entire house has luxurious ceramic tile and ceramic plank flooring. The in-floor radiant heat keeps the floor cozy warm on the coldest winter days, and the air conditioning keeps you cool on the hottest summer days.  The entertainment room was remodeled in 2020 with Ceramic Plank tile, Quartz stone wall, matching Quartz built in large screen Tv and Fireplace, custom built bar and cabinetry.   The updated stylish functional kitchen has an abundance of cabinet space and wraps it together with the elegance of granite counters, complemented by a luxurious backsplash of glass tile. Compete with a breakfast area with a view of the scenic back yard and access to the rear patio. the formal dining area leads to the  cozy living room. The primary bedroom is well-designed and luxurious. A closet, with plenty of space and a private bathroom with double sinks, double cabinetry. The heat is zoned just for the bathrooms on the chilly morning when you don’t want to heat the entire house, a sliding patio door leads to a private 2nd Floor 12’ x 12’ Deck overlooking the back yard.  The convenient 2nd floor laundry center and central vac lighten up the chores in this nearly 3000 sq.ft. of living space.  The finished basement, with the convenience of a full bathroom, can serve multiple purposes, like home office, home gym, or guest room.  The garage is one-of-a-kind! The attached 4 car garage features a full kitchen and a ½ bath with a tankless water heater, sectional sofa set-up living room with a large screen TV, epoxy coated floor, work bench and cabinetry for storage.  A new addition was built in 2023 that features 5 large windows,72” French exterior doorway, a full stone wall with fireplace, a 2nd large screen TV, a 2nd full living room or home office that is heated and air conditioned. In 2023, the home received new vinyl siding, a stunning front door with sidelights, a sliding patio door, and updated trim, enhancing its exterior appeal. It features a breezy L-shaped front porch, a huge16’ x 32’ deck for grilling and entertaining, and an 8’ octagonal gazebo with vinyl railing, providing a perfect setting for guests to relax and enjoy the surroundings. The layout of these outdoor structures allows for breathtaking views of the sky, whether it’s a bright blue day, exquisite sunsets or a starry night. The landscaping surrounding the house and garage is expansive and attractive. There is a tranquil water garden filled with koi goldfish, along with a fountain and a waterfall. A large flagpole, which supports a 12'x18' American flag, is also surrounded by a matching decorative stone wall, adding to the property's charm and beauty.  An  Expansive Industrial-Grade Garage  ideal for automotive, storage, or workshop use. Spanning a robust 40x128 feet, this facility boasts a 16-foot ceiling, providing ample vertical space for any project or storage need. Equipped with six 12x12-foot doors, this garage ensures easy access and accommodation for larger vehicles and equipment. Three 36-inch man doors provide convenient entry points.  220-volt electric service, Two hanging heaters, each at 250k BTU, ensure a warm workspace year-round. Perfect for the classic car enthusiest  or any motor sport, this garage is a rare find. Don't miss the opportunity to make it yours.—  With over 10 acres,  .The paved driveways and parking lots are the icing on the cake although you won't want to leave the comforts of your charming estate once it's yours.
#PACD2044812

PHILIPSBURG

2230 and 2190 SIX MILE ROAD

3 Beds

3 Baths

2,937 Sq.Ft.

$1,200,000

MLS#: PACD2044812
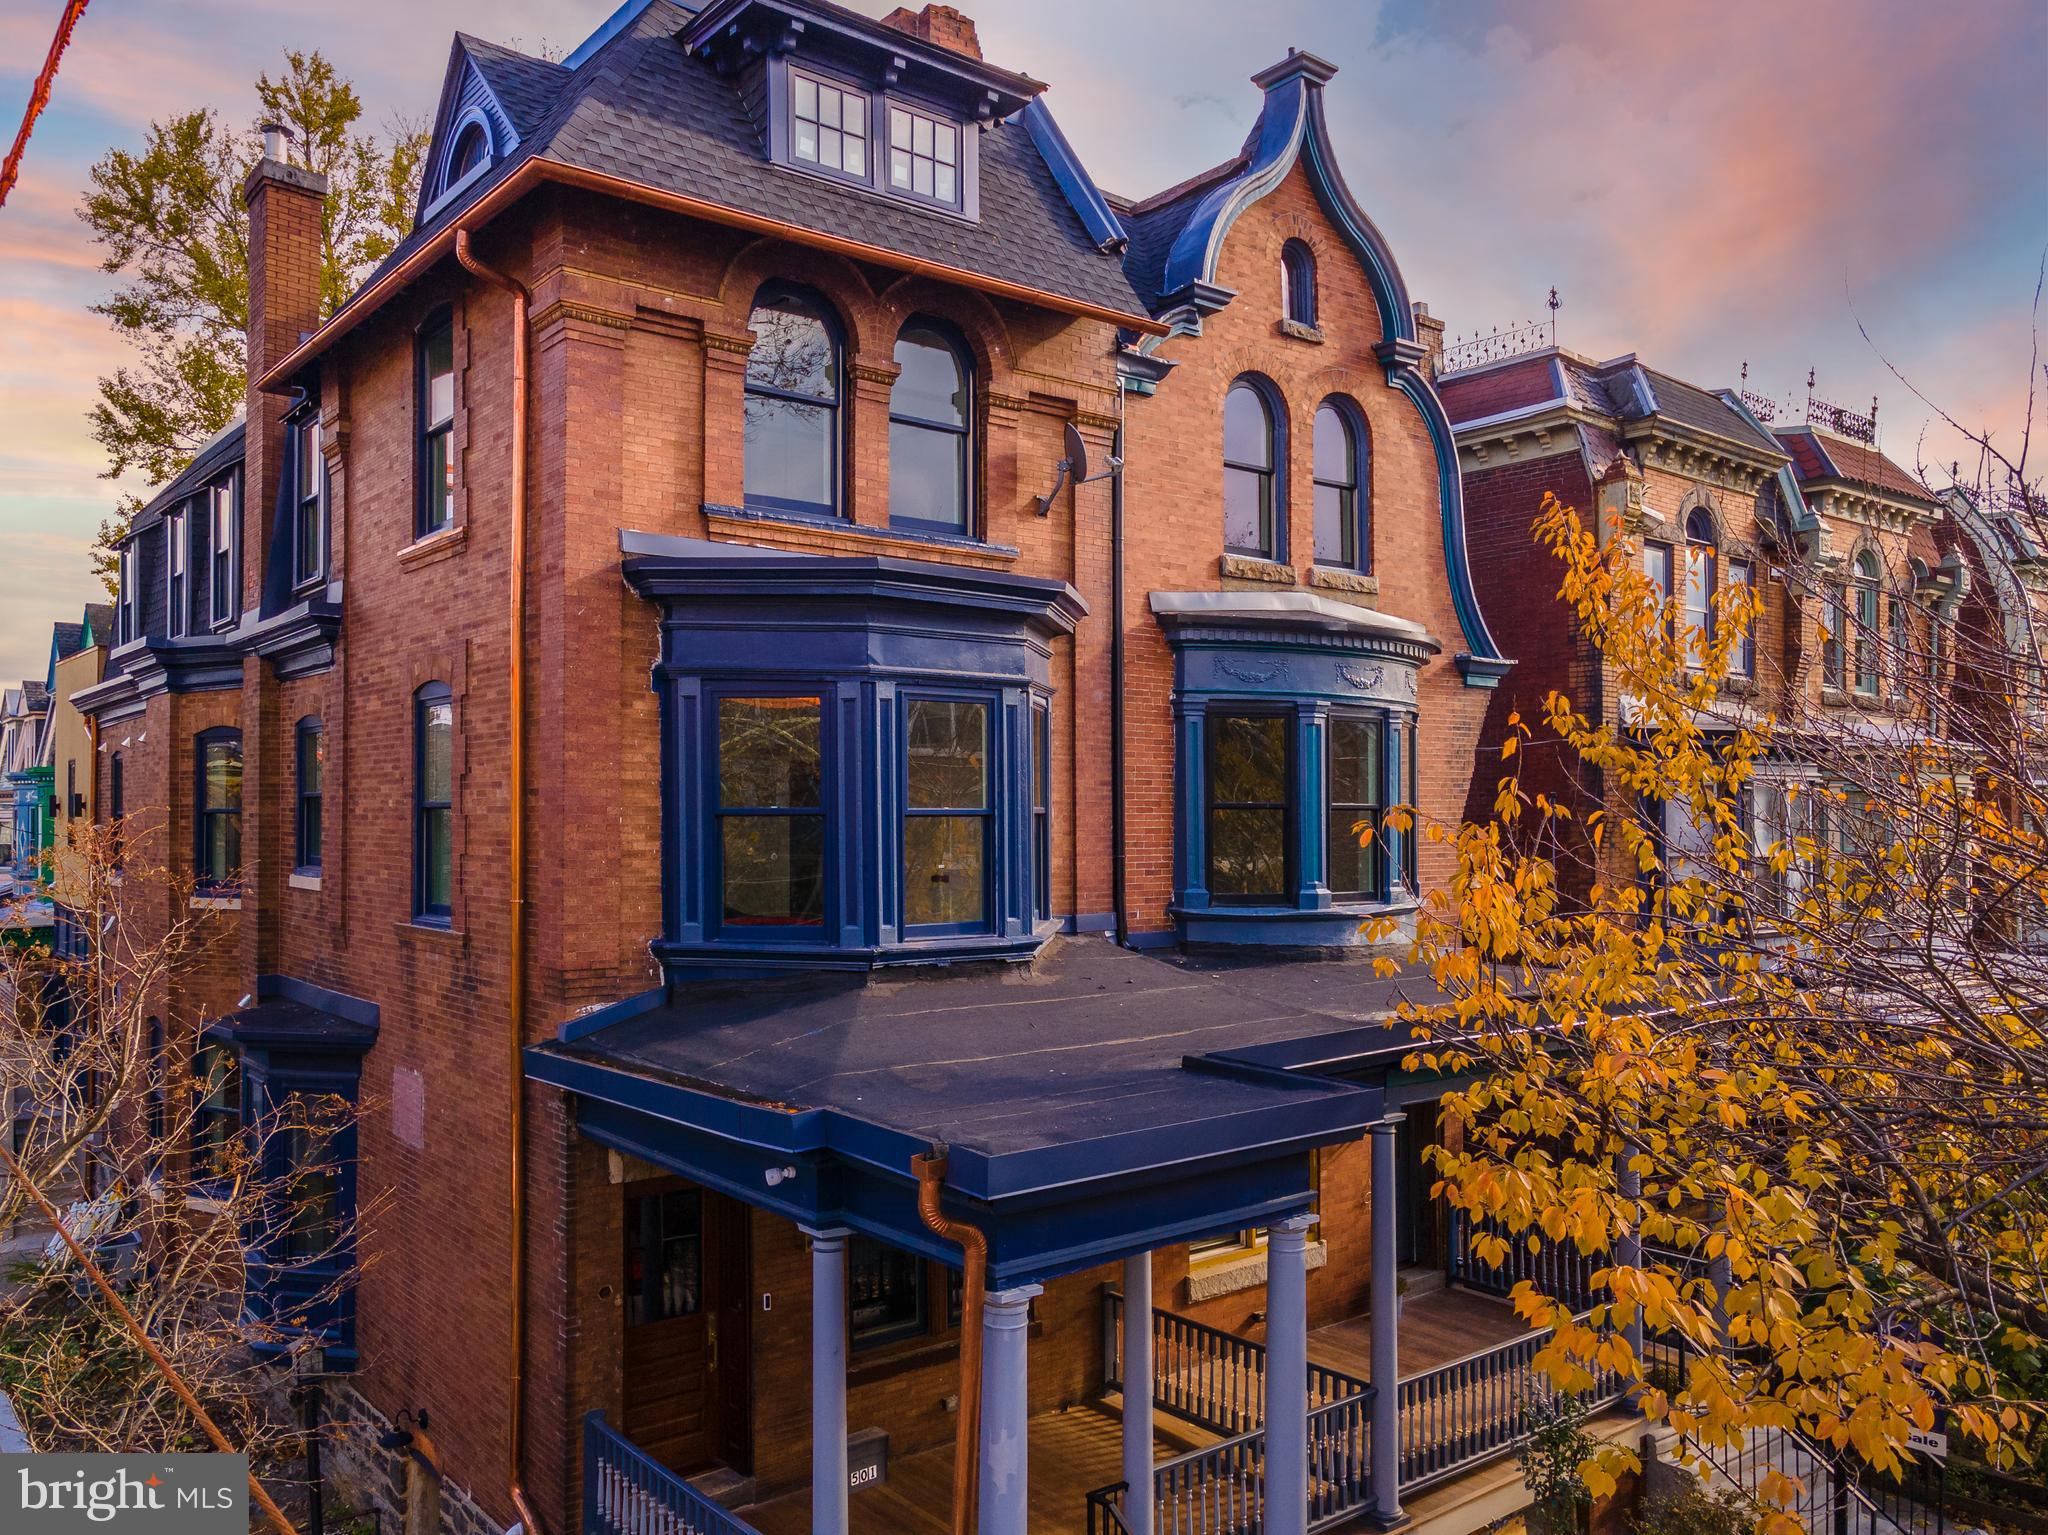
Welcome to a spectacular home in the heart of Spruce Hill with a coveted history! Built in 1890 as a beautiful Victorian home, this gem has been restored, renovated, and reconfigured to maintain its classic exterior while creating a light-filled, spacious and functional contemporary interior. This unique Spruce Hill residence is nestled on a beautiful tree-lined University City street and sits within the Penn Alexander school catchment!
 
The design takes the layout of a larger urban historic home and reprograms it, retaining the original appeal while adding modern touches for maximum functionality. Take note of the original charm with its high ceilings, leaded glass, original floors, staircase, doors, and more! The spacious rear yard with a walkout balcony off the kitchen is perfect for entertaining.
 
The home has incredible bones and sets the bar for quality urban construction and design.  The ornate façade and brickwork have been brought back to their original splendor with newly installed Kolbe & Kolbe windows to compliment the restored decorative & leaded glass.
 
On the ground floor, a dramatically enlarged entry lets natural light flood in and opens the dining area and new custom kitchen to the new rear deck and yard.  On the 2nd floor, there is a large family room facing the street. Adjacent to the family room is a dramatic double height study nook, with built-in bookshelves, which was carved out of the 2nd and 3rd floors through selectively cutting away of the flooring to offer added light to the center of the house.
 
The primary suite is located at the rear of the 2nd floor and is approximately 425 square feet. A central corridor accesses closets and the primary walk-in bathroom with its freestanding tub and spacious glass-enclosed shower. The bathroom extends into a large bay projecting out into the side easement. 
 
The 3rd floor continues the transformation, eliminating superfluous circulation space and dark, undersized spaces to create three oversized bedrooms and two highly functional bathrooms with an abundance of ambient light. Follow the stairs from the 3rd floor to the usable attic with new historically appropriate dormer windows. 
 
Take advantage of a FULL 10-year tax abatement! Don't miss out on this rare opportunity! 

Jim Cassidy, C2 Architecture
Elbert Myers, ES Myers Contracting Inc.
Revampant, LLC
#PAPH2044252

PHILADELPHIA

503 S 45TH STREET

5 Beds

4 Baths

3,683 Sq.Ft.

$1,200,000

MLS#: PAPH2044252
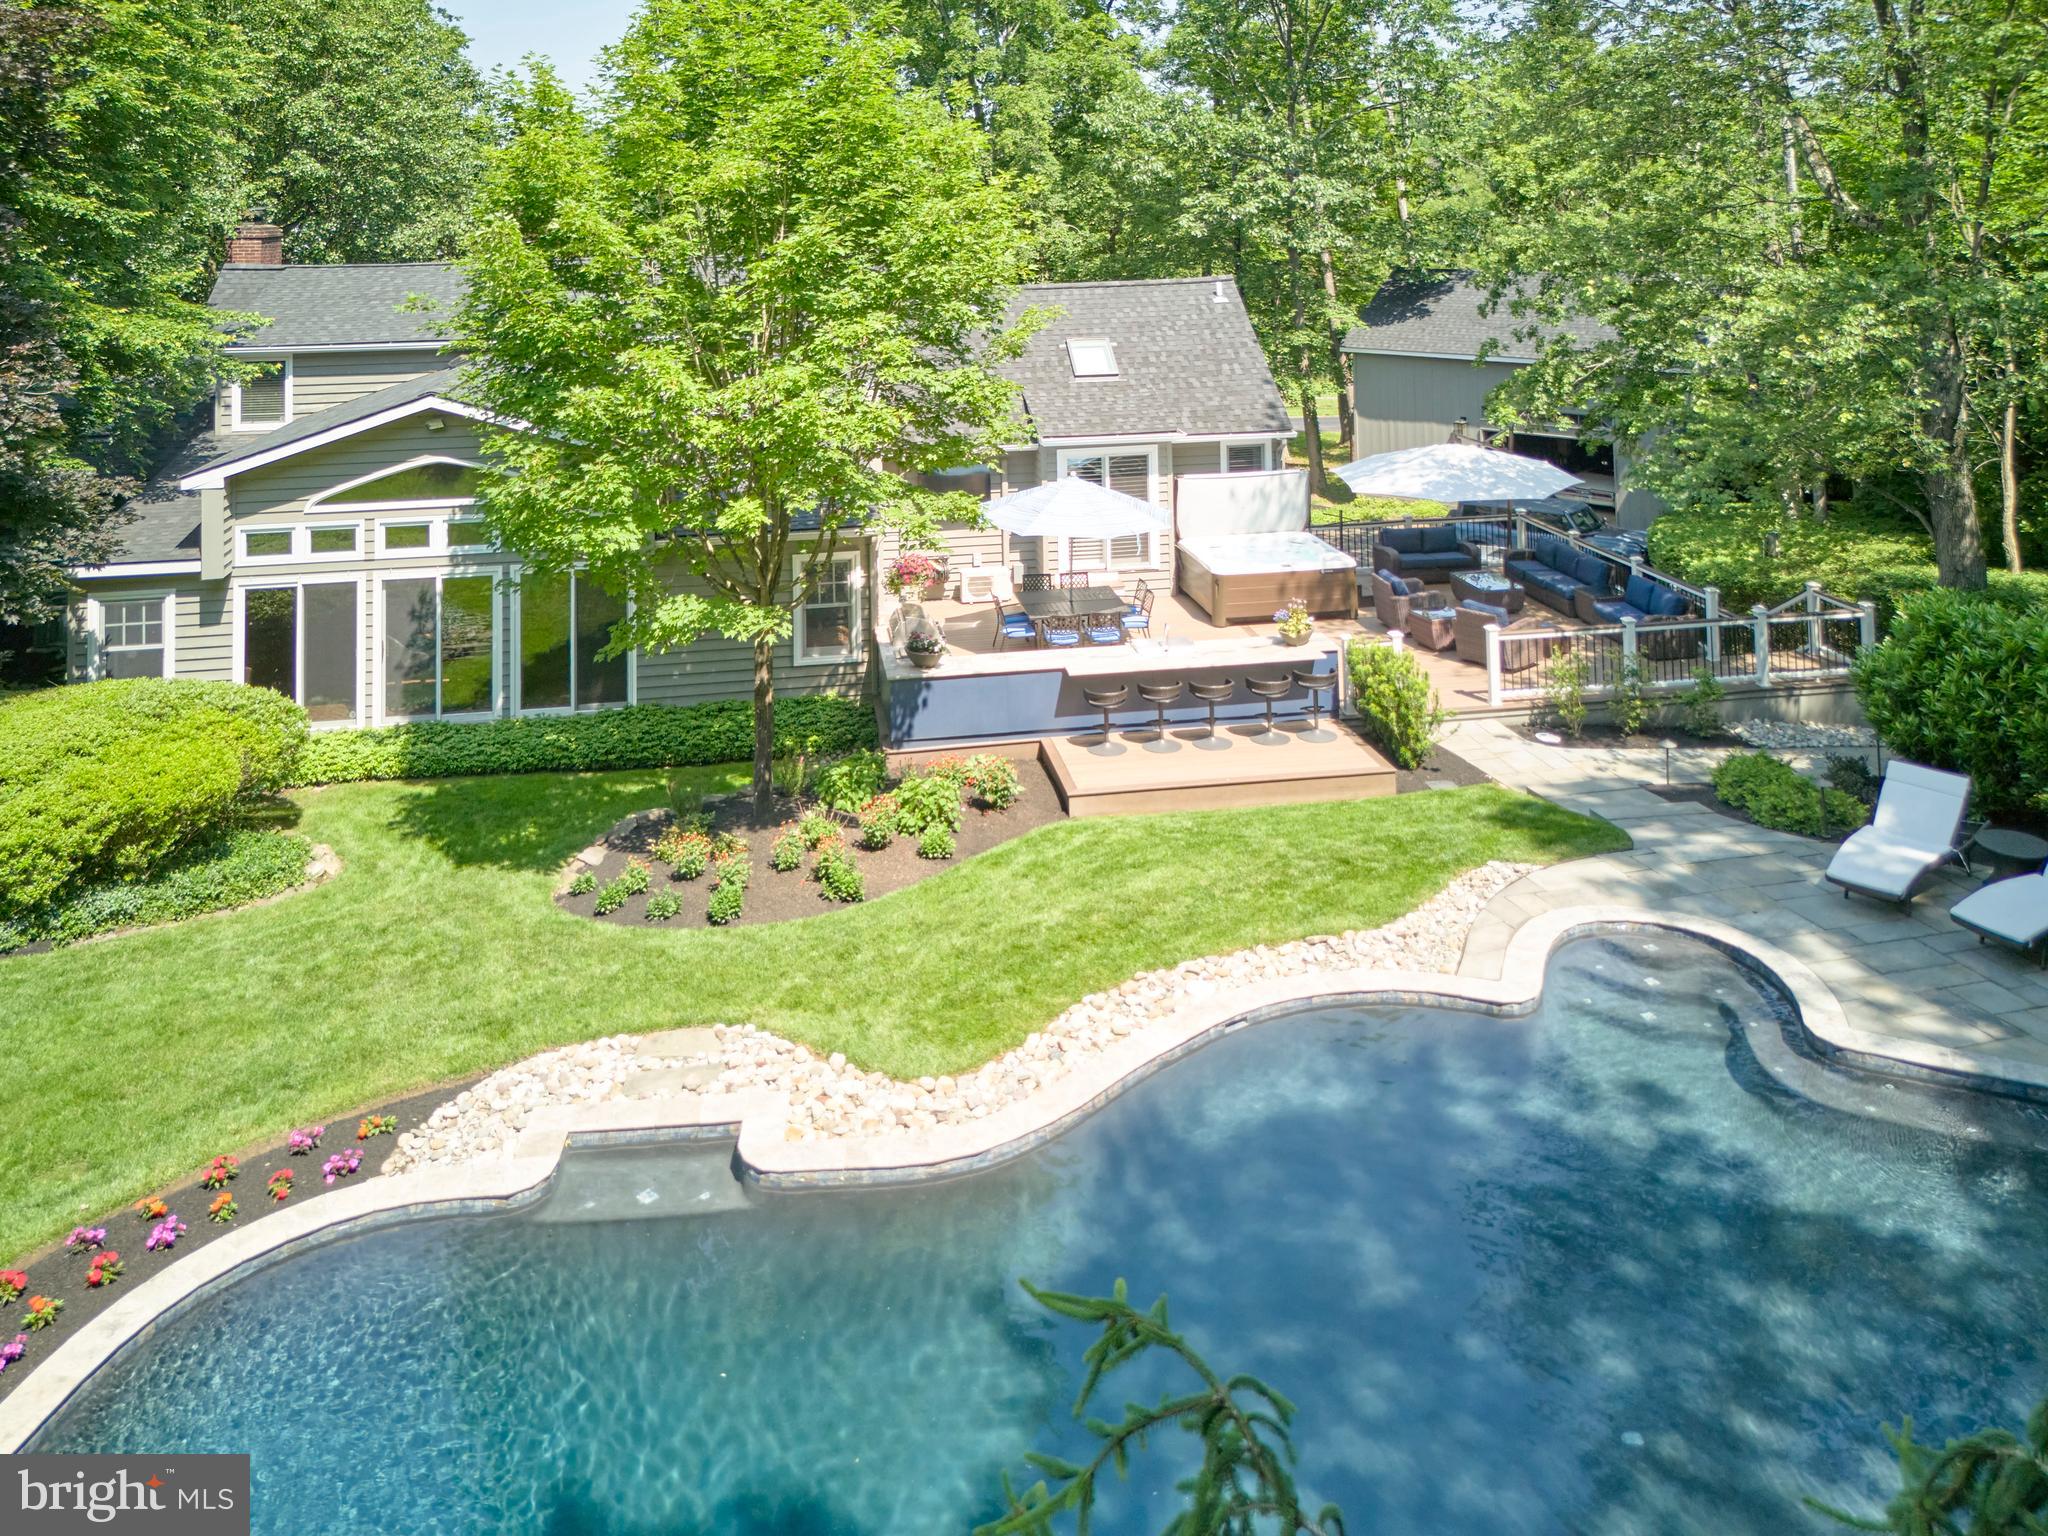
Valley Road, is a pastoral road with beautiful homes, open land and an equestrian facility. Sited on this country road is ValleyView, a sophisticated home that has been tastefully renovated over the years. The current owners have installed  a new oil tank, furnace, roof, pool plaster, pool pump and generator...just to mention a few. All of the improvements were installed with style and quality that add to the overall
aesthetics of the home. The interior has been painted in all of the correct colors that today's home buyers'
desire. Although this is an older home, the floor plan flows seamlessly from the original home to the new addition. The living room with fireplace greets you with inviting warmth and the adjacent formal dining room is filled with natural light. The rear solarium room, with walls of glass, offers a  brick pattern ceramic tile, an impressive stone wall and a large bar that demands festive gatherings.  The primary bedroom boasts a cathedral ceiling and a grand primary bath with cathedral ceiling and designer tile. The other bedrooms are ideal for family or weekend guests.  During warmer weather, there is an oversized deck that
comfortably contains different seating areas and a beautifully constructed kitchen with large grill, refrigerator, sink and burner top. The granite countertop covers the entire length of the kitchen. There is an al fresco bar area that all of your guests will covet.  The property is lushly planted with major specimen shrubs and trees that envelop the newly plastered heated pool and provides a sense of tranquility and privacy. The home contains a two-car garage plus an artfully designed detached structure perfect for extra garage space, work shop or major storage.  The dimensions on this structure are  31 W x 25 D and 12’ to ceiling joists.   ValleyView is a rare find among the sea of center hall colonials that dominate the marketplace today. ValleyView is the home you need to see.
#PABU2097630

JAMISON

2395 VALLEY ROAD

3 Beds

3 Baths

2,824 Sq.Ft.

$1,200,000

MLS#: PABU2097630
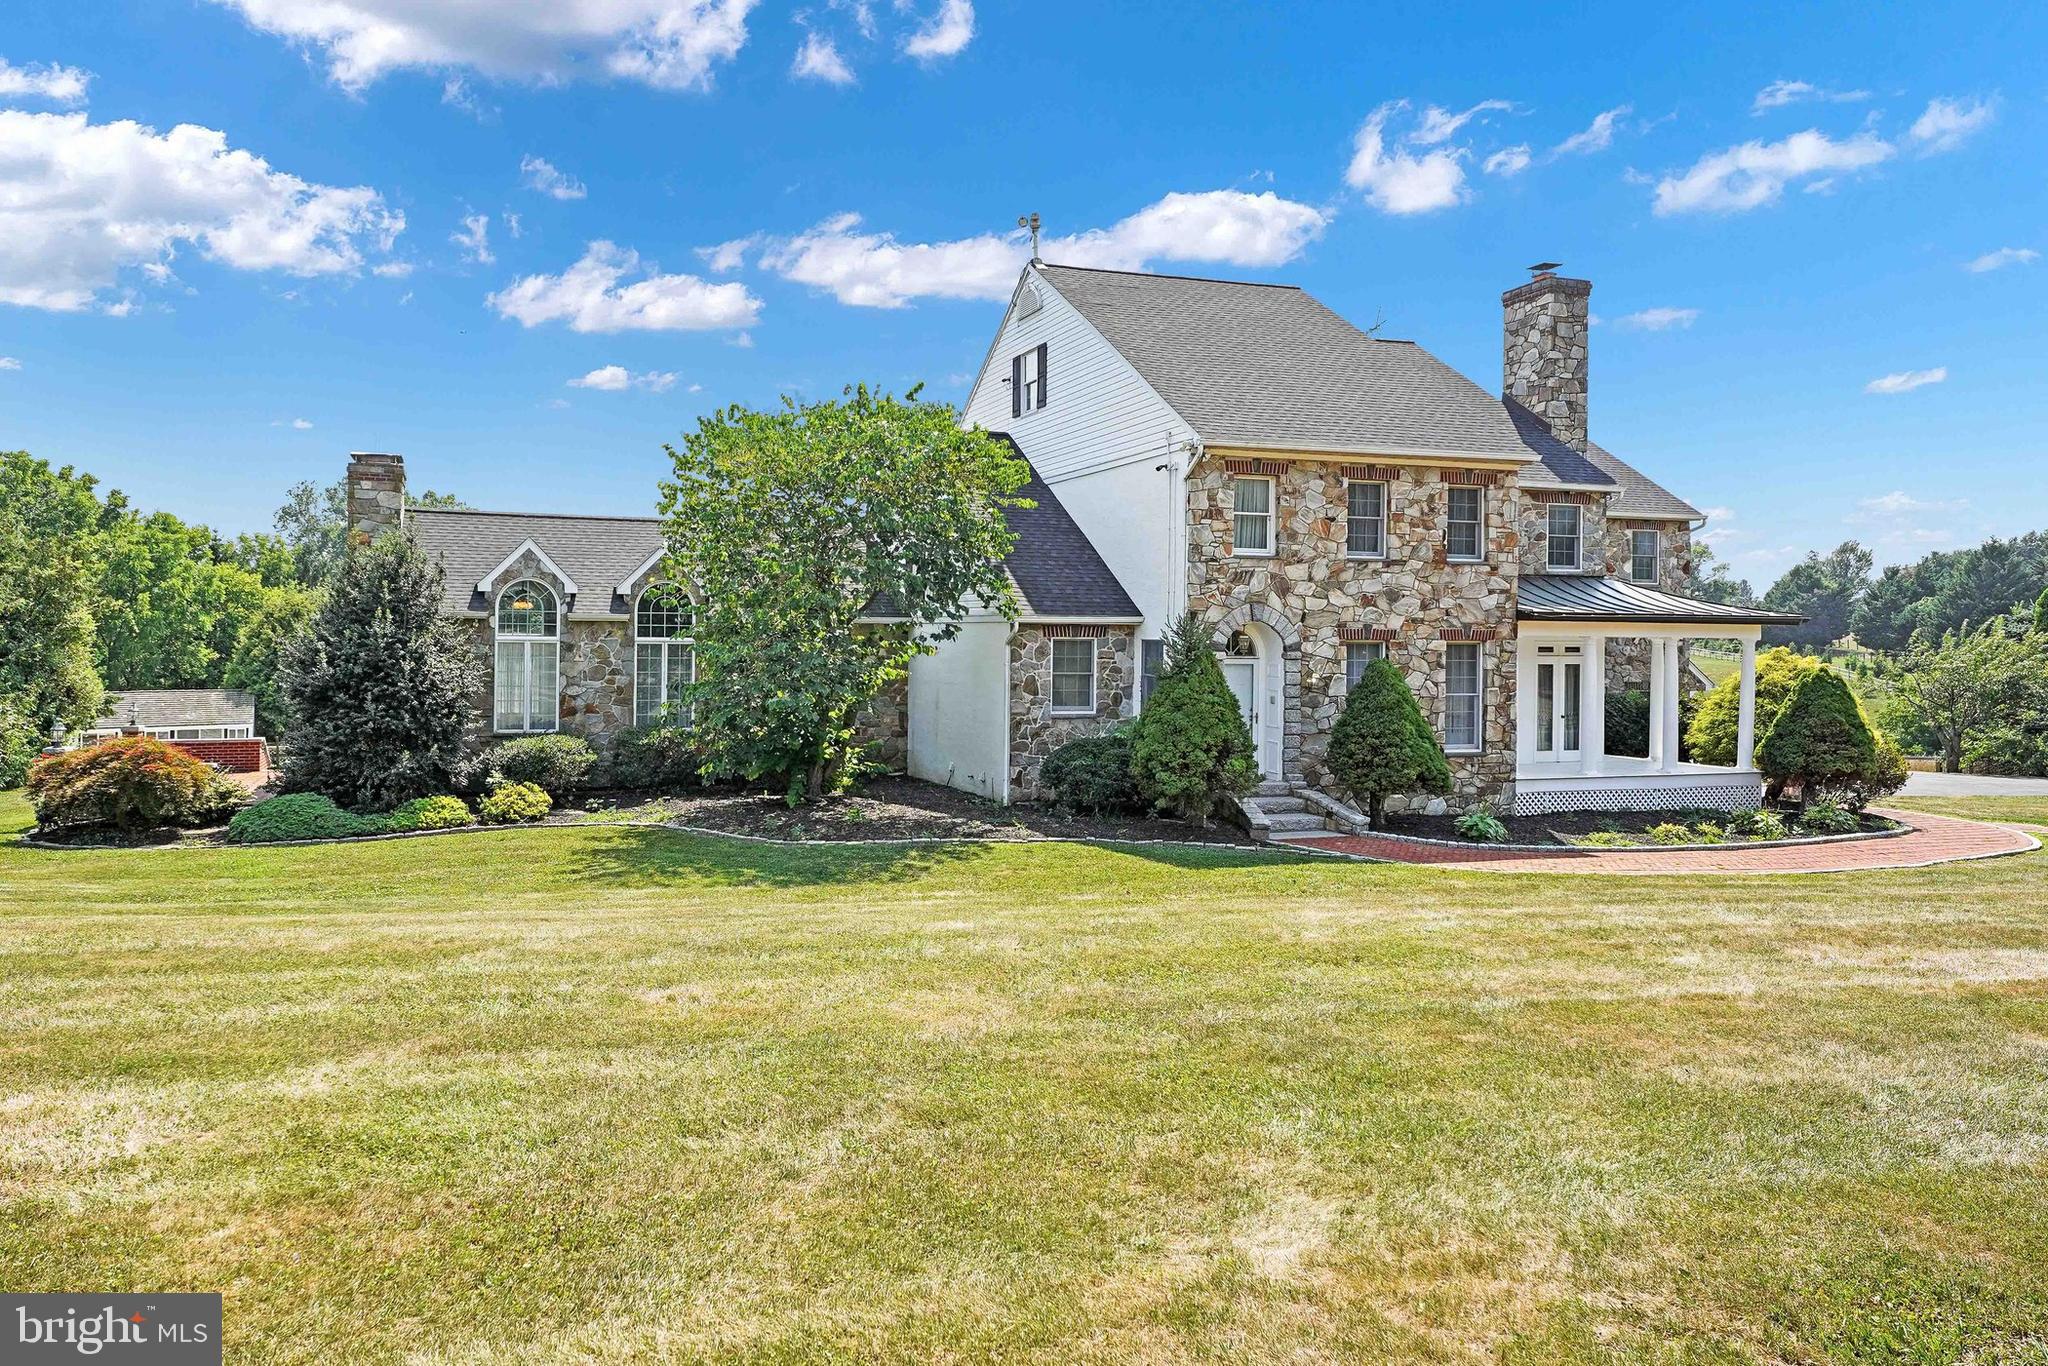
Seller offering buyer a 2/1 buydown. First year mortgage will be bought down 2% and second year 1%. This could be an approximate $2000/mo savings depending upon mortgage amount.  Seller also offering buyer an $18,000 credit at settlement for payment of first years taxes!   This property would be an incredible BNB. Plenty of private space, four kitchens, pool house, finished lower level and more. Also a great home for a multi generational family  Once in a lifetime custom executive retreat.  Why  go on vacation when you can live in a vacation home?  Plenty of room for a gym , office and more.   Spend summer afternoons in the beautiful heated Gunite pool complete with waterfall and pool house which has a  kitchen, full bath, heat and A/C .  Perhaps relax in the  sunroom or one of 5 porches or patios with a good book. The brick patio on the side of the home has a gorgeous exterior fireplace with granite steps and wall toppers from the 30th Street Station in Philadelphia.    Entertain in the incredible outdoor kitchen area complete with running water, built in BBQ and fridge.  No expense has been spared while remodeling this home over the years which totals approx $500,000 ; from the real stone exterior, copper roof, 400 sq ft fenced animal sanctuary with HVAC for your chickens, goats or maybe a pot bellied pig, to the 150kw commercial generator backed up with a 20kw generator so you are never without power. 600 AMP PECO service to the home, all of this and two efficient Geothermal systems (one is brand new 7/24) with 10 separate zones.  Finish off the day in your very own 10 person movie theatre complete with 168" screen , projector, reclining theatre seats and another full bath. Enjoy the large billiard room complete with fireplace, sauna and hot tub in the walk out lower level.  This level has a large summer kitchen for those pool parties.  For the car enthusiast there is a 4 car attached heated garage. 3 owned propane tanks, 2 wells, hurricane brackets on every roof strut and truss.  New roof in 2022.   Over 7700 sq ft above ground. Well built, well maintained and ready for its new owners to enjoy! Just move in and enjoy the experience.  For a complete list of upgrades please see disclosures and additional information sheet. Too many to list here.
#PACT2069128

COCHRANVILLE

1482 STEELVILLE ROAD

5 Beds

5 Baths

10,320 Sq.Ft.

$1,200,000

MLS#: PACT2069128
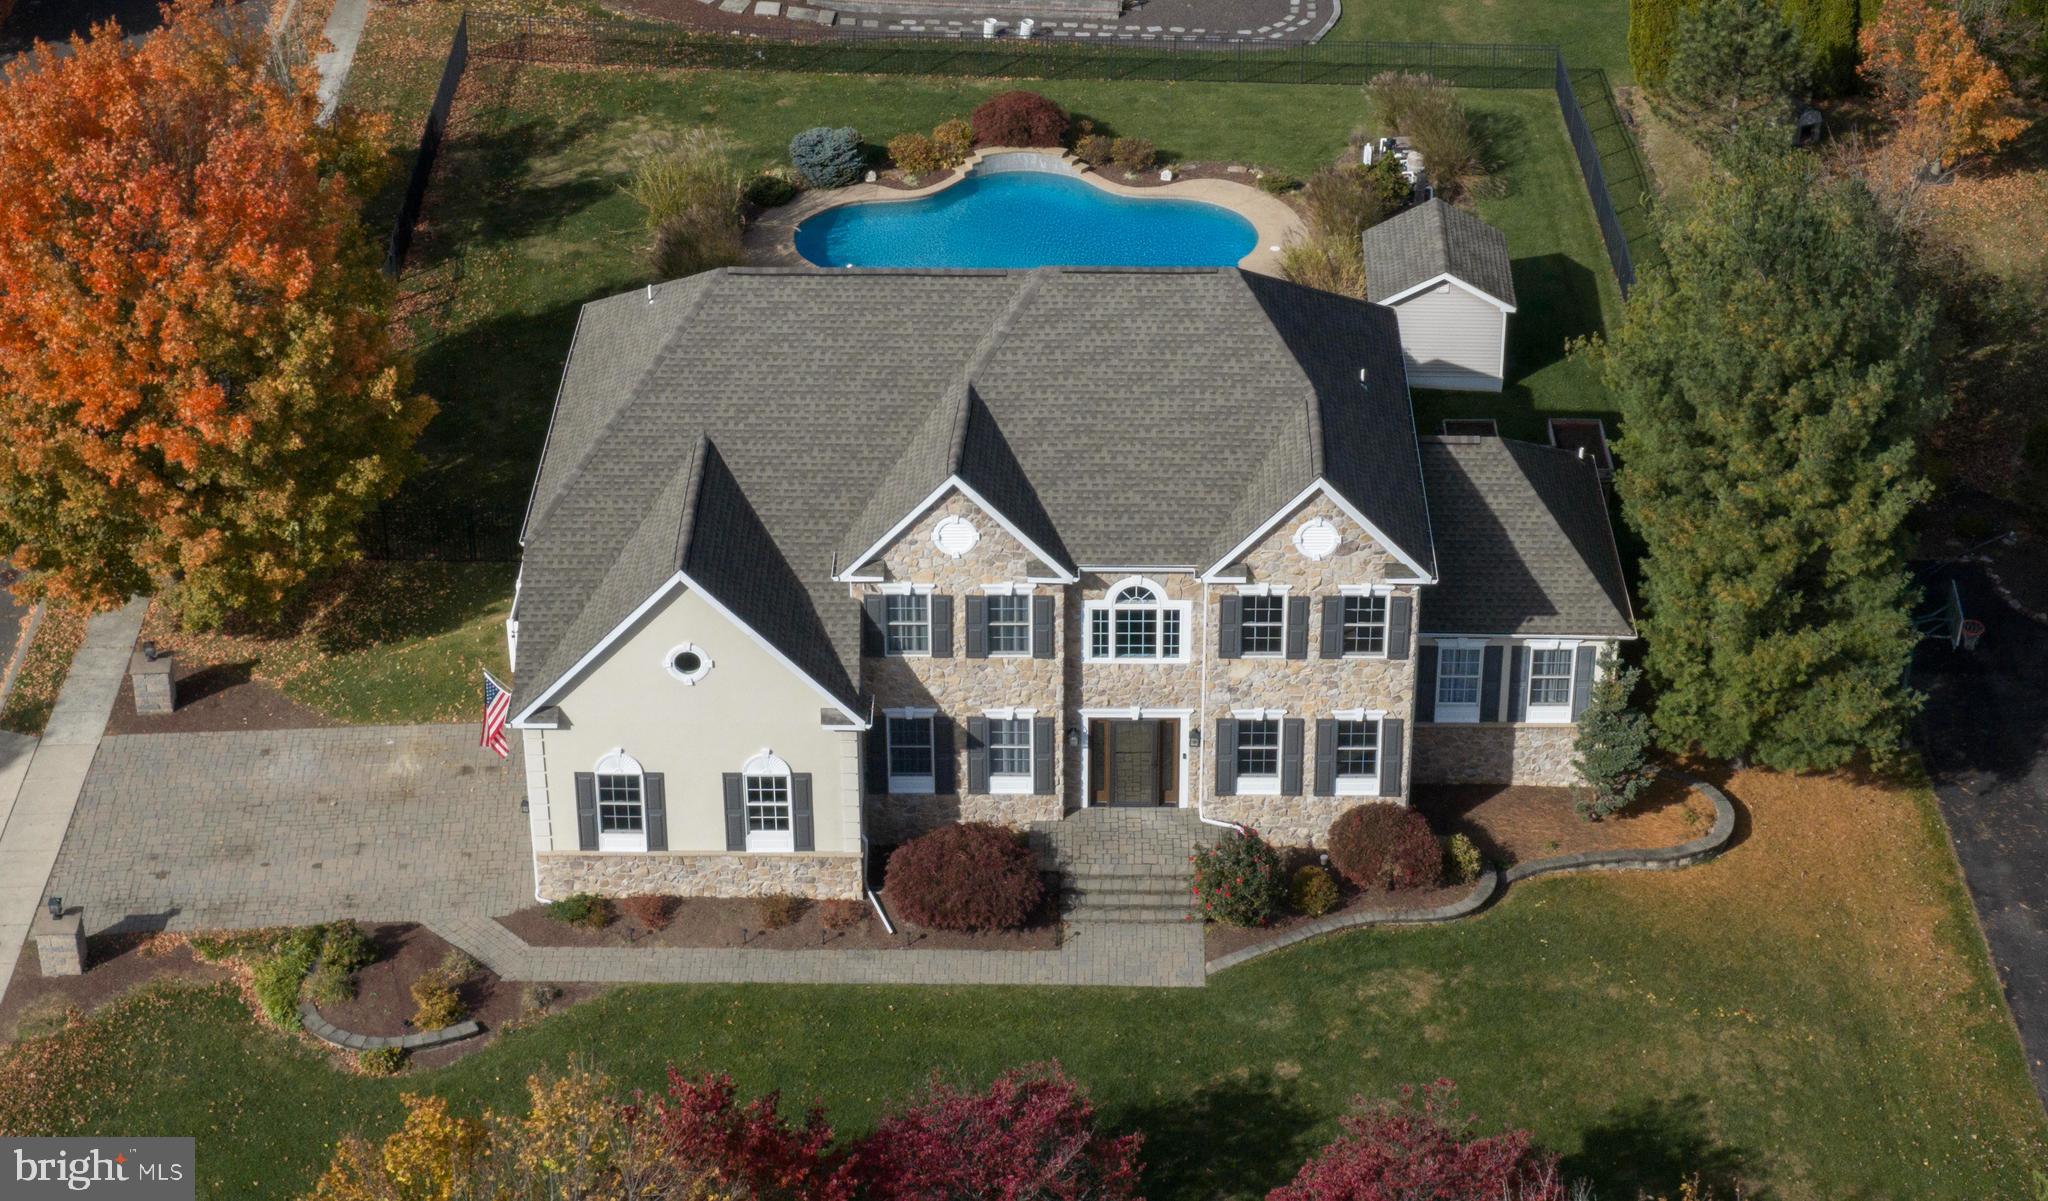
Exquisite luxury home on a picturesque corner lot in sought-after Center Valley! This 4-bedroom, 3.5-bath residence blends elegance and comfort with a dramatic 2-story foyer and family room, bright conservatory, sunroom, and private office. The gourmet kitchen impresses with GE Café appliances, Calacatta quartz counters, pot filler, large island, butler’s pantry, and custom mudroom. The luxurious primary suite offers a spa-inspired bath with radiant heated tile floor, soaking tub, and zero-entry glass shower. Entertain in style in the finished basement with wet bar and theater area, or outdoors in the resort-like oasis featuring a heated saltwater pool, hot tub, pergola, Trex decks, and new motorized awning. Additional highlights include engineered hardwood throughout, motorized blinds, dual-zone HVAC, EV/RV chargers, Techo-Bloc paver driveway, and lighted stone pillars. A true showcase of luxury living inside and out! See for yourself how amazing this home is — explore the full Matterport tour! Pre listing inspection available,buy with confidence.
#PALH2013804

CENTER VALLEY

3441 COURTNEY

4 Beds

3 Baths

5,525 Sq.Ft.

$1,200,000

MLS#: PALH2013804
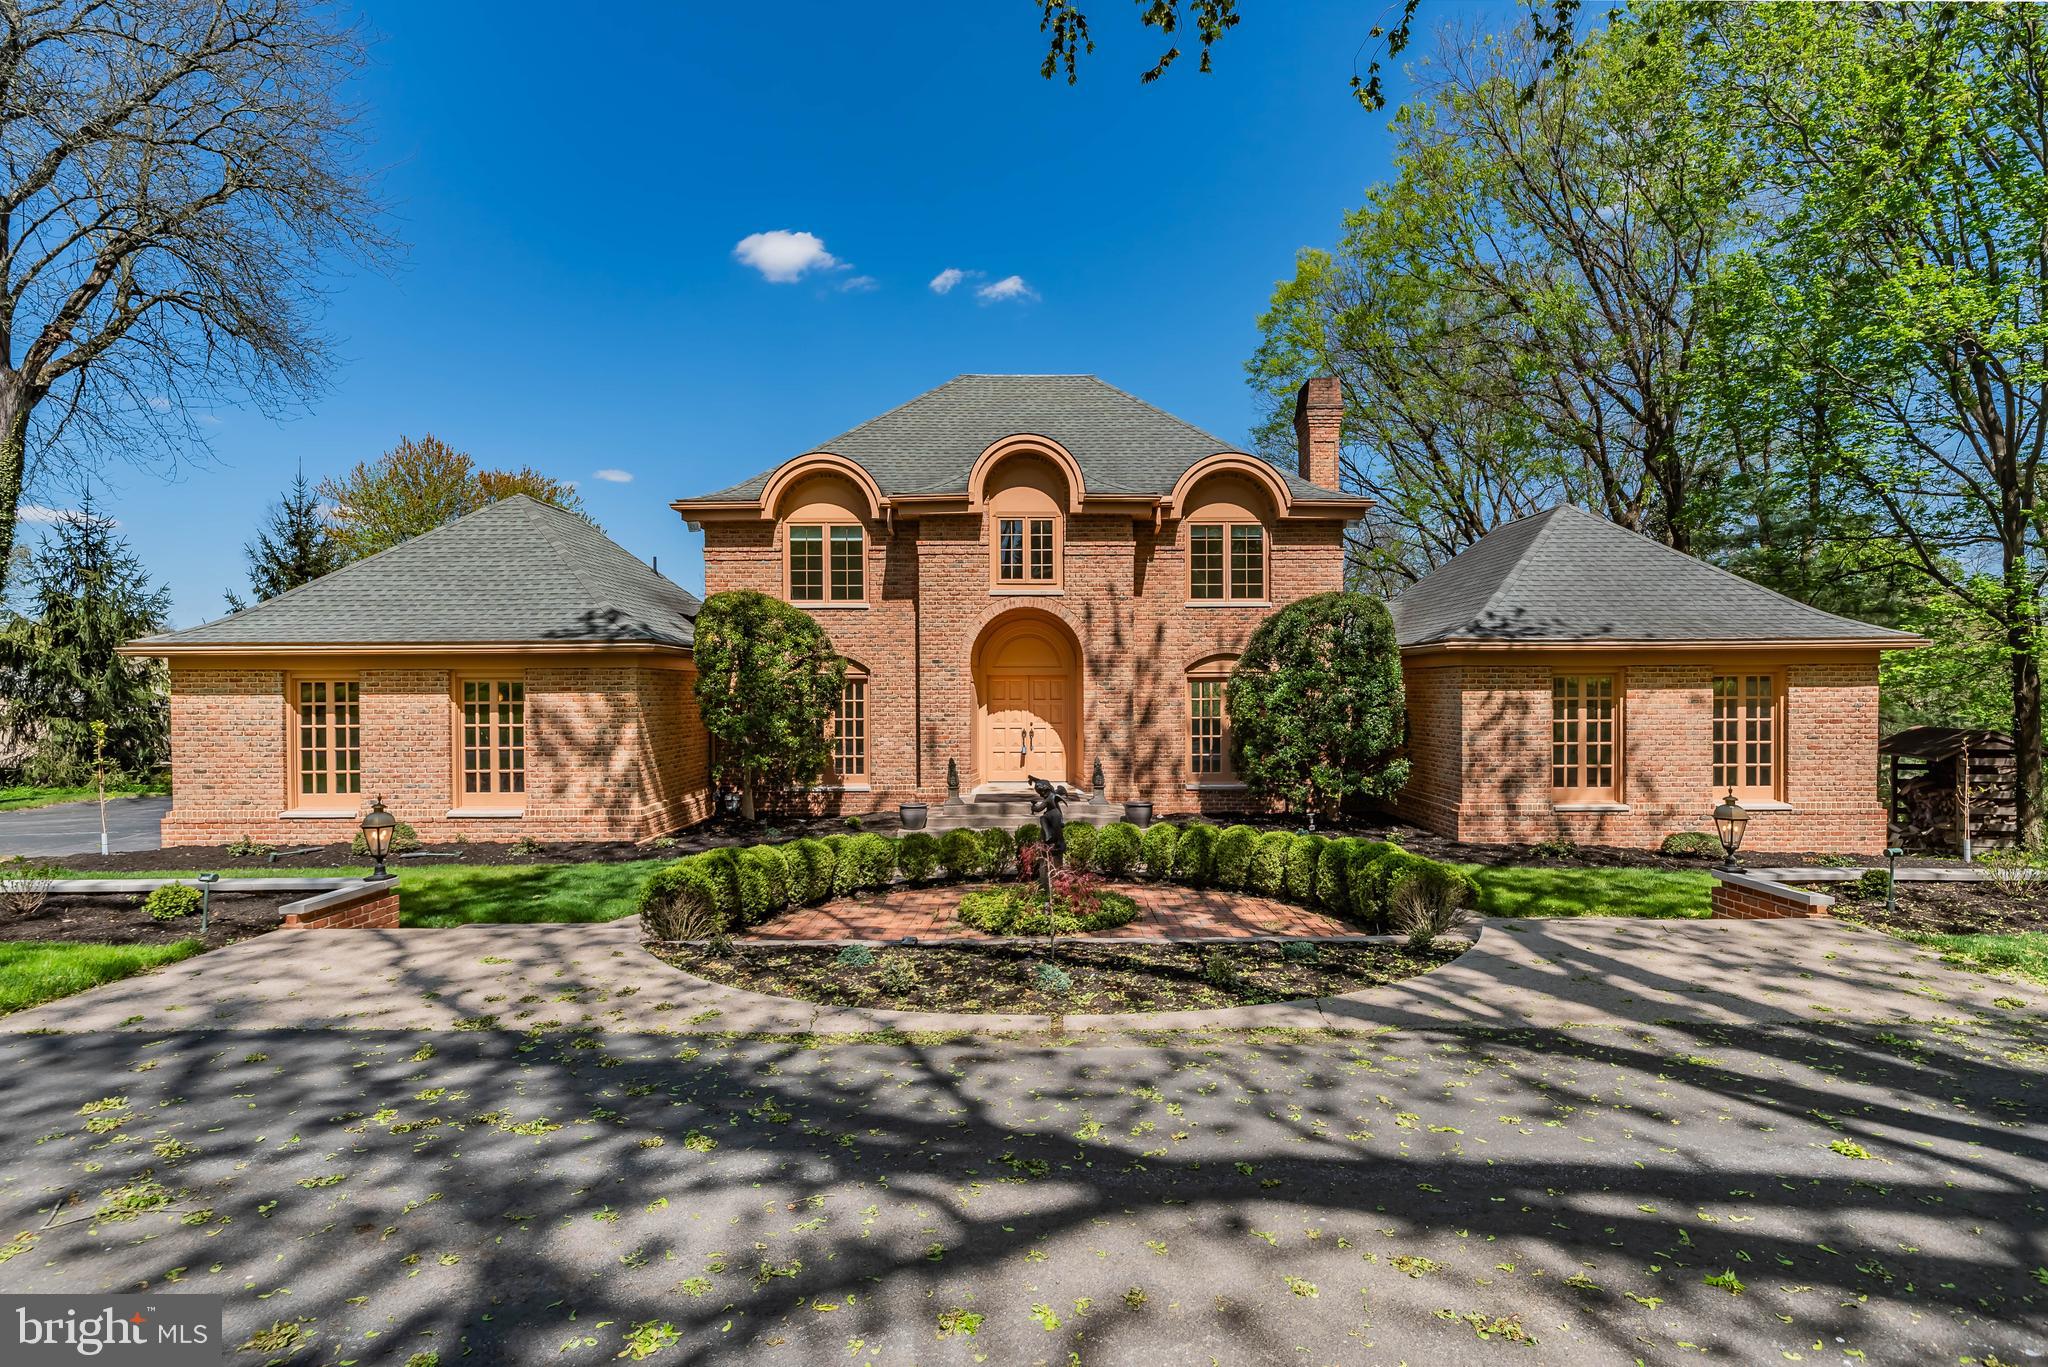
One of a kind opportunity to own a large, creekside home in the sought after neighborhood of Point Ridge Farms, Hampden Township, Cumberland Valley Schools! Exceptional curb appeal and professionally landscaped, this home offers privacy on a 2.64 acre lot and backs up to the Conodoguinet Creek. Almost 7,100 SF of finished space. Entertain friends and family in the large kitchen with eat in dining area, open to the family room with 2 story wall to wall windows overlooking the expansive lawn to the Conodoguinet Creek. This traditional floor plan also features a formal living room and dining room. There is a first floor primary suite with attached private office and renovated bathroom and walk in closet. Make your way upstairs to the second floor to find 4 additional bedrooms, 2 full baths and a loft area, open the family room below, with a view of the creek to relax. The finished lower level is exposed to the backyard and features a large open area with a full kitchen, attached bonus/rec room with built-in shelves and desk/work area, sunroom, full bath, and storage room with double door access to the exterior for yard equipment storage. Recent updates: wallpaper was removed, the entire interior of the home was repainted, new carpet installed, exterior landscaping was updated, exterior windowsills at the rotunda were caulked, the concrete patio was sealed. Additional features include 3 fireplaces, lawn sprinkler system, security system, extensive outdoor lighting, 3 HVAC systems, 4 hot water heaters, 2 car garage, and a fenced in garden with water spicket. Don’t miss this opportunity, schedule your private tour today.
#PACB2028684

CAMP HILL

5 MALLARD LANE

5 Beds

4 Baths

4,768 Sq.Ft.

$1,200,000

MLS#: PACB2028684
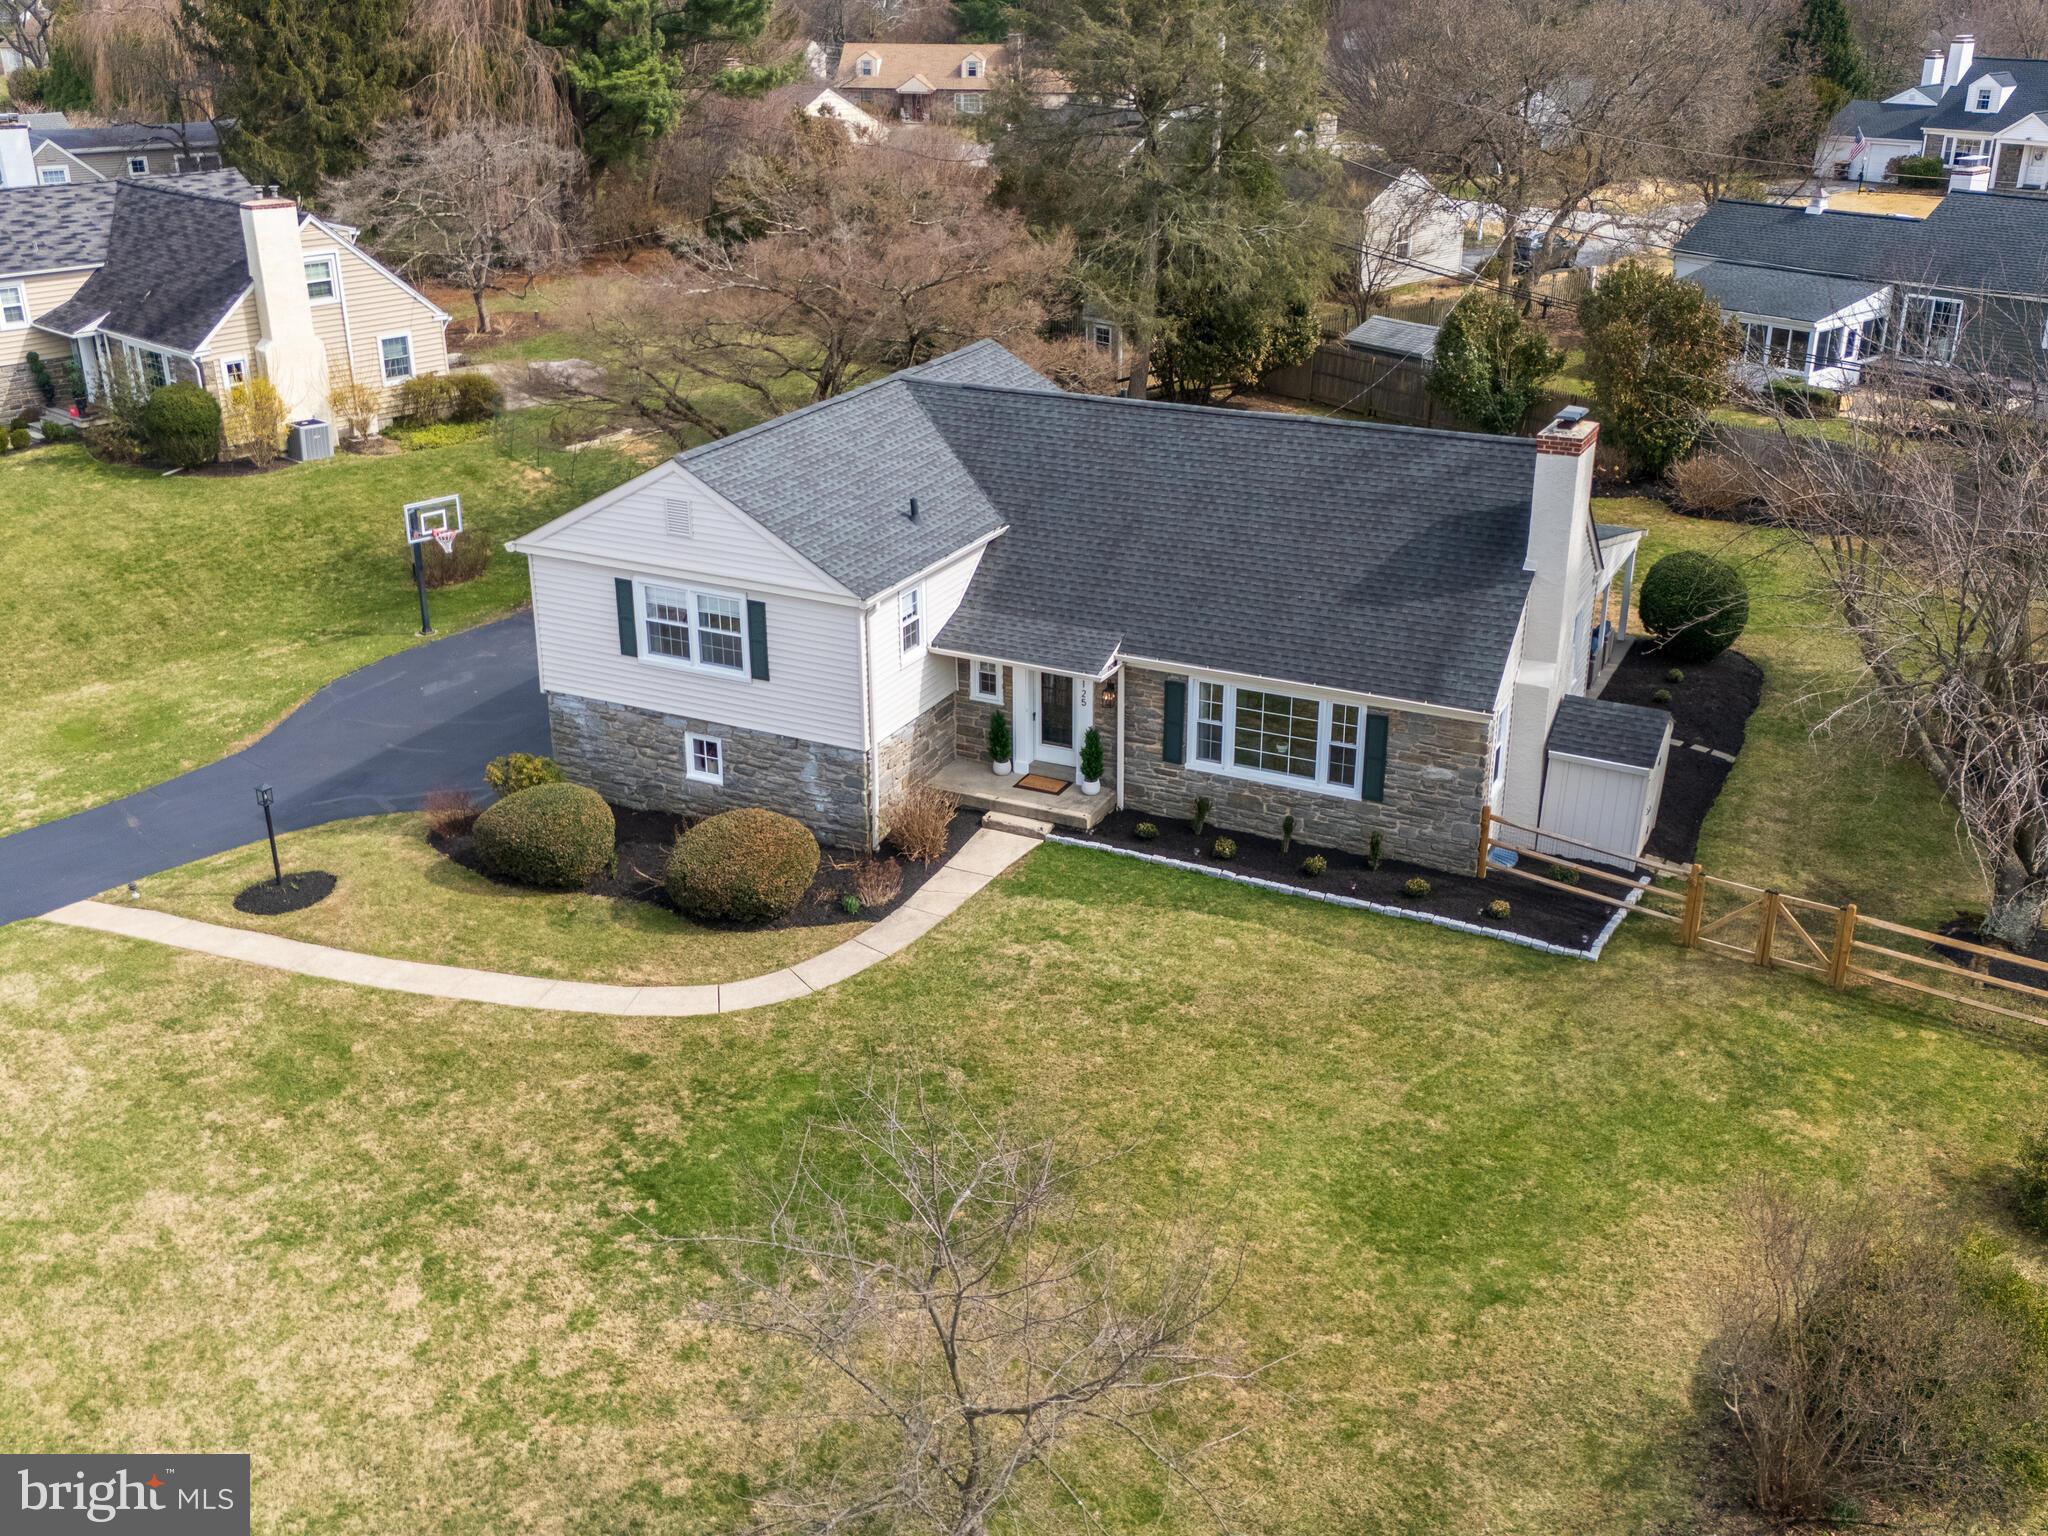
Welcome to 125 Clover Hill Lane in Wayne, Pennsylvania, a beautifully maintained split-level home offering space, flexibility, and a layout designed for the way you actually live. Tucked away on a quiet, non-through street, this home enjoys a peaceful setting while still being just a few blocks from everyday conveniences. From the moment you arrive, the stone-accented exterior, mature landscaping, and fenced rear yard create standout curb appeal. Inside, a welcoming foyer hallway sets the tone and draws you into the home’s bright, thoughtfully connected living spaces. To the right of the foyer, the living room is filled with natural light from a large front picture window and anchored by a wood burning fireplace, creating a warm and inviting space to unwind. Straight ahead, the heart of the home awaits: an updated kitchen featuring stainless steel appliances, tons of cabinet space, a peninsula with bar seating, and a beverage refrigerator, all opening seamlessly to the dining area. A rear door leads directly to the covered paver patio, making indoor-outdoor dining and entertaining effortless. A main-level powder room is thoughtfully positioned off the foyer for everyday convenience and guests - exactly where you want it. Upstairs, the home continues to impress with three well-sized bedrooms and a beautifully renovated full hallway bathroom. One bedroom functions as a primary suite with generous closet space and a private en-suite bath featuring a large, tiled walk-in shower. A few steps above, a fourth bedroom, or second primary suite, features built-in storage, ample closets and its own en-suite bathroom. Just a few steps down from the foyer, the lower-level den offers built-in shelving and cabinetry, access to the two-car garage, and another entry point to the backyard - ideal for flexible everyday living. Continue down to the finished basement, a versatile space ready for a workout area, media room, hobby space, or whatever suits your needs. The basement includes two storage closets and an unfinished section that houses the laundry and utilities with additional room for storage. The home’s layout offers the best of both worlds with open, connected spaces when you want to gather, and distinct levels that provide privacy when needed making every area feel intentional. Out back, the fenced-in yard and expansive paver patio provide a great setting for relaxing or entertaining, while a 10’x20’ shed keeps outdoor essentials neatly organized. Located in the highly regarded Tredyffrin-Easttown School District, this home offers easy access to Strafford Park, McKaig Nature Trail, Chester Valley Trail, local swim clubs, golf courses, shopping, dining, bars, and regional rail. With convenient access to major routes including BUS 30, 202, and the PA Turnpike, commuting is simple. 125 Clover Hill Lane delivers the space, layout, and location you are searching for - move-in ready and waiting for the next chapter. Don’t miss out on this one-of-a-kind Main Line home! Schedule your showing today!
#PACT2116048

WAYNE

125 CLOVER HILL LANE

4 Beds

3 Baths

2,589 Sq.Ft.

$1,200,000

MLS#: PACT2116048
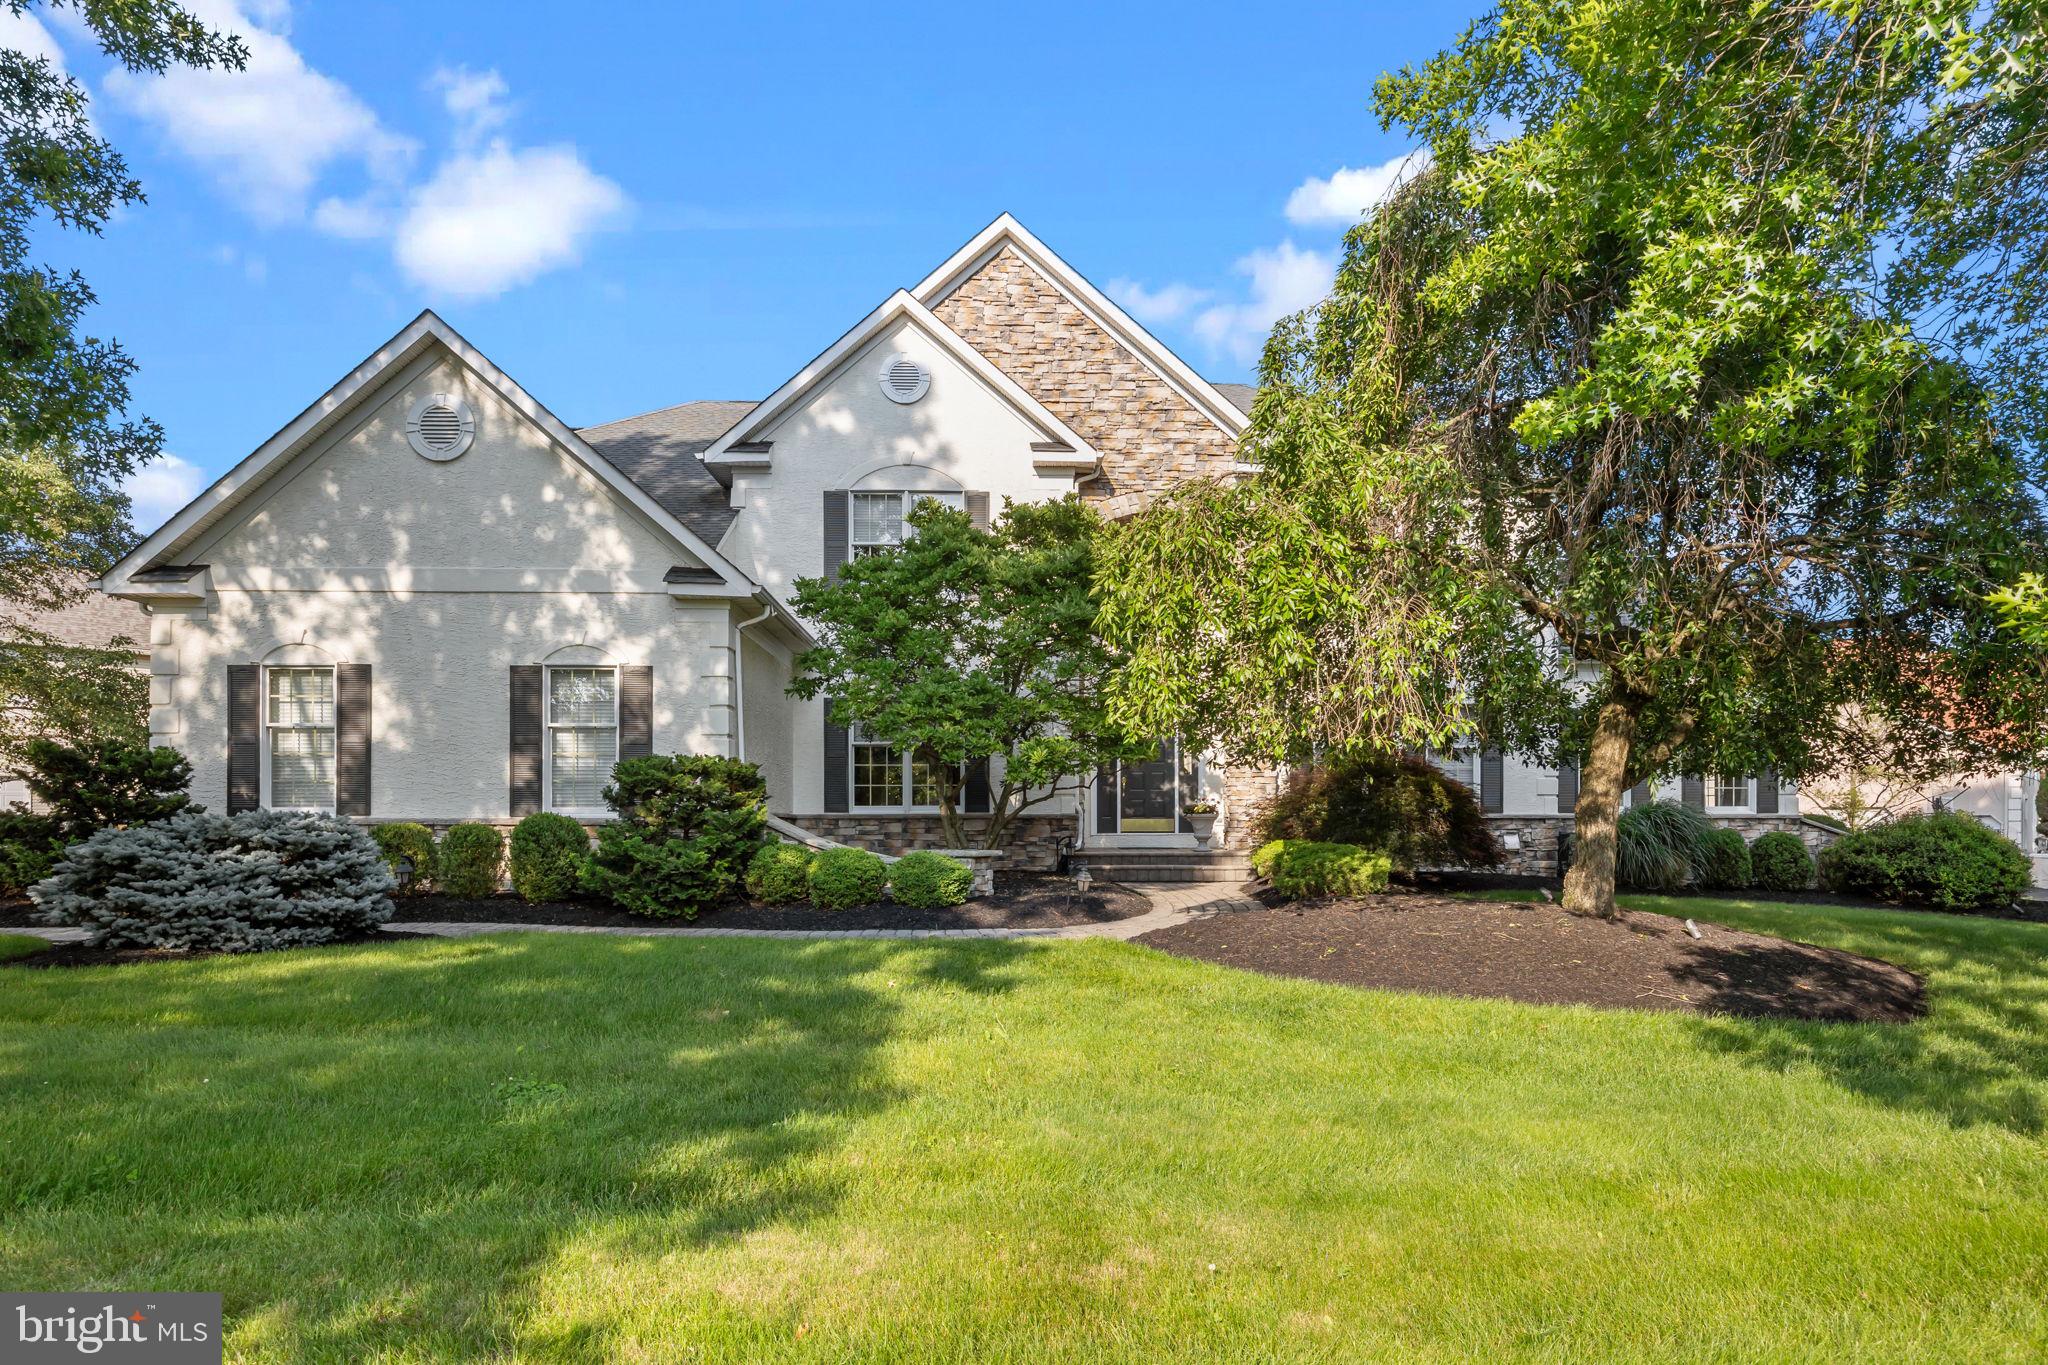
***OPEN HOUSE CANCELLED SAT AND SUN, June 14th and June 15th, Sale is Pending**Nestled on over a half-acre corner lot in the highly sought-after Northampton Hunt Community and within the Award-Winning Council Rock School District, sits the pristine Colonial home at 116 Addis Drive. This exceptional home offers the perfect blend of space, elegance, and comfort; boasting impressive curb appeal, a custom hardscape walkway, and lush professional landscaping, the property sets a distinguished tone from the moment you arrive. Step inside and be greeted by gleaming hardwood floors, soaring ceilings, and an elegant curved staircase that anchors the grand foyer. To your left, a stately home office with recessed lighting, a serene space for work or study, with views of the beautifully manicured front yard. Beyond the office lies the formal living room, adorned with crown molding, picture frame wainscoting, and oversized windows that flood the room with natural light. Adjacent is a slightly sunken atrium-style bonus room, an expansive and airy retreat enhanced by vaulted ceilings, recessed lighting, and walls of windows that bring the outdoors in. The heart of the home is the spectacular two-story family room, where comfort and sophistication meet. Anchored by a stately gas fireplace, the room features tall ceilings, rich trim details, and a dramatic wall of windows overlooking the private backyard. French doors lead to your outdoor oasis, and a secondary staircase provides access to the upper level. Off the family room, you'll find a versatile media room recessed lights, ideal for movie nights, a playroom, or a secondary home office. The eat-in chef’s kitchen is a dream come true, thoughtfully updated with solid wood cabinetry, granite countertops, a coordinated tile backsplash, newer stainless-steel appliances, and a massive center island—perfect for meal prep or casual dining. A spacious built-in pantry provides abundant storage, and the sunlit breakfast area seamlessly connects to the family room and outdoor patio. For formal entertaining, the adjacent dining room dazzles with elegant molding, tasteful wallpaper, and timeless charm. A powder room and a conveniently located laundry room complete the well-designed main level. Upstairs, you'll find four generously sized bedrooms. The luxurious primary suite is a true retreat, featuring a tray ceiling with recessed lighting, two oversized walk-in closets, and an elegant en suite bathroom
with dual vanities, a soaking tub, a stall shower, and a linen closet. The second bedroom, affectionately known as the "princess suite," features its own private bathroom with a stall shower and vanity. Bedrooms three and four share a Jack and Jill bathroom with a double vanity and a tub/shower combo, perfect for guests. The partially finished basement offers incredible versatility, with defined spaces for a game room, media area, home gym, additional storage, and a full bathroom with a stall shower. A walk-up egress provides direct access to the expansive backyard. Outside, your private backyard oasis awaits. The paver patio is perfect for dining al fresco, entertaining guests, or simply relaxing with peaceful views of open space. The sprawling lawn offers plenty of room for outdoor activities or future enhancements such as a pool! Additional highlights include a three-car attached garage with an EV charging station built-in and a prime location close to the shopping, dining, and conveniences of Richboro, with easy access to Newtown, Doylestown, and the I-95 corridor, connecting you to Philadelphia, the Shore, and NYC. This meticulously maintained and beautifully upgraded home is the complete package—a must-see for any buyer seeking luxury, space, and an exceptional location. Don’t miss out on this one!  Contact me for a private showing today!
#PABU2097736

CHURCHVILLE

116 ADDIS DRIVE

4 Beds

4 Baths

4,093 Sq.Ft.

$1,200,000

MLS#: PABU2097736
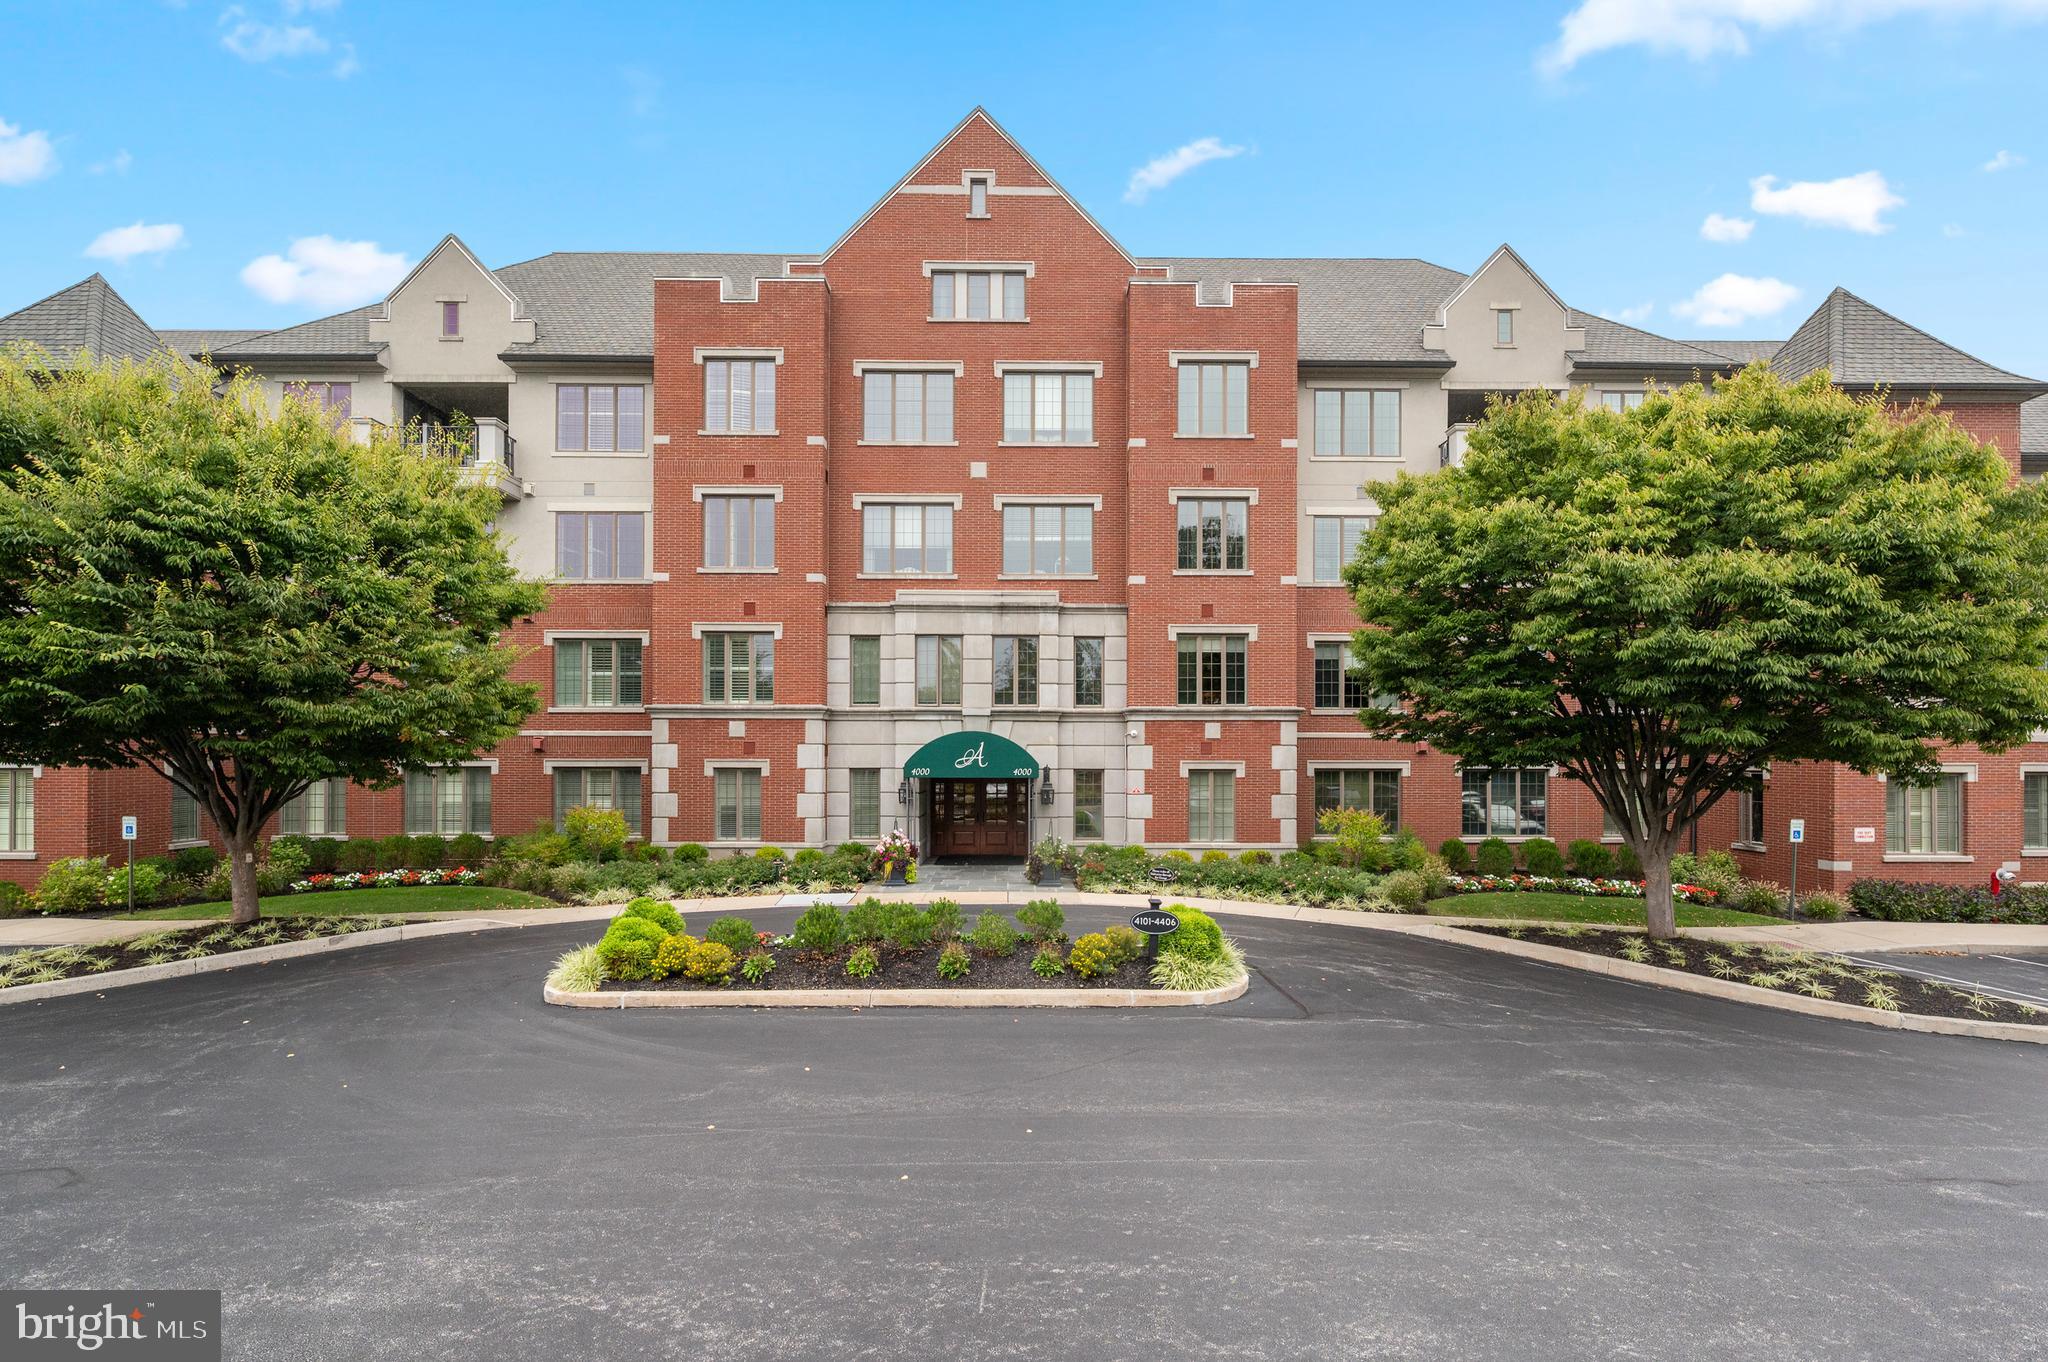
Welcome to Athertyn!  This 2BR + Den, 2.5 Bath corner residence offers light-filled one-floor living with a private terrace overlooking the peaceful parkside setting of Haverford Reserve. From the moment you enter, you are welcomed by signature Pohlig craftsmanship, including double arched cased openings, wainscoting, crown molding, and finely detailed millwork carried throughout. The main living areas are enhanced by hardwood floors and a custom, floor-to-ceiling fireplace that serves as an inviting yet refined focal point.  The gourmet Kountry Kraft kitchen, paired with a bright and airy morning room, is both beautifully appointed and highly functional—ideal for everyday living as well as entertaining. Offering 2 bedrooms, 2.5 baths, and a full-sized laundry room, this home balances comfort with convenience. The primary suite provides a serene retreat with generous walk-in closets and a spa-inspired bath featuring natural light, an oversized shower, and a soaking tub. A private den with custom built-ins adds versatility as a study, library, or home office.  At Athertyn at Haverford Reserve, residents enjoy the ease of low-maintenance living within a 209-acre community designed around preservation and natural beauty. Miles of walking and biking trails weave through the landscape, while exclusive amenities include a clubhouse, pool and spa, tennis court, putting green, and gardens. Combining timeless architectural detail with the comfort and ease of single-level living, this residence offers a refined lifestyle in the heart of the Main Line.
#PADE2100154

HAVERFORD

4302 PARKVIEW DRIVE

2 Beds

2 Baths

2,117 Sq.Ft.

$1,200,000

MLS#: PADE2100154
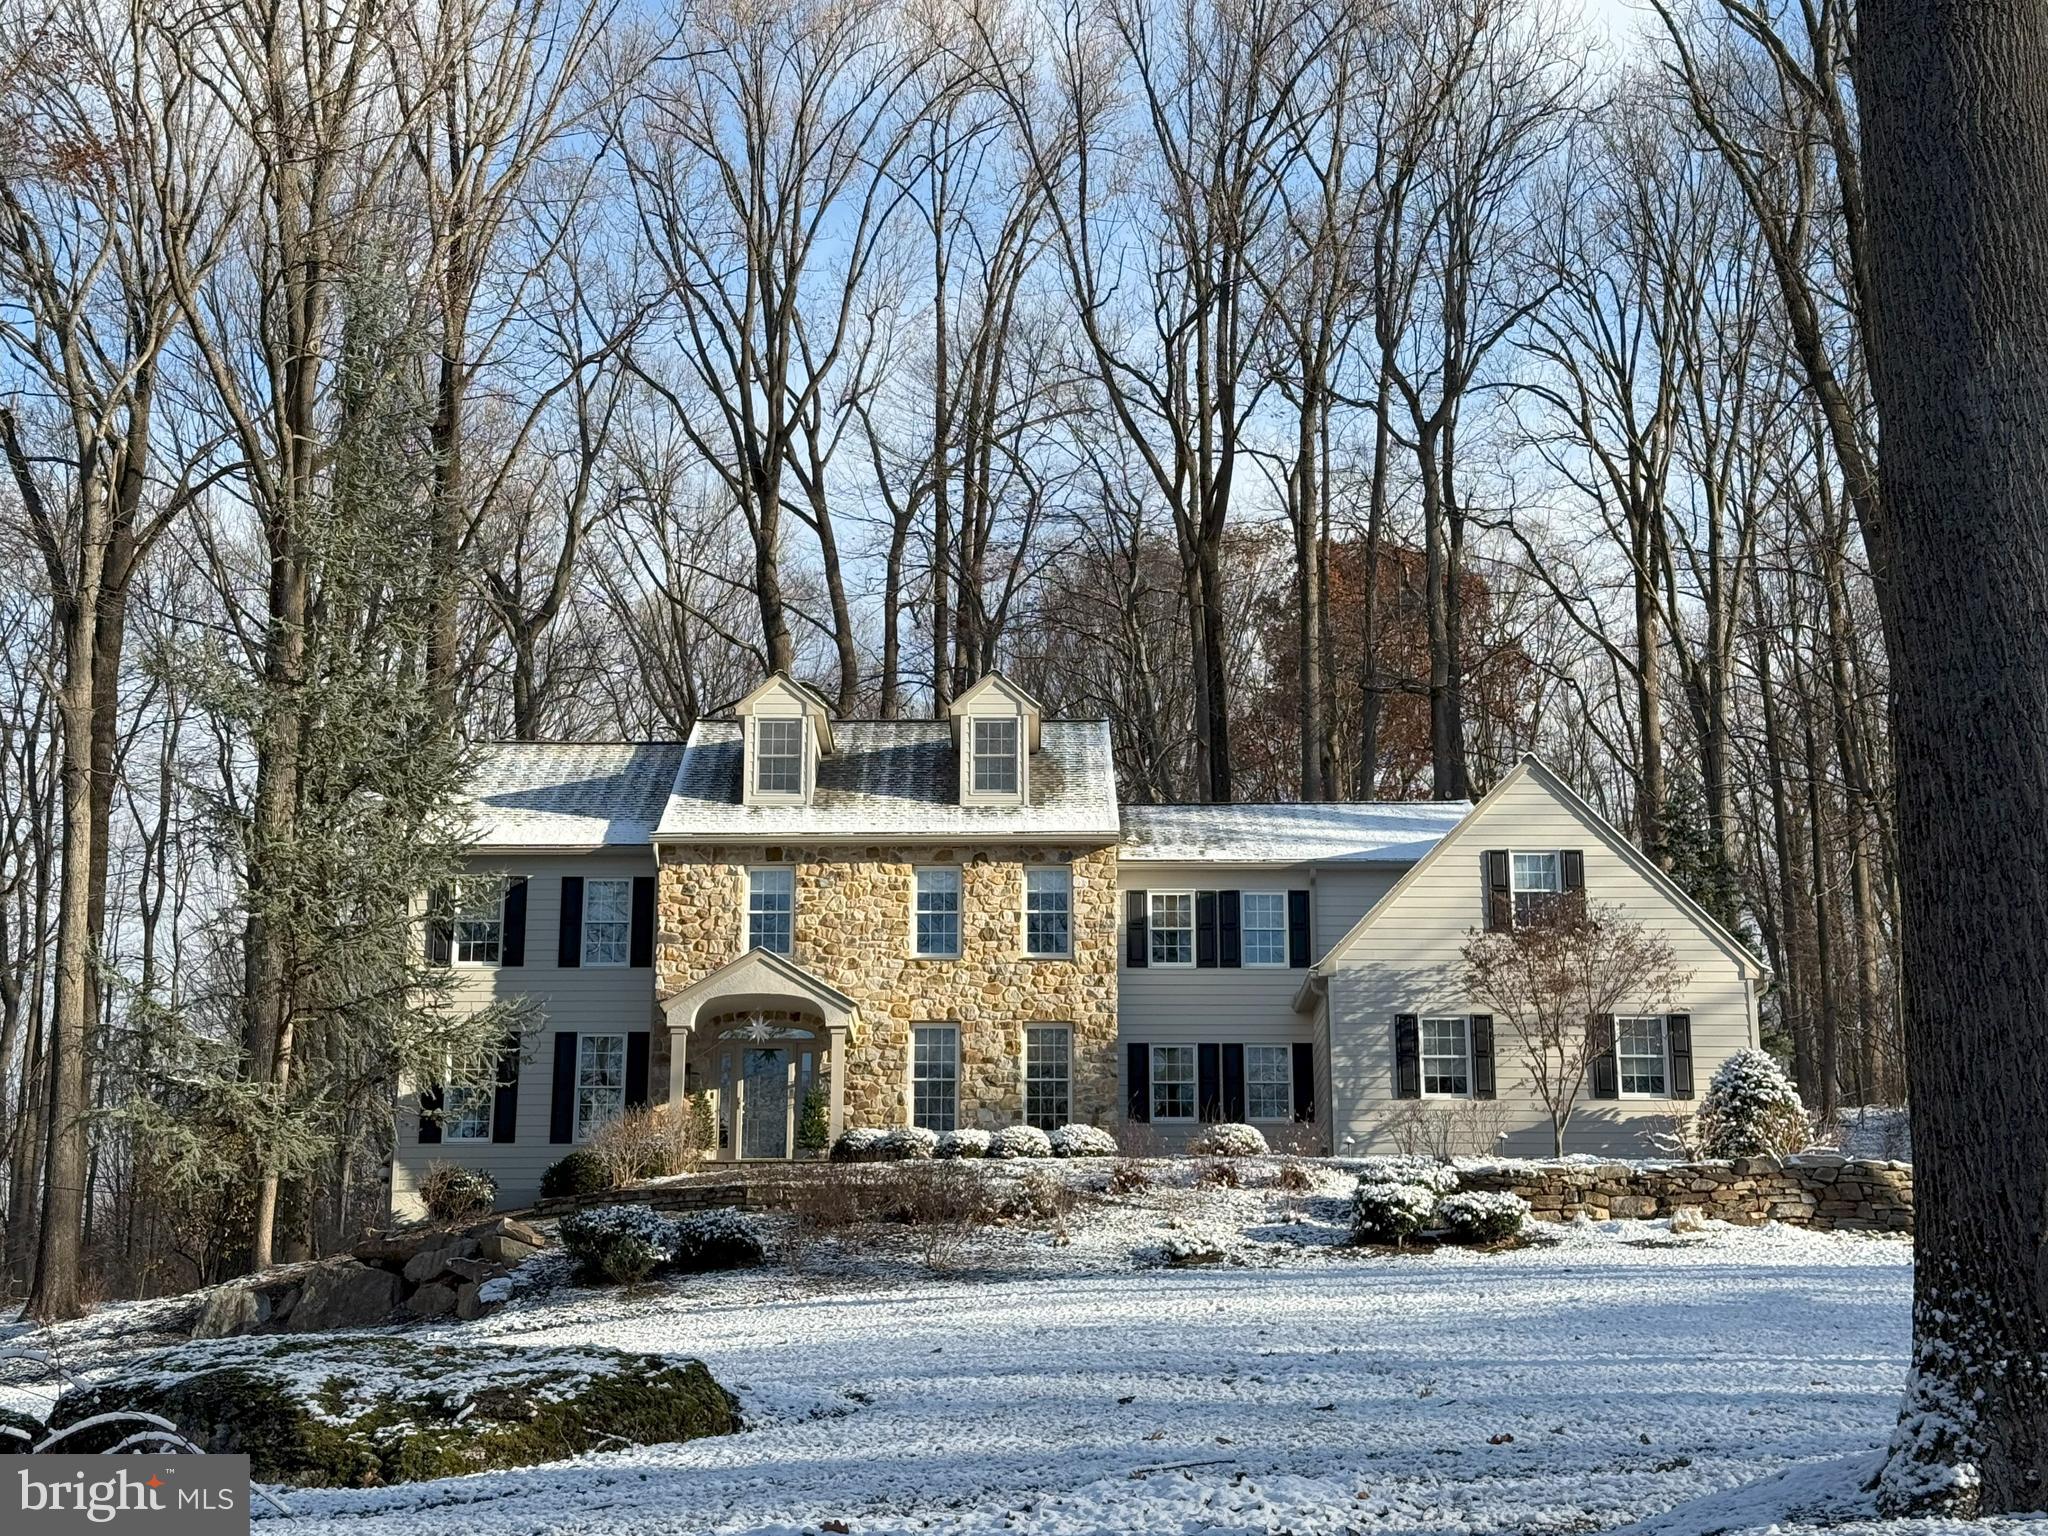
Meticulously maintained and tastefully updated, with room to grow for the future, why not make 1381 Pikeland your “forever home?” Offering the perfect balance of privacy without isolation, with 3 floors of living space - plus the option for expansion on the second floor -  this home offers everything you need to create cherished memories with friends and family for years to come!  The exterior of this home was updated in 2024 with a brand New Roof (Certainteed Landmark with Architectural Shingles) AND new James Hardie Fiber Cement Siding.  Those are just two of the many upgrades, improvements and special features of this home. The "heart of the home" is the Chef’s Kitchen featuring furniture-quality cabinetry,  a large center island with prep sink and seating area, and Wolf/ Subzero Stainless-Steel Appliances including Double Ovens, a commercial-style Gas Range with Griddle, Under Counter Refrigeration Drawers (keep those cold beverages handy), and a French Door Over/Under Refrigerator/Freezer.  Enjoy easy flow and open sight-lines to the stunning great room highlighted by a soaring stone-front fireplace - the perfect spot to relax and enjoy casual gatherings with friends and family. (A convenient back staircase links this space to the upper level).  In warmer months, the back patio offers plenty of space for grilling and relaxed outdoor dining.  Our lifestyles have changed, and with so many of us now working from home, a main floor study/ home office has become a must - and this one is large enough to comfortably accommodate two desks. When the holidays come around - or on those occasions calling for more "elevated" gatherings - the two-story foyer with elegant turned staircase will welcome your guests, and you can entertain comfortably in the handsome living and dining rooms. Before heading upstairs, don't miss the main floor laundry/ mudroom with inside access to the oversized 3-car garage (with EV charger), and the updated main floor powder room.  Upstairs, you'll find four well-proportioned bedrooms and two full baths. The King-Sized primary suite is discreetly tucked away from the other bedrooms, and features an adjacent sitting room (curl up and read a book or enjoy the morning crossword puzzle), two walk-in closets, an updated primary bath with a granite-topped double sink vanity, linen closet, an oversized shower with custom tile, and a private water closet.  Three other bedrooms all feature double closets (two with organizing systems). The hall bath has  been tastefully updated with a granite topped double-sink vanity, and features a tub-shower combination. The big surprise on this level is a "bonus" room ready to be finished now or in the future. This space could be purposed as a fifth bedroom with en-suite bath (plumbing is readily available from the adjacent hall bath), an exercise room, upstairs playroom - or maybe even Golf Simulator room?  Downstairs, the walk-out lower-level includes a Home Theatre (projection screen and equipment included!), a large gaming/ recreation area, a powder room,  a seating area with a gas (propane) fireplace, and a granite-topped wet-bar (upper and lower cabinetry and a mini-fridge!) Why would you ever leave?  There is even a whole house 22kw Generac Generator (with automatic switch-over) to give you peace -of-mind during stormy weather.  Nestled on a private 1.3 acre wooded lot, this home is adjacent to and part of the lovely Balmoral community. Bordering the Binky Lee Nature Preserve offers easy access to this beautiful natural setting with walking trails, and protected, wooded views (with fabulous sunsets!). NOTE: Tax assessor records differ from sq footage estimated by third-party floor plans.  All information is provided for general reference only and is not guaranteed. Showings by appointment only.
#PACT2091766

CHESTER SPRINGS

1381 PIKELAND ROAD

4 Beds

2 Baths

5,106 Sq.Ft.

$1,200,000

MLS#: PACT2091766

HOT, HOT, HOT! Welcome to Birdland! This exceptional five-bedroom, 3.5-bath contemporary split-level home offers an impressive blend of luxury, style, and exceptional indoor-outdoor living, all within  Wyomissing Area Schools. From the moment you arrive, the inviting covered front porch sets the tone for the distinctive character and quality found throughout this spectacular home. Step inside to discover three thoughtfully designed levels of living space. The main level features a spacious formal living room highlighted by a beautiful gas fireplace and an open dining area that flows seamlessly into the stunning kitchen. The kitchen is a true showpiece, offering attractive oak cabinetry, quartz countertops, a large center island with seating, and stainless-steel appliances. Also located on the main level is the luxurious primary suite, complete with a vaulted ceiling, comfortable sitting area, walk-in closet, and spa-like private bath featuring a double vanity, soaking tub, and separate walk-in shower. The upper level provides four additional generously sized carpeted bedrooms, along with two convenient Jack-and-Jill bathrooms, making this level ideal for family and guests. A dedicated upper-level laundry room with cabinetry adds exceptional convenience and organization. The walkout lower level provides an inviting extension of the home’s living and entertaining space. The spacious family room features a brick-accented gas fireplace, wet bar, and sliders leading directly to the rear patio and pool area. A separate lower-level office with an exposed brick wall offers a stylish and versatile space that could easily serve as a home office, study, hobby room, or additional flex space. A three-car front-entry garage with attractive wooden doors provides plenty of parking and storage. Outside, the fully fenced private yard creates your own personal retreat, complete with a large paver patio, built-in grill, fire pit, and an impressive inground saltwater pool. There is still time to enjoy the pool and make the most of this incredible outdoor oasis! With its spacious floor plan, distinctive architectural details, multiple fireplaces, luxurious primary suite, finished walkout level, three-car garage, and spectacular private outdoor entertaining area, this one-of-a-kind property truly has it all. Don’t miss your opportunity to experience Birdland—call today for additional information or to schedule your private tour of this must-see luxury home!
#PABK2076722

WYOMISSING

4 HUMMINGBIRD ROAD

5 Beds

3 Baths

4,586 Sq.Ft.

$1,200,000

MLS#: PABK2076722
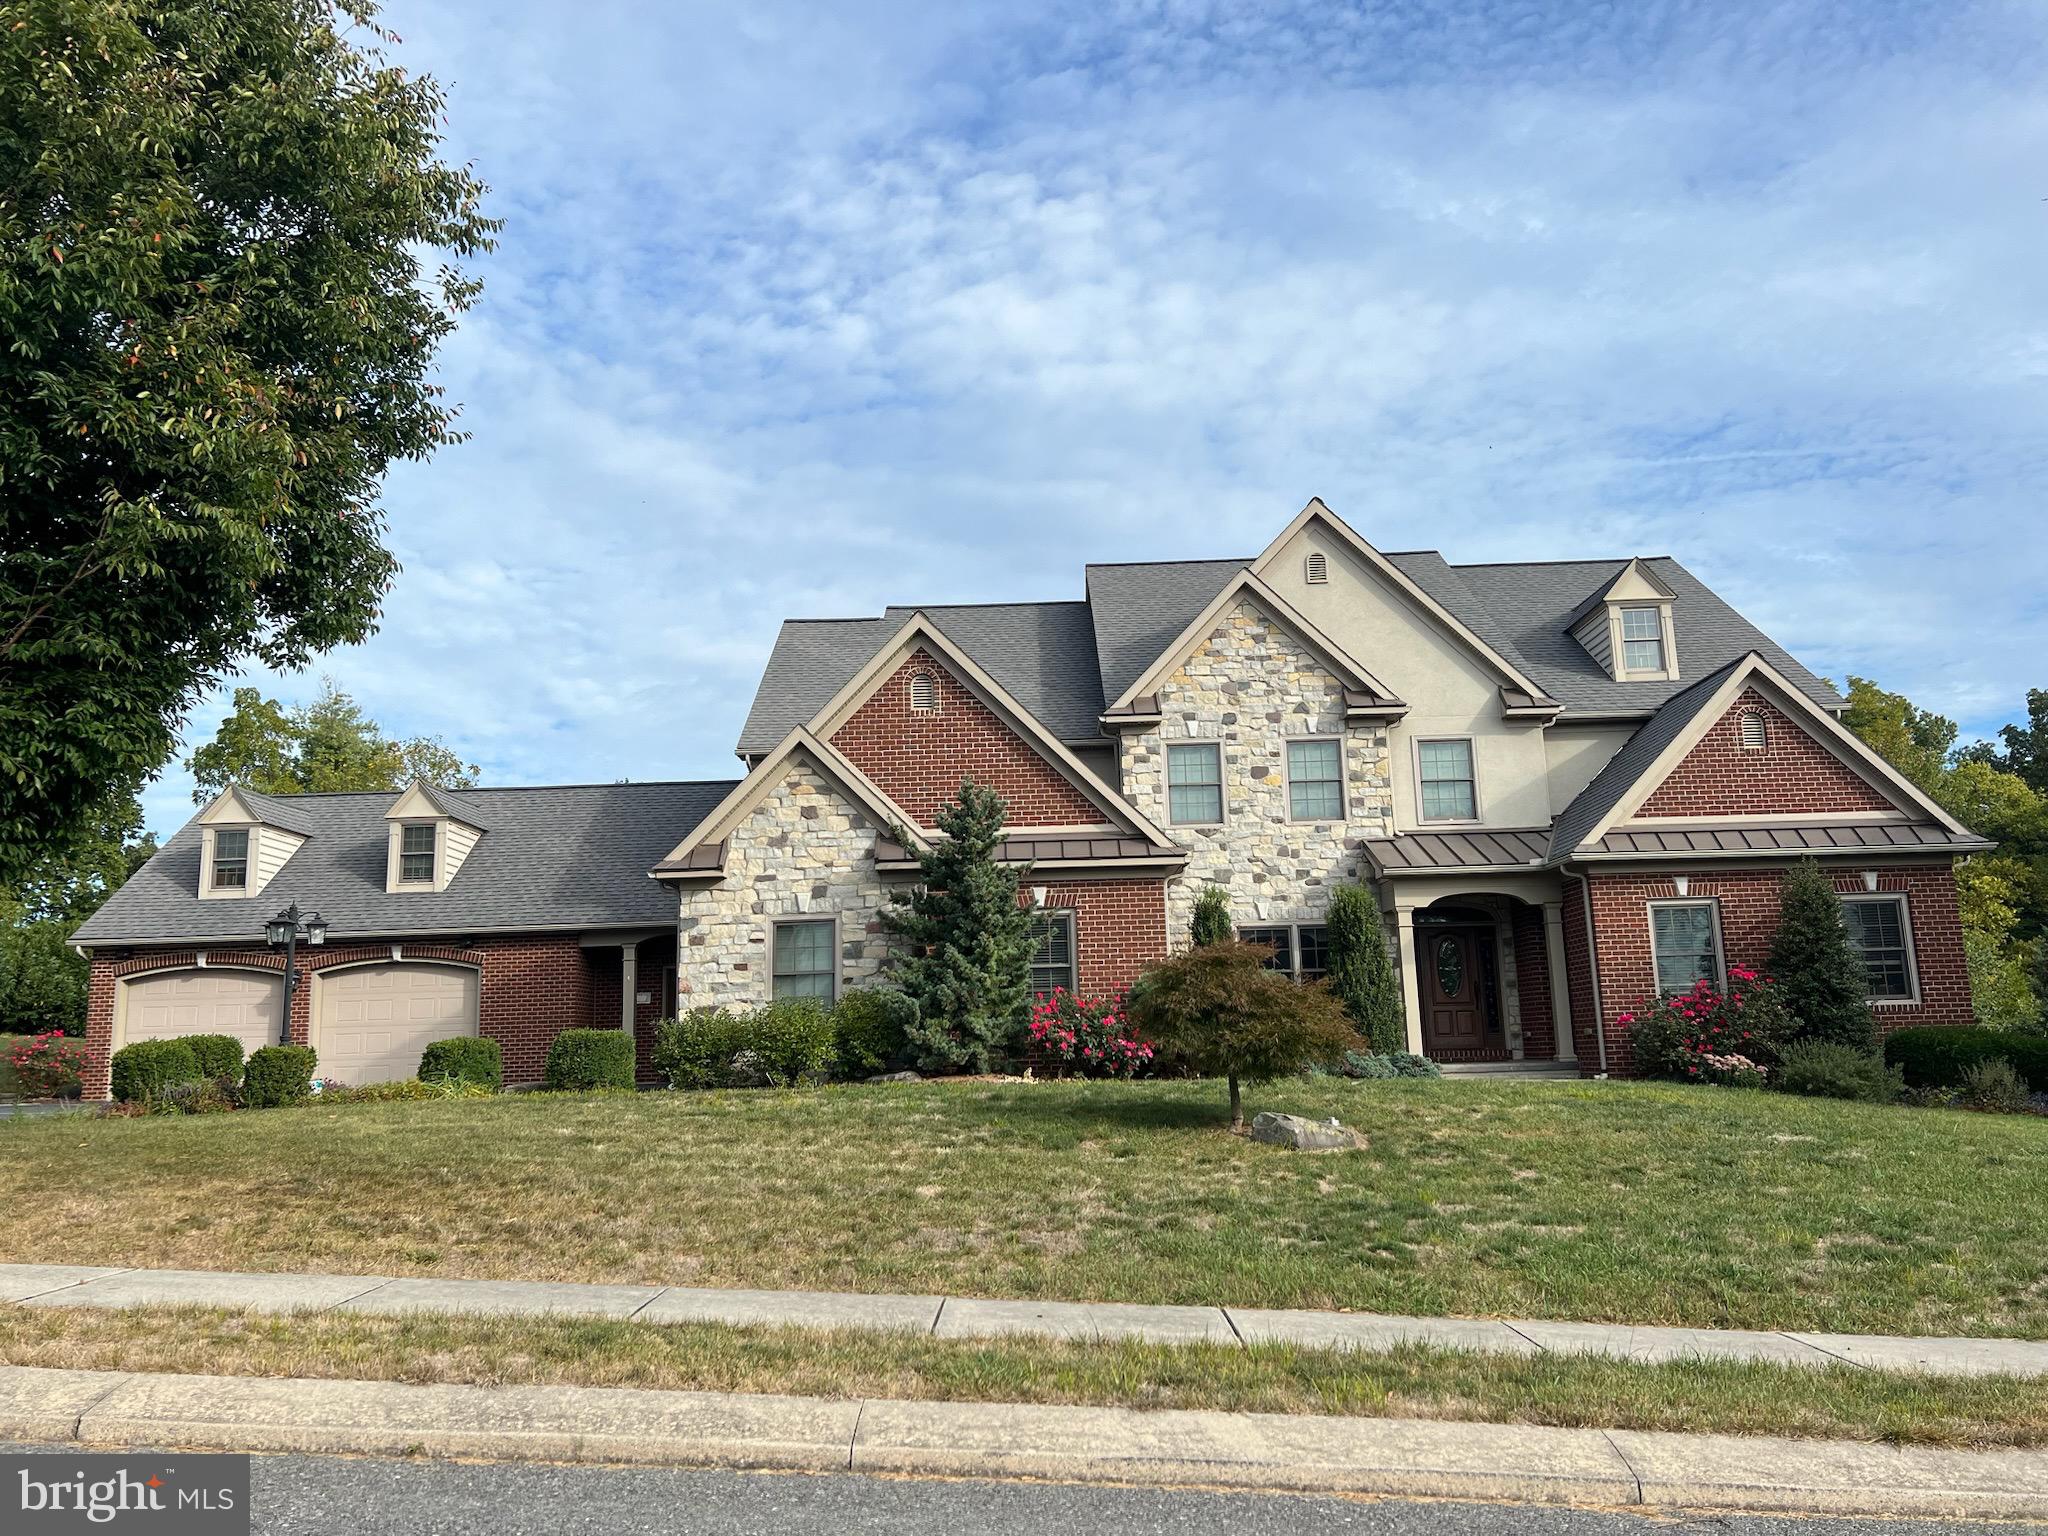
Custom built and professionally designed home on 1.15 acres set with a preserved farm and trees behind for the ideal country setting yet the amenities of natural gas and public sewer…..and close to town. 6 oversized bedrooms, 5.5 baths, and closets with custom shelving….all but 1 bedroom have walk in closets as well.
The primary bathroom boasts separate sink areas as well as a a custom steam shower with bench and heated walls plus a full body shower system. The bedroom is designed so that an early riser can shower,  dress and leave without disturbing the lucky one who gets to sleep in. 
5 1/4” baseboards and 3.5 “ casings thruout the home. 9 ft+ ceilings thruout the home…even the basement finished area has 8.5 ft ceilings.
The main living space is open and vaulted with impressive finishes. The gourmet kitchen boasts 2 dishwashers, 2 microwaves,  2 ovens, a gas and an electric cook top, 2 sinks with one in the stand out island complete with double-stacked chiseled edge granite counter top. The breakfast bar seats 8 and the stools will remain and an adjacent dining area offers even more seating for a large crowd. Large walk in pantry is the cooks delight. 
The 2 story greatroom with gracious chandelier and the second story overlook boasts unique curved railings and contemporary square pickets. The double sided gas fireplace and double French doors lead to the sunroom…a vaulted space with heated floors and access to the screened porch. But you’ll never want to leave with the 5.1 surround sound and 4 speakers built into the ceiling…subwoofer connection in rear wall.
Tray ceilings and crown molding in the primary bedroom and diningroom which also boasts wainscoating.
The hardwood in the gracious entry follows thru the diningroom and first floor office…or homeschooling space….so many uses what can this space be for you? 
Upstairs you will find 4 bedrooms and 3 bathrooms, 2 window seats and every bedroom has a walk in closets….the only problem is they may never want to leave!
So many details I can’t list them all but you’ll fall in love with the mud area conveniently located off the kitchen with access to the garages, laundry room, half bath and the back porch. 6 custom built in lockers and extra storage will help keep you organized .
The lower level is an entertainers dream…generous sports bar and the fridges, keg system, stools, tables and more stay…the foosball, pool table, ping pong and 4 TVs all stay too. A full bath and an extra bedroom or playroom offer so much flexibility and the mirror lined exercise room…no need to go to the gym. While the equipment doesn’t stay the floor mats do. The entire finished basement also has heated floors for warmth and comfort.
But wait….the back yard paradise is accessible from the lower level as well as the open level covered porch with a 2 sided stone/wood burning fireplace. Watch the roaring fire from the hot tub which stays and be cozy even in the snow this winter.
The in ground salt water pool is complete with a waterfall and spill over spa as well as color changing LED lighting all enclosed with a beautiful aluminum fence.
In case you don’t have enough garage space with 4 oversized bays there is a shed for your mower. And over the garages you’ll find walk up attic space …a generous 42 x 15.
A must see as there is so much to see and quality to appreciate.Please note that owners recently won a tax assessment appeal so taxes listed here are the new ones for 2025 and going forward!
#PALA2057998

ELIZABETHTOWN

35 COBBLE LANE

6 Beds

5 Baths

6,576 Sq.Ft.

$1,200,000

MLS#: PALA2057998
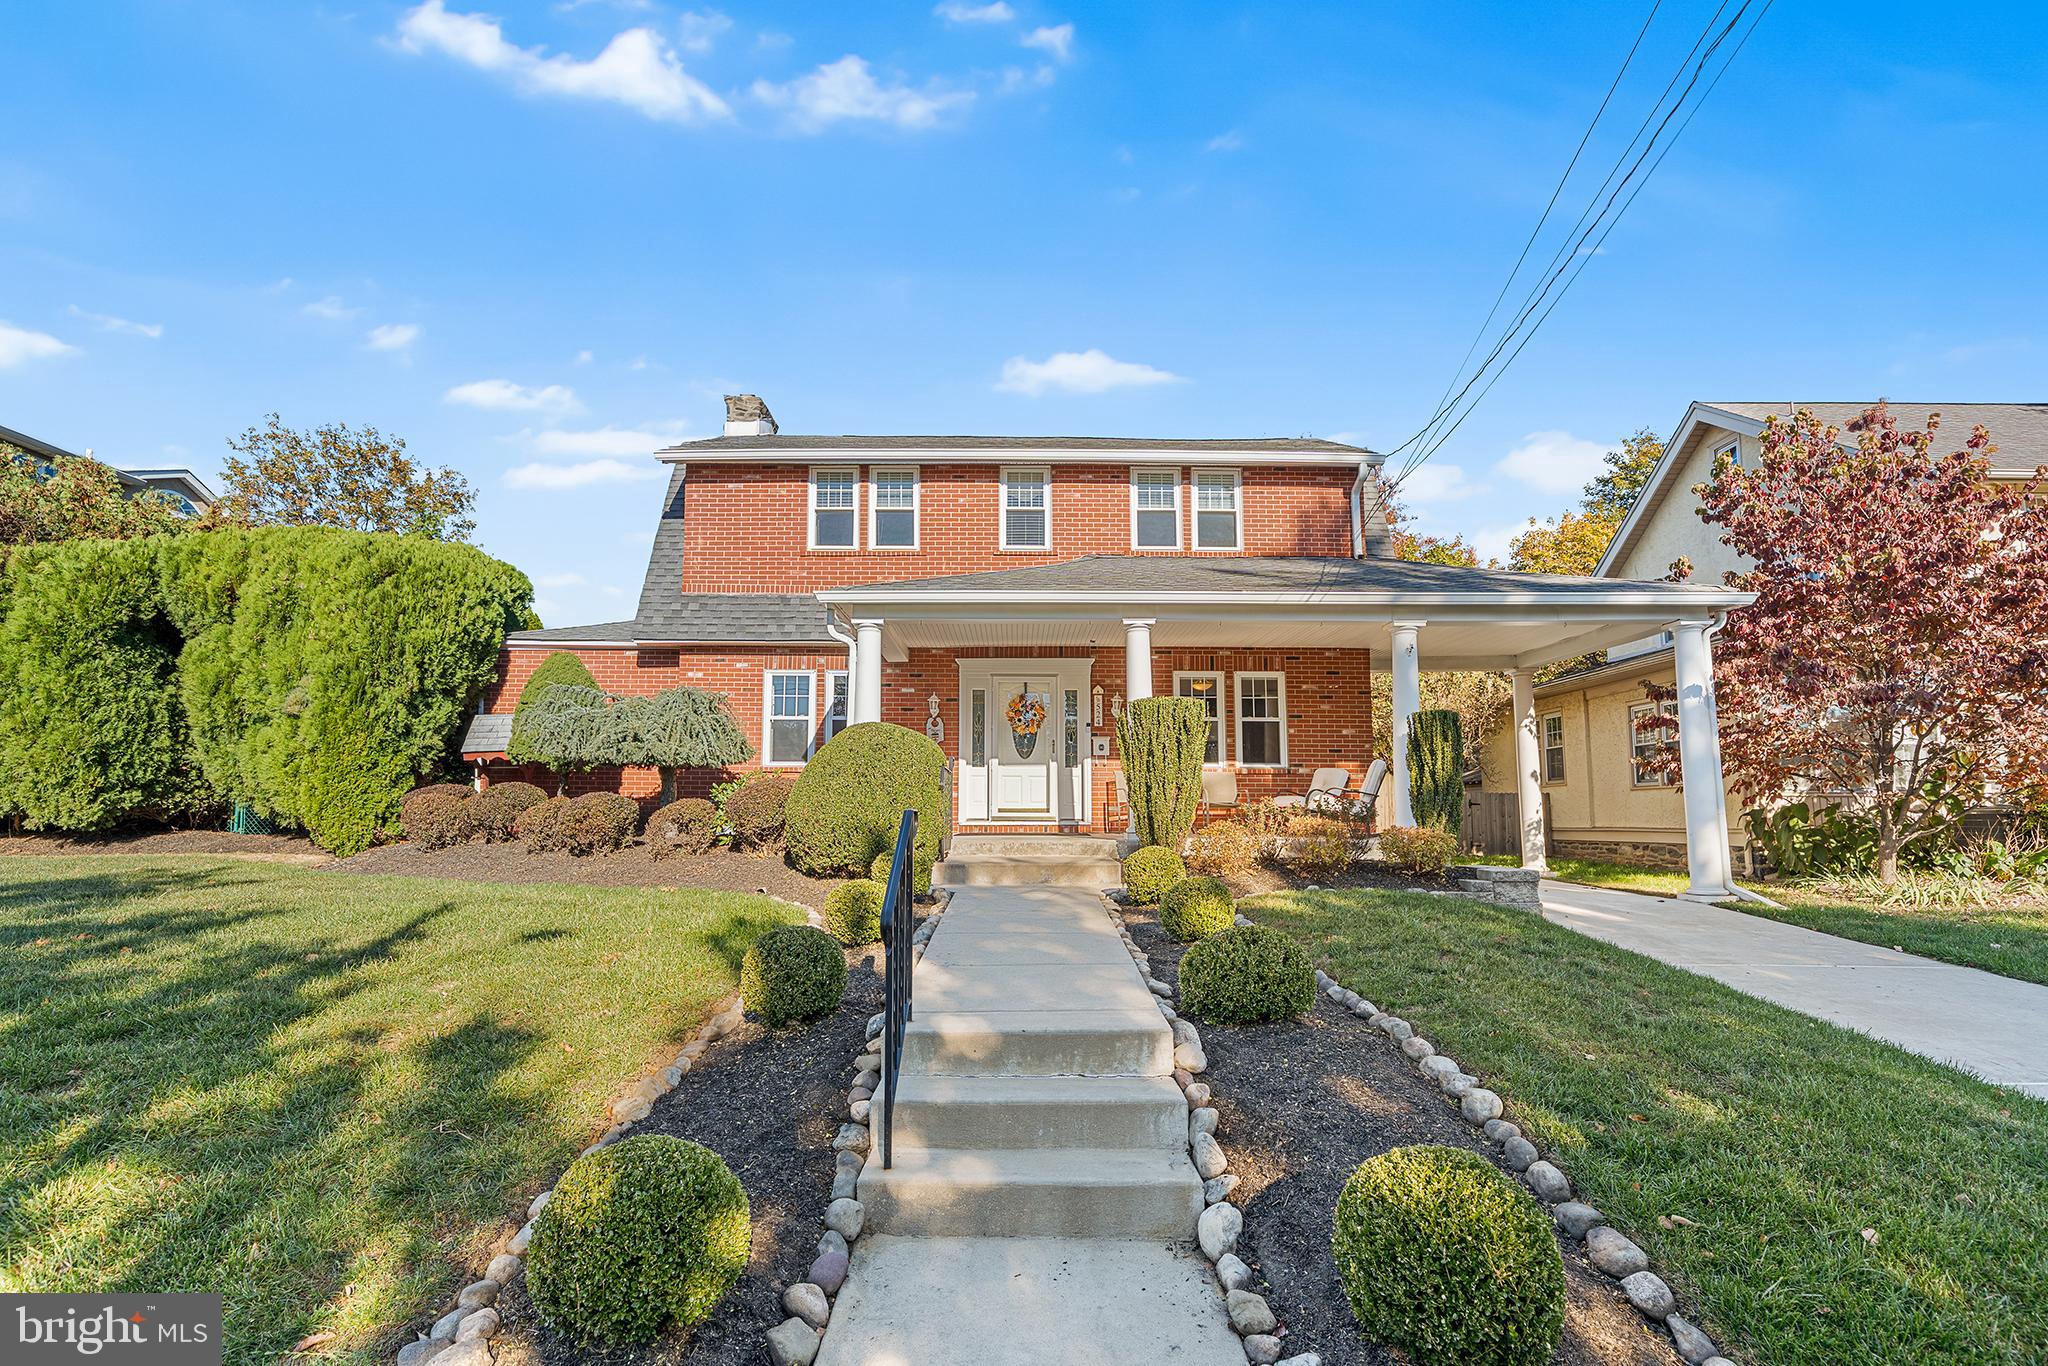
A HOME THAT HAS IT ALL!!  Wonderful location in the desirable Haverford Township School District!  Enter into the Center Hall  from an inviting open front porch.  To the right, a living room.  To the left, a large, formal dining room with the ambience of a woodburning fireplace.  Go straight ahead and find an open concept kitchen/family room.  The large eat-in kitchen has abundant cabinetry , stainless steel appliances,  gas range, microwave, double oven, dishwasher, garbage disposal, granite countertops, hardwood floors, pantry closet, an island and a large peninsula for casual meals as well as an outside exit to a side driveway.  The warm and inviting family room with cathedral ceilings, gas fireplace flanked by oversized windows to allow plenty of natural light, power shades, loads of built-in cabinets and wine refrigerator allows for maximum relaxation.  The first level in this house also boasts of an office, a powder room, and a 4 season sunroom with a gas heater.  Exit the sunroom to chill on the back paver patio in the beautifully landscaped rear yard.  Second level has 4 bedrooms, 3 bathrooms with double vanities, and a spacious laundry room  for your added convenience.  The primary  bedroom has soaring cathedral ceilings giving it an amazing open feel, walk in closets, and an ensuite bathroom with a walk in shower, a separate jacuzzi tub, a heat lamp and a double vanity. There is a second bedroom with its own bathroom, and bedrooms 3 and 4 share a Jack and Jill  bathroom.  The basement is incredible! Beautifully finished with a home theatre screen.  Fabulous entertaining space for parties or watching a movie or a game. There is also  a powder room and wet bar as well as a large storage room.  More amenities include replacement windows, beautiful landscaping, fenced yard. whole house generator, central air, 200 amp circuit breakers, gas hot water heater, gas hot water heat, bessler stairs to floored attic storage, many large closets, oversized shed, hardwood floors throughout and more!  Close to shopping and transportation.  Easy access to the Blue Route connecting you to both the turnpike and the airport. Be in Center City Philadelphia in 15 minutes. Walk to many restaurants!  Not far from the Skatium, the newly renovated library, and the YMCA.  AND, soon you will be able to enjoy a park setting directly across the street. Last but not least, the walkability of the desirable Brookline area of Haverford Township can't be overstated.  You have to see this extraordinary brick and sided home that has everything you could want. See for  yourself!!!
#PADE2102066

HAVERTOWN

524 SAGAMORE ROAD

4 Beds

3 Baths

4,670 Sq.Ft.

$1,200,000

MLS#: PADE2102066
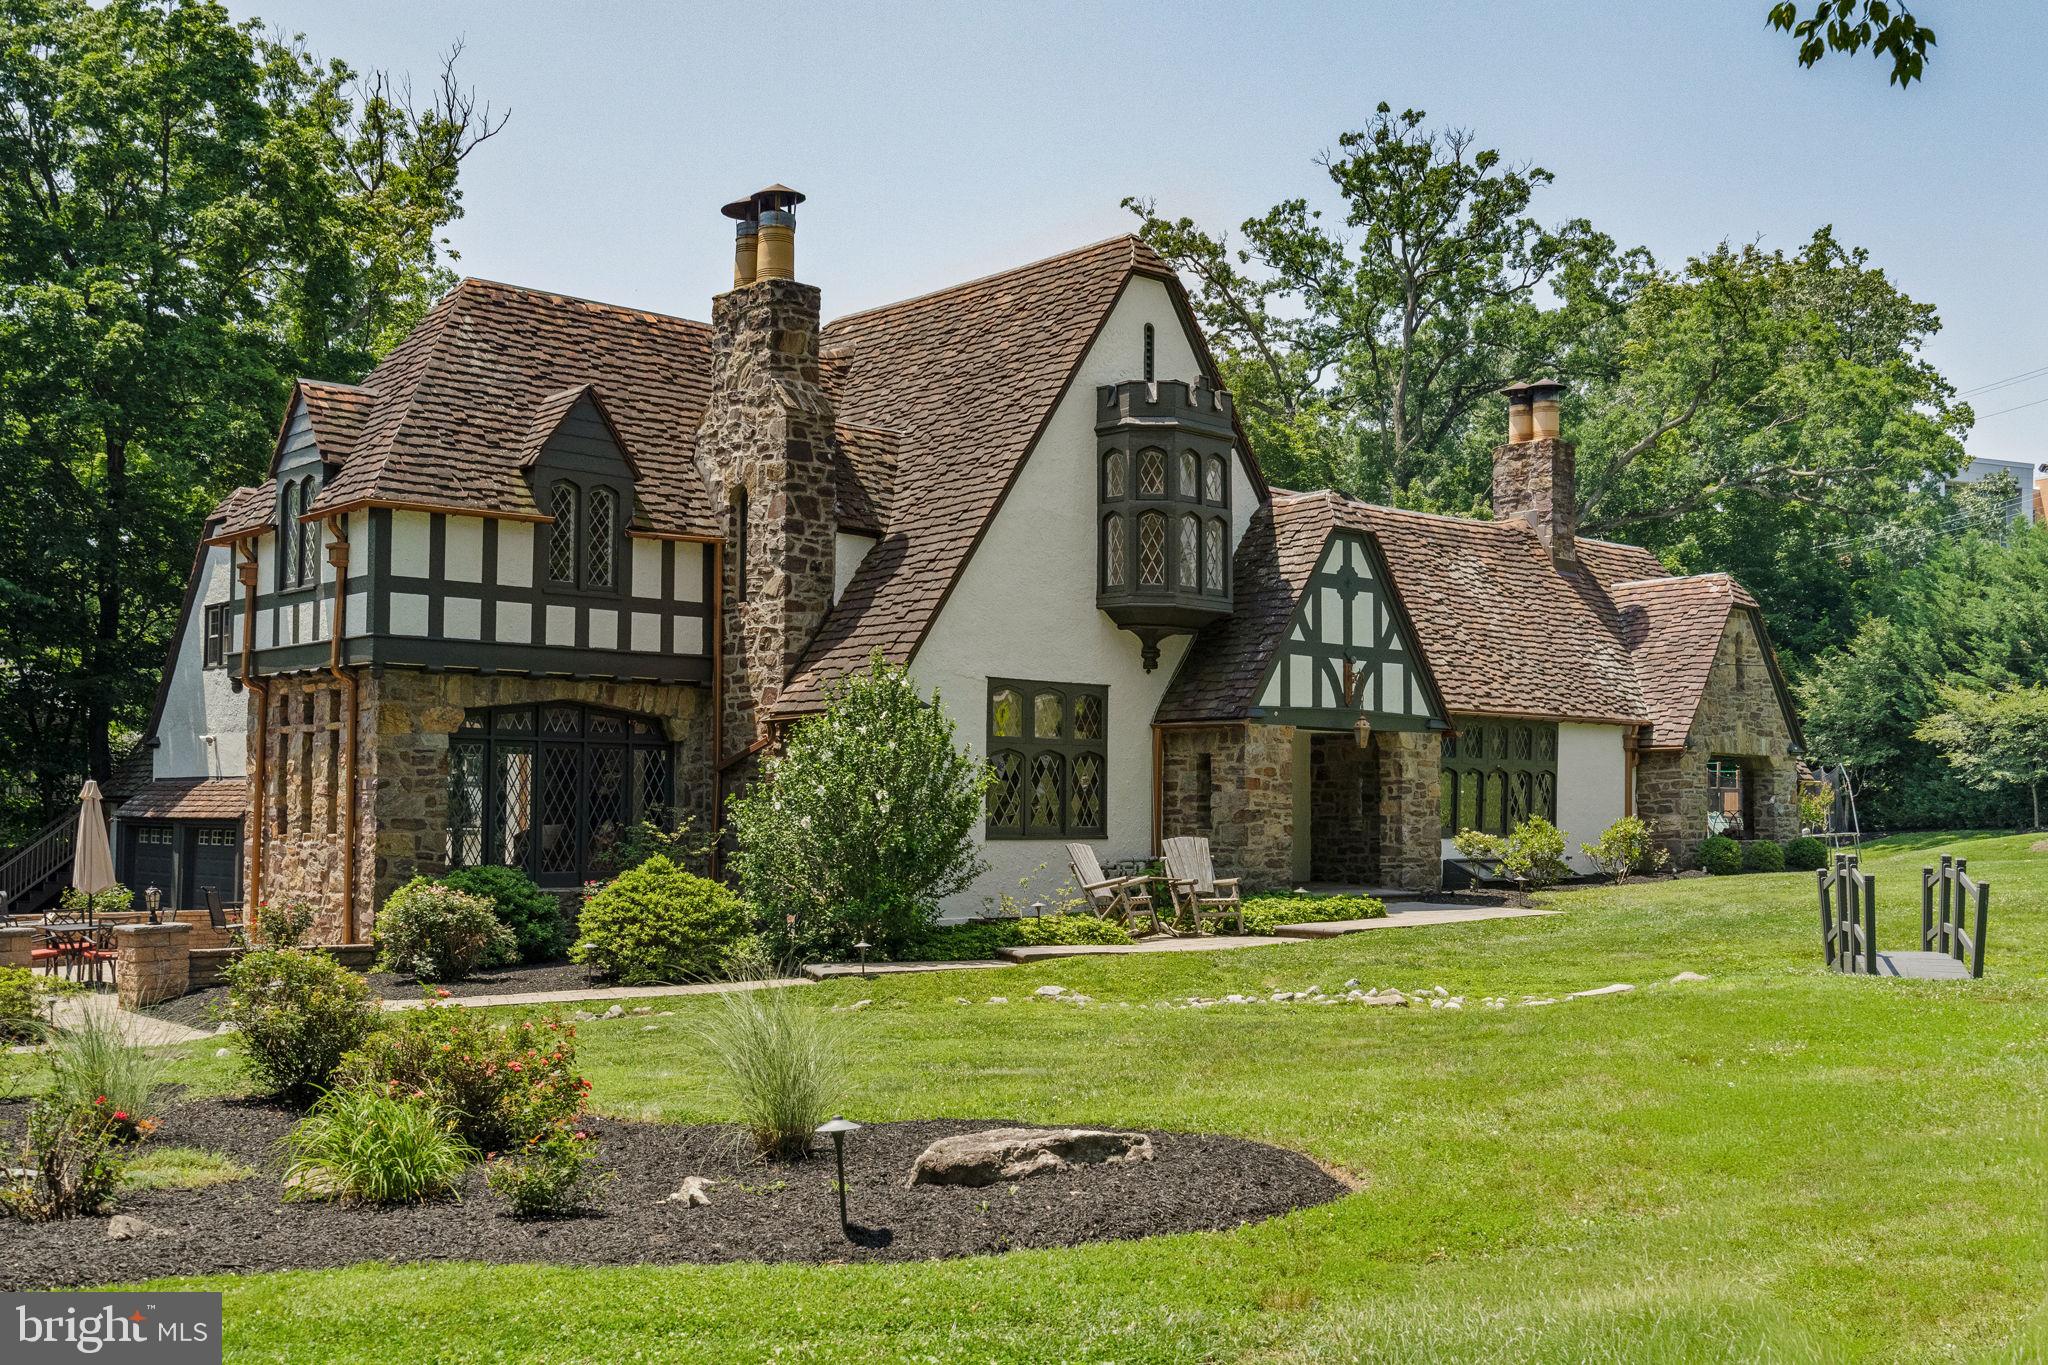
New press in: Philadelphia Inquirer, Philadelphia Business Journal, Zillow Gone Wild, IG Interiors & upcoming Dwell story. Here’s your chance to own “Tall Trees,” a rare & stunning home offering serenity & privacy in the sought-after Baederwood neighborhood in the A-rated Abington School District. Built in 1938 for the Laird & Schober Shoe family, the Christian Louboutin of their time. Laird & Schober Shoes was founded in Philadelphia in 1870 & became internationally renowned for crafting luxurious women's & children's footwear, winning the Grand Prize at the 1900 Paris Exposition. This beautifully updated home offers 5 bedrooms, 3 full baths, 2 half baths, a 3-car garage, an 8-car driveway, 3 working stone fireplaces, a foyer w/ a handcrafted staircase, a dramatic great room w/ soaring cathedral ceilings, exposed beams, expansive walls of glass, a fireplace & Juliet balcony, office/den, dining room, cook's kitchen w/ island & original butler's pantry, front & rear staircases, a finished lower level w/ a family/game/exercise room plus laundry, storage & workshop, & an above-garage Au Pair/In-Law Suite, home office or art studio w/ a kitchenette, 1/2 bath & private entrance. The outdoor living is equally impressive, featuring a heated in-ground Gunite saltwater pool w/ stone waterfalls, slide & spa, surrounded by travertine decking, an outdoor kitchen, fireplace, fire pit, covered porch, multiple patios w/ outdoor TVs, trampoline, swing set, playhouse, basketball hoop, & a professionally landscaped, private, level & fenced yard. This home seamlessly blends preserved period craftsmanship w/ modern amenities for today's lifestyle. From the moment you enter, the defining architectural details reveal themselves: original hardwood floors, exceptional millwork & moldings, stile & rail paneled walls, soaring ceilings, handcrafted staircases & banisters, carved woodwork, leaded-glass casement windows & doors, stained-glass wood doors, crystal doorknobs, original sconces & light fixtures, & beautiful stonework. Nearly every room enjoys views of the surrounding gardens & mature landscaping. The exterior is equally exceptional. Travertine, bluestone & EP Henry patios, walls & walkways create a series of outdoor living spaces designed to engage w/ the landscape from nearly every angle. Updates include the entire interior & exterior having just been professionally painted, an updated kitchen & baths, windows, doors, garage doors & openers, roof, HVAC, high-efficiency Weil-McLain gas heater, Bryant high-velocity central air, Bradford White gas water heater, 200+ amp electric w/ multiple panels, hardwired house backup generator plug-in, light fixtures, ceiling fans, pool, spa, patios, walls, walkways, driveway, outdoor kitchen, fireplace, fire pit, landscape lighting, flower-bed irrigation, aluminum & wood fencing & gates, plus low-maintenance landscaping, trees, flowers & plantings. The finished lower level, w/ its own fireplace & TV, is perfect for kids, pets, a Peloton, Pilates, games, hobbies or a rec room. The pool, spa & outdoor entertaining areas are perfect for family gatherings, entertaining, BBQ, & special occasions. The home offers abundant natural light & storage, tremendous indoor & outdoor living space, timeless character & an unmistakable sense of warmth. Walk to Abington HS & MS directly across the street, w/ Highland & Copper Beech Elementary schools just blocks away. Also within walking distance are Trader Joe's, Whole Foods, Honeygrow, Shake Shack, Starbucks, Wawa, CVS, PNC Bank, PetSmart, Jules Thin Crust, the Noble SEPTA Regional Rail Station w/ service to Center City, Suburban Station, 30th St. Station & Philadelphia Airport, plus Baederwood Park, J. Boyd Coates Park & Briar Bush Nature Center. Minutes away are Jefferson Abington Hospital, Pennypack Park, Target, Abington Art Center, Abington Friends & Arcadia U. Enjoy easy access to shopping, dining, cafés, parks, trails, golf, tennis, pickleball & country clubs.
#PAMC2186660

ABINGTON

1952 CANTERBURY ROAD

5 Beds

3 Baths

4,328 Sq.Ft.

$1,200,000

MLS#: PAMC2186660

1 ... 644 645 646 647 648 ... 666
* Listings identified with the FMLS IDX logo come from FMLS and are held by brokerage firms other than the owner of this website. The listing brokerage is identified in any listing details. Information is deemed reliable but is not guaranteed. If you believe any FMLS listing contains material that infringes your copyrighted work please review our DMCA policy and learn how to submit a takedown request. © 2024. First Multiple Listing Service, Inc.

Send a message

Message successfully sent.

Your message

What is 3 + 4 ?

Reason for contacting?

I agree to receive email communication and understand I can unsubscribe at any time.

I agree to be contacted by Charis Realty Group - Christine Issler, Broker via call, email, and text for real estate services. To opt out, you can reply 'stop' at any time or reply 'help' for assistance. You can also click the unsubscribe link in the emails. Message and data rates may apply. Message frequency may vary. Privacy Policy

Sign Out

Virtual Assistant

Would you like to take the next step with this property? We can help you schedule a showing or virtual tour, or send you more details.

Yes, I would like more information.

Thank You for Your Reply, One of Our Agents will contact you as soon as possible

No, maybe later.

Thank you, you can always contact me via email, phone number or through the contact form.

Realhub AI

Lucy - Your AI-Powered Realtor

Update Your Temporary Password

Personalize your search

Enter your email and we'll notify you immediately when new listings match what you're looking for.

or enter email address

Already have an account ? Login here

Continue your home search

I agree to receive communications and understand I can unsubscribe at any time.

I agree to be contacted by Charis Realty Group - Christine Issler, Broker via call, email, and text for real estate services. To opt out, you can reply 'stop' at any time or reply 'help' for assistance. You can also click the unsubscribe link in the emails. Message and data rates may apply. Message frequency may vary. Privacy Policy

Already have an account ? Login here

We use cookies

We use cookies primarily for analytics to enhance your experience. By accepting, you agree to our use of these cookies. You can manage your preferences or learn more about our cookies policy.
