Properties

Browse or get in touch to schedule a walkthrough.

  • Nearby me
Price range

Popular Features

Community Features

Association

Property Features

Waterfront

View

Exterior Features

Interior Features

Style

10000 properties match your criteria

Updated 1 minute ago

E-Alert name
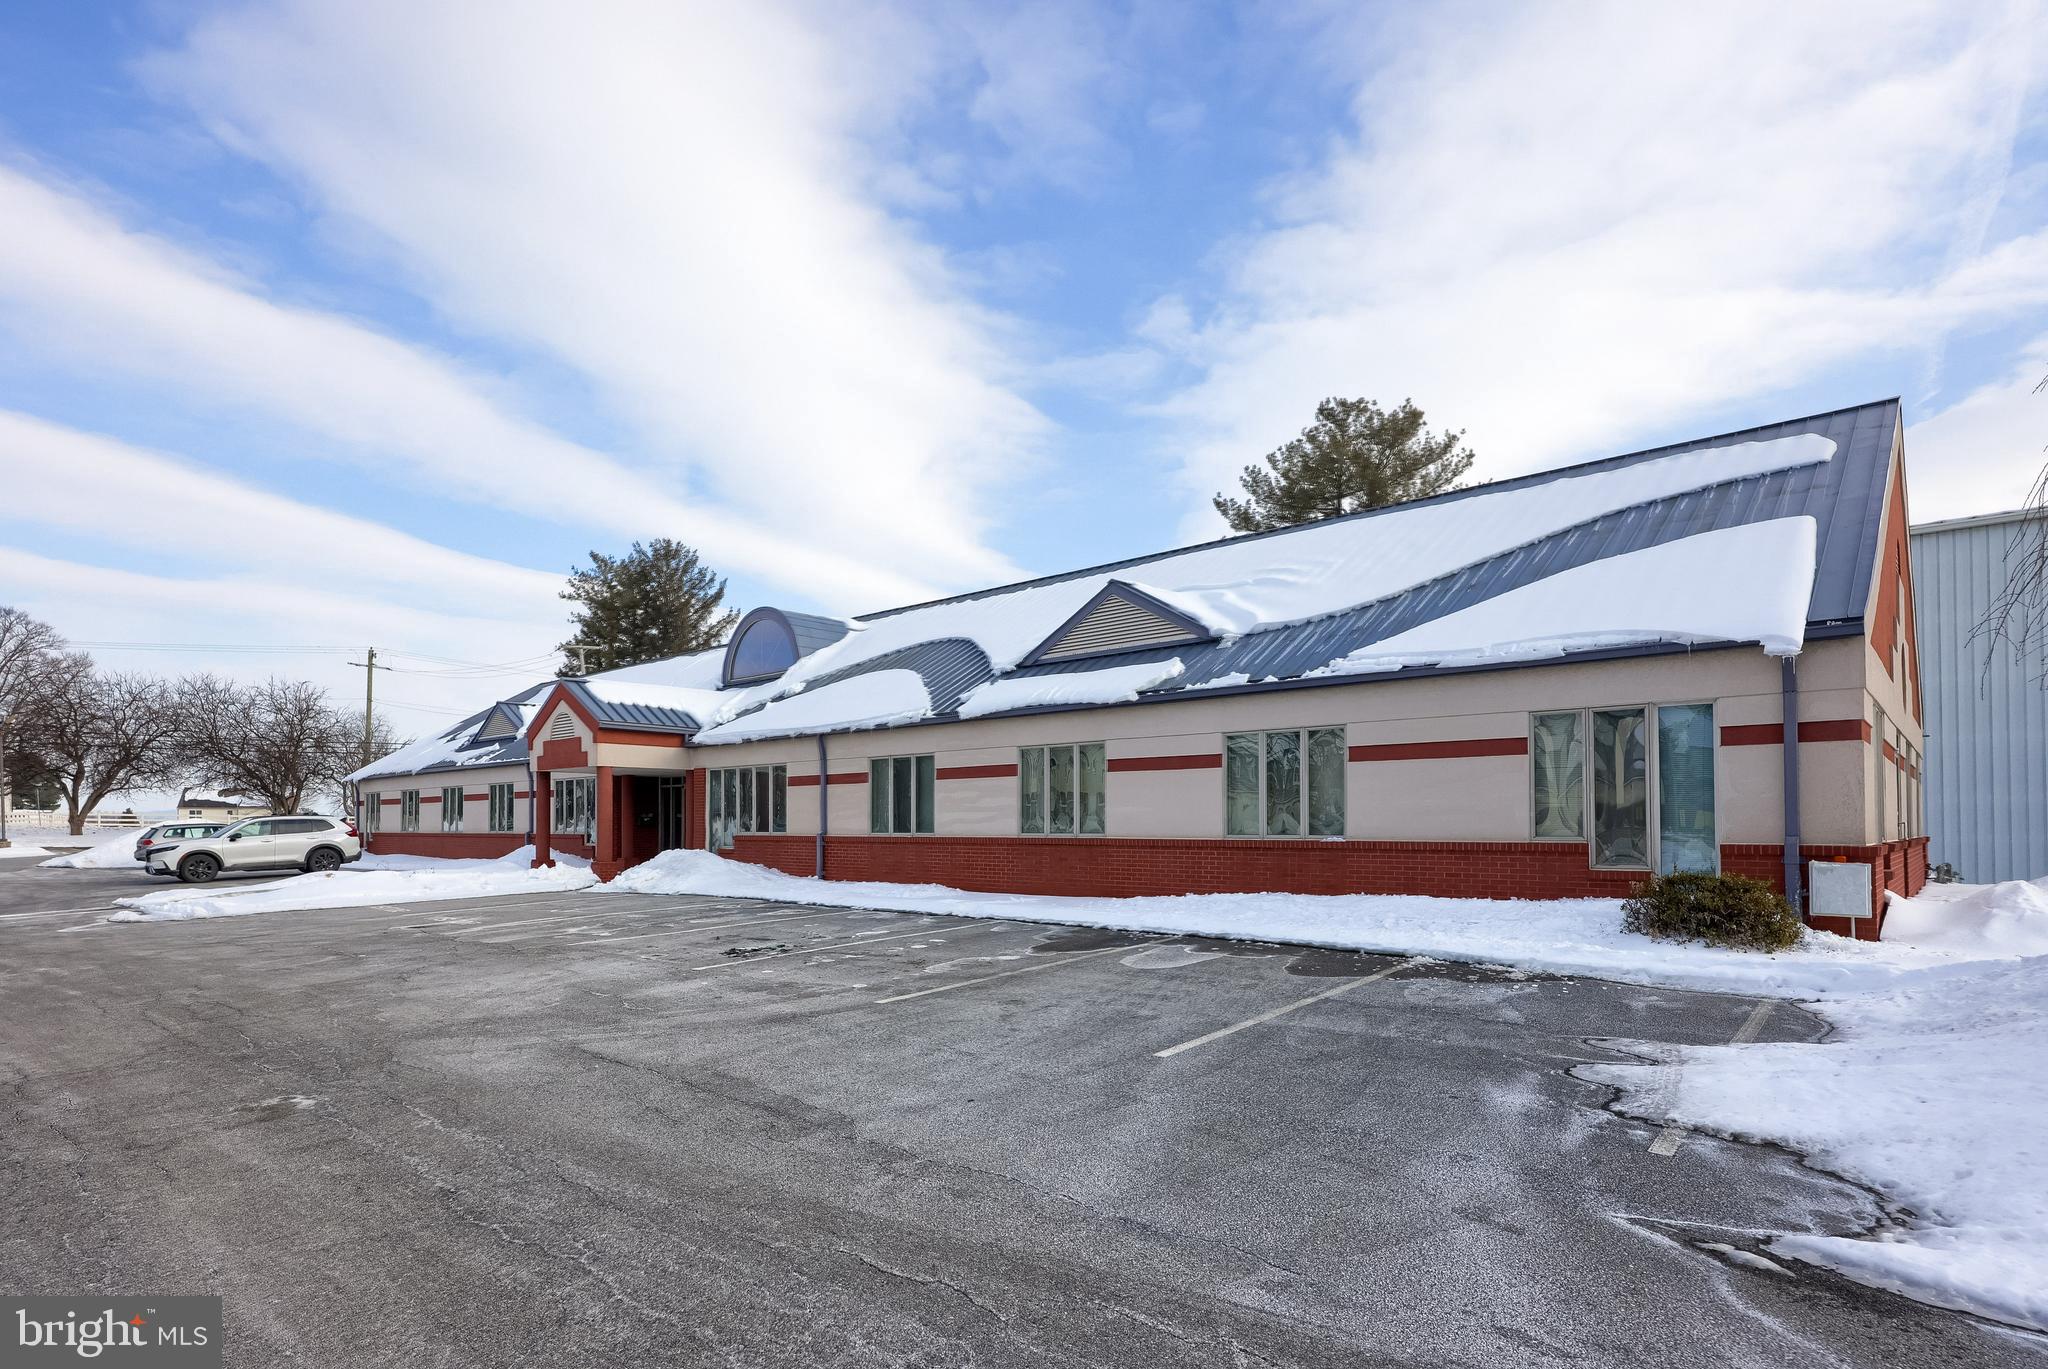
Professional office-building in high visibility location on East Main Street (PA Route 23).  Fantastic opportunity for an owner-user with additional rental income. There are currently two (2) available executive suites comprised of 2,479 SF and 2,922 SF which are also available for lease.  Remainder of the Property is leased by individual office tenants ranging from 133-900 SF.
#PALA2083294

LEOLA

352 E MAIN STREET

None Beds

None Baths

7,200 Sq.Ft.

$1,175,000

MLS#: PALA2083294
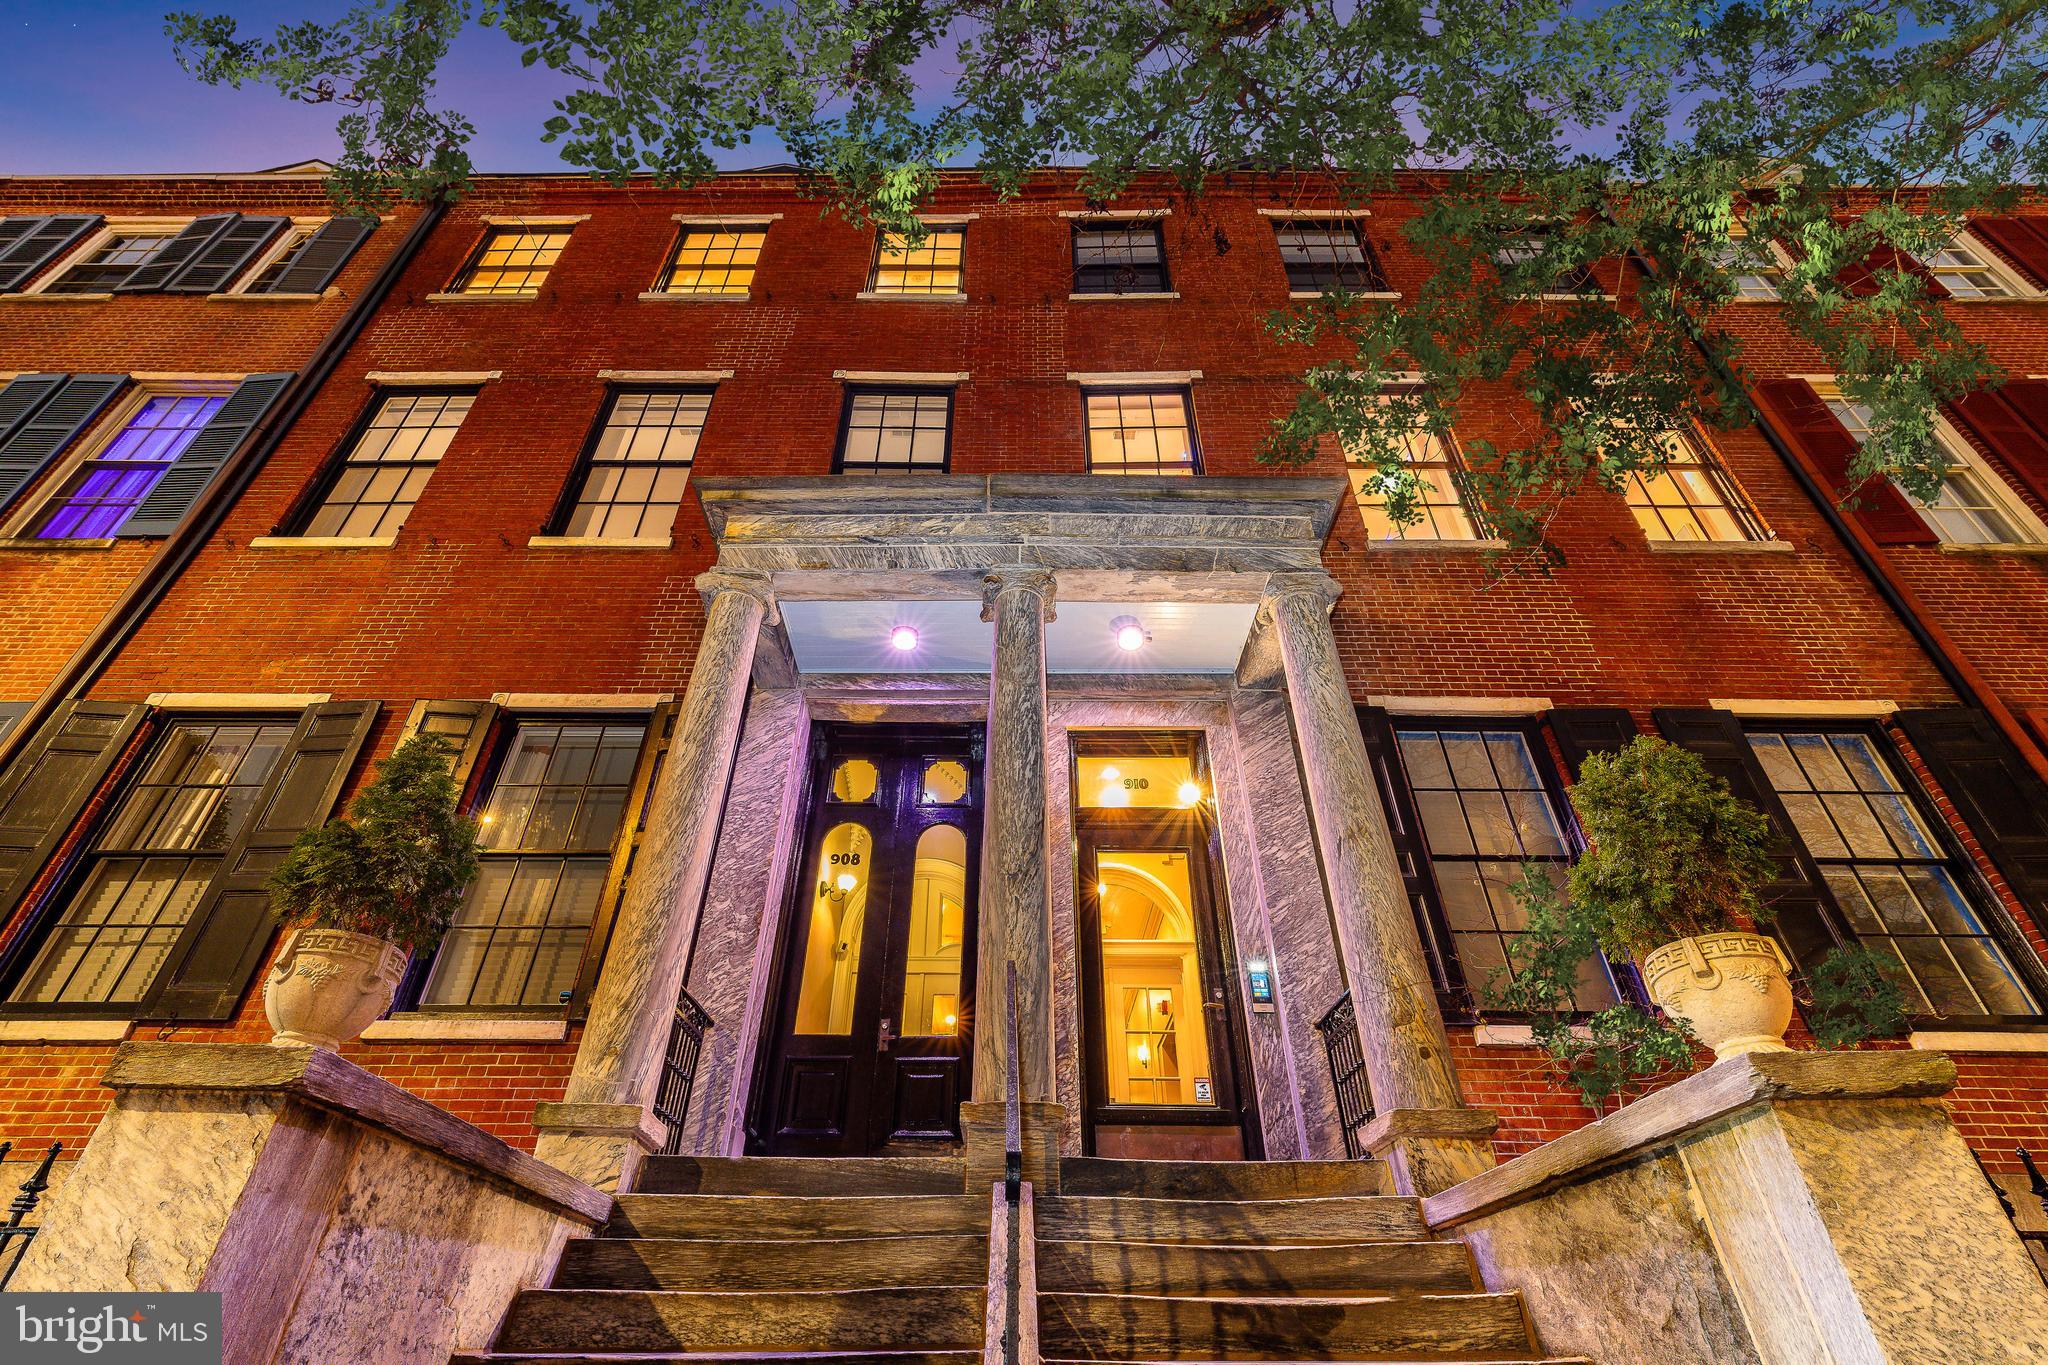
Exceptional Condo Unit on Historic Portico Row in Washington Square West: Nothing short of extraordinary—a crown jewel reimagined for modern living in a combined pair of meticulously redeveloped, mansion-style elevator buildings.

Medical professional? A huge perk: Jefferson, Pennsylvania and Wills Eye Hospitals all nearby. Families will appreciate the McCall School catchment, and yes, pets are welcome....Plus.....

This rare tri-level 3-bedroom, 2.5-bath home - drenched in natural light thanks to its dual exposures and two skylights - delivers sleek sophistication at every turn.

Private outdoor space?  Check.
PARKING?  Absolutely. This is city living elevated.

On the first level, the stunning open floor plan anchored by a custom-designed chef's kitchen will leave you in awe. Equipped with double Wolf ovens, a 6 burner Wolf range, Sub-Zero refrigerator, and expansive island plus custom cabinetry under the stove for housing cookware - this is the ultimate space to cook, entertain, and connect.

Picture guests mingling around the island, spilling into the dining area and flowing effortlessly into the inviting living area with cozy fireplace, sleek nook plus convenient powder room.

The second floor offers two generously sized bedrooms (both virtually staged) with fantastic closet space, a smartly designed shared bathroom, and large, separate laundry room—because convenience matters. There's even an additional egress door on this level for added practicality.

Your dreamy pièce de résistance: The Private Primary Suite on its own floor. This breathtaking retreat features a spacious bedroom with French doors opening to an enticing private terrace—perfect for morning coffee or evening unwind. The spa-like bathroom includes an oversized double shower, while the hallway boasts an abundance of closets leading to the bedroom. Need a home office or a cozy seating area? The spacious landing area has you covered.

Recent updates include a new roof for the unit and two new skylights completed in 2024, adding peace of mind to this already exceptional home; tankless water heater; new washer and dryer.

Now: Let's talk PARKING - an absolute luxury in Center City. Unit 10 comes with 1 on-site deeded parking space Plus the option to purchase a 2nd covered spot including a personal electric charging station in Bonaparte Garage around the corner.

Next: A Bikers' delight. There’s an indoor rack @ 908 Spruce with an opportunity for 1 bike. Additional outdoor space: Residents enjoy access to Common Outdoor Spaces on both the 908 and 910 sides of the property—noting 908's side common space can accommodate grilling or gardening.

The location? Simply unbeatable. You’re in the heart of it all with Washington and Rittenhouse Squares, Antique Row’s boutiques and eateries, 13th Street’s restaurant scene, Whole Foods and Acme markets minutes away, Walnut and Chestnut Street shopping, Reading Terminal Market, Mom's Organic, the Kimmel Center, several gyms and also dog parks all within easy walking distance. Commuters will love the proximity to PATCO, the Broad Street Line, and major highways.

Unit 10:  A lifestyle. From luxurious design to stellar location, this property defines modern city living. It could be your lifestyle; imagine.

Tours by appointment only.
#PAPH2583726

PHILADELPHIA

908 SPRUCE STREET 10 10

3 Beds

2 Baths

2,328 Sq.Ft.

$1,175,000

MLS#: PAPH2583726
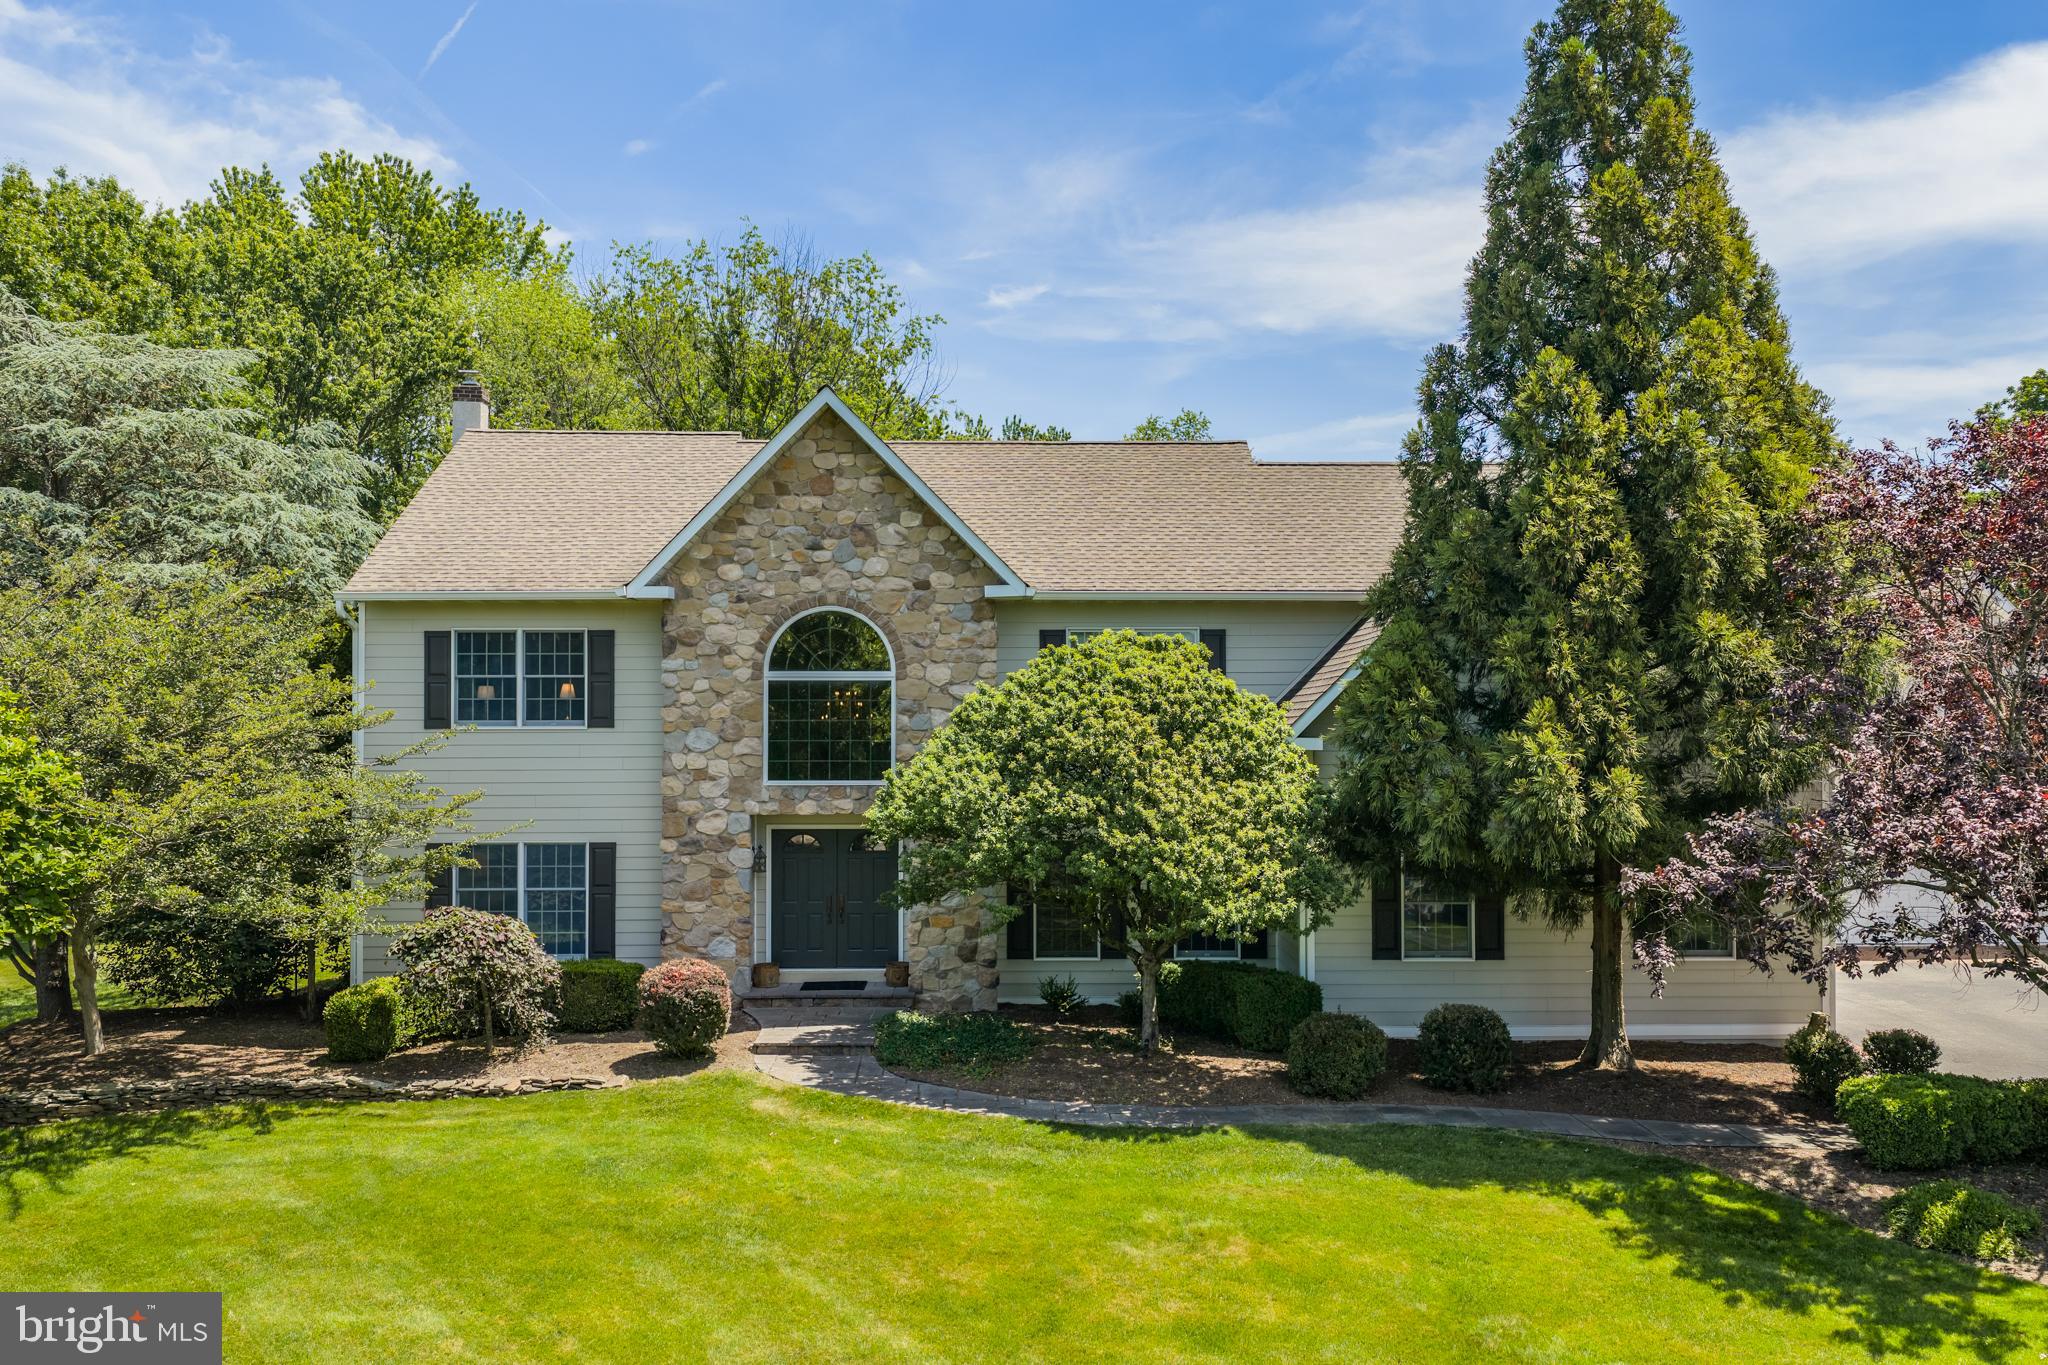
Welcome to 1203 Slough Drive, a beautiful estate home with 4 BRs AND 3½ BATHS ON 2.76 ACRES in Worcester Township / Methacton School District.  This luxury property has been meticulously maintained by the original owners with PREMIUM UPDATES throughout.
Tucked into a private cul-de-sac, the STONE AND CEMENT SIDING exterior overlooks a gently sloping front yard and long driveway.  
The main floor living areas are all HARDWOOD AND FILLED WITH LIGHT.  The spacious foyer is flanked by a comfortable, private office on one side and a large living room on the other, which then opens into the formal dining room.  
The UPDATED CUSTOM KITCHEN features real STONE QUARTZITE counters, INDUCTION COOKTOP, Bosch appliances, coffee bar, and WALK-IN PANTRY.  The kitchen extends to a sun-filled casual dining area leading to the inviting FAMILY ROOM, featuring a TWO-STORY STONE FIREPLACE flanked by large windows, VAULTED CEILING, and back staircase.
A cheerful SUNROOM WITH FRONT ENTRANCE AND REAR PATIO seamlessly connects the main house to the addition – with staircase to a large space ready to be finished as an office, living area, au-pair or in-law suite – PREPPED FOR HEAT, AC, and ROUGHED FOR PLUMBING.
Completing the main floor is an EXPANSIVE LAUNDRY ROOM with a wall of CUSTOM CLOSET-LOCKERS for each family member to stay organized! 
The second floor features an UPDATED PRIMARY SUITE with tray ceiling, hardwood floor, cozy private reading nook, 2 CUSTOM WALK-IN CLOSETS, and UPDATED PRIMARY BATH.  Three spacious bedrooms and an UPDATED HALL BATH complete the second floor.
The basement includes a large FINISHED LIVING AREA with kitchenette and FULL BATH, plenty of STORAGE, workshop, and exterior access.  
The property offers beautiful outdoor space.  There’s a STONE PATIO accessible from the kitchen and family room; a path leading to a completely FENCED, PRIVATE POOL oasis; and an EXPANSIVE YARD for games, sports, and relaxation.
This welcoming estate is ready for its next owners.  Luxury living with a rural setting; close proximity to Lansdale, Ambler, Collegeville; easy access to major routes and Philadelphia.  You really have to see it – make an appointment today!
#PAMC2182152

COLLEGEVILLE

1203 SLOUGH DRIVE

4 Beds

3 Baths

5,448 Sq.Ft.

$1,175,000

MLS#: PAMC2182152
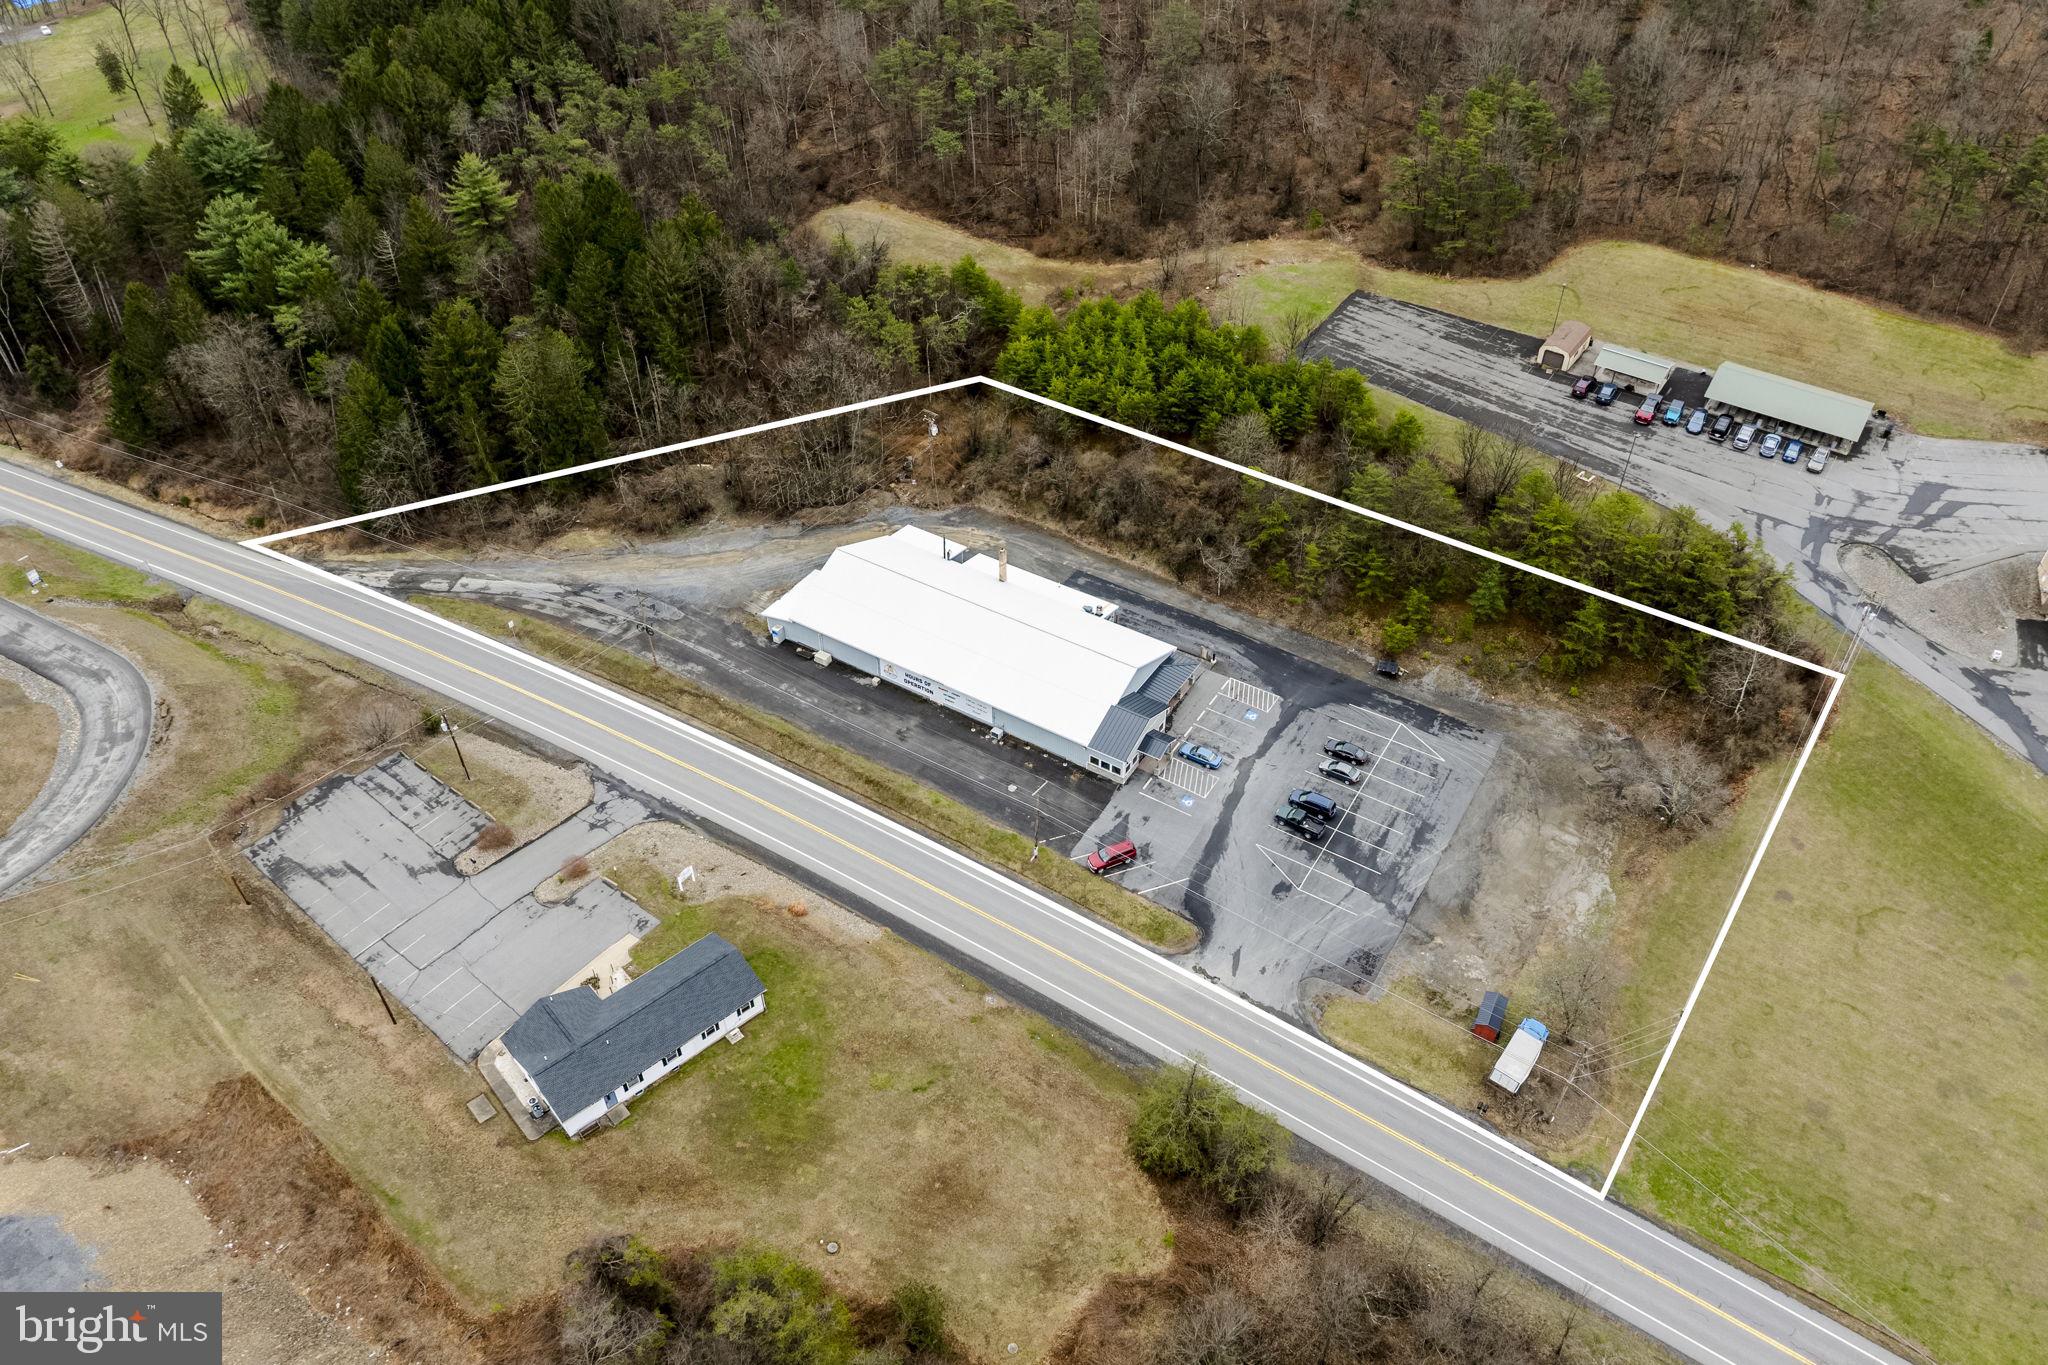
Turnkey Business with a profitable grocery store and coffee shop in Herndon, PA. Included in sale is the Real Estate, Store, Equipment and Inventory.
#PANU2003132

HERNDON

4144 STATE ROUTE 147 HIGHWAY

None Beds

None Baths

9,985 Sq.Ft.

$1,175,000

MLS#: PANU2003132
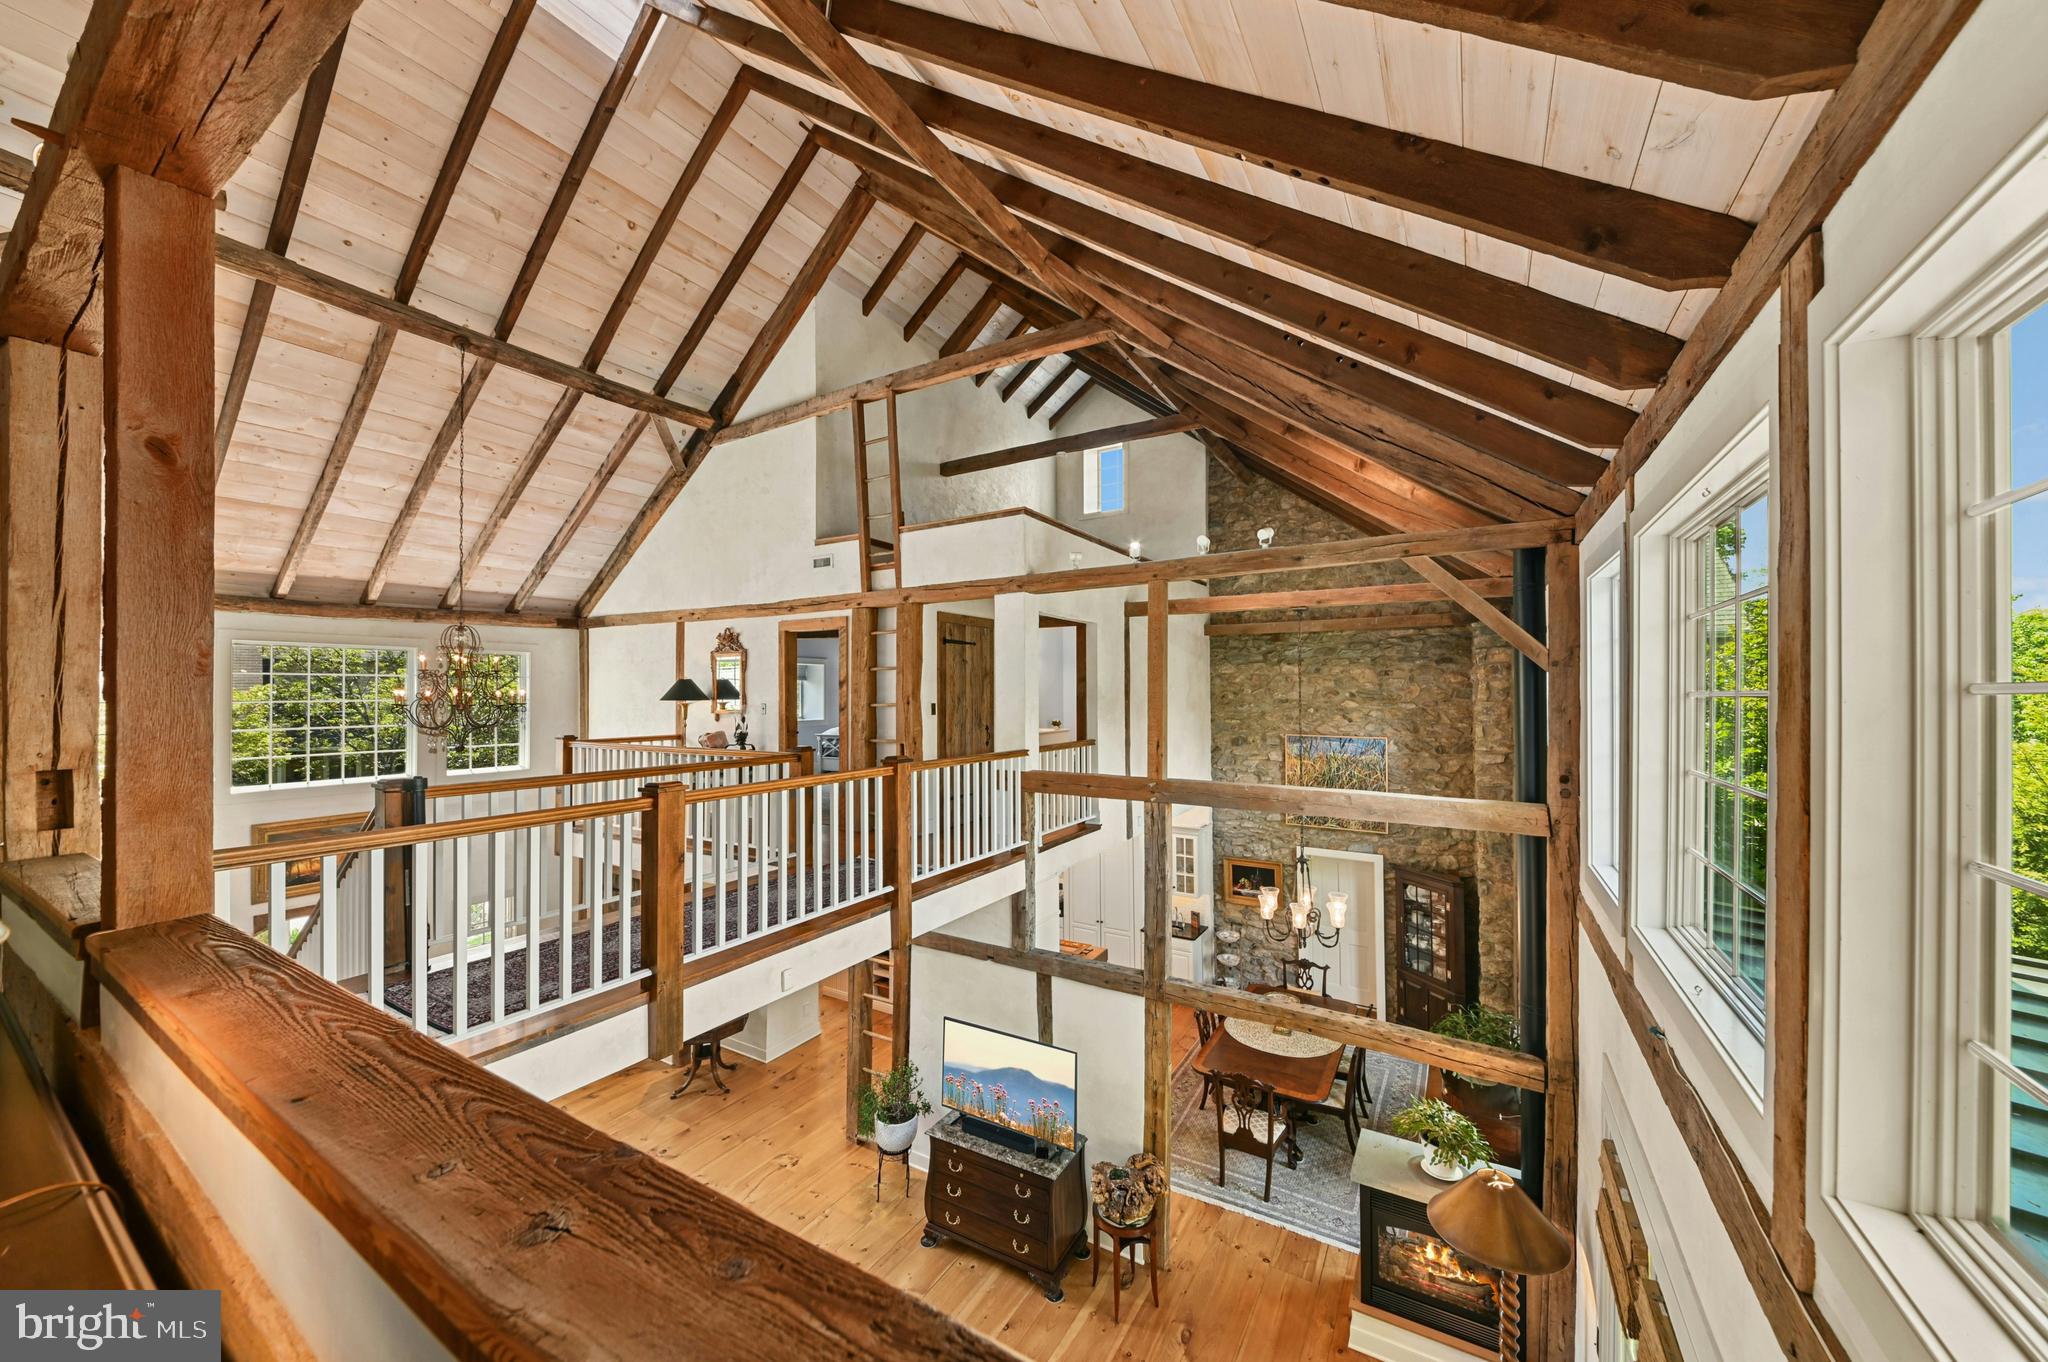
This amazing property is just steps away from the renowned Saucon Valley Country Club. Welcome to marvelous architectural features at every turn. This Saucon Valley home’s extraordinary character evolved from a legacy barn restored into a unique residence that boasts the best of old and new … combining space, light and imagination.
Inside, warm wood flooring, custom doors and cabinetry, exposed posts and beams, cathedral ceilings and stunning window placement set the mood for a perfect retreat that redefines the meaning of barn conversion. The main floor is boldly open and yet delivers an intimate warmth with a fabulous, white, gourmet kitchen. The flow between the spacious rooms is inviting and free. A first floor master bedroom suite, with fabulous bath, is a romantic oasis. Two additional 2nd floor bedrooms and an office are distinctive, with vaulted, beamed ceilings and dramatic window placements. Finally, the expansive
lower level provides a family room, guest room and full bath and doors to the outside in every room.
A covered deck and covered patio with fireplace are surrounded by magnificent gardens that bloom all year round. This magically private property is just minutes from the Promenade shops, convenient to I-78 and under 90 minutes to NYC. Relax amidst your beautiful gardens or play a round of golf and dine at the world class Saucon Valley Country Club.
#PALH2015500

BETHLEHEM

4641 OLD BETHLEHEM PIKE

4 Beds

4 Baths

4,941 Sq.Ft.

$1,175,000

MLS#: PALH2015500
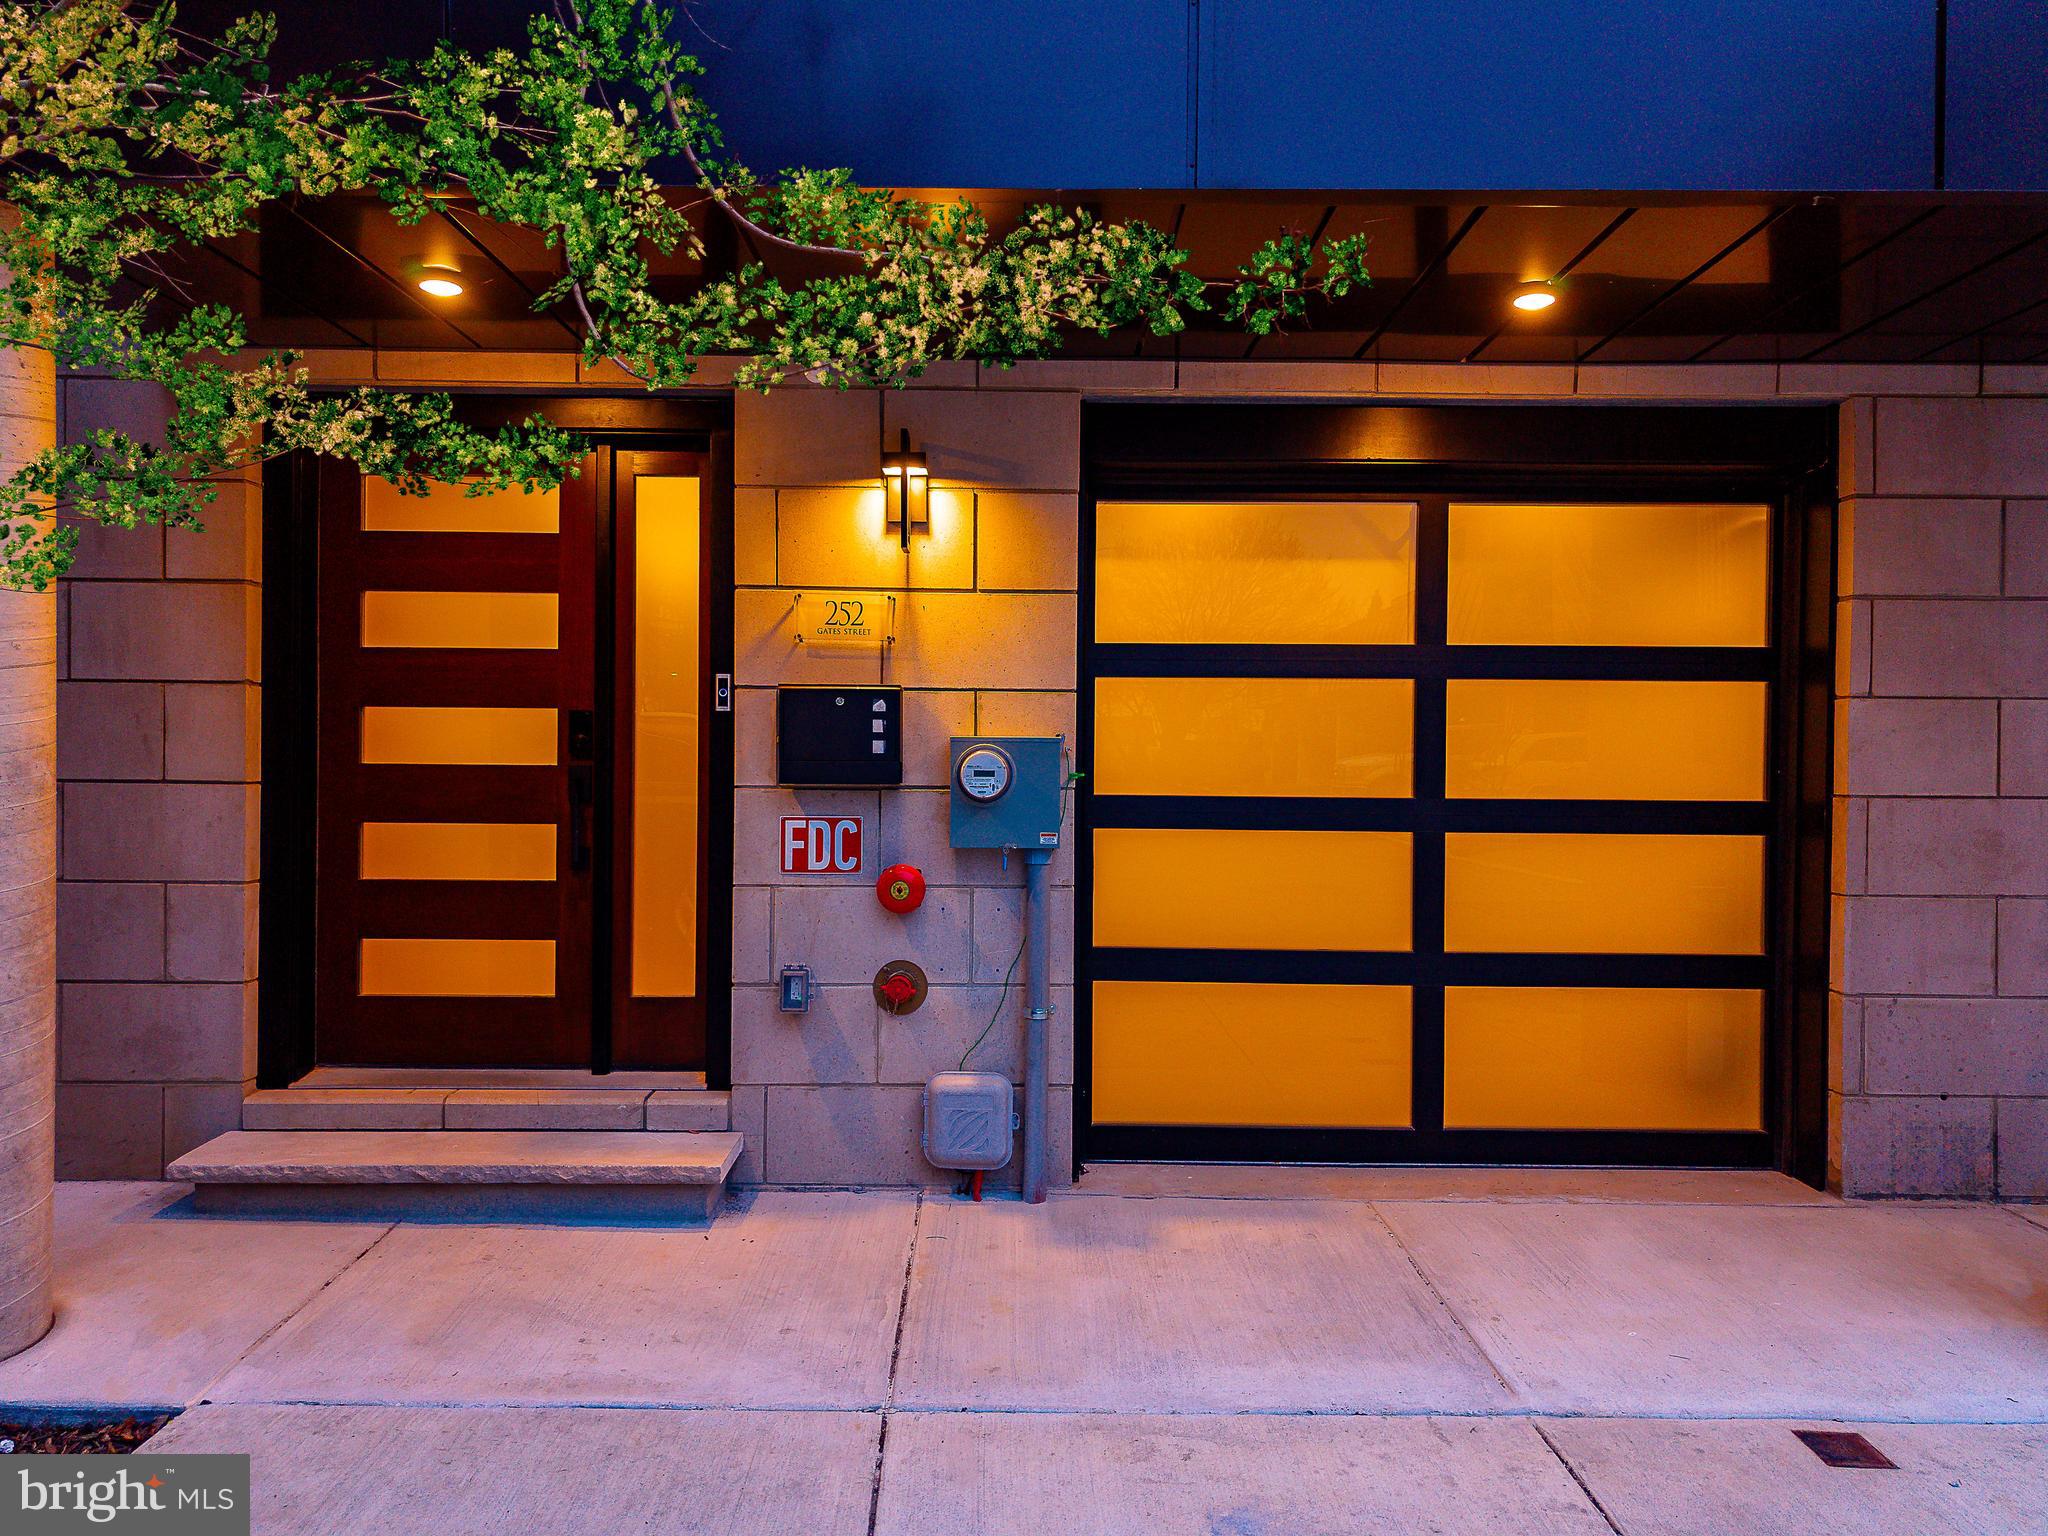
Welcome to an exceptional luxury townhome on one of Manayunk’s most desirable blocks, offering breathtaking views and uncompromising design at every turn. This 4-bedroom, 4.5-bath residence was thoughtfully curated with top-tier finishes, custom craftsmanship, and smart-home features throughout.

The home features radiant heated floors, electric custom window treatments, and designer wood wall paneling and cabinetry throughout, all selected and executed by a professional designer. An elevator services all levels, providing seamless comfort and convenience.

The chef’s kitchen is a true showpiece, featuring a Thermador built-in counter-depth refrigerator, high-end appliances, custom cabinetry, and a sleek, modern layout designed for both entertaining and everyday living. Engineered hardwood floors run throughout the home, complemented by designer wallpaper and integrated Sonos sound systems on four levels.

The fully finished basement includes a gas fireplace and a wet bar, creating the perfect space for entertaining or relaxing. An additional wet bar in the primary suite adds a rare touch of luxury. The spacious primary bedroom also features custom walk-in closets and spa-like finishes.

Additional highlights include:

Heated garage parking
Wine refrigerator
Built-in dishwasher
Exceptionally large laundry room
Custom closets throughout

Located on an outstanding block in Manayunk, this home offers the perfect combination of privacy, luxury, and access to one of Philadelphia’s most vibrant neighborhoods—known for its dining, shopping, trails, and community feel.

A truly rare offering where design, technology, and location come together flawlessly.
#PAPH2645292

PHILADELPHIA

252 GATES STREET

4 Beds

4 Baths

3,950 Sq.Ft.

$1,175,000

MLS#: PAPH2645292
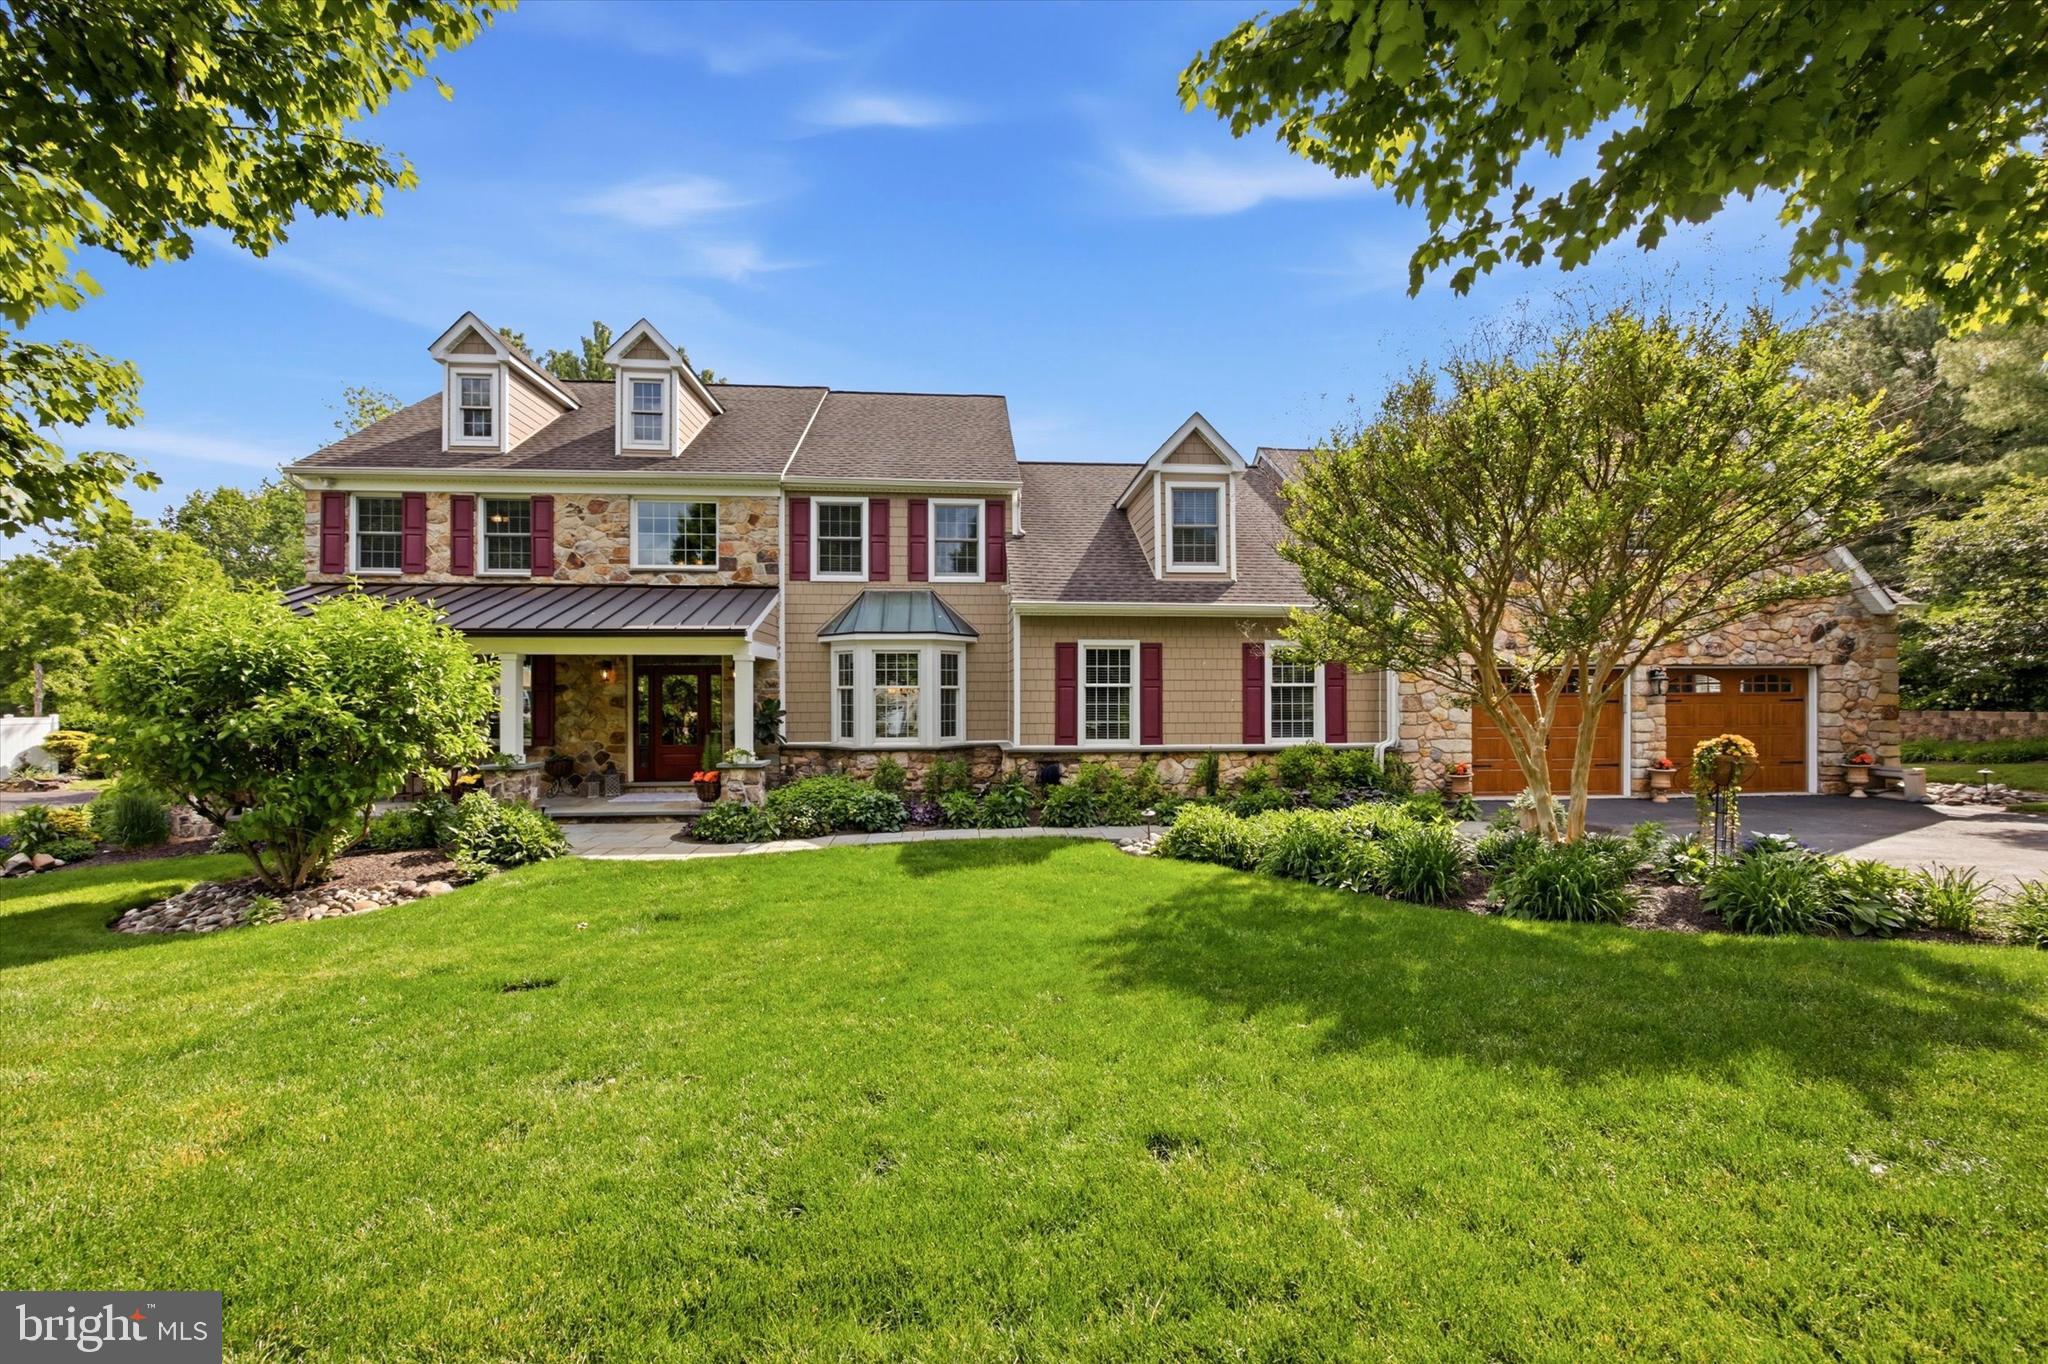
Step into your own private retreat in the heart of the Central Bucks School District. This meticulously maintained 5-bedroom, 3.5-bath executive-style home offers the perfect blend of luxury, comfort, and exceptional outdoor living. Nestled on just under an acre in a small, highly sought-after neighborhood where homes rarely become available, this is an exceptional opportunity to own in one of the area’s most cherished communities.

Inside, pride of ownership shines throughout every detail of this lovingly cared-for home. Designed for both elegant entertaining and everyday functionality, the spacious layout features multiple gathering spaces including three separate family room areas, a beautiful four-season room, and a full finished basement complete with a bar. The oversized laundry and mudroom is as practical as it is impressive, featuring a built-in dog washing station. Working from home is effortless with two dedicated office spaces, including an upstairs flex room currently used as an office and an additional office on the main level with custom built-ins accommodating up to four computer stations.

The backyard is truly resort-worthy, a private oasis designed to make every day feel like a vacation. Enjoy the heated in-ground salt-water pool, expansive patio hardscaping, sunken firepit seating area, built-in grill, sports court, and a dedicated garden area complete with its own outbuilding. Serene views of mature tree lines provide exceptional privacy and a peaceful natural backdrop.

Outdoor enthusiasts will appreciate the endless opportunities for walking, hiking, and running with Pine Run Reservoir Sanctuary trails backing directly to the neighborhood. Covered Bridge Park and Peace Valley Park are also just minutes away, offering even more recreation and scenic beauty nearby.
#PABU2121884

DOYLESTOWN

400 HAGAN COURT

5 Beds

3 Baths

5,733 Sq.Ft.

$1,175,000

MLS#: PABU2121884
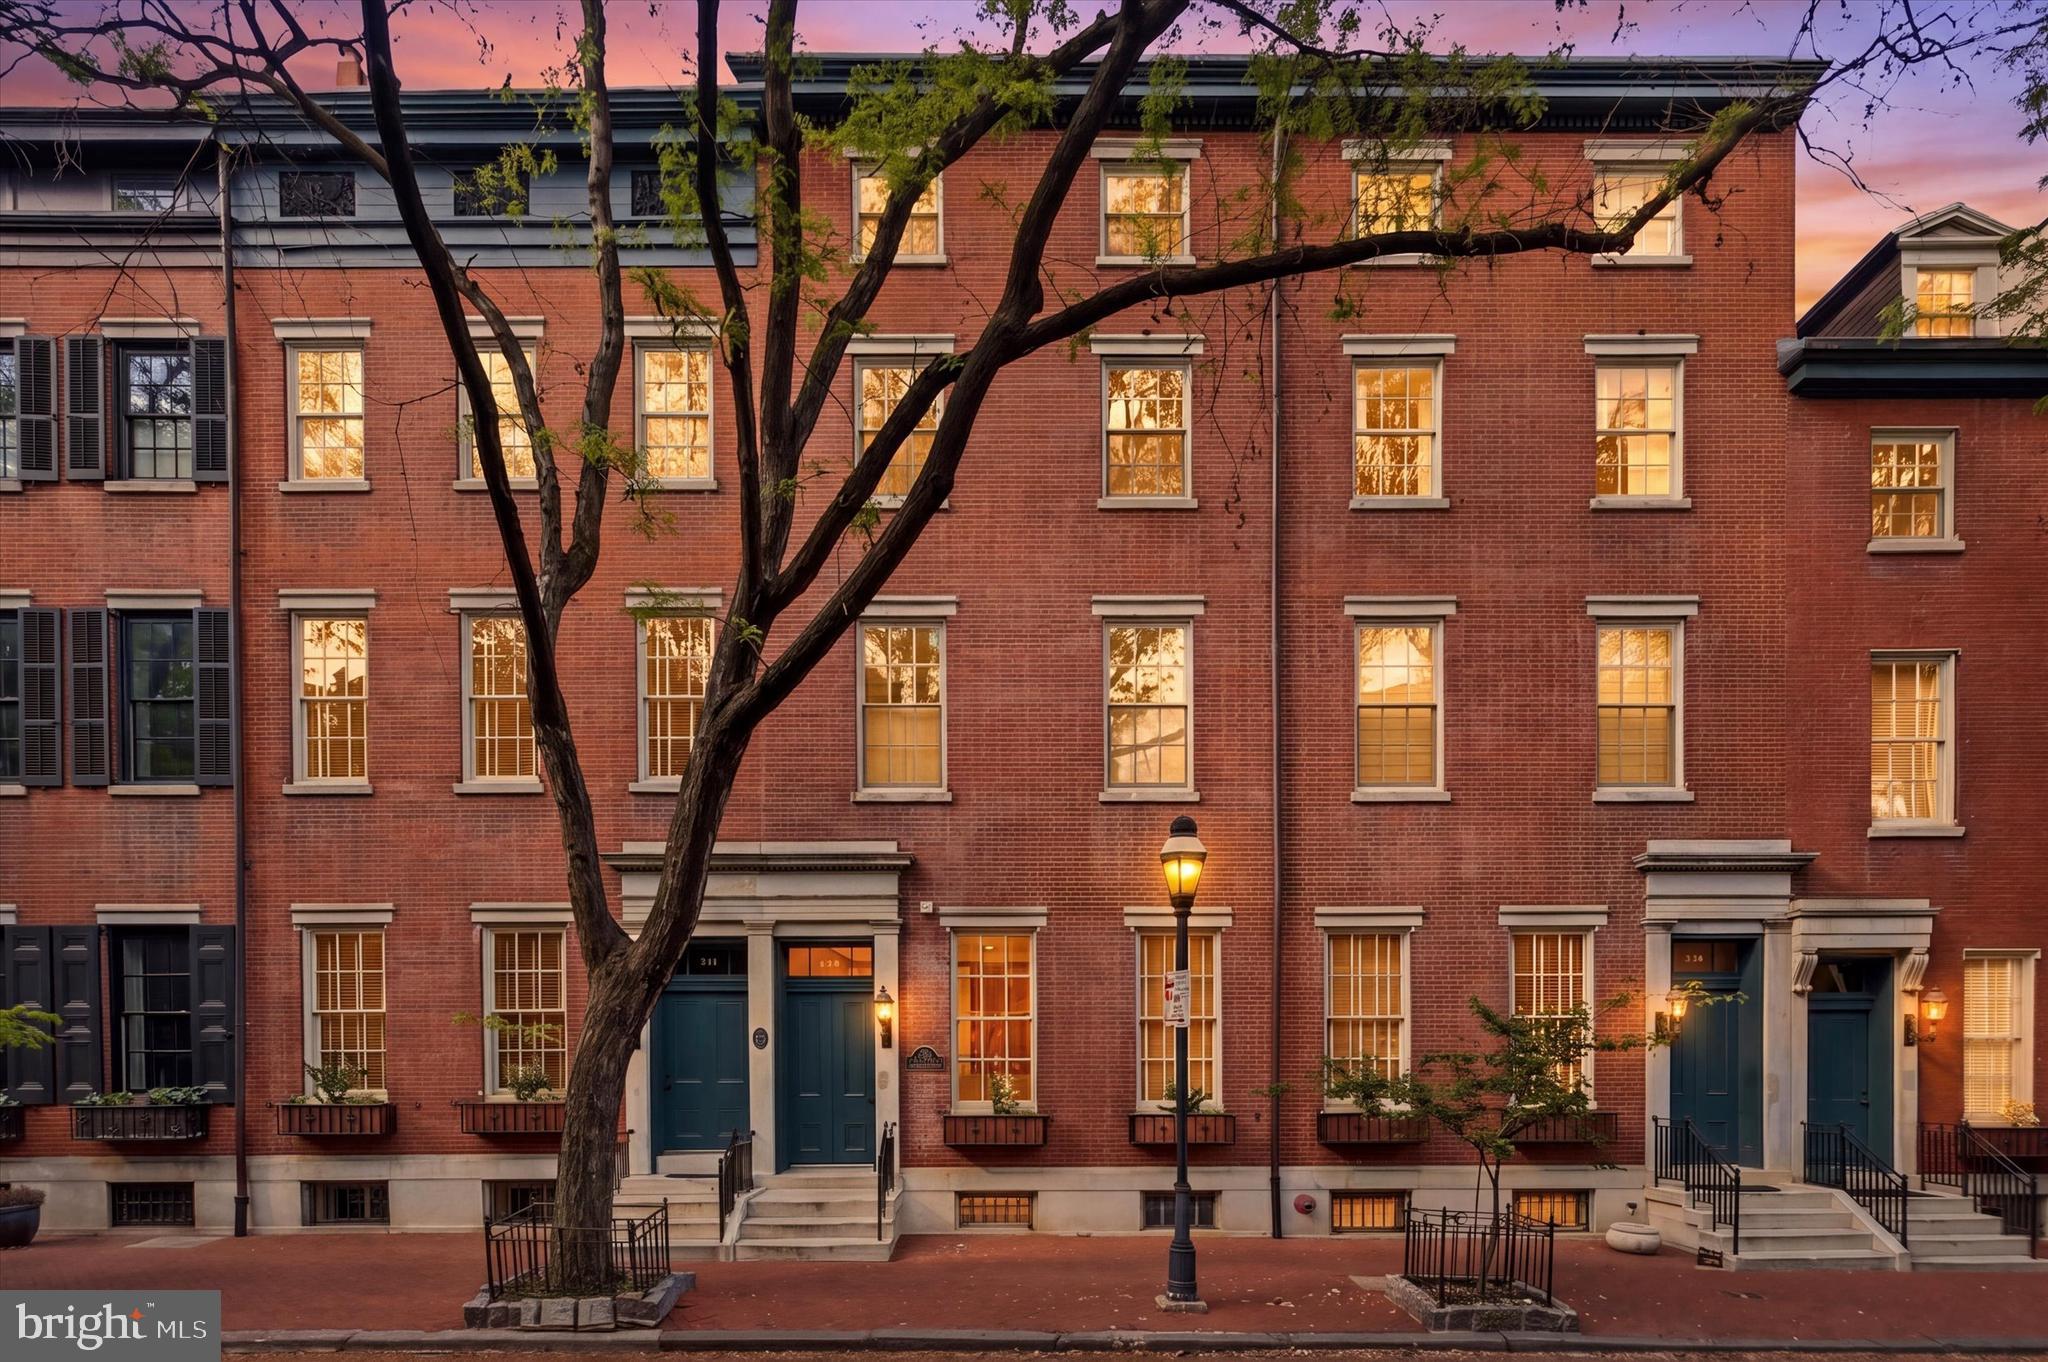
Set along picturesque Clinton Street, one of Philadelphia's most beautiful residential blocks, this exceptional 3-bedroom, 3.5-bath residence with deeded parking seamlessly blends the grandeur of a classic townhome with the convenience, security, and ease of condominium living.

Spanning three distinct levels, the home lives like a private residence. Soaring ceilings, rich hardwood floors, a gas fireplace, and expansive south-facing windows fill the main living space with natural light, while fresh paint and nearly all new windows, including six restored historic façade windows, beautifully balance modern efficiency with architectural integrity. The chef's kitchen features stainless steel appliances, custom wood cabinetry, generous storage, and a wraparound island perfect for everyday living and effortless entertaining.

The second floor offers two spacious bedroom suites, each with its own full bath, plus a dedicated laundry room. Occupying the entire third floor, the primary suite is a true retreat, complete with soaring ceilings, abundant closet space, a spa-inspired bath with a soaking tub, walk-in shower, and marble double vanity, as well as valuable attic storage, and access to what could be a private roofdeck.

Residents enjoy secure entry, elevator access, deeded parking just steps from the building, bicycle and basement storage, and the confidence of a well-managed association, allowing you to enjoy all the benefits of townhouse-style living without the responsibilities of exterior maintenance.

Located just moments from Washington Square, acclaimed restaurants, cafés, boutiques, theaters, and cultural landmarks, this remarkable home offers one of the most desirable lifestyles in Center City, where historic character, everyday convenience, and an unmistakable sense of place come together.
#PAPH2610540

PHILADELPHIA

915 CLINTON STREET 203

3 Beds

3 Baths

2,549 Sq.Ft.

$1,175,000

MLS#: PAPH2610540
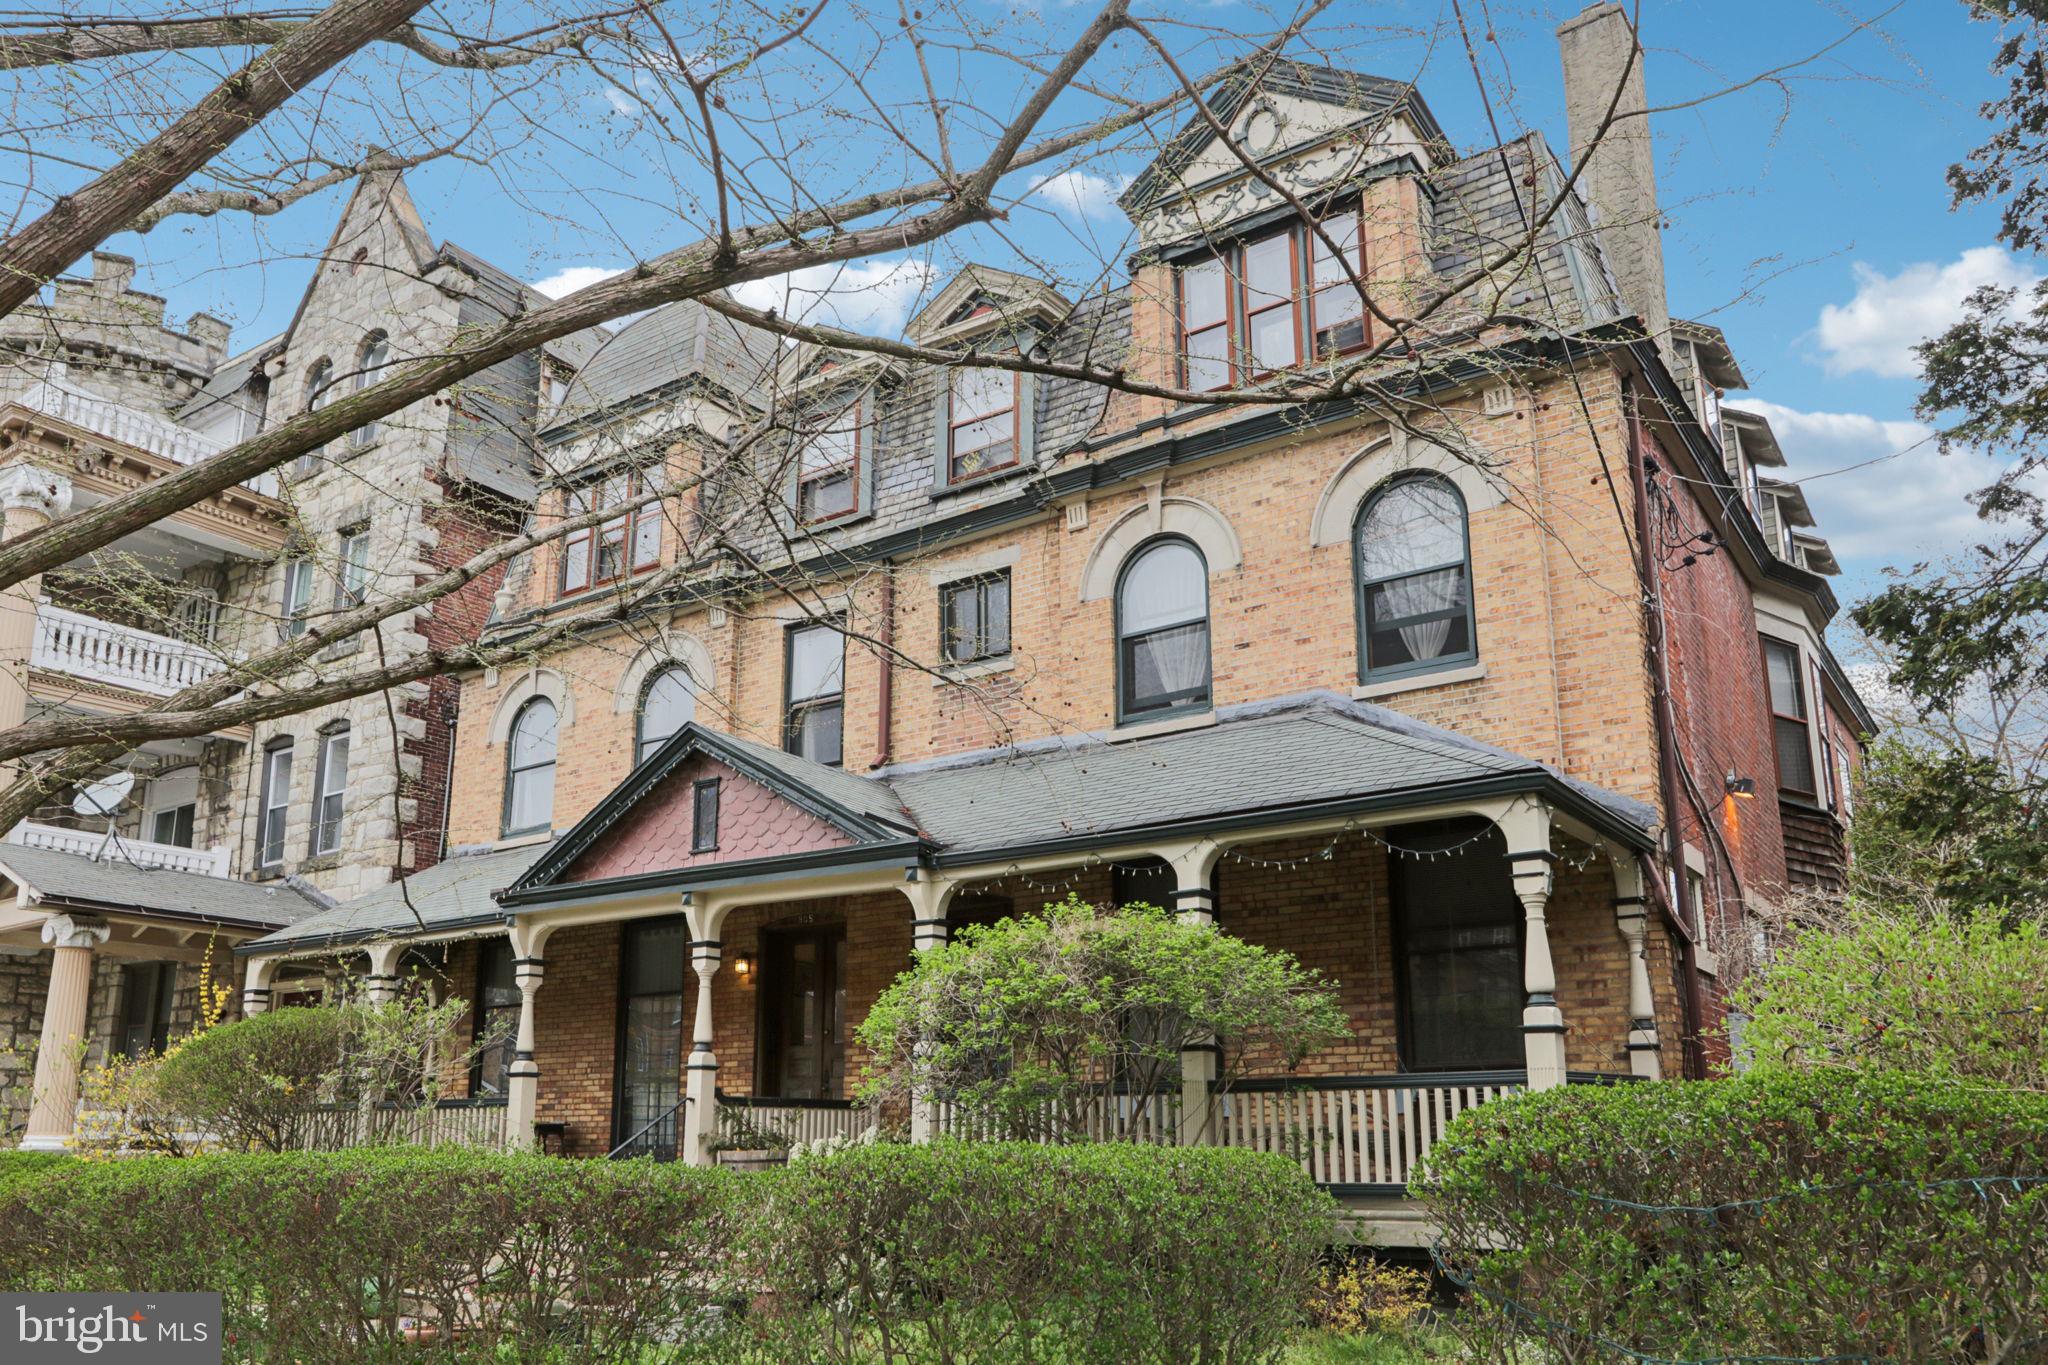
This is the most glamorous rental property I've ever seen in my 40+ years of selling real estate in West Philly.  By far.  Affectionately known as "The Taj" for the intricacy and cost of the restoration work the current owners undertook after purchasing the property as a foreclosed shell in 1995, this 6516 sf, two-sides-of-a-twin building contains 6 gorgeous modern apartments with Victorian detail to charm discerning tenants.  Four are 2 BR units and two are huge 1 BR units.  Utilities including HVAC are separated and each unit has an in-unit washer & dryer.  Every electrical line, every plumbing pipe and every HVAC system was new in 1995 (and has been updated as needed since then). The owners restored irreplaceable original details including hardwood flooring, woodwork, leaded glass, lighting fixtures and, where possible, bathroom tile and plumbing fixtures.  The original butler's pantries still provide extra cabinet space in the two first floor kitchens.  The front porches, plus a back porch at 907, still invite residents to sit outside on this beautiful block, just north of Windsor Ave. and a couple of blocks from the eclectic restaurants & shops on Baltimore Ave., West Philly's "main street." Residents can catch a trolley on Baltimore Ave. and be in center city in 15 minutes, or get off sooner at stops at UPenn, HUP, CHOP, Drexel University or the 30th St. transportation hub.  For a landlord who cares about their portfolio and values the best of the best, The Taj will be a trophy property which will make them proud.
#PAPH2580692

PHILADELPHIA

905 S 48TH STREET 07

None Beds

None Baths

6,516 Sq.Ft.

$1,175,000

MLS#: PAPH2580692
New on site 1 day ago
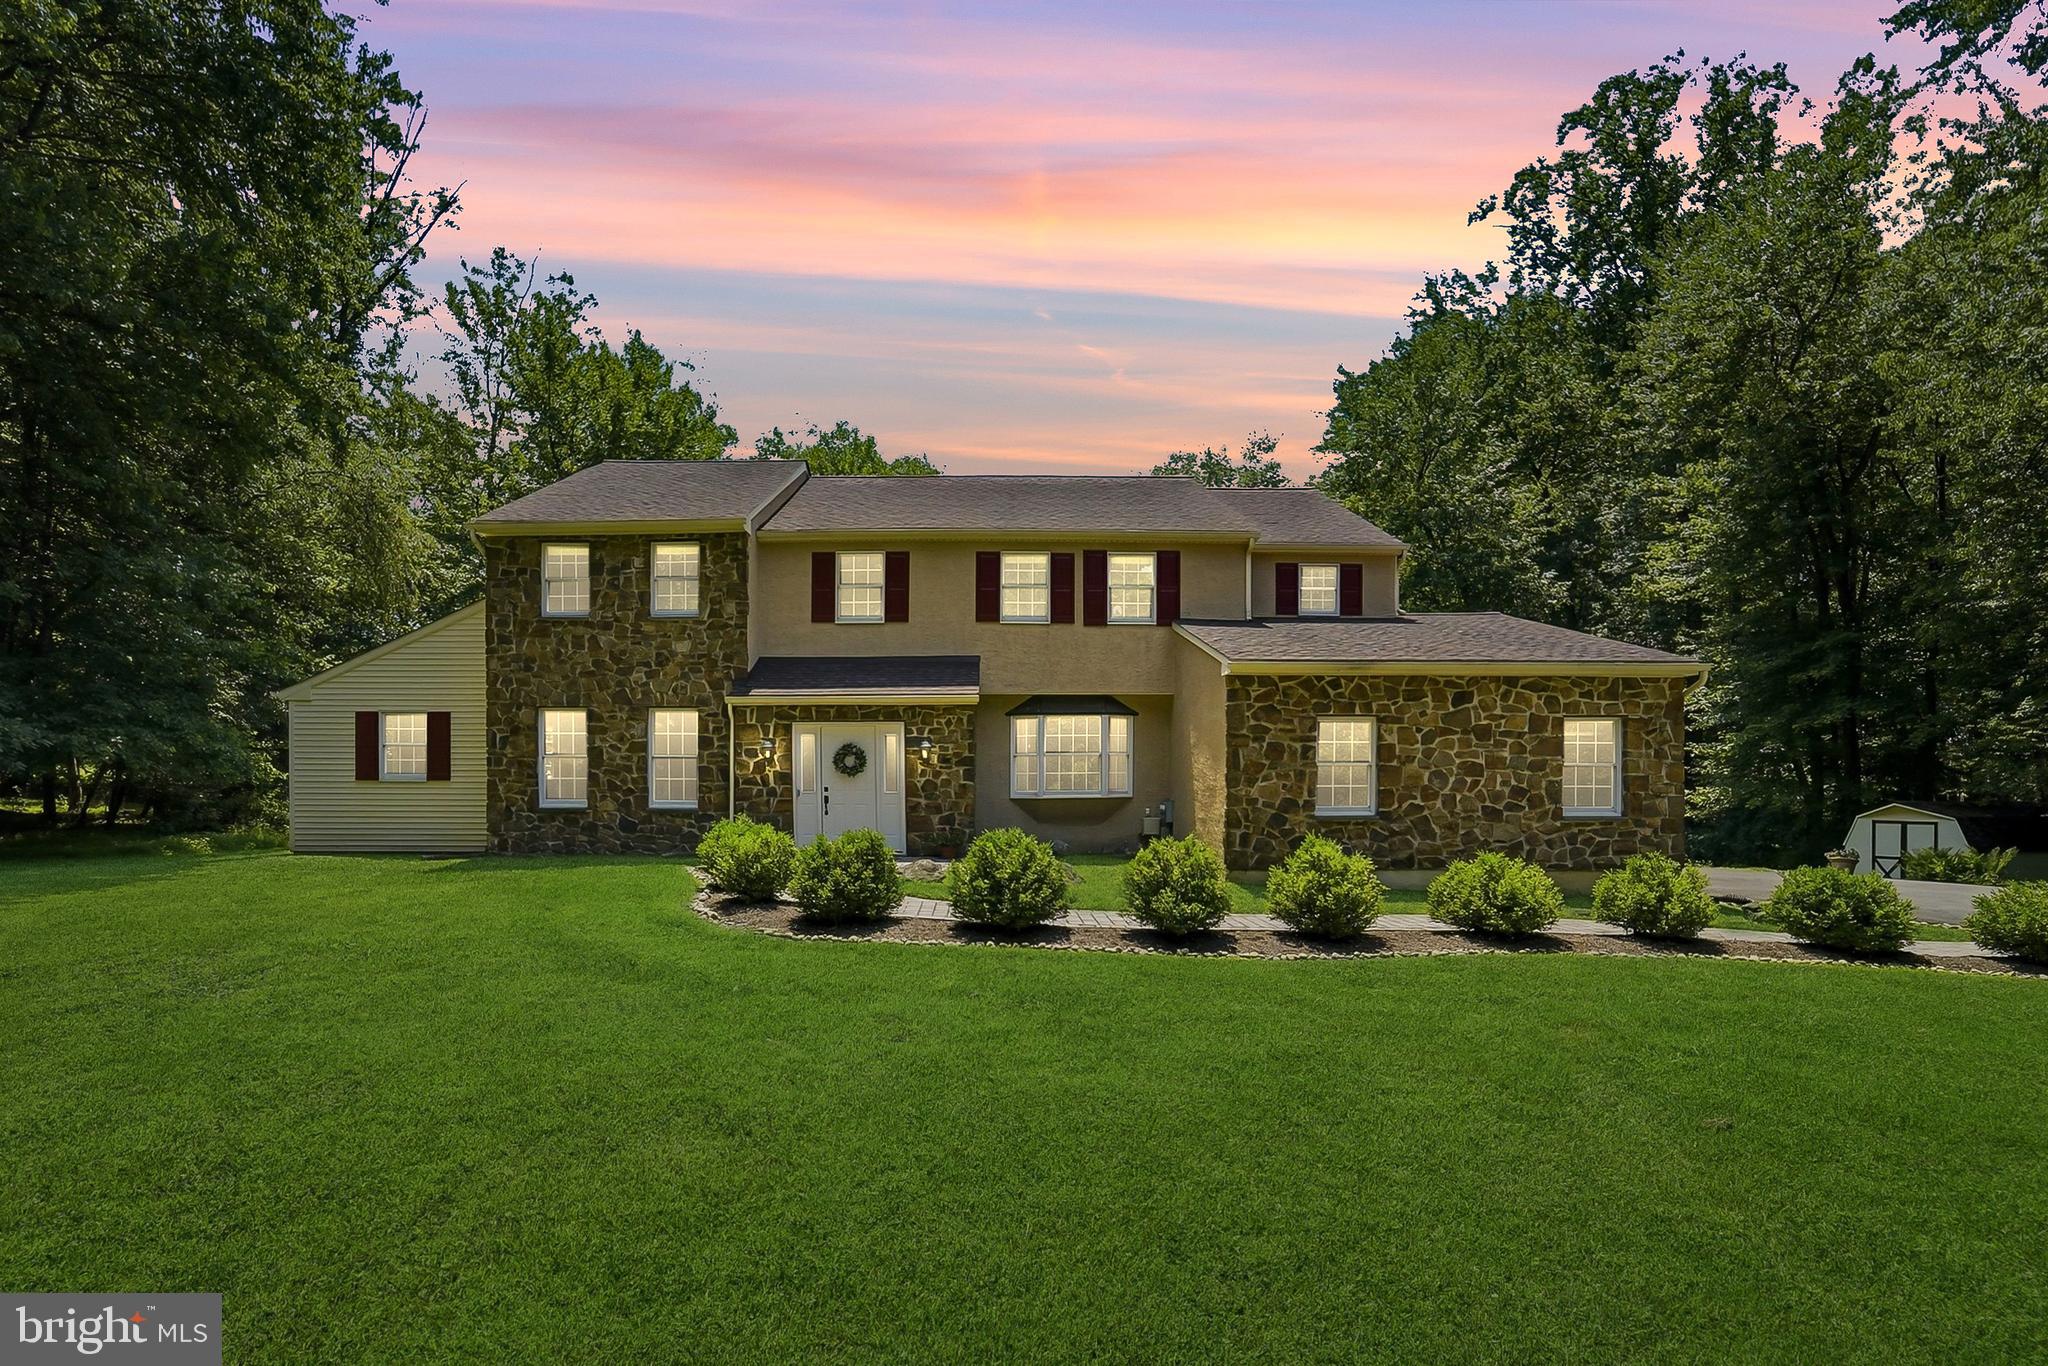
Welcome to your own private oasis in the award-winning Great Valley School District. Set on approximately 2.7 acres at the end of a quiet nine-home cul-de-sac, this four-bedroom, two-full and two-half-bath home backs directly to the protected Willistown Woods Nature Preserve, offering exceptional privacy and a beautiful natural backdrop. Hundreds of trees have been planted beyond the property through Natural Lands, further enhancing this peaceful setting.

A tiled, two-story foyer welcomes you inside, where the formal living room and dining room feature beautifully refinished hardwood floors. Just off the living room is a separate, flexible room currently used as a private office. The spacious family room is anchored by a stone fireplace with built-in shelving, while the eat-in kitchen offers granite countertops, stainless steel appliances, abundant workspace, and plenty of room to gather at the peninsula.

The sunroom addition, completed in 2011, provides an inviting space to relax throughout the seasons. It features large windows and baseboard heat that opens to a rear deck overlooking the spectacular backyard and pool, perfect for grilling.

Upstairs, the spacious primary suite includes a walk-in closet, a separate dressing and vanity area with its own sink, and a tiled bathroom with a step-in shower and Whirlpool tub. Three additional bedrooms share a hall bathroom with a double-sink vanity.

Outside, the centerpiece is the pristine, heated 30,000-gallon plaster pool and hot tub, surrounded by a newer aluminum safety fence. Most pool mechanical components have been replaced within the past two to five years. The expansive property also includes a potting shed, a rain garden designed as part of the pool addition, redone walkways, and a new, reinforced driveway completed in 2024.

The partially finished basement provides additional recreation space, storage, a utility sink, and convenient Bilco walk-up access. A three-car garage completes the home’s impressive list of features.

Major improvements include a new roof in 2018, a new five-bedroom septic system (oversized for your comfort) installed by Del Val Septic in 2020, refinished hardwood floors in 2022, and exterior power washing and fresh exterior paint completed in late 2025. The HVAC system is approximately 10 years old and has been routinely maintained. The home also offers public water.

Enjoy privacy without sacrificing convenience, with Applebrook Golf Club, East Goshen Township Park, shopping, dining, and major commuter routes just minutes away. This is a rare opportunity to own a beautifully maintained home with resort-style outdoor living and protected nature-preserve views.
#PACT2131246

MALVERN

6 JOANNA DRIVE

4 Beds

2 Baths

3,750 Sq.Ft.

$1,175,000

MLS#: PACT2131246
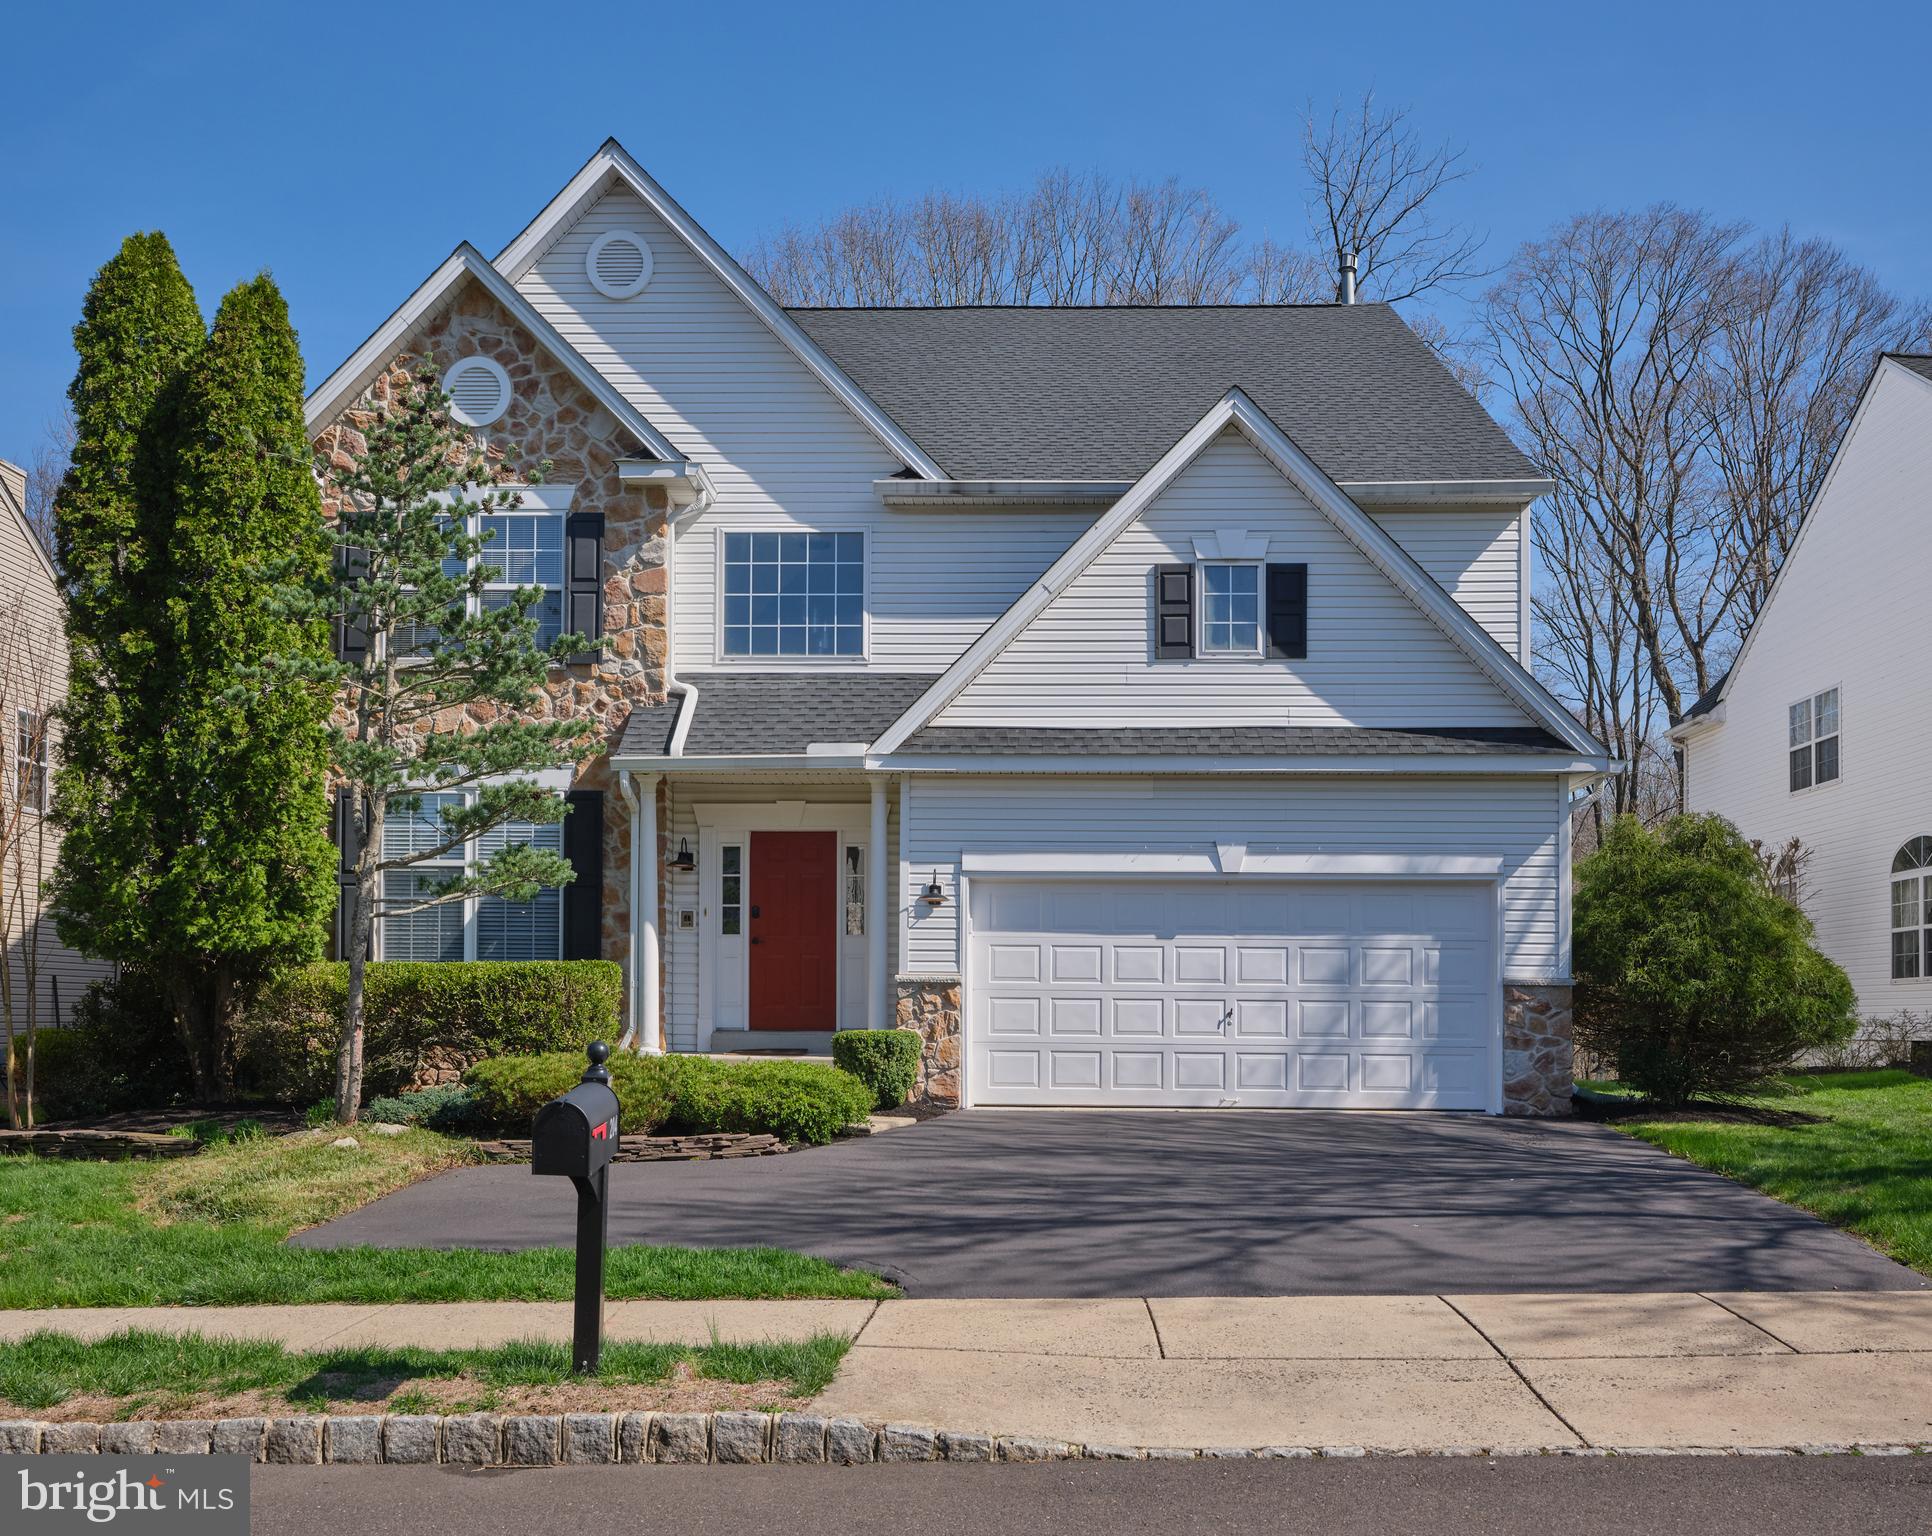
Welcome to 204 Riverwoods, ideally located within walking distance to New Hope Boro and the scenic Delaware River in the highly sought-after Riverwoods community of New Hope. Nestled on a premium lot backing to tranquil woods, this expanded “Summit” model offers more square footage than most, providing exceptional living space both inside and out. Step into the dramatic two-story foyer, highlighted by beautiful millwork and hardwood flooring that extends throughout most of the first floor, all complemented by fresh, neutral paint throughout. To the left, a formal living room with crown molding and front-facing windows offers an elegant setting, flowing seamlessly into the formal dining room—perfect for entertaining. The heart of the home is the expansive eat-in kitchen, featuring new stainless steel appliances, granite countertops, a center island, breakfast bar, large walk-in pantry, and a spacious breakfast area overlooking the private, wooded backyard. The kitchen opens to a stunning, light-filled family room with a gas fireplace and a wall of windows that frame picturesque views of the deck and serene landscape. A powder room, walk-in coat closet, and direct access to the garage complete the main level. Upstairs, an oversized hallway and open landing overlook the foyer below, leading to four generously sized bedrooms, an updated hall bath, and the convenience of second-floor laundry. The luxurious primary suite is a true retreat, boasting vaulted ceilings, dual walk-in closets, and two separate sitting areas, including one with access to a private balcony overlooking the peaceful backyard. The renovated primary bath features a new shower and dual vanities. The finished basement is the crown jewel of the home, offering an expansive open layout ideal for a game room, media room, entertaining space, or all of the above, while still providing ample unfinished storage space. Additional upgrades include a new roof, new gutters with leaf guards, new garage door openers, a new ADT security system, professional landscaping with outdoor lighting, and new window treatments. Enjoy the best of both worlds—peaceful suburban living in a beautiful neighborhood with the convenience of walking into town, exploring New Hope’s vibrant dining and shopping scene, or taking a scenic stroll along the canal towpath.
#PABU2119404

NEW HOPE

204 RIVERWOODS DRIVE

4 Beds

2 Baths

3,798 Sq.Ft.

$1,175,000

MLS#: PABU2119404
New on site 3 days ago
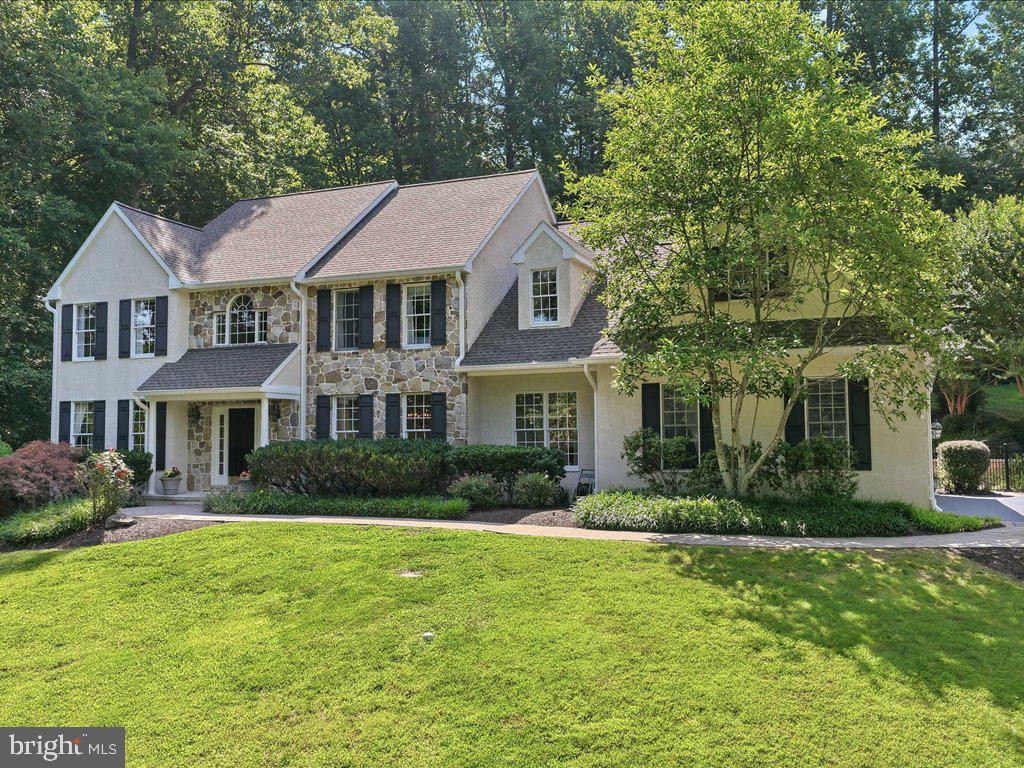
Escape to an oasis of tranquility in the Brandywine Valley on an absolutely stunning setting in desirable Birmingham Township.  Constructed by Megill Homes and beautifully maintained by the original owner, 1250 Wylie Road reflects the quality craftsmanship that so few homes have today. Astute buyers will be impressed by the gorgeous quarry stone at the entry and family room fireplace, the 9’ wide doors to the back patio/pool area, and an abundance of windows to appreciate 2 acres of bucolic privacy.  There are so many desirable features that appeal to today’s buyer: the 3 bay garage, the salt water pool and spa, the gracious floor plan. Enjoy the open concept kitchen and family room with views to the backyard pool and patio, and the formal dining room and living/flex room. 4 bedrooms upstairs and one guest/nanny suite in the finished basement, generous sized bedrooms and bathrooms, updated primary bathroom, enviable gym/exercise room. The kitchen boasts cherry kitchen cabinetry, granite countertops, and newer stainless steel appliances. All the hard work has been done for you: newer roof including wider gutters (2022), HVAC (2019), family room carpet (2026), refinished hardwood floors (2026), hot water heater (2026), newer septic (2023).**The Unionville Chadds Ford School District serves this home, in addition to its proximity to many private schools in the Chadds Ford/Greenville areas. You are just minutes from the US-1 and US-202 corridors for convenient access to shopping, including Giant/Wegman's/Whole Foods; Main Line Health; Pottery Barn and Anthropologie. West Chester Borough and University are only 5.5 miles away. Wilmington’s bustling business center, including the Northeast Corridor Amtrak/Acela and SEPTA, is 14 easy miles. Using Acela: Less than 90 minutes to Washington’s Union Station. 1 hr 40 minutes to NYC Penn Station/Moynihan Hall.
#PACT2130654

WEST CHESTER

1250 WYLIE ROAD

5 Beds

3 Baths

3,215 Sq.Ft.

$1,175,000

MLS#: PACT2130654
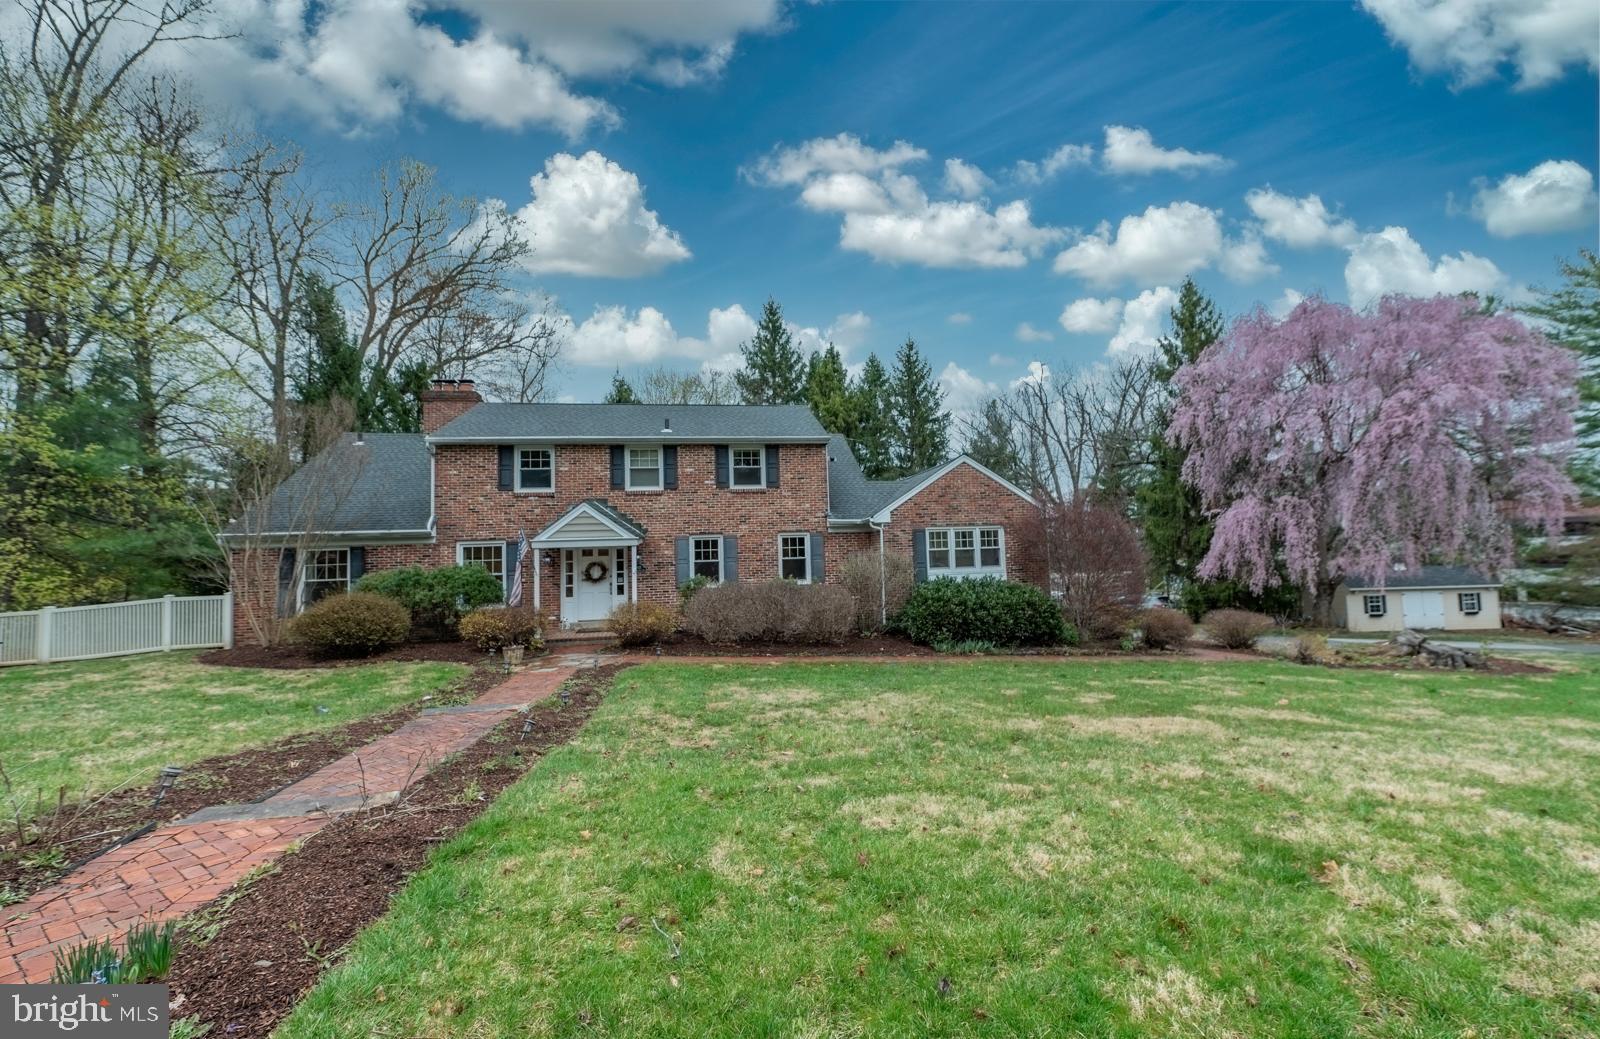
Welcome to this exceptional five-bedroom, three full bath, and one half bath colonial masterpiece, perfectly situated in the heart of Berwyn. Spanning an impressive 4000 square feet, this home is a true haven of comfort and style.
As you step inside from the driveway, you're greeted by a beautifully updated kitchen with vaulted ceilings, Skylight, large granite island ,Top of the line 6 burner stove and double ovens, one convection, and top of the line refrigerator perfect for culinary enthusiasts. The adjacent dining room has elegant wood floors, a wet bar with wine cooler and creates a warm and inviting space for family gatherings and entertaining guests. Great flow from the kitchen thru to the formal living room with a wood burning fireplace.  Enhanced trim and crown molding. All hard woods on this level
From the front foyer, Venture to the lower level, where you'll discover a radiant heat family room, complete with a gas fireplace, ideal for relaxing evenings. The level also boasts a large wet bar with wine fridge and a game area making it perfect for hosting friends and family. There is a powder room off the Family room and a separate entrance makes it easy to access the beautiful hardscaped patio overlooking a private fenced in back yard featuring an inground saltwater pool with multi color lighting and separate hot tub. Enjoy sitting under the stars in the custom Pergola or perhaps roasting marshmallows in the separate fire pit area.  There are two exterior sheds.
On the second floor, you'll find the master suite with 4 closets and a custom tiled bath and two additional spacious bedrooms, and a hall bath,
Ascend to the third level to discover a private au pair suite featuring a separate entrance, two versatile rooms, and a full bathroom, providing ultimate privacy and flexibility.
This home is not just a living space; it’s a lifestyle. Experience the perfect blend of classic elegance and modern amenities at 1421 Pennsylvania Ave. 5-minute walk to the R 5 train line and less then 10 min walk to the Upper main line YMCA. Don’t miss your chance to make this stunning property your own!
#PACT2095008

BERWYN

1421 PENNSYLVANIA AVENUE

5 Beds

3 Baths

4,074 Sq.Ft.

$1,175,000

MLS#: PACT2095008
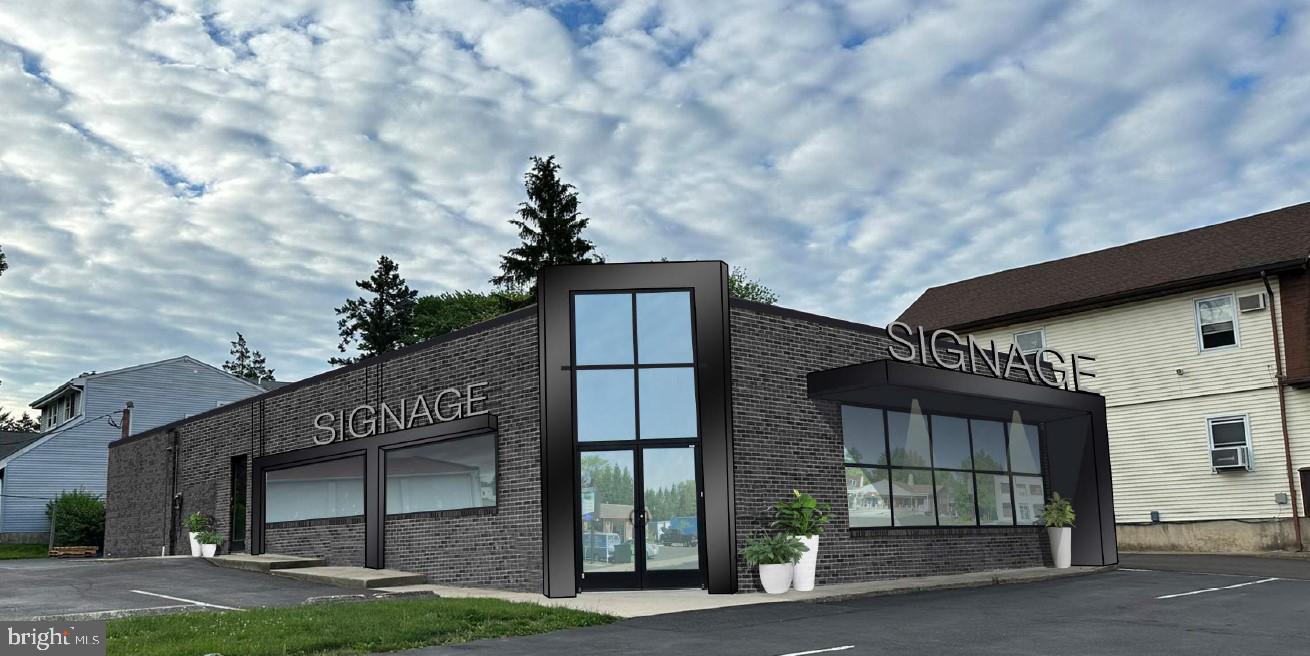
This prime commercial property is located on Bustleton Pike, offering a generous 45 feet of frontage with high visibility, ensuring maximum exposure for your business. With a traffic count exceeding 14,000 AADT, your venture will benefit from a steady flow of potential customers.

The property is a .19-acre lot, providing ample off-street parking to accommodate both clients and employees. The C-2 Heavy Commercial zoning allows for versatile use.

The building itself spans 6,300 square feet across two floors, offering a combination of office space and storage to suit various business needs. The convenience of a roll-up drive-in door enhances accessibility for shipping and receiving operations.

Now is the perfect time to secure this prime commercial real estate. Don't miss out on the opportunity to set up a showing and explore the potential this property holds for your business. Call today to schedule your appointment and take the next step toward making this strategic location the home for your enterprise.
#PABU2064642

FEASTERVILLE TREVOSE

325 BUSTLETON PIKE

None Beds

None Baths

N/A

$1,175,000

MLS#: PABU2064642
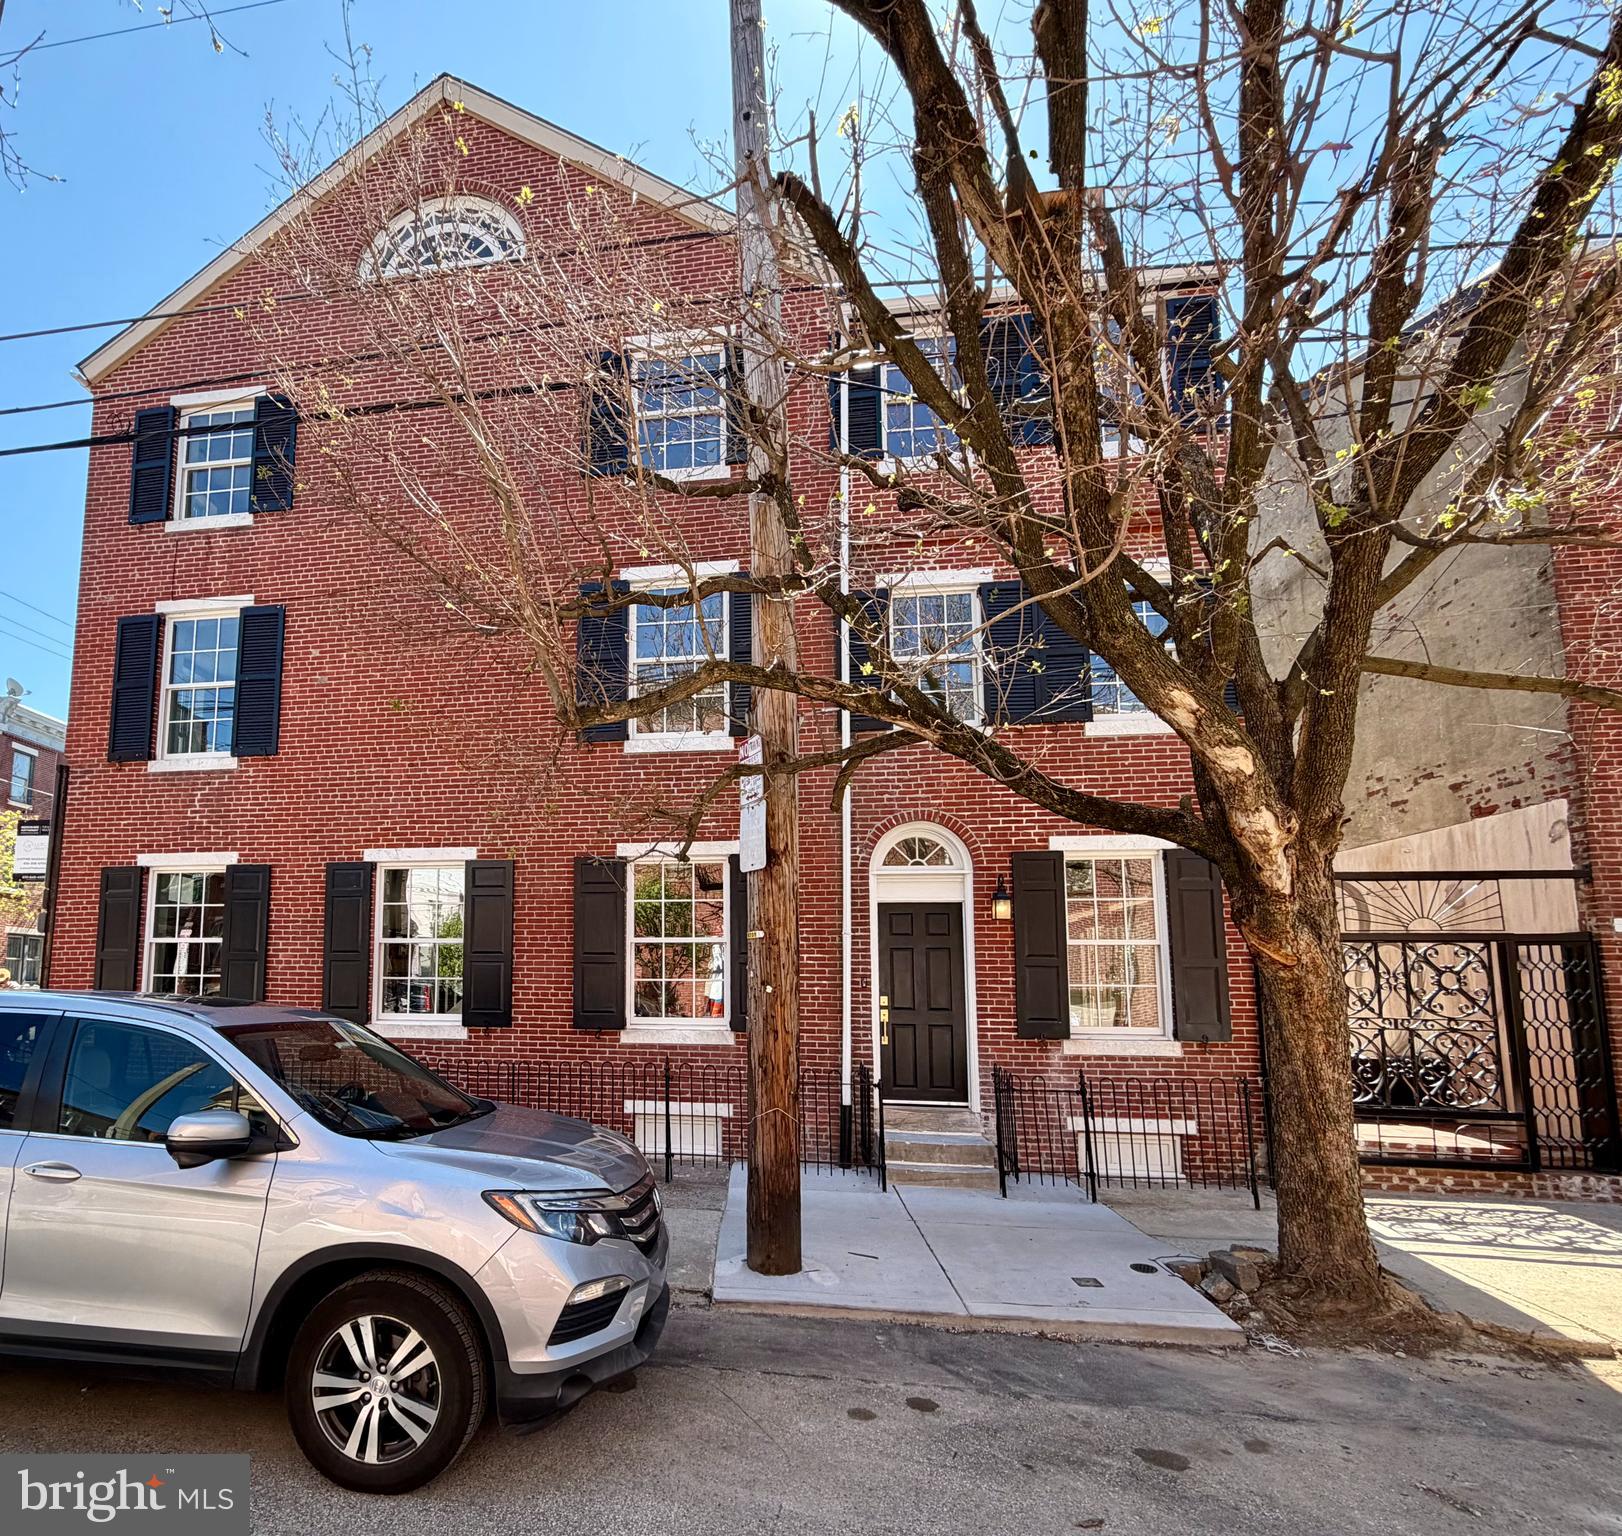
This is a rare opportunity to own a fully reimagined historic residence where timeless architecture meets exceptional modern design.
Set on a coveted sun-drenched corner in Queen Village, this remarkable home has been completely redesigned and rebuilt to today’s highest standards while preserving its elegant historic façade and architectural character. Light pours in from three exposures through an abundance of new windows, transoms, and the dramatic double-wide sliding glass doors that open to a private brick garden patio 
Step through the double entrance doors into a breathtaking 18-foot-wide open space with soaring 9-ft ceilings, where wood floors and carefully designed lighting create an atmosphere that is both sophisticated and welcoming. The seamless open layout flows effortlessly from the Dining Room, through the Kitchen into the Living Room and out to the Patio.
The Dining Area is anchored by the striking historic Canted Bay Window with tall, divided glass panes on three sides allowing even more light into the space and providing an architectural niche for plantings or display.
The custom designed and crafted inset wood cabinetry provides the perfect transition from the Dining Area to the Gourmet Kitchen, anchored by an expansive quartz island designed for gathering, dining, and entertaining. A suite of Thermador appliances includes a 6 burner gas range, exhaust hood, French-door refrigerator with integral ice and water, a stainless dishwasher, and a garbage disposal. thoughtful details in the custom cabinetry incl. such as pull-out waste storage and an appliance drawer with integrated power. Illuminated glass cabinets and cornice lighting create a warm ambient glow throughout the space.
The Living Room is centered around a new gas fireplace with artisan-crafted mantel while a wall of glass frames views of the private patio beyond, creating seamless indoor-outdoor living. The newly bricked Patio provides space for dining, relaxing and entertaining and features custom ironwork that has been designed specifically for this space, providing beauty and privacy. 
A custom staircase leads to the private Primary Suite Level, designed as a serene retreat. A dramatic hall of closets includes a generous walk-in closet and an additional set double closets lead to the sunlit Main Bedroom which features large windows and new fireplace with brick hearth and a local artisan’s custom wood mantel.
The Primary Bath is a spa-like sanctuary featuring a freestanding soaking tub framed by two windows, a wall-to-wall glass shower enclosure, separate water closet, dual vanities with integrated lighting, and a dedicated makeup area. This space also features a large storage closet and a full height built in mirror.
The 3rd floor feat. 2 more Guest Bedrooms and 2 Baths. The first bedrm feat. windows on 2 sides, a large walk-in closet, and an ensuite full bathroom w/ stall shower, floating vanity and mirror with integral lighting.  On the other side of the 3rd fl. you’ll find the Full Hall Bath feat. a large wall to wall shower with glass door, vanity w/ mirror & integral lighting. At the end of the hall is the stunning 3rd bedroom with plenty of room and windows.
  
Ascending to the fourth floor, a spectacular antique crescent moon window crowns the space, flooding the room with light and framing views. Dormer windows enhance the charm and atmosphere of this versatile retreat—perfect for a bedroom, studio, or private office.
The lower level offers exceptional flexibility with a large recreation or fitness space, a full bath with oversized glass shower, and a dedicated room already wired for a future sauna. A glass-walled room provides an ideal home office or creative space, while a powder room and coat closets add convenience for guests.

This is a rare offering where historic elegance, modern craftsmanship, and thoughtful design come together in perfect harmony. Simply move in and enjoy!
#PAPH2590530

PHILADELPHIA

800 S 5TH STREET

4 Beds

4 Baths

3,411 Sq.Ft.

$1,175,000

MLS#: PAPH2590530

1 ... 646 647 648 649 650 ... 666
* Listings identified with the FMLS IDX logo come from FMLS and are held by brokerage firms other than the owner of this website. The listing brokerage is identified in any listing details. Information is deemed reliable but is not guaranteed. If you believe any FMLS listing contains material that infringes your copyrighted work please click here to review our DMCA policy and learn how to submit a takedown request. © 2024. First Multiple Listing Service, Inc.
 - property

Send a message

Message successfully sent.

Your message

What is 3 + 4 ?

Reason for contacting?

I agree to receive email communication and understand I can unsubscribe at any time.

I agree to be contacted by Charis Realty Group via call, email, and text for real estate services. To opt out, you can reply 'stop' at any time or reply 'help' for assistance. You can also click the unsubscribe link in the emails. Message and data rates may apply. Message frequency may vary. Privacy Policy

Sign Out

Virtual Assistant

Would you like to take the next step with this property? We can help you schedule a showing or virtual tour, or send you more details.

Yes, I would like more information.

Thank You for Your Reply, One of Our Agents will contact you as soon as possible

No, maybe later.

Thank you, you can always contact me via email, phone number or through the contact form.

Realhub AI

Lucy - Your AI-Powered Realtor

Update Your Temporary Password

Personalize your search

Enter your email and we'll notify you immediately when new listings match what you're looking for.

or enter email address

Already have an account ? Login here

Continue your home search

I agree to receive communications and understand I can unsubscribe at any time.

I agree to be contacted by Charis Realty Group via call, email, and text for real estate services. To opt out, you can reply 'stop' at any time or reply 'help' for assistance. You can also click the unsubscribe link in the emails. Message and data rates may apply. Message frequency may vary. Privacy Policy

Already have an account ? Login here

We use cookies

We use cookies primarily for analytics to enhance your experience. By accepting, you agree to our use of these cookies. You can manage your preferences or learn more about our cookies policy.
