Properties

Browse or get in touch to schedule a walkthrough.

  • Nearby me
Price range

Popular Features

Community Features

Association

Property Features

Waterfront

View

Exterior Features

Interior Features

Style

568821 properties match your criteria

Updated 1 minute ago

E-Alert name
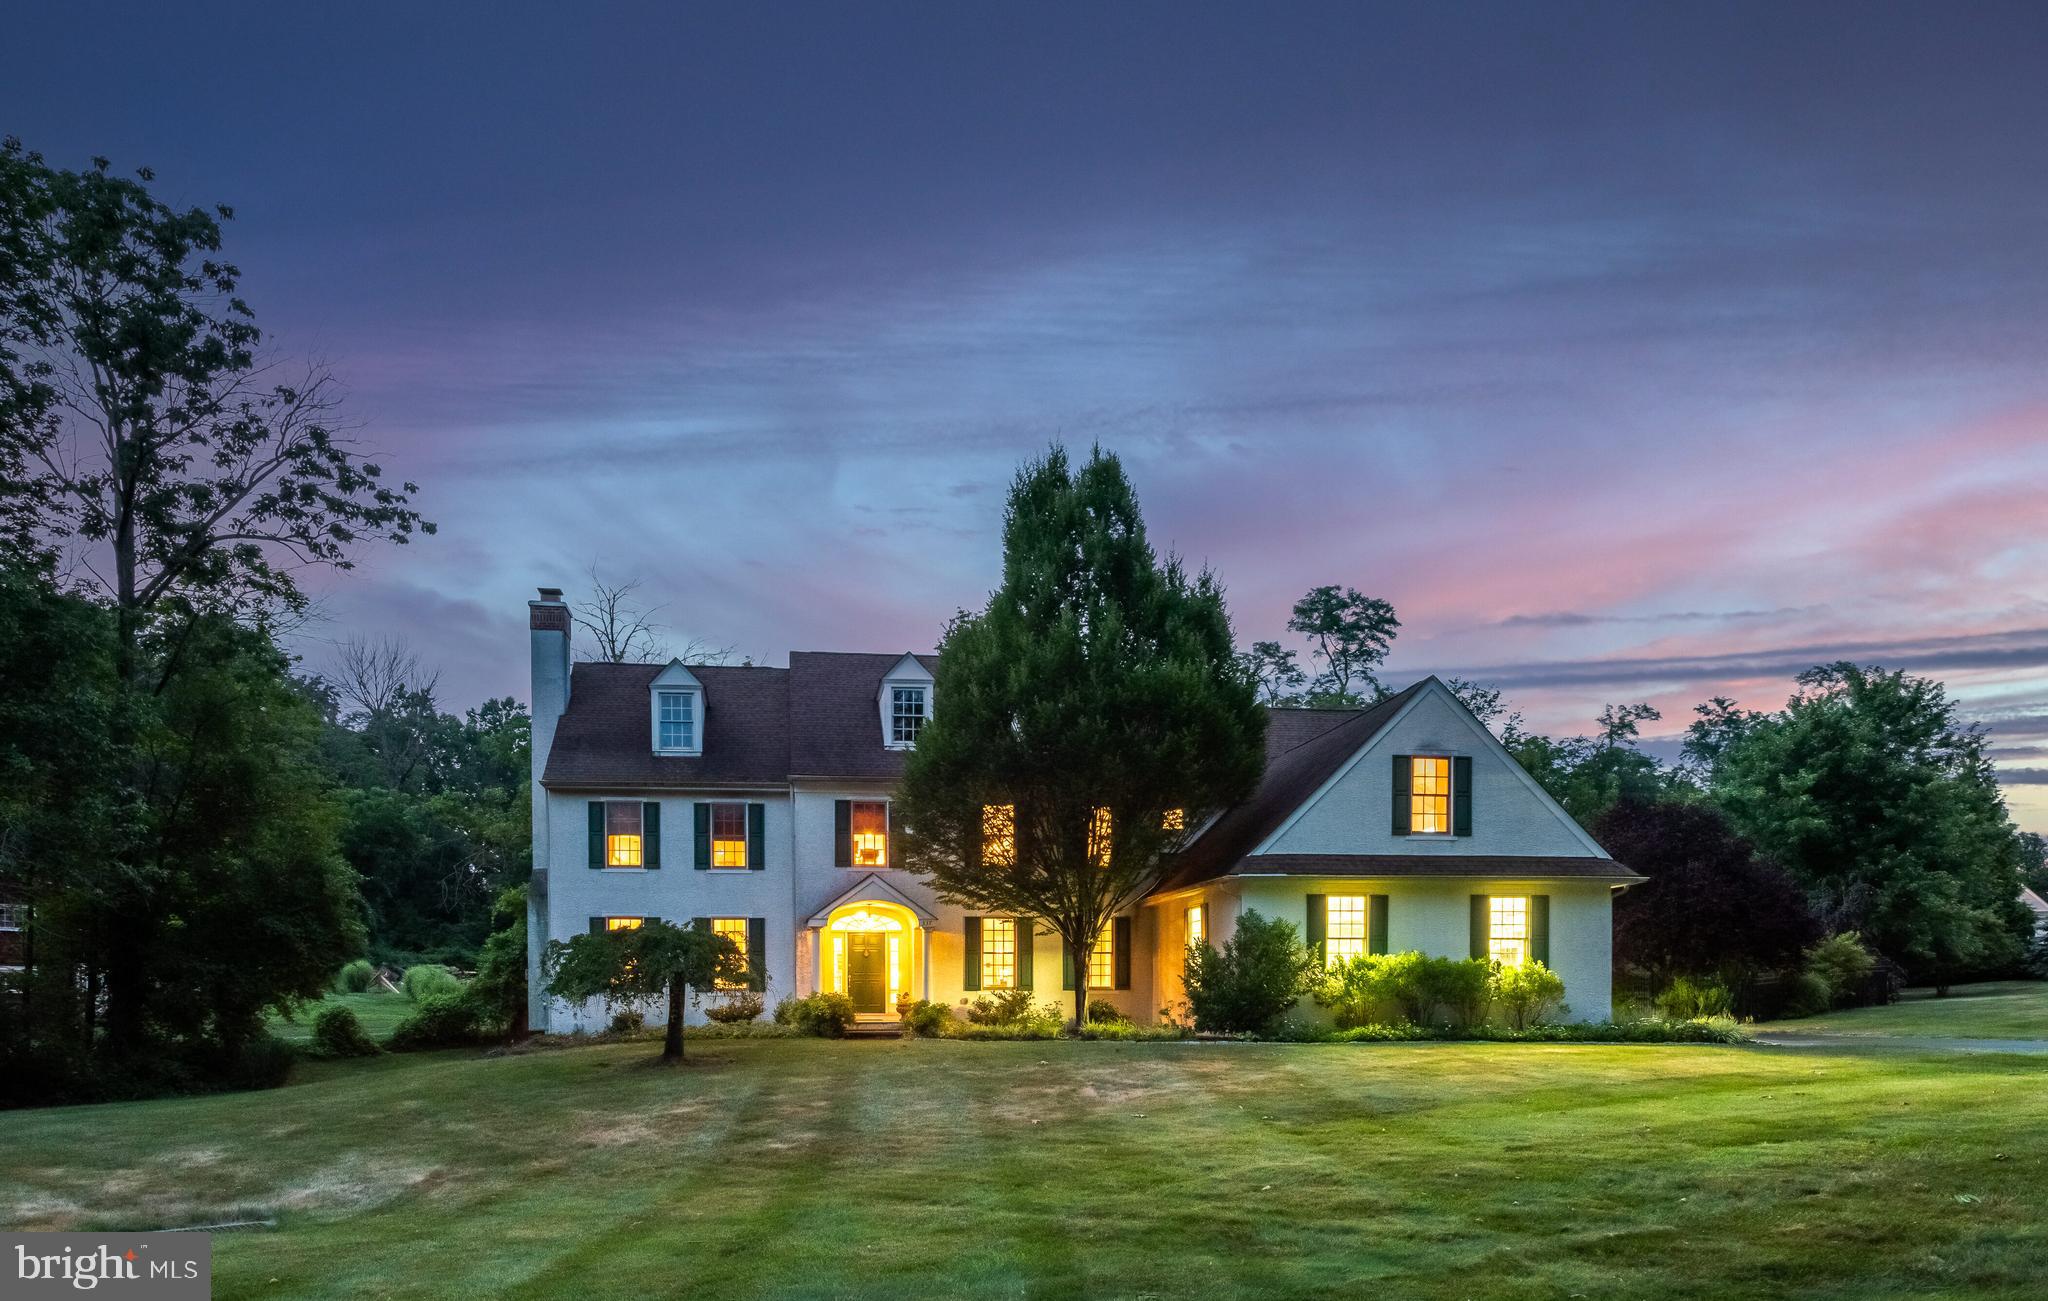
Indulge in the tranquility of this exceptional home. This quality built  four-bedroom, four-bath residence with two powder rooms exudes  extensive upgrades throughout. From on-site finished hardwood flooring to intricate wainscoting and custom built-ins, every detail enhances its allure.
Step outside onto the newly installed Toasted Sand Trex deck, accented with white and round metal balusters, or relax on the flagstone patio featuring a pergola and built-in grill station amidst beautifully landscaped surroundings. The serene In-ground saltwater pool, raised gardening  beds, and Bocce Ball area create a private outdoor oasis.
Inside, the  Ann Capron center hall front to back  Colonial greets you with a foyer leading to a formal living room boasting a gas fireplace, an elegant dining room adorned with wainscoting and triple crown molding, and a study featuring a coffered ceiling and custom built-ins. A formal powder room and a convenient hall coat closet add practicality.
The gourmet granite kitchen offers  a center island, double wall oven, cooktop, and stylish backsplash. A built-in desk area, spacious pantry, and stainless appliances complement the space, overlooking the breakfast room with access to the rear deck. The Great room impresses with its cathedral ceiling, wood-burning fireplace, custom built-ins, and abundant natural light.
Completing the main level is a mudroom area with an informal powder room, additional coat closet, back staircase  and access to the oversized 3-car garage. 
Ascend the wide staircase, enhanced by wainscoting, to the second level.The bright Master Suite awaits with a sitting room/office area,  walk-in closet, and a luxurious custom tile master bath featuring double  vanities, a six-foot soaking tub, and a walk-in shower. Two bedrooms share a Jack-n-Jill bath, one with a bonus room, while the fourth bedroom enjoys a full bathroom and walk-in closet. A convenient laundry room completes this floor.
The lower level offers an ideal space for entertaining, featuring dual temperature beverage fridges, a TV room separated by glass pane French doors, a hobby /gym area with rubber matting.
 Easy access to Ridley Creek State Park, Tyler Arboretum, numerous shopping and dining options, and close proximity to Philadelphia International Airport. Conveniently located near regional trains with direct routes to Philadelphia, and easy access to major arteries. Located withn the Rose Tree Media School District.
#PADE2071570

MEDIA

337 VALLEY ROAD

4 Beds

4 Baths

6,048 Sq.Ft.

$1,200,000

MLS#: PADE2071570
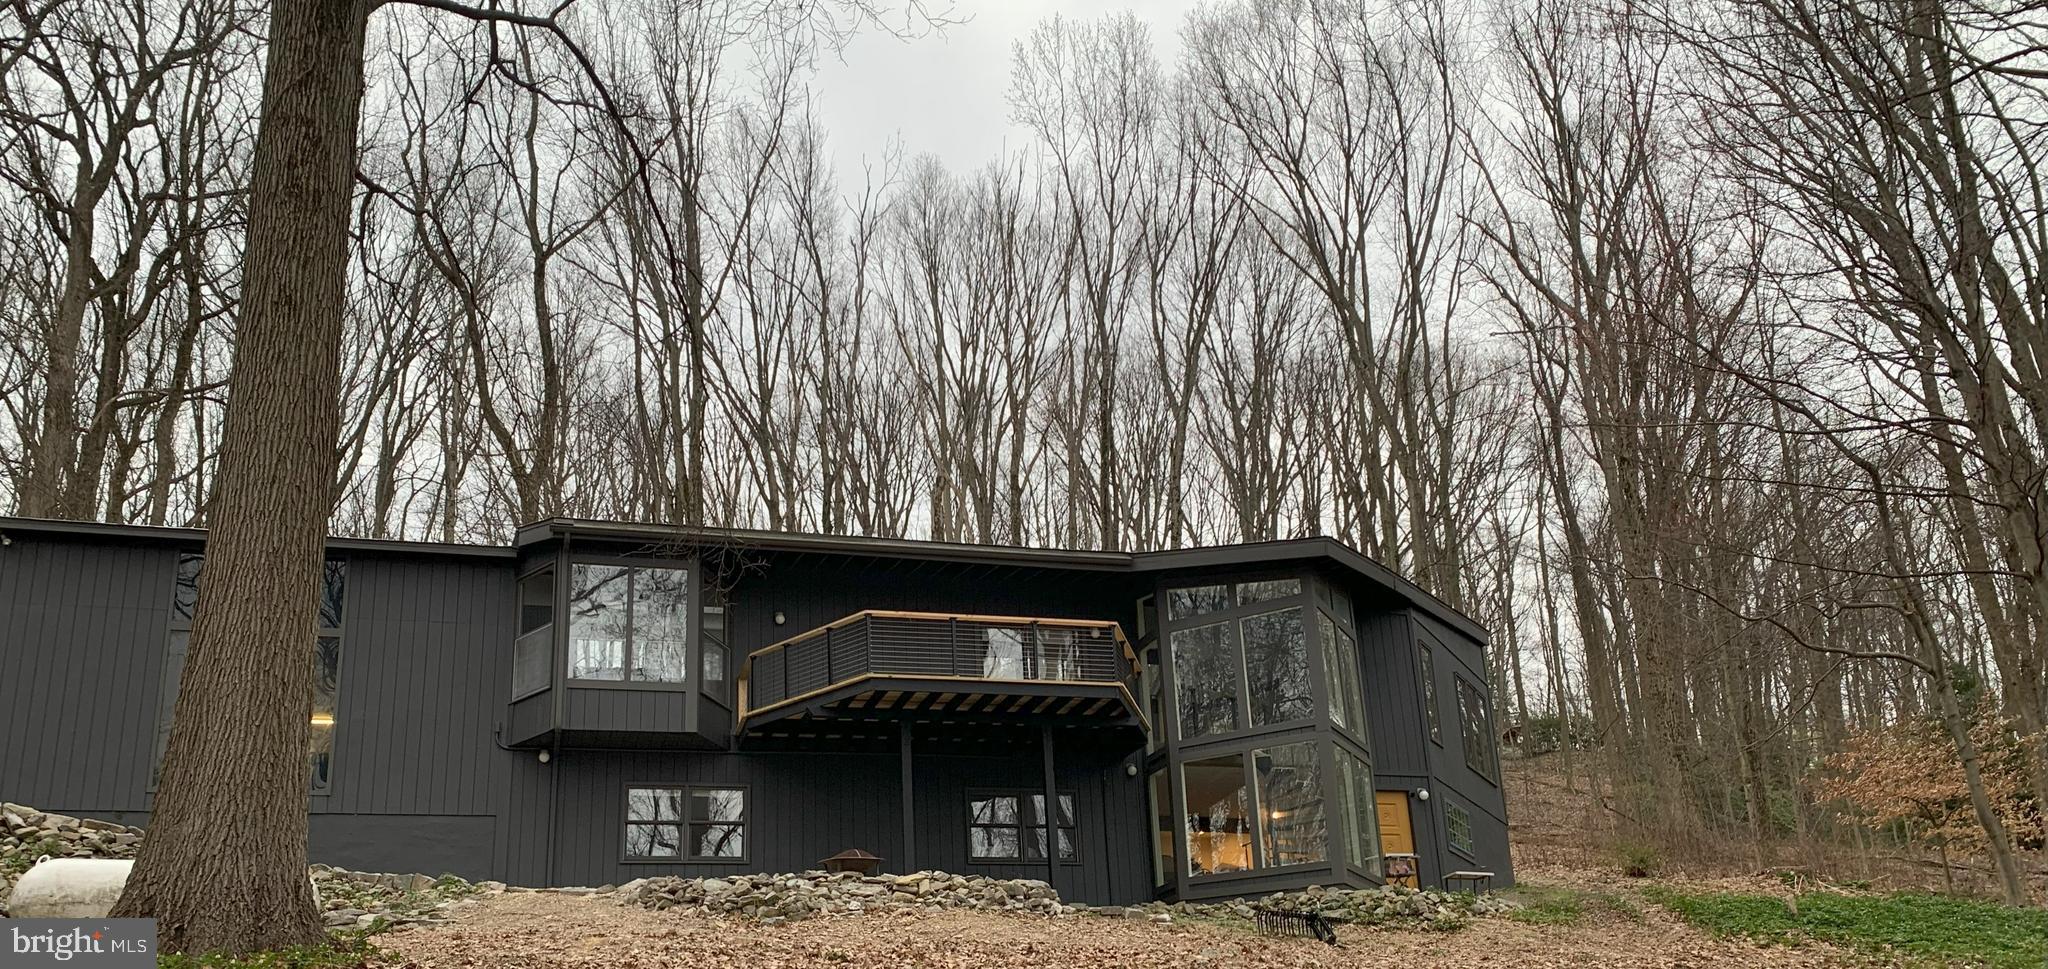
An amazing opportunity to own this view of the spectacular and sought-after Valley Forge Mountain! This Paul L’Esperanza contemporary home is tucked away on a 5.4 acre lot. Enjoy privacy, the beauty of nature and serenity, all the while being minutes from the conveniences of suburbia. With over 3,400 square feet of living space, this home has had an amazing transformation to every room keeping the integrity of md-century throughout.  On the main floor, cathedral ceilings paired with lots of windows brings the outside in and the open concept floor plan is great for entertaining! A spacious new kitchen is complete with a central island, additional entertaining/breakfast island, and  a quaint breakfast nook overlooking the front yard through bay windows. Completing the main floor is the master bedroom and a master bath newly updated with a double vanity, a wall of windows and an open natural stone shower, finished with heated floor.  Descend the spiral staircase to the lower level where you'll find two more generously sized bedrooms, a full updated bathroom, laundry room and great room, including a pool table. A 2-car garage with finished loft storage space above is attached to the home. Convenient to all highways, this property is also minutes away from Valley Forge National Park and an abundance of local shopping and entertainment options. *Due diligence for possibility of subdividing would be necessary.  DO NOT DRIVE UP DRIVEWAY WITHOUT AN APPOINTMENT.
#PACT2061990

VALLEY FORGE

81 OAKWOOD LANE

3 Beds

2 Baths

3,462 Sq.Ft.

$1,200,000

MLS#: PACT2061990
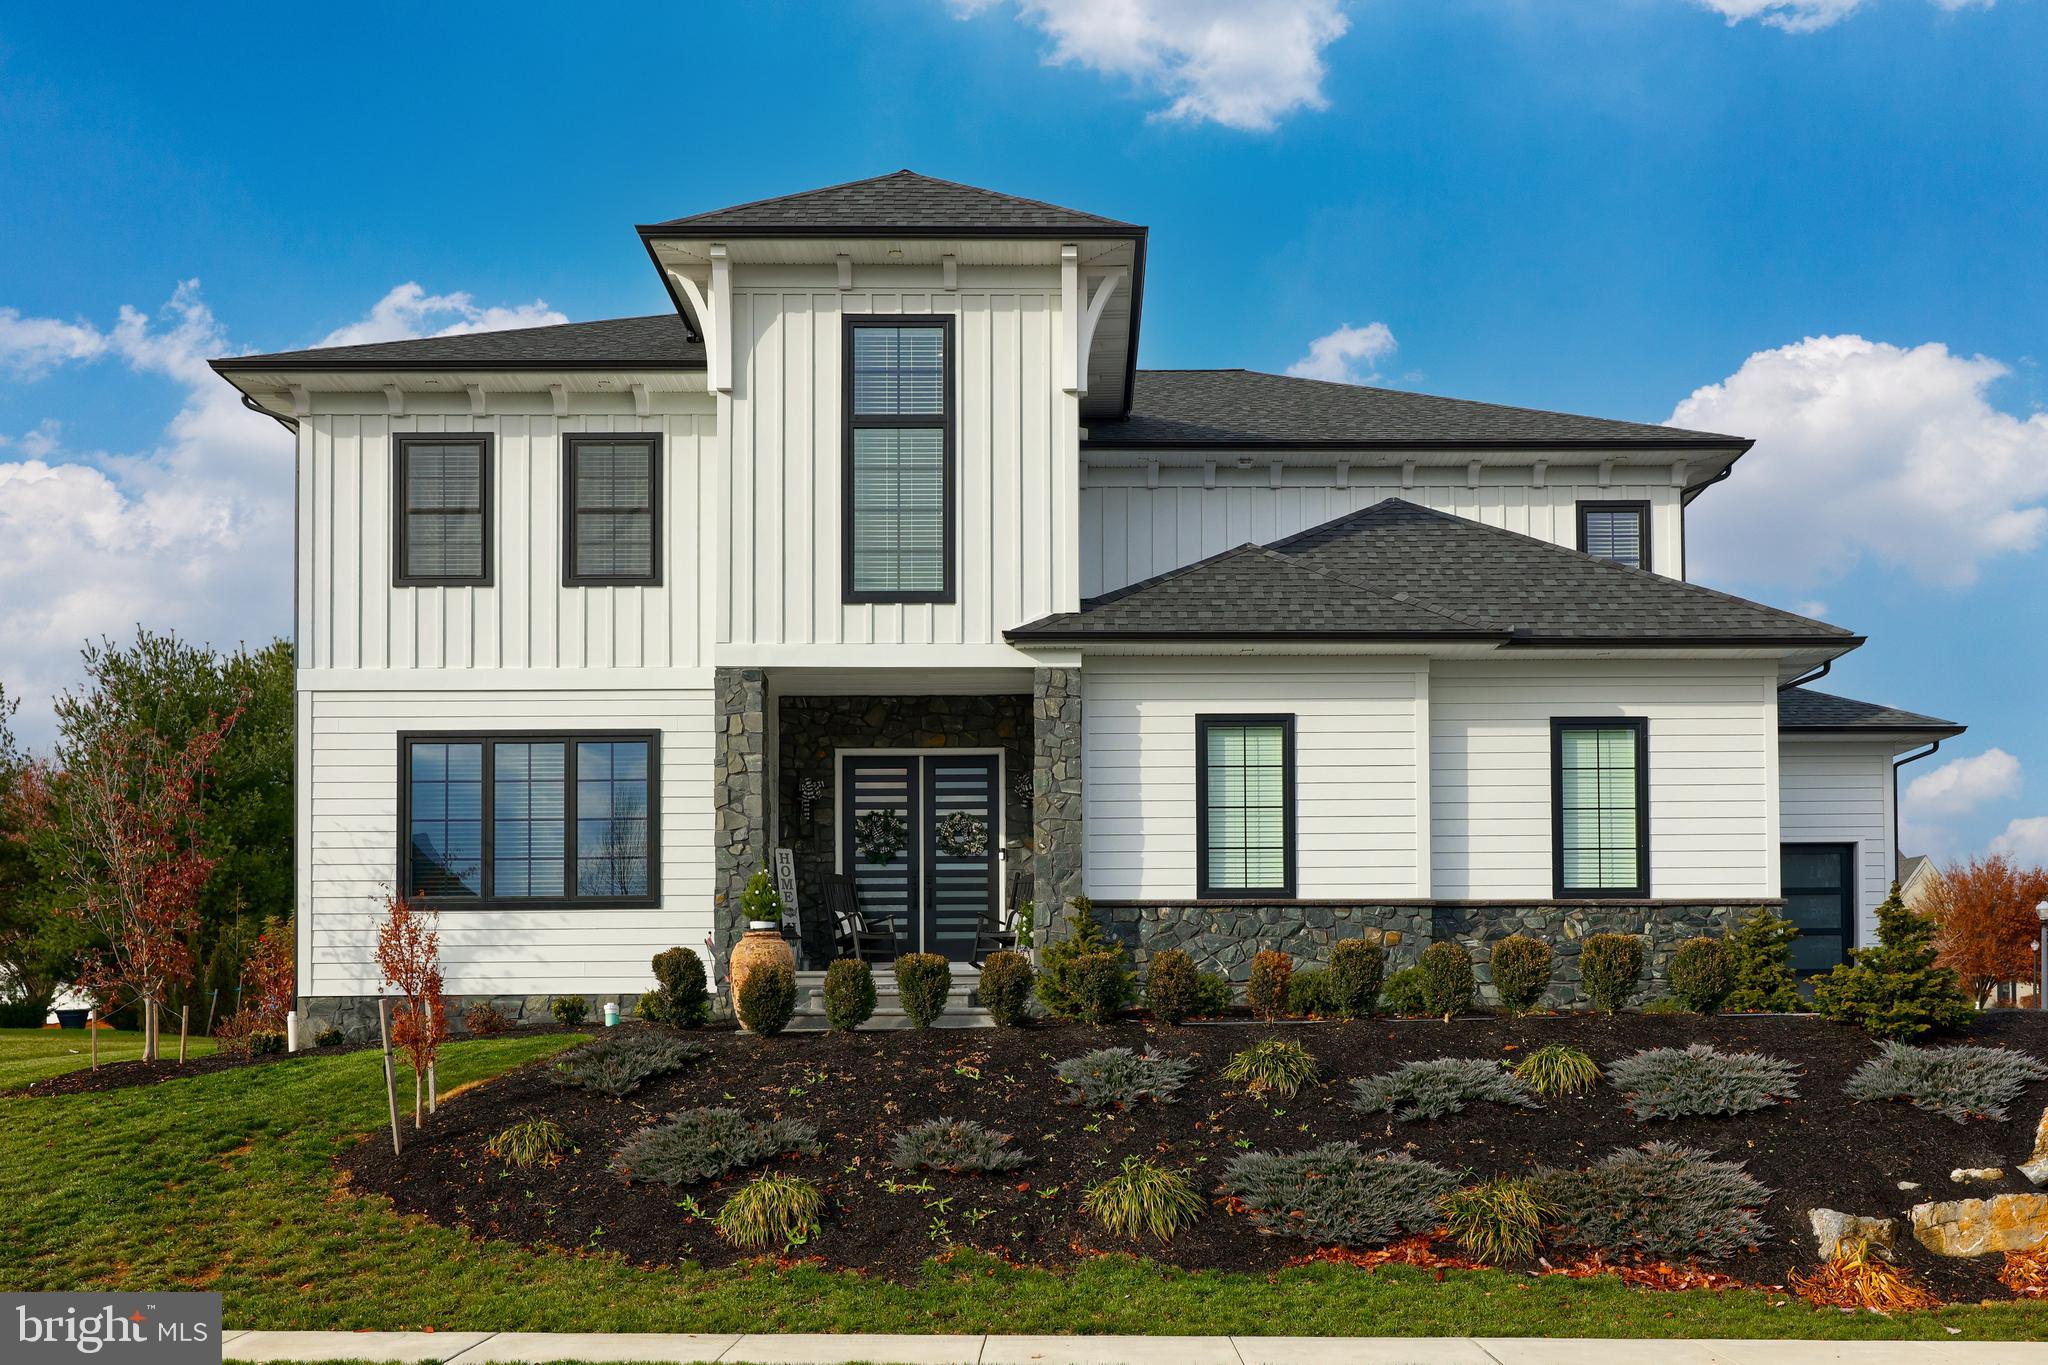
Welcome to your dream home! This stunning 4-bedroom, 4.5-bathroom residence, with 9-foot ceilings spans 4,446 square feet, and is a masterpiece of design and craftsmanship with a new Custom Plan from Costello Builder’s. Nestled in the Manheim Township neighborhood of Stonehenge Reserve, this property seamlessly blends luxury and functionality. The open floor plan effortlessly connects the main living areas, creating a seamless flow from room to room. The spacious family room, featuring a cozy fireplace, built-ins, and a coffered ceiling, is the heart of the home—perfect for both relaxation and entertainment. The gourmet kitchen is a chef's delight, featuring a central island, granite countertops, wet bar with sink and custom refreshment refrigerator, tile backsplash, and custom ambience lighting under as well as inside cabinetry. Large windows throughout the home allow for an abundance of natural light, creating a bright and welcoming atmosphere, and for added privacy, the windows are fitted with a tinted finish, ensuring comfort without compromising the view. The primary suite is a true retreat, boasting a spa-like bathroom with  a tile shower with a rainhead, and ample counter space. Each additional bedroom is generously sized, providing comfort and privacy for family and guests, and the 4.5 bathrooms are tastefully designed with modern finishes, ensuring both style and quality. Enjoy the convenience of the large second floor laundry room with built-in cabinetry, sink, and sizable closet. Step downstairs and discover a world of possibilities in the fully finished basement with full bath. This versatile space offers a myriad of opportunities to tailor to your lifestyle. Whether you envision a cozy family room, a vibrant entertainment hub, or a spacious home gym, this area is ready to make your own. Storage concerns become a thing of the past with not just one, but two generously sized storage rooms in the basement, allowing you to organize with ease and keep your belongings neatly tucked away. Entertain in style in the expansive backyard, complete with covered patio, gas fireplace, and grill. With the extensive hardscaping, every element has been carefully chosen to enhance the overall appeal of the landscape. This home is a masterpiece, and can be a canvas for creating memories and enjoying the finest moments in life. Make this house your home.
#PALA2044338

LITITZ

48 STATION STONE LANE

4 Beds

4 Baths

4,484 Sq.Ft.

$1,200,000

MLS#: PALA2044338
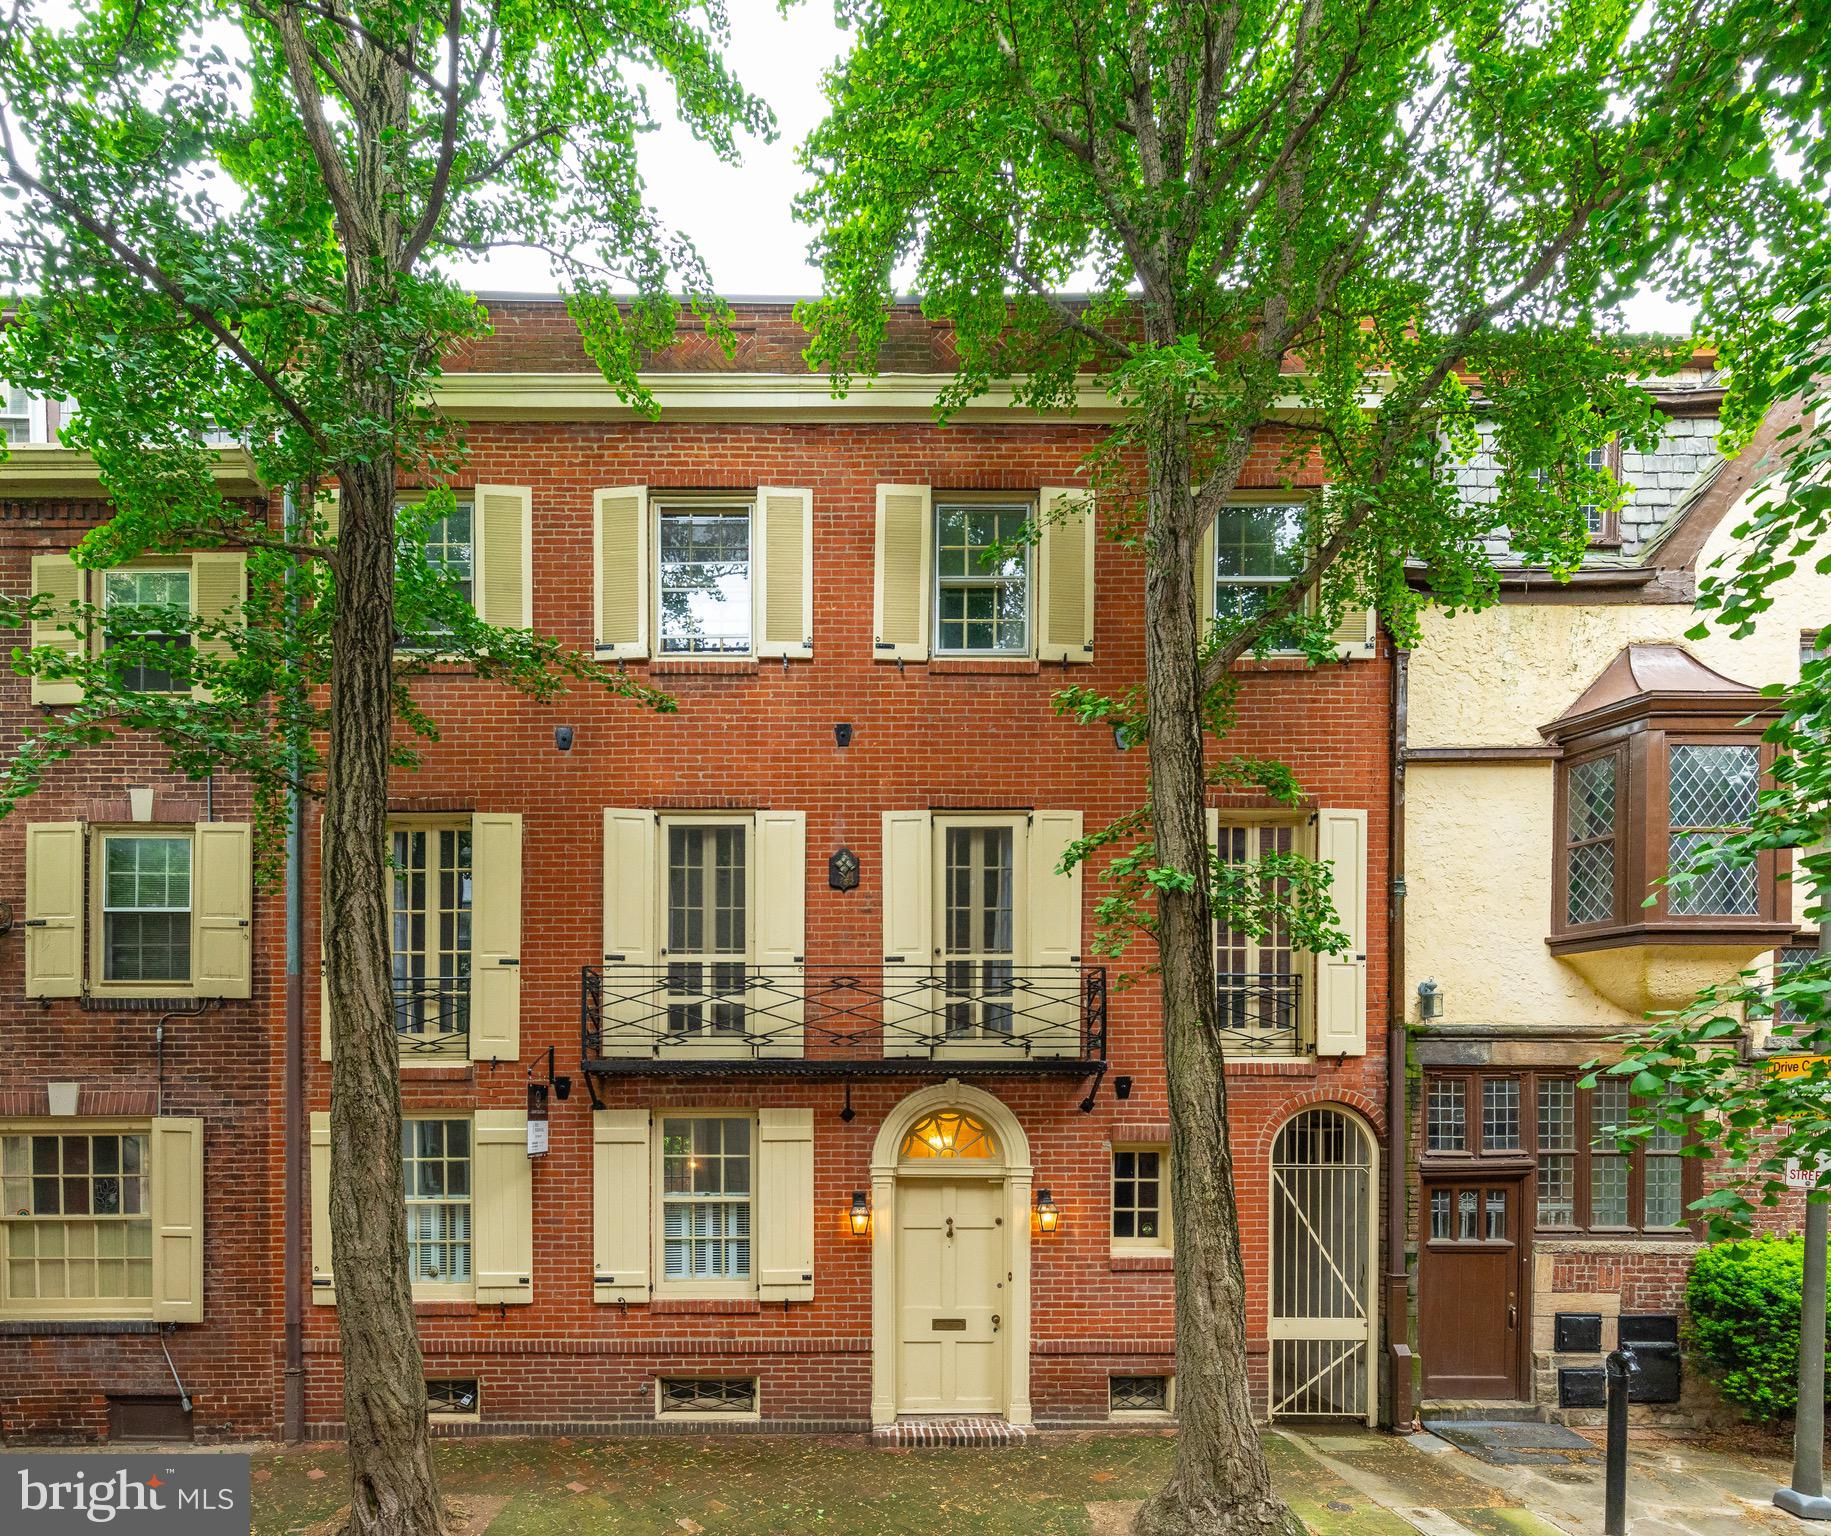
Opportunity knocks just steps away from Rittenhouse Square! This is a rare chance to own a stunning 29-foot-wide gem on the picturesque, tree-lined Panama Street. Talk about curb appeal! Cherished by an architect for 50 years, this mid-19th century, 4-story home offers a perfect blank slate for your vision. The house boasts two marble fireplaces and French doors that open to a charming & spacious brick-walled garden that can be accessed from the kitchen or the living room. Inside, you'll find an updated spacious kitchen with a breakfast room, a library/den, a master suite, plus 4 additional bedrooms, 3 full baths, 2 powder rooms, a cedar closet, and ample storage space, including a fourth-floor attic. Ample storage in the basement along with another bathroom.  Do not miss this amazing, historic home!
#PAPH2352446

PHILADELPHIA

1914 PANAMA STREET 16

5 Beds

3 Baths

3,085 Sq.Ft.

$1,200,000

MLS#: PAPH2352446
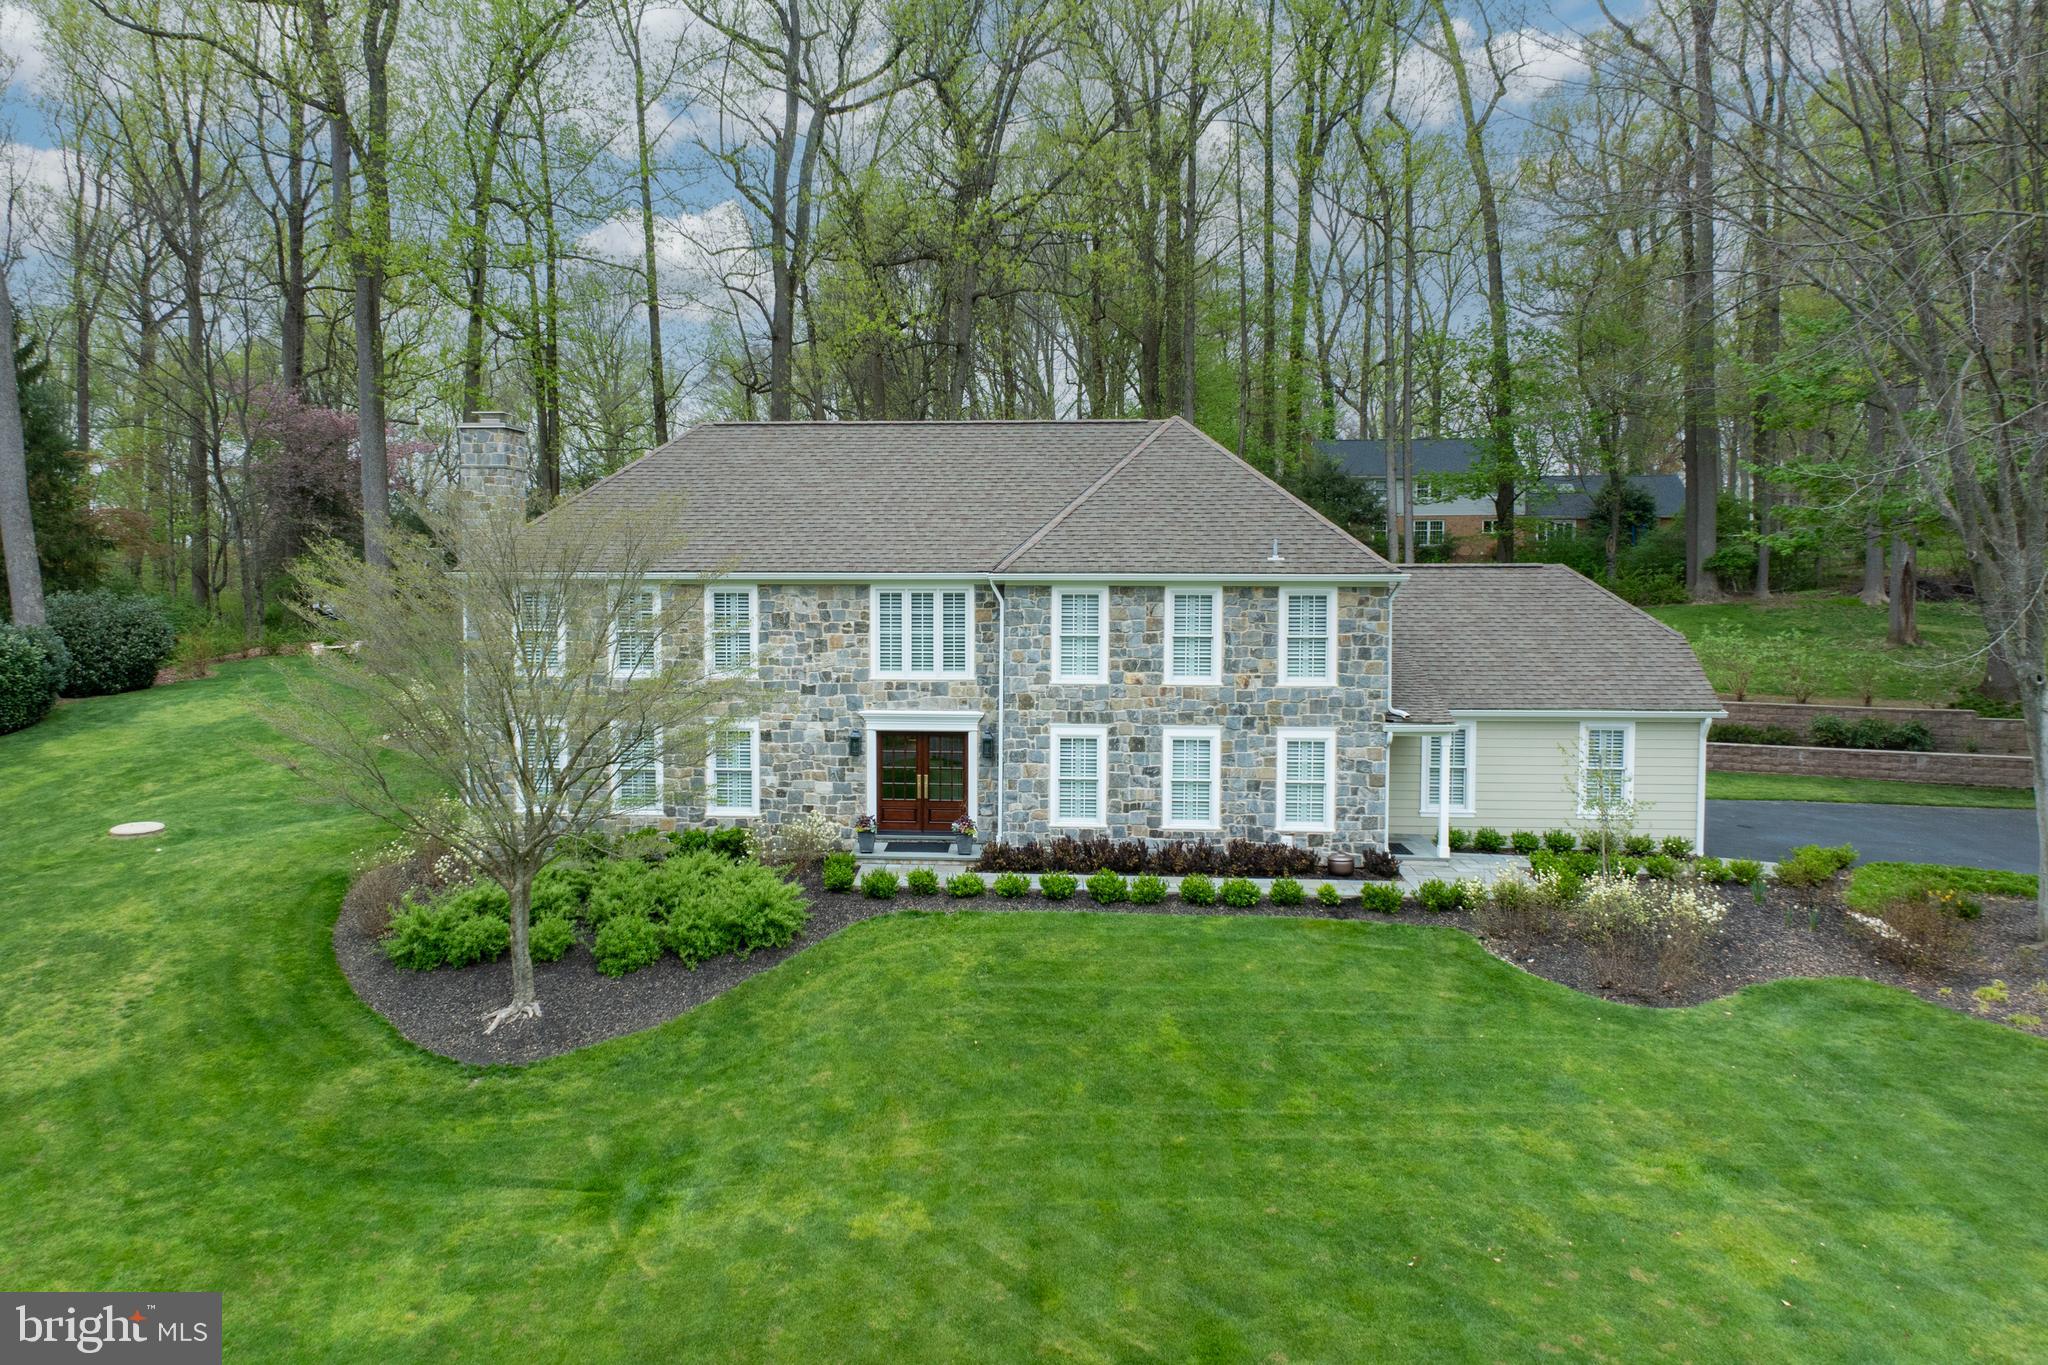
Welcome to 1060 General Sullivan Drive, a beautifully renovated, impeccably appointed colonial home nestled on a beautiful 1 acre lot in the Radley Run country club community. This property,  with distinctive curb appeal and care to detail throughout, features 4 bedrooms and 3.5 baths, combines modern updates with classic comfort, creating a perfect setting for both quiet living and lively gatherings. Its spacious rooms ensure ample space for relaxation and entertainment.
As you step up to this home, you're greeted by a striking natural stone front and durable James Hardie siding. The interior boasts significant upgrades including Anderson Series A windows and doors, enhancing both the home’s beauty and efficiency.
The expansive Waterbury-designed island kitchen is equipped with state-of-the-art appliances and opens into the family room, ideal for socializing and everyday living. The thoughtful layout includes a newly created mudroom where the laundry room once was, with the laundry now conveniently situated on the second floor.
Comfort extends to every corner, from the luxurious primary suite with its custom closet and spa-like bathroom with oversized walk-in shower, to the cozy bedrooms fitted with Karastan carpeting and plantation shutters. Each space is crafted to offer a welcoming atmosphere.
Outdoor living is just as delightful with professional landscaping and a new Azek deck that invites you to enjoy peaceful outdoor moments. The property also features an updated drainage system for peace of mind.
Radley Run provides optional membership to its country club, where facilities such as golf, tennis, and a swimming pool await those interested. 
This home is also perfectly situated for convenience and connectivity. Located near major routes and transportation, residents can easily access surrounding attractions, including shopping, dining, and cultural sites, as well as the vibrant city centers of Philadelphia and Wilmington.
Set within the top-rated Unionville-Chadds Ford School District, this home does more than just offer a place to live—it offers a place to thrive. Enjoy the blend of suburban comfort and easy access to urban life at 1060 General Sullivan Drive. Showings start Thursday, 4/25/24
#PACT2064244

WEST CHESTER

1060 GENERAL SULLIVAN DRIVE

4 Beds

3 Baths

3,312 Sq.Ft.

$1,200,000

MLS#: PACT2064244
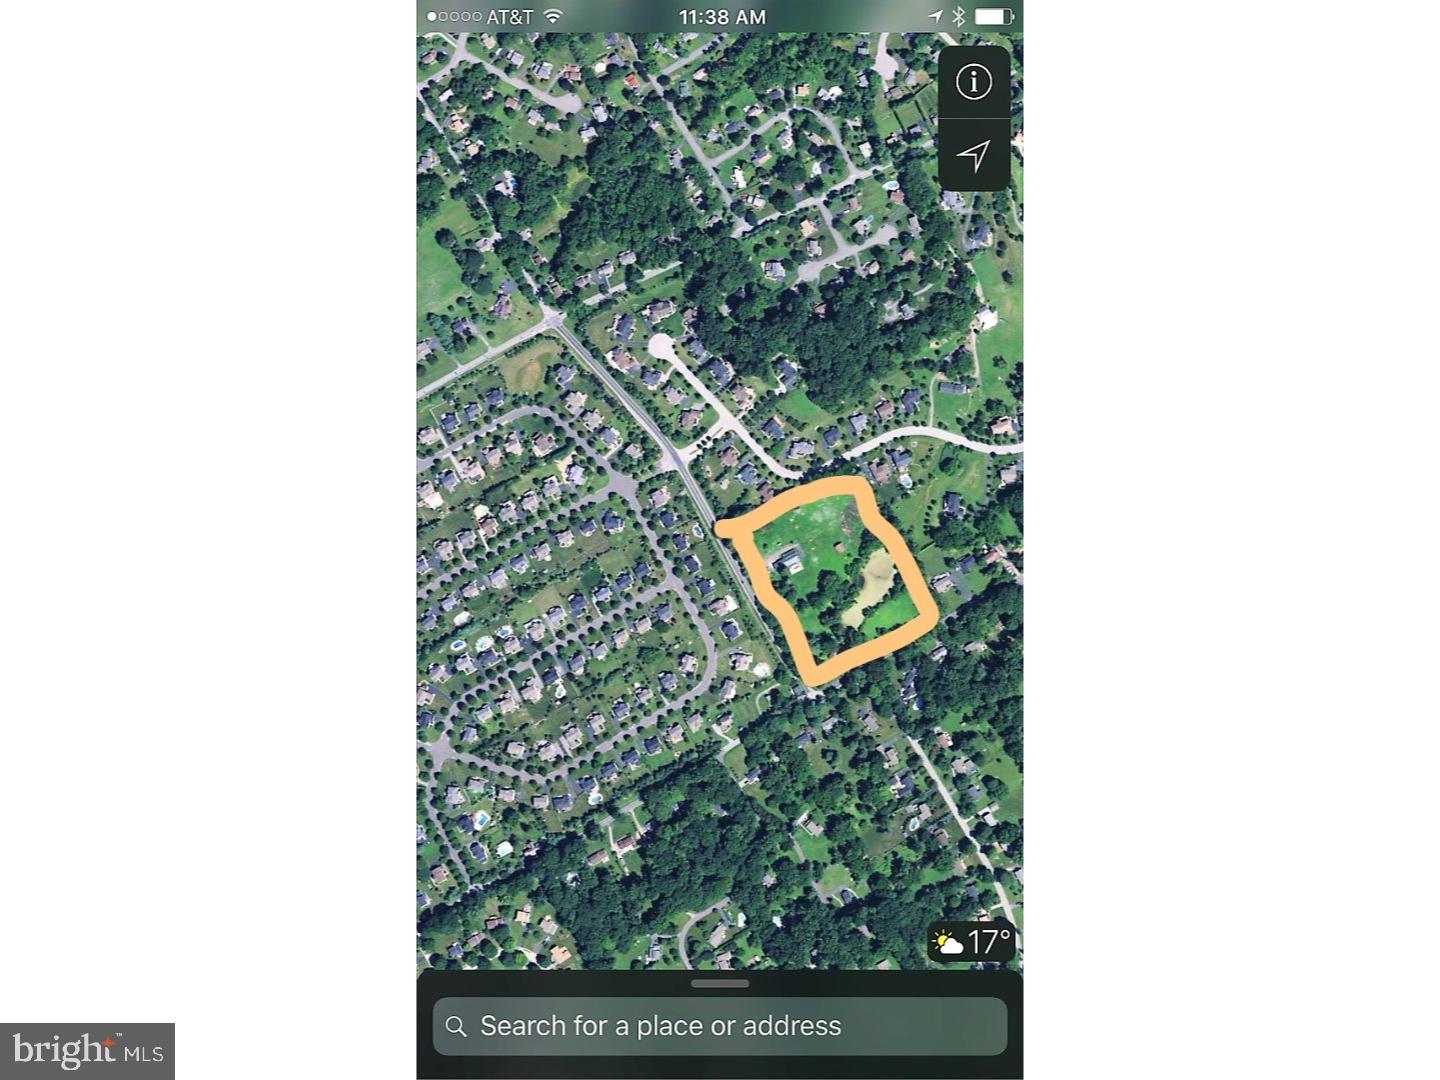
Zoned R3 Residential homes - 18,000sft lots minimum with public water & public sewer; Excellent location next to former Toll Development; Public water & public sewer available; All engineer survey, environment check up & wetland delineation has done; Current engineer plan illustrate 10 lots, with a beautiful pond in the middle; Existing 3 homes and barn may have no redeeming value; West Chester School District
#1000287493

WEST CHESTER

901 S LITTLE SHILOH ROAD

None Beds

None Baths

10.6 acres

$1,200,000

MLS#: 1000287493
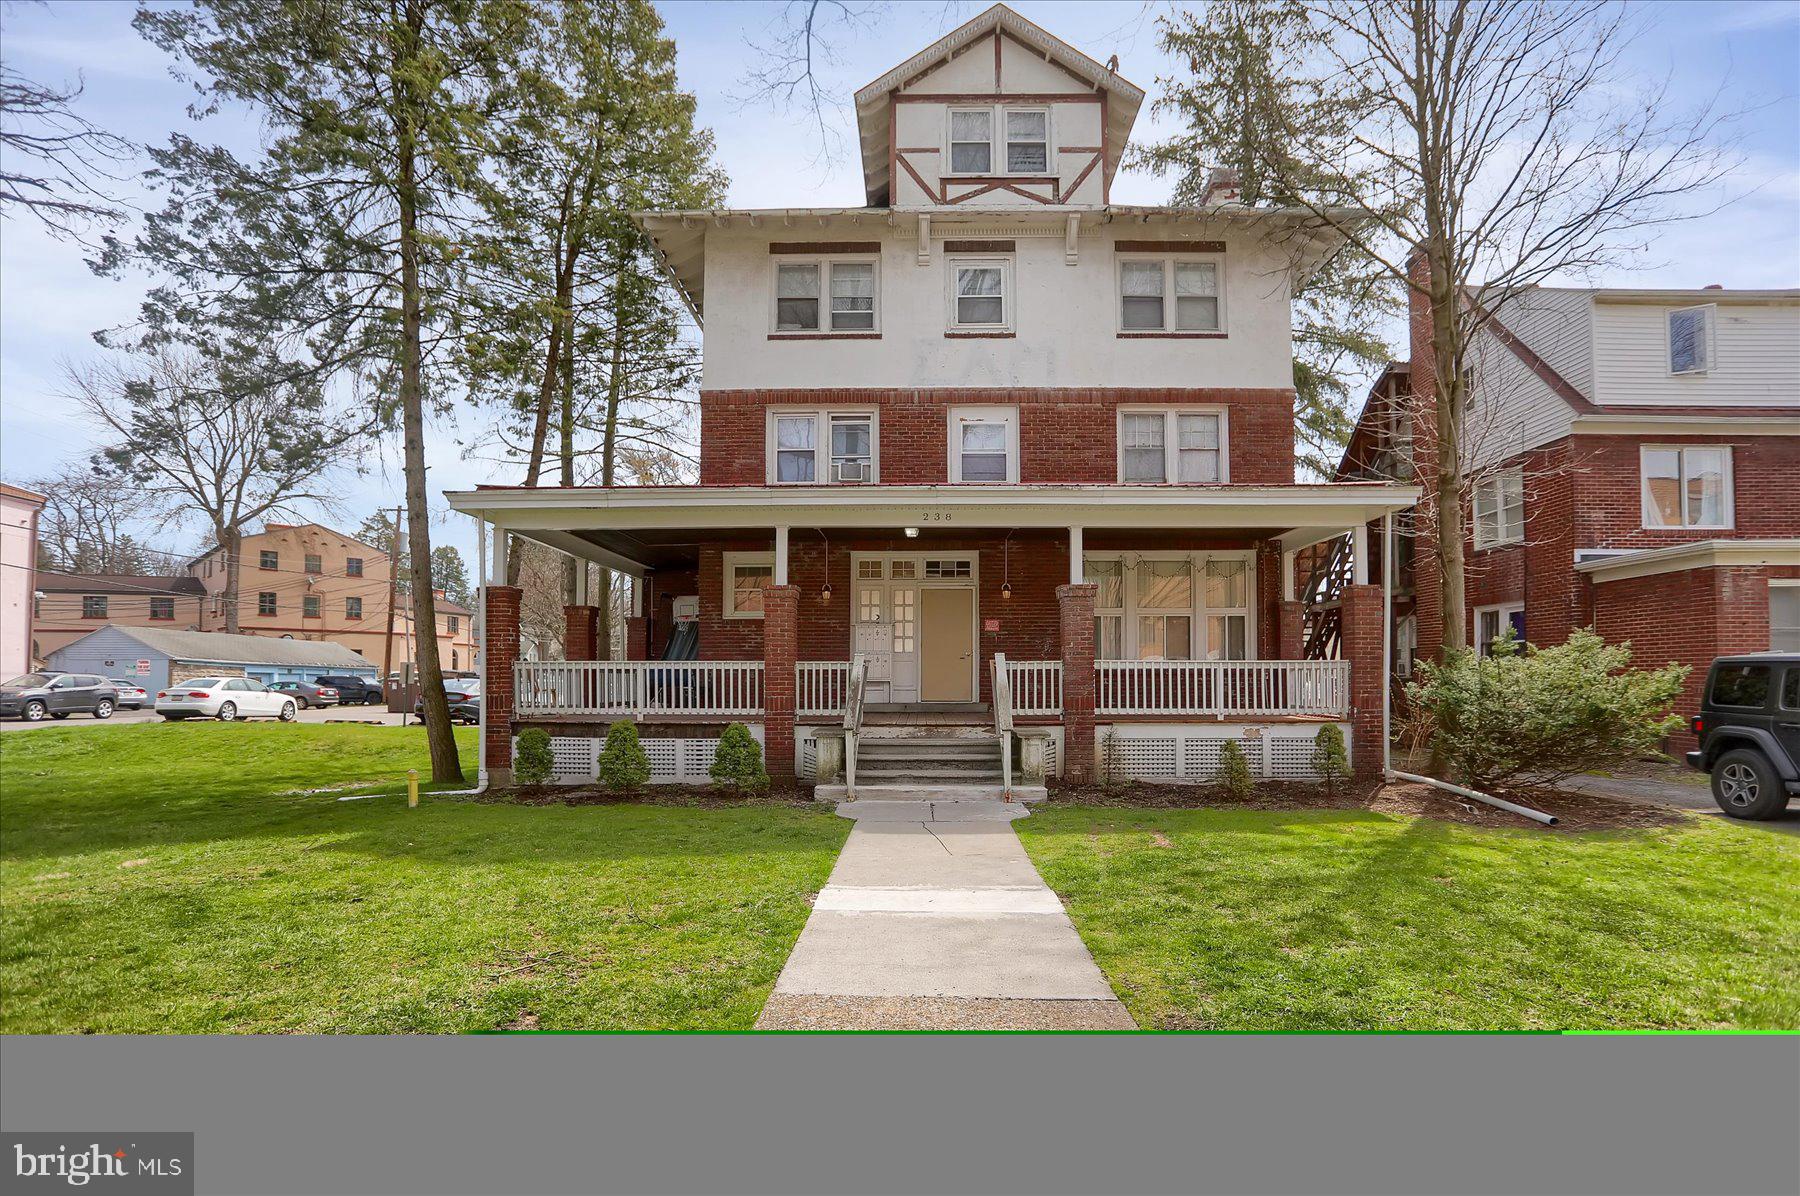
Calling All Investors! Discover an exceptional opportunity with this 8-unit student rental property in the State College Boro. Located conveniently in downtown State College and near Penn State University, this property features a mix of units including one 3-bedroom unit, seven 1-bedroom units. Tenants can take advantage of off-street parking with the 24-space parking lot. Financial information is available upon request. Don't miss out on adding this unique property to your portfolio!
#PACE2509758

STATE COLLEGE

238 E FAIRMOUNT AVENUE

None Beds

None Baths

5,625 Sq.Ft.

$1,200,000

MLS#: PACE2509758
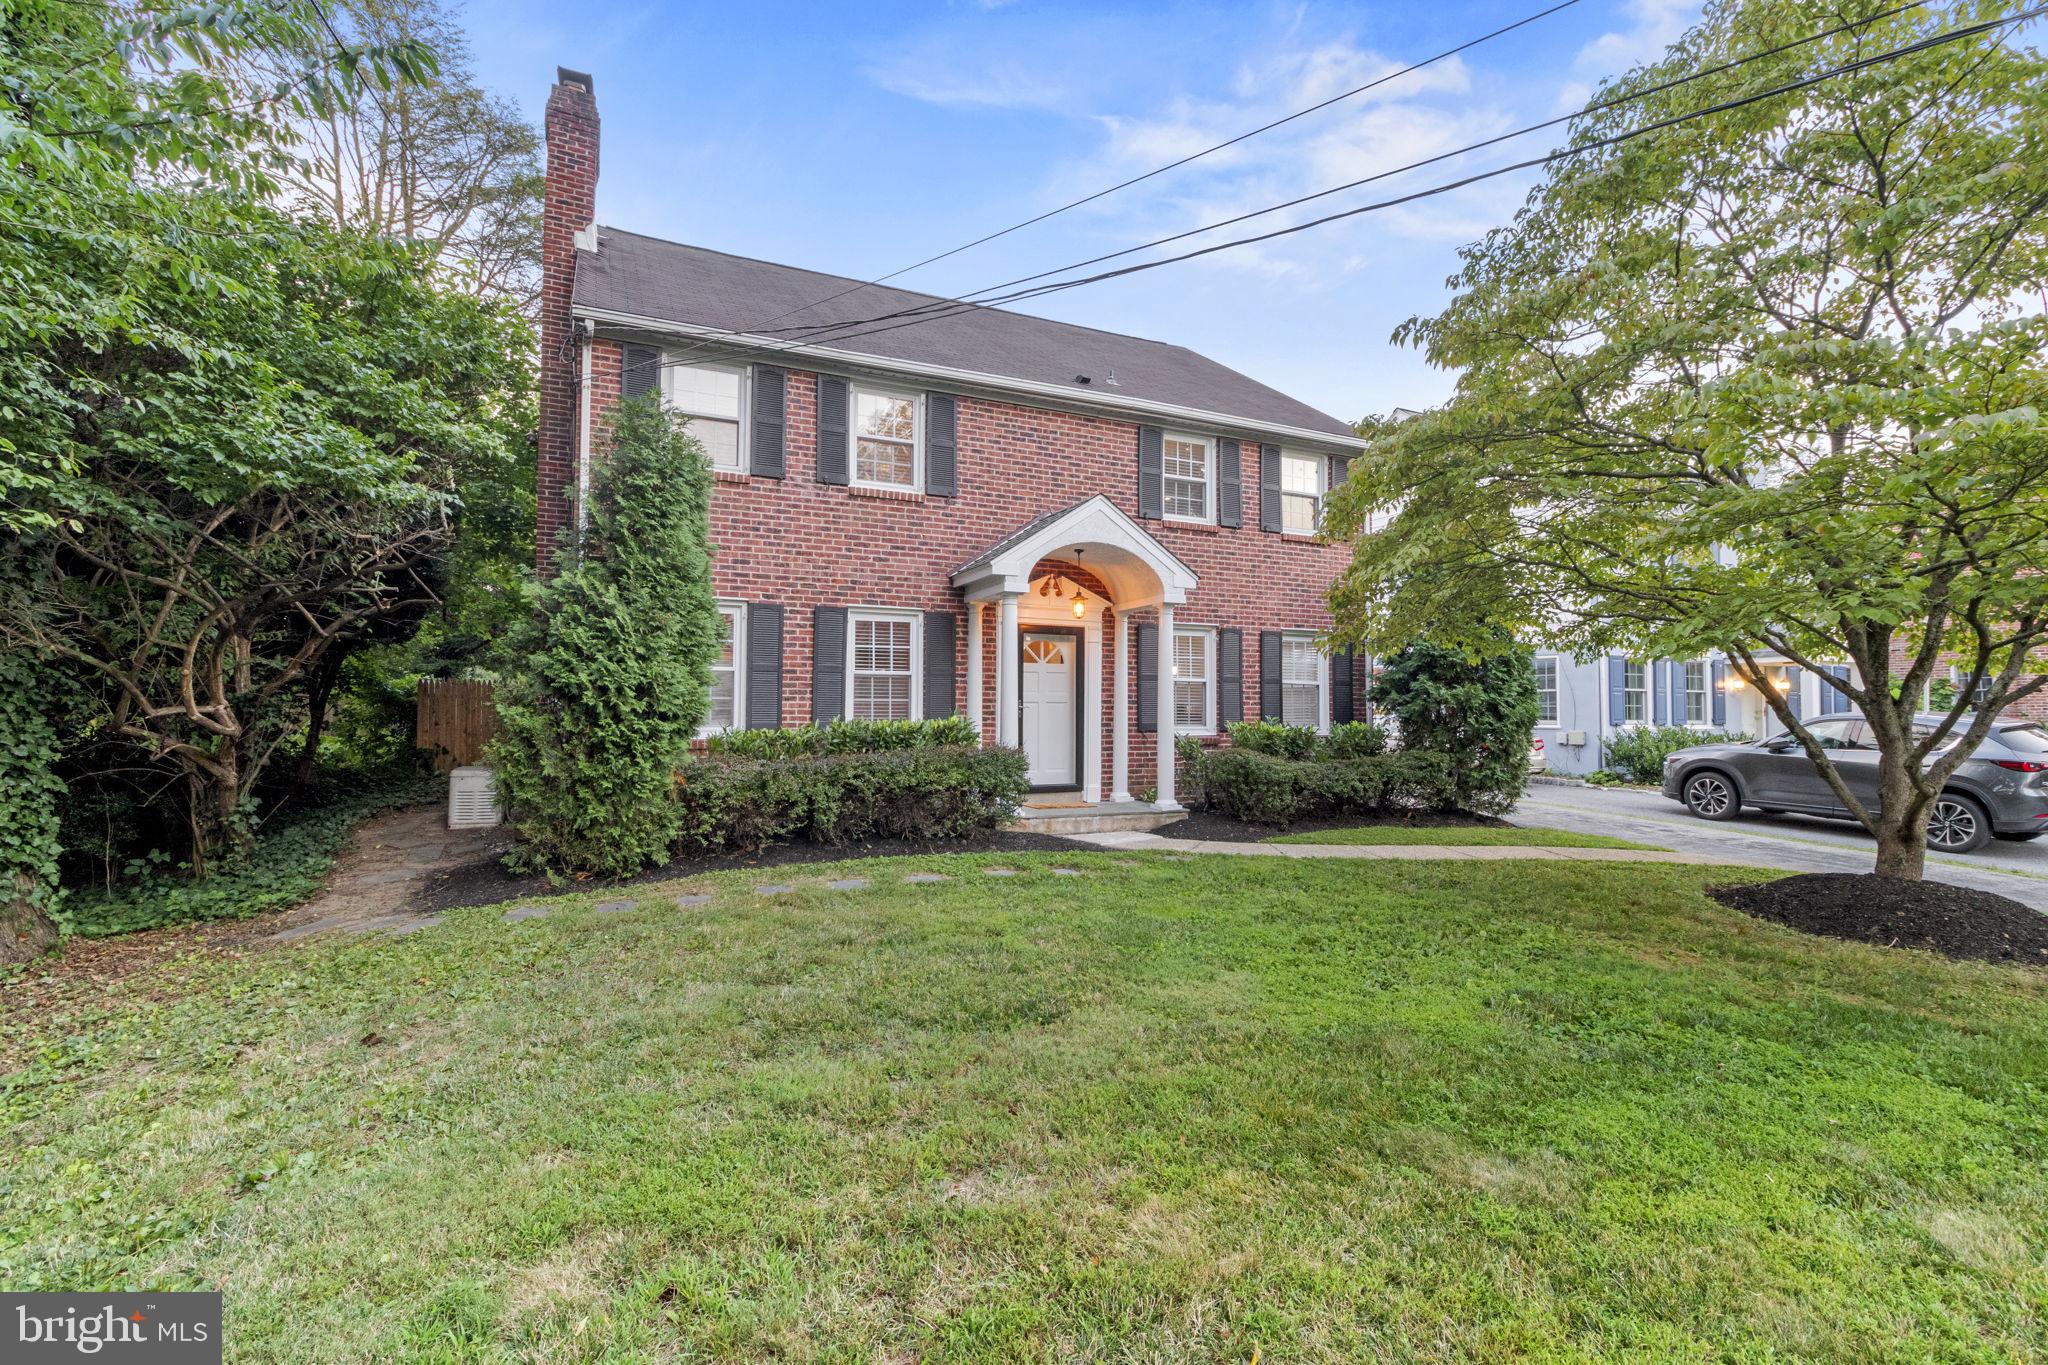
Fabulous Main Line Home just Steps from the center of Gladwyne.  This charming 3 story center hall brick colonial is your In Town retreat.  It offers incredible interior space and is deceivingly spacious at 3400 square feet. It features 4 bedrooms and 3.5 baths. First and second floors offer beautiful original hardwood flooring and wonderful living and entertaining spaces. The first floor features a Living Room with gas fireplace and a convenient office/study that flows seamlessly into the sun-filled Family Room with windows on 3 exposures, skylights and patio doors leading to the rear grounds. There is a lovely Dining Room great for entertaining off the chef's Kitchen with white cabinetry, newly updated carerra marble countertops, white subway tile backsplash, newer GE cafe appliances, newer sink, faucet and cabinet hardware. The large and bright eat-in kitchen has a generous amount of countertop space for the true chef and offers convenient sliding doors to the slate patio and pool area. The second floor offers 3 of the 4 incredibly spacious bedrooms and a large hall bath. Also on this level you will find the primary bedroom Suite with brand new en-suite bath featuring Carrera marble top vanity, subway tile and an all new shower and toilet.  The primary suite also features a generous walk-in closet and additional closet. The laundry room is also conveniently located on this floor and features newer full size machines.  On the third floor you'll find a wonderfully sized 4th bedroom, a full bath and walk-in attic providing incredible additional storage. The lower level is beautifully finished with grey LVP flooring and makes a great recreation space or play room. There is also a detached garage and terrific outdoor slate patio area and in-ground pool making outdoor entertaining and recreation a delight.  Experience this picturesque setting while enjoying the convenience to the Center of Gladwyne including: Gladwyne Elementary, Lower Merion School District, Gladwyne Montessori, Gladwyne Library, Home Room Coffee Shop, Gladwyne Market, McCaffrey’s food market and a quick drive to downtown Center City. This home resides in the Historic District of Gladwyne. Home owner is a PA licensed real estate professional.
#PAMC2112872

GLADWYNE

1017 BLACK ROCK ROAD

4 Beds

3 Baths

3,400 Sq.Ft.

$1,200,000

MLS#: PAMC2112872
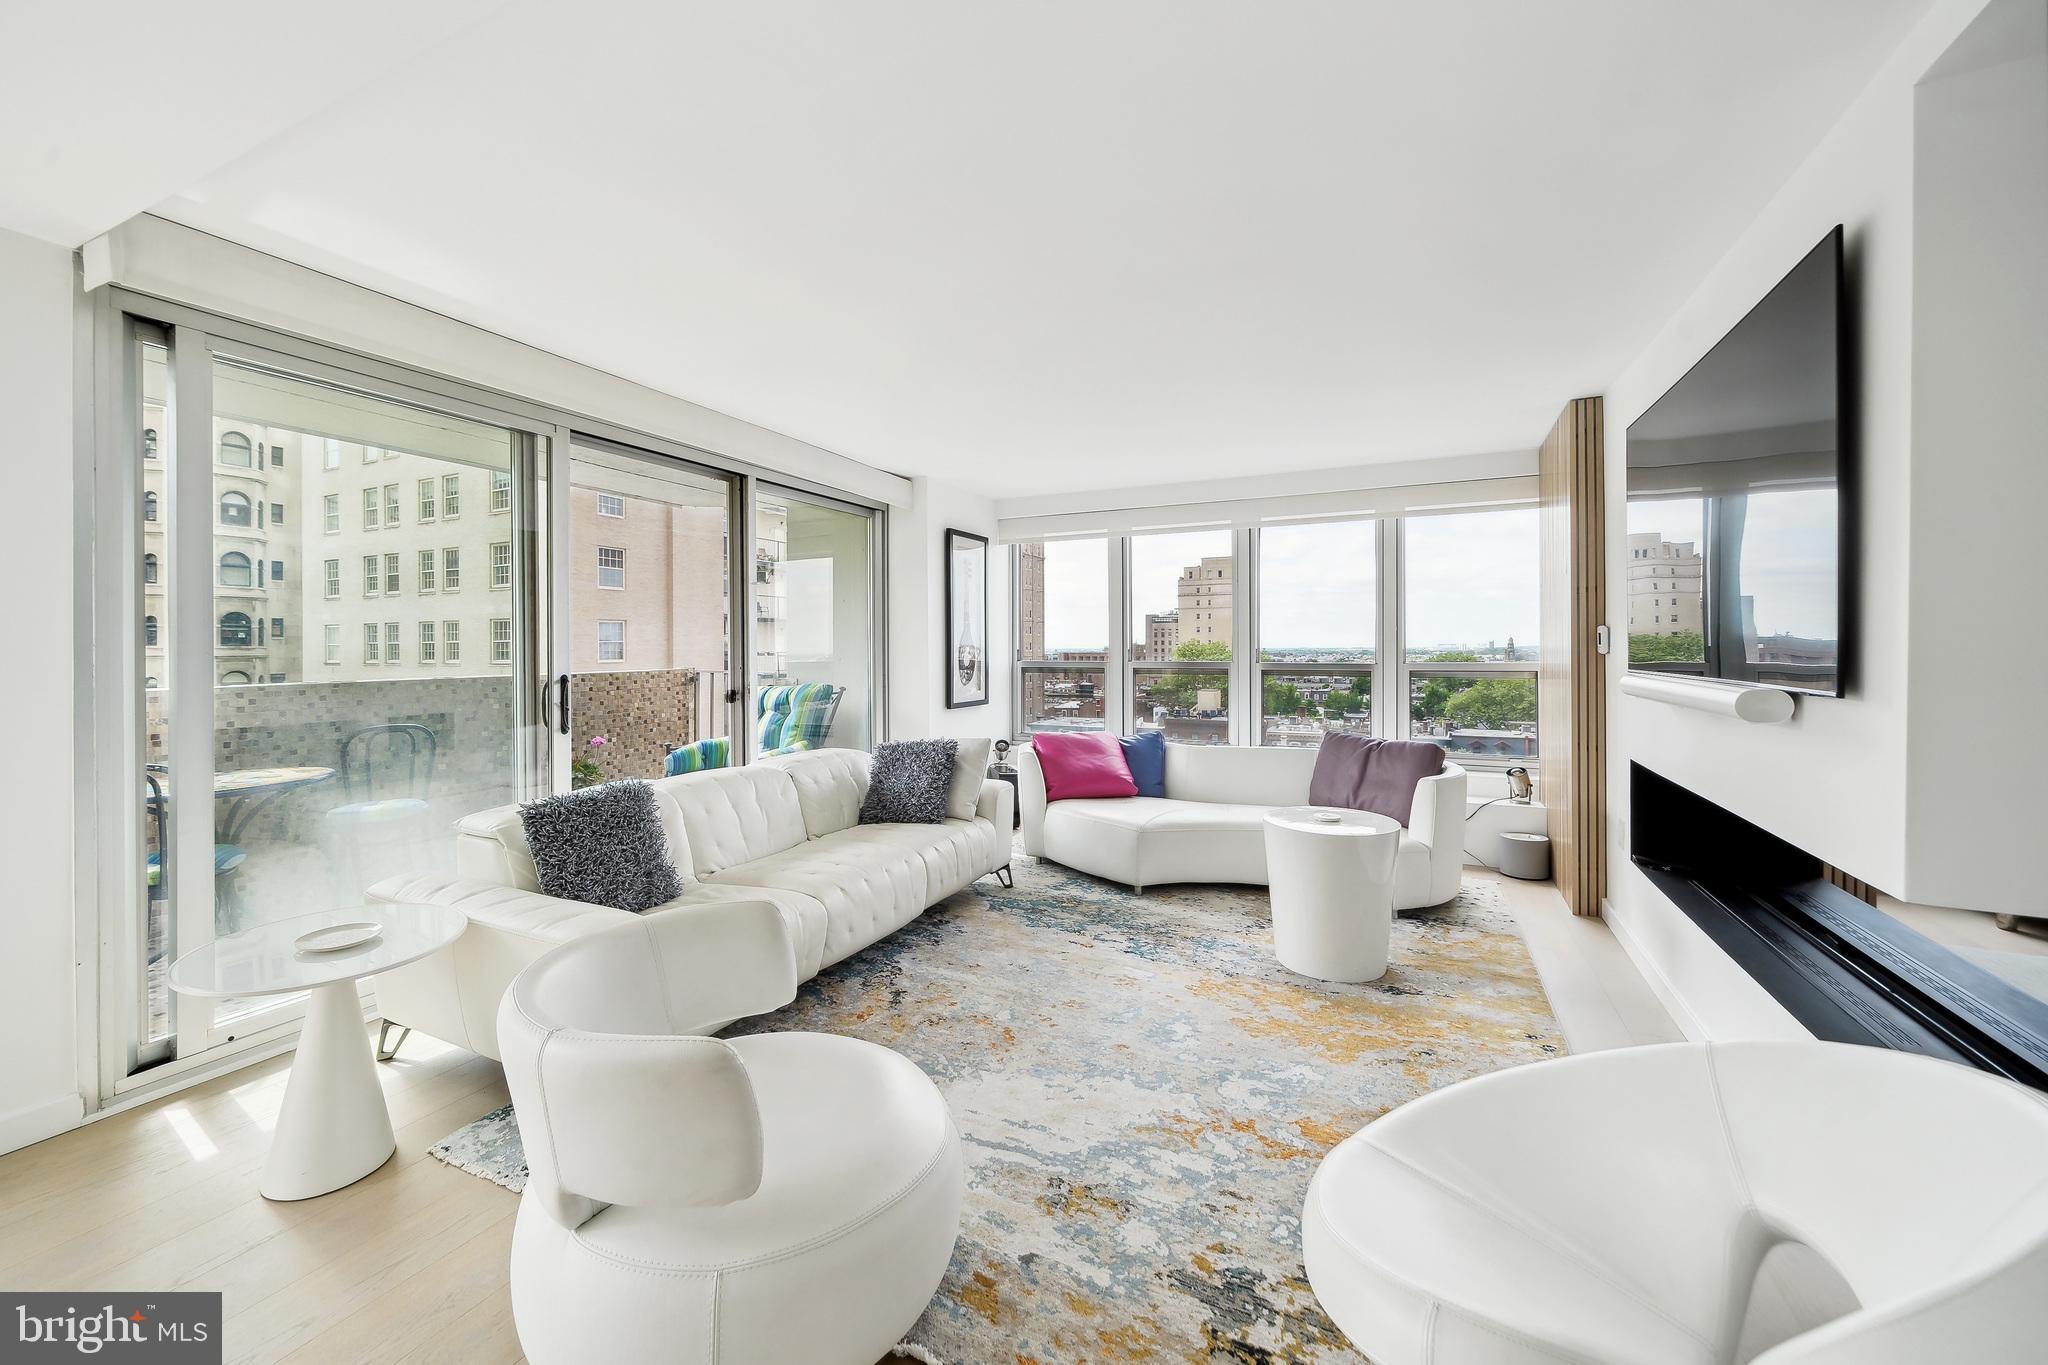
MILLION DOLLAR BREEZE and VIEW! Welcome to luxury living on Rittenhouse Square! This exceptional combined unit, originally boasting three bedrooms, has been thoughtfully reimagined into a spacious two bedroom plus office and  two balcony retreat.  This large unit also includes:  two walk-in closets; expansive open concept living, dining, and kitchen areas; stunning primary bedroom; and separate laundry room. 
Step inside and be greeted by a meticulously renovated space, where no detail has been spared. The kitchen, living, and dining areas have been completely gutted and redesigned with an open-concept layout. The aqua vapor fireplace and hardwood floors grace the entirety of the space, complementing the contemporary aesthetic.
Natural light floods in through new windows, enhancing the bright and airy ambiance. As a corner unit, this home benefits from dual exposures to the east and south, offering breathtaking views of Rittenhouse Square and the surrounding cityscape. Enjoy the beauty of the square from the comfort of your own home, with Rittenhouse Square-facing windows inviting the outdoors in.
Two balconies provide additional opportunities for outdoor relaxation and entertainment, with one overlooking Rittenhouse Square and the other accessible from the south-facing bedroom windows. Whether you are  savoring morning coffee, taking in the City lights or watching the sunset, these private outdoor spaces offer a tranquil retreat in the heart of the city.
This exceptional property combines sophisticated design, premium finishes, and an unparalleled location, offering a rare opportunity to experience luxury living in one of Philadelphia's most coveted neighborhoods. Don't miss your chance to make this urban oasis your own! All utilities included in condo fee, including basic cable. Pool Club and valet parking are available at an additional fee.
#PAPH2345026

PHILADELPHIA

224 W RITTENHOUSE SQUARE 1006-07

2 Beds

2 Baths

1,826 Sq.Ft.

$1,200,000

MLS#: PAPH2345026

None
#PADE2075476

GLEN MILLS

5 HIBBERD ROAD

5 Beds

4 Baths

4,931 Sq.Ft.

$1,200,000

MLS#: PADE2075476
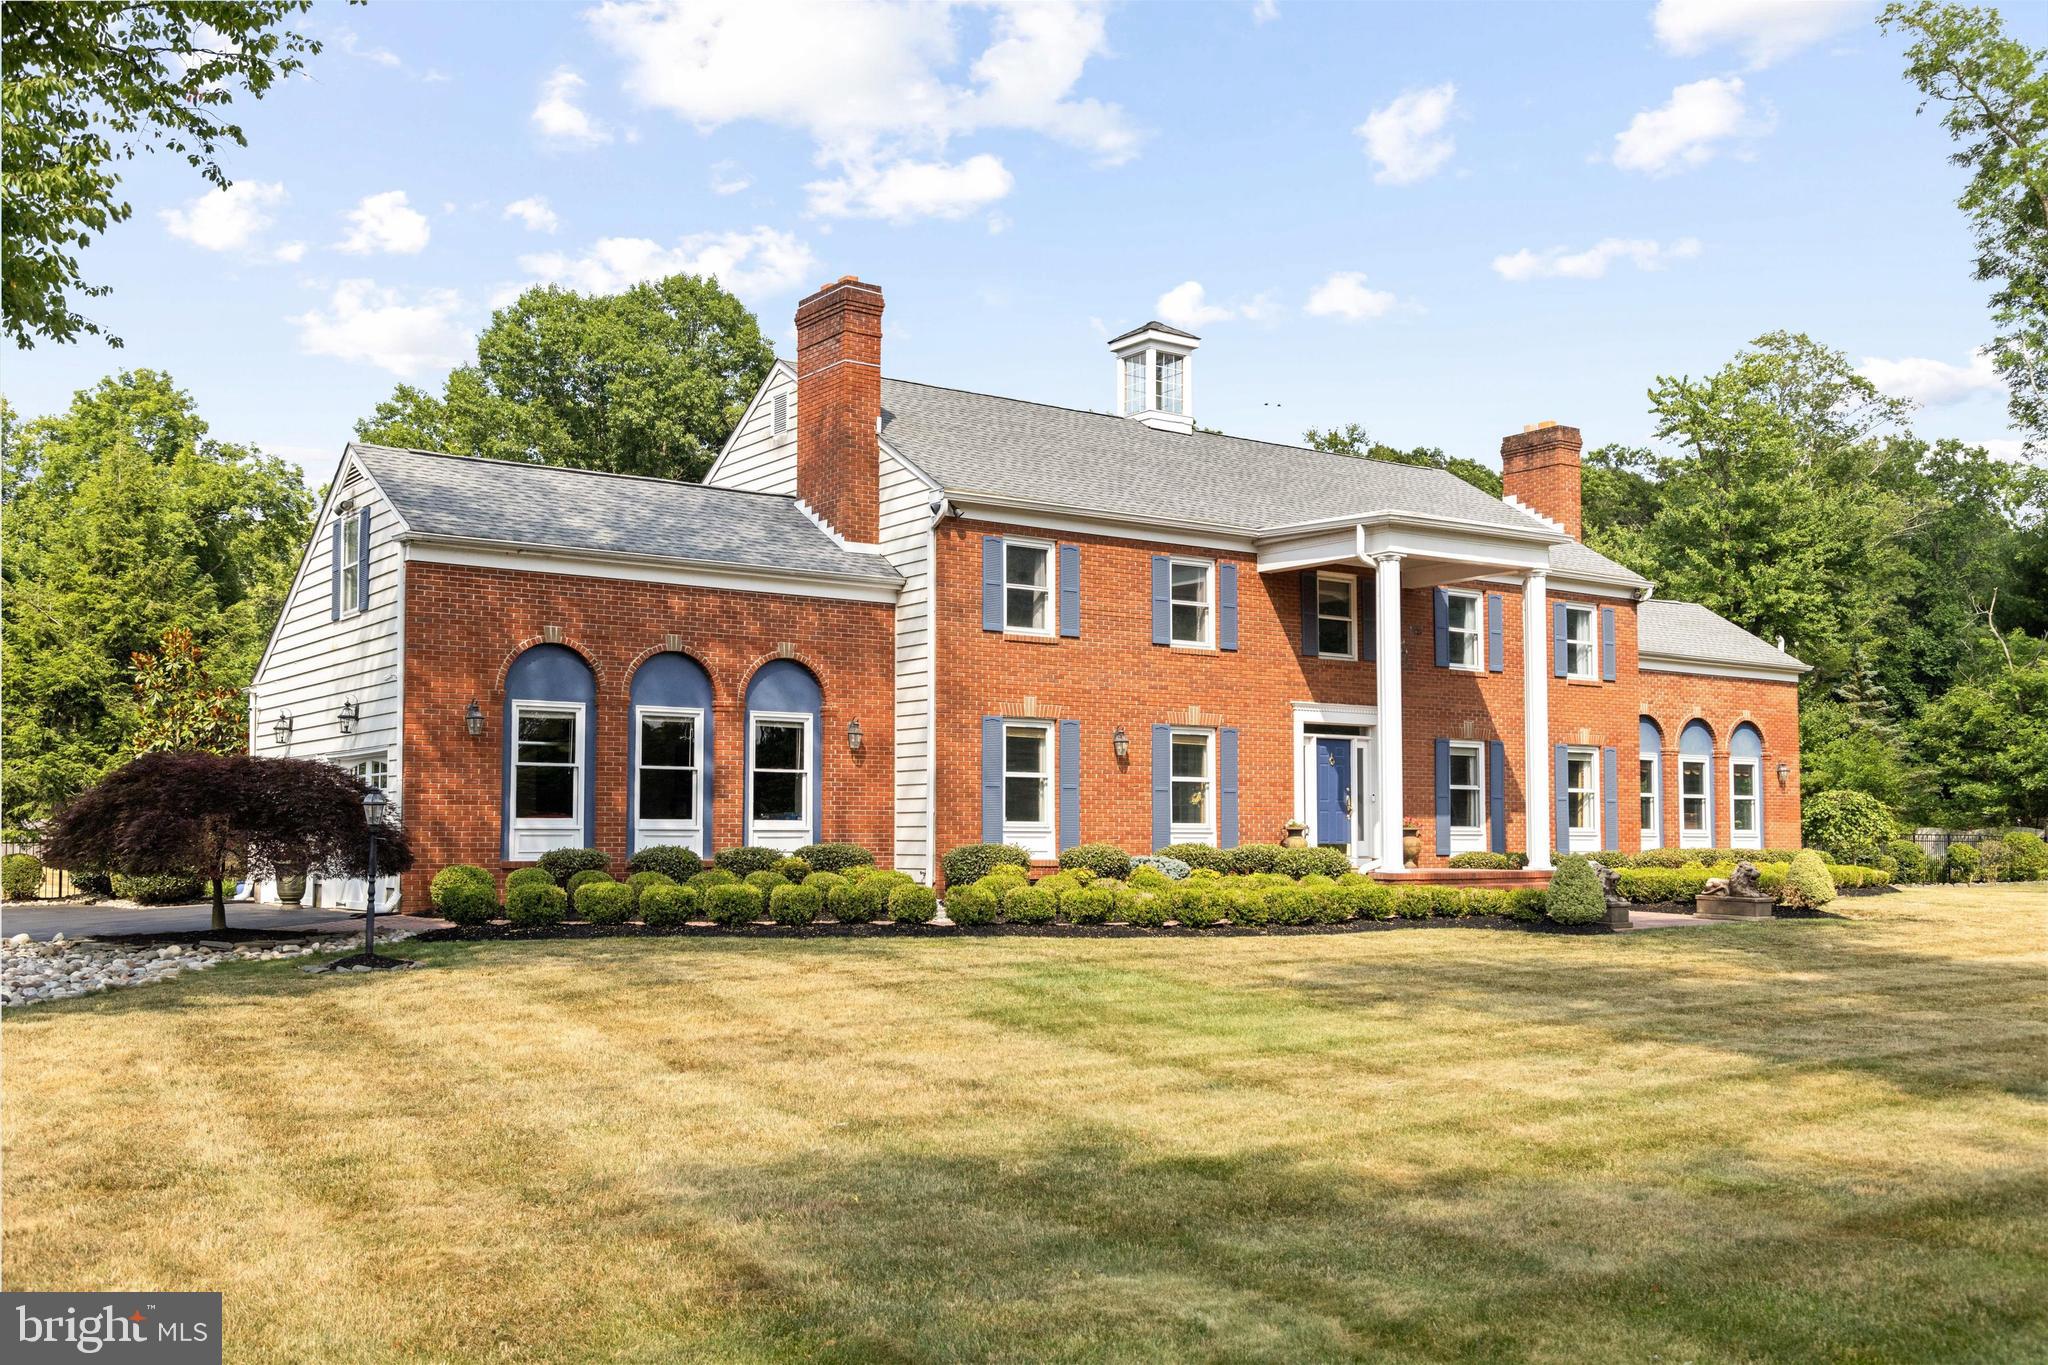
Escape to your ideal sanctuary at this beautifully maintained 5-bedroom, 3.5-bath Bowman Tower Farm home where luxury seamlessly blends with comfort. The grand center hall, adorned with intricate dental molding, leads you through the formal rooms, unveiling a custom wood mantel fireplace in the living room and a sophisticated dining room with wainscoting and a delicate ceiling medallion. The well-appointed country kitchen with its granite countertops, a central cooking island, stainless appliances, a bar sink, and a cozy breakfast area. A many-windowed family room features a brick fireplace, crown molding, and French doors leading to a covered porch. An office on the first floor adds convenience to the layout. A beautiful sweeping staircase guides you to the upper level. Relax in the master suite, offering a private retreat with a spacious sitting room boasting a wood-burning fireplace and a lavish bath. Additionally, there are 3 bedrooms, each with walk-in closets and ceiling fans, and a hall bath. The 4th generously sized bedroom with an ensuite bathroom at the end of the hall provides the potential for au pair or mother-in-law living. From the kitchen, you can access a spacious screened-in porch, as well as numerous brick terraces in the back of the house, providing a perfect spot to enjoy the fenced yard with its potential for a pool, garden or play area.  The meticulous 2+ car garage offers plenty of storage, as does the full basement which has the potential to be finished. A modern surveillance system enhances security by monitoring the property through a network of cameras placed strategically around the exterior and interior of the house.  The proximity to Brownsburg Park offers numerous recreational and lifestyle benefits such as open areas for picnics, sports and relaxation; a pavilion for social gatherings; playground equipment, basketball/tennis courts and soccer fields. For families and individuals seeking convenience and quality of life, the amenities of this property and its location contribute to a comfortable, secure and active lifestyle.  Situated in the village of Brownsburg in Council Rock School District, Upper Makefield with a New Hope address!  It doesn't get much better than that!
#PABU2073304

NEW HOPE

1464 RIVER ROAD

5 Beds

3 Baths

4,908 Sq.Ft.

$1,200,000

MLS#: PABU2073304
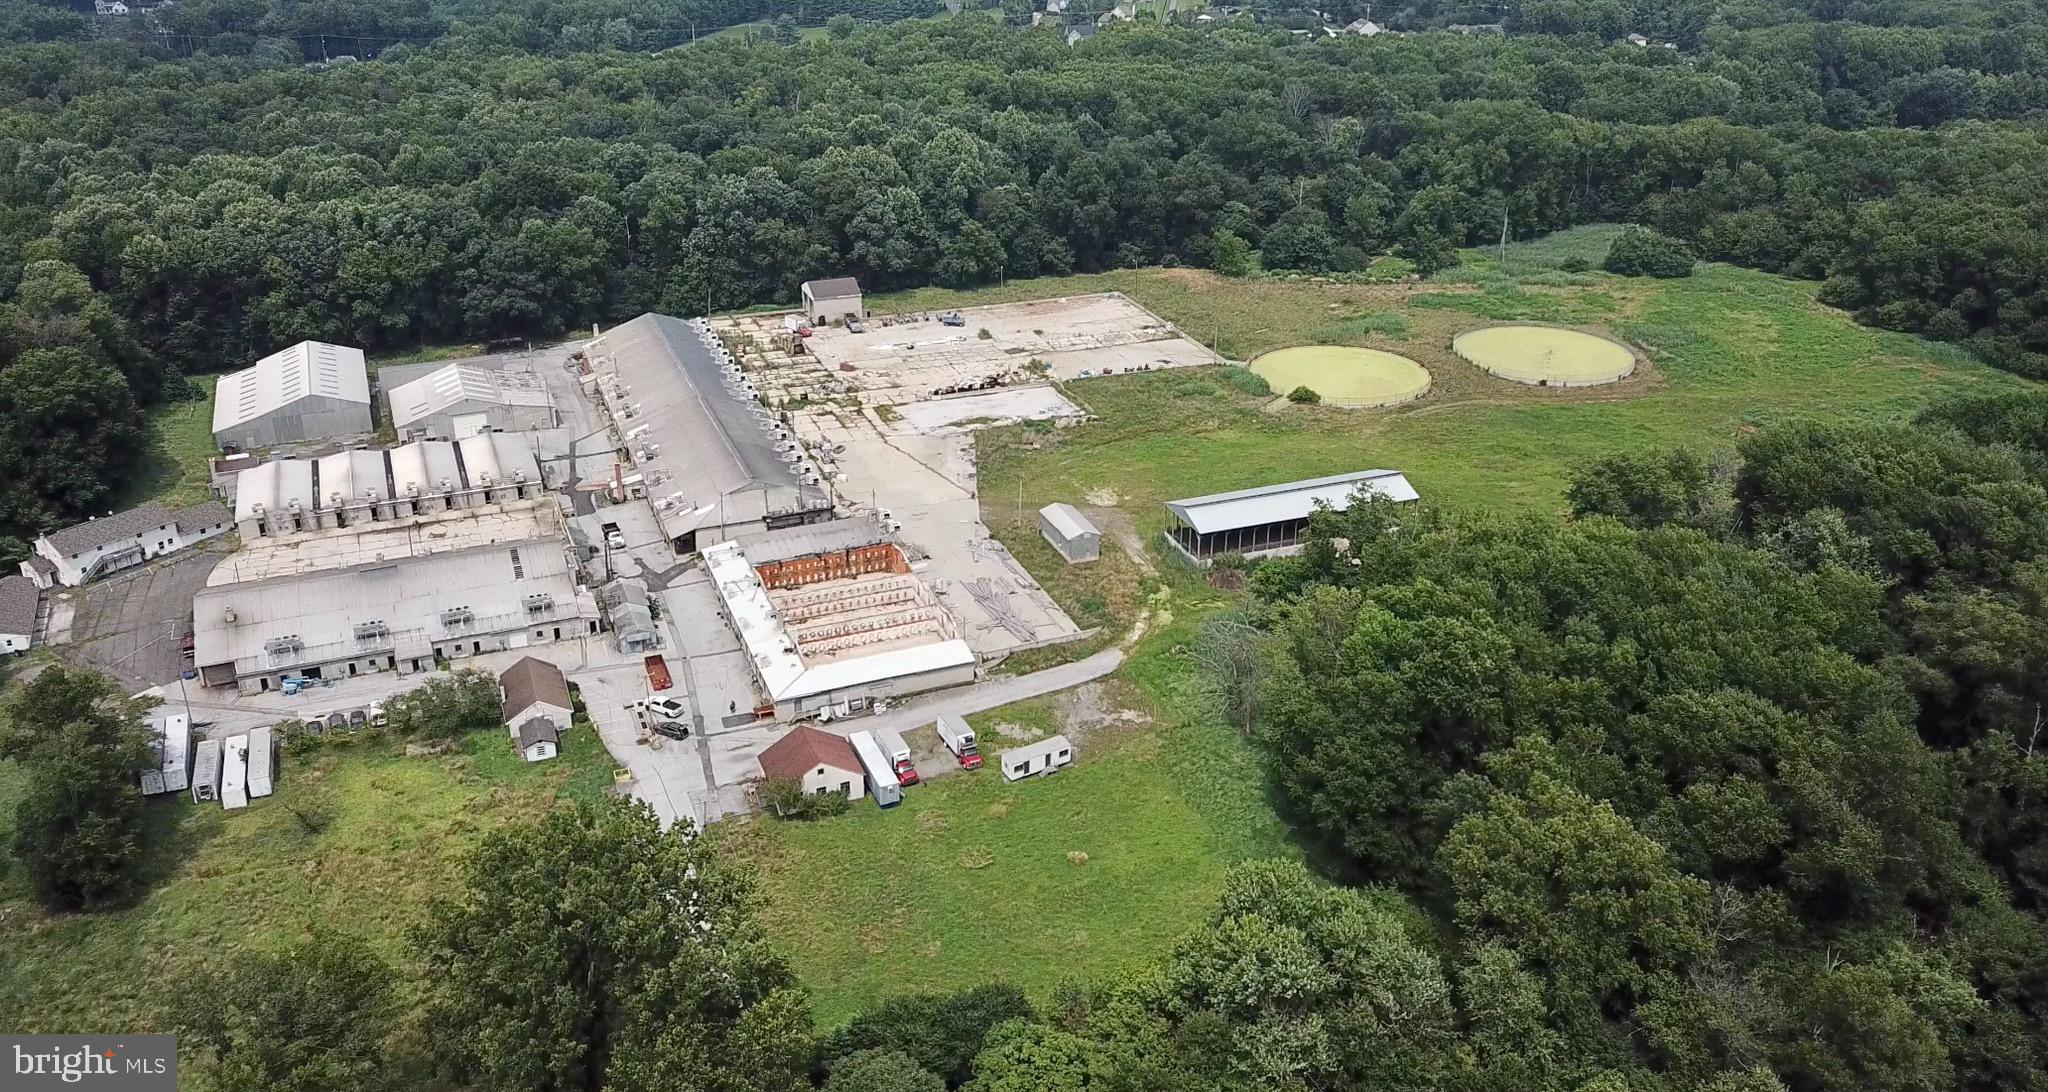
Opportunity to own and develop property in an ideal location in Garnet Valley.  The property is being sold in conjunction with two other parcels comprising of roughly 20 acres combined.  Please do NOT drive to the property without being accompanied by the listing agent.
#PADE2002408

GARNET VALLEY

1168 NAAMANS CREEK ROAD

None Beds

None Baths

9.68 acres

$1,200,000

MLS#: PADE2002408
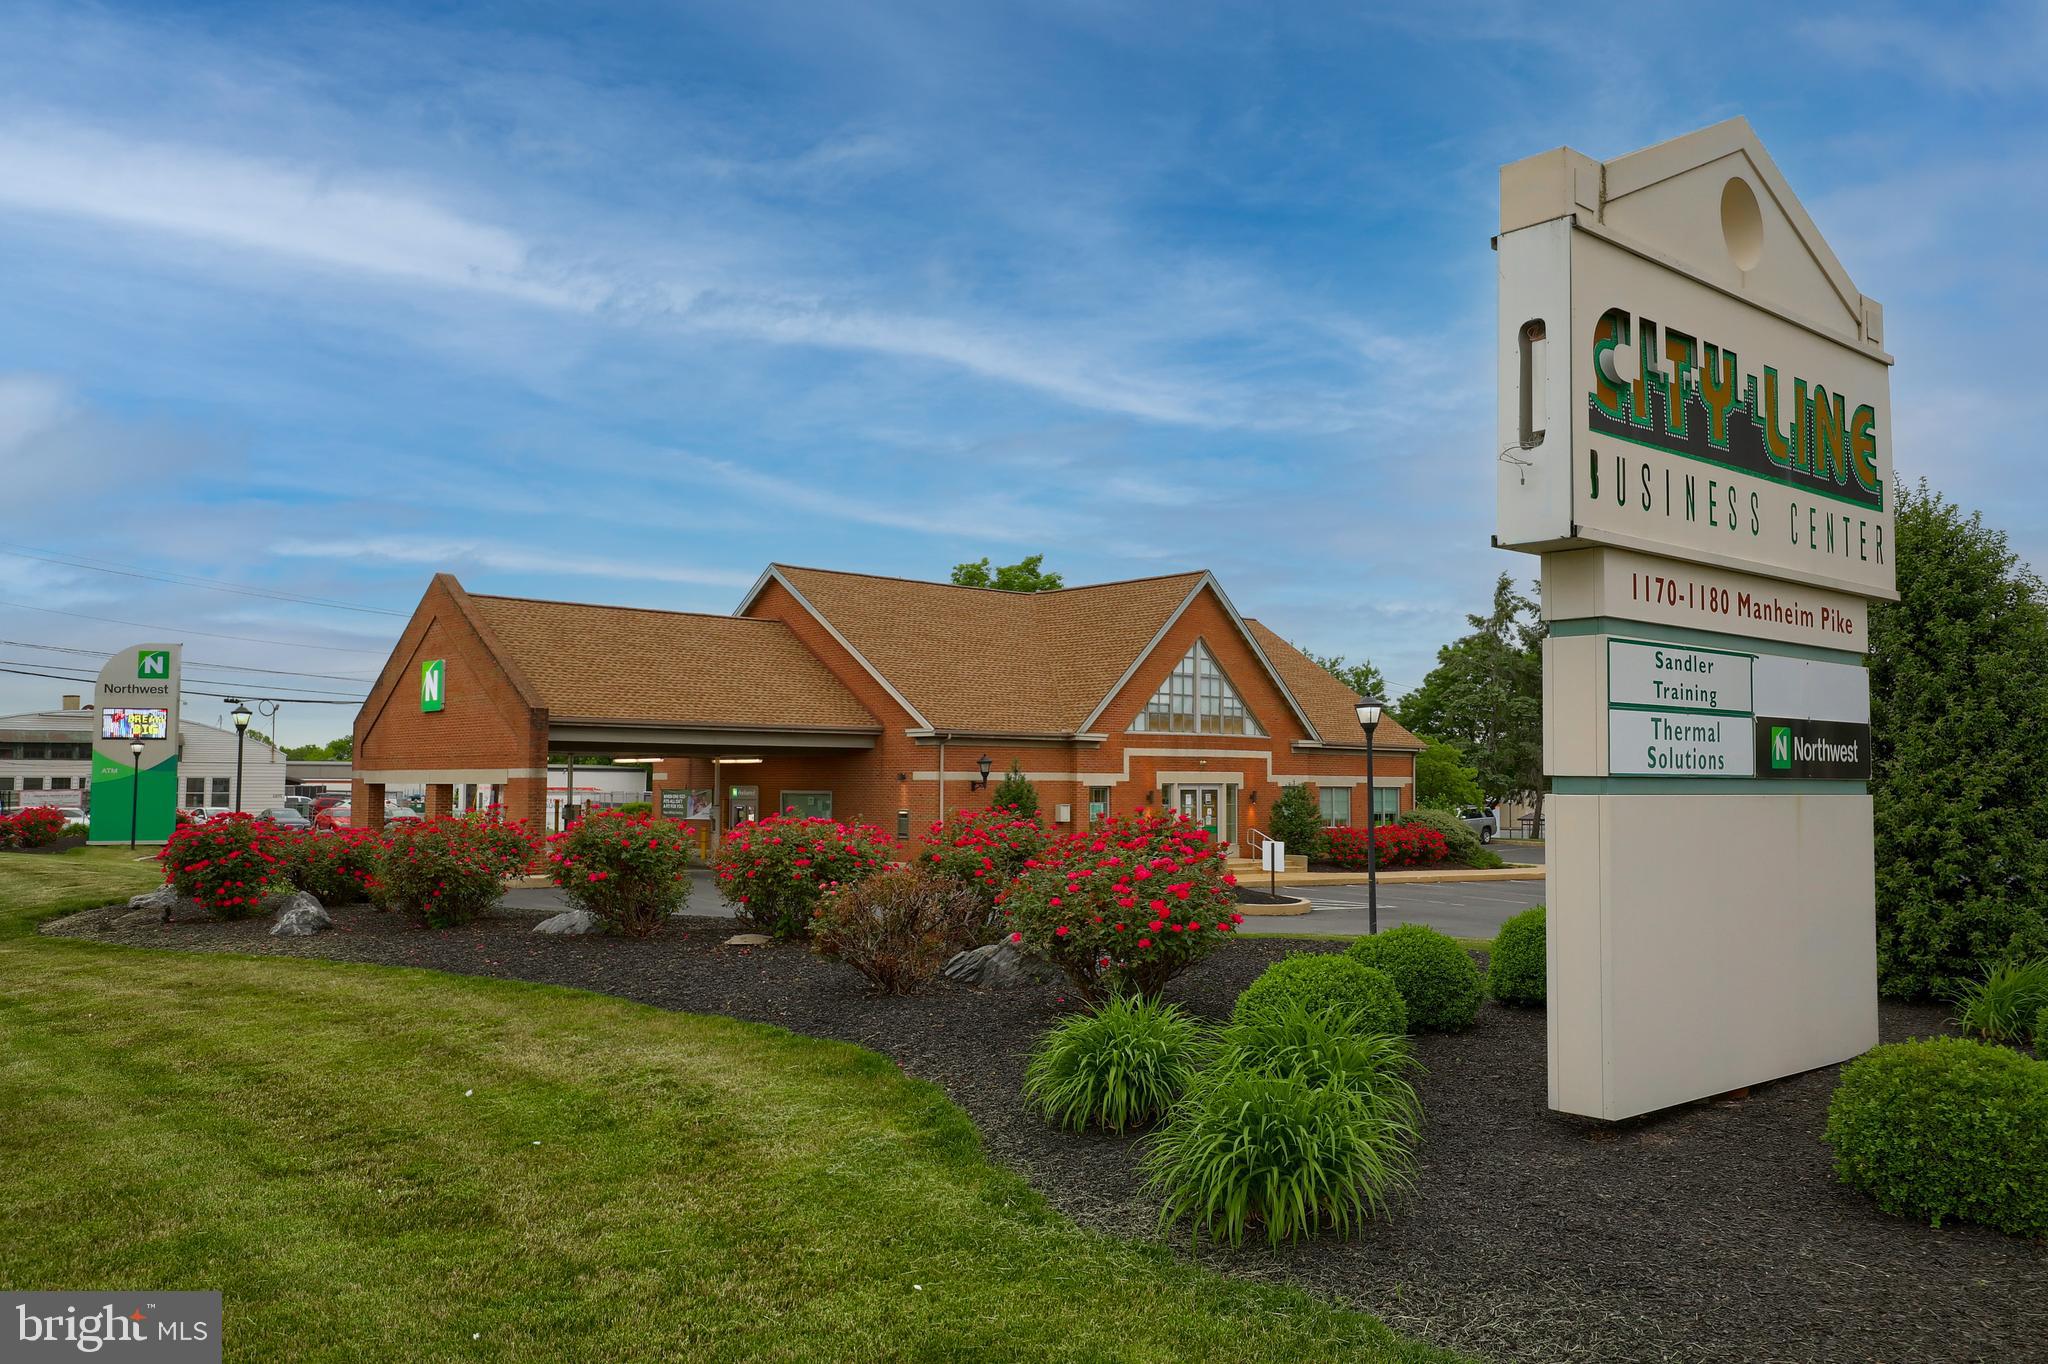
Beautiful brick building built as a bank and currently leased to a bank/ Located on high traffic corner/ 3 Drive through lanes/ 56 parking spaces/ New roof in 2013/ Well maintained/ Northwest Bank has NNN lease through 12-31-26 with annual escalators/ Please schedule showings with listing agent at least 24 hours in advance.
#PALA181994

LANCASTER

1195 MANHEIM PIKE

None Beds

None Baths

3,262 Sq.Ft.

$1,200,000

MLS#: PALA181994
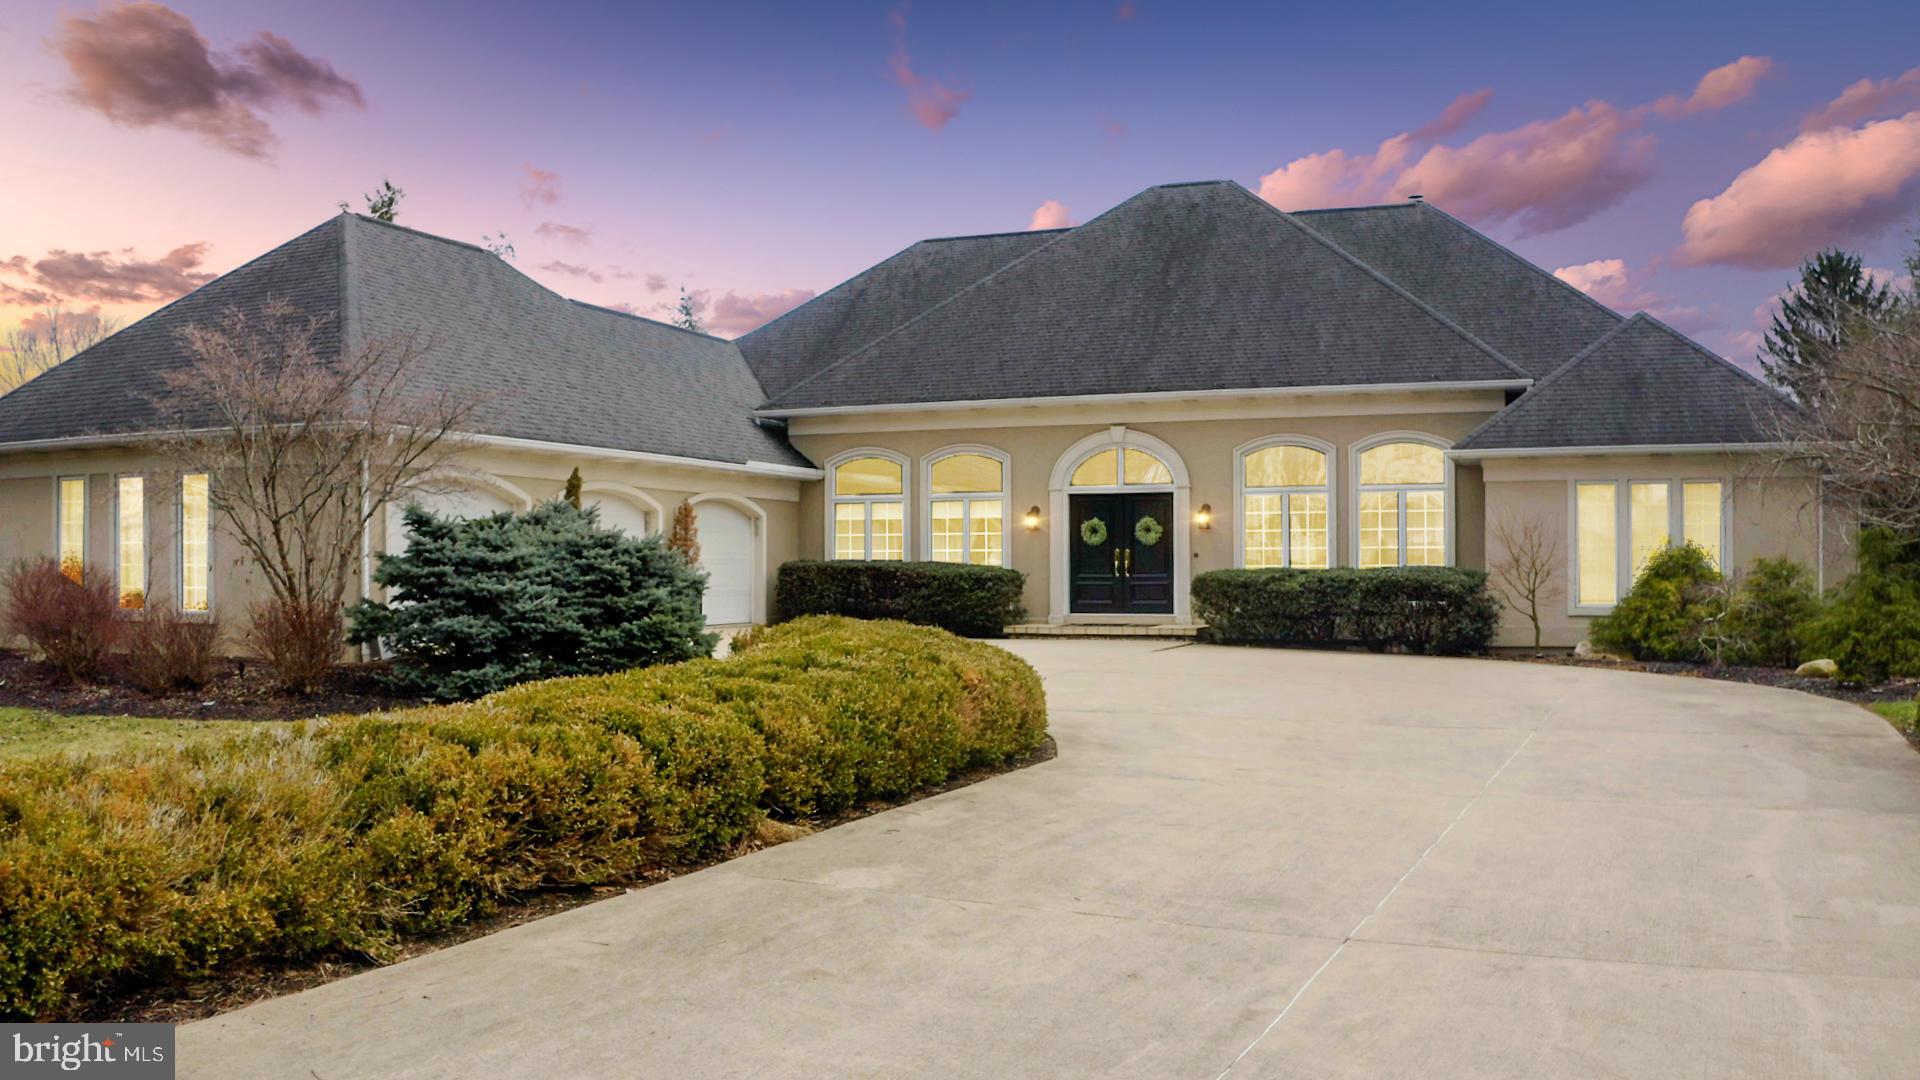
Escape to 937 Greenbriar Drive, located in Centre Hills and experience the luxury of a private golf course oasis. Nestled against the Centre Hills Golf Course, this beautiful home offers stunning views from every window.  Inside you'll find spacious rooms filled with natural light and modern amenities including hardwood floors, high ceilings, surround sound and more.  Four generous sized bedrooms and 3.5 baths on the main level and 1 bedroom and full bath, large family room and workout space located in the finished walkout basement opens up to an expansive backyard with direct access to the golf course for endless outdoor entertainment possibilities.  Enjoy all that nature has to offer while still having easy access to downtown State College's shops and restaurants - it's all here at 937 Greenbriar Drive!
#PACE2508640

STATE COLLEGE

937 GREENBRIAR DRIVE

5 Beds

4 Baths

5,466 Sq.Ft.

$1,200,000

MLS#: PACE2508640
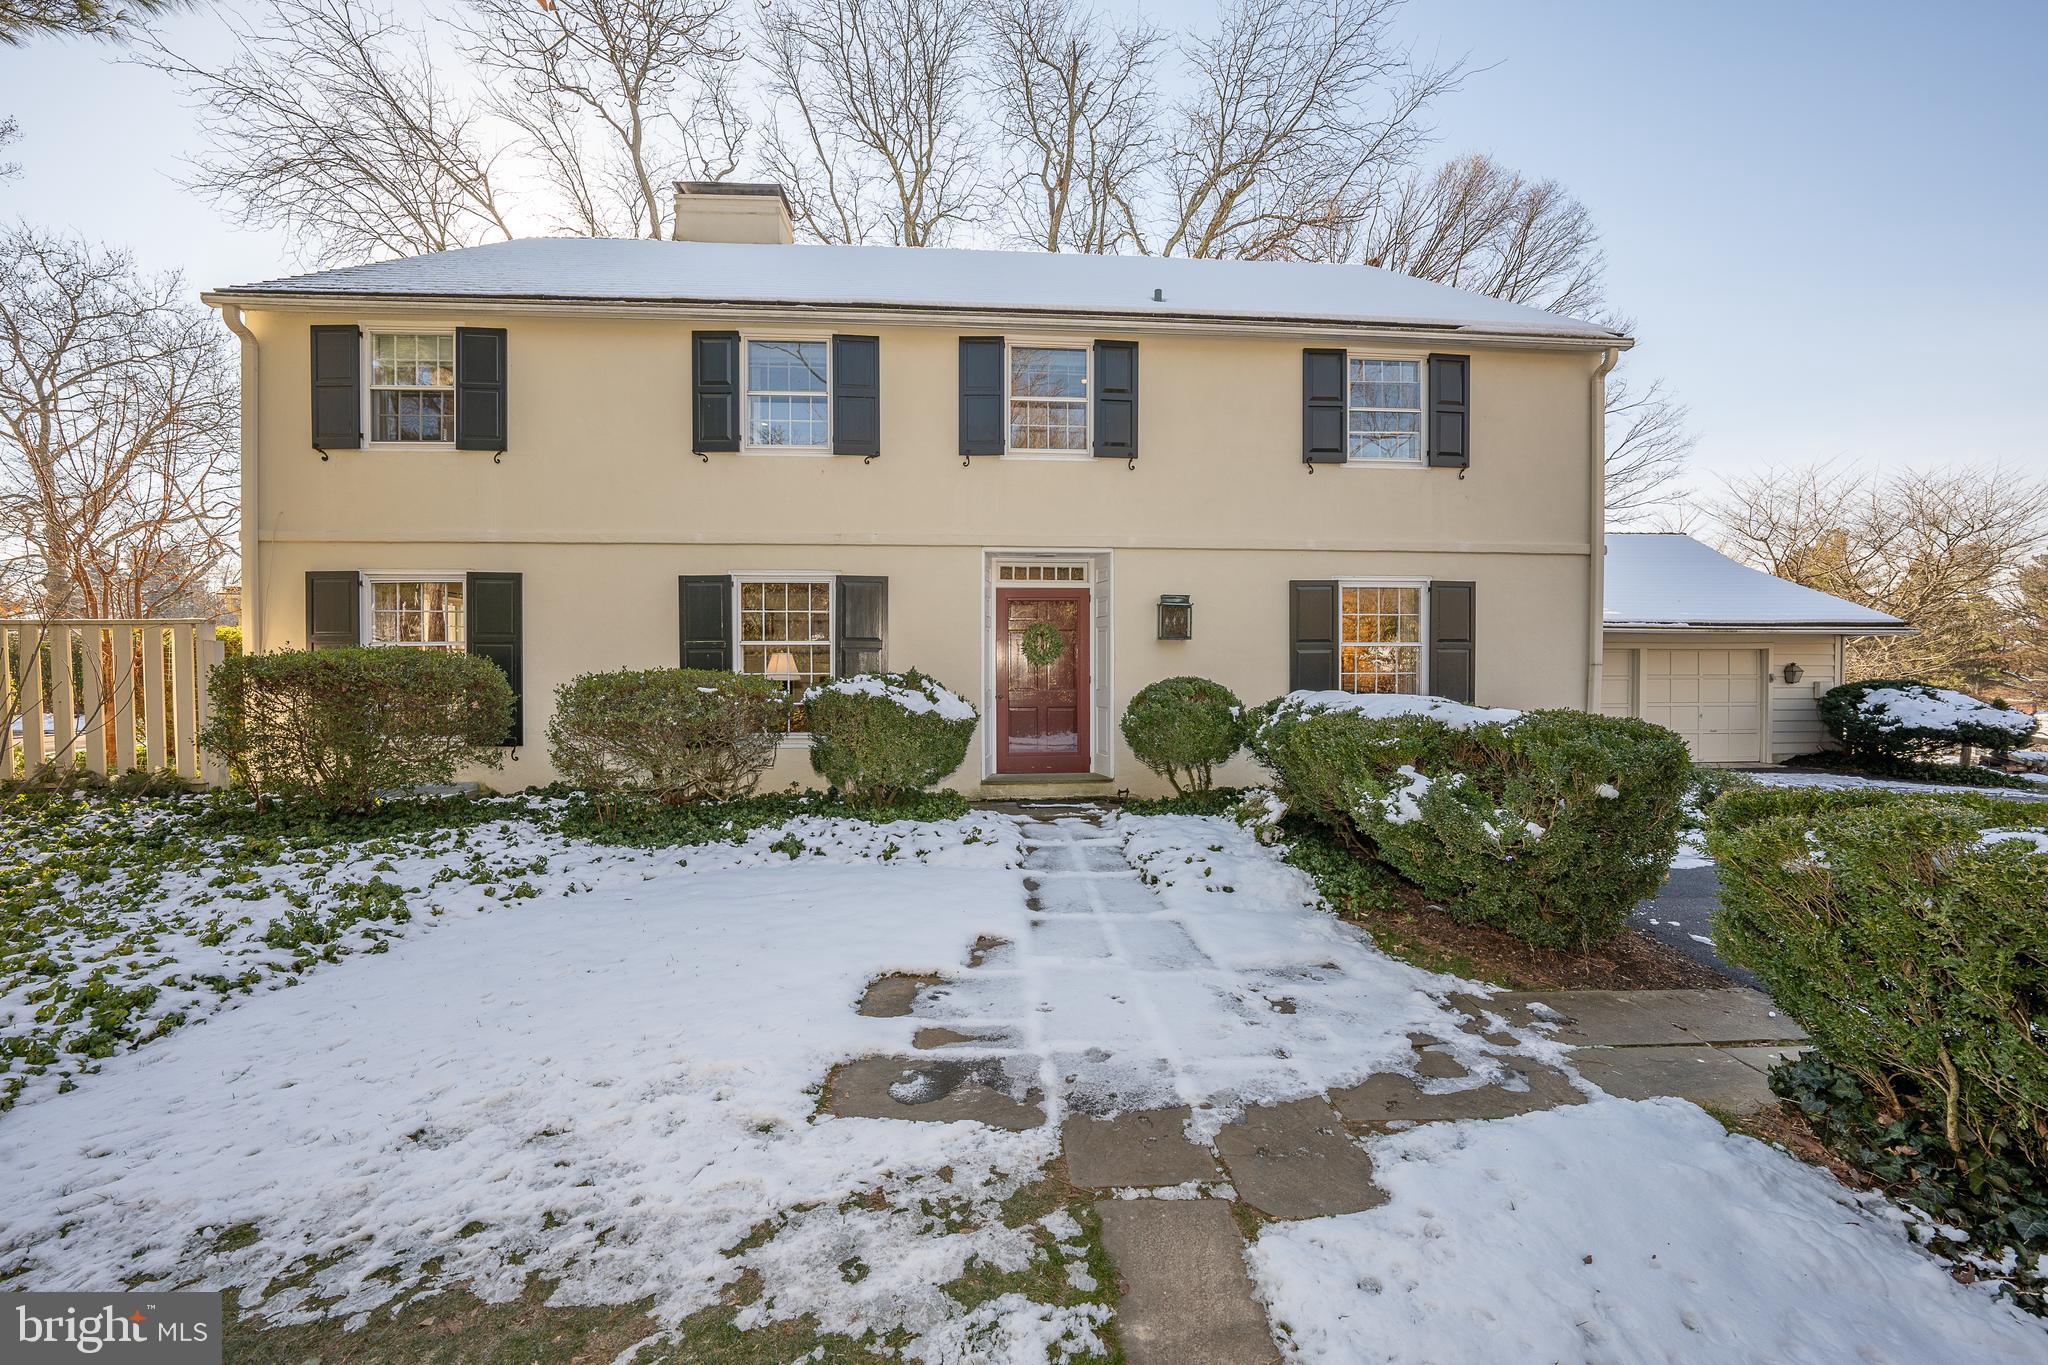
Welcome to 653 Clovelly Lane, a charming two story Walter Off Colonial on a beautiful acre located in the award winning Tred/Easttown School District. The home is perfectly situated on the lot surrounded by special plantings, lovely gardens, an amazing back yard entertainment area with a gazebo, pool, extensive hardscaping and fountain. One special buyer will be moving in just in time to watch the gardens come to life. Enjoy the old world charm, lovely millwork, beautiful hardwood flooring, front to back center hall complete with a wet bar. Large living room with a fireplace. Formal dining room with two corner cupboards. Eat in kitchen with a sweet tile backsplash, large island, stainless refrigerator, under mount sink, beamed ceiling and pantry. The laundry room is adjacent to the kitchen with built in cabinetry, side entrance to the exterior and the attached two car garage. Tiled powder room. A cozy den (a snug) with built in bookcases and a second fireplace and a vaulted ceiling sun room with incredible views of the exterior entertainment area and pool complete the first floor living spaces. The second floor has a large primary bedroom with double closets, a linen closet, attached tile bathroom with a shower, new Corian vanity and built ins. Bedroom two with built in shelving is currently being used as an office. Bedroom three is a lovely spacious bedroom with great exterior light. Hall Bath with double vanity, tile flooring and a tub/shower. Bedroom four has great light and double closets. The third floor is floored attic space with an easily accessible staircase. The full basement is partially finished with outside access, storage and a dark room. The Seller took the time to complete home, radon and termite inspections. All documents, historical data and receipts are available on line for your review. From the moment you drive onto Clovelly Lane, you feel the magic of the location and as you enter the home years of care and love greet you. And now.....it is ready to welcome a new family. Come and enjoy!
#PACT2060244

DEVON

653 CLOVELLY LANE

4 Beds

2 Baths

3,014 Sq.Ft.

$1,200,000

MLS#: PACT2060244

1 ... 647 648 649 650 651 ... 666
* Listings identified with the FMLS IDX logo come from FMLS and are held by brokerage firms other than the owner of this website. The listing brokerage is identified in any listing details. Information is deemed reliable but is not guaranteed. If you believe any FMLS listing contains material that infringes your copyrighted work please review our DMCA policy and learn how to submit a takedown request. © 2024. First Multiple Listing Service, Inc.

Send a message

Message successfully sent.

Your message

What is 3 + 4 ?

Reason for contacting?

I agree to receive email communication and understand I can unsubscribe at any time.

I agree to be contacted by Charis Realty Group - Christine Issler, Broker via call, email, and text for real estate services. To opt out, you can reply 'stop' at any time or reply 'help' for assistance. You can also click the unsubscribe link in the emails. Message and data rates may apply. Message frequency may vary. Privacy Policy

Sign Out

Virtual Assistant

Would you like to take the next step with this property? We can help you schedule a showing or virtual tour, or send you more details.

Yes, I would like more information.

Thank You for Your Reply, One of Our Agents will contact you as soon as possible

No, maybe later.

Thank you, you can always contact me via email, phone number or through the contact form.

Realhub AI

Lucy - Your AI-Powered Realtor

Update Your Temporary Password

Personalize your search

Enter your email and we'll notify you immediately when new listings match what you're looking for.

or enter email address

Already have an account ? Login here

Continue your home search

I agree to receive communications and understand I can unsubscribe at any time.

I agree to be contacted by Charis Realty Group - Christine Issler, Broker via call, email, and text for real estate services. To opt out, you can reply 'stop' at any time or reply 'help' for assistance. You can also click the unsubscribe link in the emails. Message and data rates may apply. Message frequency may vary. Privacy Policy

Already have an account ? Login here

We use cookies

We use cookies primarily for analytics to enhance your experience. By accepting, you agree to our use of these cookies. You can manage your preferences or learn more about our cookies policy.
