Properties

Browse or get in touch to schedule a walkthrough.

  • Nearby me
Price range

Popular Features

Community Features

Association

Property Features

Waterfront

View

Exterior Features

Interior Features

Style

569419 properties match your criteria

Updated 1 minute ago

E-Alert name
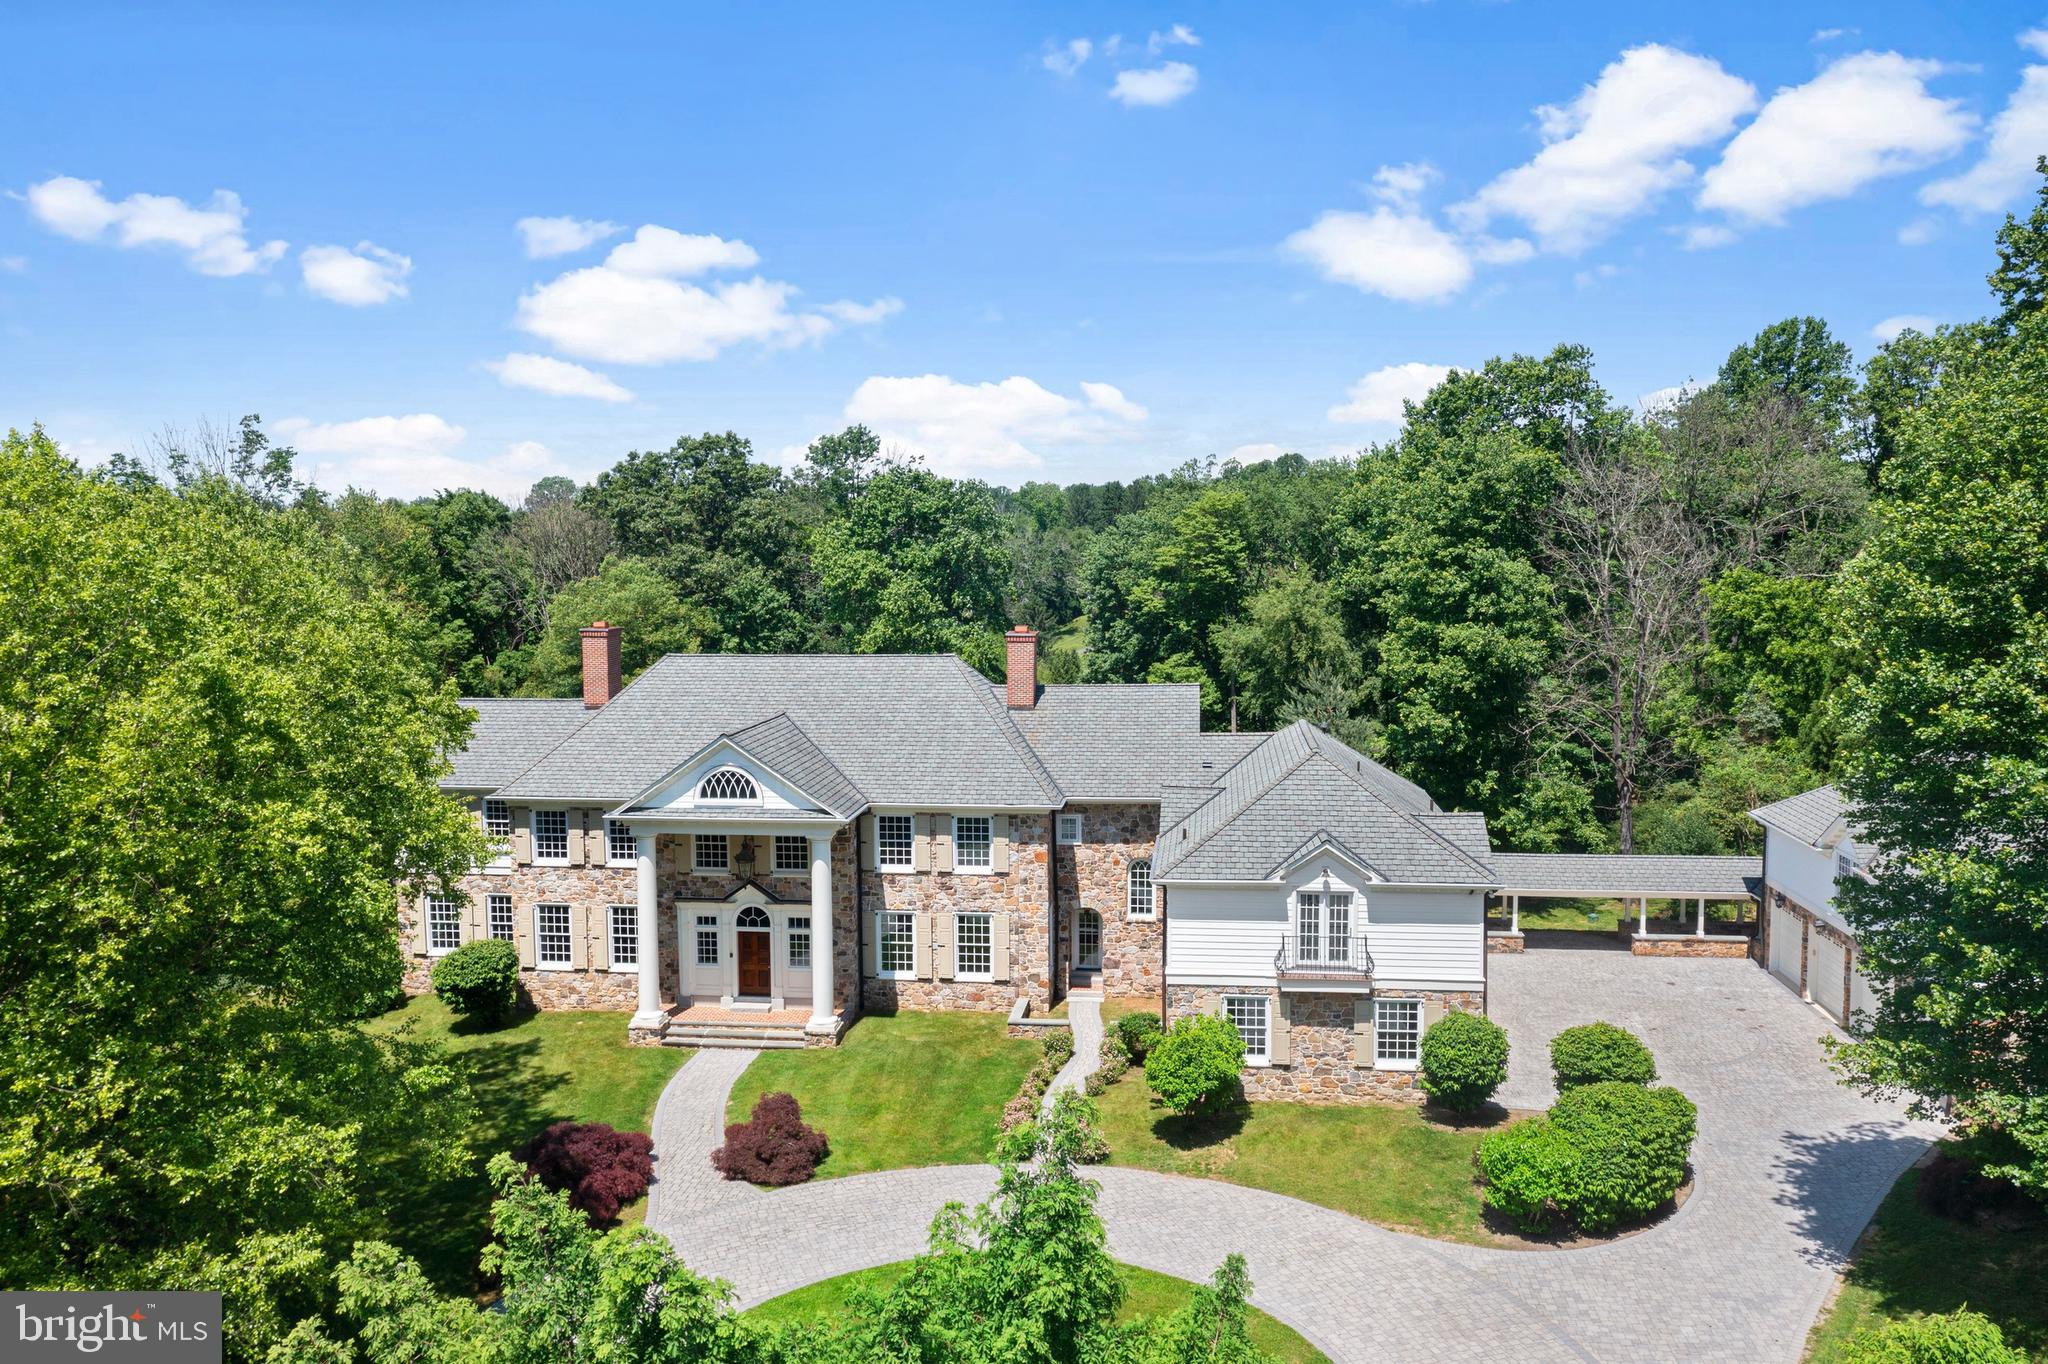
For additional imagery, home tour, floor plans  visit 103burntmill.com 

Welcome to an exquisite custom-built estate, meticulously restored in 2023-2024. Nestled privately behind a gate on 4.5 acres in the serene and prestigious Chester County Chateau Country, this residence is a true masterpiece.

Step inside to discover an interior adorned with handcrafted moldings, custom built-ins, and artisanal woodwork throughout. The spacious main floor is bathed in wonderful natural light from large True-Divided Light Windows windows. Off of the grand hall is a full wet bar with fridge, ice maker and wine cooler as well as a formal living room w fireplace, formal dining room and sophisticated office, all with fireplaces. You’ll also find a Wood Mode kitchen with a walk-in pantry and large breakfast room. The back terrace and the two-story, window-clad conservatory with radiant heated floors offer breathtaking views and a perfect space for relaxation.

The second story is perfect. Designed for ultimate comfort, offering five well-appointed bedrooms. The primary suite is a sanctuary of its own, with a sitting area w. fireplace, custom built-ins, and a stunning marble bath and walk-in closet custom designed with Wood Mode Cabinetry. Four additional on-suite bedrooms and a spacious upstairs sitting room with fireplace. 

Entertain in style on the expansive lower level, which boasts a kitchen, billiards room, fitness center, sauna, media room, and a wine cellar. Direct access to brick patio and tra

The outdoor area is equally impressive, featuring travertine around Anthony Sylvan salt water pool with new state-of-the art equipment. For the automobile enthusiasts there are 8 garages, 4 attached and 4-car detached garage across the spacious motor court. Above the detached garage, a semi-finished heated space with half-bath, its own entrance and limitless potential.

No expense has been spared in crafting this estate into a true masterpiece. Experience luxury living at its finest.
#PACT2066002

CHADDS FORD

103 BURNT MILL CIRCLE

5 Beds

7 Baths

13,410 Sq.Ft.

$3,975,000

MLS#: PACT2066002
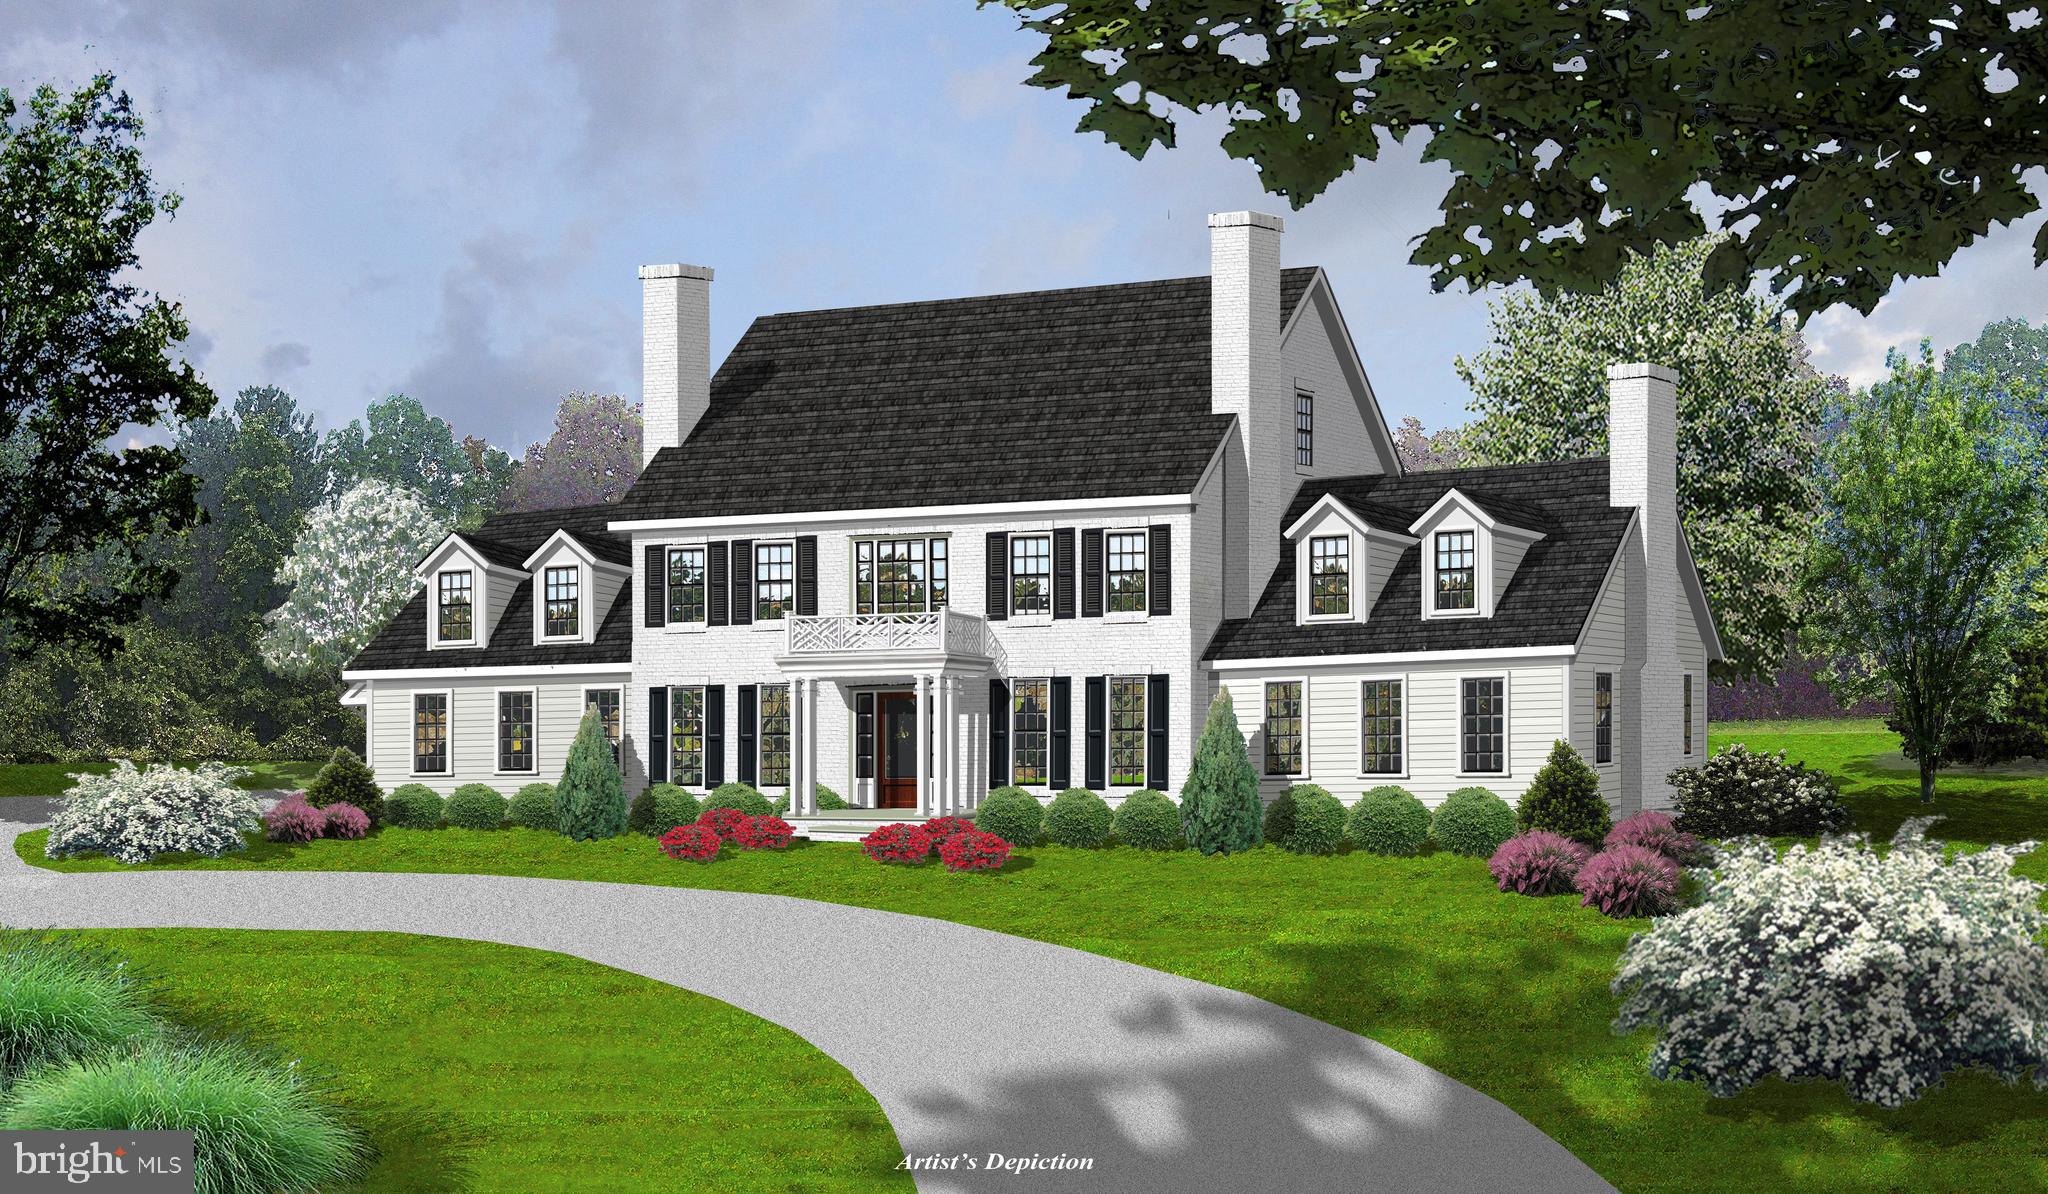
New Construction by Waverly Homes.  1.1 acre flat lot on sought after street in Gladwyne serviced by public water and public sewer.
Traditional estate home with many amenities.  10 ft ceilings on the first floor, Gourmet Kitchen, Spacious Formal Dining Room, Great Room.   5 Bedroom/5 Full Bath on upper level.  Partially Finished basement.   3 car attached garage.  Covered porch in rear.
#PAMC2057410

GLADWYNE

1499 MONK ROAD

5 Beds

5 Baths

7,303 Sq.Ft.

$3,965,000

MLS#: PAMC2057410
None
#PABU2067546

NEW HOPE

715 STREET ROAD

6 Beds

4 Baths

5,259 Sq.Ft.

$3,950,000

MLS#: PABU2067546

Nice corner unit property. 10 units in total. 1 Store front and 9 Apartment units. Fully occupied with stable tenants. Most units are below market rent. Excellent for owner occuped or investors looking for a solid property in Chinatown.
#PAPH2649612

PHILADELPHIA

218 N 9TH STREET 00

15 Beds

None Baths

8,800 Sq.Ft.

$3,950,000

MLS#: PAPH2649612

Turnkey brewery, restaurant and event venue in the historic 1913 Thrall Building at the corner of W. Third and Hepburn Streets in downtown Williamsport. Fully renovated in 2024, the 26,000 SF building includes a renovated basement and four elevator-served floors. Features a 15 BBL brewhouse with fermenters, brite tanks and canning line, a full commercial kitchen, two bars, pub dining, and two floors of event space. City-approved rooftop bar plans convey, with structural steel already installed. Approx. 19 on-site parking spaces plus a public lot across the street, and quick access to I-180. Brewing, kitchen and bar equipment included.
#PALY2002596

WILLIAMSPORT

301-309 W 3RD STREET

None Beds

None Baths

26,000 Sq.Ft.

$3,950,000

MLS#: PALY2002596
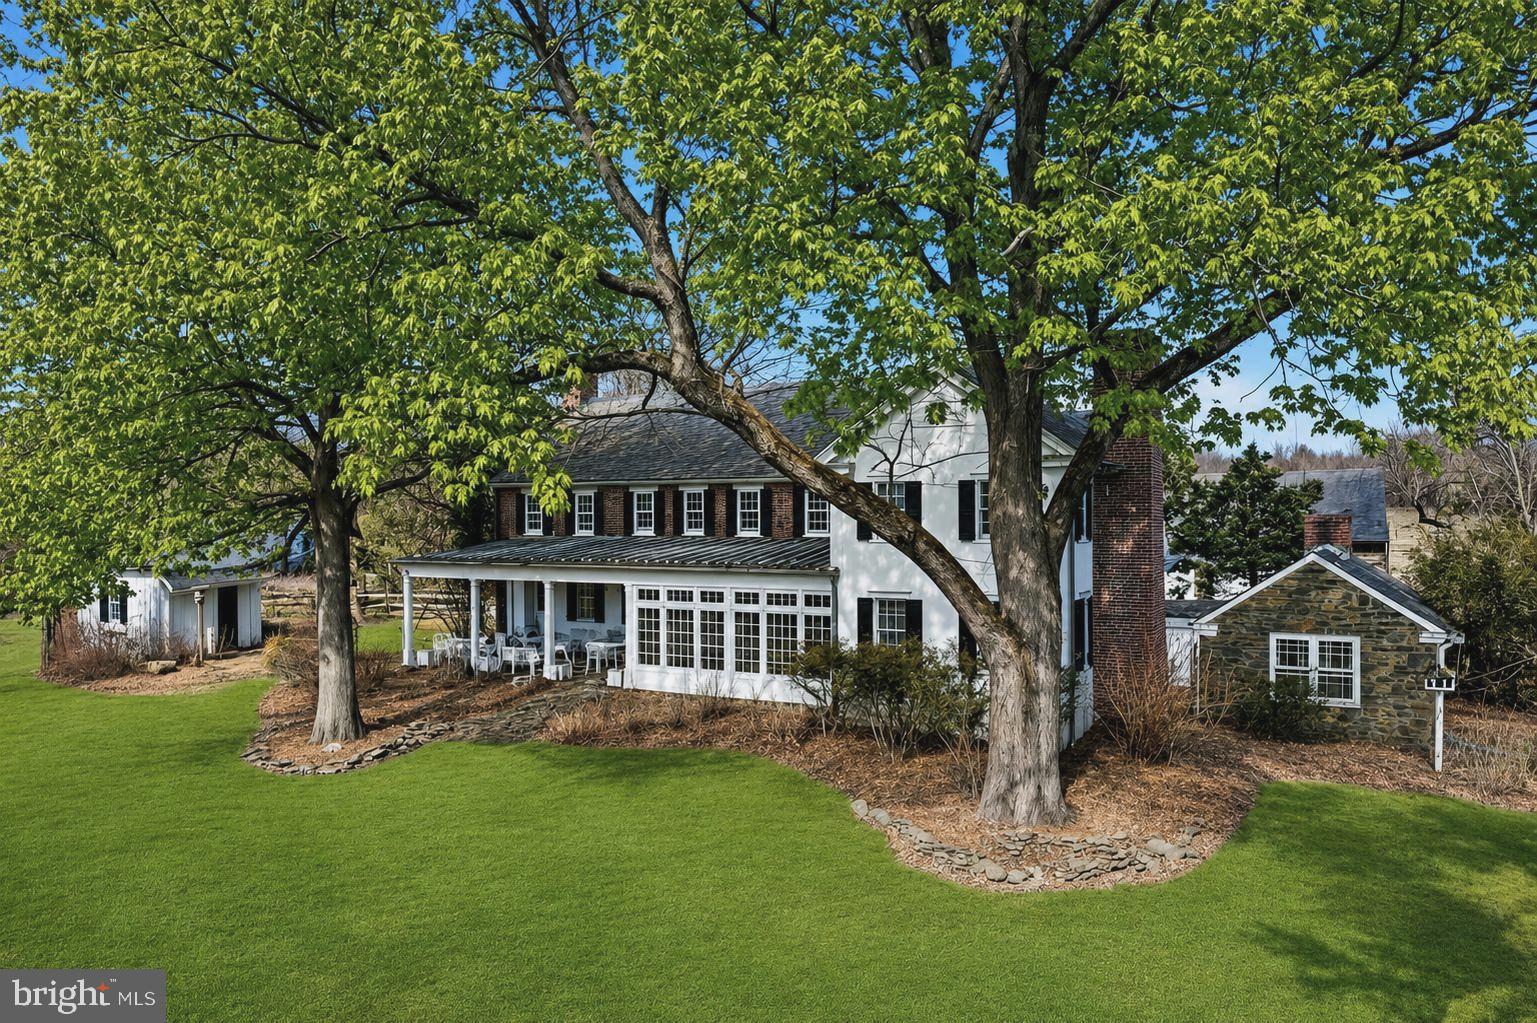
Privately set in the heart of Bucks County’s scenic countryside, this distinguished five-bedroom manor home offers an exceptional blend of historic character, refined comfort, and sweeping pastoral views. Approached from a quiet country lane and surrounded by open meadows, the 33+ acre estate captures the enduring romance of a classic country residence, with high ceilings, graciously scaled living spaces, and beautiful vistas from nearly every window. This heritage property presents a level of privacy, scale, and authenticity seldom found. The versatile floor plan includes the main manor home and two separate cottages, creating a unique opportunity for friends and family alike. The quintessential red barn and dog kennel allow for animal lovers to thrive. While feeling worlds away, the property is within close proximity to the shopping and dining of New Hope, Lambertville, Stockton and the quaint village of Carversville. Thoughtfully maintained and true to its original aesthetic, this is a rare slice of Americana, timeless, inviting, and deeply rooted in Bucks County’s storied landscape.
#PABU2124678

PIPERSVILLE

6693 GROVELAND ROAD

5 Beds

4 Baths

4,324 Sq.Ft.

$3,950,000

MLS#: PABU2124678

None
#PADE2126754

VILLANOVA

7 LOCKWOOD LANE

5 Beds

4 Baths

5,456 Sq.Ft.

$3,950,000

MLS#: PADE2126754
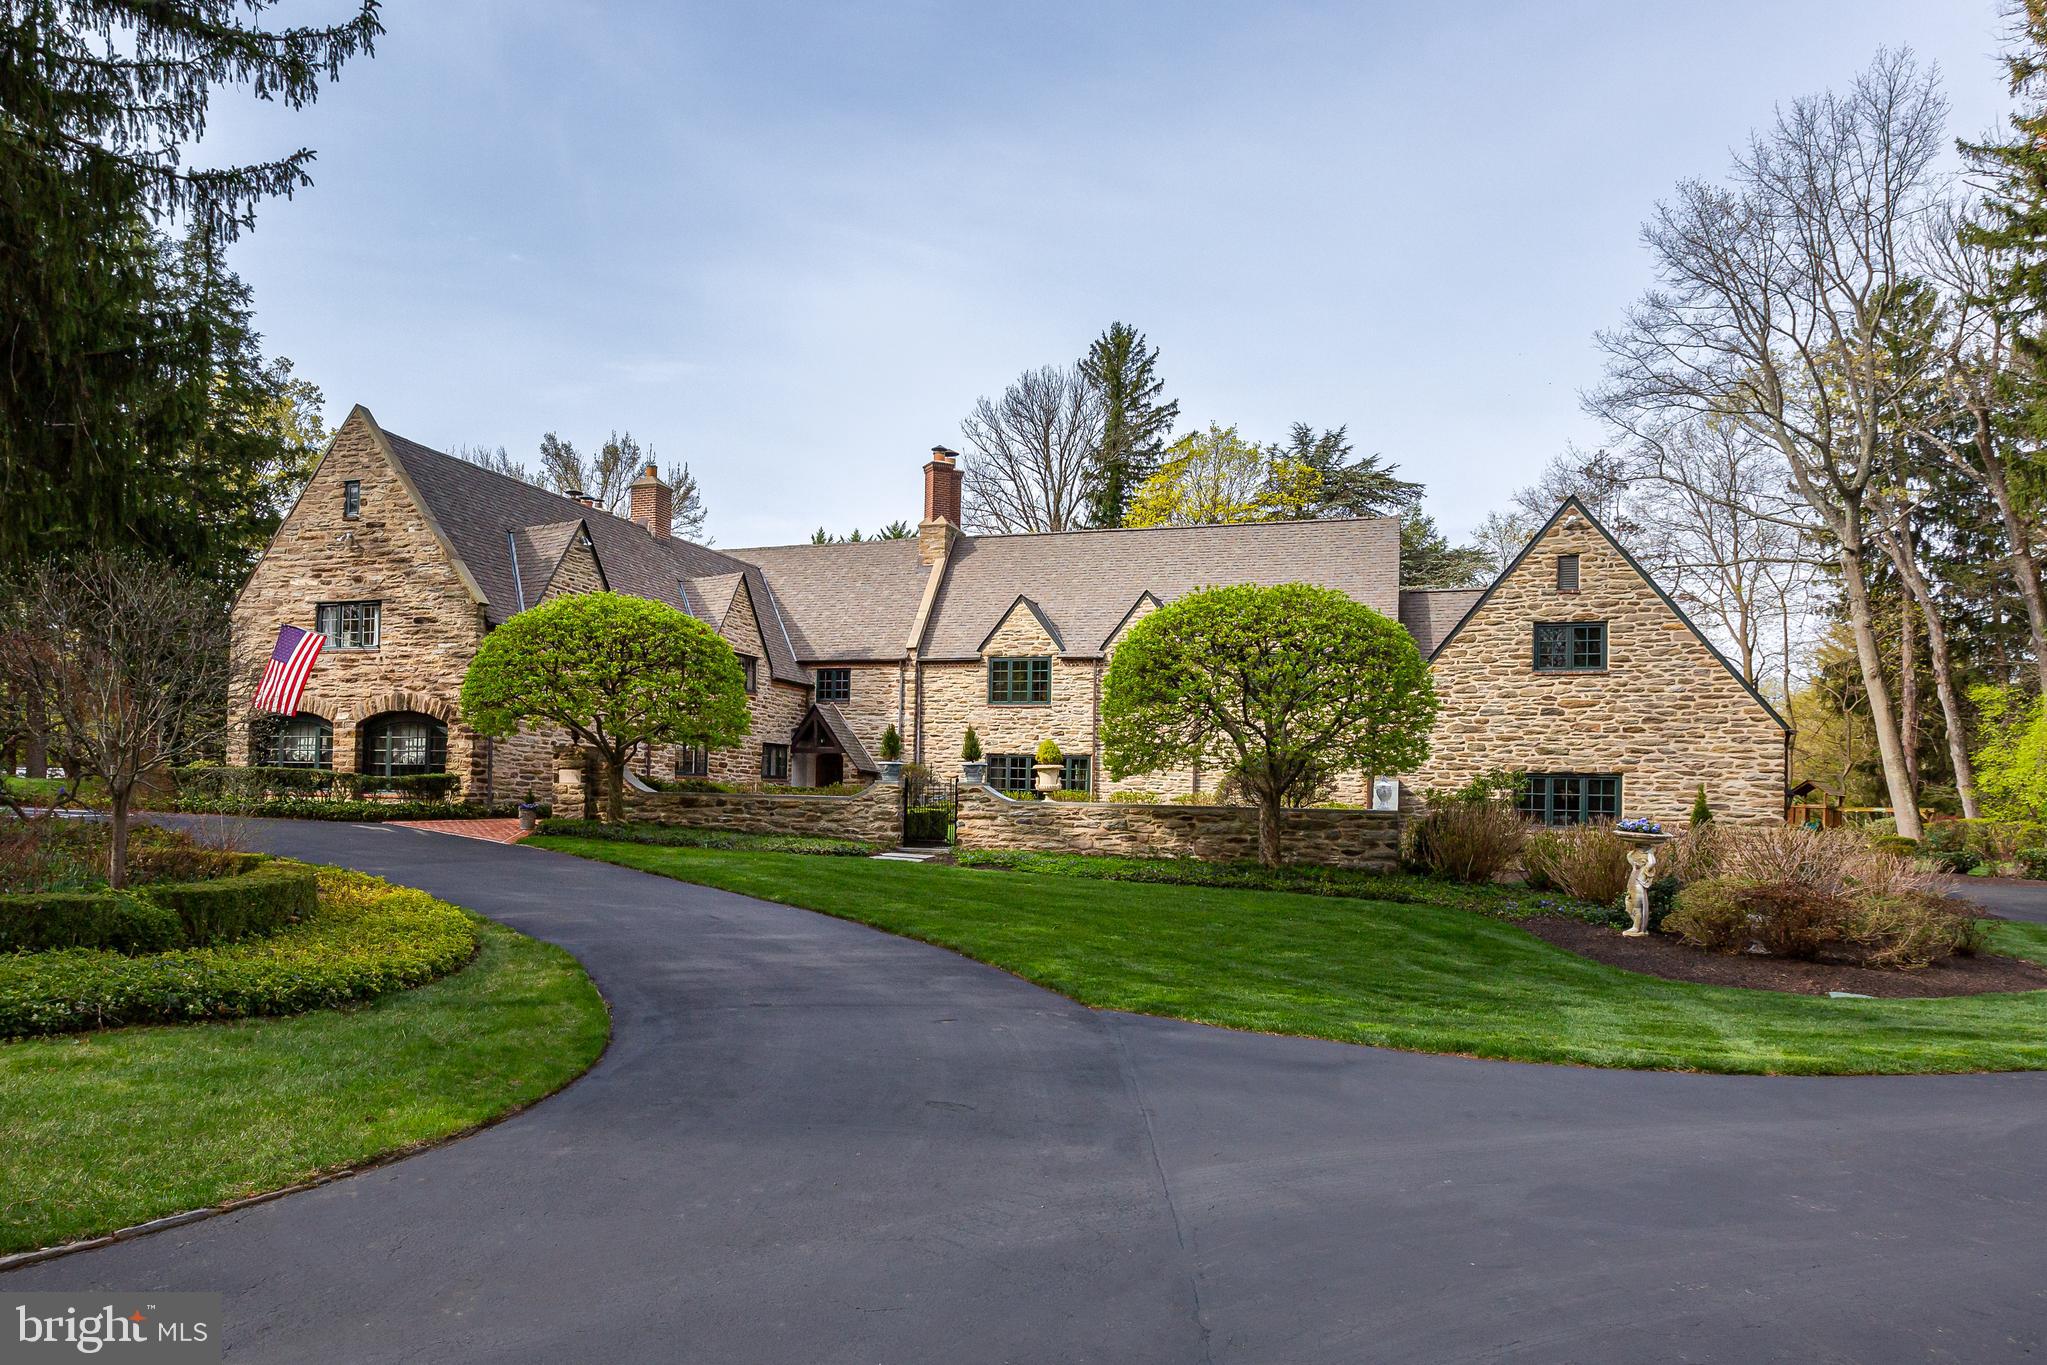
Welcome to Braehead—named for the Scottish phrase “Top of the Bank”—a stunning,
historically envisioned home with timeless elegance and unmatched flexibility. Inspired by
George Washington’s ancestral home, Sulgrave Manor, this meticulously maintained English
Country estate blends rich architectural heritage with modern-day livability.
Originally part of the Schmidt brothers’ estate (of Schmidt’s Brewing Co.), the property was
subdivided during Prohibition. In 1929, the renowned firm Mellor & Meigs designed the home in
the Cotswold cottage style. In 1999, the current owners partnered with architect Daniella Voith
of Voith & MacTavish and builder Mark Hallowell to thoughtfully expand and update the
residence, maintaining its architectural integrity while enhancing functionality.
Set on nearly two acres in a coveted Main Line location, 458 Huston Road offers 6 to 7
bedrooms, 4 full and 2 partial bathrooms, and a 3-car attached garage—a rare combination
of charm, size, and practicality. Except for the first-floor guest bedroom, all other bedrooms are
on the 2 nd floor.
As you ascend tranquil, tree-lined Huston Road, you’re welcomed by a canopy of mature trees
and stately homes. A circular driveway leads to Braehead’s elegant stone façade, framed by
intricate brickwork and lush landscaping. Step through the brick-lined courtyard and ornate front
door into a grand two-story foyer paneled in warm wood—a nod to the home’s historic roots.
The versatile floor plan accommodates both everyday living and entertaining with ease. The
expansive living room opens to a sunlit private office, while the formal dining room and gourmet
kitchen—equipped with abundant cabinetry, a large center island, and granite countertops—flow
seamlessly into a vaulted family room bathed in natural light.
An ideal layout for today’s evolving lifestyles, the main level features a private suite with a
separate entrance, perfect for multi-generational living, guests, a nanny/au pair, or even one
or two work from home offices. This wing includes two upper-level bedrooms, each with
access to a private bath, providing flexibility for changing household needs.
Upstairs, discover 5 additional bedrooms, including the luxurious primary suite with cathedral
ceilings, a fireplace, a room sized closet, 3 more closets, and spa-like en suite bath. A second-
floor laundry room and large walk-in attic offer added convenience and storage.
The partially finished lower level includes a recreation area, gym and abundant storage, adding
even more functional living space.
Outdoors, enjoy the formal courtyards and gardens, open lawn areas and small wooded paths.
Every window offers views of this wonderful landscape. A multi-level brick patio echoes the
home’s historic detailing and provides space for al fresco dining, relaxing, or entertaining all
while overlooking the large fountain and stone potting shed.
Every detail—from updated electric, plumbing, and gas lines to stormwater management—has
been thoughtfully upgraded for peace of mind and long-term value.

Perfectly situated in walkable St. Davids, this property offers easy access to downtown Wayne,
the Radnor Train Station, Radnor Elementary School, multiple fine and casual dining
options and all that Radnor Township has to offer. Braehead is more than a home—it’s a legacy
property that adapts to your life and grows with your family.
Come experience its beauty, its history, and its flexibility—because Braehead is truly one of
a kind.
#PADE2089102

WAYNE

458 HUSTON ROAD

7 Beds

4 Baths

7,300 Sq.Ft.

$3,950,000

MLS#: PADE2089102
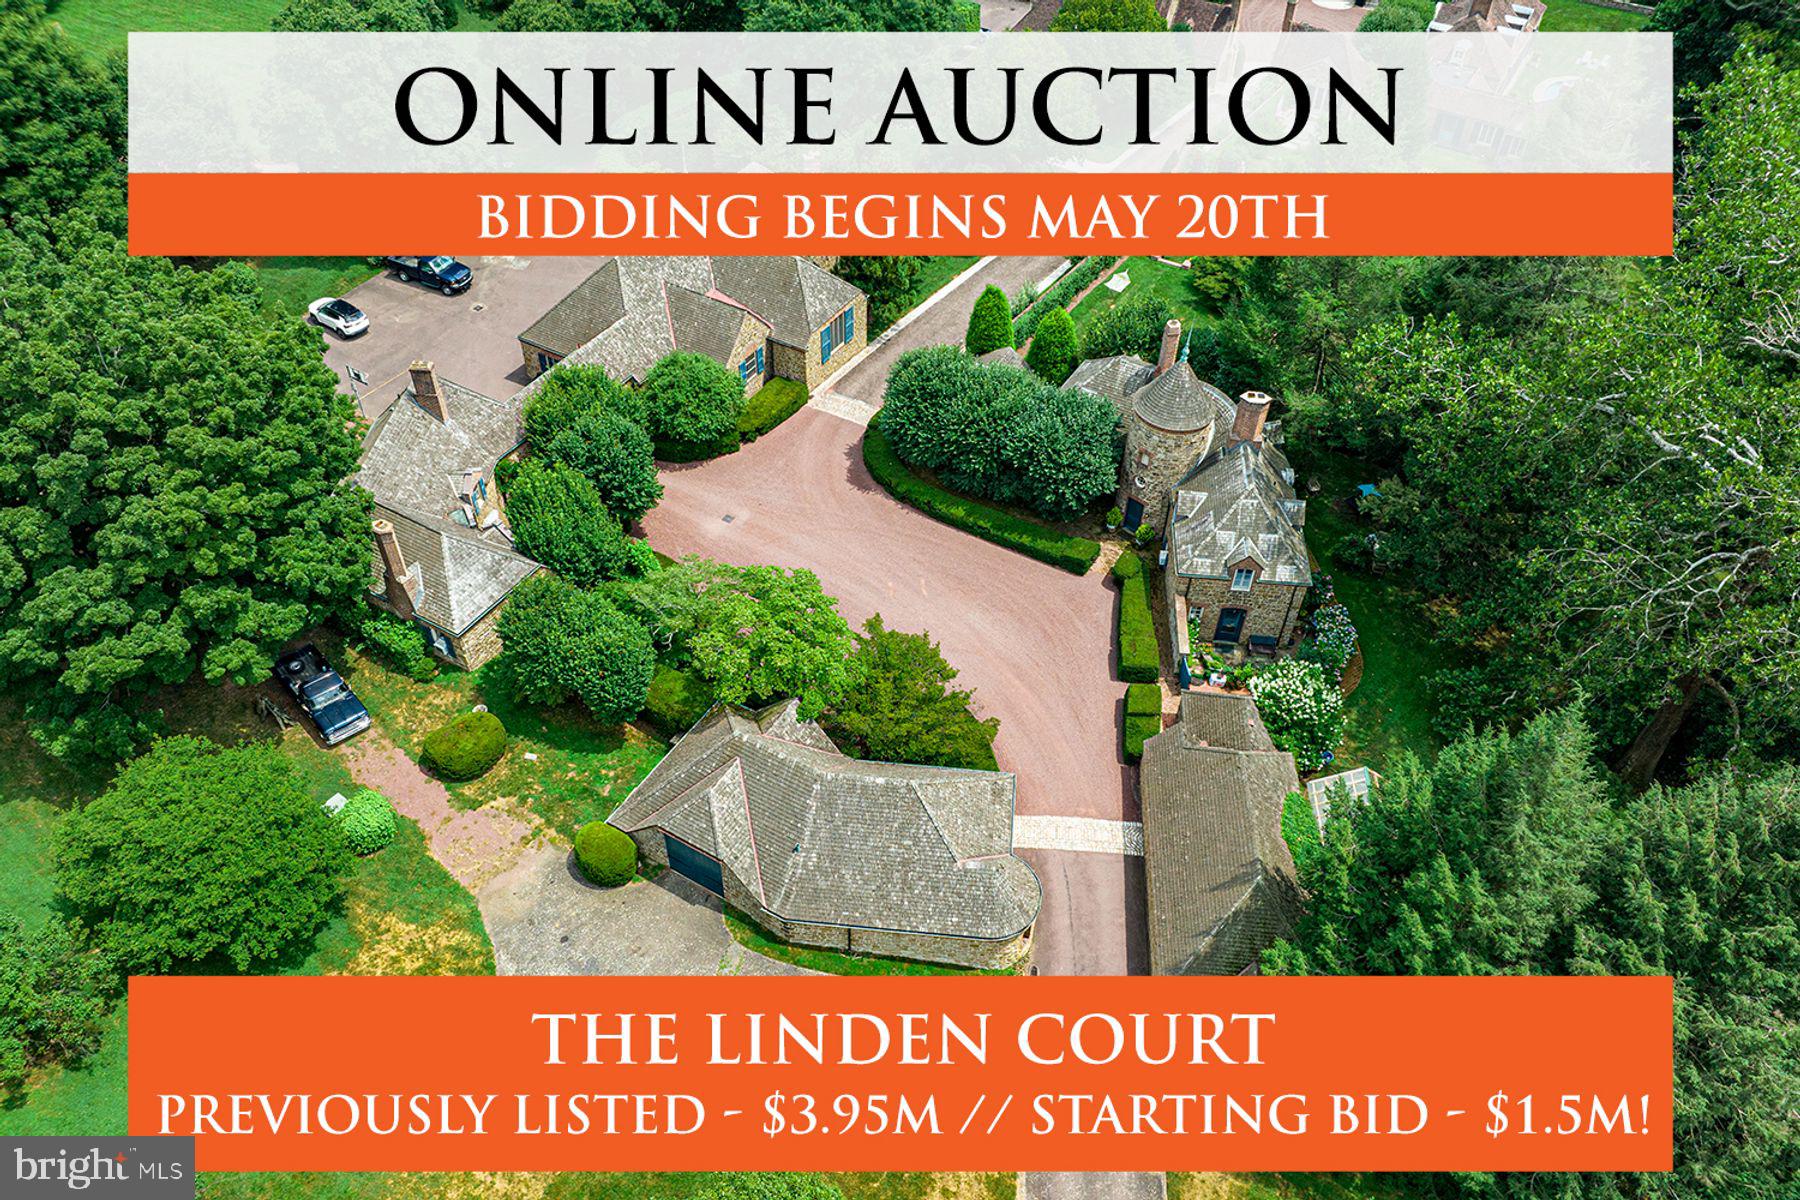
AUCTION - Seller offering property via online auction, Monday, May 20th with a starting bid of $1.5M.  Preview starts Friday, May 17th. ALL POTENTIAL BUYERS MUST BE PRE-QUALIFIED BY AUCTION COMPANY BEFORE BEING ADMITTED FOR A PREVIEW. The adjacent Linden Hill Estate at 1543 Monk is also going to auction.  Linden Court on 12.48± acres, in one of the Philadelphia Main Line's most exclusive areas, is a once in a lifetime opportunity to experience legacy, estate living at its historic finest, with 21st century amenities. The main residence and its secondary stone structures are in excellent condition, having been magnificently maintained by the present owners. Enter Linden Hill Court's very secluded grounds and travel past fenced pastures and stone outbuildings reminiscent of the quaintest of French villages. Enter the courtyard formed by two residences, a turreted primary house and a guest house, a 10-car garage, woodwork shop, maintenance building, and a quaint two-stall barn. Linden Court’s primary residence offers 4 bedrooms and 2 full baths; the guest house offers 2 bedrooms and 2 full bathrooms. Constructed by architect Edmund B. Gilchrist from 1928 to 1931, the estate was originally built for stockbroker Rodman Ellison Griscom and purchased in the 1950s by John T. Dorrance, the Campbell’s Soup chemist. Dorrance raised his family on the estate until the mid 1990s. All set within absolutely stunning gardens, stone walls and grounds. As a picturesque legacy property, look no farther than the timeless and spectacular Linden Hill Court. Set in a quiet, walkable Gladwyne neighborhood, it is also just minutes from clubs, golf courses, recreational facilities, center city Philadelphia, trains, renowned schools, shopping and Philadelphia International Airport. Agent is not engaging in auctioneering activities.  Contact agent or Interluxe.com for full terms and conditions of the sale and schedule appointment to preview the home.
#PAMC2101296

GLADWYNE

1539 MONK RD

6 Beds

4 Baths

N/A

$3,950,000

MLS#: PAMC2101296

1,500-Bottle Wine Cellar in the Sky | Over 2,000 Sq Ft of Outdoor Space | Built for Entertaining. 
Perched high above the city at Two Liberty Place, this extraordinary residence offers sweeping, unobstructed views that few homes in Philadelphia can match. Expansive windows and a sprawling 2,400± square foot private terrace capture breathtaking east, west, and north-facing views, including City Hall, the Ben Franklin Bridge, the Delaware and Schuylkill Rivers, and the city skyline. Designed for seamless indoor-outdoor living, the terrace connects directly to beautifully finished entertaining spaces, creating a rare setting for both large-scale gatherings and quiet evenings above the city. The interiors were custom designed with a subtle Art Deco influence, featuring antique French fixtures, rich materials, and refined details throughout. The formal living room is anchored by a striking macassar ebony fireplace, while the spacious gourmet kitchen is as functional as it is impressive, with an oversized island designed to accommodate professional catering staff as easily as everyday cooking. Just off the kitchen, a temperature-controlled 1,500-bottle wine room and butler’s pantry make this home especially appealing for collectors and hosts alike. The private primary suite is its own retreat, complete with a dual Carrera marble bathroom, two oversized walk-in closets, and a private lounge that opens directly to the terrace for a front-row seat to the Philadelphia skyline.
#PAPH2652708

PHILADELPHIA

50 S 16TH STREET 4604

3 Beds

2 Baths

5,550 Sq.Ft.

$3,950,000

MLS#: PAPH2652708

New on site 1 day ago
Coming soon
Originally built for George W. Elkins and later owned by Harold Katz, this distinctive estate pairs a rich history with significant recent investment by the current owner, including extensively renovated systems and infrastructure. Set on 6.75 private, gated acres in Huntingdon Valley, the full stone 1938 Neo-Classical residence and separate approximately 20,000-square-foot sports and recreation pavilion offer a special opportunity to bring everyday living, entertaining, and recreation together in one beautiful setting. 
Beyond the gated entrance, mature trees, established landscaping and sweeping lawns surround the home, where a gracious portico and towering chimneys reflect its classic architecture. Inside, a welcoming foyer introduces a sweeping staircase, intricate millwork, and beautifully proportioned rooms. High ceilings, oversized windows, and eight wood-burning fireplaces bring warmth and natural light throughout, while an elevator provides convenient access to every level. 
The main floor flows through formal living and dining rooms, comfortable gathering spaces, and sunrooms that connect the interiors to the surrounding landscape. A spacious living room features a fireplace, built-in display cabinetry, and French doors, while the dining room offers a lovely setting for celebrations with detailed moldings, paneled wainscoting, and generous windows. A separate lounge with a fireplace and wet bar provides a comfortable place to unwind. The kitchen is appointed with custom cabinetry, a large center island, and Wolf and Sub-Zero appliances, complemented by a butler’s pantry and a second kitchen for entertaining. A bright breakfast solarium overlooks the grounds. 
The upper levels offer six bedrooms, including five with ensuite baths. The spacious primary suite features a sitting room, two fireplaces, and two full bathrooms. Additional office, media, and flexible living spaces provide room for work, guests, and recreation. 
The separate sports and recreation pavilion offers an unusual opportunity to enjoy favorite activities without leaving home. Originally built as a private training facility, the building includes a full basketball court, indoor tennis and squash courts, an indoor heated pool, gym, sauna, and steam room. Multiple lounge and entertaining areas provide places to gather, whether enjoying a casual weekend with family or hosting friends. 
Outside, an additional pool and cabana, tennis court, sport court, and expansive lawns offer ample space to play and relax. Terraces provide inviting settings for outdoor dining and entertaining, surrounded by the privacy of the estate’s mature landscape. Located in Lower Moreland Township School District, with convenient access to shopping, restaurants, major highways, and Center City Philadelphia, this thoughtfully updated property combines the character of a historic stone home with spaces and amenities that can be enjoyed every day.
#PAMC2199552

HUNTINGDON VALLEY

1035 WRIGHT DRIVE

7 Beds

7 Baths

13,382 Sq.Ft.

$3,950,000

MLS#: PAMC2199552

New on site 3 days ago
Coming soon
Custom-built showplace with direct views over Rittenhouse Square and high end finishes throughout at The Estate Homes at Parc Rittenhouse. Newly built in 2019, this incredible residence offers three bedrooms, three and a half bathrooms, stunning architectural details, high ceilings, oversized windows, multiple entertaining spaces, high-end finishes, and wide plank oak floors throughout. Enter through the welcoming foyer with two large coat closets and beautiful wood floor inlay into the formal living room featuring a gas fireplace with marble surround and two built-in display cases. Adjacent is the spacious office with coffered ceiling and custom wood built-ins. At the front of the home is the grand, open great room boasting a massive eat-in chef's kitchen, dining room and family room separated by a spectacular two-sided gas fireplace with stone surround, oversized windows and Juliet balcony with incredible sunset views directly over Rittenhouse Square, and access to a private balcony with stone pavers. The spacious family room offers built-in wood display shelving, a beautiful coffered ceiling, and the large Juliet balcony that lets you bring the Square into the home on a beautiful day. Adjacent is the formal open dining room with gorgeous architectural ceiling detail, large storage closet, and space to fit a 10-person table. The high-end, eat-in kitchen is a chef's dream! It offers modern shaker cabinetry with custom wood built-ins, including display cabinets; marble countertops; designer tile backsplash; exposed wood beams on the ceiling; a large pantry behind a set of glass doors; an expansive center island with waterfall countertop, incredible storage space, hidden pop-up outlets, large breakfast bar, and deep stainless steel sink with garbage disposal, instant hot water faucet, and filtered water faucet; and a state-of-the-art stainless steel appliance package including a Wolf double oven, Wolf microwave and warming drawer, Wolf coffee dispenser, paneled Asko dishwasher, paneled Sub Zero fridge and freezer, and Wolf six burner gas range. Adjacent to the kitchen is a cozy breakfast nook. Directly off of the kitchen is a built-in wet bar with wood cabinetry, exposed brick wall, silver sink, Asko dishwasher, ice maker, double Sub Zero wine fridge, and additional Sub Zero beverage fridge. In the center hallway is a flex space with herringbone floors, currently being used as a music room. The primary suite is an oasis offering ample space for a king size bed and additional seating area, oversized windows, hidden storage space behind a wall with picture frame moldings, access to the private balcony, two walk-in closets with high-end built-ins and accent lighting, and a spa-like ensuite bathroom appointed in marble featuring two separate vanities, deep soaking tub with custom tile inlay above, water closet, towel warmer, and glass enclosed steam walk-in shower with large marble bench. On the other side of the home off of the living room are two generously sized bedrooms with excellent closet space and ensuite bathrooms appointed in designer tilework. There is also a laundry room with sink and side-by-side Whirlpool washer and dryer. Additional home highlights include a center hallway with marble appointed powder room, beautiful moldings and trim, built-in speaker system, Lutron lighting system, recessed lighting, custom light fixtures and 2 HVAC units not dependent on the building's systems. Residents of The Estate Homes at Parc Rittenhouse enjoy two secure elevators for only 20 homes which provides director access to the garage, lobby and amenities floor, in addition to the same amenities as the other homes at Parc Rittenhouse, including a 24 hour doorman and concierge; landscaped 7th floor rooftop with outdoor pool, whirlpool spa, kiddy pool, and sundeck with lounge chairs; state-of-the-art fitness center; conference room and media room. A parking license in the building's garage is also available for sale.
#PAPH2688558

PHILADELPHIA

219 S 18TH STREET 29 303

3 Beds

3 Baths

3,553 Sq.Ft.

$3,950,000

MLS#: PAPH2688558

Exceptional opportunity to own a 300+ acre golf course property offering a unique combination of recreation, hospitality, and event-driven revenue potential. The beautifully maintained course is set among scenic fairways, rolling greens, and natural landscapes that create an inviting and memorable experience for golfers and guests alike. The property also features a spacious clubhouse and full-service event center, making it an ideal destination for weddings, banquets, corporate gatherings, tournaments, and private events. These facilities provide multiple income opportunities through golf operations, food and beverage service, and event hosting. With its expansive acreage, established amenities, and picturesque setting, the property offers tremendous potential for continued golf operations, hospitality ventures, or future expansion. Whether maintained as a premier golf destination or enhanced with additional recreational or resort-style features, this rare large-scale offering presents an outstanding investment opportunity.
#PACC2007298

PALMERTON

2230 FIRELINE ROAD

None Beds

None Baths

20,000 Sq.Ft.

$3,950,000

MLS#: PACC2007298
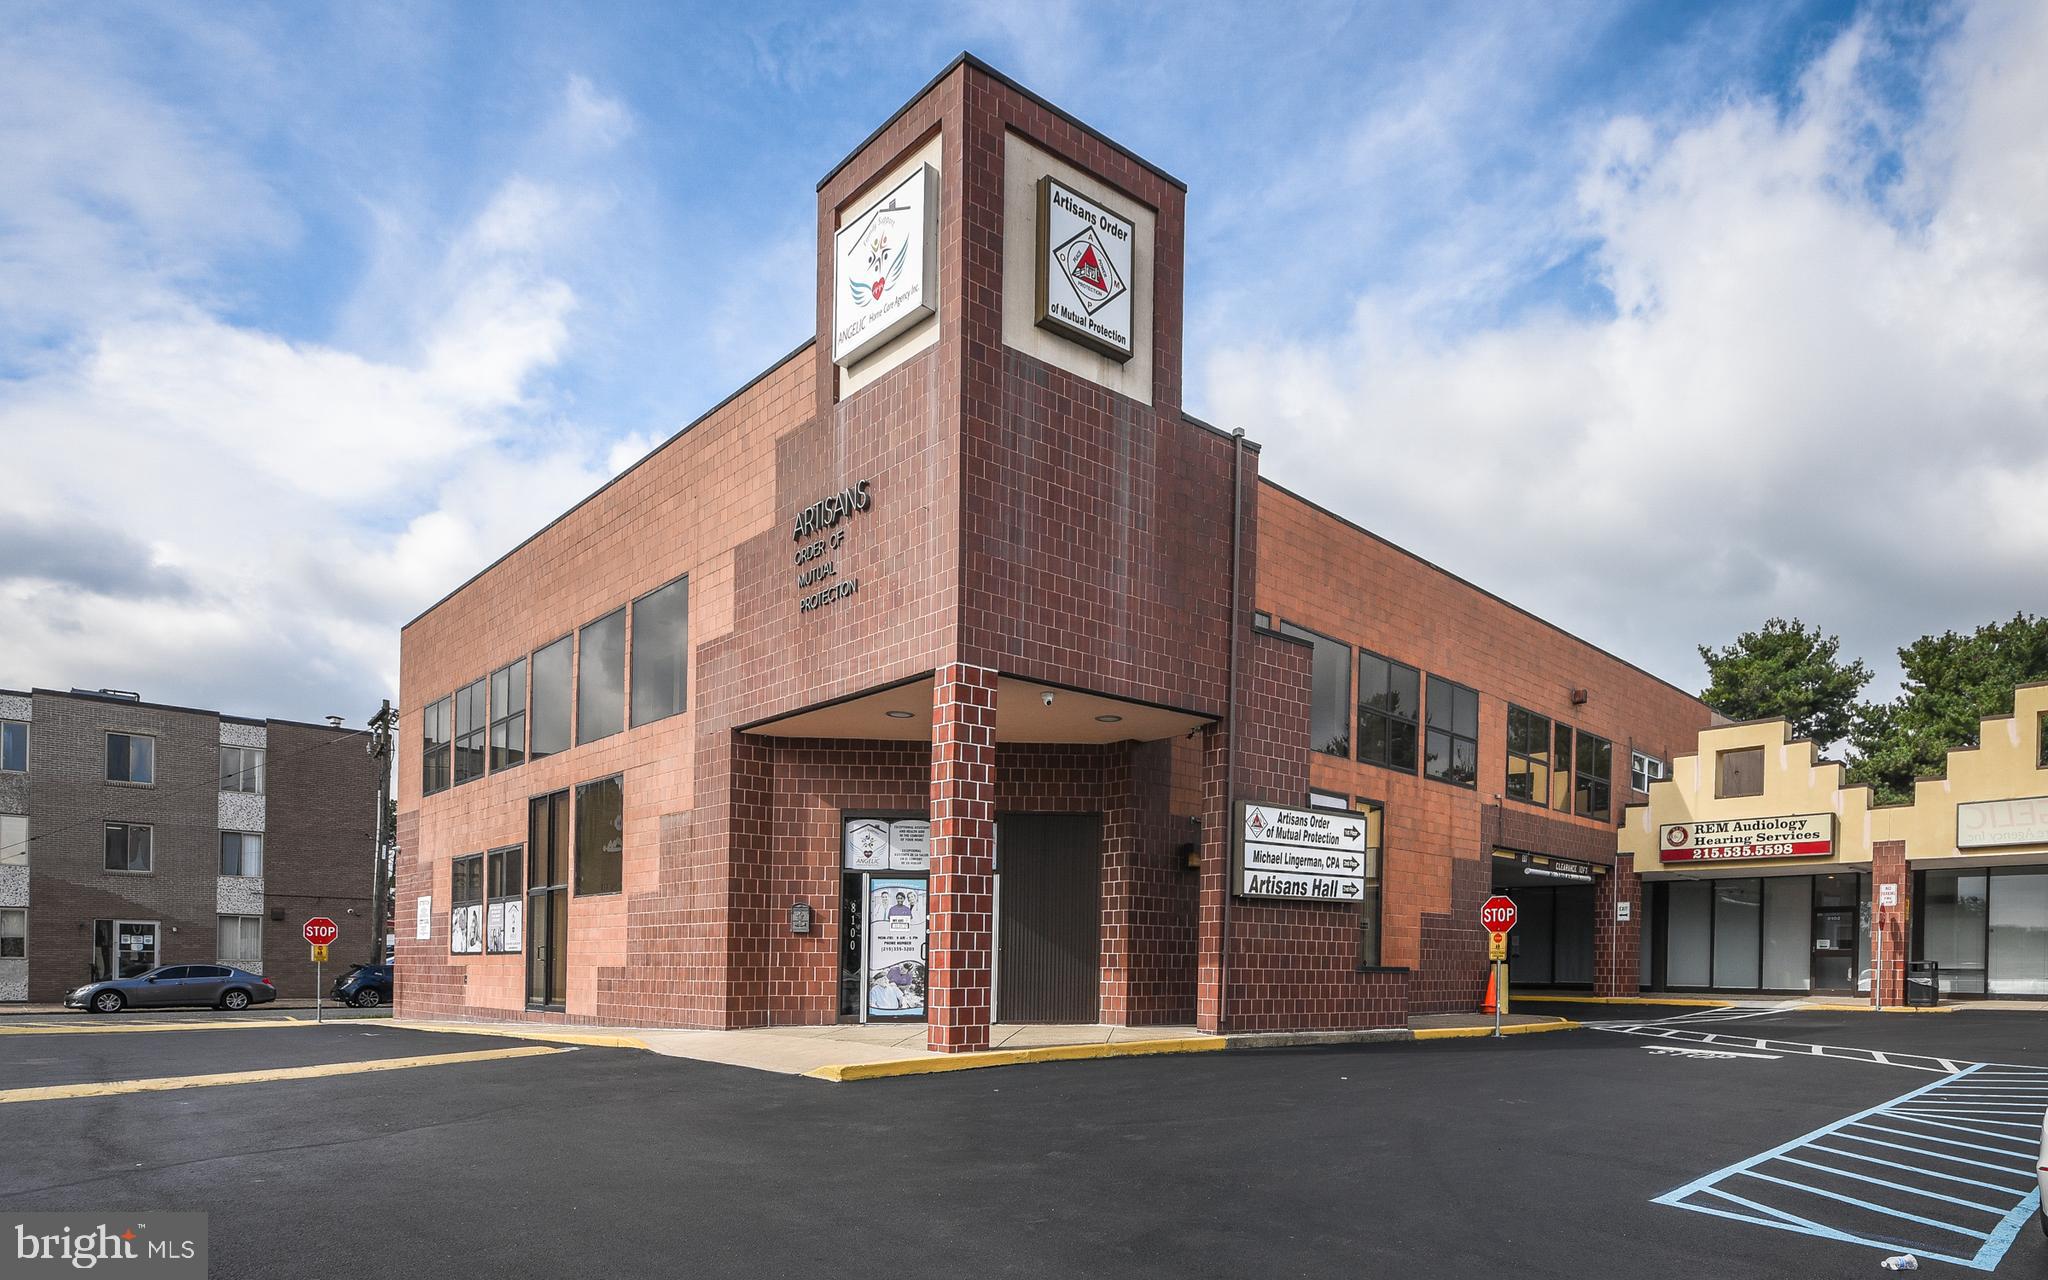
Discover an exceptional opportunity with a  premier professional building also featuring  fully occupied retail spaces.  Strategically located in the heart of Northeast Philadelphia this prime commercial real estate offers unparalleled benefits for businesses looking to thrive in a vibrant, dynamic environment.
This is a rare opportunity to secure  one of the most sought-after professional buildings with additional retail space in the area

This location enjoys high foot traffic and excellent visibility benefiting from the proximity to key amenities, major highways, and public transport, ensuring seamless access for clients and employees alike. The facility hosts a diverse mix of professionals and retailers, creating a synergistic environment where businesses can flourish.

●  For the Buyer’s convenience and the ease of transaction, the Sellers have elected to have this property Cross Keys Certified.  This means that CROSS KEYS ABSTRACT. has completed a detailed analysis for the property and has obtained the necessary information required to provide a seamless and timely closing.
#PAPH2360868

PHILADELPHIA

8100 E ROOSEVELT BOULEVARD 16

None Beds

None Baths

22,505 Sq.Ft.

$3,950,000

MLS#: PAPH2360868
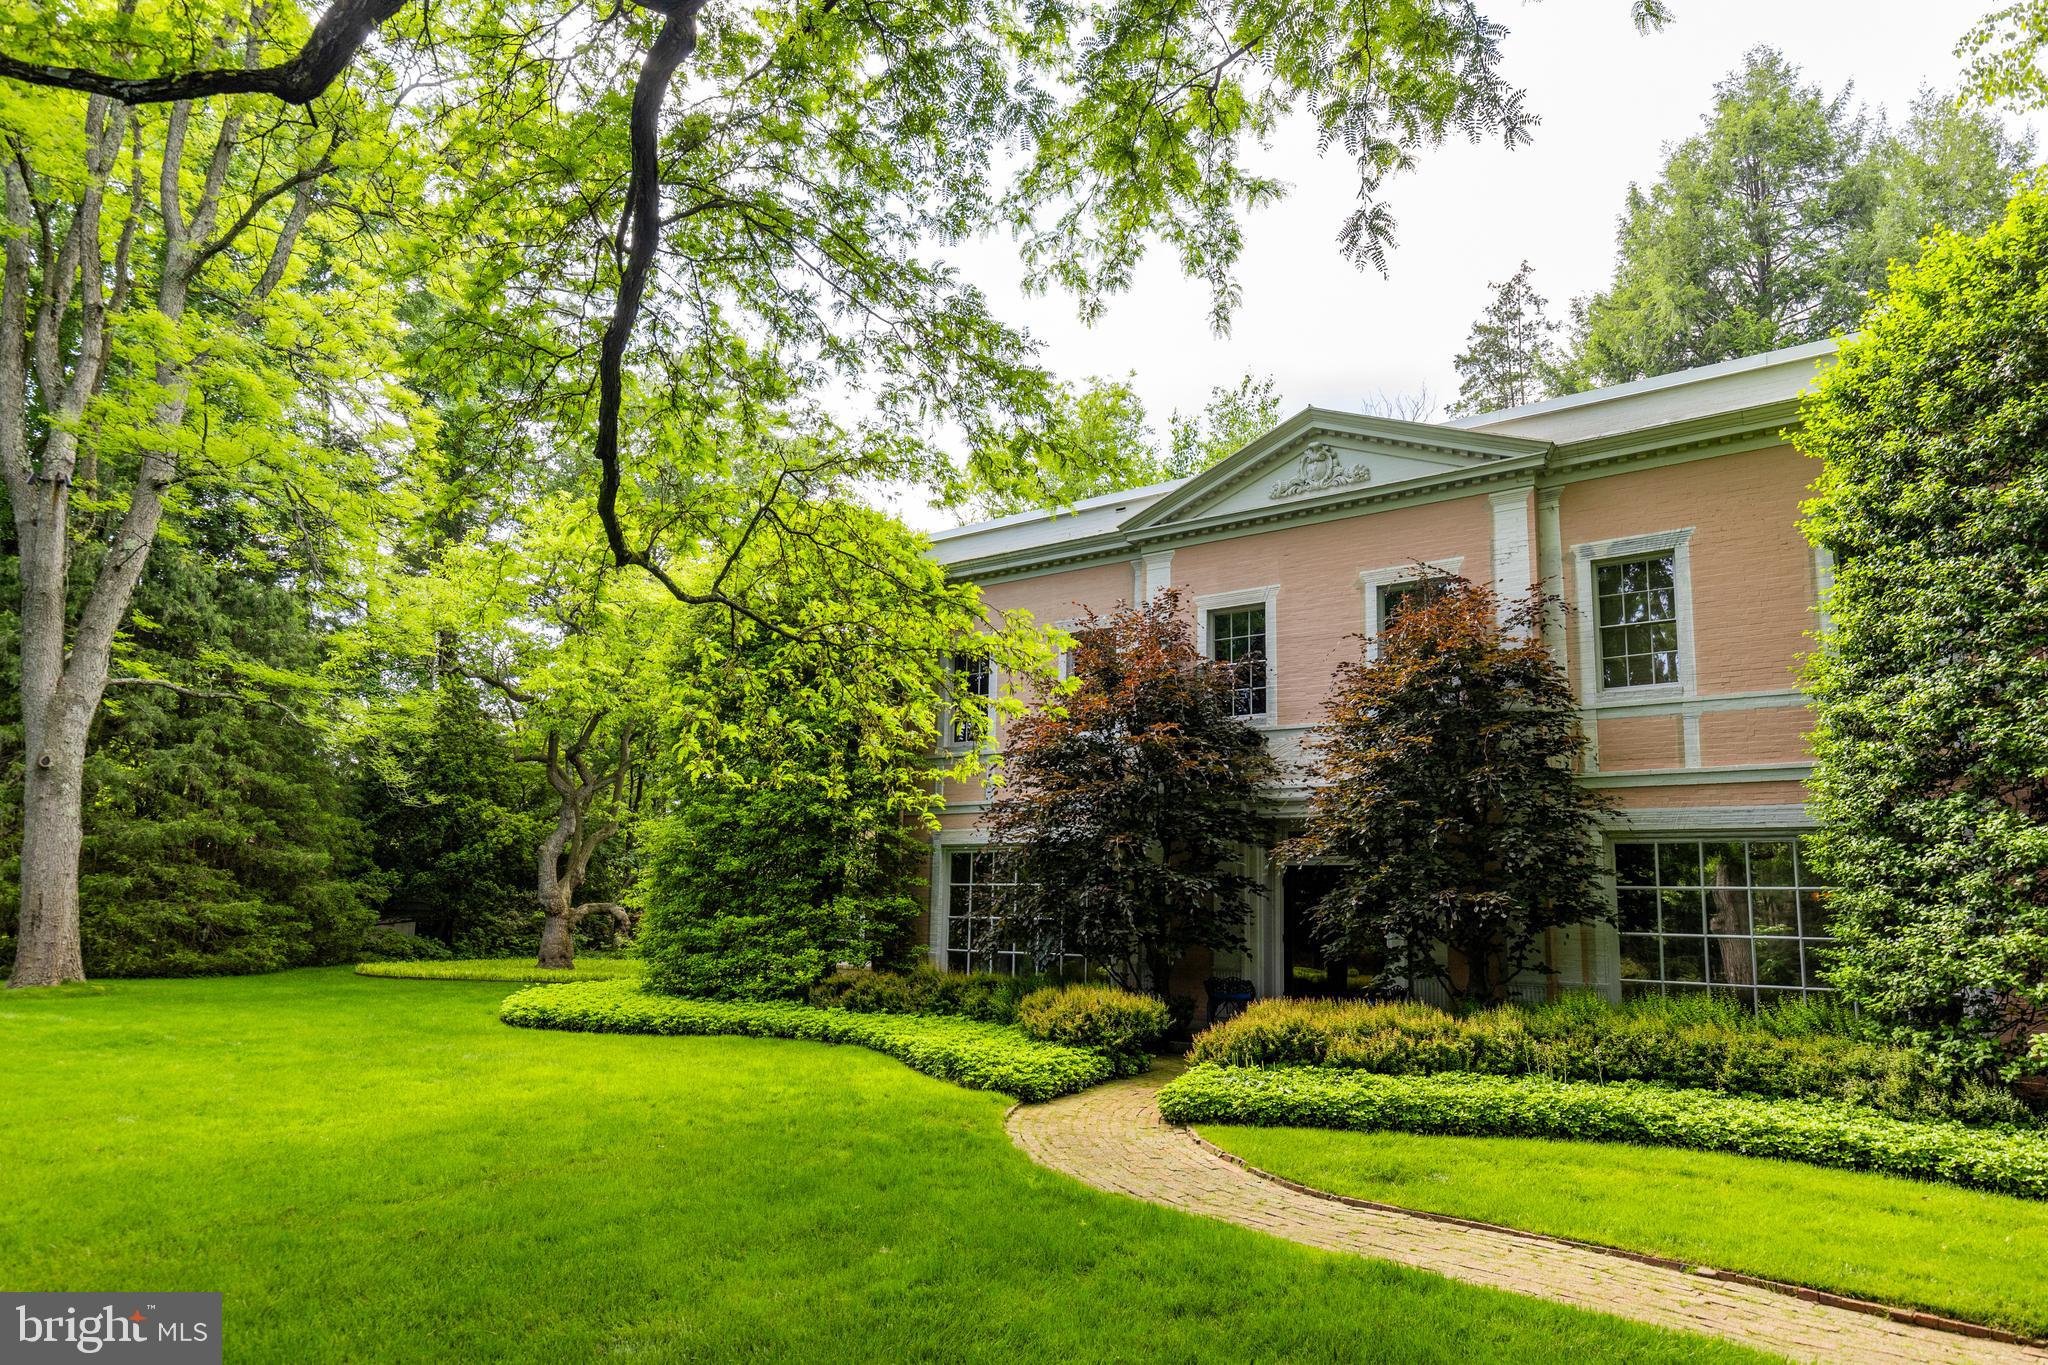
Discover Main Line magnificence in this secluded six-bedroom, seven-and-a-half-bathroom center-hall colonial featuring meticulously curated interiors, acres of arboretum-quality grounds and a coveted Bryn Mawr location. Available for the first time in 20 years, this exceptionally maintained residence awaits its next era of lavish entertaining and serene relaxation.
Originally designed and built by respected Main Line architect Walter K. Durham in 1935, this extraordinary home combines classic influence and prewar modernism to masterful effect. It's no surprise it has been professionally photographed and published in the pages of The Magazine Antiques.
A gorgeous brick façade with stone trim and a classic pediment underscores the home's classic inspiration. Inside the 7,180-square-foot showplace, ceilings soar over 10 feet tall above exquisite hardwood floors, handsome millwork, premium finishes and bespoke architectural details. The gracious foyer and grand staircase make a dramatic introduction to the classic center-hall layout with swag moldings and sophisticated wainscoting. To the left, greet guests in the regal formal living room featuring a stately stone fireplace, ornate crown molding and custom wall treatments. Here, French doors open to an inviting den with oversized windows, while a curved staircase leads to the main-floor owner's suite's sitting room and private quarters. The tranquil primary bedroom creates an ambiance of absolute serenity with luxurious wall-to-wall carpeting, custom wall coverings and a stately fireplace. Custom carved doors reveal multiple closets and  the vast dressing room, while the en suite full bathroom is a contemporary indoor-outdoor oasis where a freestanding soaking tub, two walk-in showers and separate vanities are surrounded by walls of windows.
To the right of the foyer, plan memorable gatherings in the large formal dining room warmed by a distinctive fireplace and topped by a soaring tray ceiling. Gracious entertaining is effortless, thanks to a powder room and direct access to the modern gourmet kitchen. Chefs will love the sleek wood cabinetry, large center island, stainless steel countertops and a fleet of professional-grade appliances, including a six-burner cooktop, Viking vent hood, double Wolf wall ovens, oversized cabinet-front refrigerator-freezers, and dishwasher drawers. Enjoy morning coffee and casual meals in the breakfast nook, where French doors lead to a stone patio. A large skylit mudroom does double duty as a pantry with walls of floor-to-ceiling cabinetry and shelving. A comfortable family room filled with French doors and a full bathroom completes the thoughtful main floor. 
Throughout the main level's indoor-outdoor layout, numerous French doors open to the park-like 2.37-acre grounds — a horticulturalist's wonderland of lush rolling lawns, specimen plantings, towering trees and manicured gardens. Retreat to the heated swimming pool, or plan al fresco dinners and garden parties on the large stone terraces.
Board your private elevator or ascend the elegant staircase to explore the home's second level, where the vast library invites you to curl up with a good book alongside carved built-ins and a fireplace. Four secondary suites with private baths provide plenty of room for friends, family and staff on this floor. Head to the lower level to find a carpeted home gym, an oversized laundry room and a wine room.
The special property sits very privately down a long lane leading to a stone motor court flanked by an attached two-car garage and a detached one-car garage. While it feels worlds away, this peaceful home is ideally situated near Main Line amenities, including wonderful shopping, fine dining, golf courses, train stations, and top-rated schools and colleges. Enjoy easy access to Center City Philadelphia attractions and the Philadelphia  Airport.
#PAMC2105674

BRYN MAWR

340 FISHERS ROAD

5 Beds

6 Baths

7,704 Sq.Ft.

$3,950,000

MLS#: PAMC2105674

1 ... 63 64 65 66 67 ... 666
* Listings identified with the FMLS IDX logo come from FMLS and are held by brokerage firms other than the owner of this website. The listing brokerage is identified in any listing details. Information is deemed reliable but is not guaranteed. If you believe any FMLS listing contains material that infringes your copyrighted work please review our DMCA policy and learn how to submit a takedown request. © 2024. First Multiple Listing Service, Inc.

Send a message

Message successfully sent.

Your message

What is 3 + 4 ?

Reason for contacting?

I agree to receive email communication and understand I can unsubscribe at any time.

I agree to be contacted by Charis Realty Group - Christine Issler, Broker via call, email, and text for real estate services. To opt out, you can reply 'stop' at any time or reply 'help' for assistance. You can also click the unsubscribe link in the emails. Message and data rates may apply. Message frequency may vary. Privacy Policy

Sign Out

Virtual Assistant

Would you like to take the next step with this property? We can help you schedule a showing or virtual tour, or send you more details.

Yes, I would like more information.

Thank You for Your Reply, One of Our Agents will contact you as soon as possible

No, maybe later.

Thank you, you can always contact me via email, phone number or through the contact form.

Realhub AI

Lucy - Your AI-Powered Realtor

Update Your Temporary Password

Personalize your search

Enter your email and we'll notify you immediately when new listings match what you're looking for.

or enter email address

Already have an account ? Login here

Continue your home search

I agree to receive communications and understand I can unsubscribe at any time.

I agree to be contacted by Charis Realty Group - Christine Issler, Broker via call, email, and text for real estate services. To opt out, you can reply 'stop' at any time or reply 'help' for assistance. You can also click the unsubscribe link in the emails. Message and data rates may apply. Message frequency may vary. Privacy Policy

Already have an account ? Login here

We use cookies

We use cookies primarily for analytics to enhance your experience. By accepting, you agree to our use of these cookies. You can manage your preferences or learn more about our cookies policy.
