Properties

Browse or get in touch to schedule a walkthrough.

  • Nearby me
Price range

Popular Features

Community Features

Association

Property Features

Waterfront

View

Exterior Features

Interior Features

Style

568821 properties match your criteria

Updated 1 minute ago

E-Alert name
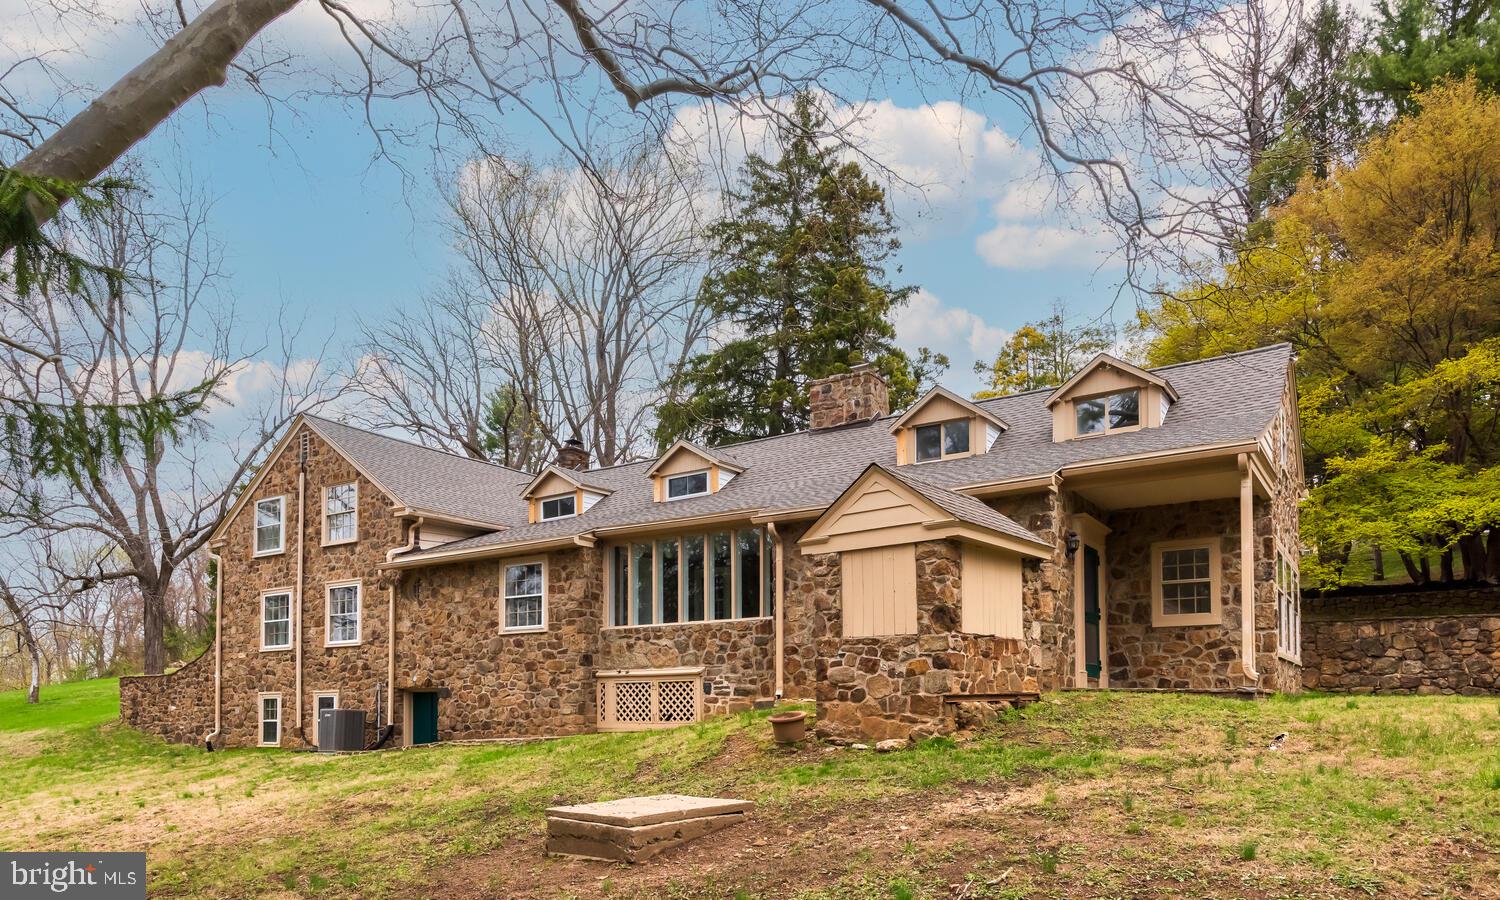
Welcome  to Parker Hill, a Fox Hunting  favorite for the past 300 years, located in pastoral Chester Springs. The original estate home has been carefully preserved and updated several times.  The present owners have added features to the home that represent old world property elegance and have enhanced it with upgrades to embrace current lifestyle needs.  
                                                                        
The home includes a spiral stairs of the Betsy Ross vintage, gallery hallway Foyer, Family Room, formal Living Room, spacious Dining Room with open hearth fireplace (perfect for special events), Office, Sunroom and modern upgraded Kitchen. The custom Kitchen includes a large double oven,  a built-in Refrigerator, and all granite tops with special soap stone Sink. The Family Room adjacent to the Kitchen has another large open hearth fireplace and great views of the rolling countryside.  The first floor has nicely maintained hardwood floors throughout.
Four Bedrooms upstairs with two full Baths and an additional Utility Room /Bedroom offer great space for this second-floor cape design.  The exterior of the property offers a two-car garage. The many patio porches and balconies leading to the outside enhance the natural terrain of the home site.

One can only celebrate this section of Chester County, one of the the most Historic in the area.
With its Yellow Springs Art Show each year and the new Playhouse, residents can participate in and enjoy  Art classes, Pottery classes and generally the entire village atmosphere that dates back to the early days  of history when we were not yet a nation.   Conveniently located within minutes to the Great Valley, Exton, Downingtown, Phoenixville, and King of Prussia (via Rd #113, Rt 29 , Rt #100 and the Pennsylvania Turnpike),  this a great place to live .   We offer this property to you for your enjoyment in any and all ways. The property is zoned Residential .  Since the parcel is more than three (3) acres, horses and small animals are permitted subject to certain limitations.
#PACT2040064

CHESTER SPRINGS

1935 PARKERHILL LANE

4 Beds

2 Baths

3,849 Sq.Ft.

$1,200,000

MLS#: PACT2040064
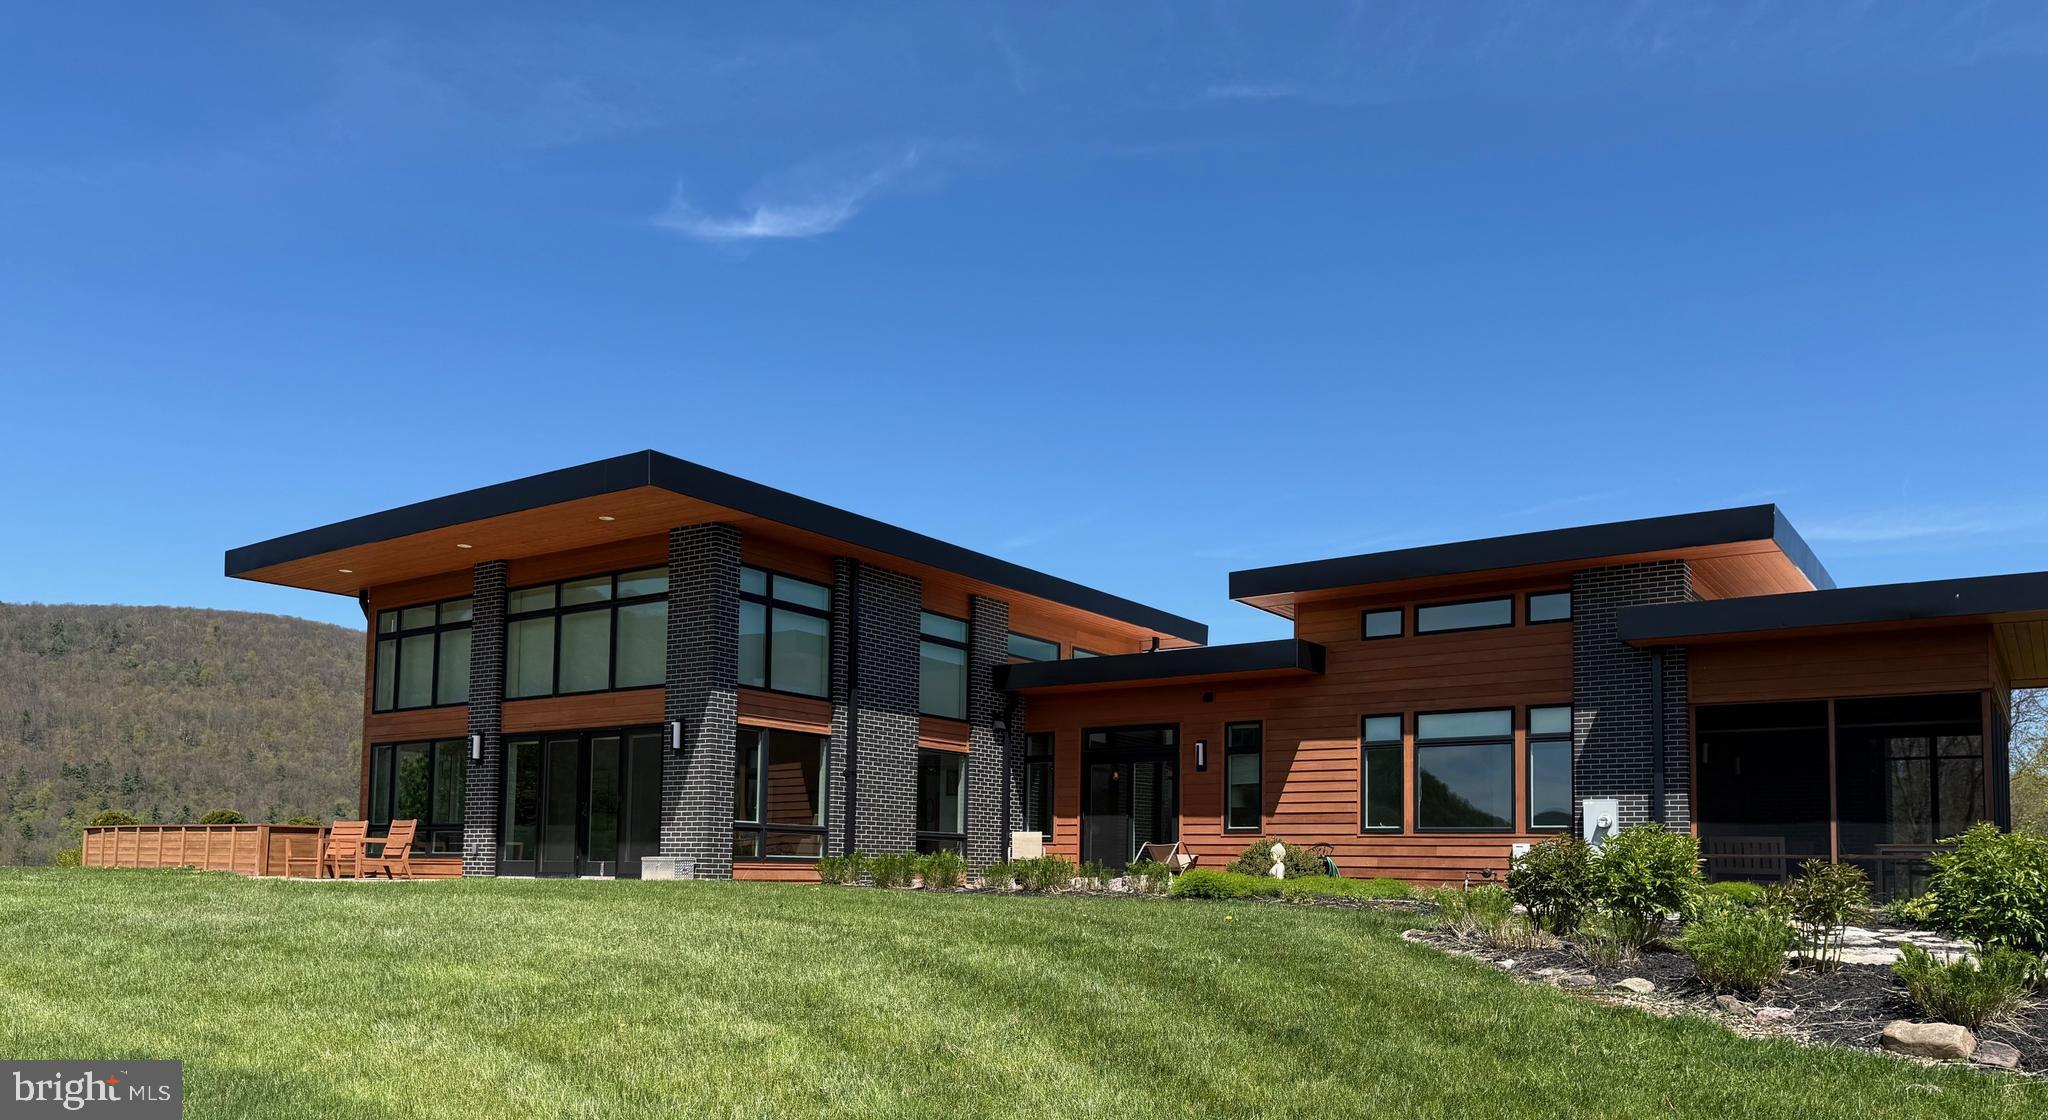
A truly one-of-a-kind architectural masterpiece set on over 23 private acres, this exceptional property offers a rare blend of luxury, craftsmanship, and serenity. Expertly built by Roeshot Construction Inc., this 3-bedroom, 2.5-bath residence is a private sanctuary immersed in nature. The striking exterior—featuring warm cedar siding paired with black obsidian brick and soft gray grout—sets an elegant tone from the moment you arrive.  A custom stone walkway, manicured gardens, and six distinct courtyard lighting zones create a dramatic and memorable entrance. Inside, you are welcomed by a breathtaking great room anchored by a floor-to-ceiling stone fireplace. A luminous garden room with skylights invites year-round greenery and natural light. Every detail has been carefully curated, from the Porcelanosa kitchen finishes and custom cabinetry to bespoke built-ins crafted by The Architect’s Millshop. Expansive sliding doors open to multiple patios, offering sweeping views of the Pennsylvania Wilds, along with the property’s koi pond, pool, and beautifully landscaped grounds.  Outdoor living is equally impressive, with an oversized cement patio capturing southwestern and western vistas, a cedar deck overlooking a tranquil garden, and a private garden retreat just off the primary suite framed by L-shaped planters. The fully irrigated organic garden and thriving orchard—featuring apple, peach, and pear trees—create a sustainable and picturesque setting.  Designed for efficiency and harmony with its surroundings, the home includes owned solar panels and radiant heating on both levels. Ideally located just eight miles from Bald Eagle State Park and Sayers Dam, this is a rare legacy property where refined living meets the beauty of nature.
#PACL2025512

BEECH CREEK

472 FALLS ROAD

3 Beds

2 Baths

4,185 Sq.Ft.

$1,200,000

MLS#: PACL2025512
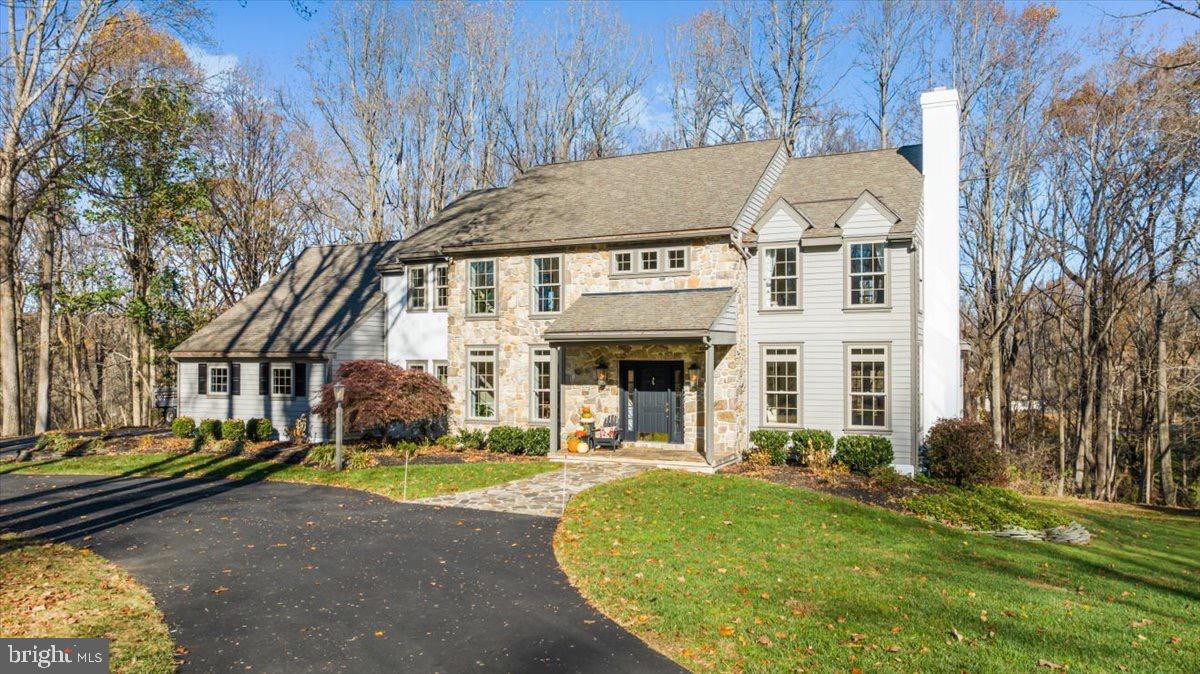
Welcome to a peaceful retreat in the award-winning Unionville-Chadds Ford School District! Nestled on a private one-acre lot at the end of a tranquil cul-de-sac in Waterglen, this stunning home features all new Anderson windows and sliding glass doors. The home combines the charm of a classic Pennsylvania farmhouse with thoughtful updates and modern comforts. Built in 1990, its stone, cedar, and stucco exterior welcomes you into a warm, light-filled interior where timeless details meet today’s conveniences.

The open main level is the heart of this home, featuring beautifully refinished hardwood floors, and elegant crown molding and wainscoting throughout. The spacious kitchen is a chef’s dream, with Subzero appliances, a Thermador cooktop, granite countertops, and a gorgeous marble backsplash. An adjacent eat-in area opens directly onto the massive deck, stretching over 50 feet and overlooking private, wooded views—perfect for outdoor dining, relaxing, and endless entertaining.

The main level also boasts a cozy family room with a vaulted ceiling, built-ins, and a stunning stone fireplace, along with a formal dining room and an open study equipped with custom bookcases and a charming window seat. Upstairs, you’ll find five bright, comfortable bedrooms, including a luxurious primary suite with a spa-like marble bathroom and a custom walk-in closet. Each room is designed to capture natural light and scenic views.

A finished basement offers even more space for hobbies, work, or play, with areas for a home office, rec room, or crafting. Outdoors, lush landscaping and a natural gas hook-up for your grill make the backyard a perfect spot for gathering with friends and family. Plus, this home’s West Chester location gives you quick access to fantastic shopping, dining, and parks while enjoying a private, neighborhood feel.

With its spacious design and upscale details, 1662 Waterglen Drive is a true sanctuary—a place to relax, entertain, and make lasting memories. Welcome home!
#PACT2086434

WEST CHESTER

1662 WATERGLEN DRIVE

5 Beds

2 Baths

5,126 Sq.Ft.

$1,200,000

MLS#: PACT2086434
********OPEN HOUSE 3/29 IS CANCELLED ********

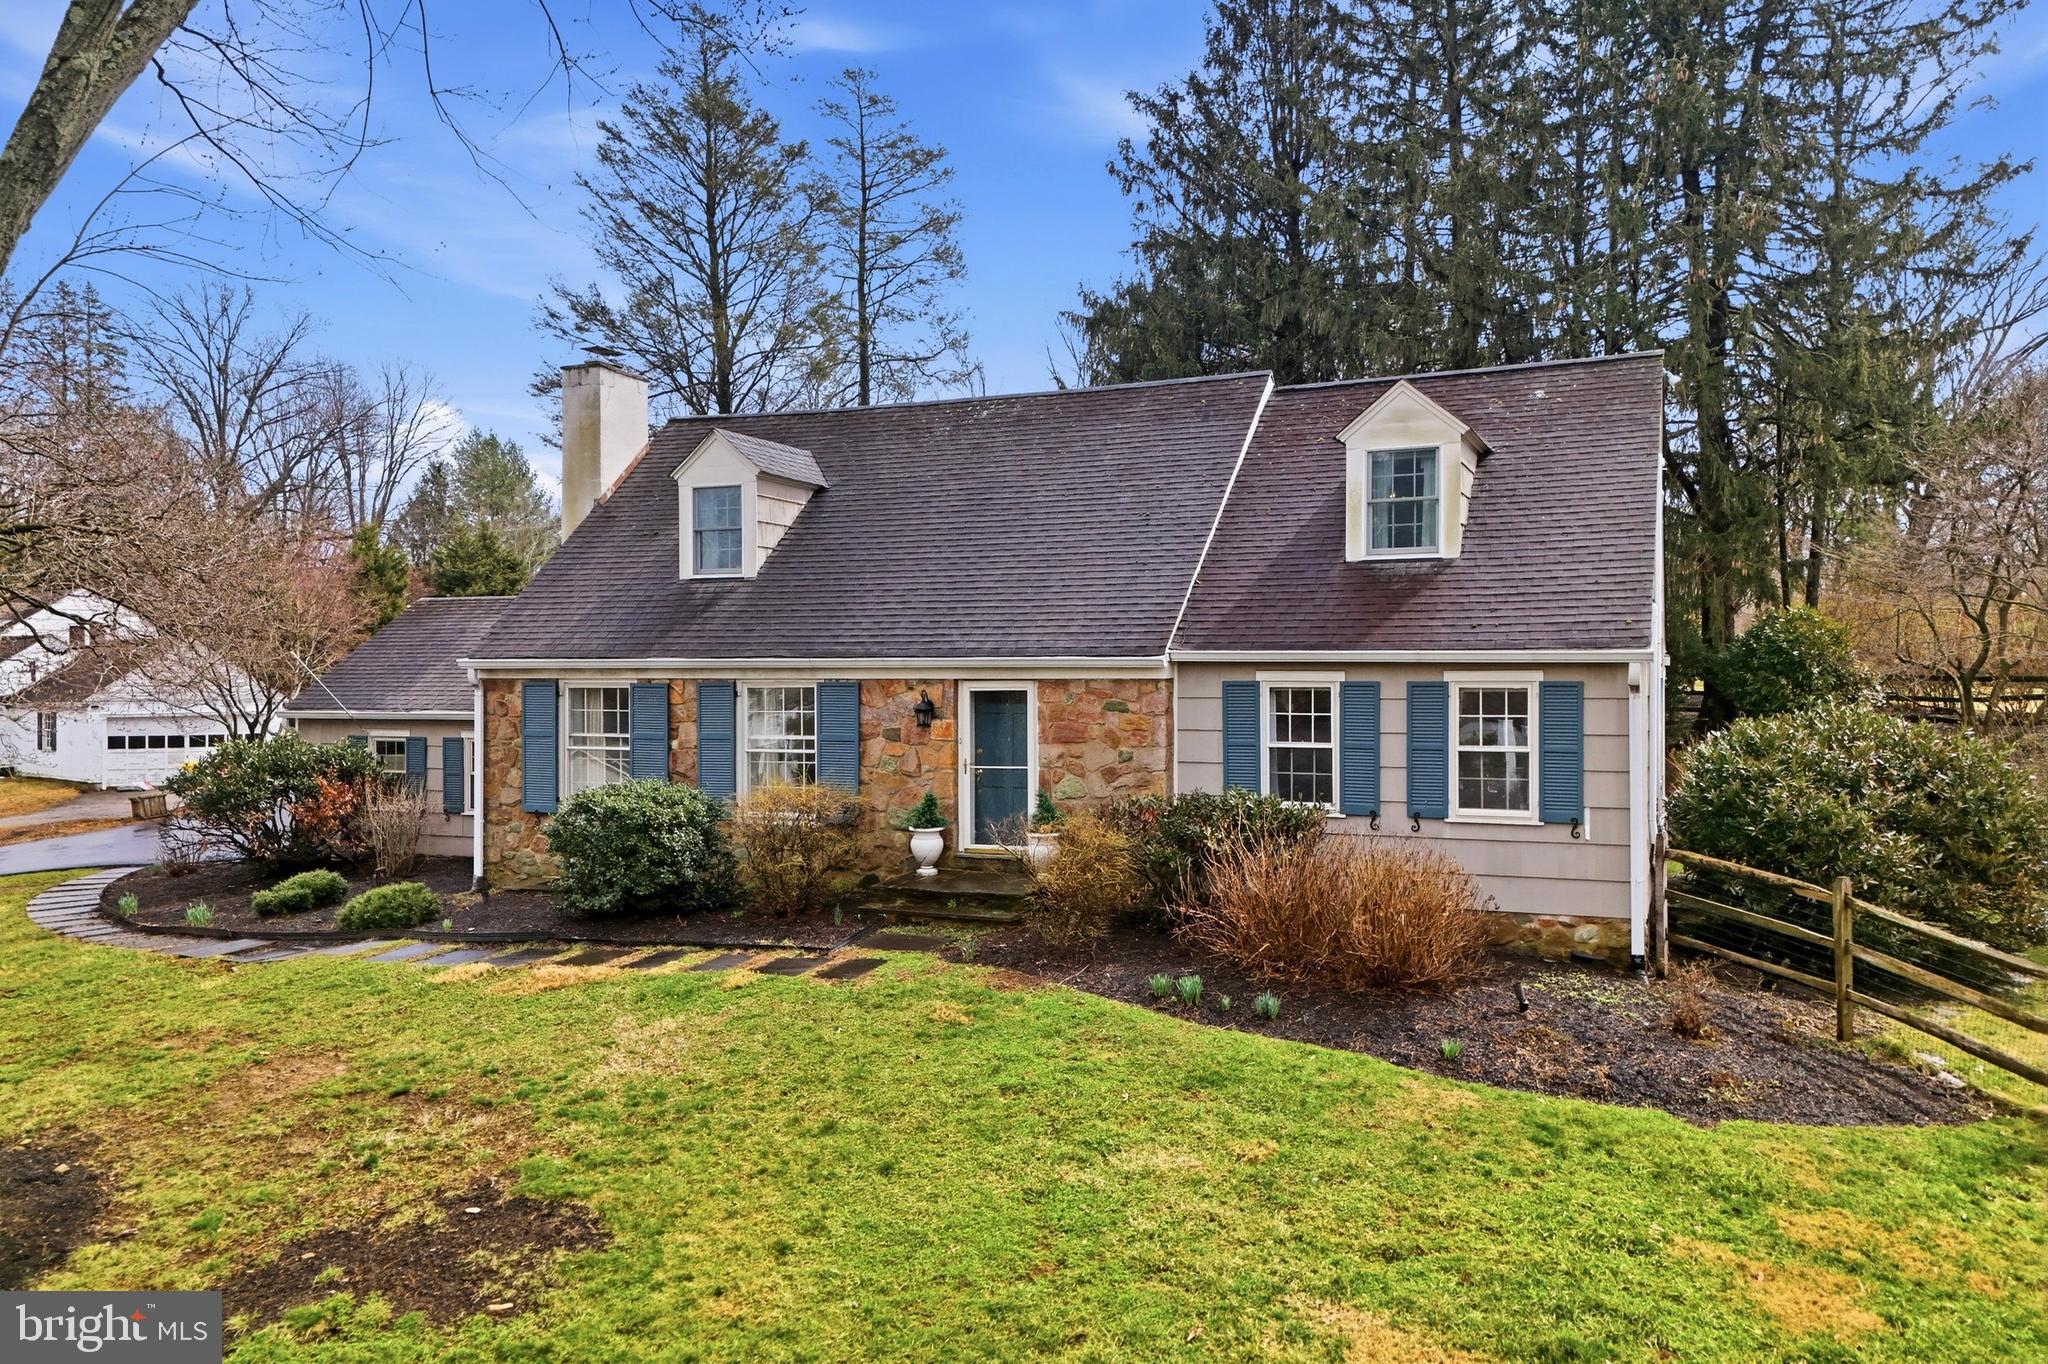
Welcome to 601 Cedar Lane. Situated on a lush 0.78-acre lot, this charming Cape Cod offers a thoughtful blend of charm, space and functionality. Enter the foyer and you’ll immediately notice timeless hardwood floors, abundant natural light, and neutral tones throughout. The living room features a wood-burning fireplace surrounded by built-in shelving, while the formal dining room offers ample space for entertaining. The kitchen is equipped with stainless steel KitchenAid appliances, granite countertops, tile backsplash, and opens to the family room addition—the heart of the home. This space features cathedral ceilings, a wood-burning fireplace, and is filled with natural light from a striking half-moon window and glass doors that overlook the patio and backyard. Just off the family room is a bedroom and full bath, currently used as a guest room/home office. The first floor also includes an oversized primary suite with a private bath. Upstairs, you’ll find two spacious, sun-filled bedrooms and an additional full bath. Downstairs, the finished basement provides additional living space with luxury vinyl flooring, a workout area, laundry, and additional storage. Outside, enjoy a stone patio and expansive yard on a lush ¾-acre lot. Additional features include a two-car garage and a state-of-the-art geothermal heating system installed in 2022, all just minutes from Villanova University and everything the Main Line has to offer!
#PAMC2171216

VILLANOVA

601 CEDAR LANE

4 Beds

3 Baths

3,582 Sq.Ft.

$1,200,000

MLS#: PAMC2171216
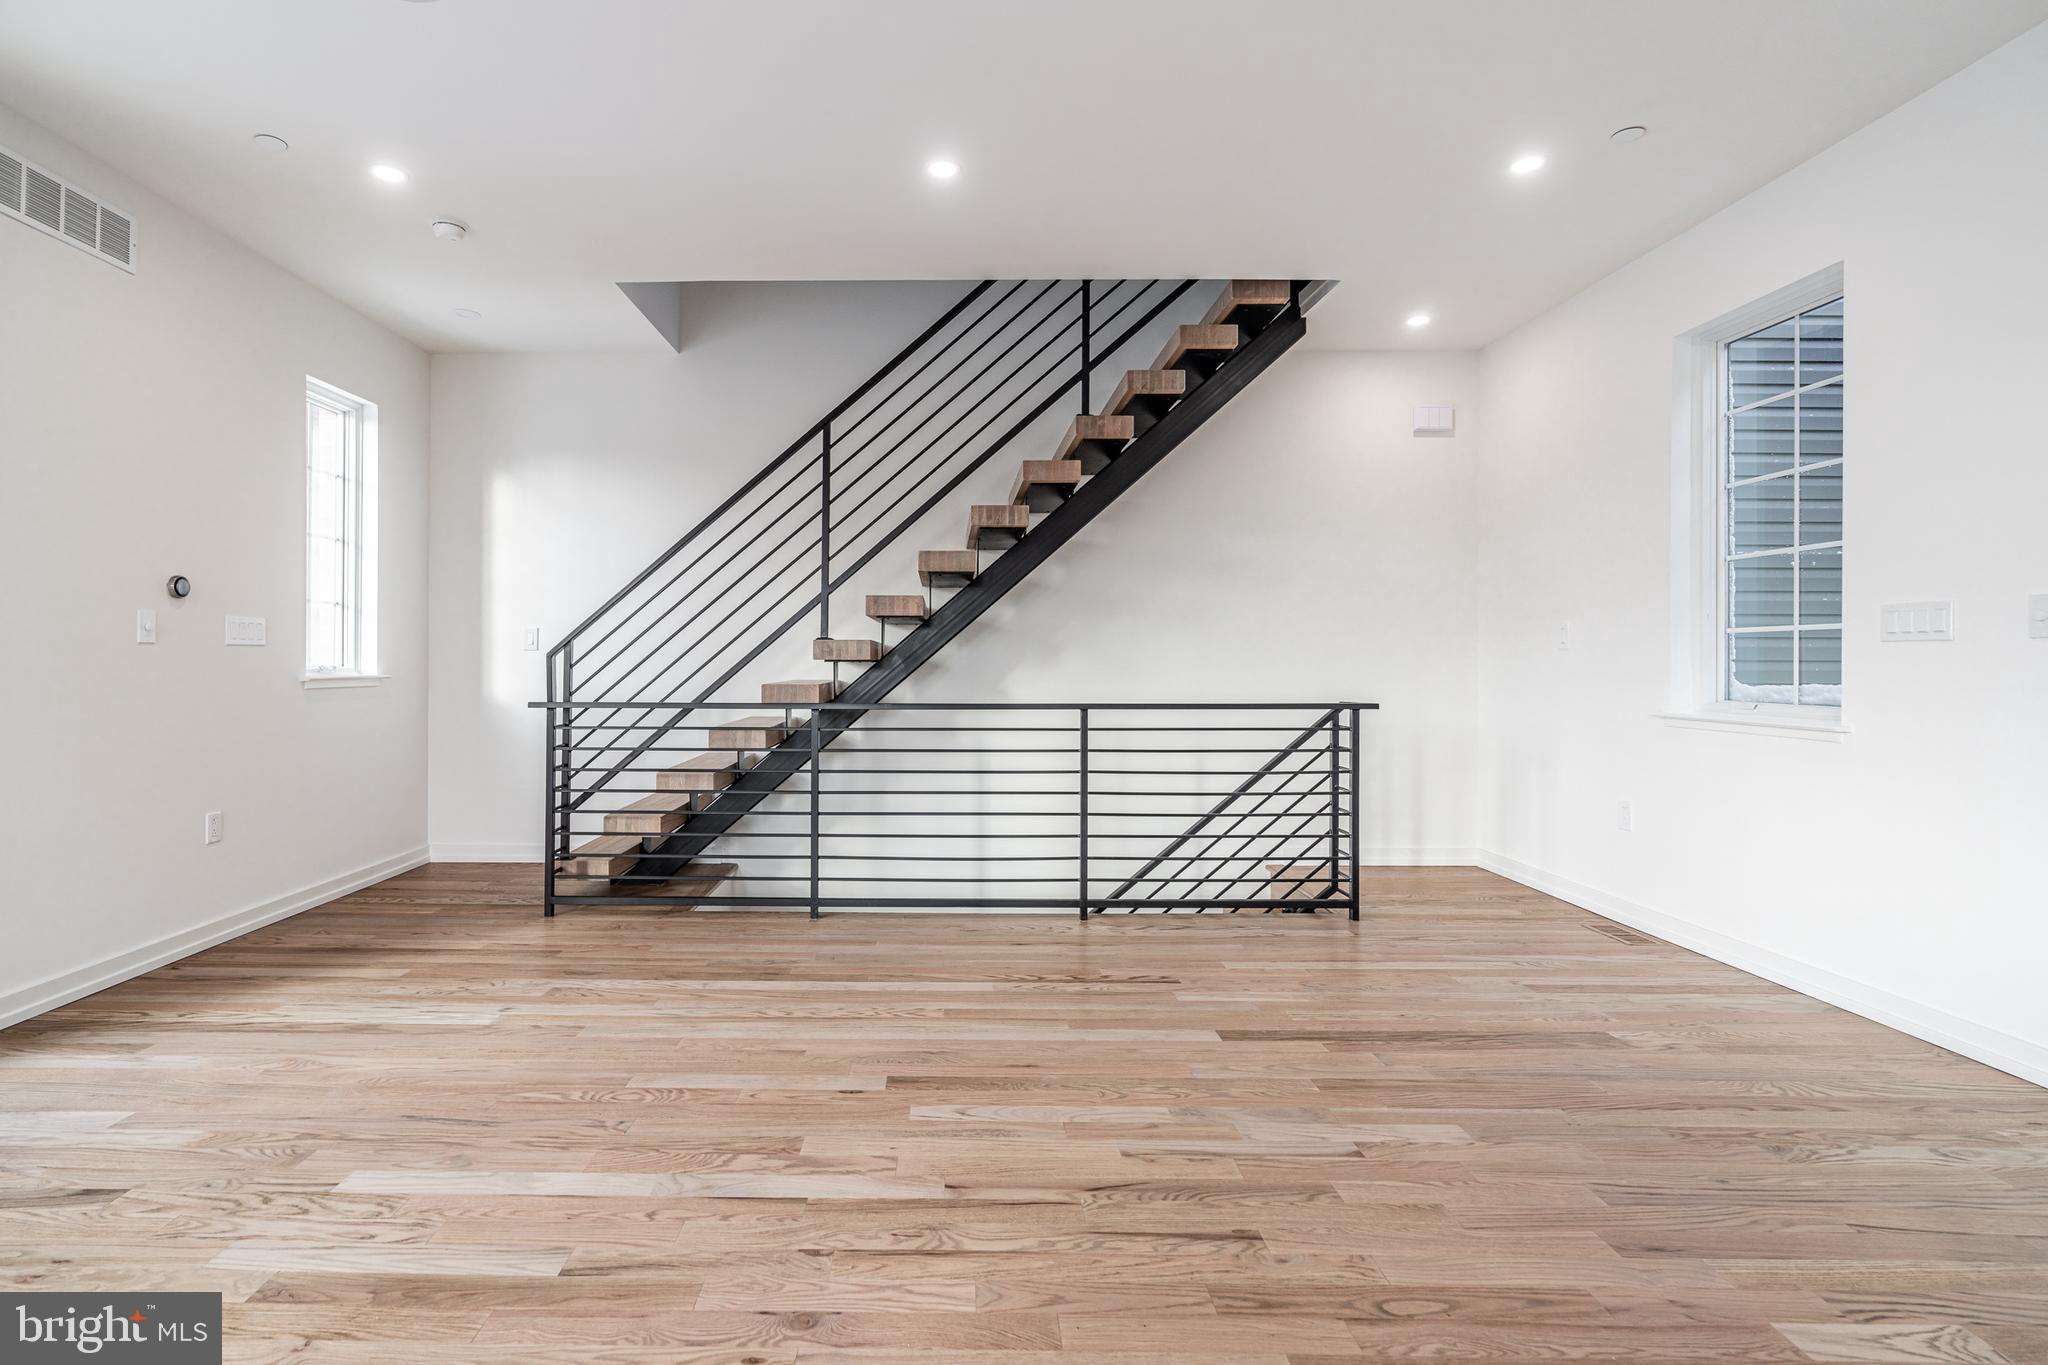
Coming Soon: 1710 Kater Street! This new construction home is just what you've been waiting for and can be outfitted with your custom selections if under contract by the end of March! Featuring gorgeous hardwood floors, stainless steel appliances, roofdeck with amazing views of the city, hard-wired speakers in the ceiling and outdoor spaces, and a spacious master suite with walk-in closets and a large master bathroom, this home has it all. Providing easy access to restaurants, shopping, schools, public transportation and much more, you'll have the best of Philly at your fingertips. Don't miss a great opportunity to live in this brand new home. Schedule your showing of 1710 Kater Street today!

*Please note, photos are of a similar property by the same builder. Expected delivery date is June 2022*
#PAPH2088556

PHILADELPHIA

1710 KATER STREET

3 Beds

3 Baths

2,408 Sq.Ft.

$1,200,000

MLS#: PAPH2088556
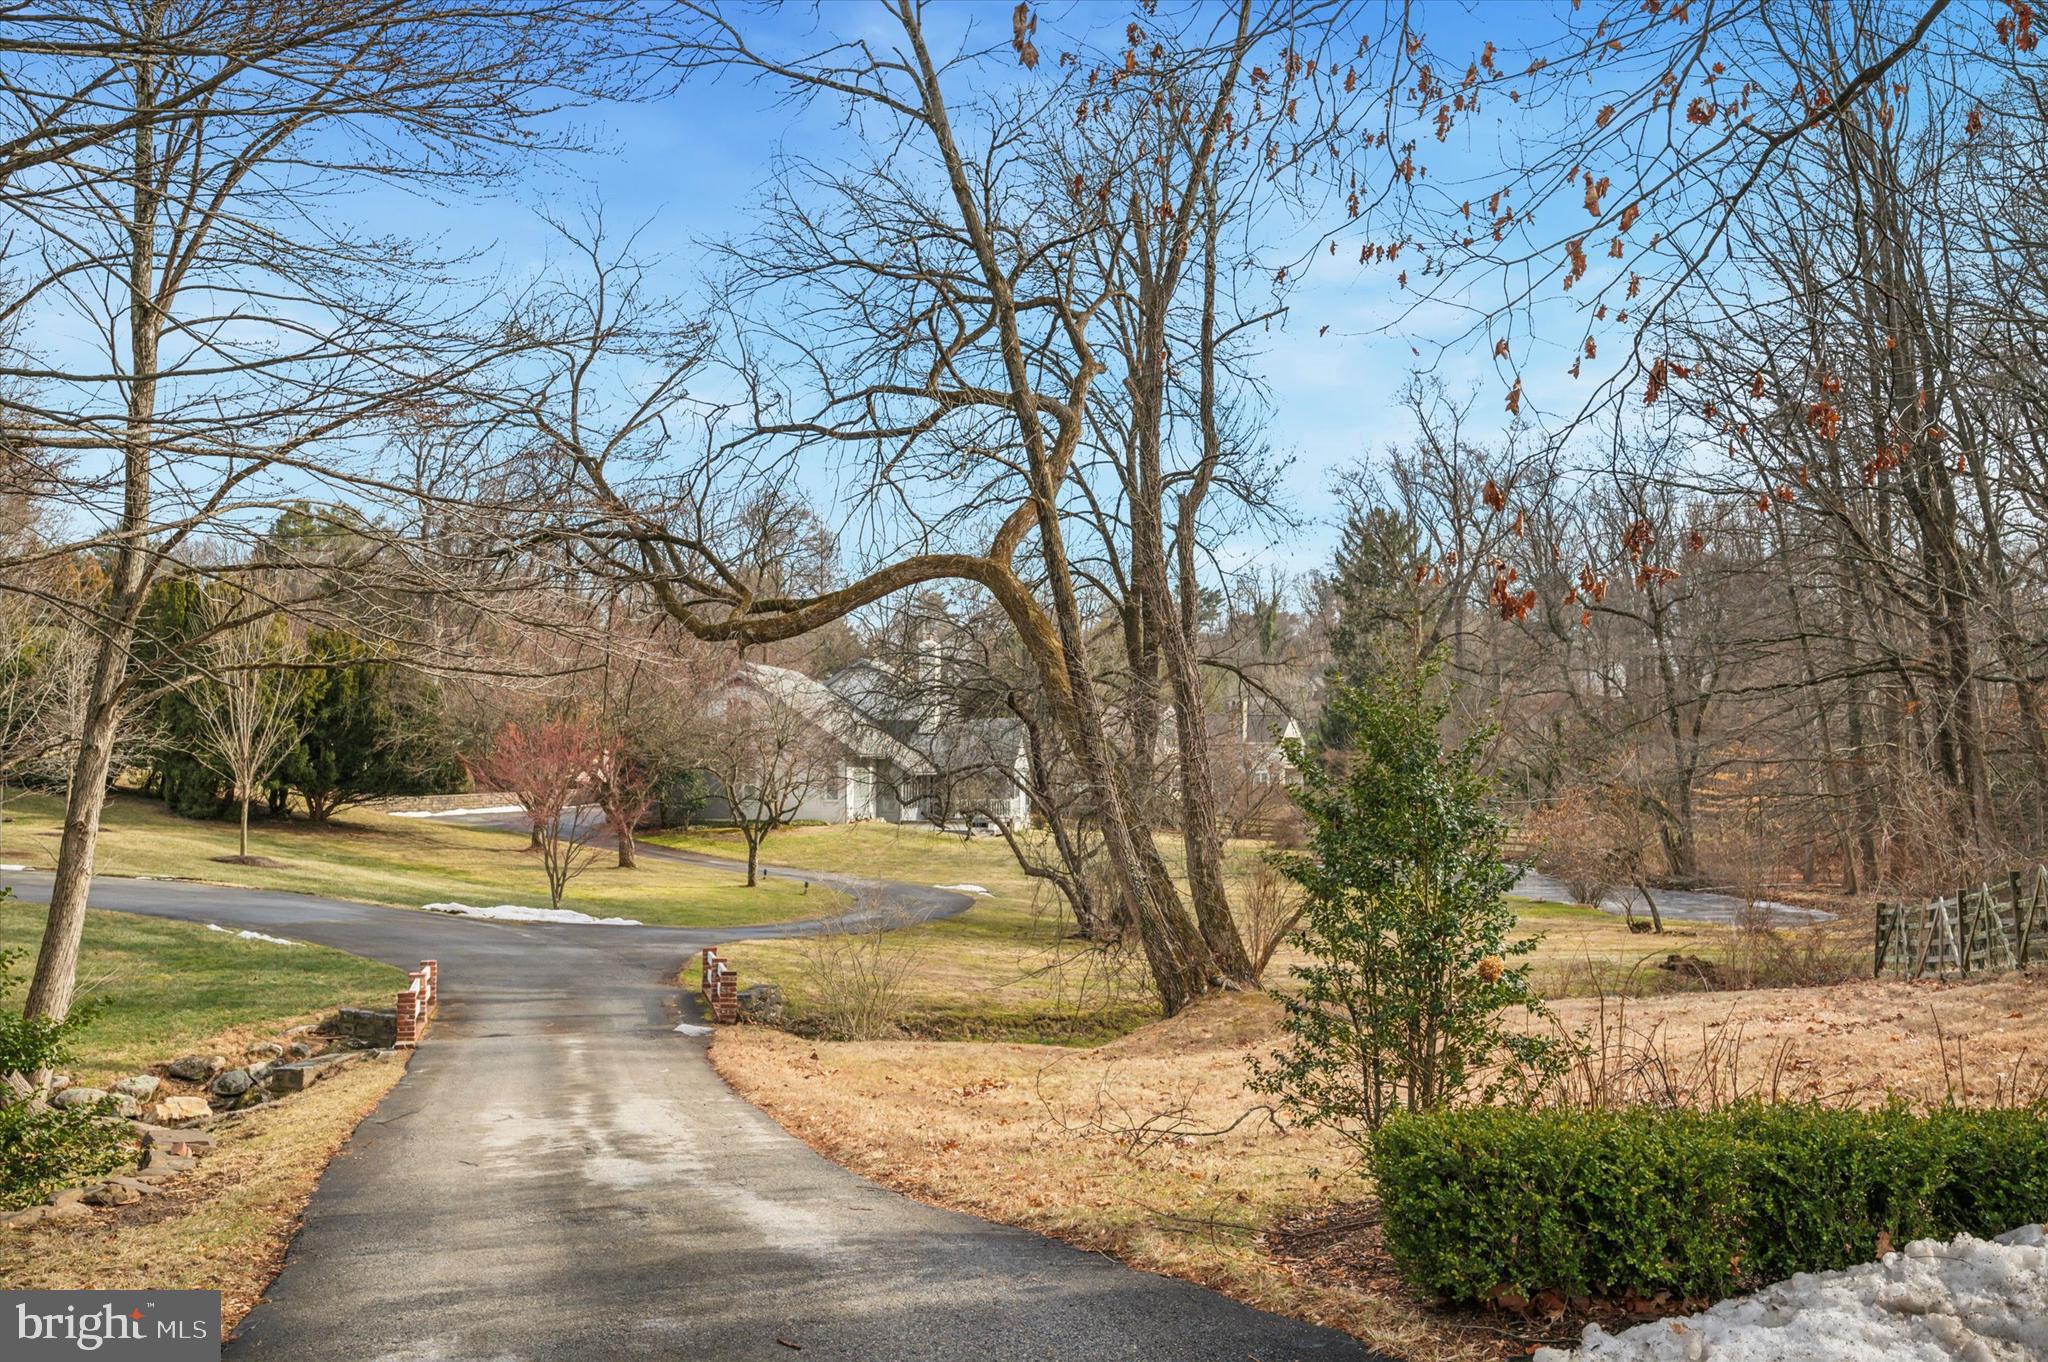
Enter this beautiful home at the end of the cul-de-sac on the North side of Bryn Mawr.  This Ann Capon
design home was a custom built home in 1983.  The entry hall overlooks a massive great room with double 
story ceilings .  There is a guest powder room off of the entry hall.   To the right of the entry way is the private primary suite with a private bath.  To the left of the entry is the kitchen and breakfast room and off of the breakfast room is a cozy den.  There is a back hallway where there is a home office and a two car attached garage.  On the second floor there are two bedrooms with ensuite bathrooms for each.  This house is filled with natural light, there are floor to ceiling windows in every room.  There at terrace off of the kitchen, den and living room for outdoor entertaining.
#PAMC2125782

BRYN MAWR

815 N BROOKWOOD ROAD

3 Beds

3 Baths

3,150 Sq.Ft.

$1,200,000

MLS#: PAMC2125782
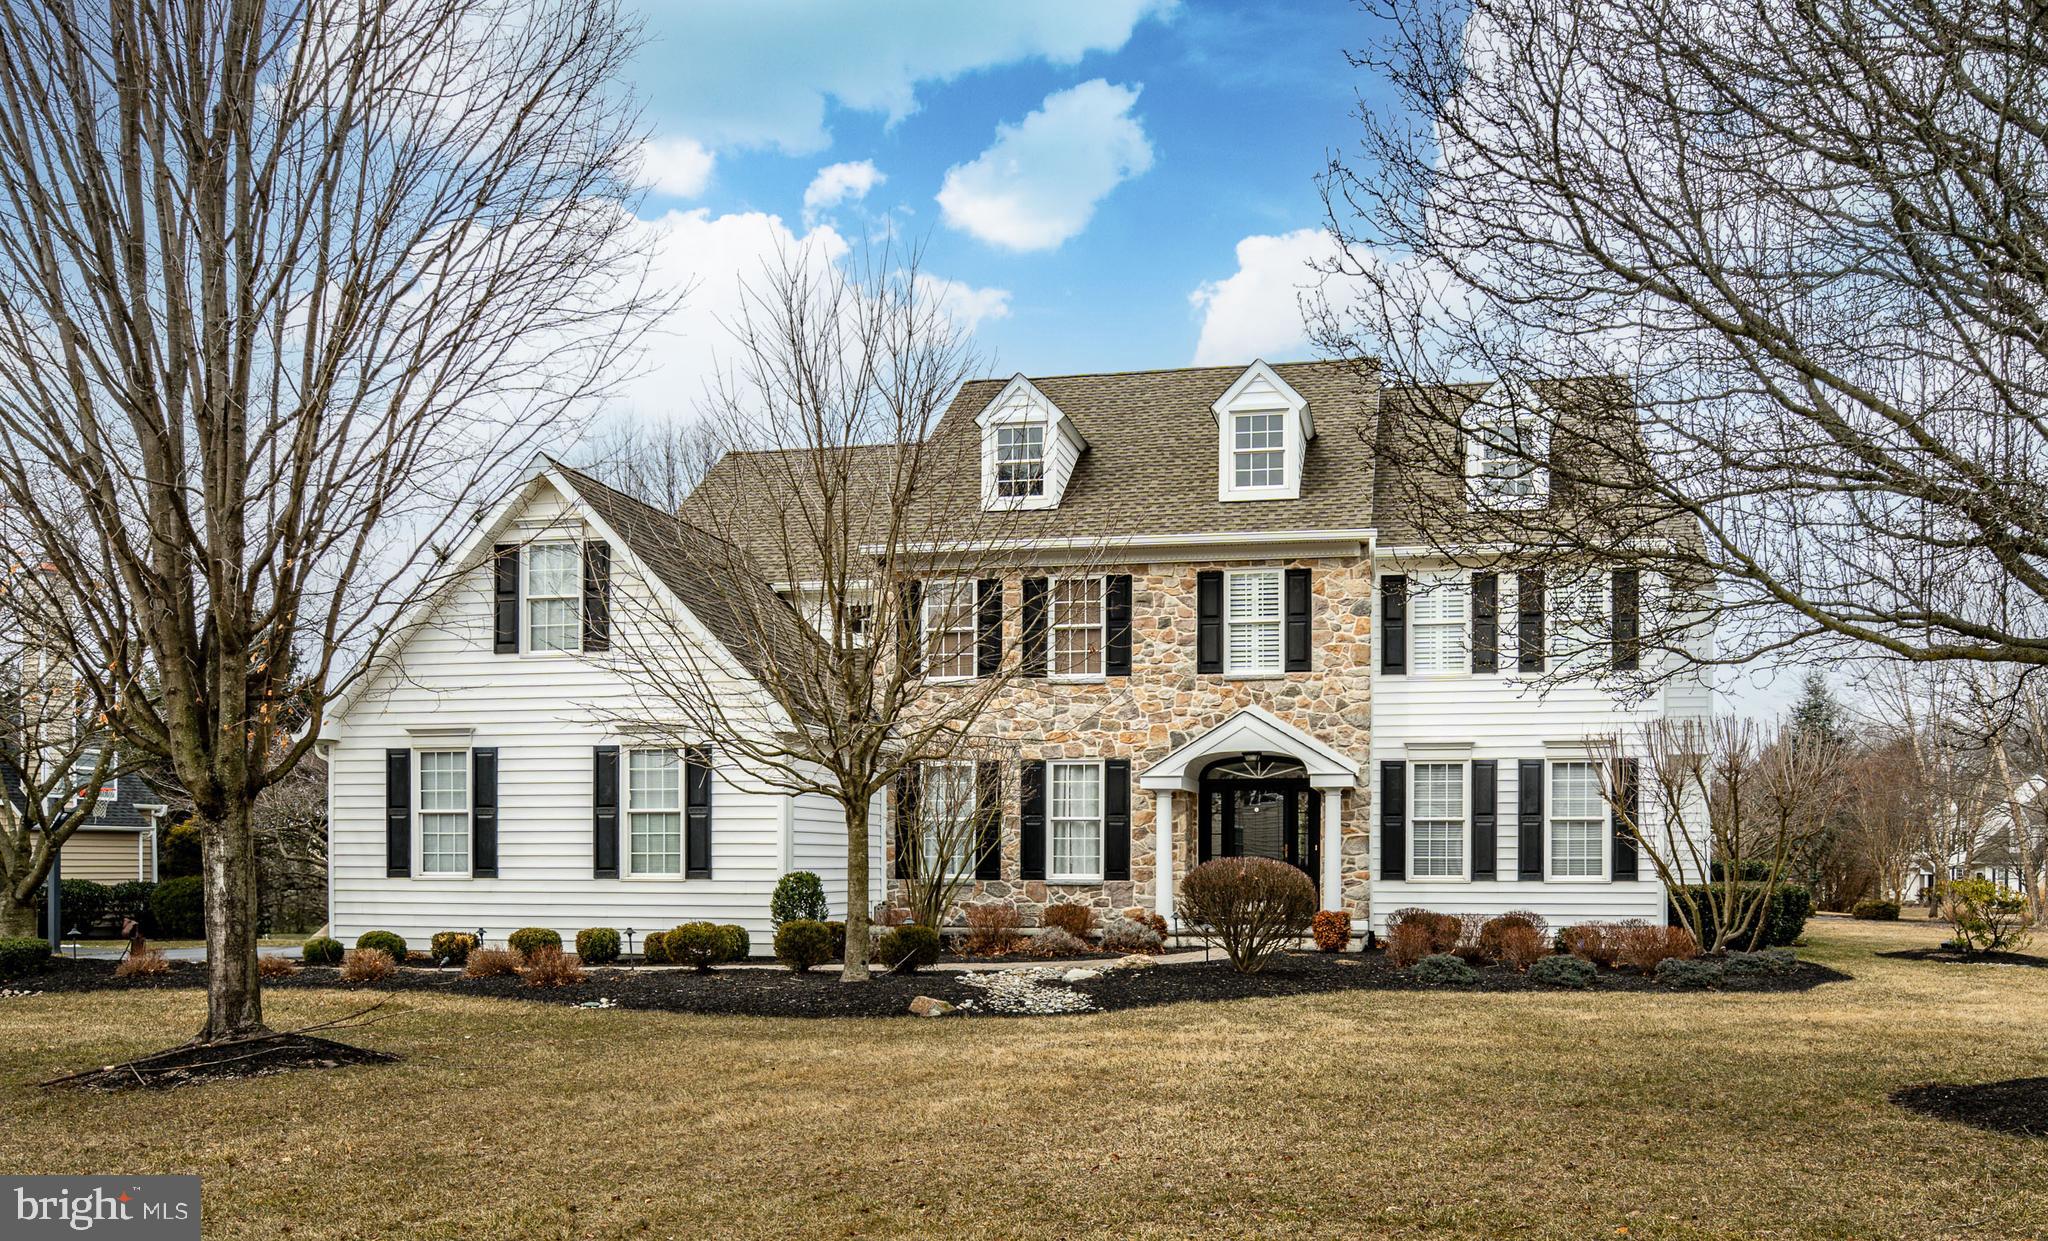
****OFER DEADLINE IS MONDAY, MARCH 3RD AT 9am****
Here's the one you've been waiting for!  This stunning, move-in ready home is located in the highly desirable West Chester Area School District and is ready for its new owners. Offering everything you need for comfortable and luxurious living.  
You'll fall in love the moment you enter the front door.  The sophisticated entry offers hardwood floors and doorways to the formal living room, dining room and a straight through to the private back yard.
The chef's kitchen has stainless steel appliances, a pantry, a gas cook top along with abundant cabinets and counter tops perfect for cooking and entertaining. Seamlessly flowing from the kitchen is the family room with a cozy fireplace and custom built ins to keep your books and games organized.  Creating the ideal space for family gatherings and relaxation.  
The first floor study with French doors and custom built ins is ideal for an in-home office or remote career.
Just off the kitchen is a desk area and back stairs leading to the second floor.
The primary suit is the perfect place to unwind either in the sitting area or the luxurious bath with a stylish soaking tub, radiant heated floors and a walk in tiled shower that features multiple shower heads.  There are two walk-in closets.  Each with custom built ins.  There are 3 additional generously sized bedrooms.  One with its own full bath and the other two sharing a full bath.  Laundry day will be a breeze with the large room just down the hall from the bedrooms.  There's also access to a walk in attic from here.
The lower level will knock your socks off.  Here you'll find the ultimate entertainment space.  Whether you're looking to catch a movie, host a card game, mix a few cocktails at the bar or blow off some steam in the fitness room, you've got the space.  In addition there's a full bathroom, a possible 5th bedroom and loads of room for storage.
Outside you'll find your own tranquil oasis offering peace and privacy in the fenced rear yard, a 3 car garage with generator hookup, extensive professionally landscaped gardens and a low maintenance exterior so you can enjoy more of your free time.  The retractable awning on the deck is perfect for relaxing, rain or shine.
Just minutes from the vibrant downtown West Chester with access to dining, shopping and year round entertainment.
Don't miss out on this gem.
#PACT2091668

WEST CHESTER

1004 HIDDEN HOLLOW LANE

4 Beds

4 Baths

5,526 Sq.Ft.

$1,200,000

MLS#: PACT2091668

A must-see unique Acorn Deck Architecture custom designed home with signature solid mahogany entry door and tongue-and-groove cedar plank ceilings on the main and upper floors. Floor to ceiling windows provide plenty of natural light with every window exhibiting magnificent tranquil views of the surrounding woods. All of the railings, exposed beams, and stairways inside this home are made from solid mahogany. Every room is more than ample size.  With the finished lower level, this home accommodates a multi-generational family or privacy for visiting guests. On the exterior, you'll find a large balcony accessed from the primary bedroom, living room, and dining room. There's also a patio below the balcony that is accessed from the lower-level family room. The two-level detached 3-car garage also includes a sizable workshop with access to a deck on the upper level and substantially sized garage space on the lower level with an additional room to store equipment for maintaining the grounds. In addition, the workshop has 220 electrical service, a propane heater, skylights, and track lighting and loads of natural light. An ideal space for woodworking or an artist studio. The woods that comprise most of this 8.8-acre property have trails for exploring. Middle Creek Reservoir is just minutes away - a popular destination for birders to observe the annual migration of tens of thousands of snow geese. Never worry about power outages. This home has a Briggs and Stratton propane fired generator. One final bonus: the Seller is providing a one-year First American home warranty.
#PALA2093080

DENVER

360 NETZLEY DRIVE

4 Beds

3 Baths

4,457 Sq.Ft.

$1,200,000

MLS#: PALA2093080
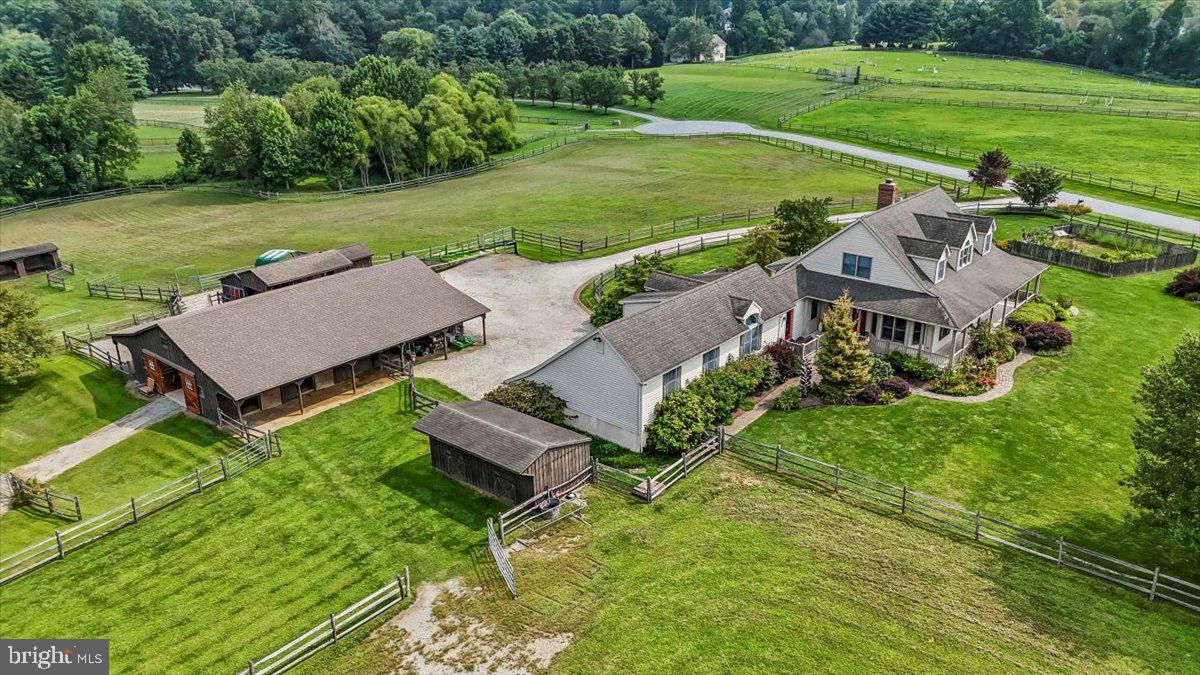
A Rare Equestrian Offering in an Unmatched Location
Rarely does a property come to market that blends thoughtful design, meticulous care, and an equestrian’s dream location. Situated on over 10 picturesque acres directly across from Big Elk Creek State Park and offering direct access to Fair Hill NRMA with over 9,000+ acres of riding, hiking, and biking trails, this facility is a true gem for the horse enthusiast.

The grounds are designed for exceptional pasture management, featuring four large fenced pastures with run-in sheds and three paddocks (two are dry lots). All are enclosed with three-rail split fencing plus electric for added security. The main barn offers six 12’ x 12’ stalls with overhangs and Dutch doors, a heated tack room, powder room, hot and cold wash stall, large feed and hay room, and loft for additional hay storage. Nearby, a shed row holds two additional 12’ x 12’ stalls. The property also boasts a 150' x 90' lighted outdoor arena and two large storage sheds.

The custom-built home by renowned local builder Ivan Umble in sought after Avon Grove School District, offers 3,688 sq. ft. of living space with 3 bedrooms and 2.5 baths. A welcoming wrap-around porch sets the tone, leading to a light-filled interior with site-finished hardwood floors. The first-floor primary suite features two walk in closets and ensuite bath with walk-in shower and deep soaking tub. The living room centers around a wood-burning fireplace, while the gourmet kitchen shines with shaker-style cherry cabinets, granite countertops, KitchenAid appliances, and a breakfast nook. Additional living spaces includes the formal dining room, cathedral ceilinged  family room, and the amazing media room, designed and sound proofed by Overture Ultimate Home Electronics.

Modern comforts include a whole-property generator, central vacuum system, and thoughtful craftsmanship throughout. The daylight walk out basement is dry as a bone and ready for you to finish . An added bonus is the attached oversized 3 car garage with openers and storage area. Every element of this farm has been maintained with care, making it as functional as it is beautiful.

This is more than a property—it’s an opportunity to live your dream in one of the most sought-after equestrian locations in the Mid-Atlantic. Schedule your visit today to truly appreciate all it offers.
#PACT2105734

LANDENBERG

67 FAIRVIEW LANE

3 Beds

2 Baths

3,688 Sq.Ft.

$1,200,000

MLS#: PACT2105734
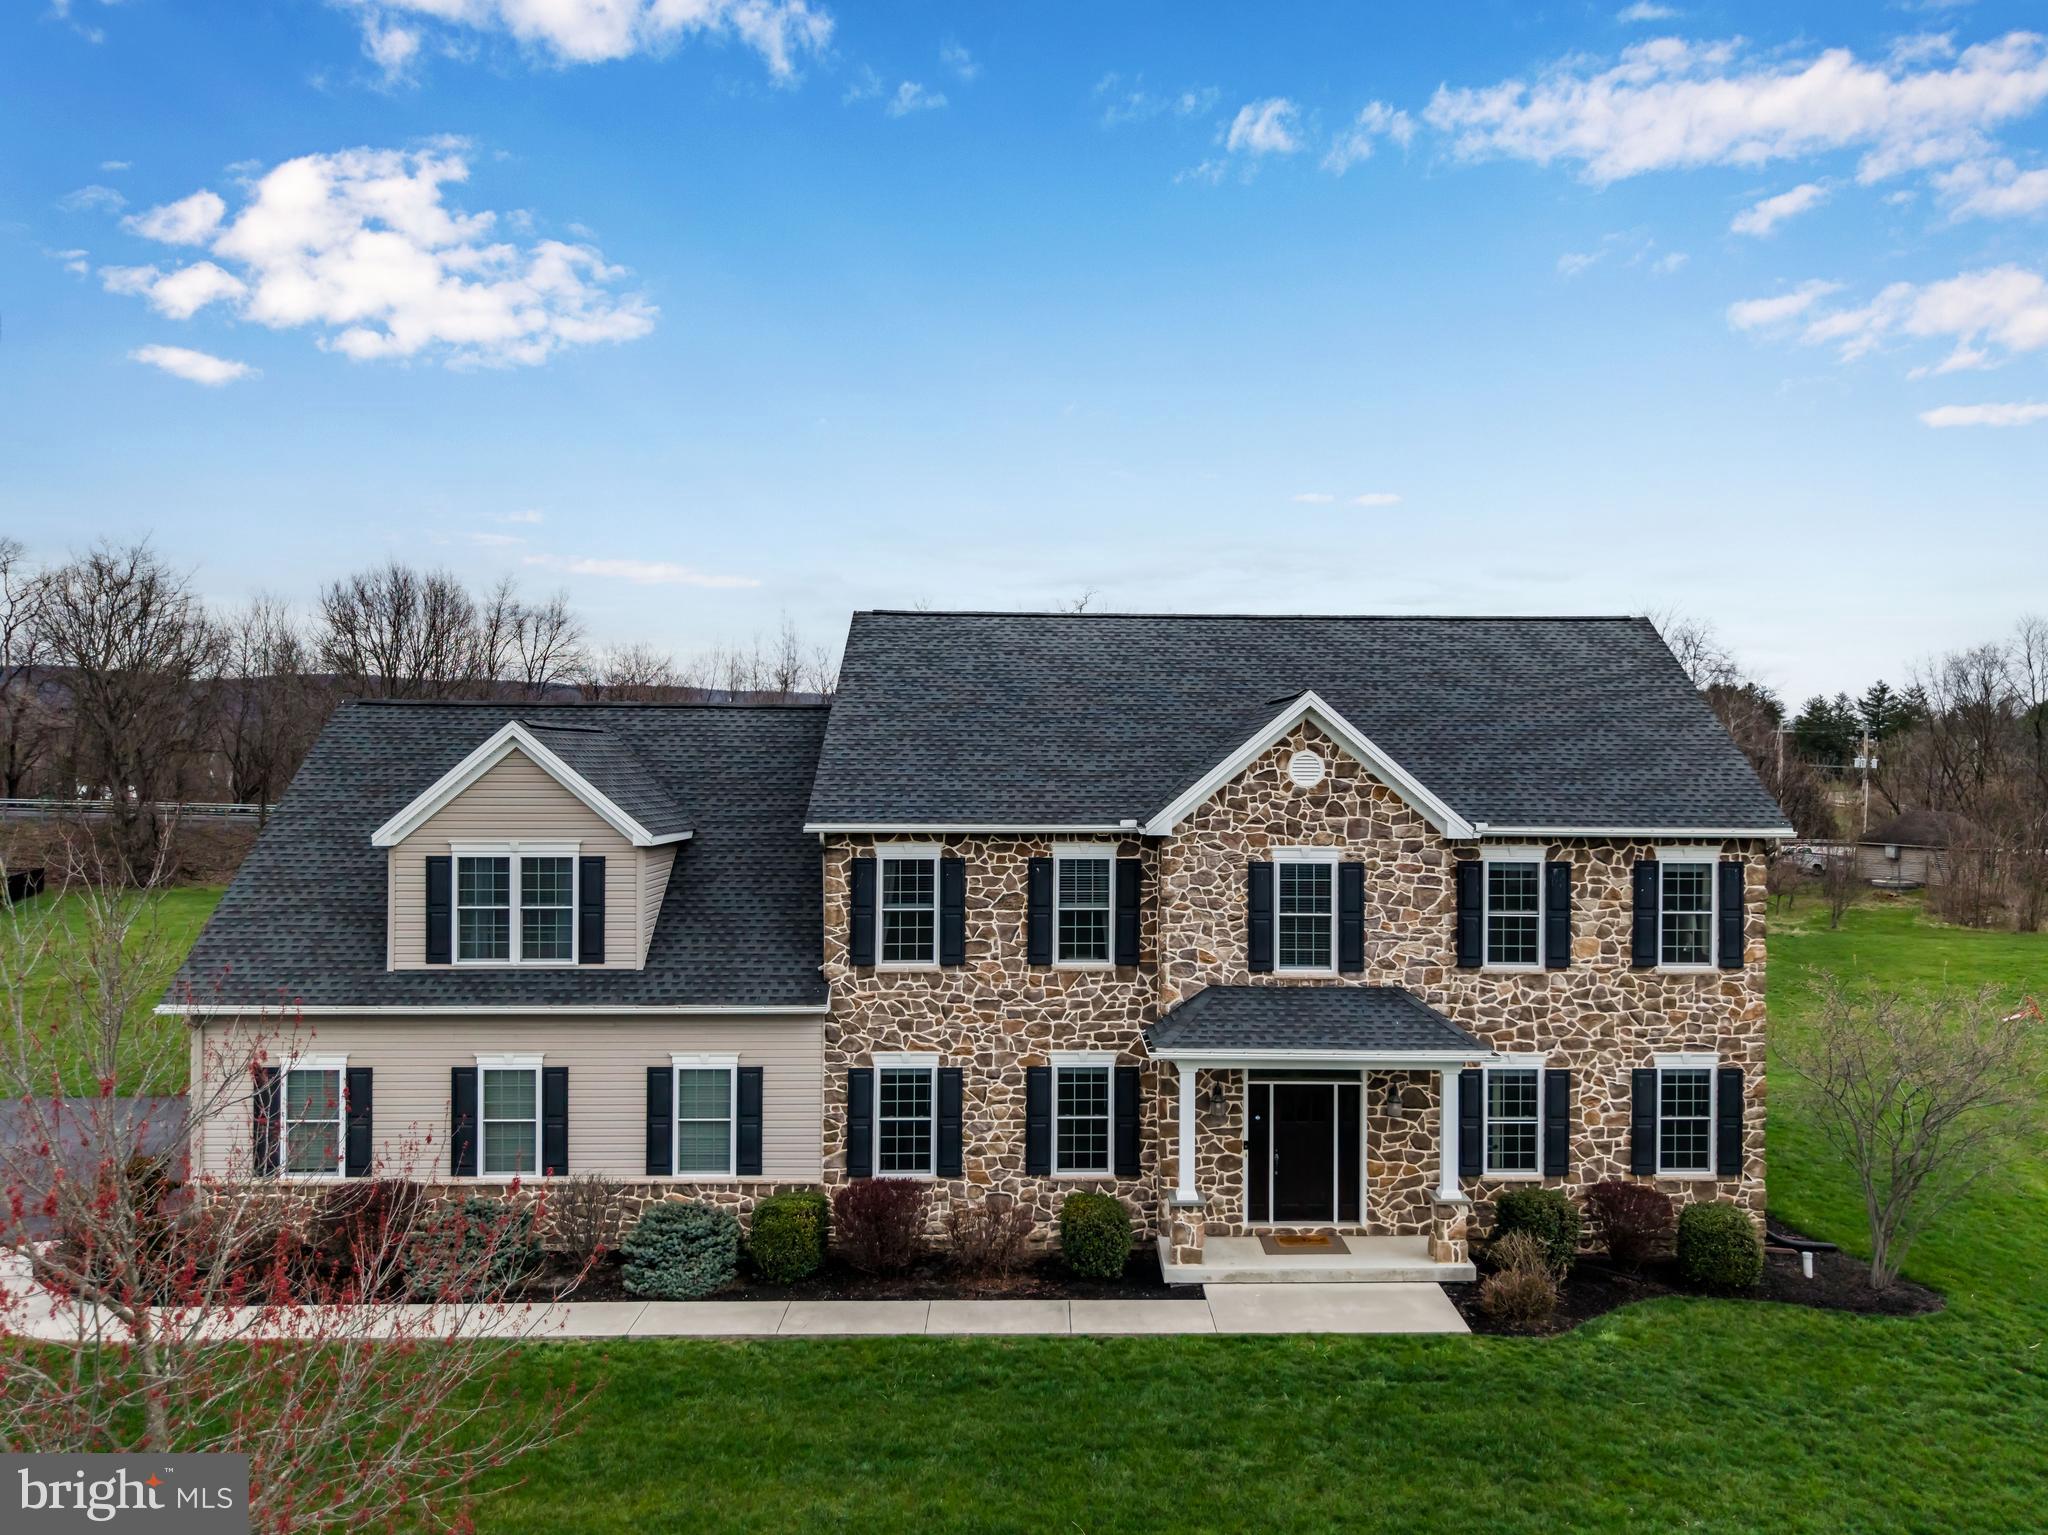
Welcome to this exceptional home tucked away in the desirable Hillside Farms community, within the sought-after Cumberland Valley School District. Situated on a private 1.59-acre cul-de-sac lot, this impressive residence offers more than 5,400 square feet of thoughtfully designed living space. With 5 bedrooms and 4.5 baths, the home blends comfort and sophistication at every turn. The fully finished lower level is perfect for entertaining, featuring a dedicated theater room, wet bar, full bath, and a private fifth bedroom, ideal for guests or as an in-law suite. At the heart of the home, the gourmet kitchen is designed to impress, showcasing an expansive granite island with seating, double ovens, a walk-in pantry, and a bright dining area. Just off the kitchen, the inviting keeping room offers a second fireplace, a custom-built buffet with a mini fridge, and direct access to the rear patio, creating a seamless indoor outdoor entertaining experience. The main level also features a spacious family room with fireplace and built-ins, a formal dining room, and a private office perfect for working from home. Upstairs, you’ll find four generously sized bedrooms, including a luxurious owner’s suite complete with a large walk-in closet and a beautifully appointed en-suite bath. One bedroom features its own private bath, while two others share a well-designed hall bath. Additional highlights include numerous upgrades throughout, efficient natural gas heat, and a prime location just minutes from the high school and Carlisle Pike for convenient shopping and dining. This is a home that truly has it all, schedule your private showing today.
#PACB2052034

MECHANICSBURG

6 ANTIETAM COURT

5 Beds

4 Baths

5,460 Sq.Ft.

$1,200,000

MLS#: PACB2052034
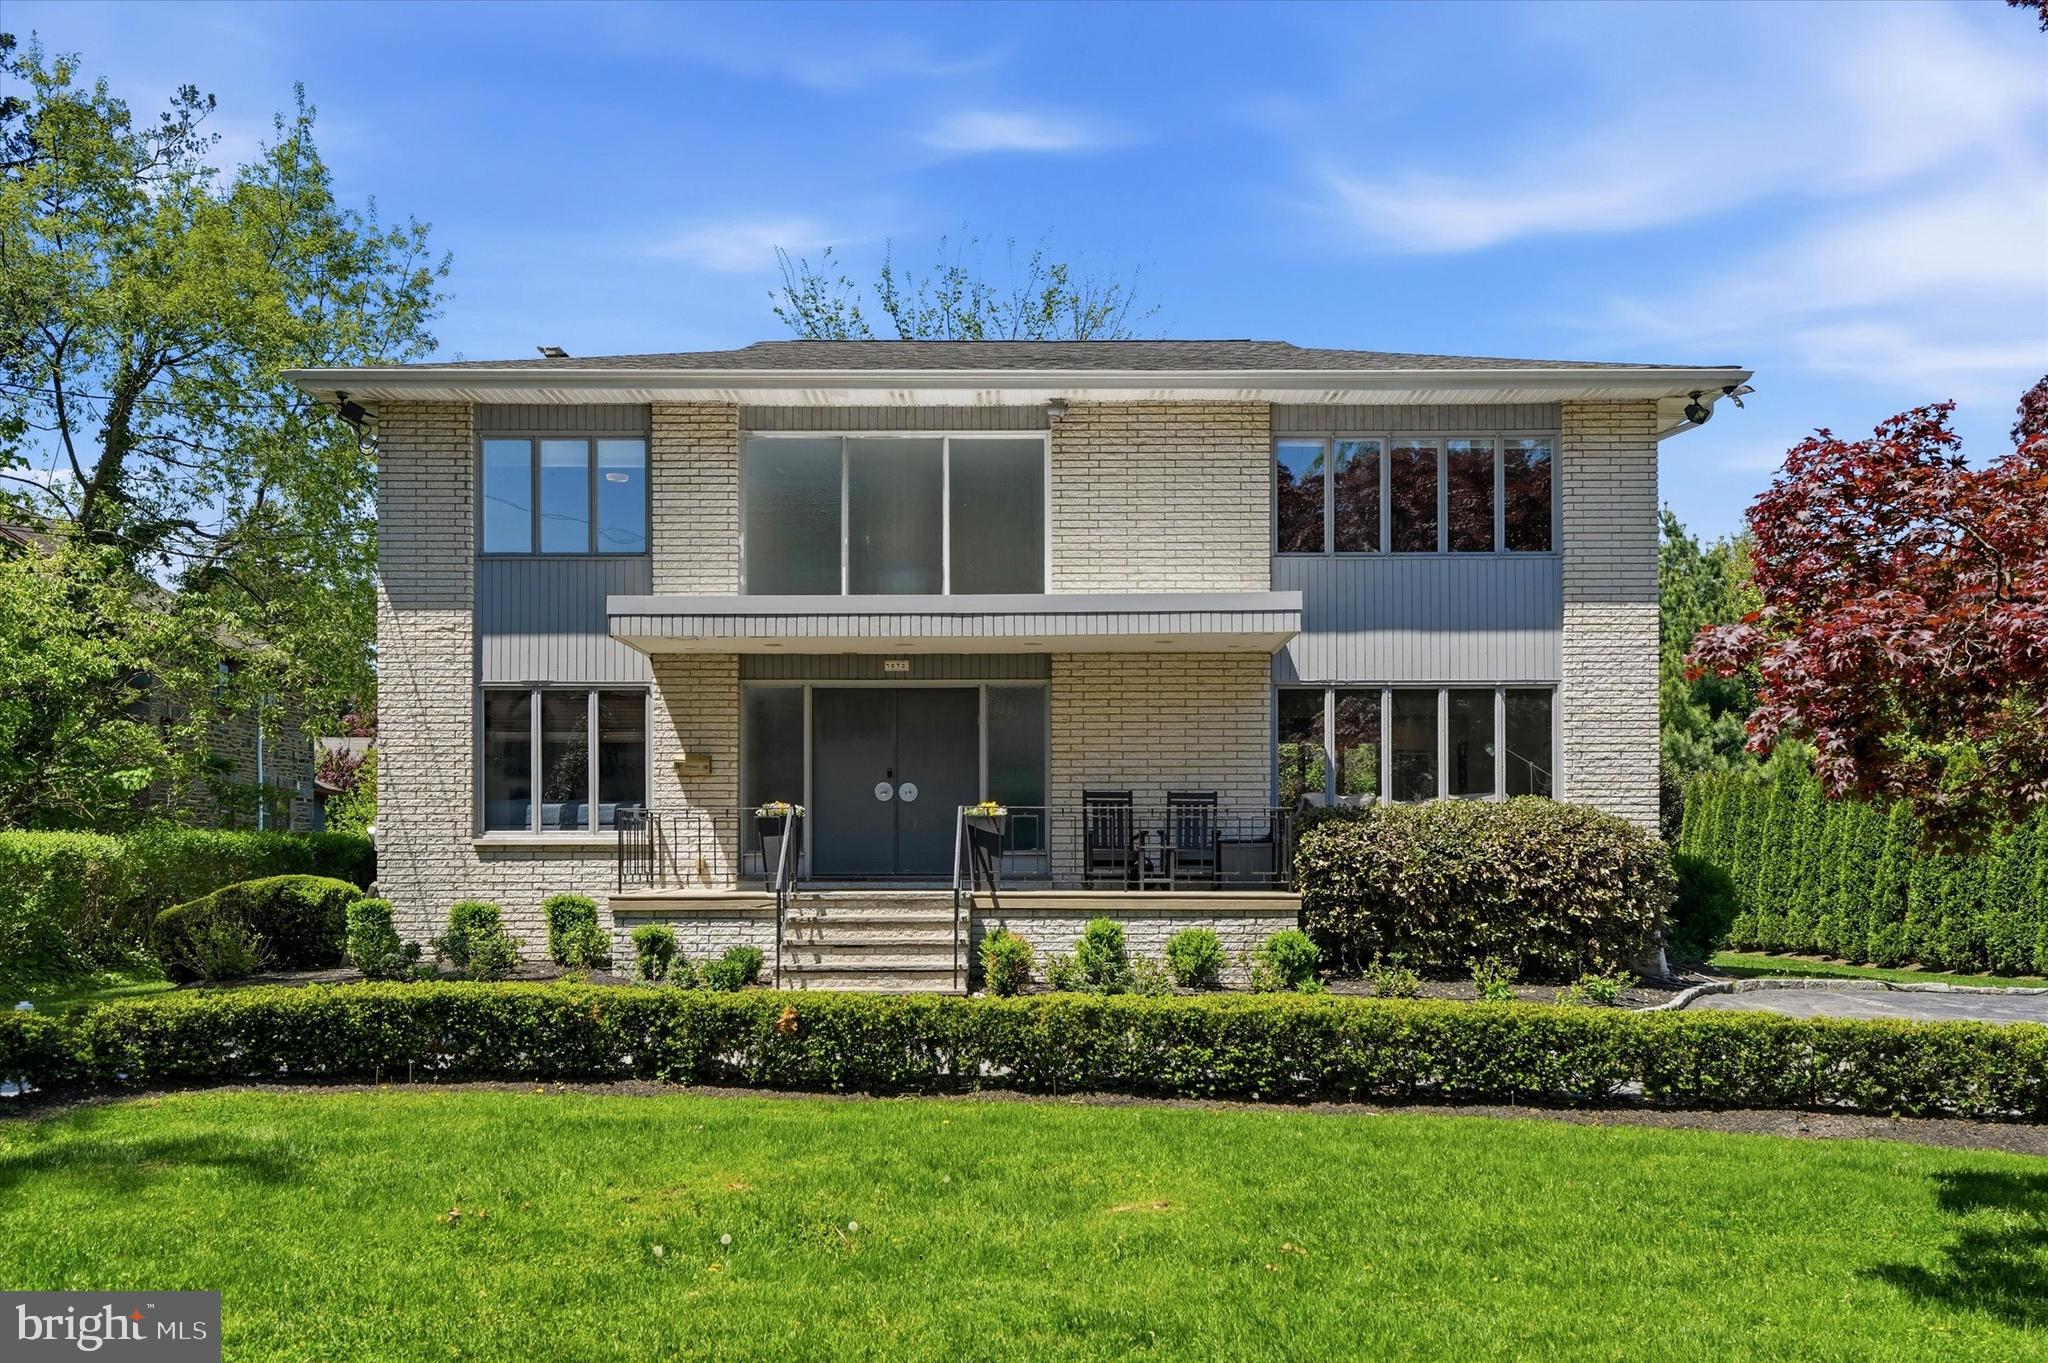
From the very first approach to 15 Llanberris Road, it is clear this is a residence of distinction—an exceptional offering where refined design and modern living come together in perfect harmony. A sunlit, two-story grand foyer welcomes you with understated elegance, setting the tone for the thoughtfully curated interiors beyond. The formal living room, anchored by a dramatic floor-to-ceiling window, is both sophisticated and inviting, while the dining room, gracefully overlooking the grounds, provides an ideal backdrop for elegant entertaining. At the heart of the home, a stunning, newly renovated gourmet eat-in kitchen reflects both luxury and functionality, designed to elevate everyday living. The adjoining breakfast area and expansive family room create a seamless flow, where an exposed brick accent wall and fireplace add warmth and character. From here, step out onto the brand new deck an exceptional extension of the living space, perfect for al fresco dining or quiet moments surrounded by the beauty of the outdoors. A sun-filled private office and a refined powder room complete this level with both style and purpose. Upstairs, the primary suite offers a serene and luxurious retreat, highlighted by a beautifully renovated spa-inspired bath and a private balcony deck—an intimate escape to enjoy morning light or evening tranquility. Three additional well-proportioned bedrooms, an elegantly updated hall bath, and a newly designed second-floor laundry room provide both comfort and convenience. The fully finished lower level continues the home’s story with remarkable versatility, offering space for recreation, fitness, or relaxation, along with a full bath, a private office, and an additional bedroom—perfectly suited for guests or extended living. Located within the prestigious Lower Merion School District, this residence represents a rare opportunity to own a truly turnkey home.15 Llanberris Road is more than a home—it is a statement of timeless elegance, thoughtfully reimagined for modern living, and ready to welcome its next chapter.
#PAMC2178402

BALA CYNWYD

15 LLANBERRIS ROAD

4 Beds

2 Baths

4,460 Sq.Ft.

$1,200,000

MLS#: PAMC2178402
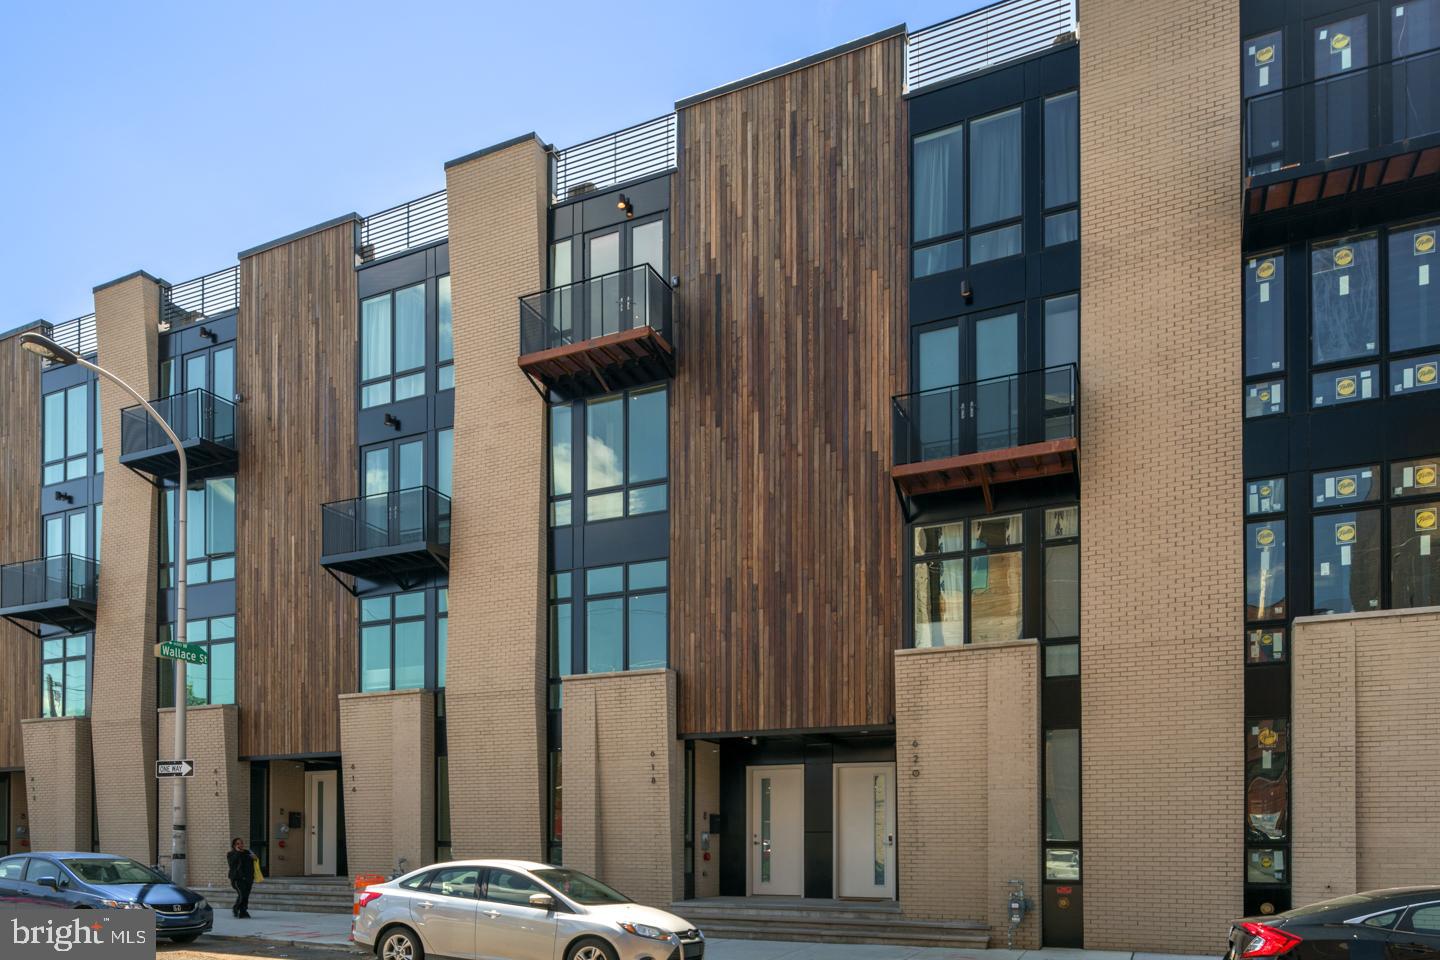
Located in the last phase of Liberty Square with unobstructed southern exposure, this stunning 4 bedroom, 4.5 bathroom 3,850 sqft. +/- home is a true stunner. The home features a massive open floor plan with huge custom Porcelanosa kitchen, hardwood throughout and fully tiled bathrooms with floating vanities. The first floor features a great size office and a huge 2 car garage. Head downstairs and you will find a massive finished basement with endless possibilities. The main living area features a designer kitchen with Bosch appliances, quartz countertops and high end appliances. There is also a deck off the kitchen which is perfect for grilling. The third floor features to en-suites, laundry room and a large deck! The HUGE owner suite takes the entire 4th floor. There is so much closet space in this home. The gorgeous owner suite bathroom features double shower heads, free standing tub and two separate vanities. The roof deck is not your average deck. It is leveled with Porcelanosa tiles that make it a durable yet attractive outdoor space. Photos are of home with same floor plan. 10 year tax abatement pending. Check OPA for 2019 taxes due to possible citywide reassessment. 3,850 square feet is approximate and includes both below grade space and above grade. The source is from the builder.
#PAPH851000

PHILADELPHIA

602 N 5TH STREET 6

4 Beds

4 Baths

3,850 Sq.Ft.

$1,200,000

MLS#: PAPH851000
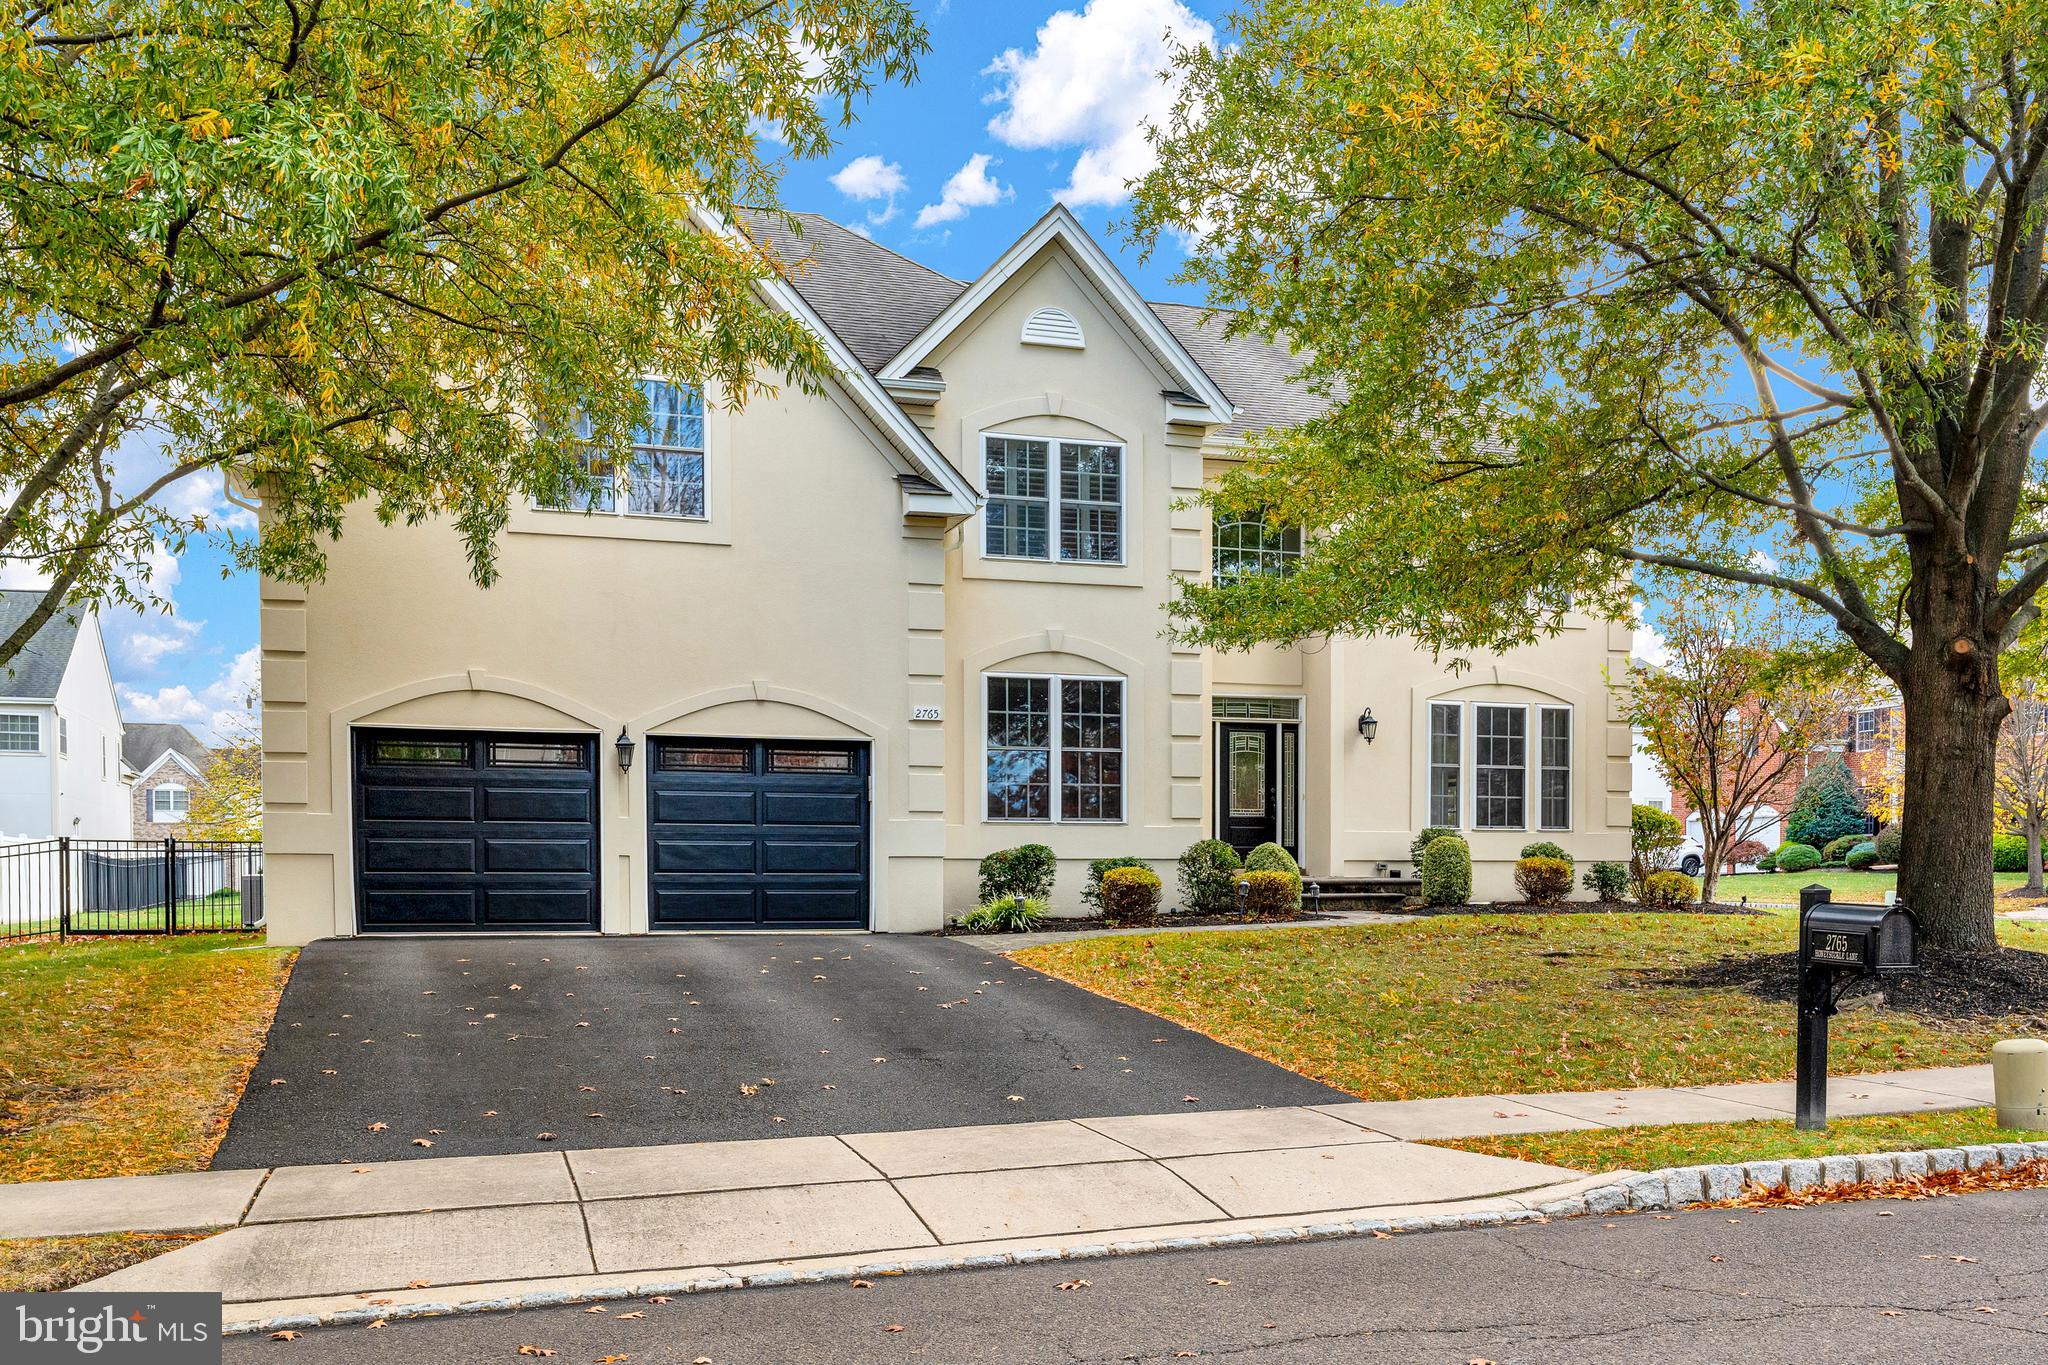
Welcome to 2765 Honeysuckle Lane, located in the highly sought-after Estates at Huntingdon Valley. This exceptional residence has been meticulously maintained and thoughtfully updated throughout, offering truly move-in-ready living in one of the area's most desirable communities. Designed for year-round entertaining, the home features a bright, open layout and seamless indoor-outdoor living spaces.
A grand two-story foyer with a welcoming front staircase sets the tone for the impressive interior. The main level features a spacious open kitchen and a two-story family room with a striking stone fireplace, custom built-ins, and a rear staircase. Additional first-floor highlights include formal living and dining rooms, a private office, a sunroom, and a separate main-level study. A mudroom with a built-in drop zone off the garage adds everyday convenience.
Upstairs, the luxurious primary suite includes a sitting room, custom organized walk-in closet, and a spa-inspired bath. Three additional bedrooms complete this level, each with generous organized closet space — one with an en-suite bath and two sharing a Jack-and-Jill bath.
The finished lower level provides exceptional versatility with a guest bedroom, full bathroom, recreation/media area, craft space, and dedicated home gym/playroom.
Outside, enjoy a fully fenced backyard with a paver patio and in-ground sprinkler system — ideal for outdoor dining, entertaining, and relaxation.
Ideally located just minutes from the Philmont train station, local parks, shopping, dining, and within the award-winning Lower Moreland School District.
#PAMC2160868

HUNTINGDON VALLEY

2765 HONEYSUCKLE LANE

5 Beds

4 Baths

4,882 Sq.Ft.

$1,200,000

MLS#: PAMC2160868
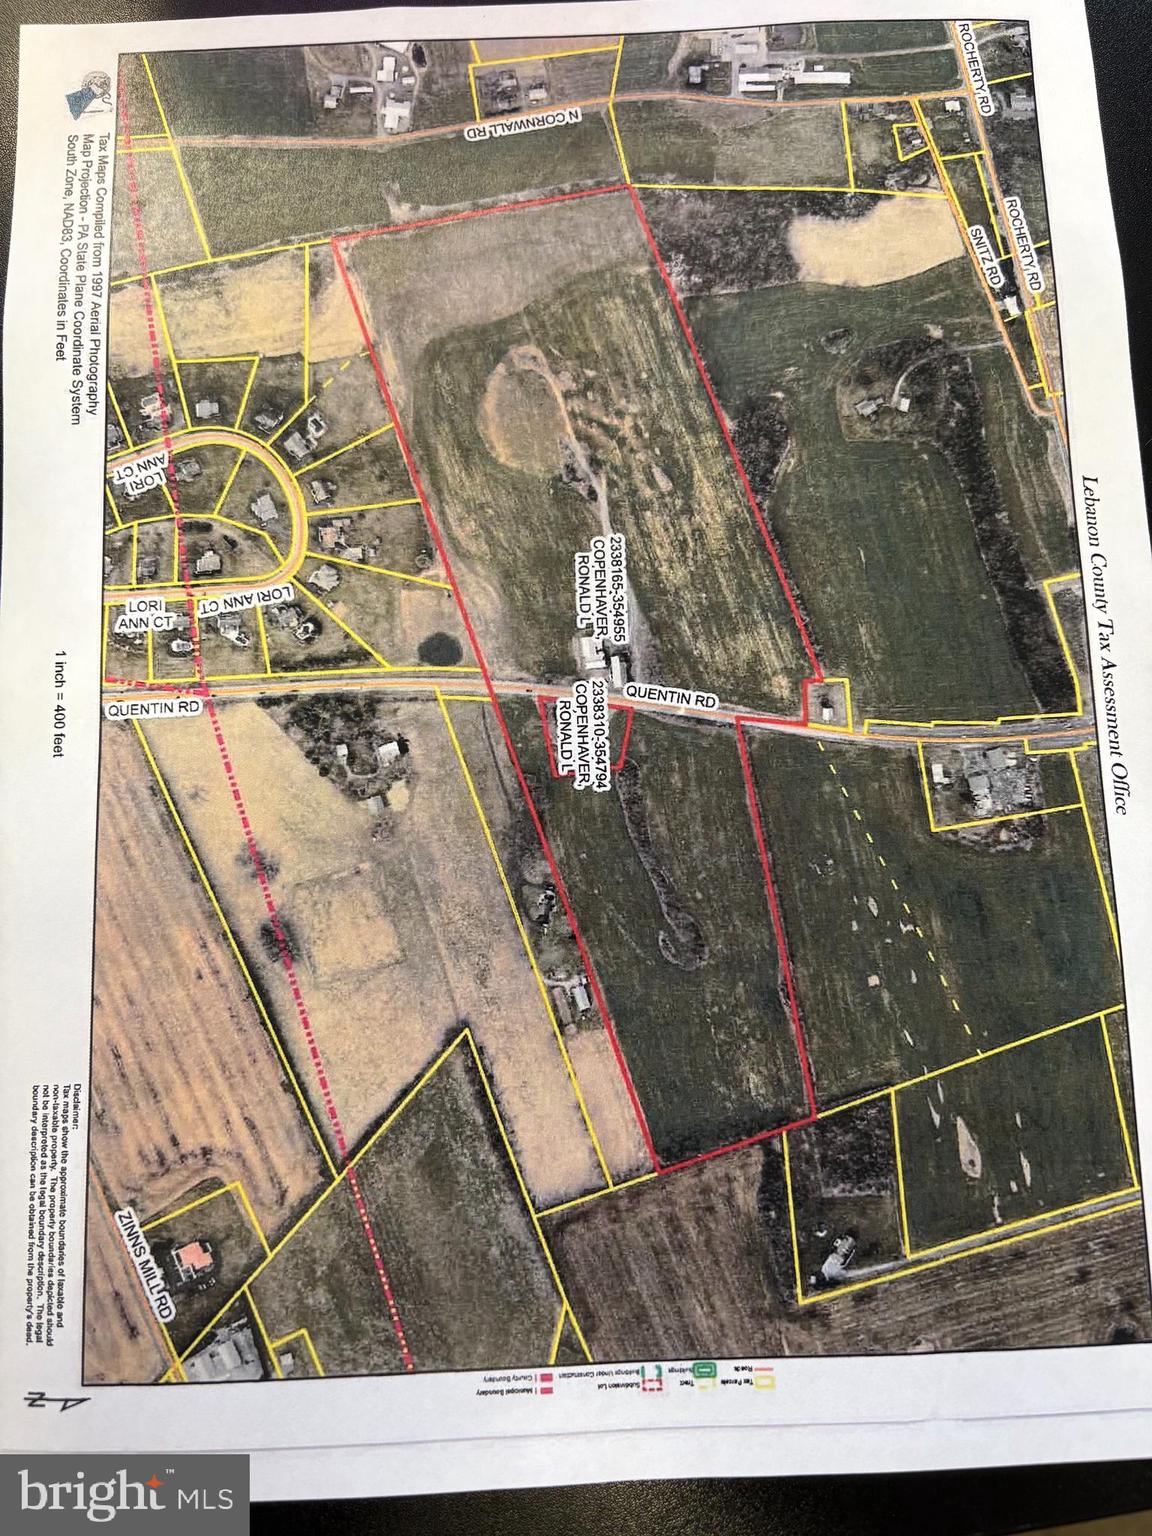
Great location with endless possibilities for this 54.95 Acre farm. This property is being sold at Auction and listing price is a recommended starting bid. This farm is in 2 tracts and will be offered as tract #1 being 53.7 acres with bank barn and outbuildings . Tract #2 is the 2.5 story stone home situated on 1.25 acres, These will be offered separately and then offered with both tracts together. The property is presently enrolled in clean and green,  However the farm is NOT in Agricultural Preservation. This property will be sold onsite at the farm. If you have any questions feel free to contact Roy D. Shirk, Auctioneer. The buyer will be required to put 10 percent non refundable down payment on the day of auction with settlement to be held within 60 days from auction. There is no buyers premium for this auction.
#PALN2023004

LEBANON

2150 QUENTIN ROAD

3 Beds

1 Baths

N/A

$1,200,000

MLS#: PALN2023004
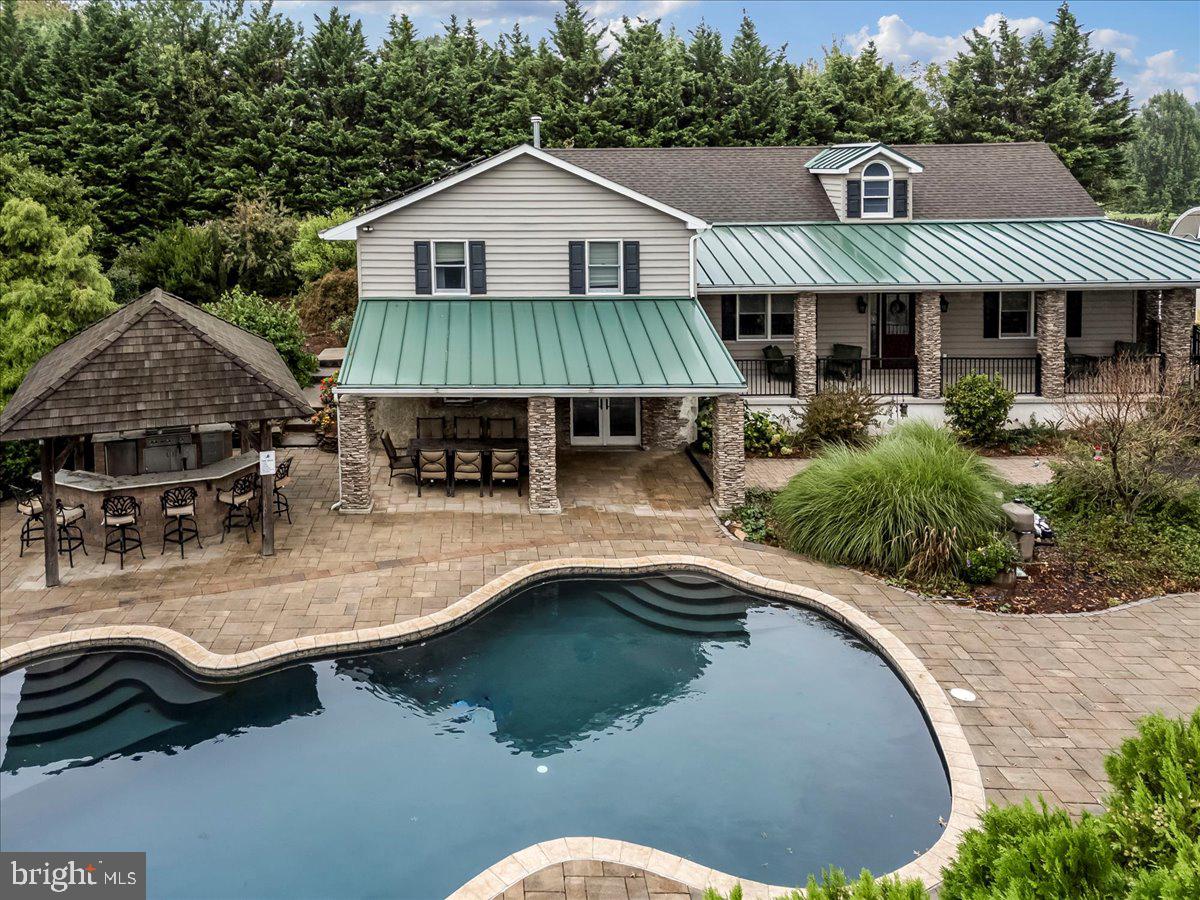
Welcome to 756 Ewing Road! This house is truly unique! LOW TAXES! Property is in ACT 319. There are so many possibilities with this home, it's like 2 homes in one! Situated on 12 acres of privacy and serenity to enjoy. Home has many updates and upgrades. Main part of the home has a vaulted ceiling over the kitchen and living area. Kitchen offers maple cabinets, double oven, built in microwave, granite counter tops, gas cooking and a drop space. There is a dining room for special gatherings. Living area offers plenty of room for entertaining and a wood stove. On the second level of the main house is the primary bedroom and bath with tile flooring, two sinks, tile shower and a large jacuzzi tub. Also, a gas fireplace to enjoy in the primary suite. A laundry area is also located near the primary bedroom. The 2 additional bedrooms are served with an updated bath. The lower level can be accessed from inside and outside through a sliding door that opens to a living space with a brick accent wall, a second kitchen with island and granite counter tops and a pellet stove. It also includes 2 bedrooms, laundry area and a full updated bath with tile shower. Lower level also includes a large living area with built in Murphy bed, tons of recessed lights and a bar for social gatherings. The outside is perfect for the summer! There is an inground pool surrounded by pavers and a paver patio  that includes a covered kitchen area with a gas grill, sink, with serving station, custom built pizza oven, mini fridge, granite counters. PLUS, for the equestrian there is a 36x72 barn with 10 stalls, a tack room, 3 fenced fields with solar electric fencing,  and 3 run-in sheds. Each field has water. Also, there is a 20 x 30 hay hut. For other hobbies there is a separate building that could be used for many activities. House is surrounded by paver walkways and gardens. Convenient Rt 1 for all your commuting needs. Solar panels are owned and not in use currently.  Buyer to confirm square footage.
#PACT2109248

COCHRANVILLE

756 EWING ROAD

4 Beds

3 Baths

3,940 Sq.Ft.

$1,200,000

MLS#: PACT2109248

1 ... 649 650 651 652 653 ... 666
* Listings identified with the FMLS IDX logo come from FMLS and are held by brokerage firms other than the owner of this website. The listing brokerage is identified in any listing details. Information is deemed reliable but is not guaranteed. If you believe any FMLS listing contains material that infringes your copyrighted work please review our DMCA policy and learn how to submit a takedown request. © 2024. First Multiple Listing Service, Inc.

Send a message

Message successfully sent.

Your message

What is 3 + 4 ?

Reason for contacting?

I agree to receive email communication and understand I can unsubscribe at any time.

I agree to be contacted by Charis Realty Group - Christine Issler, Broker via call, email, and text for real estate services. To opt out, you can reply 'stop' at any time or reply 'help' for assistance. You can also click the unsubscribe link in the emails. Message and data rates may apply. Message frequency may vary. Privacy Policy

Sign Out

Virtual Assistant

Would you like to take the next step with this property? We can help you schedule a showing or virtual tour, or send you more details.

Yes, I would like more information.

Thank You for Your Reply, One of Our Agents will contact you as soon as possible

No, maybe later.

Thank you, you can always contact me via email, phone number or through the contact form.

Realhub AI

Lucy - Your AI-Powered Realtor

Update Your Temporary Password

Personalize your search

Enter your email and we'll notify you immediately when new listings match what you're looking for.

or enter email address

Already have an account ? Login here

Continue your home search

I agree to receive communications and understand I can unsubscribe at any time.

I agree to be contacted by Charis Realty Group - Christine Issler, Broker via call, email, and text for real estate services. To opt out, you can reply 'stop' at any time or reply 'help' for assistance. You can also click the unsubscribe link in the emails. Message and data rates may apply. Message frequency may vary. Privacy Policy

Already have an account ? Login here

We use cookies

We use cookies primarily for analytics to enhance your experience. By accepting, you agree to our use of these cookies. You can manage your preferences or learn more about our cookies policy.
