Properties

Browse or get in touch to schedule a walkthrough.

  • Nearby me
Price range

Popular Features

Community Features

Association

Property Features

Waterfront

View

Exterior Features

Interior Features

Style

569029 properties match your criteria

Updated 1 minute ago

E-Alert name
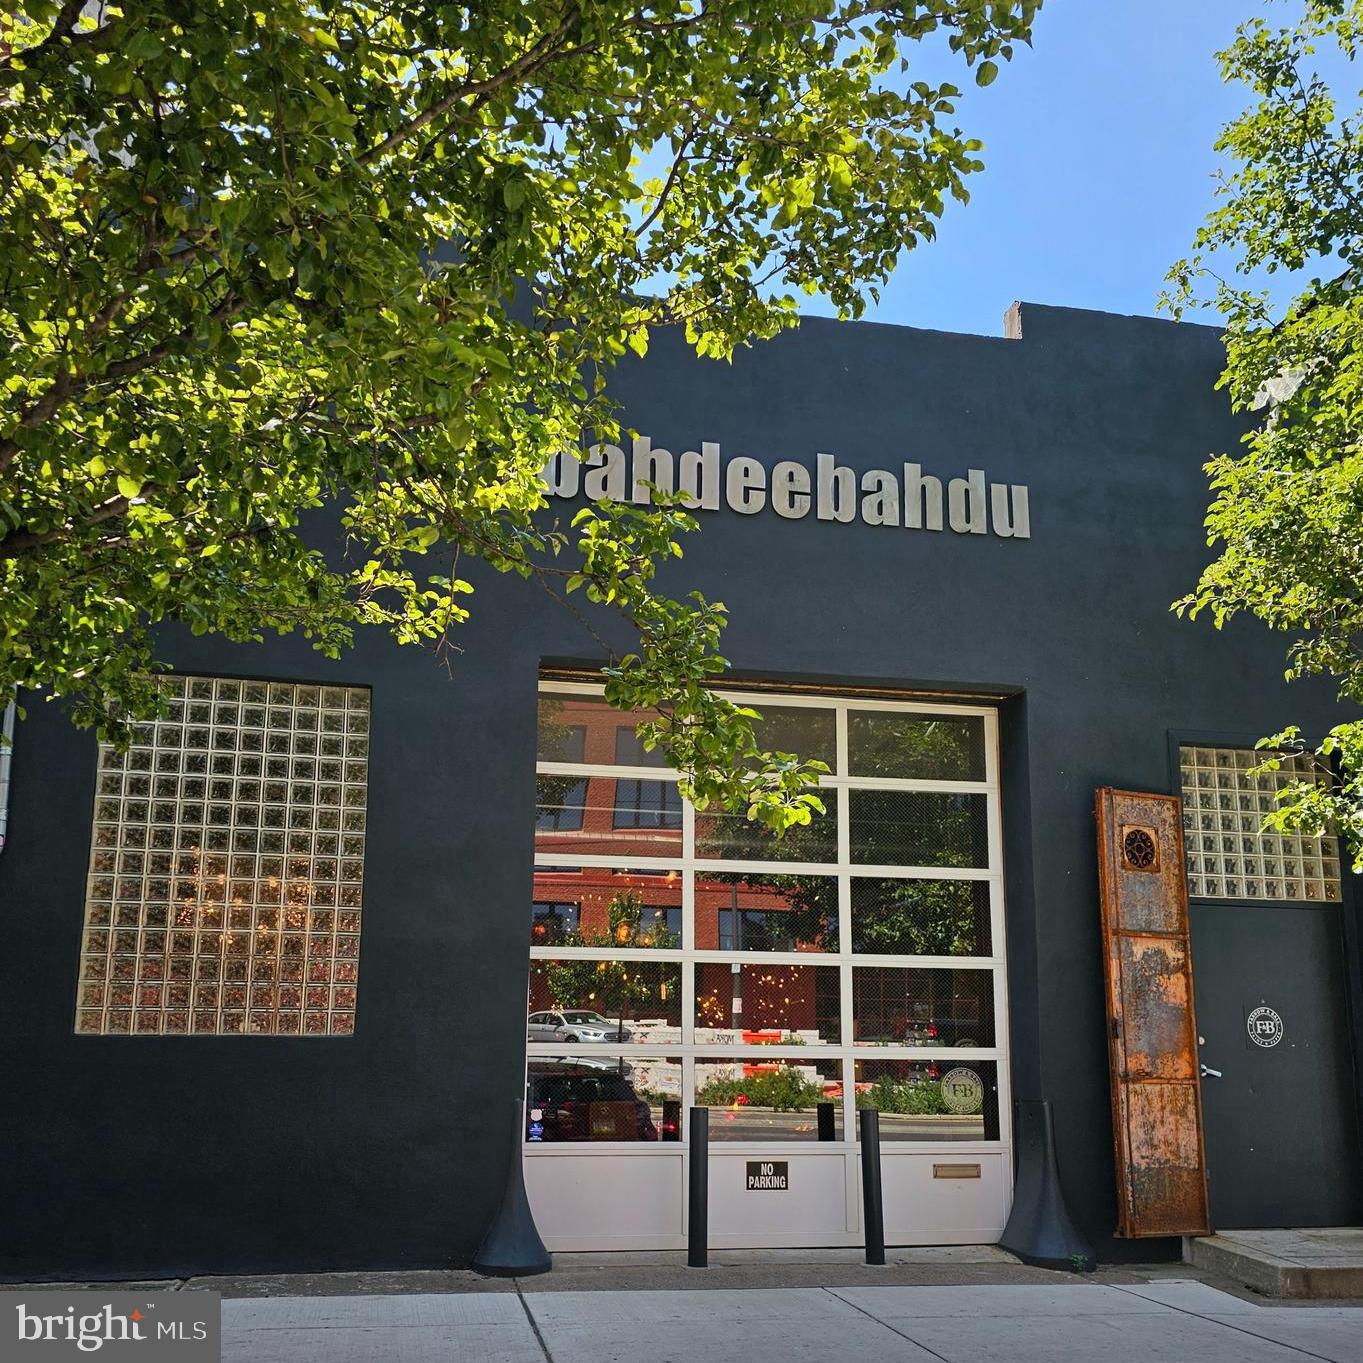
Introducing an Exceptional Gallery Space in Philadelphia's Vibrant Olde Kensington Neighborhood

Welcome to this remarkable 4000 square foot gallery space located on American Street in the heart of Philadelphia's Olde Kensington neighborhood. Nestled at the edge of Northern Liberties and Fishtown, this prime location offers an incredible opportunity to immerse yourself in the burgeoning art scene of the city.

Situated along the rapidly developing American Street corridor, this area is quickly establishing itself as the epicenter of art and creativity in Philadelphia. The gallery space enjoys a coveted position within this art hub, surrounded by a dynamic mix of artists, galleries, studios, and cultural institutions.

From the moment you step inside, you'll be captivated by the artful design and meticulous care that has gone into maintaining this space. Its street-to-street layout provides a seamless connection, offering a versatile and inviting environment for showcasing a diverse range of artistic expressions.

Already renowned among the artistic community, this gallery space has become a sought-after destination for artists and art enthusiasts alike. Its reputation for fostering creativity and providing an engaging atmosphere has attracted a steady stream of visitors seeking inspiration and unique experiences.

The location of this gallery space is nothing short of extraordinary. It enjoys a prominent position directly across from the newly relocated Clay Studio, a renowned institution dedicated to ceramics and the visual arts. In addition, being in close proximity to a few exciting breweries adds to the area's vibrant and lively character, creating a captivating blend of art, culture, and culinary delights.

Furthermore, there are exciting developments on the horizon that will further enhance the appeal of this already thriving artistic enclave. Two new museums, yet to be unveiled to the public, are set to contribute to the cultural fabric of the neighborhood, making it an even more compelling destination for art enthusiasts and cultural connoisseurs.

Immerse yourself in the creative energy of Olde Kensington, where art, culture, and community seamlessly intertwine. Don't miss the opportunity to be part of this thriving artistic ecosystem and make this exceptional space your own.
#PAPH2242316

PHILADELPHIA

1522 N AMERICAN STREET 24

None Beds

None Baths

4,000 Sq.Ft.

$1,200,000

MLS#: PAPH2242316
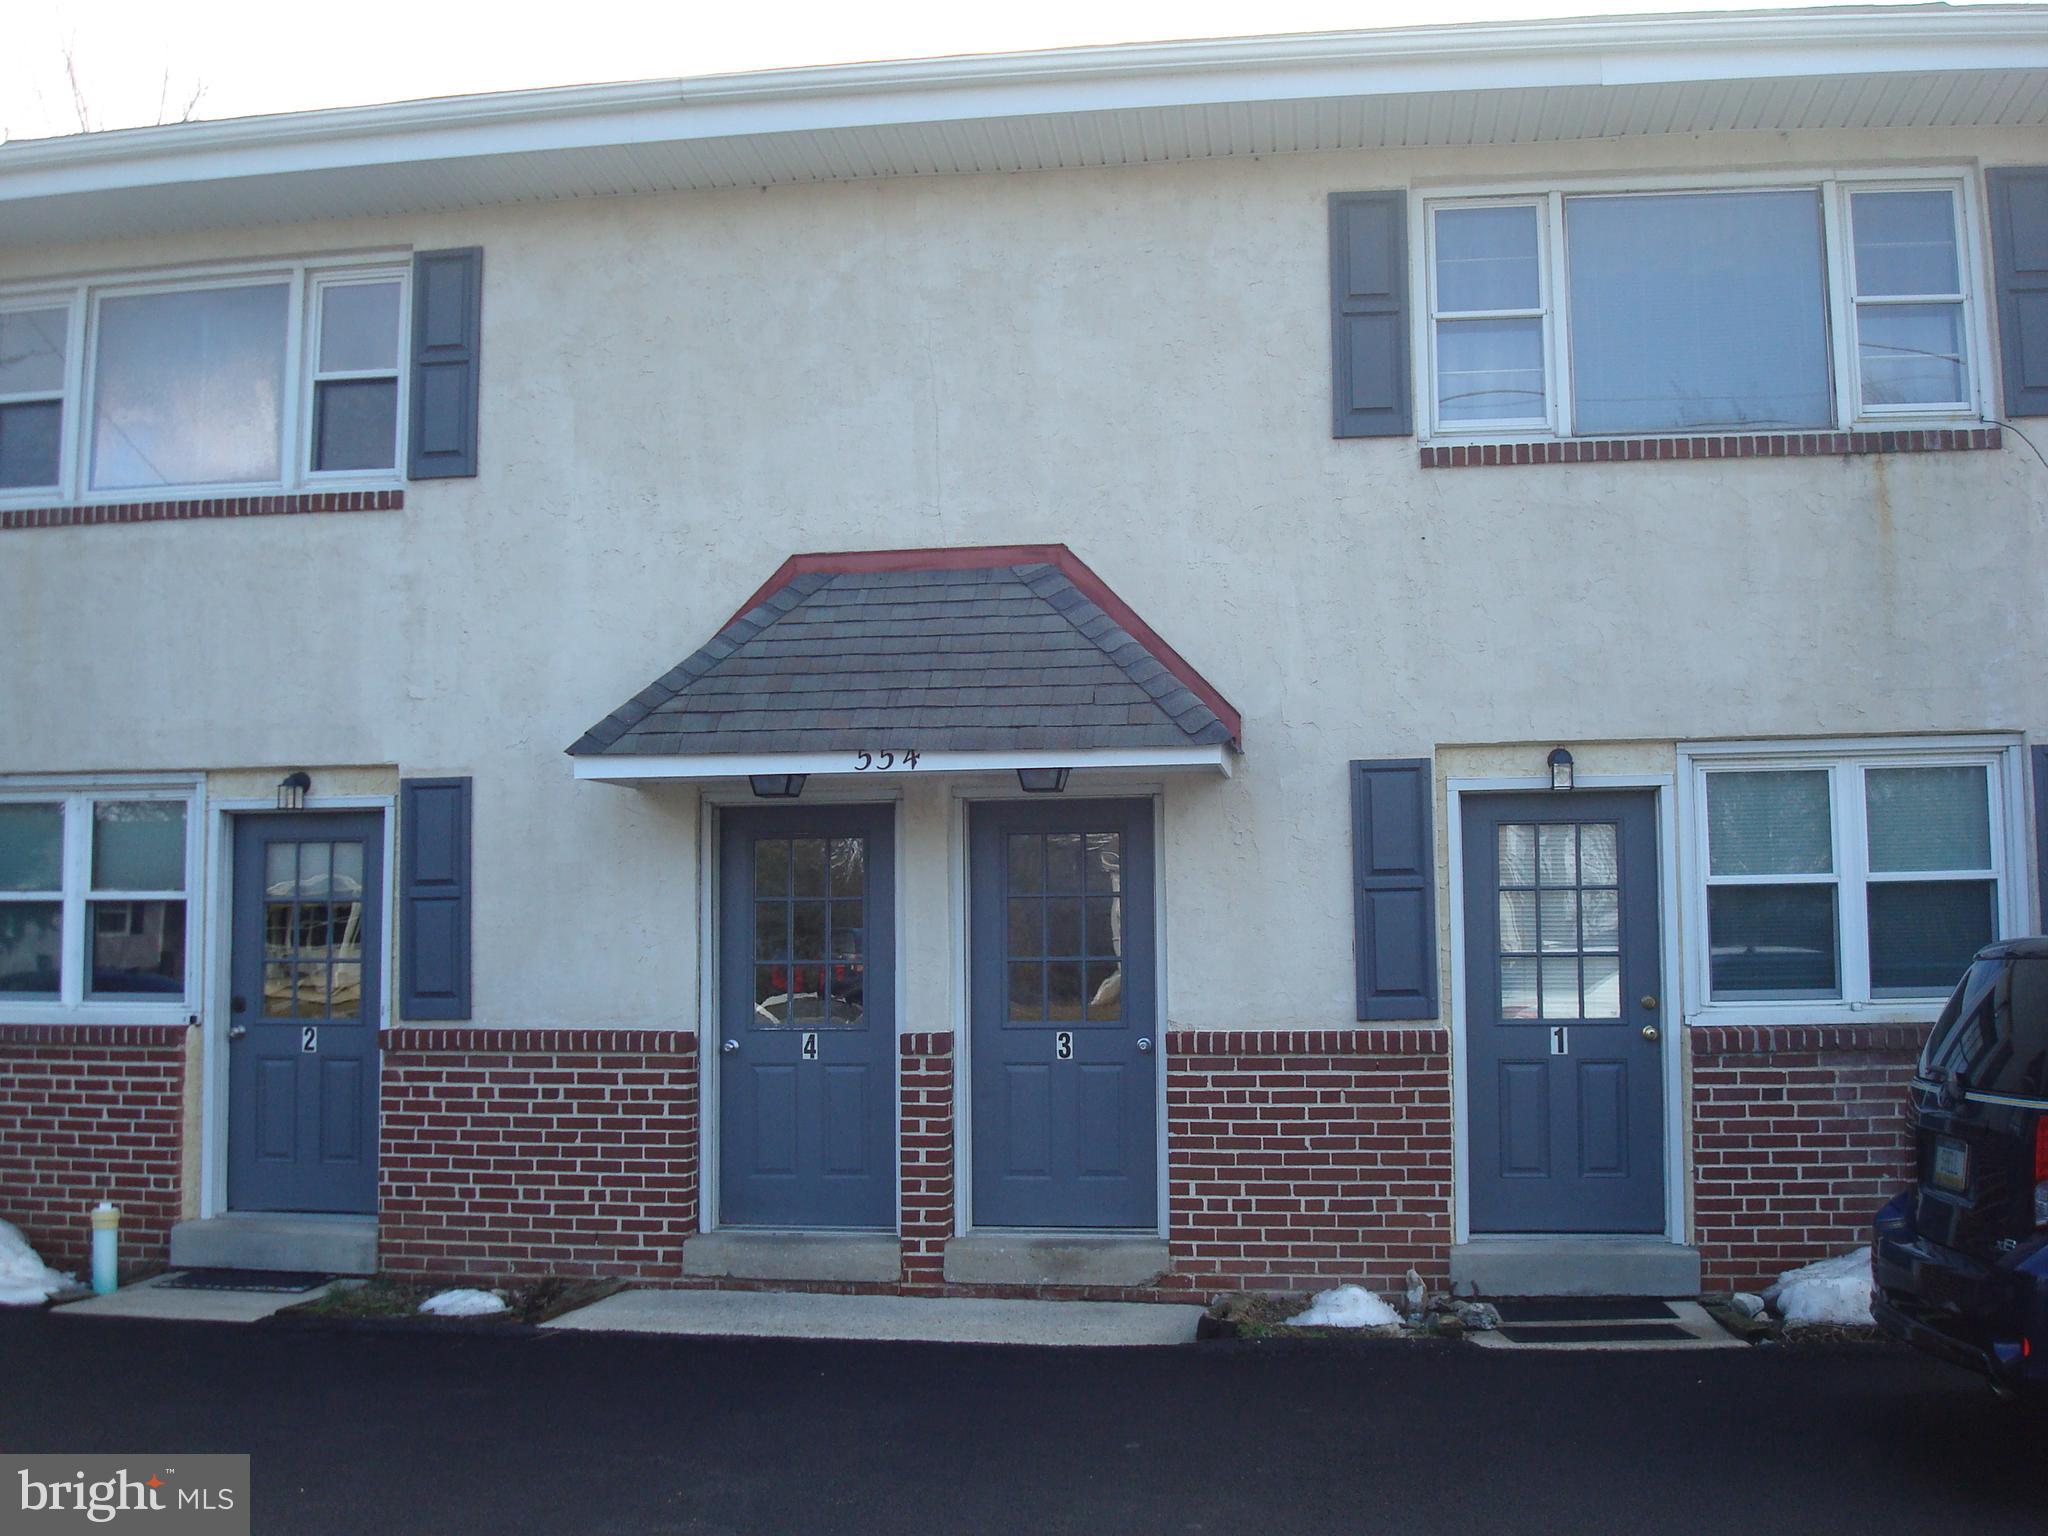
Stable 4 unit Building on 1 acre in West Whiteland Twp.  All 4 Units occupied by long term Tenants. Ample Parking, Parking Lot had new blacktop installed in 2025.  Two Units are First Floor units, Two Units are Second Floor Units. 
Apt#1 is a 2 Bedroom rented at $1,300.00 - Has basement access w/laundry
Apt#3 is a 2 Bedroom rented at $1,100.00 - Has laundry in separate basement area  
Apt#2 is a 3 Bedroom rented at $1,005.00 - Has basement access w/laundry
Apt#4 is a 3 Bedroom rented at $1,250.00 - Has laundry in separate basement area
Owner pays: Taxes, Sewer, Recycle and small electric bill.
Tenants pay Electric, Gas, Trash, Cable/Internet (trash is by the bag)
Grounds keeping and Snow Removal are Owner expenses.
#PACT2118010

WEST CHESTER

554 W BOOT ROAD

10 Beds

None Baths

4,488 Sq.Ft.

$1,200,000

MLS#: PACT2118010
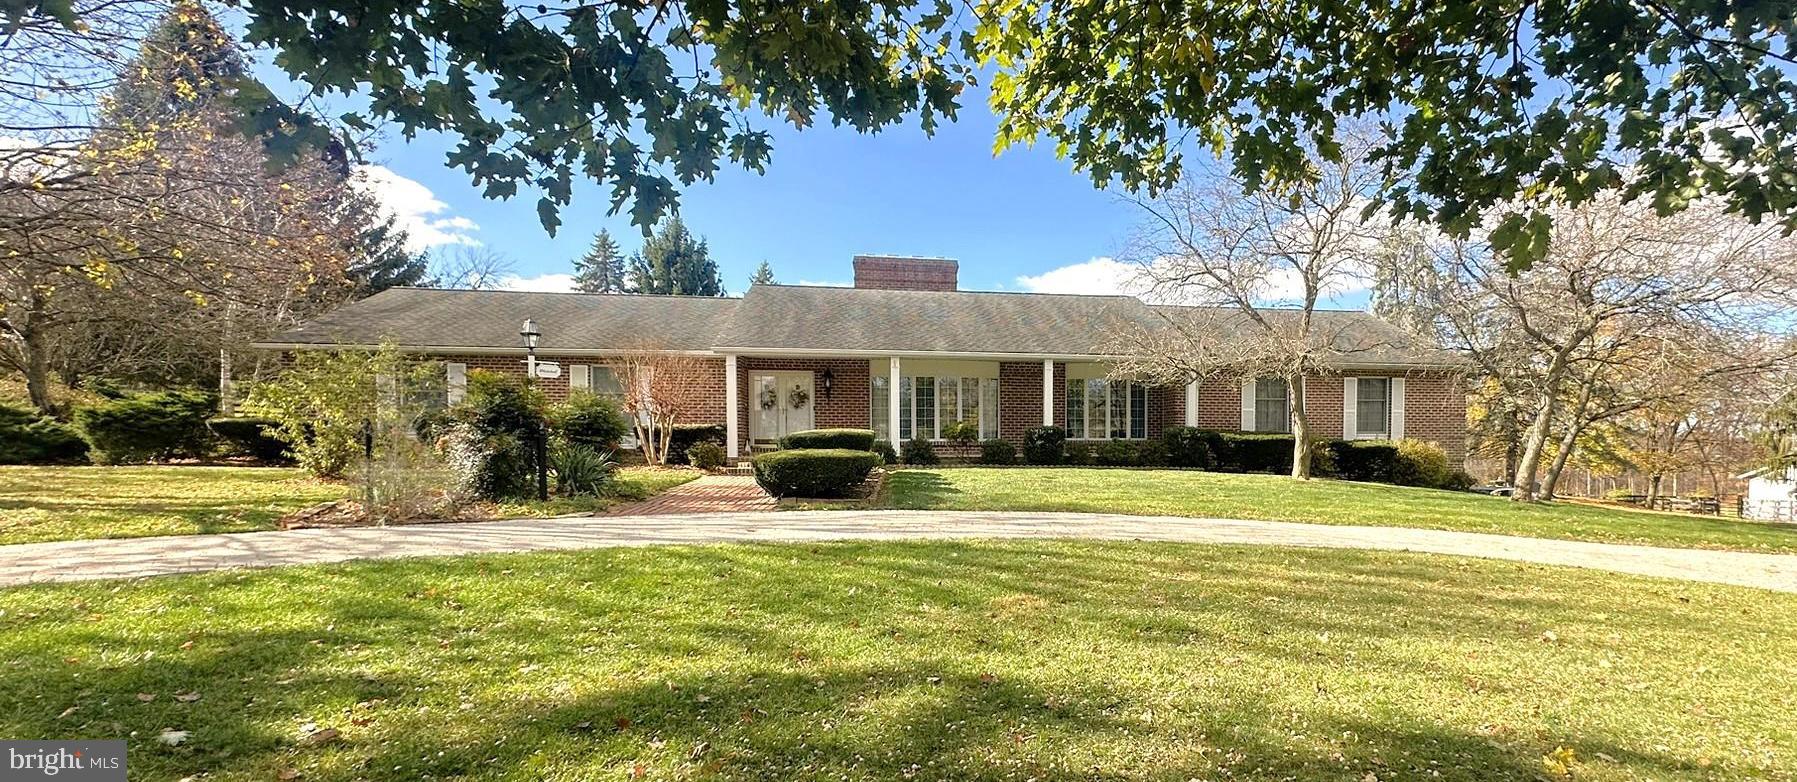
This 1 story spacious all brick home with 3 bedrooms, and 3 full baths on the main level features beautiful random width oak floors throughout.  You’ll find solid cherry kitchen cabinets with cathedral arch doors, and under cabinet lights which highlight the Granite countertops and breakfast bar area.  The 3-basin kitchen sink has a window overlooking the fenced in rear yard and part of the large horse pasture.  There are two fireplaces, one in the formal living room and an all brick one in the main level family room.  Enter the front door into a hallway with chandelier lighting, other rooms include a formal dining with chandelier, 24’ x 24’ music/library, 12’ x 15’ office, and main level laundry.  You access this 36-acre private setting from a blacktop driveway leading to the large circular paver driveway in the front of the home.  The lower level of the home includes a 10’ x 15’ wine cellar, a 15’ x 31’ tiled & heated with many cabinets rec room, 4’6” x 19 custom cedar closet, and 2 areas for workshops.  The home includes 2 heating systems with central air, consisting of 2 electric heat pumps with backup propane, including 200 Amp electric service, a Timberline architectural roof and a 2-car attached garage.  The exterior includes: 7’ x 39’6” covered front porch, 12 x 17’6” covered rear porch with railing, Honeywell auto generator, 11’ gazebo with seating, and a 72’ x 32’ barn. The barn with several acres of pasture has a brick hallway and includes 5 stalls – one with a door to the pasture, heated office with private entrance, hot and cold water, generator hookup, 2 large sliding doors, and a large feed bin.  There is a 2nd outbuilding also accessing the pasture, 36’ x 20’ with 11’ x 6’ sliding door and hinged entrance doors.  There are 2 wells on the property, 1 for the house and 1 for the barn.  Included with the property: Refrigerator, built in electric cooktop, 2 built in ovens, built in Jenn Air microwave, dishwasher, washer and electric dryer, window coverings and area rugs on some floors.
#PAYK2072280

HANOVER

201 RAUBENSTINE ROAD

3 Beds

3 Baths

4,243 Sq.Ft.

$1,200,000

MLS#: PAYK2072280
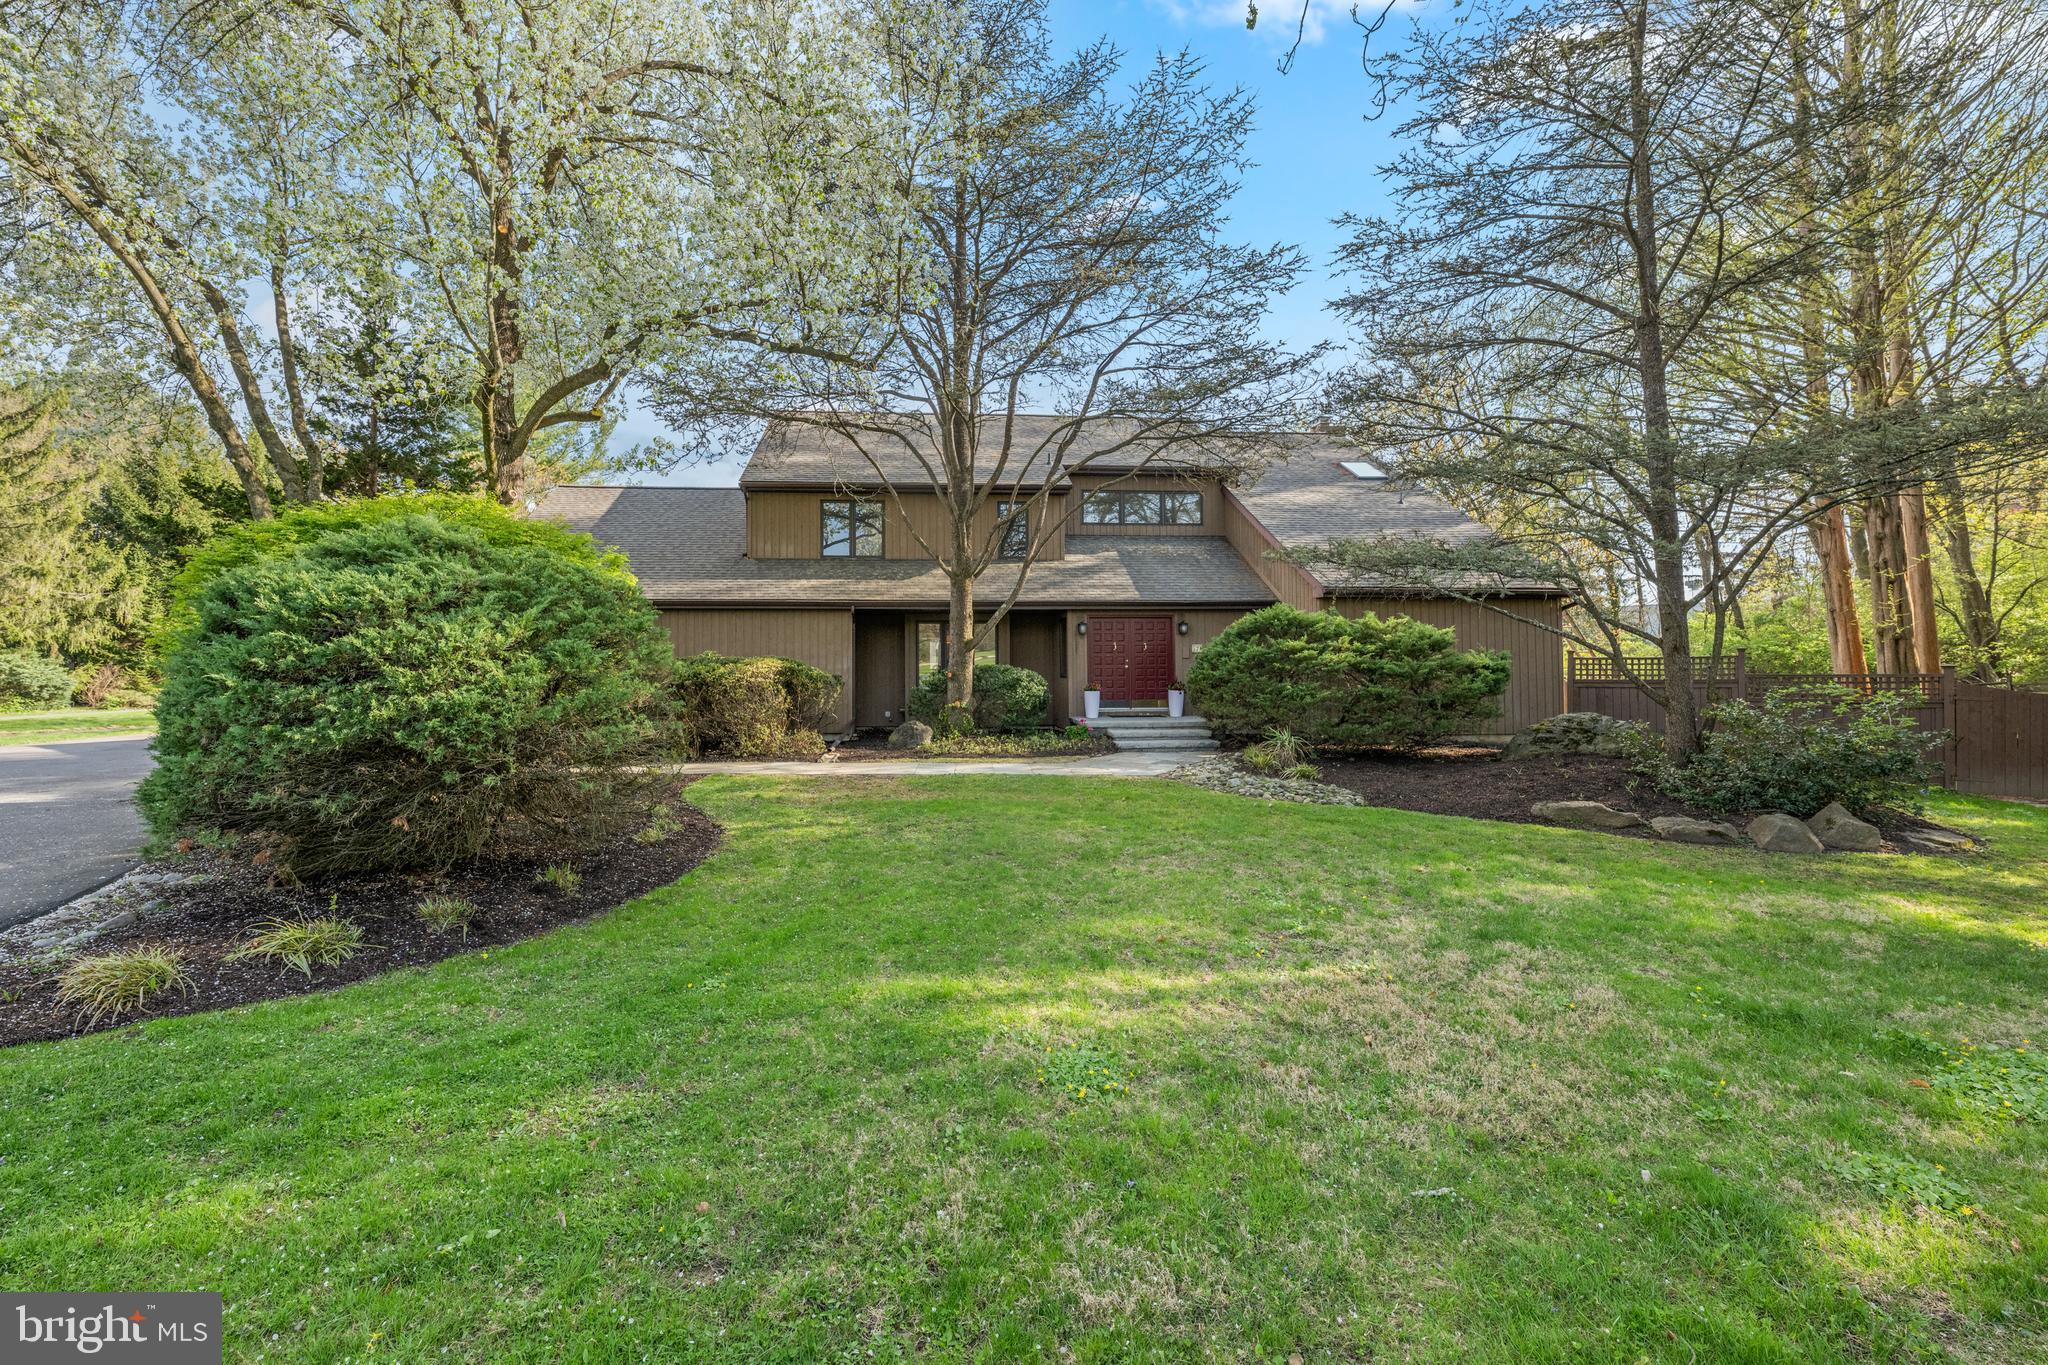
Rarely offered in this sought-after location, 57 Sugar Maple Drive is a beautifully designed property that effortlessly blends everyday comfort with exceptional versatility. Set on .77 acres, this 5-bedroom, 5-bath property features an in-ground pool, a finished lower level, a 3-car garage, and a fully separate guest house ( ADU )—ideal for extended family, returning college graduates, or a creative studio space. A set of double doors welcomes you into a gracious vestibule and airy two-story foyer. To the left, a sunlit dining room with a bay window sets the stage for memorable gatherings, while to the right, a sophisticated living room offers custom built-ins and a wet bar complete with wine and beverage refrigerators. Pocket doors lead to the inviting family room, where a stone fireplace anchors the space and sliding doors open seamlessly to the outdoor entertaining area. The kitchen is both functional and bright, featuring stainless steel appliances, light cabinetry, granite countertops, and an adjoining breakfast room perfect for casual dining. A dedicated home office with direct deck access provides a quiet and inspiring work-from-home environment. Thoughtful details like two conveniently located powder rooms and a well-designed mudroom enhance daily living. Upstairs, the primary suite is a true retreat, offering a spacious bedroom, three closets, and a spa-like bath with a frameless glass shower, double vanity, and freestanding soaking tub. Three additional generously sized bedrooms, a hall bath with tub/shower combo, and a convenient second-floor laundry area complete this level. The finished lower level with newer flooring adds valuable flexible space—perfect for a media room, playroom, or relaxed gathering area. One of the property’s most compelling features is the fully detached guest house. With its own private entrance, this one-bedroom residence includes a recently renovated kitchen, dining area, living room, full bath, and in-unit laundry. A private deck overlooks the pool, creating a serene and independent living space for guests or extended stays. Outdoors, enjoy resort-style living with a built-in grill, expansive patio, and lush grounds, including a large side yard. Ideally located just minutes from Episcopal Academy, Notre Dame, and Marple Newtown schools, as well as Whole Foods, Ellis Preserve, and the Paoli train station for easy access to Philadelphia.
#PADE2112696

NEWTOWN SQUARE

57 SUGAR MAPLE DRIVE

5 Beds

3 Baths

4,600 Sq.Ft.

$1,200,000

MLS#: PADE2112696
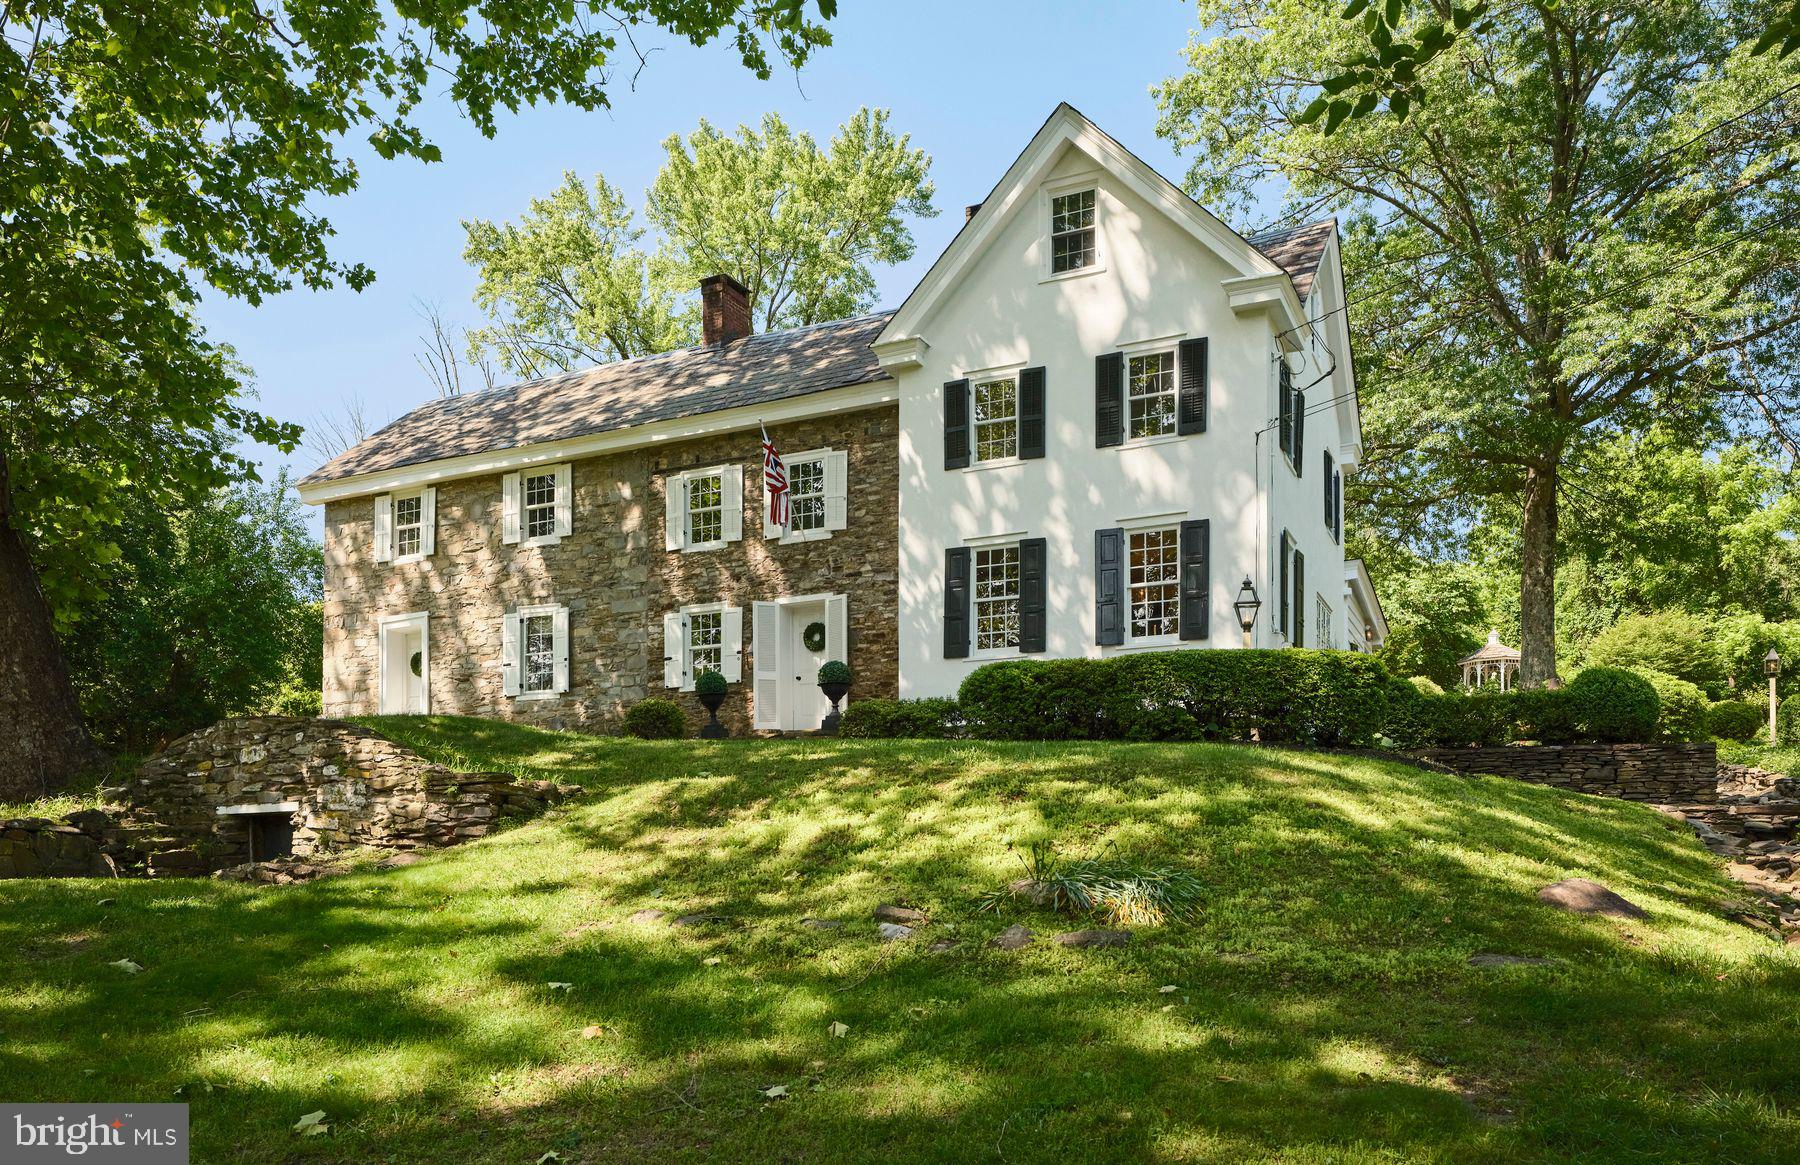
Welcome to Hillside Farm, a beautifully preserved Bucks County fieldstone farmhouse that offers timeless charm, thoughtful updates, and a peaceful, park-like setting. Along a scenic stretch of Washington Crossing, this gracious home combines character-rich architecture with modern comforts for everyday living and effortless entertaining.

Inside, authentic period details abound, from exposed beams and heart pine floors to walk-in fireplaces, an elegant staircase, and custom woodwork. The spacious, sun-filled kitchen features artisan-crafted cabinetry, stainless steel appliances including a GE Café double oven, and gracious farmhouse sink.   It flows seamlessly into a formal dining room and an impressive two-story great room.  The Great Room features the home’s original exterior stone wall and impressive window walls with a full-length window seat. French doors lead out to a herringbone patterned brick patio.

The cozy tavern room with a walk-in fireplace is perfect for chilly evenings, while the living room’s raised-panel mantel, beamed ceiling, and original double-hung windows add warmth and charm. Upstairs, the serene primary suite offers a fireplace, ensuite bath, and lovely garden views. Additional bedrooms include a flexible-use library with built-ins and a unique overlook into the great room.

Outside, the home is surrounded by mature gardens, heirloom plantings, and historic outbuildings, including a gazebo, springhouse/root cellar, writer’s cottage, and a 2-bay garage. The four-zone heating and two-zone AC systems provide comfort year-round.

While Hillside Farm is a tranquil retreat, it also holds a remarkable place in American history. Built around 1806 by James Henry Slack, a Revolutionary War veteran and early abolitionist, it later became the birthplace of Civil War General James Richard Slack and home to railroad historian Edward P. Alexander. The property has received a Preservation Award and has hosted numerous community events and garden tours. The property is not subject to conservation.

Centrally located near Newtown, New Hope, and Princeton, the location provides easy access to Philadelphia, New York, and regional rail. Hillside Farm offers a rare opportunity to own a legacy home where history and gracious living beautifully meet.
#PABU2096608

WASHINGTON CROSSING

182 TAYLORSVILLE ROAD

4 Beds

2 Baths

3,017 Sq.Ft.

$1,200,000

MLS#: PABU2096608
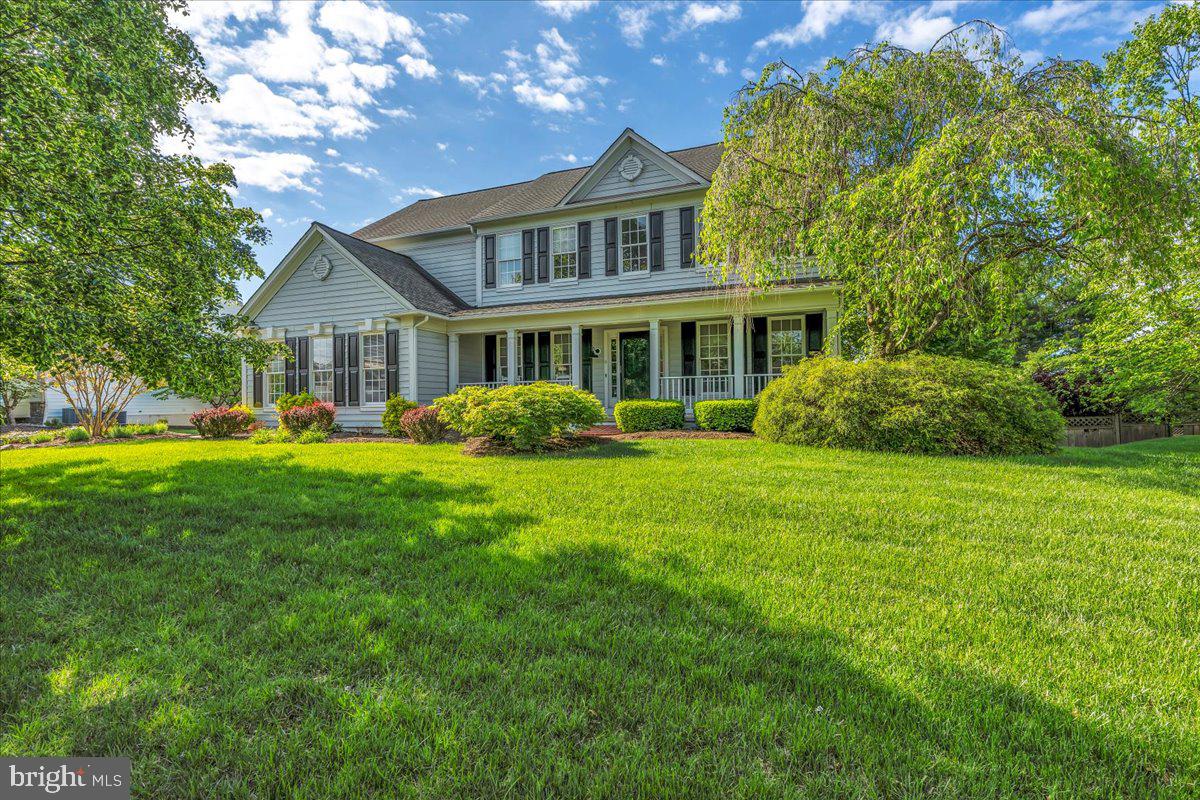
**Best & Final offers due Monday, May 18 at 5PM**  Welcome to 6 Hansel Road, a beautifully updated home nestled in the desirable Eagleton Farms neighborhood. This stunning 4-bedroom, 3.5-bath residence has been meticulously maintained and is truly move-in ready.
Step inside to discover a 2-story foyer with hardwood throughout the formal sitting and dining rooms, complemented by a spacious home office and powder room. The heart of the home is a light-filled two-story living room featuring soaring ceilings and a cozy wood-burning fireplace—ideal for relaxing or entertaining.
The updated eat-in kitchen is a chef’s dream, boasting newer stainless steel appliances, a coffee nook, and a large center island. Sliding glass doors lead out to an expansive deck—perfect for al fresco dining, summer gatherings, or morning coffee with a view. A laundry room/mudroom is off the kitchen with access to the 2 car garage.
Upstairs, you'll find four generously sized bedrooms, including the primary suite complete with a walk-in closet and a spa-like ensuite bathroom.
The fully finished walk-out basement offers endless possibilities, featuring a full bathroom, ample storage, a workshop area, and direct access to a charming stone patio. 
Located less than 10 minutes to historic downtown Newtown Borough and Tyler State Park. Located in Council Rock School District. 
Don't miss the opportunity to call this exceptional property home—schedule your private showing today!
#PABU2095296

NEWTOWN

6 HANSEL ROAD

4 Beds

3 Baths

2,988 Sq.Ft.

$1,200,000

MLS#: PABU2095296

Set along the Conodoguinet Creek within the highly sought-after Point Ridge Farms community in Cumberland Valley School Distrcit, 6 Creekside Lane offers an exceptional blend of refined craftsmanship, sophisticated living, and breathtaking natural beauty. Built in 2021 and offering more than 4,600 square feet of finished living space across three levels, this extraordinary home was designed to take full advantage of its spectacular creek setting, with expansive windows and multiple outdoor living spaces showcasing unobstructed water views.  The main level features beautiful hardwood floors throughout and an impressive great room with a stone-faced fireplace, wall-to-wall windows, abundant natural light, and panoramic views of the Conodoguinet Creek. The open chef's kitchen is equally impressive, featuring a large island, quartz countertops, two sinks, two disposals, a six-burner Wolf gas range, Sub-Zero refrigerator, walk-in butler's pantry, and separate breakfast room. The main-level primary suite is a private retreat with a spacious walk-in closet with custom built-ins and a luxurious bath featuring marble floors, double vanity,  soaking tub, and tile shower.  The primary suite also has access to the screened in porch.  A convenient main-level laundry room completes the main floor.  The second level offers two generously sized bedrooms connected by a Jack-and-Jill bath, with separate vanities and commodes and a shared tub/shower.  The fully finished walk-out lower level expands the home's entertaining and living possibilities while providing another opportunity to enjoy the creek setting. This level opens directly to a lower patio overlooking the water and includes a private office, an additional bedroom with full bath, an enormous storage room, and a dedicated "yard equipment garage." A second fireplace anchors an exceptional entertaining space complete with custom built-ins, sink, drawer refrigerators, and ice maker—perfect for gatherings that spill seamlessly outdoors toward the creek.  Outdoor living is a true highlight, with a large two-tier Trex deck featuring outdoor fans and a dedicated gas line for grilling. Seven sun tunnels throughout the home bring additional natural light inside. The oversized two-car garage is exceptionally deep and accommodates three vehicles, adding tremendous convenience and storage.  From nearly every vantage point, the Conodoguinet Creek serves as the backdrop, creating a rare sense of privacy, tranquility, and connection to nature. With its newer construction, remarkable finishes, extensive entertaining spaces, and unparalleled creek views and access, this exceptional Point Ridge Farms residence offers a truly distinctive lifestyle.  Schedule your private tour today!
#PACB2057482

CAMP HILL

6 CREEKSIDE LANE

4 Beds

3 Baths

4,623 Sq.Ft.

$1,200,000

MLS#: PACB2057482
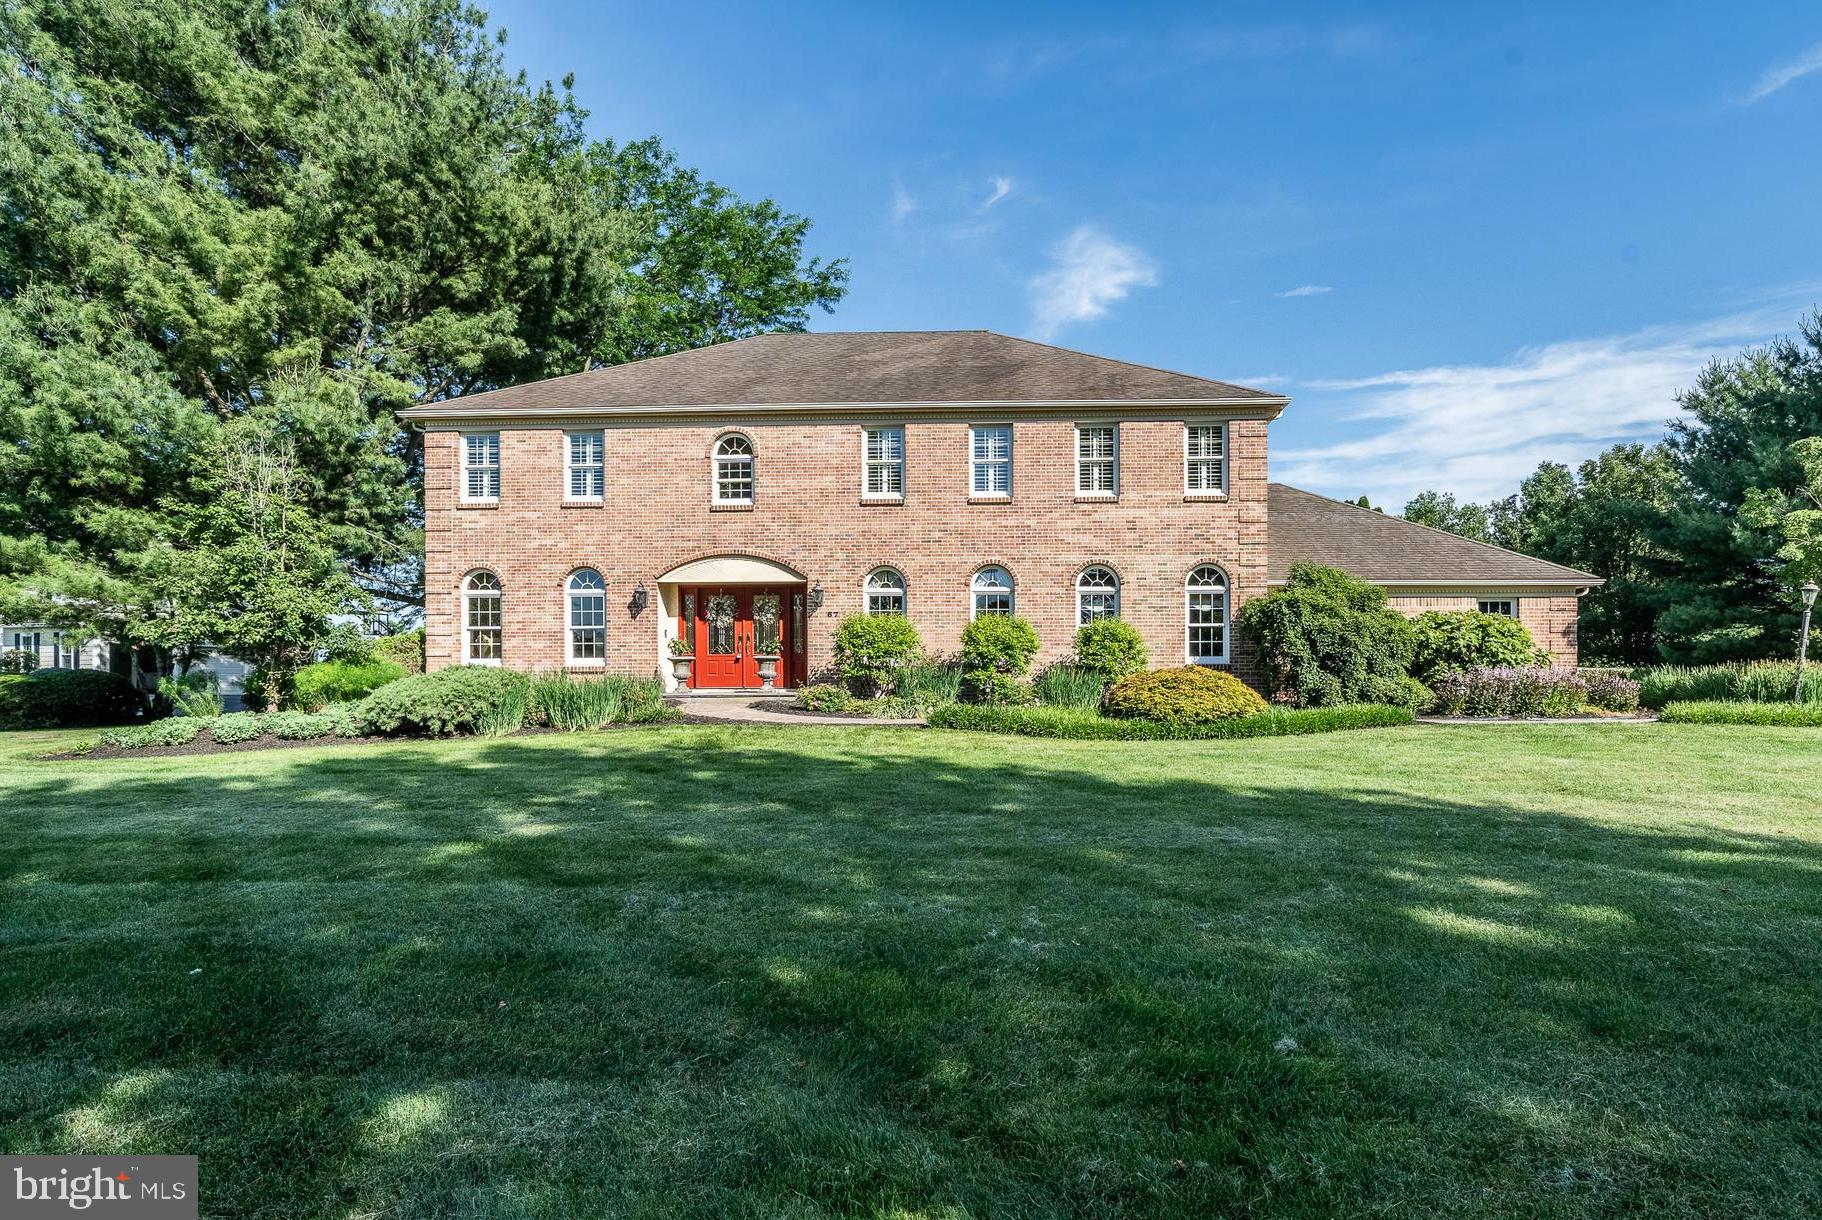
Welcome to 67 Fairfield Lane, a charming 5-bedroom, 3.5-bathroom home nestled on a private 1.3-acre lot in the highly sought-after Fairfields community of Chester Springs and located within the award-winning Downingtown Area School District. Offering the perfect blend of elegance, comfort, and outdoor living, this exceptional property features a private in-ground pool, expansive outdoor entertaining spaces, and a thoughtfully designed floor plan. Step inside to a grand two-story vaulted foyer that immediately sets the tone for the home. Gorgeous hardwood floors flow throughout much of the main level. To the left, the formal living room offers a full wall of custom built-in shelving, creating the perfect space for a library, sitting room, or conversation area. To the right, the formal dining room is beautifully appointed with chair rail molding and a chandelier, making it the ideal setting for holiday gatherings and special occasions. At the heart of the home, the inviting family room features a cozy fireplace, picturesque views of the backyard, and a wet bar with countertop seating—perfect for entertaining guests. The spacious eat-in kitchen is designed with both function and style in mind, boasting a large two-level center island with seating and storage, abundant cabinetry, and generous prep space. The adjoining eating area is warmed by a striking floor-to-ceiling brick fireplace and offers direct access to the expansive rear deck overlooking the pool and backyard oasis. A private home office with a full wall of built-in shelving provides an ideal work-from-home setup, while a convenient powder room completes the main level. Upstairs, the spacious primary suite serves as a peaceful retreat, filled with natural light and featuring a comfortable sitting area and walk-in closet. The spa-inspired primary bathroom offers a dedicated vanity area, skylight, soaking tub, and tiled glass-enclosed shower. Three additional generously sized bedrooms share easy access to an updated full hall bathroom. The fully finished lower level offers endless possibilities, providing valuable additional living space for an entertaining area, home gym, playroom, or guest retreat. A fifth bedroom and full bathroom make this level ideal for guests or extended family. The laundry area is also conveniently located on this floor, while a large unfinished storage space ensures room for all your seasonal items and belongings. Outside, discover your own private backyard paradise. Facing east, you'll enjoy the warmth of the morning sun and comfortable afternoon shade. The expansive deck is the perfect setting for summer barbecues, outdoor dining, or simply unwinding after a long day. Relax beneath the pergola, cool off with a swim in the private in-ground pool, and enjoy the large fenced yard that provides plenty of space for children, pets, and outdoor activities. Tucked away on a quiet cul-de-sac, this remarkable home offers peaceful community living while remaining just minutes from local shopping, dining, parks, and major commuting routes, including the Pennsylvania Turnpike. A rare opportunity to own a private retreat in one of Chester Springs' most desirable neighborhoods. Welcome home!
#PACT2127706

CHESTER SPRINGS

67 FAIRFIELD LANE

5 Beds

3 Baths

4,688 Sq.Ft.

$1,200,000

MLS#: PACT2127706
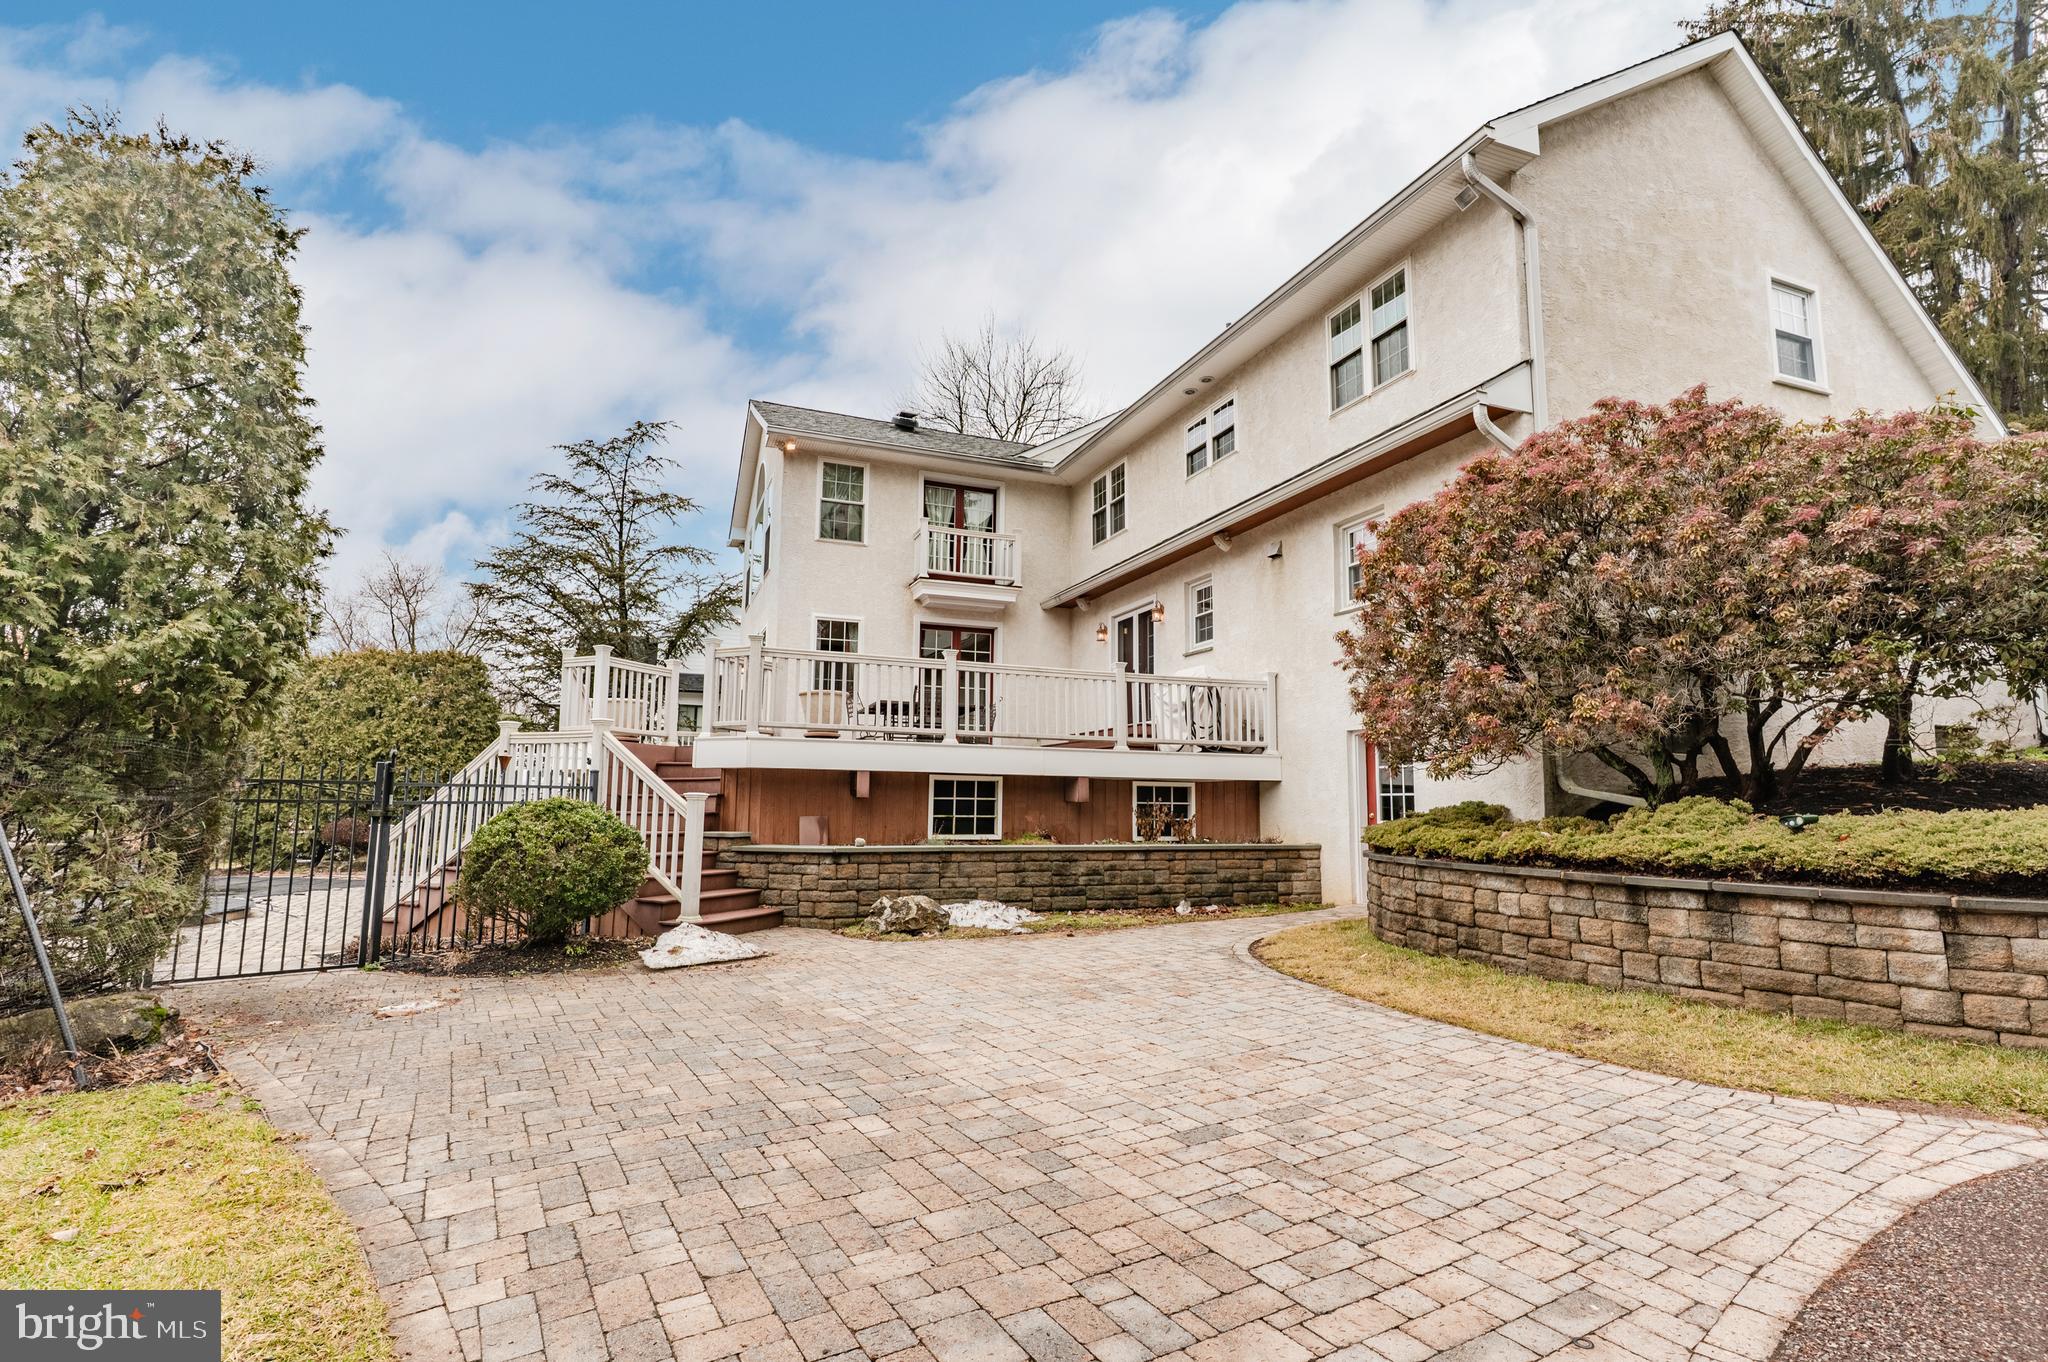
Welcome to this beautiful Colonial-style home located in the highly desirable community of Blue Bell, Pennsylvania. Nestled on a spacious property, this stunning 4-5bedroom, 3.5bath Main residence offers the perfect blend of classic charm, modern comfort, and exceptional outdoor living.
Step inside to discover a bright and inviting layout featuring generously sized living spaces, ideal for both everyday living and entertaining. The home offers a spacious living room, formal dining area, and a well-appointed kitchen with ample cabinetry and workspace. The comfortable family room provides the perfect place to relax, complete with access to rear deck and views of the beautiful backyard and In ground pool.
Upstairs, you’ll find four large bedrooms, including a primary suite with a private bath and plenty of closet space. With three full bathrooms and hallway bathroom, the home offers convenience and comfort for family and guests alike.
The partially Finished Basement offers a full wet bar, Full bathroom and additional Living Space that could be used as a 5th bedroom.
Don't forget about A separate 3 car garage Featuring a 2 bedroom/1.5 Bath  In law/au pair or rental suite.
The highlight of this property is the private backyard oasis, featuring a fenced-in in-ground pool, perfect for summer gatherings, relaxing weekends, and outdoor entertaining. The yard provides plenty of space for recreation, gardening, or simply enjoying the peaceful suburban setting.
Located in one of Montgomery County’s most sought-after areas, Blue Bell is known for its spacious homes, beautiful landscapes, and highly desirable  Wissahickon Schools, as well as easy access to Routes 309, 73, 202 and the PA Turnpike . Just Minutes from Downtown Ambler and Public Transportation.
This is an Estate Sale being sold in As IS Condition!
#PAMC2169688

BLUE BELL

54 NORRISTOWN ROAD

5 Beds

3 Baths

3,938 Sq.Ft.

$1,200,000

MLS#: PAMC2169688
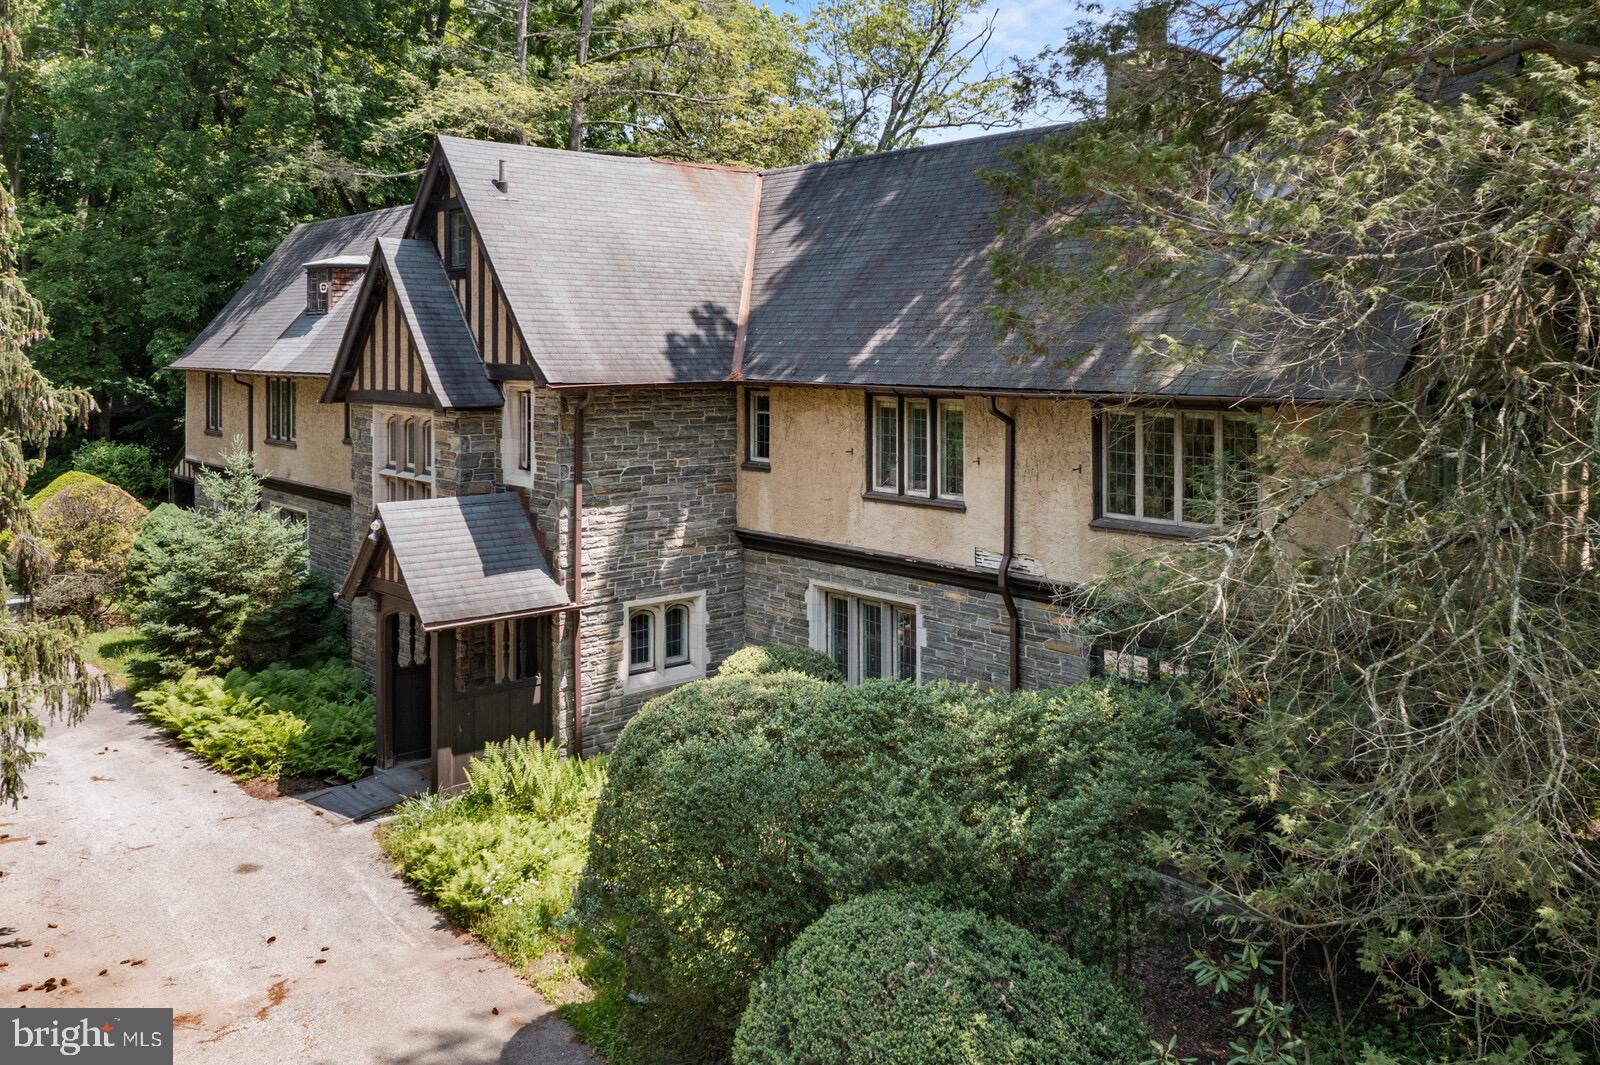
Welcome to 1745 Montgomery Ave, Villanova PA. An amazing opportunity to own in Montgomery County's highly sought after Lower Merion Township. Larger than any property in the immediate area, this  property sits on a massive 5.75 acres of land and offers a 5,671 square foot 3 story main house as well as a 1,800 square foot 3 story guest house. The property offers tons of beautiful landscaping and wooded areas which is great for privacy. The main house has 7 bedrooms and 4.5 bathrooms. When entering the home, you'll be greeted by a large foyer/hallway that leads into the first floor of the property. On the first floor you'll find a living room, dining room, den/library, half bath, full sized kitchen, laundry, butler pantry and an enclosed porch. The center staircase leads to the second floor which offers 5 bedrooms, a den/office and 3 full bathrooms. You'll then make your way to the third floor which offers 2 bedrooms, a den, and a full bathroom. This home offers a total of 7 fireplaces throughout. There is a huge well maintained basement which includes a sump pump and house generator. There is an in ground pool on the property as well as a detached garage. With a little tlc and cosmetic upgrades, this house can easily be turned into your dream home, in your dream neighborhood. When leaving the main house, the driveway leads you to the 4 bedroom, 1.5 bathroom guest house. The first floor of the guest house offers a living room with a fire place, dining room, kitchen, laundry, half bath and enclosed porch. Once you make your way to the second floor, there's 2 bedrooms and a full size bathroom. The home also offers a 3rd floor space which offers 2 additional bedrooms. Outside of the guest home, there is a shed/garage that has been recently renovated and can be used for a car or additional storage. This is an opportunity you do not want to miss. Schedule appointments today and contact the listing agent with any questions.
#PAMC2072858

VILLANOVA

1745 MONTGOMERY AVENUE

7 Beds

4 Baths

5,671 Sq.Ft.

$1,200,000

MLS#: PAMC2072858
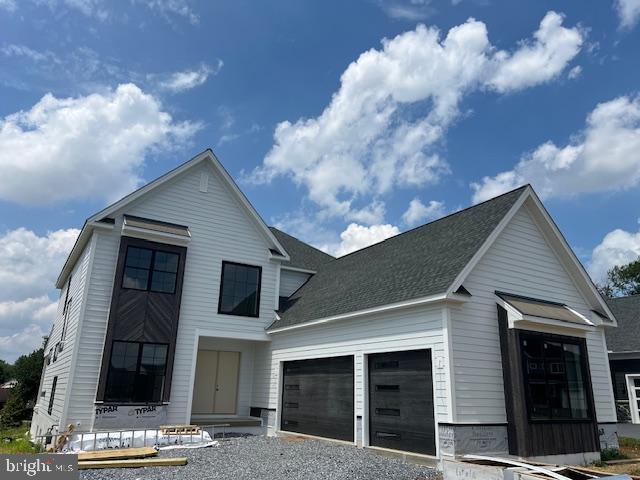
OPEN HOUSE SUNDAY 11-NOON*TOUR THREE MODEL HOMES*Stunning 3648 SF Two Story with 1226 SF Finished Daylight Lower Level Basement Office or 5th Bedroom, Family Room & Full Bath*Open Floor Plan with Flair*10’ Ceiling Height, Coffered Ceiling, Crown Molding & Hardwood Floor First Floor*First Floor Bar/Built in Cabinets-Beverage refrigerator*First Floor Den/Office with French Doors*Open Staircase*Custom Kitchen complete with SS Appliances, Granite counters, Tile Backsplash, 5 Burner Gas Stove, Walk-in Pantry, Center-Island/Breakfast Bar*Computer Room*Owner's Suite: Luxurious Bath & Walk In Closet*4 Bedrooms-4.5 Bathrooms*Spacious Covered Patio with built-in Grille, Beverage Refrigerator*Stone/HardiPlank Exterior*3 Car Side Entry Garage Plus Storage Bay*3 Acre Neighborhood Park-Pavilion-Playground-Walking Trails*Quality Built by Costello Builders*August Occupancy?
#PALA2059738

EAST PETERSBURG

5852 WILD LILAC DRIVE LOT 18

4 Beds

4 Baths

4,874 Sq.Ft.

$1,200,000

MLS#: PALA2059738
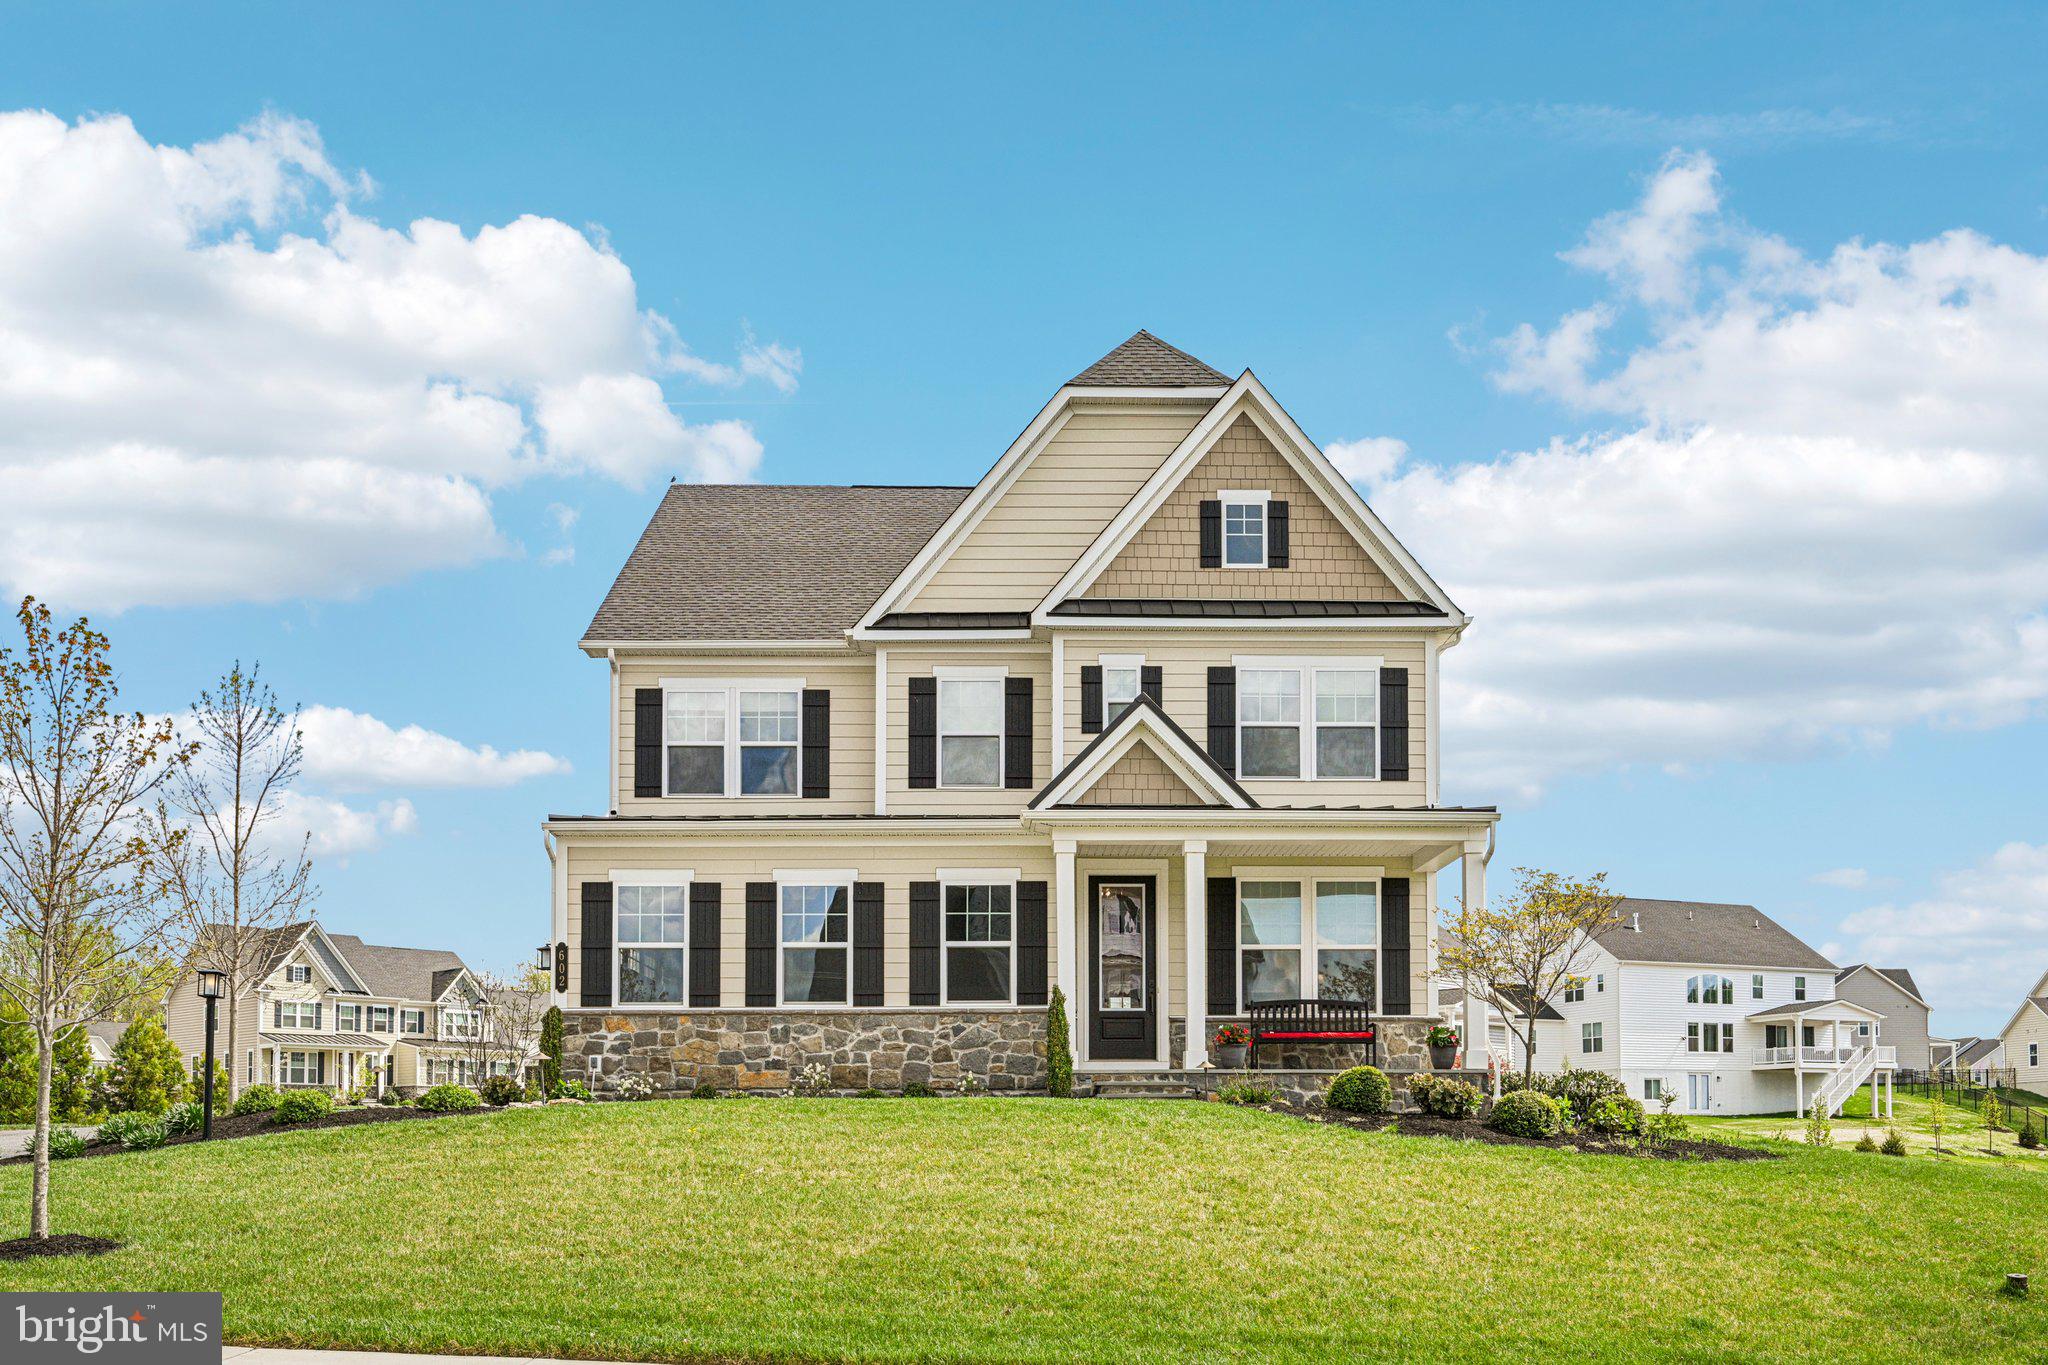
Welcome to this beautiful home in the sought-after Greystone community, known for its scenic setting, sidewalks, and miles of walking trails just minutes from the West Chester Boro, and walking distance to Greystone Elementary. 

From the moment you arrive, you’ll love the curb appeal with its stone accents and inviting front porch. Inside, the home opens to a bright, airy layout with hardwood floors and abundant natural light. The main living space flows effortlessly into the dining area and kitchen, creating the perfect setup for both everyday living and entertaining. The kitchen features a large island with seating, white cabinetry, stainless steel appliances, and plenty of storage.

Upstairs, the master bedroom offers a relaxing retreat with a sitting area, ample closet space, and a private bath. Three additional bedrooms provide flexibility for guests, home office space, or growing needs, along with the convenience of second-floor laundry.

Outside, enjoy the comfort of a screened-in porch and beautifully curated landscaping enhanced by outdoor lighting and an in-ground sprinkler system.

With its spacious layout, modern finishes, and prime location, this home offers the perfect combination of comfort, style, and functionality—just minutes from shopping, dining, and major routes.
#PACT2123240

WEST CHESTER

602 SOUSA LANE

4 Beds

4 Baths

4,105 Sq.Ft.

$1,200,000

MLS#: PACT2123240
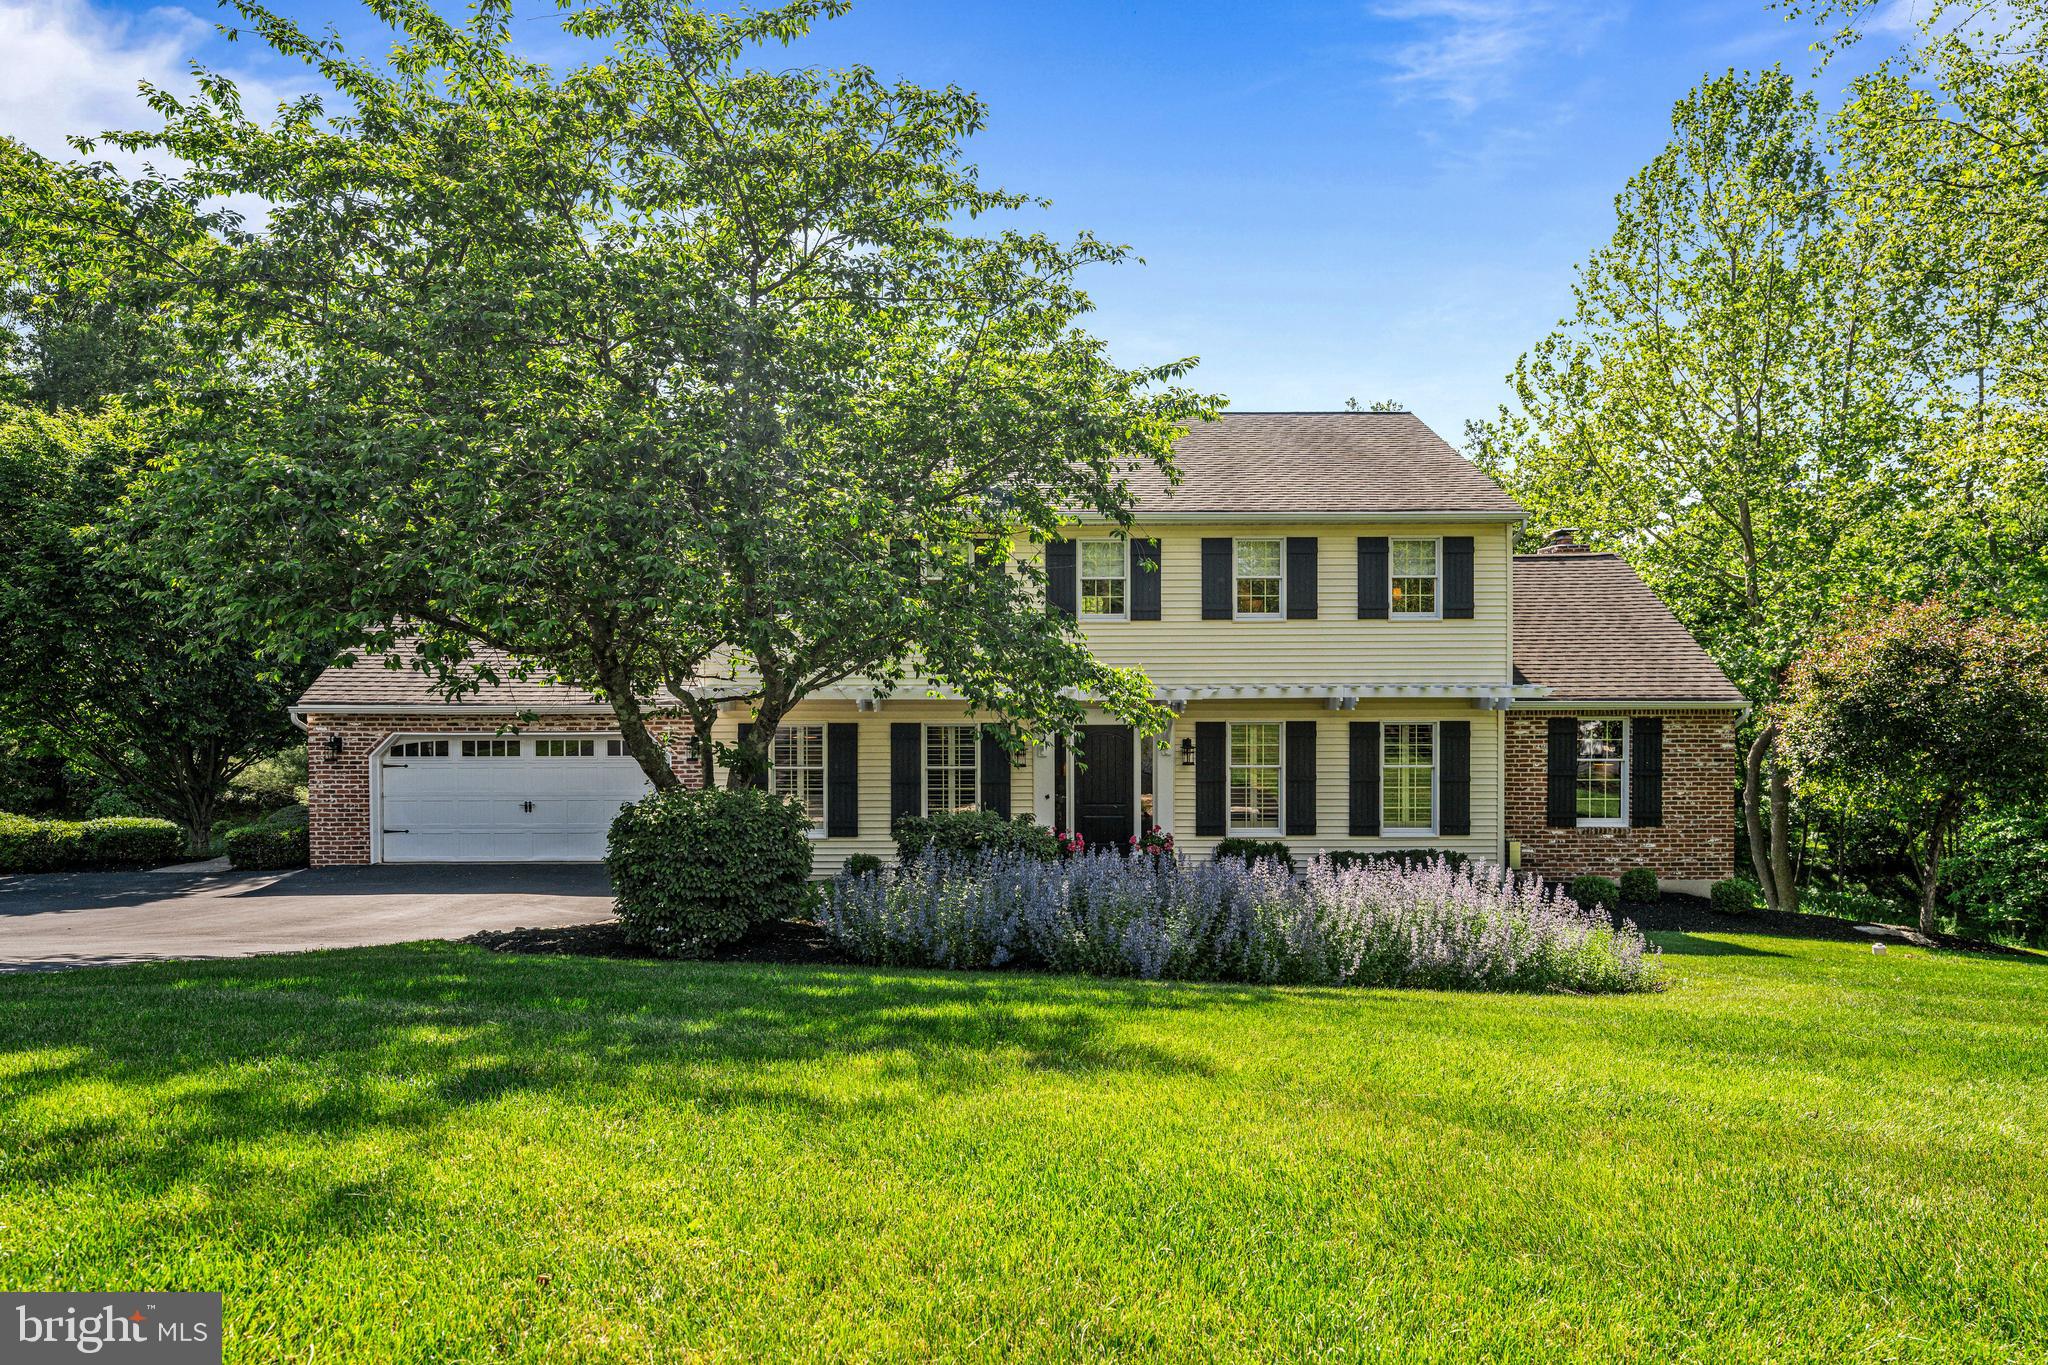
Welcome to 30 Farm House Lane, a distinctive residence set on 1.7 private acres in desirable Doylestown Township.

This exceptional home offers 5 bedrooms and 3.5 bathrooms, providing flexible living options for guests, extended family, or work-from-home needs. Tucked on a quiet cul-de-sac this property provides privacy and tranquility as you look out over the rear yard that backs to both woods and a creek, giving the feel of living next to a nature preserve. 

Upon entry, you will encounter beautiful hardwood floors that lead to the heart of the home, the well appointed kitchen. Designed for both everyday living and entertaining, it features a center island with seating, upgraded appliances including a Sub-Zero refrigerator and a 6-burner propane Viking range. A spacious breakfast area with a bay-window seat fills the space with natural light and warmth. The kitchen flows seamlessly into the family room with vaulted ceiling and highlighted by a barn wood accent wall with its brick fireplace as the focal point of this warm and inviting room. Just off the family room, the sunroom surrounds you with windows overlooking the backyard, with peaceful views of nature and wildlife year-round. The sunroom is complete with a built-in bench for both seating and storage. From here, step directly out to the deck and outdoor living areas. Not to be missed on this side of the home is the  private office with built-ins, ideal for working from home or could easily be a playroom or homework area. The main level continues with a warm, inviting living room featuring a propane fireplace and built-ins, a dining room with classic shadow box detailing, and a spacious mudroom and laundry area essential for organization and functionality. A convenient half bath and access to the attached two-car garage complete this level.

As you head to the upper level, brand new carpeting extends from the stairs and into three of the bedrooms, while the primary suite features hardwood flooring. The primary serves as a peaceful retreat with generous natural light, a walk-in closet and separate vanity/makeup area. The ensuite bath includes a second vanity sink and walk-in glass enclosed shower. The three additional bedrooms are all well-sized and versatile, complemented by a nicely appointed full hall bath. One of the bedrooms has a door leading to a huge floored storage area for those items not needed for everyday living, or potentially a fun play space if you choose to finish it.

The lower level expands the home’s living space with exceptional sun-filled space from the sliding glass door and windows and features a large open living area with direct access to the patio and the rear yard. You will also encounter a fifth bedroom, full bath, and an additional room currently used as a bedroom but is ideal for a hobby space or flex room. Lastly another separate room filled with windows offers the perfect setup for a gym or private office overlooking the spectacular rear yard with direct access to the patio as well.

Outdoors, the property is designed for both relaxation and entertaining. Enjoy a deck that leads to a patio with a built-in outdoor kitchen and an exterior fireplace, all framed by the large yard and peaceful backdrop surrounded by all that nature has to offer.

Located in Doylestown Township within the award-winning Central Bucks School District and just minutes from Doylestown Borough’s shops, dining, and amenities, this home offers the perfect balance of warmth, functionality, and a bucolic setting, and is ready for its next owner.
#PABU2119550

FURLONG

30 FARM HOUSE LANE

5 Beds

3 Baths

4,419 Sq.Ft.

$1,200,000

MLS#: PABU2119550
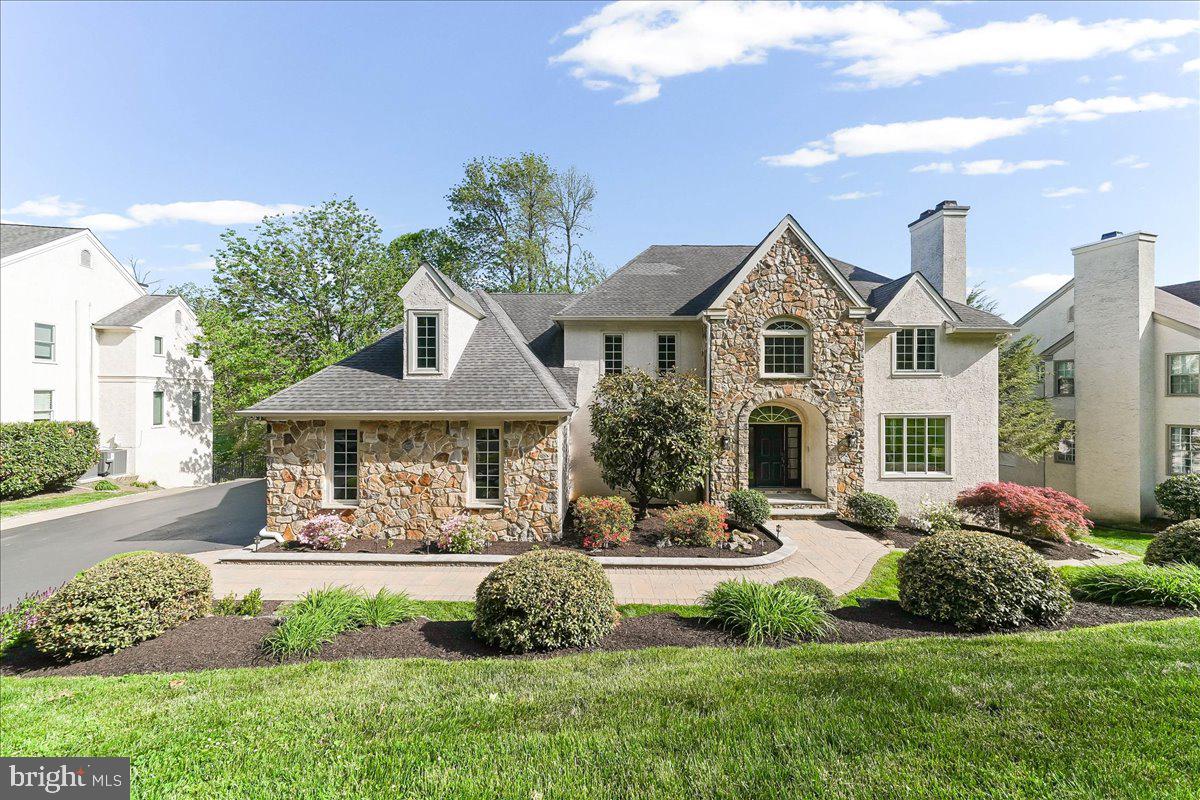
Welcome to 3507 Runnymeade Drive. Gracefully situated within the award-winning Rose Tree Media School District. Offering a rare blend of refined living and natural serenity adjacent to Springton Reservoir. This exceptional five-bedroom, four full and two half-bath residence has been thoughtfully enhanced, creating a home that is as elegant as it is inviting.  The home’s impeccable curb appeal, enhanced by professional landscaping, elegant stonework, and ambient lighting, sets the tone for what lies within and provides a picturesque backdrop for both quiet mornings and relaxed evenings.  Outdoor living is equally impressive, with a Trex deck complete with retractable awning and a slate patio, ideal for seasonal entertaining.   Upon entry, a sun drenched two-story foyer welcomes you with custom millwork and newly refinished hardwood floors (2026) that flow seamlessly throughout the main level. Designed for both entertaining and everyday living, the formal living room, anchored by one of four gas fireplaces and a traditional wet bar, offers a sophisticated space for hosting.  A richly appointed private office showcases floor-to-ceiling built-in bookcases, French doors, and detailed wainscoting.  At the heart of the home, the expansive eat-in kitchen is bathed in natural light and designed with both style and function in mind. Neutral cabinetry, a timeless backsplash, and premium stainless steel appliances, including Thermador cooktop (2021), Thermador double ovens (2021), Bosch dishwasher (2021), Maytag microwave (2026), and GE Profile refrigerator (2018) create a polished culinary environment.   The adjoining family room impresses with soaring ceilings, a striking  stone gas fireplace, custom built-ins, and scenic views overlook the fully fenced in backyard (2013). A beautifully updated laundry room, mudroom, and powder room adds convenience and character, featuring LG washer and dryer, custom -tiled dog-washing station, built-in cabinetry, and thoughtful storage solutions. Upstairs, the spacious primary suite feels like a private sanctuary, highlighted by a tray ceiling, a gas fireplace, dual walk-in closets. The primary en-suite bathroom offers a soaking tub, oversized walk-in shower, dual vanities, and private water closet. Three additional bedrooms are generously sized, with two en-suite bathrooms offering privacy for family and guests. The fully finished, walk-out lower level offers a complete secondary living space. Highlights include a full kitchen, entertainment area, a stone gas fireplace, bedroom, full bath, exercise room, storage room, and direct access to the backyard, ideal for multi-generational living or as an au pair suite.  Extensive recent upgrades reflect the investment of the current owners, including dual HVAC systems (2017), a Generac generator (2025), electric vehicle charger (2025), advanced motion sensor security system (2026), new carpeting on the second floor (2026),  along with newer water heater (2017). Additional features include an attached three car garage with upgraded doors, generous storage, public water, and public sewer (2016)—PUBLIC RECORDS ARE INCORRECT. Residents of Runnymeade Farms enjoy exclusive access to community amenities such as a pool, tennis courts, and seasonal neighborhood events. Ideally located just minutes from upscale shopping and dining in Newtown Square, the Main Line, close proximity to Ridley Creek State Park, and easy access to 476 and 95.
#PADE2111444

NEWTOWN SQUARE

3507 RUNNYMEADE DRIVE

5 Beds

4 Baths

7,000 Sq.Ft.

$1,200,000

MLS#: PADE2111444
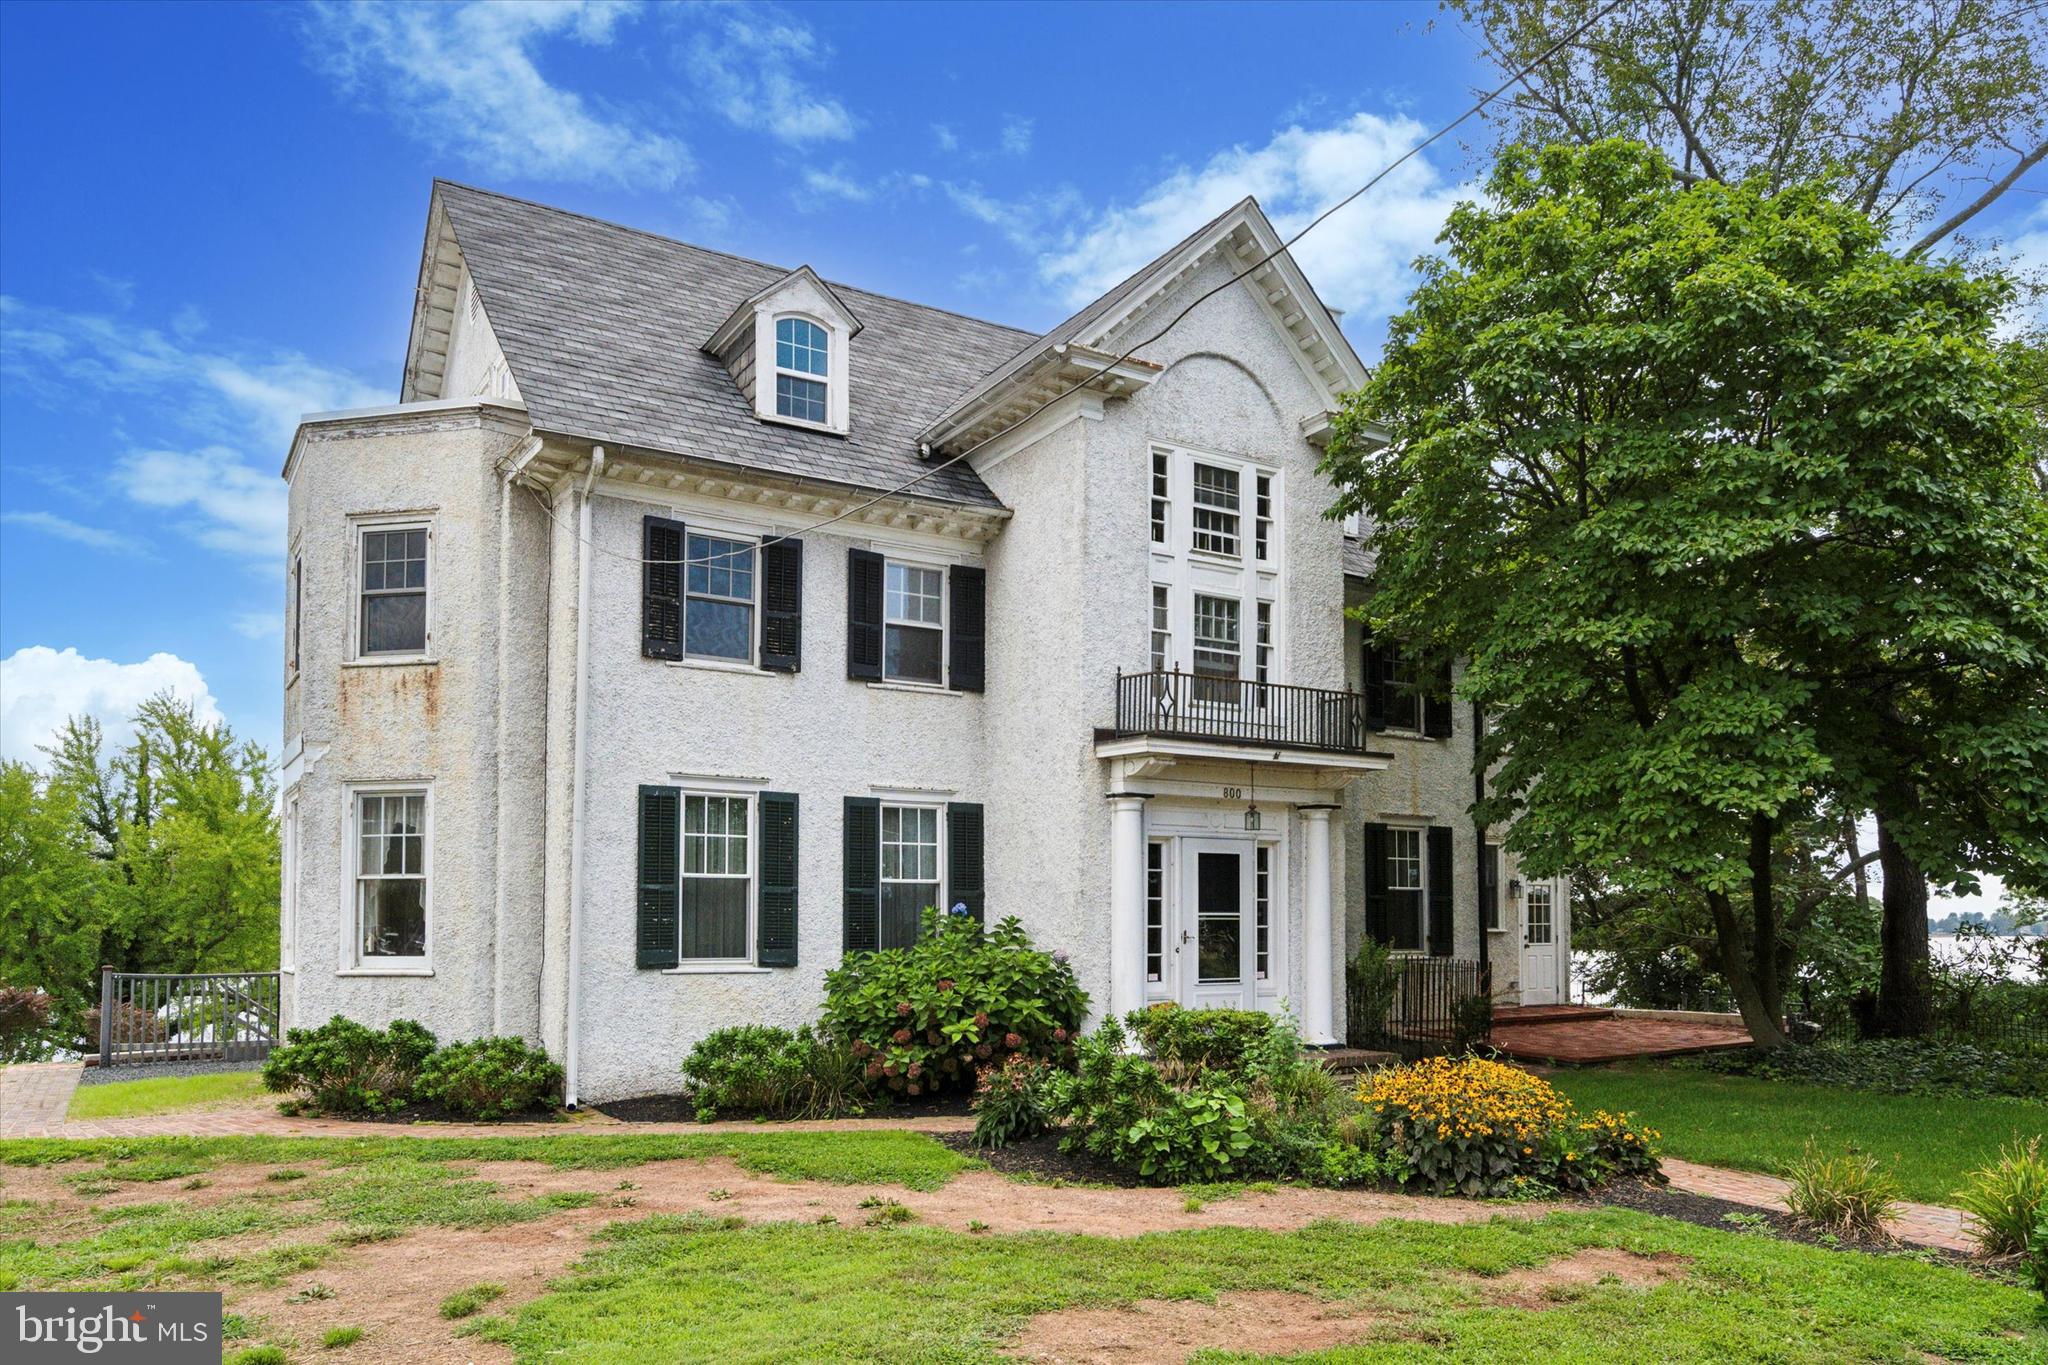
Welcome to 800 Radcliffe, a stately home combining timeless elegance with modern amenities, perfectly situated to capture breathtaking river views. This beautifully maintained residence boasts a stucco exterior accented by working wood louvered shutters and has recently been updated with brand-new shingle and flat roofs. The home features replaced windows throughout, ensuring energy efficiency while maintaining its classic charm.

As you approach the property, you are greeted by a brick walkway leading to the front door, flanked by matching brick sidewalks. The two-car garage offers ample parking and can be easily expanded. A standout feature is the expansive covered porch on the second floor, which spans three bedrooms and provides a serene outdoor space to enjoy the picturesque views. The lower basement level opens onto a brick patio, nestled among mature fig trees, perfect for outdoor entertaining.

Inside, the home offers 200 amp service, a whole-house generator, and efficient oil heat with hot water radiators and baseboard heating. There is central air conditioning on the first floor, while hardwood floors, large baseboards, and detailed moldings add warmth and character to every room.

The front family room, just off the kitchen, invites you to relax by the beautiful fireplace, which features a tile surround and a gas insert in the foyer. The kitchen, located at the rear of the house, overlooks the river and is equipped with a gas range, double sink, and ample cabinetry. The adjacent dining room, bathed in natural light from four large windows, offers stunning views of the river and flows seamlessly into the living room, where another fireplace awaits a gas insert.

A mudroom, located at the front left of the house, includes a full bathroom and washer/dryer hookups with a laundry tub, offering the potential for conversion into first-floor living quarters if desired. The oak staircase, with its exquisite craftsmanship, leads to the upper floors.

On the second floor, the master bedroom features a walk-in closet and a fireplace ready for a gas insert. The ensuite bathroom boasts a double sink, tile flooring and walls, and a custom walk-in shower that can easily be converted into a steam shower. The remodeled hall bathroom showcases classic white subway tile, while the second and third bedrooms offer direct access to the covered porch with serene river views. Finished woodwork, including crown molding, adorns these rooms from floor to ceiling.

The third floor houses four additional bedrooms, one with a private bath, and a hall bathroom, providing ample space for family and guests.

This property is being sold as is with the buyer being solely responsible for any repairs and/or certifications needed to obtain financing or the use and  occupancy from Bristol Borough

800 Radcliffe is a rare gem, offering the perfect blend of classic architectural details and modern comforts, all set against the backdrop of stunning river views. Don't miss the opportunity to make this exceptional property your new home.
#PABU2077472

BRISTOL

800 RADCLIFFE STREET

7 Beds

5 Baths

3,841 Sq.Ft.

$1,200,000

MLS#: PABU2077472

1 ... 651 652 653 654 655 ... 666
* Listings identified with the FMLS IDX logo come from FMLS and are held by brokerage firms other than the owner of this website. The listing brokerage is identified in any listing details. Information is deemed reliable but is not guaranteed. If you believe any FMLS listing contains material that infringes your copyrighted work please review our DMCA policy and learn how to submit a takedown request. © 2024. First Multiple Listing Service, Inc.

Send a message

Message successfully sent.

Your message

What is 3 + 4 ?

Reason for contacting?

I agree to receive email communication and understand I can unsubscribe at any time.

I agree to be contacted by Charis Realty Group - Christine Issler, Broker via call, email, and text for real estate services. To opt out, you can reply 'stop' at any time or reply 'help' for assistance. You can also click the unsubscribe link in the emails. Message and data rates may apply. Message frequency may vary. Privacy Policy

Sign Out

Virtual Assistant

Would you like to take the next step with this property? We can help you schedule a showing or virtual tour, or send you more details.

Yes, I would like more information.

Thank You for Your Reply, One of Our Agents will contact you as soon as possible

No, maybe later.

Thank you, you can always contact me via email, phone number or through the contact form.

Realhub AI

Lucy - Your AI-Powered Realtor

Update Your Temporary Password

Personalize your search

Enter your email and we'll notify you immediately when new listings match what you're looking for.

or enter email address

Already have an account ? Login here

Continue your home search

I agree to receive communications and understand I can unsubscribe at any time.

I agree to be contacted by Charis Realty Group - Christine Issler, Broker via call, email, and text for real estate services. To opt out, you can reply 'stop' at any time or reply 'help' for assistance. You can also click the unsubscribe link in the emails. Message and data rates may apply. Message frequency may vary. Privacy Policy

Already have an account ? Login here

We use cookies

We use cookies primarily for analytics to enhance your experience. By accepting, you agree to our use of these cookies. You can manage your preferences or learn more about our cookies policy.
