Properties

Browse or get in touch to schedule a walkthrough.

  • Nearby me
Price range

Popular Features

Community Features

Association

Property Features

Waterfront

View

Exterior Features

Interior Features

Style

569027 properties match your criteria

Updated 1 minute ago

E-Alert name
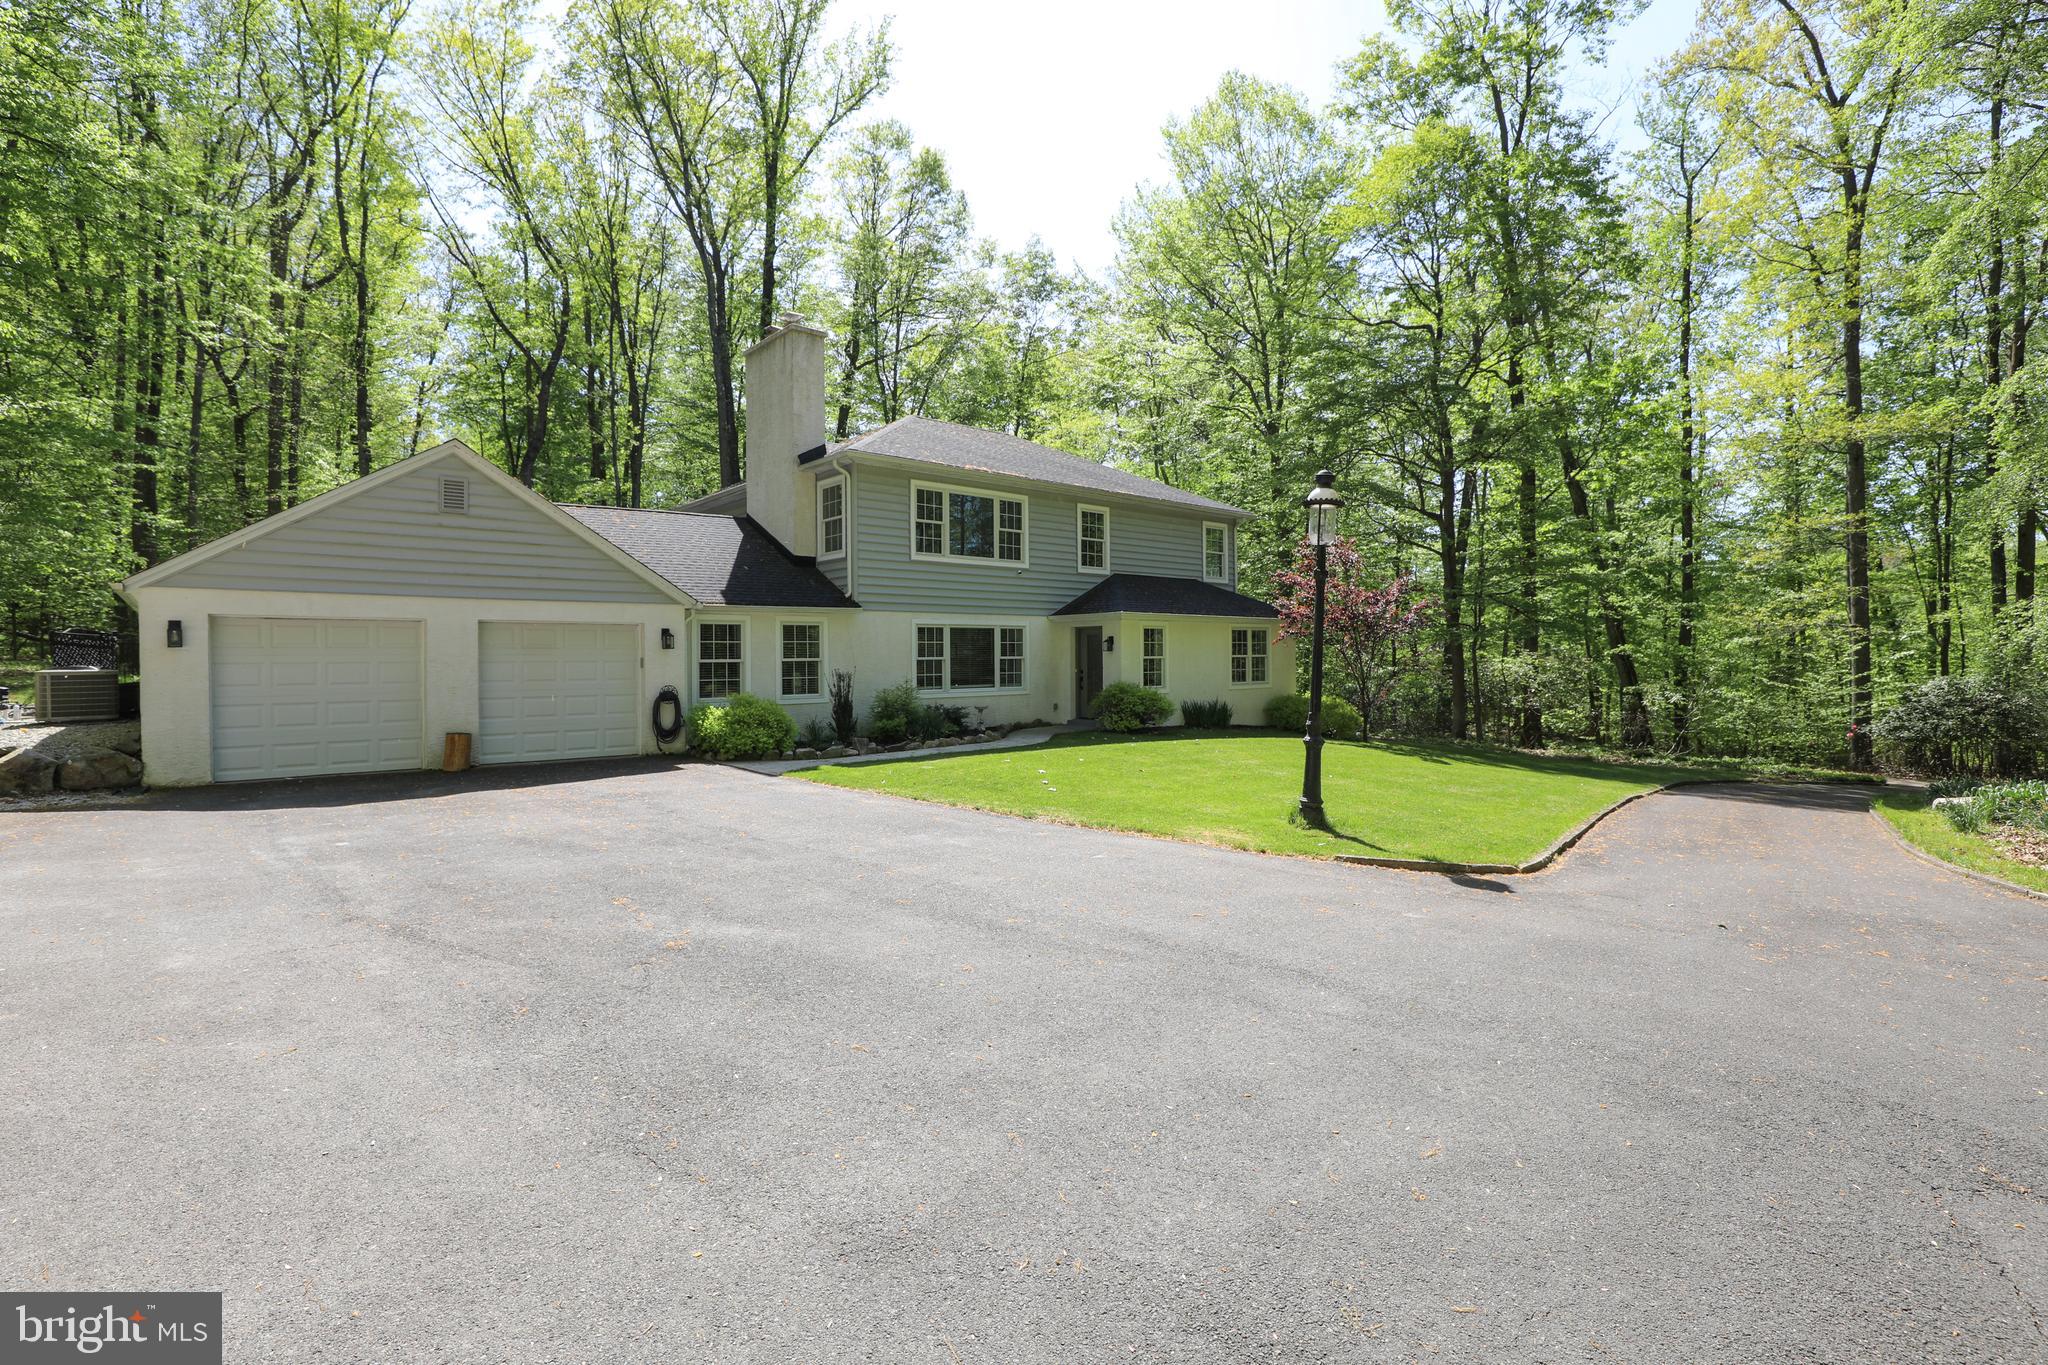
Private drive - please do not drive down driveway without an appointment.  Beautiful in Buckingham, 5+ acres, 5 years old down a stunning tree-lined driveway to your own private Central Bucks East oasis that is pure paradise!  Prior owner took this back to the foundation and completely redid the entire home so there was nothing left from the old structure but the foundation. In addition, the current seller put in a 40’ custom salt water pool surrounded by a 2-tier patio with fire pit, sitting wall, indirect lighting and extensive landscaping, giving you complete privacy but you are so close to everything Central Bucks!  Then when bad weather strikes, you’ll have a whole house generator!  Seller also put in a water purification system, a detached custom 2 car garage with electric and heat and car lift that, did we mention stays?!  Hello car enthusiast!  There are security cameras front and rear and the home is as clean as you could ever imagine, 2 full baths never used and a fully finished basement that is currently a high-school haven including a full bath.  It’s ideal for that and would also make an excellent gym, office, theatre room or play area, craft room, anything you need!  Hardwood floors gleam throughout the home, the open floor plan is warmly inviting and the photos say it all.  The first floor bedrooms with a stunning never-used bath in between are currently being used as his/her office. The views from every window remind you of your private setting to hear nature year round and enjoy to its fullest.  The very large spacious dining room is great for all gatherings and holidays, with tall ceilings and flexible use of space all convenient to the kitchen. The back hall with storage closet opens to the 2 car attached garage with extra front storage area.  Upstairs you’ll find a lovely 3rd bedroom with a gorgeous large unused bath in the hallway, two sinks and a tub shower with beautiful accents.  The upstairs laundry space is adjacent in the hall closet, and off the inviting hallway you’ll find the beautiful large main bedroom.  The views welcoming in all the tree beauty and the main bath bath is so luxurious!  2 sinks, large soaking tub, exquisite large shower with seamless doors, private commode room and nothing but squirrels, birds and trees to look at!  Walk in his/her closets with built ins complete this main retreat.  Outside is serene beauty, quiet, inviting and enjoyable for year round pleasure.  Truly a new paradise in a fantastic setting so you feel like you are far removed, yet you are minutes from everything from schools to shopping, fine dining, parks and more.  This is a rare opportunity!  Seller needs an end of June closing.  RR Tracks adjacent to the property are exclusively for the iconic Bucks County New Hope visitor steam train that residents have a county-wide affection for as part of the attraction to the quaint nuance of the County.  It's a rare occurrence and delightfully whimsical!
#PABU2070768

NEW HOPE

2054 HOLICONG ROAD

4 Beds

4 Baths

3,664 Sq.Ft.

$1,200,000

MLS#: PABU2070768
None
#PADE2106314

CHESTER

316 W 5TH STREET 320

None Beds

None Baths

32,800 Sq.Ft.

$1,200,000

MLS#: PADE2106314
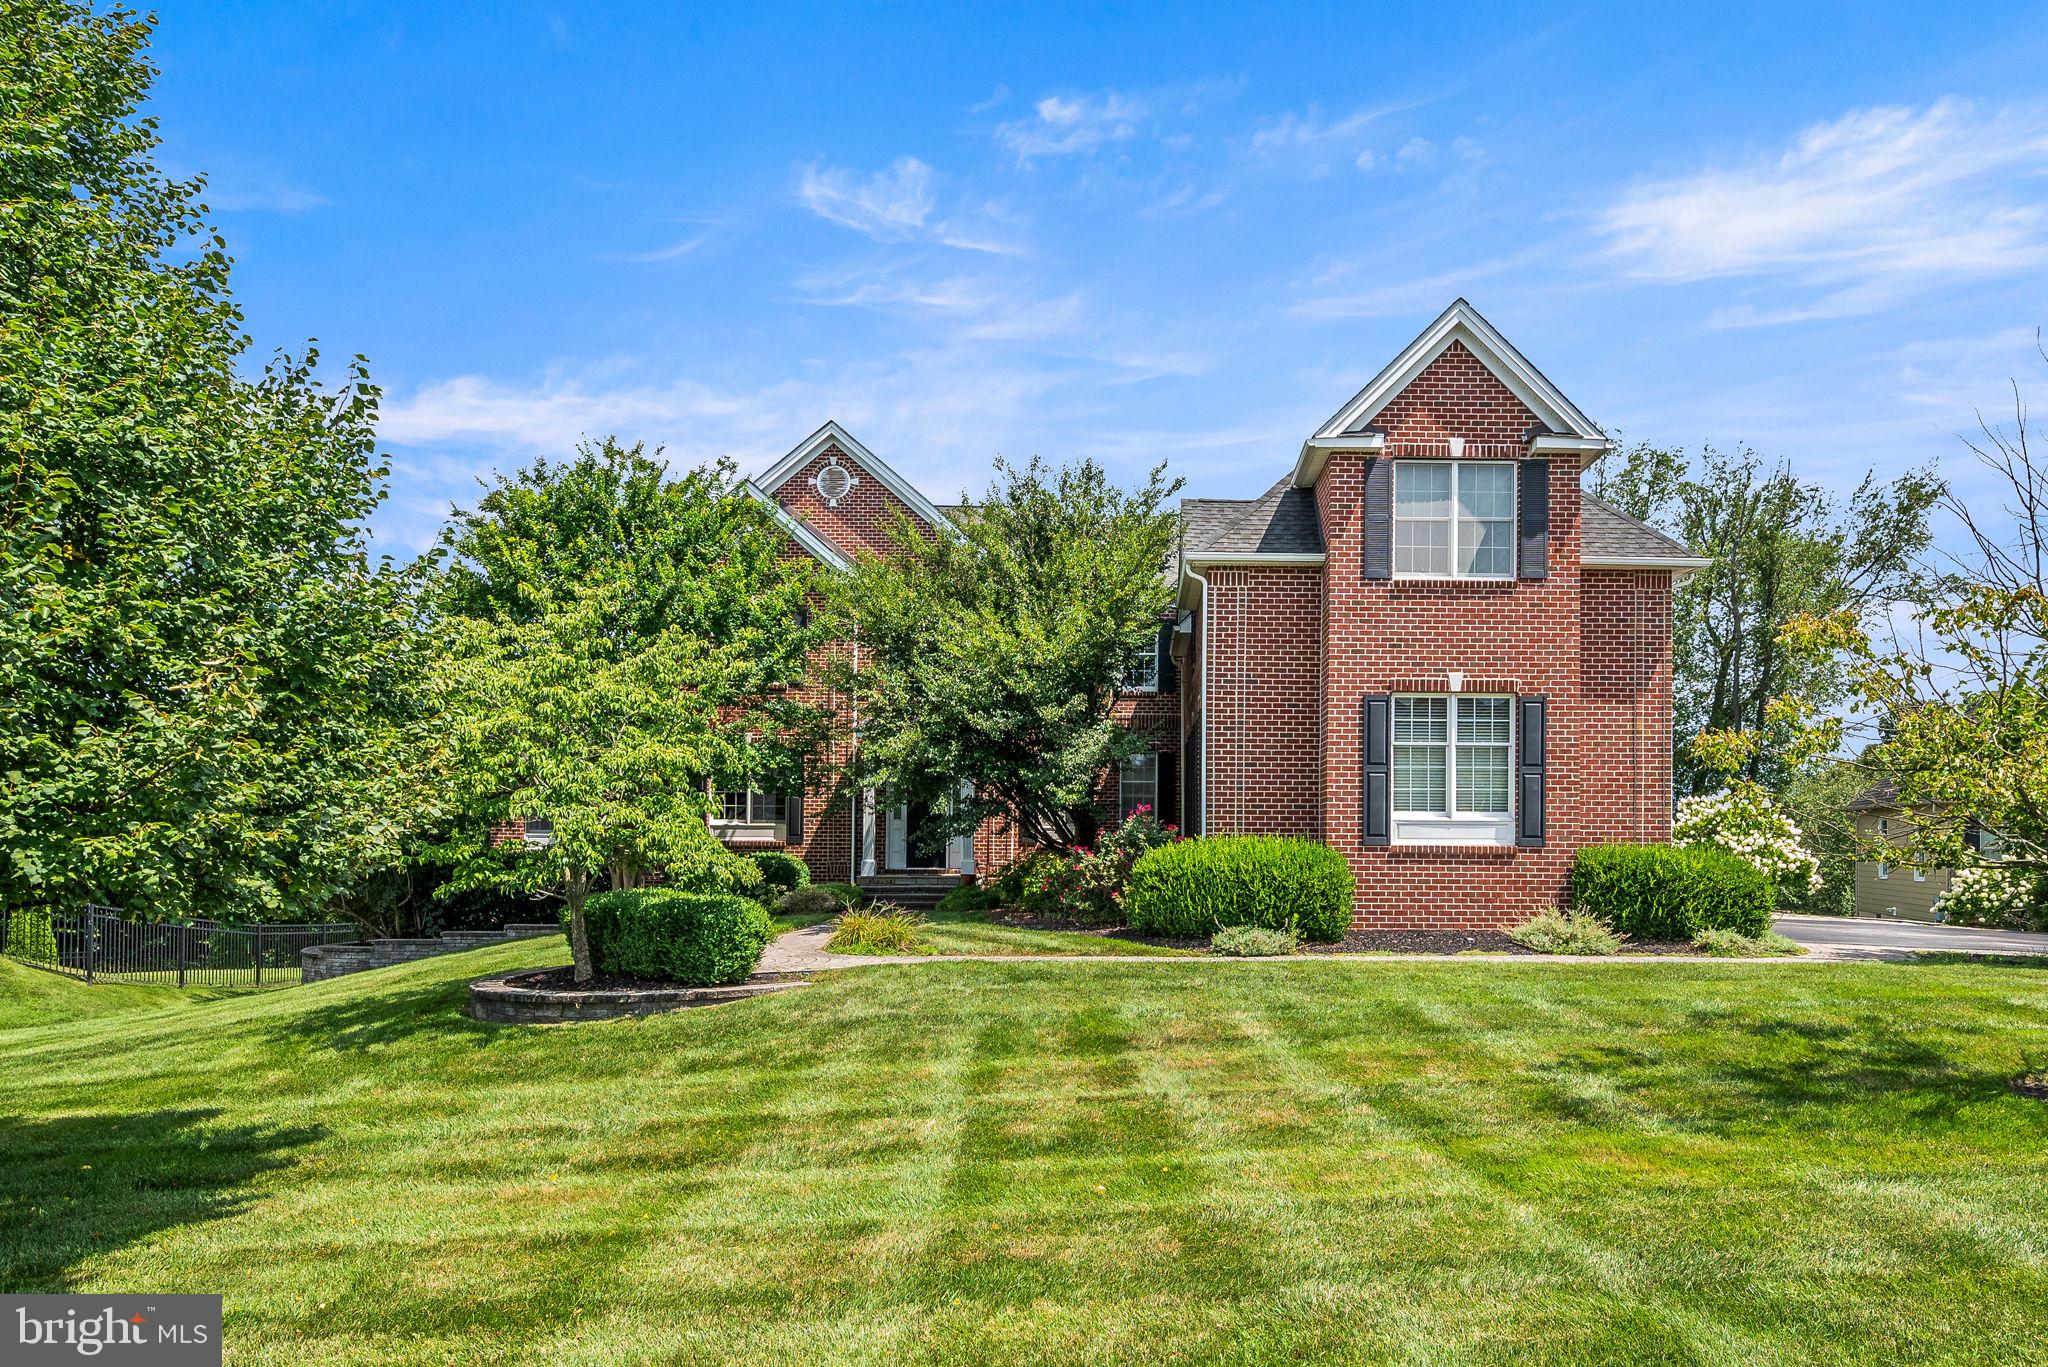
This home is great "at the bones" but will need some cosmetic work to bring it up to speed. Roof (2008) HVAC (2015/2016).  It is priced to reflect the difference between what is needed and what the neighborhood sells for so you have much room to gain some equity. The family room fireplace has a TV mounting bracket installed above the mantle, (hidden by a picture right now). The finished basement is a dream, with its bar and workout equipment.
#PADE2071602

CHADDS FORD

12 PIN OAK DRIVE

5 Beds

5 Baths

6,608 Sq.Ft.

$1,200,000

MLS#: PADE2071602
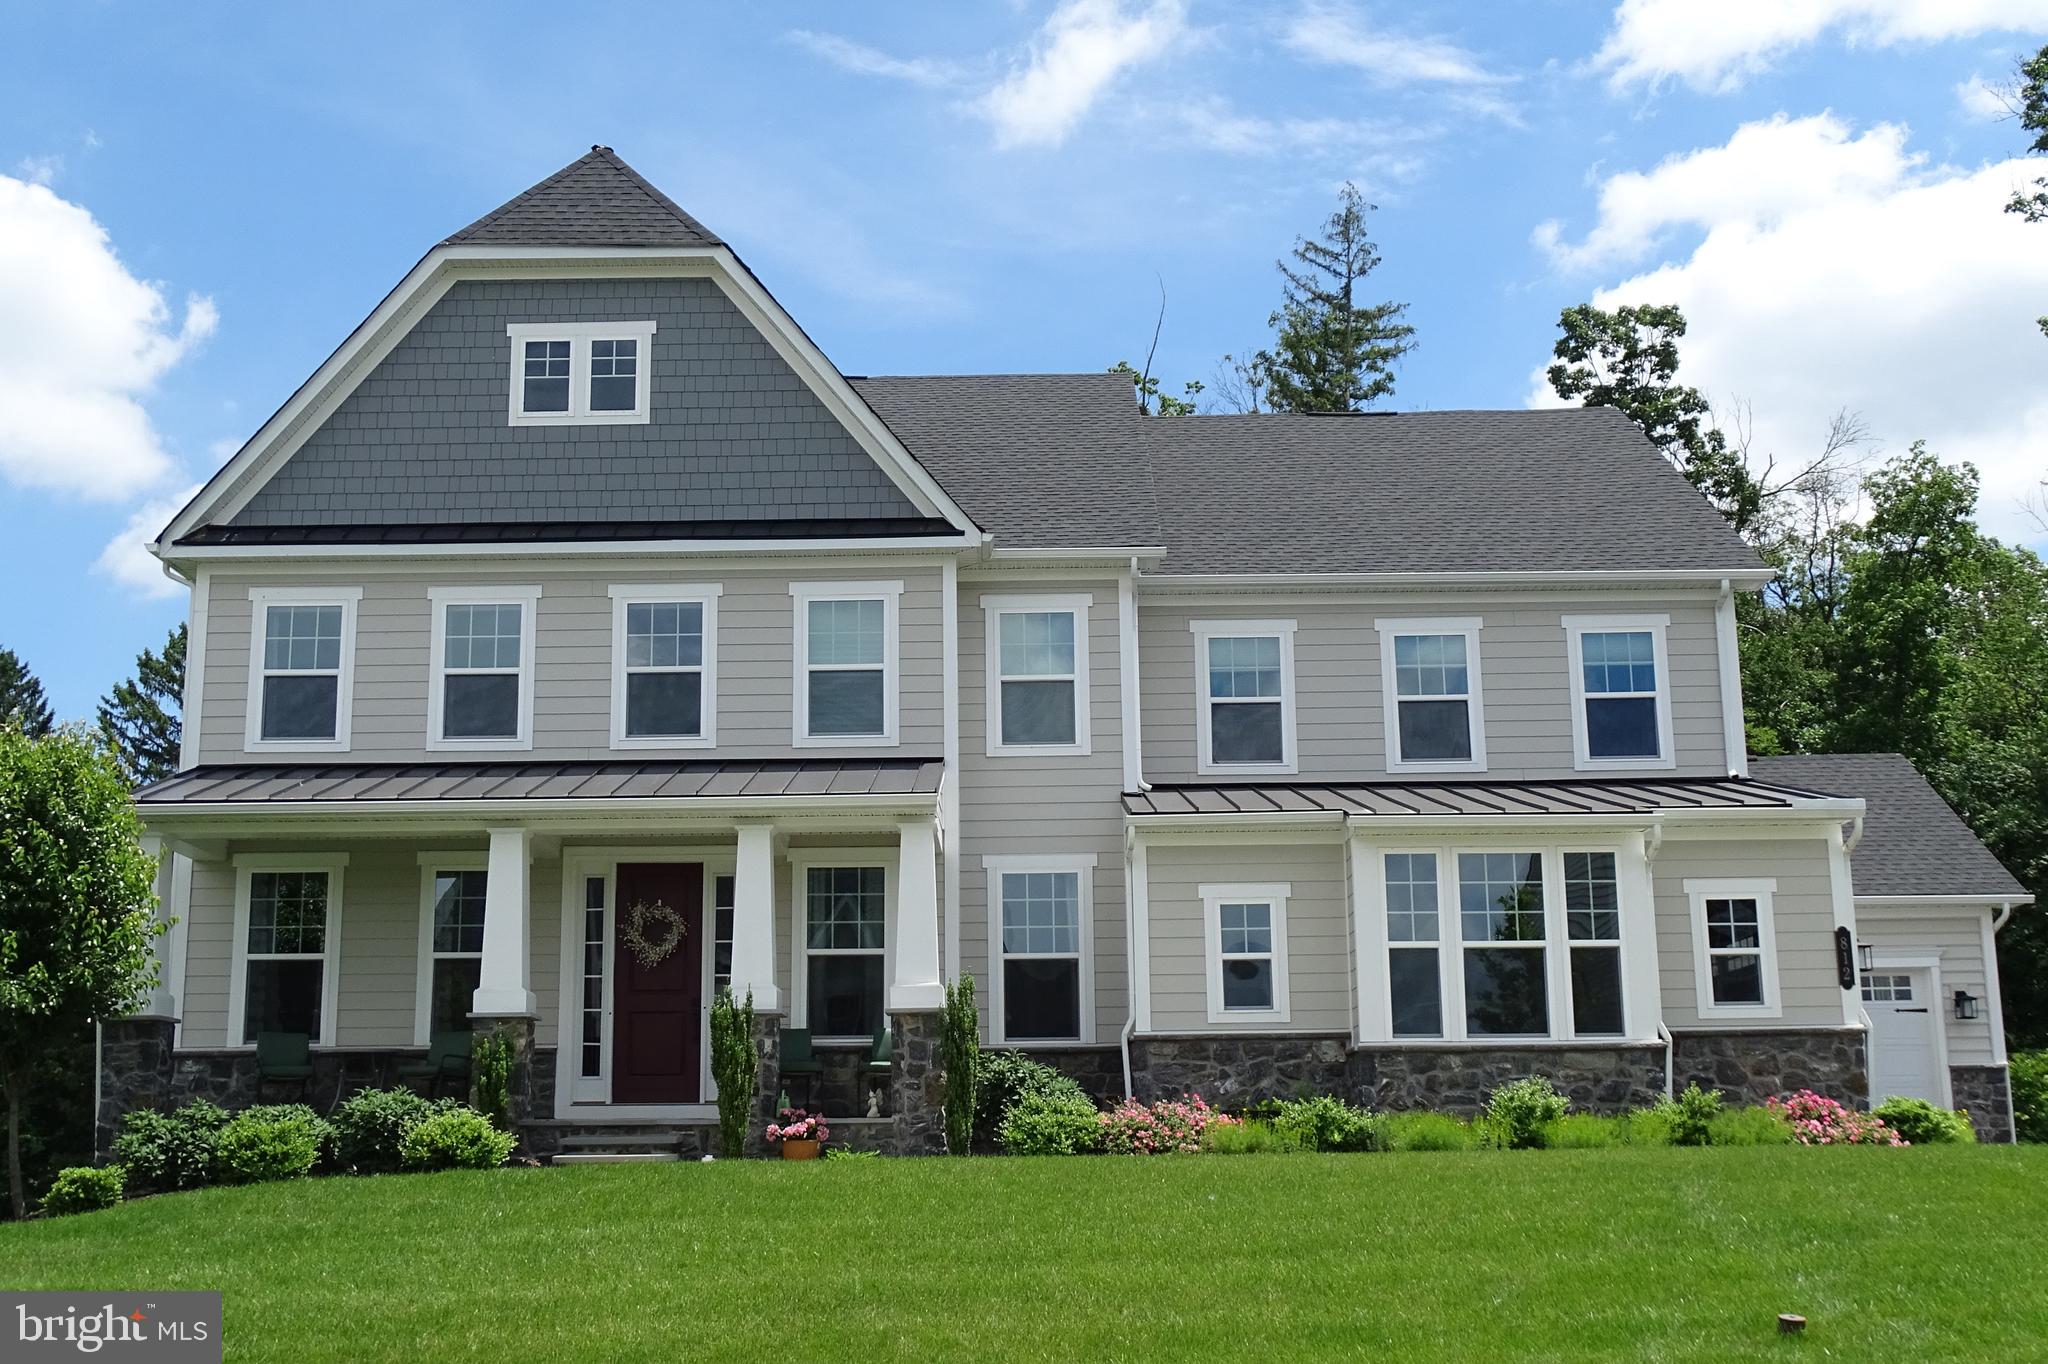
Experience the best in luxurious living in this ‘better than new construction’ home, the impressive Marymount model, located in the highly sought after community of Greystone.   From the moment you arrive, you will notice the stunning exterior complete with Hardiplank siding, and handsome blue stone steps leading to a gracious front porch and beautiful landscaping.  The central hall foyer ushers you in to a home that is both stylish and serene.  To your left is a flex room that is anchored with handsome French doors, that may be used as a formal living room, home office or library.   The possibilities are endless! The dining room is to the right and features handsome 5” hardwood floors.   Next, you will discover a gourmet kitchen replete with spacious quartz center island, CushionClose cabinetry, and upgraded Café appliances.   You may just be inspired to prepare a mouth watering meal!  An elevated deck is located right off of the kitchen, perfect for dining al fresco or enjoying a morning cup of tea.  The back yard provides a sense of serenity with a mature, tree-lined view and peaceful park-like setting.  The open floor plan continues to flow into the family room with lots of natural light, and a gorgeous stone fireplace anchoring the room.  There is also a first floor bedroom and full bath located on the main level, plus an ample arrival center featuring cubbies and storage bins, in addition to a sizable closet for plenty of storage, conveniently accessed from the 3 car garage. The upper level is accessed via a switch back, oak staircase that ascends to an open upstairs hallway.  The upstairs boasts 3 large bedrooms, one with an en-suite bathroom, a spacious laundry room, a gorgeous hall bath and … the owner’s suite.    The suite feels like an owner’s retreat with its own, separate sitting area, two huge closets and a spa-like bathroom with dual quartz vanities, roman shower and separate water closet.  But wait, there’s more!  The lower level is finished and features a day-light exit, enormous great room plus a separate bedroom and full bath.  This amazing property is located on a dead end street and residents just love the sense of community and seasonal events.  There are seven miles of walking trails, yet it is just minutes to the center of West Chester.   Convenient to major highways, shopping, restaurants and area parks, you may never want to leave!  Schedule your showing today.  ** PLEASE see agent remarks for offer submission. **
#PACT2067728

WEST CHESTER

812 BERNSTEIN LANE

6 Beds

5 Baths

5,321 Sq.Ft.

$1,200,000

MLS#: PACT2067728
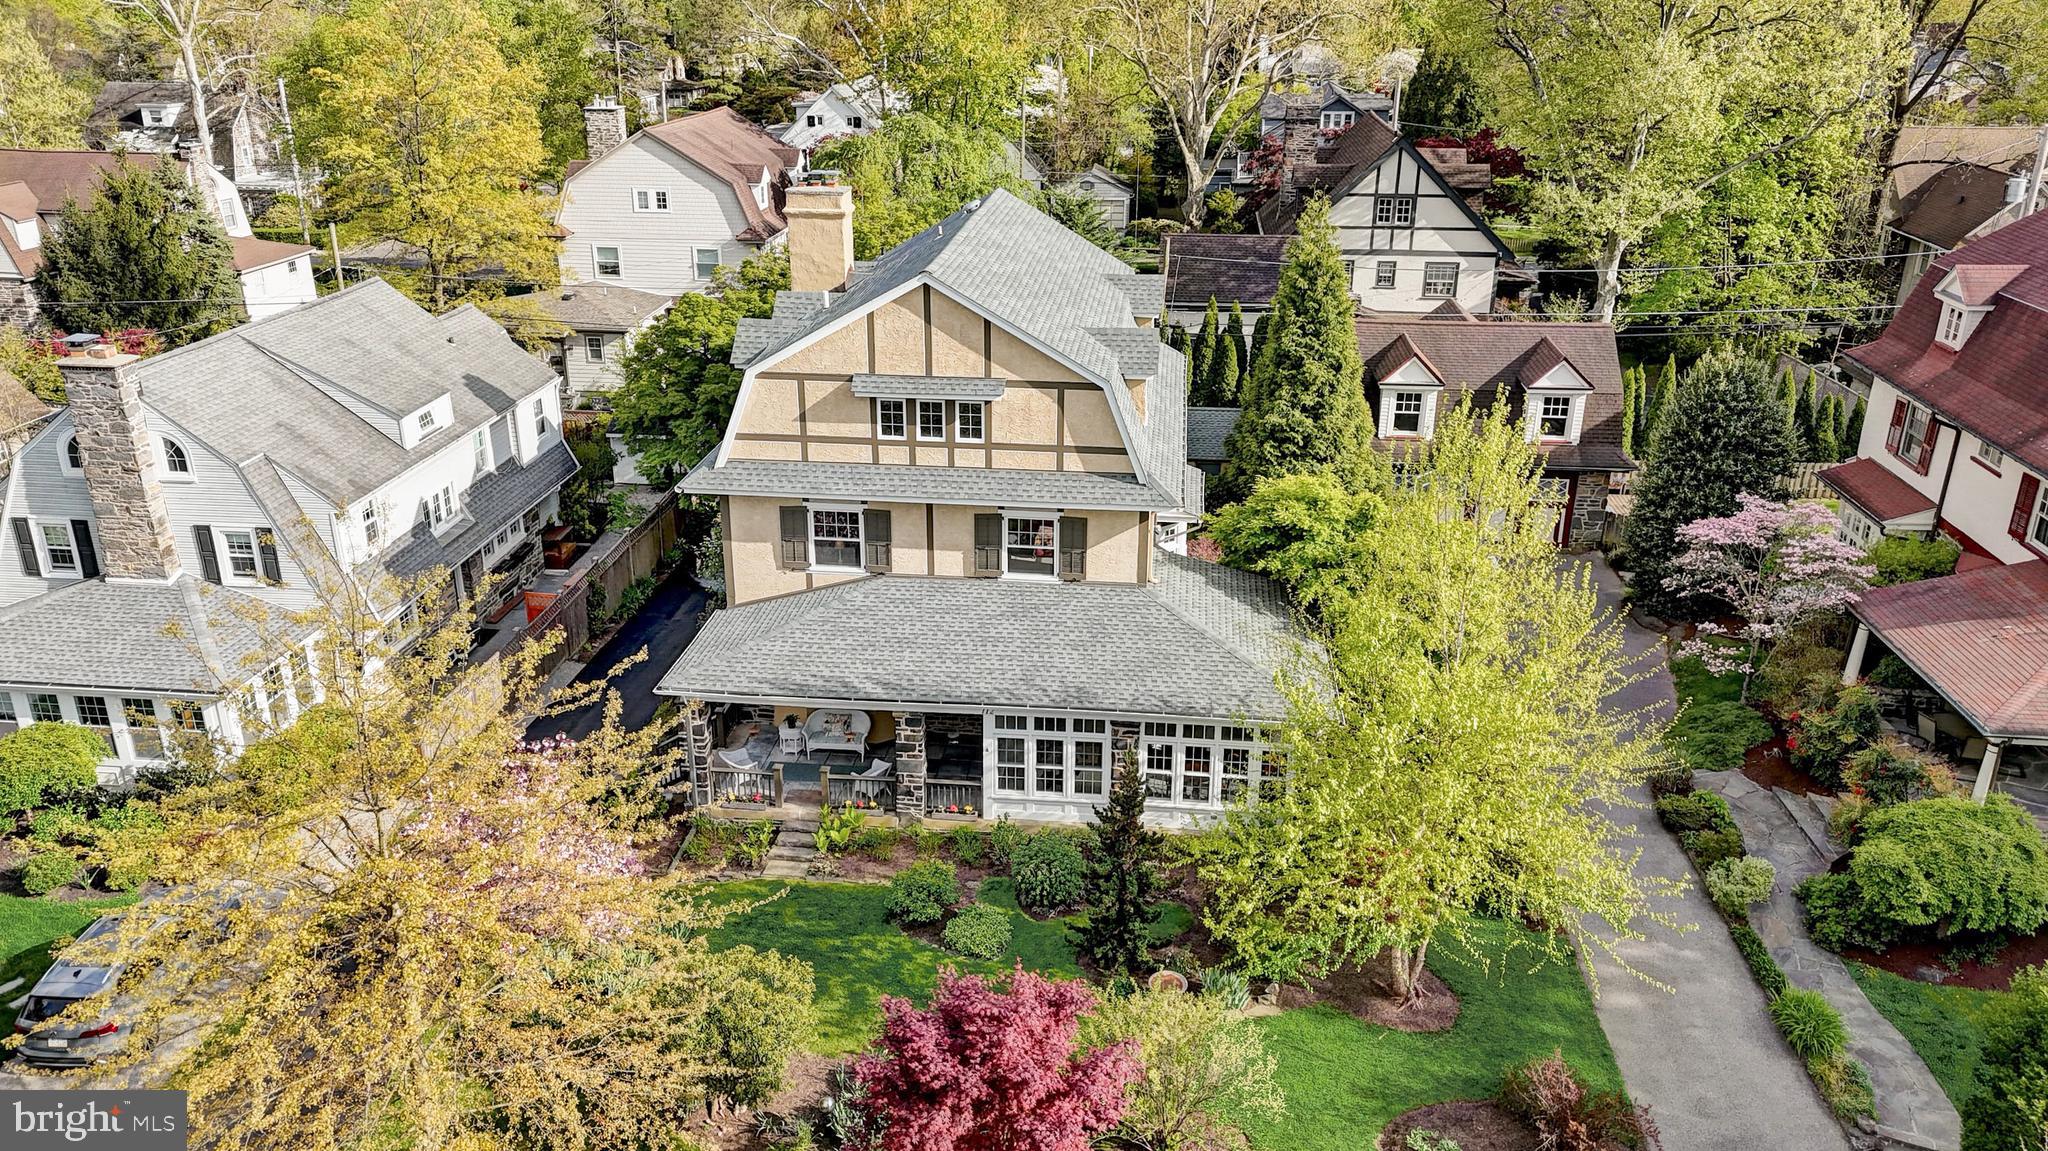
Nestled on one of Bala Cynwyd's most beautiful & desirable streets you will find 112 Penarth Road. This stunning, extremely well-maintained 5 bedroom, 3.5 bathroom stone-accented Dutch Colonial is framed by beautiful seasonal plantings which enhance its picturesque setting. As you enter you are welcomed by the large enclosed sunroom with a cozy gas fireplace. The large windows invite the outdoor landscape inside, making it a perfect living space, entertaining space,or a fabulous home office sanctuary. Continue into the sun drenched family/living room complete with beautiful hardwood floors, large windows with deep window sills, 12' ceilings & a wood-burning stone fireplace. Beautiful hardwood flooring continues into the large dining area with a charming bay window. The dining area opens into the updated kitchen complete with beautiful custom wood cabinetry, Dekton counters, custom ceramic backsplash, double oven, recessed lighting, stainless appliances & breakfast bar. Just off of the kitchen is a mudroom where you can stow all your gear or grab your coffee as you go out the rear door, which leads to  a detached 2-car garage & charming backyard garden area.  A convenient half bath completes the main level. A beautiful wooden staircase leads to the 2nd floor which offers 3 very generously-sized bedrooms, one of which has an ensuite bathroom & dressing area, plus an updated full bathroom in the hall. Continue to the 3rd floor where you find a spacious Primary Bedroom with a large walk-in closet & a spa-like ensuite bathroom with soaking tub & shower. Two additional rooms complete the 3rd level, which could be used as offices, your personal workout area or more! The large unfinished basement  presents lots of possibilities both for future living space as well as storage areas. 112 Penarth Road is conveniently located close to shopping, restaurants, parks, entertainment & more! Just minutes to the Cynwyd Elementary School, Bala Cynwyd Library & the Cynwyd Heritage Trail. Enjoy a short commute into the city-  whether you choose to drive or take the train from the Cynwyd Station. This is a stunning property in an amazing neighborhood! Book your appointment today!
#PAMC2102258

BALA CYNWYD

112 PENARTH ROAD

5 Beds

3 Baths

3,775 Sq.Ft.

$1,200,000

MLS#: PAMC2102258
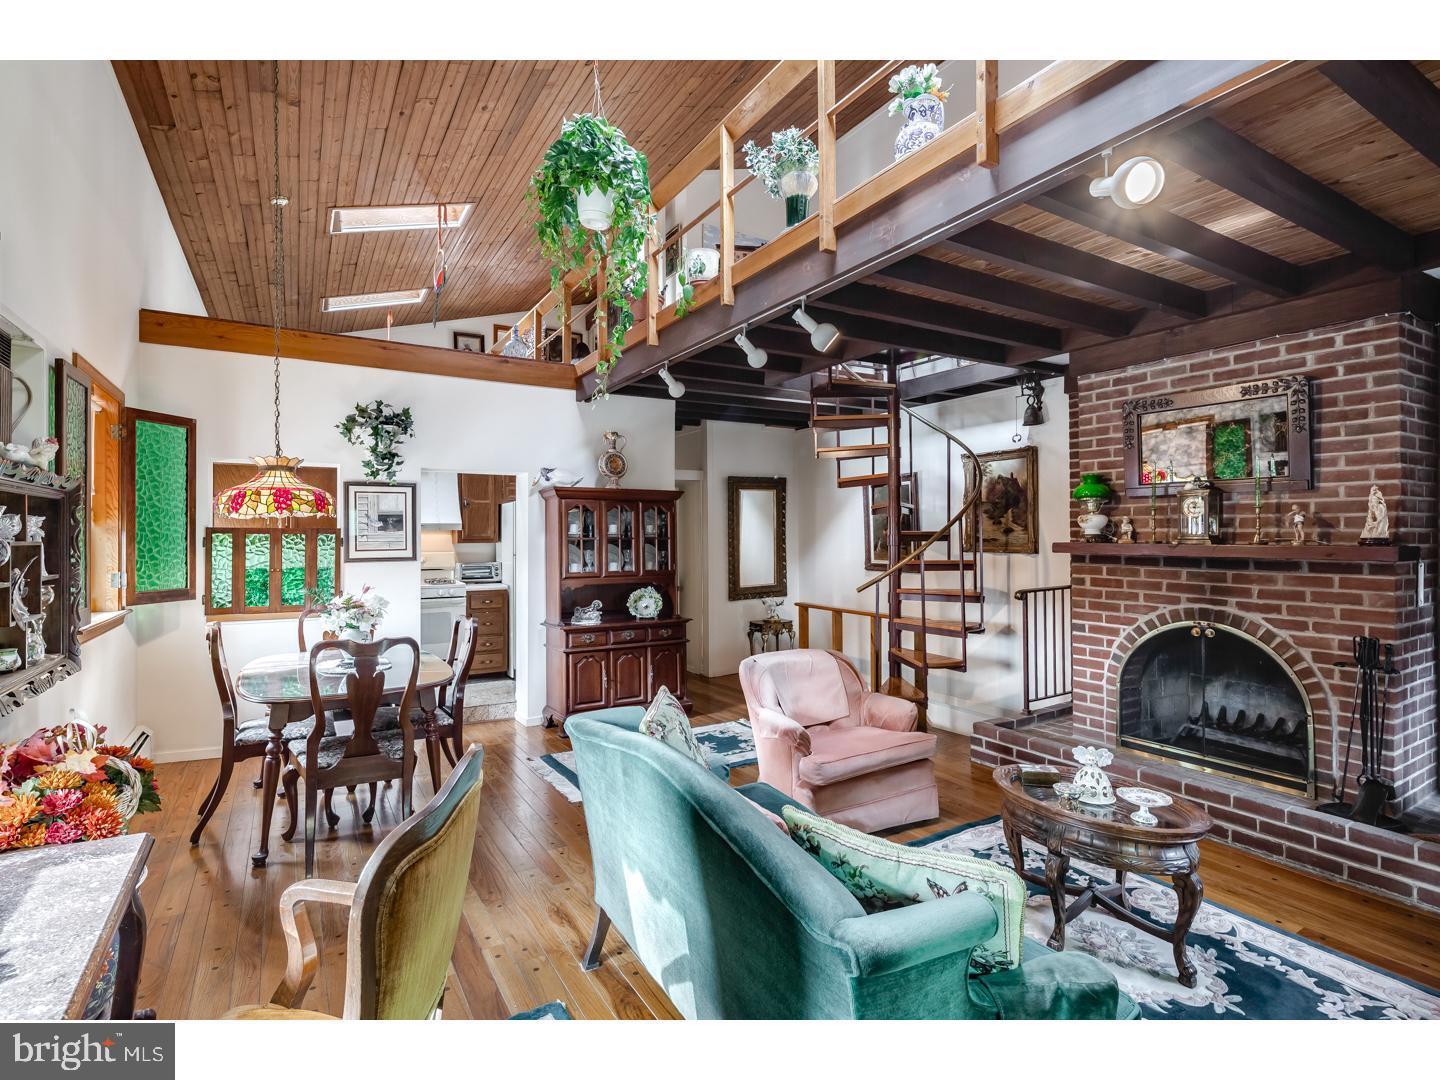
Wouldn't it be wonderful to have a small business or space for a passion project on a picturesque neighborhood corner, and retire every evening to a beautifully custom home with incredible private amenities that's all right upstairs? Prime investment and development opportunity in this exceptionally maintained mixed use corner property with one significantly improved commercial space with attached garage, and one custom one bedroom + loft, bi-level residence with multiple private outdoor spaces and separate entry, lovingly named SKY HOUSE. The existing residence offers 1 bedroom, 1.5 baths, in-unit laundry in a dedicated laundry room, access to two private roof decks, two fireplaces, a loft space, and separate storage area that may be built out as additional living space. Live in the upstairs residence and set up shop in the fully built in ground level commercial space with interior access to the attached garage. This property is well positioned on a high traffic corner in Queen Village, coveted by businesses for its access to sophisticated clientele and by residents for its access to superb neighborhood offerings in highly sought-after Meredith catchment. Capitalize on local demand by offering the existing units as-is, at increased rents with minor renovation, or by development of two additional residential apartments as permitted by right.  This property not only serves as a reliable income-generating asset but also positions you for long-term growth in a thriving market.
#PAPH2646856

PHILADELPHIA

626 S 7TH STREET

1 Beds

None Baths

2,720 Sq.Ft.

$1,200,000

MLS#: PAPH2646856
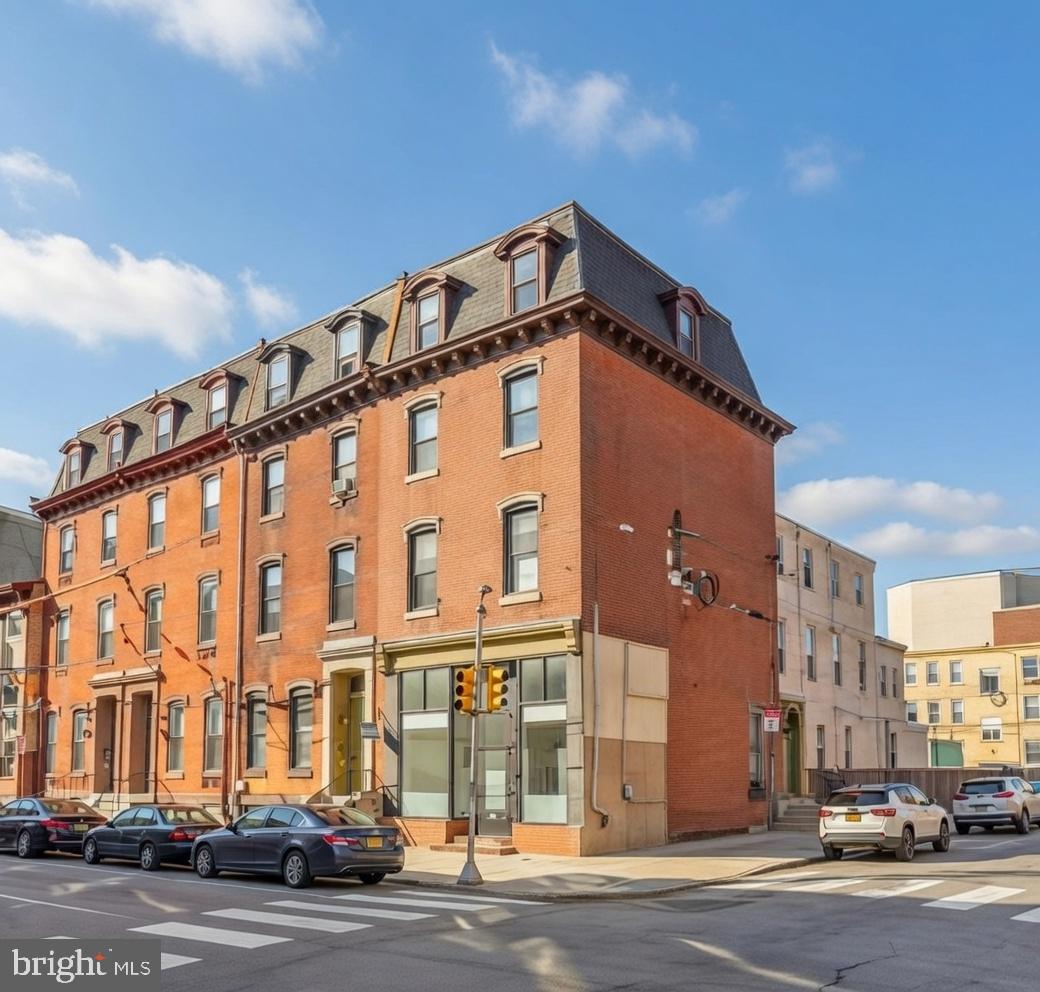
The property was listed at a much higher price by mistake. Now corrected to the correct asking price. Incredible investment opportunity just one block from Temple University! This fully-occupied, mixed-use property features 5 total rental units, including a front-facing commercial space with long-term tenants, and 4 residential units that are ideal for Temple University students. The property generates approximately $101,500 in annual rental income when fully occupied. The property is walking distance to Morgan hall, Liacouras Center, AMC movie theater, Shopping Center and much more

The property spans block to block, offering a large back lot with significant development potential. Plans and blueprints for new construction on the lot are included, making this a prime opportunity for future expansion. Don't miss this chance to own a versatile, income-generating property in a high-demand area!
#PAPH2399192

PHILADELPHIA

1542 N 15TH STREET

None Beds

None Baths

N/A

$1,200,000

MLS#: PAPH2399192

Rare opportunity to acquire 9237, 9239, and 9241 Frankford Avenue as one complete investment package. The portfolio consists of three consecutive CMX-2 commercial buildings totaling approximately 5100 square feet, plus basements and rear yards. The properties are occupied by a long-established real estate office that has operated at this location since 1980. The current total rent is $5,500 per month under a triple-net lease. The tenant pays the property taxes, property insurance, trash fees, and all maintenance expenses, providing the owner with predictable income and minimal property-level operating obligations. Lease renews 9/2028.

Located in an established Northeast Philadelphia business district with strong visibility, walk-in traffic, and an excellent traffic count. Nearby businesses and destinations include Wawa, Rite Aid, Burger King, banks, restaurants, professional offices, Holy Family University, Nazareth Academy, the Union League Golf Club at Torresdale, Northeast Philadelphia Airport, and the Linden Avenue boat ramp. The properties also offer convenient access to I-95, Route 1, Center City Philadelphia, and the Betsy Ross Bridge.
All three properties are being sold together as one package. Contact the listing agent for financial information, lease details, and showing instructions.
#PAPH2658510

PHILADELPHIA

9237 FRANKFORD AVENUE

None Beds

None Baths

5,100 Sq.Ft.

$1,200,000

MLS#: PAPH2658510
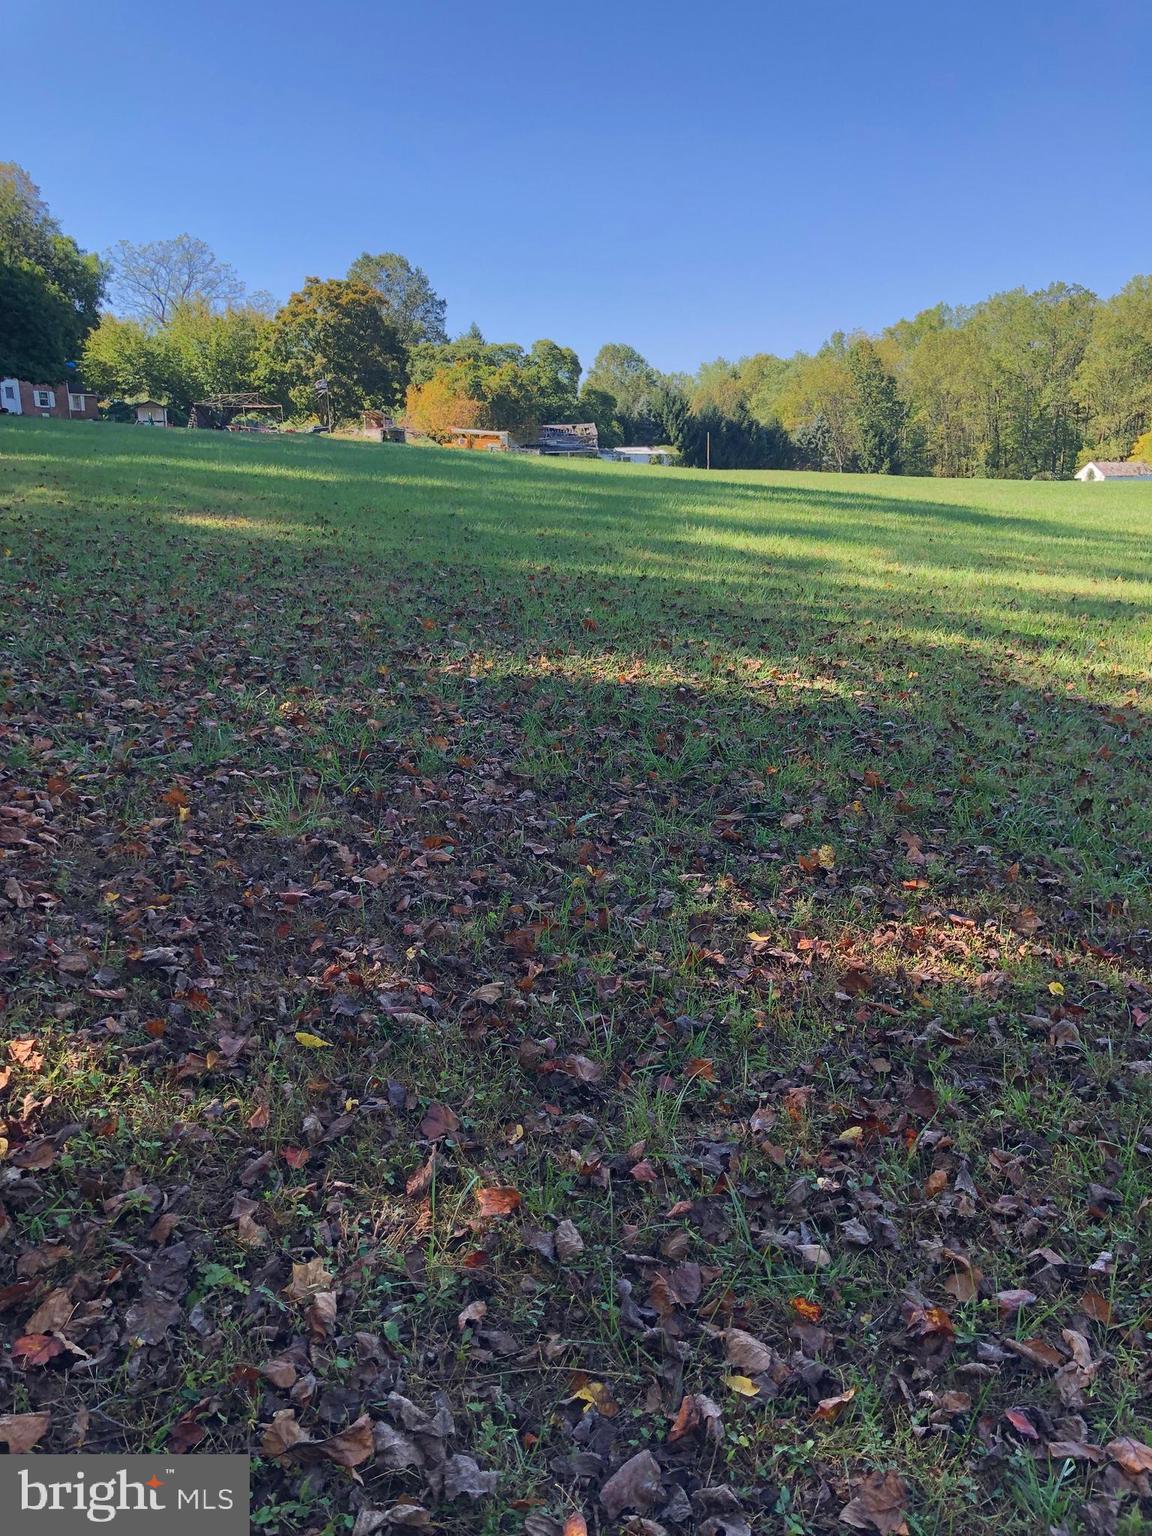
Eight acres with brick colonial overlooking large meadow, mature plantings and woods.
#PADE2082462

GLEN MILLS

1545 PHEASANT LANE

2 Beds

2 Baths

1,974 Sq.Ft.

$1,200,000

MLS#: PADE2082462

Nestled within in the highly sought-after Penns Field at Farmview community, 2028 Farmview Drive is an exceptional residence that seamlessly blends timeless elegance with everyday comfort. Impeccably maintained and thoughtfully updated, this distinguished home offers refined living in one of Lower Makefield's most desirable neighborhoods. From the moment you arrive, you'll be impressed by the meticulously landscaped grounds and inviting curb appeal.
Inside, a soaring two-story foyer creates a grand first impression, flanked by gracious formal living and dining rooms designed for both elegant entertaining and intimate gatherings. Sunlight pours through the living room's bay window alcove, while extensive millwork—including crown molding, chair rail, and classic wainscoting—adds warmth, character, and architectural distinction throughout these formal spaces.
Designed with both function and style in mind, the heart of the home is the beautifully updated chef’s kitchen. Granite countertops, a center island, and newer stainless steel appliances provide modern convenience, while a butler's pantry creates a seamless connection to the dining room for effortless hosting. French doors lead to a charming three-season sunroom, where walls of glass invite the outdoors in before opening to the expansive patio beyond.
The adjoining family room is both inviting and impressive, anchored by a gas fireplace and enhanced by a dramatic vaulted ceiling and oversized windows that bathe the space in natural light. Just beyond, a flexible bonus room offers endless possibilities as a private home office, guest suite, library, or creative studio. A powder room and well-appointed laundry room complete the thoughtfully designed main level.
An elegant open gallery overlooks both the foyer and family room, creating a striking architectural focal point as it leads to the private living quarters. The luxurious primary suite is a serene retreat, offering generous proportions, a private sitting room, and a spacious bath illuminated by skylights, complete with a soaking tub, separate shower, dual vanities, and abundant space to unwind. Three additional generously sized bedrooms share a well-appointed hall bath with dual vanities, comfortably accommodating family and guests alike.
The finished lower level offers additional, flexible living space for recreation, entertaining or exercise, along with ample storage space.
Backing to preserved township farmland, the private backyard offers a peaceful setting for relaxation and entertaining. Two patios provide ample space for outdoor dining, hosting guests, or simply enjoying the tranquil surroundings with your morning coffee as birdsong fills the air.
Located within the award-winning Pennsbury School District, 2028 Farmview Drive offers outstanding convenience with quick access to I-295, the Pennsylvania Turnpike, and commuter rail lines to Philadelphia, New Jersey, and New York. The home is also within walking distance of Lower Makefield's Memorial Park and the Garden of Reflection.
Opportunities to own a home in this exceptional neighborhood are few and far between. Don't miss your chance to make 2028 Farmview Drive your next home—schedule your private tour today!
Note: Room and lot sizes are approximate. Please measure to confirm size.
#PABU2127352

NEWTOWN

2028 FARMVIEW DRIVE

4 Beds

2 Baths

4,169 Sq.Ft.

$1,200,000

MLS#: PABU2127352
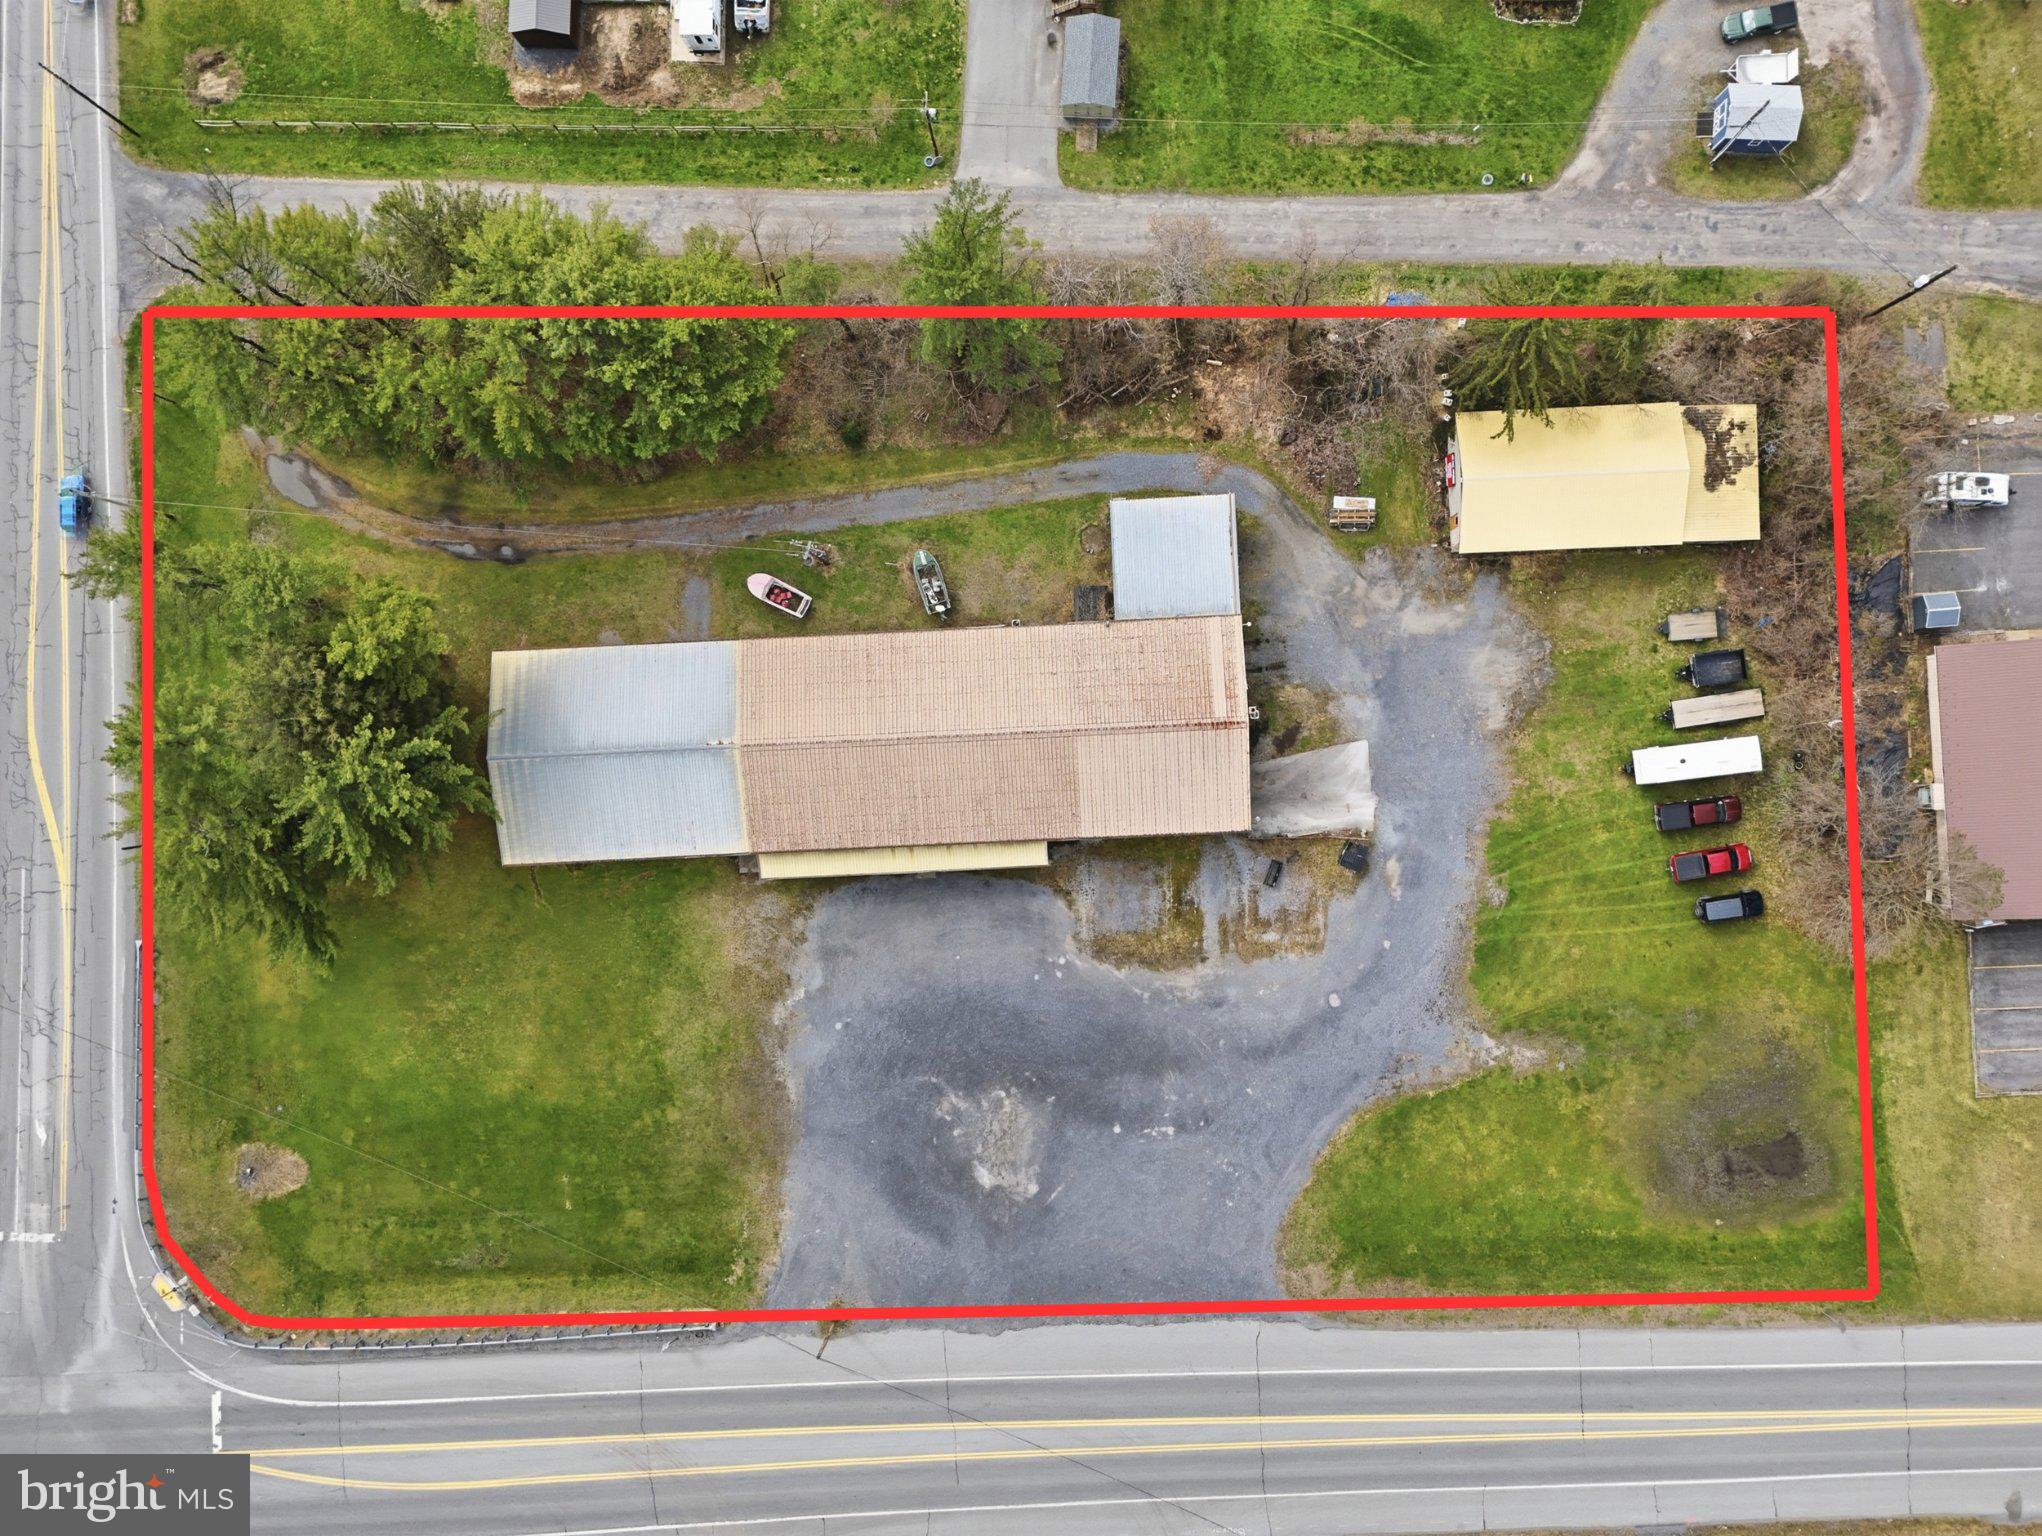
Location is everything in real estate, and this commercial opportunity in Mill Hall delivers. Welcome to 3250 Eagle Valley Road, a 2.4-acre property featuring a 9,700 square foot open-concept building plus an additional garage, offering the flexibility to accommodate a wide range of business ventures. Positioned just minutes from Lock Haven University, Central Mountain High School, and First Quality, and less than a minute from national retailers like Walmart, Weis Markets, Sheetz, and Lowe’s, this location benefits from steady traffic and strong consumer visibility. With direct access to U.S. Route 220 and close proximity to Interstate 80, customers from across Central Pennsylvania can reach you with ease.

As Mill Hall continues to grow, demand for retail, dining, and experience-driven businesses is rising while competition remains limited, making this an ideal opportunity for investors and entrepreneurs alike. Whether you envision a restaurant, brewery, retail center, fitness facility, medical or office space, event venue, or warehouse conversion, the possibilities here are wide open. If you’re seeking a high-visibility location with room to scale, this property is ready to deliver. Schedule your private showing today. Property is in an AE Flood Zone.
#PACL2025466

MILL HALL

3250 EAGLE VALLEY ROAD

None Beds

None Baths

2.4 acres

$1,200,000

MLS#: PACL2025466

Unique Mixed-Use Opportunity – Church + Beautifully Renovated Single-Family Home

An exceptional opportunity awaits with this one-of-a-kind mixed-use property featuring two separate buildings on one parcel. Whether you're a religious organization, investor, nonprofit, or someone looking for a versatile property with multiple potential uses, this offering is truly unique.

The church building offers a spacious sanctuary along with a large, mostly finished basement, providing ample room for fellowship, classrooms, offices, meetings, community events, or additional gathering space.

The second building is a beautifully renovated 3-bedroom, 2-bath single-family home featuring tasteful updates throughout, spacious living areas, and move-in-ready condition. Step outside to enjoy a generous rear yard, perfect for outdoor entertaining, recreation, or relaxation.

Conveniently located in Bristol, this rare property presents endless possibilities for an owner-occupant, ministry, investment, or community organization. Opportunities like this don't come along often—schedule your private showing today and explore the potential this unique property has to offer.
#PABU2127918

BRISTOL

2010 WILSON AVENUE CHURCH AND HOUSE

None Beds

None Baths

4,000 Sq.Ft.

$1,200,000

MLS#: PABU2127918

Updated Newtown Square Duplex | Two Spacious Residences |
Flexible Owner-Occupant or Investment Opportunity. This unique
4,454 square-foot property consists of two side-by-side townhome-
style residences: a 3BR/2.5BA residence and a 4BR/3.5BA residence.
This large, exceptionally well maintained property features
generously sized rooms, modern updates and the conveniences
today’s tenants and homeowners appreciate.
Flexible possession with upcoming tenant turnovers provides
opportunity for an owner-occupant or investor to establish new
tenancy at the current market rents. Live in one residence while
generating rental income from the other.
Investors will acquire a high quality rental property with its
substantial capital improvements and the opportunity to reposition
rents as the existing tenancies turn over. Current combined income
is $6,010/month, with upside potential as rents are repositioned to
market levels.
Both residences offer three floors of finished living space and are
largely mirror images of each other, with distinct lower levels.
Included floorpans highlight the flexibility of each residence. Unit
3556’s larger lower level includes a comfortable space with
kitchenette, bedroom, full bathroom, office, and living/media room,
well suited as an in-law or au-pair suite, with private entrance and
exits. Unit 3554’s finished lower level includes a private office or
recreation room, kitchenette and half bathroom. High-quality
appliances include KitchenAid ovens, Bosch dishwashers, GE
Monogram wine cooler, a Dacor gas cooktop, an LG WashTower
laundry system. Additional features include Onkyo surround sound,
Lorex outdoor video surveillance, heavy-duty 1 HP garbage disposals,
glass-enclosed showers, ceramic tile and marble finishes, and vented
skylights.
Ideally situated in the highly desirable St. Albans neighborhood of
Newtown Square, the property offers the best of both worlds: a
quiet, leafy setting tucked away on a knoll, yet convenient to major
commuting routes and the growing Newtown Square town center,
with its restaurants, shops, and everyday services. Teca, Ruth’s Chris,
Acme, Whole Foods, Gentile’s Markets, Main Line Health, AC Hotel,
Hilton Gardens Inn, Ellis Preserve’s destination amenities Kilwins and
Cleavers are all within approximately 3/4 mile. Private driveways
provide parking for up to 9 vehicles.


WHY WOODCREST AVENUE
Two spacious, separately configured residences 3BR/2.5BA + 4BR/3.5BA 4,454 square feet ... Three finished levels in each residence ...Two addresses, separately metered ... Finished lower level flexibility ... Newer roof, windows, flooring, kitchens, bathrooms, retaining wall ... Central HVAC ... Significant off-street parking ... Owner-occupant or Investor opportunity ... Property’s combined rental income of $6,010/month with upside
potential
Upcoming tenant turnover creates flexibility for the next owner
Detailed Income and Expenses available upon request for qualified
buyers. The Seller requires all offers to purchase this property to
include a complete and signed & Buyers Financial Statement; (BFI)
and, for all non-cash offers, a Mortgage Pre-approval letter from a
reputable mortgage company.
#PADE2122564

NEWTOWN SQUARE

3554-3556 WOODCREST AVENUE

6 Beds

None Baths

4,454 Sq.Ft.

$1,200,000

MLS#: PADE2122564

All leased, turnkey triplex available minutes away from University City.  Unit 1 is 2 bed, 1 bath with access to rear yard. Unit 2 is 2 bed, 2 bath. Unit 3 is 3 bed, 2 bath. Each unit includes open concept design, outdoor space for entertaining, split bedroom layout with private master suite, sprawling designer kitchen with island seating, stainless steel appliances, high efficiency washer/dryer, Grohe kitchen and bathroom fixtures, wide plank wood floors and sleek European tile, warm and stylish lighting and high ceilings. Central air/ Heat in all units. Washer/Dryer in unit.  All within blocks of University of Pennsylvania Hospital, Penn Medicine facilities, Penn Presby, CHOP, Drexel University, Science Center, uCity Square, the Art Museum Area, Kelly Drive, Schuykill River Trail, 30th Street Station and much more. Easy to street park nearby! Ideal University City location will make this one easy to rent for years! Easy to access, schedule an appointment today! Don't miss out on this great opportunity.
#PAPH2674808

PHILADELPHIA

3602 POWELTON AVENUE

7 Beds

6 Baths

3,150 Sq.Ft.

$1,200,000

MLS#: PAPH2674808

Here's the rare opportunity you've been waiting for—to own a beautiful 48-acre farm property offering plenty of space, privacy, and possibilities. Located in a peaceful rural setting close to Bellefonte, this property combines the comfort of a well-maintained homestead with the freedom and versatility of acreage, just minutes away from State College. 
This attractive four-bedroom home, built in 1991, offers a comfortable, well-designed layout with convenient ground-floor living, plenty of space for family, guests, everyday life. 
Outside, the 48 acres provide endless opportunities for farming, livestock, recreation, hunting, gardening, or simply enjoying the peace and quiet of country living. The home sits on a beautiful 4-acre yard with mature trees, adding shade, character, and a peaceful setting outdoors. Equipped with a Generac Generator that services the house and the large steel building, you can assure operations here won't shut off if the power does. 
Whether you're looking for a working farm, a homestead, a recreational property, or simply a place to enjoy the outdoors, this property offers tremendous potential. It also offers quick access to Beaver Stadium, in case a PSU football house with plenty of elbow room to enjoy game days is what you're seeking and conveniently enough there's already an indoor space to park your RV. 
 
Square footage and acreage is to be verified by buyer.
#PACE2520698

BELLEFONTE

750 BUFFALO RUN ROAD

4 Beds

3 Baths

4,662 Sq.Ft.

$1,200,000

MLS#: PACE2520698

1 ... 652 653 654 655 656 ... 666
* Listings identified with the FMLS IDX logo come from FMLS and are held by brokerage firms other than the owner of this website. The listing brokerage is identified in any listing details. Information is deemed reliable but is not guaranteed. If you believe any FMLS listing contains material that infringes your copyrighted work please review our DMCA policy and learn how to submit a takedown request. © 2024. First Multiple Listing Service, Inc.

Send a message

Message successfully sent.

Your message

What is 3 + 4 ?

Reason for contacting?

I agree to receive email communication and understand I can unsubscribe at any time.

I agree to be contacted by Charis Realty Group - Christine Issler, Broker via call, email, and text for real estate services. To opt out, you can reply 'stop' at any time or reply 'help' for assistance. You can also click the unsubscribe link in the emails. Message and data rates may apply. Message frequency may vary. Privacy Policy

Sign Out

Virtual Assistant

Would you like to take the next step with this property? We can help you schedule a showing or virtual tour, or send you more details.

Yes, I would like more information.

Thank You for Your Reply, One of Our Agents will contact you as soon as possible

No, maybe later.

Thank you, you can always contact me via email, phone number or through the contact form.

Realhub AI

Lucy - Your AI-Powered Realtor

Update Your Temporary Password

Personalize your search

Enter your email and we'll notify you immediately when new listings match what you're looking for.

or enter email address

Already have an account ? Login here

Continue your home search

I agree to receive communications and understand I can unsubscribe at any time.

I agree to be contacted by Charis Realty Group - Christine Issler, Broker via call, email, and text for real estate services. To opt out, you can reply 'stop' at any time or reply 'help' for assistance. You can also click the unsubscribe link in the emails. Message and data rates may apply. Message frequency may vary. Privacy Policy

Already have an account ? Login here

We use cookies

We use cookies primarily for analytics to enhance your experience. By accepting, you agree to our use of these cookies. You can manage your preferences or learn more about our cookies policy.
