Properties

Browse or get in touch to schedule a walkthrough.

  • Nearby me
Price range

Popular Features

Community Features

Association

Property Features

Waterfront

View

Exterior Features

Interior Features

Style

10000 properties match your criteria

Updated 1 minute ago

E-Alert name
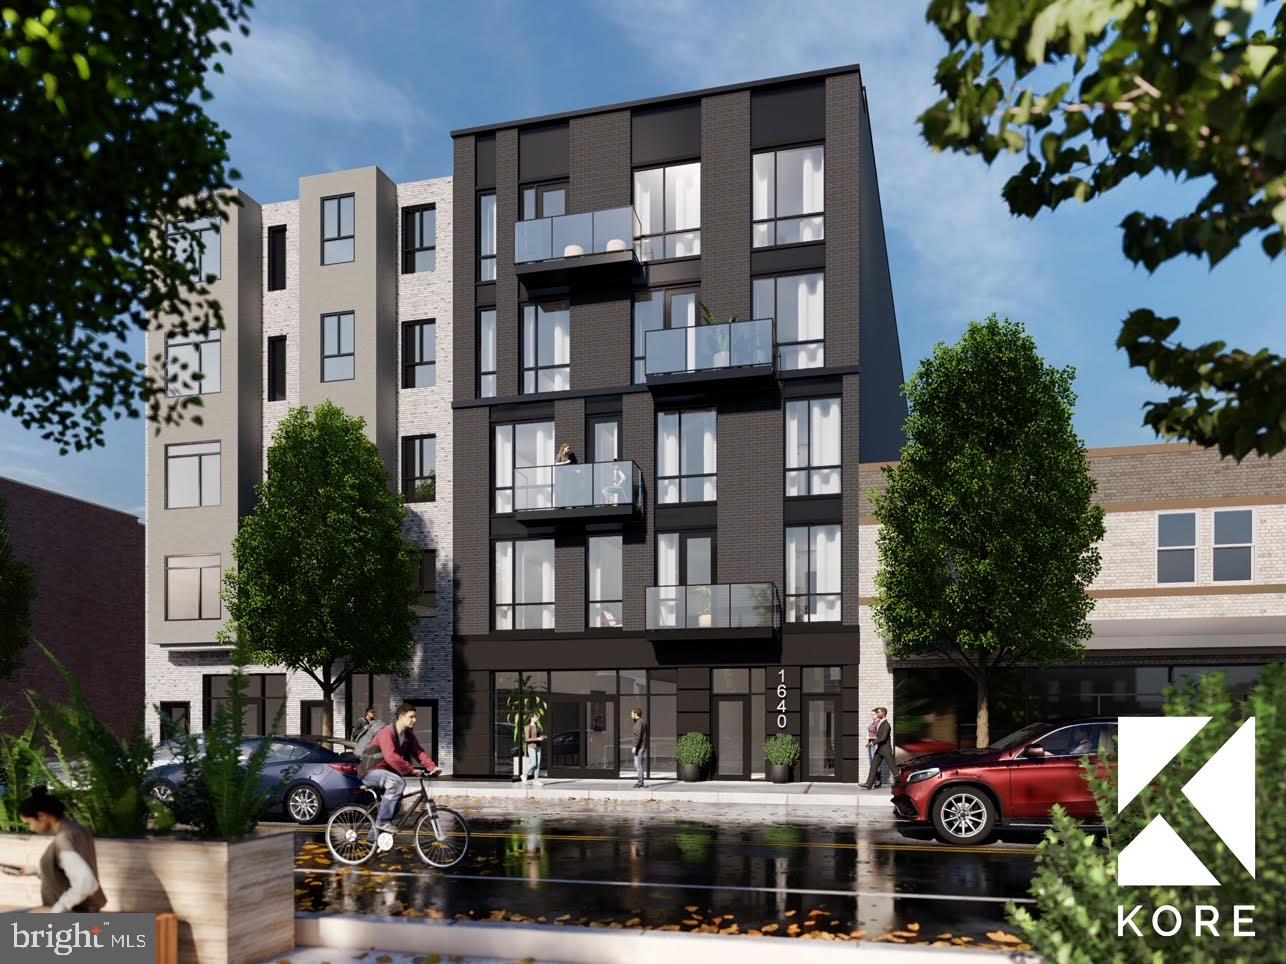
Fully approved and entitled mixed-use development opportunity for 12 apartments and 1 bi-level ground floor retail space in Philadelphia’s highly sought-after Fairmount neighborhood. Situated along the rapidly evolving Ridge Avenue corridor, this rare shovel-ready project offers investors and developers the ability to break ground immediately in one of the city’s most desirable residential and mixed-use markets.

The site is strategically positioned with convenient access to Center City, the Philadelphia Museum of Art, University City, and several of Philadelphia’s most vibrant neighborhoods. Its central location continues to attract strong demand from professionals, healthcare workers, graduate students, and long-term market-rate tenants seeking an urban lifestyle with neighborhood charm.

With a projected end value approaching $5 million, the project presents a compelling opportunity to capitalize on Philadelphia’s ongoing growth and limited supply of fully entitled development sites. As development opportunities become increasingly scarce in prime locations, 1640 Ridge Avenue stands out as a true gem—offering certainty, scale, and immediate execution potential.

Pro Forma, Plans, and Permits available upon request.
#PAPH2630726

PHILADELPHIA

1640 RIDGE AVENUE

None Beds

None Baths

0.05 acres

$1,150,000

MLS#: PAPH2630726
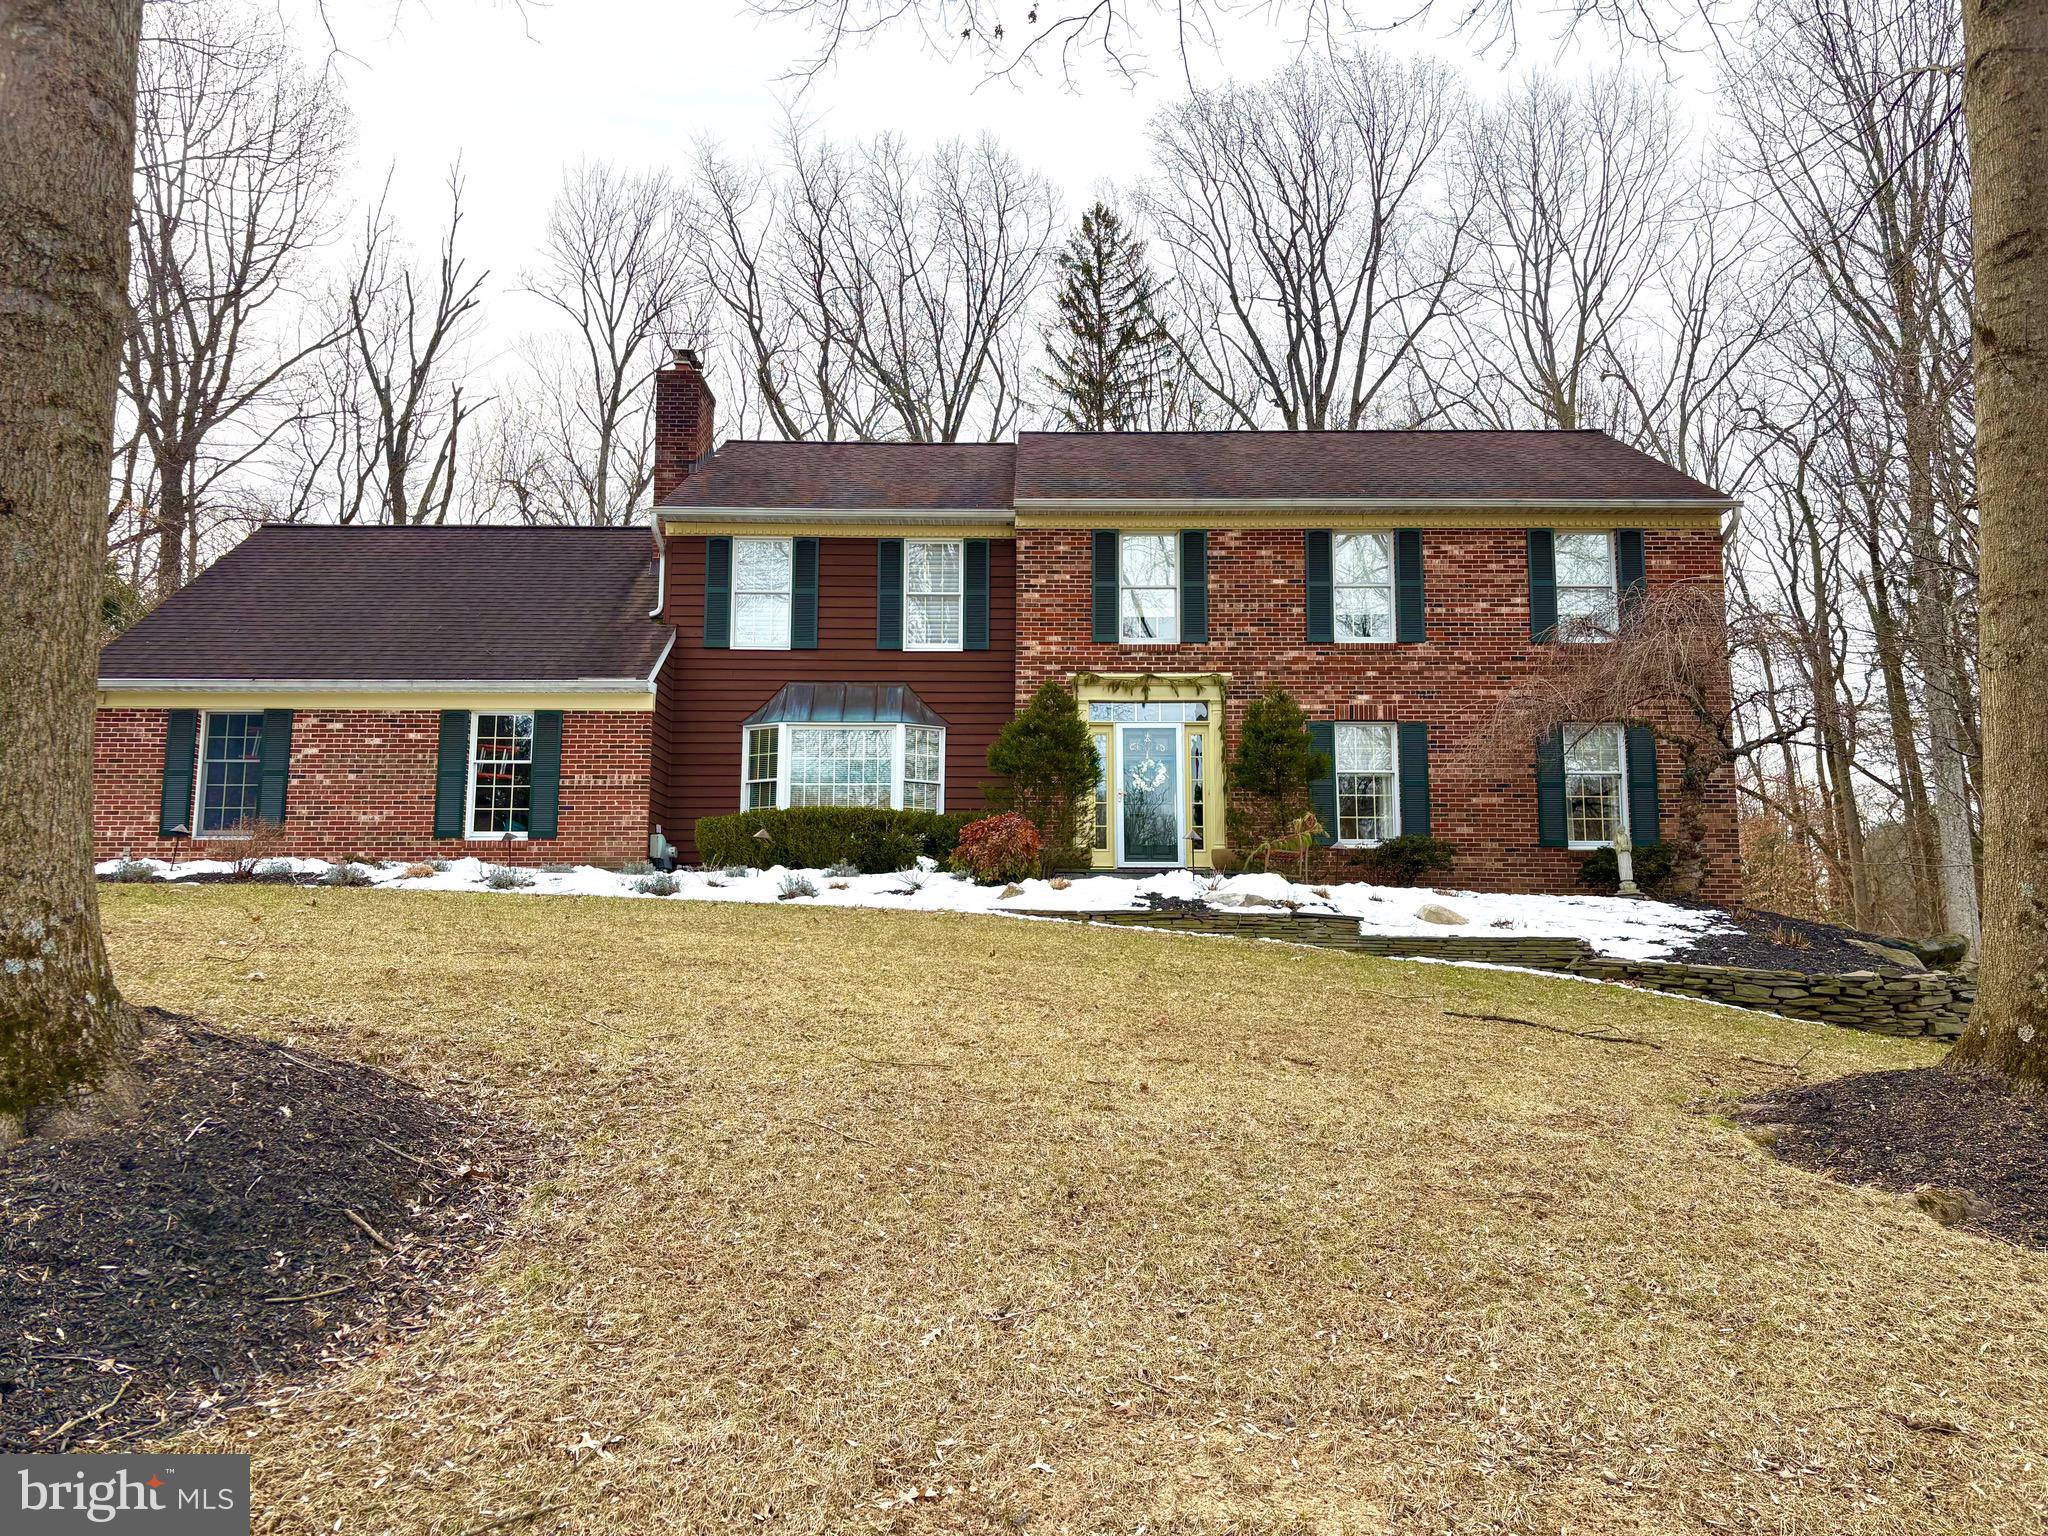
Professional Pictures Coming Soon....Welcome to this beautifully maintained Center Hall Colonial in Upper Providence Township, located in the highly sought-after Rose Tree Media School District and just minutes from downtown Media. Set on a premium .95-acre lot, this 4 bedroom, 2.5 bath home sits on professionally landscaped grounds with a boulder lined driveway and stunning curb appeal. From the moment you step into the spacious front entry hall, you’ll appreciate the craftsmanship throughout, solid oak hardwood floors with custom inlay in the foyer, kitchen, and dining room, extensive custom woodwork, and crown molding throughout the first floor and into the primary and second bedrooms.
The traditional center hall design offers both formal and casual living spaces. The formal living and dining rooms provide the perfect setting for holidays and entertaining, while the back of the home opens into the spaces you’ll enjoy every day. The designer kitchen truly anchors the home. Custom solid maple cabinetry, soapstone countertops, a Sub-Zero refrigerator, Miele double oven with warming drawer, Miele steam oven, Bosch dishwasher, cook top, and a center island with solid maple countertop, every detail was thoughtfully selected. The kitchen flows seamlessly into a bright breakfast room filled with natural light and overlooking the private, fully deer-fenced backyard. A door leads directly to the large deck, making indoor/outdoor living effortless. The family room is warm and inviting with custom built-in bookshelves, a stacked stone wood-burning fireplace with custom mantle, high-hat lighting, and sliders to the deck.
Just off the family room is a beautifully designed custom mudroom and laundry space featuring built-in cabinetry for storage and laundry baskets, a folding area, and a new casement window that brings in natural light. From here, you’ll access the powder room, finished with beadboard wainscoting and a large porcelain sink with vanity, as well as the attached two-car garage with built-in shelving. Upstairs are four generously sized bedrooms, all featuring custom Hunter Douglas Silhouettes and draperies. The primary suite offers a walk-in closet and a beautifully updated bath with soaking tub, walk-in shower, double vanity, and private water closet. The finished walk-out basement adds exceptional living space with vinyl plank flooring, custom built-ins, a recreation area, private office, Regency gas stove, and French doors leading to a slate patio. The storage area is equally impressive, complete with built-in closets, countertops, and a sink, thoughtfully designed for organization and functionality. Additional highlights include a newer roof (2012), updated HVAC and AC (2012), dual heating and cooling zones, and meticulous care throughout. The backyard is private and beautifully landscaped, with direct access to the middle school from the rear of the property a rare and convenient feature. This is a home that has been lovingly maintained, thoughtfully upgraded, and truly move-in ready in one of Upper Providence’s most desirable locations. Square footage does not include the finished basement
#PADE2109316

MEDIA

1850 COLT ROAD

4 Beds

2 Baths

2,990 Sq.Ft.

$1,150,000

MLS#: PADE2109316
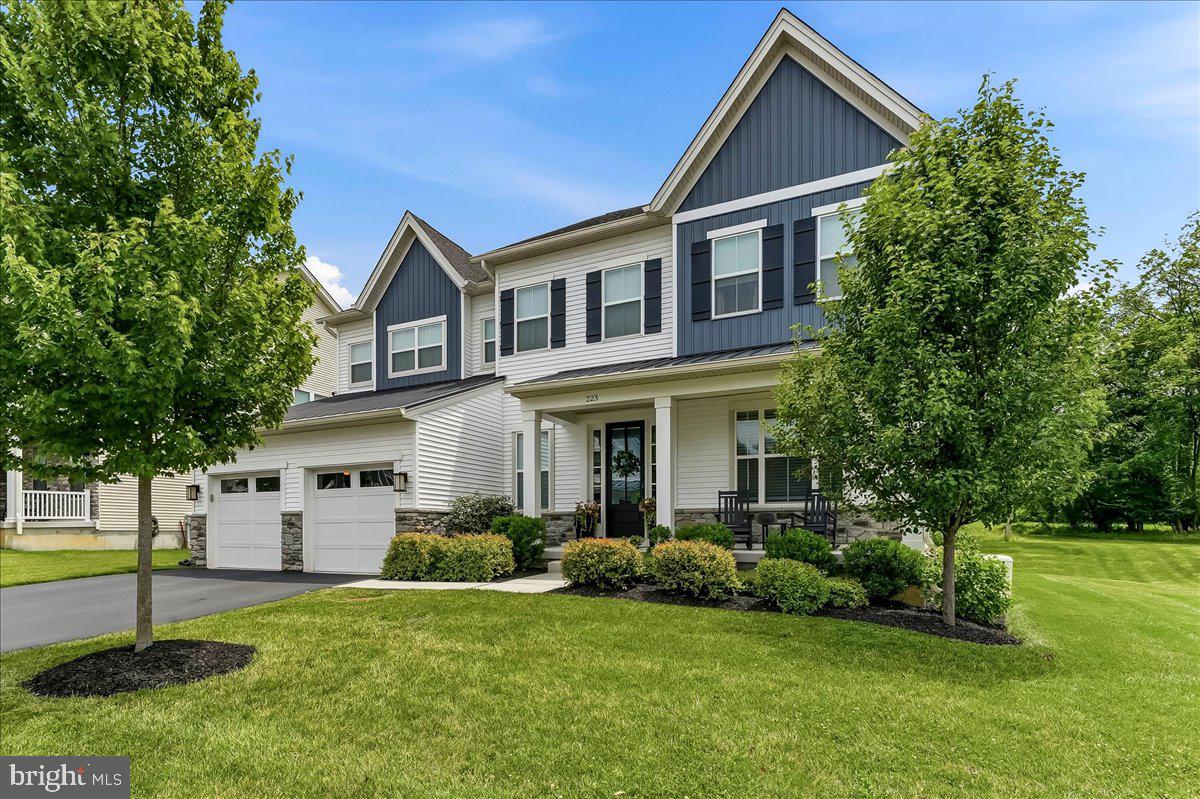
Welcome to 223 Lily Lane, an exceptional opportunity to own a beautifully upgraded home in one of Kennett Square's most sought after neighborhoods within the Unionville Chadds Ford School District and settle in plenty of time to start school.  Built just five years ago, this impressive residence offers approximately 4,500 square feet of finished living space, featuring four bedrooms, four full bathrooms, one powder room, and a finished walk-up basement with direct access to the backyard.

A welcoming front porch sets the tone for this light filled home, where the open concept floor plan perfectly blends timeless elegance with today's modern lifestyle. The gourmet kitchen is the heart of the home, featuring an oversized island with abundant seating, quartz countertops, stainless steel appliances, gas cooking, and a custom pantry. The kitchen flows seamlessly into the breakfast area and expansive family room, creating an ideal space for everyday living and entertaining.  A gas fireplace and separate bar area add both warmth and sophistication to this inviting gathering space.  An elegant oversized dining room is perfect for hosting family gatherings and holiday dinners, while a private first floor office offers a quiet space for working from home or studying. High end finishes, generous room sizes, quality craftsmanship, abundant natural light, and a two zone HVAC system provide comfort and luxury throughout.

The upper level has been beautifully updated with brand new neutral carpeting. The luxurious primary suite features two spacious walk in closets with custom organizers and a spa inspired bath with an oversized walk in shower and dual vanities. Three additional bedrooms provide exceptional accommodations, including one with a private en-suite bath and two connected by a shared bathroom also with professional organizers.  Completing the upper level is an enormous laundry room with sink and a large linen closet helping to make everyday living both organized and functional.  

The finished lower level offers incredible flexibility for a recreation room, media room, playroom, home gym, or additional entertaining space. A full bathroom and large unfinished storage area add functionality, while the walk up access leads directly to the backyard.

Outdoor living is where this home truly shines. The amazing covered outdoor living space serves as a true extension of the home, featuring multiple seating and dining areas, an outdoor television, overhead heaters, ceiling fans, retractable screens for shade and comfort, and peaceful views of the surrounding open space. Whether you're hosting the big game, enjoying dinner with friends, or relaxing after a long day, this space was thoughtfully designed for extended seasonal enjoyment.

Car enthusiasts will appreciate the oversized two car garage featuring a Swisstrax flooring system designed for durability and elevating the appeal of the space.  Backing to HOA maintained open space, the backyard offers the feeling of a much larger property while providing added privacy, scenic views, and room to enjoy the outdoors without the extra maintenance.

The location is simply THE BEST! Just minutes from Unionville High School and Middle School, you'll also enjoy quick access to Kennett Country Club, downtown Kennett Square's award winning restaurants, boutiques, and year round events, world renowned Longwood Gardens, and Anson B. Nixon Park.

223 Lily Lane presents a rare opportunity to enjoy luxury living with an exceptional location.
#PACT2129470

KENNETT SQUARE

223 LILY LANE

4 Beds

4 Baths

4,482 Sq.Ft.

$1,150,000

MLS#: PACT2129470
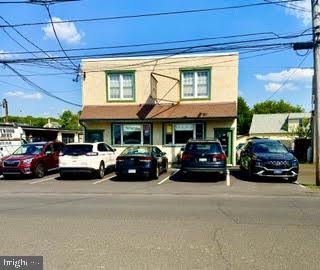
LOCATION  in Doylestown Borough  situated minutes from downtown.  This well maintained Mixed Use/Commercial property zoned FC (Free Standing Commercial) offers a range of potential uses and provides immediate in-place income. It is currently fully occupied .  The first level  (4096 Sq ft) long time tenant runs a successful printing business  and is on a month to month lease.  The second level has two  spacious apartments, both having 2 BR's and 1 bath , each being 1024 Sq ft.  One apartment is month to month ; the other apartment has been recently remodeled and has a lease until 12/31/26.   A wide variety of permitted uses supports opportunity.  
This property offers  convenient access  to both  RT 611 and RT 313.
#PABU2124276

DOYLESTOWN

671 N MAIN STREET

None Beds

None Baths

6,144 Sq.Ft.

$1,150,000

MLS#: PABU2124276
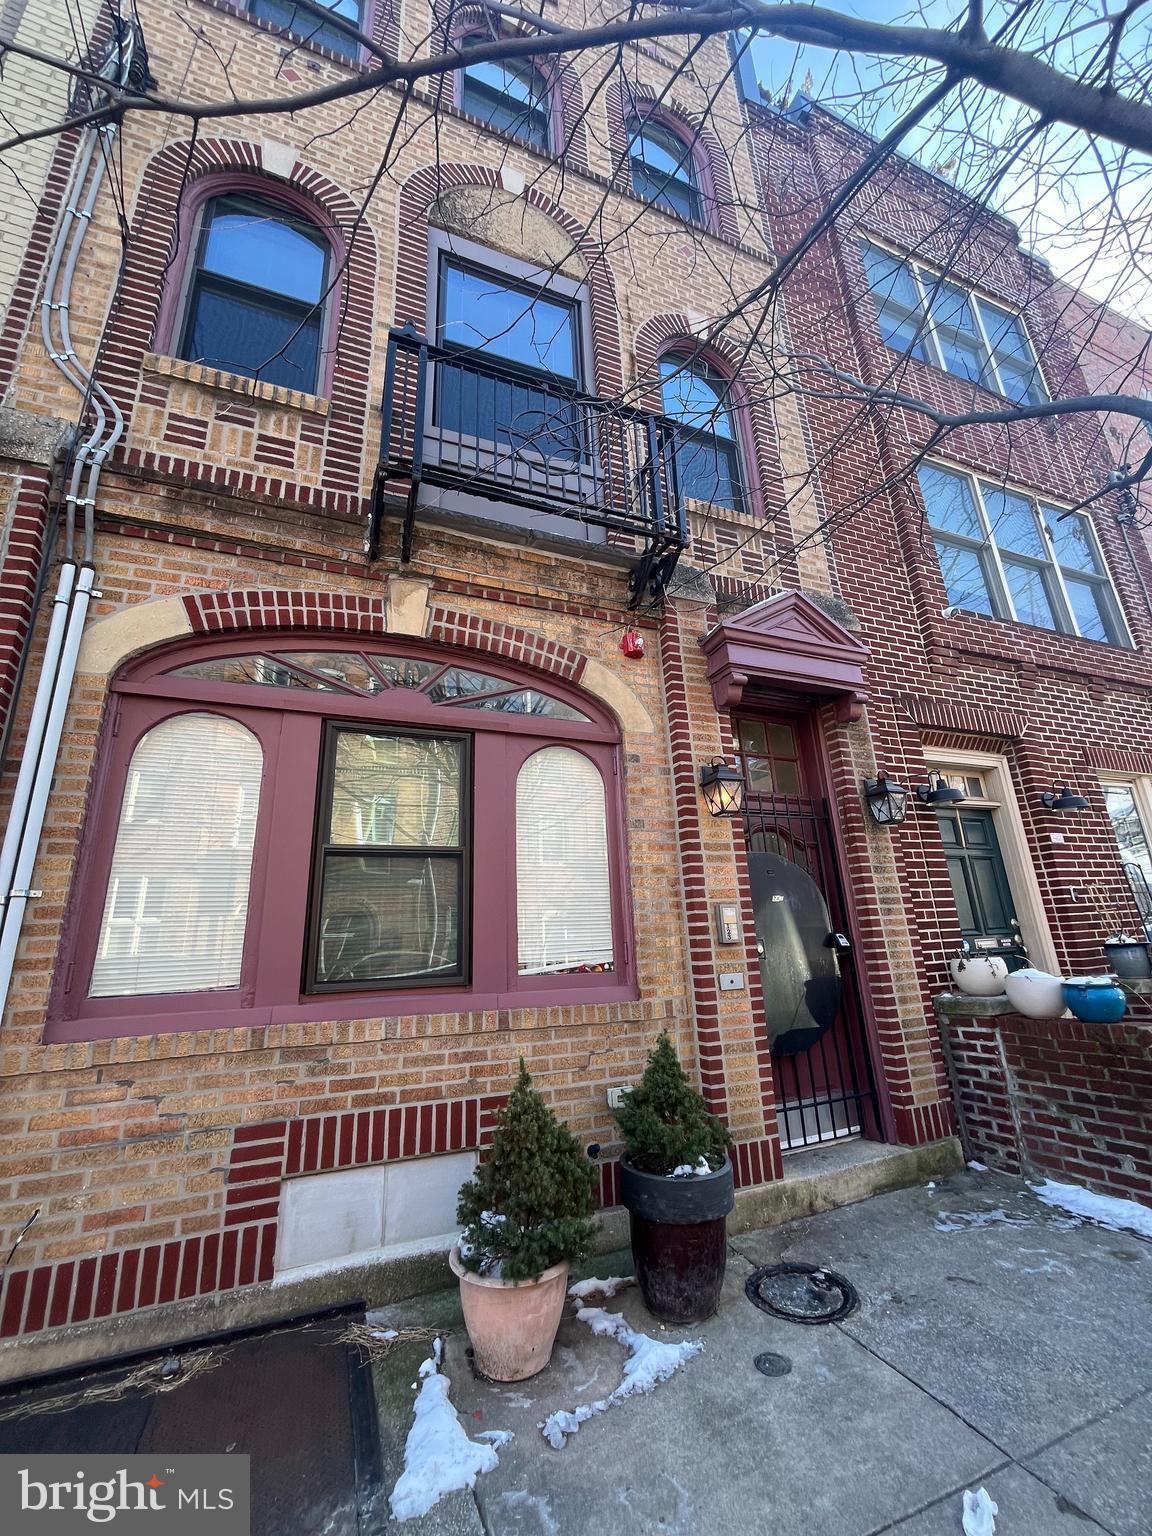
Fully occupied triplex located in desirable Queen Village! This building is in great condition, featuring three 2-bedroom, 1 bathroom units with spacious living rooms and updated amenities. Each unit has hardwood floors, stainless steel appliances, and in-unit laundry.  Units have plenty of large windows allowing for natural light. 
The third-floor apartment has a walk-up to the roof, where a roof deck can be built. The first-floor apartment has a small patio area off the kitchen. Basement access is from the outside sidewalk, and has a full bathroom and potential to be turned into another unit, or reconnected to the first floor, allowing a larger unit or owner's suite.
Tenants split the water bill and pay their full electric and gas bills.
Rents:
Unit #1- $2,000/month
Unit #2- $1,950/month
Unit #3 - $$2,000/month

FULLY occupied. No same-day showings.
#PAPH2642970

PHILADELPHIA

741 S 3RD STREET

6 Beds

None Baths

2,826 Sq.Ft.

$1,150,000

MLS#: PAPH2642970
OPEN HOUSES ON SATURDAY, JUNE 13 & SUNDAY, JUNE 14 BOTH DAYS 1 -4 P.M.
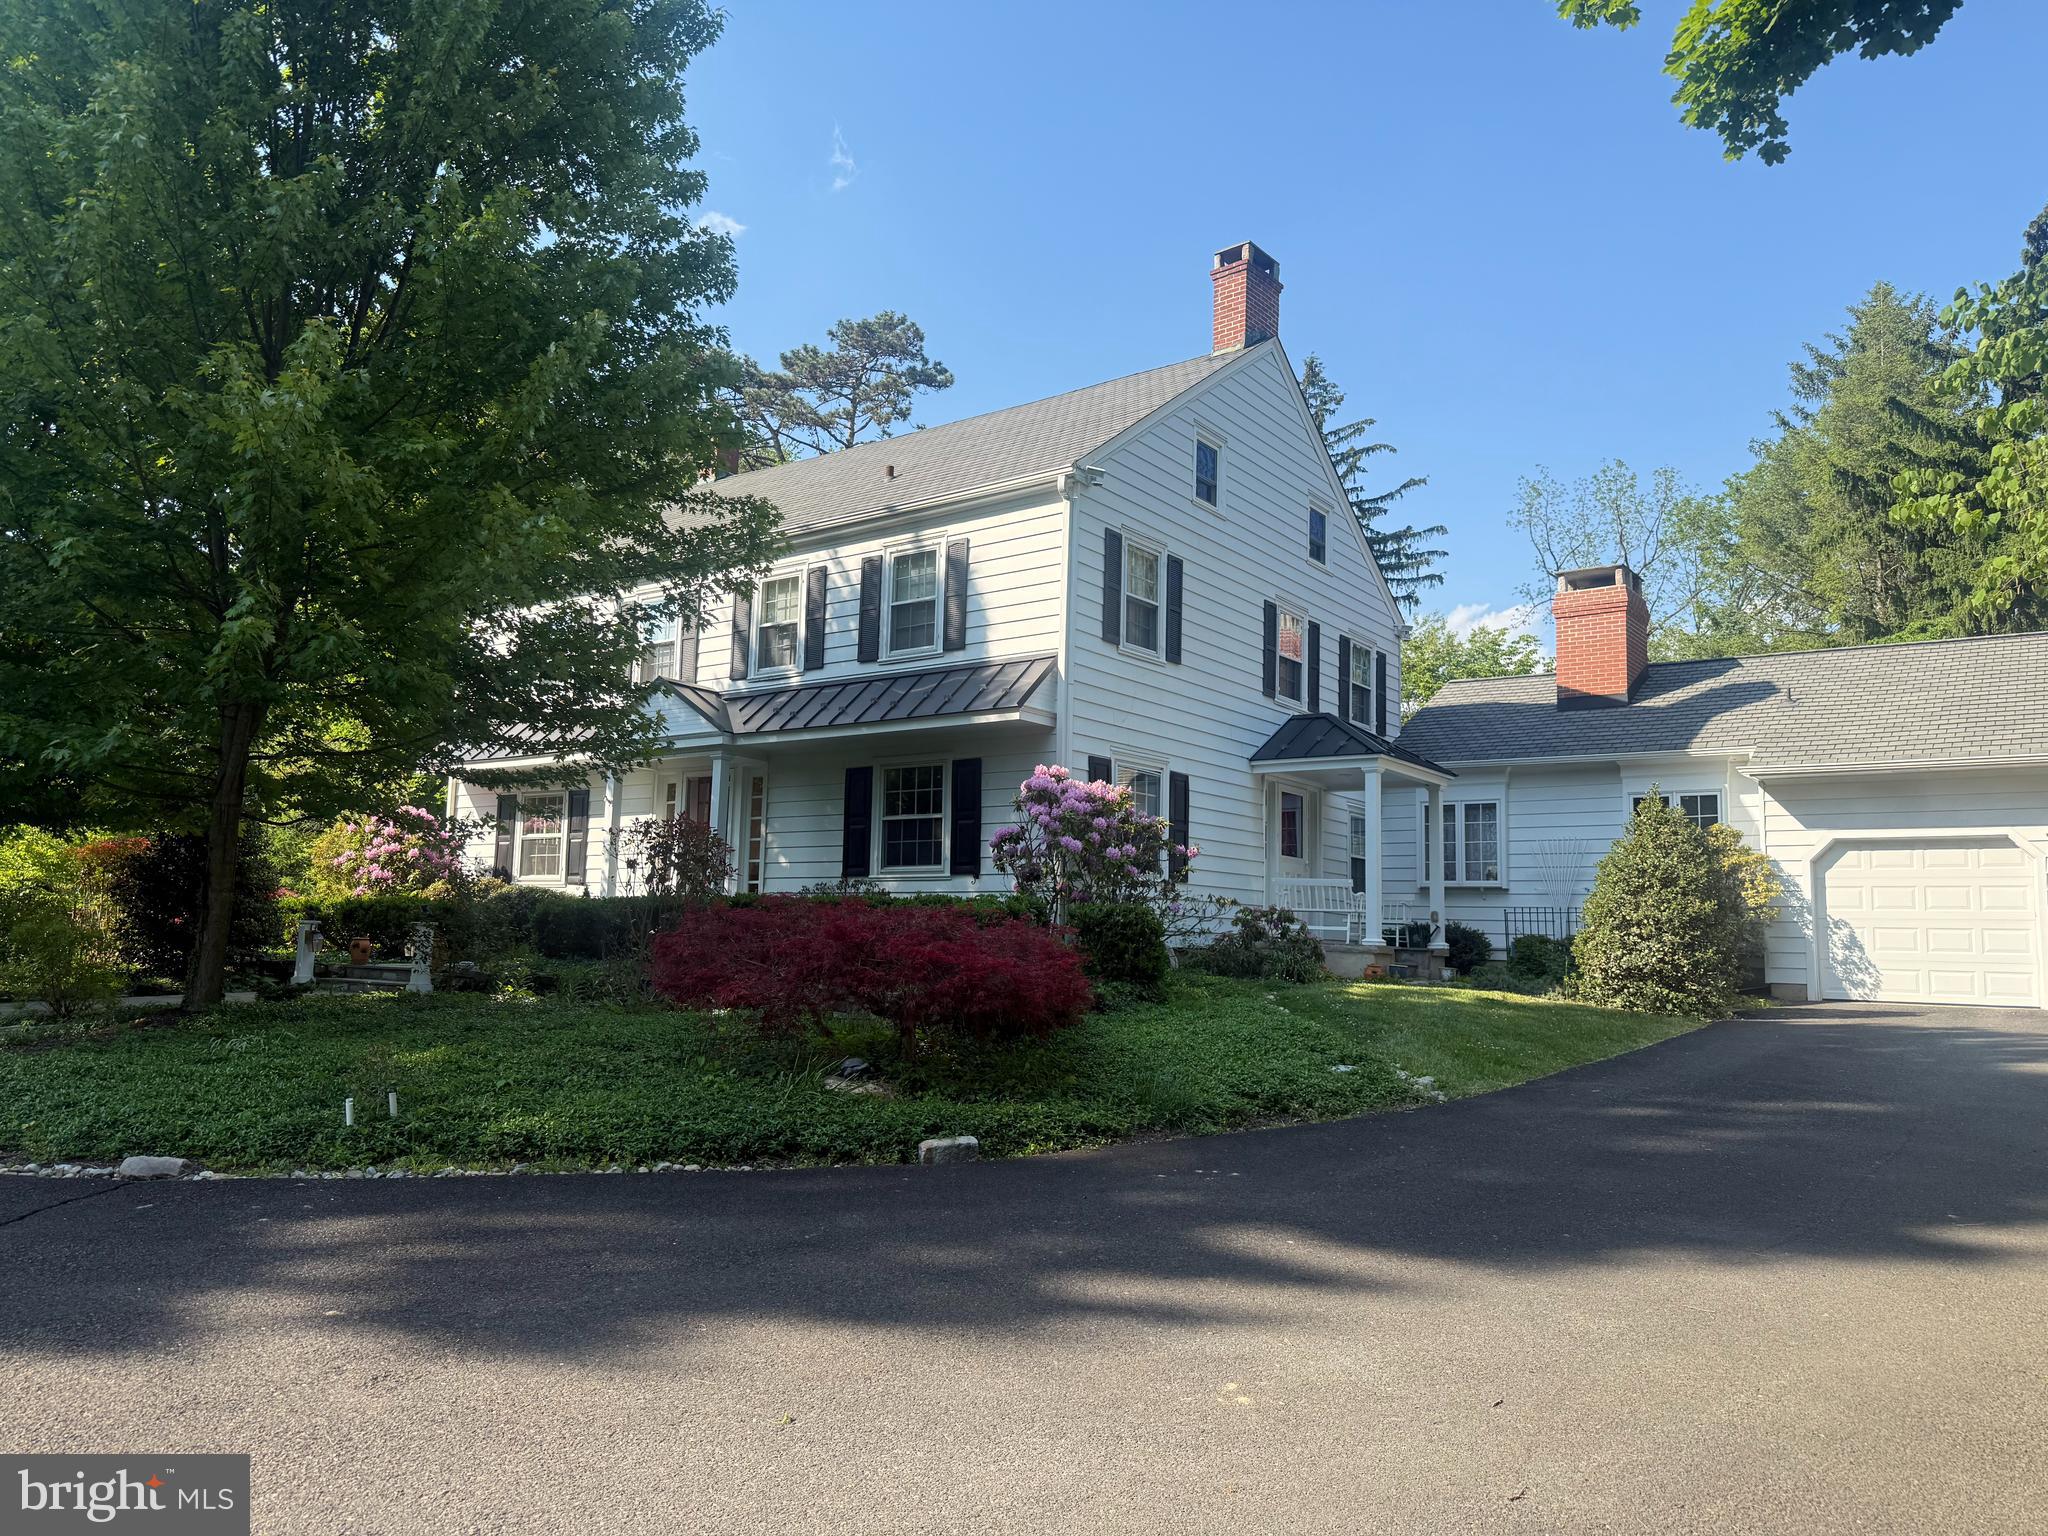
Nestled on a beautifully landscaped 1.26-acre corner lot in the coveted Pebble Hill neighborhood, this stately residence, affectionately known as Pebble Hill Manor, was built in 1938 and is located just minutes from the heart of Doylestown Boro. Reminiscent of a classic manor house, the home blends timeless architectural character with quality craftsmanship and thoughtful updates by its current owner, a retired custom home builder. Renowned Architect Oscar Martin contributed to some design elements of the original home.
A gracious center hall entry opens to an oversized foyer and warm, inviting living spaces. The formal living room features hardwood floors, custom built-ins, and a corner wood-burning fireplace. Nearby, a handsome home office/den showcases a fireplace with genuine Moravian tile and custom millwork, with a convenient side entry ideal for those who occasionally meet with clients.
The formal dining room is generously sized and filled with natural light from two large windows. Opposite is the efficient U-shaped kitchen offering cherry cabinetry, black granite countertops, stainless-steel appliances, and a practical layout. A passthrough connects to the stunning rear family room addition featuring deep windowsills, custom cabinetry, a striking stone fireplace, and a charming window seat. An informal dining area near the kitchen opens to a screened patio—perfect for summer evenings.
Beyond the family room is a mudroom with exterior access, a separate laundry room, and entry to the oversized three-car garage with a second-level storage or workshop area. The second floor offers four spacious bedrooms with hardwood floors, ample closets, and two full baths, including a Jack & Jill bath between the front bedrooms. A staircase leads to the third floor, which features two additional large rooms, a full bath, and abundant storage.
A partial basement houses the utilities and provides additional storage. Oil-fired hot water heat warms the home through original radiators, with cast-iron baseboards in the addition, while central air conditioning ensures summer comfort.  Generac generator provided in case of power outage.
Outdoors, the landscaped grounds feature seasonal plantings, mature trees, a bluestone walkway to the front entrance, and an expansive bluestone patio ideal for entertaining. A backyard shed with a newer cedar shake roof provides garden storage, while a semi-circular driveway from Pebble Hill Road to Christopher Lane offers abundant parking and an elegant approach.
A brand new traditional in the ground septic system (for a 6 bedroom residence) has been approved and will soon be installed.
#PABU2115250

DOYLESTOWN

563 PEBBLE HILL ROAD

4 Beds

3 Baths

3,900 Sq.Ft.

$1,150,000

MLS#: PABU2115250
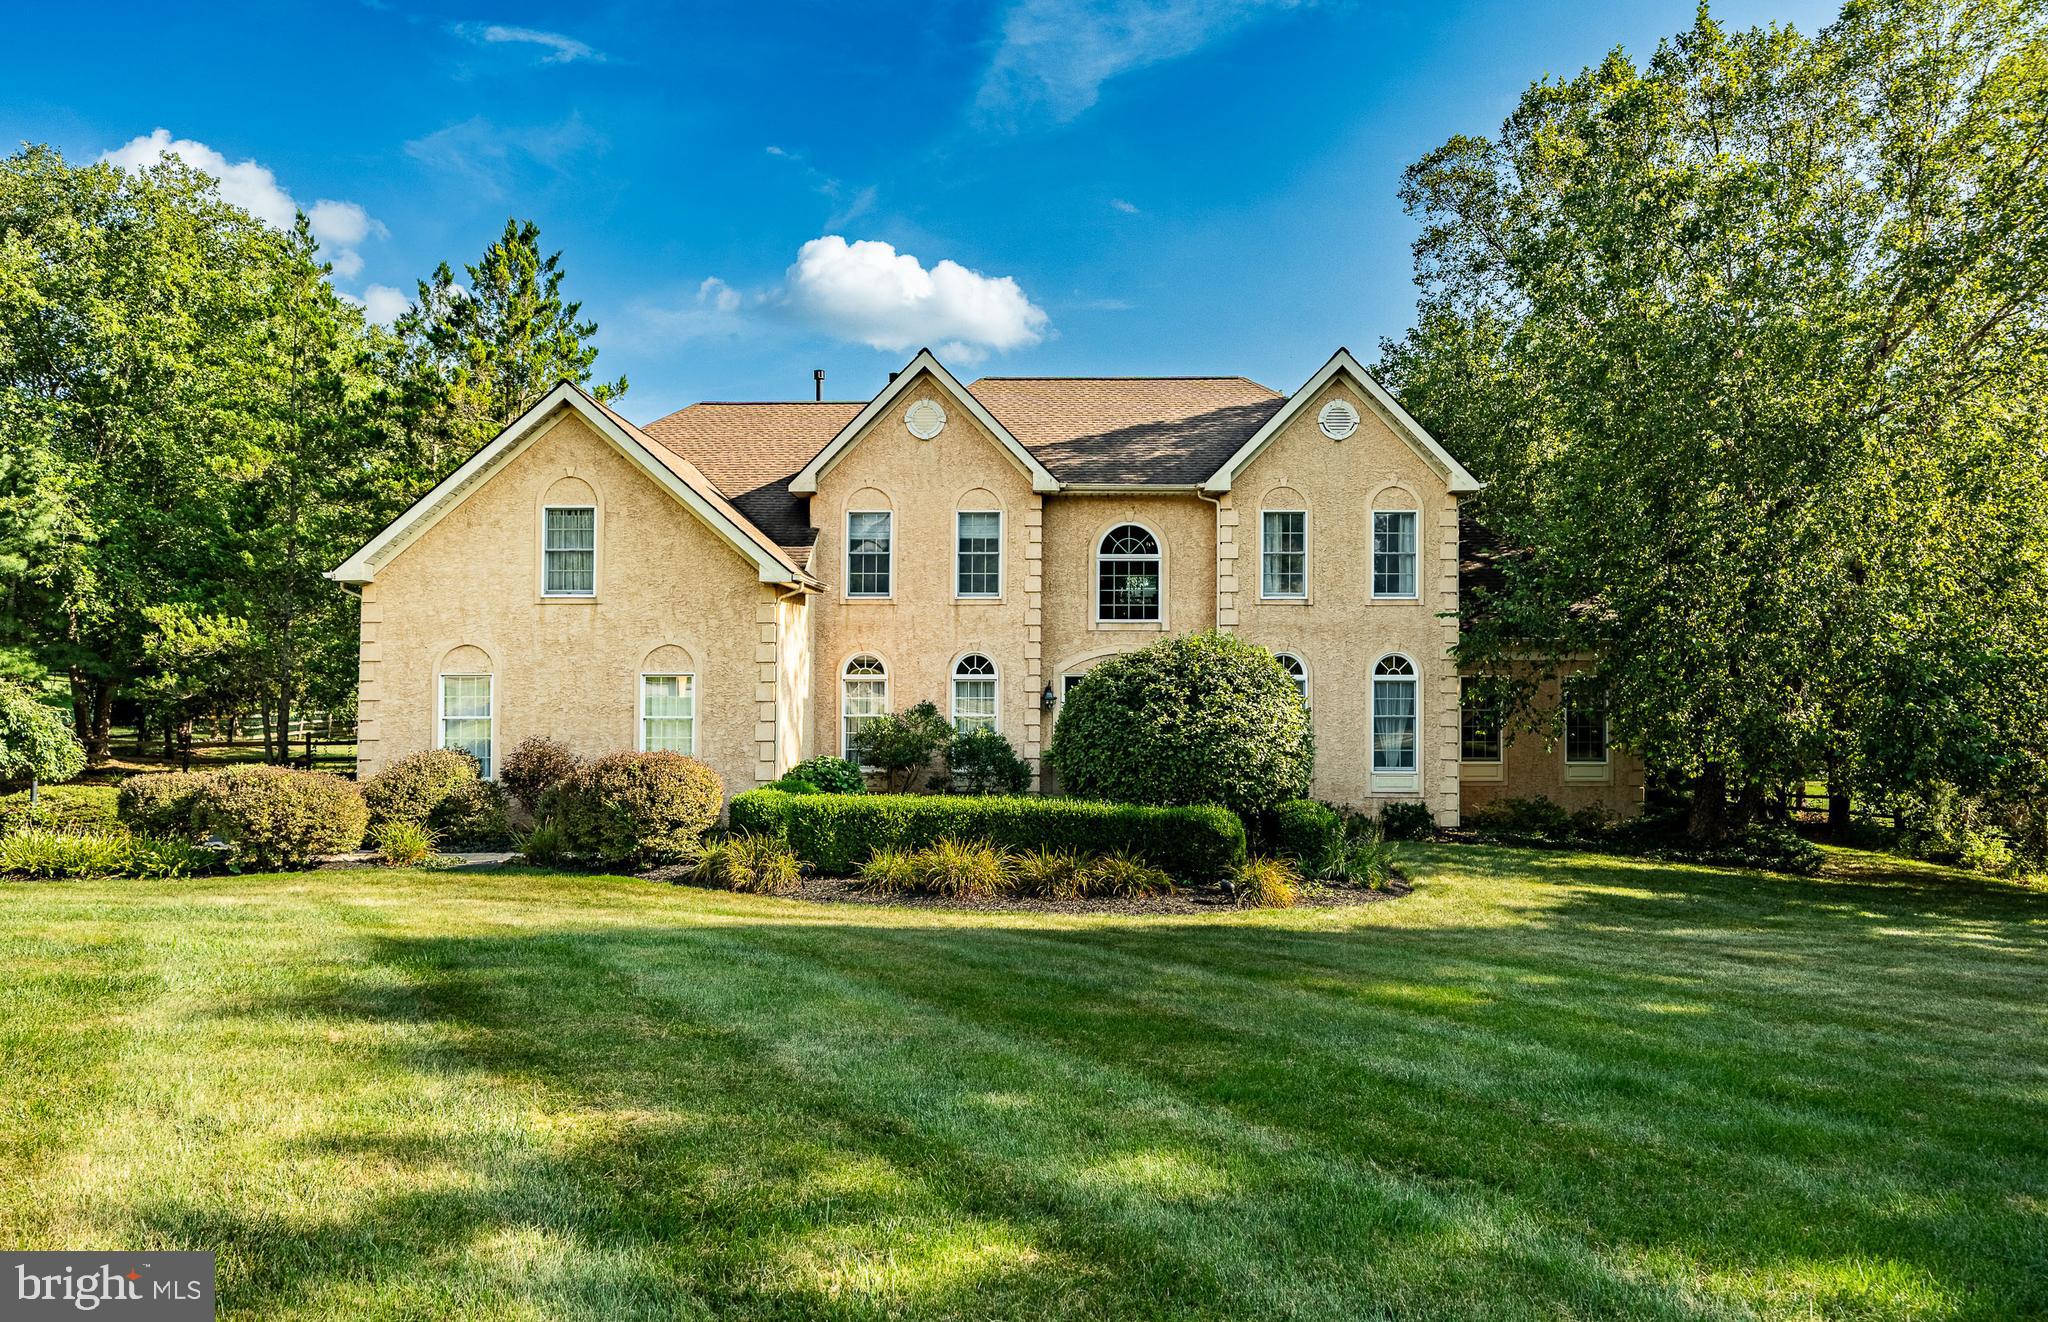
Welcome to 19 Founders Way, a gorgeous and meticulously maintained 4-bedroom, 3.5-bathroom single-family home nestled on a picturesque 1.4-acre lot in the award-winning Downingtown School District. Thoughtfully updated and beautifully cared for, this exceptional home offers the perfect blend of elegance, comfort, and privacy. Step inside the impressive two-story foyer, which sets the tone for the refined living spaces throughout. To the left of the entryway, a formal living room is flooded with natural light and enhanced by classic crown molding and chair rail detailing. To the right, an additional formal room provides access to a private office with custom built-in bookcases, along with a versatile flex room—ideal for a home office, gym, playroom, or whatever your lifestyle may require. Continuing through the main level, the inviting family room serves as the heart of the home, featuring a stunning stone fireplace, vaulted ceiling, and skylights that fill the space with warmth and light. Just off the family room, the incredible eat-in kitchen (which was remodeled in 2016) is a chef’s dream, boasting gas cooking on a Viking 6 burner, top-of-the-line appliances, a large center island that is handmade with an African hardwood called Iroko that offers additional seating, and a beverage refrigerator—perfect for everyday living and entertaining alike. A convenient half bathroom and laundry room complete the main level. Upstairs, retreat to the luxurious primary suite, offering a spacious sitting area, a three-sided fireplace, tray ceiling, large walk-in closet, and a spa-like ensuite bathroom that was remodeled in 2022 and was designed for relaxation. Two additional bedrooms share a Jack-and-Jill bathroom, while the fourth bedroom enjoys its own private ensuite bath. The finished basement provides endless possibilities, featuring plush carpeting, built-in shelving, and abundant storage space—ideal for a media room, recreation area, home gym, or all of the above! Step outside to your own private backyard oasis. Entertaining is effortless on the expansive two-level flagstone patio, which leads to the stunning in-ground pool with attached jacuzzi—your personal retreat for summer days and evenings under the stars. Buy with peace of mind knowing the roof was replaced in 2019, along with all 4 skylights, and there is a whole-house generator. There is also a home warranty with Liberty Home Guard that is good through February 6, 2028! Situated on a quiet street, this home offers peaceful, private living while remaining conveniently close to Marsh Creek State Park, local shopping, dining, and major roadways. A truly special property that combines luxury, space, and an unbeatable location—this is one you won’t want to miss!
#PACT2116568

DOWNINGTOWN

19 FOUNDERS WAY

4 Beds

3 Baths

6,157 Sq.Ft.

$1,150,000

MLS#: PACT2116568
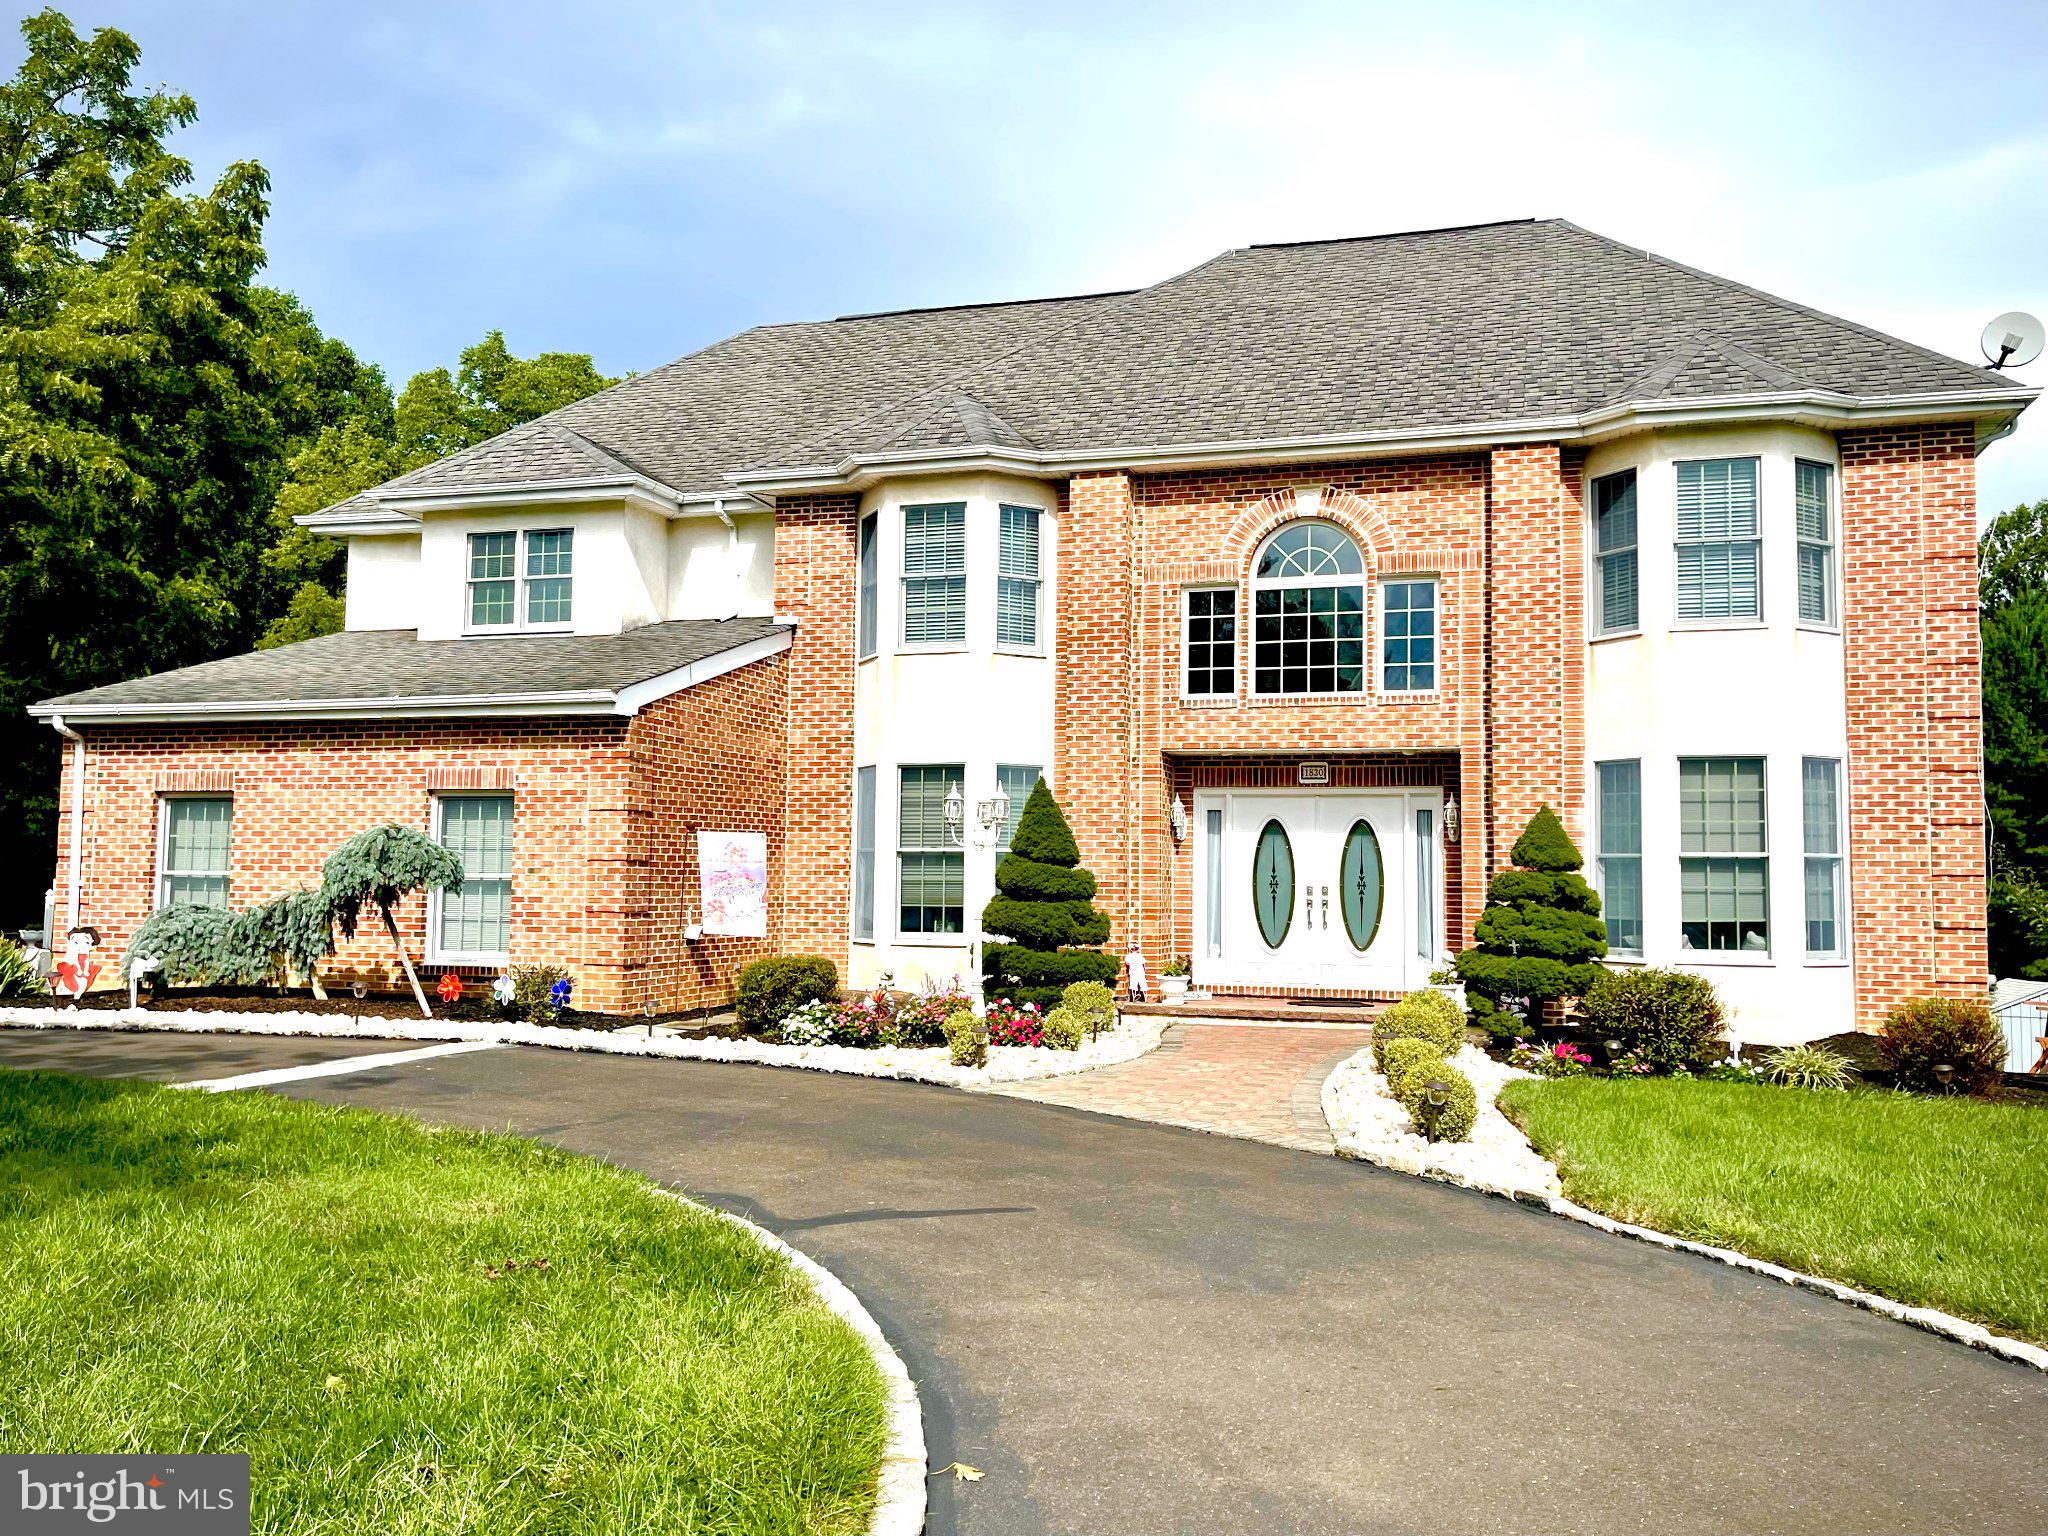
Welcome to this Exquisite and Custom Home in beautiful Bucks County!  This beautiful 2-story Masonry built home boasts 3857 sq, 4 spacious bedrooms, 3 Full baths & 2 Half baths! The magnificent entrance opens into a grand Foyer leading to a 2 story Family Room, the Living Room, Office and to the Dining Room. 2 story Family room with Fireplace, skylights and lots of windows with view of private back yard. Gorgeous and Newly renovated Kitchen including new cabinets, Granite countertops, refrigerator, stainless stove and hood, built-in island microwave, Farmhouse sink, Coffee bar, new crown molding, floors, backsplash, recessed lighting, new window and French doors leading to private patio and backyard!  Adjacent to the foyer is a useful multi-purpose room used as an office which opens up to a beautiful Living Room with French doors, new hardwood floors and a Bay window. Up the beautiful staircase is the Main Bedroom & Bath with Jacuzzi, Double vanity, Double walk-in closets, another space with Large shower, vanity and bidet as well as a Sitting room! A 2nd Bedroom can be enjoyed looking out of the Bay window, set up with a Walk-in closet & New hardwood floors as well as its own private shower bathroom! The 3rd Bedroom is also Spacious with Bay window, Double closets and new hardwood floors. The 4th Bedroom brings comfort and has a wonderful view to backyard. As you open the French Doors in the Kitchen, you'll be immediately faced with a Gorgeous, Large two-tier patio that is ready to meet all of your needs; entertaining or relaxation overlooking lush greenery and vibrant blooms in a very private backyard! Also to note is that the home has a Full and Finished Basement/Additional Living Space with an additional kitchen, bathroom, 2 very spacious living spaces/multi-use areas, storage and extra wide walkout steps/entrance! Public Water and Public Sewer. New roof was installed several months ago.  You don't want to miss this one!  Schedule your Showing!
#PABU2117286

FEASTERVILLE-TREVOSE

1830 BUCK ROAD

4 Beds

3 Baths

3,857 Sq.Ft.

$1,150,000

MLS#: PABU2117286
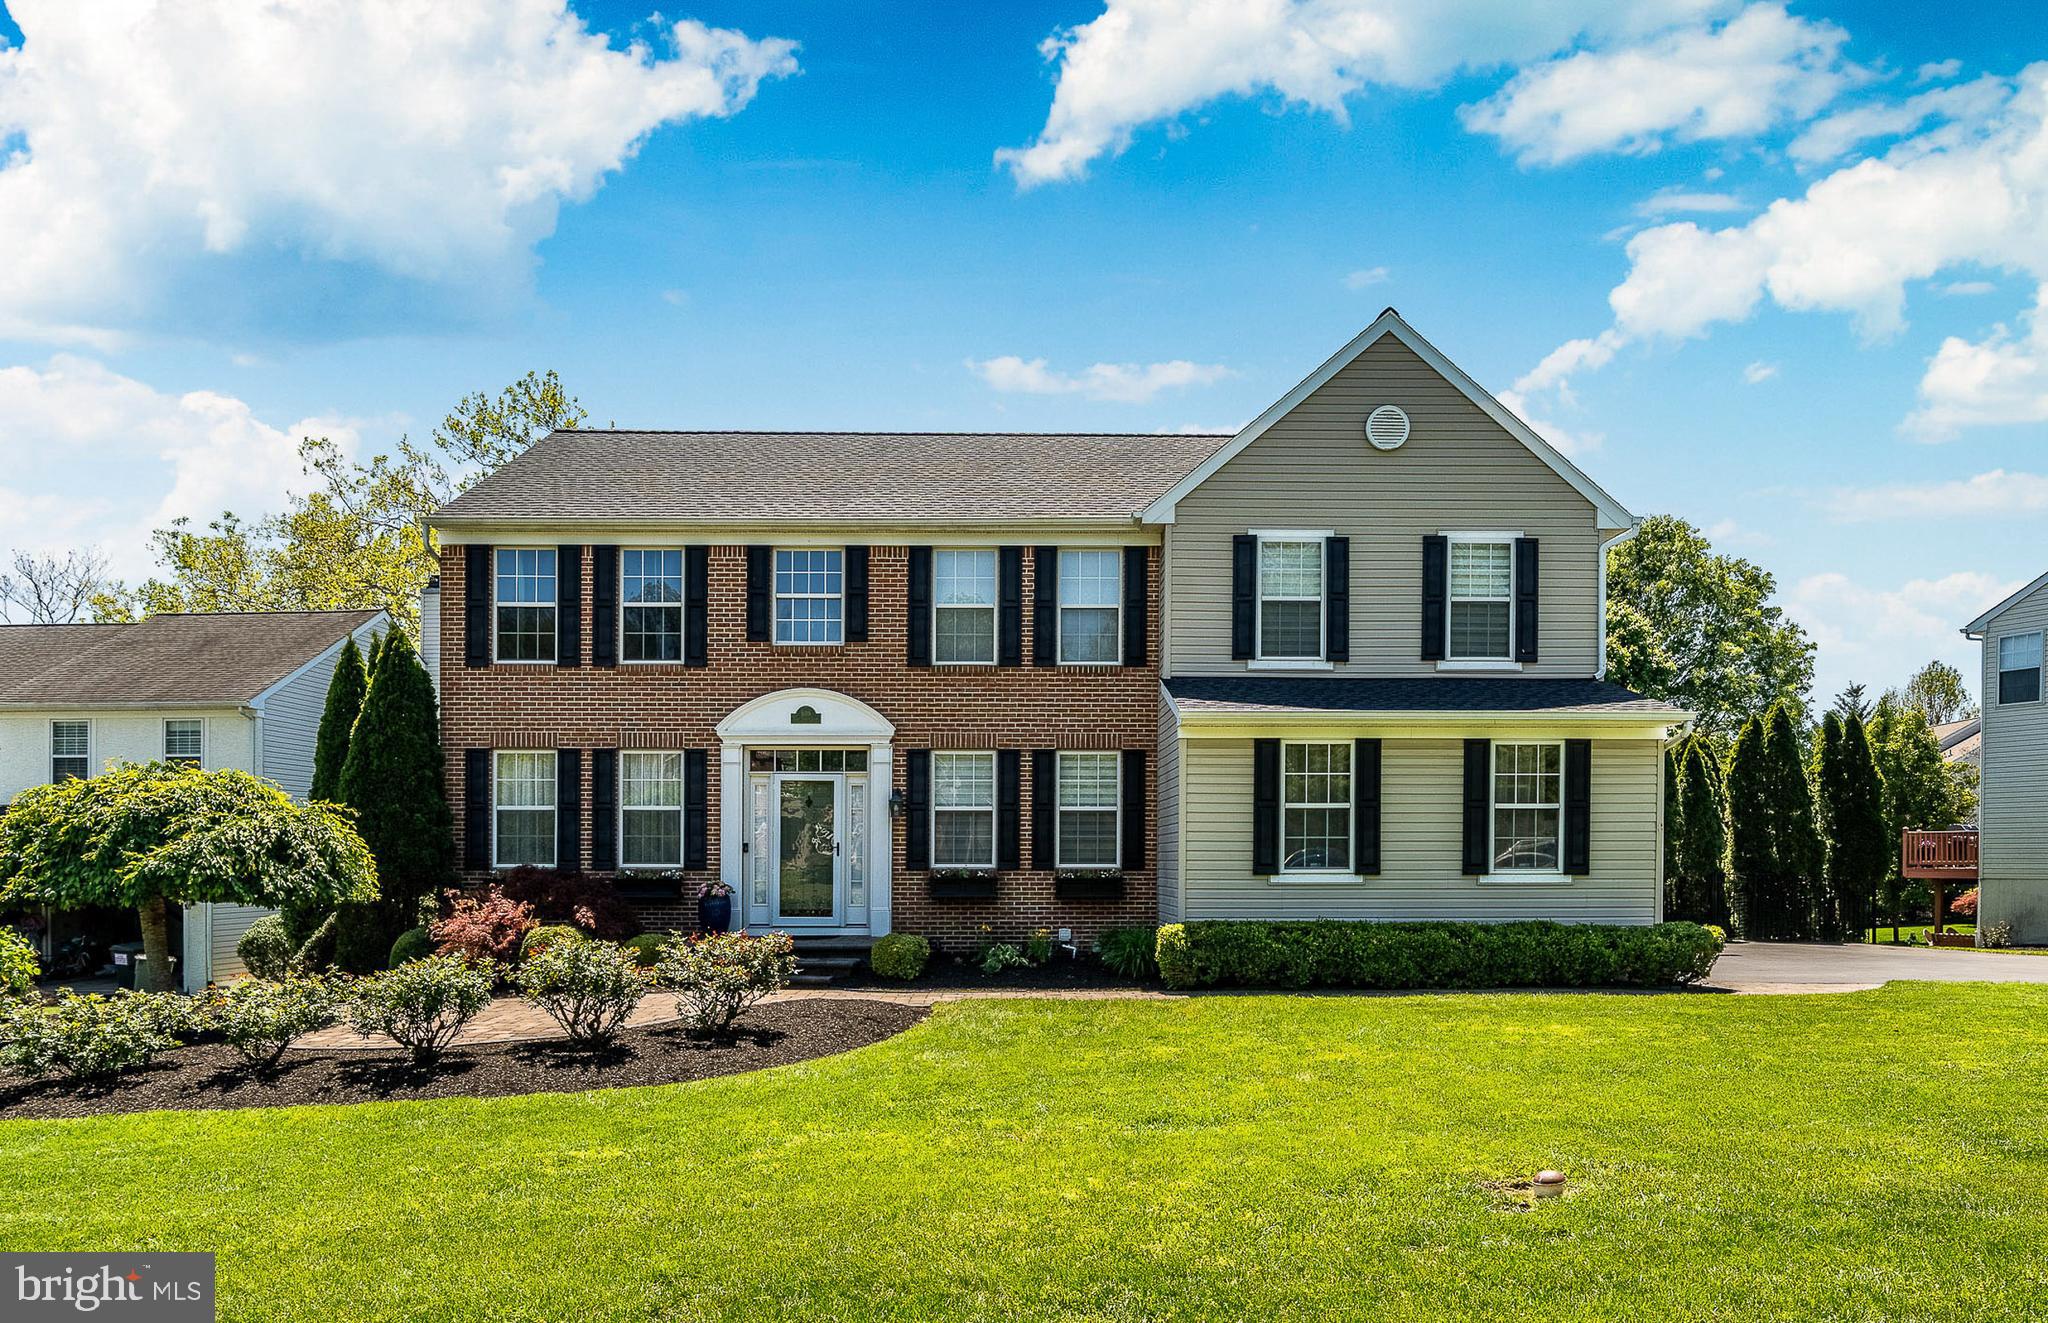
Welcome to 508 Cool Valley Lane, a beautifully updated home offering timeless style, spacious living areas, and an incredible backyard retreat in the highly sought-after Rose Tree Media School District. From the moment you enter, the dramatic two-story foyer and sweeping staircase create a warm and elegant first impression. Hardwood flooring extends throughout the main level, enhancing the home’s open flow and inviting atmosphere.The heart of the home is the expansive gourmet kitchen, thoughtfully designed with gorgeous calcite granite countertops, a large center island, abundant cabinetry, and high-end appliances including a built-in Sub-Zero refrigerator, Wolf gas range with dual ovens, warming drawer, and drawer microwave. The kitchen opens directly to the spacious family room featuring custom built-ins, recessed lighting, and a gas fireplace, creating the perfect setting for everyday living and entertaining. Just off the kitchen, the enclosed sunroom overlooks the backyard and pool area, providing a peaceful space to relax year-round.  Formal living and dining areas offer additional flexibility for gatherings, while the private office with French glass doors is ideal for working from home. Upstairs, the luxurious primary suite includes two walk-in closets and a spa-like bath with dual vanities, soaking tub, glass shower, and vaulted ceilings. Three additional generously sized bedrooms, a hall bath, and convenient second-floor laundry complete the upper level.  The finished walkout lower level adds exceptional living space with a full bath, wet bar, wine refrigerator, and direct access to the outdoor entertaining area. Outside, enjoy your own private oasis featuring a heated pool with built-in spa, slide, diving board, paver patio, and mature landscaping for added privacy. A whole-house generator provides additional comfort and peace of mind.  Conveniently located close to major roadways, shopping, dining, public transportation, and Philadelphia International Airport, this exceptional property offers the perfect balance of luxury, comfort, and convenience.
#PADE2115776

MEDIA

508 COOL VALLEY LANE

4 Beds

3 Baths

4,645 Sq.Ft.

$1,150,000

MLS#: PADE2115776
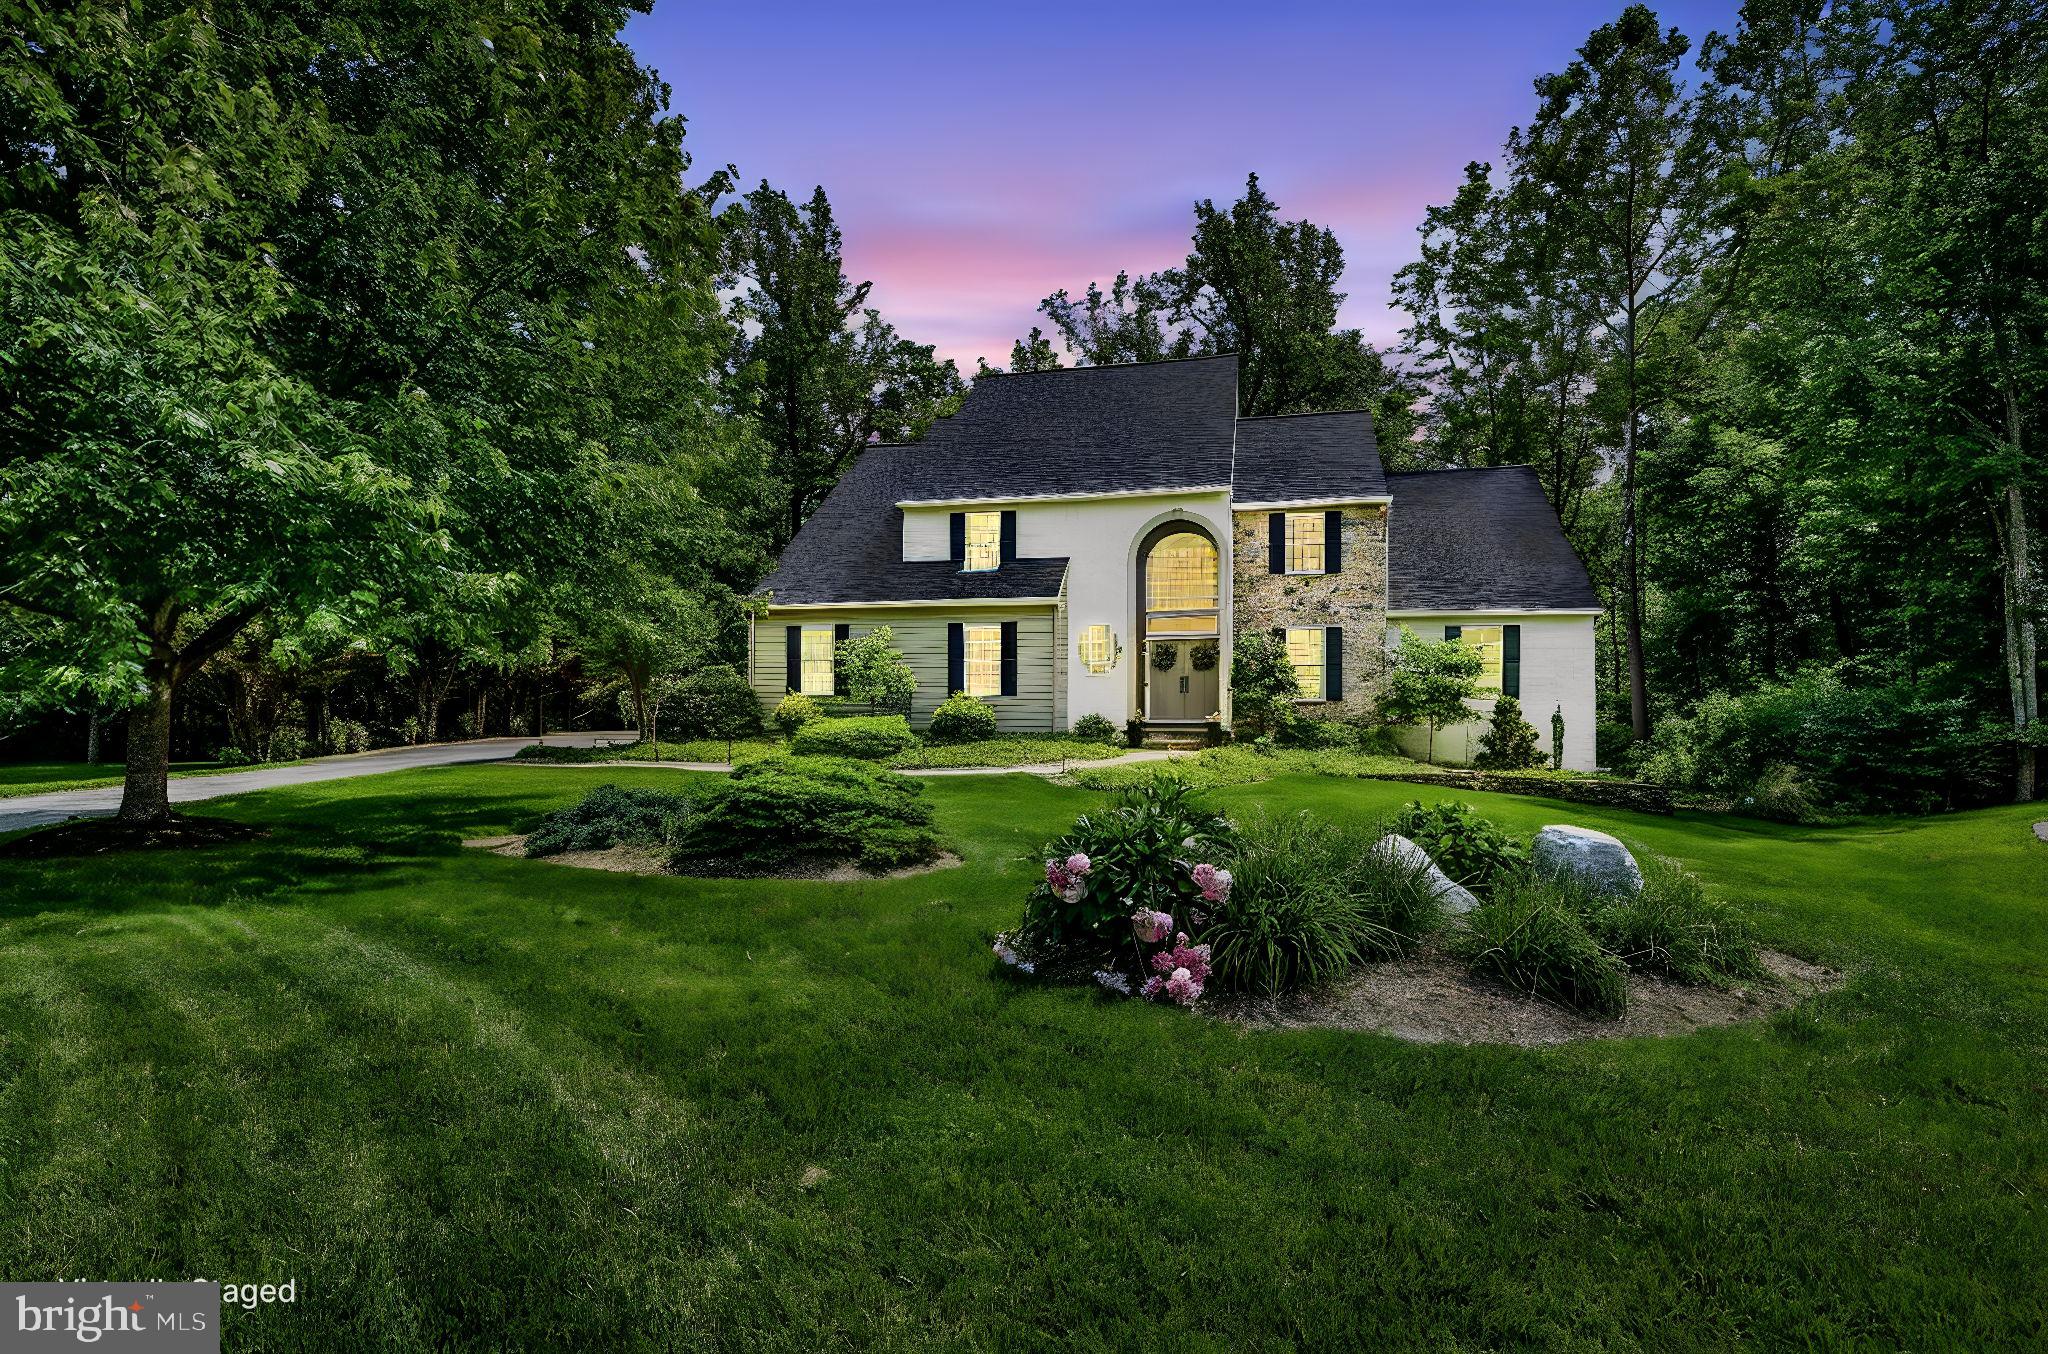
Welcome to 127 Hadley’s Mill Run, an exceptional custom home tucked away on a quiet cul-de-sac in the prestigious Hadley’s Mill community of Kennett Square. Backing to approximately 10 acres of wooded open space, this beautifully updated residence offers privacy, luxury, and an extensive list of high-end improvements that make it truly move-in ready.
From the moment you arrive, you'll appreciate the attention to detail, beginning with the newer paver walkway, updated front entry doors, and professionally maintained exterior featuring a new roof (2024), newer driveway, whole-house generator, and extensive drainage improvements. A spacious new composite deck (2022) overlooks the private backyard and provides the perfect setting for outdoor entertaining, complete with hardscaping, stone walkways, and a secluded hot tub retreat.
Inside, the home offers elegant living spaces enhanced by luxury vinyl plank flooring, extensive millwork, wainscoting, oil-rubbed bronze hardware, and custom finishes throughout. The dramatic turned staircase serves as a centerpiece, while the home office features rich cherry built-ins on two walls. The great room is anchored by a striking travertine gas fireplace surround and abundant natural light.
The gourmet kitchen is designed for both everyday living and entertaining, featuring custom cherry cabinetry, an enlarged center island with seating for four, complementary granite countertops, Bosch appliances, and a newer Sub-Zero refrigerator installed in 2025.
The first-floor primary suite offers a private retreat with a tray, knotty pine shiplap ceiling, two large closets, and a luxurious en-suite travertine bathroom featuring a two person open shower, cherry cabinetry with granite top, updated fixtures and a privacy commode. 
The upper level offers  large bedrooms, each having its own full bath.  One of the bedrooms has a huge retreat/bonus room and a recently installed walk-in tub (2025).
The finished walkout lower level expands the living space and includes a full bathroom, making it ideal for recreation, guests, or multi-generational living or an “au pair” suite.  With four full bathrooms and one powder room, the home offers flexibility and convenience for family and guests alike.
Additional highlights include a first-floor laundry room, central vacuum system, security system, circulating hot water system, Culligan water softener (2024), battery backup sump pump, Wi-Fi thermostats, and three HVAC systems replaced in 2015 for enhanced comfort and efficiency. There is a oversized, two car side entry garage with door openers and California closets for maximum organization. 
Significant investments over the years include a radiant-heated  living room floor, extensive stucco remediation, replacement HVAC systems, hot water heater, deck, roof, windows, doors, and numerous interior upgrades totaling well over six figures in improvements.
Combining timeless craftsmanship, thoughtful updates, and a spectacular wooded setting, 127 Hadley’s Mill Run presents a rare opportunity to own one of the community's most extensively improved homes in the award-winning Unionville-Chadds Ford School District.
Room sizes are approximate-buyer should verify sizes.  Seller is a PA licensed real estate agent.  Video recording devices in house but will not be activated during showings or open houses.  Stucco inspection completed July 2026 and available upon request.
#PACT2126826

KENNETT SQUARE

127 HADLEYS MILL ROAD

4 Beds

4 Baths

5,218 Sq.Ft.

$1,150,000

MLS#: PACT2126826
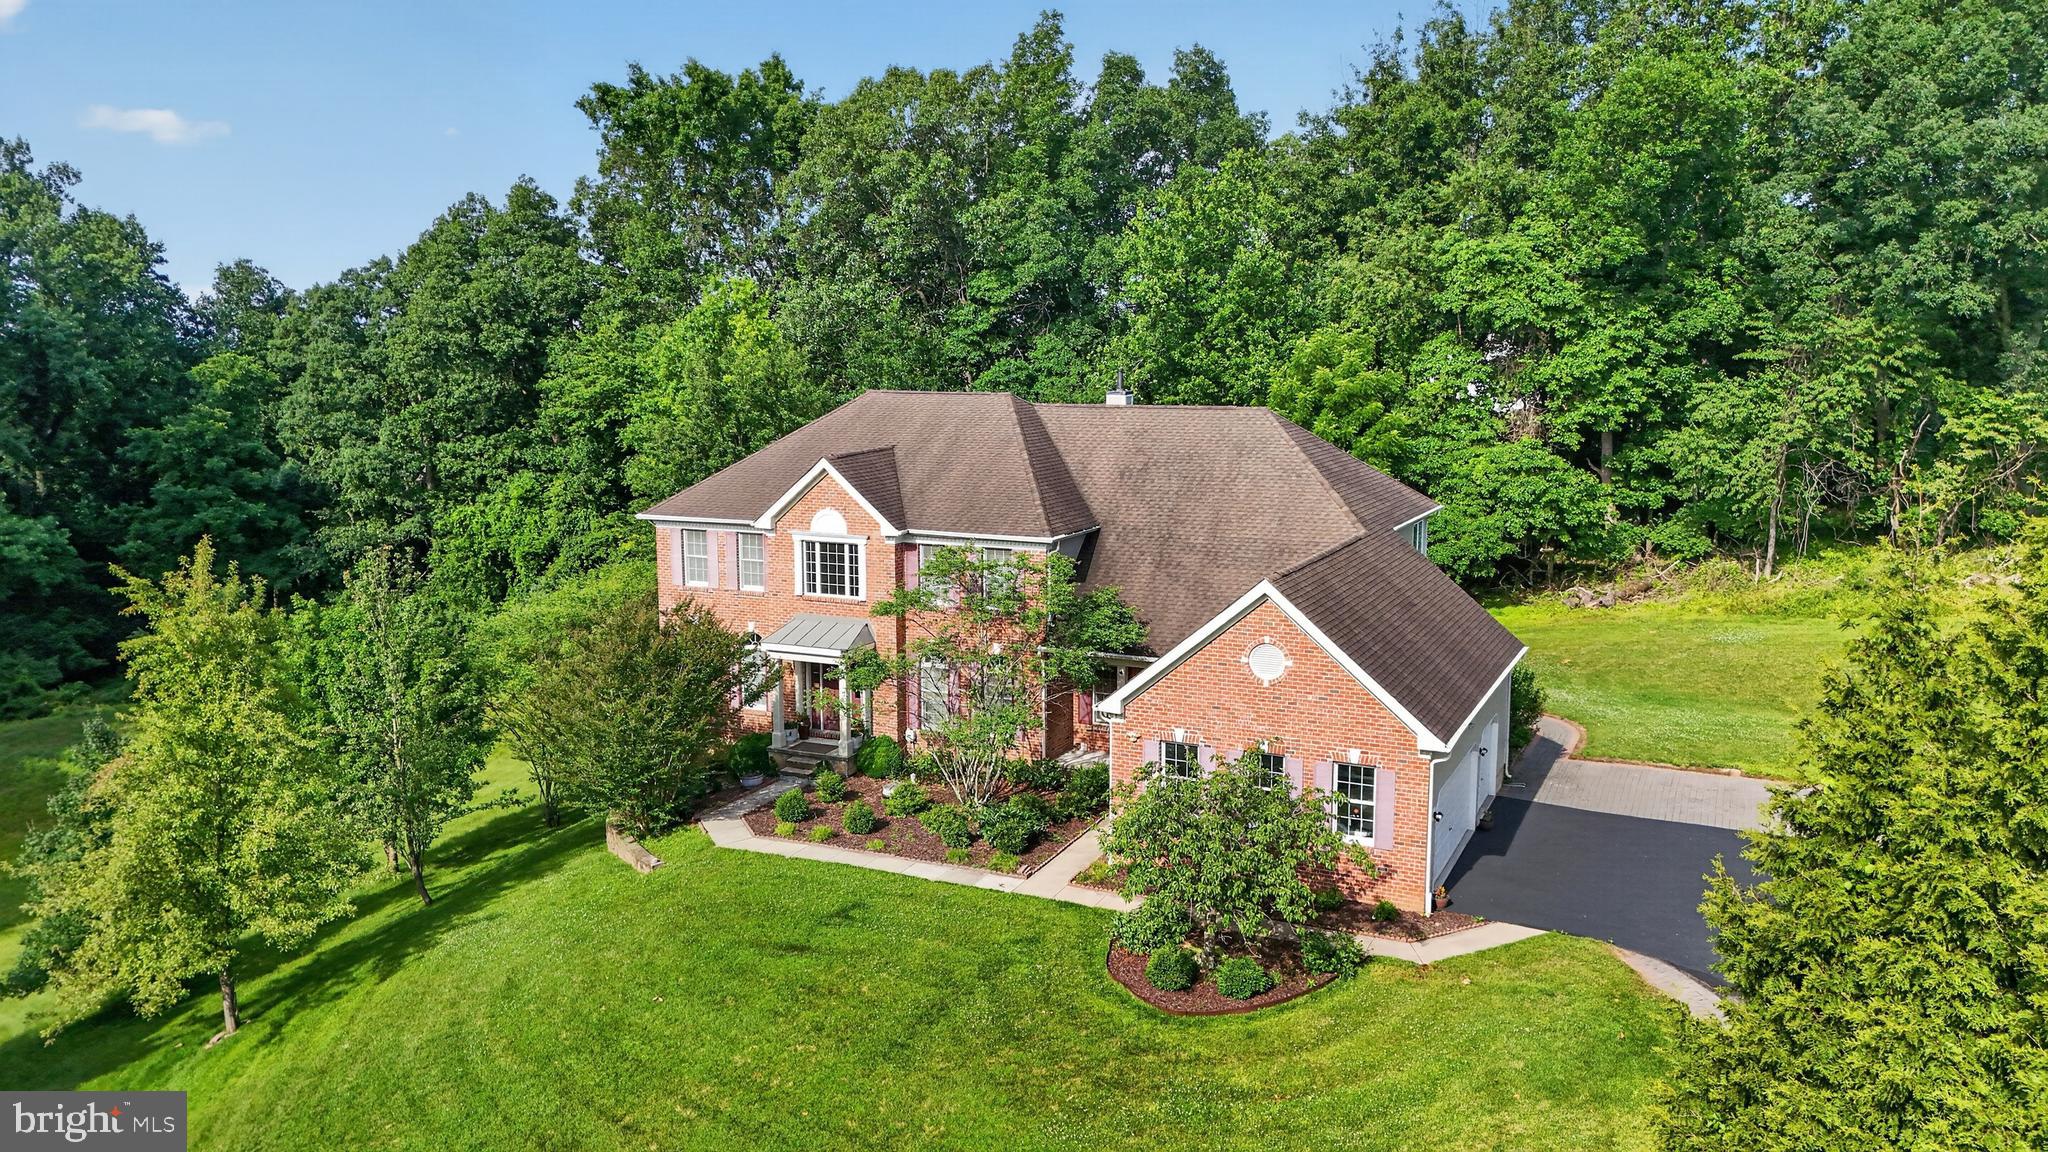
1464 W Stonington Drive – Luxury Living in The Reserve at Chestnut Ridge

Nestled on a beautifully landscaped 0.73-acre homesite in the highly desirable Reserve at Chestnut Ridge community, this remarkable residence combines spacious design, modern updates, and exceptional comfort within the acclaimed Downingtown Area School District. Offering 4 bedrooms and 5.5 bathrooms, the home has been meticulously maintained and enhanced with numerous upgrades, including rich hardwood flooring, freshly updated interior finishes, a tankless water heater, Tesla charging station, gutter protection system, and a newly installed HVAC system (2026).

A dramatic two-story entrance welcomes you into an inviting floor plan designed for both everyday living and elegant entertaining. The main level includes formal and casual gathering spaces, a dedicated home office, and a conveniently located powder room. The centerpiece of the home is the expansive gourmet kitchen, featuring recently upgraded stainless-steel appliances, gas cooking, abundant storage, and a spacious dining area. Large doors provide direct access to the outdoor living area, creating an effortless connection between indoor and outdoor spaces.

The upper level offers a luxurious owner's retreat complete with a spacious sitting area, spa-inspired bathroom featuring dual vanities and a soaking tub, and generous closet space. Three additional bedrooms are thoughtfully designed, each with its own private full bathroom, ensuring comfort and privacy for family members and guests.

The finished lower level expands the home's versatility with a full kitchen and full bathroom, making it well suited for multigenerational living, guest accommodations, a recreation area, or a private retreat.

Outdoor living is equally impressive, highlighted by a large AZEK deck and patio areas overlooking the expansive backyard. The property's exterior showcases durable upgraded Hardie Plank siding along the sides and rear of the home, enhancing both appearance and long-term value.

Ideally situated in West Bradford Township, residents enjoy a peaceful neighborhood setting with convenient access to major commuting routes, shopping destinations, restaurants, parks, and public transportation. This outstanding property presents a rare opportunity to own a sophisticated home in one of Chester County's most desirable communities. Schedule your private tour today and experience everything this exceptional residence has to offer.
#PACT2128958

DOWNINGTOWN

1464 W STONINGTON

4 Beds

5 Baths

6,726 Sq.Ft.

$1,150,000

MLS#: PACT2128958
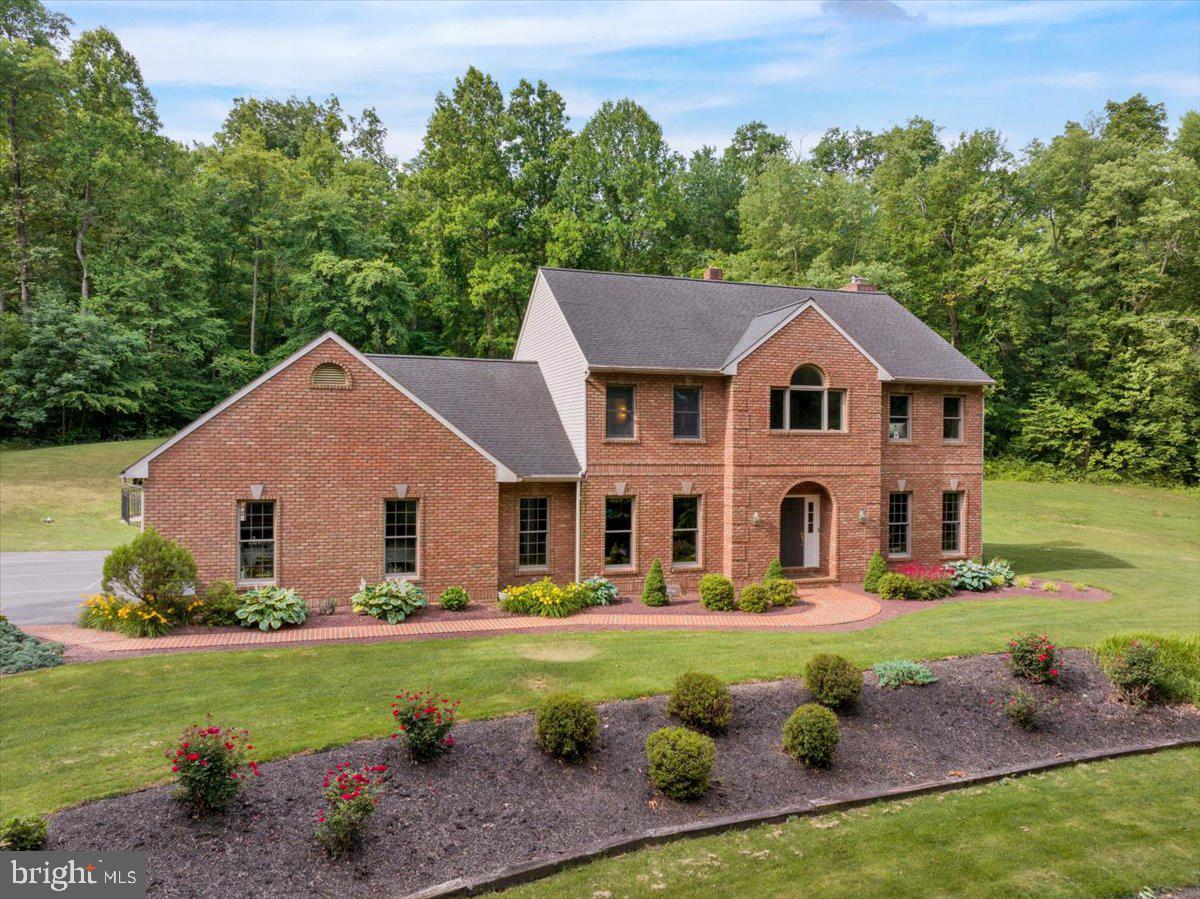
Welcome to 415 Greenville Road, a truly one-of-a-kind custom brick estate nestled on 10.8 private acres in the highly sought-after Cocalico School District.  Hidden at the end of a paved 500-foot driveway and surrounded by mature landscaping, this exceptional property offers complete privacy while remaining just minutes from the PA Turnpike and Routes 222 and 322.  Built with quality and efficiency in mind, this custom home features 2x6 construction, Andersen windows, geothermal HVAC, luxury vinyl plank flooring throughout, and an oversized three-car garage complete with an EV charging station.  The thoughtfully designed floor plan offers four bedrooms and 3.5 bathrooms, including a luxurious primary suite with a large walk-in closet and a recently renovated spa-inspired bathroom.  The heart of the home is the beautifully appointed kitchen featuring granite countertops, custom Conestoga cabinetry, and a center island that provides additional seating along with the formal dining area, perfect when hosting larger gatherings.  The kitchen transitions nicely to the spacious living room with a vaulted ceiling and stone fireplace with a wood-burning insert.  A dedicated first-floor home office provides the perfect work-from-home setup, while an additional full bathroom with convenient exterior access is ideal for guests enjoying the pool.  Step outside to your own private resort featuring a spectacular 35,000-gallon heated concrete swimming pool, an oversized hot tub, expansive outdoor entertaining areas, and endless opportunities to relax and unwind.  Explore your own ATV and hiking trails throughout the wooded acreage, all while benefiting from the property's enrollment in the Clean and Green program.  Additional outbuildings include a detached two-story brick garage/workshop, a 12' x 25' utility building, and a woodshed, providing exceptional space for hobbies, storage, or recreational equipment.  This remarkable property truly has it all: quality craftsmanship, energy-efficient construction, unmatched privacy, and room to enjoy the outdoors.  A rare opportunity to own a custom estate where every day feels like a getaway!
#PALA2091138

DENVER

415 GREENVILLE ROAD

4 Beds

3 Baths

4,448 Sq.Ft.

$1,150,000

MLS#: PALA2091138
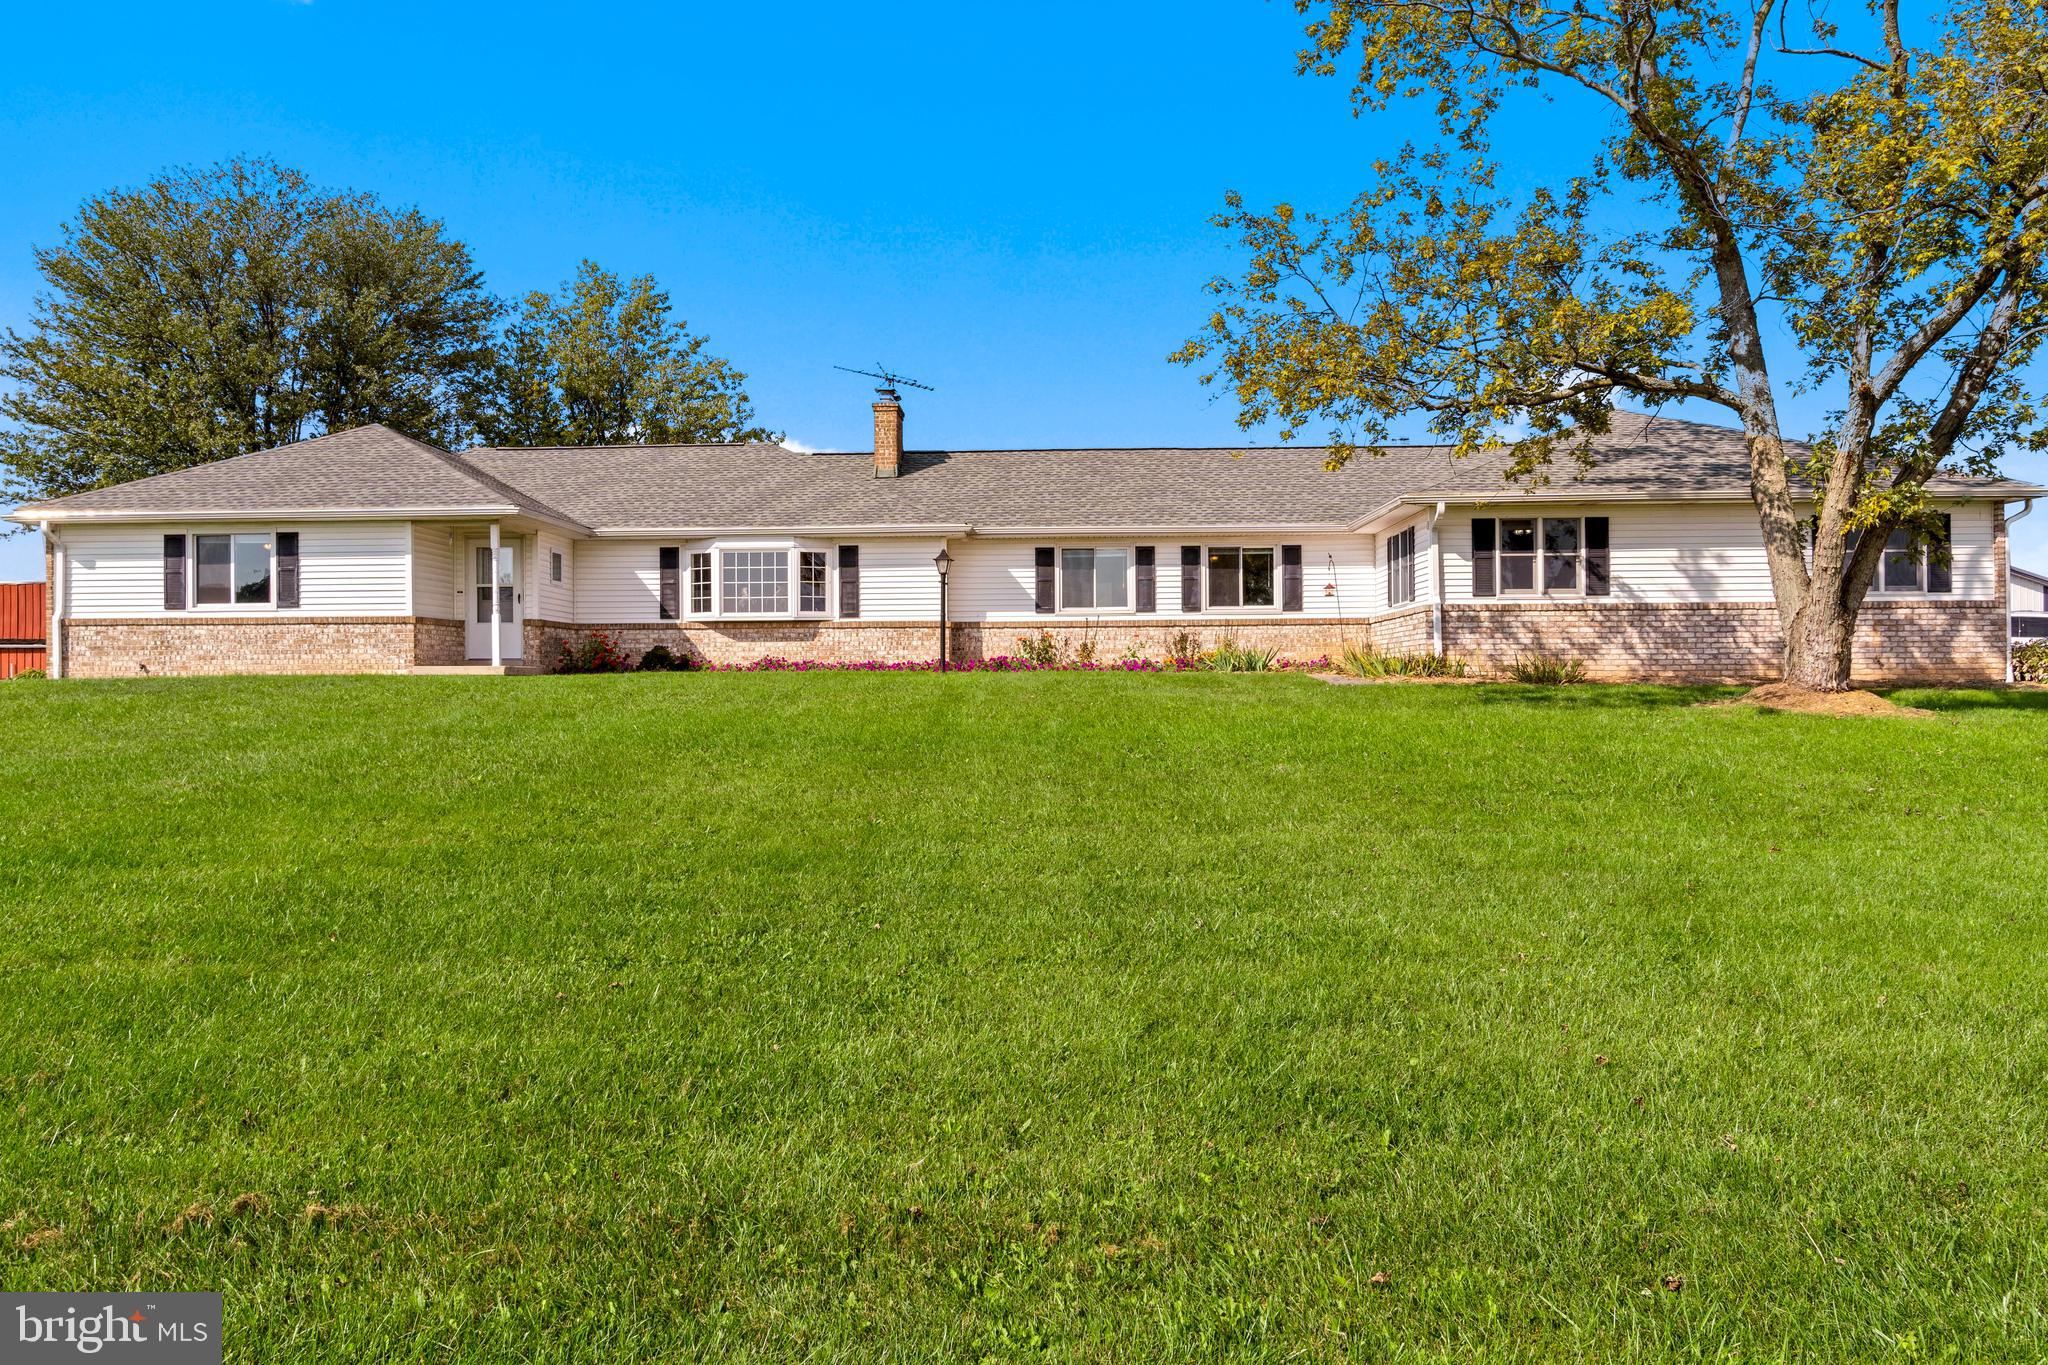
Remarkable opportunity to purchase a truly turnkey 40 acre equestrian turnkey facility ideal for breeding, training, and boarding horses with a beautiful 5 bedroom home.  HUGE income potential here!  This farm offers 18 stalls, a large indoor arena with sand footing,  an outdoor conditioning track, and over 37 acres of safely fenced flat open well-maintained pasture.  The main house offers 4 bedrooms, an updated kitchen with new appliances, gorgeous wood floors and fresh paint throughout, updated baths, and a roof that's just 3 years old!  The attached first floor in-law suite offers an additional full kitchen, large 5th bedroom with attached bath with soaking tub, and large family room with wood stove insert in the fireplace.  The basement offers additional space to finish with a cedar closet and fireplace.  Outside the discriminating equestrian will find two barns for a total of 18 stalls.  The main barn offers a center aisle design with 11 stalls including a foaling stall that could be converted back to two stalls as well as a heated wash stall and large tack and feed rooms.  The upper barn offers 7 stalls and its own separate feed and tack room.  There is a large detached garage with electric perfect for housing your trailer and workshop as well as a large coverall hay storage shed that can easily hold 500 small square bales.  There is plenty of space for training and conditioning horses here as well with a covered hot walker, large coverall indoor arena, and well maintained conditioning track in addition to 37 acres of flat open pasture for grazing.  Close to many regional and national show grounds and the Penn National Race Track.
#PAAD2001734

GETTYSBURG

325 RENTZEL ROAD

5 Beds

3 Baths

3,348 Sq.Ft.

$1,150,000

MLS#: PAAD2001734
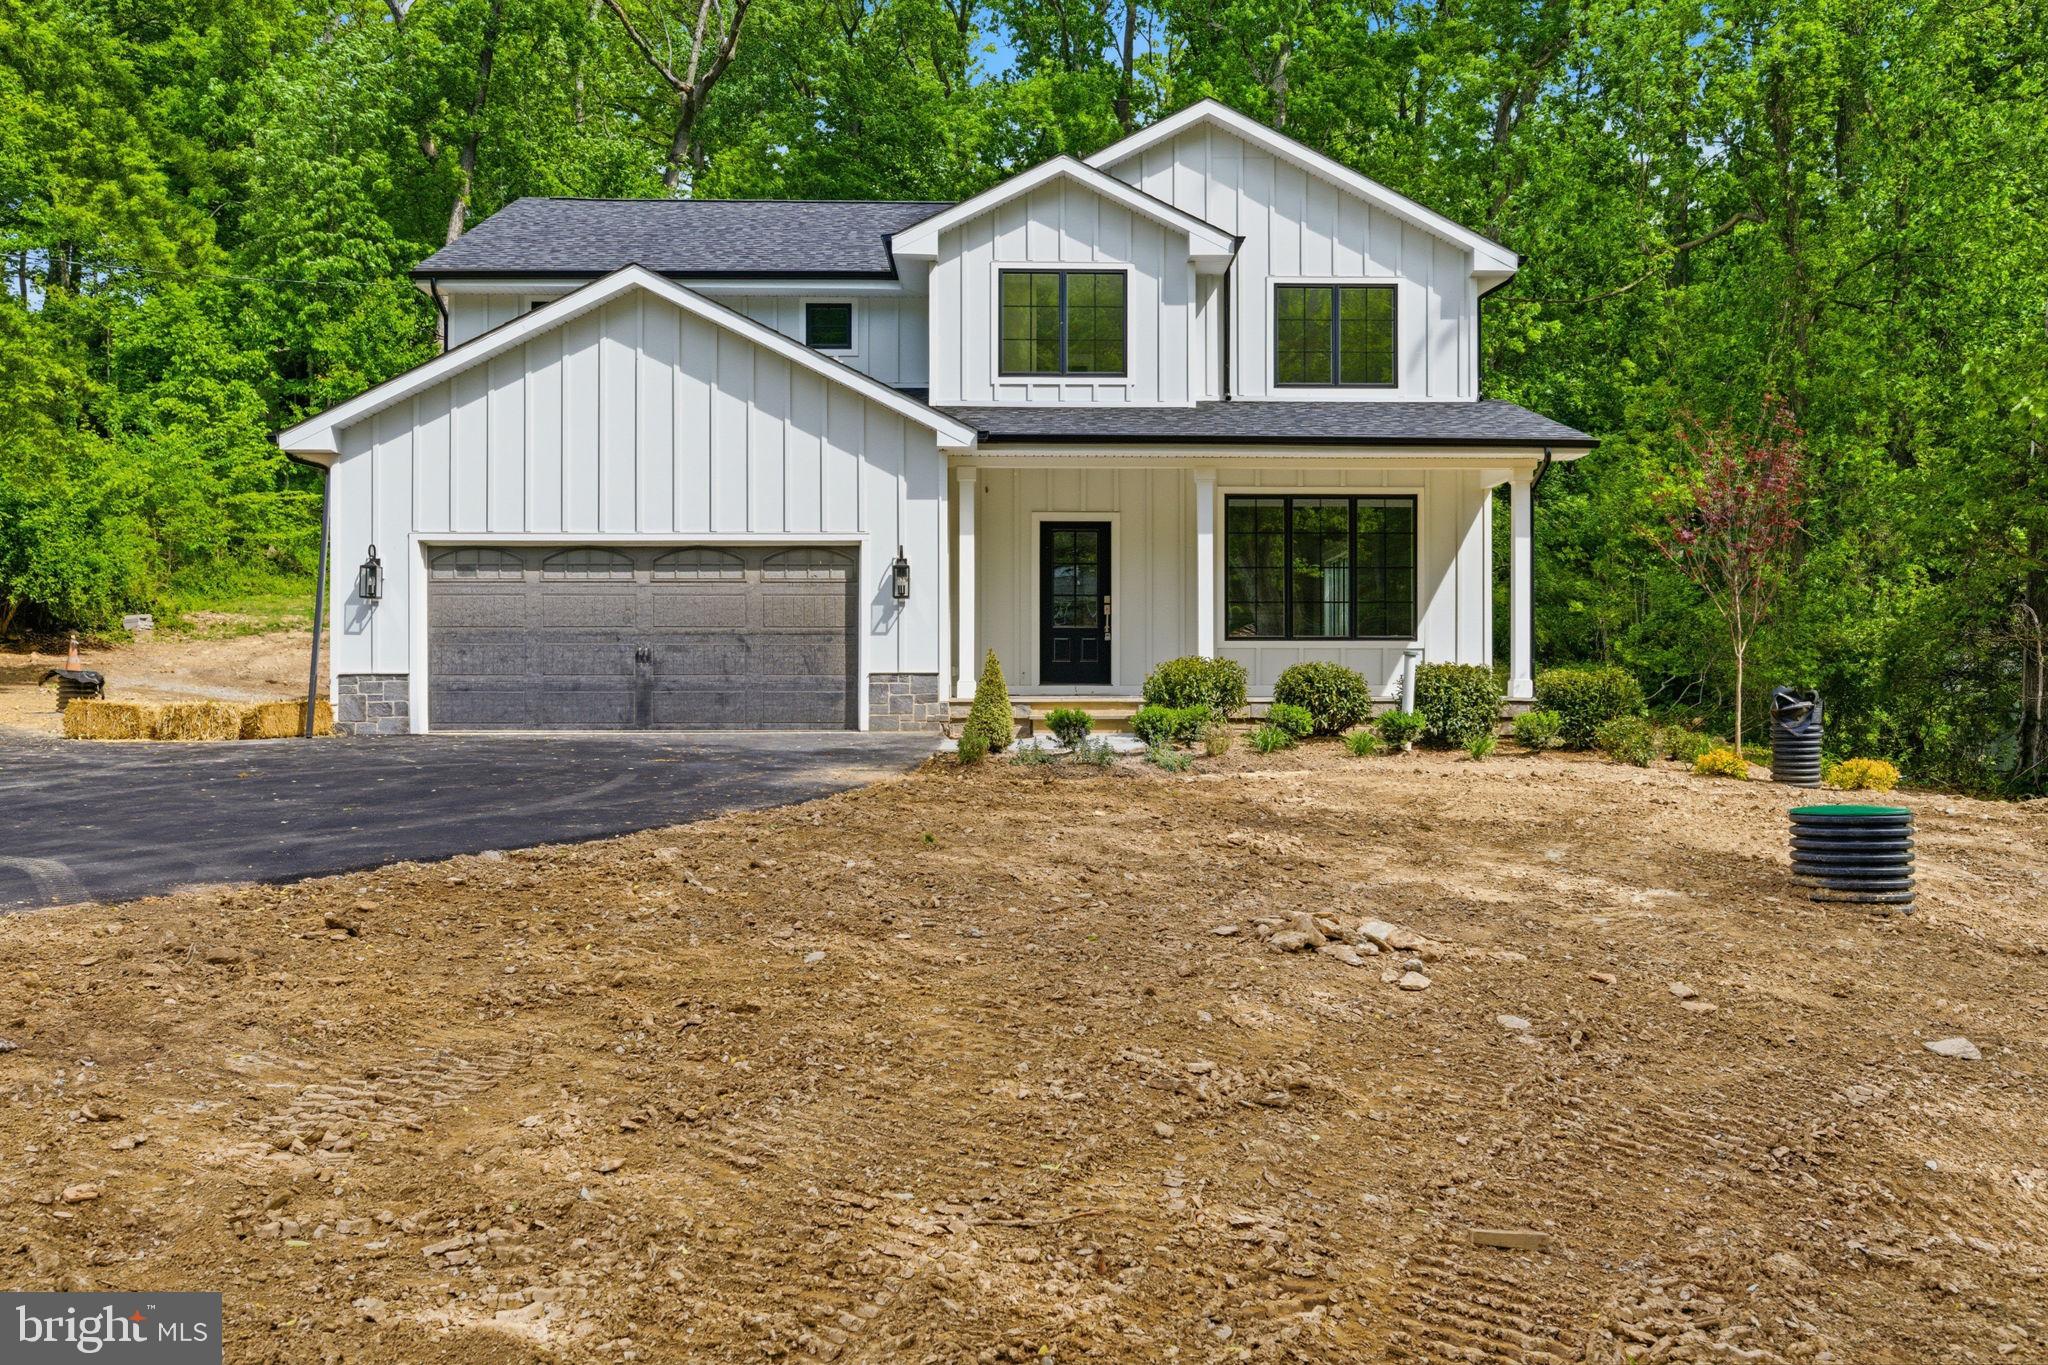
After months of working with the township, installing new water & sewer from the street to the house- we are ready!
Stunning custom new construction home with wooded views in Malvern!!! Excellent location, private yet close to all that Malvern Borough has to offer. Your eyes will immediately go to the see through fireplace upon entering the foyer.  Well thought out floorplan is open with every square foot being utilized.  Kitchen opens to the family room with walls of windows. Covered porch off of the kitchen is beautiful, see through gas fireplace for living room and family room brings a cozy feel. Four bedrooms, 3 full baths & 2 powder rooms plus a finished basement! Anderson windows throughout, this builder spared no expense.  There is nothing "builder grade" about this gorgeous home. Please see Bosch Appliance Package included from Gerhard's.
#PACT2125942

MALVERN

77 SPRING ROAD

4 Beds

3 Baths

3,760 Sq.Ft.

$1,150,000

MLS#: PACT2125942
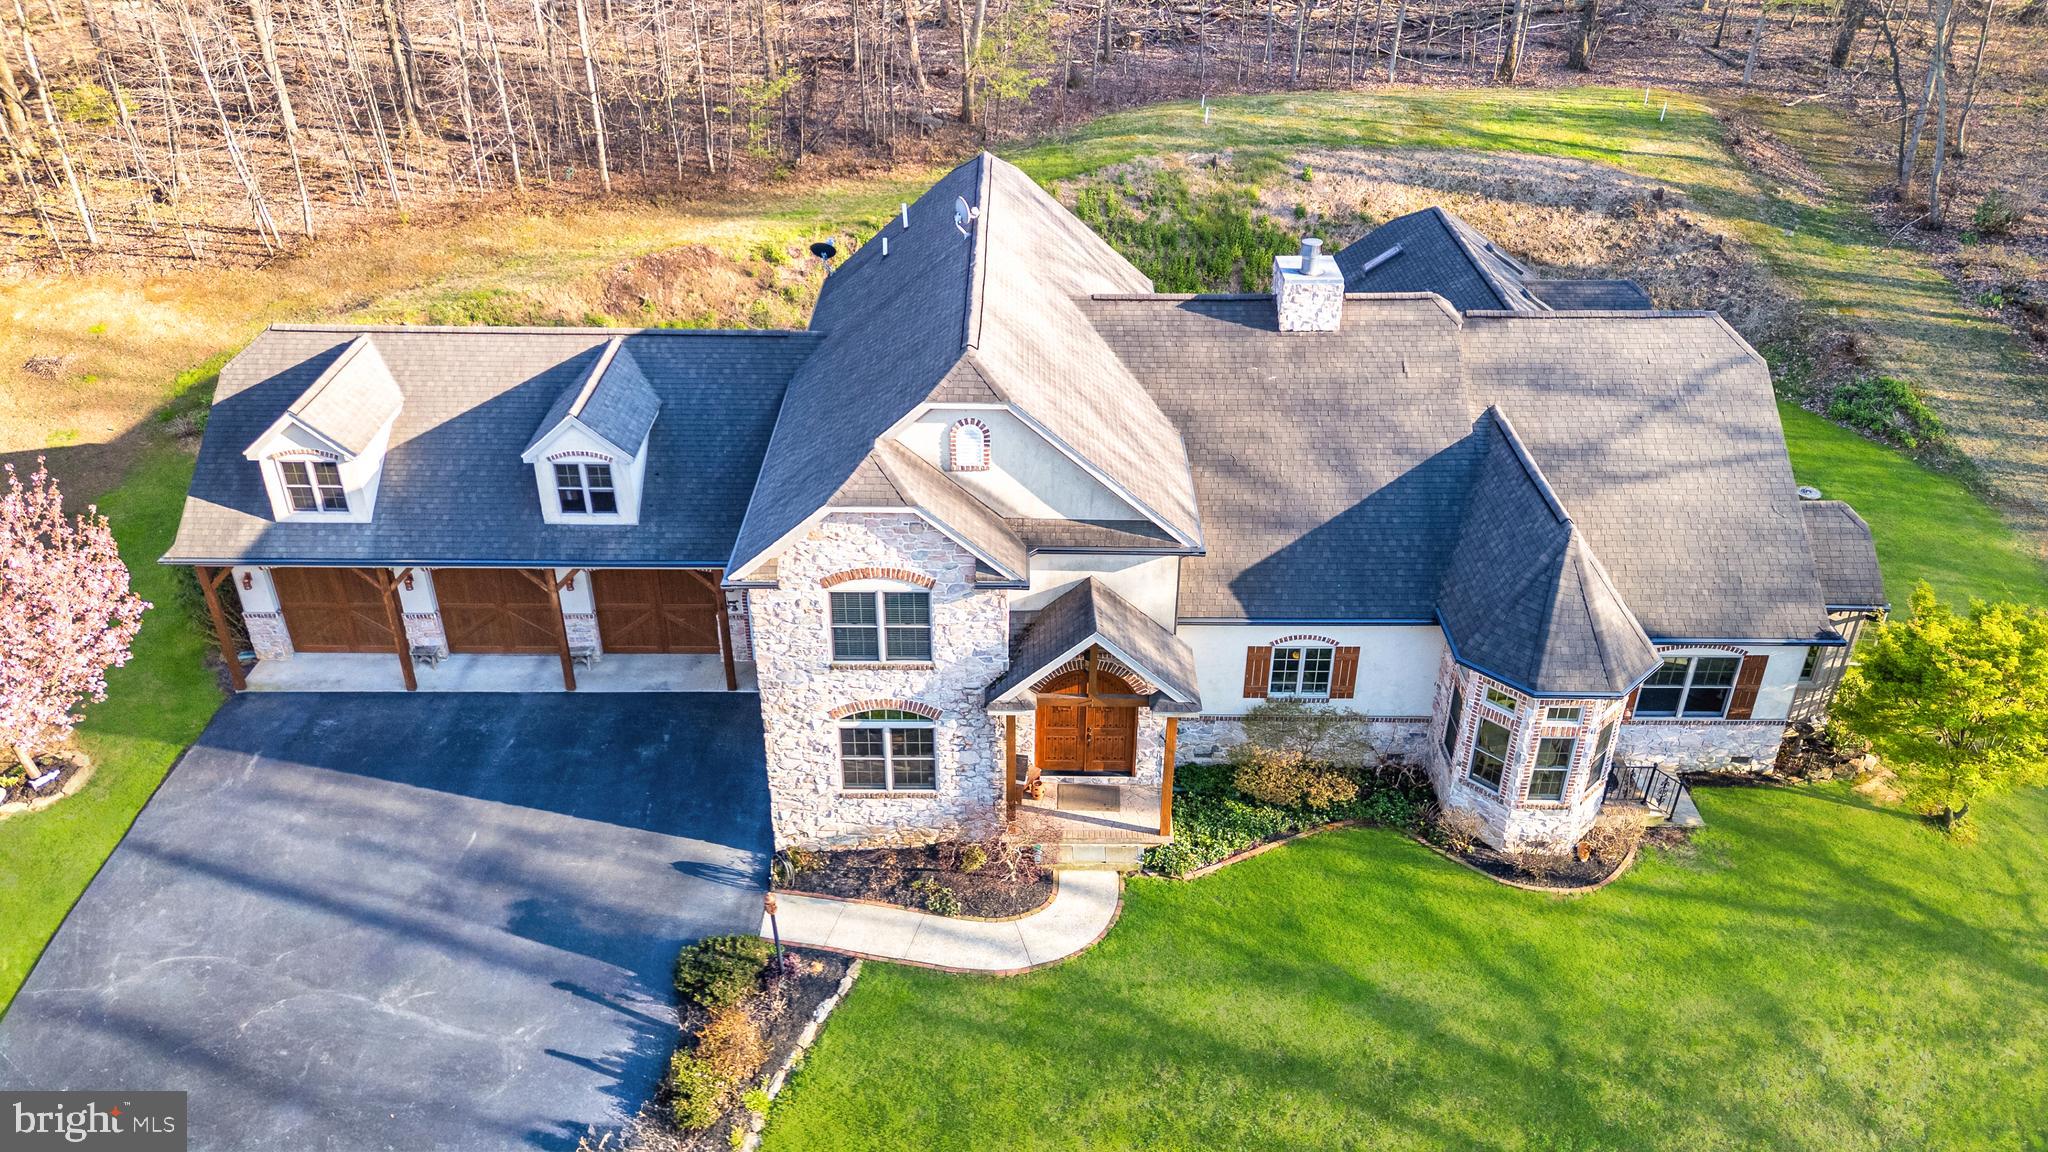
Welcome to sought-after Christiana, Pennsylvania, where this exceptional custom-built estate is privately perched atop nearly 6 wooded acres, offering a rare blend of craftsmanship, comfort, and resort-style living. From the moment you arrive at the impressive arched wood entry doors, the home makes a lasting impression with soaring cathedral ceilings, a graceful turned staircase, and a sun-filled formal dining room. Hardwood flooring flows through the foyer, dining room, kitchen, and breakfast area, while the dramatic great room showcases exposed timber framing, recessed lighting, a full wall of custom solid cherry built-ins, and a striking two-story double-sided stone wood-burning fireplace(with components to convert to gas ) shared with the gourmet kitchen. Designed for both entertaining and everyday living, the kitchen features custom cabinetry, granite countertops, a large center island with breakfast bar, built-in desk area, buffet area, matching built-in refrigerator, Viking 5-burner gas cooktop, Viking wall oven, microwave, dishwasher, dual deep sinks, and a bright breakfast room surrounded by windows overlooking the scenic property. The main-level primary suite is a luxurious retreat with tray ceiling, recessed lighting, decorative wood accent wall, ceiling fan, sitting nook, and a custom walk-in closet, complemented by a spa-inspired bath with heated tile floors, granite double vanity, soaking tub, and an oversized walk-in tile shower with five-head system. Just beyond, the remarkable 26’ x 20’ indoor pool room features radiant heated floors, a heated in-ground pool, skylights, gas fireplace, and dedicated equipment room for year-round enjoyment. The east wing of the main level offers an additional private suite with custom wall cabinetry, walk-in closet, recessed lighting, and full bath—ideal for guests or multigenerational living. A well-appointed laundry room with double sink, reverse osmosis system, and abundant cabinetry, along with a mudroom and convenient half bath, completes the main level and leads to the oversized three-car insulated garage with high ceilings, wall heater, and openers. Upstairs, a balcony overlook provides the perfect office or sitting area, along with two additional bedrooms, Which one bedroom adjoins and shares access to a full hall bath with the other . The finished lower level adds a media room with 65” TV, wood accent walls, LVP flooring, wet bar w/ mini refrigerator, spacious guest bedroom with egress window, interior garage access staircase, and a mechanical room featuring a newer heat pump, tankless water heater(for radiant floor heating), water heater, gas heater, cross space and more. Outdoor living is equally impressive with a pergola-covered patio, small electric-equipped shop, additional shed, and peaceful surroundings framed by mature trees. A truly distinctive property offering space, privacy, and exceptional amenities—this is luxury country living at its finest.
#PALA2086416

CHRISTIANA

97 WILSON ROAD

5 Beds

4 Baths

5,329 Sq.Ft.

$1,150,000

MLS#: PALA2086416

1 ... 659 660 661 662 663 ... 666
* Listings identified with the FMLS IDX logo come from FMLS and are held by brokerage firms other than the owner of this website. The listing brokerage is identified in any listing details. Information is deemed reliable but is not guaranteed. If you believe any FMLS listing contains material that infringes your copyrighted work please click here to review our DMCA policy and learn how to submit a takedown request. © 2024. First Multiple Listing Service, Inc.
 - property

Send a message

Message successfully sent.

Your message

What is 3 + 4 ?

Reason for contacting?

I agree to receive email communication and understand I can unsubscribe at any time.

I agree to be contacted by Charis Realty Group via call, email, and text for real estate services. To opt out, you can reply 'stop' at any time or reply 'help' for assistance. You can also click the unsubscribe link in the emails. Message and data rates may apply. Message frequency may vary. Privacy Policy

Sign Out

Virtual Assistant

Would you like to take the next step with this property? We can help you schedule a showing or virtual tour, or send you more details.

Yes, I would like more information.

Thank You for Your Reply, One of Our Agents will contact you as soon as possible

No, maybe later.

Thank you, you can always contact me via email, phone number or through the contact form.

Realhub AI

Lucy - Your AI-Powered Realtor

Update Your Temporary Password

Personalize your search

Enter your email and we'll notify you immediately when new listings match what you're looking for.

or enter email address

Already have an account ? Login here

Continue your home search

I agree to receive communications and understand I can unsubscribe at any time.

I agree to be contacted by Charis Realty Group via call, email, and text for real estate services. To opt out, you can reply 'stop' at any time or reply 'help' for assistance. You can also click the unsubscribe link in the emails. Message and data rates may apply. Message frequency may vary. Privacy Policy

Already have an account ? Login here

We use cookies

We use cookies primarily for analytics to enhance your experience. By accepting, you agree to our use of these cookies. You can manage your preferences or learn more about our cookies policy.
