Properties

Browse or get in touch to schedule a walkthrough.

  • Nearby me
Price range

Popular Features

Community Features

Association

Property Features

Waterfront

View

Exterior Features

Interior Features

Style

10000 properties match your criteria

Updated 1 minute ago

E-Alert name
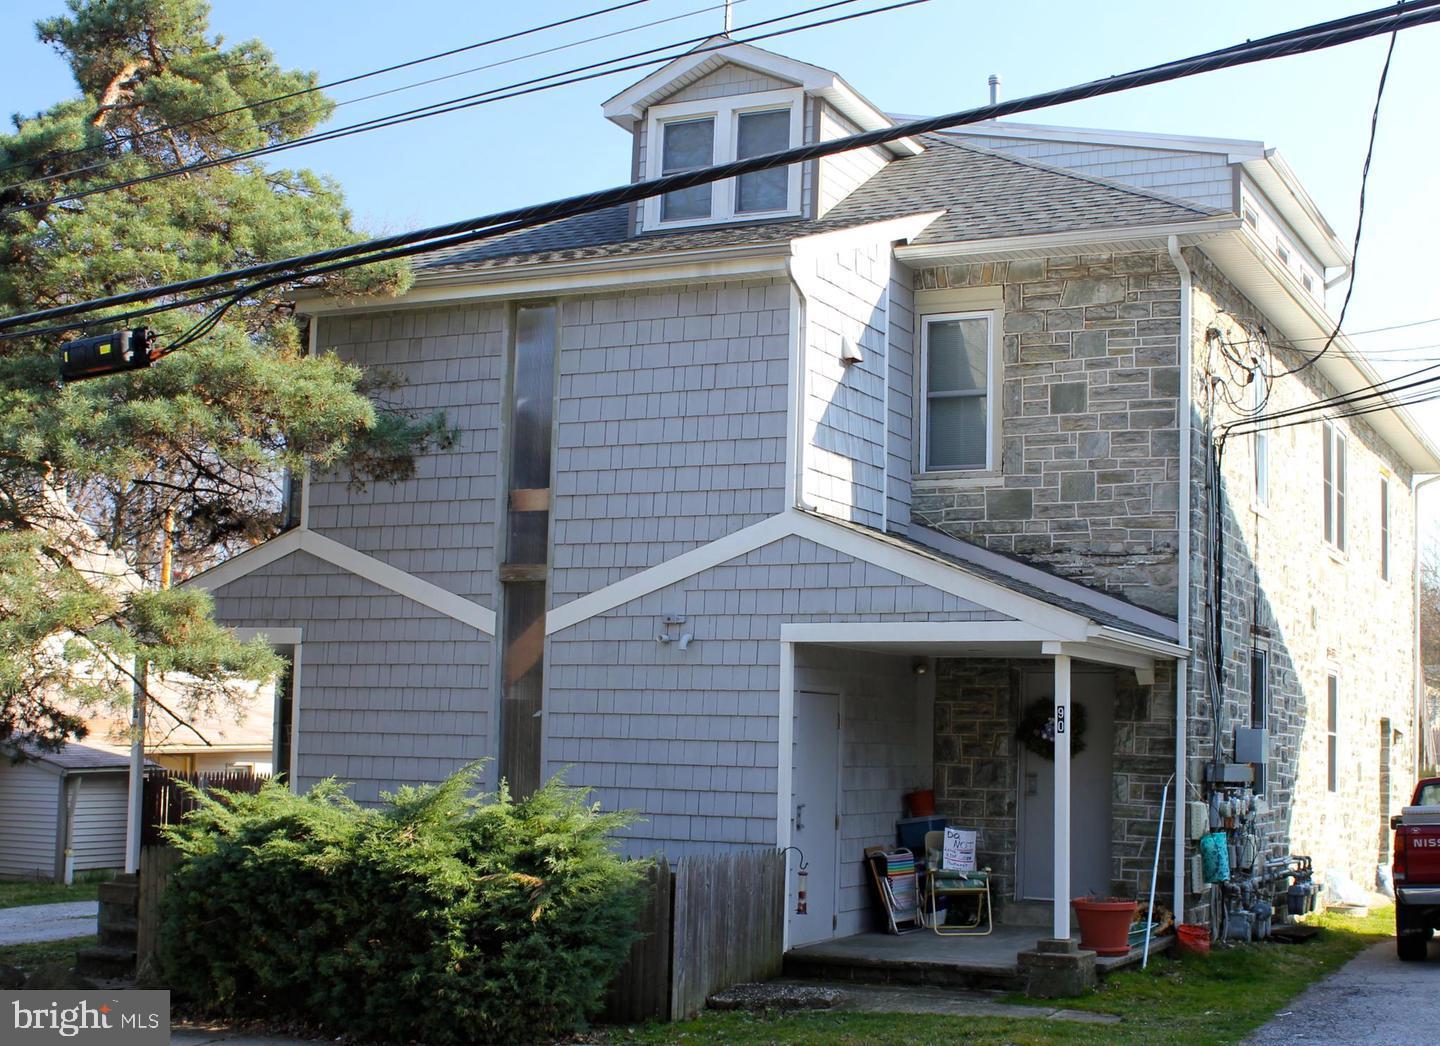
Don’t miss this exceptional turnkey investment opportunity in the highly desirable Paoli market. This fully leased five-unit apartment building delivers a strong current NOI of $70,000, with clear upside potential as several units are currently below market rents.
The well-maintained property consists of five one-bedroom, one-bathroom apartments, along with a detached garage generating additional month-to-month income, private parking for tenants, and convenient on-site laundry facilities—features that enhance both tenant appeal and long-term value.
Ideally located near Paoli Hospital, SEPTA Regional Rail, Vanguard, and a variety of grocery stores and retail centers, this property benefits from consistent rental demand in a prime suburban setting.
With an investor’s vision, there are multiple avenues to further increase income and overall returns—whether through strategic rent adjustments to market levels, optimizing ancillary income streams such as parking and garage use, or exploring value-add improvements to elevate the property’s appeal. This is a rare opportunity to acquire a stabilized asset with immediate cash flow and meaningful potential for future growth. Photos taken prior to tenants occupancy.
#PACT2124512

PAOLI

90 W CENTRAL AVENUE

None Beds

None Baths

6,084 Sq.Ft.

$1,150,000

MLS#: PACT2124512
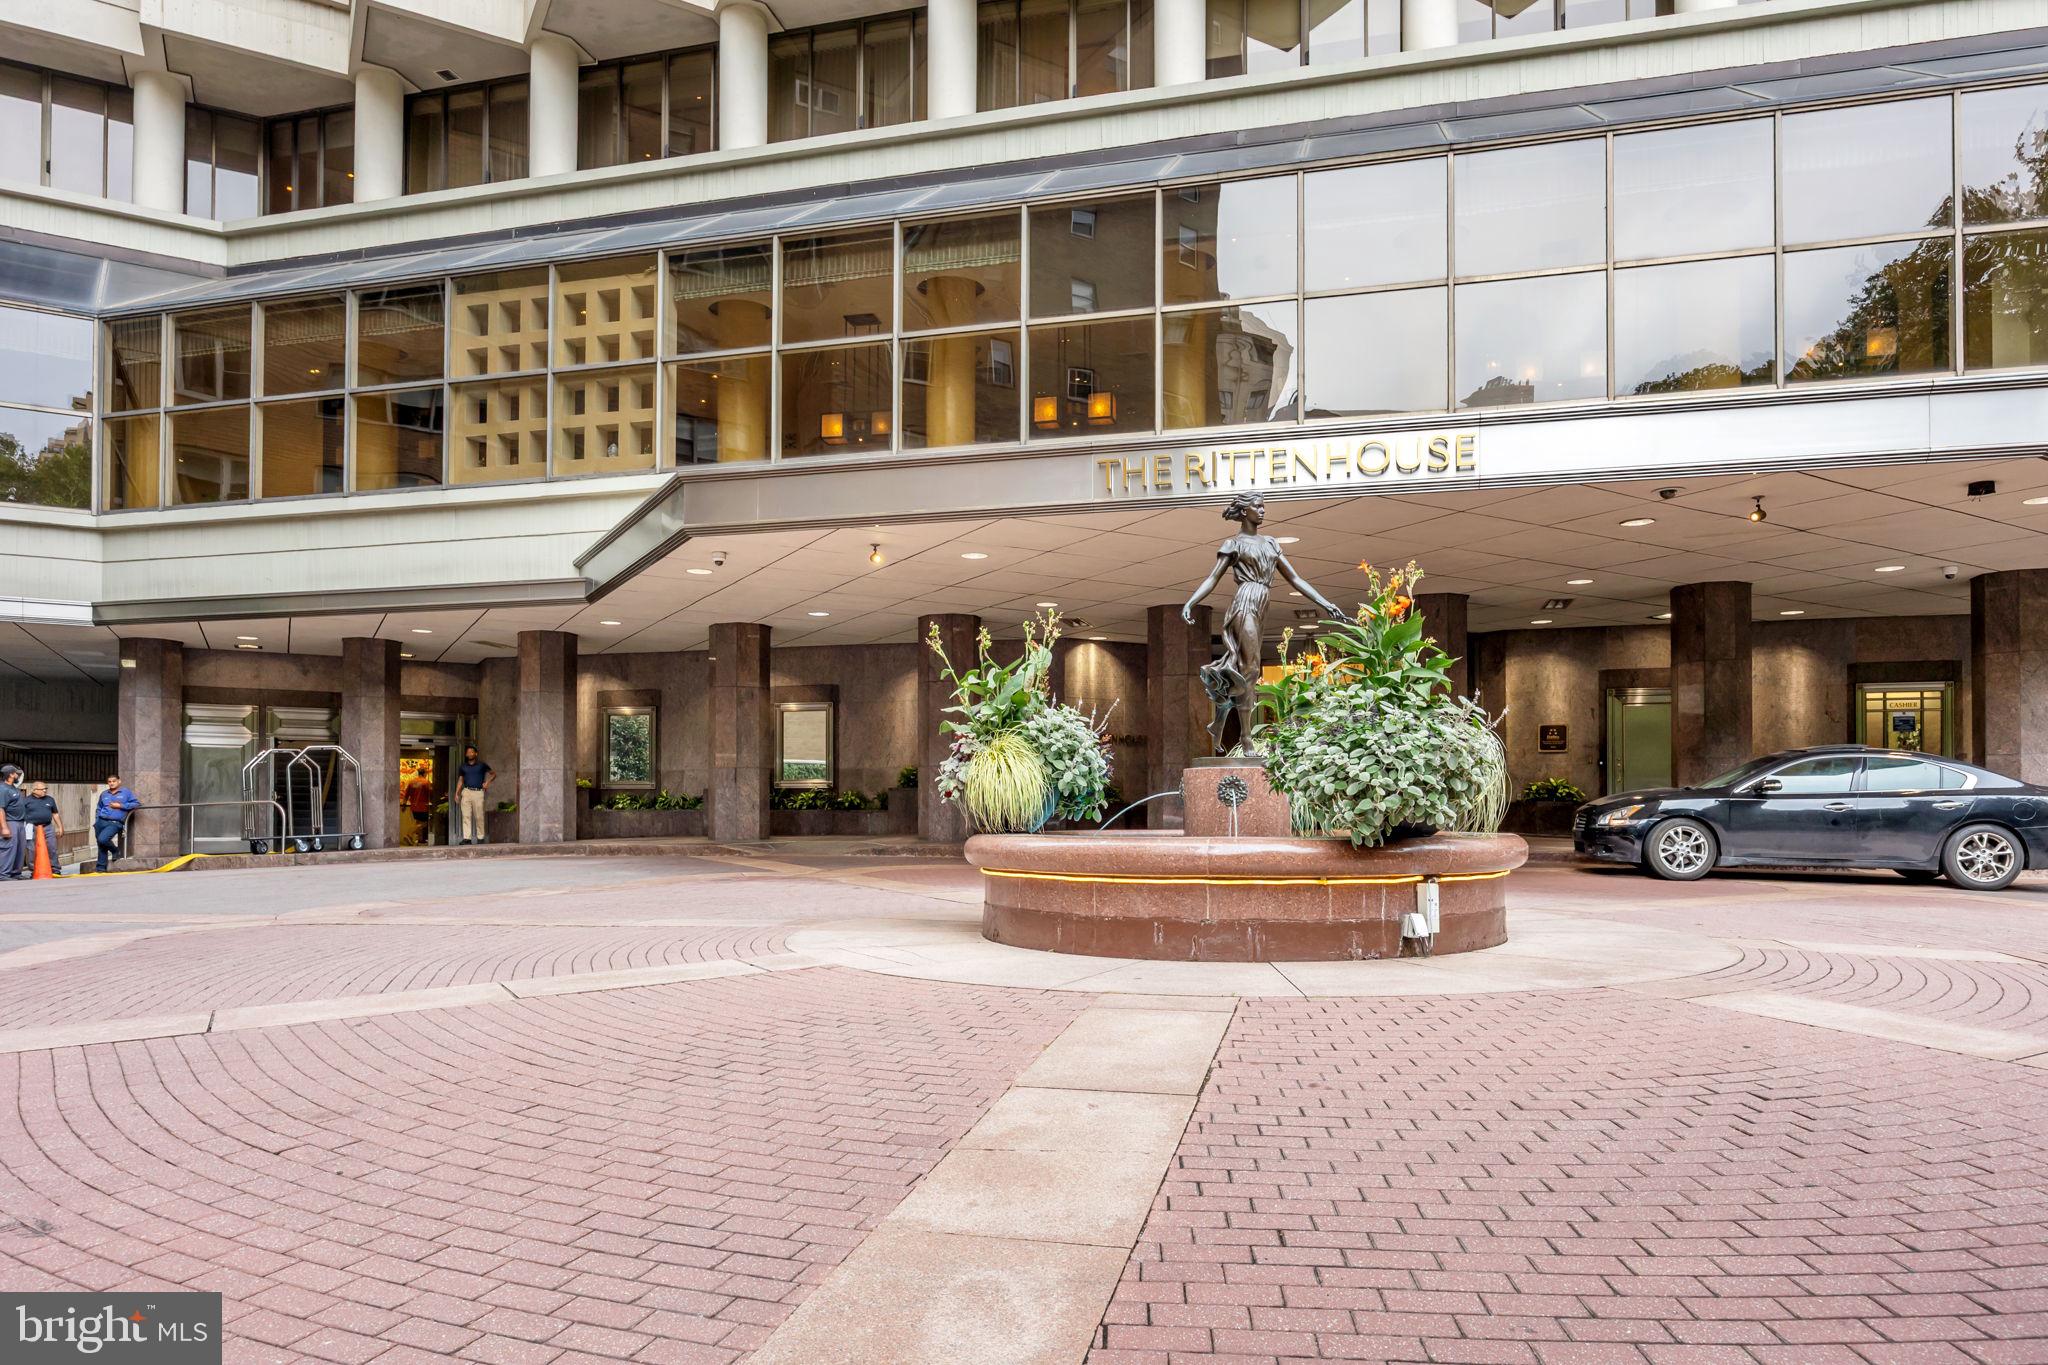
Located right above Rittenhouse Square, this 2-bedroom, 2.5-bath residence at The Rittenhouse offers luxury living with sweeping city views from floor-to-ceiling windows. The open living and dining space is filled with natural light, while the gourmet kitchen features custom cabinetry, granite countertops, and high-end appliances.

The primary suite includes a walk-in closet and spa-like marble bath with double vanity, glass shower, and soaking tub. A spacious second bedroom with its own ensuite adds flexibility.

Residents can enjoy five-star services through The Rittenhouse Hotel, including concierge, town car, and optional access to valet, spa, fitness center, indoor pool, and more—delivering a true full-service luxury lifestyle in one of Philadelphia’s most sought-after locations.
#PAPH2543018

PHILADELPHIA

202 W RITTENHOUSE SQUARE 10 2608

2 Beds

2 Baths

1,765 Sq.Ft.

$1,150,000

MLS#: PAPH2543018
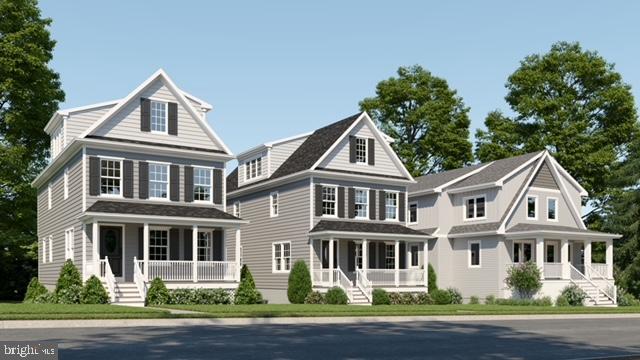
New construction in Upper Providence Township within walking distance of Media Borough's State Street.  Approximately one block to Cherry Street Field and just a few more to Barrall Community Park.  This 5 bedroom, 5 bath home is the latest McKenna Simpson creation. This 2460 square foot home in the "Season Streets" of Upper Providence has another 700 square feet of finished space on the lower level.  There is room to grow in this 5 bedroom (3 on the 2nd floor & 2 on the 3rd floor),  3 full bath (TWO with tub),  2 powder room home with lower level laundry.   The partially finished walk-out basement leads to a one-car garage!  The covered front porch and sizeable back deck ensure plenty of time to be outdoors.  Enjoy the gourmet kitchen with center island, pendant lighting, quartz counters, and designer backsplash - a chef's kitchen as beautiful as it is functional.  Kohler fixtures, Century Avalon cabinetry, Bosch dishwasher, Bosch refrigerator, 6 burner Monogram gas range, Zephyr Tornado hood & Sharp drawer microwave complete your appliances. Recessed lighting, ample counter space and plenty of storage make the kitchen easy to organize.  The large deck directly accessible from the kitchen allows for indoor/outdoor entertaining and use.  Hickory hardwood flooring and large windows throughout provide a warm feeling and natural light.   In addition to the kitchen, the main level includes a dining area, living room and gas fireplace with remote control.  3 bedrooms on the second floor include a primary with en suite full bath and 2 additional bedrooms that share a full bath.  2 more bedrooms on the 3rd floor are served by a third bath with tub/shower.  The HVAC system by York is easily accessible through the lower level utility room.  In addition to a large laundry room on the lower level, the walkout basement includes a home office and recreational/entertainment/play space.  This home has a high efficiency gas furnace with direct fired hot water heater to ensure an (almost) endless supply of hot water.  The rear of the property is accessible by Hare Street and includes the detached garage.  Please note:  the real estate taxes and assessed value are estimates only and will be finally determined if and when the property is reassessed.  As with each McKenna Simpson project, 613 Summer Street will be thoughtfully constructed by master craftsmen using only the finest materials.
#PADE2103574

MEDIA

613 SUMMER STREET

5 Beds

3 Baths

3,160 Sq.Ft.

$1,150,000

MLS#: PADE2103574
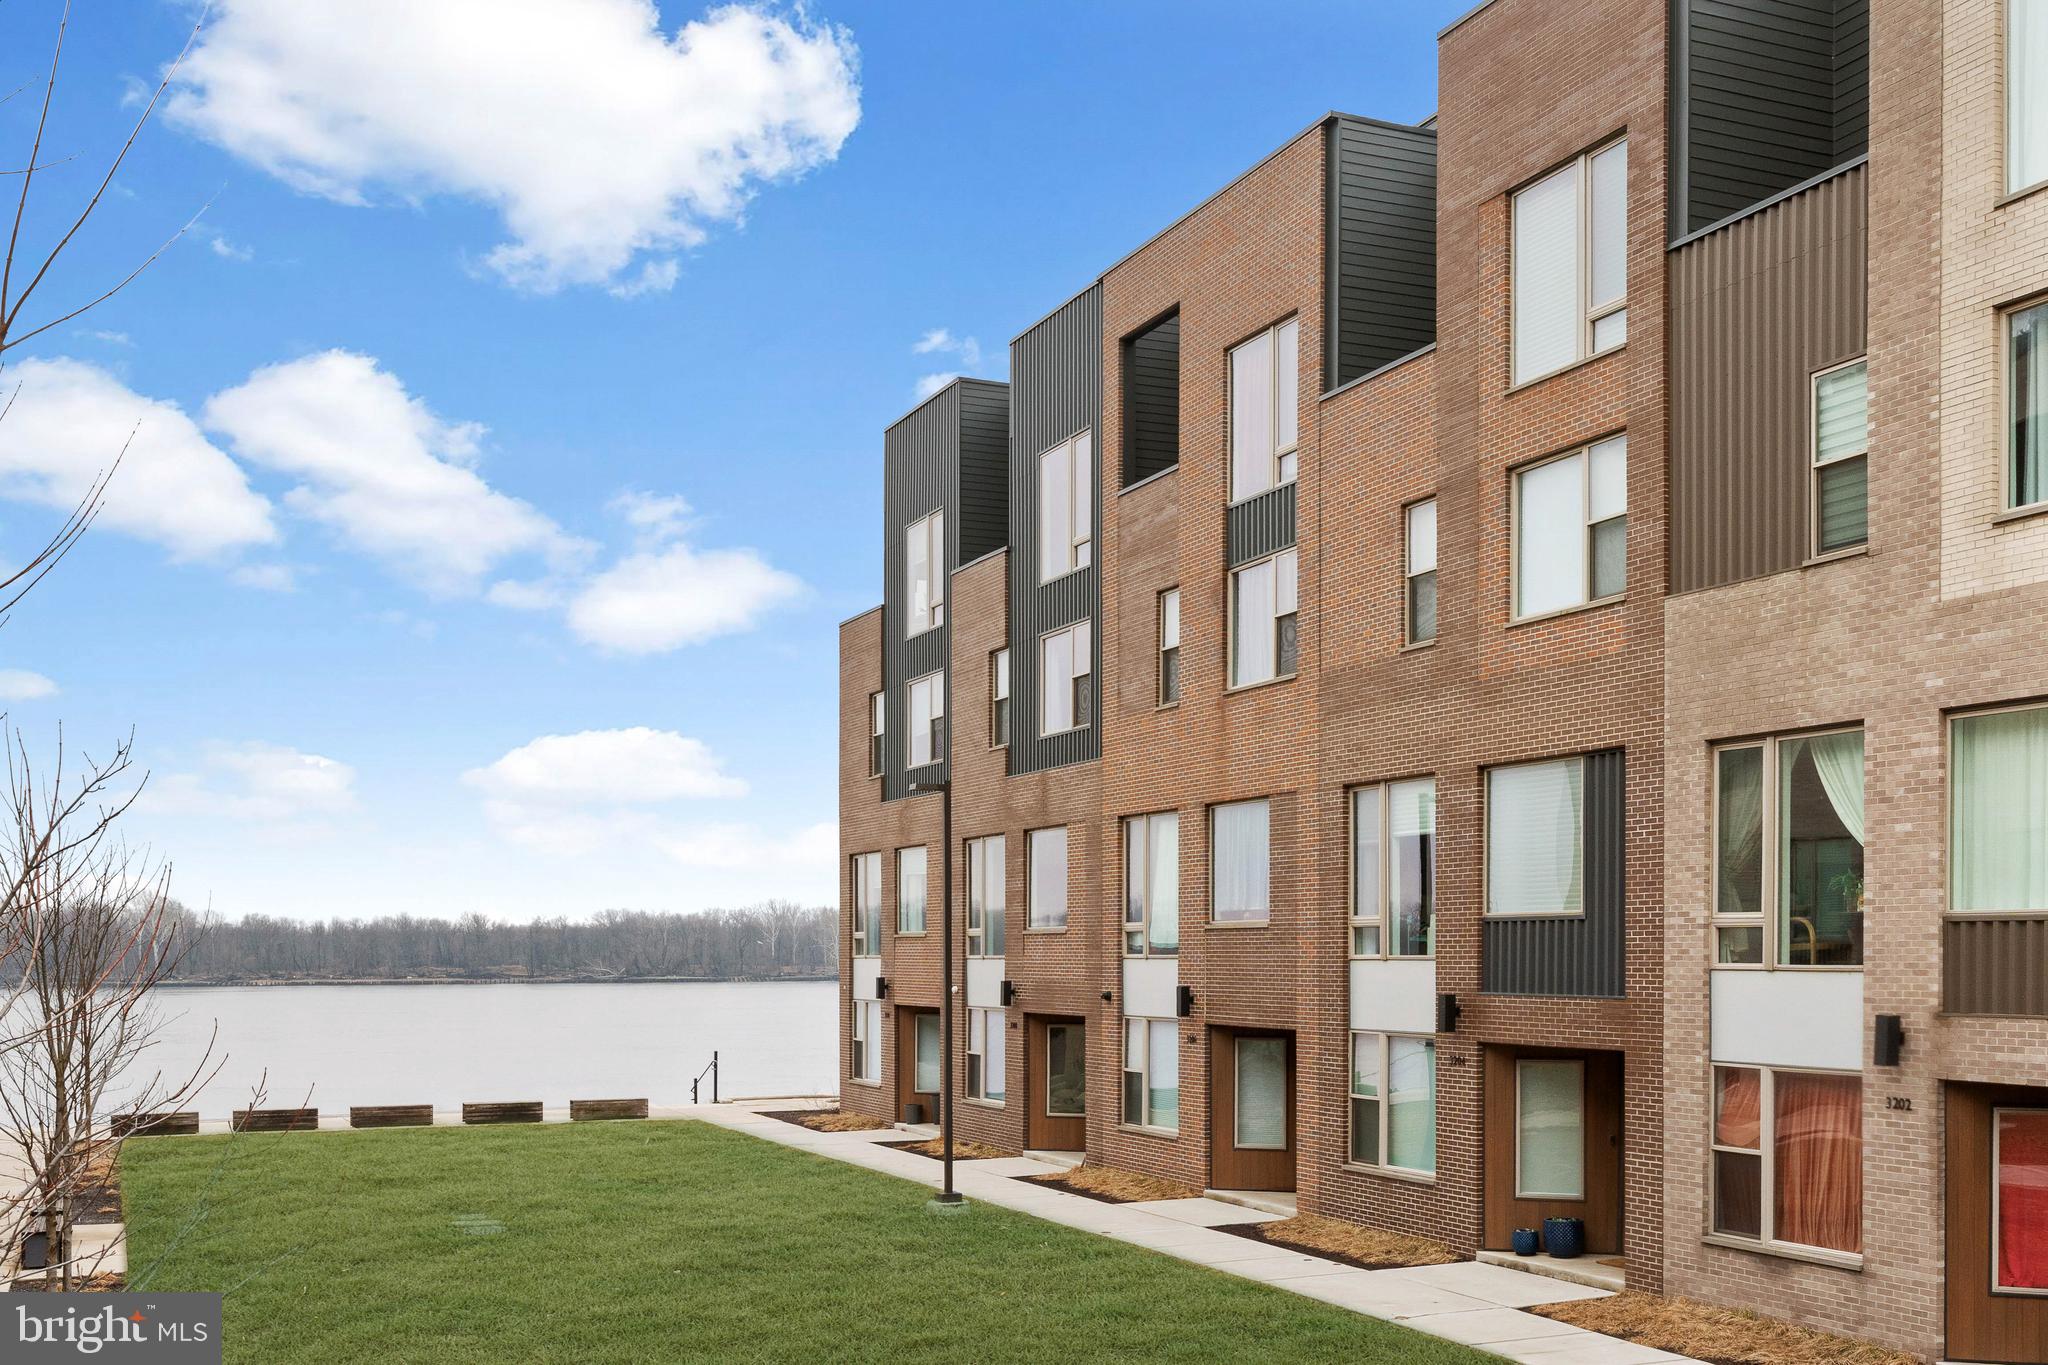
Welcome to 3208 Parkview Walk, a stylish contemporary residence in Northbank, one of Philadelphia’s most exciting waterfront communities. Thoughtfully designed with modern architecture and upscale finishes, this home offers the perfect balance of luxury, convenience, and vibrant city living. Inside, clean lines, expansive windows, and open living spaces create a bright and sophisticated atmosphere filled with natural light. The open-concept design allows the living, dining, and kitchen areas to flow seamlessly together, creating a layout ideal for both everyday comfort and effortless entertaining. A sleek modern kitchen anchors the main living space with premium appliances, designer cabinetry, and generous counter space, while contemporary finishes and thoughtful details elevate the home throughout. Additional interior highlights include wide-plank flooring, high ceilings, and a private elevator servicing every level, offering both convenience and a touch of everyday luxury. Spacious bedrooms provide comfortable retreats, while spa-inspired baths and abundant storage add to the home’s functionality and modern appeal. What truly sets this property apart is its location within Northbank—a thoughtfully planned riverfront community surrounded by green space and modern amenities with close proximity to the water. And 5 years remain on the Tax Abatement! The setting places you moments from Center City, Northern Liberties, Fishtown, and the Delaware River waterfront, with easy access to major highways, public transportation, restaurants, shopping, and entertainment. Whether commuting, dining out, or enjoying a walk along the river, everything is within reach. 3208 Parkview Walk offers a rare opportunity to enjoy refined modern living in a vibrant community setting—where luxury meets lifestyle in one of Philadelphia’s most desirable riverfront neighborhoods.
#PAPH2591332

PHILADELPHIA

3208 PARKVIEW WALK

4 Beds

3 Baths

4,244 Sq.Ft.

$1,150,000

MLS#: PAPH2591332
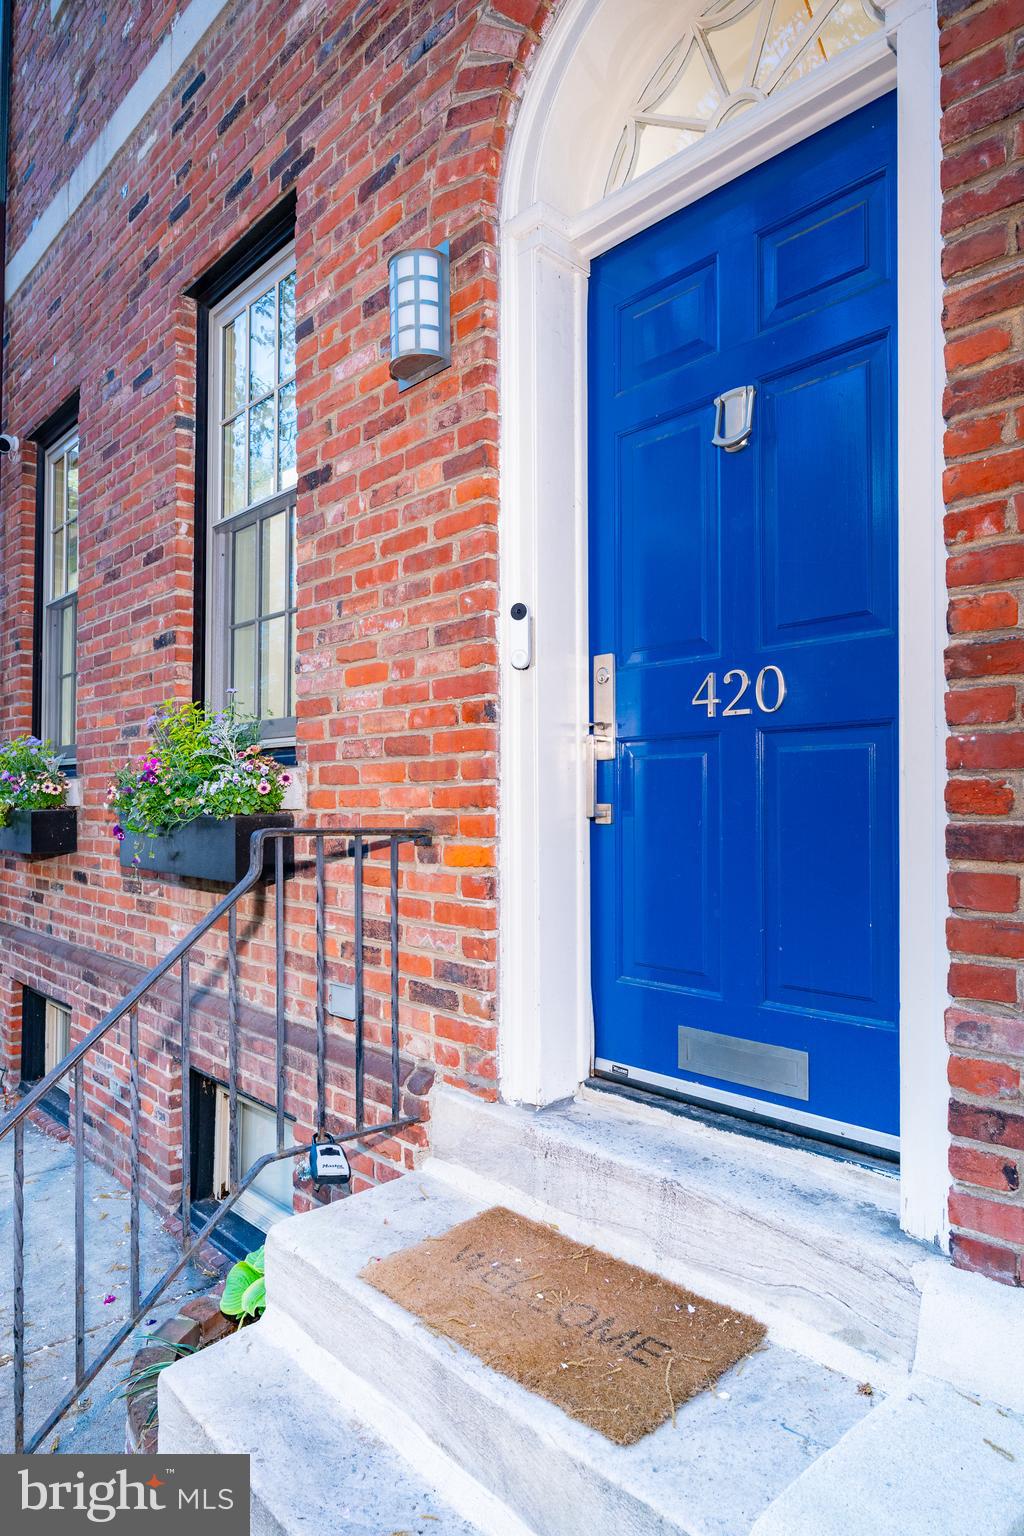
Welcome to this one-of-a-kind custom designed home in Washington Square West.  Located in the McCall school catchment, this home boasts high ceilings throughout, an expansive professional kitchen, gas fireplace, wet bar, large custom closets, Hunter Douglas custom blinds, custom teak and glass staircases, a private brick patio, and stunning city skyline views.  A large sun filled entryway greets you that includes a coat closet and half bath.  A few steps down, a spacious kitchen awaits featuring custom teak cabinetry, white quartz countertops, new Angelim Pedra Brazilian wood floors, lit shelving, a large kitchen island, and top of the line appliances: a 2025 Wolf Dual Fuel Range with round Futuro hood, a panel-front Miele dishwasher, and a spacious multi door Liebherr refrigerator.  The dining area features more teak cabinetry and lit open shelving, a gas fireplace, and palatial views through the French doors to the brick walled private courtyard.  Off the kitchen is a storage/utility area which houses the home’s mechanicals including the energy efficient Unico System brand high velocity heating and cooling system installed in 2023, the hot water heater, a 200-amp electrical panel, and the pex plumbing manifold. The second floor hosts the expansive living room featuring a 12-foot ceiling and a wall of oversized windows that flood the room with sunlight.  The room also features dimmable recessed lighting, a custom teak media center, and behind cabinet doors, an enclosed wet bar located near the stairs to the third floor. The third floor is home to two bedrooms and a full bath.  The front bedroom features a built-in loft bed with a built-in desk below, additional built-in bookshelves and double closets.  The rear bedroom is bright and airy thanks to the soaring 12 ft ceiling height and the wall of windows.  This room also features an entire wall of custom floor to ceiling closets.  The full bath on this level boasts a large soaking tub, a glass surround, porcelain tile, and stainless-steel accents.  The oversized vanity provides plenty of space to store all your bathroom necessities.  The next level features an additional bedroom, the washer and dryer, and the primary suite.  The primary bedroom, located in the rear of the home, features several floor to ceiling custom closets and a truly beautiful city skyline view through the many windows that fill the room with light.  The adjoining primary bathroom features double vanities and an oversized glass enclosed shower with a rain shower head and in-shower seating.  A 2023 LG front load washer with steam cycle, a 2023 LG ventless electric dryer, and extra storage space can be found in the upper floor laundry area.  The front bedroom on this floor features a skylight that creates a bright and cheery feel.  It is currently used as a home office, but would make an excellent nursery on the same level as the primary (a rare find) and could also be used as an additional walk-in closet, art studio space, exercise area, additional bedroom, etc.  Pocket doors beautifully separate the various areas on this floor while maintaining the flow of light and air throughout.  A pre-paid parking garage parking spot just 1 block away at 11th & Lombard is being provided to the new owner for 3 months. This home is conveniently located near public transit, Whole Foods, Acme, and all the shopping and restaurants of Center City.  Segar Park, that contains a playground, dog park, and basketball and tennis courts, is also nearby.  This home is truly city living at its finest!
#PAPH2609912

PHILADELPHIA

420 S 11TH STREET

4 Beds

2 Baths

1,878 Sq.Ft.

$1,150,000

MLS#: PAPH2609912
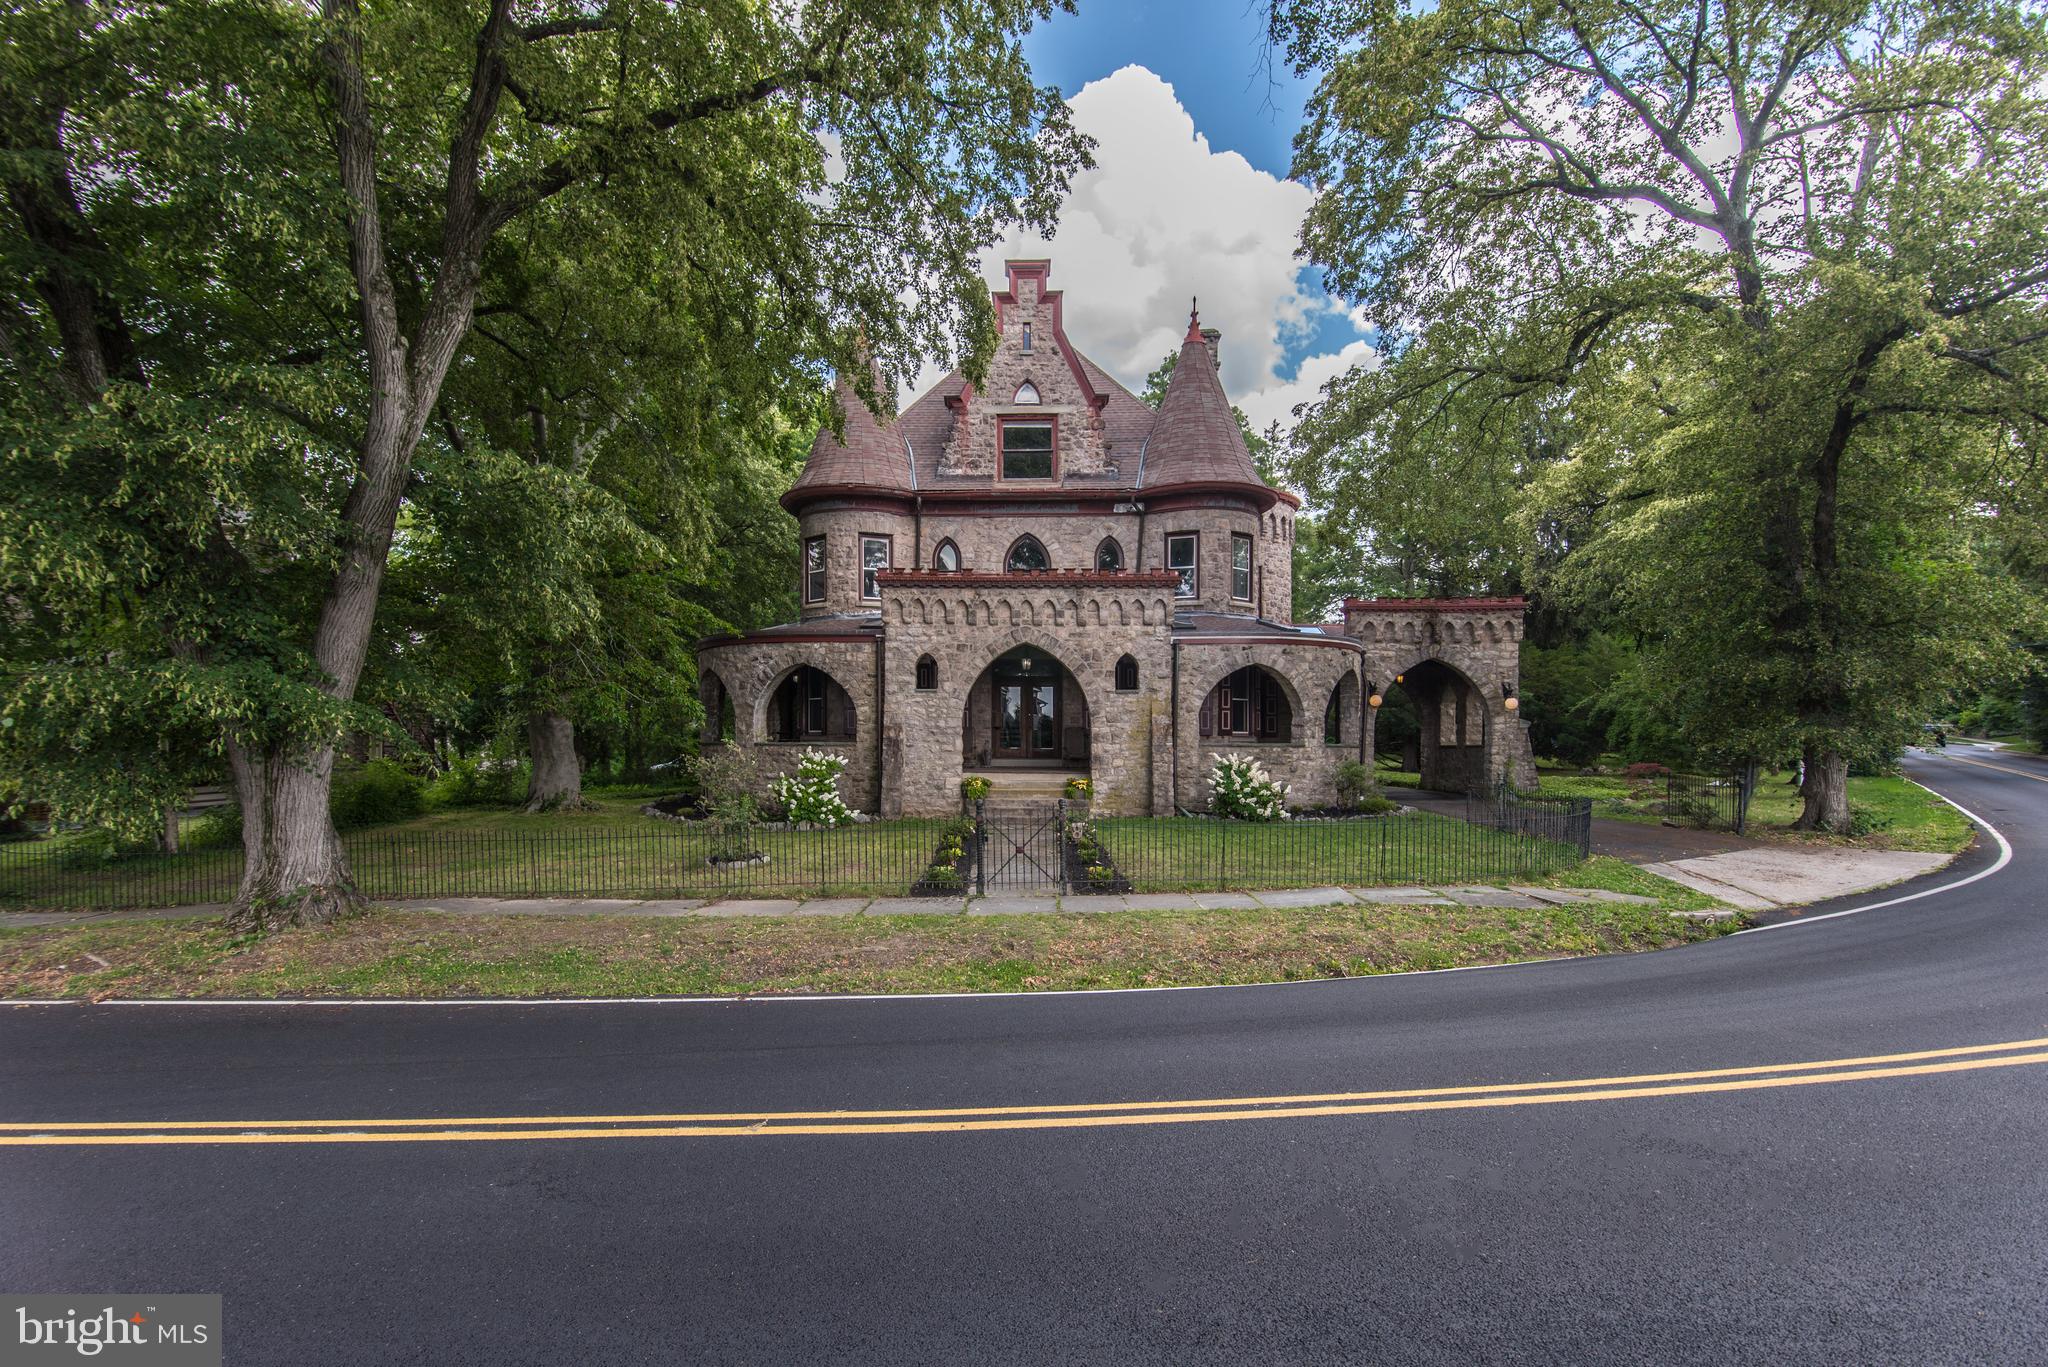
Welcome to 8 Lindenwold Terrace, also known as "Linden Gate," A stunning family home located in the highly desirable Upper Dublin School District. This meticulously renovated property seamlessly combines modern conveniences with original details. With six spacious bedrooms, four full bathrooms, a separate office, and multiple functional living spaces. Originally designed by locally renowned architect Milton Bean in the late 1800s, this residence was one of the prestigious executive mansions commissioned by Richard Mattison. Steeped in history, it served as a cherished wedding gift to one of Mattison's sons. The grandeur of the home is evident from the moment you approach the double doors, adorned with original stained glass displaying the house number.  The 11" ceilings, intricate wainscoting, pocket doors, deep window sills, and three original tiled fireplaces, crystal chandeliers and gilded mirrors add a touch of opulence to the ambiance. The dining room, complete with a massive chandelier and matching wall sconces, comfortably accommodates up to twelve guests, making it ideal for hosting elegant dinners. The gourmet kitchen is a chef's delight, boasting high-end stainless steel appliances, custom cabinetry, and elegant granite countertops. The spacious layout provides ample room for meal preparation and culinary adventures. Adjacent to the kitchen is a charming breakfast nook where you can enjoy casual meals while soaking in natural light. The second floor is home to a private office and four bedrooms, including the luxurious primary suite. Boasts a spacious bedroom, a dressing room with multiple closets and a marble make-up vanity, and a stunning ensuite bathroom. Pamper yourself in the opulent bath, featuring heated floors, a large glass shower with body sprays, and a separate clawfoot tub. On the third floor, you will find two additional bedrooms, a bathroom, and an incredible family room with a cathedral ceiling and a wet bar. This versatile space is perfect for relaxing or entertaining, offering endless possibilities for creating cherished memories. Notably, a small door inside the family room conceals a small hidden room, providing a magical and exciting space for a child to play and let their imagination soar. Step outside onto the captivating wrap-around covered porch, enveloping you in its charm and offering a serene space to unwind while reveling in the meticulously landscaped surroundings. Immerse yourself in the beauty of the expansive backyard, which presents boundless opportunities for outdoor activities and gardening, allowing you to fashion your very own personal sanctuary. A special touch awaits the little ones with a thoughtfully designed custom playground set, providing a joyful haven where children can indulge in play and exploration. This remarkable property also features a sizable carriage house, originally intended to accommodate horses and carriages, but now serving as a versatile space that can be utilized as a garage or for storage.  Situated on a corner lot spanning just under an acre, this residence offers an abundance of space and seclusion. The allure is further enhanced by an elegant arched porte cochere and a driveway that gracefully wraps around, adding to the overall appeal and functionality of the property.
This home also provides modern comforts and recent upgrades, including central air-conditioning with two units, a Weil-McLain boiler, and a large water heater. This home's location is truly exceptional. Within walking distance,  a vibrant and charming community with a variety of shops, restaurants.  For commuters, just minutes from train stations, Route 309, and the PA Turnpike, ensuring easy access to surrounding areas and effortless commuting. Located in a sought-after neighborhood.  Don't miss the opportunity to own a piece of history while enjoying modern living, experience the timeless elegance, thoughtful updates, and convenient location of 8 Lindenwold Terrace.
#PAMC2072302

AMBLER

8 LINDENWOLD

6 Beds

4 Baths

7,102 Sq.Ft.

$1,150,000

MLS#: PAMC2072302
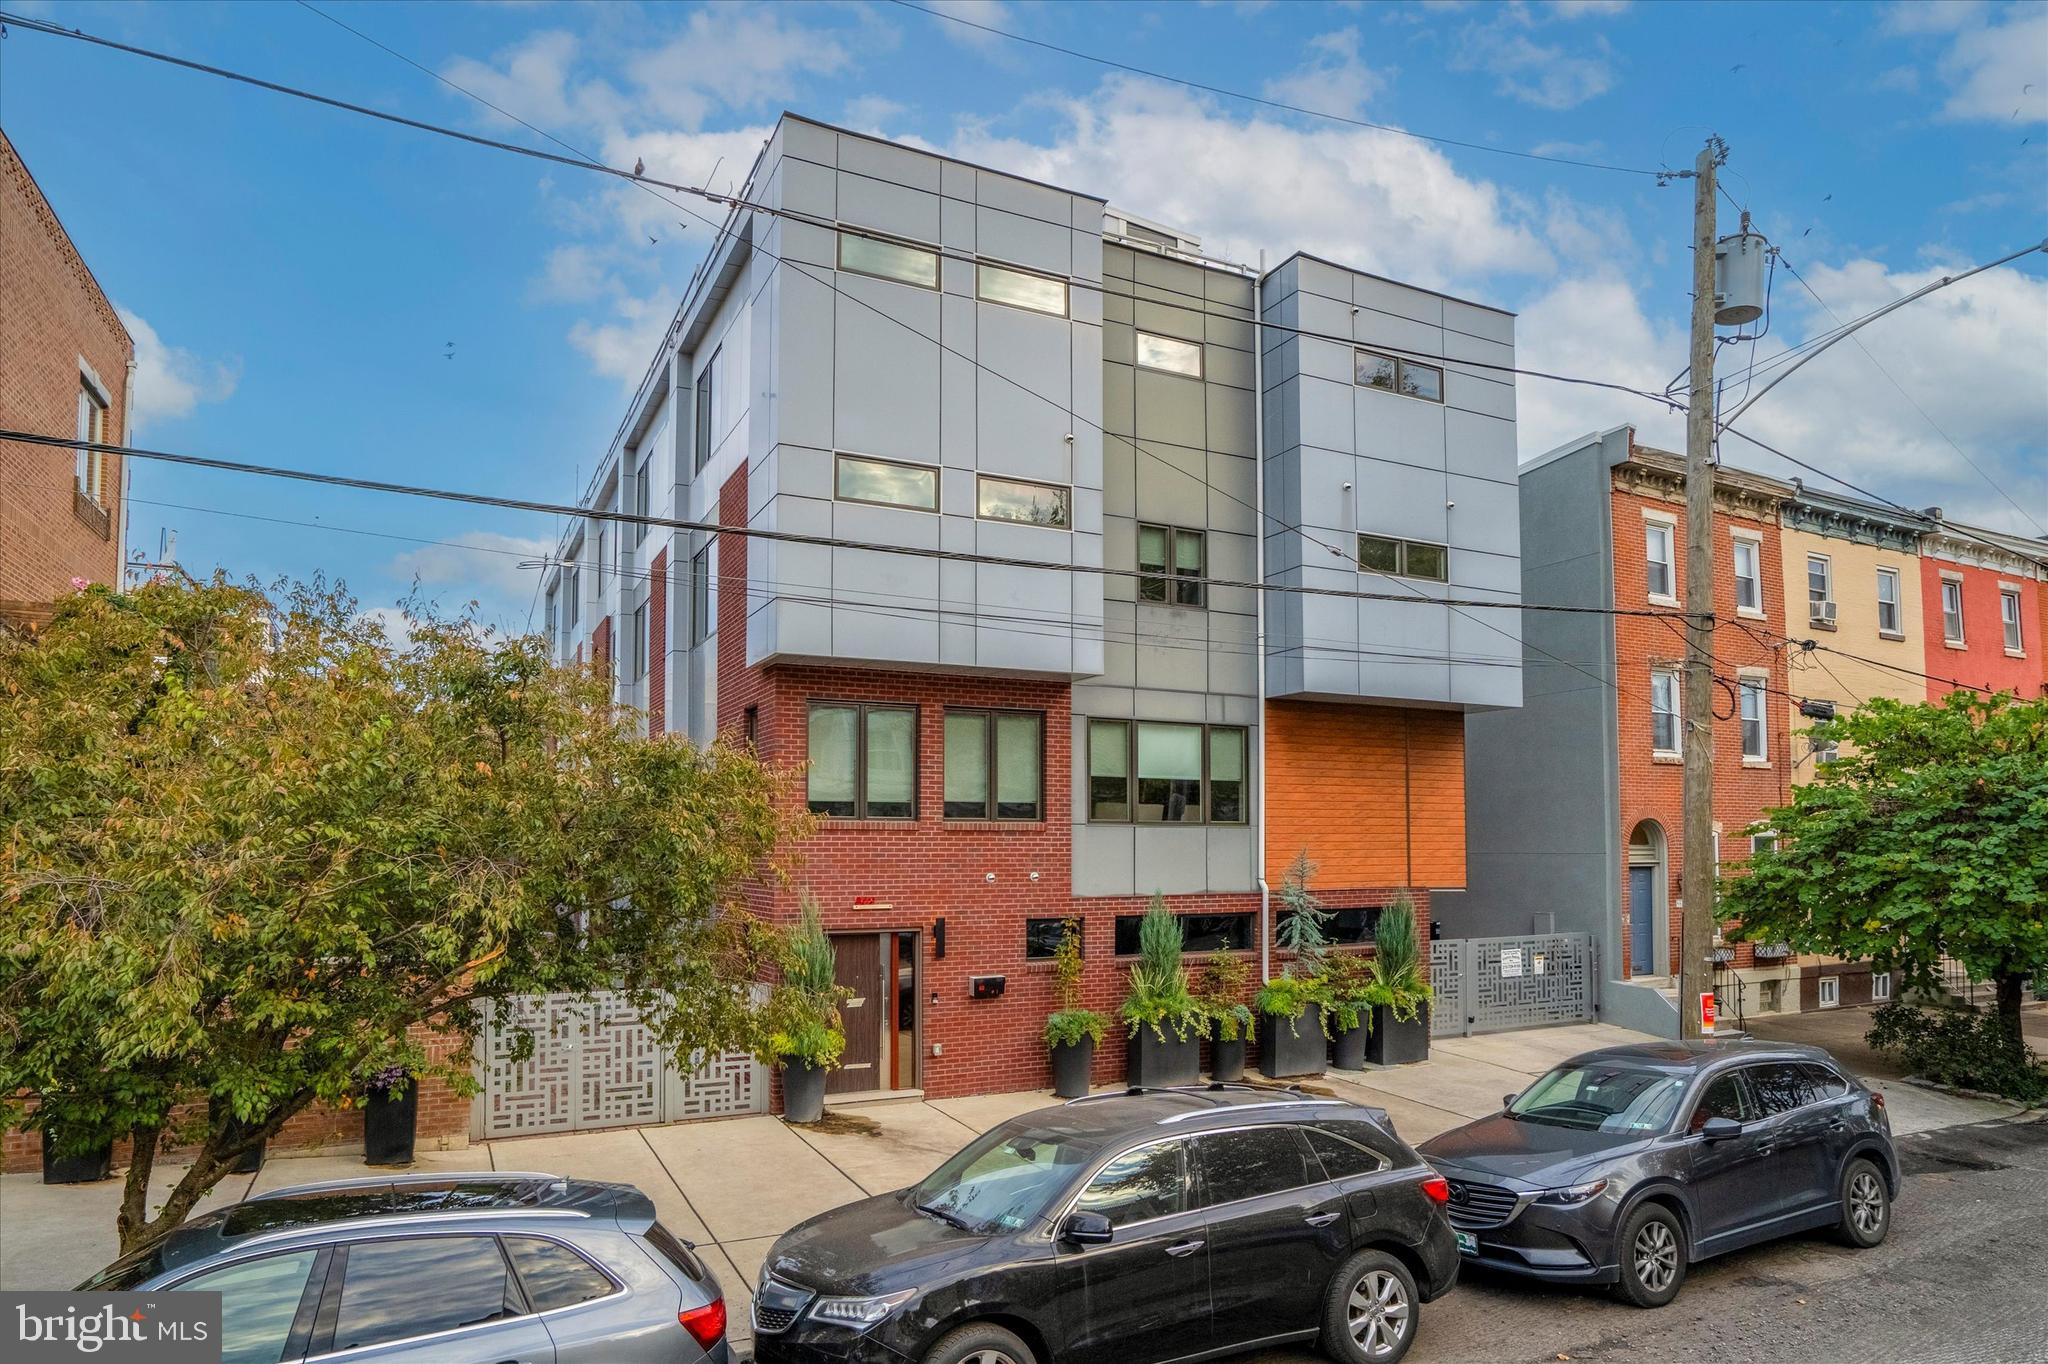
Approximately 7 years remaining on the tax abatement. Don't overlook this exquisite 3-bed, 5-bath (3 full, 2 half) residence nestled in the heart of Fairmount! This exceptional home stands out in a league of its own, boasting an array of premium features.

No expense was spared in elevating this home to the pinnacle of luxury. As you enter the foyer adorned with exquisite hardwood floors and decorative marble accents that extend throughout the house, you'll find a convenient powder room and access to the garage. From here, you can either descend into the finished basement, complete with heated floors, or ascend to the main living area.

The main floor offers a seamless flow from the living room, dining room, and kitchen. The kitchen is a chef's dream, equipped with top-of-the-line stainless steel appliances, a dual-oven, cooktop, ample cabinetry, and elegant marble countertops.

On the third floor, you'll discover two generously-sized bedrooms, each with its own ensuite bathroom and multiple walk-in closets. A well-appointed laundry room completes this level.

The fourth and final floor houses the expansive primary bedroom, featuring two walk-in closets and large windows that bathe the room in natural light. The ensuite bathroom is a haven of luxury, showcasing a standing glass shower, dual vanity, and a modern soaking tub. Above the primary bedroom, you'll find an expansive roof deck with breathtaking views of Center City. The deck includes an owner-upgraded outdoor kitchen and garden, making it the ideal outdoor setting for hosting guests on beautiful summer days.

This location is exceptionally convenient, just minutes away from essential amenities, including public transit, Whole Foods, an array of restaurants, cafes, and more. Opportunities like this are rare and in high demand, so don't delay. Contact us today to schedule a showing of this exceptional property!
#PAPH2288274

PHILADELPHIA

869 CORINTHIAN AVENUE 5

3 Beds

3 Baths

2,856 Sq.Ft.

$1,150,000

MLS#: PAPH2288274
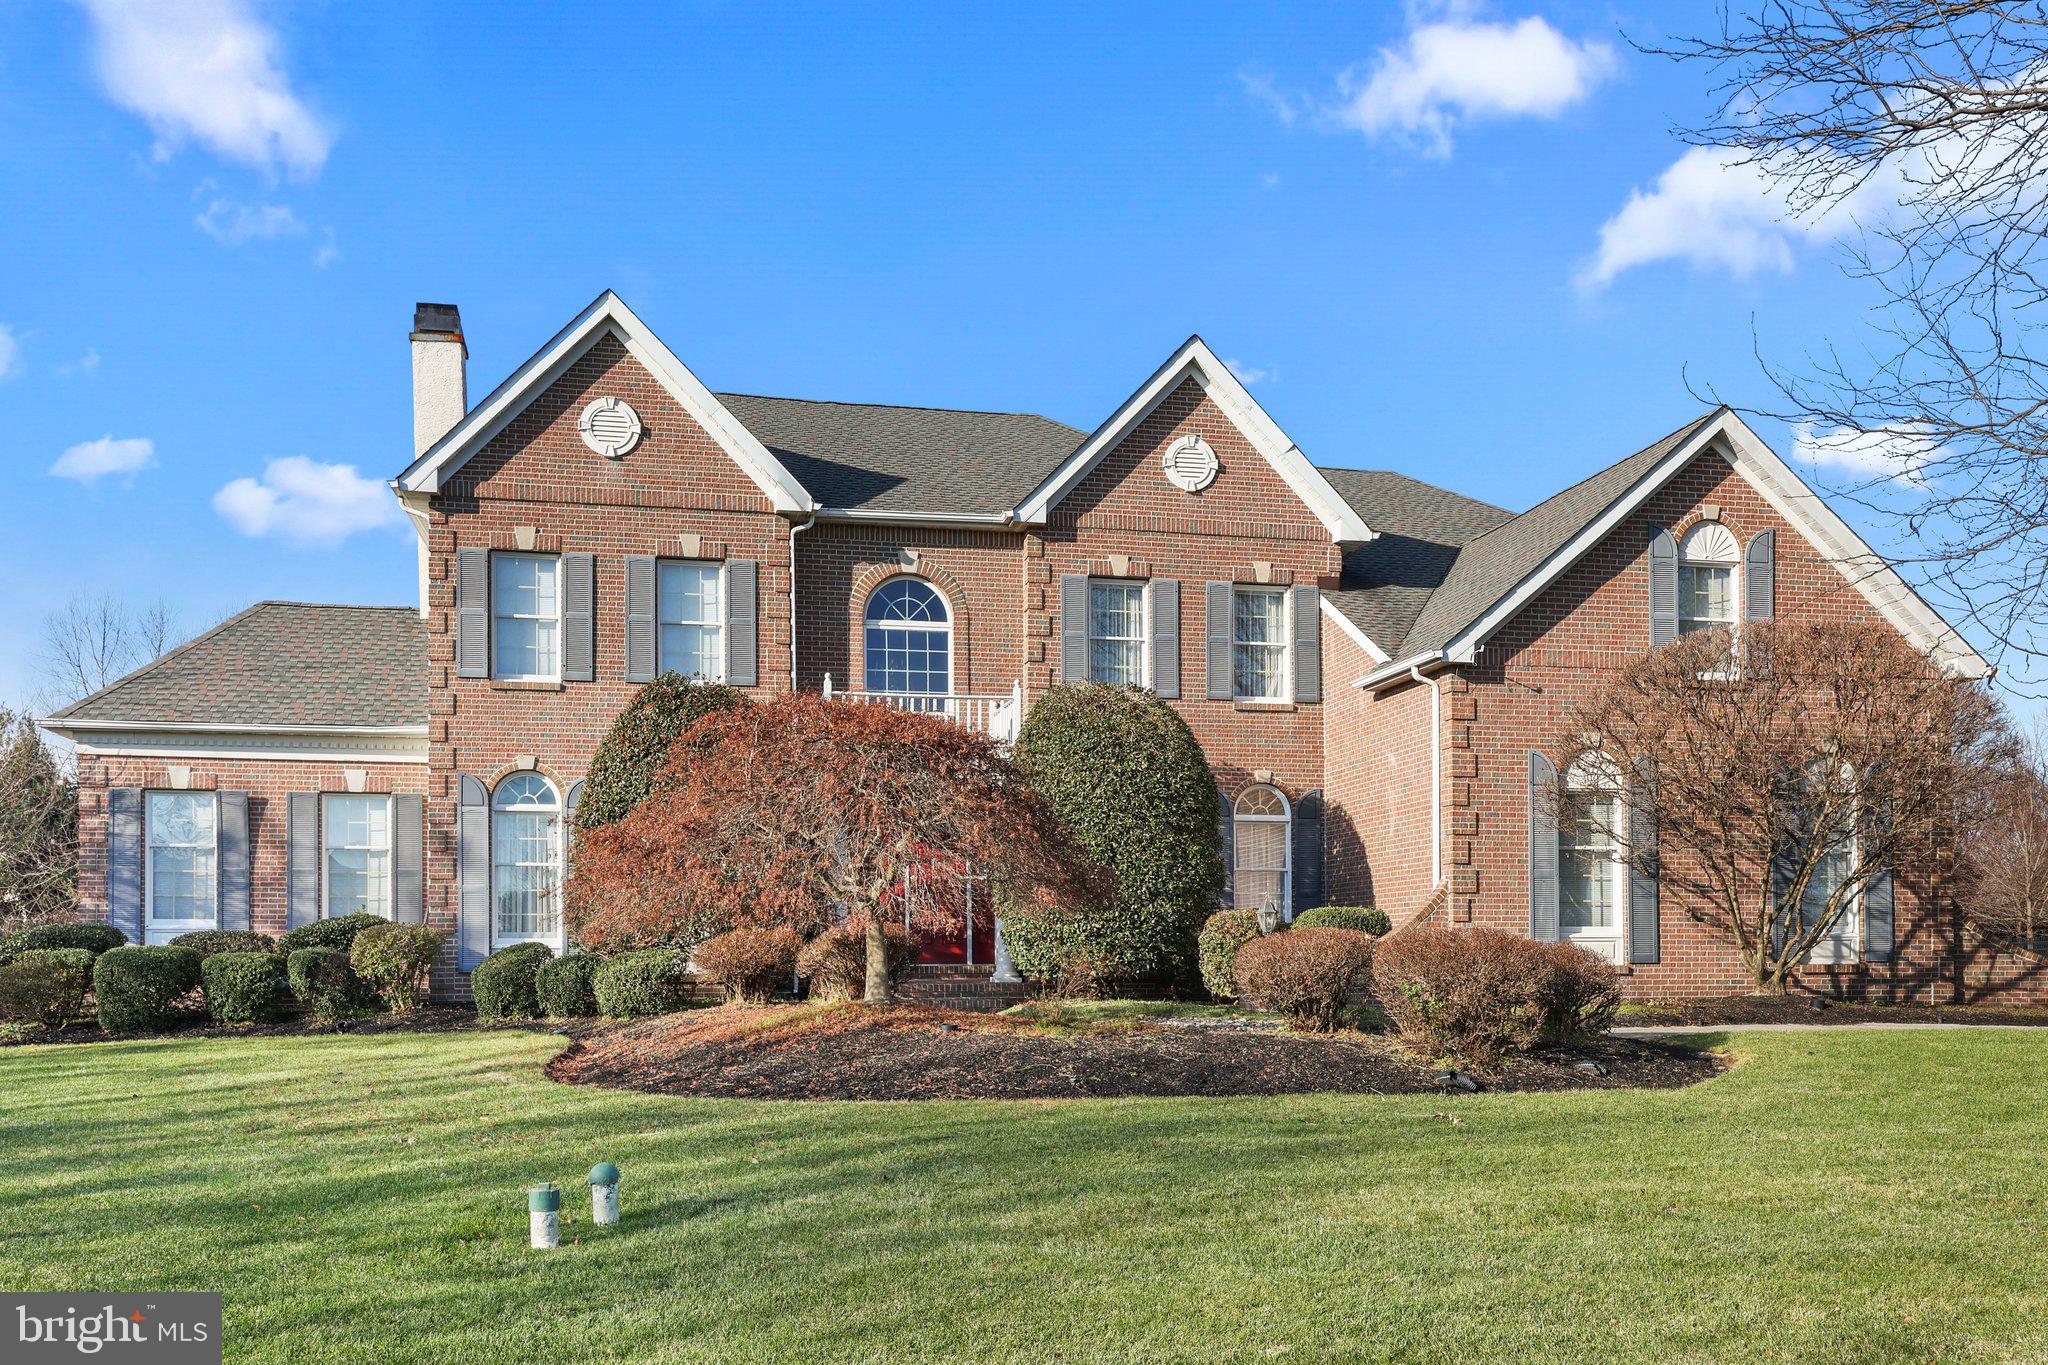
Luxury 4,500 sq.ft. Brick Front Center Hall Colonial situated on One Acre of parklike grounds consisting of Four Bedrooms and Four Bathrooms. Original owner takes much pride in the maintenance, appearance and curb-appeal. It is perfect and the open floor plan is great for entertaining. Double door front entrance into two-story foyer with butterfly staircase and upper bridge overlooking the foyer and family room with vaulted ceiling, two skylights, and highlighting a fireplace with brick hearth extending from floor to ceiling. Formal living room and Dining Room. The Living Room shares a gas fireplace with the adjacent Den having cathedral ceilings and an abundance of windows. Dining room with trayed ceiling. Hardwood floors. Decorative ceiling and chair-rail molding throughout. First floor Office with large bay window overlooks back yard. Spacious and open kitchen with center island, 42” cabinets, granite countertops, recessed lights, and pantry. The breakfast area open to sunroom with skylights and back door leading to backyard patio. First floor laundry room with wash sink and door to backyard patio. Upstairs is the Primary Bedroom with decorative trayed ceiling, spacious sitting room, large walk-in closet with built-ins, and ensuite bathroom with double vanity, soaking tub, separate shower, and water closet. Three additional nicely sized bedrooms with ample closet space. Enormous full unfinished basement with poured concrete perimeter. Three car garage. Enjoy the pristine paver block patio and free-standing gazebo overlooking the manicured landscape and backyard. Enjoy the proximity to shopping, restaurants, parks, and an easy commute.
#PABU2061874

NEWTOWN

2020 SILVERWOOD DRIVE

4 Beds

3 Baths

4,514 Sq.Ft.

$1,150,000

MLS#: PABU2061874
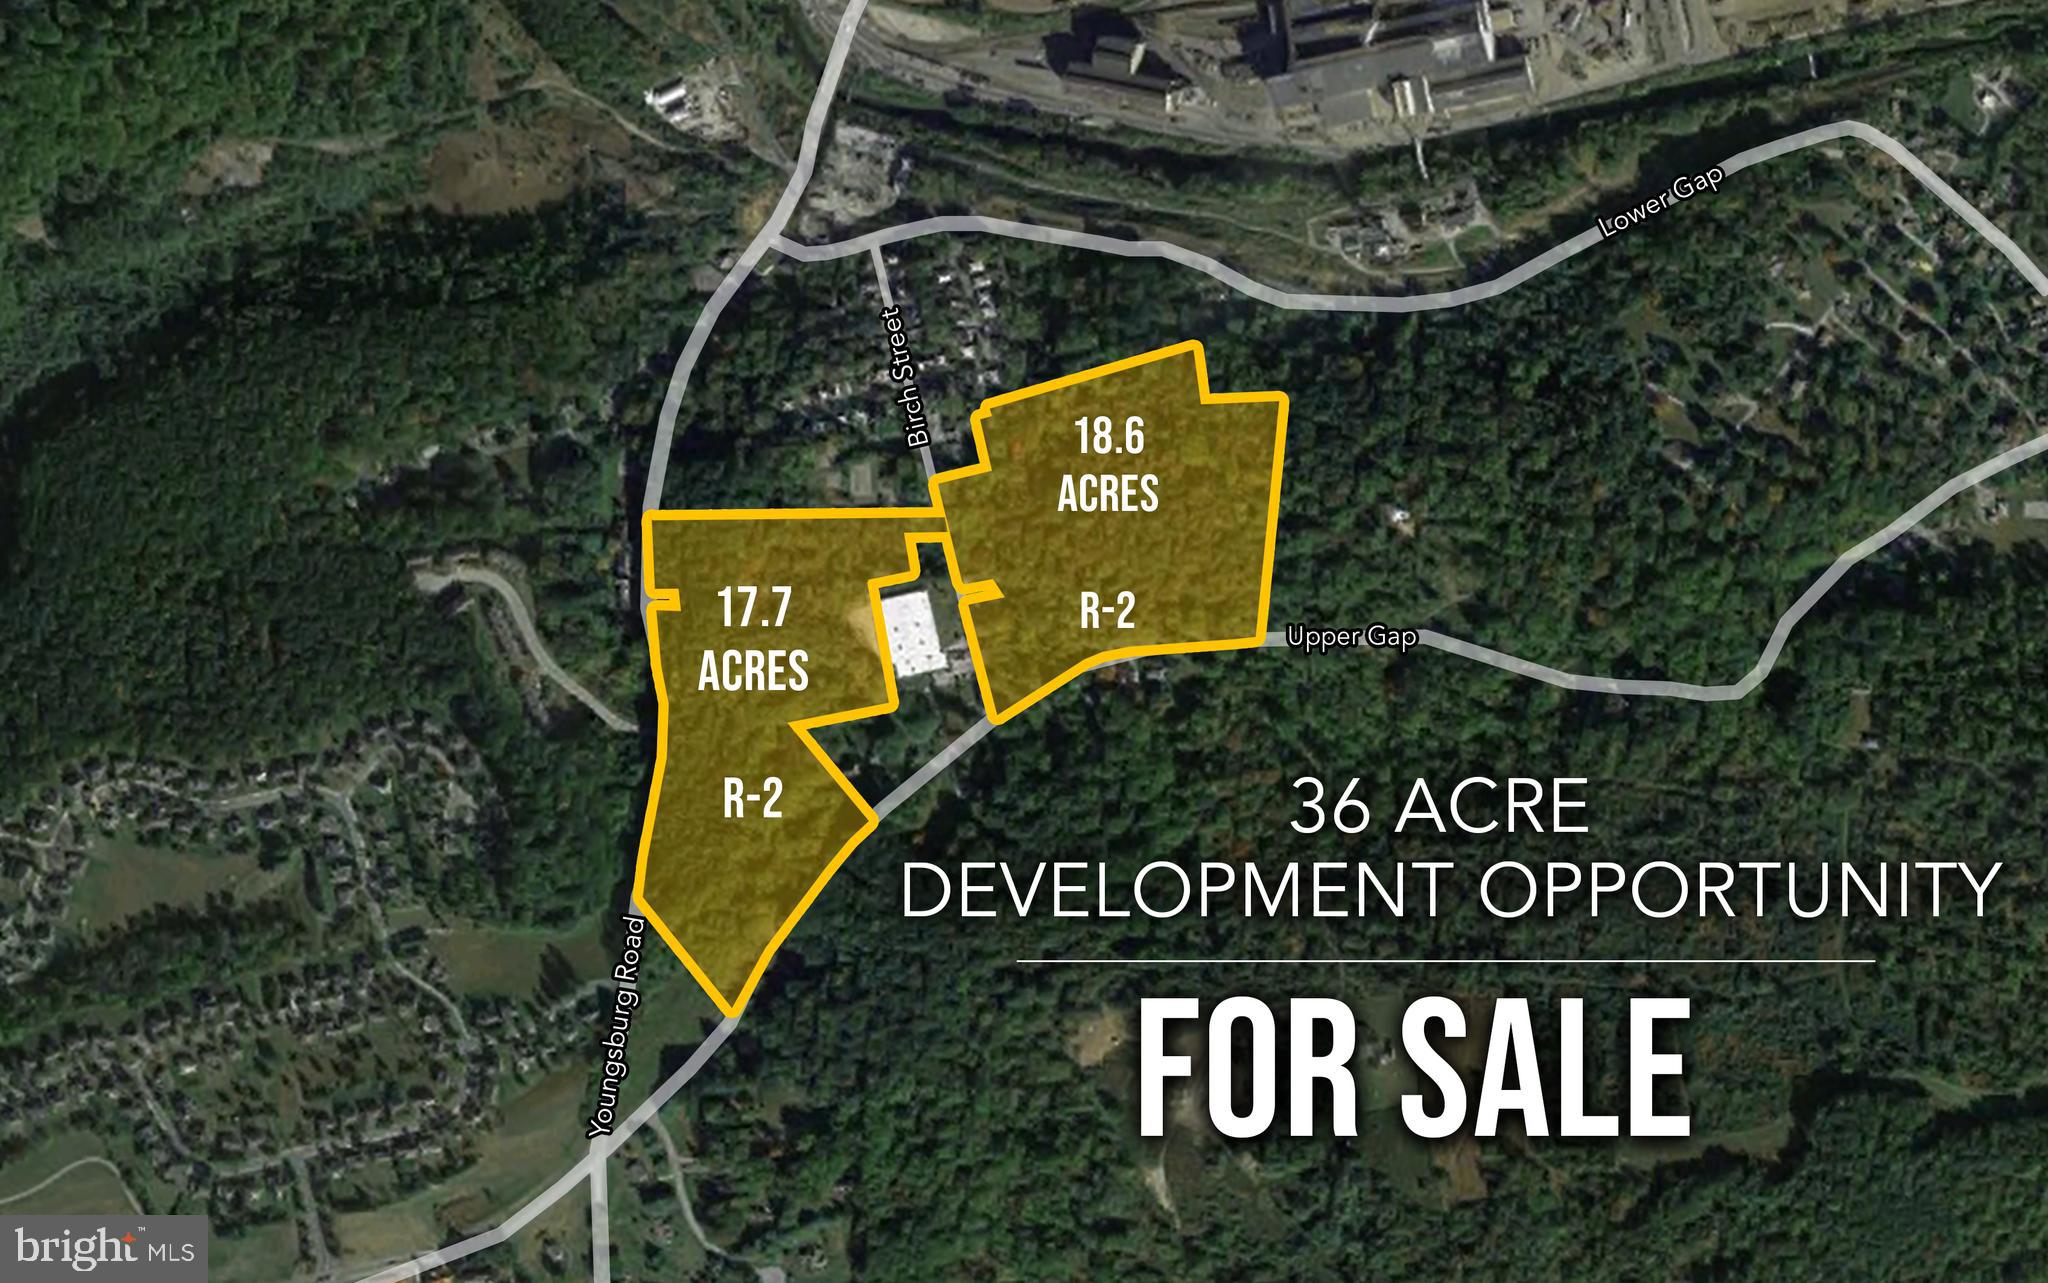
None
#PACT2017434

COATESVILLE

1300 YOUNGSBURG

None Beds

None Baths

36.0 acres

$1,150,000

MLS#: PACT2017434
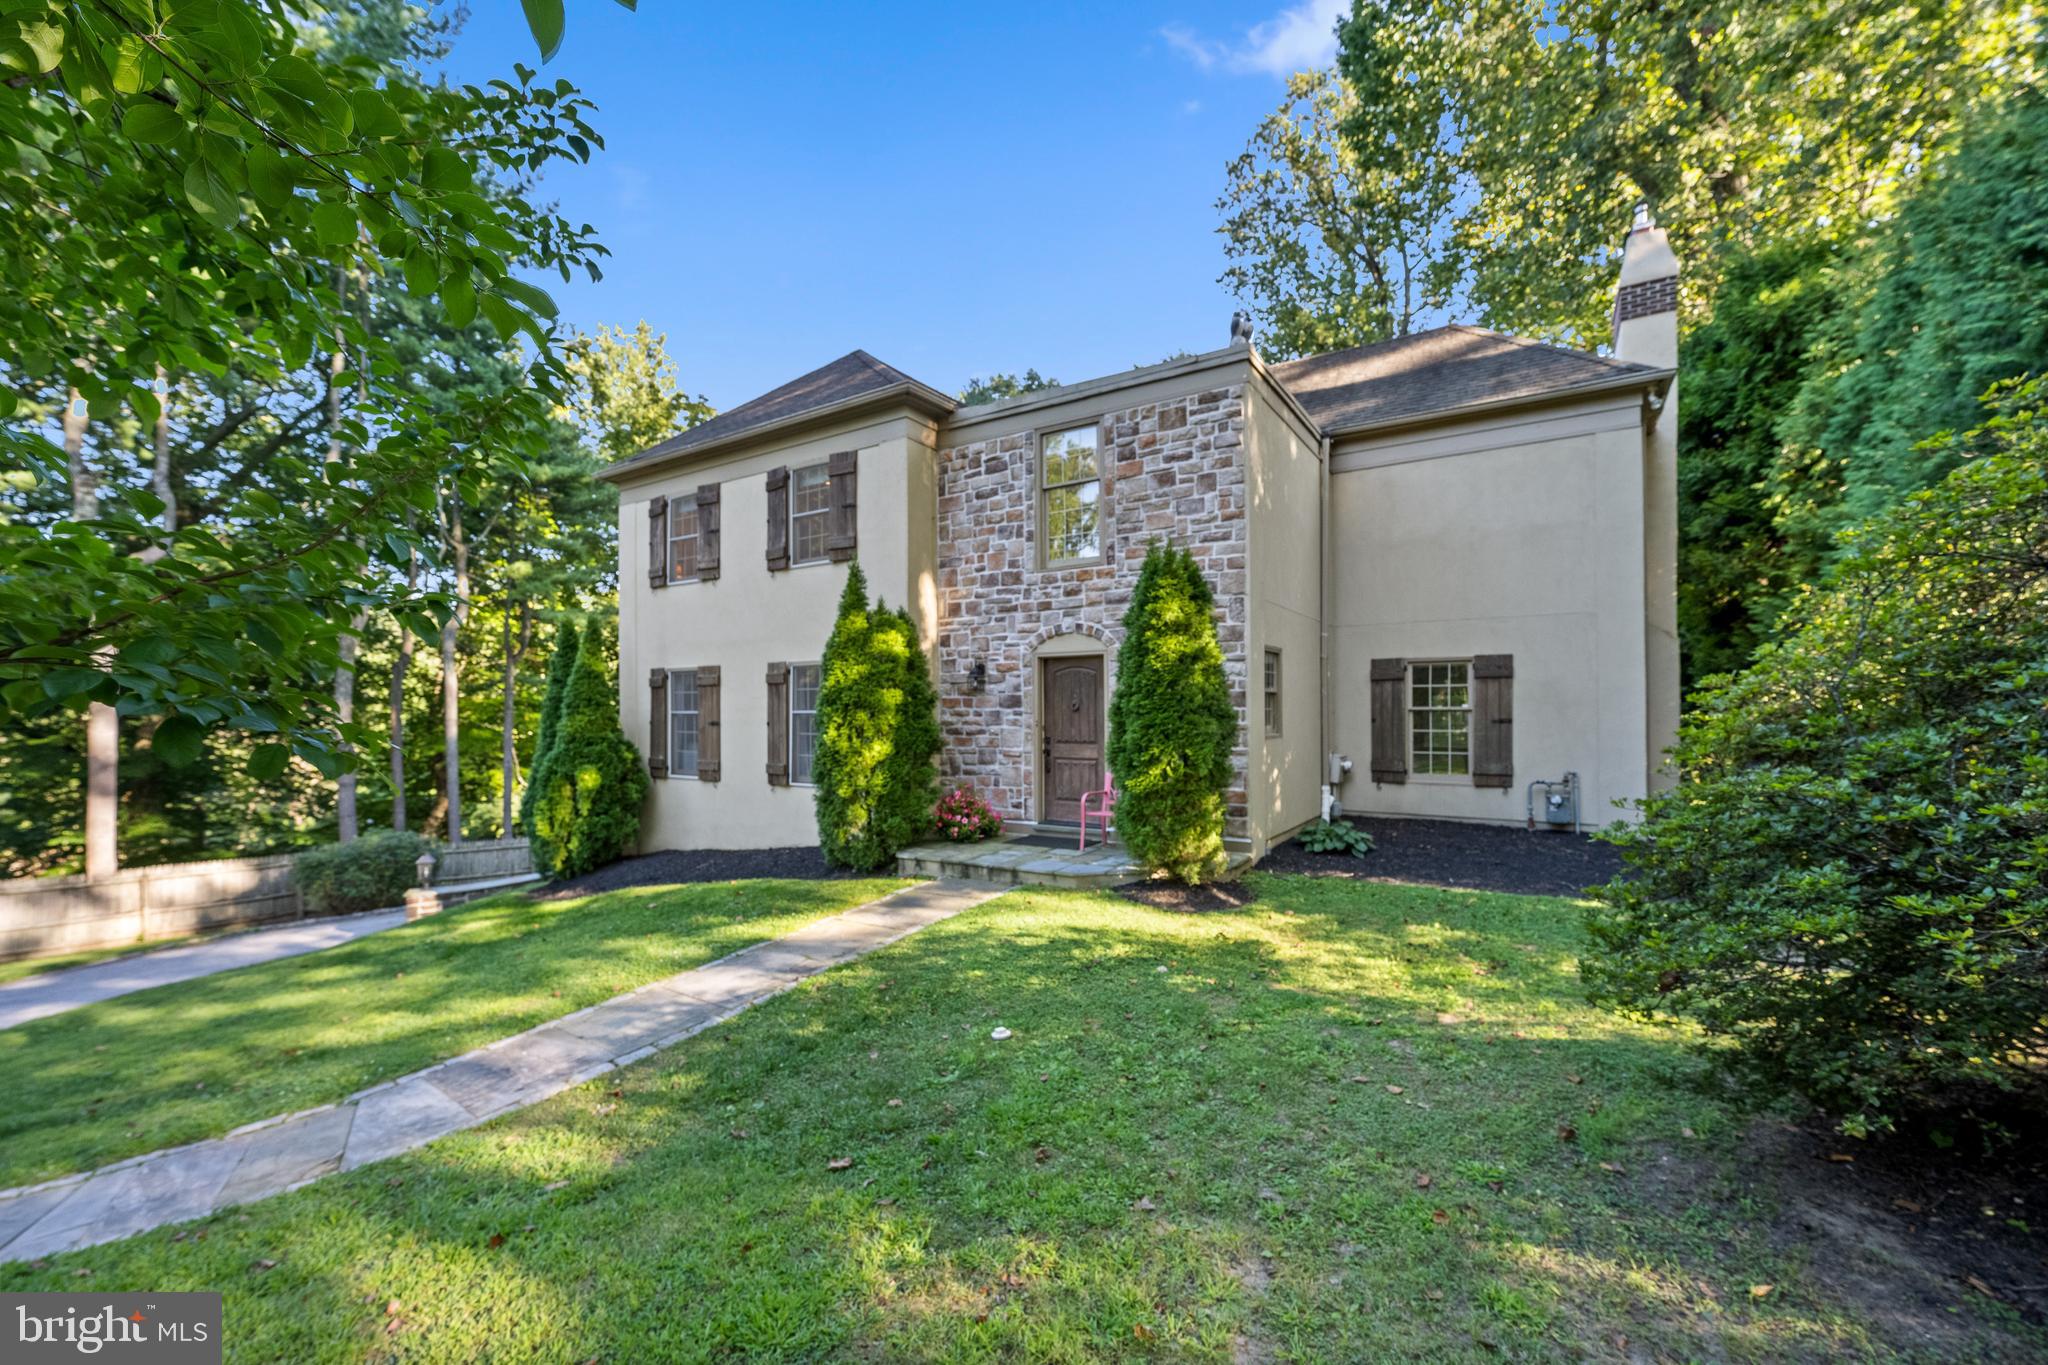
OPEN HOUSE CANCELLED - Fall in love with this charming, move-in ready French Colonial home in Northside Bryn Mawr! 431 Caversham Rd has been tastefully updated, boasts timeless features, and has a convenient layout for easy living and entertaining. Step in to the gracious foyer, which connects multiple generous and light-filled spaces that flow together perfectly. The large, window-lined living room connects to the dining room which features classic wainscoting and sliding door out to the flagstone patio. Nearby, the updated kitchen has top-of-the-line stainless steel appliances, white cabinets, and sleek black granite countertops. The kitchen’s ample space, large center island with seating for 3, and access to the patio make it the ideal space for entertaining all year round. The welcoming family room is the heart of the home, with a cozy gas fireplace, built-in shelves, and a charming window seat overlooking the manicured rear yard. A powder room rounds out the convenience and comfort of this floor. Upstairs, the primary suite is a tranquil escape from the hustle of every day. This room has a high tray ceiling, large closets and dressing area, and an updated ensuite bathroom with a double vanity and sizeable shower. On this floor there’s also plenty of space for family and friends, with three bright bedrooms all with large closets and a shared hall bath. The lower level closes out this multifaceted home with a laundry room, mud room, and tons of unfinished storage space to take advantage of. This level has access to the oversized attached 2-car garage. Outside, you’ll love spending time on lovely flagstone patio while the little ones and pets play in the fully fenced yard. Located in one of the most desirable neighborhoods in Bryn Mawr and near top rated Lower Merion Schools. Only minutes away from the shops, restaurants, and other conveniences Bryn Mawr has to offer.
#PAMC2110958

BRYN MAWR

431 CAVERSHAM ROAD

4 Beds

2 Baths

2,592 Sq.Ft.

$1,150,000

MLS#: PAMC2110958
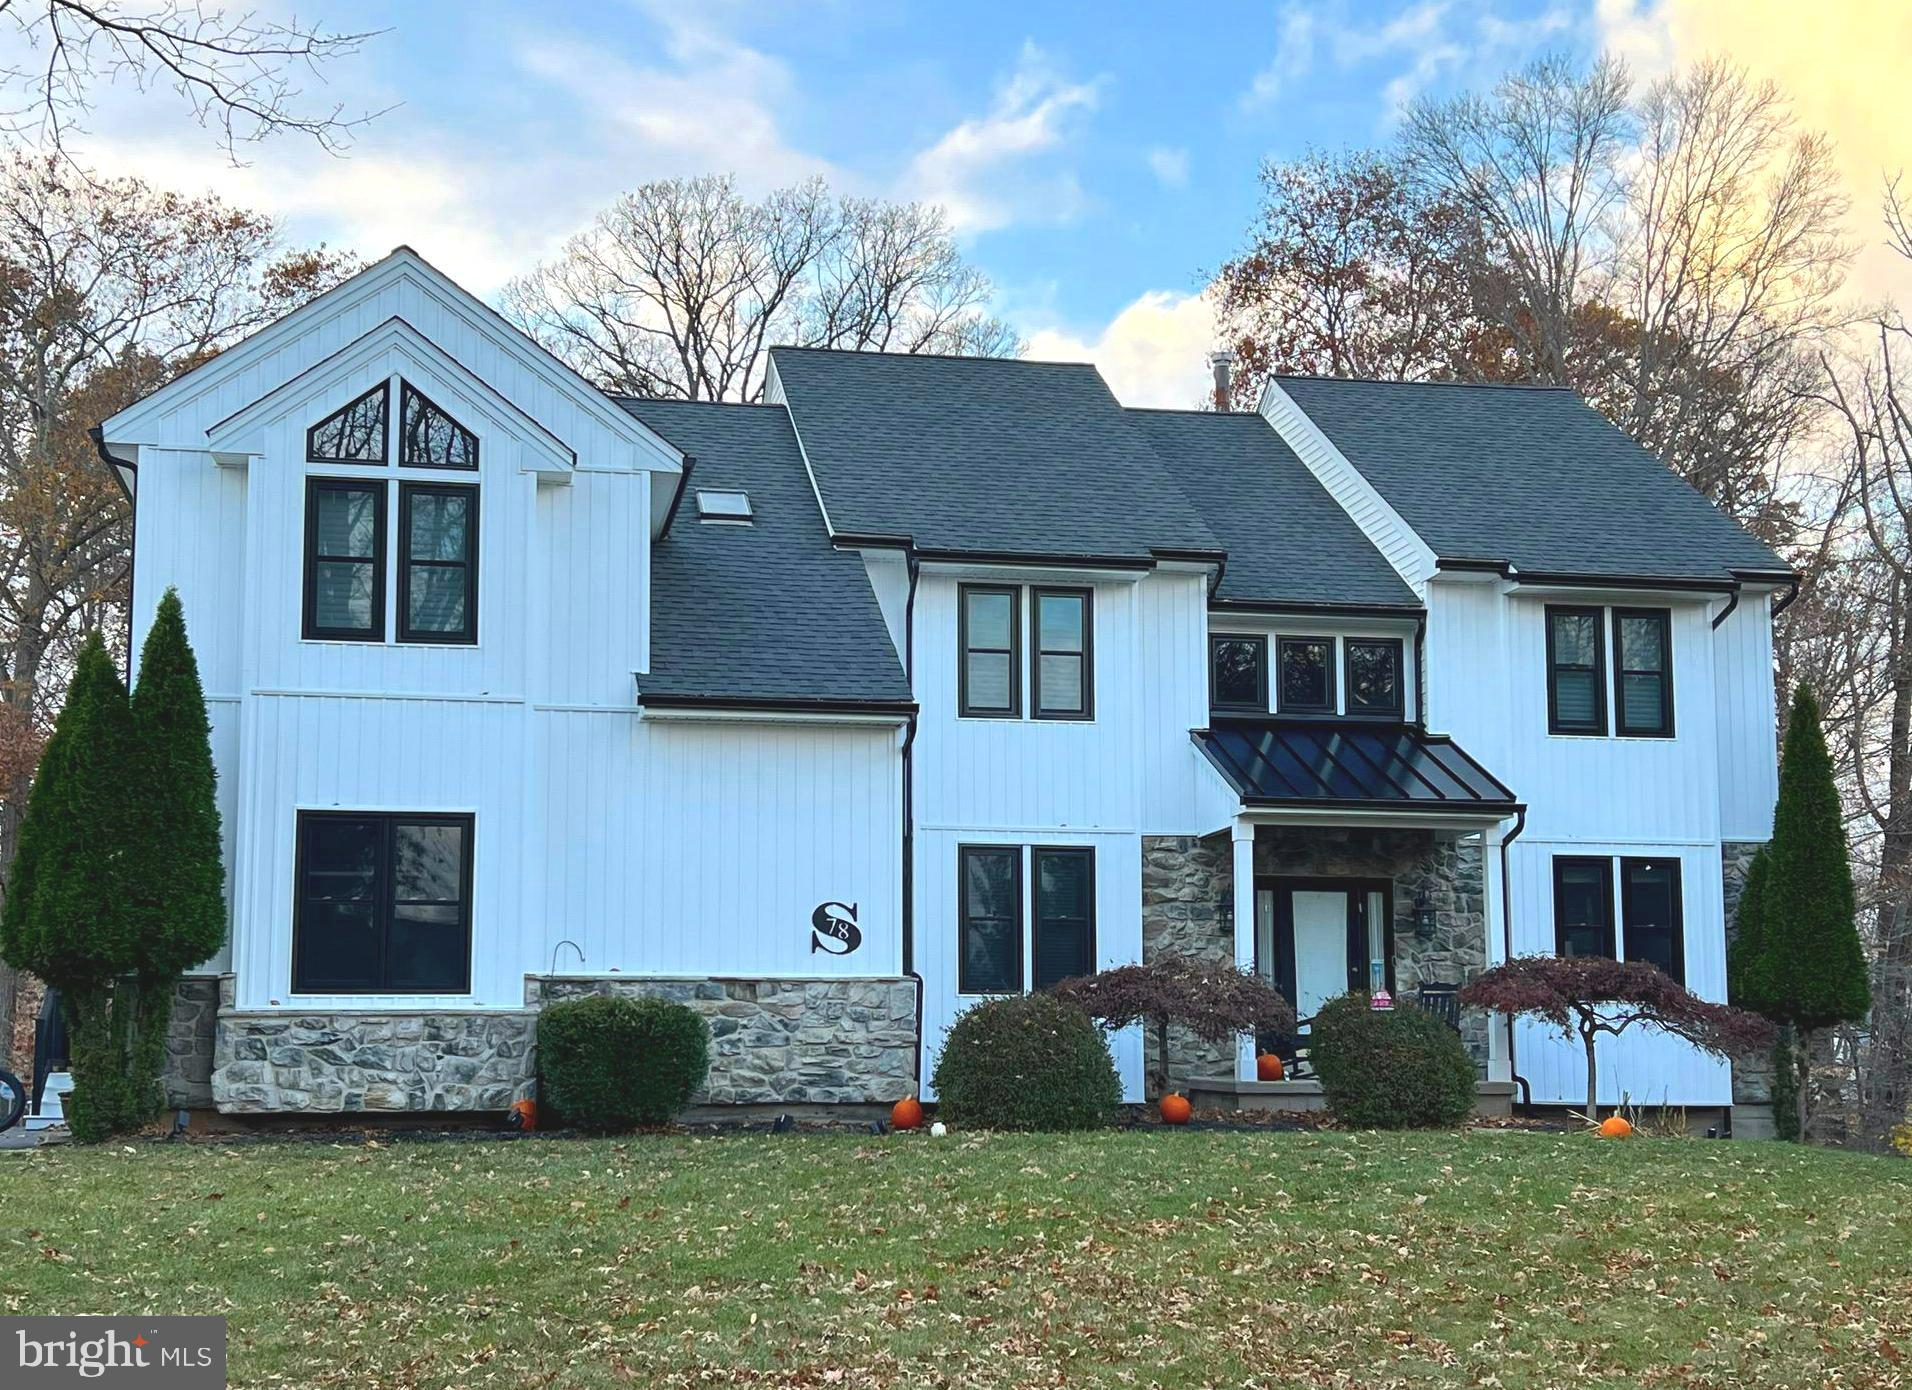
Modern Sophistication Meets Timeless Comfort. This stunning, fully reimagined residence radiates curb appeal with new siding, crisp windows, and a striking contemporary aesthetic. The sun-drenched, open-concept interior features soaring vaulted ceilings, gleaming hardwoods, and a magnificent floor-to-ceiling stone fireplace. A true Chef’s kitchen anchored by an oversized granite island serves as the heart of the home, complete with custom cabinetry, high-end stainless appliances, and a professional pot filler.

The upper level boasts 5 spacious bedrooms, including a world-class Primary Suite. Retreat to a spa-like sanctuary featuring a standalone soaking tub, a custom multi-head shower, and three elegant chandeliers. Four additional bedrooms offer versatility, including one with cathedral ceilings and another with a private ensuite. The finished walk-out lower level provides endless possibilities for recreation and storage, leading to a sprawling  yard with breathtaking views. Peace of mind is built-in with a whole-house generator. A must-see masterpiece!
#PABU2113802

SOUTHAMPTON

78 ROCKING HORSE WAY

5 Beds

3 Baths

3,688 Sq.Ft.

$1,150,000

MLS#: PABU2113802
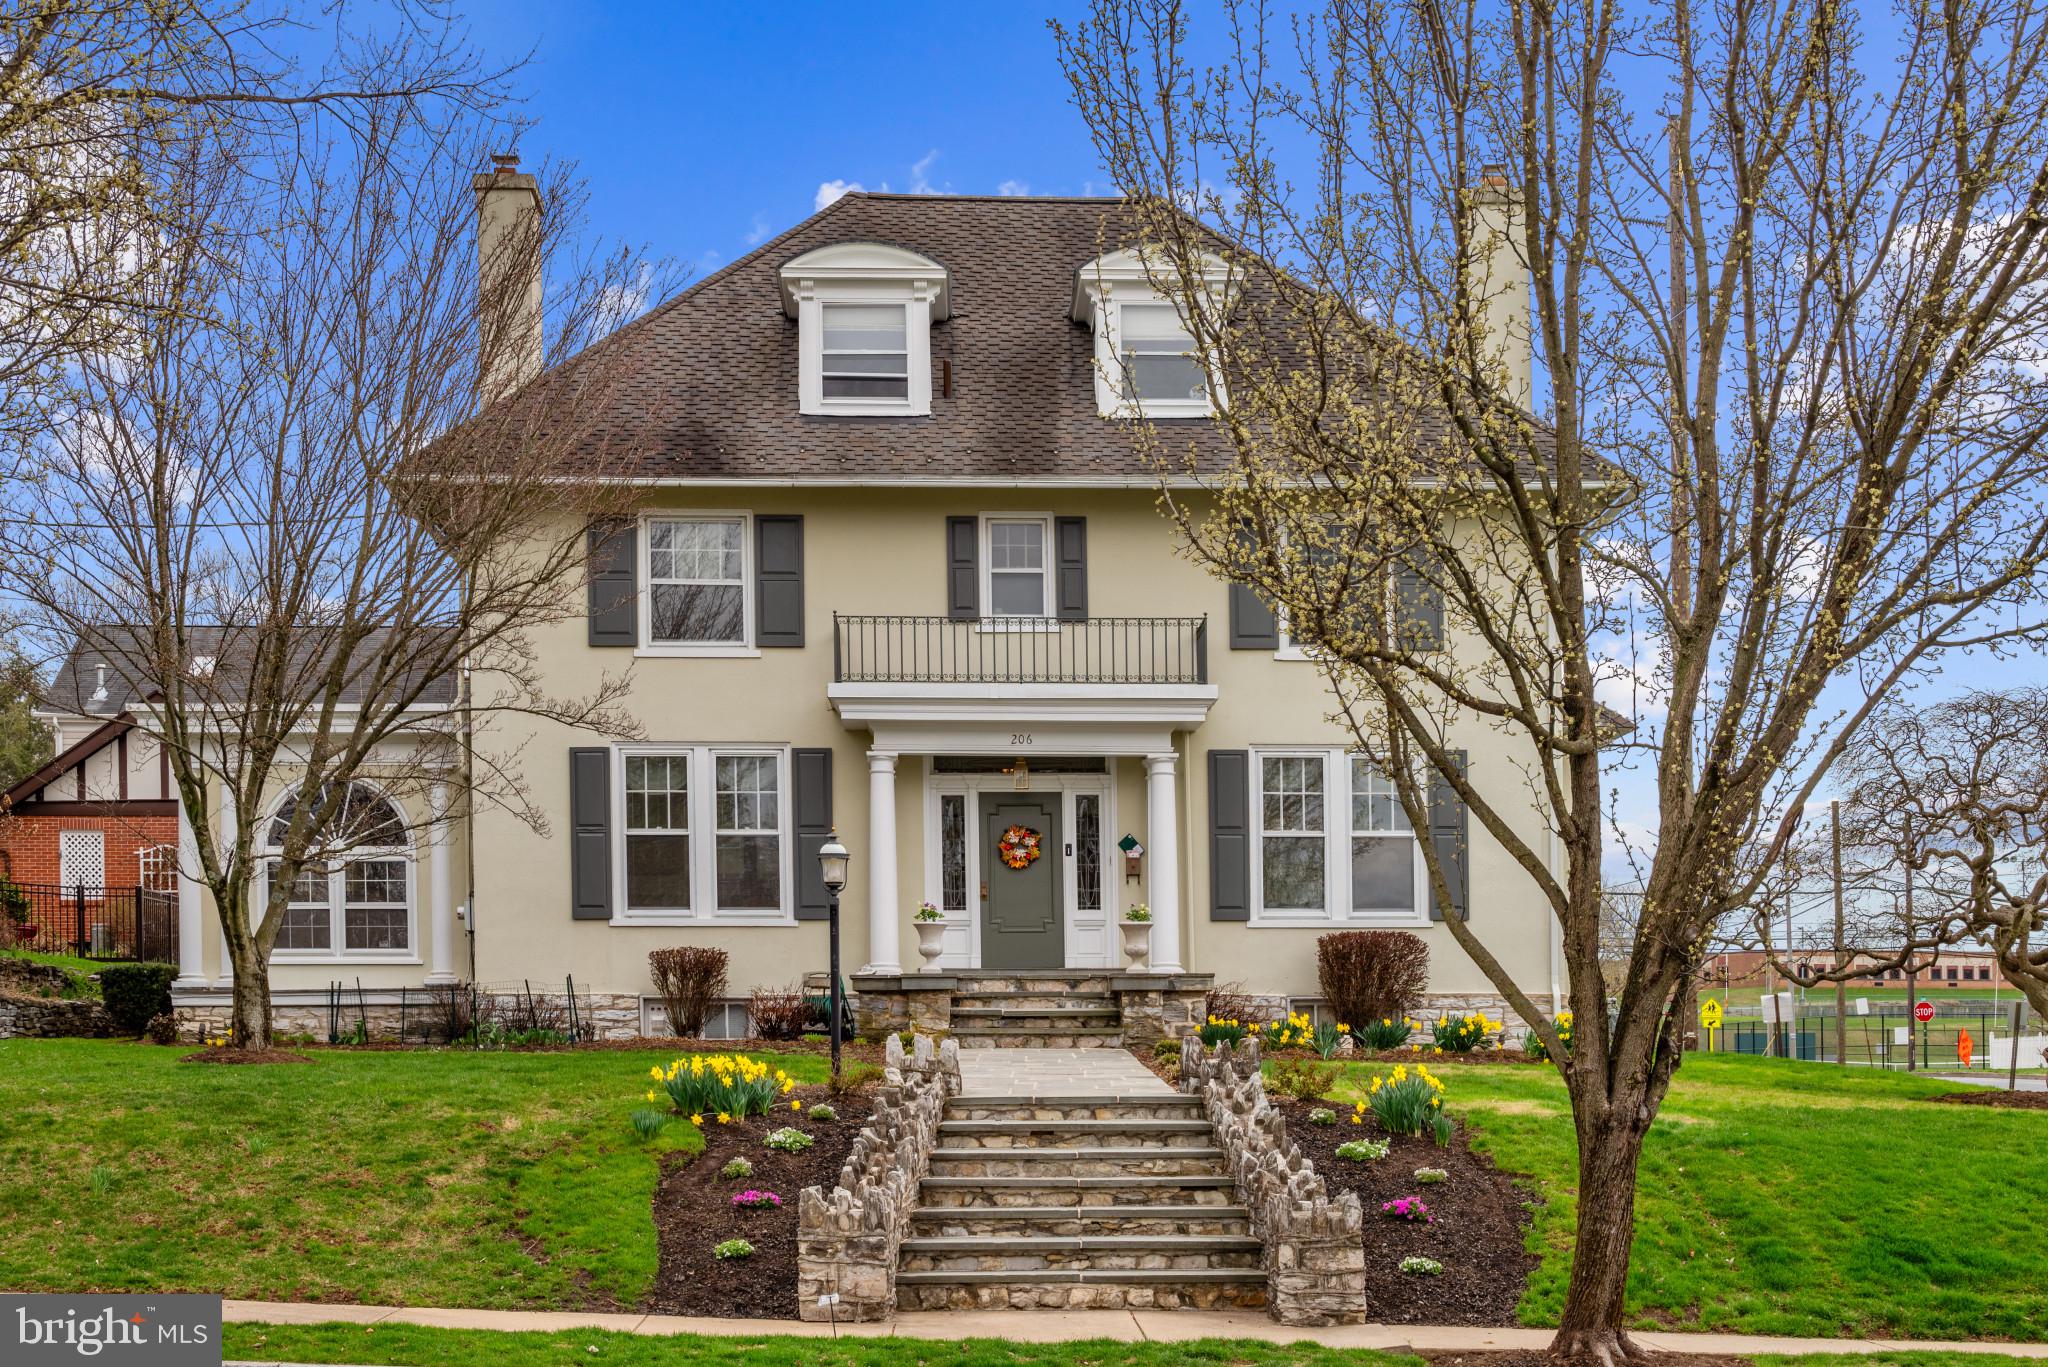
Discover this elegant historically preserved 4 BR/3.5 BA home located in Downtown Hershey on corner lot. The home was built by Milton S. Hershey and is known locally as the Postmaster House. Enter the home through the vestibule doors into a welcoming foyer. Pocket doors to the left lead to a formal living room w/double sided gas fireplace, hardwood flooring and two sets of French doors which open to the quiet study with built-in shelves and exposed beams, adding architectural interest and character. French doors to the right lead to formal dining room with hardwood floors, crown molding, and easy access to the kitchen with granite counter tops & breakfast nook overlooking a scenic stained-glass window. Family room has a third gas fireplace, heated floor, built-ins, and two sliding glass doors opening to a fabulous Four-Season room perfect for entertaining. It has cathedral ceiling, exposed beams, tons of sun lit windows and skylights, and several doors leading to an outside brick patio courtyard & spiral staircase to roof top terrace. The main staircase commands attention with a beautiful stained-glass window, there is a second staircase leading directly to the kitchen. Both lead to 2nd level that boasts 3 nice size bedrooms with gleaming hardwood floors and 2 full baths. 3rd level has one bedroom with ensuite bathroom and 2 walk-in closets. Lower level has finished rec room and personal sauna for relaxation. Other amenities include - 1st floor laundry & half bath for your convenience, 9’ ceilings, storage over 2-car attached garage, & plenty of closets/storage space throughout the house. Location! Location! Location! Walking distance to Derry Township schools, Hershey Park, Recreation center/pool, shopping, restaurants, & library. Close proximity to The Medical Center & easy commute to major highways. Come see this beauty yourself!!
#PADA2043984

HERSHEY

206 E GRANADA AVENUE

4 Beds

3 Baths

5,379 Sq.Ft.

$1,150,000

MLS#: PADA2043984
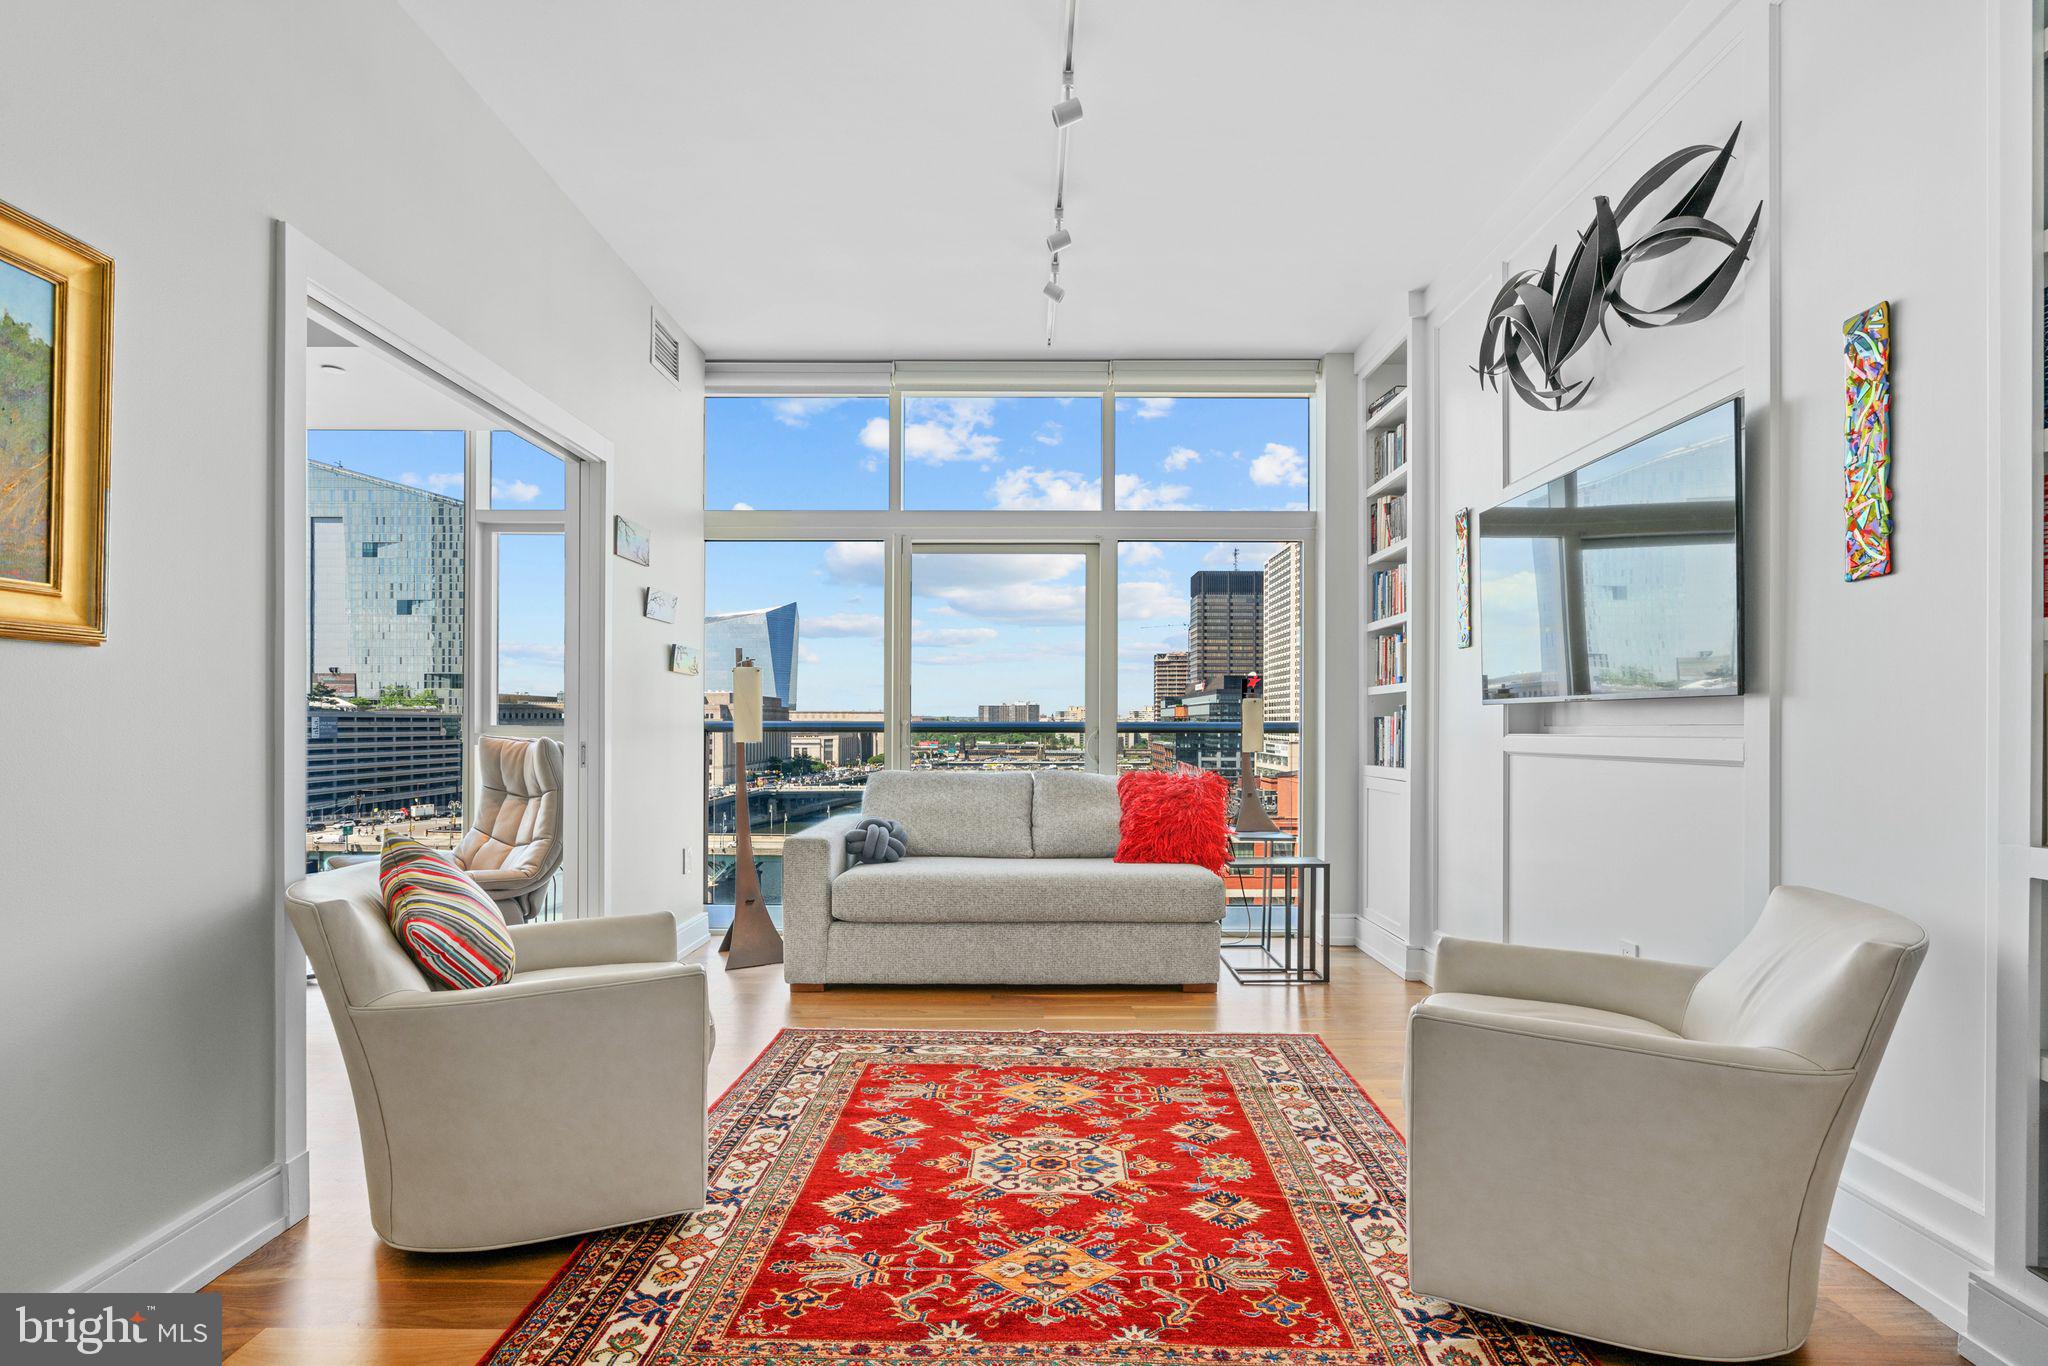
Very modern...tax abatement through May 2027. River, Bridges and 21st Century structures combine remarkable old world architecture presenting amazing views. One Riverside offers luxury living at its best. Every detail has been attended to in this apartment. Flooring, painting, fixtures and closet organization allow for comfort at every turn. White cabinetry, granite countertops, tile backsplash, Wolf oven and cooktop, Sub-Zero refrigerator along with a wine/beverage refrigerator, all tied together offering an open, comfortable floorplan. The living room, dining area and guest bedroom open easily on to one another. For privacy, the guest room can be closed off with pocket doors. This bedroom has a marble and glass bath. The main bedroom suite with bath with double sink, large illuminated mirror, oversized soaking tub, glass enclosed shower create a den of relaxation. There is a washer, dryer and storage closet. One Riverside includes 24-hour concierge, valet and service amenities. The fitness center feels private while you exercise along Schuylkill River Park, using Peloton and state-of-the-art exercise equipment, including sauna, steam room, spotless showers and 60' all season heated lap pool. Amenities also include catering kitchen, boardroom, guest suite, town car and private landscaped park and patio with an outdoor grill. This location is convenient to dining, shoppings, hospitals, universities, 30th St Station, Fitler and Rittenhouse Squares.
#PAPH2357928

PHILADELPHIA

210 S 25TH STREET 20 1002

2 Beds

2 Baths

1,028 Sq.Ft.

$1,150,000

MLS#: PAPH2357928
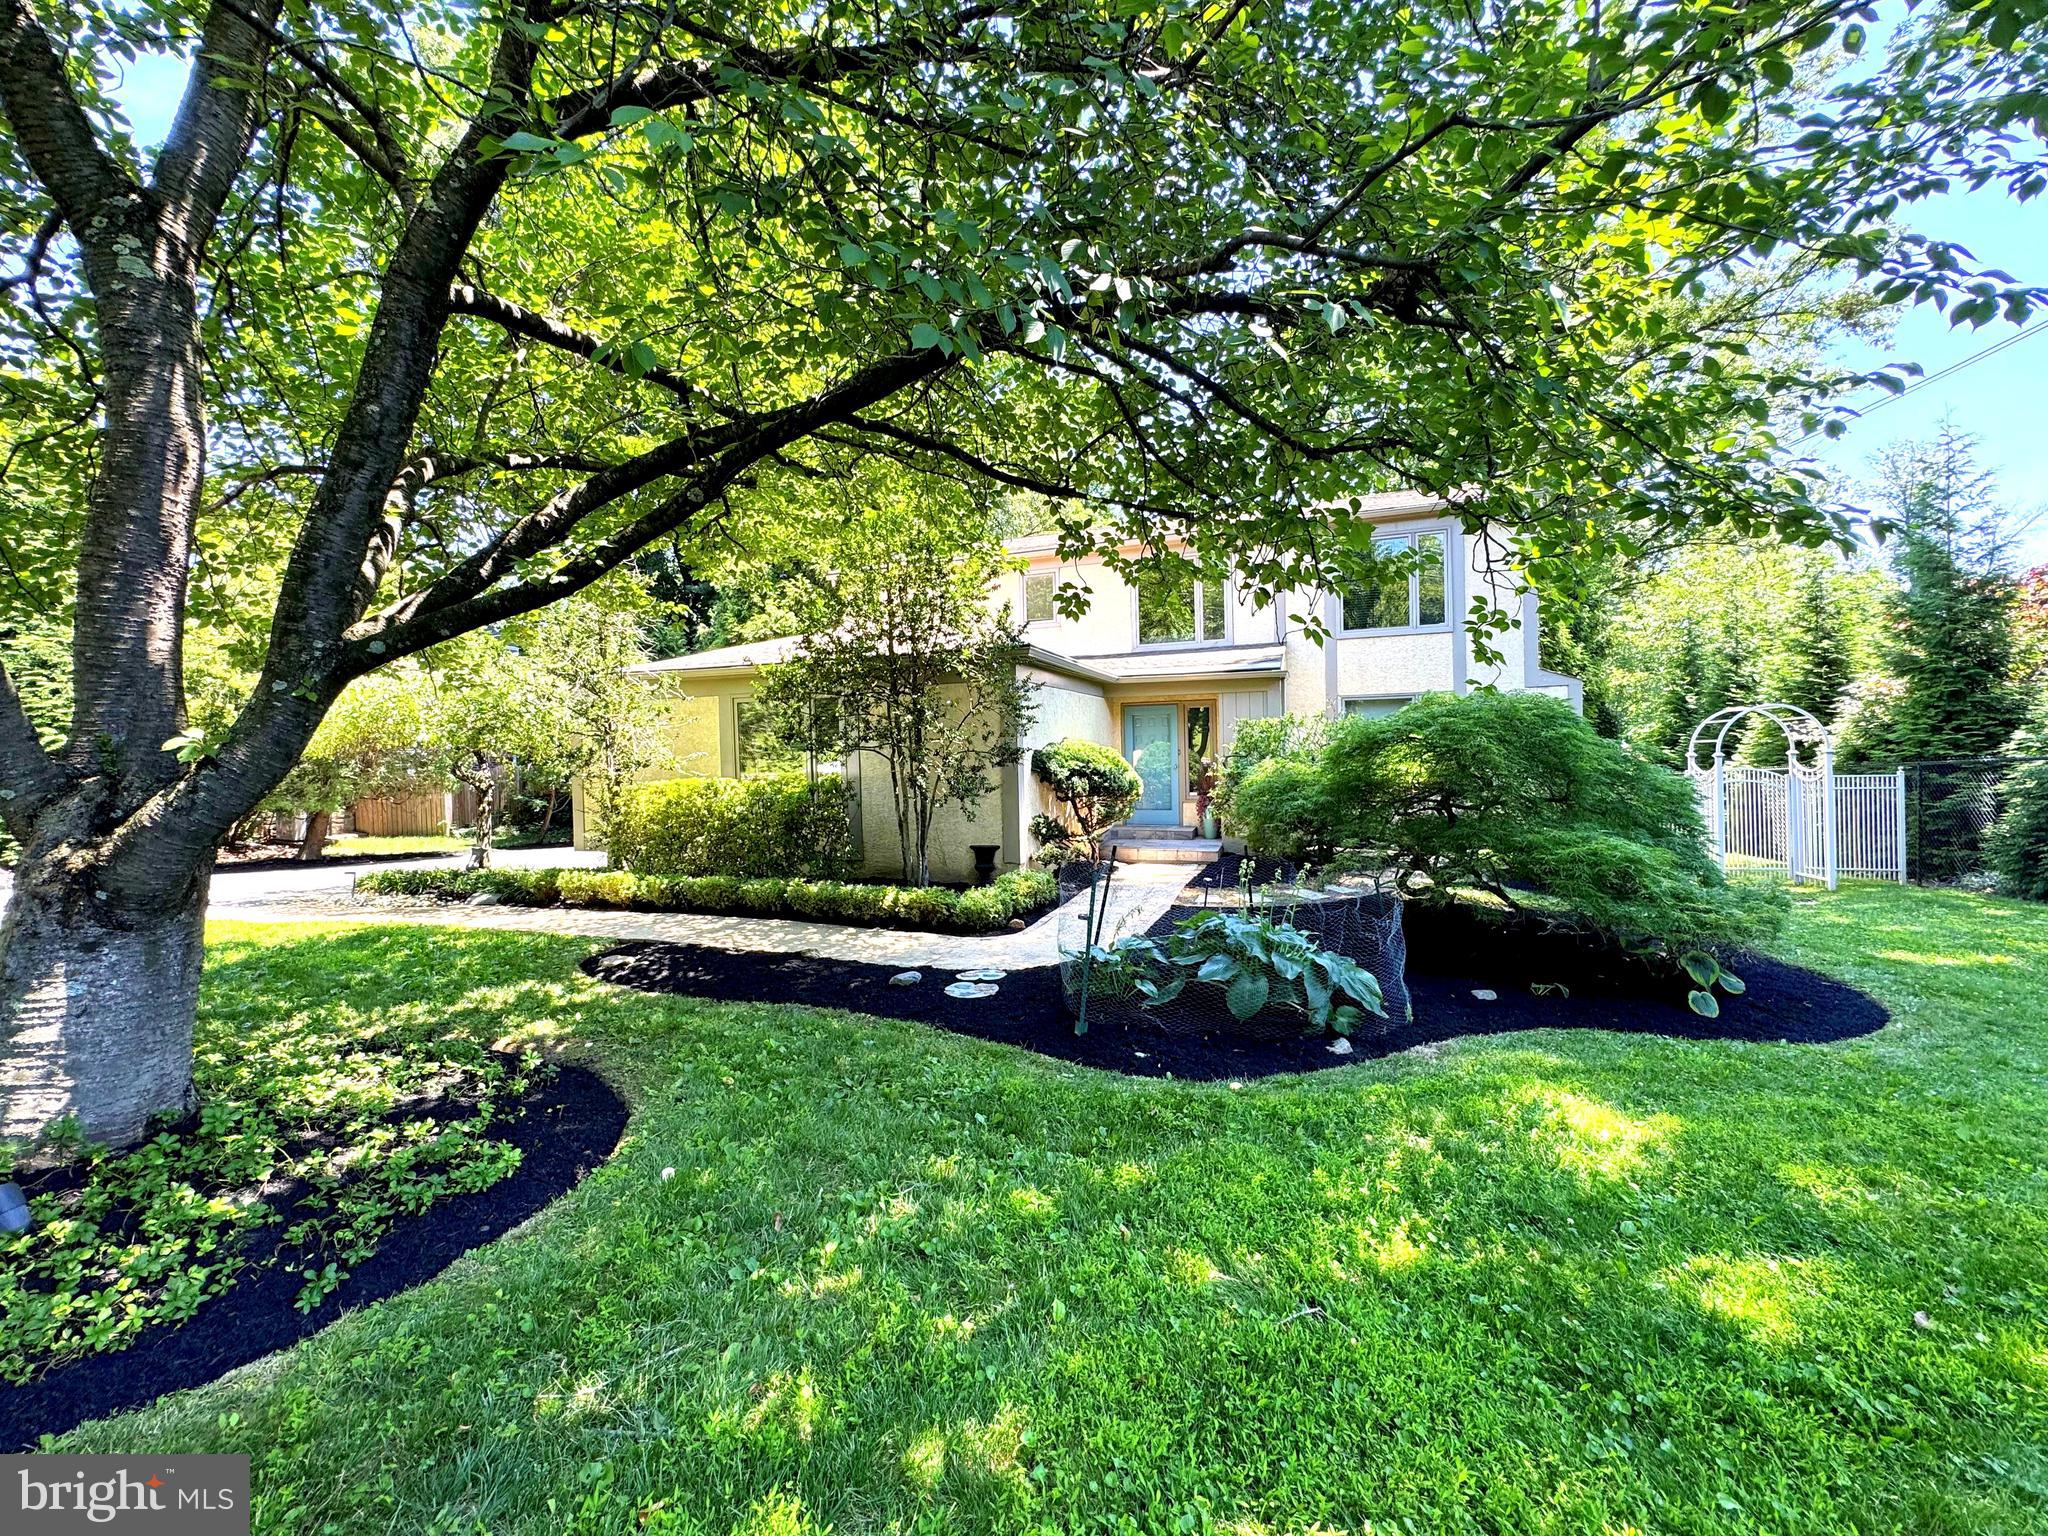
Set well back from the road on a lush, flat 0.5-acre lot, this striking 4-bedroom contemporary residence blends custom design, quality craftsmanship & elegant modern living in one of Penn Valley’s most desirable locations.
A circular driveway welcomes you to a two-car garage & a winding brick paver walkway that leads to the front door. Inside, the gracious marble-floored center hall sets the tone with a large coat closet & an open, balconied staircase leading to the second floor.
The sun-filled living room features hardwood floors, a large picture window & distinctive architectural see-through walls creating visual continuity & modern flair. The adjacent family room is a warm, sophisticated gathering space with hardwood floors, a honed marble fireplace & custom, handcrafted walnut cabinetry, including a matching wet bar. French doors with sidelights open to a terracotta-tiled, awning-covered patio that overlooks the expansive, private rear yard, ideal for relaxing or entertaining.
The spacious formal dining room offers marble floors & three large windows with front & side views. The bright kitchen features a picture window overlooking the gardens, white cabinetry, granite countertops & top-tier appliances including a Wolf gas range, Best exhaust hood, GE Monogram built-in refrigerator, dishwasher & a wine rack. The adjoining breakfast area offers space for a large table, additional views of the backyard & offers a connecting full laundry room with patio access.  From the hallway, there is a guest powder room with mirrored wall & custom wall sconces, completing the main level.
Upstairs, a vaulted ceiling & open balconied hallway add volume & light. The primary suite features French doors with a Juliet balcony, a wall of custom Italian Poliform built-in storage cabinets & a private dressing room with built-in vanity, walk-in closet & access to a luxurious Carrara marble bath with oversized shower, double windows, large vanity & custom cabinetry.
Three additional bedrooms are spacious & bright, with ample closet space. A beautifully finished hall bath includes custom tile, built-in cabinetry, pedestal sink, large tub/shower & stylish finishes.
The finished lower level boasts flexible space for recreation, fitness, work, or guests. It includes a game room, large, shelved closet, under-stair storage, a mirrored exercise area, an office with cedar closet & a full bathroom. There is also a large unfinished area perfect for storage & utilities.
This thoughtfully designed home offers privacy, light & architectural interest just minutes from top-rated Lower Merion schools, Center City &  all the best of the Main Line!
#PAMC2146786

PENN VALLEY

811 HAGYS FORD ROAD

4 Beds

3 Baths

2,775 Sq.Ft.

$1,150,000

MLS#: PAMC2146786
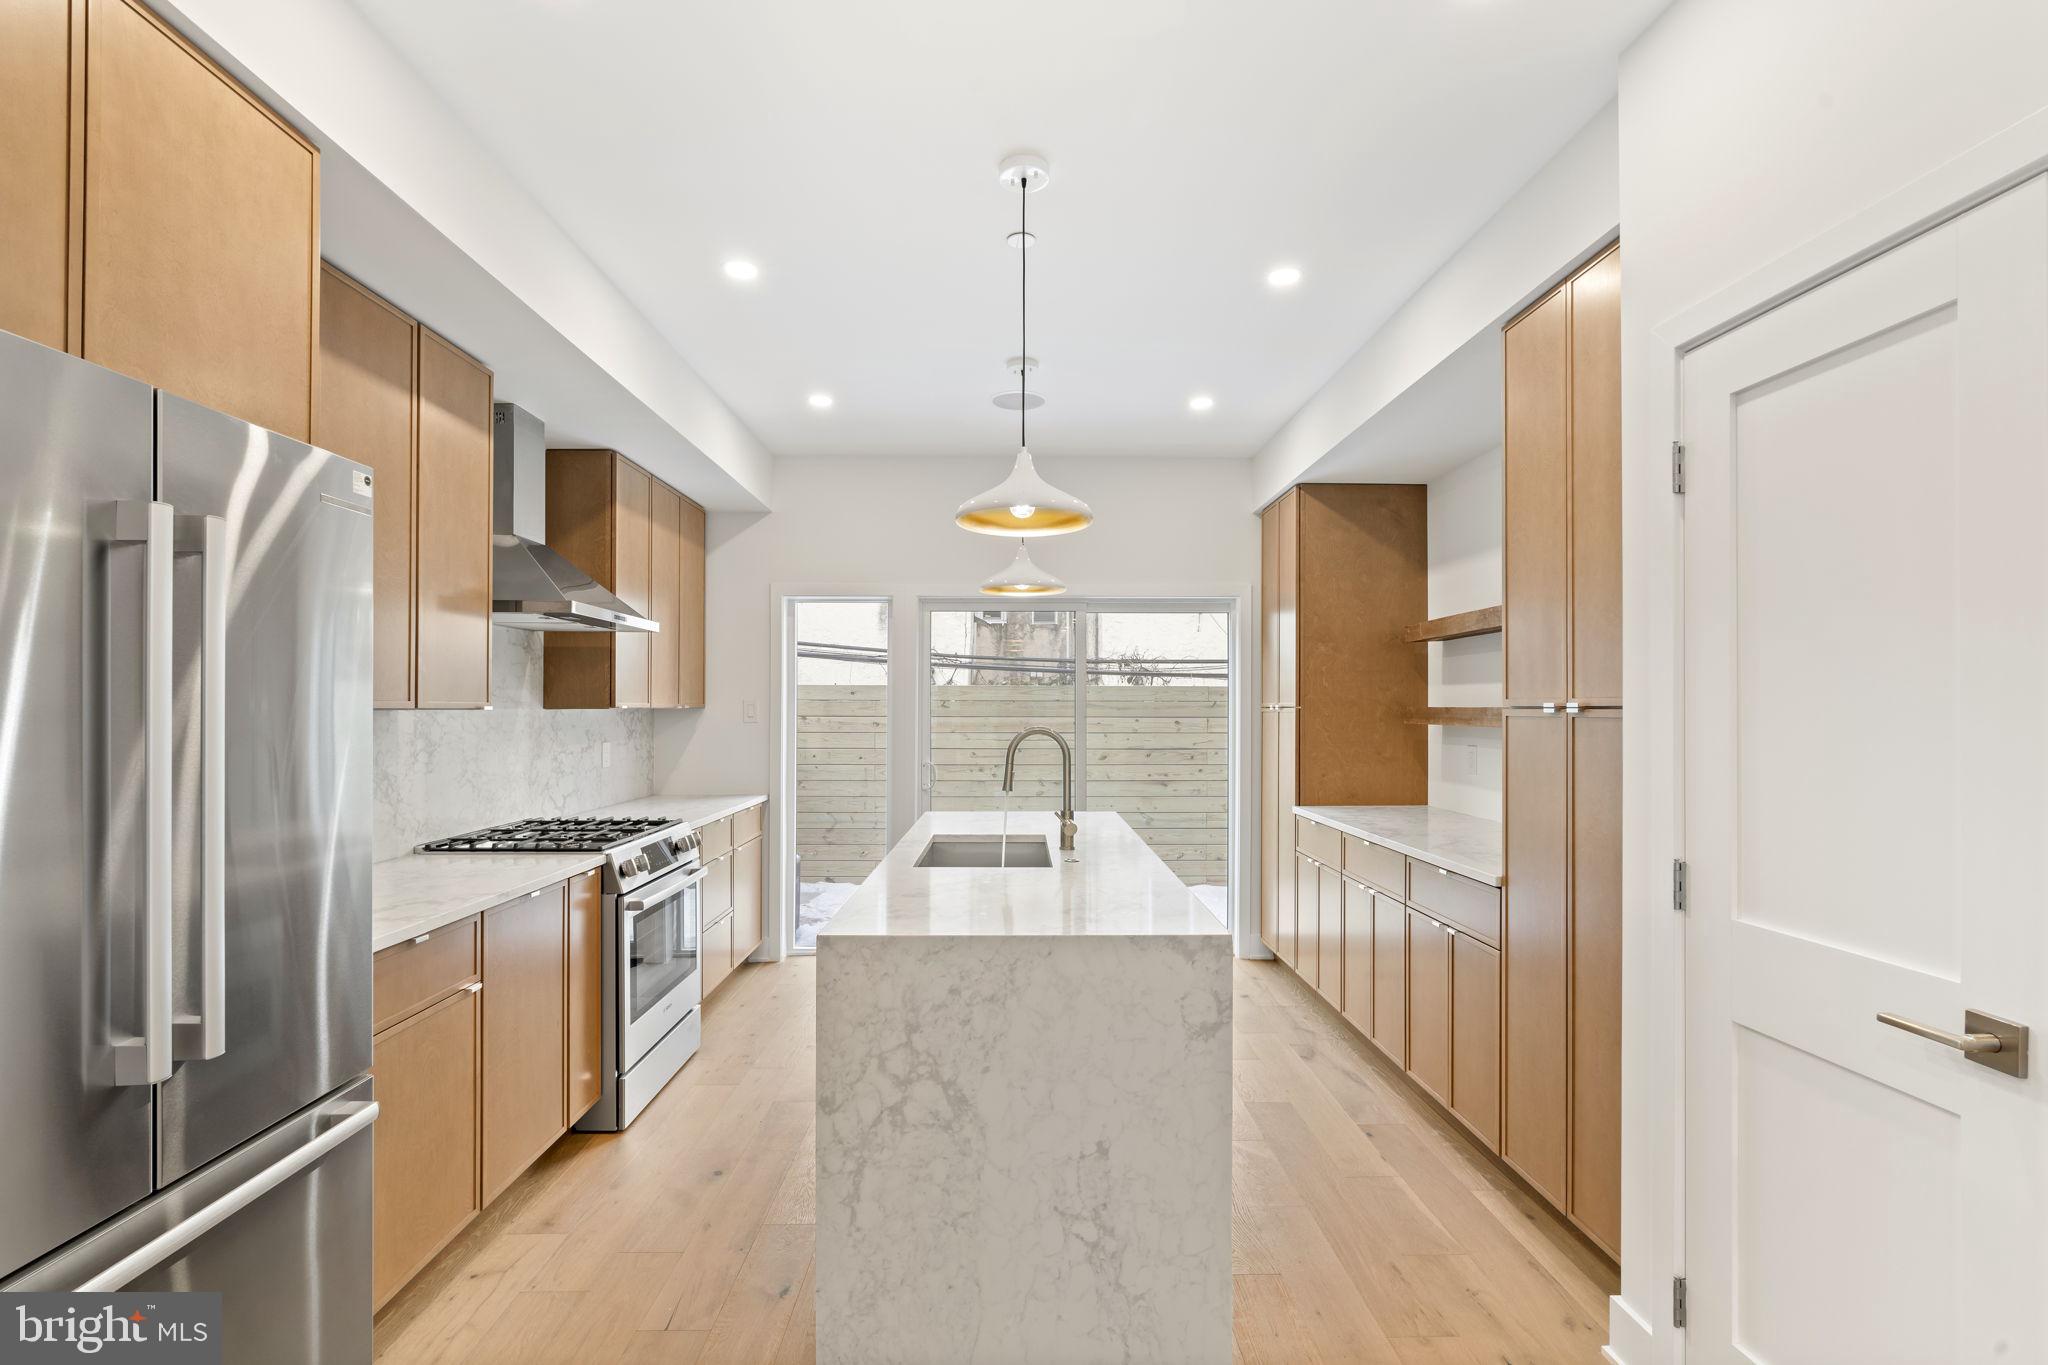
Refined opulence in an exquisite new construction masterpiece in the heart of the highly sought-after Grad Hospital neighborhood and Greenfield School District. This beautifully designed 3-story home boasts a sleek bricked facade, 3 spacious bedrooms, 3 luxurious bathrooms, and a spacious roof deck over looking the skyline. This home perfectly combines modern elegance with urban convenience, and comes with a 10-year tax abatement. 
 Rare Opportunity: A unique chance to own a one-of-a-kind luxury home in a highly sought-after location. Uniqueness of Design: Standout features include a chic kitchen, elegant staircase, and spa-like bathrooms. Life-Changing Impact: Elevate your lifestyle with spacious, sun-filled rooms, a rooftop deck, and luxury finishes. Effortless Buying Process: We’ll guide you through every step, making the purchase simple and stress-free. Peak design with unparalleled appeal. Step into the open first floor, where the neutrally classic aesthetic allows light to fill the space, creating an airy and inviting atmosphere. The chic kitchen, complete with high-end appliances, is a chefs dream. A fully finished & livable basement offers versatile living space and a convenient bathroom. The expansive roof deck provides panoramic views of Center City. The primary suite is a luxurious retreat with tall ceilings, an accent wall, and breathtaking skyline views, complemented by a spacious walk-through closet and a spa-like bathroom with a soaking tub. Don’t wait on this rare opportunity!
#PAPH2438818

PHILADELPHIA

1935 KATER STREET

4 Beds

3 Baths

2,463 Sq.Ft.

$1,150,000

MLS#: PAPH2438818

1 ... 660 661 662 663 664 ... 666
* Listings identified with the FMLS IDX logo come from FMLS and are held by brokerage firms other than the owner of this website. The listing brokerage is identified in any listing details. Information is deemed reliable but is not guaranteed. If you believe any FMLS listing contains material that infringes your copyrighted work please click here to review our DMCA policy and learn how to submit a takedown request. © 2024. First Multiple Listing Service, Inc.
 - property

Send a message

Message successfully sent.

Your message

What is 3 + 4 ?

Reason for contacting?

I agree to receive email communication and understand I can unsubscribe at any time.

I agree to be contacted by Charis Realty Group via call, email, and text for real estate services. To opt out, you can reply 'stop' at any time or reply 'help' for assistance. You can also click the unsubscribe link in the emails. Message and data rates may apply. Message frequency may vary. Privacy Policy

Sign Out

Virtual Assistant

Would you like to take the next step with this property? We can help you schedule a showing or virtual tour, or send you more details.

Yes, I would like more information.

Thank You for Your Reply, One of Our Agents will contact you as soon as possible

No, maybe later.

Thank you, you can always contact me via email, phone number or through the contact form.

Realhub AI

Lucy - Your AI-Powered Realtor

Update Your Temporary Password

Personalize your search

Enter your email and we'll notify you immediately when new listings match what you're looking for.

or enter email address

Already have an account ? Login here

Continue your home search

I agree to receive communications and understand I can unsubscribe at any time.

I agree to be contacted by Charis Realty Group via call, email, and text for real estate services. To opt out, you can reply 'stop' at any time or reply 'help' for assistance. You can also click the unsubscribe link in the emails. Message and data rates may apply. Message frequency may vary. Privacy Policy

Already have an account ? Login here

We use cookies

We use cookies primarily for analytics to enhance your experience. By accepting, you agree to our use of these cookies. You can manage your preferences or learn more about our cookies policy.
