Properties

Browse or get in touch to schedule a walkthrough.

  • Nearby me
Price range

Popular Features

Community Features

Association

Property Features

Waterfront

View

Exterior Features

Interior Features

Style

568962 properties match your criteria

Updated 1 minute ago

E-Alert name
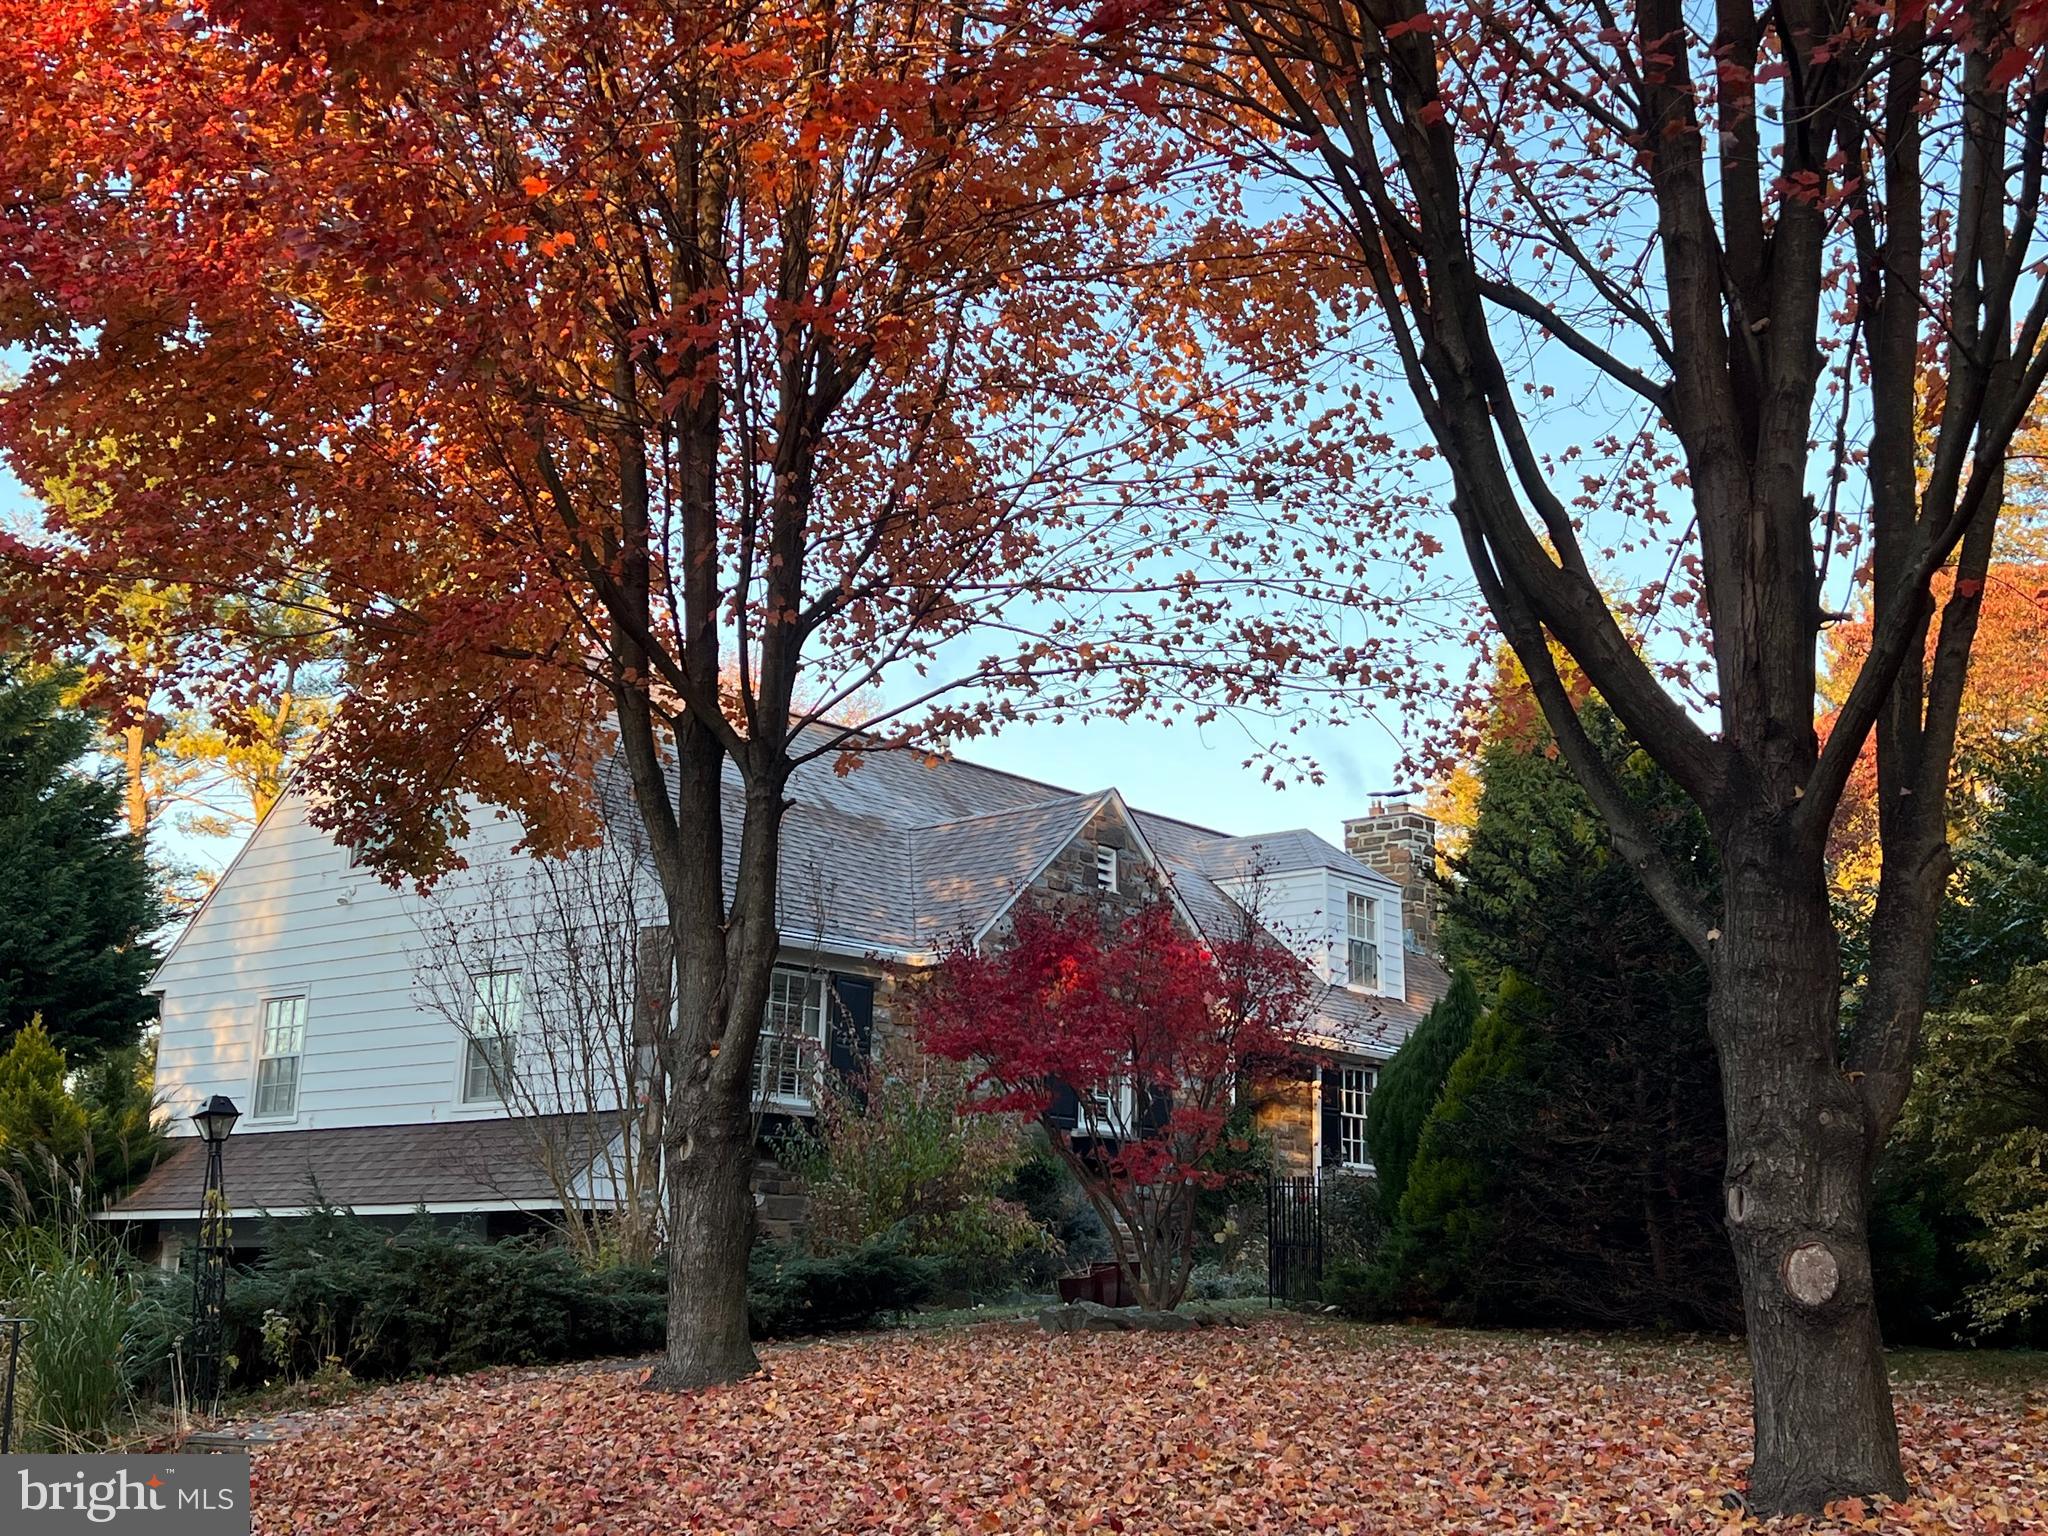
Nestled in the heart of Villanova, 1522 Old Gulph Road invites you into a world of modern elegance and thoughtful design. This artfully upgraded 4-bedroom, 3.5-bath Cape Cod stands as a testament to warmth and pride of homeownership. Set on an exquisite, professionally landscaped lot that is almost 1 acre, an inground pool, and specimen plantings, this home offers the epitome of comfort and luxury. The 2-story addition in 2008 transformed the floor plan into a versatile haven which now offers both a first-floor bedroom suite and an upper-floor primary suite. Upstairs there are two additional bedrooms and a renovated hall bath to provide ample space for both family and guests. The large living room is bathed in natural light with a wood burning fireplace and hardwood floors. The formal dining room showcases a vast picture window overlooking the beautiful backyard patio and pool, creating an ideal space for gatherings. The modern chef's kitchen was meticulously renovated for function and style, and features honed granite countertops, a convenient center island, high-end appliances including a built-in Miele coffee station. The sunlit breakfast area opens to the breathtaking outdoors and a unique "garden/potting room" complete with basin, tiled flooring and a wall of windows that was part of the addition of the kitchen, bringing the beauty of nature inside. Two spacious rooms on the main floor have been converted into a spacious open-floor plan family room with an adjoining office, offering flexibility and modern living, along with a recently renovated first- floor powder room. The less apparent features of this home include a 2-zone heating and air conditioning system along with a recently replaced (2017) roof which seamlessly integrated with the sections added in 2008. The swimming pool underwent a lavish renovation in 2013, enhancing the allure of the outdoor space. The chimney was relined in 2020 and a full-house generator was installed in that same year to provide for additional peace of mind. Discover the perfect blend of sophistication and functionality at 1522 Old Gulph Road!
#PAMC2097404

VILLANOVA

1522 OLD GULPH ROAD

4 Beds

3 Baths

2,973 Sq.Ft.

$1,199,000

MLS#: PAMC2097404
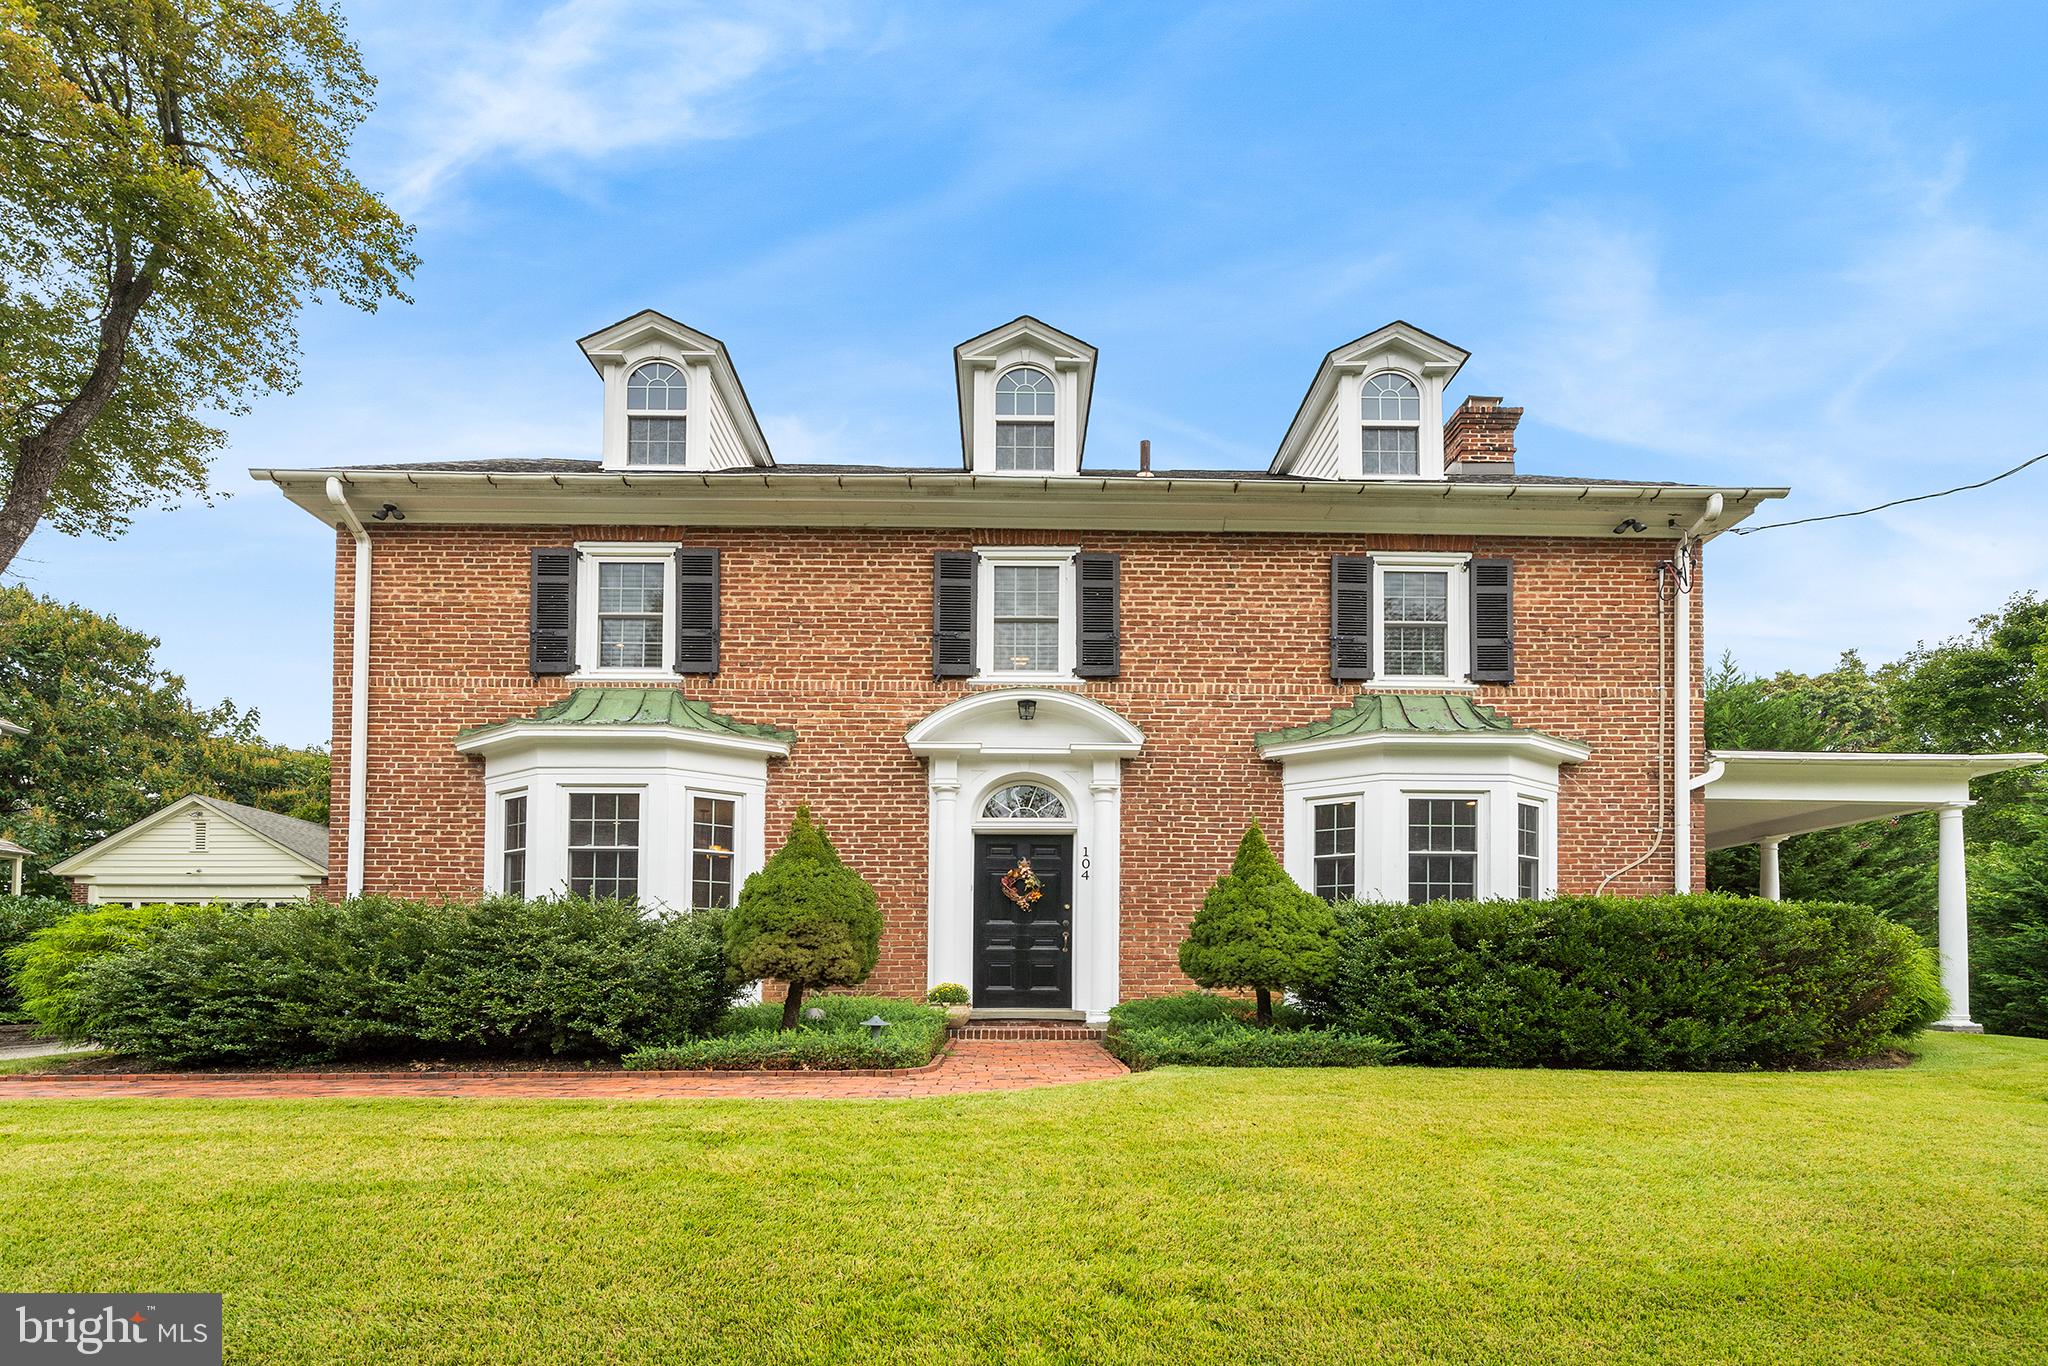
Located on a quiet street in with no through traffic, this beautiful, all-brick center hall colonial boasts amazing curb appeal and is advantageously located in Radnor Township! The home underwent an extensive renovation in 2013 and has been impeccably maintained to provide its new owner a truly move-in ready experience. 
Upon entering the foyer, you immediately notice the beautiful staircase and light that flows through the large windows located throughout the home. The great room exudes charm and function with its generous seating ability, wall of bookshelves, wood burning fireplace, bay window and two sets of floor-to-ceiling French doors leading to a lovely, covered patio. The fully renovated gourmet kitchen offers floor to ceiling cabinetry, Bosch appliances, an expansive island, ample storage with large panty and is adjoined by both the mud room and dining room. 9ft ceilings  further add to the spacious feel of the home.
The 2nd level is comprised of three bedrooms, two baths,  and a laundry room, and office which are conveniently located to the left of the staircase away from the bedrooms.  The owner’s suite is equipped with a spa-like bath and large walk-in closet. Two additional generously sized bedrooms and fully renovated hall bath can also be found. The 3rd level contains an oversized 4th bedroom with added closets providing even more storage. 
The fully finished lower level retains the character of the home though the painted rafters and contains an entertainment area and separate gaming area big enough to support a pool table. 
Adding further to this home's appeal is the additional  rear patio and beautifully maintained in-ground pool which can be found in the private, flat back yard! 
The home underwent a comprehensive renovation in 2013 in which everything was upgraded: a whole house 20KW generator with automatic transfer switch was installed, a new roof was added, all new windows, updated electrical with recessed lighting and ambient interior and exterior lighting, new plumbing, 2 Zone HVAC, new kitchen, new bathroom, new mudroom, new hardwood flooring, solid core doors throughout, new trim, new crown molding can be found throughout.
This lovingly maintained property will be a wonderful place for any buyer to call home!
#PADE2061840

VILLANOVA

104 QUAKER LANE

4 Beds

2 Baths

4,026 Sq.Ft.

$1,199,000

MLS#: PADE2061840
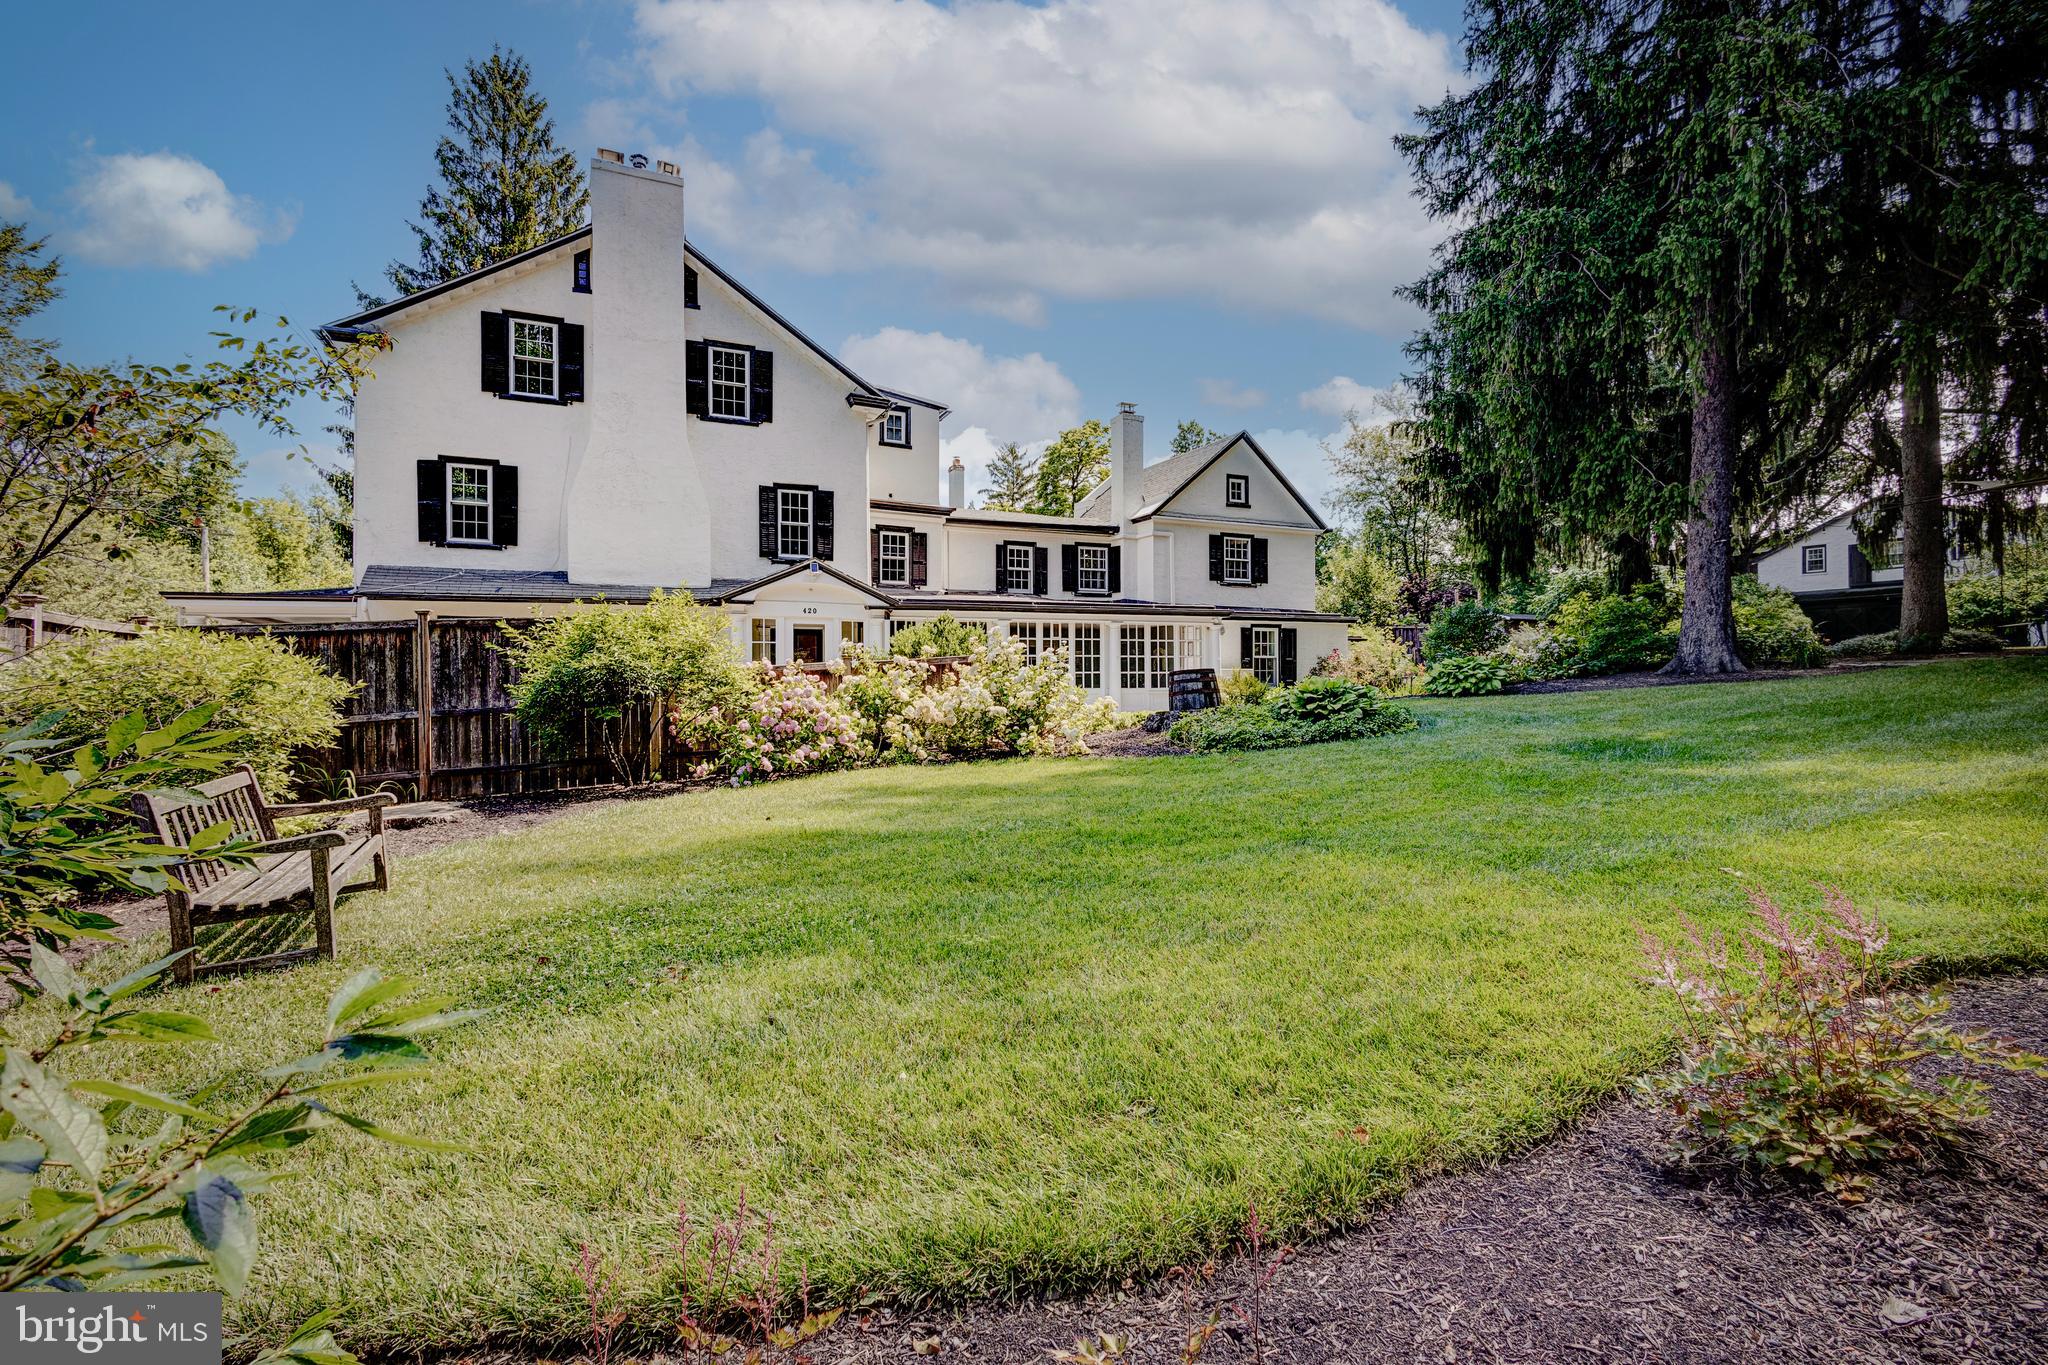
There’s space for everyone and a multitude of possibilities for exceptional living at ‘Wetherill House’; a one of a kind West Mount Airy historic oasis featuring a 5 bed, 3.5 bath home AND a 2 bed, 1 bath carriage house. In 1683, long before pioneering suburbanites moved to upper West Mount Airy to be near the wild and scenic Wissahickon, the Wetherill family arrived in Pennsylvania as Quakers to escape religious persecution in England. Just after the turn of the 19th century, the notable architect Herbert Johnson Wetherill, who was a Quaker, an abolitionist and a WWI veteran, settled his family at 420 West Allens Lane where multiple generations of Wetherill architects lived through 2001. Today this late 19th century home is full of fabulous historic detail, along with all the upgrades and amenities of modern living. Situated on nearly half an acre of immaculate grounds, the home and carriage house combination are ideal for multi-generational living, working from home, an artist in need of a studio, or a rental income opportunity. Imagine residing in the carriage house while transforming the main house into a charming bed and breakfast featuring three spacious sleeping suites. The opportunities are boundless! The main house welcomes you through a glass-paned vestibule into an elegant formal living room. This room features large windows, built-in bookshelves, original hardwood floors, and a magnificent fireplace that commands attention as its focal point. Adjacent to the living room is a spacious dining room, perfect for memorable gatherings. It is complemented by a butler’s pantry with wet bar, beverage refrigerator, granite countertops, and stylish built-in cabinets. The eat-in chef’s kitchen, equipped with stainless appliances, Smeg range and underfloor heating, is a light-filled, happy space with a convenient laundry area and powder room, while the rear-entry mudroom adds practicality. A sunlit family room with views across the lawn and a second fireplace completes the first level. The second floor, accessed by front and rear staircases, offers three bedrooms, including one currently configured as a suite with dressing room and en-suite bathroom and another with an adjacent sitting room and full bathroom. On the third floor, you'll discover a generous bedroom that could serve as the primary suite, alongside a versatile fifth bedroom that doubles as an office, dressing room, or sitting area. Lastly, there’s a beautiful bathroom with dual vanities, a soaking tub, and a separate walk-in shower. The historic carriage house, with its vaulted wood beam ceilings, wood-burning fireplace, and deck offering garden views, is the pièce de résistance! With two bedrooms, a galley kitchen, and a full bath, it provides an ideal space for guests, in-laws, a studio, tenants, or office. Below, there is a three-car garage with two EV chargers and abundant storage. Beautifully landscaped and fully fenced, the grounds offer both aesthetic beauty and practical space for gardening, playing, entertaining, and relaxation. Don’t forget to see the charming chicken coop! ! Freshly painted exterior; newer roofing; privacy fence; new chimney flues and EPA certified wood burning insert; and updated wiring and plumbing are all great advantages. The location offers easy access to the city, and the convenience of walking to dining, shopping, Fairmount Park trails and public transit in both Mount Airy and Chestnut Hill. This timeless home, full of historical charm and contemporary comforts, is absolutely one of a kind.
#PAPH2326544

PHILADELPHIA

420 W ALLENS LANE

5 Beds

3 Baths

4,300 Sq.Ft.

$1,199,000

MLS#: PAPH2326544
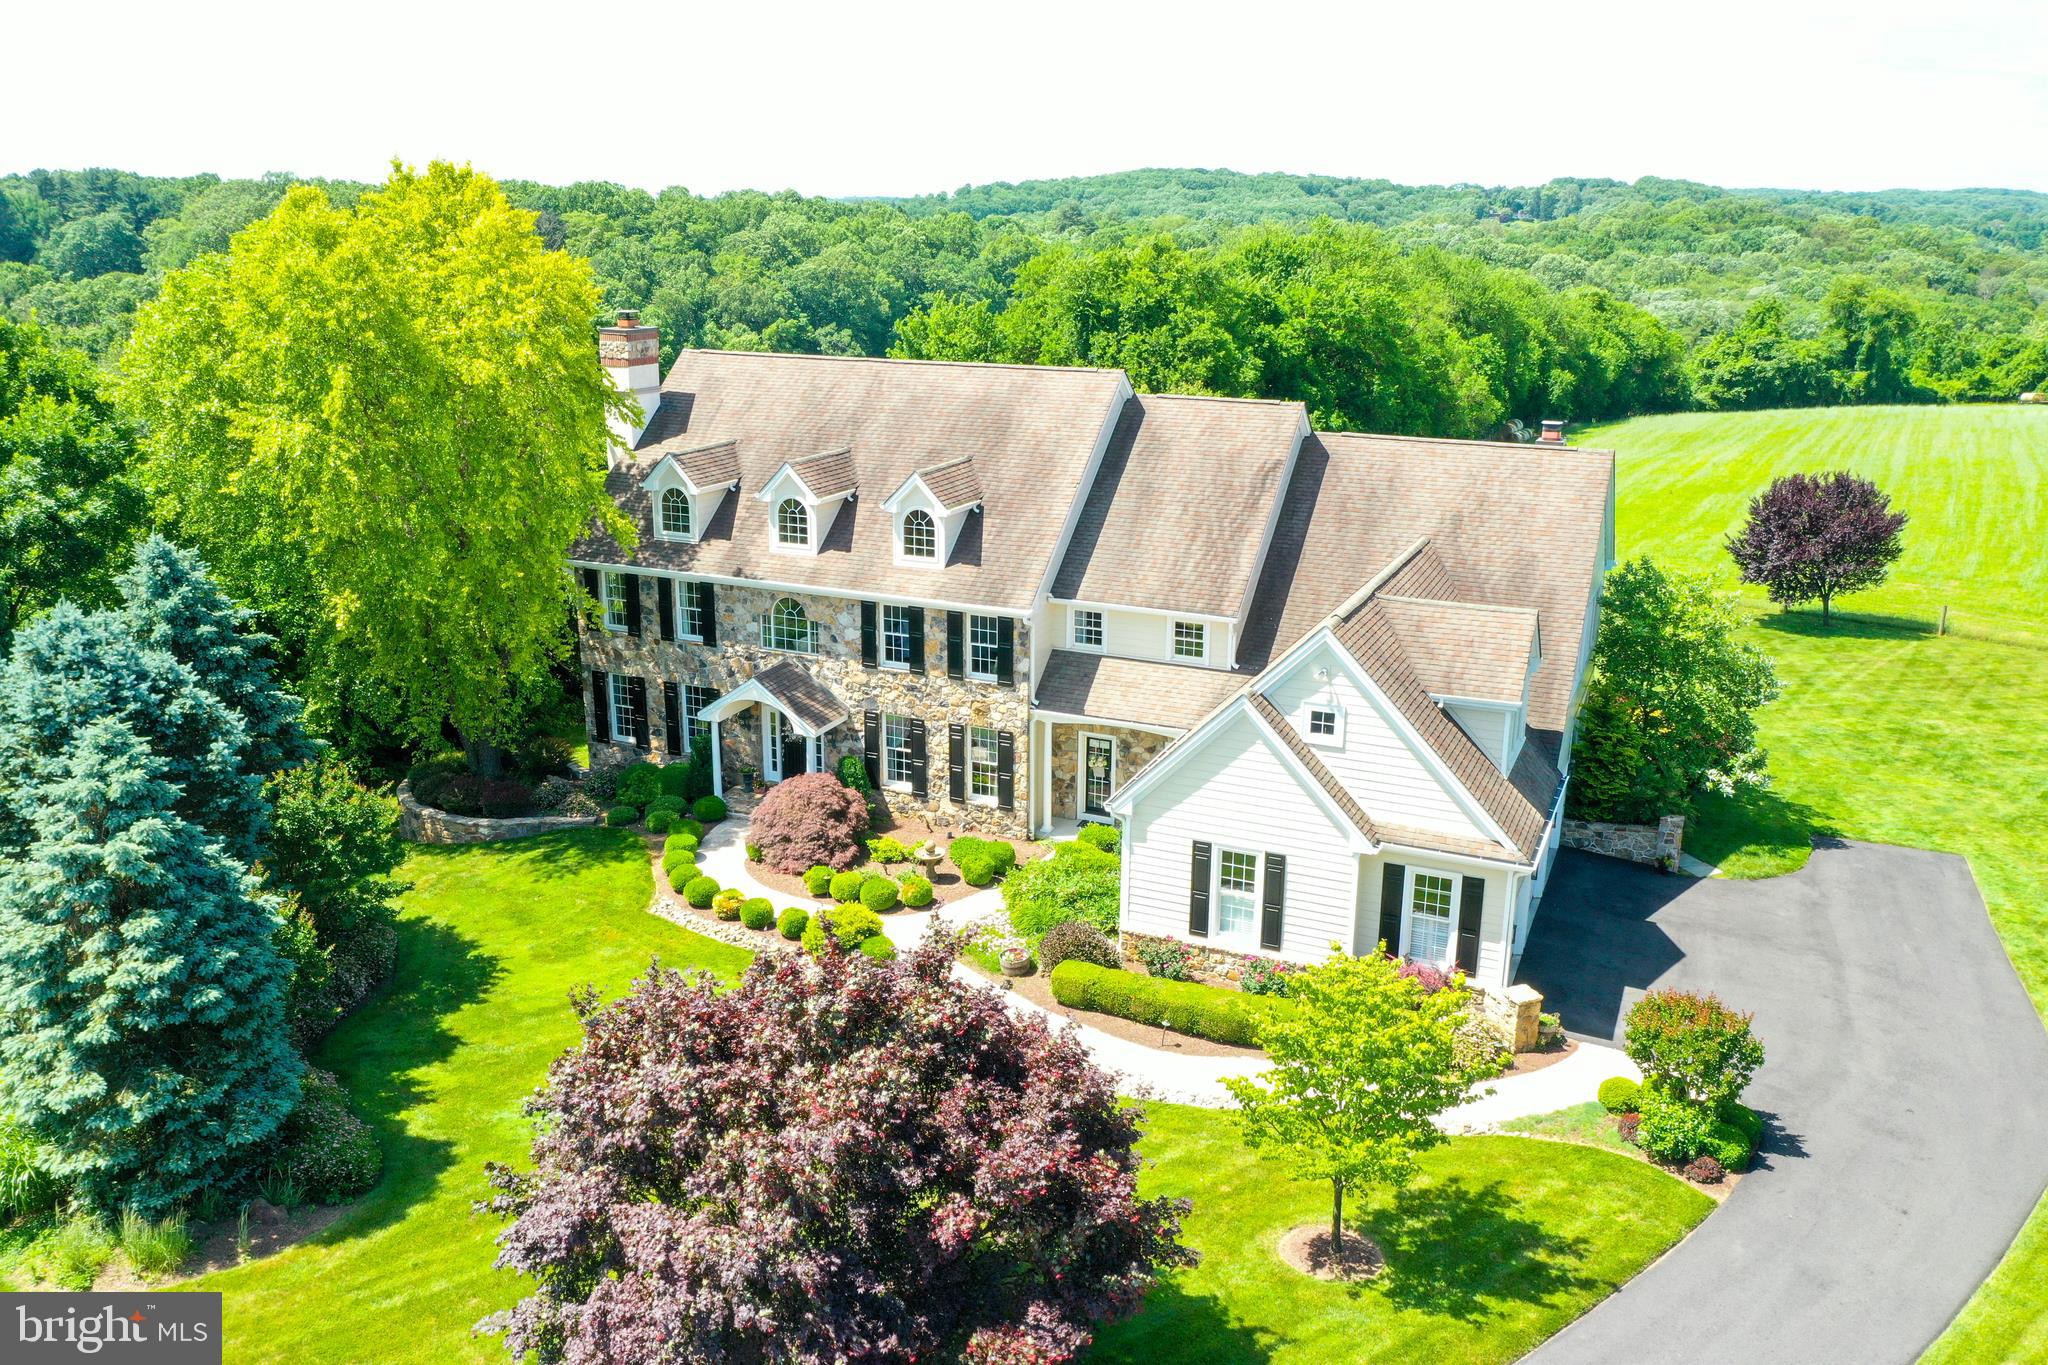
Exquisite 5-bedroom, 5.2 baths Estate home set back in a cul de sac & on an Amazing lot backing to 60 plus acres that are deed restricted and under act 319 in the Unionville Chadds Ford school district. Designed, updated and meticulously maintained all with New Hardie Plank EXTERIOR & New Windows, located in Birmingham Township & is conveniently located in Longview at Wylie. This gracious floor plan will not disappoint!  1st Floor offers an open floor plan with newly finished hardwood flooring, moldings, curved cased doorways & wainscoting. The Formal front to back foyer offers rear access to the New Trex deck and the private office with moldings,  and side French door to Trex deck. The formal Living Room with gas burning fireplace, moldings and access to wet bar for all your entertaining and formal powder room! Formal Dining Room with expanded windows & custom moldings. This Open Gourmet Kitchen provides a well thought out space designed for entertaining, offers Stainless Steel Decor appliances, 6-burner Wolf gas range, Subzero refrigerator, granite counters, custom 2-toned Wood Mode cabinets, upgraded lighting, all open to large Breakfast Room with French door to rear deck, and 2nd staircase to upper level. The Family Room is warm & cozy with stone gas fireplace, custom built-ins, and side door to porch & driveway area. The Mud Room, with a private Laundry Room with built in cabinetry and granite counter tops, 2nd powder room, extra closets, Large walk-in Pantry & access to the garage! The Formal stairs take you to the Private Master Suite that offers a master sitting room with custom built-ins, 2- walk-in closets, and an updated AMAZING SPA bathroom with 3-side glass shower, soaking tub, custom his-her cabinetry & lighting all designed for a stunning master bathroom all with views that will wow you!  Four additional bedrooms, generous sized closets with Private Bathrooms and 2 share a Jack/Jill bathroom.  Access to 3rd floor for extra storage or room to finish. All bedrooms easily access the rear stairs to Kitchen & Family Room area. Finished Lower level with full windows and rear French doors to yard.  This Lower level offers a 2nd Family room, gym area, Built-in custom Bar and Bathroom.  This home offers breathtaking views of the countryside from every window! Enjoy the rear New Trex deck, with rear steps to yard, all backing to open space. Professional Landscape with outdoor lighting. This home will not disappoint! Great access to roadways, shopping airport and More! Award winning Unionville -Chadds Ford School with Pocopson Elementary!
#PACT418762

WEST CHESTER

1118 LEGACY LANE

5 Beds

5 Baths

8,787 Sq.Ft.

$1,199,000

MLS#: PACT418762
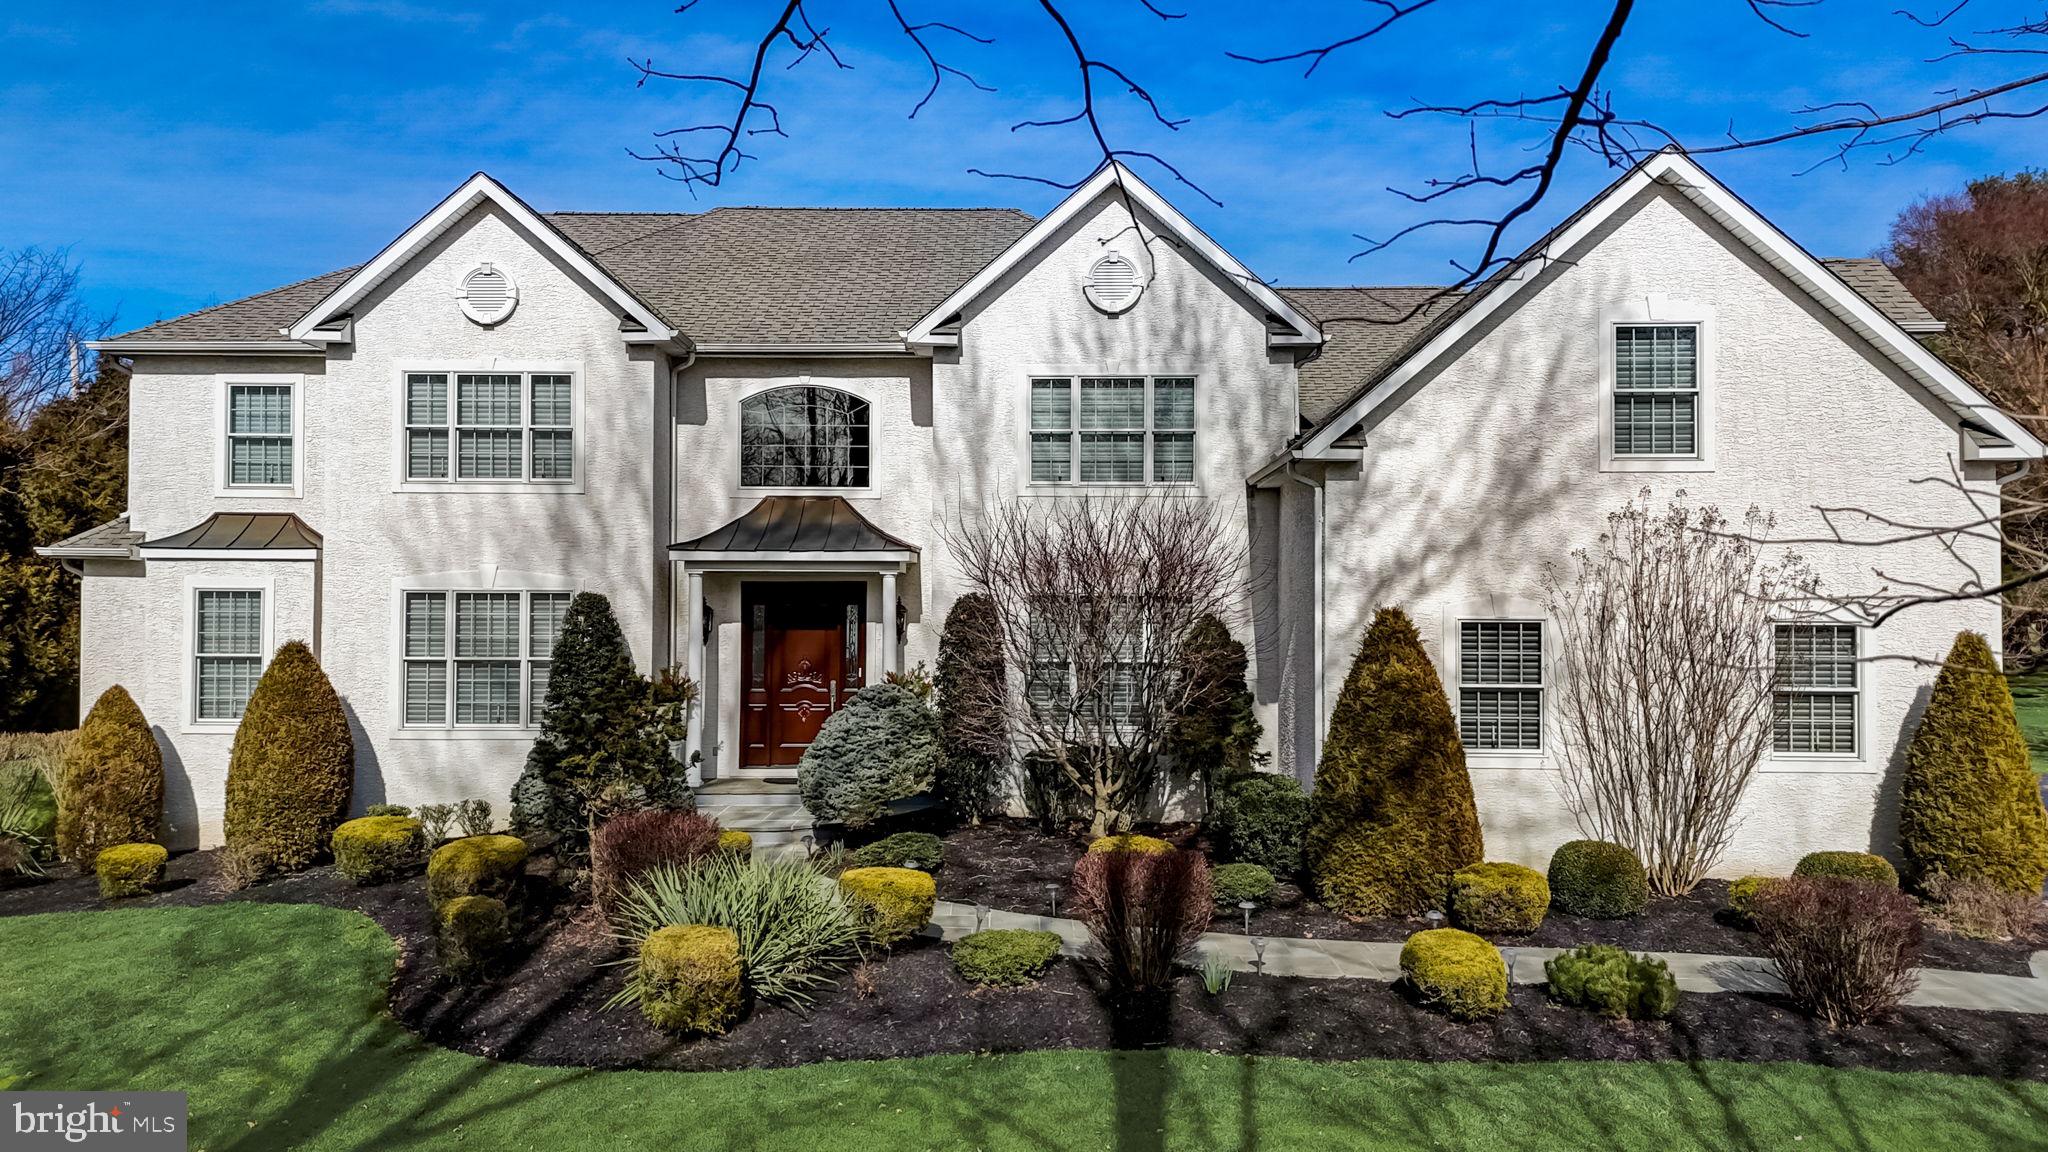
Welcome to this stunning, custom built single-family home located at 1400 Twin Pond Dr in sought-after Dresher. This corner lot home boasts 4784 square feet (+ over 2000sf of basement space ready for your vision) of luxurious living space, featuring 5/6 bedrooms and 4 full bath.

As you step inside, you'll be greeted by the grandeur of architectural elements such as built-ins, crown moldings, curved stairs, and high ceilings. The hardwood floors, recessed lighting, high end finishes & fixtures throughout add a touch of elegance to the home.

The chef's kitchen is a culinary dream, equipped with stainless steel appliances, double oven, gas stove, granite countertops and a convenient breakfast bar. The formal dining room, home office, spacious foyer & bar area provide ample space for relaxation and work.

The primary ensuite bath offers a luxurious retreat with a double sink, Jacuzzi tub, and a separate shower. Additionally, the home features amazing closet space in every room providing plenty of storage space throughout the home.

Step outside to enjoy the private patio and yard, perfect for outdoor gatherings. The attached 3 car garage and full basement offer added convenience and extra storage space.

Steps away from Mondauk park, this home is PERFECTLY situated near parks, places of worship, vibrant shopping & dining option & easy access to train/turnpike/476.

Don't miss the opportunity to make this exquisite property your own. Schedule a showing today and experience the luxury and comfort this home has to offer!
#PAMC2100846

DRESHER

1400 TWIN POND DRIVE

6 Beds

4 Baths

4,784 Sq.Ft.

$1,199,000

MLS#: PAMC2100846
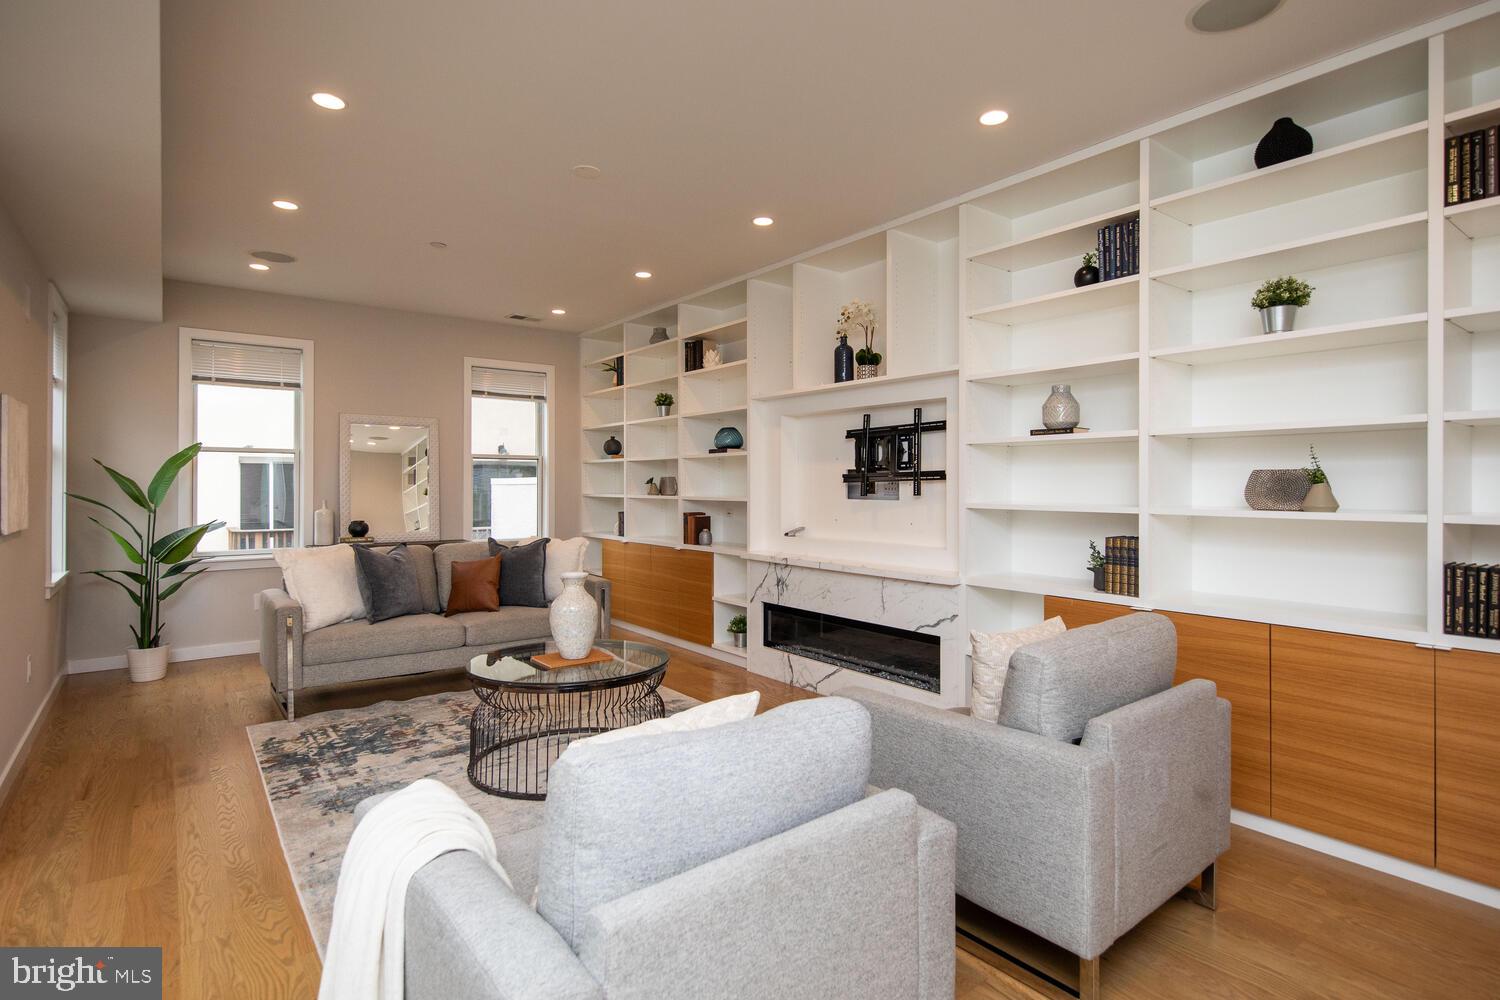
Welcome to your new home in the heart of the charming Bella Vista neighborhood! This stunning corner house boasts over 3600 square feet of above-grade living space, offering ample room for comfortable living and entertaining.

As you step inside, you'll be greeted by an abundance of natural light, thanks to its favorable west and south-facing orientation. Hardwood floors span the entirety of this meticulously maintained residence, creating a warm and inviting ambiance throughout.

The main level features a chef's dream kitchen equipped with top-of-the-line Wolf and Sub-Zero appliances, perfect for preparing gourmet meals. Adjacent to the kitchen, you'll find a spacious dining area and a convenient powder room, ideal for guests.

Upstairs, the second floor showcases a grand living room adorned with built-in shelves and a cozy fireplace, providing the perfect setting for relaxation and gatherings with loved ones, a large bedroom full bathroom and laundry room.

On the third floor, you'll discover the luxurious master suite, complete with a private master bathroom and a second bedroom, offering versatility for guests or a home office. Additionally, a convenient wet bar provides added convenience for entertaining.

Step outside to your expansive roof deck, offering breathtaking views of the city skyline – the perfect spot for enjoying morning coffee or evening cocktails with friends.

For those who love outdoor living, the generous rear yard provides ample space for grilling, gardening, and enjoying the fresh air.

Additional highlights of this exceptional home include a finished basement with a full bathroom, offering flexibility for use as a home gym, media room, or guest quarters. Plus, a spacious garage with 15-foot-high ceilings provides ample storage space for all your belongings.

Conveniently located within walking distance to Whole Foods Market, ACME, Starbucks, and Center City, this home offers unparalleled convenience. You'll also be steps away from the beautiful Palumbo Park and Seger Park, perfect for outdoor activities and relaxation.

Located within the sought-after Meredith school catchment, this home offers the perfect blend of luxury, comfort, and convenience. Don't miss your chance to make this Bella Vista gem your own – schedule your private tour today!
#PAPH2355584

PHILADELPHIA

833 BAINBRIDGE STREET

3 Beds

4 Baths

3,680 Sq.Ft.

$1,199,000

MLS#: PAPH2355584

Nearly 4,000 Square Feet of Space + An Exceptional Kitchen + Nearly ¾ Acre + Lots of Extras. 
If space, functionality and location are on your list, this substantial Penn Valley 4-bedroom (with bonus rooms) split-level deserves a closer look. Set on a beautiful corner lot, this exceptionally well-maintained home offers spacious rooms, flexible living areas and an extraordinary kitchen addition that is sure to be the heart of the home.
The kitchen is designed for people who love to cook, gather and entertain. A Wolff cooktop and Sub-Zero refrigerator are complemented by a large island, pot filler, butler's pantry, extensive cabinetry and tons of storage. An inviting eat-in area easily accommodates a good-sized table, while the open living and dining rooms flow naturally into the kitchen, creating an ideal setting for both everyday living and entertaining.
And there’s even more space where you might not expect it. The lower level offers a bonus family room and office, with a few additional steps leading to a bonus basement that provides tremendous flexibility for storage, hobbies, a workshop or additional recreational space.
Outside, the corner setting delivers curb appeal and yard function.  The generous, partially wooded, sloped lot offer the benefits of nearly ¾ acre without the upkeep of a typical property of this size.  There is a fenced in area of the yard ideal for a dog or more.  Three sheds provide plenty of room for gardening equipment, outdoor gear and more. 
The thoughtful extras continue with a whole-house generator, exterior flood lighting, natural gas grill hookups, and Ring doorbell. Neutral décor compliments the home's retro-style baths that are in pristine condition, reflecting the exceptional care that has gone into maintaining this property.  There's even a laundry chute!
To sum it up; a spacious, substantial and exceptionally cared-for home with Lower Merion Township's desirability—offering the room you want, the kitchen you've been looking for, and a setting that is truly special.  Interior pics coming soon.
#PAMC2195054

PENN VALLEY

558 SPRAGUE ROAD

4 Beds

2 Baths

3,887 Sq.Ft.

$1,199,000

MLS#: PAMC2195054
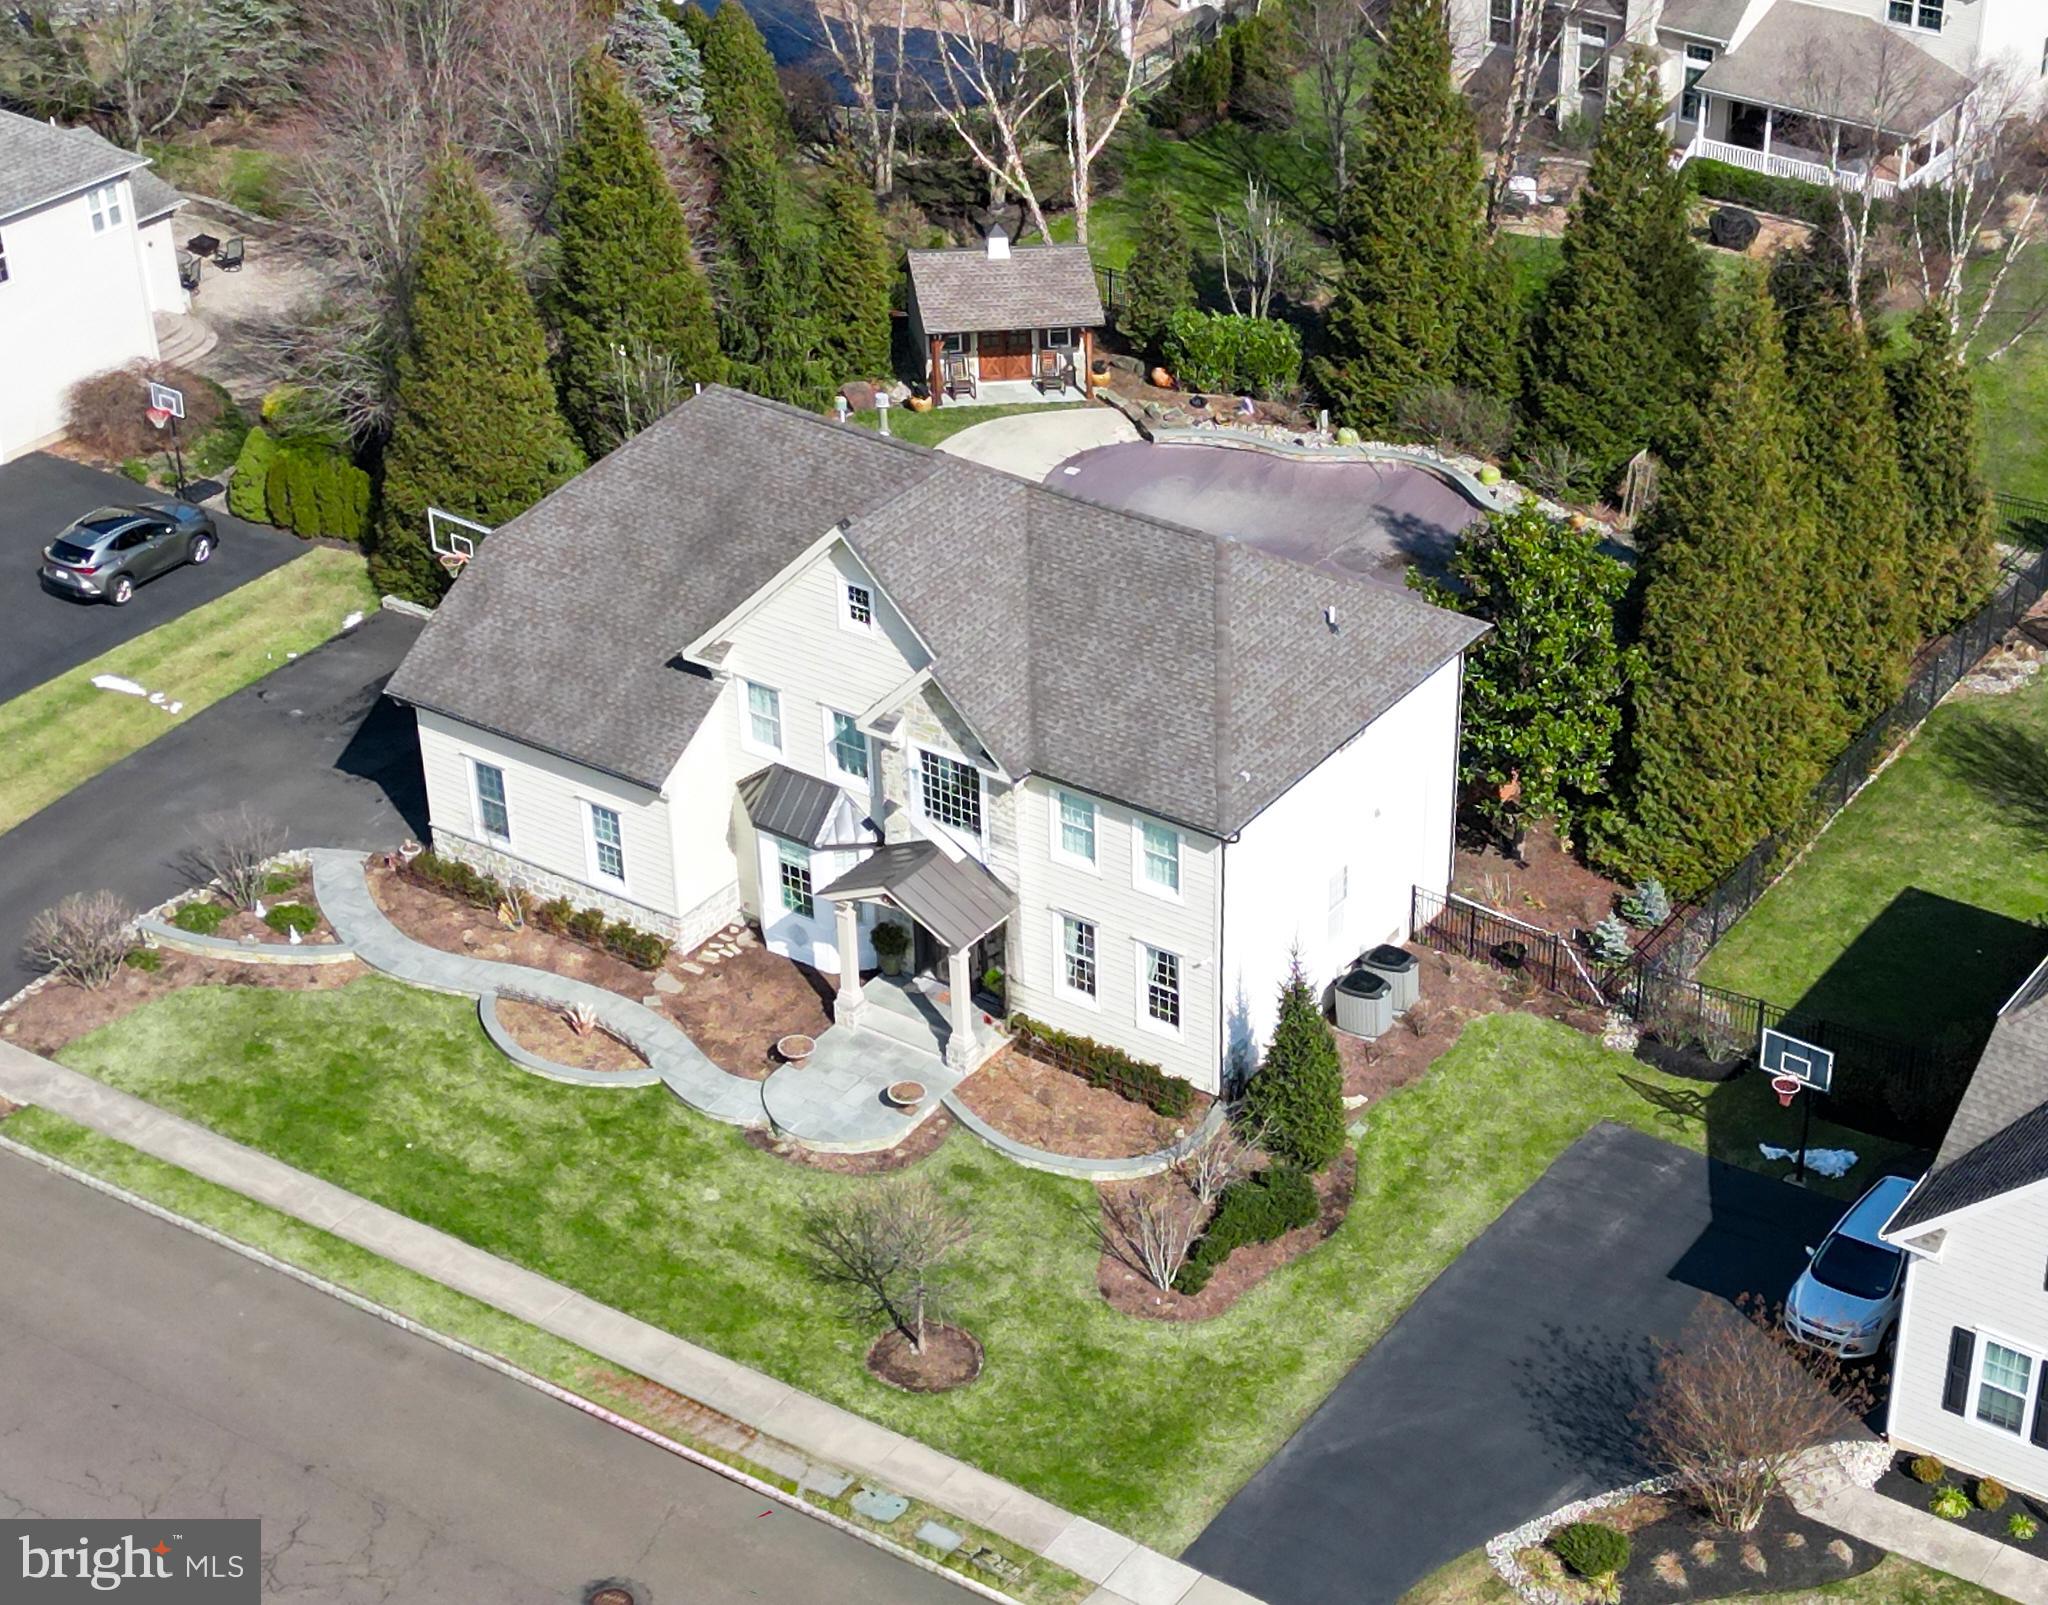
Step into luxury and sophistication at 2099 Derbyshire Road, where elegance meets modern
convenience in the heart of the esteemed Devonshire Estates community. This impeccably
renovated 5 bedroom, 3.5 bathroom home boasts an array of upgrades and enhancements,
ensuring a lifestyle of comfort and style. Upon arrival, be captivated by the stunning
transformation of the exterior. A new front covered porch beckons you inside, while a
meticulously crafted bluestone walkway and capped stone garden walls, bordered by lush
landscaping and accentuated by tasteful lighting, guides you to the entrance. Security is
paramount with the addition of a comprehensive camera system. Every detail of the façade has
been thoughtfully redesigned, featuring all-new siding paired with exquisite stone accents.
Anderson 400 windows adorn the front of the home, allowing natural light to illuminate the
interior. Gutters, downspouts, and Therma-tru doors have been added, ensuring both aesthetic
appeal and functionality. Inside, no detail has been spared. Upon entry is a grand all wood staircase with wrought iron spindles lit by a new chandelier. The dining room has a new chandelier with a stately medallion, crown molding and a large window seat for reading as well as storage. The living room also has crown molding and wood floors. The family room has crown molding and wood beams as well as a gas burning fireplace, mantle, and bluestone hearth as the focal point. A Solatube was also
added for more lighting. The kitchen has undergone a total remodel, featuring top-of-the-line
appliances including a Sub Zero 48 inch fridge, Wolf ovens, a Capital 6-burner range, a Zephyr
hood that vents to the exterior, and Miele dishwasher. Granite countertops, radiant heated
floors, copper kitchen sink and fixtures with water purifier and custom under cabinet lighting
create an inviting atmosphere for culinary delights. A window bench with storage and arched
pass-through adds both functionality and charm. Remodeled pantry with radiant heated floors,
chalkboard pocket door, beverage refrigerator, granite countertop, bar sink with filtered water
and lots of cabinets. Custom mudroom with lockers for storage with charging stations. The
powder room completes the first floor with newer floors, vanity and moldings. The living
spaces, including upstairs, have been meticulously upgraded with hardwood floors, moldings,
and designer lighting. The back staircase leads to 4 bedrooms with hardwood floors, custom
closet organizers and ceiling fans. Retreat to the master bedroom oasis, complete with a
vaulted ceiling with moldings and a spacious walk in closet. The luxurious ensuite bathroom
featuring radiant heated floors, soaking tub, rain shower and wainscoting.  A large second floor laundry room has been added with cabinets, granite countertops, sink, window seat and shutters and TV hook up. The basement has been transformed into a versatile space, ideal for both entertainment and relaxation, with newer flooring, a 5th bedroom and a full bathroom with dog shower and a workout area. Replaced 2 zone HVAC systems with new thermostats. New sump pump, grinder pump and hot water heater. Entertain guests in style with an outdoor space that has been transformed into a haven for relaxation and recreation, boasting a pool, a pool shed for storage, a deck with new trex flooring and fan, and an outdoor kitchen and fireplace with a stone patio. An elegant fence surrounds the entire backyard for privacy. Driveway was replaced and a professional basketball hoop installed. The neighborhood is unique, offering 3 gazebo parks, a tot lot /playground and a one mile walking trail. All this in the award winning Central Bucks School District. From the grand foyer to the tranquil outdoor retreat, every inch of 2099 Derbyshire Road exudes sophistication and comfort, offering the epitome of luxurious living in Devonshire Estates. Don't miss your opportunity to call this exquisite property home.
#PABU2065700

FURLONG

2099 DERBYSHIRE ROAD

5 Beds

3 Baths

4,736 Sq.Ft.

$1,199,000

MLS#: PABU2065700
None
#PACT493676

CHESTER SPRINGS

2619 S CHESTER SPRINGS ROAD

4 Beds

5 Baths

8,983 Sq.Ft.

$1,199,000

MLS#: PACT493676

AMAZING CUSTOM-BUILT HOME WITH INCREDIBLE ADA-COMPLIANT IN-LAW SUITE!
Welcome to this exceptional custom home, built in 2017 and beautifully maintained, offering approximately 4,200 square feet of living space on an incredible 42,000+ square-foot private lot. This remarkable property offers space, privacy, flexibility, quality construction, and thoughtful design throughout.

One of the home's most impressive features is the spacious, ADA-compliant in-law suite with its own private entrance. The suite offers one large bedroom, a generous living area, a full kitchen, and a warm and cozy family room, along with a full private laundry room and plenty of closet and storage space. This exceptional space provides tremendous flexibility for extended family, guests, or those looking for a comfortable private living arrangement. The suite has separate heating and cooling, providing comfort and independence from the main house. The in-law suite also has the added benefit of a 5-foot fully insulated, dry crawl space underneath, providing excellent additional storage and convenient access to utilities and systems. Additional storage is available with a convenient pull-down attic, providing easy access to additional storage space.

The main home features 4–5 bedrooms and 3.5 baths, beautiful hardwood flooring, and new carpeting. The first floor features impressive 9-foot ceilings, creating an open and spacious feel throughout the main living areas. The second floor offers spacious rooms with ceiling fans, plenty of natural light, and a versatile loft area with brand-new luxury vinyl plank flooring. The loft provides the perfect flexible space for a home office, playroom, reading area, or additional living space. The main bedroom offers generous space and an impressive private bathroom retreat, complete with a relaxing soaking tub — the perfect place to unwind at the end of the day. A convenient in-home office located just off the family room provides a quiet and comfortable space for working from home, studying, or managing the day-to-day.

The full basement features impressive 9-foot ceilings, a full bathroom, and convenient walk-out access to the backyard, offering tremendous potential for additional living, recreation, or storage space.

The home is equipped with numerous thoughtful upgrades and conveniences, including a whole-house Generac generator, brand-new high-efficiency hot water heater, programmable thermostats, water softener, reverse osmosis (RO) water filtration system, and sprinkler system.  The main home's HVAC system is also equipped with an air scrubber and EnvironAire Defense system.

Outside, enjoy beautiful landscaping and outdoor lighting that enhance the property and create a welcoming atmosphere both day and evening. The expansive 42,000+ square-foot private lot includes a rain garden and large shed. The two-tier deck and patio area creates a wonderful outdoor entertaining space for gatherings with family and friends, outdoor dining, relaxing, and enjoying the beautiful private surroundings. Parking is abundant with a 2-car garage plus driveway parking for approximately 8 additional vehicles.

This is truly a rare opportunity to own a custom-built home with an exceptional and versatile floor plan, a private ADA-compliant in-law suite, separate heating and cooling systems, a fully insulated dry crawl space, spacious second-floor rooms, a beautiful loft with luxury vinyl plank flooring, dedicated home office, impressive primary suite, 9-foot ceilings, full walk-out basement, whole-house Generac generator, high-efficiency hot water heater, programmable thermostats, water softener, RO water filtration, sprinkler system, outdoor lighting, pull-down attic, and an incredible private lot.

Beautifully maintained, exceptionally versatile, and move-in ready — this is a home designed for comfortable living, entertaining, multi-generational living, and making memories for years to come!
#PABU2130978

CHALFONT

57 WOODLAWN AVENUE

6 Beds

4 Baths

4,200 Sq.Ft.

$1,199,000

MLS#: PABU2130978
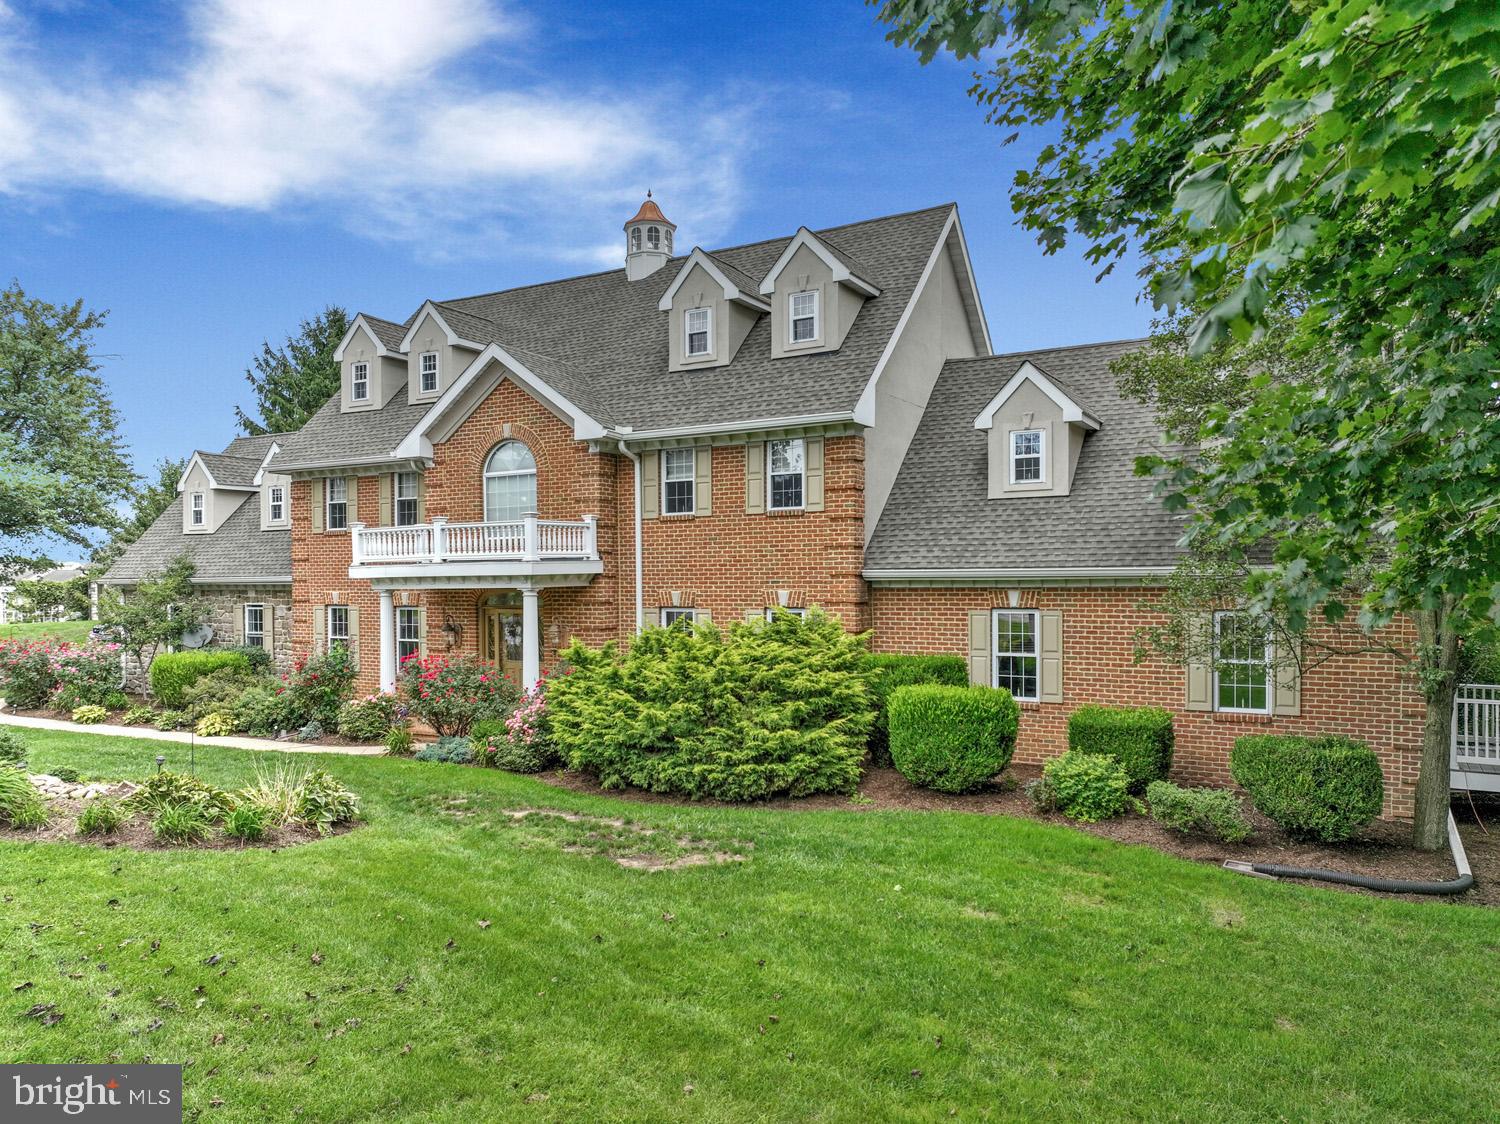
Exceptional 2½-story home offering 8,589 total square feet in the Donegal School District, featuring 6 bedrooms, 4 full baths, and 2 powder rooms. Designed for both everyday luxury and unforgettable entertaining, this remarkable property showcases exceptional indoor and outdoor living spaces throughout.
The meticulously renovated kitchen is filled with natural light from an abundance of windows and features a stunning 13-foot island topped with exquisite granite imported from India, two sinks, generous cabinetry, a large walk-in pantry, and first-floor laundry. Just beyond, the home’s showstopping 48’ x 13’ covered porch becomes a true extension of the living space—overlooking the expansive patio, view of pond with fountain, and breathtaking resort-style outdoor entertaining area.
At the heart of the outdoor experience is the impressive 38,000-gallon concrete/Gunite pool, privately tucked within a completely enclosed courtyard. Thoughtfully designed in connection with the entire lower-level entertaining area, this resort-inspired setting offers the perfect atmosphere for hosting large gatherings or enjoying peaceful relaxation in total privacy.
The main level also includes a formal dining room, family room with fireplace and custom trimwork, den, and an additional flexible first-floor room ideal as an office or bedroom, complete with a private staircase leading to additional flex space above. The second floor offers 4 bedrooms, including a luxurious primary suite featuring a fireplace, study/sitting area, and large custom walk-in closets. The third floor adds 2 additional bedrooms and a full bath.
The full daylight walkout lower level was designed for entertaining on a grand scale, complete with a second kitchen, spacious dining area, and game room—ideal for hosting family, friends, business associates, or even potential bed-and-breakfast use.
Additional amenities include an attached 2-car garage, detached carriage-style 3-car garage, below-grade 1-car garage, garden area, greenhouse, and equipment shed. The 1.7-acre property also includes a charming second home built in 1858, offering approximately 1,550 square feet with 3 bedrooms and 1½ baths—ideal for a caretaker, guest accommodations, or as a tenant house generating approximately $2,000 per month in rental income.
A truly one-of-a-kind property offering luxury, privacy, and endless possibilities. Contact us today for your private tour.
#PALA2088268

MARIETTA

419 COFFEE GOSS ROAD

6 Beds

4 Baths

8,589 Sq.Ft.

$1,199,000

MLS#: PALA2088268

Located on State Street in Newtown Boro! This is zoned professional office space that has 10 private offices with a common conference area and kitchen, that meet all fire code requirements in Newtown Boro. Excellent location with high visibility, within walking distance to the center of town. Great investment opportunity.  Currently, it is rented as a residential home. It is VC zoning.
#PABU2128940

NEWTOWN

255 S STATE STREET

None Beds

None Baths

3,989 Sq.Ft.

$1,199,000

MLS#: PABU2128940
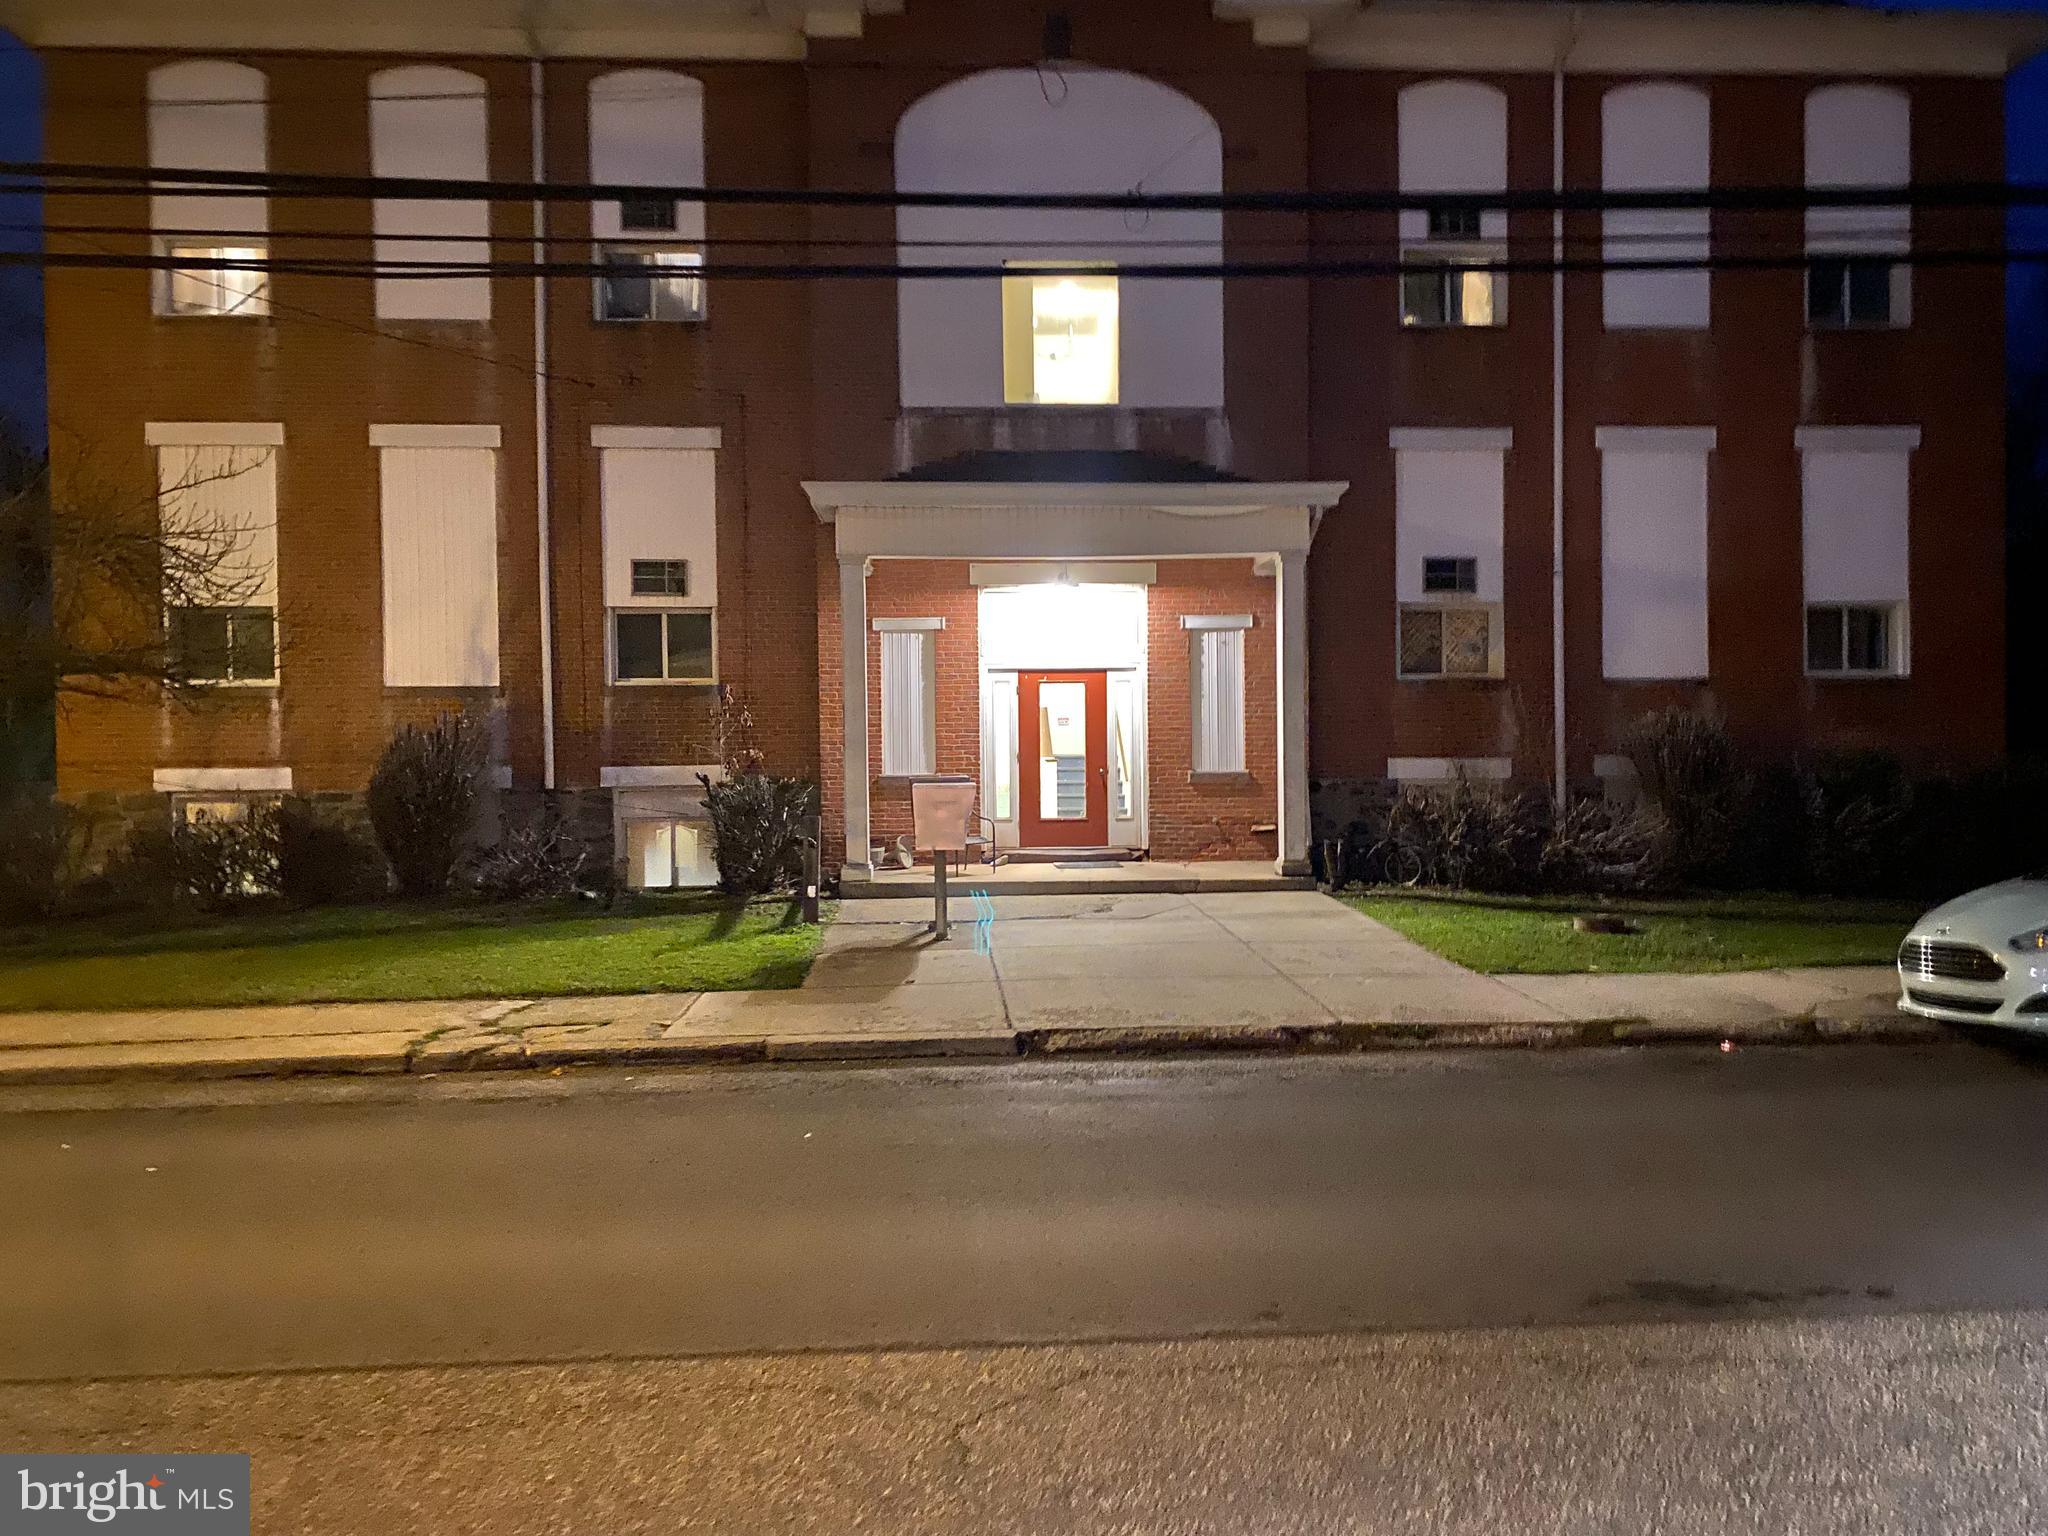
Great opportunity to own this 10 unit (eight 2BRs and two 3 BRs) apartment building in Enola.  All utilities broken up for each apartment. Plenty of value add opportunities on this 0.69 acre property.  Parking could potentially  be expanded for storage of RVs, boats, etc.  Please do own due diligence as this is only speculative.  Basement has coin-operated laundry.  Great for Section 8. This property may be part of a package with one other multi unit:  a 13 unit (10 residential, 3 commercial) at 304 Market St, Lemoyne.
#PACB2049078

ENOLA

7 ADAMS STREET

None Beds

None Baths

9,027 Sq.Ft.

$1,199,000

MLS#: PACB2049078
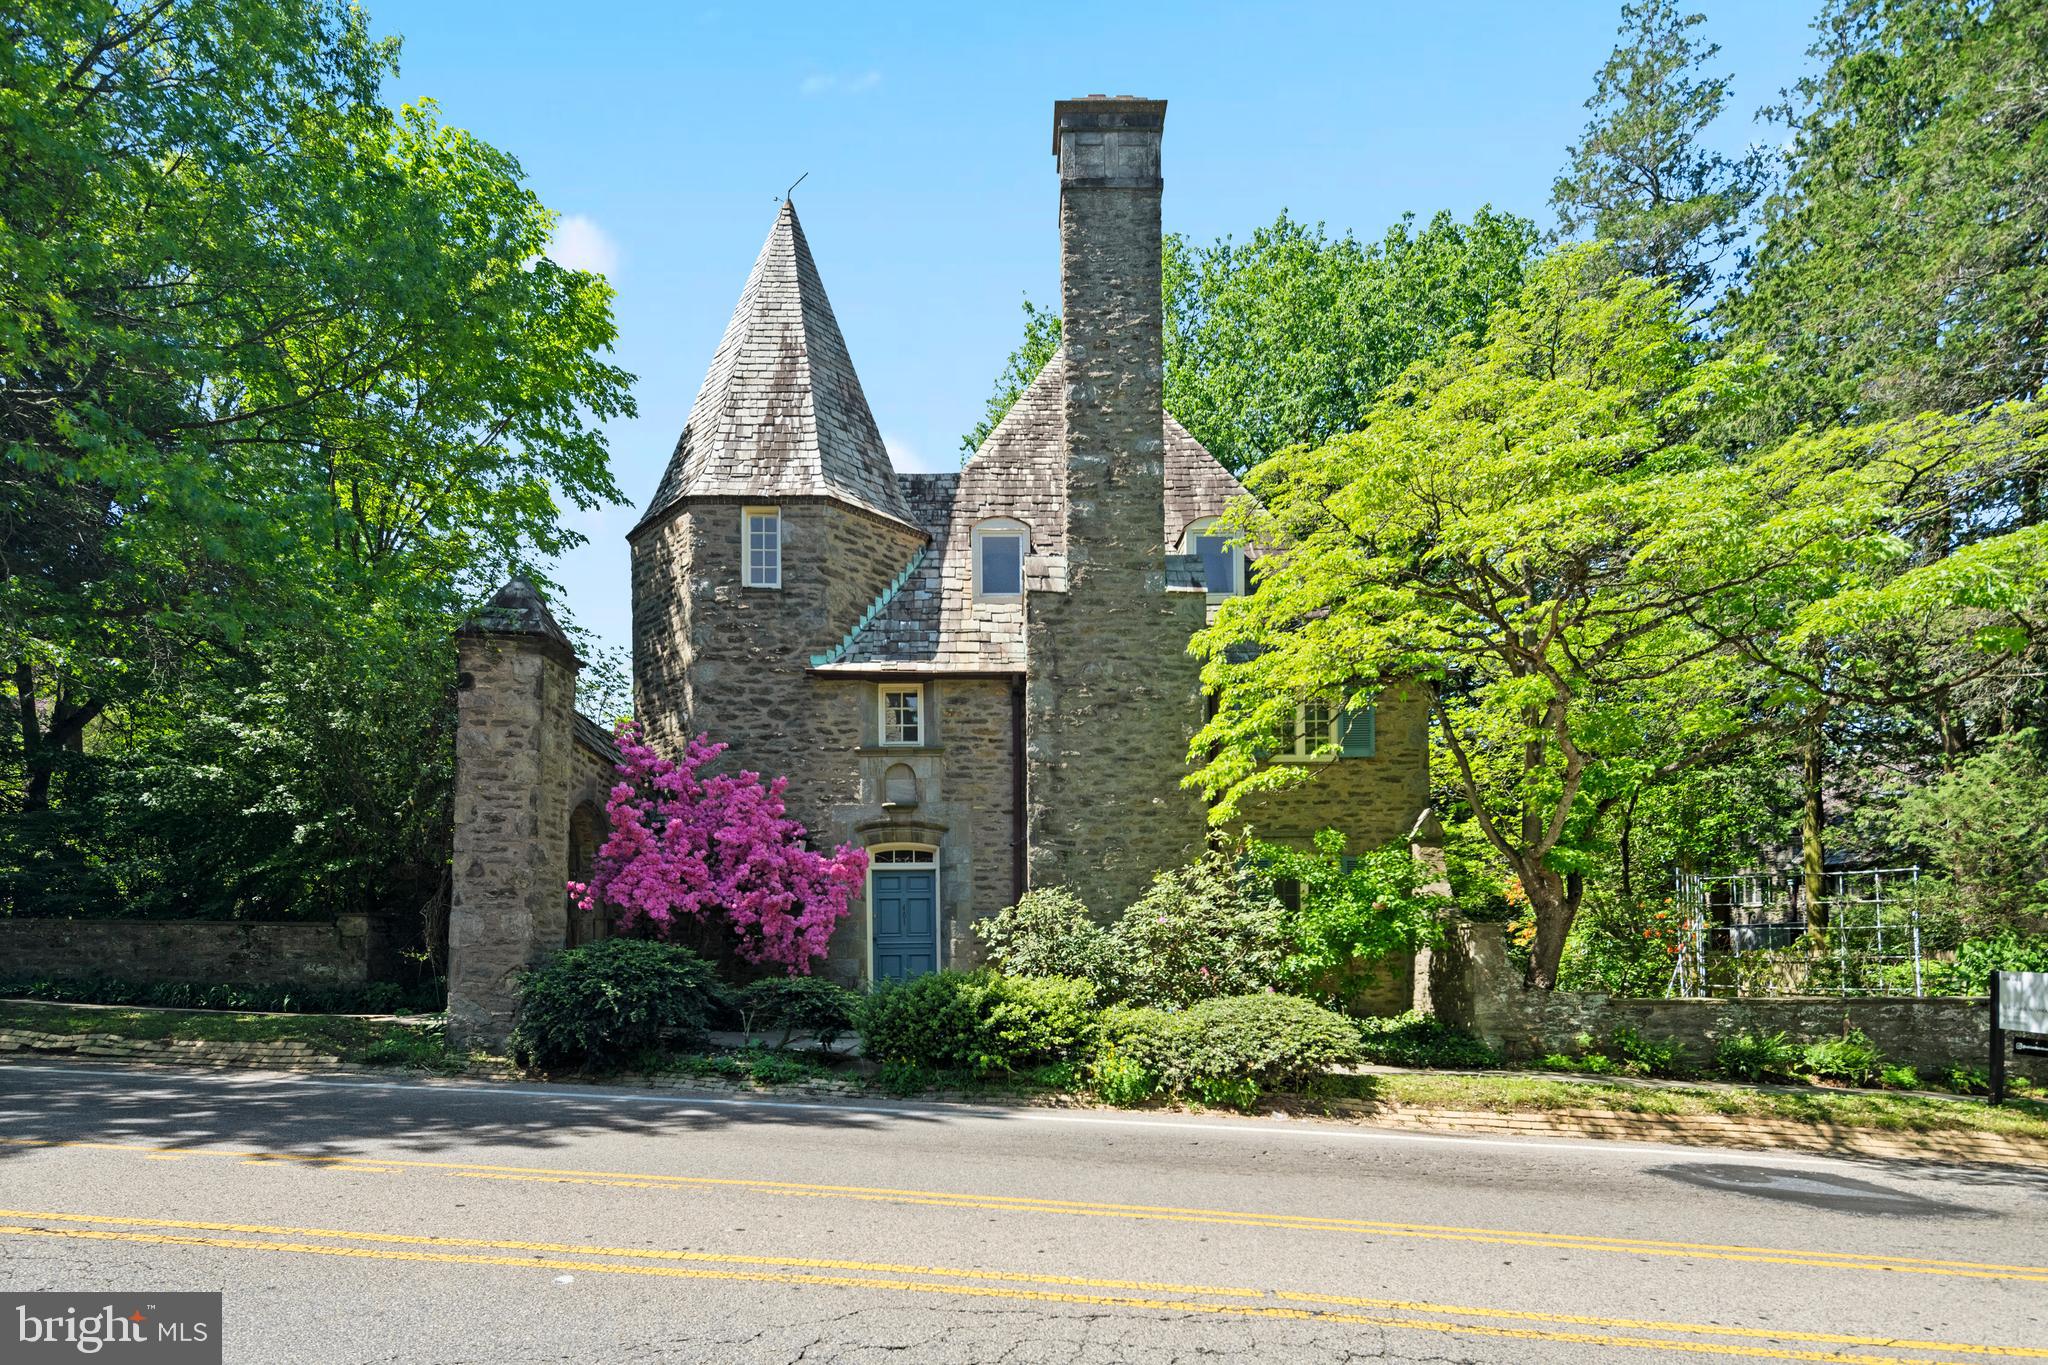
Welcome to one of Mount Airy's most enchanting and unique homes—one of only two mirrored gate houses in the iconic French Village Historic District. Tucked into a beautifully wooded neighborhood filled with French Norman Revival architecture, this three-story home is brimming with old-world charm, dramatic features, and elegant natural light.
As you step inside, you're immediately drawn into a spacious, sun-filled kitchen featuring fresh appliances and a large center island. Off the kitchen, a cozy study with its own fireplace offers a peaceful retreat, leading to a long hallway lined with a wall of French doors that overlook the lush gardens. At the heart of the home, the dining room—with its own terrace access—anchors the space, perfect for intimate dinners or summer gatherings. The living room is equally radiant, bathed in natural light and also opening to the terrace through graceful French doors.
One of the standout architectural elements is the dramatic curved staircase with raised ceiling, which elegantly winds from the first floor to the second. Upstairs, the primary suite sits just above the living room, offering privacy, ample space, and a peaceful view. The second floor also includes three additional bedrooms, with a large  full bath, and a long hallway that mirrors the first, again bringing in beautiful light through garden-facing fenestrations. One of the secondary bedrooms—located above the kitchen—offers a timeless wrought-iron balcony overlooking the rear gardens.
On the third floor, you'll find an ensuite bedroom, a laundry area and two bonus rooms that can become whatever your imagination desires—studio, storage, meditation space etc. Allow your visionss to become reality
The home also includes incredible gardens, filled with mature plantings, specimen trees and everblooming seasonal colors. The serene setting comes complete with a blue stone terrace, flowing koi pond, pebbled driveway and a detached garage.
Located in the historic French Village—a 24-home enclave built between 1924 and 1936—this house is part of a preserved piece of Philadelphia’s architectural history. While you'll feel transported to a European countryside, you're just steps from Wissahickon Valley Park and everything that Northwest Philadelphia has to offer.
This home is about light, elegance, and enchanting character. Don’t miss the opportunity to own a piece of history in one of the city's most romantic neighborhoods.
#PAPH2478760

PHILADELPHIA

401 W ALLENS LANE

5 Beds

3 Baths

4,630 Sq.Ft.

$1,199,000

MLS#: PAPH2478760

2303 Saint Albans Street is a fully renovated 5-bedroom, 3.5-bath Victorian-era rowhome with over 2,500 square feet  plus a finished lower level, set behind a classic brick facade with mansard roof and dormer windows on one of Graduate Hospital's rare car-free garden blocks.

Every system in this home is new. The kitchen, all bathrooms, electrical, plumbing, mechanicals, and windows have been completely renovated so Its move-in-ready. The main level opens to bright living and dining rooms with tall windows, wainscoting, and hardwood floors leading into a galley style kitchen finished with quartz counters, marble-tile backsplash, custom cabinetry, and stainless steel appliances including a farmhouse sink. A rear laundry room and powder bath complete this floor, which walks out to a private back patio. Upstairs, the second floor holds three well-proportioned bedrooms and a fully renovated full bath, while the third floor is anchored by a primary suite spanning nearly 15 by 22 feet with a spa-style en-suite bath and generous closet space. Just steps from the suite, a fifth bedroom on this floor offers flexible bonus space, ideal as a nursery, home office, yoga or meditation room, or dedicated Peloton studio. A finished lower level adds nearly 400 additional square feet of space for a home office, gym, media room, or guest suite, plus a 3rd full bath.

Outside, St. Albans is one of Philadelphia's few true pedestrian garden blocks: no cars, just a shared landscaped courtyard and brick walkways. It's also the block where "The Sixth Sense" filmed its most memorable scene, a fun bit of Hollywood history layered onto an otherwise peaceful residential enclave.
The location delivers everyday Graduate Hospital living at its best. Grab coffee or brunch at neighborhood staples like Sabrina's Café or Ants Pants Cafe, stock up on groceries at Heirloom Market or South Street Market, and book dinner at nearby kitchens like Illata or Pine Street Grill. Spend weekends along the Schuylkill Banks Boardwalk, Julian Abele Park, or Grays Ferry Triangle, and cross the South Street Bridge for a commute of about 10-15 minutes to Penn, Drexel, CHOP, HUP, and Penn Presbyterian, making this an especially convenient home base for medical and higher-education professionals. Rittenhouse Square and Center City are minutes away on foot, by bike, or via the SEPTA bus routes.

Anyone seeking a walkable, low-maintenance lifestyle in one of Philadelphia's most connected and charming neighborhoods will feel right at home at 2303 Saint Albans Street. Schedule your tour today.
#PAPH2603010

PHILADELPHIA

2303 SAINT ALBANS STREET

5 Beds

3 Baths

2,580 Sq.Ft.

$1,199,000

MLS#: PAPH2603010

1 ... 662 663 664 665 666
* Listings identified with the FMLS IDX logo come from FMLS and are held by brokerage firms other than the owner of this website. The listing brokerage is identified in any listing details. Information is deemed reliable but is not guaranteed. If you believe any FMLS listing contains material that infringes your copyrighted work please review our DMCA policy and learn how to submit a takedown request. © 2024. First Multiple Listing Service, Inc.

Send a message

Message successfully sent.

Your message

What is 3 + 4 ?

Reason for contacting?

I agree to receive email communication and understand I can unsubscribe at any time.

I agree to be contacted by Charis Realty Group - Christine Issler, Broker via call, email, and text for real estate services. To opt out, you can reply 'stop' at any time or reply 'help' for assistance. You can also click the unsubscribe link in the emails. Message and data rates may apply. Message frequency may vary. Privacy Policy

Sign Out

Virtual Assistant

Would you like to take the next step with this property? We can help you schedule a showing or virtual tour, or send you more details.

Yes, I would like more information.

Thank You for Your Reply, One of Our Agents will contact you as soon as possible

No, maybe later.

Thank you, you can always contact me via email, phone number or through the contact form.

Realhub AI

Lucy - Your AI-Powered Realtor

Update Your Temporary Password

Personalize your search

Enter your email and we'll notify you immediately when new listings match what you're looking for.

or enter email address

Already have an account ? Login here

Continue your home search

I agree to receive communications and understand I can unsubscribe at any time.

I agree to be contacted by Charis Realty Group - Christine Issler, Broker via call, email, and text for real estate services. To opt out, you can reply 'stop' at any time or reply 'help' for assistance. You can also click the unsubscribe link in the emails. Message and data rates may apply. Message frequency may vary. Privacy Policy

Already have an account ? Login here

We use cookies

We use cookies primarily for analytics to enhance your experience. By accepting, you agree to our use of these cookies. You can manage your preferences or learn more about our cookies policy.
