Properties

Browse or get in touch to schedule a walkthrough.

  • Nearby me
Price range

Popular Features

Community Features

Association

Property Features

Waterfront

View

Exterior Features

Interior Features

Style

569473 properties match your criteria

Updated 1 minute ago

E-Alert name

None
#PACT2019882

DEVON

6 & 14 BERKLEY ROAD

None Beds

None Baths

15,850 Sq.Ft.

$3,700,000

MLS#: PACT2019882
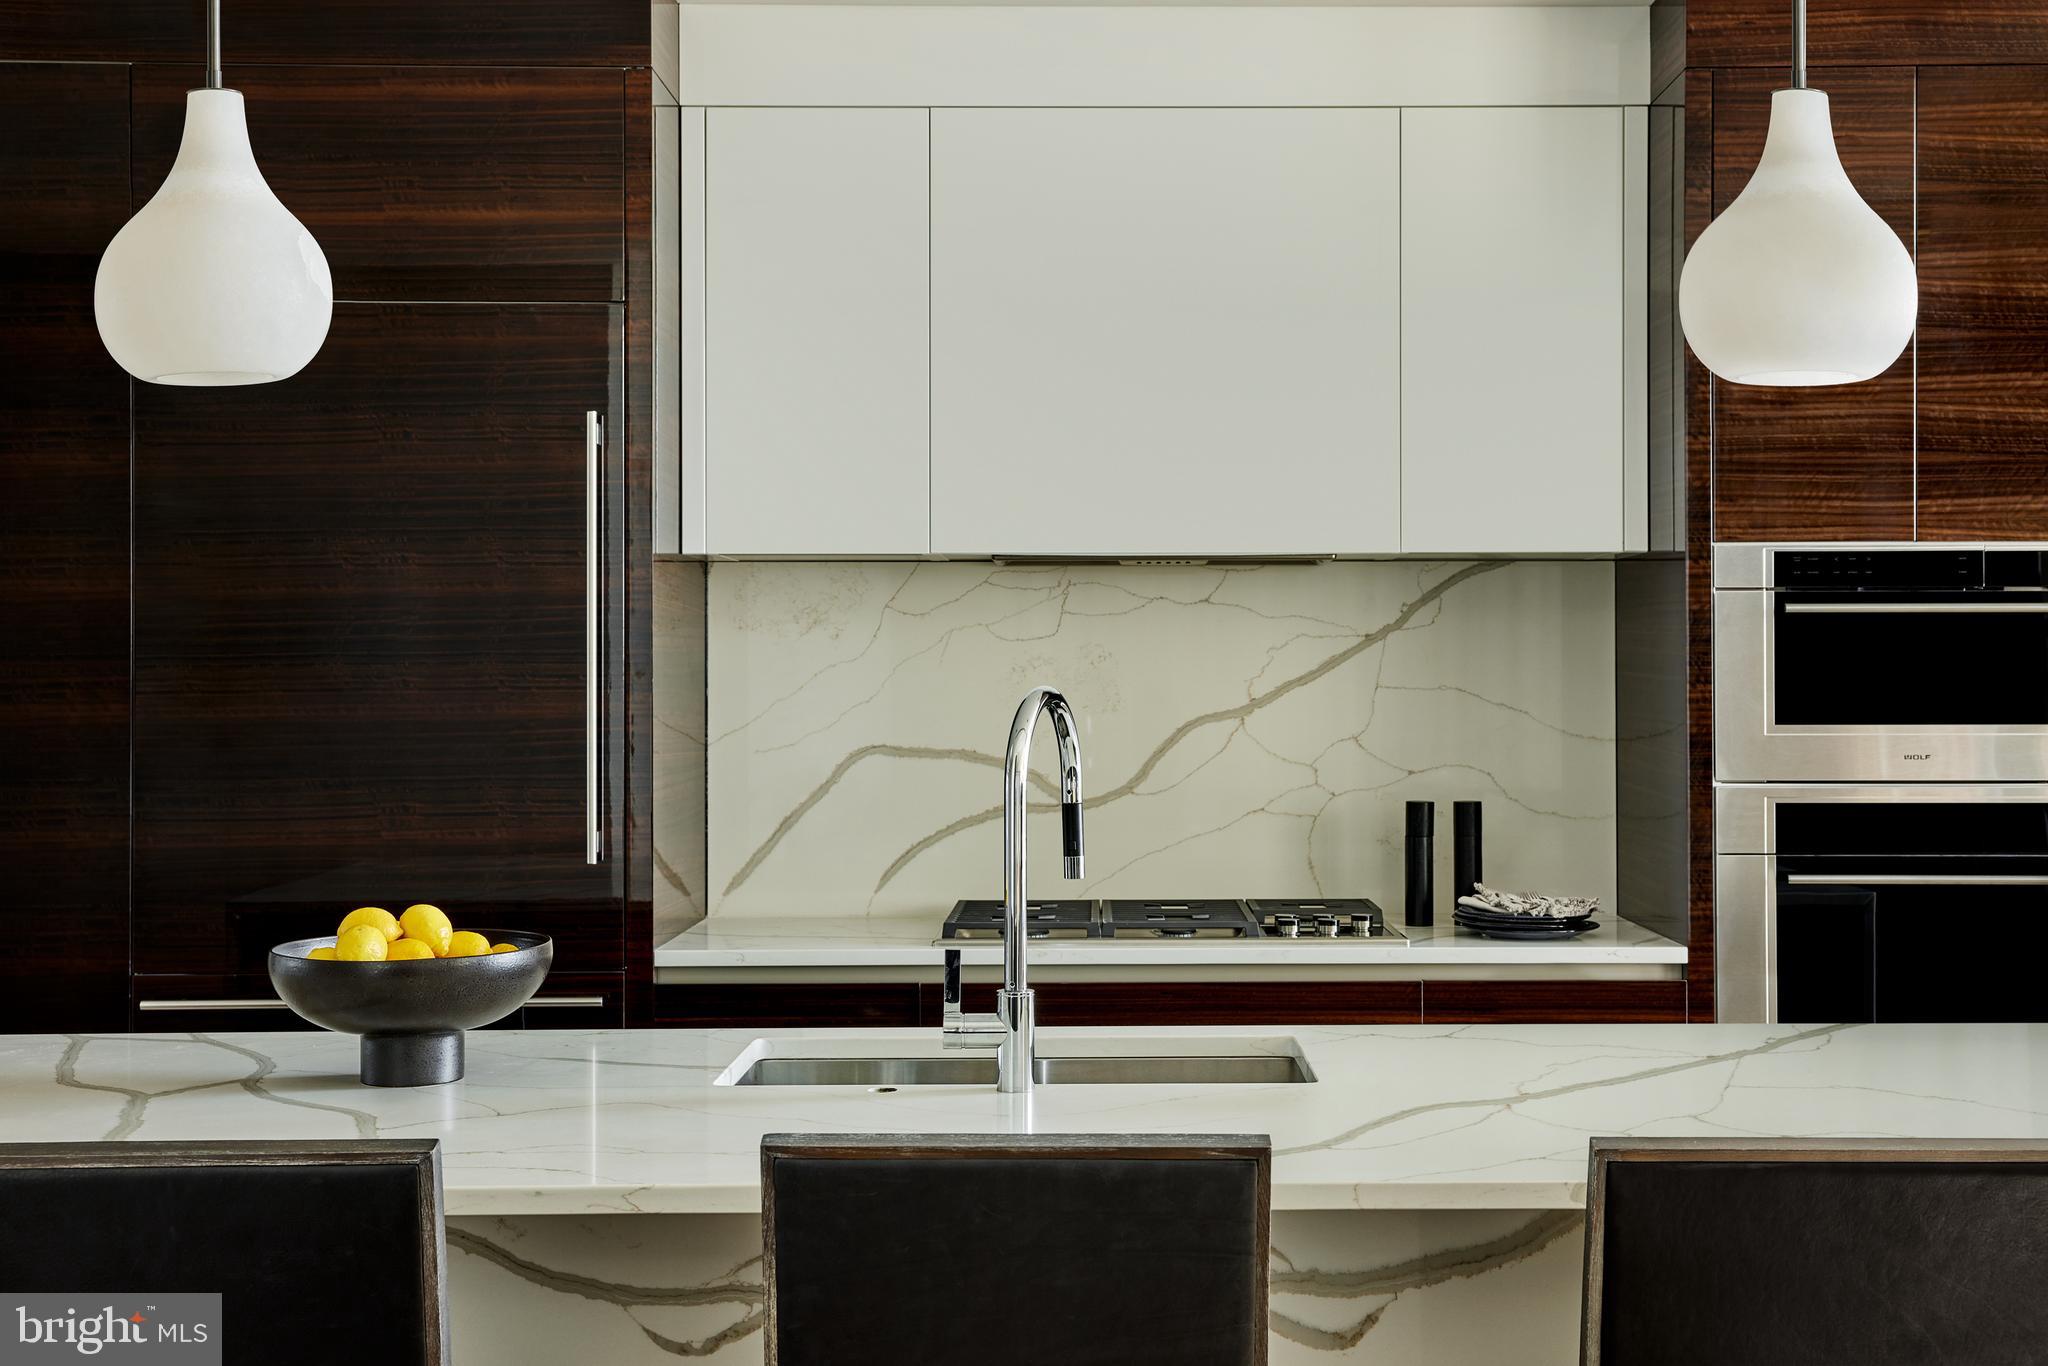
Welcome to The Laurel. Named for Pennsylvania's state flower, The Laurel introduces a lifestyle worthy of this final residential opportunity on prestigious Rittenhouse Square. With hotel-like amenities included for all owners, we offer the carefree enjoyment of city living. The meticulously curated array of services and amenities include an indoor and outdoor saltwater pool along with a stunning club room and expansive terrace overlooking the Square. "Above it All" with panoramic vistas of city and sky, we are the tallest all residential building in Philadelphia. The Sky Residence 2(S2) is a 3 bedroom/3bath unit located on the South West corner. The western views from the expansive wraparound windows in the living and dining areas showcase the beautiful sunsets over the Schuylkill River. Over 2179 square feet of luxury awaits you. Featuring 10 foot ceilings, 8 foot doors and a balcony with views of Rittenhhouse Square, this home is sure to  WOW ! The custom built furniture style European kitchen cabinets in a high gloss white finish that flow  into open living and dining areas. The appliance package includes a Sub-Zero integrated refrigerator, Wolf gas cooktop, state of the art steam oven and full size convection oven. The oversized kitchen island features Quartz counters with waterfall edges, a large under mounted sink, Dornbracht faucet, Meile dishwasher and under-counter drawer microwave. The primary bathroom is complimented by an expansive shower with Fantini shower fixtures. The luxurious freestanding soaking tub sits atop stunning marble floors surrounded by floor to ceiling porcelain walls. A laundry room with full size Maytag washer and vented dryer complete this magnificent residence. One parking space included. Inquire about additional parking availability. Our on-site Sales Gallery is open 7 days a week.
#PAPH2419942

PHILADELPHIA

1911 WALNUT STREET 3102

3 Beds

3 Baths

2,179 Sq.Ft.

$3,700,000

MLS#: PAPH2419942
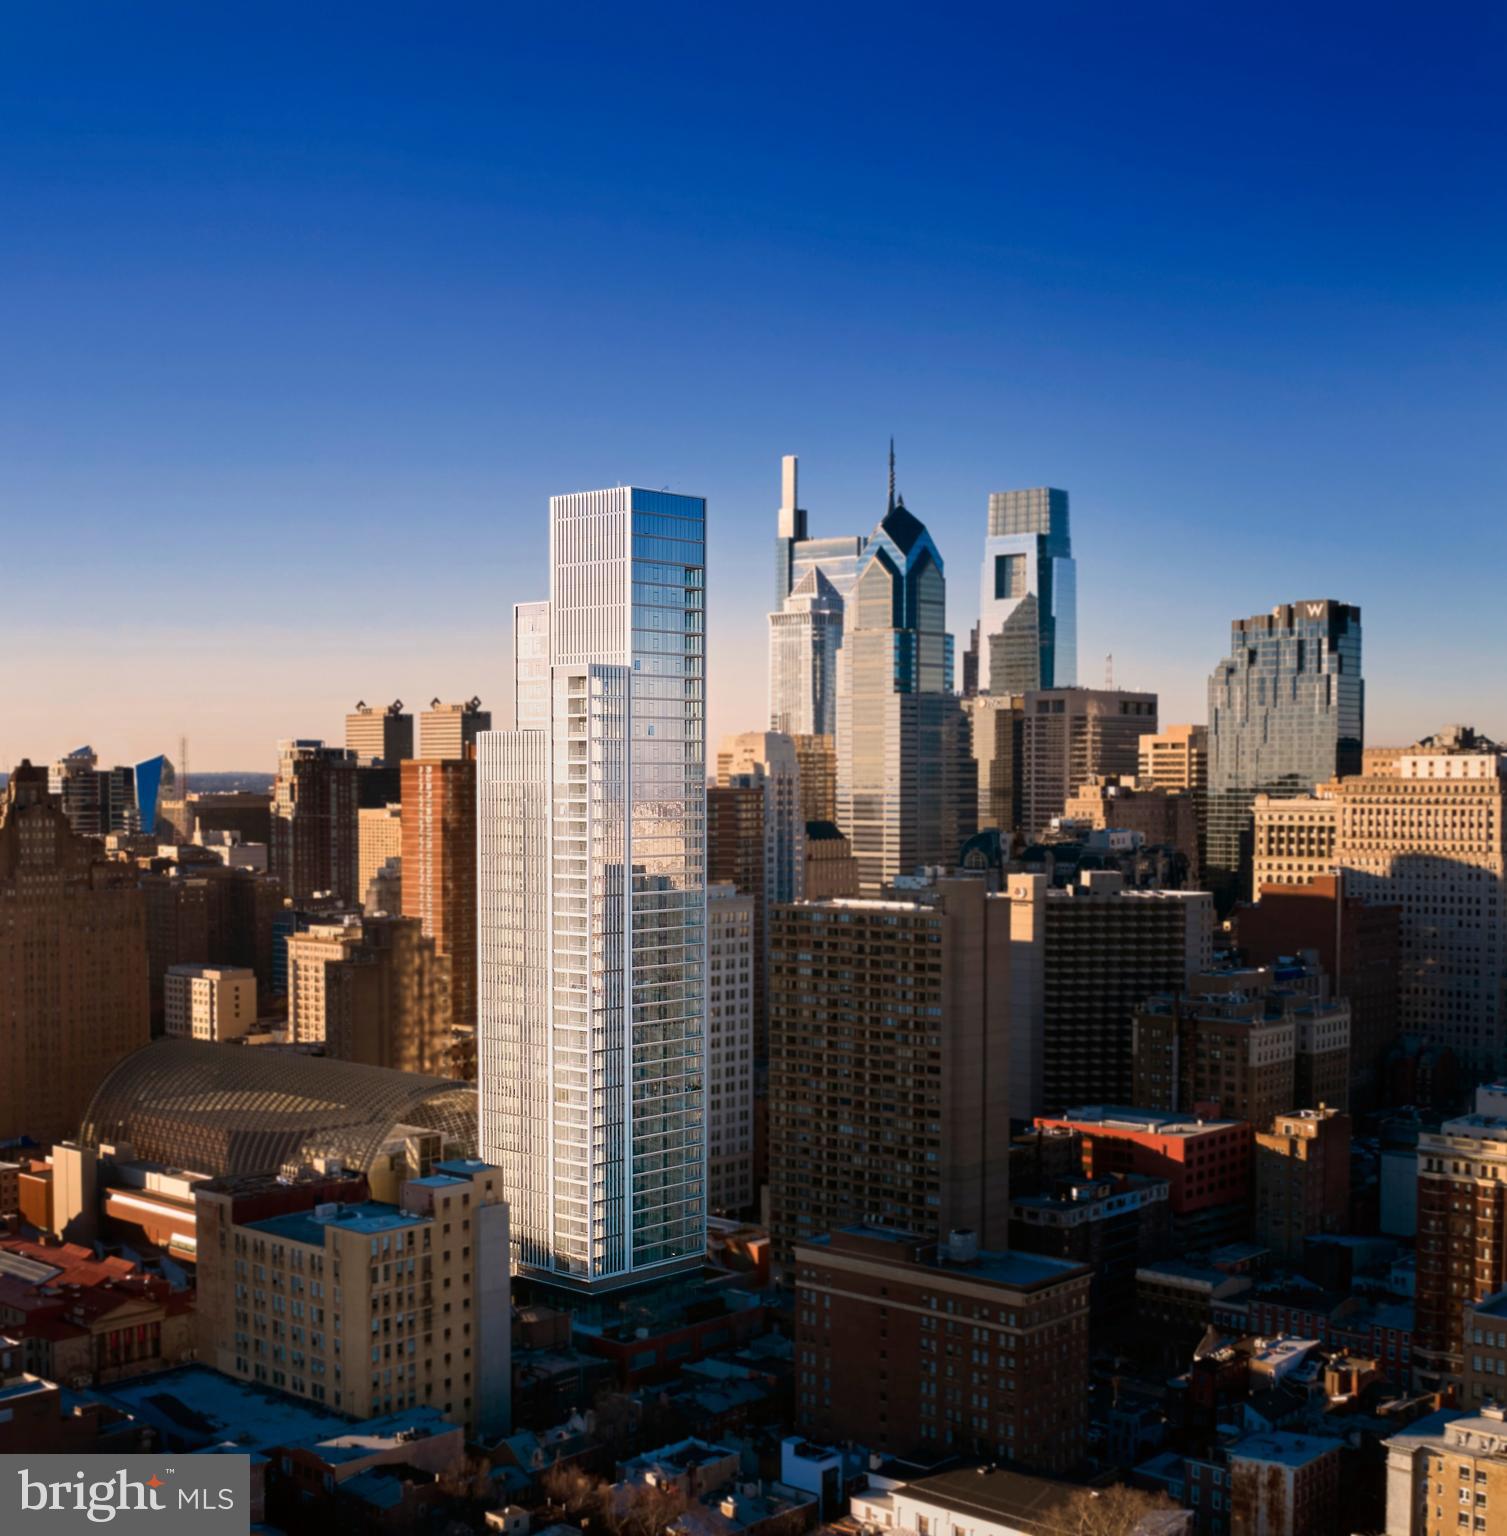
Arthaus, a commanding new residential high-rise in Philadelphia’s performing arts district, presents Unit 3101:  A stunning 3.5-bath, 2,880 SF single-level residence with City Hall, Center City skyline, and River views.  

This maintenance-free, move-in-ready home offers high-end interior design, resort amenities, and white glove services. Tax abatement is available. Whether you're a busy professional, retiree, or globe trotter, 3101 is a MUST-SEE!

Arthaus impresses you from the moment you enter. The tall solid wood door with elegant hardware sets the stage, leading to a spacious, light-filled foyer. To the left is the grand salon, where living and dining spaces combine in a magnificent, contemporary room perfect for entertaining or relaxing. Breathtaking views fill the two entire walls of floor-to-ceiling windows, and the effect is mesmerizing. Soaring ceilings and continuous wide-plank Havwood flooring in Fendi make the space feel bright, airy, and ultra-spacious. An inset, weather-protected balcony walks out from the living area to overlook Broad Street. It's a perfect perch for unwinding after a long day.

Tucked away from the living area is a professional chef’s kitchen with everything you need for hosting. A U-shaped kitchen layout provides seats for four at the counter, and there's room for a breakfast table. The upper and lower cabinets are polar white matte by Poggenpohl, and the countertops are Golden Gate quartz with matching backsplash for a pristine, crisp look. The high-end, stainless appliance package includes Wolf, Bosch, Sub-Zero, and Asko appliances, and door fronts have been fully integrated into the cabinet design for a seamless look.

The primary suite and two guest bedrooms are on the north side of the condominium to the right of the foyer. The first bedroom features stunning City Hall views, an ensuite bathroom, and a walk-in closet. It's the perfect guest room or home office. The second bedroom with an ensuite bathroom and generous closet is a quiet retreat with gorgeous Center City skyline views. Both guest bathrooms are finished with porcelain Calacatta tile floors, super white quartz countertops, and polar white matte Poggenpohl cabinets. The spacious Owner’s suite has an oversized walk-in closet and 10' floor-to-ceiling windows with dramatic views of the tops of the Center City skyscrapers. A walkout balcony brings the beauty of the Delaware River into full view. A Badeloft soak-in tub, double vanity with Robern mirrors and super white quartz marble, Olympus Sky Grey marble floors and shower tile, and a Kohler toilet closet complete the best-in-class bathroom package. 

Arthaus is a modern masterpiece crafted by renowned developer Carl Dranoff, designed by Kohn Pedersen Fox, and built by Intech Construction. Its architecture and amenities prioritize wellness and well-being, from the stunning Monet-inspired mosaic in the lobby to the private resort on the 6th and 7th floors, featuring a pool, fitness facilities, spa, salon, pet park, outdoor terraces, lawns, gardens, and more. White glove services include a 24-doorman, concierge, chauffeured town car, and valet. 

This home comes with 1 parking license. With the  tax abatement, annual real estate taxes are approximately $5,415
#PAPH2464204

PHILADELPHIA

301 S BROAD 3101

3 Beds

3 Baths

2,880 Sq.Ft.

$3,700,000

MLS#: PAPH2464204

Renovated to the caliber of new construction, this masterfully reimagined brick estate is nestled in the heart of Doylestown, Pennsylvania. This breathtaking property perfectly blends timeless architectural grandeur with ultra-premium modern finishes, offering an unparalleled living experience across a meticulously upgraded, expansive floor plan.

The main kitchen is a chef’s dream custom-designed by Colmar Kitchen Studio, featuring premium cabinetry with built-in organization, upgraded rollout utensil holders and spice racks, a dedicated coffee bar with a fridge drawer, and a stunning central island. It is equipped with top-of-the-line Wolf, Sub-Zero, and Cove appliances, as well as an exquisite Zellige tile backsplash. A massive adjacent pantry room provides additional custom cabinets, a refrigerator/freezer, an ice maker, a dishwasher, a garbage disposal, and a custom entry door.

Enjoy a magnificent, vaulted sunroom adorned with a designer gold chandelier and wrapped in oversized grid windows that flood the space with natural light. The living room area is anchored by a rebuilt fireplace and an adjacent custom bar area featuring a Sub-Zero wine tower. New hardwood flooring and fresh paint flow seamlessly throughout the interior. Spa-like experiences await in every bathroom, all completely updated with custom tile work, Toto toilets, and designer plumbing fixtures. The primary owner's suite bath features a freestanding soaking tub, a seamless glass shower with a rainhead system, a new double vanity, and premium polished nickel finishes.

A fully private in-law suite boasts its own new custom kitchen with a full suite of appliances including a refrigerator, microwave, dishwasher, garbage disposal, and exhaust hood, alongside hardwood flooring and a dedicated custom tile bathroom. The property also features a fully finished attic with hardwood floors and a massive basement with brand-new wall-to-wall carpeting, a workout room, a mirrored dance studio, and a slider to the patio.

No detail was spared in the structural and technological overhaul of this home, which operates with high-efficiency systems designed for total comfort and security. This includes four new Trane heaters, four new AC compressors, Honeywell Wi-Fi thermostats, and an Aprilaire filtration system. The property is supported by a tankless hot water heater and a rebuilt Kel Tren WaterCare electronic water purification and softening system. Tech-savvy buyers will appreciate the integrated Control4 smart home system, a comprehensive new alarm system, three Ring cameras, and three Ring doorbells for complete remote access and peace of mind. New LED recessed hi-hats and elegant designer hanging fixtures are found throughout, alongside brand-new Emtek interior door knobs.

Situated on a lush, professionally landscaped lot, the exterior features manicured lawns, pristine mulch beds, and new plantings. The brand-new roofing system features GAF Timberline HDZ lifetime shingles, new synthetic underlayment, an aluminum drip edge, and entirely new gutters, gutter guards, downspouts, capping, and soffits. An oversized double main garage and a separate detached garage are both upgraded with durable, clean epoxy flooring, and all exterior doors and garage doors have received fresh paint. The expansive driveway has been completely refreshed and resealed, illuminated by new driveway and LED soffit lighting. The rear of the home features a massive multi-level deck and an elevated balcony, offering the perfect scenic backdrop for evening entertaining or quiet relaxation.

This turnkey masterpiece offers the ultimate in luxury, comfort, and modern convenience. Schedule your private tour to experience a home that could not be replicated at this price point today.
#PABU2120100

DOYLESTOWN

102 PICKWICK DRIVE

6 Beds

4 Baths

7,528 Sq.Ft.

$3,699,999

MLS#: PABU2120100

Renovated to the caliber of new construction, this masterfully reimagined multi-generational brick estate is nestled in the heart of Doylestown, Pennsylvania. This breathtaking property perfectly blends timeless architectural grandeur with ultra-premium modern finishes, offering an unparalleled living experience across a meticulously upgraded, expansive floor plan.

The main kitchen is a chef’s dream custom-designed by Colmar Kitchen Studio, featuring premium cabinetry with built-in organization, upgraded rollout utensil holders and spice racks, a dedicated coffee bar with a fridge drawer, and a stunning central island. It is equipped with top-of-the-line Wolf, Sub-Zero, and Cove appliances, as well as an exquisite Zellige tile backsplash. A massive adjacent pantry room provides additional custom cabinets, a refrigerator/freezer, an ice maker, a dishwasher, a garbage disposal, and a custom entry door.

Enjoy a magnificent, vaulted sunroom adorned with a designer gold chandelier and wrapped in oversized grid windows that flood the space with natural light. The living room area is anchored by a rebuilt fireplace and an adjacent custom bar area featuring a Sub-Zero wine tower. New hardwood flooring and fresh paint flow seamlessly throughout the interior. Spa-like experiences await in every bathroom, all completely updated with custom tile work, Toto toilets, and designer plumbing fixtures. The primary owner's suite bath features a freestanding soaking tub, a seamless glass shower with a rainhead system, a new double vanity, and premium polished nickel finishes.

A fully private in-law suite boasts its own new custom kitchen with a full suite of appliances including a refrigerator, microwave, dishwasher, garbage disposal, and exhaust hood, alongside hardwood flooring and a dedicated custom tile bathroom. The property also features a fully finished attic with hardwood floors and a massive basement with brand-new wall-to-wall carpeting, a workout room, a mirrored dance studio, and a slider to the patio.

No detail was spared in the structural and technological overhaul of this home, which operates with high-efficiency systems designed for total comfort and security. This includes four new Trane heaters, four new AC compressors, Honeywell Wi-Fi thermostats, and an Aprilaire filtration system. The property is supported by a tankless hot water heater and a rebuilt Kel Tren WaterCare electronic water purification and softening system. Tech-savvy buyers will appreciate the integrated Control4 smart home system, a comprehensive new alarm system, three Ring cameras, and three Ring doorbells for complete remote access and peace of mind. New LED recessed hi-hats and elegant designer hanging fixtures are found throughout, alongside brand-new Emtek interior door knobs.

Situated on a lush, professionally landscaped lot, the exterior features manicured lawns, pristine mulch beds, and new plantings. The brand-new roofing system features GAF Timberline HDZ lifetime shingles, new synthetic underlayment, an aluminum drip edge, and entirely new gutters, gutter guards, downspouts, capping, and soffits. An oversized double main garage and a separate detached garage are both upgraded with durable, clean epoxy flooring, and all exterior doors and garage doors have received fresh paint. The expansive driveway has been completely refreshed and resealed, illuminated by new driveway and LED soffit lighting. The rear of the home features a massive multi-level deck and an elevated balcony, offering the perfect scenic backdrop for evening entertaining or quiet relaxation.

This turnkey masterpiece offers the ultimate in luxury, comfort, and modern convenience. Schedule your private tour to experience a home that could not be replicated at this price point today.
#PABU2134592

DOYLESTOWN

102 PICKWICK DRIVE

1 Beds

None Baths

7,528 Sq.Ft.

$3,699,999

MLS#: PABU2134592
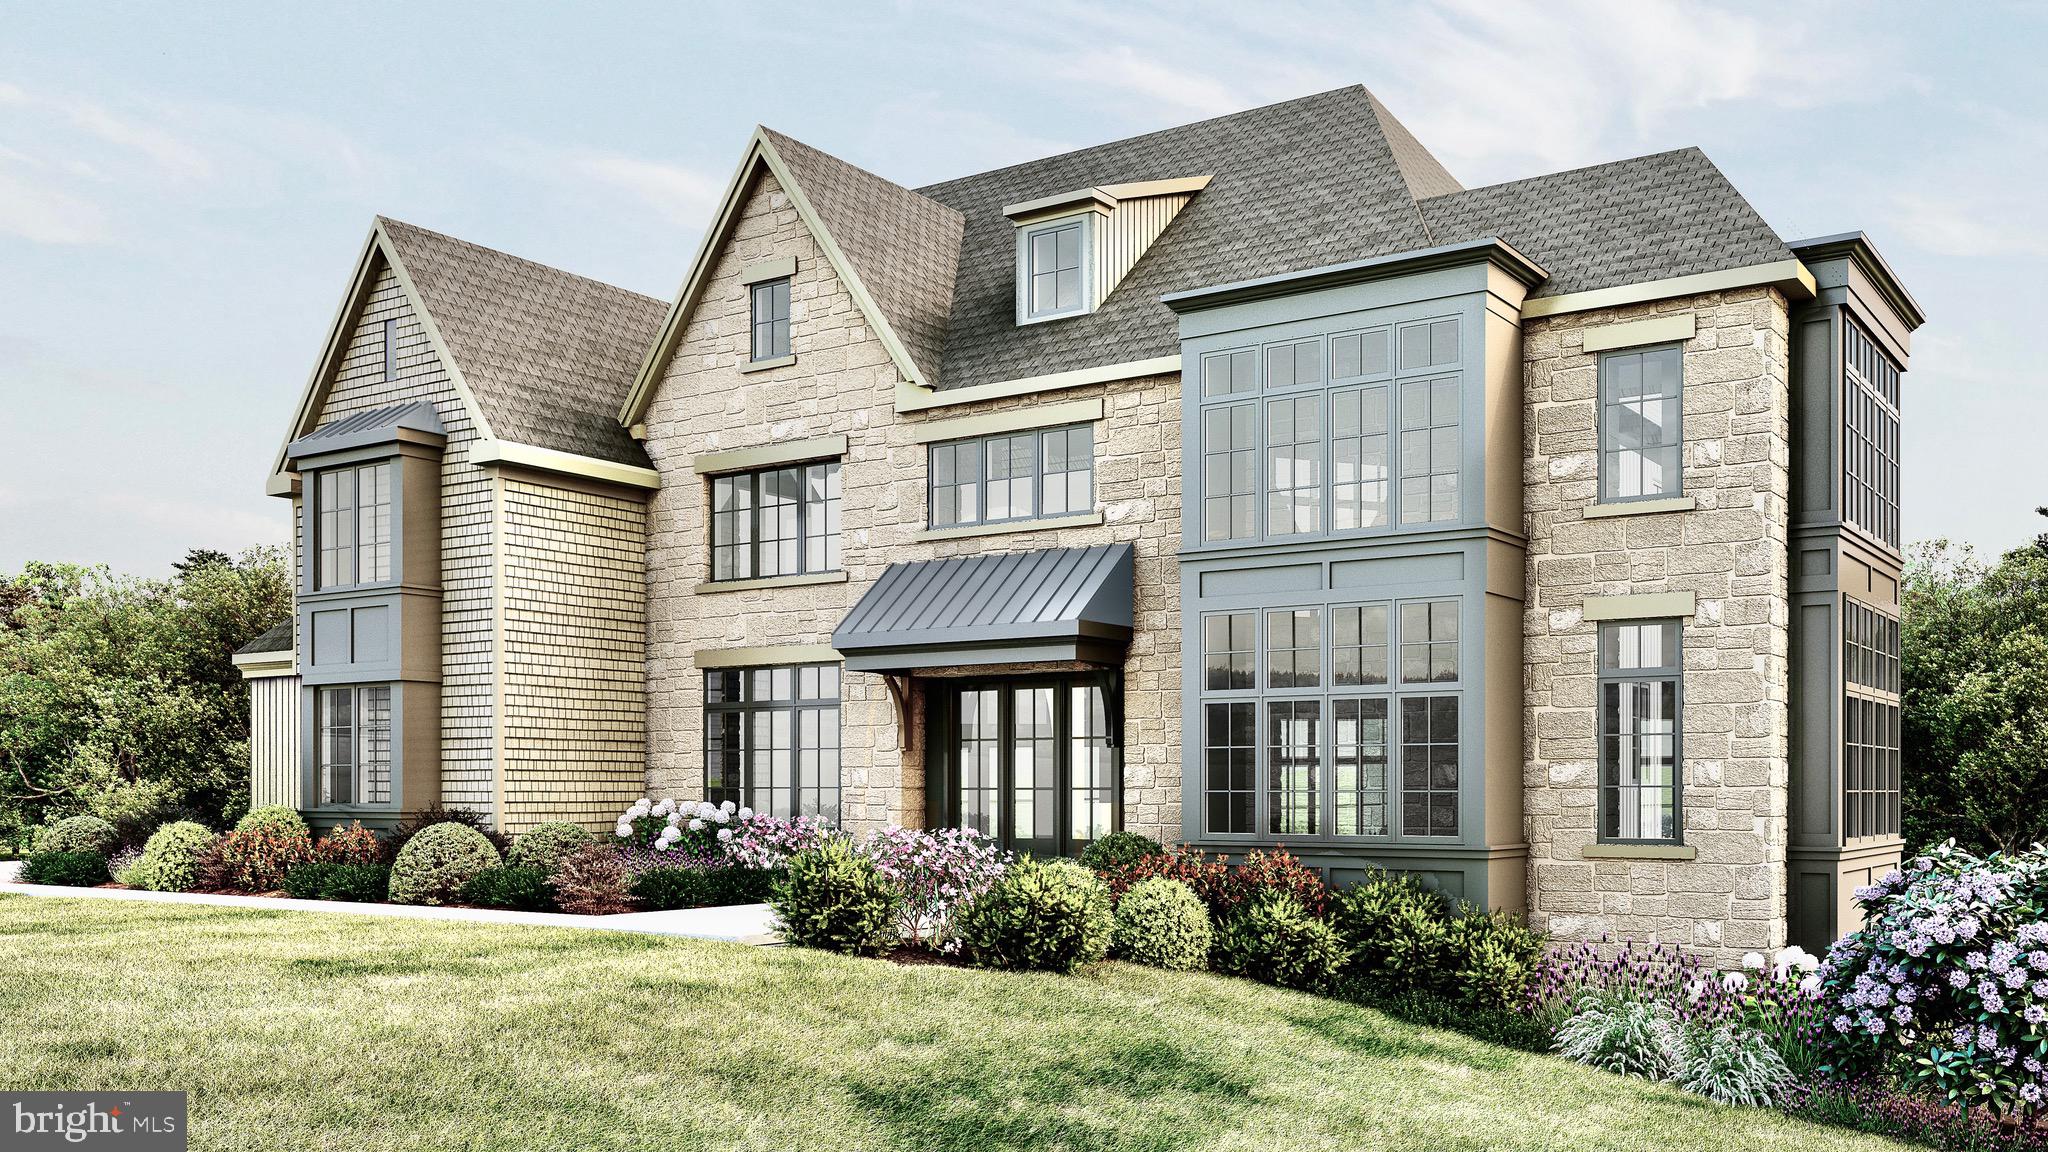
Welcome to Lot 8 at Lockwood Lane, a rare opportunity to own a custom new construction home in the heart of Villanova, built by Vaughan Building Company, one of the Main Line’s most respected luxury builders.

Currently under construction with completion expected in late August 2025, this home sits within a private nine-lot community in the award-winning Radnor School District. The thoughtfully designed Clicquot Model offers 5,246 square feet of finished above-grade living space, blending timeless architecture with modern functionality.

Highlights include:
#PADE2081354

VILLANOVA

8 LOCKWOOD LANE

5 Beds

4 Baths

5,456 Sq.Ft.

$3,699,850

MLS#: PADE2081354

Introducing a rare opportunity to own one of Chester County's most impressive newly built residences — a stunning contemporary masterpiece that seamlessly blends architectural sophistication with everyday livability.
Spanning an expansive footprint on a beautifully appointed lot, this extraordinary home offers 5 to 6 bedrooms and 6 full bathrooms plus 2 half baths, providing abundant space for comfortable living and entertaining. Floor-to-ceiling and oversized windows flood every room with natural light,  creating a seamless connection between interior living and the outdoors.
The open-concept great room is the heart of the home, anchored by soaring ceilings and dramatic window walls that make a bold design statement. The chef's kitchen is outfitted with premium finishes and flows effortlessly into the dining and entertaining areas — perfect for hosting at any scale. Each bedroom suite is generously proportioned, with the primary retreat offering a spa-caliber bath and a sense of private sanctuary.
A true standout feature is the detached 4-car garage, finished to an exceptional standard and equipped with one-way glass garage doors — a sleek, modern touch that allows natural light in while maintaining privacy and a polished exterior aesthetic.
Located in sought-after Chester County, this property offers the perfect balance of peaceful suburban living with convenient access to top-rated schools, fine dining, charming local shops, and commuter routes to Philadelphia and beyond.
This is modern luxury living — elevated, refined, and built for the way you live.
Equal Housing Opportunity
Agent has a financial interest in this property
#PACT2133640

DEVON

404 DORSET ROAD

6 Beds

6 Baths

8,106 Sq.Ft.

$3,699,000

MLS#: PACT2133640
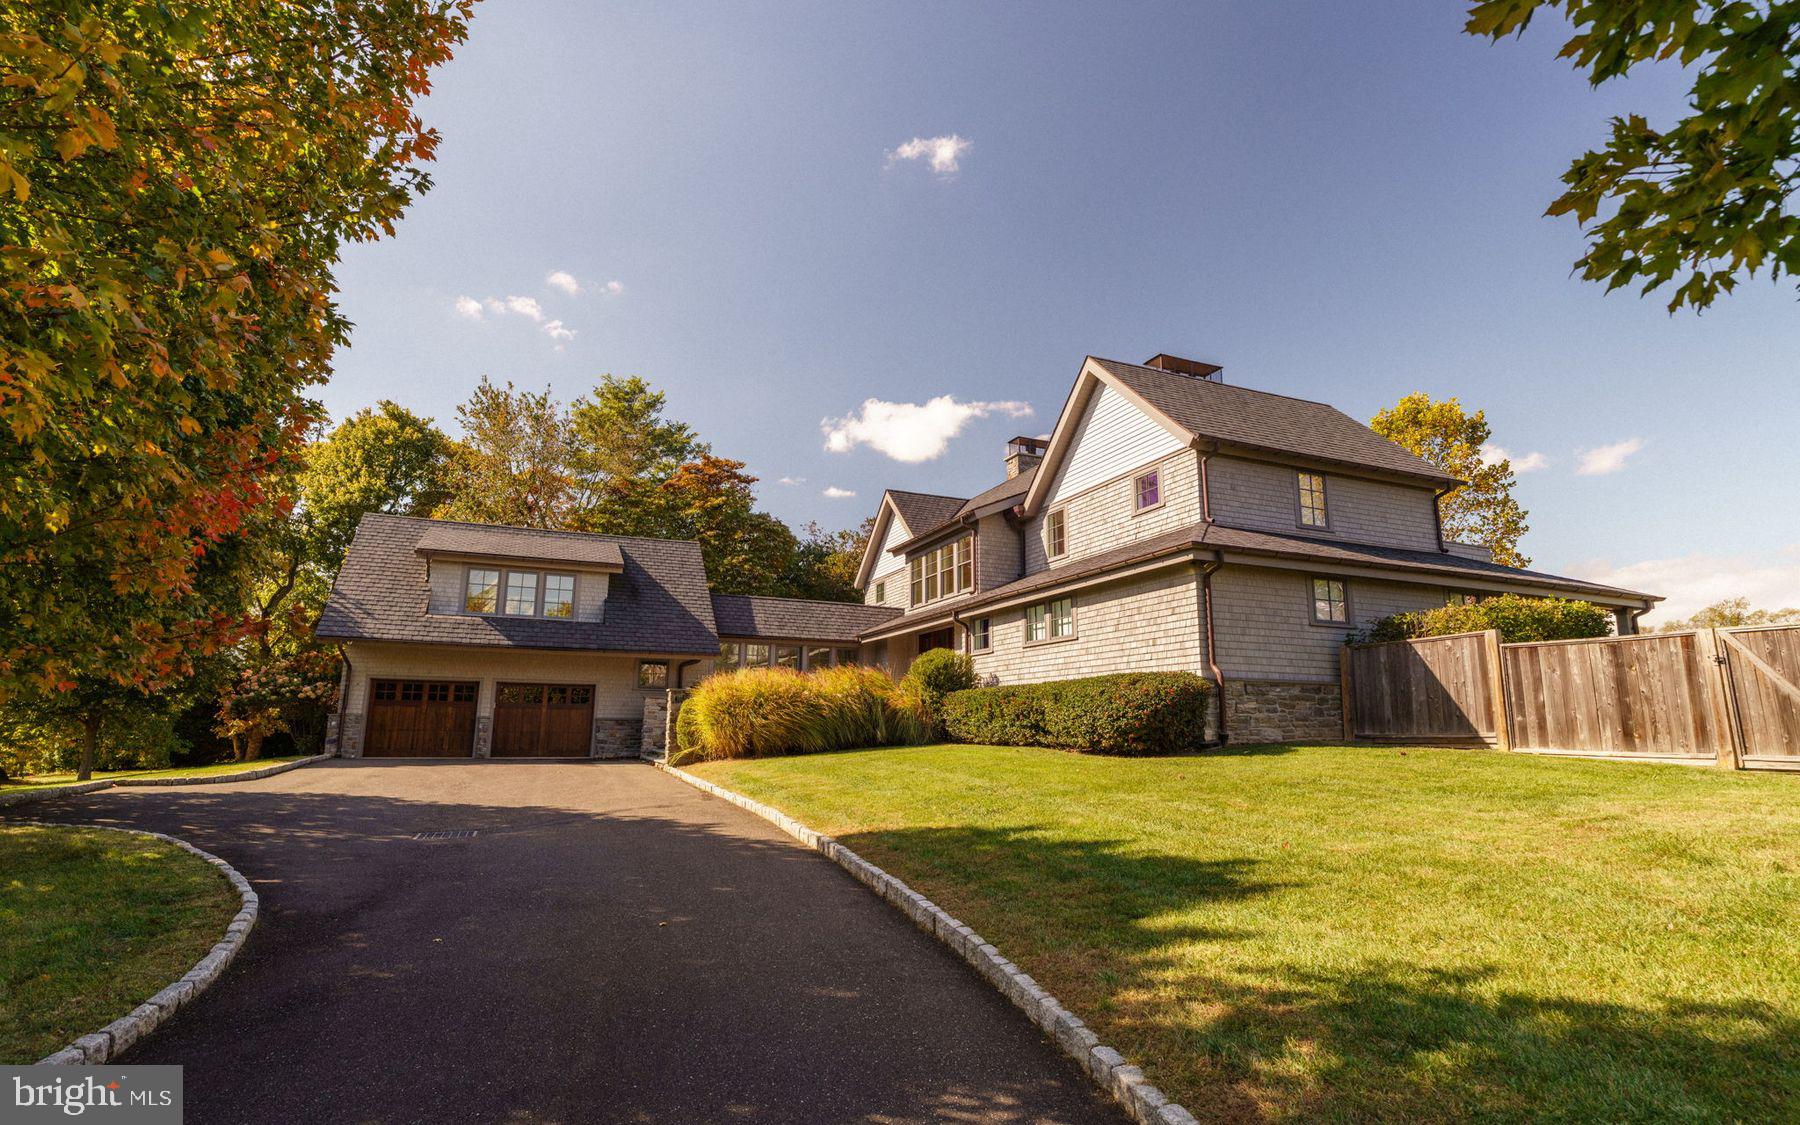
Modern luxury meets timeless design along the edge of the Philadelphia Cricket Club’s historic St. Martin’s golf course. Built in 2018, this 4-bedroom, 5.5-bath home offers 5,636 sq. ft. of refined living space on a private one-acre lot with sweeping fairway and treetop views. A modern take on classic farmhouse architecture, the cedar-shingle exterior and clean lines create an inviting presence ideally located on the 8th hole at The Philadelphia Cricket Club's historic St. Martin's golf course. No expense has been spared in the design and creation of this fabulous residence. Sited on one beautifully landscaped acre, surrounded by 37 acres of green space preserved in perpetuity by The Natural Lands Trust, at the edge of Fairmount Park.

Inside, a dramatic two-story living room with a wall of windows anchors the main level, connecting to a family–dining area with custom Poggenpohl cabinetry, wet bar, and French doors to a covered porch.  The kitchen is a beautifully curated modern workspace, anchored by Poggenpohl cabinetry that defines its clean, architectural lines. Marble countertops and backsplash complement a suite of professional-grade appliances: Wolf range and hood, Wolf microwave drawer, SubZero refrigerator, and Bosch dishwasher. A built-in desk, breakfast bar, and generous pantry offer both practicality and refinement, while the adjacent mudroom with Whirlpool laundry, built-in bench, and garden sink ensures effortless everyday living. A first-floor primary suite provides a serene retreat with a gas fireplace, custom California Closet dressing room, radiant heated marble bath with steam shower and hydrosystem tub, and private porch.

Upstairs, an open loft with stunning views of the golf course and Wissahickon Valley connects to two en-suite bedrooms with gas fireplaces, marble baths, spacious custom-fitted closets, and private balconies. A fourth en-suite bedroom sits above the two-car garage providing flexibility for guests or live-in support.

The lower level reveals a thoughtful extension of the home’s luxury. Oak flooring continues into a large recreation space with a Poggenpohl-designed entertaining bar featuring an expansive marble island, SubZero refrigerator drawers and ice maker. A glass-front wine cellar with Millesime racks and tech lighting elevates the experience, while a mirrored gym, full marble bathroom, state-of-the-art theater, and abundant storage complete the level. A walkout exit connects directly to the grounds.

The exterior features a landscaped courtyard, refined architectural outdoor lighting, custom fencing, and ample parking beside the attached two-car garage. Multiple covered outdoor living spaces are thoughtfully positioned to frame the landscape and maintain privacy. From every angle, the property is intentionally designed to showcase the open horizon of the golf course while maintaining the intimacy of its wooded surroundings.
609 Saint Andrews Road offers modern luxury with timeless charm. This is truly a unique opportunity to enjoy a world class sports facility, hike or bike in the wilderness of the Wissahickon trails, all the time just a short walk to Chestnut Hill shopping, restaurants, schools and a short train ride to Center City Philadelphia, Manhattan, and Washington, D.C., it combines serenity, style, and connectivity. Discover a unique residence where comfort, style, and a vibrant community converge, creating an extraordinary living experience that is truly unparalleled.
#PAPH2552892

PHILADELPHIA

609 SAINT ANDREWS ROAD

4 Beds

5 Baths

5,692 Sq.Ft.

$3,695,000

MLS#: PAPH2552892
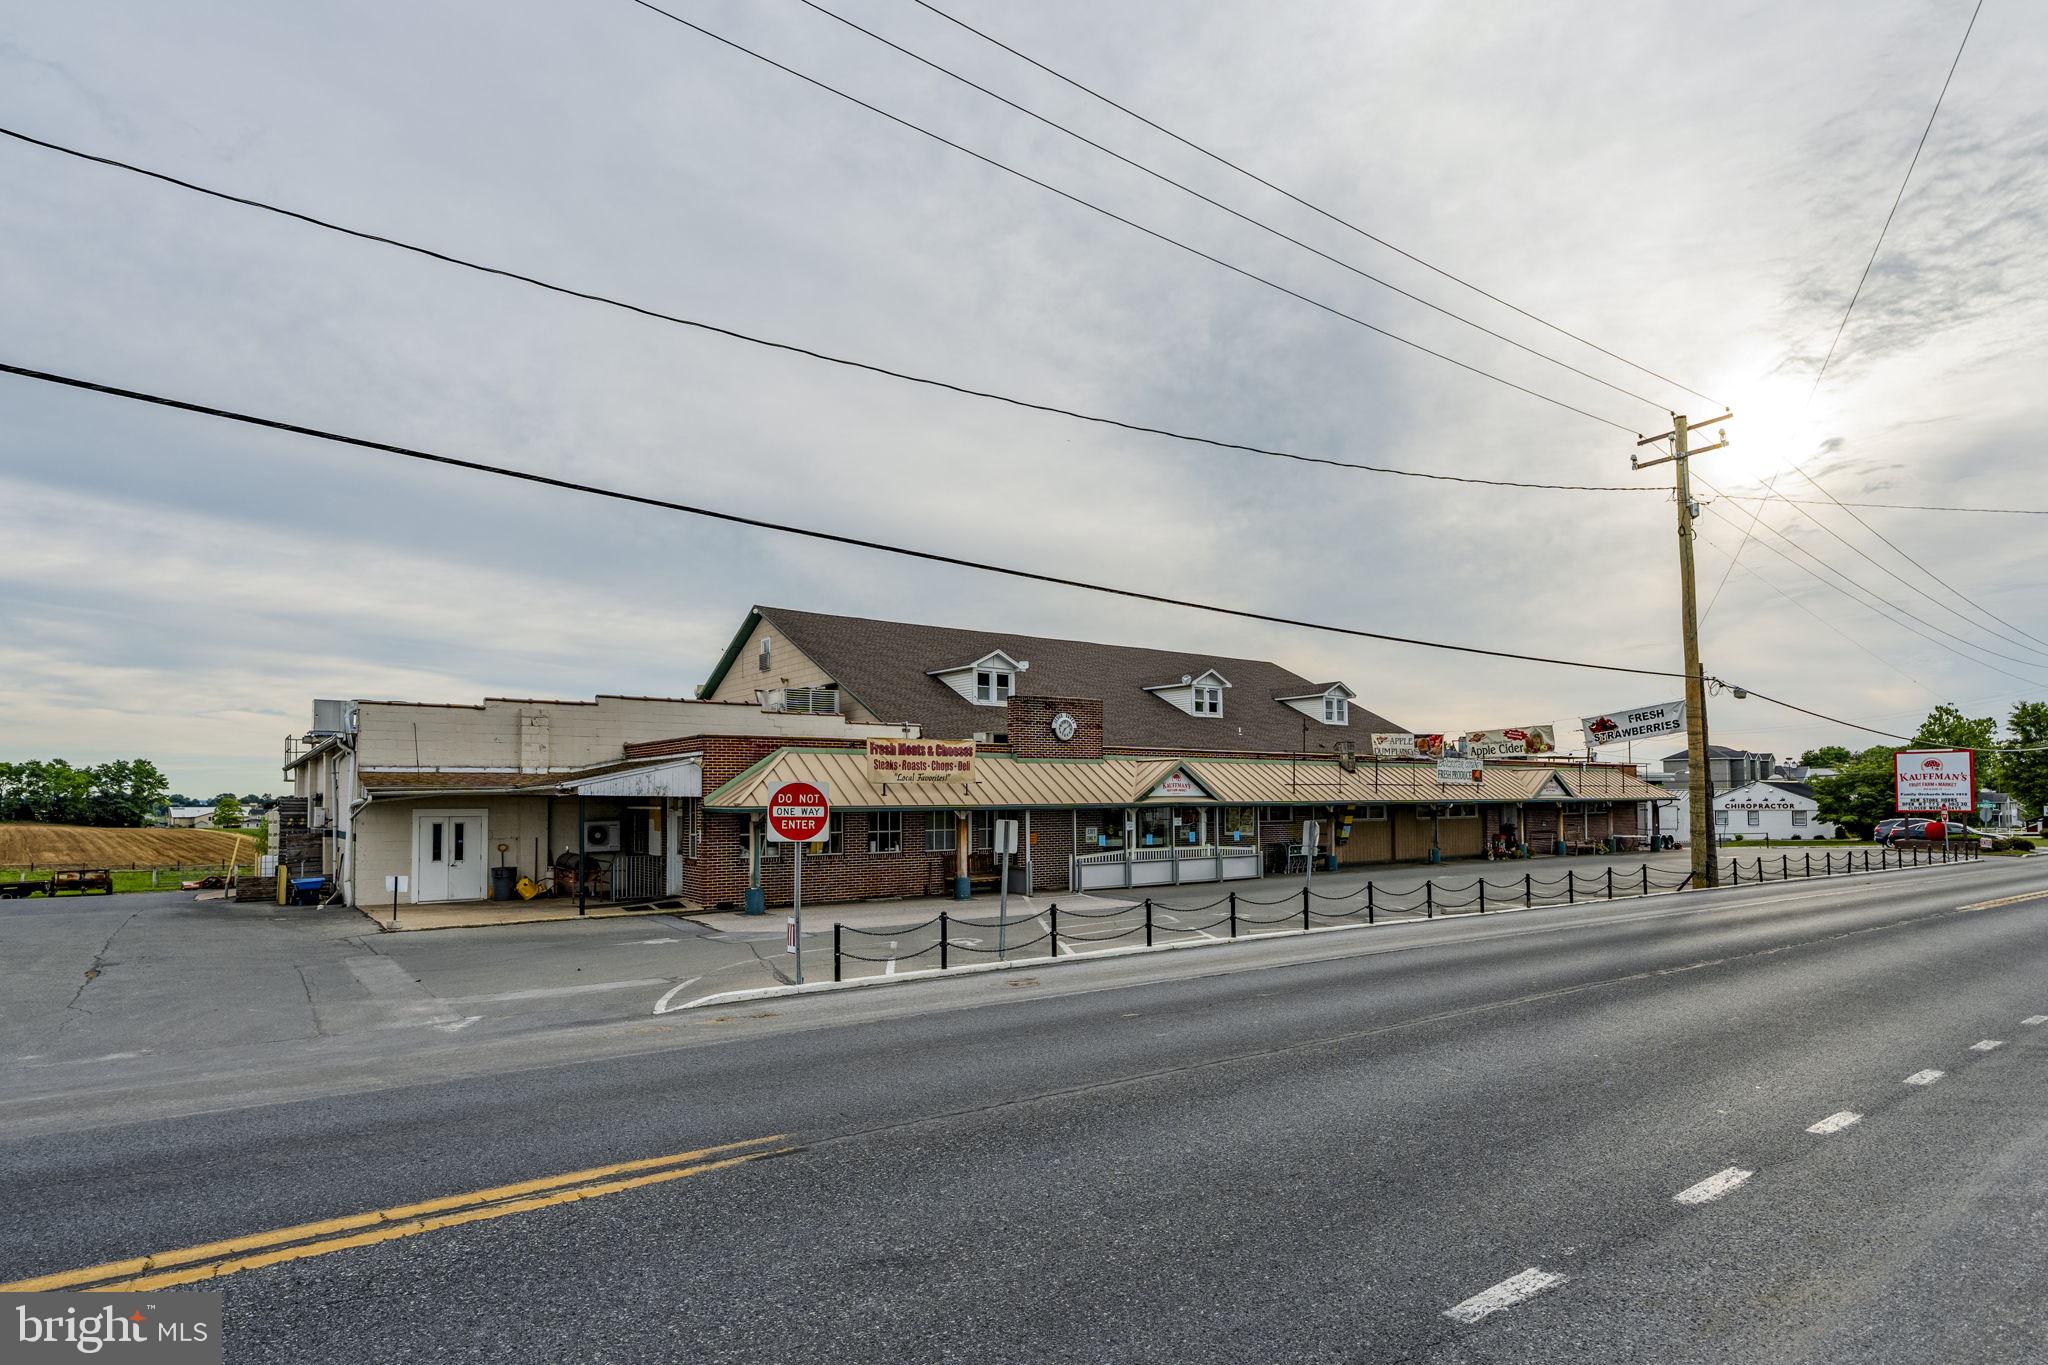
Rare Commercial Property. Outstanding 11000 daily count HiTraffic location in high demand area in prime Amish Country. Featuring 2 separate deeded properties being sold as on package. The Main building offers 18690'Sq on the 1st floor plus 5140' on the 2nd level. Over 9800' sq of Cold Storage and Freezer space. Plus a free standing 3600 sq. Commercial building used for e-commerce, with offices and a mezzanine, and a 20' x 34' maintenance building provide additional options on the 2.5 acre property. Kauffman Fruit Market has served the community over 100 years and is currently operating as a food market and manufacturing Kauffman's prized Award winning Apple cider. The adjacent house included on a separate deed hosts multiple offices for the company, equipped with fiber optic internet. 3 phase electricity, public sewer, well water. 2 parcels being sold 3093 and 3097 Old Philadelphia Pike. Parcels 350-76298-0-0000 and 350-95208-0-0000. Seller is relocating all current operations to a new site 1/2 mile south of current location. Seller requires a lease back with an option for a period of up to 2 years from the date of settlement. Seller will lease back the 1st 12 months at $20000 triple net per month, plus pay all utilities. Second year lease back will be month to month with a 6 month advance notice to vacate. Second year lease rate shall be $21000 Triple net. No retail sale of bulk foods shall be permitted to operate by any new ownership. Seller is relocating all current operations to a new site 1/2 mile south of current location.
#PALA2090412

BIRD IN HAND

3093 & 3097 OLD PHILADELPHIA PIKE

None Beds

None Baths

N/A

$3,690,000

MLS#: PALA2090412

Discover the Cloverfield Model Home, now available for sale, where exceptional design, elevated finishes, and effortless indoor-outdoor living come together to create a true retreat.

This expertly designed residence offers four bedrooms and five full baths plus one half bath, with each bedroom featuring its own en-suite bath for ultimate comfort and convenience. A thoughtfully placed first-floor bedroom provides flexibility for guests, while three additional bedrooms are located on the second floor.

From the moment you enter, the home showcases refined craftsmanship with hardwood flooring throughout, striking designer light fixtures, and a flowing floor plan ideal for both everyday living and entertaining. The well-appointed kitchen is complemented by premium Wolf and Sub-Zero appliances, an expansive center island, a generous pantry, and a separate prep kitchen, offering the functionality of two full kitchens for seamless hosting.

The main living spaces extend beautifully into the outdoors, where the backyard has been transformed into a private oasis. Enjoy a heated in-ground plunge pool with a retractable cover, enclosed by a sleek glass fence, alongside an outdoor kitchen beneath a pergola, a fire pit, and a swing for relaxed evenings. An elevated outdoor living deck with a fireplace and television creates an inviting setting for year-round enjoyment.

Additional spaces throughout the home enhance its versatility, including a flex room ideal for a home office. The finished daylight basement offers a dynamic extension of living space, featuring a dry bar, theater-style seating, a fitness area, a dedicated podcasting room, and ample storage, with convenient access to the backyard.

With extensive landscaping, high-end upgrades throughout, and a design that balances sophistication with comfort, this Cloverfield Model Home delivers an exceptional living experience tailored for both relaxation and entertaining.
#PABU2127738

NEWTOWN

6 AUGUSTA DRIVE CLOVERFIELD MODEL

4 Beds

4 Baths

4,658 Sq.Ft.

$3,682,809

MLS#: PABU2127738

Open house
Can you imagine having a four acre or five acre lot on the Main Line? Become a part of history, the history of the Robert Leaming Montgomery family creator of the famed Ardsrossan Estate. The Woods at Ardrossan Farm is a sliver of the original farm. Z. Domus Designs will guide your through the selection process creating exactly what you are looking for. These services are included at no charge. Situated on almost 13 acres adjacent to land donated by the Montgomery family which became Skunk Hollow and The Willows. Pricing includes the lot and and amazing array of standard features, you will be able to stay within budget, the allowances are very generous. Craftsman Builder Tom Pereira of Pereira Construction Company is offering 6 different floor plans available to be built on the spacious and historic home sites two of which include a FIRST FLOOR primarysuite. Tom and his family will be constructing their personal residence and will be your neighbor with just 3 alluring homes cascading on 13 acres of prime Main Line Real Estate. Pictured is the stunning Charlotte Model boasting nearly 4,563 s.f., The home sites range in size from 2.6 acres to 5.1 acres. Designed by award winning architectural firm  Formworks, previously McIntyre & Capron, these stunning floor plans capture all of the amenities that you would expect in the home of your dreams. With plenty of space to spread out you will afford the opportunity to create a very special oasis with idyllic settings for your fabulous pool, garden & gathering areas for everyone in the family. With the finest materials and distinctive finishes by Pereira Construction your home will become a treasured marvel for years to come. Delivery time is 14 months. With the convenience of Aronimink Golf Club,Overbrook Golf Club and Episcopal Academy just around the corner and within 7 minutes of downtown Wayne you will appreciate the significance of this superb location. And of course the finest private schools are a very short distance away. If location and the utmost sophistication are important, look no further.
#PADE2123732

NEWTOWN SQUARE

3111 SAWMILL ROAD LOT 1 B

5 Beds

4 Baths

4,563 Sq.Ft.

$3,681,000

MLS#: PADE2123732

Tucked away on a private drive built on 2.8 serene acres in prestigious Gwynedd Valley, this beautifully landscaped custom built estate home is a stunning blend of timeless elegance and modern luxury. Driving up the private drive to this home will truly take your breath away.
This one of a kind home offers a thoughtfully planned layout of over 11,000 square feet, with amazing views from nearly every window. Hardwood flooring, exquisite mill work, arched doorways and beautiful Pella french doors and windows are just a few of the quality details to be found. It combines formal and casual living to accommodate all lifestyles and the attention to detail in this home is undeniable.

As you enter the two story, light filled foyer you are immediately impressed by all the details. Flanked on one side of this grand entrance there is a gorgeous two story wood paneled library with wet bar and stone wood burning fireplace and the other side opens up to the formal living and dining room with the perfect ambiance to entertain family and friends.
The chef’s dream kitchen features a large center island, multiple work spaces, luxury appliances, and walk-in pantry. A cozy family room off of the kitchen features a gas fireplace and intricate custom molding. For the wine enthusiast, a back bar room offers chilled wine closet, wet bar with a custom wooden sink, and wood-burning fireplace. All rooms lead to gorgeous blue stone covered patio spaces that include a built -in barbeque, large stone outdoor fireplace and TV.

On the second floor the owner’s suite offers a spa-inspired bathroom, custom closets, and breathtaking views. Also find three generously sized bedrooms all with en suite bathrooms and walk in closets. On third floor find two additional bedrooms adjoined by a jack and jill bathroom.

The finished lower level completes this home with a theater room, gym, half bathroom, and spacious play room for adults and children alike. Don’t miss out on the opportunity to create a golf simulator space and expansive wine cellar.

Walk out to the rear yard to find beautifully manicured lawn and a new custom in ground pool built in 2025. A carriage home with two car garage has a finished upper level with full bathroom. The three bay garage has unfinished storage above that can be converted into a great art studio, office or additional living space.

With radiant heated floors in select rooms, a full-house generator, an irrigation system, full house water softener, and water detection system and sophisticated security system, this property is as practical as it is beautiful. Positioned for both privacy and convenience, it is located nearby several train stations, all major highways and Ambler’s vibrant dining scene.

Listing Agent is related to seller.
#PAMC2176784

LOWER GWYNEDD

1347 FORDING BROOK ROAD

6 Beds

5 Baths

9,925 Sq.Ft.

$3,675,000

MLS#: PAMC2176784
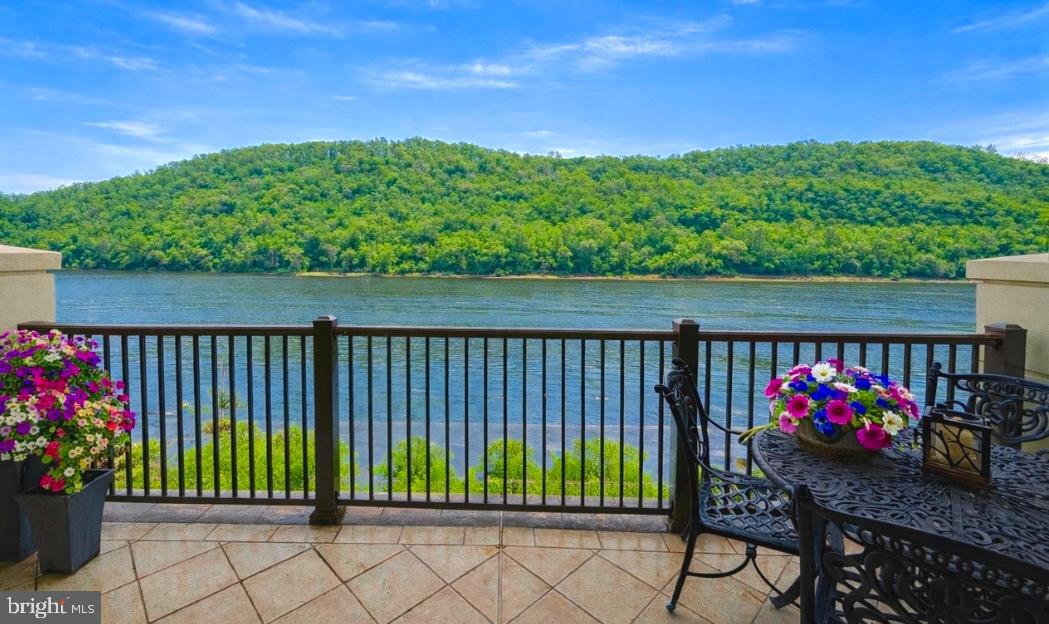
Experience the serene beauty and quiet whispers of the Delaware River from this exceptional second-floor condo nestled within prestigious Waterview Place. Suitable for the discerning resident, this residence is accessible via a private elevator that opens onto a tastefully designed foyer adorned by luxurious marble flooring. Once inside, your gaze is compelled by panoramic river views, enhanced by three en-suite bedrooms across an expansive 3,962 square feet of single-level living space. 510 Waterview Place is strategically planned to accommodate a high-end, low-maintenance lifestyle, conveniently located just minutes from downtown New Hope, PA.  The beautifully arranged living room features a stone fireplace and custom-built ins, leading directly onto a private, riverfront wrap-around terrace. The true charm of this condo lies in the understated elegance and restorative ambiance created by the ever-present proximity to the water. The lush hardwood flooring leads into a formal dining room situated just off the gourmet kitchen. Expertly crafted cabinetry by local artisan 'Superior Woodcraft' sets the tone while also highlighting a paneled Sub Zero refrigerator, Wolf double ovens, a Wolf induction cooktop, paneled Miele dishwasher and a bonus service/wine station equipped with an additional refrigerator, sink, and dishwasher. Perfect for grand gatherings or daily living, the kitchen's practical features are elevated by a beautiful window wall that reveals natural sunlight and sweeping views with every meal. An executive-grade office offers custom shelving for an extensive collection of books and memorabilia, a gas fireplace, and direct terrace access. The Owner's Suite presents captivating river views that enhance the suite's notable features: a dedicated private gym area, two spacious custom walk-in closets, and a bathroom boasting an impressive double wall vanity, jetted soaking tub, and glass walk-in shower. Completing this luxury condo are two additional bedrooms, both accentuated by modern bathrooms, and a powder room inspired by Japanese design.  As a resident of Waterview Place, you'll have access to private garage parking, ample guest parking, and impeccably maintained grounds— all essential elements of the elevated, turnkey lifestyle that the community is renowned for.  510 Waterview Place is a rare address defined by water, light & quiet elegance- all framed by the restorative rhythm of the river.
#PABU2115210

NEW HOPE

510 WATERVIEW PLACE

3 Beds

3 Baths

3,962 Sq.Ft.

$3,675,000

MLS#: PABU2115210

New on site 1 day ago
Can you imagine living on four or five acres in the heart of the Main Line and enjoying an amazing floor plan with a FIRST FLOOR PRIMARY SUITE? Become a part of history, the history of the Robert Leaming Montgomery family creator of the famed Ardsrossan Estate. The Woods at Ardrossan Farm is a sliver of the original farm. Situated on almost 13 acres adjacent to land donated by the Montgomery family which became Skunk Hollow and The Willows. You won't need to go over budget, the standard specifications are amazing with very generous allowances. The price includes the new home and the building lot. Craftsman Builder Tom Pereira of Pereira Construction Company is offering 6 different floor plans two featuring a FIRST FLOOR primary suite available to be built on the spacious and historic home sites. Tom and his family will be constructing their personal residence and will be your neighbor with just 3 alluring homes cascading on 13 acres of prime Main Line Real Estate. Pictured is the stunning Meadow Model boasting the perfect size of 4545 s.f., The home sites range in size from 2.6 acres to 5.1 acres. Designed by award winning architectural firm  Formworks, previously McIntyre & Capron, these stunning floor plans capture all of the amenities that you would expect in the home of your dreams. With plenty of space to spread out you will afford the opportunity to create a very special oasis with idyllic settings for your fabulous pool, garden & gathering areas for everyone in the family. With the finest materials and distinctive finishes by Pereira Construction your home will become a treasured marvel for years to come. Delivery time is 14 months. With the convenience of Aronimink Golf Club, Overbrook Golf Club & Episcopal Academy just around the corner and within 7 minutes of downtown Wayne you will appreciate the significance of this superb location. And of course the finest private schools are a very short distance away. If location and the utmost sophistication are important, look no further.
#PADE2127348

NEWTOWN SQUARE

3111 SAWMILL ROAD E

4 Beds

3 Baths

4,545 Sq.Ft.

$3,672,000

MLS#: PADE2127348

Nestled on a gorgeously manicured lot amid 10 secluded hilltop acres, this five-bedroom, 12,000+ sq-ft architectural masterpiece was lovingly designed by acclaimed architect Don Klinger to provide its owners supreme comfort and functionality while offering breathtaking views of the Susquehanna River Valley from nearly every room. With amenities too many to list (a sampling would include the five ensuite full baths plus four additional half-baths, the six fireplaces, and the 16,000-gallon outdoor koi pond with cascading waterfall), Hawkridge Estate takes mountain-side luxury living to a new level.
Situated at the end of a private, wooded drive within a gated community, the mansion features an all-natural stone façade and grey slate roof, with a spacious circular driveway and a broad double garage cleverly hidden to the side. The lofty entrance portico guides visitors into a stately hand-chiseled limestone foyer adorned with shimmering chandeliers and a sweeping, wooden grand staircase that curls upward to the second-floor bedrooms and a luxurious executive office suite.
Warm, sophisticated opulence characterizes every room of this three-story home, from the Great Room’s massive 24’-high beams and 1800-lb, no-seam rug imported from Thailand, to the elaborately hand carved millwork of the formal dining room. The expansive chef-quality kitchen features 200-year-old white oak floors, two-tiered solid granite counters, more than ample cabinet space, and a walk-in pantry. The regal owner’s retreat includes oversized closets and a jacuzzi surrounded by stained-glass windows. Hand-painted decorative tray ceilings throughout the house highlight natural motifs of plants, florals, and wildlife, elegantly complementing the house’s soothing earth-tone palette and Country French interior theme. The result is a retreat that is both luxuriously comfortable and hospitality ready.
#PACB2059018

ENOLA

300 RIVER BEND DRIVE

6 Beds

5 Baths

11,611 Sq.Ft.

$3,650,000

MLS#: PACB2059018

1 ... 70 71 72 73 74 ... 666
* Listings identified with the FMLS IDX logo come from FMLS and are held by brokerage firms other than the owner of this website. The listing brokerage is identified in any listing details. Information is deemed reliable but is not guaranteed. If you believe any FMLS listing contains material that infringes your copyrighted work please review our DMCA policy and learn how to submit a takedown request. © 2024. First Multiple Listing Service, Inc.

Send a message

Message successfully sent.

Your message

What is 3 + 4 ?

Reason for contacting?

I agree to receive email communication and understand I can unsubscribe at any time.

I agree to be contacted by Charis Realty Group - Christine Issler, Broker via call, email, and text for real estate services. To opt out, you can reply 'stop' at any time or reply 'help' for assistance. You can also click the unsubscribe link in the emails. Message and data rates may apply. Message frequency may vary. Privacy Policy

Sign Out

Virtual Assistant

Would you like to take the next step with this property? We can help you schedule a showing or virtual tour, or send you more details.

Yes, I would like more information.

Thank You for Your Reply, One of Our Agents will contact you as soon as possible

No, maybe later.

Thank you, you can always contact me via email, phone number or through the contact form.

Realhub AI

Lucy - Your AI-Powered Realtor

Update Your Temporary Password

Personalize your search

Enter your email and we'll notify you immediately when new listings match what you're looking for.

or enter email address

Already have an account ? Login here

Continue your home search

I agree to receive communications and understand I can unsubscribe at any time.

I agree to be contacted by Charis Realty Group - Christine Issler, Broker via call, email, and text for real estate services. To opt out, you can reply 'stop' at any time or reply 'help' for assistance. You can also click the unsubscribe link in the emails. Message and data rates may apply. Message frequency may vary. Privacy Policy

Already have an account ? Login here

We use cookies

We use cookies primarily for analytics to enhance your experience. By accepting, you agree to our use of these cookies. You can manage your preferences or learn more about our cookies policy.
