Properties

Browse or get in touch to schedule a walkthrough.

  • Nearby me
Price range

Popular Features

Community Features

Association

Property Features

Waterfront

View

Exterior Features

Interior Features

Style

10000 properties match your criteria

Updated 1 minute ago

E-Alert name
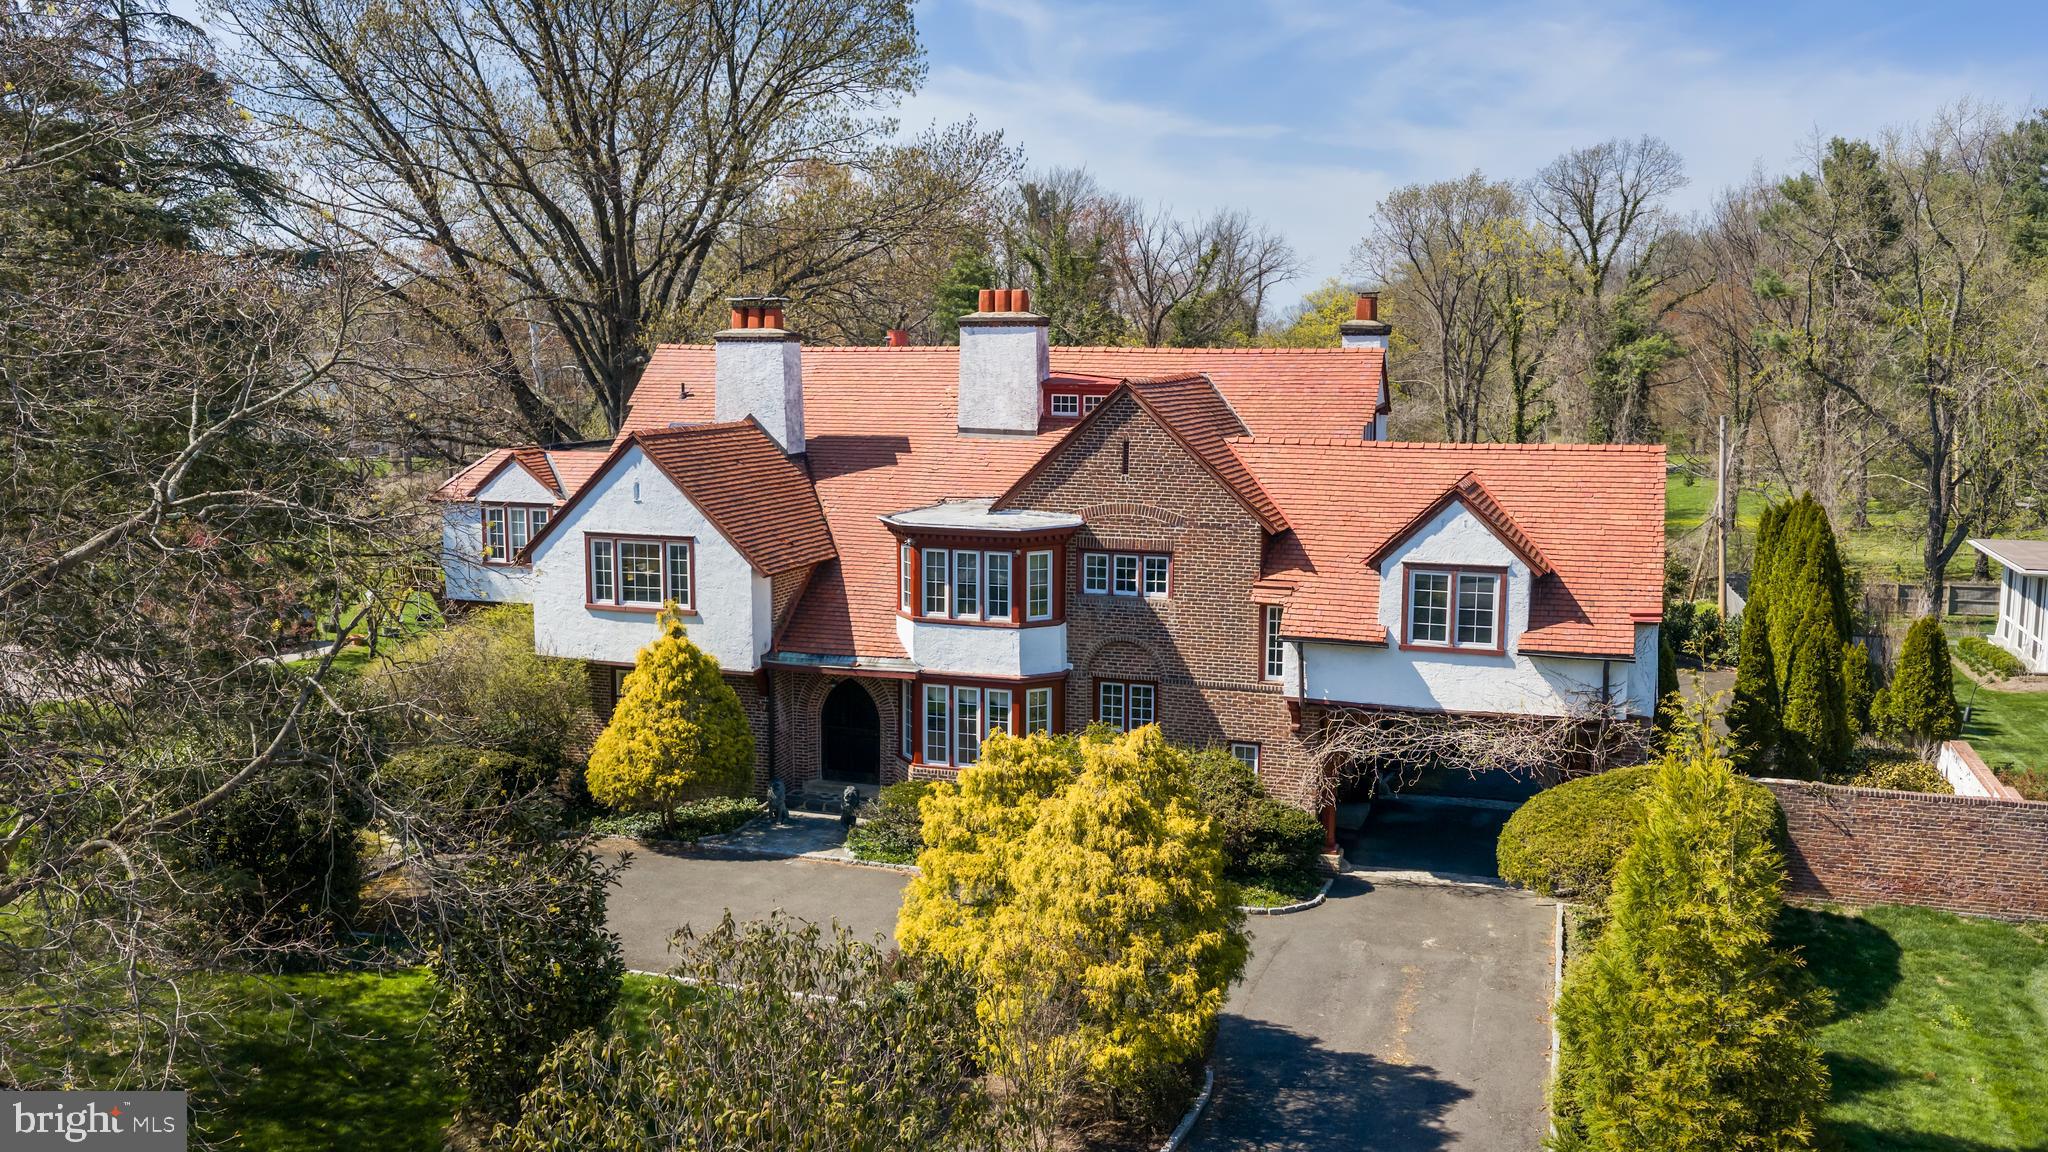
Classic residence with a striking combination of brick and stucco, steeply pitched rooflines, and distinctive chimneys, set amidst mature landscaping and lush grounds. A beautifully crafted arched wood entry door with divided-light glass panels and rich natural finishes creates a memorable sense of arrival.

Inside, a grand foyer introduces the home’s scale and architectural detail, with a fireplace serving as a focal point upon entry. To the left, a series of elegant living spaces unfolds, including a formal sitting room with fireplace and double French doors that open to a side patio, filling the room with natural light. Straight ahead, the formal dining room is anchored by its own fireplace and adjoins a sunlit sitting area with French doors leading to the rear patio, creating a seamless indoor-outdoor connection.

The butler’s pantry connects both the foyer and dining room and leads to the lower level. The kitchen is well-appointed with a large center island, DCS cooktop, double Wolf ovens, Sub-Zero refrigerator, and custom cabinetry. Adjacent to the kitchen, a casual dining and sitting area with fireplace opens to another patio through French doors, and provides access to the garage and additional storage. A powder room is discreetly located off the foyer beneath the main staircase.

Upstairs, the second level unfolds along a central hall, offering both privacy and flexibility. Just off the main hallway, a separate corridor creates a distinct bedroom wing, with two bedrooms, a full bath, and access to the third level all thoughtfully arranged off this space. An additional bedroom with its own full bath is positioned nearby, providing flexibility for guests or extended use. One of the secondary rooms features a fireplace, adding warmth and character.

A sitting area along the main hall offers a quiet retreat, while a private office is set at the end of the corridor. The primary suite is thoughtfully situated for privacy and includes its own fireplace and a spacious bath with a large soaking tub, creating a comfortable and secluded retreat.

The third level extends the living space further, offering a sitting area, full bath, expansive recreation or playroom, and an additional bedroom—well suited for guests, work, or flexible living arrangements.
#PAMC2170844

VILLANOVA

764 MOUNT MORO ROAD

7 Beds

4 Baths

6,966 Sq.Ft.

$3,450,000

MLS#: PAMC2170844
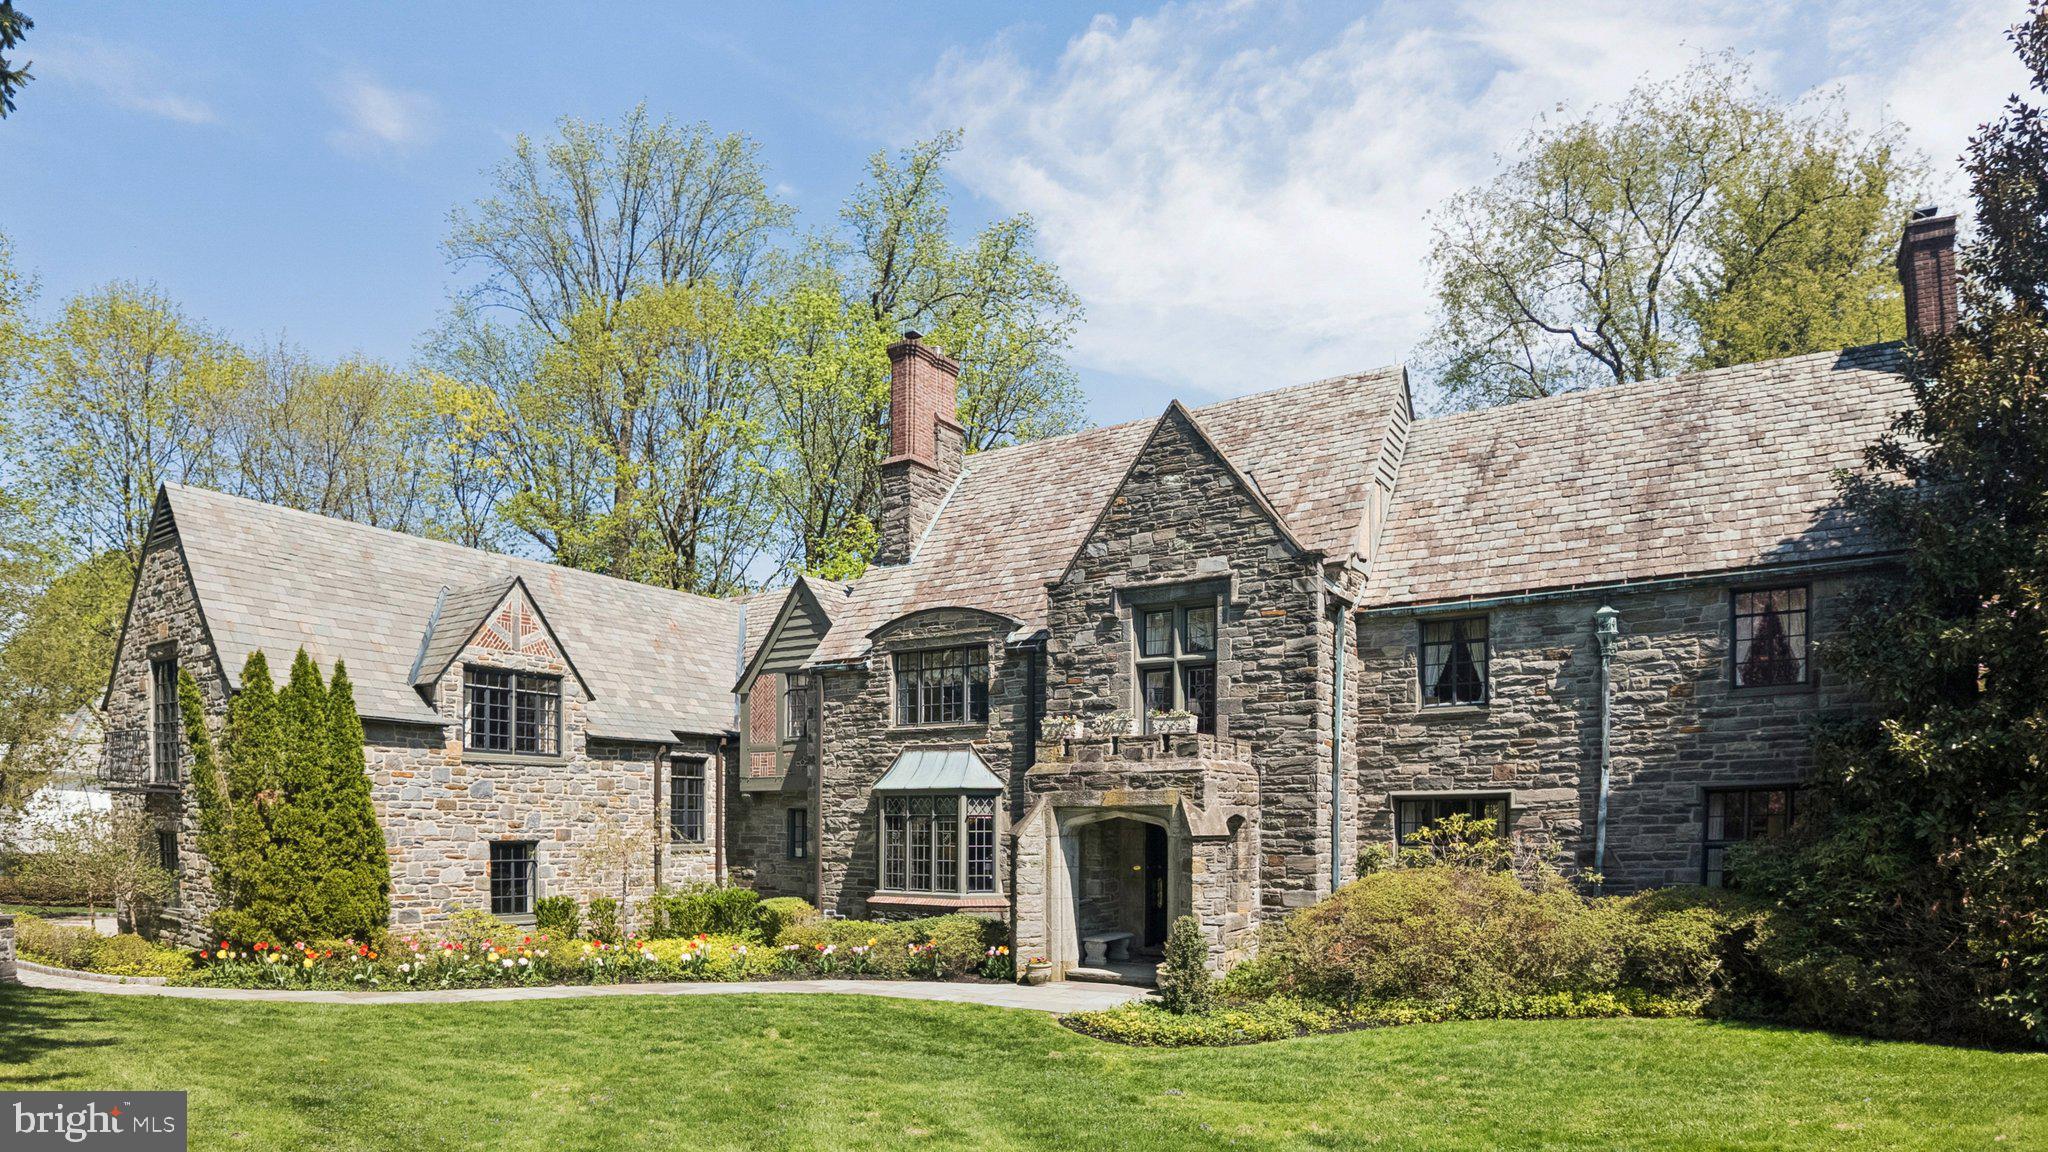
Welcome to 517 Fishers Road — a masterfully preserved Tudor estate where timeless architecture meets refined modern living, set on a lush, private acre in the coveted Northside enclave of Bryn Mawr. From the moment you arrive, the home evokes the quiet grandeur of a bygone era, reimagined for today's most discerning buyer.
The art of living begins in the gracious entry foyer, where rich hardwood floors set the tone for the elegance that unfolds throughout. A formal living room anchored by an ornamental fireplace invites intimate gatherings, while an adjacent sun-drenched reading room — lined with custom built-ins — offers a serene escape for quiet reflection.
A richly paneled executive office, distinguished by stately stonework and an atmosphere of cultivated sophistication, serves as the ideal private retreat for those who work as beautifully as they live.
As evening falls, the magnificent dining room becomes the undisputed centerpiece of the home — a stage for unforgettable entertaining, presided over by a glittering Baccarat chandelier that casts the room in pure glamour. Just beyond lies the true heart of the residence: a chef's kitchen that masterfully balances modern performance with timeless style. Outfitted with dual ovens, a custom-paneled refrigerator, Miele induction cooktops, and bespoke butcher block counters, this is a space where everyday moments feel like occasions. The kitchen flows effortlessly into a sun-drenched sunken living room with soaring coffered ceilings and a breathtaking Delft-tiled fireplace — a wall of windows framing the private stone patio beyond. Two elegantly appointed powder rooms complete the main level's seamless design for elevated entertaining.
The upper levels are home to five spacious and luminous bedroom suites, each a bright and private sanctuary. The primary suite is a world apart — a true retreat featuring a spa-inspired ensuite with a deep soaking tub, a beautifully tiled walk-in shower, and a generous walk-in closet. A half-flight above, an additional bedroom and a versatile bonus room with vaulted, beamed ceilings offer an elevated sense of seclusion and possibility.
Above it all, the attic level presents a remarkable opportunity: a fully realized fitness studio alongside generous storage and a cedar-lined closet — a rare and welcome luxury.
Descending to the lower level, a wood-paneled billiards room evokes the atmosphere of a distinguished private club, complete with a temperature-controlled wine cellar — the perfect setting for an after-dinner scotch or an evening among close friends.
Outside, the estate's grounds are nothing short of spectacular. Framed by mature, manicured landscaping and serene natural vistas, the one-acre setting feels both expansive and intimate. Dual stone patios create idyllic spaces for al fresco dining and unhurried relaxation, while a tranquil water feature lends a sense of peaceful seclusion rarely found so close to the vibrancy of the Main Line.
Completing the offering: a whole-home generator and a sophisticated security system ensure that life here is as effortless as it is extraordinary.
Situated within the top-ranked Lower Merion School District and moments from elite private schools, world-class dining, and the cultural riches of Center City Philadelphia, 517 Fishers Road is that rarest of offerings — a home of historic soul and contemporary grace, in a setting that simply cannot be replicated.
#PAMC2175818

BRYN MAWR

517 FISHERS ROAD

5 Beds

4 Baths

4,866 Sq.Ft.

$3,450,000

MLS#: PAMC2175818
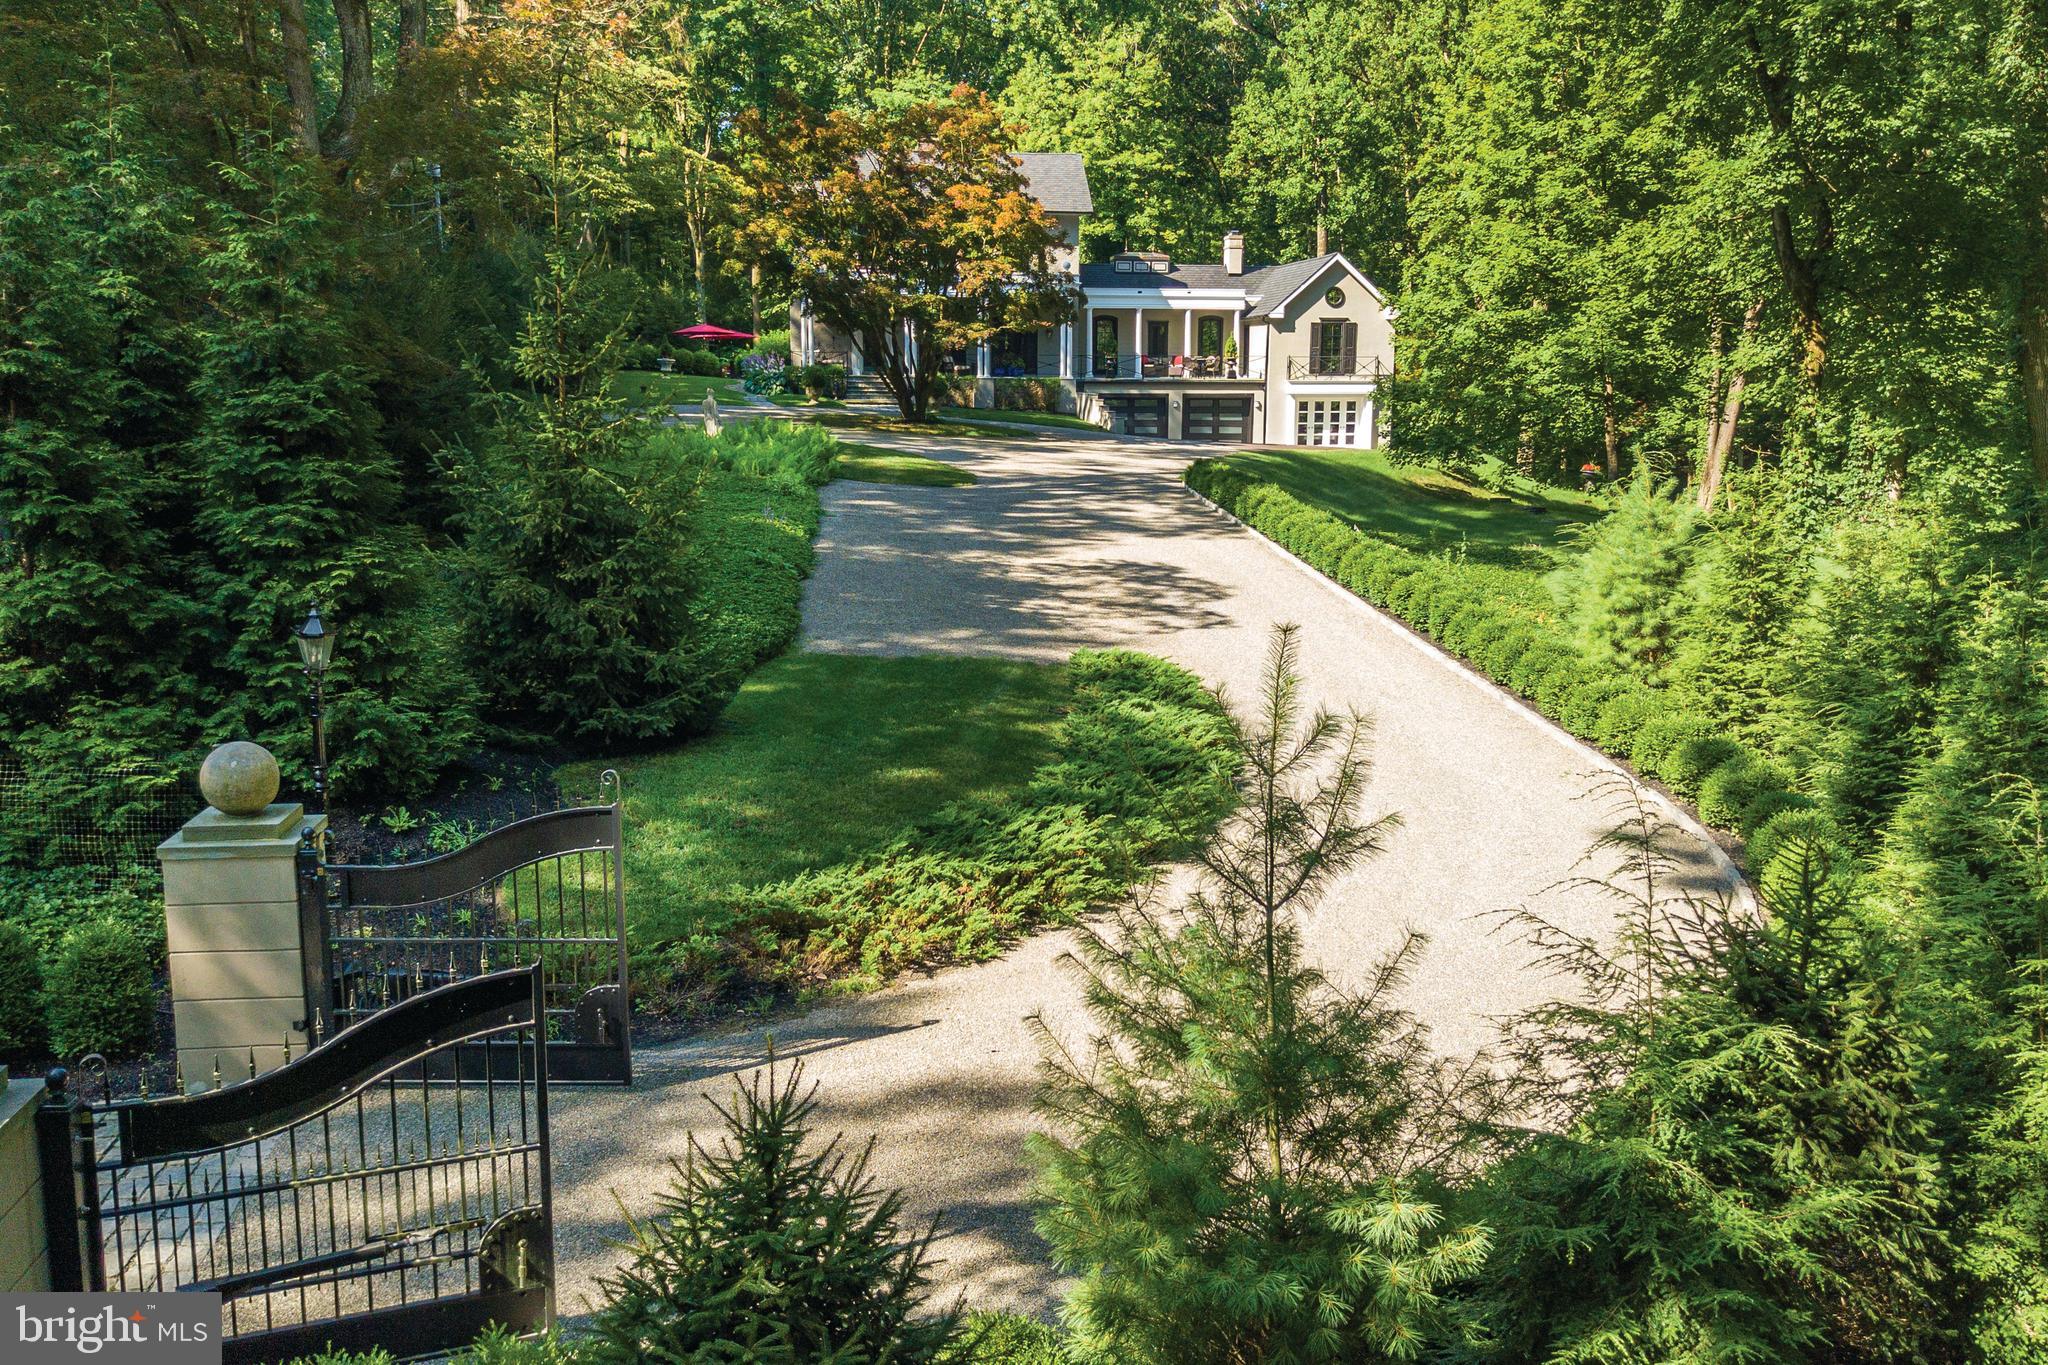
L’ Ecole – Built in 1858 is a rare historic gem refurbished with stylish, contemporary finishes for a luxurious, modern ambiance.  A masterful repurposing of the historic Green Hill School in the New Hope/Solebury School District, this exquisite residence offers a seamless blend of historic charm and modern luxury. Situated on over 5 acres of lush, private grounds with a gated entrance, the property provides unparalleled privacy and serenity. This stunning home features 4 spacious bedrooms, 4 full baths and 1 half bath, along with a second kitchen and expansive living spaces - perfect for entertaining or family gatherings. Outdoors, enjoy a saltwater pool set amidst beautifully landscaped grounds, terraces and a lovely pond creating a perfect oasis for relaxation and recreation.   Enjoy Bucks County's reputation as a tax  refuge for New York and New Jersey residents with easy access to both.  Located just 70 minutes from NYC, 60 minutes to Philadelphia, 30 minutes from Princeton and only 10 minutes to New Hope, this exceptional one-of-a-kind property combines tranquility with convenient access to major cultural and urban centers. With its historic roots, luxurious amenities and private setting, L’Ecole is a true retreat for those seeking elegance, comfort and exclusivity.
#PABU2101644

LUMBERVILLE

6615 GREENHILL ROAD

4 Beds

4 Baths

4,740 Sq.Ft.

$3,450,000

MLS#: PABU2101644
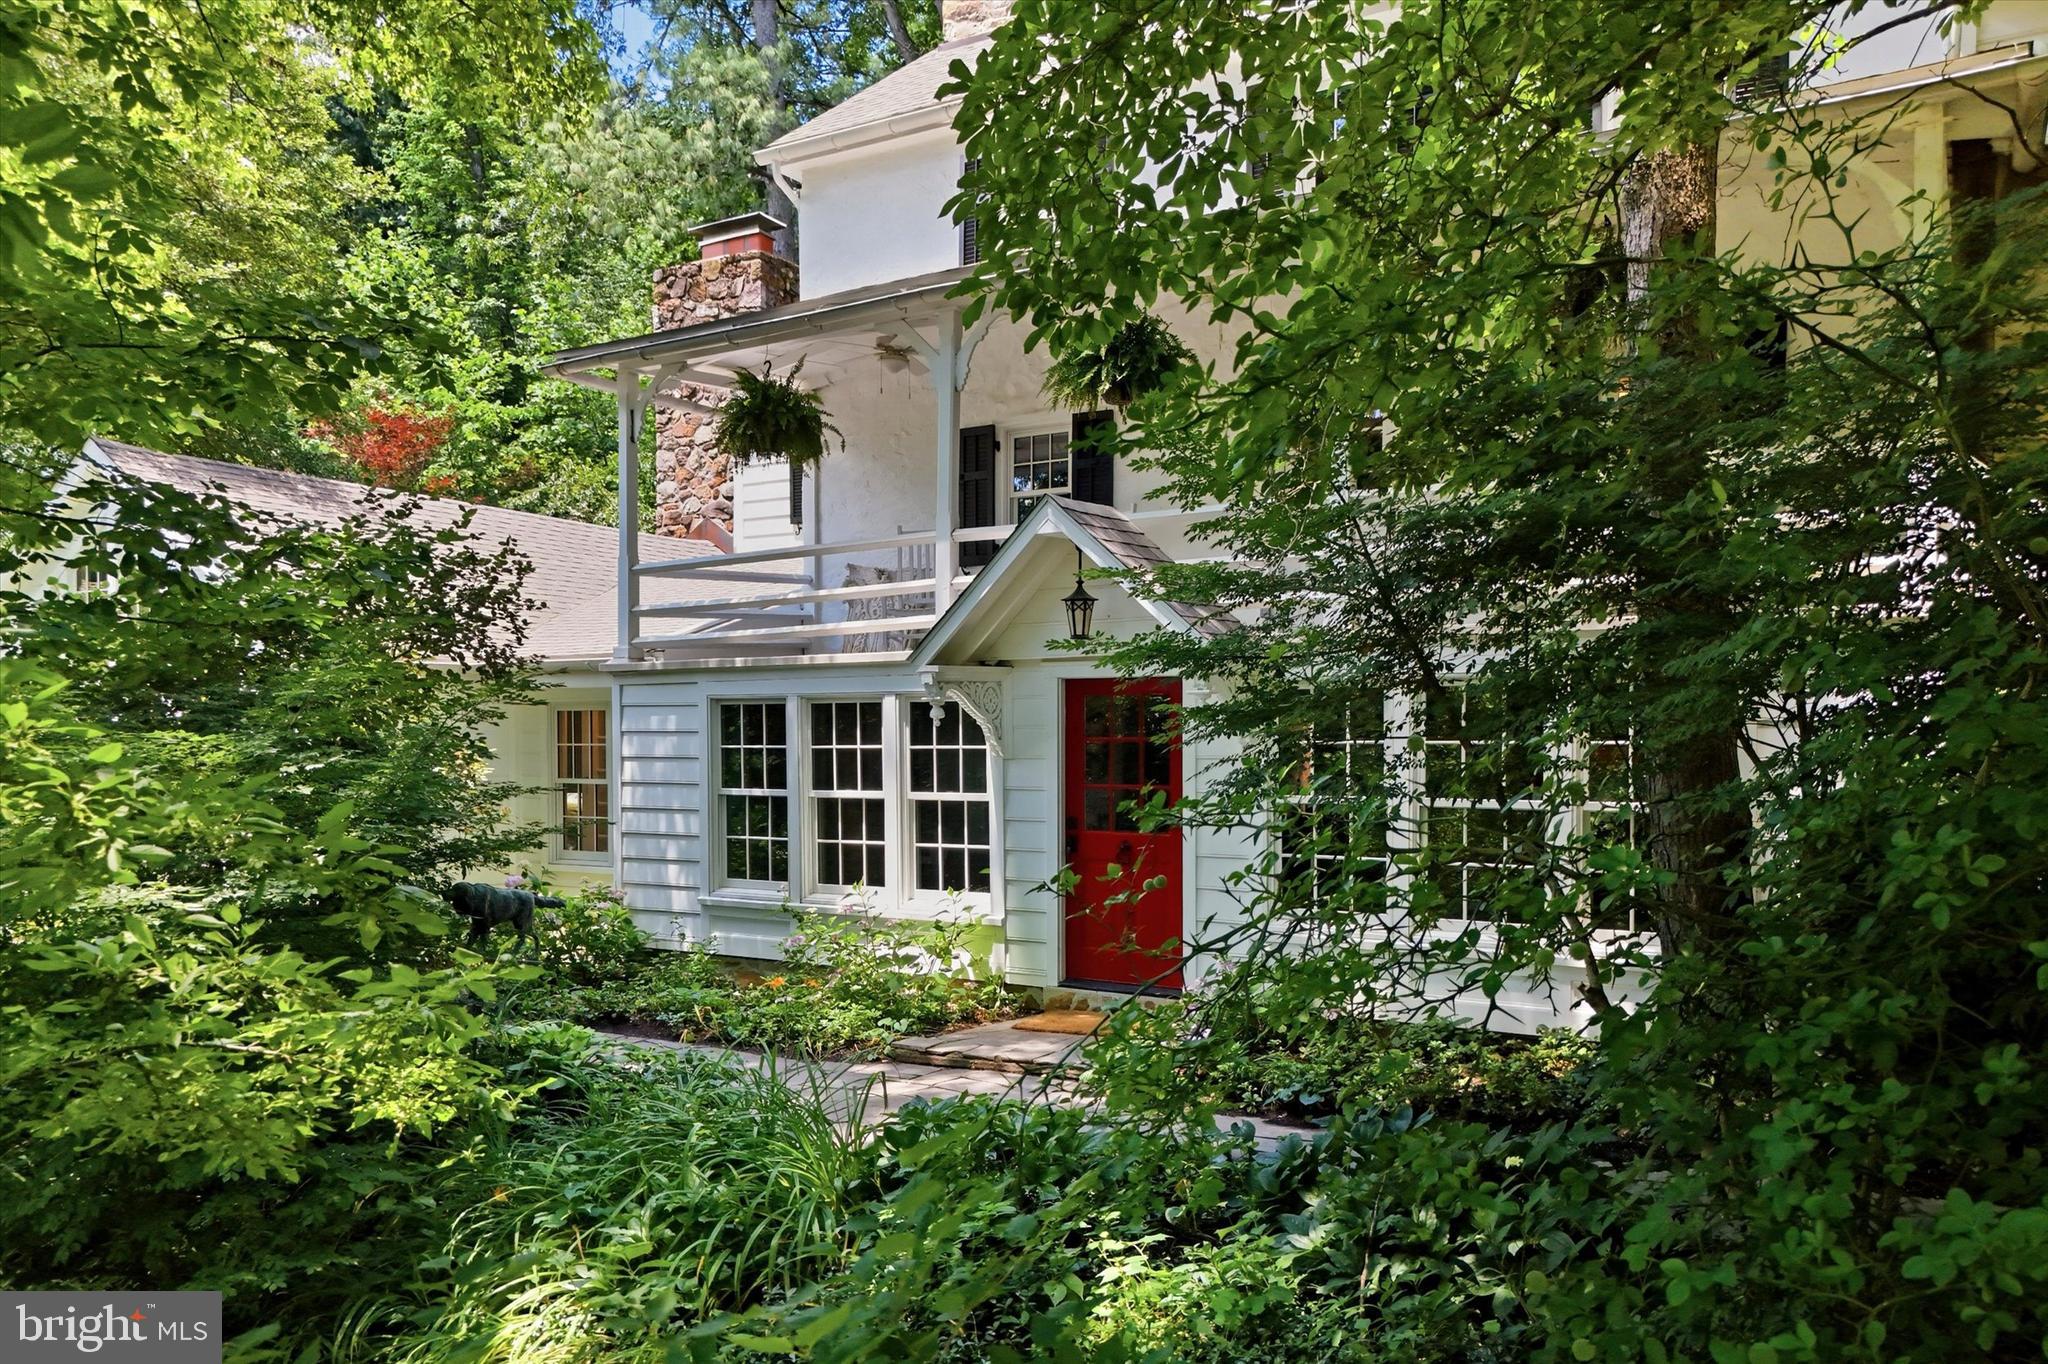
Totally Renovated, and already generating $5,600/month ($67,200/year) from the 2 Bank Barn Apartments. Public sewer installed in 2026 to support 3 legal residential units at present. This is a Generational Property. Main house, Bank Barn, Studio and Guest House. 

A Truly Rare Opportunity to Own a Historic Estate Rooted in the Earliest Chapters of Chester County History Steeped in the storied past of William Penn’s original 18th‑century land grant, this extraordinary 14+ acre estate is one of the few remaining properties that still carries the quiet dignity of its origins. Once part of the early Bacton Hill freedmen’s community and later owned for 50 years by Philadelphia’s British Consul General.  Meticulously restored with uncompromising craftsmanship and vision -reimagined for contemporary living.

THE MAIN HOUSE:    Approx 6000 SQ FT and COMPLETELY RENOVATED is nestled in mature trees, and surrounded by thousands of spring bulbs, and lush perennial gardens. Inside, the home has been transformed through a masterful collaboration between renowned architect Rene Hoffman, the current owner who has a history of renovating historical estates and exceptional Amish craftsmen, who completed the full renovation in 2023. Every room reflects a reverence for the home’s 200‑year narrative: exposed beams, deep stone walls, hand‑finished details, and fireplaces anchoring both the living and dining rooms. The gourmet kitchen is a work of art, designed by a former Michelin‑trained chef who cooked in three‑star restaurants in New York City and the south of France. Professional‑grade appliances, custom cabinetry, copper counters with integrated sinks, and a dramatic 2‑inch walnut island create a space that is both sculptural and deeply functional. A separate large pantry houses additional professional appliances and a hemlock butcher‑block counter. With 5 bedrooms and 4 baths, including two bedrooms that open directly onto the front porch with sweeping views of the grounds, the home offers both intimacy and scale. Marble, French Limestone, Belgian Bluestone and wide-plank pine floors, luxury finishes, and thoughtful architectural details elevate every space. 

THE BANK BARN: CIRCA 1821,  is a LIVING PIECE OF HISTORY WITH MODERN INCOME. The original bank barn has been transformed into two beautifully finished apartments with long‑term tenants generating $5,600/month ($67,200/year) — income that can offset your mortgage while preserving the barn’s historic integrity. 

THE GUEST HOUSE:    Approx 300 SQ FT PRIVATE RETREAT is a charming, newly renovated guest house/office which sits tucked away on the property, complete with its own kitchen and bathroom — ideal for visitors, extended family, or a private workspace. 

THE STUDIO / GARAGE:  A FLEX SPACE WITH DRAMA -Set apart from the historic barn and main house, the Studio/Garage was built in 2012 to echo the timeless character of a traditional Chester County bank barn while delivering exceptional modern flexibility. The lower level offers a 1,200 SQ FT garage with its own electric service, generous capacity for three to five vehicles, and abundant storage for the practical needs of estate living.  The 1,200 SQ FT main level has a spectacular open‑layout with soaring 20‑foot peaked ceilings, floor‑to‑ceiling windows,  radiant heated floors, a kitchen area, and a spa‑like bath featuring an oversized rain shower. A secluded 1,750 SQ FT private deck extends from the studio, capturing sweeping views of the estate and creating an extraordinary setting for art, entertaining, creative work, or quiet reflection. 

THE LAND: 14 ACRES+, 3 PARCELS, AND A LEGACY OF PRESERVATION- The estate spans 14+ parklike acres, protected under Act 319, TAXES are Very Low $13,635.  The grounds and location offer many possibilities: equestrian, gardens, space for a pool, privacy and yet close to everything. 

PUBLIC SEWER: Installed in 2026 to support 3 legal residential units.
#PACT2131576

MALVERN

434 CONESTOGA ROAD

6 Beds

None Baths

5,913 Sq.Ft.

$3,450,000

MLS#: PACT2131576
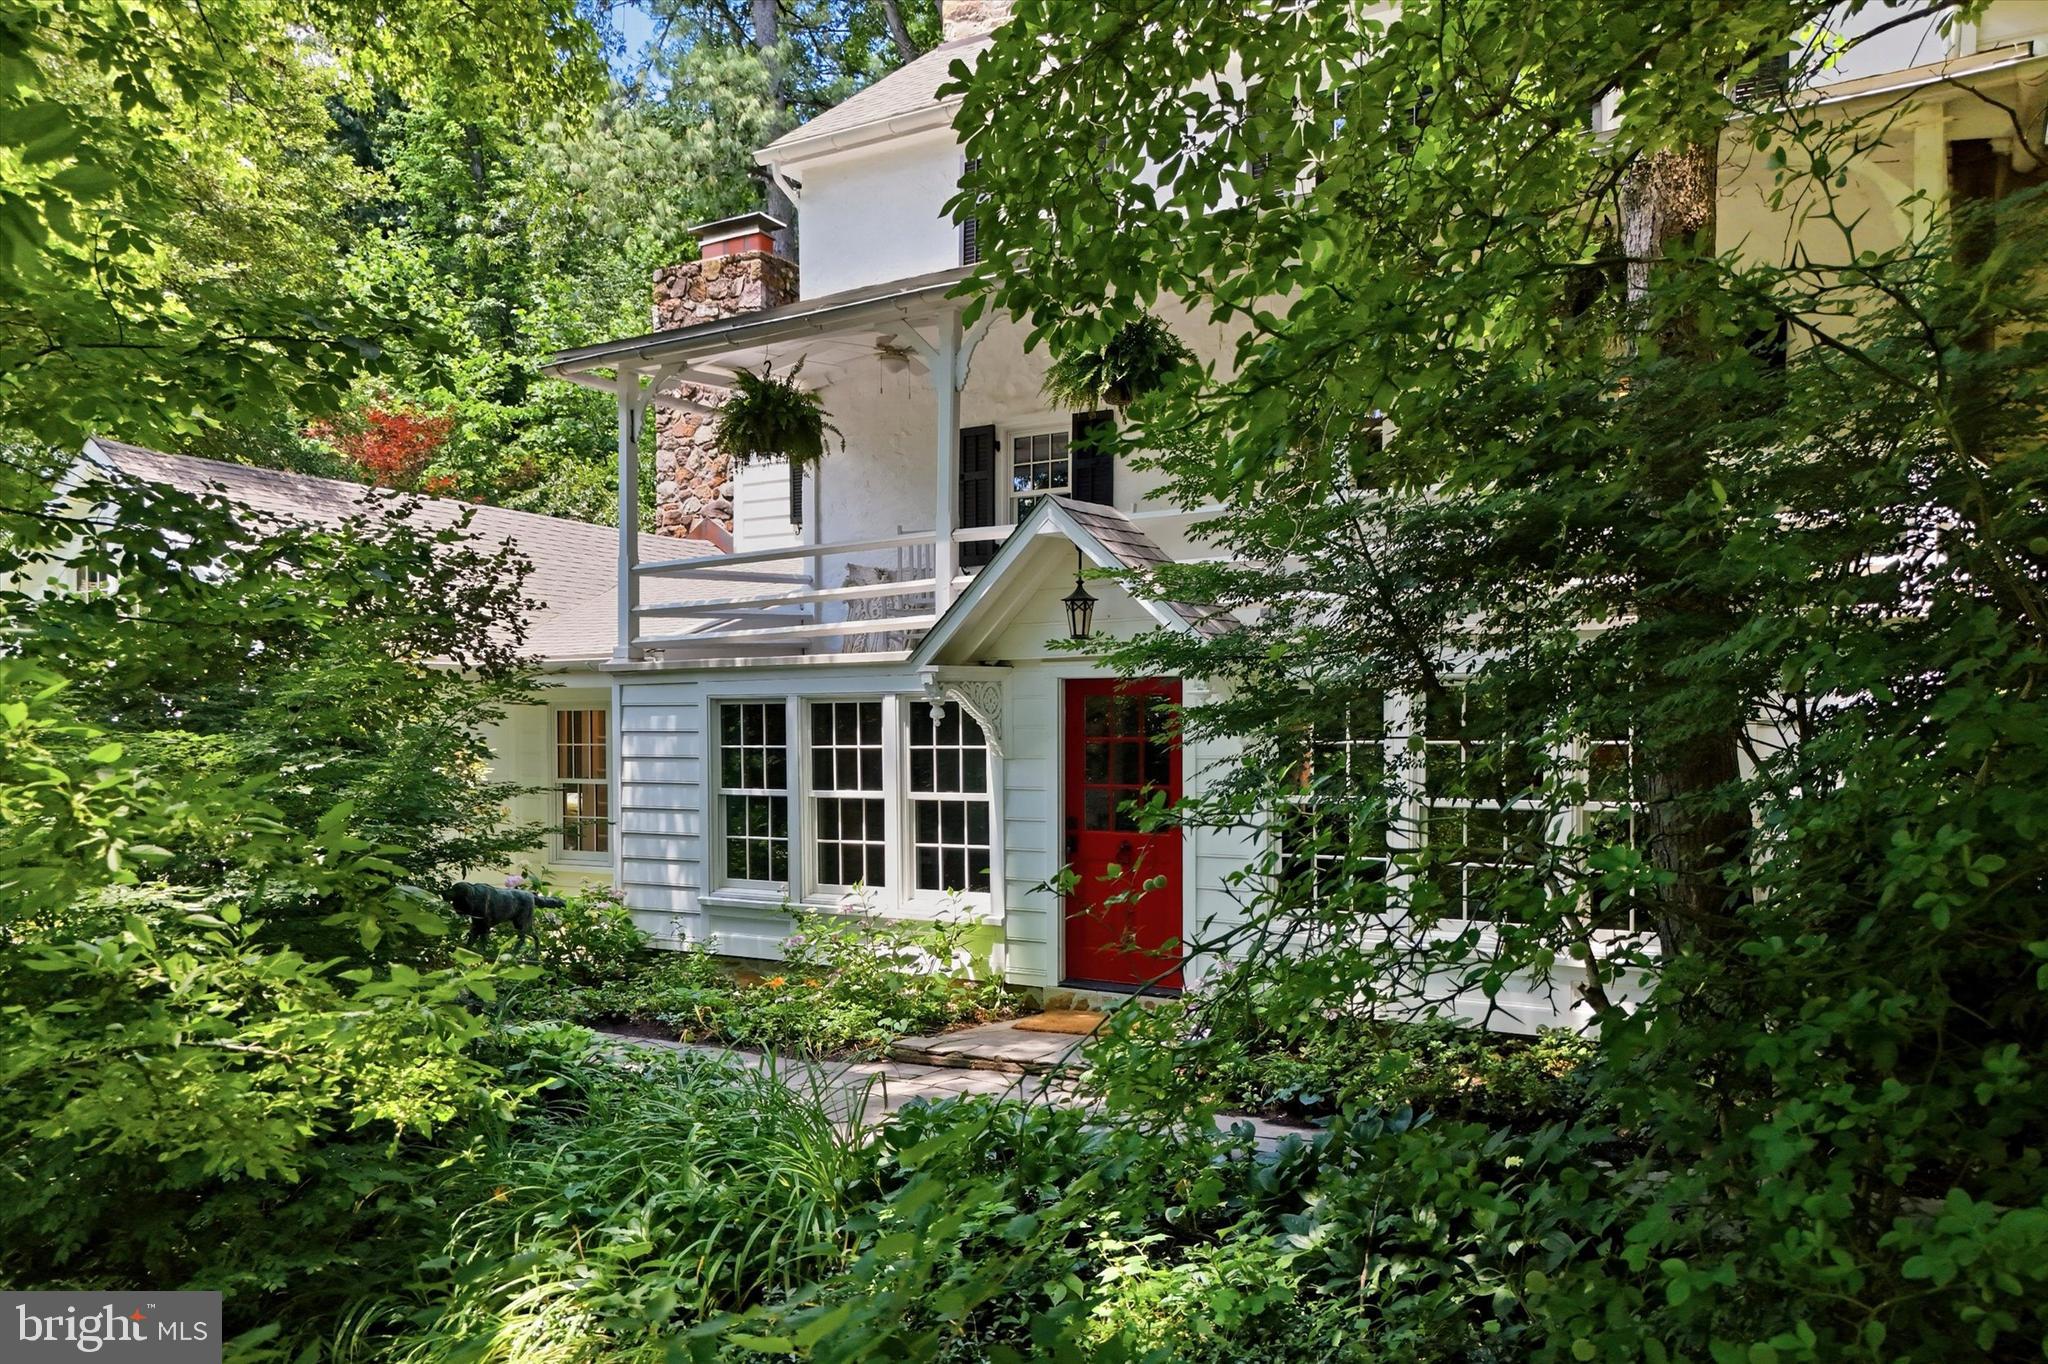
Gentleman's Farm- Totally Renovated, and already generating $5,600/month ($67,200/year) from the Bank Barn Apartments. This is a Generational Property. 

A Truly Rare Opportunity to Own a Historic Estate Rooted in the Earliest Chapters of Chester County History Steeped in the storied past of William Penn’s original 18th‑century land grant, this extraordinary 14+ acre estate is one of the few remaining properties that still carries the quiet dignity of its origins. Once part of the early Bacton Hill freedmen’s community and later owned for 50 years by Philadelphia’s British Consul General.  Meticulously restored with uncompromising craftsmanship and vision -reimagined for contemporary living. 

THE LAND: 14 ACRES+, 3 PARCELS, AND A LEGACY OF PRESERVATION- The estate spans 14+ park-like acres, protected under Act 319, TAXES are Very Low $13,635.  The grounds and location offer many possibilities: Equestrian, gardens, space for a pool, privacy and yet close to everything. 

PUBLIC SEWER: Installed in 2026 to support 3 legal residential units.

THE MAIN HOUSE:    Approx 6000 SQ FT and COMPLETELY RENOVATED is nestled in mature trees, and surrounded by thousands of spring bulbs, and lush perennial gardens. Inside, the home has been transformed through a masterful collaboration between renowned architect Rene Hoffman, the current owner who has a history of renovating historical estates and exceptional Amish craftsmen, who completed the full renovation in 2023. Every room reflects a reverence for the home’s 200‑year narrative: exposed beams, deep stone walls, hand‑finished details, and fireplaces anchoring both the living and dining rooms. The gourmet kitchen is a work of art, designed by a former Michelin‑trained chef who cooked in three‑star restaurants in New York City and the south of France. Professional‑grade appliances, custom cabinetry, copper counters with integrated sinks, and a dramatic 2‑inch walnut island create a space that is both sculptural and deeply functional. A separate large pantry houses additional professional appliances and a hemlock butcher‑block counter. With 5 bedrooms and 4 baths, including two bedrooms that open directly onto the front porch with sweeping views of the grounds, the home offers both intimacy and scale. Marble, French Limestone, Belgian Bluestone and wide-plank pine floors, luxury finishes, and thoughtful architectural details elevate every space. 

THE BANK BARN: CIRCA 1821,  is a LIVING PIECE OF HISTORY WITH MODERN INCOME. The original bank barn has been transformed into two beautifully finished apartments with long‑term tenants generating $5,600/month ($67,200/year) — income that can offset your mortgage while preserving the barn’s historic integrity. 

THE GUEST HOUSE:    Approx 300 SQ FT PRIVATE RETREAT is a charming, newly renovated guest house/office which sits tucked away on the property, complete with its own kitchen and bathroom — ideal for visitors, extended family, or a private workspace. 

THE STUDIO / GARAGE:  A FLEX SPACE WITH DRAMA -Set apart from the historic barn and main house, the Studio/Garage was built in 2012 to echo the timeless character of a traditional Chester County bank barn while delivering exceptional modern flexibility. The lower level offers a 1,200 SQ FT garage with its own electric service, generous capacity for three to five vehicles, and abundant storage for the practical needs of estate living.  The 1,200 SQ FT main level has a spectacular open‑layout with soaring 20‑foot peaked ceilings, floor‑to‑ceiling windows,  radiant heated floors, a kitchen area, and a spa‑like bath featuring an oversized rain shower. A secluded 1,750 SQ FT private deck extends from the studio, capturing sweeping views of the estate and creating an extraordinary setting for art, entertaining, creative work, or quiet reflection. 

Other Structures: Spring House, etc.
#PACT2131580

MALVERN

434 CONESTOGA ROAD

5 Beds

4 Baths

5,913 Sq.Ft.

$3,450,000

MLS#: PACT2131580
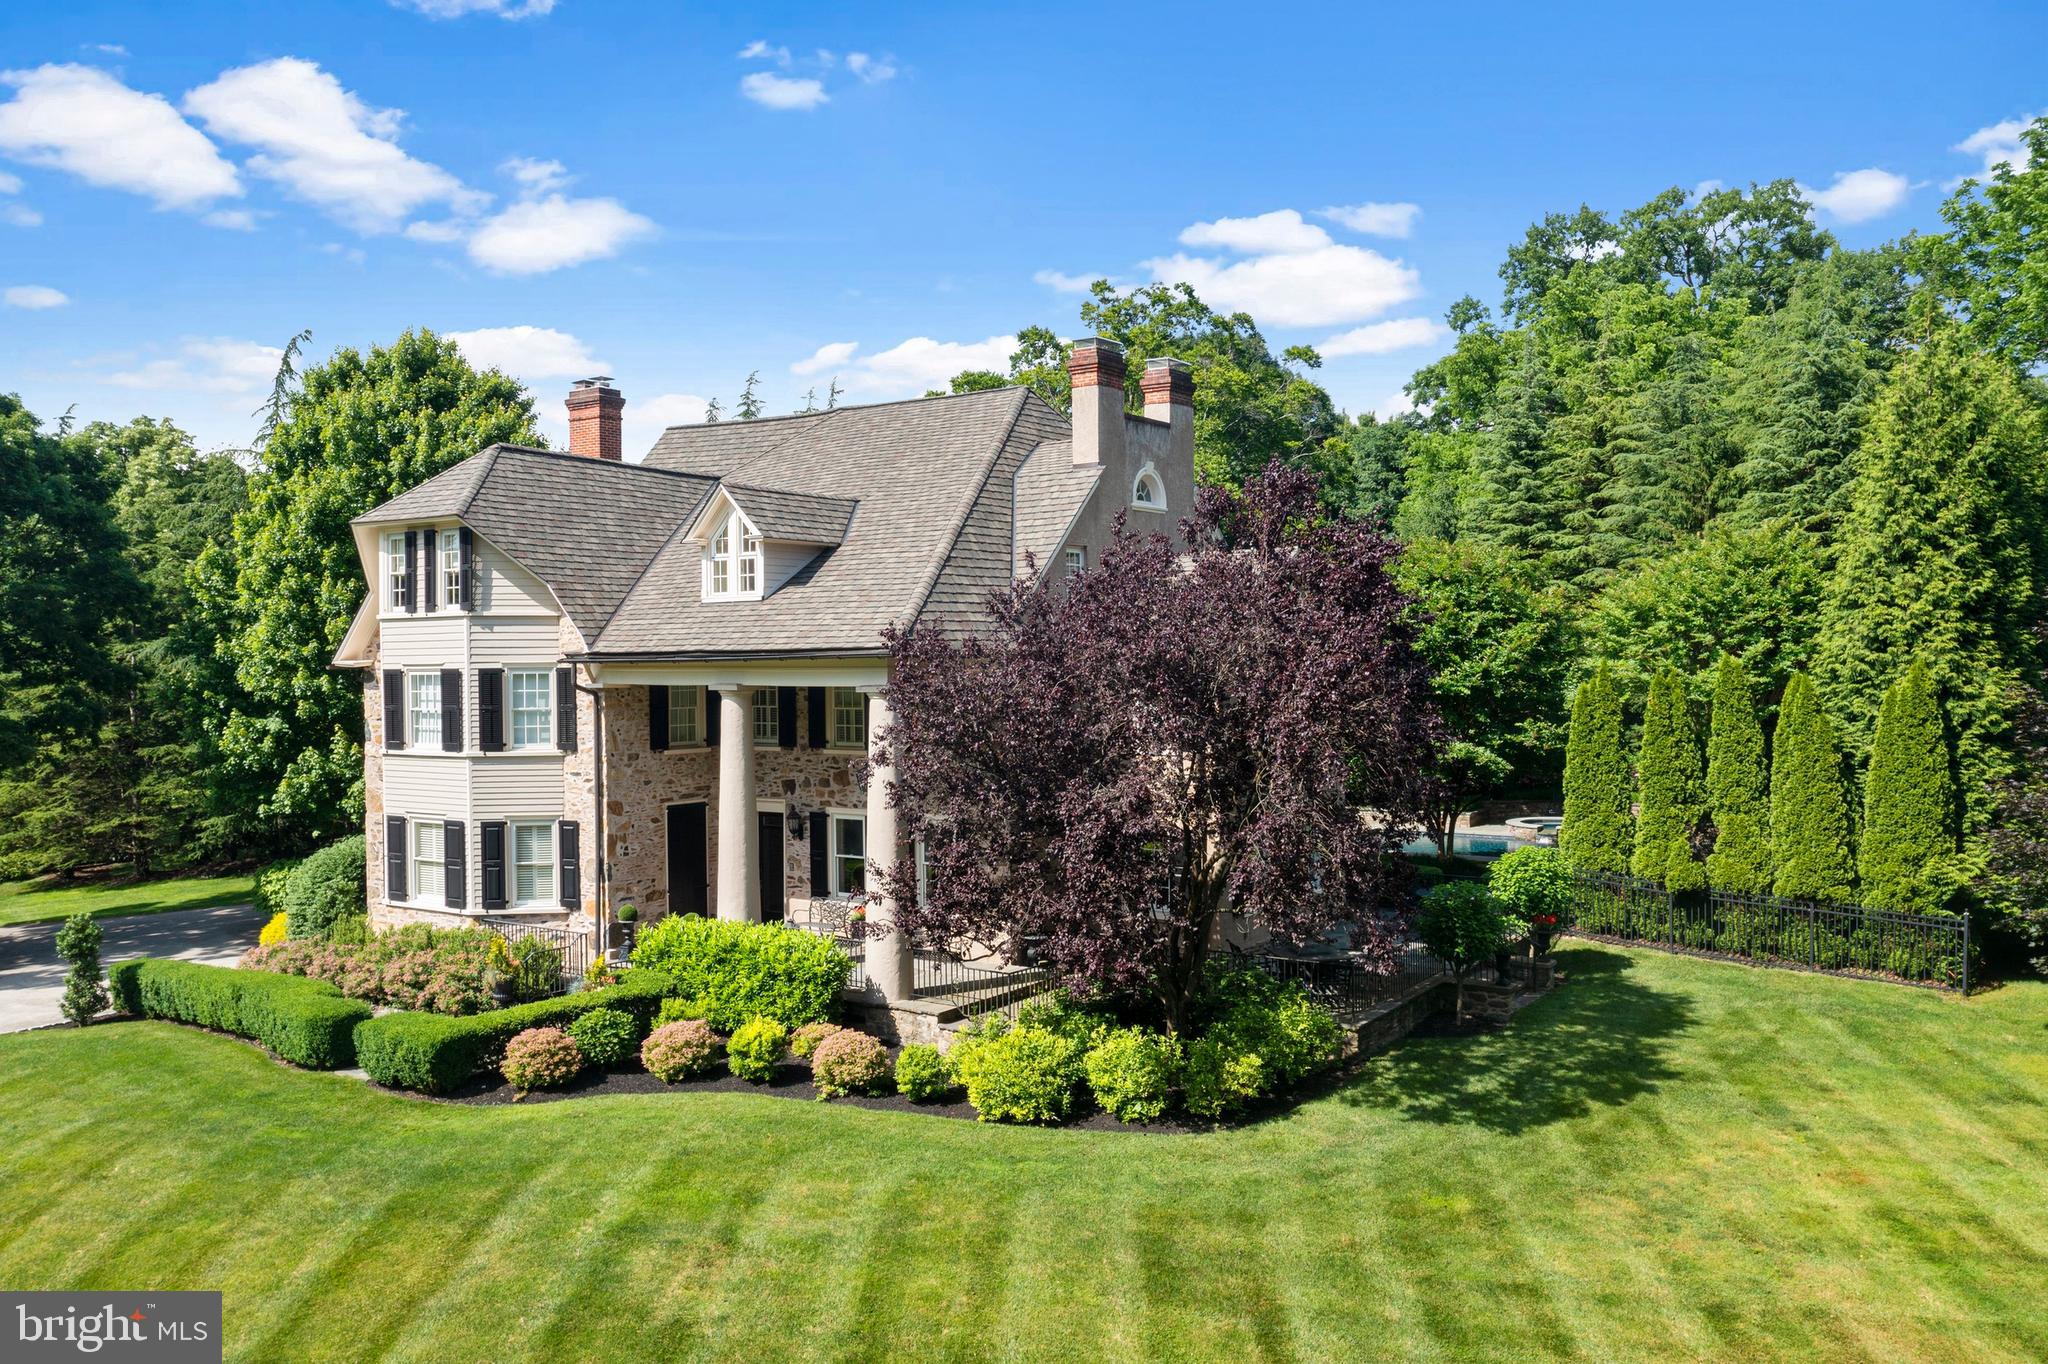
None
#PAMC2112356

VILLANOVA

1325 OLD GULPH ROAD

8 Beds

6 Baths

9,277 Sq.Ft.

$3,450,000

MLS#: PAMC2112356
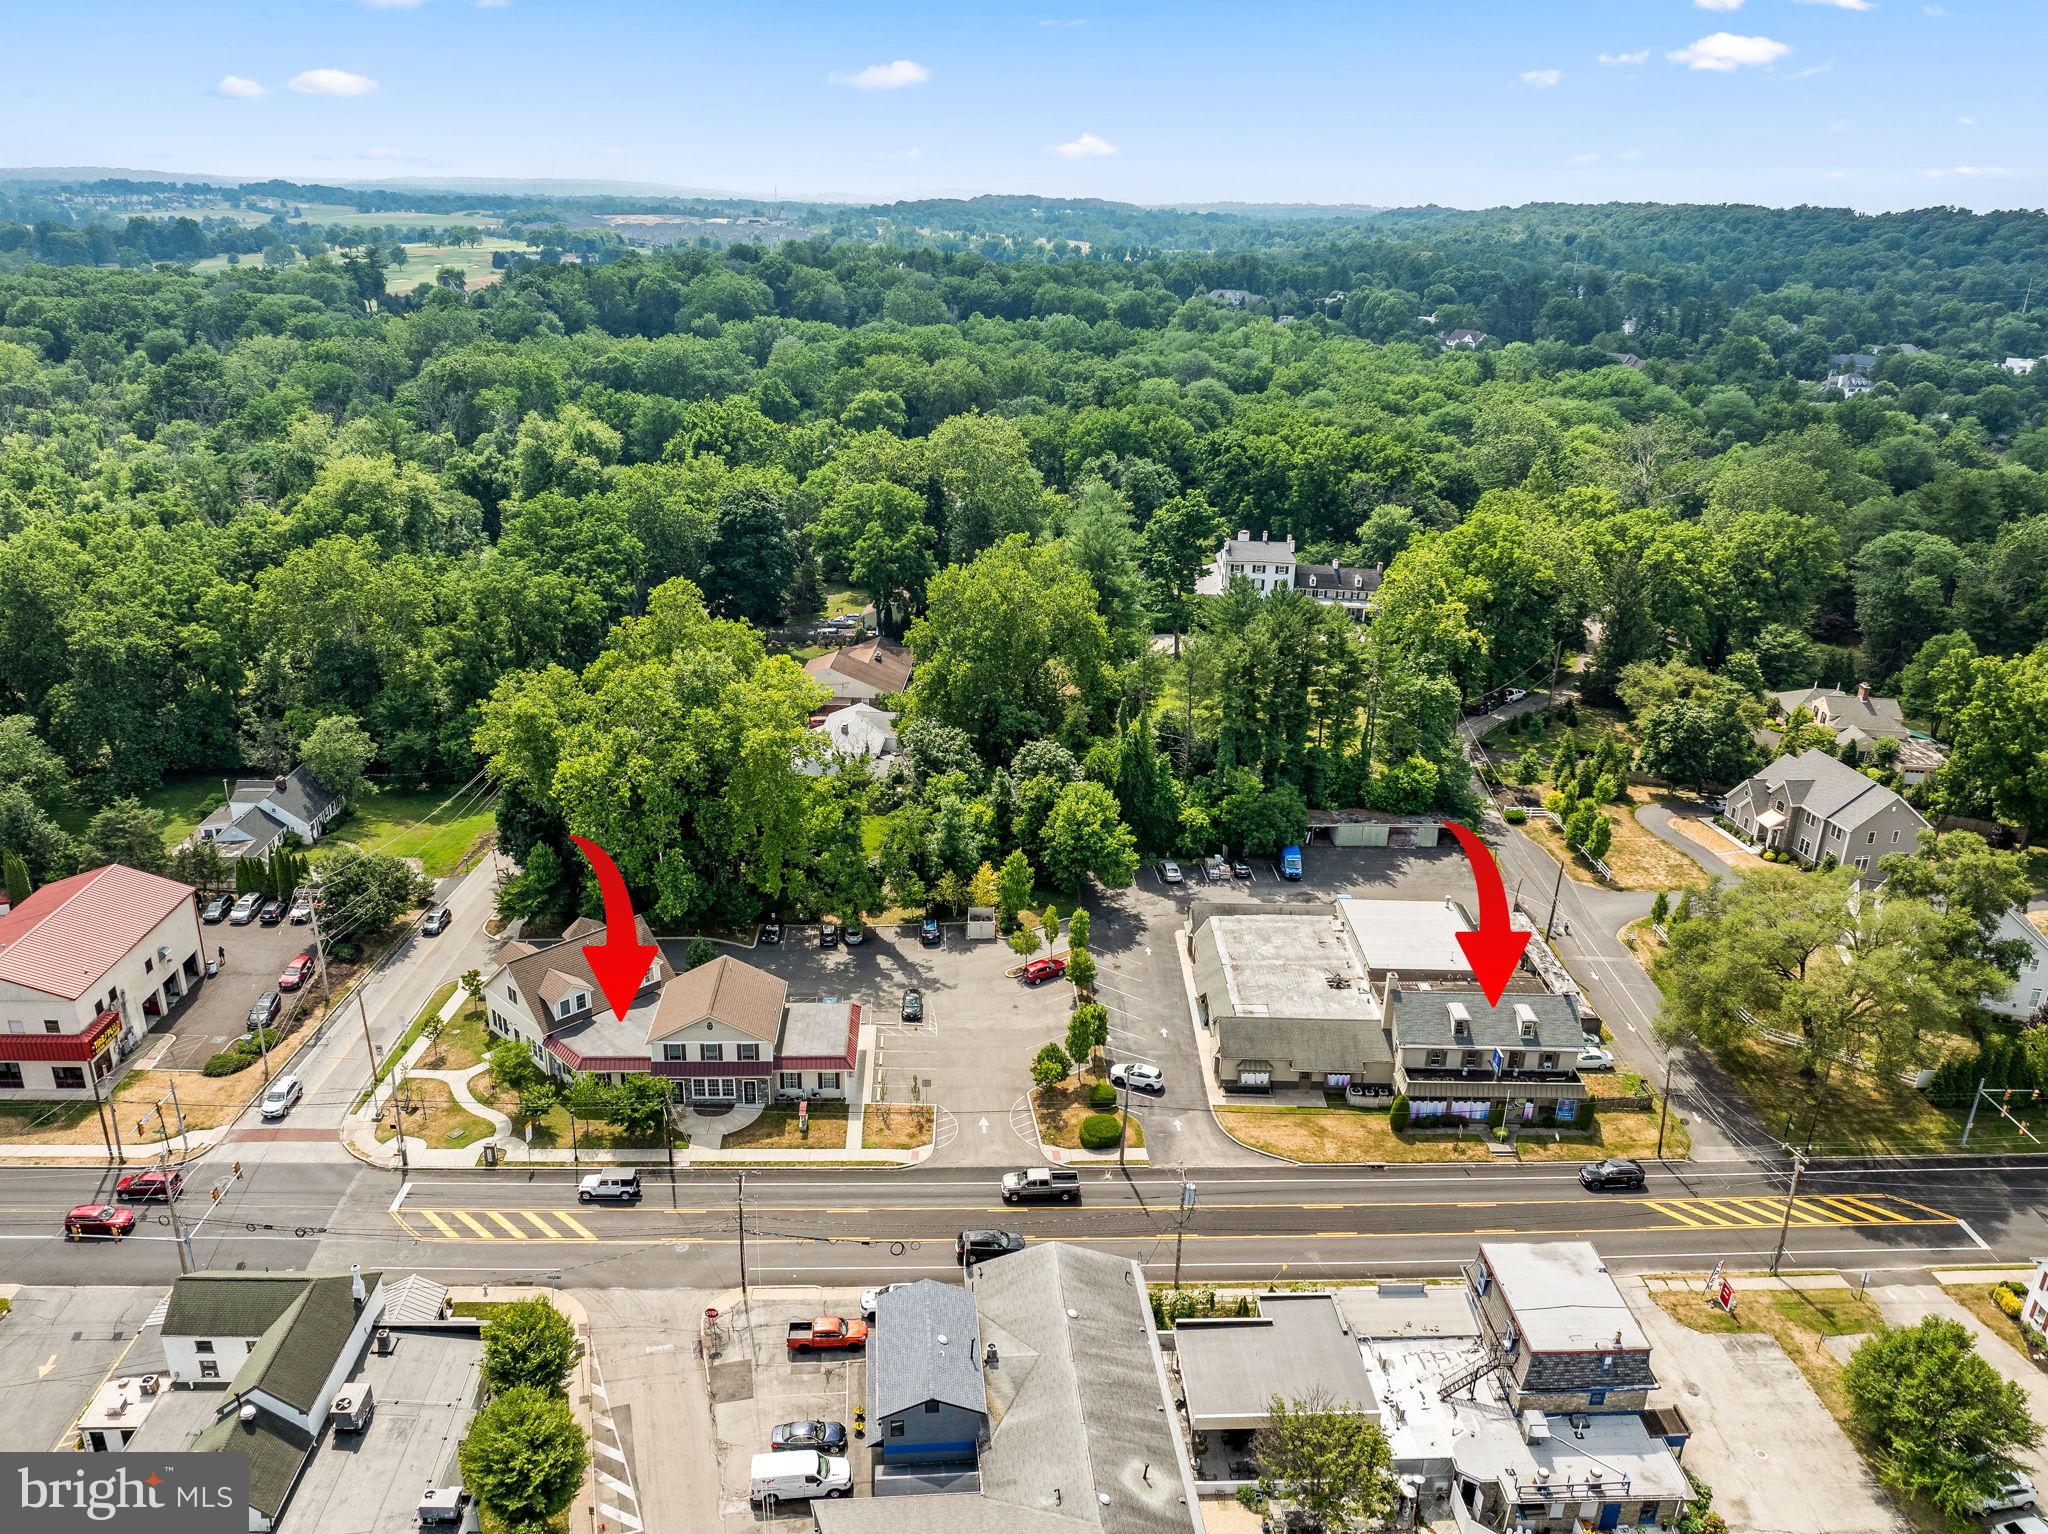
Two contiguous commercial mixed-use properties offer a prime investment opportunity. The assemblage of 725 & 735 Bethlehem Pike offers 4 commercial units and 3 residential apartments totaling 17,000 square feet on a 1.4-acre corner lot with a parking lot. Located in the vibrant Flourtown business district, the premises offers excellent retail visibility, high traffic count, strong economic demographics, and a location near both the Fort Washington interchange and route #309 in the heart of Eastern Montgomery County. The properties are zoned Village Commercial #3. 735 Bethlehem Pike is a newly constructed, circa 2019, 2-story building offering two 1st floor commercial units, two bright 2nd floor apartments with private entrances, and a full basement. 725 Bethlehem Pike was developed in 1977 when 2 historic semi-detached houses were improved by the addition of a spacious first floor store, presently occupied by a national retail tenant, and a 2-story warehouse with office space above. The flex warehouse/office is presently available for occupancy. Seller will consider a sole transaction for 735 Bethlehem Pike. Call for details.
#PAMC2109314

FLOURTOWN

725 & 735 BETHLEHEM PIKE

None Beds

None Baths

17,207 Sq.Ft.

$3,450,000

MLS#: PAMC2109314
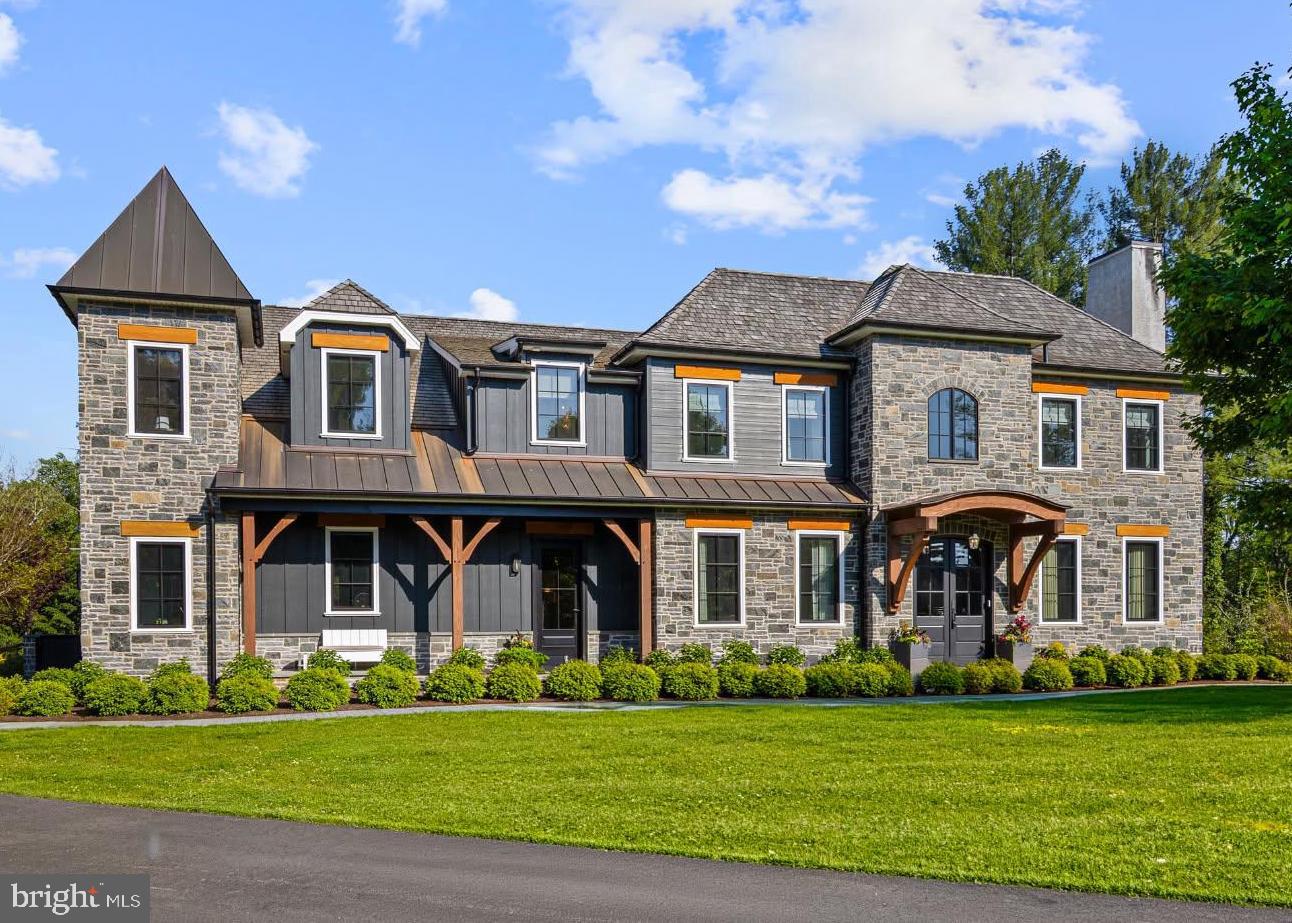
Located in prestigious Villanova and tucked along a charming private lane at the end of a cul-de-sac, this exceptional recently constructed residence embodies sophisticated modern living.  One of only 8 homes in the neighborhood and anchored in the award-winning Radnor Township School District, this home is a not-to-be missed Main Line gem.  Offering 5 bedrooms, 5 full baths and 2 half baths, the home is thoughtfully designed with expansive open-concept spaces and elevated finishes throughout.  A dramatic foyer welcomes you, elegantly flanked by a stunning dining room and a refined living room/study with a gas fireplace marble surround. The foyer leads effortlessly to an open concept kitchen and family room offering the perfect setting for both everyday living and entertaining.  The kitchen is appointed with premium Thermador appliances, quartz countertops, a large center island, a stylish wet bar/butler pantry. The sunlit breakfast room boasts a vaulted shiplap ceiling with wood beams and opens to a spacious rear deck. Discreetly tucked behind a hidden door, a caterer's kitchen provides privacy and convenience for hosting on any scale. Designed with functionality in mind, the mudroom features a separate entrance, custom built-ins, easy access to a powder room and a back staircase.  From the foyer a sweeping curved staircase leads to the luxurious primary suite with a gas fireplace and a spa-inspired bathroom featuring a wet-room layout including an advanced Kohler shower system, oversized glass enclosed shower and freestanding soaking tub. An expansive custom walk-in closet with a large center island offers abundant storage space.  Two large bedrooms with private en-suite bathrooms as well as a two-bedroom Jack- and-Jill suite with a shared bath, and a laundry room complete the second level. The fully finished lower level offers an impressive extension of living space, including a family recreation room, custom bar, private office, fitness room, second laundry room, full bathroom, a custom dog shower and abundant storage.  A charming children’s playhouse tucked beneath the staircase adds a whimsical touch. Sliding glass doors lead to an expansive patio and resort-inspired saltwater pool, artfully built using dramatic flagstone slabs, cascading waterfalls, and professionally landscaped surroundings with layered privacy plantings and ample backyard lawn for games and family activities. The attached 3 car garage has high ceilings and an organized storage system.  Located just minutes from upscale shopping, dining, major highways, the Blue Route, Philadelphia and the PHL airport, this remarkable property offers luxury living in one of the Main Line’s most coveted locations.
#PADE2115162

VILLANOVA

112 DOVECOTE LANE

5 Beds

5 Baths

6,500 Sq.Ft.

$3,450,000

MLS#: PADE2115162
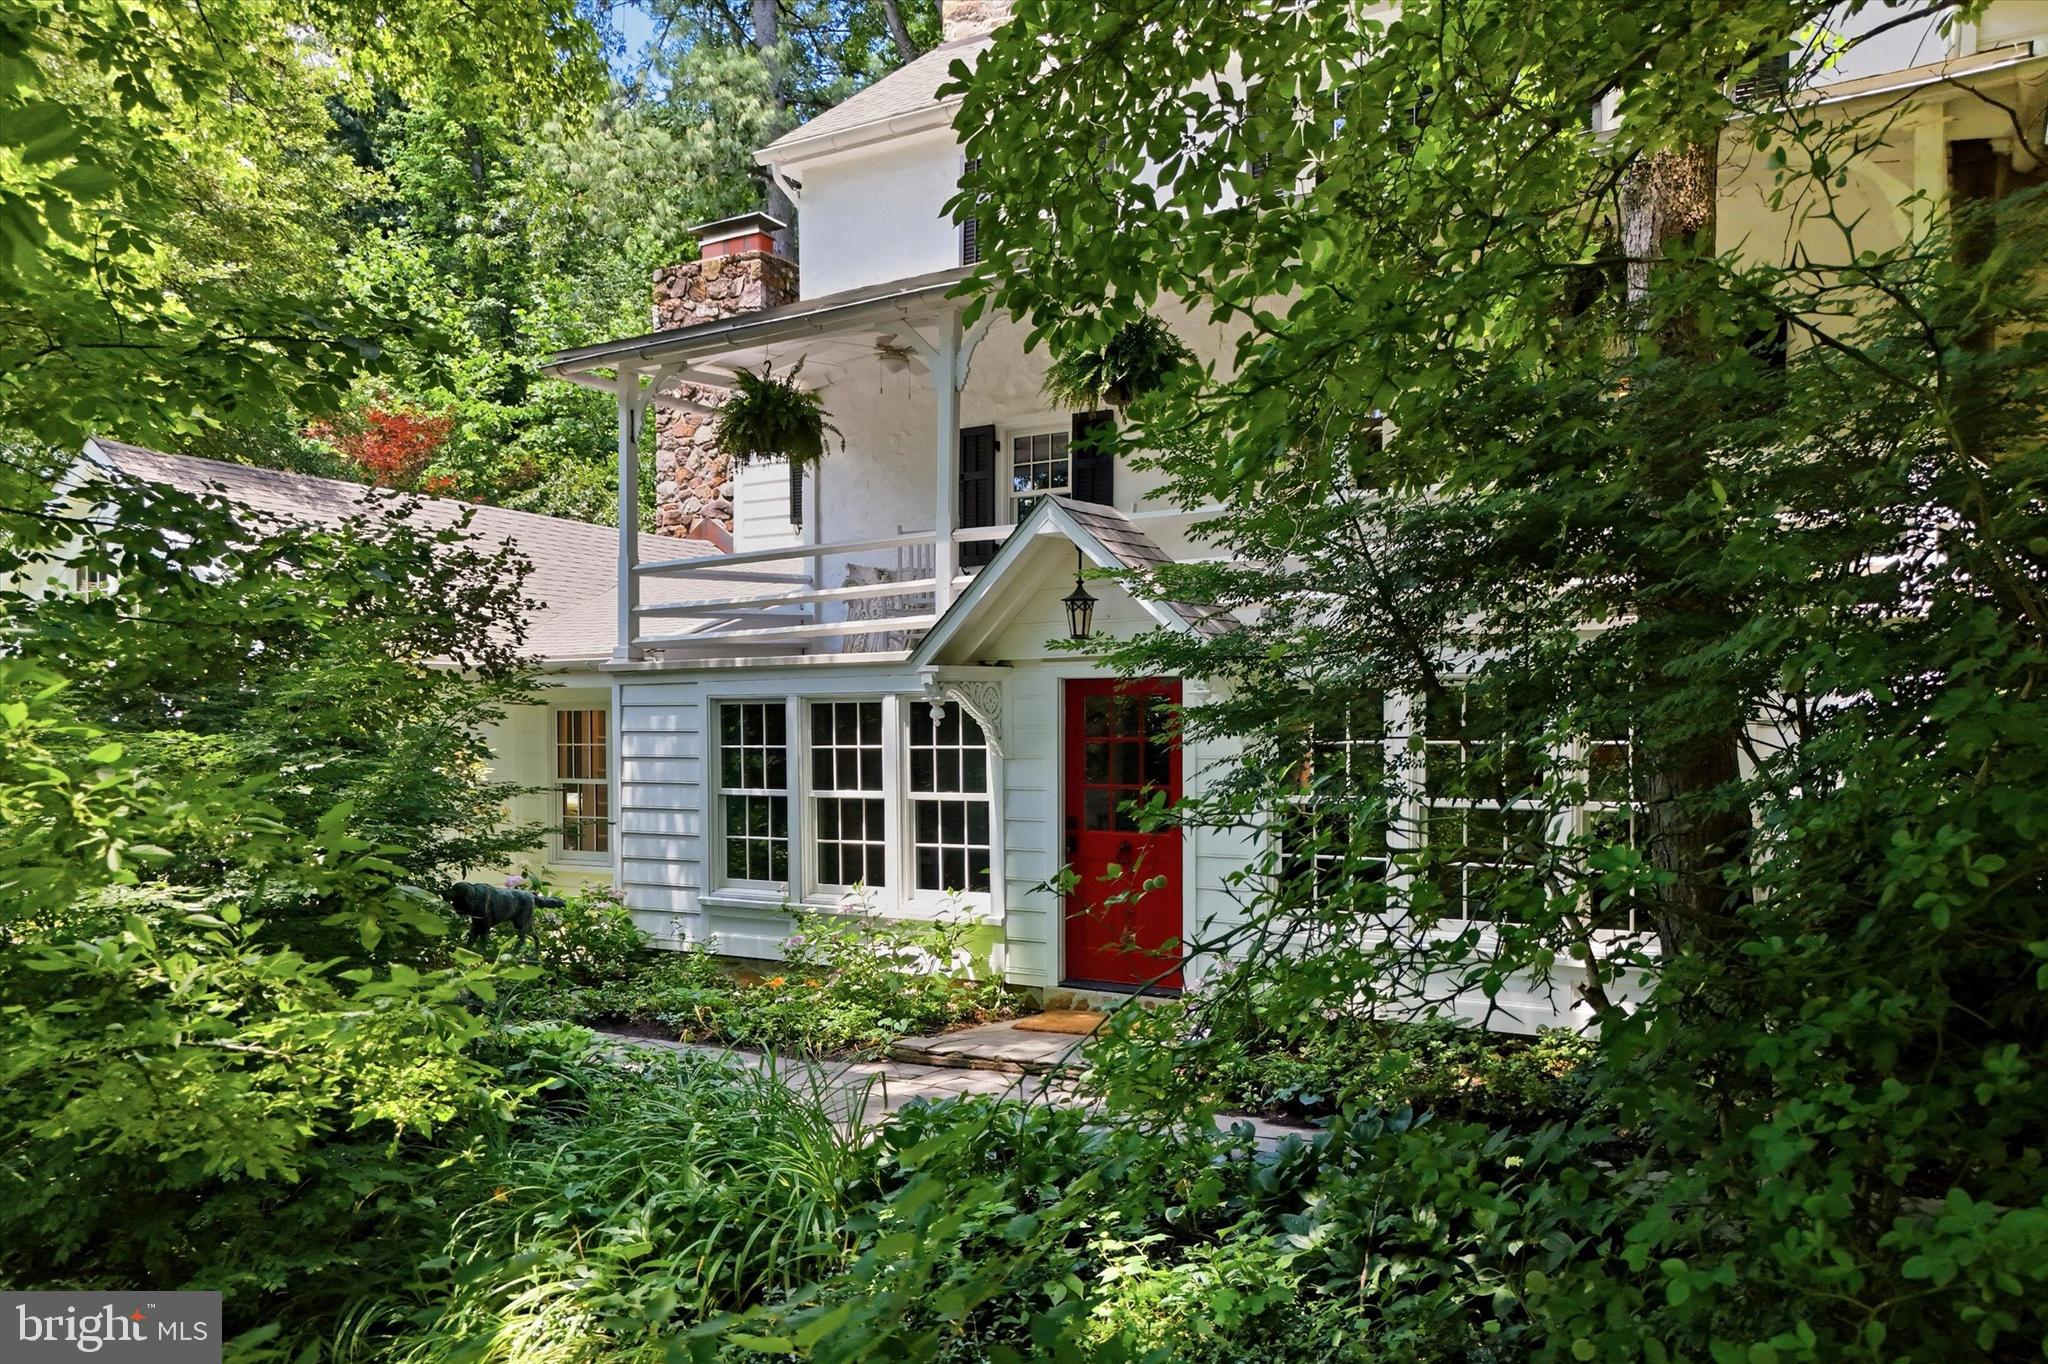
A Truly Rare Opportunity to Own a Historic Estate Rooted in the Earliest Chapters of Chester County History Steeped in the storied past of William Penn’s original 18th‑century land grant, this extraordinary 14+ acre estate is one of the few remaining properties that still carries the quiet dignity of its origins. Once part of the early Bacton Hill freedmen’s community and later owned for 50 years by Philadelphia’s British Consul General, the land itself holds a lineage of resilience, craftsmanship, and heritage that cannot be replicated. Today, the estate stands as a breathtaking fusion of old‑world romance and modern luxury — a fully realized historic sanctuary, meticulously restored with uncompromising craftsmanship and vision -reimagined for contemporary living. This is a Generational Property. 

THE MAIN HOUSE:    Approx 6000 SQ FT and COMPLETELY RENOVATED is nestled in mature trees, and surrounded by thousands of spring bulbs, and lush perennial gardens. Inside, the home has been transformed through a masterful collaboration between renowned architect Rene Hoffman, the current owner who has a history of renovating historical estates and exceptional Amish craftsmen, who completed the full renovation in 2023. Every room reflects a reverence for the home’s 200‑year narrative: exposed beams, deep stone walls, hand‑finished details, and fireplaces anchoring both the living and dining rooms. The gourmet kitchen is a work of art, designed by a former Michelin‑trained chef who cooked in three‑star restaurants in New York City and the south of France. Professional‑grade appliances, custom cabinetry, copper counters with integrated sinks, and a dramatic 2‑inch walnut island create a space that is both sculptural and deeply functional. A separate large pantry houses additional professional appliances and a hemlock butcher‑block counter. With 5 bedrooms and 4 baths, including two bedrooms that open directly onto the front porch with sweeping views of the grounds, the home offers both intimacy and scale. Marble, French Limestone, Belgian Bluestone and wide-plank pine floors, luxury finishes, and thoughtful architectural details elevate every space. 

THE BANK BARN: CIRCA 1821,  is a LIVING PIECE OF HISTORY WITH MODERN INCOME. The original bank barn has been transformed into two beautifully finished apartments with long‑term tenants generating $5,600/month ($67,200/year) — income that can offset your mortgage while preserving the barn’s historic integrity. 

THE GUEST HOUSE:    Approx 300 SQ FT PRIVATE RETREAT is a charming, newly renovated guest house/office which sits tucked away on the property, complete with its own kitchen and bathroom — ideal for visitors, extended family, or a private workspace. 

THE STUDIO / GARAGE:  A FLEX SPACE WITH DRAMA -Set apart from the historic barn and main house, the Studio/Garage was built in 2012 to echo the timeless character of a traditional Chester County bank barn while delivering exceptional modern flexibility. The lower level offers a 1,200 SQ FT garage with its own electric service, generous capacity for three to five vehicles, and abundant storage for the practical needs of estate living.  The 1,200 SQ FT main level has a spectacular open‑layout with soaring 20‑foot peaked ceilings, floor‑to‑ceiling windows,  radiant heated floors, a kitchen area, and a spa‑like bath featuring an oversized rain shower. A secluded 1,750 SQ FT private deck extends from the studio, capturing sweeping views of the estate and creating an extraordinary setting for art, entertaining, creative work, or quiet reflection. 

THE LAND: 14 ACRES+, 3 PARCELS, AND A LEGACY OF PRESERVATION- The estate spans 14+ parklike acres, protected under Act 319, TAXES are Very Low $13,635.  The grounds and location offer many possibilities: equestrian, gardens, space for a pool, privacy and yet close to everything. 

PUBLIC SEWER: Installed in 2026 to support 3 legal residential units.
#PACT2127836

MALVERN

434 CONESTOGA ROAD

5 Beds

4 Baths

5,913 Sq.Ft.

$3,450,000

MLS#: PACT2127836

NEW PRICE! An extraordinary 26+ acre legacy estate set atop a serene hillside just outside West Chester, offered for the first time in nearly a quarter century and located within the nationally acclaimed Unionville–Chadds Ford School District. This remarkable Chester County compound is a masterclass in timeless elegance, defined by breathtaking stonework and an unrivaled sense of place. A private, tree-lined approach unfolds along a picturesque stream, revealing a grand arrival experience as you pass the enchanting pool house and arrive at the majestic stone farmhouse. The estate spans three parcels and includes an approximately 8-acre vineyard producing award-winning Cabernet Franc, Grüner Veltliner, and Albariño—offering both beauty and prestige for the discerning vintner or collector. Rooted in history yet refined for modern luxury, the original 1800s farmhouse—expanded in the 1920s and 1970s—has been meticulously reimagined. Thoughtful renovations elevate every space, including a chef’s kitchen, bespoke bathrooms, and exquisitely restored auxiliary buildings. The main residence is a private sanctuary featuring 5 bedrooms and 4.5 baths, where old-world craftsmanship meets sophisticated comfort. A dramatic entrance framed by stone walls and curated gardens with a tranquil koi pond leads to a gracious center hall and opens to sweeping terraces with panoramic views of rolling meadows and protected woodlands. Inside, exposed stone, artisan millwork, and multiple fireplaces create an ambiance of understated grandeur. The gourmet kitchen is both functional and stunning, with a sunlit breakfast area, butler’s pantry, and seamless flow to an elegant dining room and outdoor entertaining spaces. A refined living room with marble fireplace and custom built-ins, along with a richly appointed office, den, and mudroom, complete the main level. The upper level hosts a luxurious primary suite with sitting room and spa-inspired bath, along with additional beautifully appointed bedrooms. Beyond the main house, the estate unfolds into a collection of exceptional lifestyle amenities. A 4,000 sq. ft. guest house offers sophisticated accommodations or executive-level workspace. The fully reimagined pool house is a destination unto itself, featuring a lofted bedroom, full kitchen, designer bath, and striking stone fireplace—perfectly positioned beside the resort-style pool, surrounded by manicured hydrangeas and elegant stonework. A truly rare offering, the converted stable has been transformed into a world-class art studio, thoughtfully designed for creative pursuits across multiple disciplines, including woodworking, ceramics, painting, and photography. Flooded with natural light and opening to a stone terrace overlooking the vineyard, it is both inspiring and functional. Completing the estate is a newly constructed four-car garage and the inherent flexibility of three separate tax parcels, offering future possibilities for expansion, equestrian pursuits, or continued vineyard operations. Ideally situated near Longwood Gardens with effortless access to Philadelphia, Wilmington, and the charming borough of West Chester, this exceptional property represents a once-in-a-generation opportunity to own a private countryside estate of rare distinction, beauty, and legacy.
#PACT2115226

WEST CHESTER

1740 LENAPE ROAD

5 Beds

3 Baths

6,692 Sq.Ft.

$3,450,000

MLS#: PACT2115226
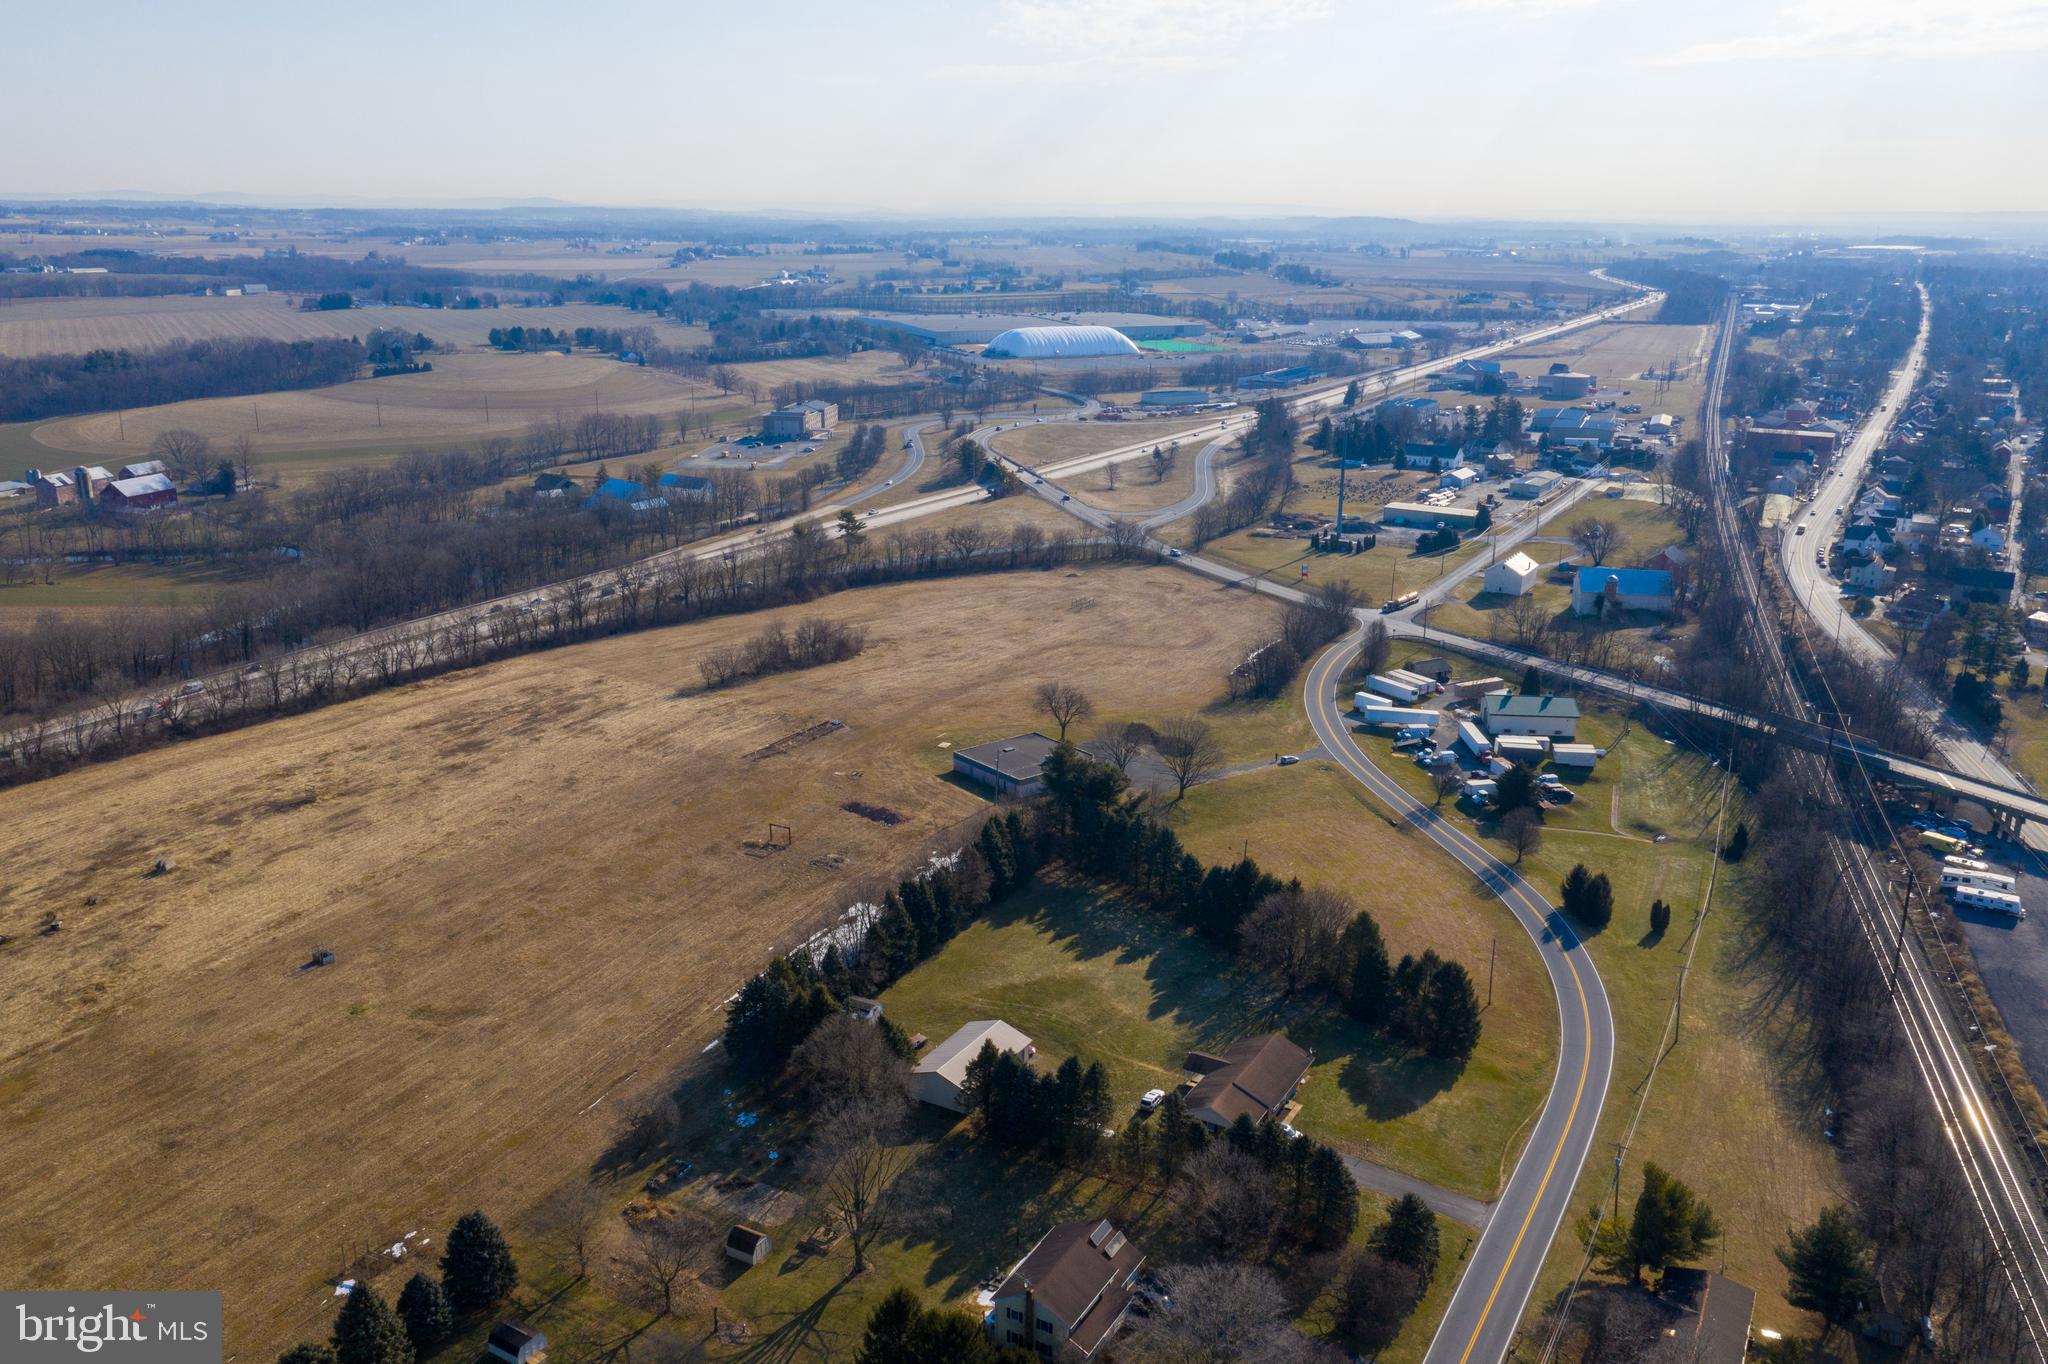
Possibilities are endless! Located within 1/2 mile to the world class Spooky Nook Complex, North America's largest indoor sports complex. Easy access to highways. This listing includes 3 separate properties which total 45.85 deeded acres. The 2 parcels fronting on Spooky Nook Rd are zoned CBC and the contiguous parcel fronting on S. Chiques is zoned Ag Holding which is designated as future urban growth area. 4,560 sq ft office building located on smallest parcel.
#PALA178208

MANHEIM

0 SPOOKY NOOK ROAD

None Beds

None Baths

41.67 acres

$3,400,000

MLS#: PALA178208
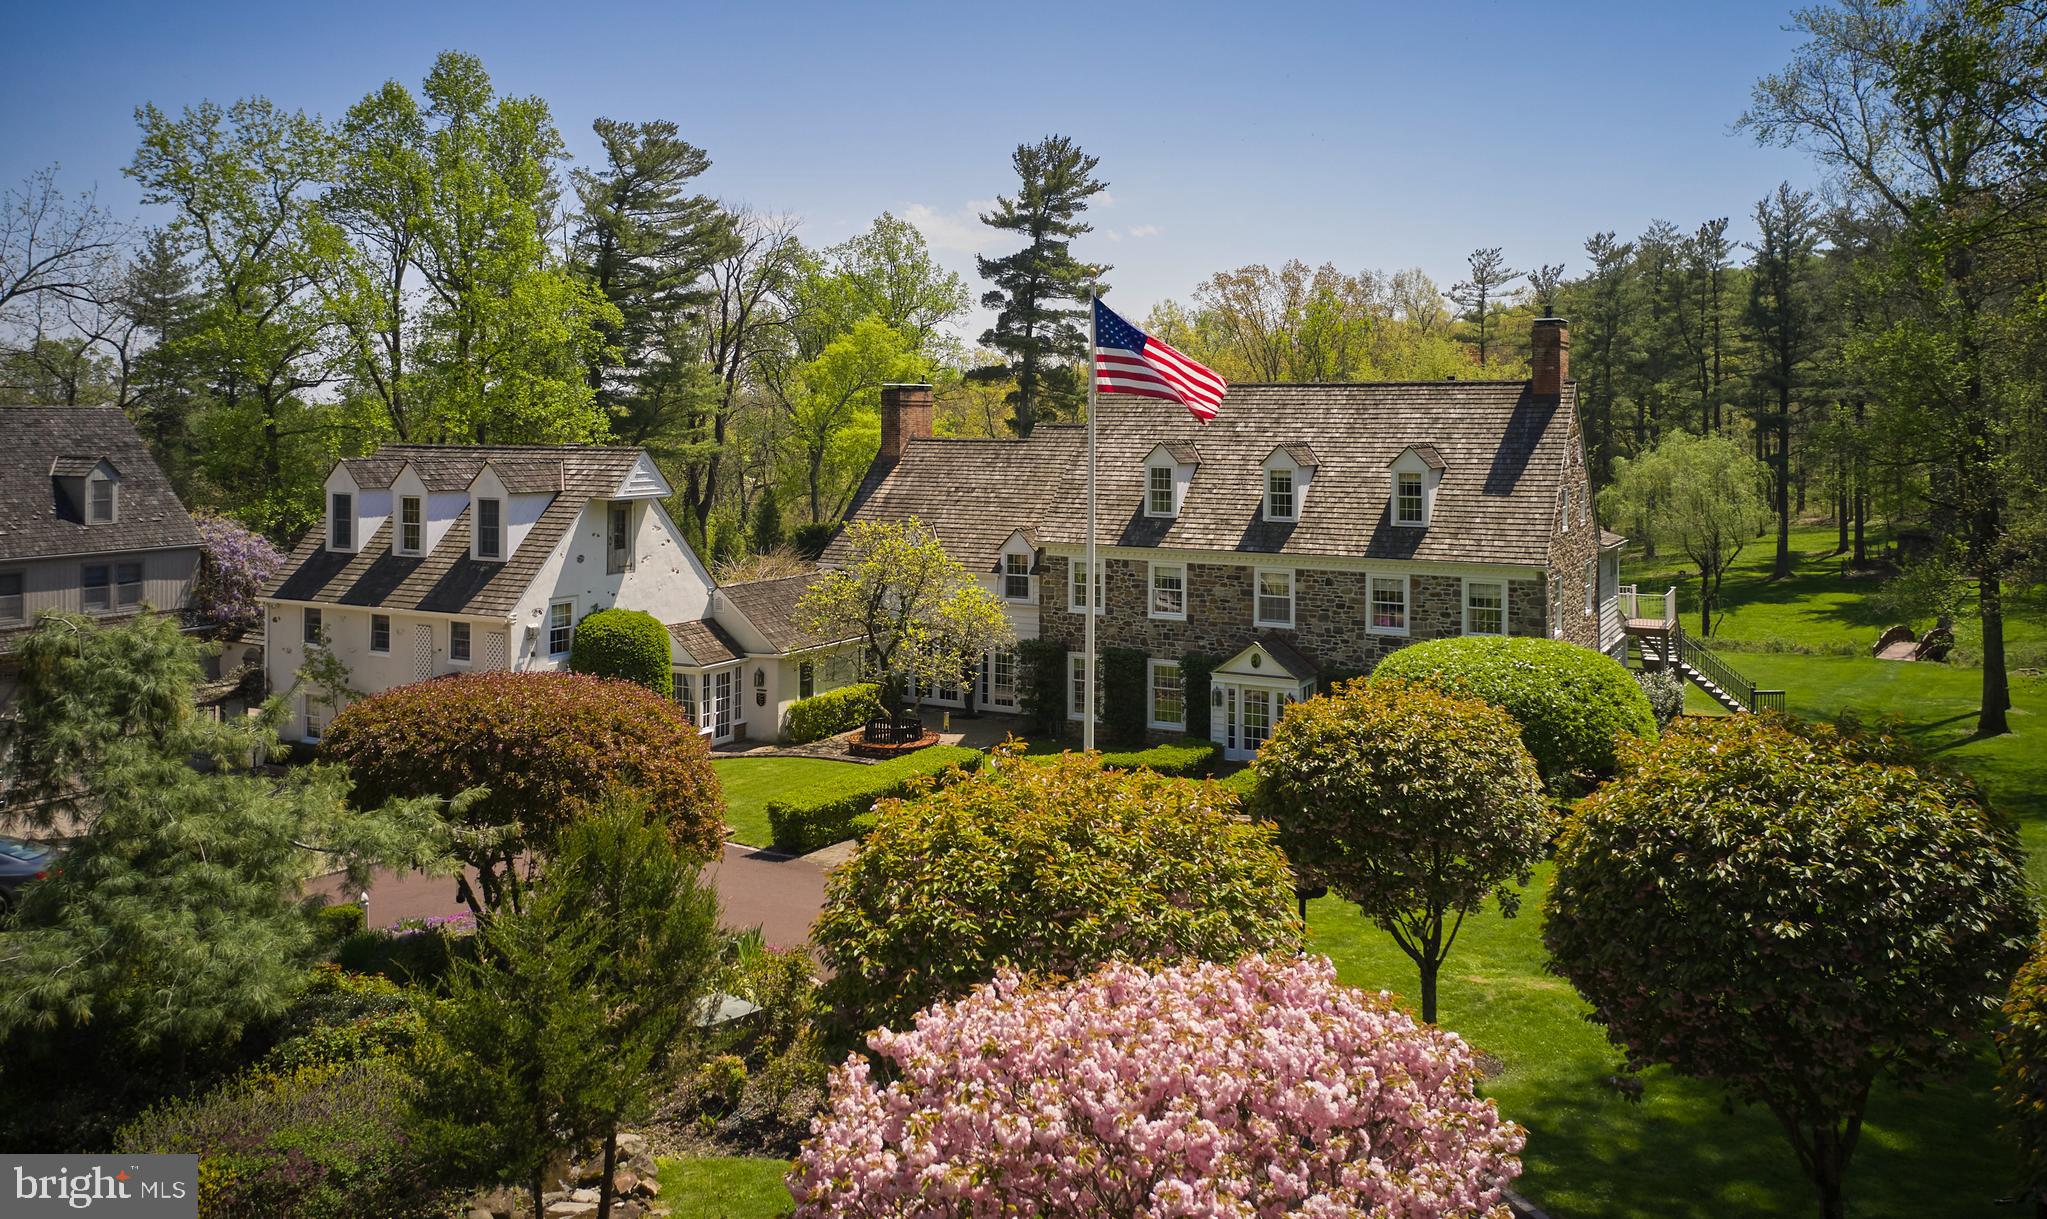
A long gated, tree lined driveway leads one into this cloistered family compound with a custom reproduction manor house, a  4 bedroom carriage house with a gated private motor court, and breathtaking gardens. Espalier fruit trees guide one through hidden stone paths to a potting house and a fenced orchard. A conservatory opens out to expansive terraces, leading to the heated in ground pool, hot tub, and stone deck, bordered with lush perennials and manicured privet. Beyond the pool is a pond with a fountain surrounded by verdant landscape and a foot bridge to the hen house. This magnificent property is set on 5 secluded acres in the heart of Upper Makefield Township. The main house features an elegantly appointed foyer with sweeping circular staircase. To the right, a formal living room with fireplace and sitting room, to the left, a formal dining room. An expansive library with fireplace provides access to the terrace. Beyond you’ll discover the commercially appointed gourmet kitchen, a breakfast room with walk-in fireplace overlooking the pool, a glass conservatory opening to expansive terraces on one side and secret gardens on the other.  The main house features 6 bedrooms, 5 are en-suites with fireplaces, one has a hall bathroom. There is also a powder room and laundry room on the main level. On the lower level one will discover an additional bedroom, full bath, a full bar, game room with pool table, workout room and storage rooms. The carriage house has 4 en suite guest rooms with outdoor living spaces, and a large conference room with hall bath. This property has 5 oversized garages, lush grounds, full irrigation system supplying the hanging planters flanking the driveway and motor court, and security system. This is a rare opportunity to become the next steward of such a significant and iconic property.
#PABU2048428

NEW HOPE

518 LURGAN ROAD

12 Beds

12 Baths

6,943 Sq.Ft.

$3,400,000

MLS#: PABU2048428

Rare ±1.6-acre heavy-industrial parcel with direct I-76 frontage in South/Southwest Philadelphia. Zoned I-3 (Heavy Industrial), the property offers immediate highway access, excellent visibility, and convenient proximity to Philadelphia International Airport, Center City, and major redevelopment projects. The site straddles the red-hot Bellwether District and is also near the Quartermaster redevelopment, supporting long-term demand, value growth, and broader commercial activity. Located within a long-established industrial corridor with minimal residential adjacency, the site is ideal for salvage, towing, recycling, automotive, contractor, or other outdoor-intensive industrial uses. Truck-friendly streets and decades of continuous automotive use help reduce entitlement risk and support continued operations. As centrally located heavy-industrial land with direct highway exposure becomes increasingly scarce, 2501 S 28th Street presents a rare infill opportunity with strong land value, excellent logistics, and long-term investment potential.
#PAPH2571976

PHILADELPHIA

2501 S 28TH STREET

None Beds

None Baths

N/A

$3,400,000

MLS#: PAPH2571976
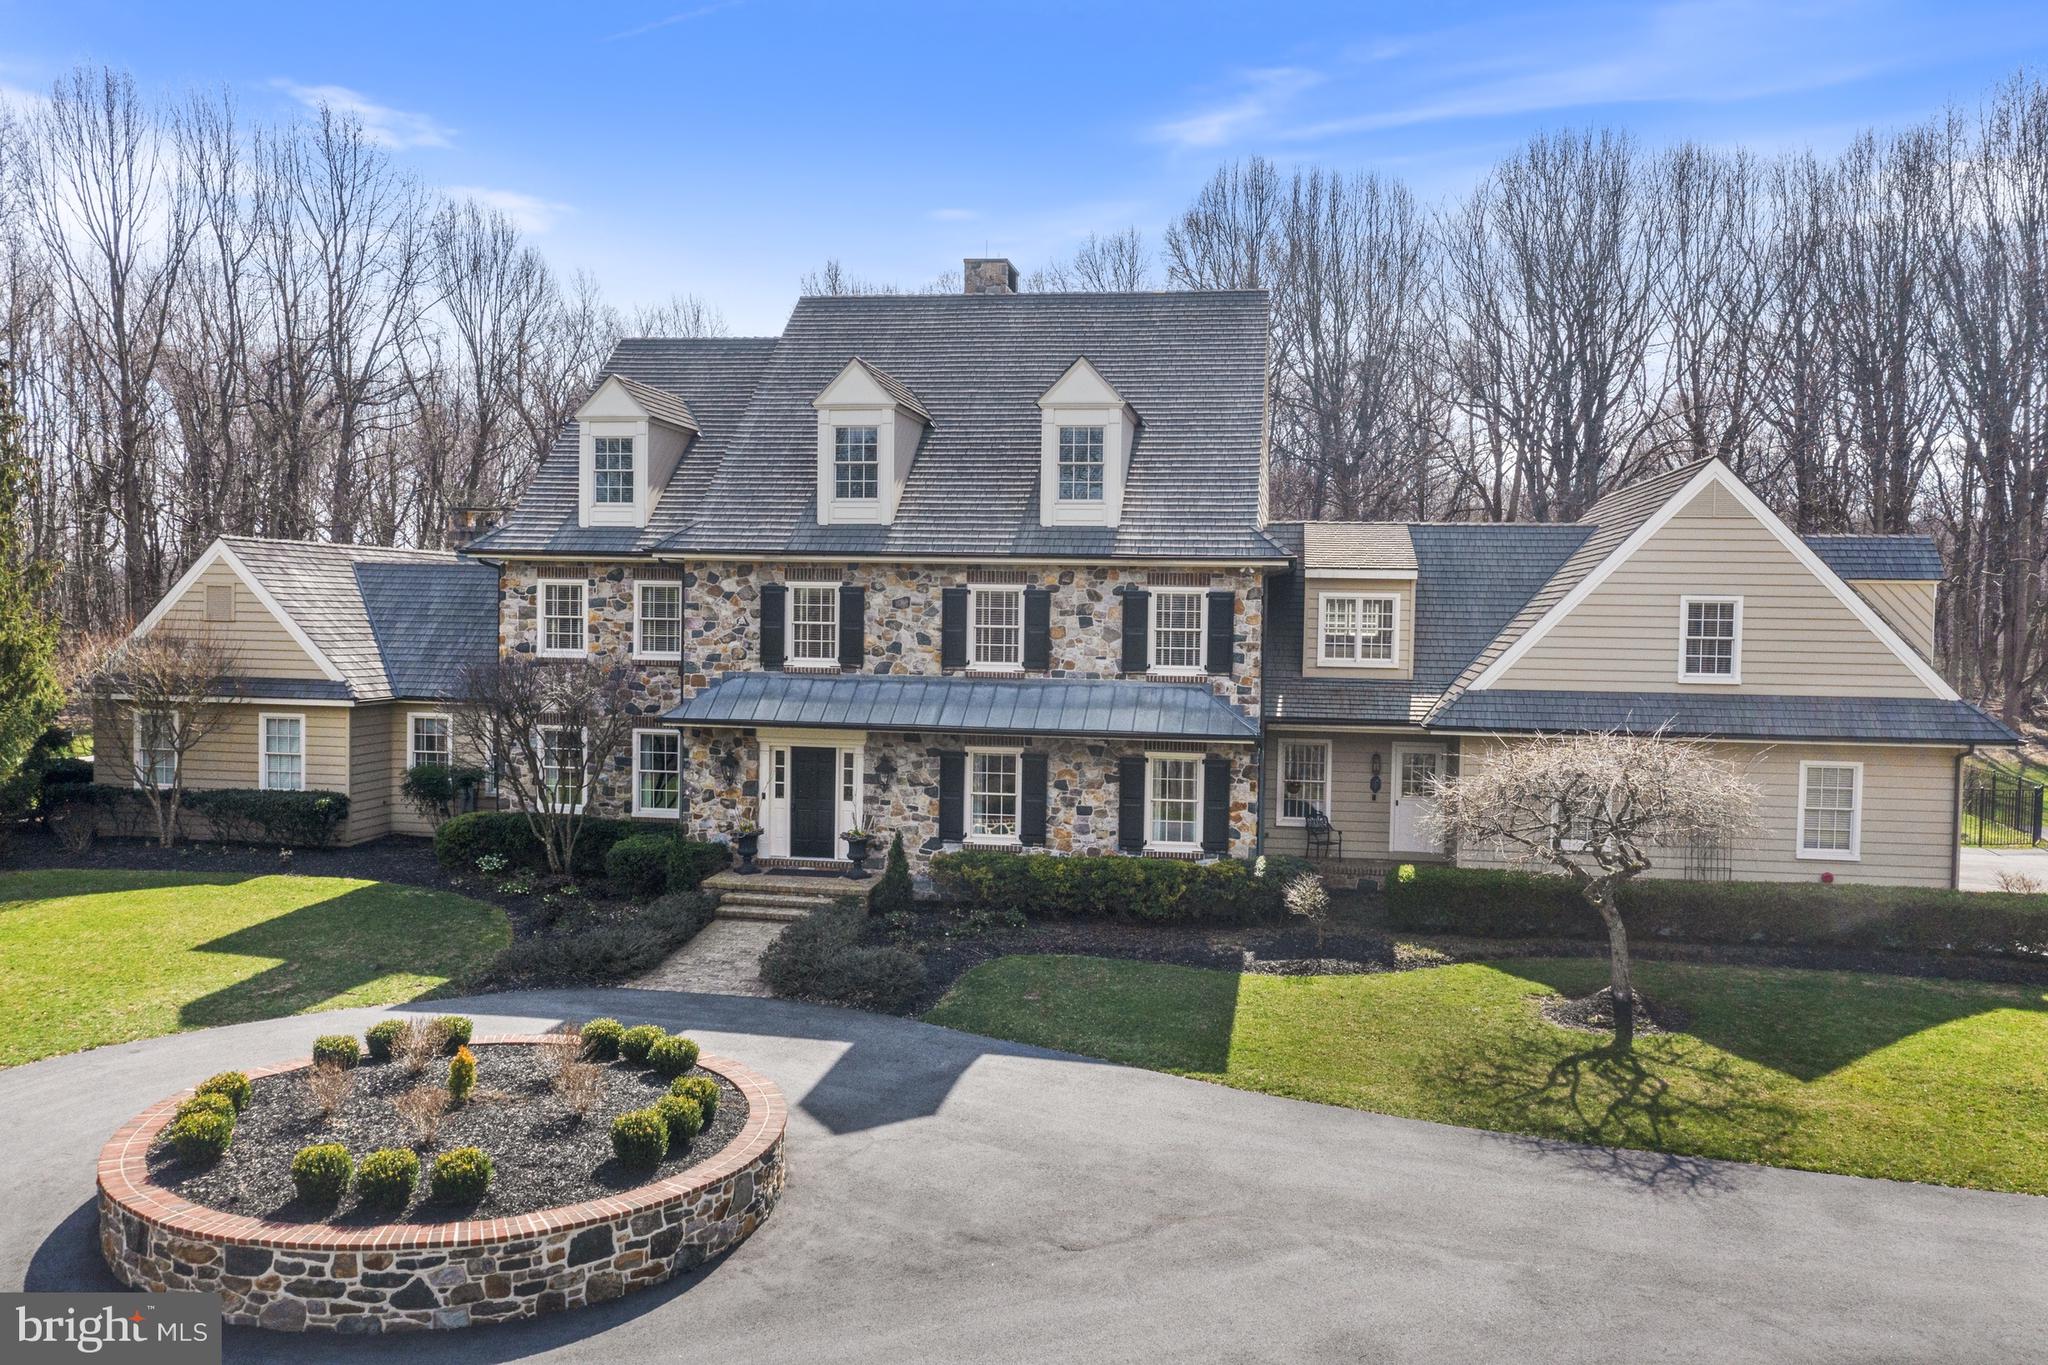
Stunning Chester County Farmhouse with historical architectural details throughout. This home has been meticulously maintained and updated with great care. No stone unturned, and no detail left out. Built in 2003 by the award winning Dewson Construction Company, is located in the desirable community of Bittersweet and the Unionville Chadds Ford School District. Enjoy absolute privacy with beautiful views out every window, minutes from Wilmington, West Chester, Philadelphia and Route 202 corridor. This 6-bedroom, 4/3 bath home features a Paradise Custom Gourmet Kitchen with French Limestone and a kitchen island with a single piece of soapstone - no seams here! The list of well thought out features goes on extensively - Primary Bedroom on Main floor with newly renovated gleaming marble bathroom. This room enjoys its own dedicated passage door that exits directly to a private covered patio overlooking pool area. What a wonderful way to start and finish each day! The home is built with real Chester County stone and cedar siding.  All windows and doors are Pella and trimmed in mahogany. Interiors include reclaimed wood ceiling beams and floors on the first level, including: Rocky Mountain and Emtek hardware on the first level, custom plumbing fixtures, 4 zone HVAC system, whole house generator and fire suppression sprinkler system. There are two laundry rooms - one the main and one on the upper floor. There is a 3 car garage which is oversized in both depth and width (no support poles to crowd access), epoxy floors and a dog bath. The property which is located on 6.8 acres is private and wooded with an in-ground heated pool and attached spa with waterfall. Come see what you have been dreaming about!
#PACT2062152

WEST CHESTER

3 BITTERSWEET DRIVE

6 Beds

4 Baths

7,880 Sq.Ft.

$3,400,000

MLS#: PACT2062152
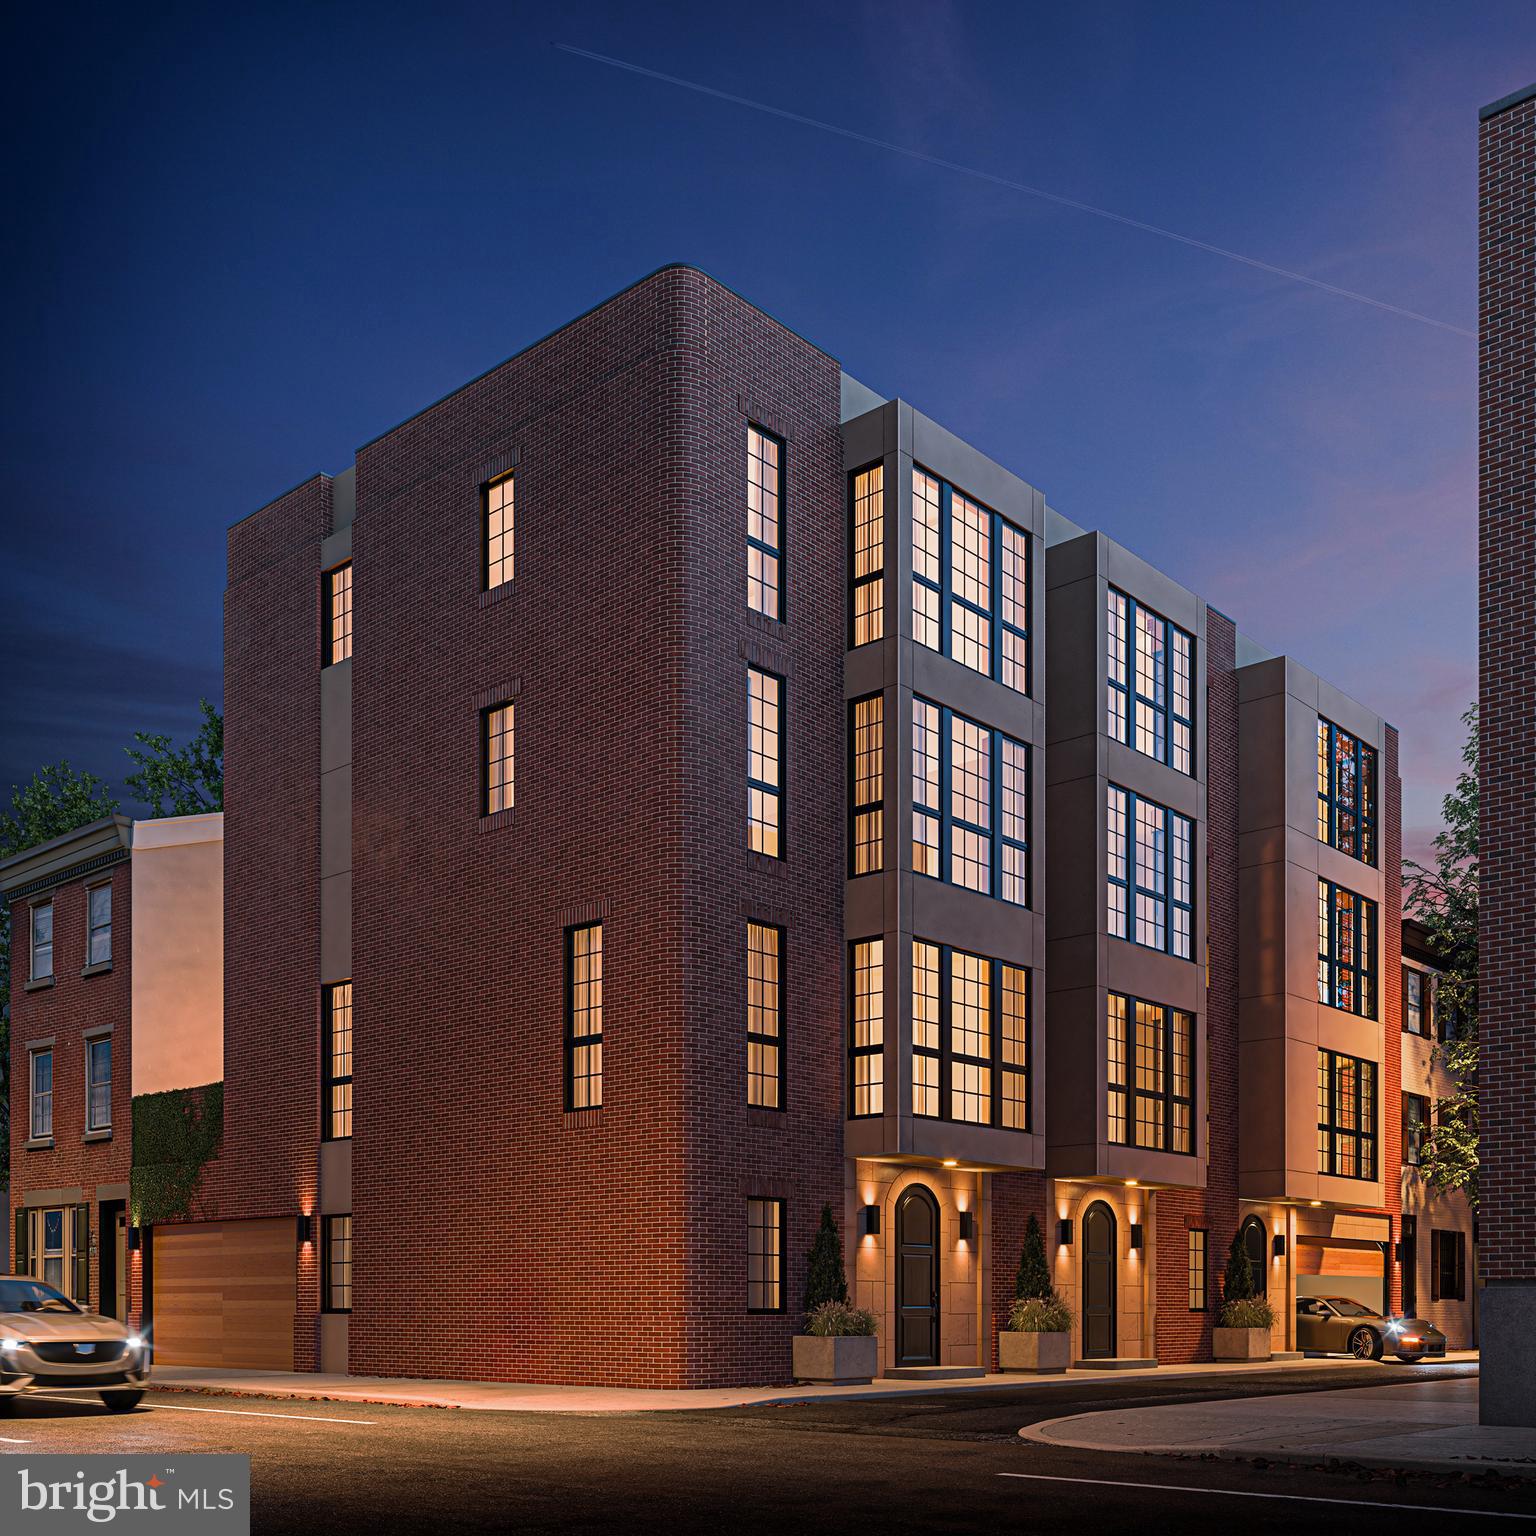
Welcome to Ressa - a unique new boutique development located in the heart of the historic and vibrant premier Rittenhouse Square neighborhood. LAST HOME AVAILABLE! This 25’ wide end home with 4 bedrooms and 4.5 bath home blends timeless character with modern luxury. This custom-built residence was imagined by the forefront of interior design, Widell + Boschetti and showcases bespoke millwork, refined finishes and carefully curated details throughout. Expansive, light-filled living spaces create a warm and inviting atmosphere. A private elevator connects each level with ease, while multiple outdoor spaces provide the perfect setting and city views. The chef’s kitchen is a showpiece featuring custom fabricated cabinets, rich stone slabs and high-end paneled appliances. The rest of the home includes oak flooring, porcelain tile and slabs, striking marble accents, a statement fireplace and smart home technology. The primary suite is a true retreat with a spa-inspired bath, generous walk-in closet, and elegant design touches. Additional bedrooms provide comfort, privacy, and flexibility for family, guests, or a home office. With a two-car garage and every modern convenience, this home offers exceptional ease of living in one of the city’s most desirable locations. Just steps from Rittenhouse Square Park, award-winning dining, boutique shops, and cultural landmarks, this is a rare opportunity to own a thoughtfully designed residence in Philadelphia’s most sought-after neighborhood. Taxes and association fees are not $1 and are TBD. Square footage and taxes are the responsibility of the buyer to verify independently.
#PAPH2589630

PHILADELPHIA

2000 WAVERLY STREET

4 Beds

4 Baths

4,100 Sq.Ft.

$3,400,000

MLS#: PAPH2589630

1 ... 71 72 73 74 75 ... 666
* Listings identified with the FMLS IDX logo come from FMLS and are held by brokerage firms other than the owner of this website. The listing brokerage is identified in any listing details. Information is deemed reliable but is not guaranteed. If you believe any FMLS listing contains material that infringes your copyrighted work please click here to review our DMCA policy and learn how to submit a takedown request. © 2024. First Multiple Listing Service, Inc.
 - property

Send a message

Message successfully sent.

Your message

What is 3 + 4 ?

Reason for contacting?

I agree to receive email communication and understand I can unsubscribe at any time.

I agree to be contacted by Charis Realty Group via call, email, and text for real estate services. To opt out, you can reply 'stop' at any time or reply 'help' for assistance. You can also click the unsubscribe link in the emails. Message and data rates may apply. Message frequency may vary. Privacy Policy

Sign Out

Virtual Assistant

Would you like to take the next step with this property? We can help you schedule a showing or virtual tour, or send you more details.

Yes, I would like more information.

Thank You for Your Reply, One of Our Agents will contact you as soon as possible

No, maybe later.

Thank you, you can always contact me via email, phone number or through the contact form.

Realhub AI

Lucy - Your AI-Powered Realtor

Update Your Temporary Password

Personalize your search

Enter your email and we'll notify you immediately when new listings match what you're looking for.

or enter email address

Already have an account ? Login here

Continue your home search

I agree to receive communications and understand I can unsubscribe at any time.

I agree to be contacted by Charis Realty Group via call, email, and text for real estate services. To opt out, you can reply 'stop' at any time or reply 'help' for assistance. You can also click the unsubscribe link in the emails. Message and data rates may apply. Message frequency may vary. Privacy Policy

Already have an account ? Login here

We use cookies

We use cookies primarily for analytics to enhance your experience. By accepting, you agree to our use of these cookies. You can manage your preferences or learn more about our cookies policy.
