Properties

Browse or get in touch to schedule a walkthrough.

  • Nearby me
Price range

Popular Features

Community Features

Association

Property Features

Waterfront

View

Exterior Features

Interior Features

Style

10000 properties match your criteria

Updated 1 minute ago

E-Alert name
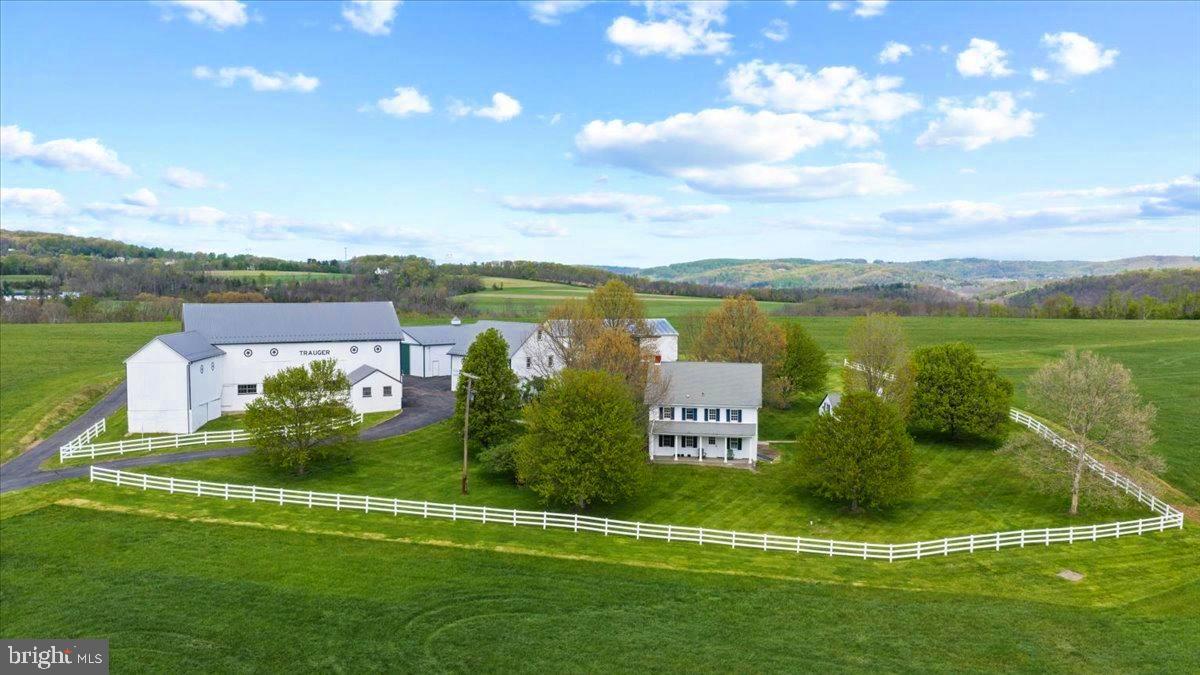
Set amid the rolling countryside of Upper Bucks County, this remarkable 156 acre historic farmstead offers a rare opportunity to steward a true piece of Pennsylvania history. Held within the same family since the 1700s, the property reflects generations of agricultural heritage and presents a landscape that has been thoughtfully worked, admired, and protected for centuries. The farm is anchored by a traditional farmhouse and a charming historic summer kitchen, complemented by a striking, old bank barn that features gorgeous stone work and serves as the centerpiece of the farm’s outbuildings. Two large pole barns and additional structures provide abundant space for equipment, storage, livestock, or continued agricultural use. Over the years, the land has supported various farming operations including crops, dairy production, and most recently hay cultivation, demonstrating the acreage's productivity and versatility. A significant portion of the land is protected under agricultural preservation, ensuring the integrity of the farmland and the sweeping rural landscape for generations to come. Included within the overall acreage are two tracts that lie outside the agricultural easement, offering additional flexibility. The first is a four-acre building envelope where the existing farmhouse and farm structures are situated. The second is an approximately 4.78-acre tract which may offer the potential for one or two additional building lots, subject to township approvals. Sweeping fields, open pastures, and wooded edges create truly unparalleled long-distance views across the Bucks County countryside. Properties of this scale are exceptionally rare, representing one of the largest tracts publicly offered in Bucks County in years. Own a piece of history in this once-in-a-lifetime offering - whether continuing its agricultural legacy, establishing a private country estate, or safeguarding a remarkable stretch of Bucks County landscape for generations to come. Peacefully rural yet conveniently located, the property is just 25 minutes to Doylestown, 35 minutes to New Hope, approximately 75 minutes to Philadelphia, and about 90 minutes to New York City. A property of this scale, beauty, and historical significance is seldom available - an enduring landscape where the past, present, and future of Bucks County meet.
#PABU2115056

KINTNERSVILLE

215 NOCKAMIXON ROAD

4 Beds

1 Baths

1,836 Sq.Ft.

$3,250,000

MLS#: PABU2115056
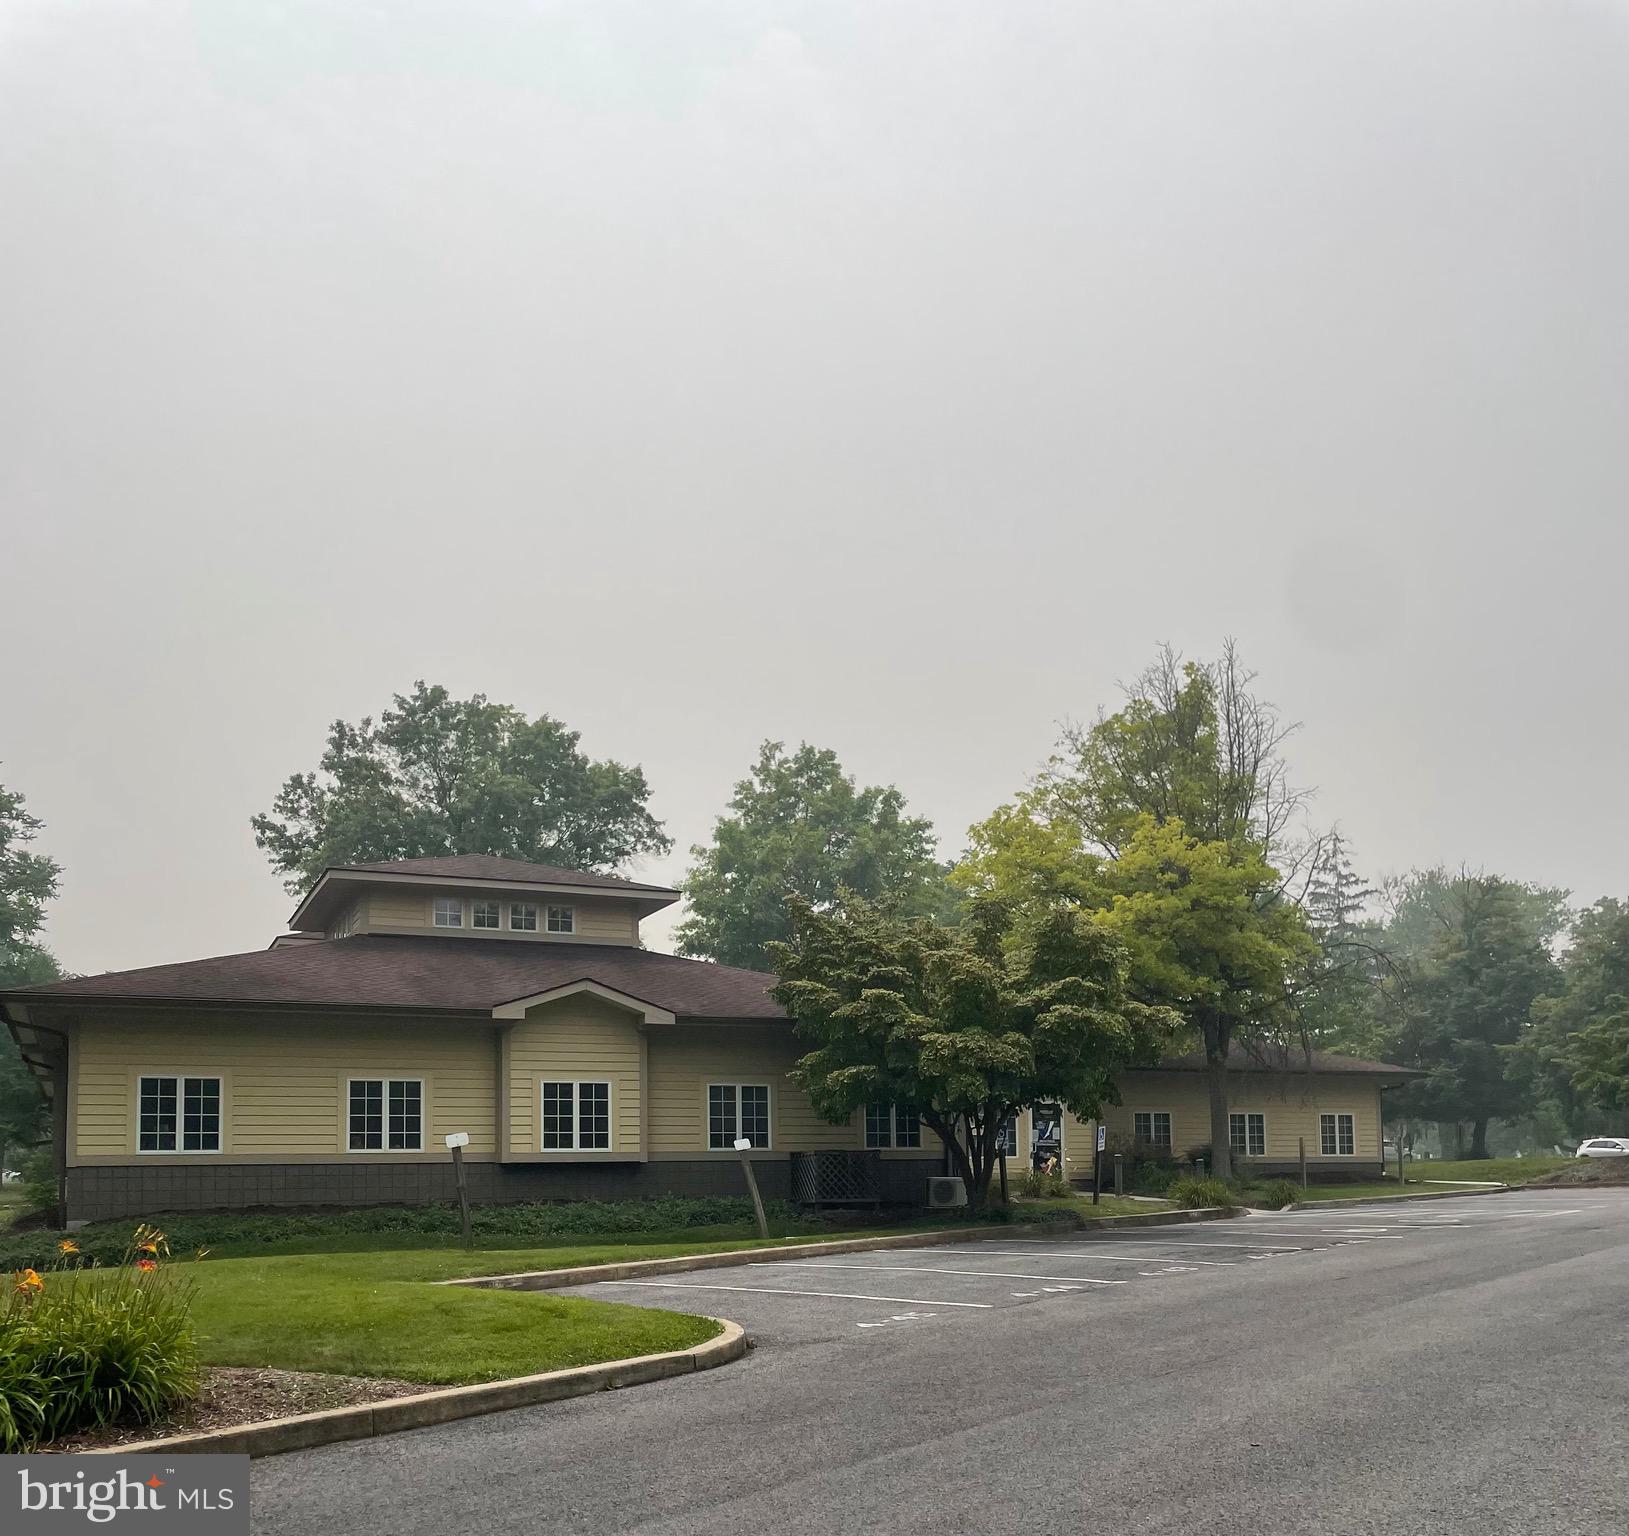
Medical Office Space for Lease – State College Borough Now available: well-appointed medical office suites designed to meet the needs of healthcare professionals. Each unit offers abundant natural light and a private window, creating a comfortable and welcoming environment for patients and staff alike. The facility is fully ADA-compliant and completely step-free, ensuring easy accessibility throughout the building and individual offices. Many suites are equipped with private sinks for added convenience. Located on the main level for maximum accessibility, the property provides ample on-site parking. This is an exceptional opportunity to establish or relocate your practice in a professional, accessible, and centrally located medical setting within State College Borough. Call for details then schedule your private tour today.
#PACE2519882

STATE COLLEGE

1333 S ALLEN STREET

None Beds

None Baths

6,800 Sq.Ft.

$3,250,000

MLS#: PACE2519882

Broadmoor, an exceptional Estate set on over 6 beautiful acres in iconic Bucks County. Broadmoor pairs privacy with prestige in the premier township of Solebury. A sweeping circular driveway creates a grand approach to the Main Entrance. A Secondary Entrance streamlines daily access to living spaces and a Private Office. Ideal for work-from-home, deliveries and catered events. Move-in ready, this home looks brand new. Expansive windows brighten each room with natural light, while flexible spaces adapt to your lifestyle. A Private Elevator connects all levels, bringing comfort and convenience to daily life and multi-generational living. The Private Office, with a double-door entry and scenic window seat, inspires focused work, creativity and quiet escape. Comfort meets energy-efficiency with 8-zones of eco-conscious Geothermal heating and cooling, a rare luxury. A standout feature, 2 Primary Suites with spa-inspired Baths featuring double vanities, integrated beauty zones, soaking tubs, showers, tray ceilings and heated floors. Suite One stuns with a double-door entry, double-sided fireplace with onyx hearth, sitting area, 2 walk-in closets, glass doors and tray ceilings. Suite Two impresses with elegant columns framing a sitting room and dual double-door entries, one to the bath and one to a spacious walk-in closet. Perfect for guests or multi-gen living. Two additional roomy Bedrooms, each with a walk-in closet, share a large full Bath with heated floors. A boutique hotel-style hallway reveals a rare gem, an expansive unfinished Private Wing near the Elevator and Secondary Staircase. Ideal for a gym, yoga retreat, art studio, 5th bedroom or in-law/au pair suite. On the 1st Floor, the Grand Foyer dazzles with a floating staircase, graceful arches and sweeping balconies. Walls of windows fill the Living Room with panoramic seasonal views, while stately columns define a Dining Room ready to impress. An adjacent Butler’s Pantry keeps events stress-free. Soothing, nature-inspired tones of the Gourmet Kitchen wrap you in the comforting warmth of home. From busy mornings to weekend gatherings, the expansive island, with prep sink and seating, invites connection and conversation. Abundant cabinetry, walk-in pantry and custom workstation simplify daily living. A sculptural Planter with polished river rock stones and columns adds artistic flair. Casual dining shines in the Breakfast Room with panoramic views by day and moonlit skies by night. For cozy evenings and relaxed gatherings, the Great Room sets the mood with a floor-to-ceiling fireplace, an oversized hearth built for seating, French doors, archways and warm cabinetry. Double sliding glass doors open to a Covered Terrace with skylights above. Unwind, savor meals and host with ease amid grand columns, custom balusters and a private backyard oasis. Quality conveniences include 2 Powder Rooms, a spacious Laundry, statement lighting, a chandelier lift, quartz countertops, soft-close wood cabinetry and a wealth of closets with customizable storage to keep life comfortably organized. The massive 3+ car Garage, perfect for car or garden enthusiasts, has soaring ceilings, natural light, a double sink, storage closet and a private entrance. The massive, dry Lower Level with 9-ft ceilings is a premium flex space for a home theater, wine room or multi-gen living. Low-maintenance by design, the level land blends green lawn, wildflower meadows and natural areas, with plenty of space for a pool and sports court. Located just minutes from walkable towns, dining, markets, galleries, entertainment and top schools. With quick access to Philadelphia, New York, Poconos skiing and Jersey beaches, weekday living and weekend escapes are refreshingly convenient. Schedule your private tour of Broadmoor, crafted to elevate everyday living in a meaningful way.
#PABU2121234

NEW HOPE

3200 CREAMERY ROAD

4 Beds

3 Baths

6,573 Sq.Ft.

$3,250,000

MLS#: PABU2121234
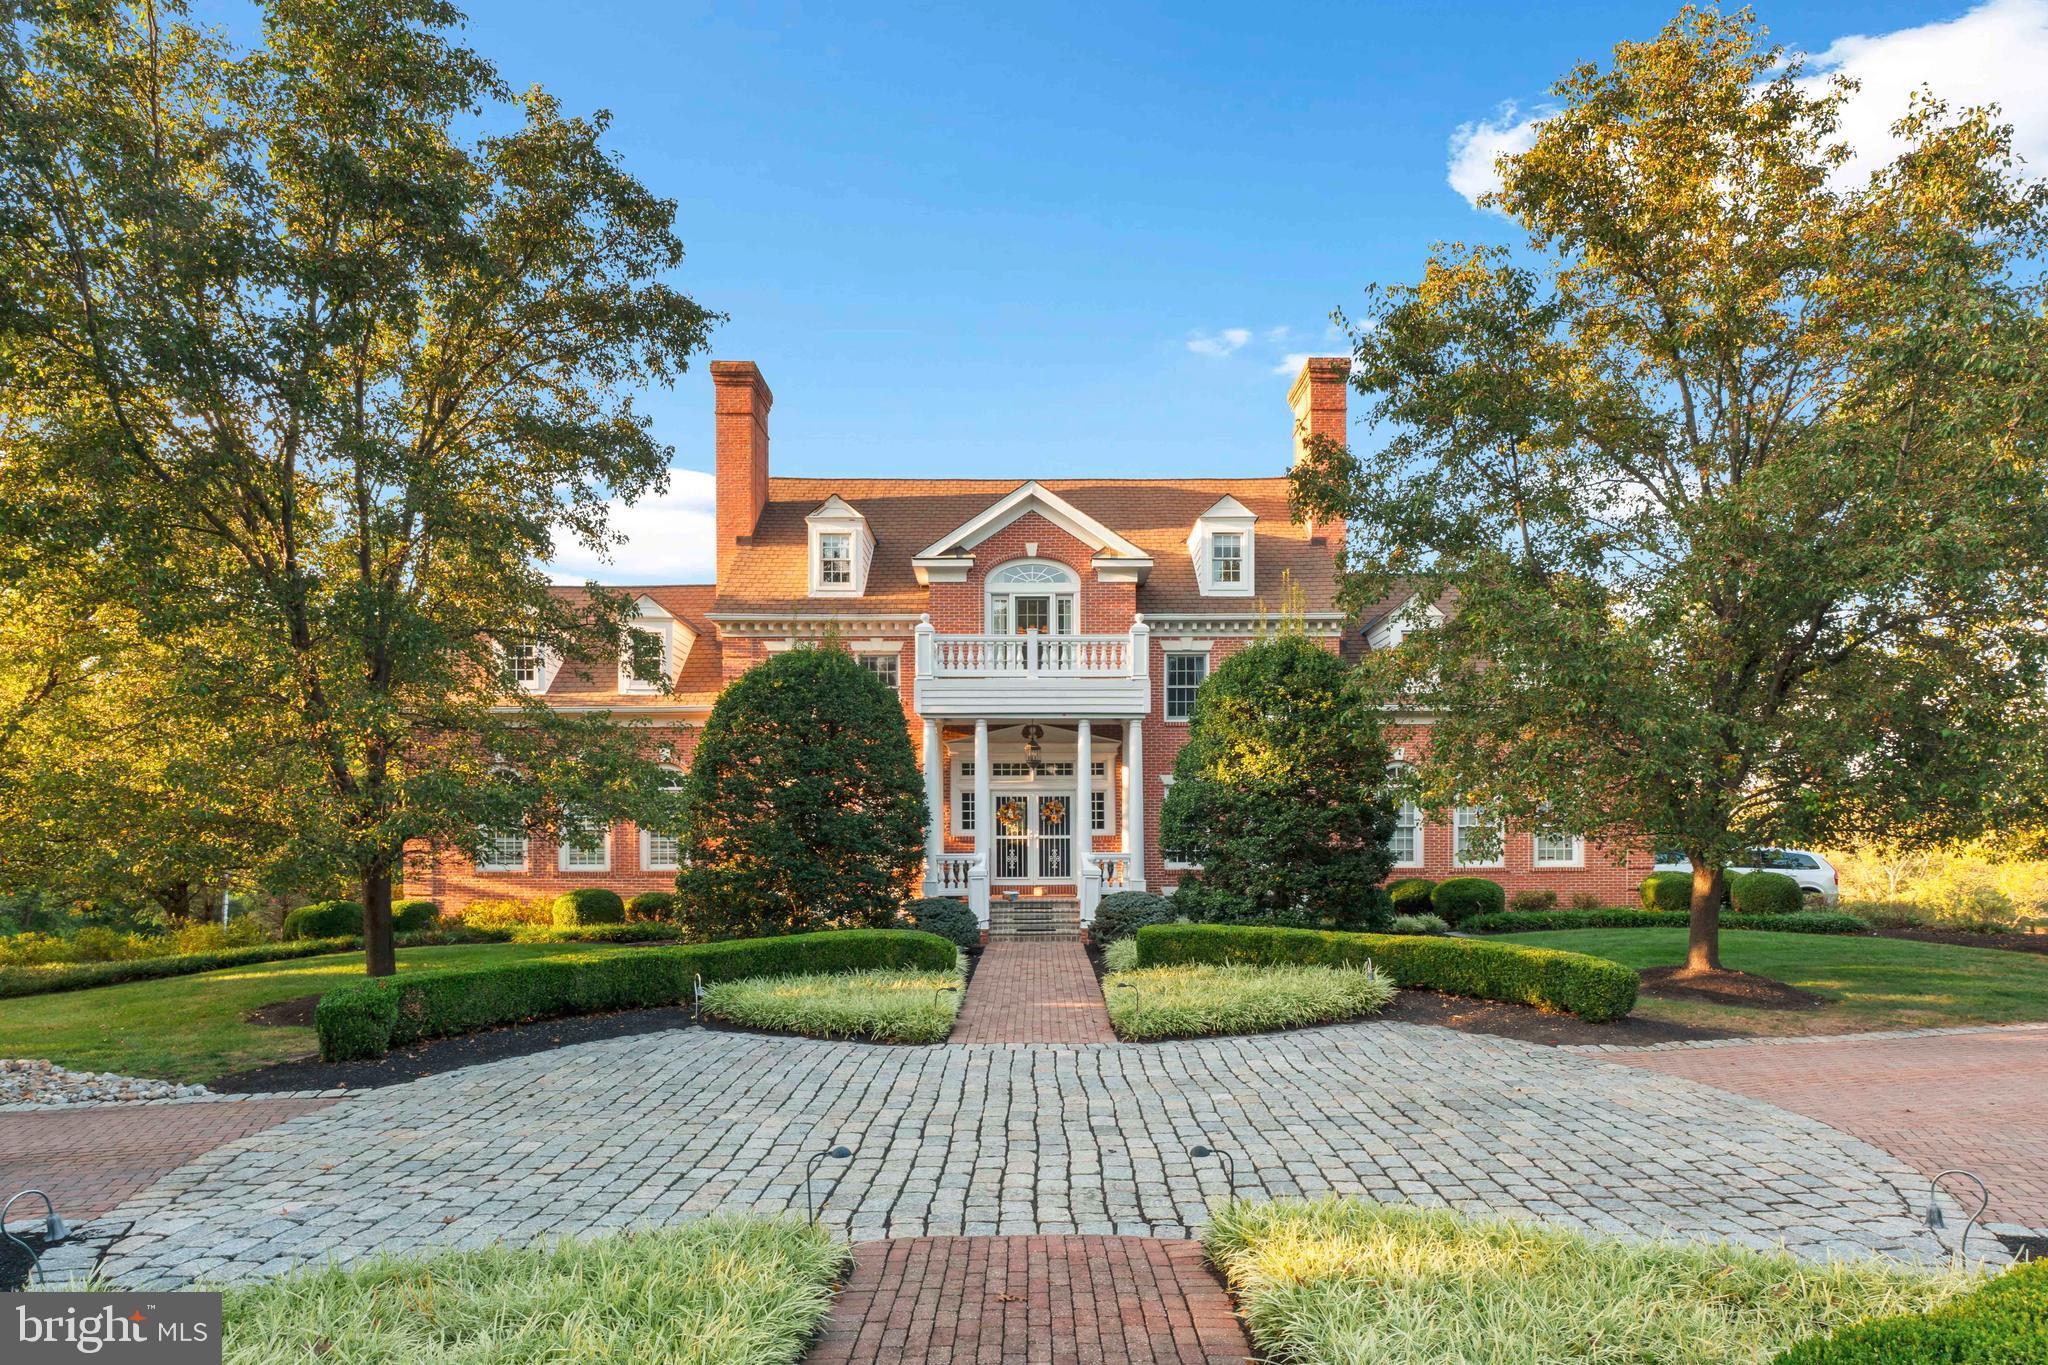
Set amid almost seven acres of beautifully landscaped grounds, this exceptional Southern style Colonial estate embodies timeless elegance, masterful craftsmanship, and a rare sense of character and grace. The property encompasses a stately six bedroom main residence, a charming one bedroom guest cottage, and impressive garage accommodations totaling seven bays, all meticulously maintained and thoughtfully designed for both grand entertaining and everyday comfort.

As you approach the property, an extensive and eye catching cobblestone and brick driveway sets the tone, creating a dramatic first impression and offering a glimpse of the timeless beauty that awaits beyond.

From the moment you arrive, the home’s classic façade and extensive millwork hint at the refinement within. Step through the front door and be greeted by a sweeping staircase and a foyer that immediately conveys the home’s extraordinary quality. Every inch reflects superior craftsmanship, from the beautiful oak floors to the dentil and crown moldings, wainscoting, and custom woodwork found throughout.

A richly appointed office with intricate millwork, custom built-ins and a wood burning fireplace with marble surround provides an inspiring workspace, while the banquet sized dining room is ideal for elegant gatherings. The heart of the home is the remarkable great room, an architectural showpiece with massive exposed beams, cathedral ceilings, a dramatic floor to ceiling fieldstone fireplace, and gleaming Brazilian cherry floors. French doors open to a large screened porch, perfect for relaxed seasonal dining or quiet evenings overlooking the lush landscape.

The chef’s eat-in kitchen is a true standout, both stylish and functional, featuring custom cabinetry, granite countertops, and professional grade stainless steel appliances including a Wolf commercial gas cooktop with electronic display, dual Wolf convection ovens, over-sized refrigerator, and walk in pantry.

The primary suite, beautifully remodeled in 2024, offers a serene retreat with two closets, a walk in closets and a custom designed built-ins, a private laundry room with dual washers and dryers, and a luxurious spa bath with a whirlpool tub and exquisitely tiled shower. Five additional bedrooms and well appointed bathrooms provide space for family and guests alike spread out on 2 floors.

The daylight lower level was designed for entertaining, complete with a kitchenette with quartz countertops, a powder room, and a cozy wood burning fireplace. French doors lead out to a covered brick patio overlooking the heated in ground pool and spa, surrounded by terraced walkways, hardscaping, and mature plantings, creating a private outdoor sanctuary.

The guest cottage is equally inviting, featuring vaulted ceilings, wood floors, a full cherry kitchen with banquette, a spacious bedroom with skylit ceramic bath boasting a clawfoot tub and mosaic tile floor, plus an additional full bath and laundry on the entry level.

Every detail of this property has been carefully considered, from the extensive exterior trim work and PVC crown molding to custom window treatments in every bedroom and a whole home diesel generator serving both the main house and guest cottage. A stately brick walkway leads through enchanting gardens and mature trees, creating an atmosphere of privacy and tranquility rarely found today.

Ideally located near fine dining, shopping, and scenic state parks, with easy access to I 95, this remarkable estate blends classic Southern charm with refined modern living. Exuding warmth, craftsmanship, and enduring beauty, this is a home that must be experienced to truly be appreciated.
#PABU2107118

NEWTOWN

910 OLD DOLINGTON ROAD

6 Beds

3 Baths

5,961 Sq.Ft.

$3,250,000

MLS#: PABU2107118
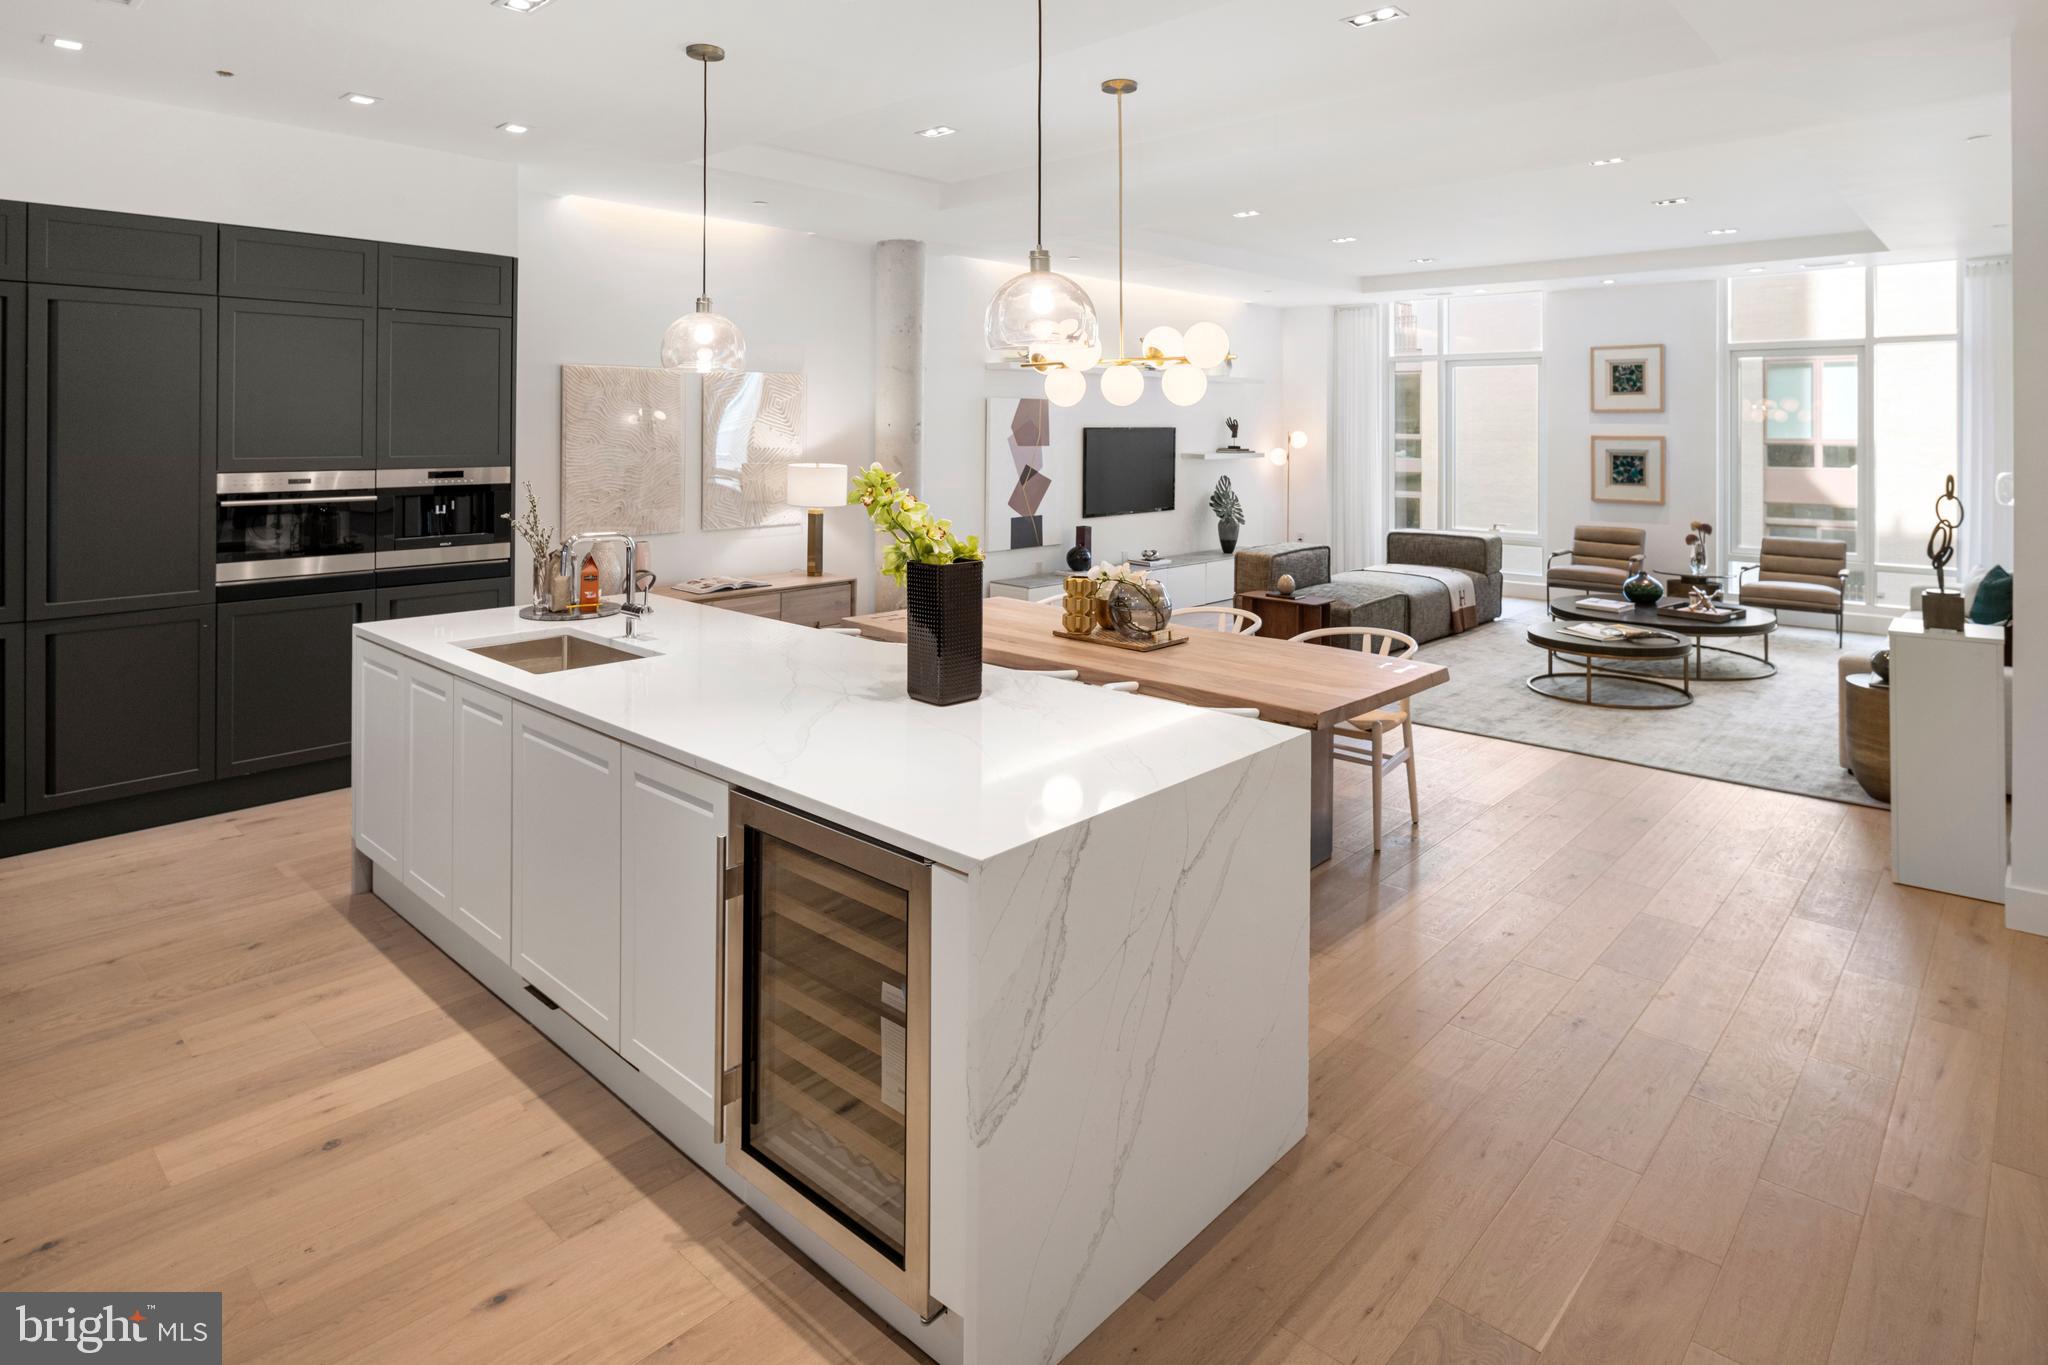
2110 Walnut, a design collaboration by Cecil Baker + Partners and Urban Space Development Inc, is one of the city’s finest boutique-sized, condominium buildings. A clean-lined, modern interpretation of classic Philadelphia brownstones, it blends harmoniously with the existing streetscape for a total of 10 stories mixing historic and new. Developed by Astoban Investments, one of the city’s premier developers renowned for creating some of the city’s most innovative, bespoke buildings, each of this building’s residences is expansive and light-filled with private outdoor space and residents-only garage parking. As befits an architect-designed, Astoban project, best-in-class materials, finishes and fixtures have been carefully selected for this sophisticated offering on the western edge of Rittenhouse Square. Pure white interiors, white oak engineered flooring, 10-foot ceilings, tall windows and a wealth of recessed lighting create an extraordinary palette for art and furnishings. Residence 201 is 3,197 square feet of refined, all-new living space with an elevator that takes you directly to your front door, a 382-square-foot terrace and an attached garage parking space. There are 3 bedrooms, 3.5 baths, a grand-scale living/dining area with tray ceiling and cove lighting and a kitchen outfitted with Scavolini cabinetry, a 10-foot island, Compac Quartz countertops and a superb array of Wolf, Sub-Zero and Asko appliances. Whether for al fresco dining or relaxing, the terrace is accessible from two spaces: a lounge with wet bar and cabinetry and a large en suite bedroom that also could serve as a home office, fitness area or library. Superb design is the hallmark of the main bedroom suite where a dream bathroom and closet await. Radiant-heated floors, oversized seamless glass steam shower, an extra-long soaking tub, double sinks, linen closet, a toilet room with bidet, plus a huge walk-through closet and dressing area featuring Pianca custom Italian organizers make this one of the city’s most luxurious retreats. A third spacious bedroom, also en suite, completes the private quarters. This apartment’s amenities include a full laundry room with storage and sink, unbelievable closet space plus a storage area in the basement, two-zone heating and air conditioning, ButterflyMX keyless entry, intercom and access control, Lutron lighting controls, elevator access from the parking garage and a property tax abatement. An outstanding opportunity for the buyer seeking privacy just off the Square and the best in design and finishes.
#PAPH2216142

PHILADELPHIA

2110 WALNUT STREET 201

3 Beds

3 Baths

3,197 Sq.Ft.

$3,250,000

MLS#: PAPH2216142
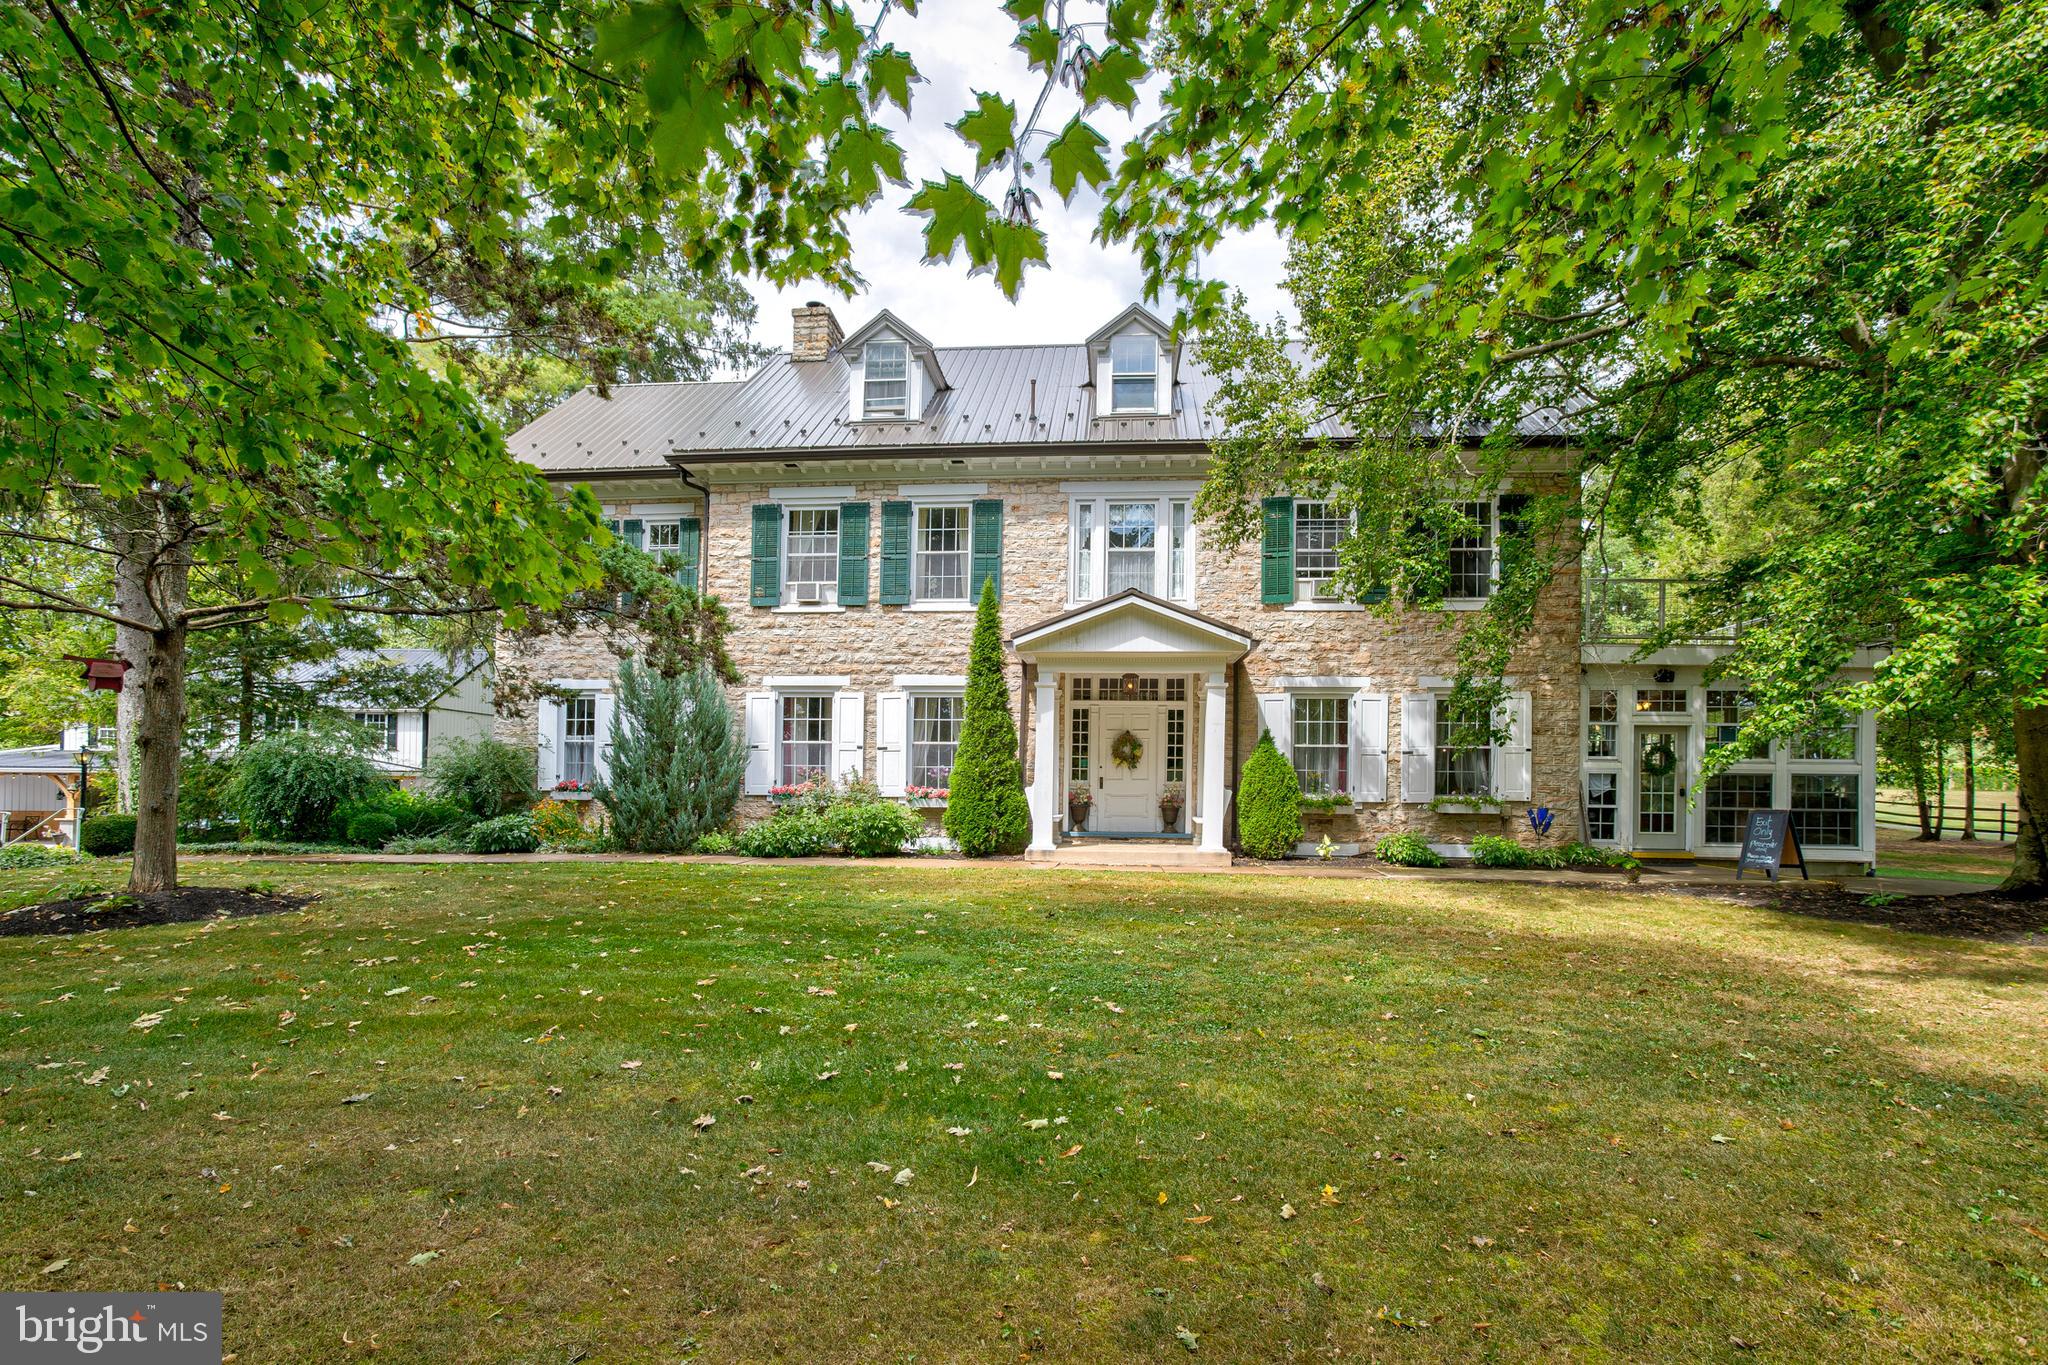
Welcome to one of the most spectacular event venues in the northeast!  This complete turnkey business is part of a thirteen acre estate nestled in the scenic Juniata Valley.  Less than an hour from either Harrisburg, or Penn State University in State College, this beautiful property includes two historic homes on separately deeded parcels, complete with furnishings, event venue equipment, multiple indoor and outdoor settings for events and activities, all set within a serene, stunning setting.  The Wilson House is a beautiful stone home that has an intriguing historic connection to the Manor.  Rich in detail and character, this home has amazing wood floors, fabulous woodwork and trim, high ceilings, amazing fireplaces, ceramic tile accents and more to explore.  A main floor wine tasting room provides a great center of activity and draws you into a comfortable sitting room, a spectacular foyer with open staircase to the second floor and dining room.  The second and third floors provide five bedrooms and a wonderful preparation area utilized frequently by bridal parties.  Beyond the house rests the outstanding Aisling Hall which is fabulous timber frame structure providing another outstanding indoor/outdoor reception area.  To the side is another structure that is near completion to be The Carriage House Eatery, set to open in the Spring of 2026. Pair this with the home and grounds of The Manor and you have a complete operating wedding venue business that offers many more opportunities--only limited by the imagination. Contact for more details as there are too many to provide here, and refer to MLS# PAJT2012690 to see more!
#PAJT2012692

MIFFLIN

19175 ROUTE 35 S

None Beds

None Baths

4,744 Sq.Ft.

$3,250,000

MLS#: PAJT2012692
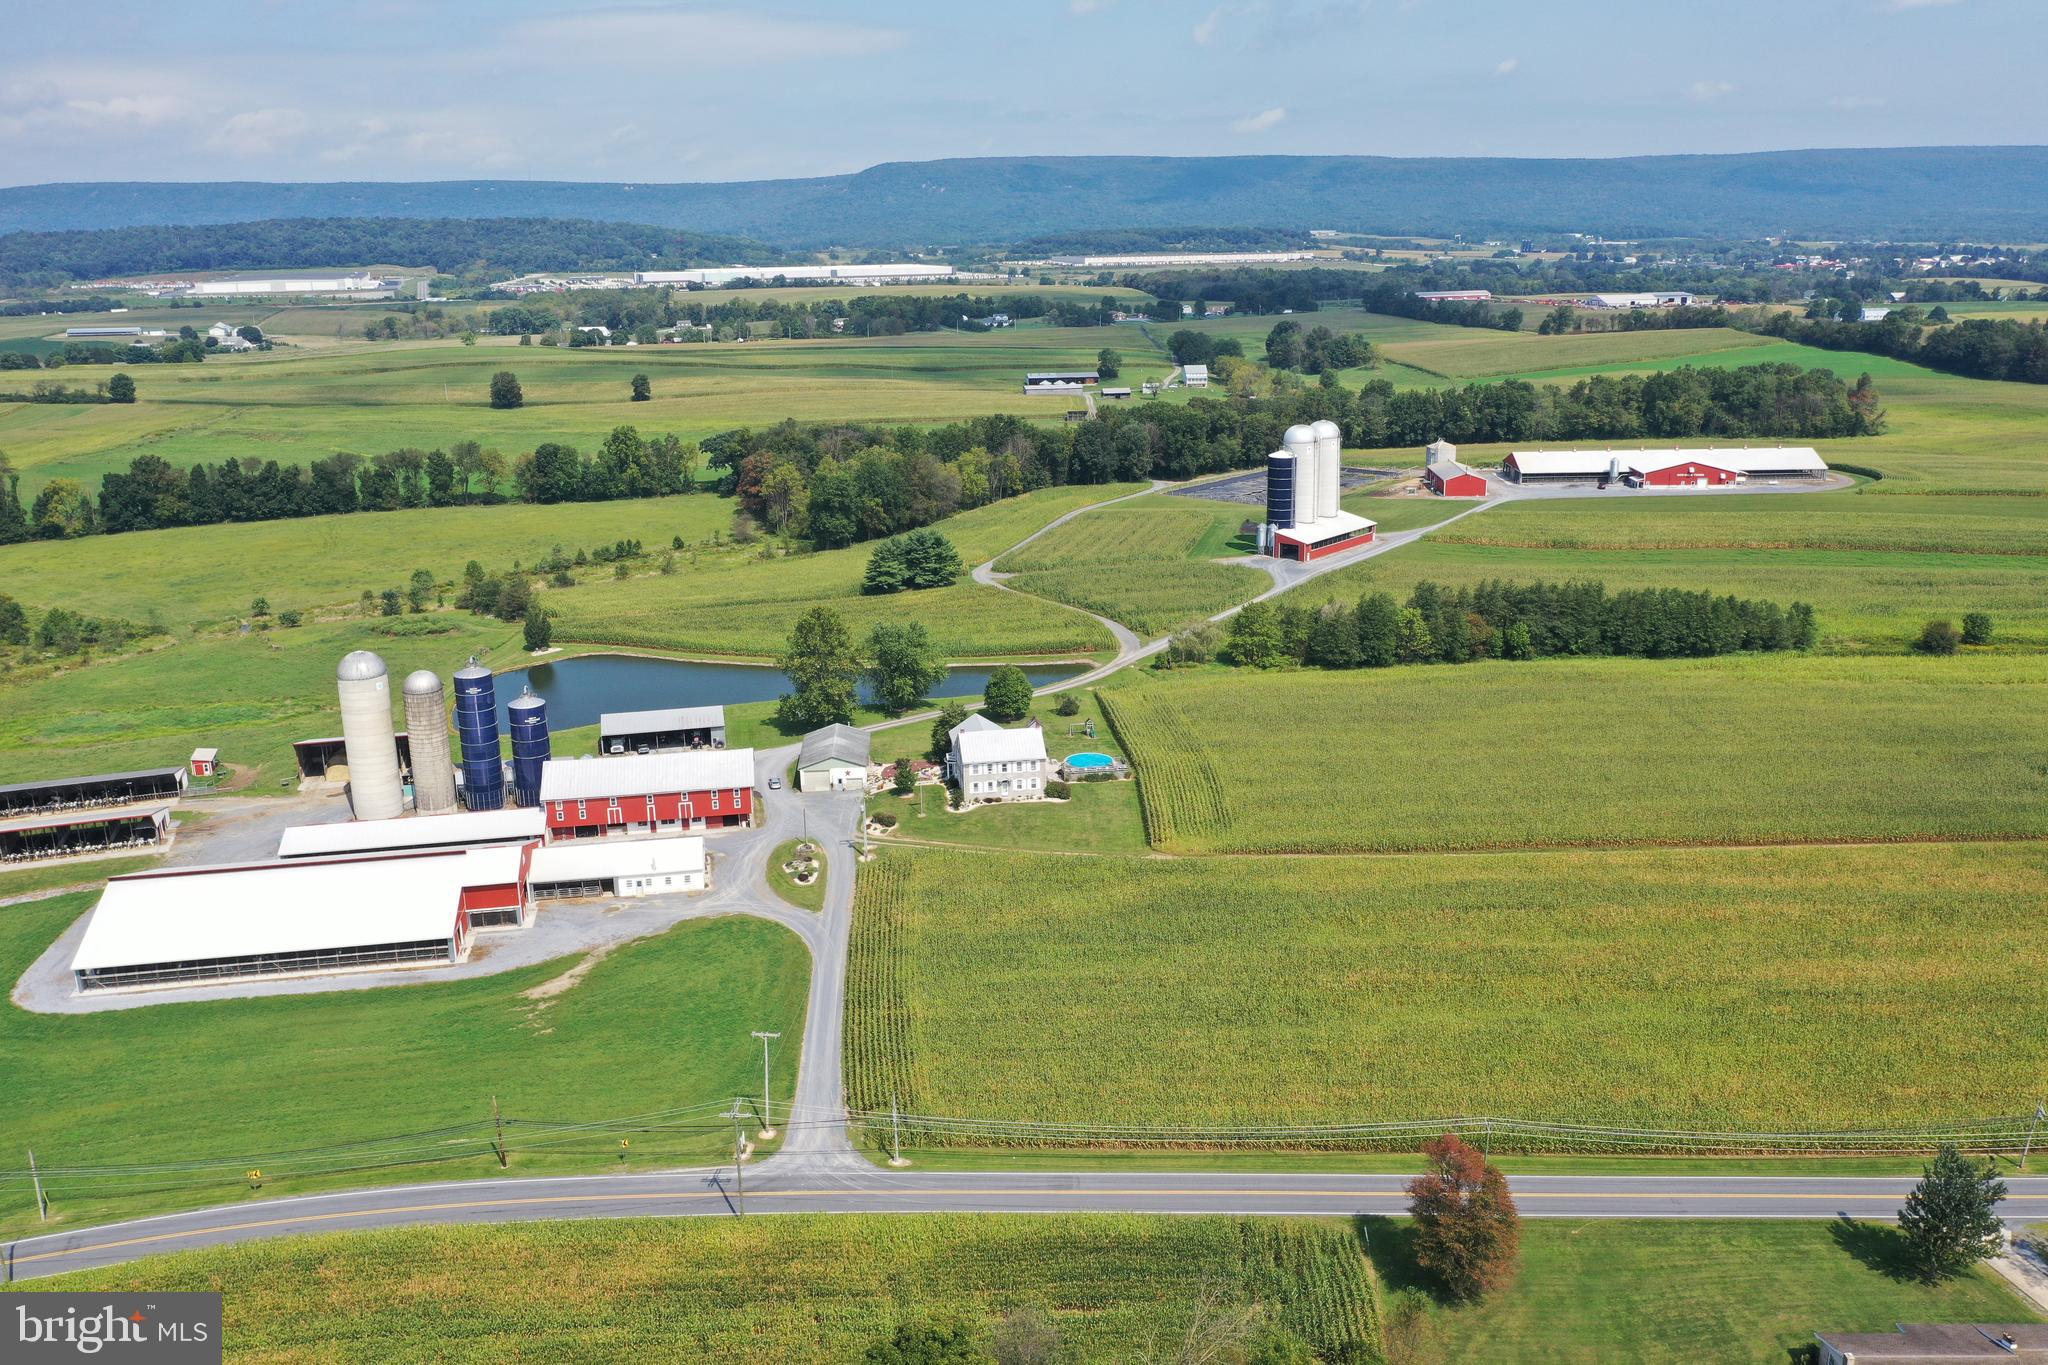
127-acre modern dairy farm with (4) model A-3 Lely robots. Insulated barn includes 223 freestalls, Norbco alley scrapers, and Petersheim pasture mats. Milk house features 7,000-gallon Mueller milk tank with radiant in-floor heat. 156-stall dry cow and bred heifer barn. Calf barn that accommodates 50 calves. 50-head heifer barn with 6 pens built in 2009. 14 pen slatted floor heifer barn built in 1991 can accommodate 98 heifers. Includes a manure digesting system and separator barn. 2 feed areas accommodating 7 silos with conveyors all under roof. All for just $3,250,000. Or buy the entire 305-acre farm for $5,000,000.
#PABK347412

MYERSTOWN

91 FRYSTOWN ROAD

6 Beds

2 Baths

4,048 Sq.Ft.

$3,250,000

MLS#: PABK347412
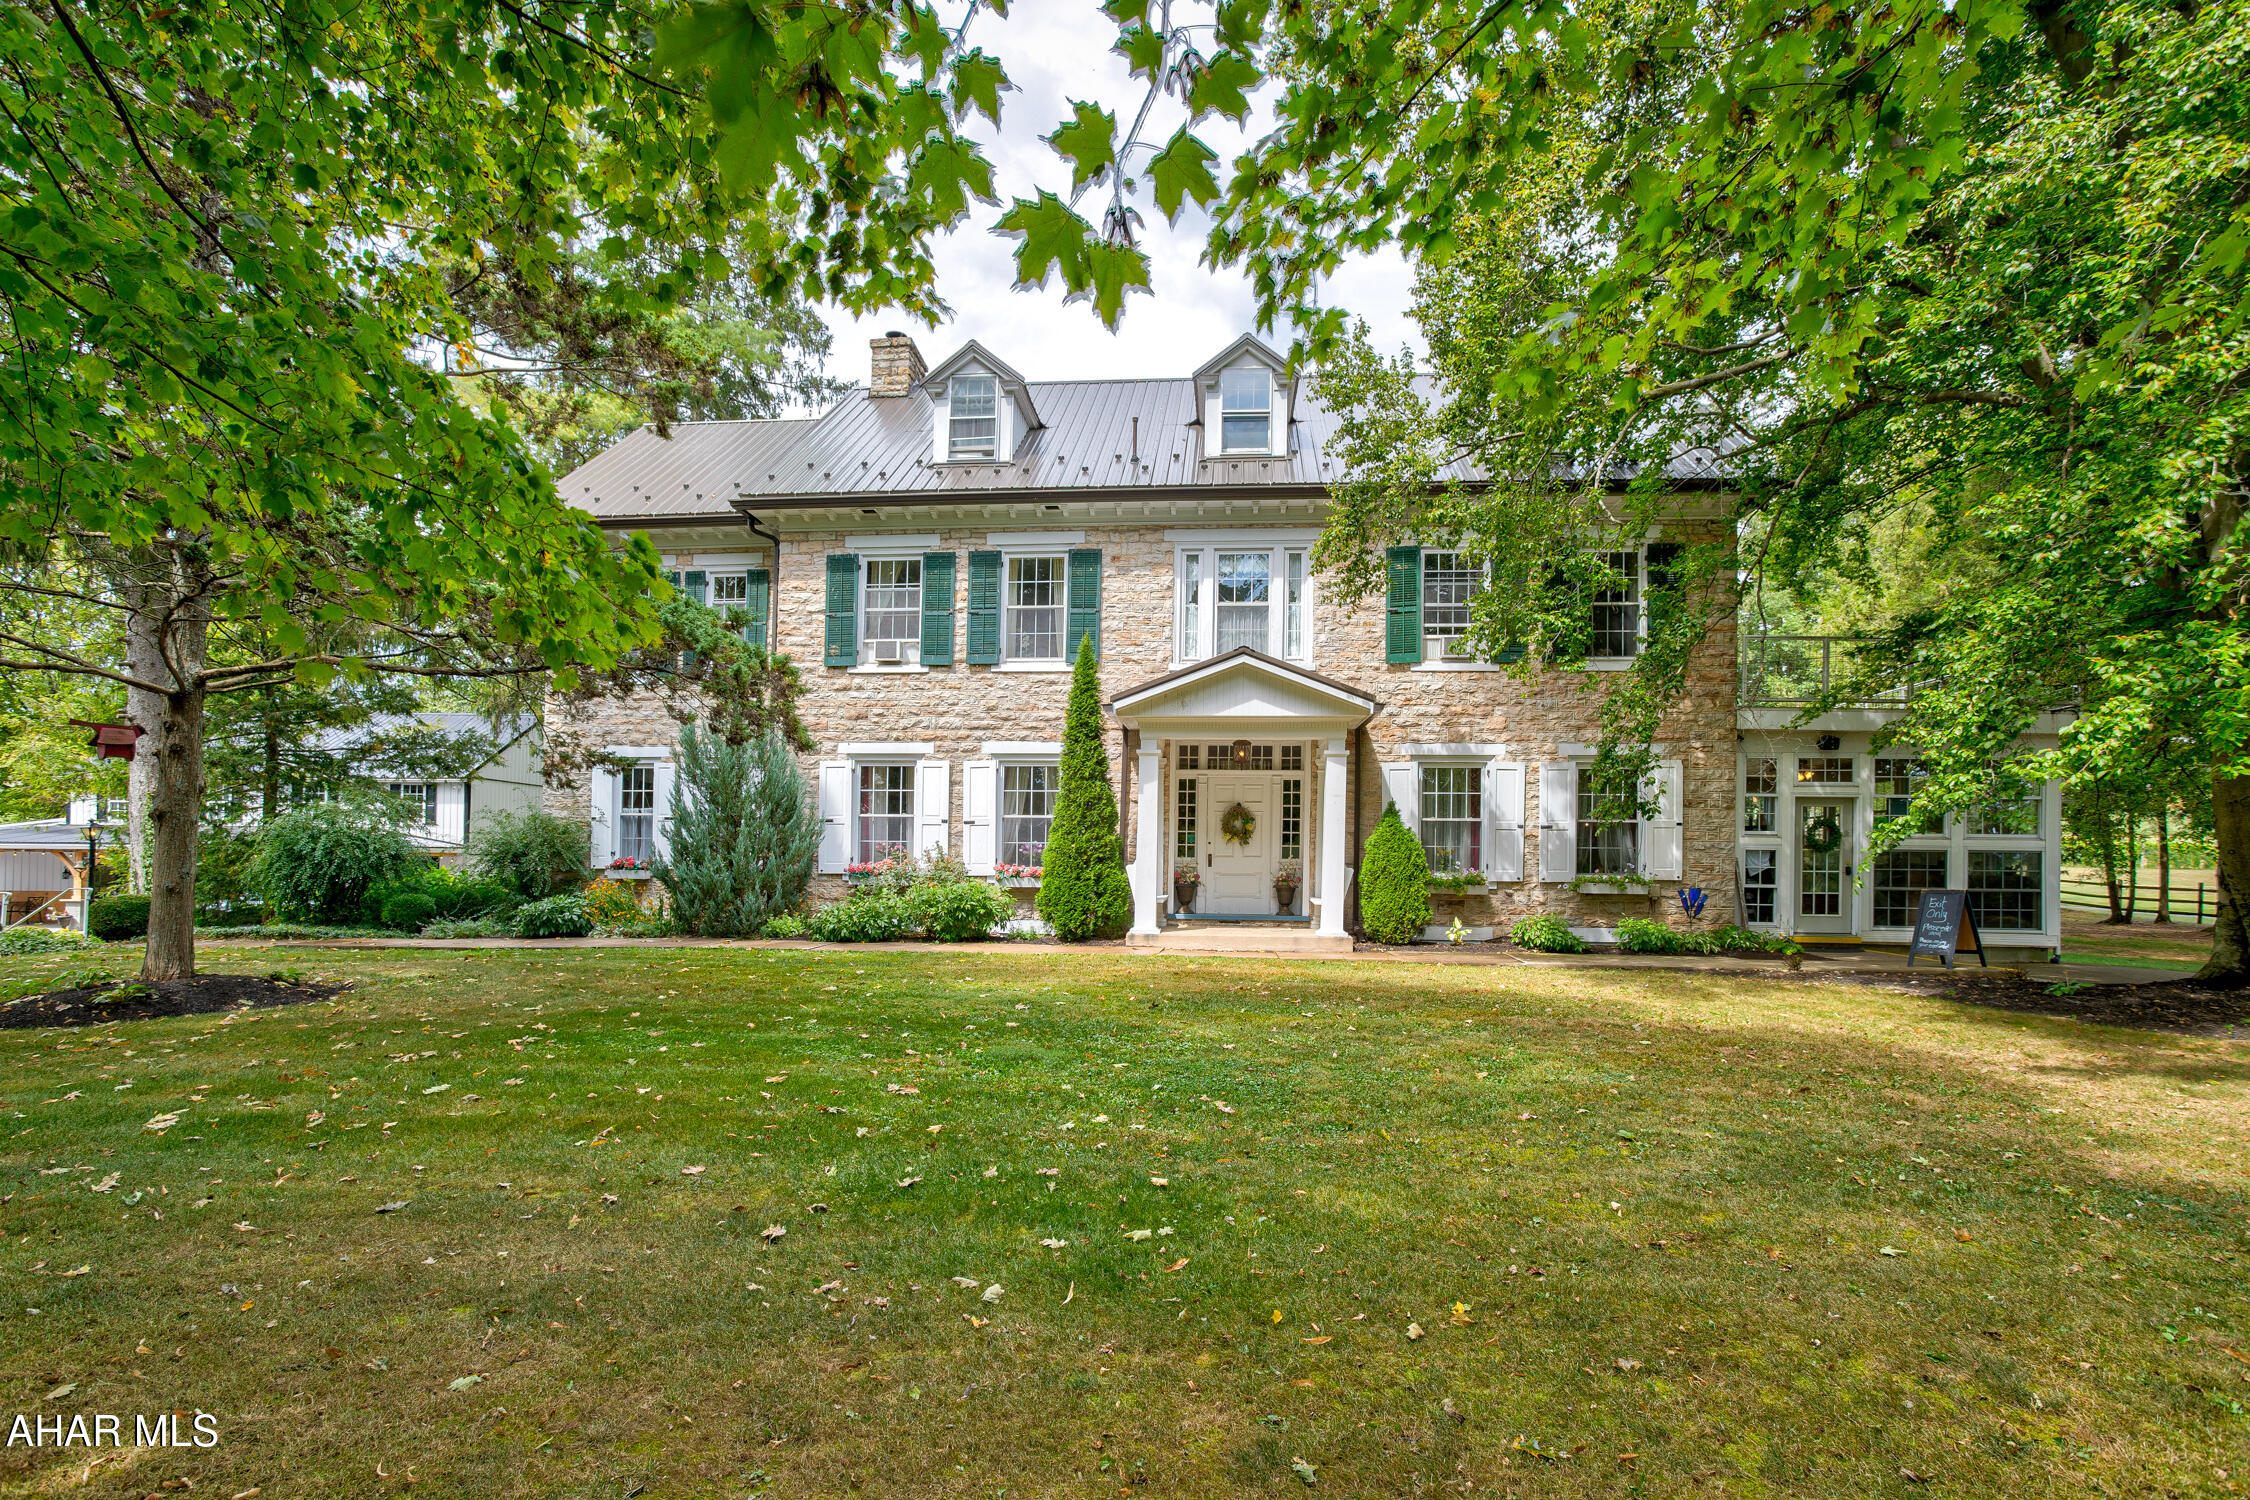
Welcome to one of the most spectacular event venues in the northeast!  This complete turnkey business is part of a thirteen acre estate nestled in the scenic Juniata Valley.  Less than an hour from either Harrisburg, or Penn State University in State College, this beautiful property includes two historic homes on separately deeded parcels, complete with furnishings, event venue equipment, multiple indoor and outdoor settings for events and activities, all set within a serene, stunning setting.
The Wilson House is a beautiful stone home that has an intriguing historic connection to the Manor.  Rich in detail and character, this home has amazing wood floors, fabulous woodwork and trim, high ceilings, amazing fireplaces, ceramic time accents and more to explore.  A main floor wine tasting room provides a great center of activity and draws you into a comfortable sitting room, a spectacular foyer with open staircase to the second floor and dining room.  The second and third floors provide five bedrooms and a wonderful preparation area utilized frequently by bridal parties.  Beyond the house rests the outstanding Aisling Hall which is fabulous timber frame structure providing another outstanding indoor/outdoor reception area.  To the side is another structure that is near completion to be a deli set to open in the Spring of 2026. Pair this with the home and grounds of The Manor and you have a complete operating wedding venue business that offers many more opportunities--only limited by the imagination. Contact for more details as there are too many to provide here!
#79384

Mifflin

19175 Route 35 S

None Beds

None Baths

4,744 Sq.Ft.

$3,250,000

MLS#: 79384
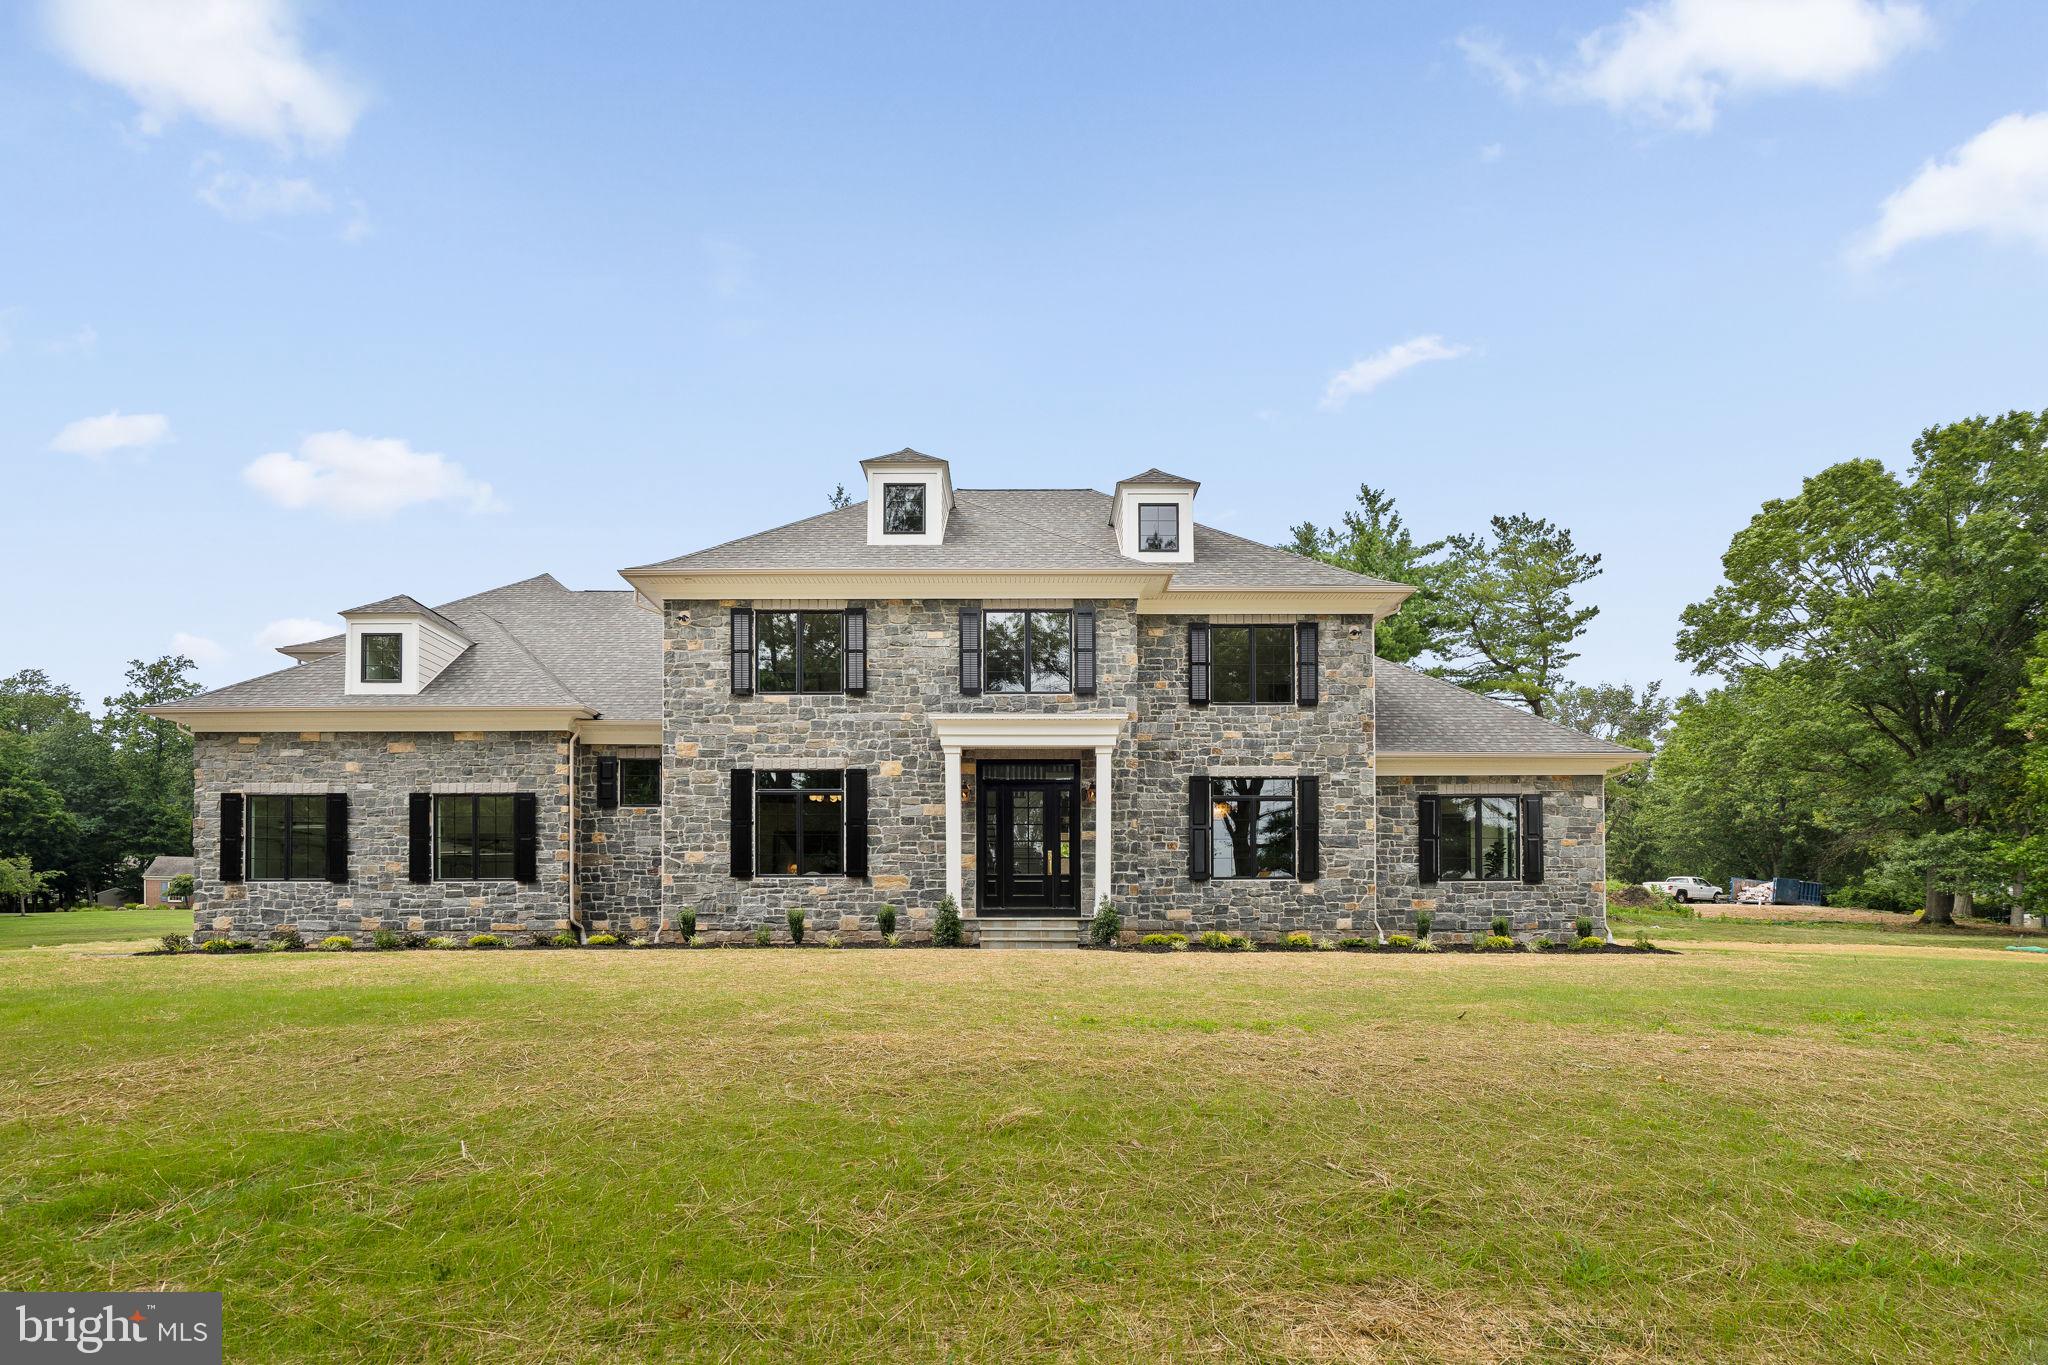
Welcome to 725 W. Curry Drive, Blue Bell, a one-of-a-kind custom-built luxury residence thoughtfully designed with timeless architecture, exceptional craftsmanship, and designer finishes throughout. This stunning new construction offers 5 spacious bedrooms, 6 full bathrooms, 1 powder room, and a beautifully finished basement, creating the perfect balance of elegance, comfort, and functionality.

A grand front elevation featuring a full natural stone façade, Andersen 400 Series black windows, gas lanterns, a bluestone paver walkway, and professionally crafted exterior millwork creates unforgettable curb appeal. Inside, you’ll be welcomed by soaring 10-foot ceilings, rich 5-inch solid white oak flooring, and a striking herringbone foyer that immediately sets the tone for the home’s refined design. Custom molding, extensive millwork, solid-core 8-foot doors, designer lighting, and premium finishes continue throughout every level.

The gourmet kitchen is designed to impress, featuring custom inset cabinetry with brass hardware, honed Carrara marble countertops with an elegant OG edge, a custom range hood, 42-inch ILVE range, 42-inch paneled Monogram refrigerator and an oversized butler’s pantry, creating an ideal space for both everyday living and entertaining.

The adjoining family room showcases exposed oak ceiling beams, custom built-in bookcases, and a stunning marble-surround gas fireplace. Additional gathering spaces include a sophisticated sitting room with a coffered ceiling, while the luxurious primary suite offers a beautifully detailed tray ceiling and a spa-inspired bath designed for everyday relaxation.

Every bedroom enjoys the privacy of an en-suite bathroom finished with designer tile and premium Kingston Brass plumbing fixtures, while Kohler fixtures and thoughtfully selected finishes reinforce the home’s exceptional quality throughout.

Designed for today’s lifestyle, the home also features a custom laundry room with inset white oak cabinetry, a functional mudroom with built-in bench seating and storage, a fully finished basement offering additional living and entertaining space, and a spacious three-car garage.
Outside, enjoy seamless indoor-outdoor living with a rear brick patio complete with a custom exterior fireplace—perfect for relaxing evenings or entertaining guests year-round.

Constructed with quality in mind, this exceptional home also includes a dual-zone Carrier HVAC system, 400-amp electrical service, CertainTeed architectural roofing, Hardie siding on the rear elevation, and numerous additional luxury upgrades throughout.

Perfectly situated in the heart of Blue Bell, 725 W. Curry Drive offers the rare opportunity to own a truly custom-built home where every detail has been carefully considered. This is luxury living at its finest.
#PAMC2188268

BLUE BELL

725 W CURRY DRIVE

5 Beds

6 Baths

7,500 Sq.Ft.

$3,250,000

MLS#: PAMC2188268
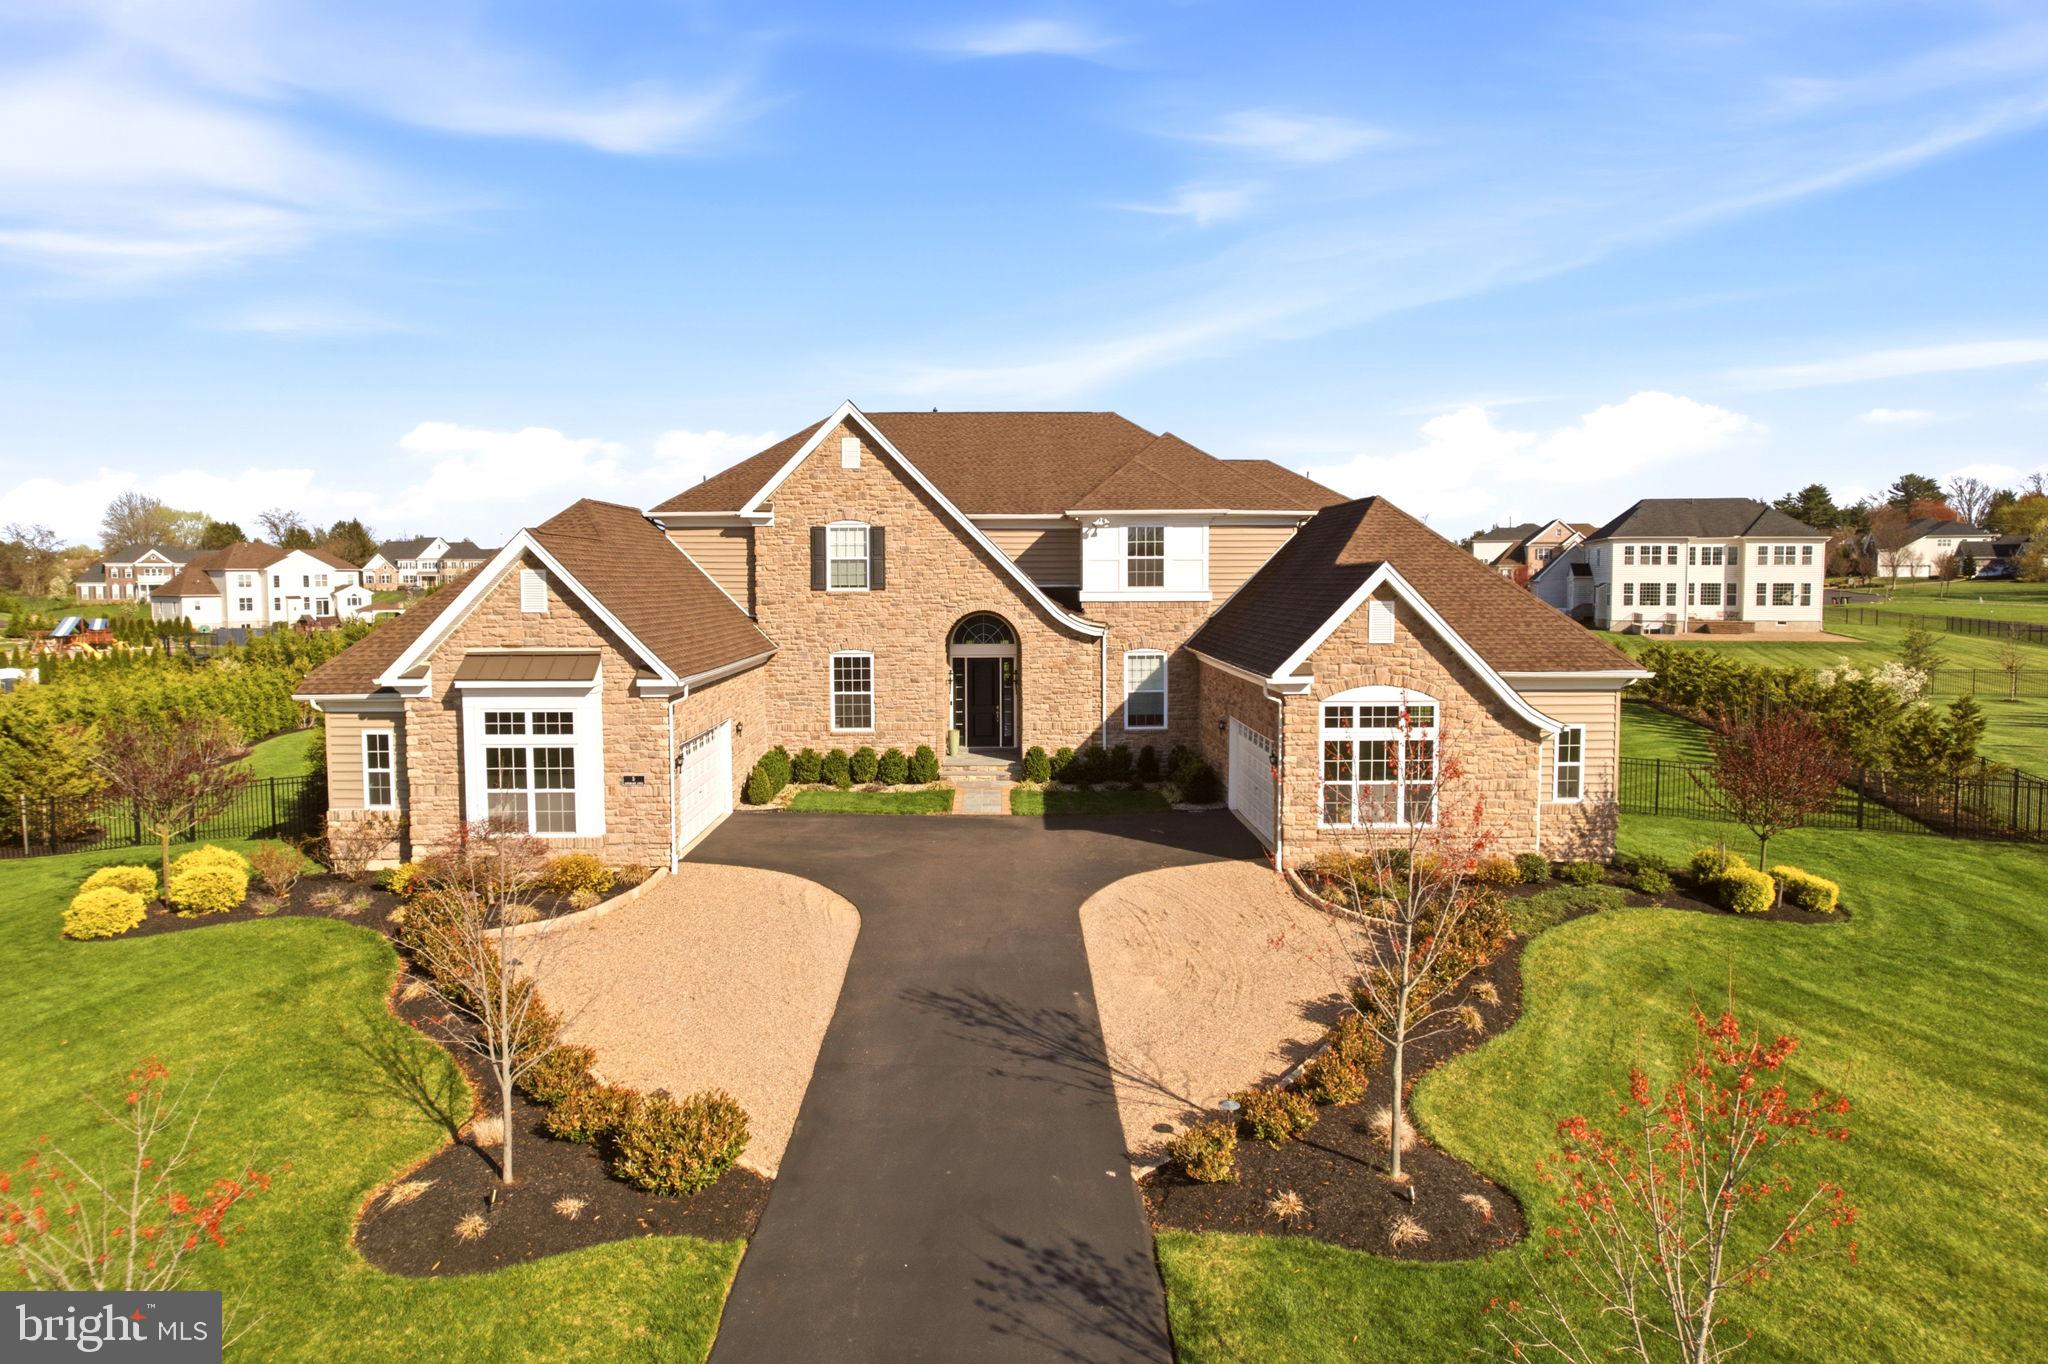
An amazing home in the heart of Bucks County! Imagine finding the perfect amount of space with high-end designer finishes for you to simply move-in. This 8-year young, luxurious estate home at The Reserve at Northampton sits on a prime 1+ acre home site within the Council Rock School District and offers nearly 10,000 square feet of total living space. No need to hire an interior designer or have to make endless selections, this has already been done and the results are remarkable. Custom imported light fixtures and gorgeous textured wallpaper on just the right walls add to the endless appeal. This is not your standard neighborhood home but a master class of elegance, customization and refinement in this 5 Bedroom, 6 Full and 1 Half Bath estate.  The owners have taken it to the next level with features seldom found but much appreciated including rounded drywall corners, extra height 10’ ceilings in the lower level, modified floor plan to include structural options and an open concept while preserving the beauty of each room.  A main floor Guest Bedroom Suite features a private entrance, personal deck, full bath and walk-in closet ideal for an au pair, friends or in-laws alike. Notable features include a custom bar with two Subzero refrigerated drawers for entertaining, Study with homework nook, and expanded Kitchen and Breakfast area with new Miele coffee bar, new Subzero refrigerator, and a high-end 6-burner range with griddle designed for both efficiency and creativity. Upper level is equally impressive and highlights a gorgeous and expansive Primary Suite complete with dream closet featuring an island, luxurious bath with double floating vanities, walk-in shower and freestanding tub.  Every Bedroom is complete with a private Full Bath. Additional amenities include a whole house generator, water filtration system, 2 chandelier lifts, soundproof gym, built-in gas grill line, 4-car garage, and custom organizers in every closet. Located on a quiet cul-de-sac setting and tucked away down a long drive within a desirable neighborhood. A unique opportunity to move-in and enjoy modern luxury and stylish accoutrements.
#PABU2111090

IVYLAND

3 CUMBERLAND CIRCLE

5 Beds

6 Baths

9,783 Sq.Ft.

$3,249,999

MLS#: PABU2111090
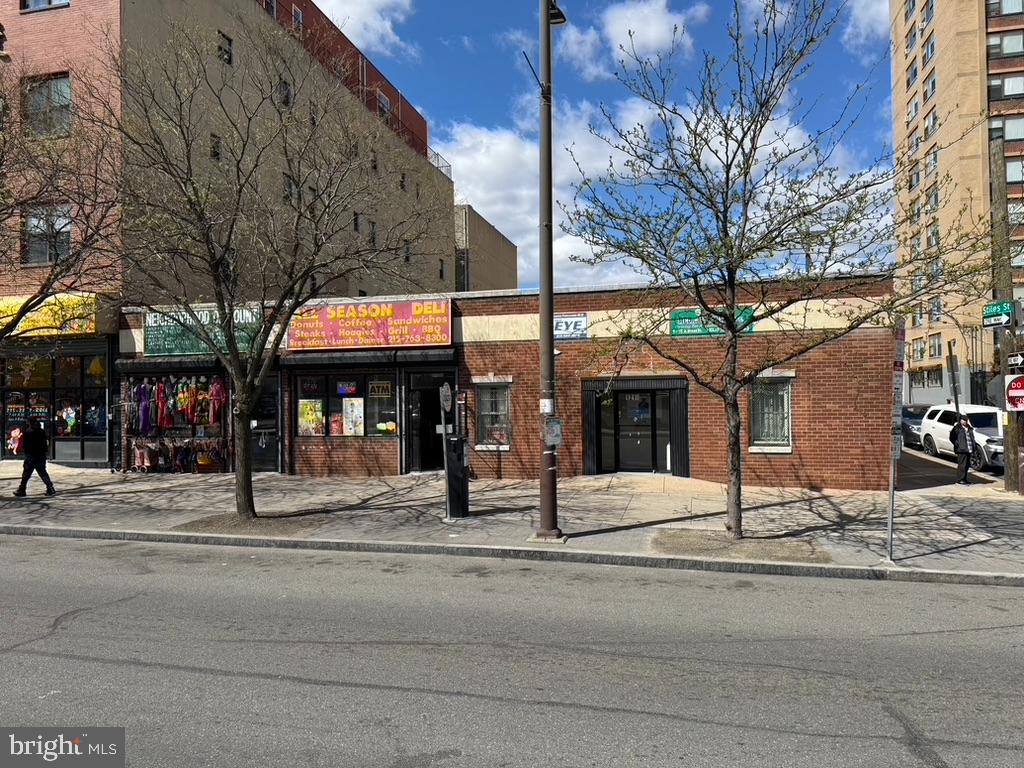
Prime commercial investment opportunity located just minutes from Temple University and situated within a designated Opportunity Zone.  This 5,313 SF building sits on a generous 10,500 SF lot, offering significant development potential. The property presents an exceptional opportunity to build vertically and maximize revenue in a rapidly growing, high-demand area. 

Positioned along the North Broad Street corridor, with easy access to public transportation, this site is ideal for a variety of uses including mixed-use, multifamily, or student housing development. Strong surrounding demographics and proximity to a major university makes this an attractive option for investors and developers seeking long-term upside.

Don't miss this chance to acquire a well-located asset with substantial value-add and redevelopment potential.
#PAPH2611608

PHILADELPHIA

1216 N BROAD STREET 18

None Beds

None Baths

5,313 Sq.Ft.

$3,245,900

MLS#: PAPH2611608
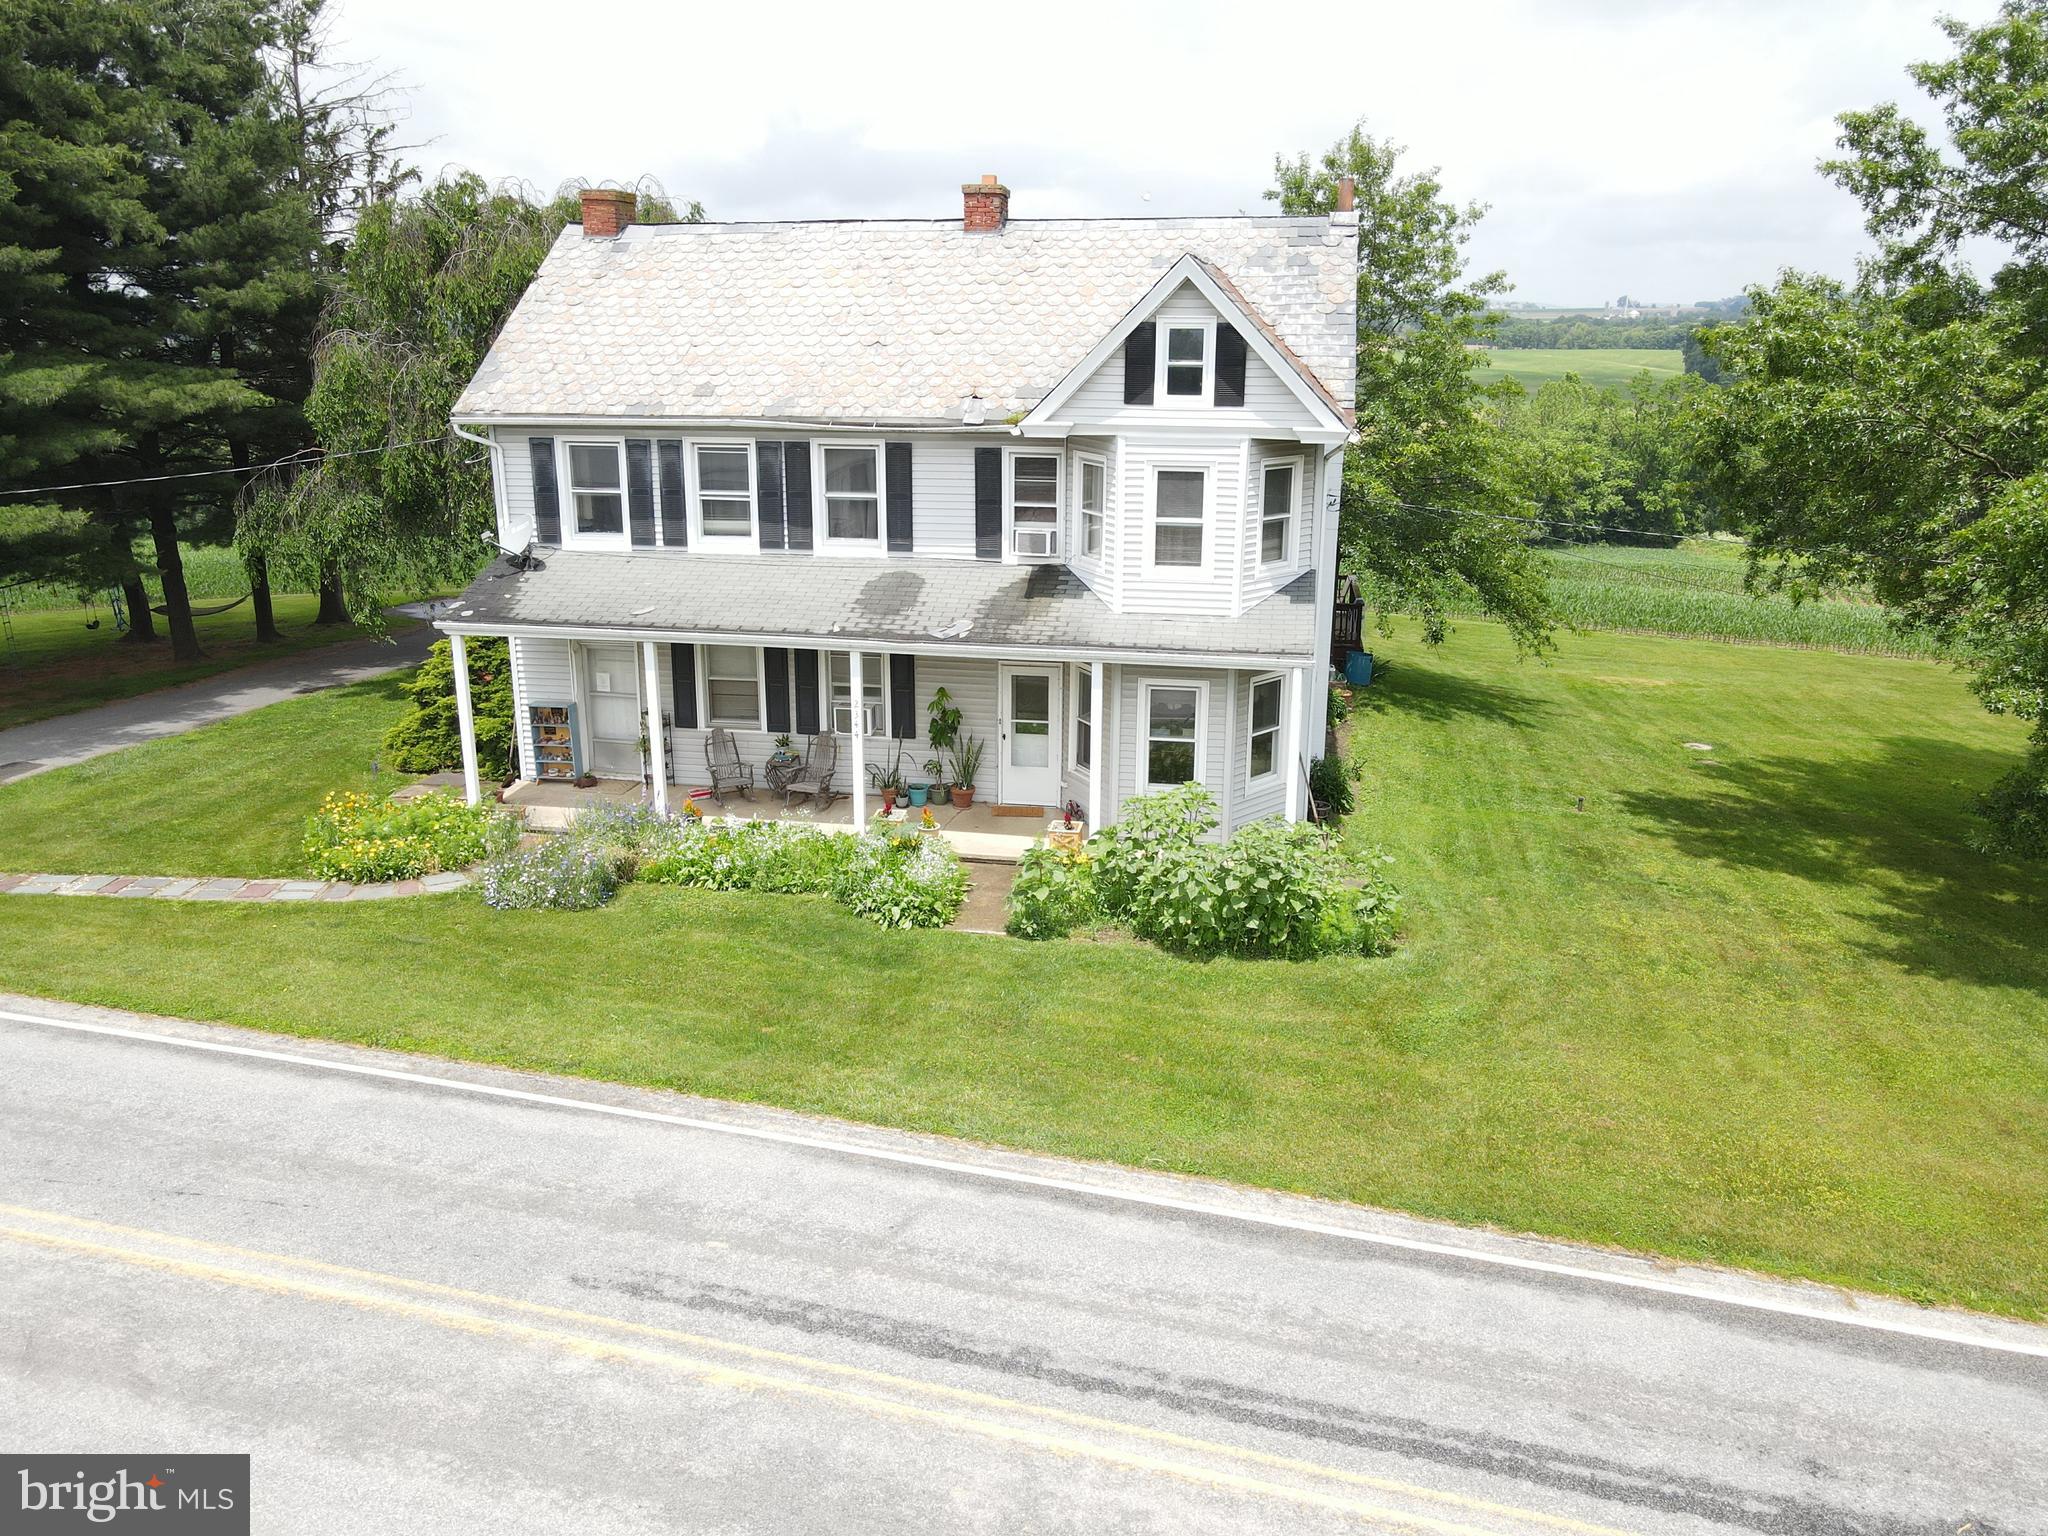
This property will be offered at Public Auction on Friday, September 5, 2025 @ 11am.  The listing price is the opening bid only and in no way reflects the final sale price.  10% down due at auction, 2% transfer tax to be paid by the purchaser, real estate taxes prorated. Set amidst the rolling countryside, this beautiful 68.8-acre farm offers panoramic views and abundant agricultural opportunity. Surrounded by Lancaster County farmland, the property features approximately 60 acres of productive tillable ground, a spacious five-bedroom farmhouse, a classic bank barn, and a storage building. The first floor of the home includes a family room, a large eat-in kitchen, a bonus room currently used as a playroom, a bedroom, a full bathroom, and a laundry room. Upstairs, you’ll find four additional bedrooms, a second full bathroom, and an office or storage room. Additional amenities include an unfinished basement and a covered front porch—perfect for enjoying the scenic setting. This farm is preserved and enrolled in Clean & Green. Don’t miss this exceptional opportunity in the heart of Lancaster County.
#PALA2073854

MANHEIM

2344 BACK RUN ROAD

5 Beds

2 Baths

2,654 Sq.Ft.

$3,234,070

MLS#: PALA2073854
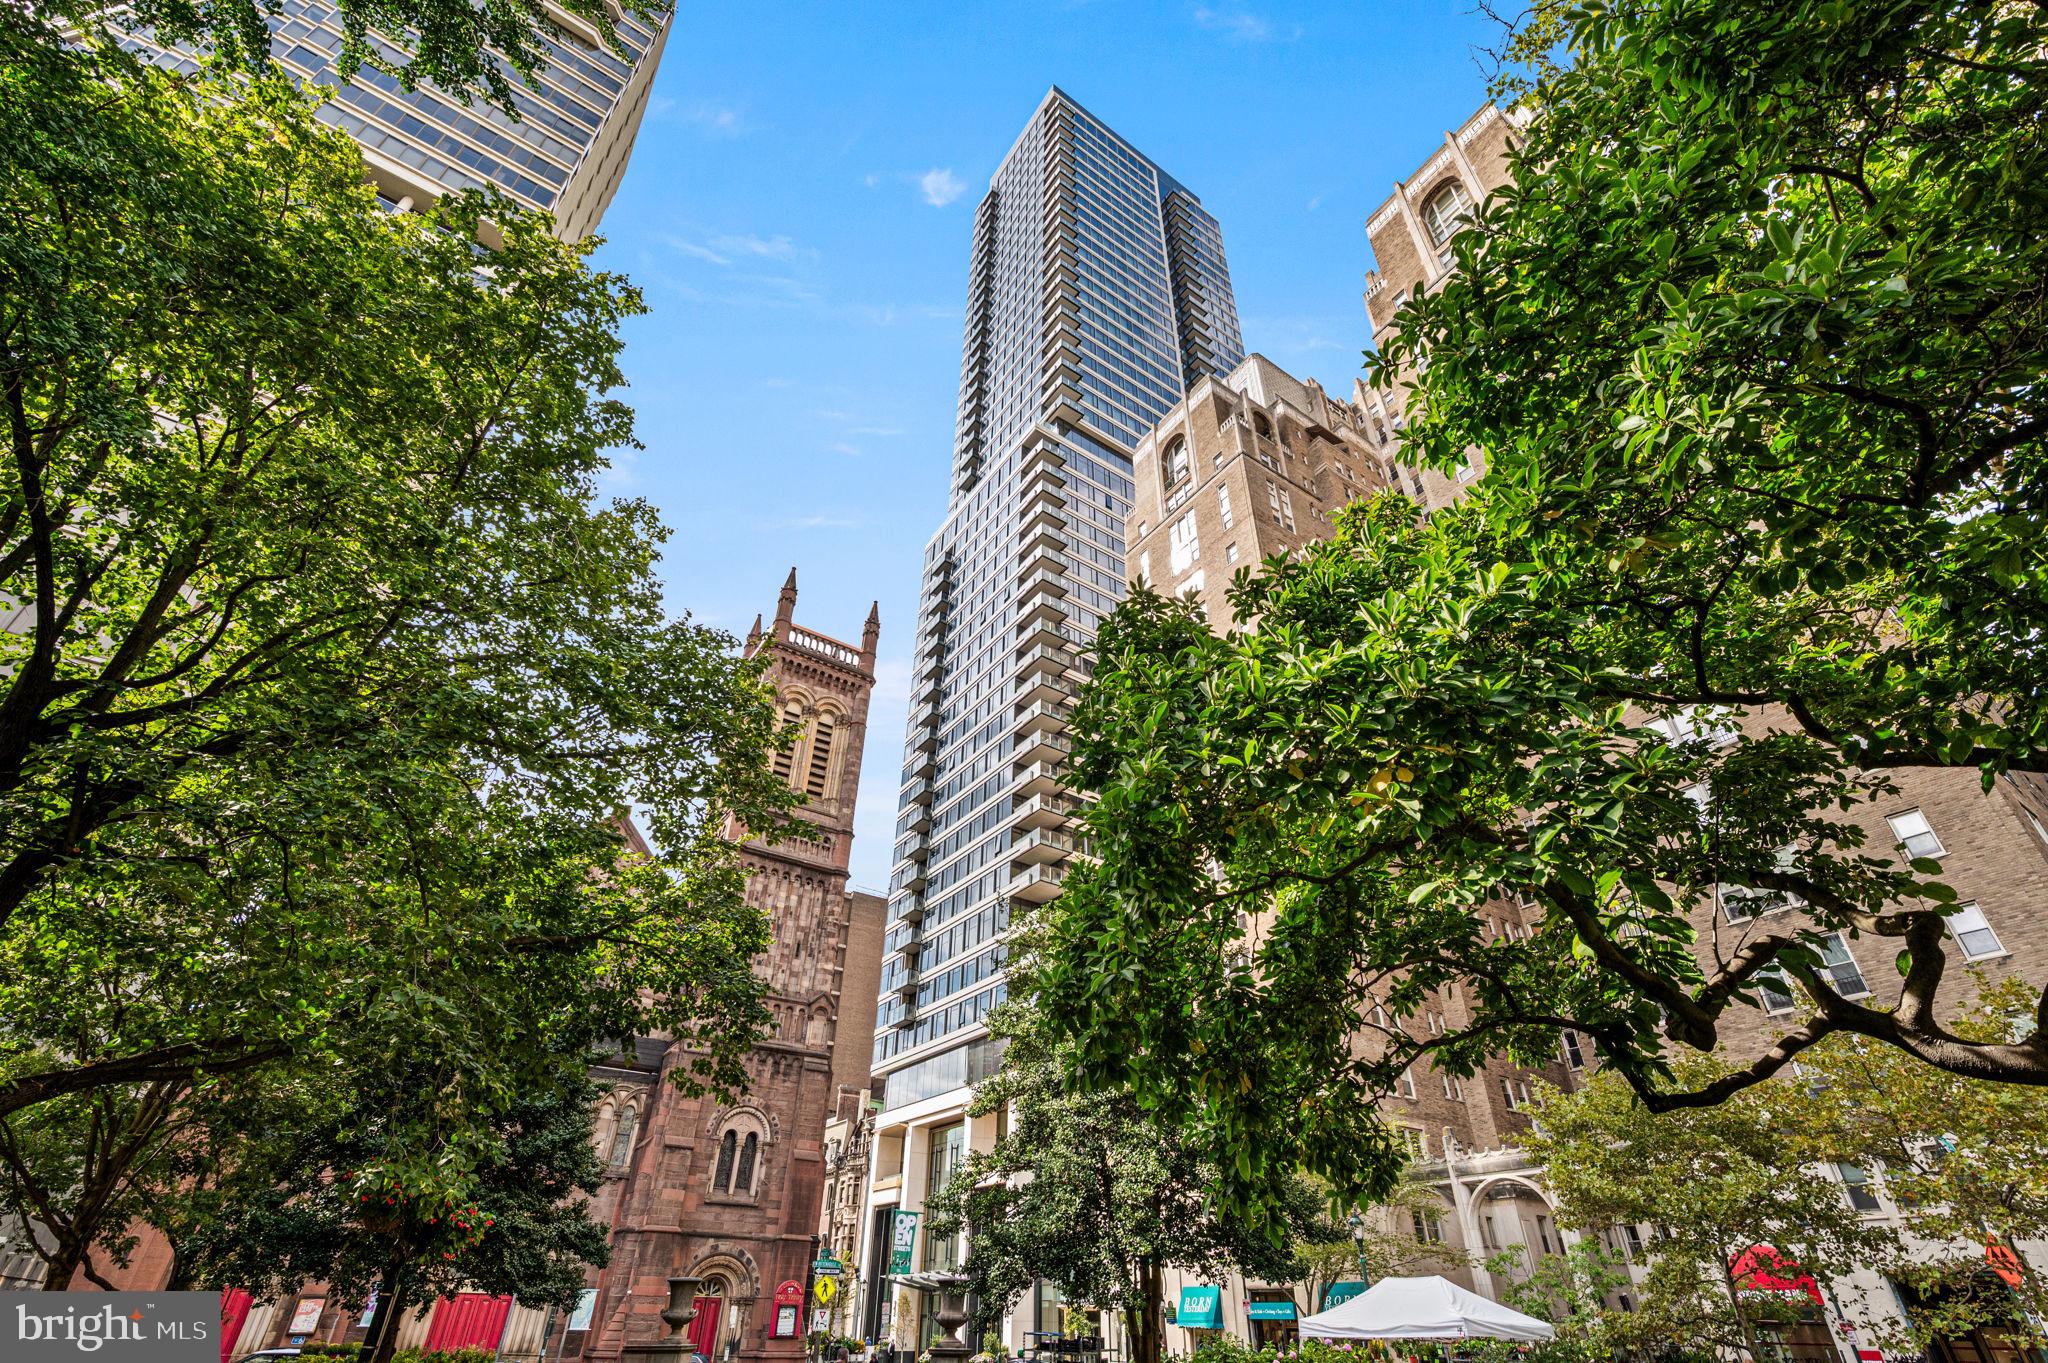
Welcome to The Laurel. Named for Pennsylvania's state flower, The Laurel introduces a lifestyle worthy of this final residential opportunity on prestigious Rittenhouse Square. With hotel-like amenities included for all owners, we offer the carefree enjoyment of city living. The meticulously curated array of services and amenities include an indoor and outdoor pool along with a stunning club room and expansive terrace overlooking the Square. "Above it All" with panoramic vistas of city and sky, we are the tallest all residential building in Philadelphia. 
The Sky Residence 2(S2) on 27th floor is a 2 bedroom + study/2.5  bath home located on the South West corner.  The western views from the expansive wraparound windows in the living and dining areas showcase the beautiful sunsets over the Schuylkill River. Over 2000 square feet of luxury awaits you. Featuring 10 foot ceilings, this home is sure to  WOW !  The custom built high gloss Polar White  European kitchen cabinets by Hans Krug flow into open living and dining areas.  The appliance package includes a Sub-Zero integrated refrigerator, Wolf gas cooktop, state of the art steam oven and full size convection oven. The oversized kitchen island features White Statuary Quartz counters with waterfall edges, a large under mounted sink, Dornbracht faucet, Signature Series dishwasher and under-counter drawer microwave. The Owner's bathroom is complimented with an expansive shower with Fantini shower fixtures and two separate vanities allowing for easy of those shared moments.  Stunning marble floors surrounded by floor to ceiling porcelain walls adore this luxurious bath. Additional upgrades include Lutron shades throughout allowing for personal control of sunlight in every room.  A laundry room with full size Maytag washer and vented dryer complete this magnificent residence.  Our on-site Sales Gallery is open 7 days a week.
***One parking space is included in listed price, second parking space is available for additional $100,000***
#PAPH2543520

PHILADELPHIA

1911 WALNUT ST. UNIT 2702

2 Beds

2 Baths

2,043 Sq.Ft.

$3,223,007

MLS#: PAPH2543520
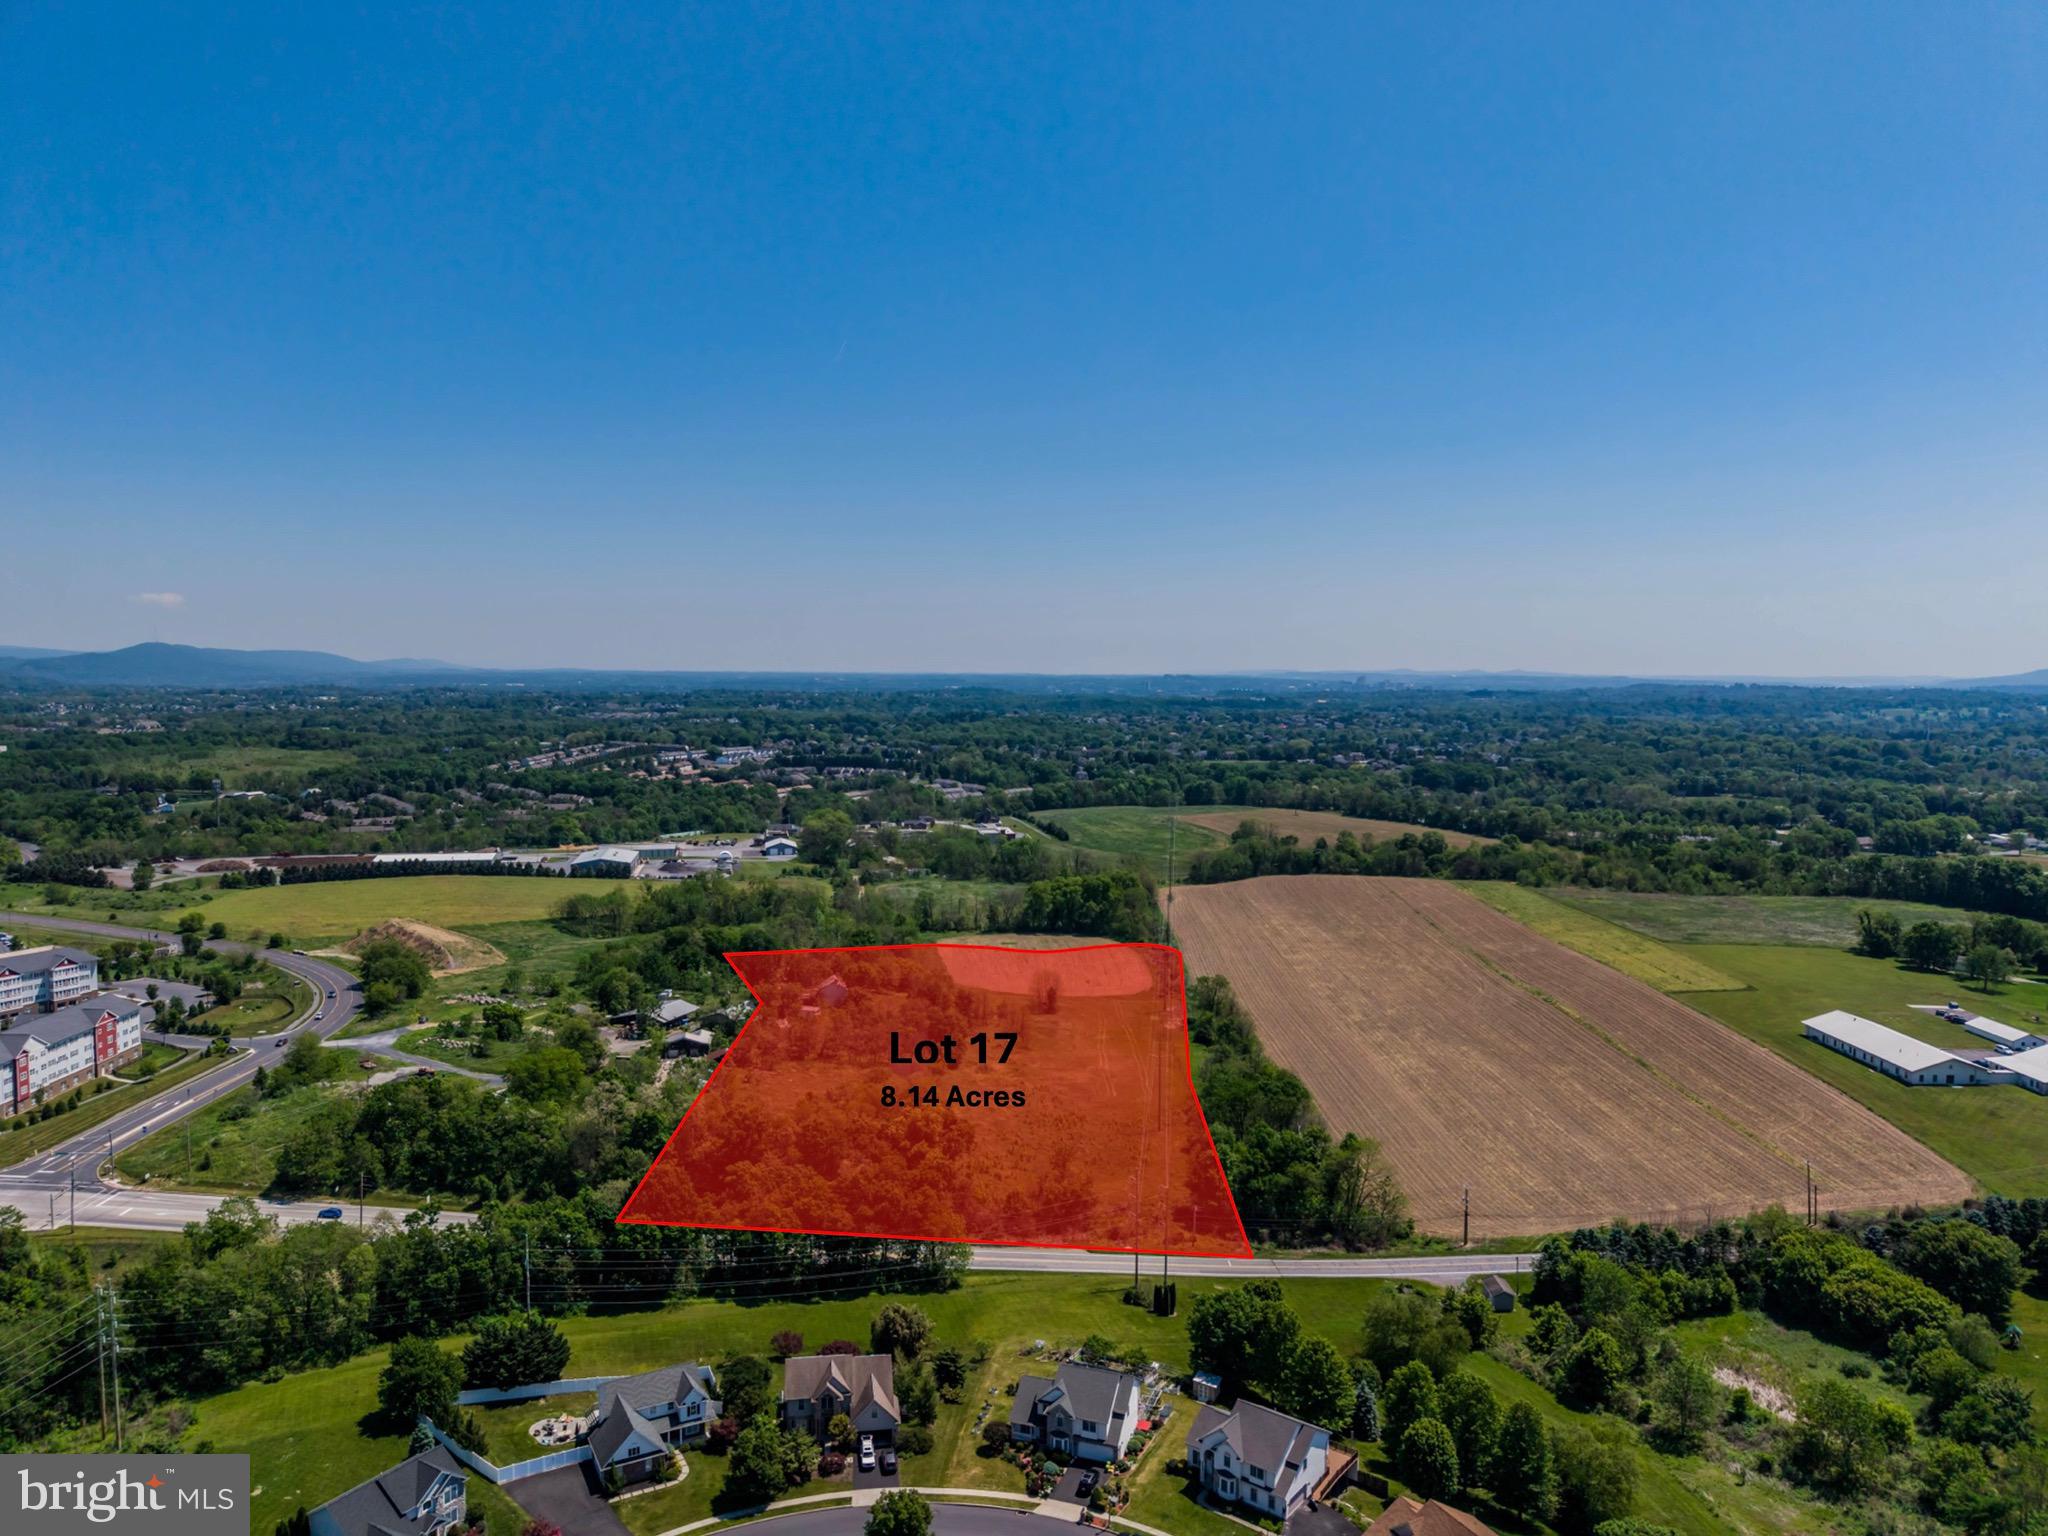
Position your business at one of South Central Pennsylvania's most strategically located commercial corridors.​ This rare opportunity at Cumberland Technology Park in Hampden Township offers building sites ranging from 5.44 to 25 acres, with further subdivision or condominium options available to fit your exact footprint.​ Located just off Interstate 81 at the Wertzville Road interchange, where daily traffic counts exceed 100,000 vehicles, the site places your company minutes from UPMC West Shore, the Carlisle Pike retail corridor, and the Capital Beltway, with direct access to the broader Mid-Atlantic market.​

Zoned Office Park within Hampden Township, the property is ideally suited for professional office, medical office, or corporate headquarters development.​ The flexible site sizes and subdivision potential give developers, investors, and end users the ability to design a single campus, a multi-tenant park, or a phased build-out aligned with long-term growth.​

Cumberland County continues to lead Pennsylvania in growth, and the west shore of Harrisburg has become a magnet for healthcare, technology, government, and professional service firms.​ Cumberland Technology Park is already home to a respected mix of national and regional names, including UPMC, PA Media Group (PennLive), Harmony at West Shore, Residence Inn, Holiday Inn, and the Commonwealth of Pennsylvania.​ New construction here puts your company alongside established neighbors in a park designed for long-term commercial investment.​

Situated midway between Pittsburgh and Philadelphia, within easy reach of Baltimore and Washington D.​C.​, and just a few miles west of downtown Harrisburg, this location offers the regional connectivity that growing companies need.​ With flexible site sizes, strong demographics, Office Park zoning, and surrounding affluent neighborhoods that anchor the workforce, Cumberland Technology Park gives you the blueprint to build exactly what your business requires.​
#PACB2055456

MECHANICSBURG

LOT 17 TECHNOLOGY PARKWAY

None Beds

None Baths

8.14 acres

$3,215,300

MLS#: PACB2055456
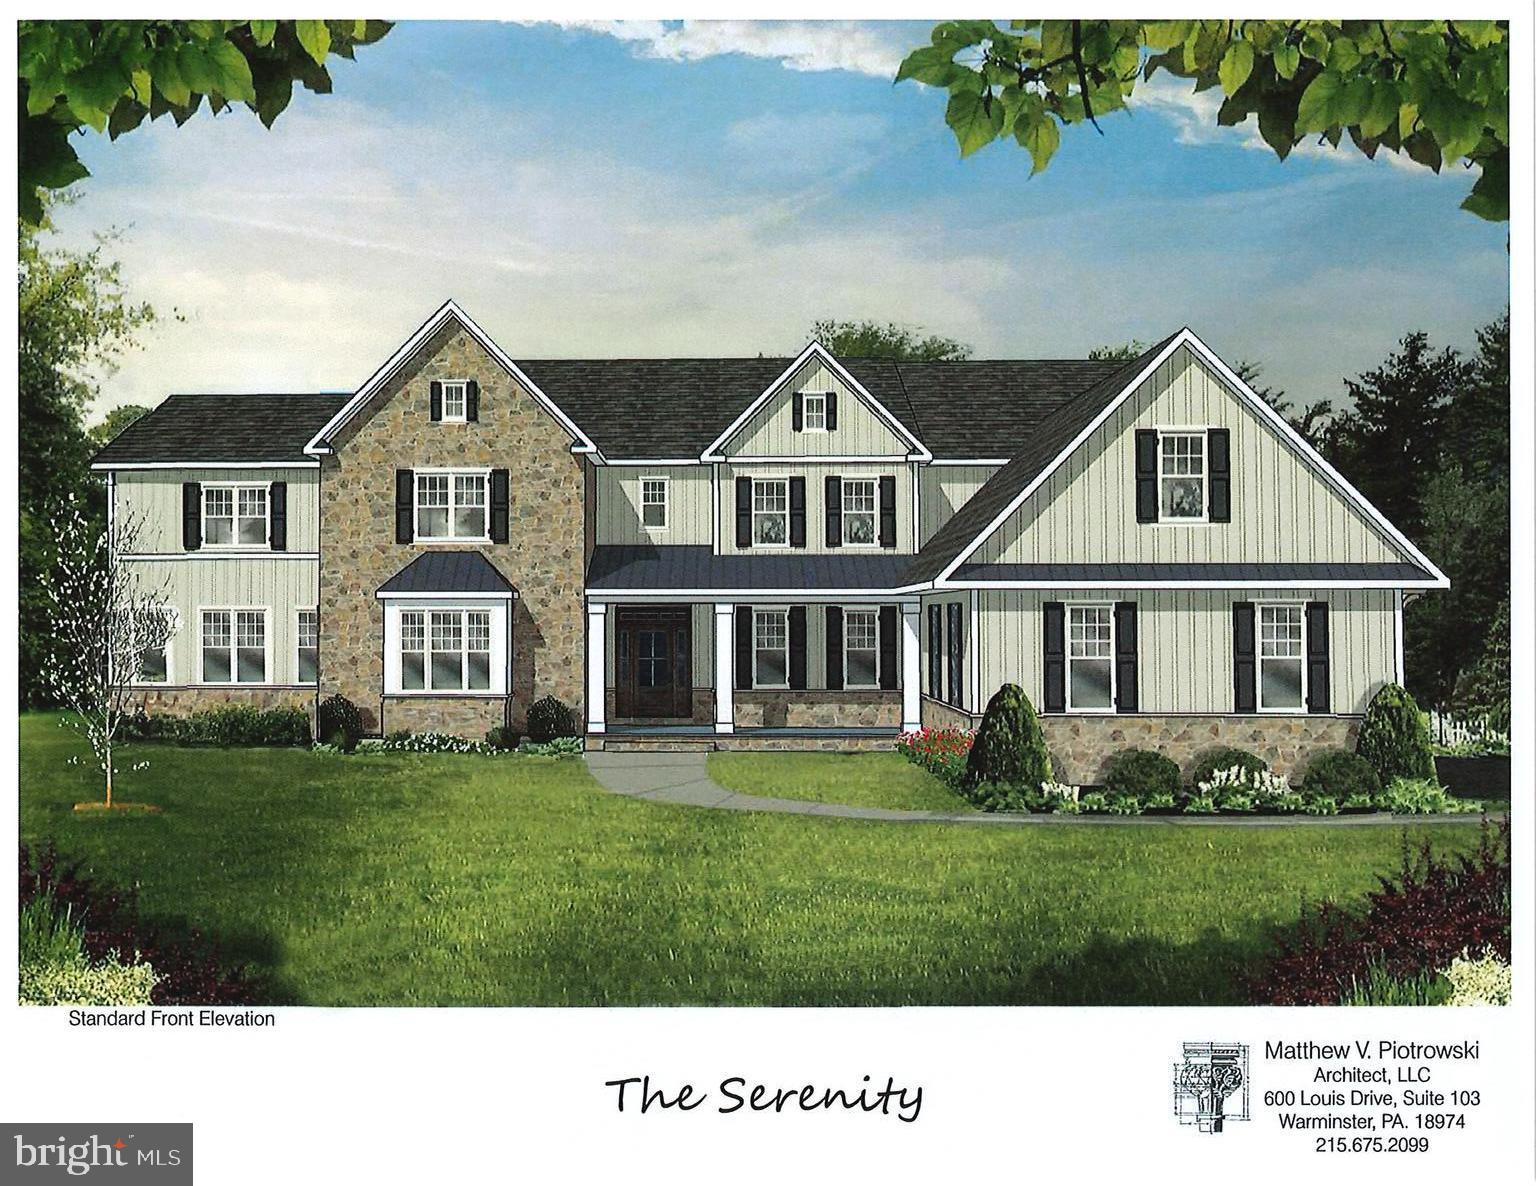
Exclusive new construction community, Makefield Meadows in Upper Makefield Township. Construction has started on this new home and still time for your interior selections. This private cul-de-sac community consists of 4 lots with lot sizes from 1.2 - 1.8 acres and backs onto 20+ acres of Open Space in a Conservation Easement.  This home is offered on Lot #4 features a 1.49 acre lot. This is a custom home with 7,369 square feet plus a finished basement that includes an additional 3,302 square feet. Tremendous attention to detail and design on all homes.  Some outstanding features to note are: 4 car garage, Sunroom, 10' first floor ceiling height, 9' second floor ceiling height and 10' basement ceiling height, Spray Foam Insulation, Masonite Solid Core interior doors 1st and 2nd floor, Wolf, Bosch and Sub-Zero appliance package, Three stop elevator included, exquisite millwork package includes 9' baseboards, tray ceiling, coffered ceiling, irrigation system. Customizing available. Photos shown are an example of the workmanship from Mar Mar Builders. Call today for your private appointment
#PABU2028930

NEWTOWN

Lot 4 AVA COURT

5 Beds

5 Baths

10,671 Sq.Ft.

$3,214,898

MLS#: PABU2028930

1 ... 79 80 81 82 83 ... 666
* Listings identified with the FMLS IDX logo come from FMLS and are held by brokerage firms other than the owner of this website. The listing brokerage is identified in any listing details. Information is deemed reliable but is not guaranteed. If you believe any FMLS listing contains material that infringes your copyrighted work please click here to review our DMCA policy and learn how to submit a takedown request. © 2024. First Multiple Listing Service, Inc.
 - property

Send a message

Message successfully sent.

Your message

What is 3 + 4 ?

Reason for contacting?

I agree to receive email communication and understand I can unsubscribe at any time.

I agree to be contacted by Charis Realty Group via call, email, and text for real estate services. To opt out, you can reply 'stop' at any time or reply 'help' for assistance. You can also click the unsubscribe link in the emails. Message and data rates may apply. Message frequency may vary. Privacy Policy

Sign Out

Virtual Assistant

Would you like to take the next step with this property? We can help you schedule a showing or virtual tour, or send you more details.

Yes, I would like more information.

Thank You for Your Reply, One of Our Agents will contact you as soon as possible

No, maybe later.

Thank you, you can always contact me via email, phone number or through the contact form.

Realhub AI

Lucy - Your AI-Powered Realtor

Update Your Temporary Password

Personalize your search

Enter your email and we'll notify you immediately when new listings match what you're looking for.

or enter email address

Already have an account ? Login here

Continue your home search

I agree to receive communications and understand I can unsubscribe at any time.

I agree to be contacted by Charis Realty Group via call, email, and text for real estate services. To opt out, you can reply 'stop' at any time or reply 'help' for assistance. You can also click the unsubscribe link in the emails. Message and data rates may apply. Message frequency may vary. Privacy Policy

Already have an account ? Login here

We use cookies

We use cookies primarily for analytics to enhance your experience. By accepting, you agree to our use of these cookies. You can manage your preferences or learn more about our cookies policy.
