Properties

Browse or get in touch to schedule a walkthrough.

  • Nearby me
Price range

Popular Features

Community Features

Association

Property Features

Waterfront

View

Exterior Features

Interior Features

Style

569515 properties match your criteria

Updated 1 minute ago

E-Alert name

Presenting a rare turnkey investment opportunity in a high traffic South Philadelphia corridor, just moments from the Sports Complex. After more than 30 successful years, the owner of this well established food service business is retiring, offering a fully equipped, fully staffed operation with a loyal and long term team in place for a seamless transition. The sale includes 39 E. Oregon Ave. and the adjacent parcel at 29 E. Oregon Ave., which together offer exceptional future commercial or mixed use development potential. All business assets, trade fixtures, equipment, and existing goodwill are included in the sale. The property features a CMX-2 zoning designation, a Neighborhood Commercial Mixed Use classification that permits a wide range of neighborhood serving retail, commercial, and upper story residential uses. Additionally, the location features over 100 feet of frontage, a depth of 125 feet, indoor seating for 30+ patrons, and on site parking for 25+ vehicles, including an adjacent lot leased from PennDOT for $400 per month. This thriving business is an ideal acquisition for an investor or operator looking to step into a thriving income producing business in one of Philadelphia’s most desirable commercial corridors. Qualified buyers only. Proof of funds is required prior to the release of financial information or scheduling a showing. Seller financing is available.
#PAPH2655006

PHILADELPHIA

39 E OREGON AVENUE

None Beds

None Baths

2,600 Sq.Ft.

$3,200,000

MLS#: PAPH2655006

Situated along one of the Greater Philadelphia area’s premier luxury estate corridors, 1150 Wylie Road represents an increasingly rare luxury: pure, uncompromised privacy paired with absolute permanence. Set on nearly 5 pristine, usable acres and entirely buffered by over 40 acres of permanently protected open land, this signature Chester County compound offers an enduring sanctuary where historical prestige meets modern sophistication. 
A private drive winds through expansive grounds, revealing the main residence, a 5-bedroom, 4.5-bath house offering approximately 6,200 square feet of refined living space. Classic architecture is defined by wide-plank flooring, custom millwork, and a classic full-length front porch. At the heart of the home, a fully renovated chef’s kitchen features an expansive center island, marble countertops, professional appliances, brass accents, and a breathtaking wall of glass overlooking mature woodlands. Entertaining flows effortlessly from the light-filled family room to a formal dining room lined with custom built-ins, anchored by a custom stone-surround bar. 
The exceptional secondary structures offer flexibility and include a Carriage House, 4-car garage and Pole Barn. The Carriage House is a private 1-bedroom, 1-bathroom guest house with an attached 4-car garage—ideal for multi-generational living, an au pair suite, high-end guest accommodations, or an executive home office. The Pole Barn or Multi-Use Pavilion is an impressive  1,500 sq. ft. clear-span structure currently housing a state-of-the-art gym. This building is perfectly suited as a car collector’s vault, equestrian facility, creative studio, or possibly a private event venue. 
With over 90% usable, cleared land enclosed by towering mature trees, the property creates a secluded backdrop perfectly suited for recreation, entertaining, and a peaceful retreat. The focal point of the outdoor environment is a private 30,000-gallon in-ground pool surrounded by fresh fencing and expansive lawns. Updated infrastructure—including an improved boiler and a full-home generator powered by a 500-gallon propane tank—ensures total peace of mind. 
This offering is truly a legacy investment in historic country: Deeply rooted in the rolling hills of Chester County—where Brandywine Valley heritage meets countryside elegance—Wylie Road has established itself as an exclusive enclave of custom multi-million-dollar estates. Minutes from top-rated schools, regional healthcare centers, and Main Line dining (with Whole Foods and Wegmans just 10 minutes away), this compound offers a rare opportunity to acquire a generational asset whose value extends far beyond the home itself.
#PACT2134930

WEST CHESTER

1150 WYLIE ROAD

6 Beds

5 Baths

6,200 Sq.Ft.

$3,200,000

MLS#: PACT2134930

An exceptional commercial opportunity offering a fully equipped, multi-building contractor and operations complex on a well-appointed property in Cumberland County. Purpose-built across three structures with a stocked pond of approximately one acre, this property is designed for serious operational efficiency and is move-in ready for a wide range of commercial uses.

Constructed in 2019, the 6,000 SF (60'x100') contractor shop features 16' ceiling height, six bays with 14' doors, one drive-thru bay, mini-split HVAC, four private offices, a conference room, and a break room with kitchen. Security system installed.

Added in 2022, the high-clearance warehouse offers 20' ceiling height, one drive-thru bay with 16' clearance, four 16'x16' overhead doors, and six propane heaters. The warehouse is measured at 90'x200', 18,000 sqft and consists of steel construction.

Situated at the front of the property is a 1 acre fully stocked pond.

Rounding out the complex, the 22'x30' wash bay — also built in 2019 — is equipped with radiant floor heat, a soap system, accumulator boiler, and mini-split HVAC.

Supporting the entire property is a robust infrastructure package including insulated automatic doors throughout, buried well and sewer, a 1,000-gallon propane tank, and a Katolight backup generator (Model 230 | 440K BTU | Propane | 3-Phase | 240 Amps) ensuring uninterrupted operations.

This entire property is situated along State Route 997, approximately four miles from Pennsylvania Turnpike & Shippensburg Exit exchange - making it a superb location for your commercial business and truck routes.
#PACB2058214

NEWBURG

1655 MOUNTAIN ROAD

None Beds

None Baths

24,000 Sq.Ft.

$3,200,000

MLS#: PACB2058214
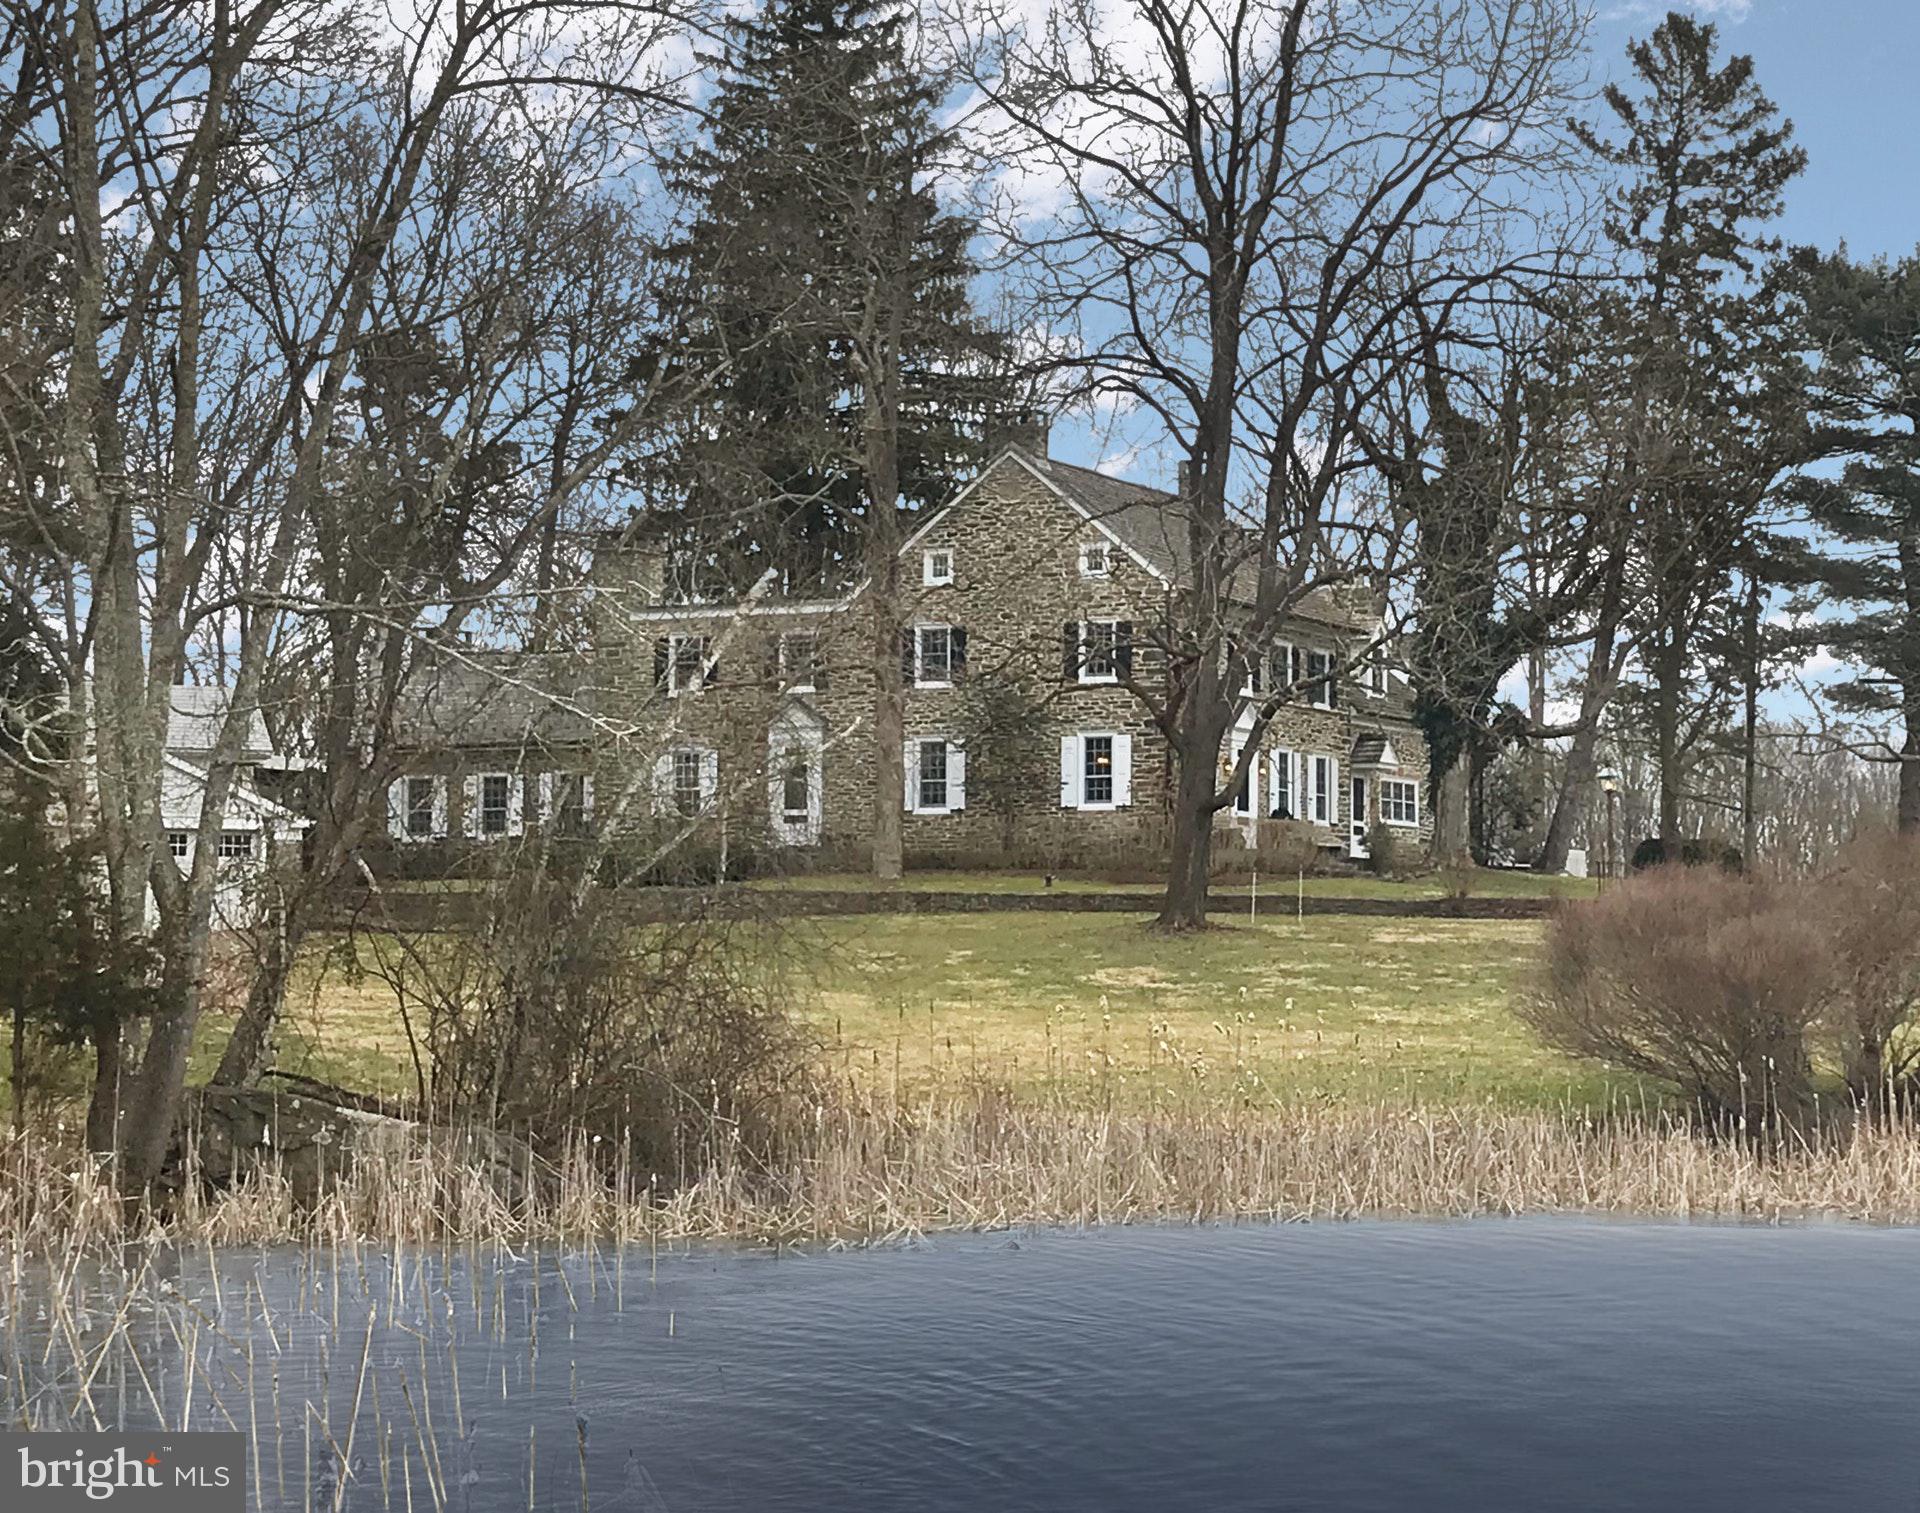
Visit 1115Strawntown3D for 3D walkthrough, and https://www.seetheproperty.com/u/277102 for photos, floorplans & more!  The soul of a Bucks County gentleman's farm is evidenced at first approach, with a long, private drive and gated entry. Fulfilling & surpassing all expectations, the magical qualities of Strawntown Farm begin at introduction to the enchanting stone farmhouse, with a c.1754 origin, & homestead to Jacob & Enoch Strawn. Centered in a remarkable setting, the buildings are surrounded by their own 121 acres, adjacent to 100s of acres of preserved property, with over 5800 acres of state and county park lands nearby. In keeping with the role of a quintessential Bucks County farm, bucolic vistas grace every window... overlooking a classic red barn, adjoining fenced pastures & a large spring-fed pond with dock & stone springhouse. The original farmhouse has been appreciated & tended for generations, boasting vintage architectural antiquities such as exposed stone walls, 6 FPs, an original stone sink, pumpkin pine floors, beamed ceilings & deep windows w/old glass. A recent addition offers an exercise room with resistance pool. The living room, keeping room & family room all have period and walk-in fireplaces & the formal DR opens to a stunning kitchen/great room with custom cabinets, granite countertops, gourmet appliances & cozy fireplace. A private billiard room is tucked away on its own floor. On the 2nd floor the cathedral-ceilinged master bedroom suite has built-ins, walk-in closet & skylit master bath. 3 additional bedrooms & 2 baths complete the 2nd flr. Capturing a trifecta of classic PA farmland, pond, and magnificent barns, these spaces beckon you to while away an afternoon or to walk the acreage on starlit evenings. There is an orchard, raised garden beds, a greenhouse and extensive irrigation system. Multipurpose buildings are perfectly-positioned amidst the rolling acreage, overlooking vistas of manicured horse pastures. The bank barn has been restored, and offers 4 stalls, an adjacent 3 bay garage has a tack room, and the 80'x80' indoor riding arena opens to multiple pastures, dressage ring, run in sheds & miles of raised walking/riding paths. For the horse enthusiast, these facilities rival the best of the best. An authentic log cabin was moved from Ohio & renovated in 2012. This romantic getaway has a living room w/fireplace, vaulted beamed ceilings, keeping room & sleeping loft. Truly beyond the imagination and beckoning one to stay forever, Strawntown Farm is one of the jewels of Bucks County, serenely located in an exquisite and secluded setting.
#PABU490824

QUAKERTOWN

1115 STRAWNTOWN ROAD

4 Beds

3 Baths

5,828 Sq.Ft.

$3,200,000

MLS#: PABU490824

Recently renovated and strategically located just off I-80 and SR 93, Motel 6 Drums, PA presents a strong investment opportunity in a high-visibility, high-access corridor. The property offers 59 fully updated guest rooms designed for comfort and efficiency, featuring modern finishes, flat-screen TVs, and complimentary Wi-Fi. Select rooms include additional sitting areas, while microwaves and mini-fridges are available upon request to accommodate extended-stay and value-oriented travelers. The motel caters to a broad customer base, including highway travelers, commercial drivers, and outdoor enthusiasts, with convenient proximity to regional demand drivers such as Nescopeck State Park (14 miles) and Council Cup Scenic Overlook (9 miles). On-site amenities include a welcoming lobby with complimentary morning coffee, a guest TV lounge, and ample parking suitable for cars, buses, and trucks, an attractive feature for transit and workforce lodging. With its recent comprehensive renovation, strong brand recognition, and accessible location, this asset is well-positioned for continued operational stability and revenue growth. Ideal for both experienced hospitality investors and owner-operators seeking a turnkey opportunity in a steadily trafficked market.
#PALU2003334

DRUMS

1064 PA-93

None Beds

None Baths

24,781 Sq.Ft.

$3,200,000

MLS#: PALU2003334

Exceptional Farm & Equestrian Property with Extensive Facilities and Conewago Creek Frontage 
 
Rarely does a property of this scale and versatility become available. This impressive farm offers an extraordinary collection of agricultural, equestrian, livestock, storage, and event-related facilities, combined with extensive waterfront along the scenic Conewago Creek. Conveniently located just a short distance from US Route 15 and Historic Downtown Gettysburg, the property offers both rural privacy and convenient access to major transportation routes, shopping, dining, and the area's many attractions. 
 
The property features eight substantial outbuildings, providing an exceptional amount of covered space and flexibility for a wide variety of uses. Improvements include a 1,900-square-foot, four-car garage, a 643-square-foot two-stall run-in stable, and an impressive 8,800-square-foot general storage building featuring full HVAC and bathroom facilities. 
 
Equestrian enthusiasts will appreciate the 28,115-square-foot eventing arena, complete with 16 stalls, tack room, and a newly finished bunkhouse. A separate 20,570-square-foot horse training facility provides additional space for training, boarding, riding, or other equestrian applications. 
 
Additional improvements include a 4,565-square-foot open pole building, a 2,393-square-foot open pole building, and a substantial 9,642-square-foot bank barn, offering tremendous storage and agricultural potential. 
 
Adding to the property's appeal is extensive frontage along Conewago Creek, providing scenic views, recreational opportunities, and an exceptional setting for a farm or equestrian operation. 
 
With its extensive improvements, abundant covered space, equestrian facilities, agricultural infrastructure, and creek frontage, this property offers a rare combination of functionality, versatility, and location. The numerous buildings and expansive facilities provide potential for a variety of agricultural, equestrian, livestock, storage, training, and event-related uses, subject to applicable zoning and approvals. 
 
Located only a short distance from US Route 15 and Historic Downtown Gettysburg, this is a truly unique opportunity for those seeking a substantial farm property with the infrastructure already in place to accommodate a wide range of operations.
#PAAD2025896

GETTYSBURG

800 POND BANK ROAD

None Beds

None Baths

151.17 acres

$3,200,000

MLS#: PAAD2025896

Exceptional Farm & Equestrian Property with Extensive Facilities and Conewago Creek Frontage 
 
Rarely does a property of this scale and versatility become available. This impressive farm offers an extraordinary collection of agricultural, equestrian, livestock, storage, and event-related facilities, combined with extensive waterfront along the scenic Conewago Creek. Conveniently located just a short distance from US Route 15 and Historic Downtown Gettysburg, the property offers both rural privacy and convenient access to major transportation routes, shopping, dining, and the area's many attractions. 
 
The property features eight substantial outbuildings, providing an exceptional amount of covered space and flexibility for a wide variety of uses. Improvements include a 1,900-square-foot, four-car garage, a 643-square-foot two-stall run-in stable, and an impressive 8,800-square-foot general storage building featuring full HVAC and bathroom facilities. 
 
Equestrian enthusiasts will appreciate the 28,115-square-foot eventing arena, complete with 16 stalls, tack room, and a newly finished bunkhouse. A separate 20,570-square-foot horse training facility provides additional space for training, boarding, riding, or other equestrian applications. 
 
Additional improvements include a 4,565-square-foot open pole building, a 2,393-square-foot open pole building, and a substantial 9,642-square-foot bank barn, offering tremendous storage and agricultural potential. 
 
Adding to the property's appeal is extensive frontage along Conewago Creek, providing scenic views, recreational opportunities, and an exceptional setting for a farm or equestrian operation. 
 
With its extensive improvements, abundant covered space, equestrian facilities, agricultural infrastructure, and creek frontage, this property offers a rare combination of functionality, versatility, and location. The numerous buildings and expansive facilities provide potential for a variety of agricultural, equestrian, livestock, storage, training, and event-related uses, subject to applicable zoning and approvals. 
 
Located only a short distance from US Route 15 and Historic Downtown Gettysburg, this is a truly unique opportunity for those seeking a substantial farm property with the infrastructure already in place to accommodate a wide range of operations.
#PAAD2025794

GETTYSBURG

800 POND BANK ROAD

1 Beds

1 Baths

N/A

$3,200,000

MLS#: PAAD2025794
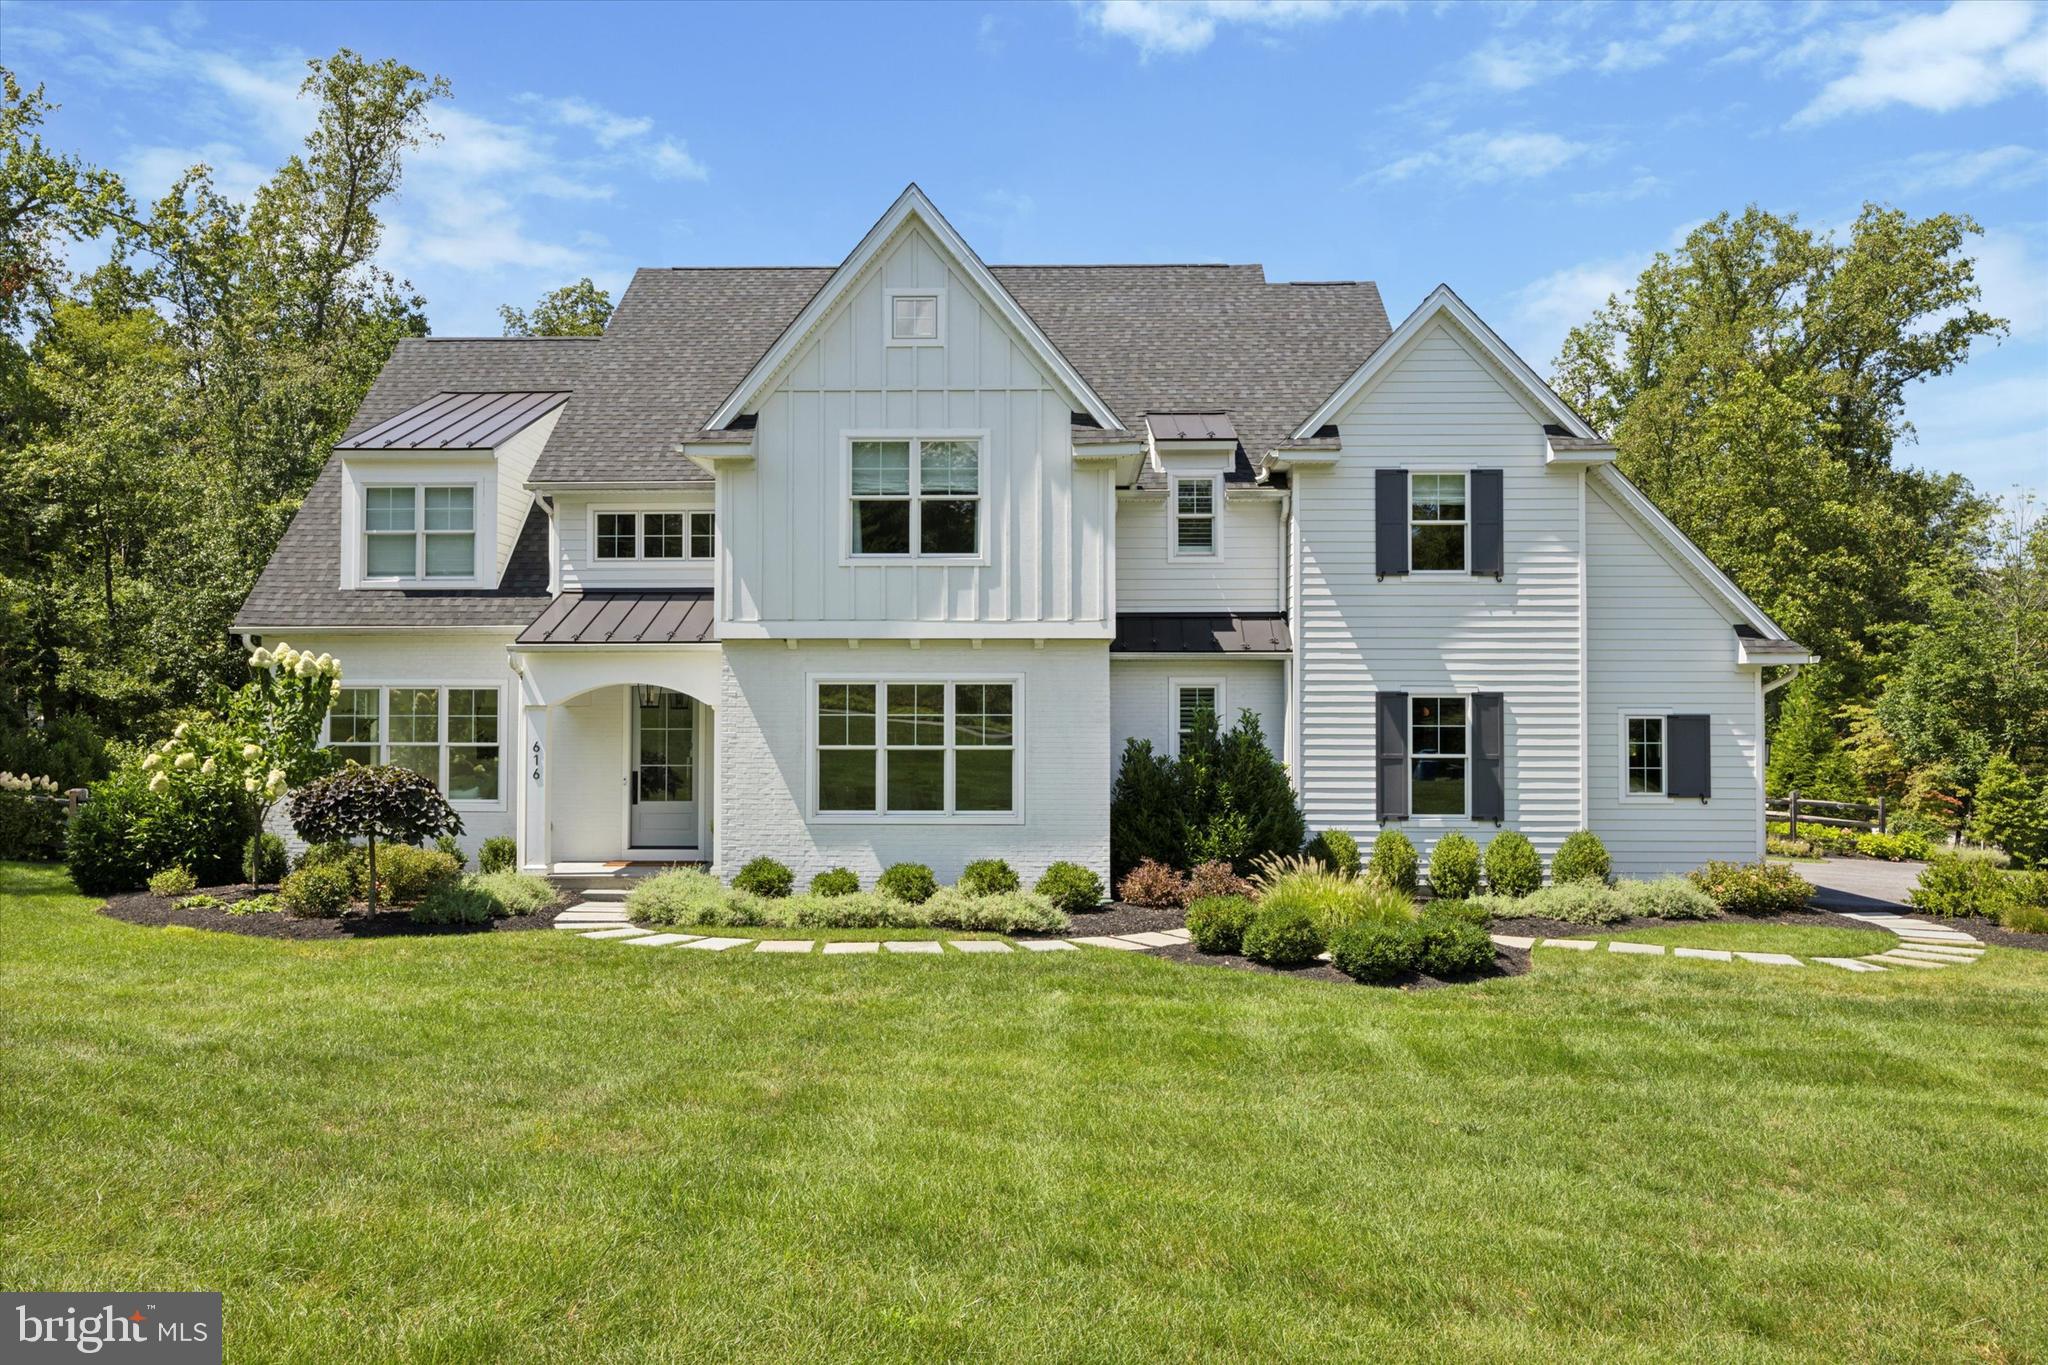
Welcome to 616 Leopard Road, an exceptionally curated masterpiece by Moser Homes and McIntyre-Capron Associates, located in the award-winning Tredyffrin Easttown School District. Built only 4 years ago, this gorgeous Berwyn property is only available due to an immediate job opportunity on the West Coast. In addition to the 5 bedrooms, 5 full baths (4 en-suites), 2 half-baths, a fully finished lower level with gym space, and Chef’s kitchen in the main house, the outdoor living space has been reimagined by the genius minds of the Nonemaker team of OuterSpaces.
Situated in the Canterbury Woods neighborhood and built with high quality materials and craftsmanship, this perfect transitional home features an open floor concept that feels inviting, but not overwhelming. Architectural and design elements include high coffered ceiling in the family room, winding staircase with direct up and down views spanning the lower level to the 2nd floor, pass-through wet bar and Butler's pantry, and numerous large windows throughout. Modern amenities and hi-tech home systems provide for easy low maintenance living. These include a whole property Generac generator, 2 HVAC systems split into 4 zones, Evolve® water filtration system for the whole property, UV Pool Sanitizer system, 19-zone Irrigation system, and exterior video security.
Upon entrance into the foyer, the open concept provides for seamless sight lines spanning from the “White Room”, Family room, Breakfast room, gourmet Kitchen, and Formal Dining room. This is designed for functional everyday living as well as entertaining. The Chef’s kitchen features paneled Gaggenau Refrigerator and Freezer Split Columns, Thermador 6 burner + griddle dual oven range, floor-to-ceiling custom Inset cabinetry with dovetailed drawers and a large Quartz island that can seat 5 comfortably.
Deep into the side rear is the powder room and large mudroom with easy access to the 3-bay attached garage. On the opposite side of the home is a flex/bonus room with private access to the backyard. It is currently being used as the owner’s office but can also serve as the 5th bedroom with an adjacent full bath and hall entrance.
Off the second floor landing, here is the spacious primary suite with unobstructed views of the rear yard, a full spa-like bathroom with stand alone tub, glass shower, his and her vanities, and his and her walk in closets. This floor also includes a separate laundry room with storage, built-ins and sink, 3 sizable and bright bedrooms each with its own full bathroom and large closets. The finished lower level offers a half bath, a gym, and more importantly, a blank slate for your best ideas for media room, children’s play space, game room, etc .
Mature landscaping surrounds the picturesque and lush yard, with over 100 limelight hydrangeas gracing the perimeter of the property, a rain garden, and towards the rear of the property, an English garden with herbs, perennials, vegetables and 5 fruit trees!
OuterSpaces designed the luxurious backyard oasis and constructed the patio with Italian porcelain slabs and PA bluestone. They continue to maintain the modern UV sanitized, heated pool with a fabric automatic pool cover powered by a switch. The custom pool house has been designed and built to complement the main house with a half bath on the first floor and full bath on the second. This accessory building features accordion-style retractable doors and windows to create seamless transition from outdoor to indoor. Entertaining is made easy with affixed bar seats on the exterior and the fully functional bar complete with beverage coolers, ice maker, and dishwasher. The second floor is cozy and bright with views overlooking the pool and patio.
This exceptional home is centrally located near boutique shopping, casual and fine dining, Aronimink and Waynesborough Country Clubs as well as Beaumont Elementary School and Episcopal Academy. Spectacular 616 Leopard Rd is now ready for its new owners.
#PACT2073252

BERWYN

616 LEOPARD ROAD

5 Beds

5 Baths

6,800 Sq.Ft.

$3,200,000

MLS#: PACT2073252

Presenting a rare turnkey investment opportunity in a high traffic South Philadelphia corridor, just moments from the Sports Complex. After more than 30 successful years, the owner of this well established food service business is retiring, offering a fully equipped, fully staffed operation with a loyal and long term team in place for a seamless transition. The sale includes 39 E. Oregon Ave. and the adjacent parcel at 29 E. Oregon Ave., which together offer exceptional future commercial or mixed use development potential. All business assets, trade fixtures, equipment, and existing goodwill are included in the sale. The property features a CMX-2 zoning designation, a Neighborhood Commercial Mixed Use classification that permits a wide range of neighborhood serving retail, commercial, and upper story residential uses. Additionally, the location features over 100 feet of frontage, a depth of 125 feet, indoor seating for 30+ patrons, and on site parking for 25+ vehicles, including an adjacent lot leased from PennDOT for $400 per month. This thriving business is an ideal acquisition for an investor or operator looking to step into a thriving income producing business in one of Philadelphia’s most desirable commercial corridors. Qualified buyers only. Proof of funds is required prior to the release of financial information or scheduling a showing. Seller financing is available.
#PAPH2656928

PHILADELPHIA

39 E OREGON AVENUE

None Beds

None Baths

2,800 Sq.Ft.

$3,200,000

MLS#: PAPH2656928

Remarkable Opportunity to purchase a package of 8 properties consisting of 37 doors, and an onsite coin operated laundry.  This package includes: 45, 47, 49, 55 S. Pershing Ave, and 161, 159, 157, 111-113 W. King Street. With approximately 27,721 Sqft of living space, this property generates $418,800 in Gross rent.  The units consist of Six 2-bedroom units, 12 1-bedroom units, 13 Efficiencies, and 6 Rooms. There is also a coin operated laundry that the tenants use.  This property has been well maintained and is conveniently located downtown to all modern amenities. This property is located within the HARB District.  It was Codes inspected in 2026. There are two section 8 tenants. 111 - A1 and 157 A1 W. King Street. There have been a TON of updates to this property over the last couple of years.  The heavy lifting has been done.   Turnkey, ready to be your next multi-unit income investment!!!
#PAYK2113520

YORK

45 S PERSHING AVENUE

24 Beds

None Baths

27,721 Sq.Ft.

$3,200,000

MLS#: PAYK2113520
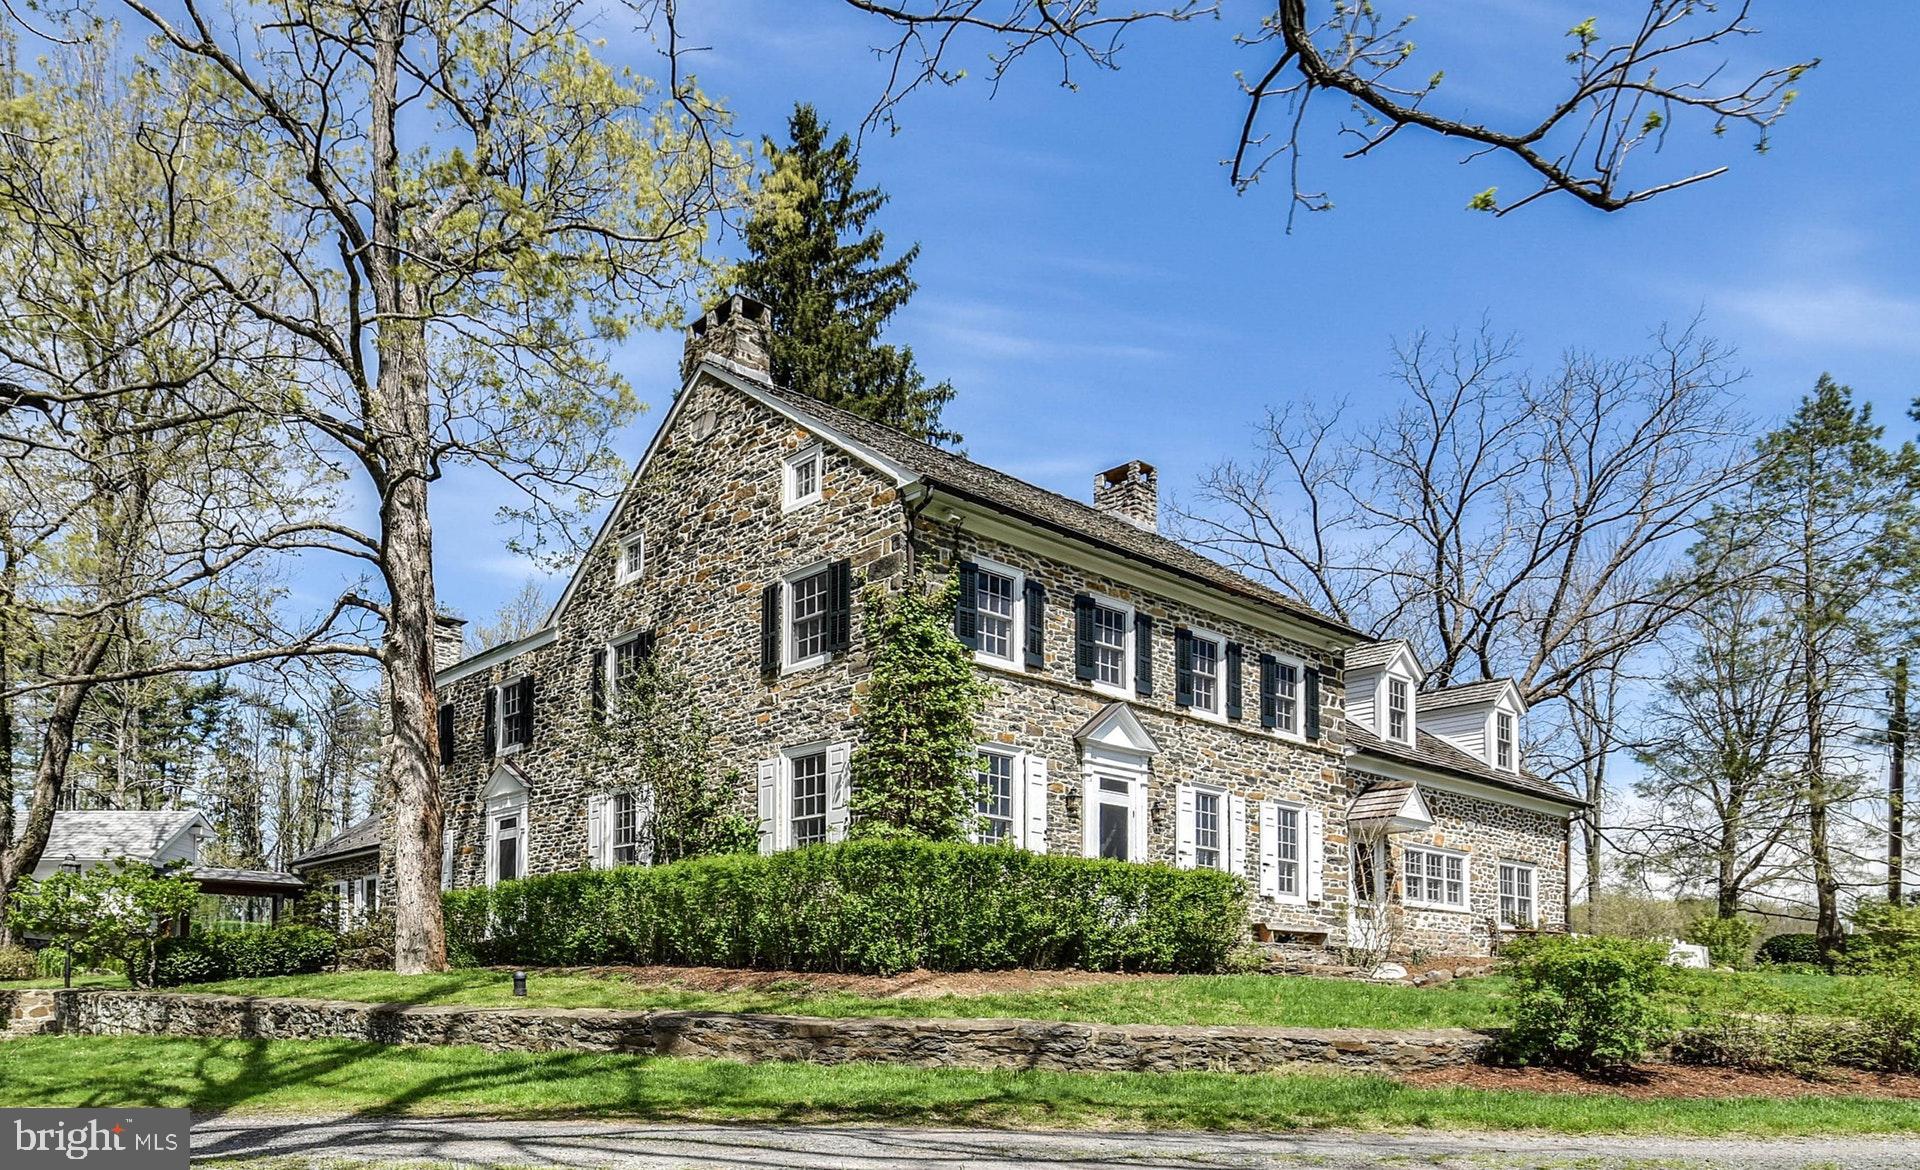
Visit 1115Strawntown3D for 3D walkthrough, and https://www.seetheproperty.com/u/277102 for photos, floorplans & more! The soul of a Bucks County gentleman's farm is evidenced at first approach, with a long, private drive and gated entry. Fulfilling & surpassing all expectations, the magical qualities of Strawntown Farm begin at introduction to the enchanting stone farmhouse, with a c.1754 origin, & homestead to Jacob & Enoch Strawn. Centered in a remarkable setting, the buildings are surrounded by their own 121 acres, adjacent to 100s of acres of preserved property, with over 5800 acres of state and county park lands nearby. In keeping with the role of a quintessential Bucks County farm, bucolic vistas grace every window... overlooking a classic red barn, adjoining fenced pastures & a large spring-fed pond with dock & stone springhouse. The original farmhouse has been appreciated & tended for generations, boasting vintage architectural antiquities such as exposed stone walls, 6 FPs, an original stone sink, pumpkin pine floors, beamed ceilings & deep windows w/old glass. A recent addition offers an exercise room with resistance pool. The living room, keeping room & family room all have period and walk-in fireplaces & the formal DR opens to a stunning kitchen/great room with custom cabinets, granite countertops, gourmet appliances & cozy fireplace. A private billiard room is tucked away on its own floor. On the 2nd floor the cathedral-ceilinged master bedroom suite has built-ins, walk-in closet & skylit master bath. 3 additional bedrooms & 2 baths complete the 2nd flr. Capturing a trifecta of classic PA farmland, pond, and magnificent barns, these spaces beckon you to while away an afternoon or to walk the acreage on starlit evenings. There is an orchard, raised garden beds, a greenhouse and extensive irrigation system. Multipurpose buildings are perfectly-positioned amidst the rolling acreage, overlooking vistas of manicured horse pastures. The bank barn has been restored, and offers 4 stalls, an adjacent 3 bay garage has a tack room, and the 80'x80' indoor riding arena opens to multiple pastures, dressage ring, run in sheds & miles of raised walking/riding paths. For the horse enthusiast, these facilities rival the best of the best. An authentic log cabin was moved from Ohio & renovated in 2012. This romantic getaway has a living room w/fireplace, vaulted beamed ceilings, keeping room & sleeping loft. Truly beyond the imagination and beckoning one to stay forever, Strawntown Farm is one of the jewels of Bucks County, serenely located in an exquisite and secluded setting with possible $ to buyer if preserved.
#PABU490178

QUAKERTOWN

1115 STRAWNTOWN ROAD

4 Beds

3 Baths

5,772 Sq.Ft.

$3,200,000

MLS#: PABU490178

Beautifully updated 11 unit apartment fully occupied. This building was converted to apartments 3 years ago and is in  as new condition.  Plenty of paved parking. This building should be gr eat investment with little maintenance required.
#81410

Clearfield

550 Leonard Street

None Beds

None Baths

9,000 Sq.Ft.

$3,200,000

MLS#: 81410
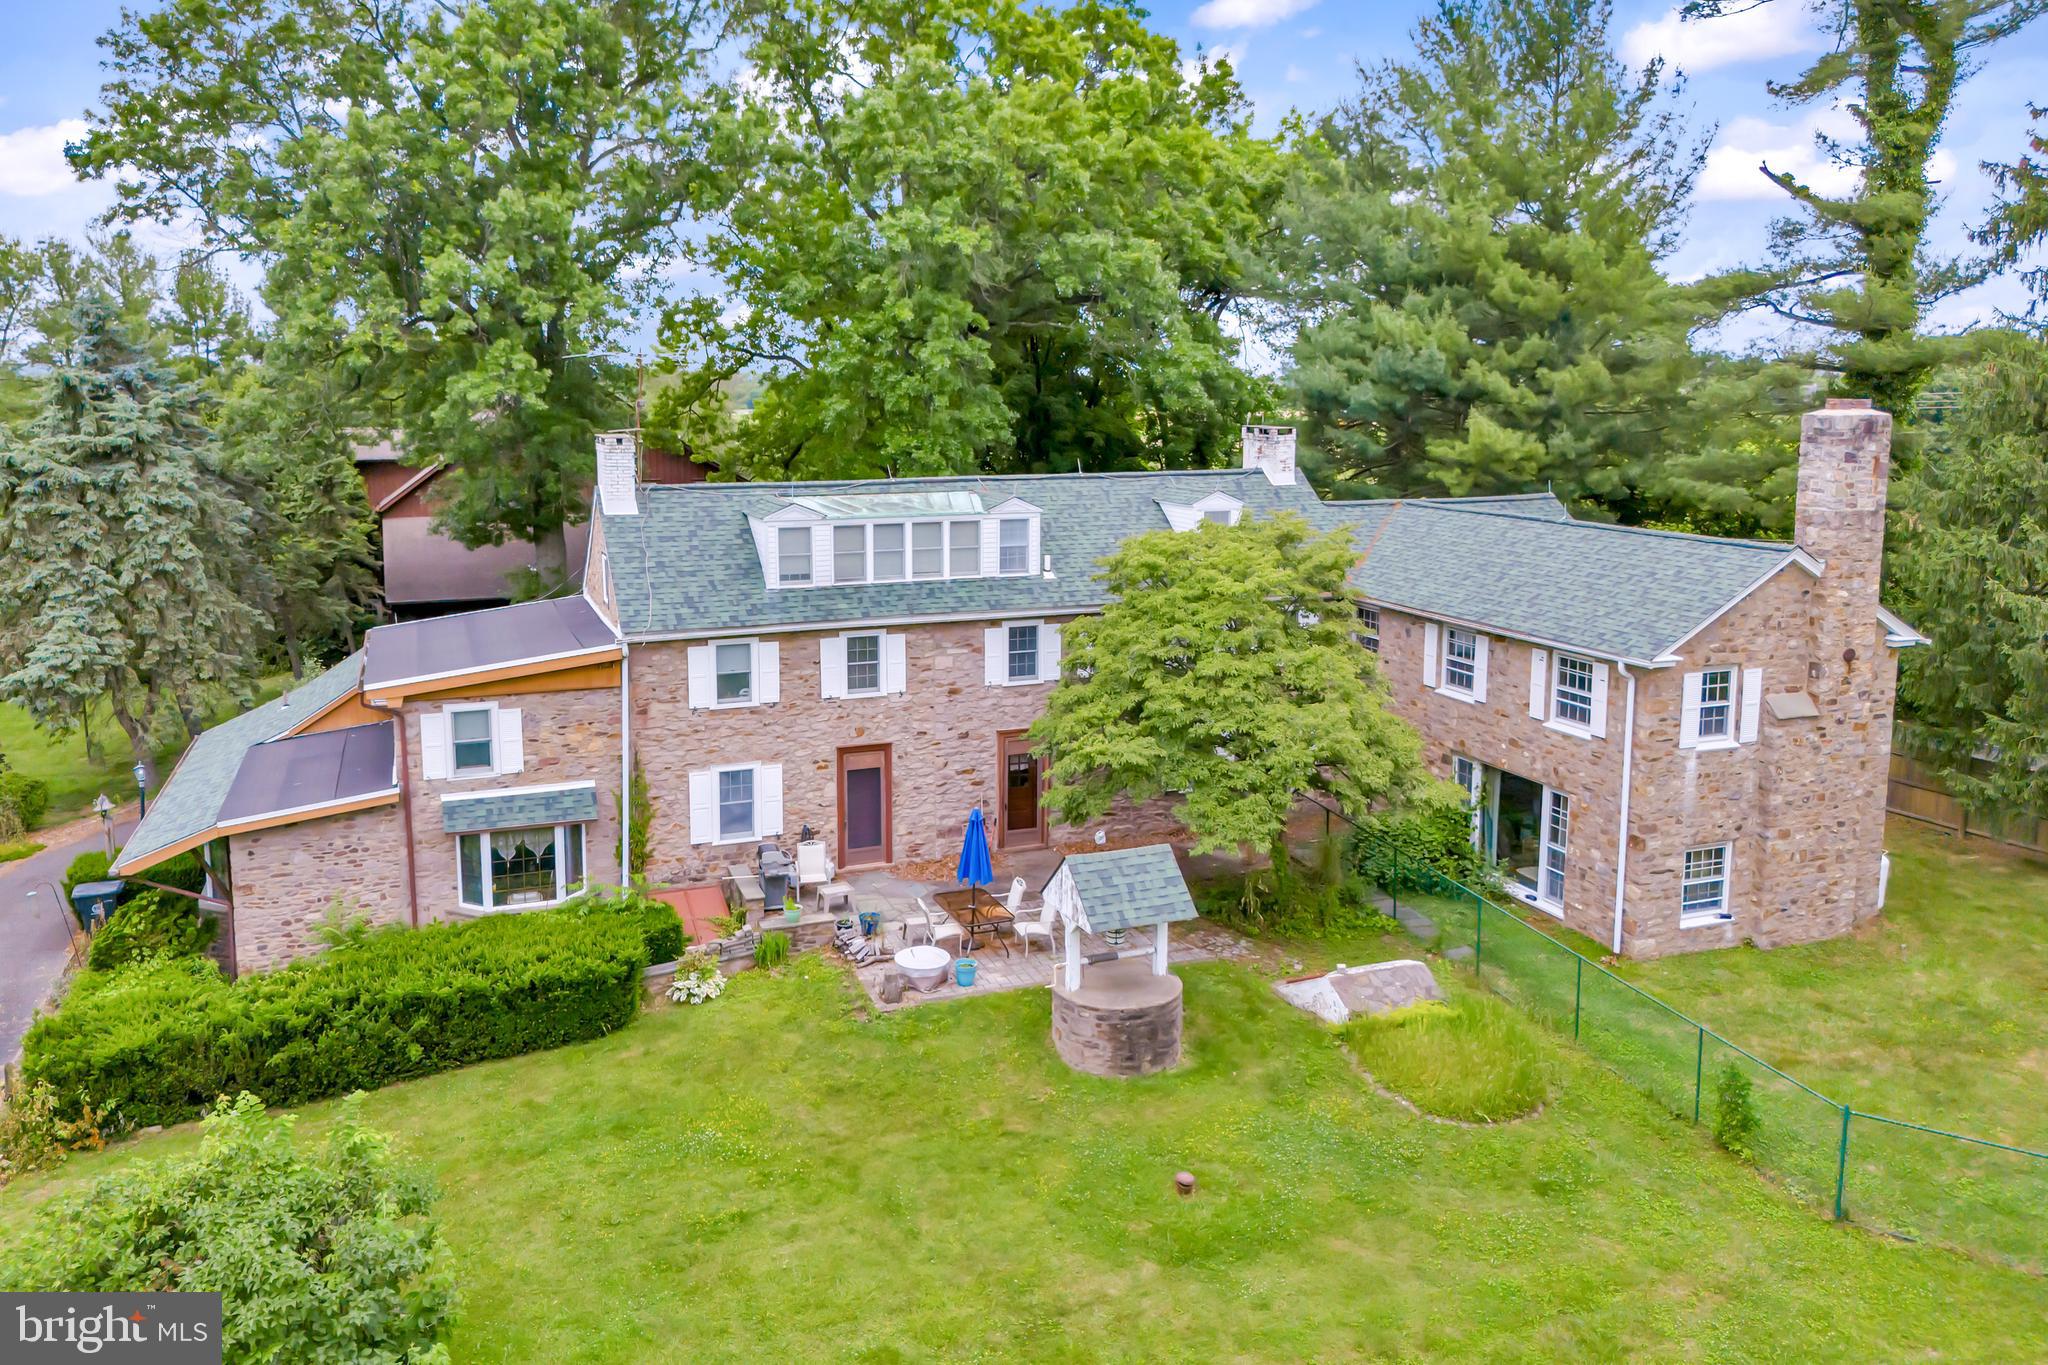
Property has been chosen as the Bucks County Designer House.  Discover a rare gem with this charming 1700s farmhouse, nestled on 14.70 acres of picturesque land. As you enter the gated estate, flanked by stone walls, a wishing well accents a sprawling yard a babbling brook flows by. This extraordinary property features two homes, offering a unique blend of historic character and modern flare. The beautiful 5000 sf main house features a welcoming front porch, 3 fireplaces, 6 bedrooms including a master suite with extensive closets and a built-in vanity, 6 bathrooms, hardwood floors or tiles throughout, a stunning majestic bar, a jacuzzi tub, and a huge picture window. 

The second house takes second place to no one!  Custom-designed in 1992, this impressive home combines the coziness of a 3-story stone fireplace with the perfect set up for entertaining guests.  Granite countertops gleam throughout the galley-style kitchen and bar.  Tigerwood flooring and travertine tiles cover most of the house.  The master bedroom has 2 walk-in closets and built-in cabinets/dressers.  The second bedroom has a loft area above built-in bookshelves.  There are 3 full bathrooms, including one with a steam shower and one with heated flooring. The finished walk-out basement includes a sauna and a spa room, with a hot tub that can accommodate 12 people.  Surrounding the house is multi-level Trex decking with a screened-in gazebo and built-in grilling area which has stainless steel cabinets and a gorgeous granite countertop.  The balcony off the master bedroom overlooks a newly renovated pool and patio, as well as a stunning koi pond with a waterfall! The kitchen featuring granite countertops, perfect for culinary enthusiasts, the living room is a cozy and inviting space centered around a stunning 2-story stone fireplace, open loft area and second floor bedroom with a balcony ideal for a home office, reading nook, or additional living space.

 Off the main house is a multi-level decking with a gazebo and built-in grilling area, all overlooking the pool so you can enjoy summer days lounging by your private pool.. The multi-level former barn, once used as a kennel, offers potential for various uses. The property also has a pole barn for additional storage or workspace to suit your needs. 

This unique property is a must-see! Schedule an appointment today to explore the incredible potential and charm of this historic estate. This estate is more than just a home; it's an opportunity to own a piece of history while creating your future.
#PABU2073186

IVYLAND

636 ALMSHOUSE ROAD

6 Beds

4 Baths

5,191 Sq.Ft.

$3,200,000

MLS#: PABU2073186

Remarkable Opportunity to purchase a package of 8 properties consisting of 37 doors, and an onsite coin operated laundry.  This package includes: 45, 47, 49, 55 S. Pershing Ave, and 161, 159, 157, 111-113 W. King Street. With approximately 27,721 Sqft of living space, this property generates $418,800 in Gross rent.  The units consist of Six 2-bedroom units, 12 1-bedroom units, 13 Efficiencies, and 6 Rooms. There is also a coin operated laundry that the tenants use.  This property has been well maintained and is conveniently located downtown to all modern amenities. This property is located within the HARB District.  It was Codes inspected in 2026. There are two section 8 tenants. 111 - A1 and 157 A1 W. King Street. There have been a TON of updates to this property over the last couple of years.  The heavy lifting has been done.   Turnkey, ready to be your next multi-unit income investment!!!
#PAYK2114142

YORK

45 S PERSHING AVENUE

None Beds

None Baths

27,721 Sq.Ft.

$3,200,000

MLS#: PAYK2114142
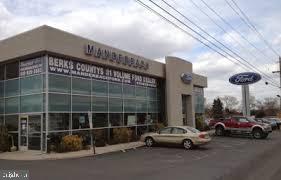
Former Manderbach Ford location on 7+ Acres!  Property includes 1)  27,345 SF Main Building consisting of a)  Showroom (5,318 SF), b)  Mechanics Shop (16,784 SF)  w/ 18' ceilings & 8 drive in doors and c)  Second Floor office/storage (5,243 SF);  2)  Detail Building w/ 6 overhead doors (3,922 SF); and 3)  Body Shop (7,665 SF) w/ 5bays & drivethru overhead doors.   C-3 Commercial Zoning with 586' frontage along 5th St. Hwy.  Acreage/ Buildings can be Divided.  100+ Car Parking.  Lease Possible.
#PABK326254

TEMPLE

4500 5TH STREET HIGHWAY

None Beds

None Baths

38,932 Sq.Ft.

$3,200,000

MLS#: PABK326254

1 ... 89 90 91 92 93 ... 666
* Listings identified with the FMLS IDX logo come from FMLS and are held by brokerage firms other than the owner of this website. The listing brokerage is identified in any listing details. Information is deemed reliable but is not guaranteed. If you believe any FMLS listing contains material that infringes your copyrighted work please review our DMCA policy and learn how to submit a takedown request. © 2024. First Multiple Listing Service, Inc.

Send a message

Message successfully sent.

Your message

What is 3 + 4 ?

Reason for contacting?

I agree to receive email communication and understand I can unsubscribe at any time.

I agree to be contacted by Charis Realty Group - Christine Issler, Broker via call, email, and text for real estate services. To opt out, you can reply 'stop' at any time or reply 'help' for assistance. You can also click the unsubscribe link in the emails. Message and data rates may apply. Message frequency may vary. Privacy Policy

Sign Out

Virtual Assistant

Would you like to take the next step with this property? We can help you schedule a showing or virtual tour, or send you more details.

Yes, I would like more information.

Thank You for Your Reply, One of Our Agents will contact you as soon as possible

No, maybe later.

Thank you, you can always contact me via email, phone number or through the contact form.

Realhub AI

Lucy - Your AI-Powered Realtor

Update Your Temporary Password

Personalize your search

Enter your email and we'll notify you immediately when new listings match what you're looking for.

or enter email address

Already have an account ? Login here

Continue your home search

I agree to receive communications and understand I can unsubscribe at any time.

I agree to be contacted by Charis Realty Group - Christine Issler, Broker via call, email, and text for real estate services. To opt out, you can reply 'stop' at any time or reply 'help' for assistance. You can also click the unsubscribe link in the emails. Message and data rates may apply. Message frequency may vary. Privacy Policy

Already have an account ? Login here

We use cookies

We use cookies primarily for analytics to enhance your experience. By accepting, you agree to our use of these cookies. You can manage your preferences or learn more about our cookies policy.
