
Property
Beds
3
Full Baths
1
1/2 Baths
1
Year Built
1906
Sq.Footage
1,545
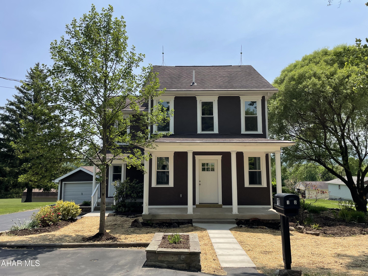
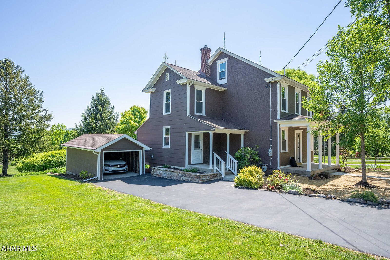
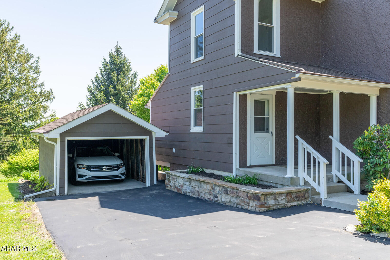
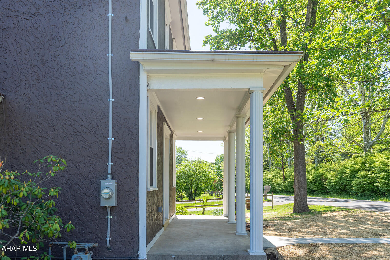
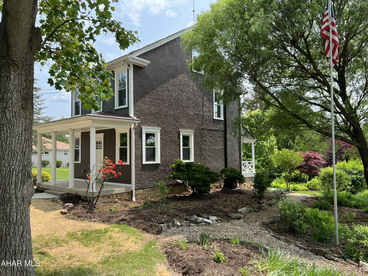
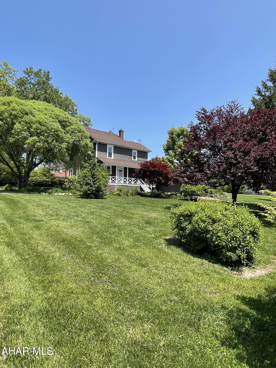
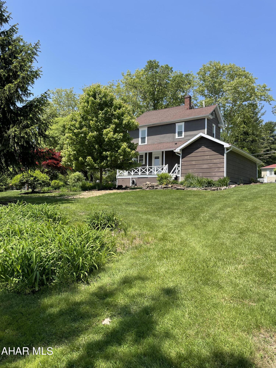
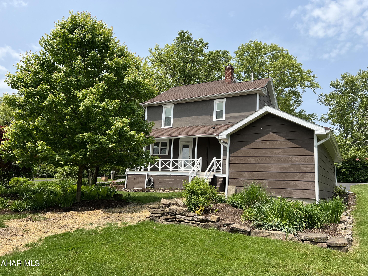
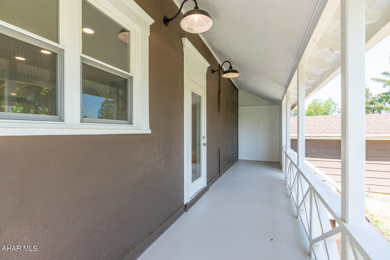
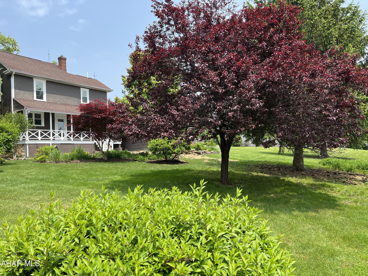
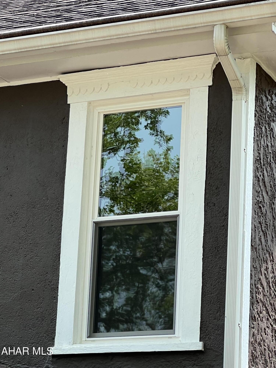
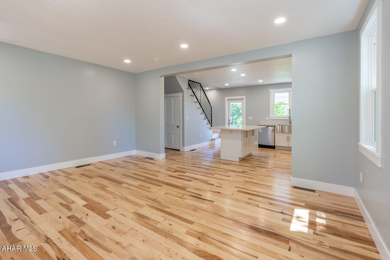
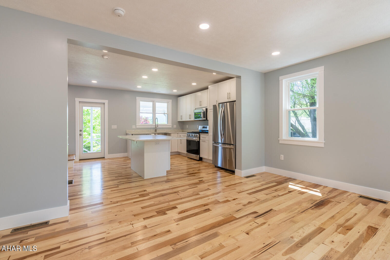
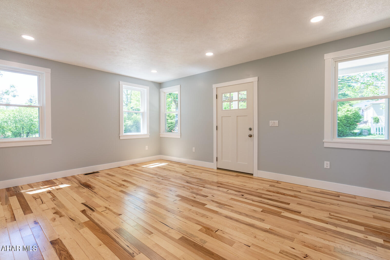
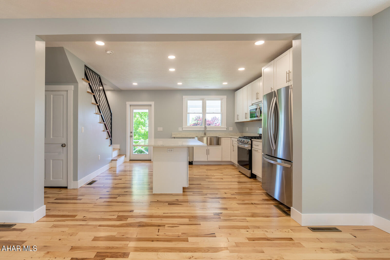
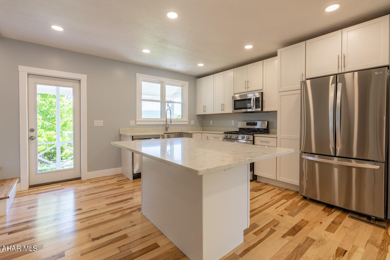
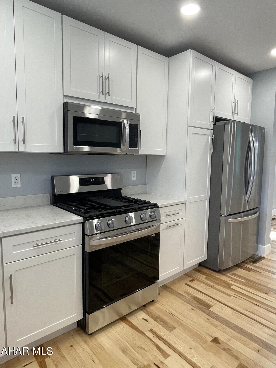
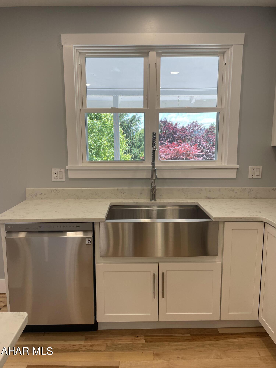
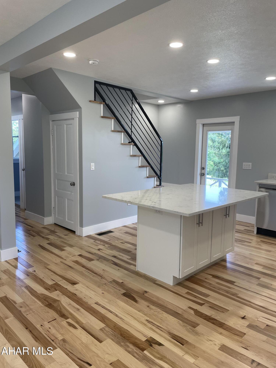
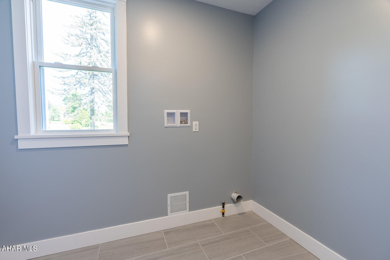
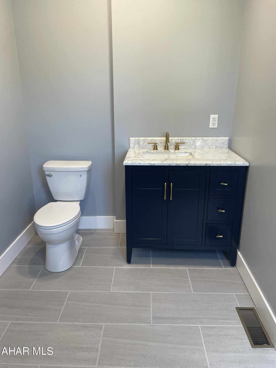
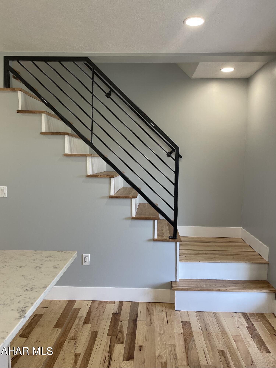
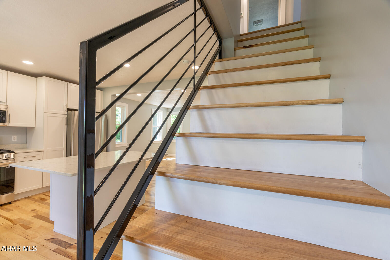
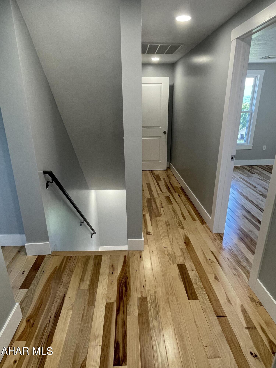
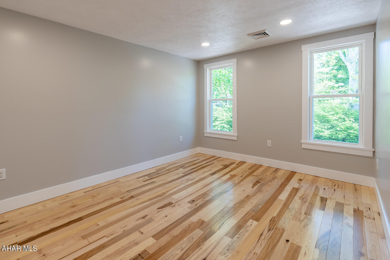
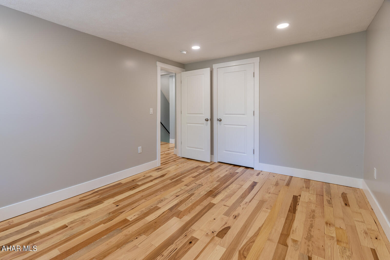
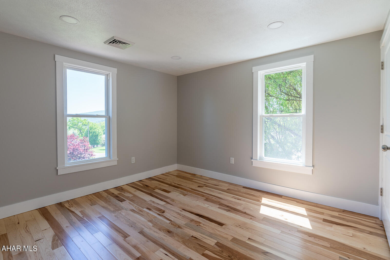
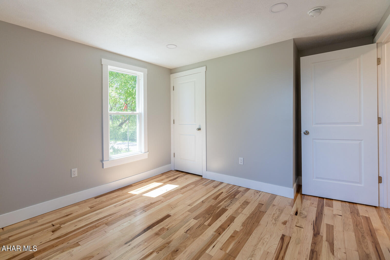
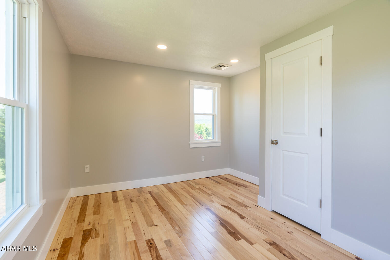
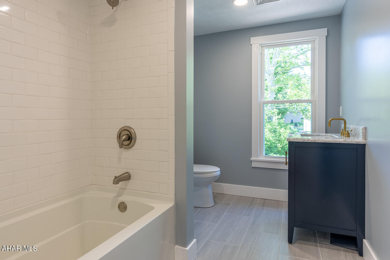
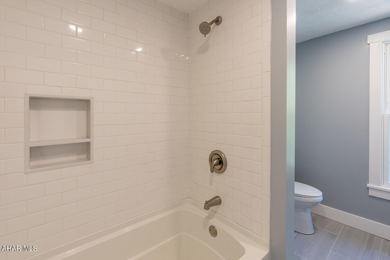
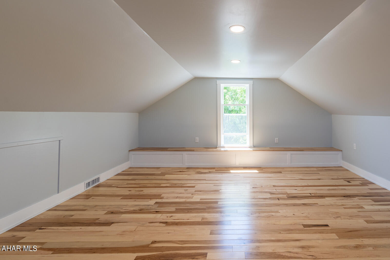
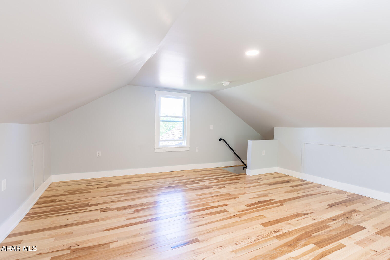
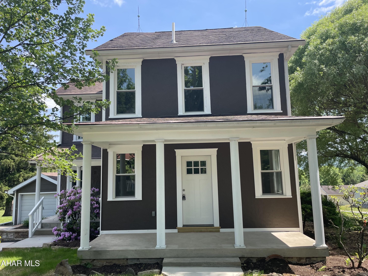
Buy a part of history in the Sylvan Hills area of Hollidaysburg with this fully updated 1906 board and batten historic farmhouse situated on a quiet maturely landscaped ¼ acre lot with stunning views. Property has undergone an extensive 10-month renovation resulting in a fully updated spacious efficient bright and airy contemporary farmhouse that is as close to new construction as you can get. Pedestrian/dog friendly walking location less than a quarter mile from the Blairmont Club/Sylvan Hills Golf Course, a two-minute drive to historic downtown Hollidaysburg and an easy commute to Altoona. The stunning hickory hardwood flooring is throughout the entire home. New windows, LED lighting, and tall 8 ½ foot tall ceilings on the first floor result in a bright airy open seamless space. The kitchen was well thought out for entertaining family and friends with beautiful quartz countertops and a large island with seating for ten. The farmhouse apron sink will accommodate large pots and pans, the ceiling height cabinets are great for storage, and don't forget... slow close dovetail drawers. Brand new LG kitchen appliances are included. Enjoy a glass of wine on the large covered back porch that is just off the kitchen. Finishing out the first floor is a spacious half bath/laundry room. A local custom designed and fabricated handrails line the hickory stairs to the 2nd and 3rd floors. The bathrooms feature vanities with Carrara Marble countertops with brass finishings and tile flooring. The spacious upstairs bathroom has masterfully placed subway tile that appears to wrap around the walls. The bright and airy theme flows through the bedrooms with new windows that allow the natural light, each room has a view. The third floor features a large finished room with heat and AC allowing you to use the space however you choose. Behind the new drywall and insulation throughout the home are all new mechanicals. New main support beams were installed, completely rewired with new electrical 200-amp panel, all new plumbing, 2 new furnaces and central air that efficiently heat and cool all three floors, new hot water heater, all new windows, new interior and exterior doors, new LED lighting inside and out, and new hardwired smoke and CO detectors. Outside the old sidewalks were removed and new sidewalks were poured. One car garage with a new cement floor and electrical creates a versatile space and the resealed long driveway gives you plenty of off-street parking. Schedule your showing to see this spectacular property by locally owned and operated Centennial Resource LLC.
Features & Amenities
Interior
-
Other Interior Features
Eat-in Kitchen
-
Total Bedrooms
3
-
Bathrooms
1
-
1/2 Bathrooms
1
-
Above Grade Finished Area
1545.0
-
Basement YN
YES
-
Cooling YN
YES
-
Cooling
N/A
-
Fireplace YN
NO
-
Heating YN
YES
-
Heating
Forced Air, Natural Gas, Heat Pump
-
Pet friendly
N/A
Exterior
-
Garage
Yes
-
Garage spaces
1
-
Construction Materials
Stucco
-
Parking
Detached
-
Patio and Porch Features
Porch
-
Pool
No
-
Waterfront YN
NO
Area & Lot
-
Lot Features
Level
-
Lot Size(acres)
0.24
-
Lot Size(square feet)
10,454
-
Property Type
Residential
-
Property Sub Type
Single Family Residence
-
Architectural Style
Traditional
Price
-
Sales Price
$389,900
-
Tax Amount
$2,313.25
-
Financing Options
Conventional
-
Sq. Footage
1,545
-
Price/SqFt
$252
HOA
-
Association
No
School District
-
Elementary School
N/A
-
Middle School
N/A
-
High School
N/A
Property Features
-
Water Source
Public
Schedule a Showing
Showing scheduled successfully.
Mortgage calculator
Estimate your monthly mortgage payment, including the principal and interest, property taxes, and HOA. Adjust the values to generate a more accurate rate.
Your payment
Principal and Interest:
$
Property taxes:
$
HOA fees:
$
Total loan payment:
$
Total interest amount:
$
Location
County
Blair
Elementary School
Middle School
High School
Listing Courtesy of Jessica Mastri , Re/max Results Realty Group
RealHub Information is provided exclusively for consumers' personal, non-commercial use, and it may not be used for any purpose other than to identify prospective properties consumers may be interested in purchasing. All information deemed reliable but not guaranteed and should be independently verified. All properties are subject to prior sale, change or withdrawal. RealHub website owner shall not be responsible for any typographical errors, misinformation, misprints and shall be held totally harmless.

AGENT
Elisesha Yingling
Call Elisesha today to schedule a private showing.

* Listings on this website come from the FMLS IDX Compilation and may be held by brokerage firms other than the owner of this website. The listing brokerage is identified in any listing details. Information is deemed reliable but is not guaranteed. If you believe any FMLS listing contains material that infringes your copyrighted work please click here to review our DMCA policy and learn how to submit a takedown request.© 2024 FMLS.
Related Properties

Hollidaysburg
203 Esau Street
5 Beds
3 Baths
3,600 Sq.Ft.
$459,000
MLS#: 80957

Hollidaysburg
3154 Scotch Valley Road
3 Beds
2 Baths
2,400 Sq.Ft.
$465,000
MLS#: 80878
Hollidaysburg
407 Woodlawn Terrace
4 Beds
2 Baths
3,510 Sq.Ft.
$455,000
MLS#: 80584
.png)