Features & Amenities

Interior

  • Total Bedrooms

    2

  • Bathrooms

    2

  • Above Grade Finished Area

    1570.0

  • Basement YN

    NO

  • Cooling YN

    YES

  • Cooling

    Central Air, Electric

  • Fireplace YN

    NO

  • Heating YN

    YES

  • Heating

    Natural Gas, Forced Air

  • Main Level Bedrooms

    2

  • Pet friendly

    Dogs OK, Cats OK, Yes

Exterior

  • Garage

    Yes

  • Garage spaces

    2

  • Parking

    Asphalt, Garage, Attached

  • Pool

    No

  • Waterfront YN

    NO

Area & Lot

  • Property Type

    Residential

  • Property Sub Type

    Single Family Residence

  • Architectural Style

    Ranch/Rambler

Price

  • Sales Price

    $415,900

  • Tax Amount

    $1

  • Financing Options

    Cash, Conventional

  • Sq. Footage

    1,570

  • Price/SqFt

    $264

HOA

  • Association

    No

School District

  • Elementary School

    N/A

  • Middle School

    N/A

  • High School

    N/A

Property Features

  • New Construction

    YES

  • Foundation Details

    Slab

  • Senior Community YN

    YES

  • Sewer

    Public Sewer

  • Water Source

    Public

Schedule a Showing

Showing scheduled successfully.

<
>
IN PERSON
VIA CHAT

What is 3 + 4 ?


Change time

Mortgage calculator

Estimate your monthly mortgage payment, including the principal and interest, property taxes, and HOA. Adjust the values to generate a more accurate rate.

Your payment

Principal and Interest:

$

Property taxes:

$

HOA fees:

$

Total loan payment:

$

Total interest amount:

$

Location

County

LEBANON

Elementary School

Middle School

High School

Listing Courtesy of Kim Hartzell, NextHome Capital Realty

RealHub Information is provided exclusively for consumers' personal, non-commercial use, and it may not be used for any purpose other than to identify prospective properties consumers may be interested in purchasing. All information deemed reliable but not guaranteed and should be independently verified. All properties are subject to prior sale, change or withdrawal. RealHub website owner shall not be responsible for any typographical errors, misinformation, misprints and shall be held totally harmless.

Agent Elisesha Yingling

Salesperson, Realtor

Elisesha Yingling

Call Elisesha today to schedule a private showing.


* Listings on this website come from the FMLS IDX Compilation and may be held by brokerage firms other than the owner of this website. The listing brokerage is identified in any listing details. Information is deemed reliable but is not guaranteed. If you believe any FMLS listing contains material that infringes your copyrighted work please click here to review our DMCA policy and learn how to submit a takedown request.© 2024 FMLS.
This luxurious ranch-style residence promises to redefine comfort and elegance. With two spacious bedrooms and two full bathrooms, imagine the joy of customizing your living space to reflect your personal taste, all while enjoying the benefits of a vibrant community. The attached front-entry garage provides convenience, while the excellent condition of the property guarantees a seamless transition into your home. Embrace a lifestyle of sophistication and tranquility, surrounded by like-minded neighbors in a serene setting. This is more than just a home, it's a sanctuary where luxury meets comfort, waiting for you to make it your own. Don't miss the chance to be part of this exclusive community.  This model is our Williamsburg Model - TO BE BUILT! Featuring 1,570 square feet, 2 bedrooms and 2 full bathrooms! The Heritage Run Community features custom built homes. We have several models ranging from 1,035 square feet to 1,689 square feet with 2 car garages standard. HOME TO BE BUILT. Woodland Contractors custom built homes - choose or customize one of many floor plans. Photo is a representation of the Williamsburg model. No accessed value at this time. There is not a premium or upgrade fee for any lot in our community. Some lots will not allow for a larger blueprint. The list price is the base home price only.

1005 ALLWEIN DRIVE

Message successfully sent.

What would you like to know?

What is 3 + 4 ?

I agree to receive email communication and understand I can unsubscribe at any time.

I agree to be contacted by Charis Realty Group - Christine Issler, Broker via call, email, and text for real estate services. To opt out, you can reply 'stop' at any time or reply 'help' for assistance. You can also click the unsubscribe link in the emails. Message and data rates may apply. Message frequency may vary. Privacy Policy

Related Properties

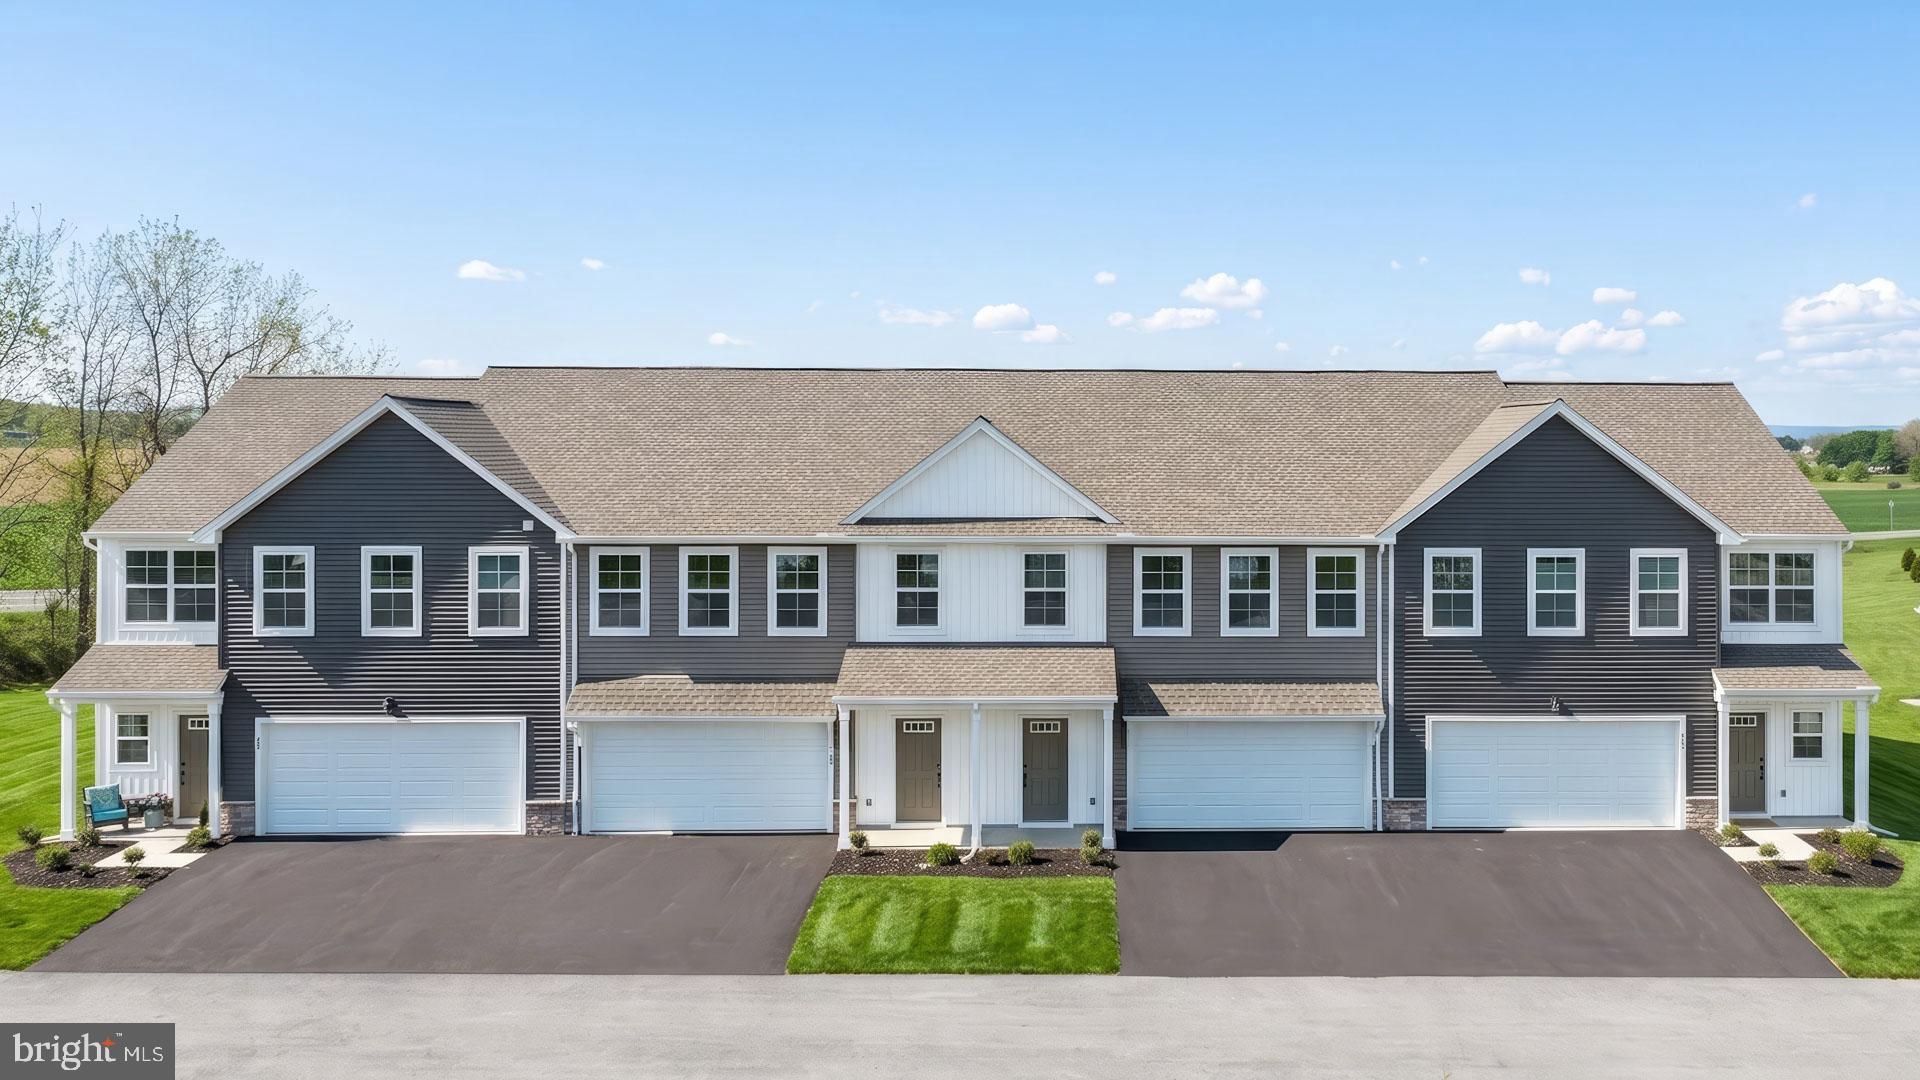
UNDER CONSTRUCTION – AVAILABLE THIS FALL: This 2-story townhome includes a 1-car garage, 9’ ceilings, and durable vinyl plank flooring throughout the first floor. The kitchen, featuring stainless steel appliances, quartz countertops, and a large center island, to the dining area with sliding glass door access to the rear patio. Across from the kitchen is a spacious family room with an ample amount of natural light. The 2nd floor boasts an owner’s suite with an expansive closet and a private bathroom, 2 additional bedrooms, a full bathroom, and a loft.
#PALN2026450

LEBANON

104 FOUNDRY LANE

3 Beds

2 Baths

1,850 Sq.Ft.

$343,000

MLS#: PALN2026450
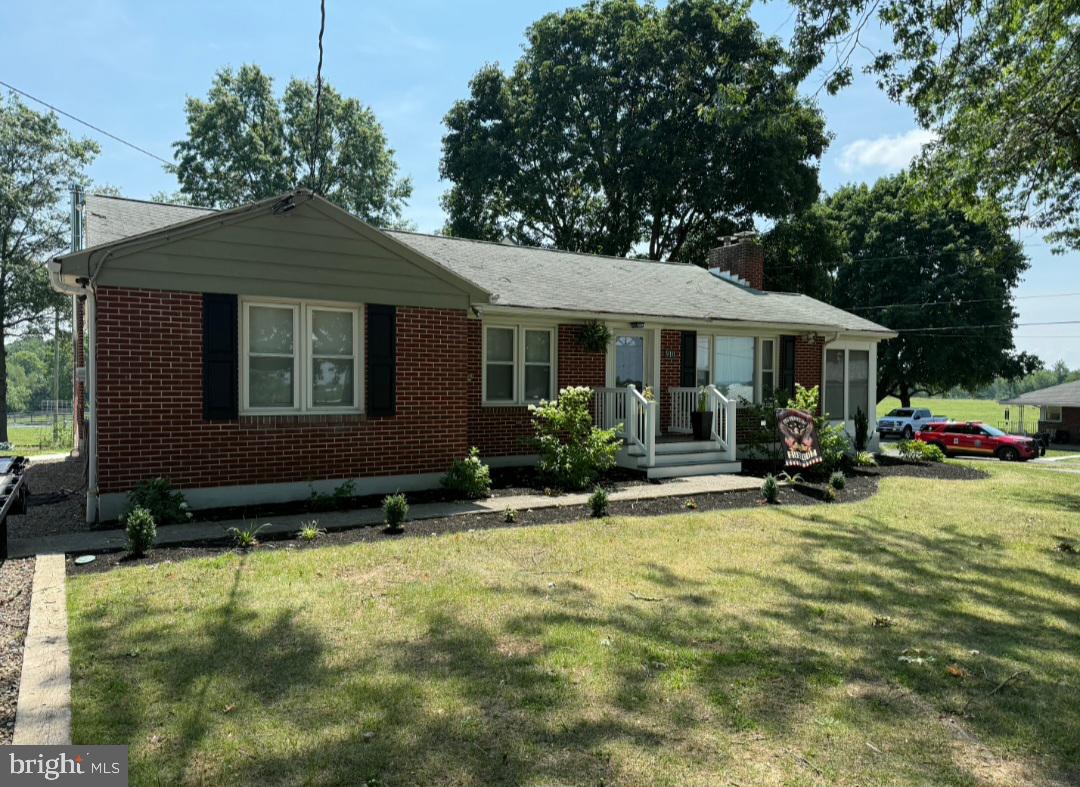
Welcome Home to this well maintained, 3-bedroom, all-brick home situated on .60 acres. Lots of updates throughout the home including flooring. Remote accessed, 2 car detached oversized garage is fully finished. This home has many updates throughout and is ready for new ownership! Kitchen has updated countertops and hardware, cooktop stove, built in microwave, dishwasher, sink recently replaced, formal dining and spacious living room with woodstove. If you are looking for more room, you will find a sunroom (not heated) located off from living room. Bathroom consists of a walk-in stall shower, recently replaced vanity.  Three hall entered bedrooms with closets. Lower level; partially finished basement with a bar to entertain guests. Laundry area is also located in basement. Outside from the sunroom you will find a spacious patio and yard with plenty of room for entertaining guests while grilling during summer months. Schedule your showing today!
#PALN2024410

LEBANON

910 MOUNT ZION ROAD

3 Beds

1 Baths

1,396 Sq.Ft.

$340,000

MLS#: PALN2024410

HOME TO BE BUILT - S Gerald Musser custom builder, Choose or customize one of his many plans or bring your own. This NEW FLOOR PLAN "BRIARWOOD" can be built on a lot of your choice. This 1 story floor plan features 3 bedrooms, 2 full baths, 1st floor laundry, 2 car garage and spacious kitchen. **This listing is a representation of what can be built in this community** Prices include a base home price on a base lot with a full basement. TAXES ARE ESTIMATED. Some options/upgrades may be shown in photo.
#PALN2027938

LEBANON

024 STARLIGHT LANE

3 Beds

2 Baths

2,000 Sq.Ft.

$494,900

MLS#: PALN2027938

HOME TO BE BUILT - S Gerald Musser custom home builder - Choose or customize one of our many floor plans or bring your own! The "DOGWOOD". This floor plan features a great open floor plan with a large kitchen island. 3 bedrooms, 2 full baths all on one floor. This listing is a representation of what can be built in this community. Price includes base lot and base home price only. Some options may be shown in the photos. Taxes are estimated
#PALN2027926

LEBANON

013 STARLIGHT LANE

3 Beds

2 Baths

1,685 Sq.Ft.

$468,800

MLS#: PALN2027926
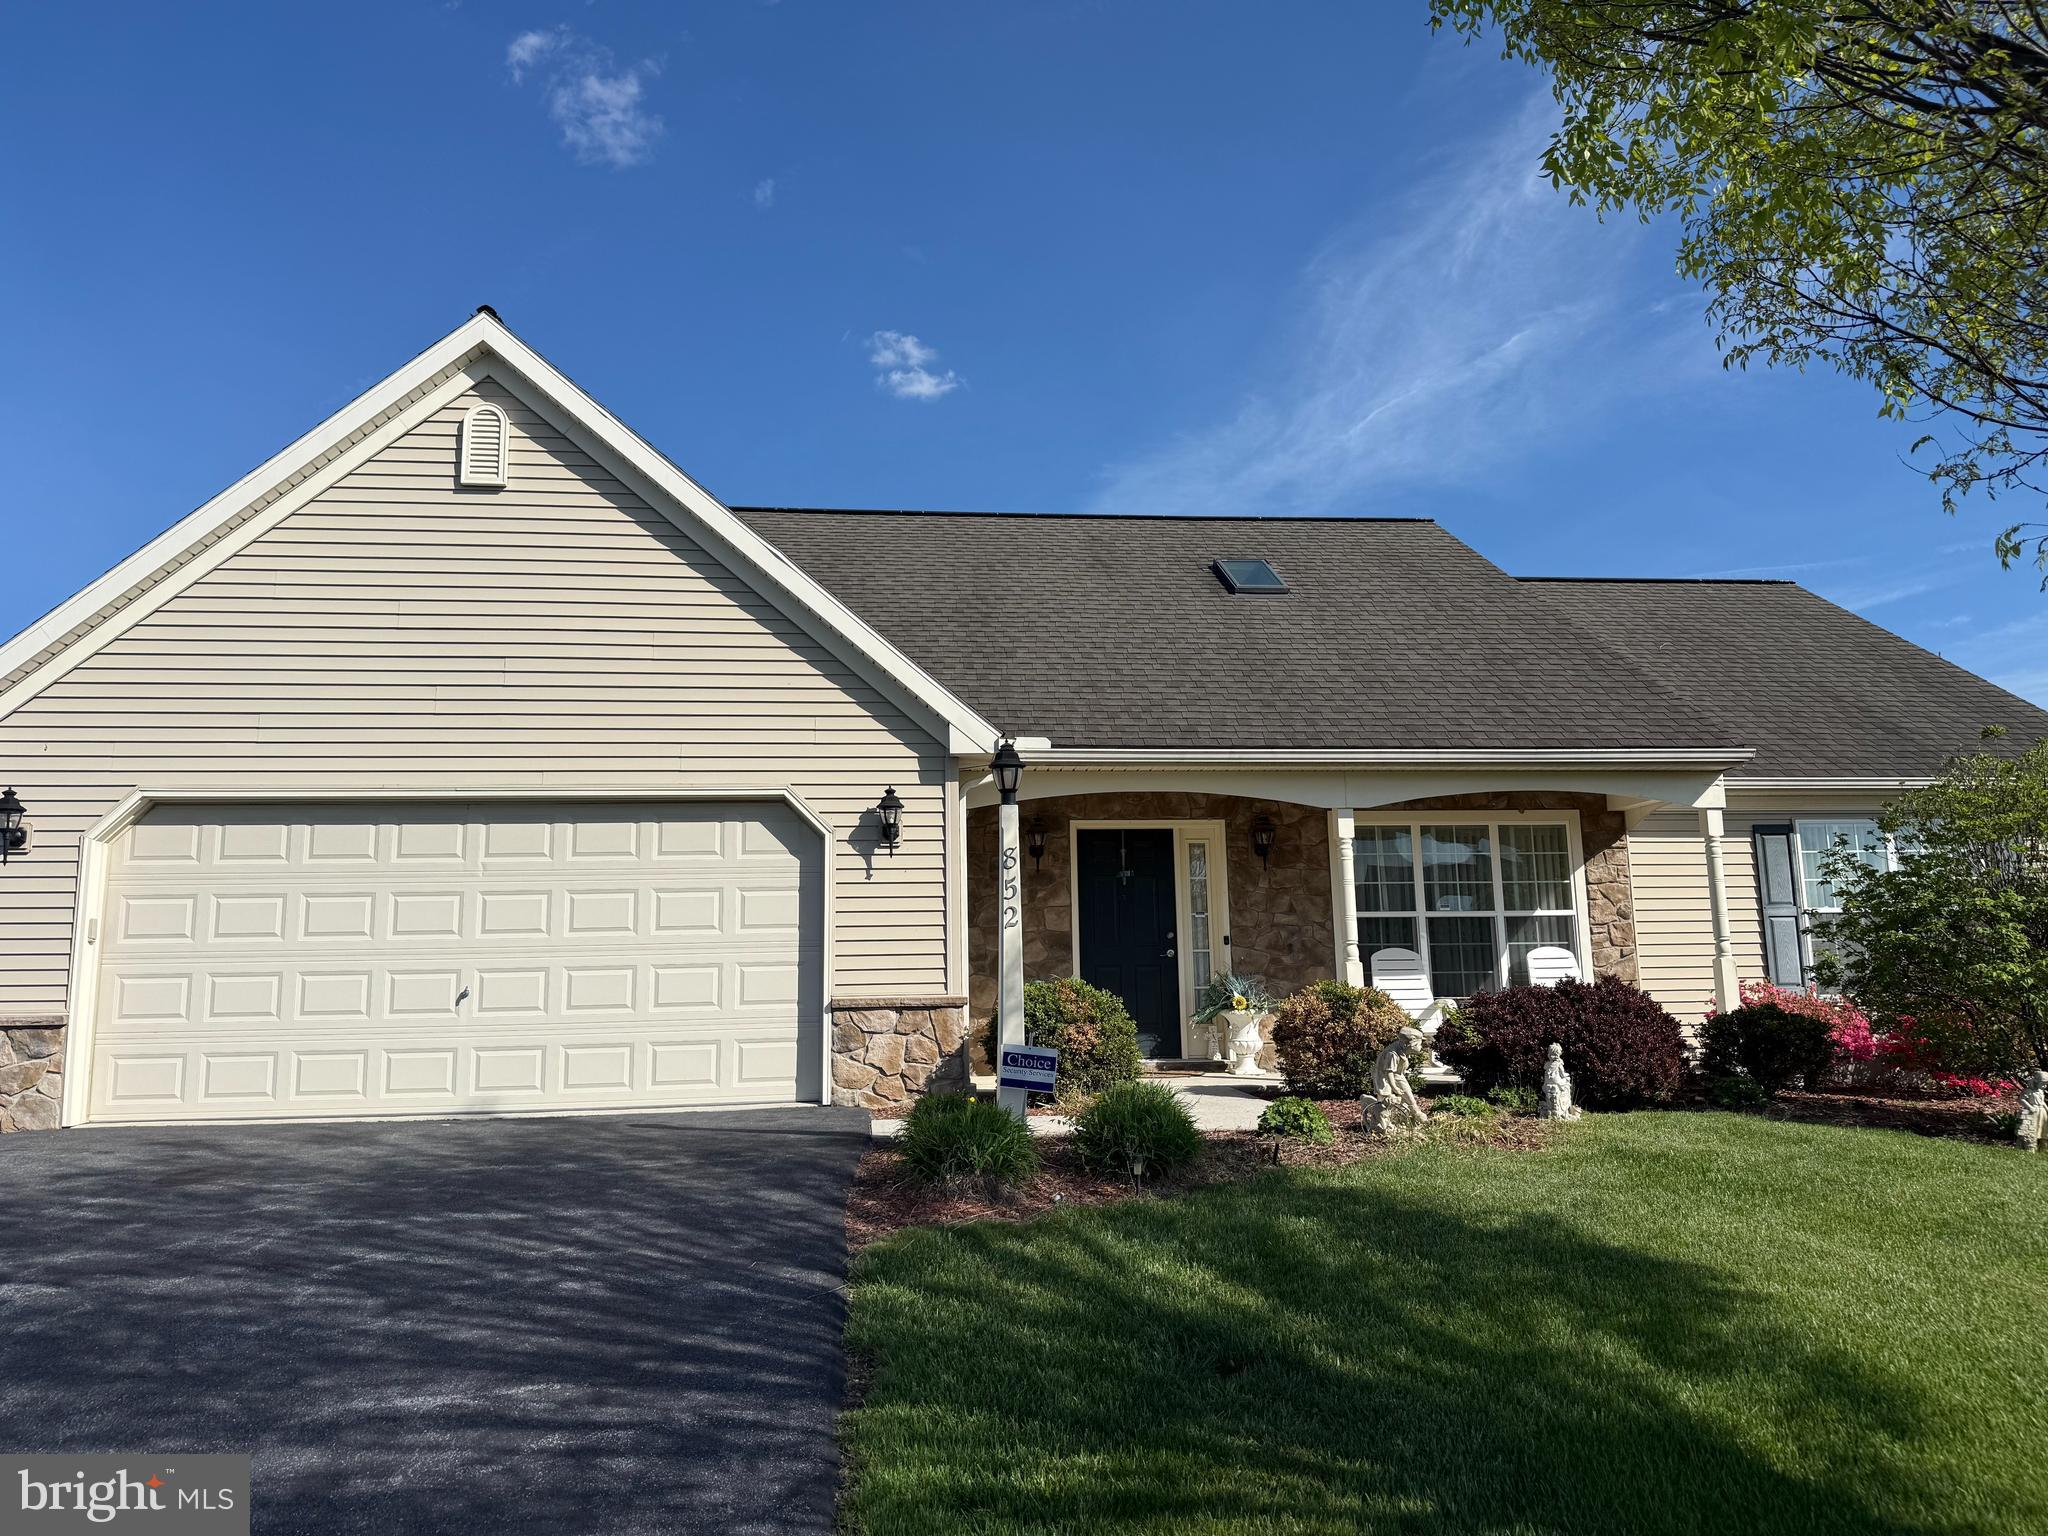
Welcome to 852 Walnut Crest Drive in the popular Briar Lake community for 55 plus! This inviting and well-maintained home offers comfort with timeless style, offering bright open living spaces perfect for everyday living.  Step inside to find a light filled interior featuring spacious living areas, kitchen, and bedrooms.  The kitchen offers ample cabinetry, workspace, pantry, and a breakfast bar.  All stainless-steel appliances to be included. This is a very functional kitchen for both cooking and gathering.  Enjoy the comfortable and spacious bedrooms with ample closet space along with well-appointed bathrooms for convenience and relaxation.  There is a large primary suite with a walk-in closet and a primary bathroom.  There is also an upper level that has been finished into a possible fourth bedroom with closet, an office space, flex space, "man cave", craft room or if needed more storage space. This home's layout provides flexibility for today's lifestyle, whether you need space to work from home, host guests, or simply unwind. 
Outside, the property offers a peaceful setting with room to relax or entertain on the patio.  The neighborhood offers a sense of community along with a party room, lake with access, walking paths etc.  Close to local dining, shopping, and major routes.  Do not miss the opportunity to own this move-in-ready gem in Briar Lake, Lebanon PA!
#PALN2025938

LEBANON

852 WALNUT CREST DRIVE

4 Beds

2 Baths

1,712 Sq.Ft.

$349,999

MLS#: PALN2025938

HOME IS TO BE BUILT - S Gerald Musser Custom home builder.  This charming traditional ranch home offers easy, single‑level living with a warm and welcoming layout. A covered front porch sets the tone, inviting you inside to a bright, comfortable floor plan designed for everyday convenience.
The heart of the home features a spacious living area that flows into a well‑appointed kitchen, complete with quality finishes and Andersen windows that bring in abundant natural light. Step outside to enjoy the 12×12 patio, perfect for outdoor dining, relaxing, or entertaining.
This home includes three comfortable bedrooms and two full baths, highlighted by a beautifully designed master bedroom suite featuring a large walk‑in closet for exceptional storage.
A full basement provides endless possibilities—storage, hobbies, or future expansion—while the classic ranch layout ensures effortless living for years to come.

There are a few lots remaining in phase 1 at reduced pricing.  Call agent for details.
#PALN2027886

LEBANON

07 STARLIGHT LANE

3 Beds

2 Baths

1,800 Sq.Ft.

$478,900

MLS#: PALN2027886

HOME TO BE BUILT S. Gerald Musser Custom Home Builder - Choose or customize one of his many plans or bring your own plans! The ''Pine'' CAN BE BUILT ON ANY AVAILABLE LOT OF YOUR CHOICE. Photo is a representation of what can be built. This ranch home features a very spacious floor plan with an abundance of closets. This well thought out floor plan includes a dining room, spacious great room and 3 nice size bedrooms! Enjoy the 12' X 16' Roofed Patio **This listing is a representation of what can be built in this community** *Price includes base lot cost and base home price only** Home to Be Built Taxes are estimated

There are a few lot available in Phase 1 at a reduces price. Call agent for details
#PALN2027810

LEBANON

018 STARLIGHT LANE

3 Beds

2 Baths

1,851 Sq.Ft.

$482,500

MLS#: PALN2027810
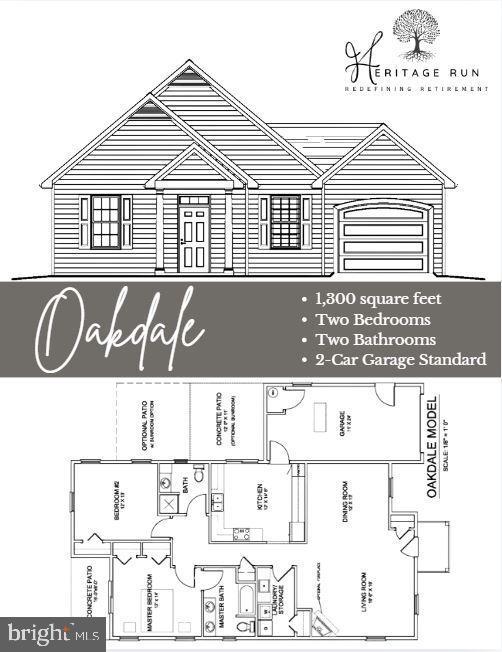
***TO BE BUILT*** Oakdale Model- 2 bedrooms, 2 bathrooms, 2 car garage. We have several models ranging from 1,035 sq ft with a 2 car garage up to 1,689 sq ft with a 2 car garage.

 HOME TO BE BUILT - Woodland Contractors custom built homes - Choose or customize one of our many floor plans. Photo is a representation of the Oakdale model. No accessed value at this time. There is not a premium or upgrade fee for any lot in our community. Some lots will not allow for a larger blueprint. The list price is the base home price only.
#PALN2024976

LEBANON

1001 ALLWEIN DR

2 Beds

2 Baths

1,300 Sq.Ft.

$344,900

MLS#: PALN2024976
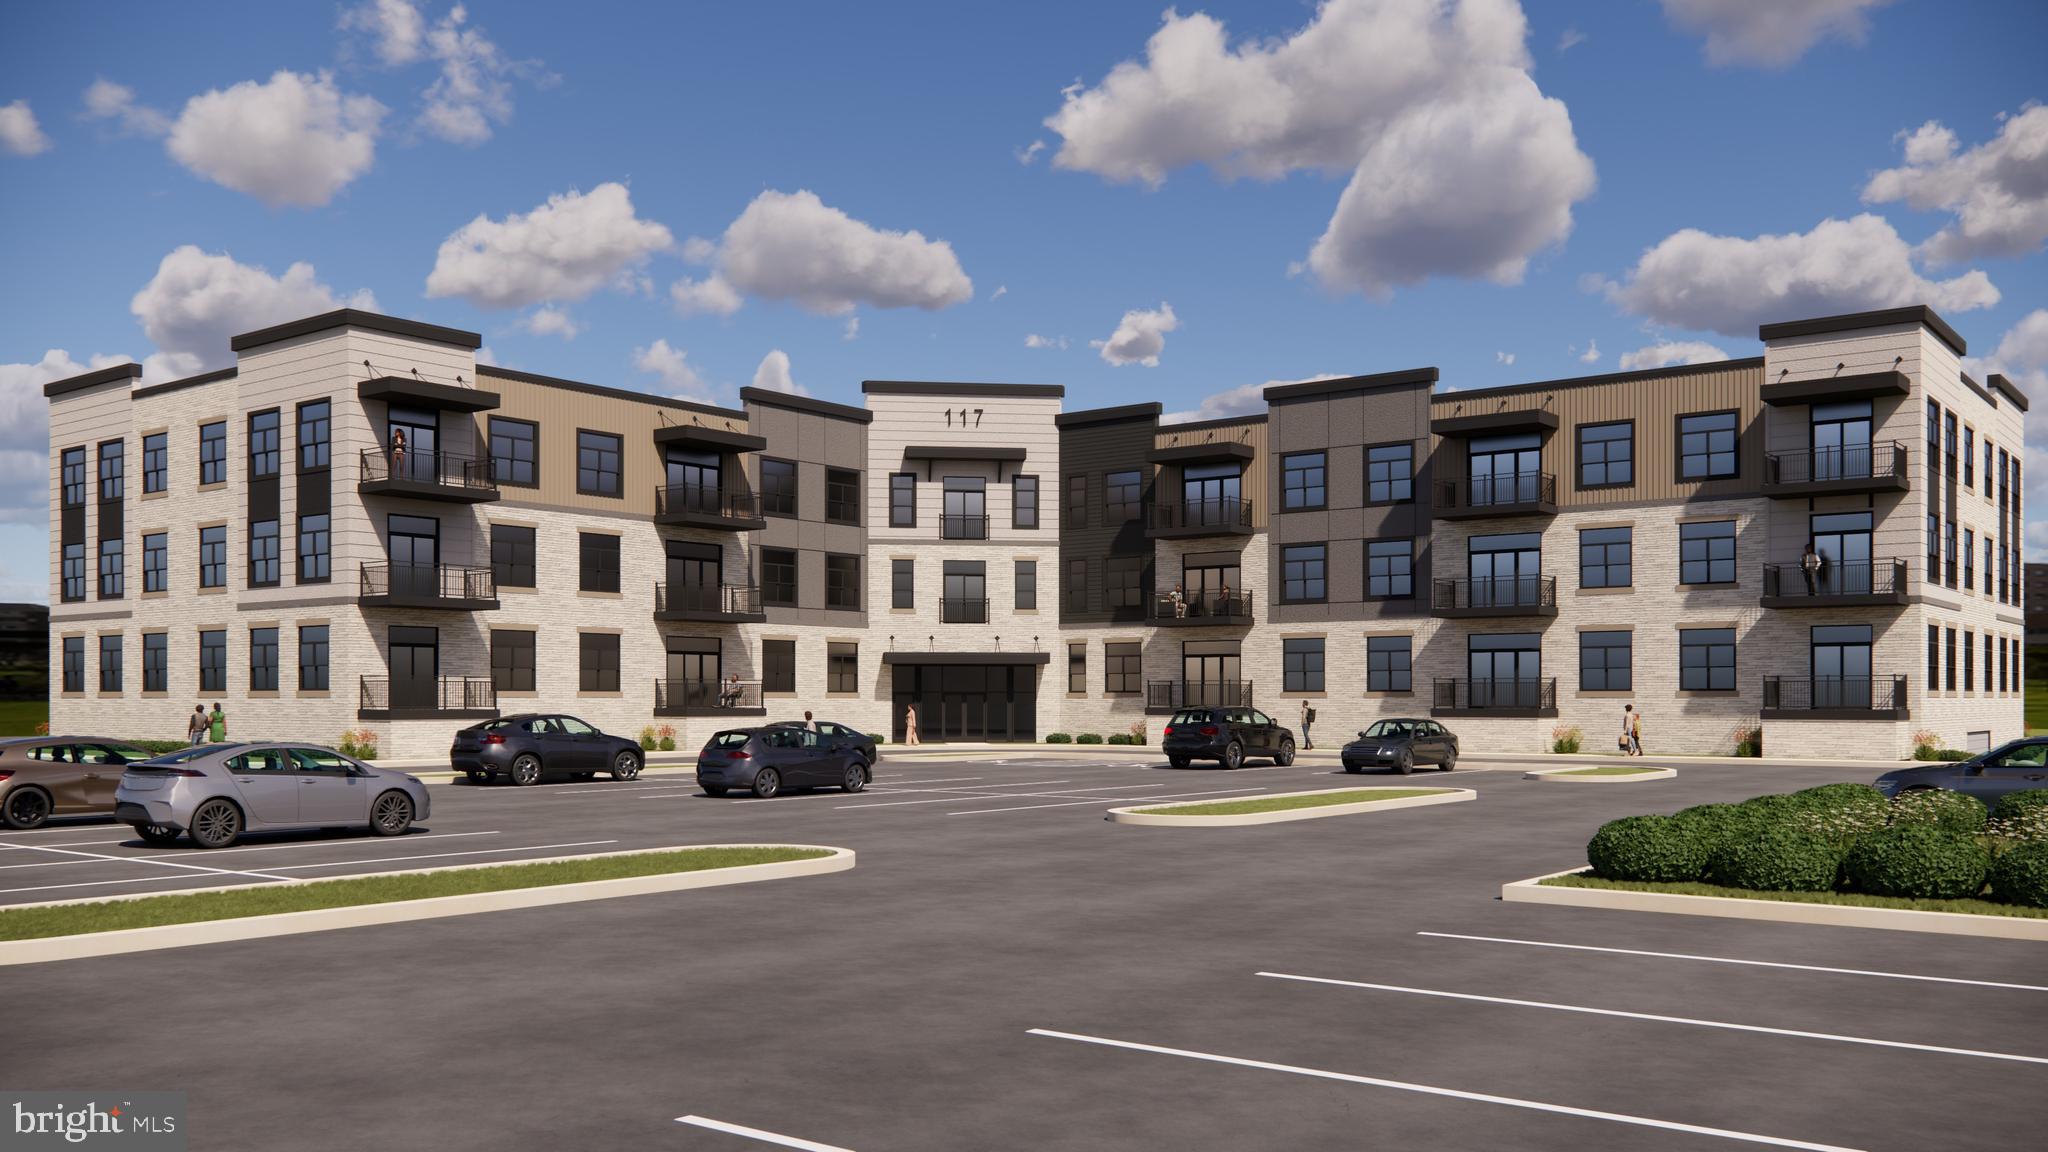
This is a quick move in home currently being built! Welcome to Unit 210 at 117 On The Boulevard, a beautifully designed 1,270 sq ft second-floor residence in Lebanon’s premier new-construction luxury condominium community. This Signature Series home features an open-concept layout with two bedrooms, two full bathrooms, and a bright kitchen and living area designed for everyday living and entertaining.

A private balcony extends your living space outdoors, while the primary suite includes an en-suite bath and generous closet space. Located on the first floor for convenient access, Unit 210 includes two assigned parking spaces.

Residents enjoy elevated amenities including a fitness room, rooftop terrace, elegant lobby, mail area, and professionally maintained common areas. Positioned within North Cornwall Commons, this community offers walkability to restaurants, shops, and trails, with quick access to Hershey, Lititz, Lancaster, and major commuter routes.

Luxury, convenience, and low-maintenance living come together at 117 On The Boulevard.
#PALN2023980

LEBANON

117 BLACKFORD BOULEVARD 210

2 Beds

2 Baths

1,270 Sq.Ft.

$427,990

MLS#: PALN2023980
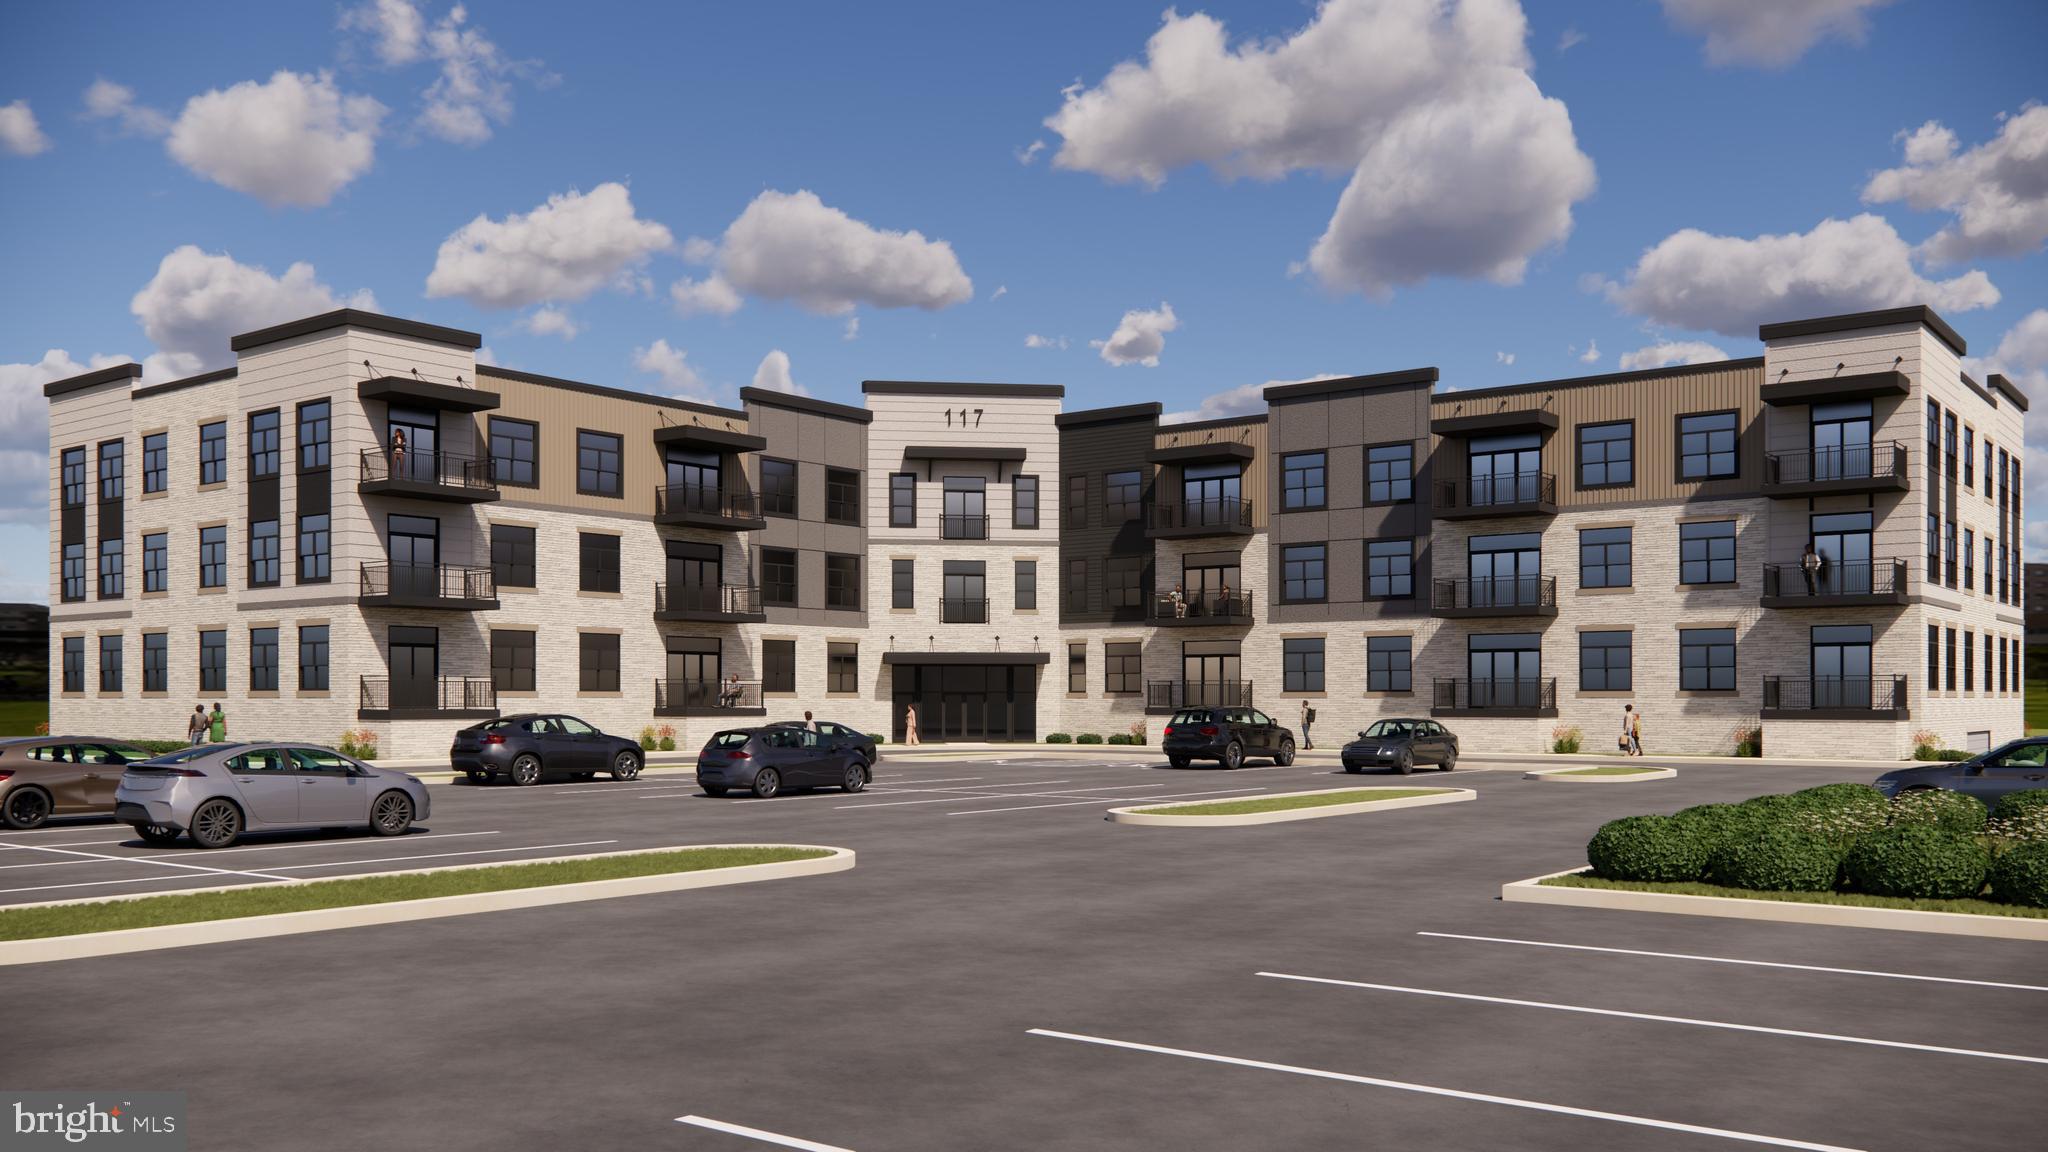
Welcome to Unit 312 at 117 On The Boulevard, a beautifully designed 1,221 sq ft third-floor residence in Lebanon’s premier new-construction luxury condominium community. This Signature Series home features an open-concept layout with two bedrooms, two full bathrooms, and a bright kitchen and living area designed for everyday living and entertaining.

A private balcony extends your living space outdoors, while the primary suite includes an en-suite bath and generous closet space. Located on the first floor for convenient access, Unit 312 includes two assigned parking spaces.

Residents enjoy elevated amenities including a fitness room, rooftop terrace, elegant lobby, mail area, and professionally maintained common areas. Positioned within North Cornwall Commons, this community offers walkability to restaurants, shops, and trails, with quick access to Hershey, Lititz, Lancaster, and major commuter routes.

Luxury, convenience, and low-maintenance living come together at 117 On The Boulevard.
#PALN2024554

LEBANON

117 BLACKFORD BOULEVARD 312

2 Beds

2 Baths

1,221 Sq.Ft.

$451,000

MLS#: PALN2024554

Send a message

Message successfully sent.

Your message

What is 3 + 4 ?

Reason for contacting?

I agree to receive email communication and understand I can unsubscribe at any time.

I agree to be contacted by Charis Realty Group - Christine Issler, Broker via call, email, and text for real estate services. To opt out, you can reply 'stop' at any time or reply 'help' for assistance. You can also click the unsubscribe link in the emails. Message and data rates may apply. Message frequency may vary. Privacy Policy

Sign Out

Virtual Assistant

Would you like to take the next step with this property? We can help you schedule a showing or virtual tour, or send you more details.

Yes, I would like more information.

Thank You for Your Reply, One of Our Agents will contact you as soon as possible

No, maybe later.

Thank you, you can always contact me via email, phone number or through the contact form.

Realhub AI

Lucy - Your AI-Powered Realtor

Update Your Temporary Password

Personalize your search

Enter your email and we'll notify you immediately when new listings match what you're looking for.

or enter email address

Already have an account ? Login here

Continue your home search

I agree to receive communications and understand I can unsubscribe at any time.

I agree to be contacted by Charis Realty Group - Christine Issler, Broker via call, email, and text for real estate services. To opt out, you can reply 'stop' at any time or reply 'help' for assistance. You can also click the unsubscribe link in the emails. Message and data rates may apply. Message frequency may vary. Privacy Policy

Already have an account ? Login here

We use cookies

We use cookies primarily for analytics to enhance your experience. By accepting, you agree to our use of these cookies. You can manage your preferences or learn more about our cookies policy.