
Modular/Pre-Fabricated
1032 SCENIC VIEW DRIVE
SCHWENKSVILLE, PA 19473
MLS#: PAMC2135520
$260,000


Property
Beds
3
Full Baths
2
1/2 Baths
None
Year Built
2001
Sq.Footage
1,792
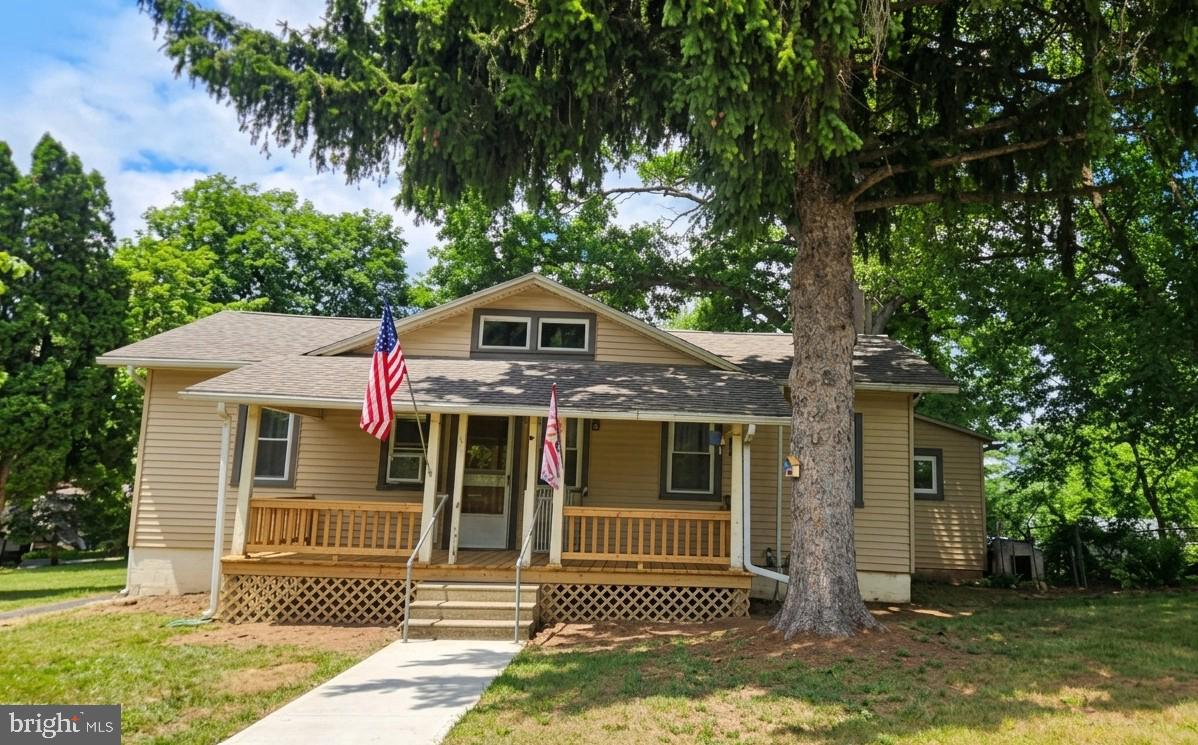
Welcome to Creekwood Village, a quiet senior community tucked away in the rural hills of beautiful Skippack Township. This home features 3 bedrooms, 2 full bathrooms, an oversized 1 car garage and a fabulous bonus of a full finished basement! If you are looking to downsize to one floor living but still need the space for storage and for family gatherings, this home definitely is the answer. As you enter into the cheery living room filled with natural light from the beautiful picture window, you will feel the warmth and comfort of home instantly. The living room leads into the expansive eat-in kitchen with a large center island, corian countertops, double sink, newer dishwasher(2024) and garbage disposal(2023), as well as an abundance of cabinetry to store all of your small appliances. There are sliders that lead out from the kitchen to the huge 40' x 14' rear deck, to enjoy the private and scenic views of all that nature has to offer. Back inside from the deck there is another door that leads into the laundry room, which is located just off the kitchen. There is a cozy family room open to the kitchen with propane gas fireplace and ceiling fan. You can opt to make this room into a dining room to entertain your family and friends, just as the current owner has done. On one side of the home, you have the comfy Owner's suite with a 10' x 5' walk-in closet, ceiling fan and attached spacious bathroom, with a two sink vanity, soaking tub and stall shower. Follow the easy to clean and maintain natural colored laminate flooring throughout, to the opposite side of the home, where you will find two other bedrooms and a full bathroom with tub shower. A spectacular option not offered in every home in this community is the humongous full finished basement with sliding glass doors out to a patio. The roof is only 3 years old, recently installed in 2022 and HVAC in 2017. Most windows and the sliding glass doors to the deck have been replaced. Parking is not a problem with the expanded driveway for two vehicles. Take a stroll down the street and enjoy gathering with your new neighbors at the beautiful pool and clubhouse. Make your showing appointment today!
Features & Amenities
Interior
-
Other Interior Features
Eat-in Kitchen, Ceiling Fan(s), Kitchen Island, Pantry, Walk-In Closet(s), Open Floorplan
-
Total Bedrooms
3
-
Bathrooms
2
-
Above Grade Finished Area
1792.0
-
Basement YN
YES
-
Cooling YN
YES
-
Cooling
Central Air, Ceiling Fan(s), Electric
-
Fireplace YN
YES
-
Heating YN
YES
-
Heating
Propane, Forced Air
-
Main Level Bedrooms
3
-
Pet friendly
N/A
Exterior
-
Garage
Yes
-
Garage spaces
1
-
Construction Materials
Vinyl Siding
-
Parking
Concrete, Garage, Driveway, Inside Entrance, Attached
-
Patio and Porch Features
Deck, Patio
-
Pool
Yes
-
Pool Features
Community
-
Waterfront YN
NO
-
View
Trees/Woods
Area & Lot
-
Property Type
Residential
-
Property Sub Type
Manufactured Home
-
Architectural Style
Modular/Pre-Fabricated
Price
-
Sales Price
$260,000
-
Tax Amount
$3,638
-
Sq. Footage
1,792
-
Price/SqFt
$145
HOA
-
Association
No
School District
-
Elementary School
N/A
-
Middle School
N/A
-
High School
N/A
Property Features
-
New Construction
NO
-
Association Amenities
Clubhouse
-
Foundation Details
Concrete Perimeter
-
Senior Community YN
YES
-
Sewer
Public Sewer
-
Tax Lot
007
-
Water Source
Public
Schedule a Showing
Showing scheduled successfully.
Mortgage calculator
Estimate your monthly mortgage payment, including the principal and interest, property taxes, and HOA. Adjust the values to generate a more accurate rate.
Your payment
Principal and Interest:
$
Property taxes:
$
HOA fees:
$
Total loan payment:
$
Total interest amount:
$
Location
County
MONTGOMERY
Elementary School
Middle School
High School
Listing Courtesy of Janice E Redwanowski, Coldwell Banker Hearthside
RealHub Information is provided exclusively for consumers' personal, non-commercial use, and it may not be used for any purpose other than to identify prospective properties consumers may be interested in purchasing. All information deemed reliable but not guaranteed and should be independently verified. All properties are subject to prior sale, change or withdrawal. RealHub website owner shall not be responsible for any typographical errors, misinformation, misprints and shall be held totally harmless.

Salesperson, Realtor
Elisesha Yingling
Call Elisesha today to schedule a private showing.

* Listings on this website come from the FMLS IDX Compilation and may be held by brokerage firms other than the owner of this website. The listing brokerage is identified in any listing details. Information is deemed reliable but is not guaranteed. If you believe any FMLS listing contains material that infringes your copyrighted work please review our DMCA policy and learn how to submit a takedown request.© 2024 FMLS.
Related Properties
SCHWENKSVILLE
1043 CLEMMERS MILL ROAD
3 Beds
1 Baths
1,529 Sq.Ft.
$305,000
MLS#: PAMC2185236

SCHWENKSVILLE
69 PENNYPACKER DRIVE
3 Beds
1 Baths
1,440 Sq.Ft.
$275,000
MLS#: PAMC2198368
