
Cottage, Farmhouse/National Folk
104 LIMEKILN PIKE
NORTH WALES, PA 19454
MLS#: PAMC2145640
$1,250,000
Property
Beds
4
Full Baths
2
1/2 Baths
1
Year Built
1800
Sq.Footage
4,078
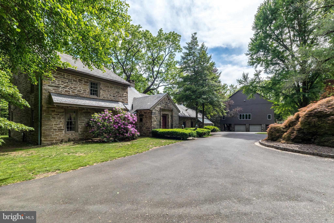
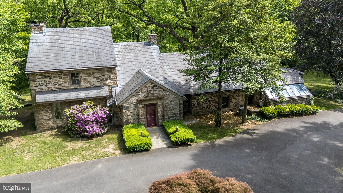
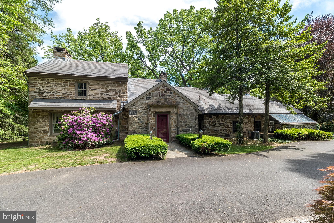
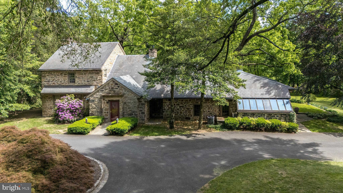
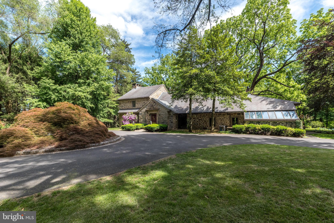
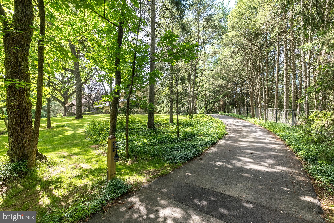
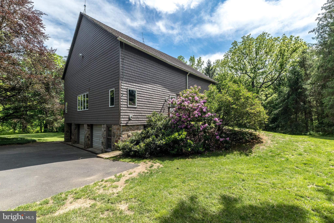
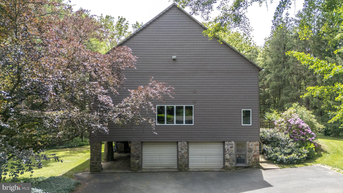
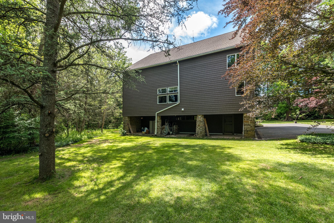
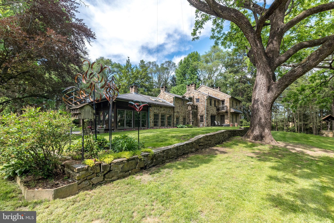
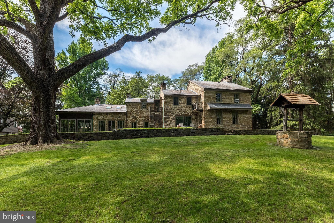
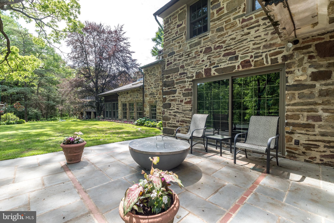
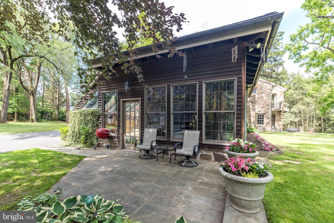
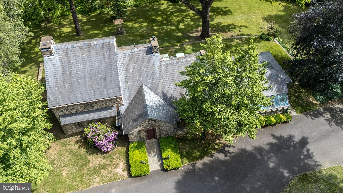
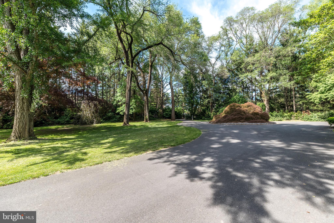
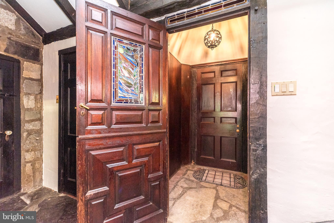
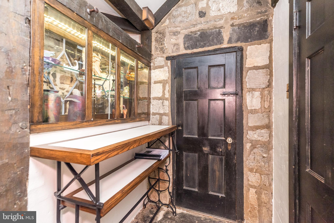
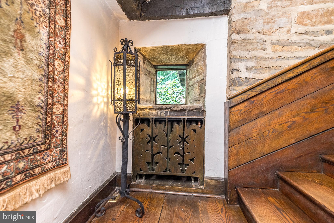
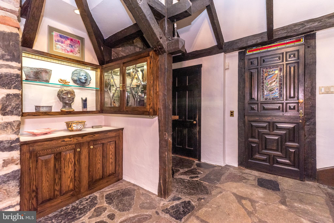
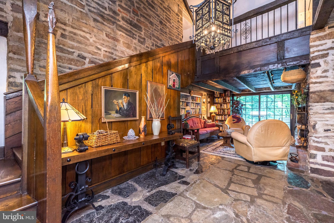
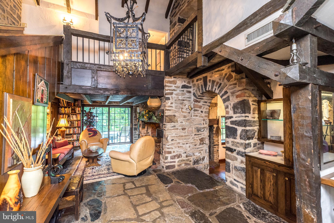
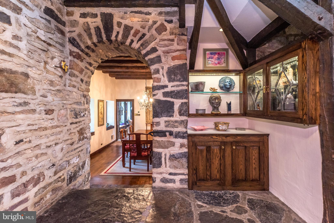
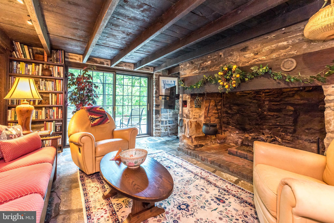
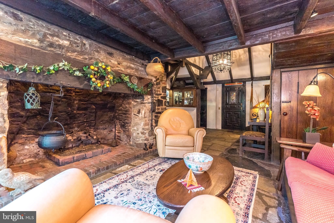
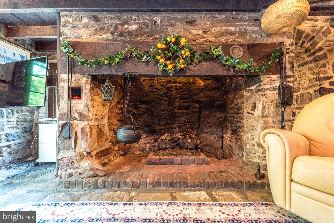
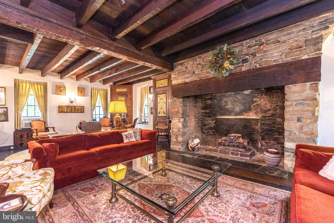
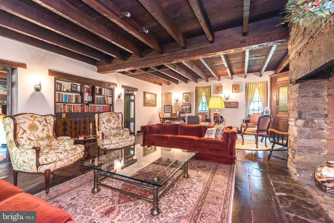
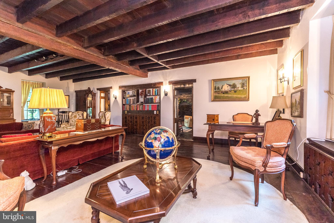
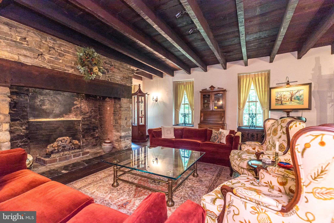
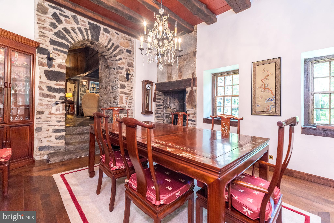
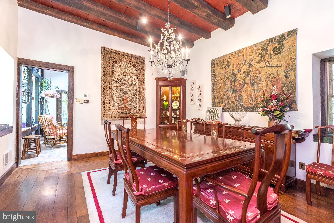
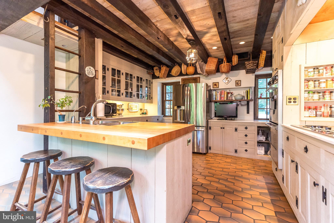
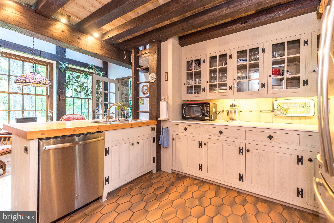
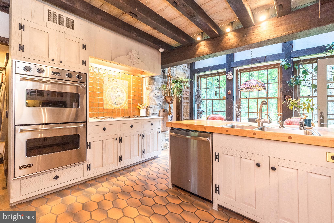
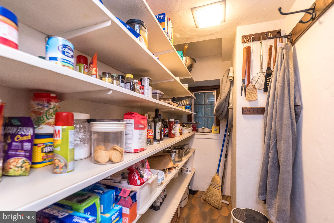
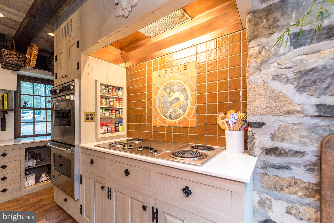
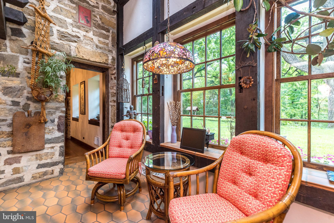
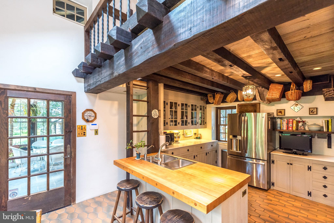
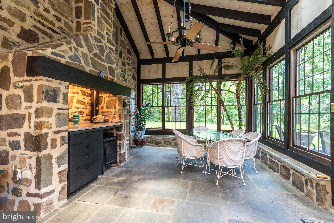
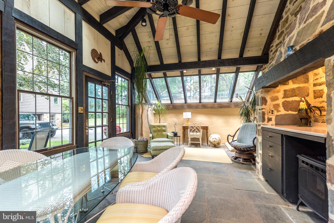
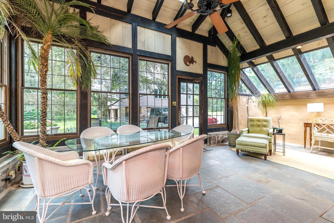
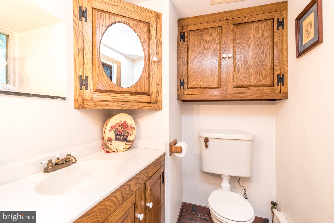
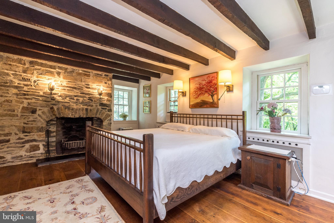
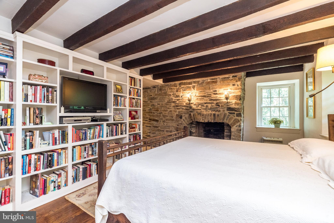
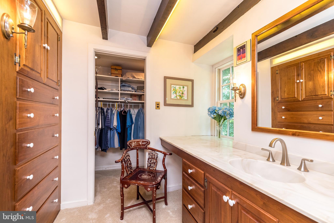
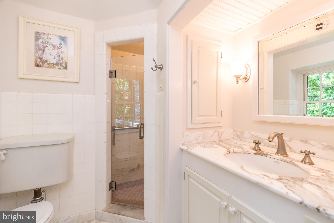
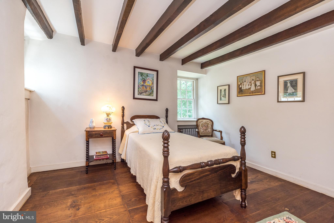
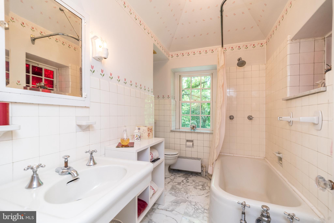
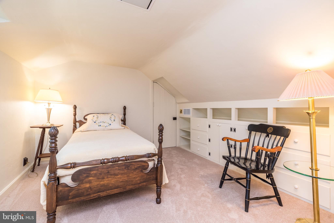
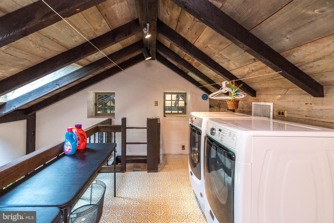
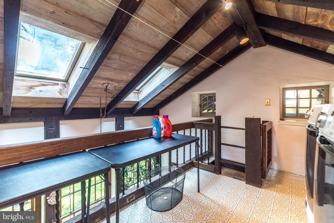
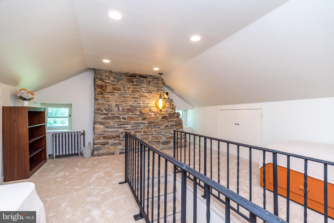
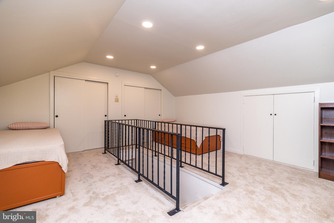
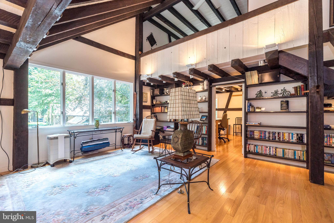
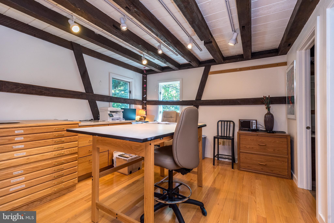
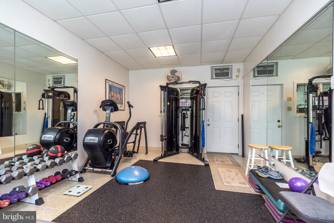
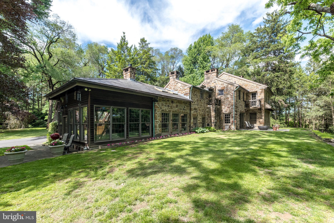
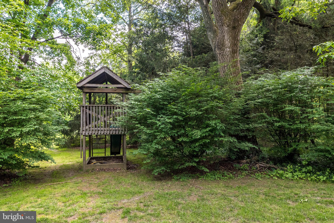
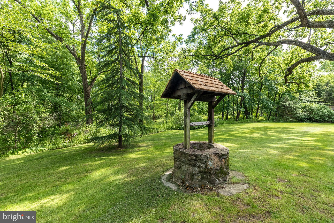
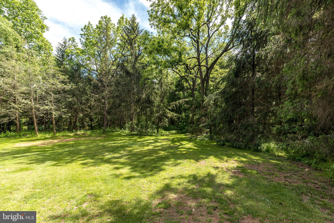
Step into a world where timeless elegance meets European charm as you enter this extraordinary 4 Bedroom, 2.5 Bath stone estate with over 4000 sq ft, built in the 1800s and thoughtfully updated over the years, evoking the enchanting feel of a cottage nestled in the English countryside, accompanied by a 4500 sq ft updated Bank Barn w/finished space & abundant storage. Beautifully situated and hidden from the road, down a long, tree-lined driveway (1 of 2 entrances), on over 3 secluded, fully fenced acres in North Wales, this property also enjoys being part of the neighborhood of Montgomery Lea, with a 2nd gated entrance within the cul-de-sac of Major Dr. This exciting home is constructed entirely of solid stone, with a slate roof & has masterfully preserved its rich historic character, w/reclaimed wood beams & hardwood floors throughout. The thick stone walls, original details, & hand-crafted finishes create a warm, storied atmosphere that is both romantic and enduring. Inside, every room tells a story, offering inviting spaces with panoramic views of the surrounding landscape. Whether enjoying a fireside evening or a sun-drenched breakfast nook, the home’s charm is palpable in every corner. The entrance foyer features a custom Butler’s Pantry and leads to an inviting Family Room w/stone floor, walk-in gas fireplace, exposed beams, & 2 sets of French doors leading to the 1st of 2 Patios overlooking luscious rear grounds. A 2nd set of French doors opens to the extremely spacious Living Room w/exposed beams, wide plank hardwood floors, 2nd walk-in gas fireplace & included hutches. A stunning stone wall w/arched opening leads from the Family Room to the lovely Dining Room with a gas stove sitting within a stone niche, wood ceiling w/exposed beams, & included custom table & chairs. The enchanting, updated country kitchen features a tiled floor, peninsula w/maple counter, cabinets constructed from reclaimed barn wood, newer double Viking stainless wall ovens, tiled backsplash, stainless dishwasher, electric stove w/griddle, & walk-in pantry closet. A full wall of windows adds warmth & a panoramic view of the rear grounds. Relax or entertain in the adjacent sun room w/walls of windows, a vaulted ceiling w/glass panels & a built-in bar w/gas stove & quartz counter. A French door from this room leads to the 2nd exterior Patio. The 2nd floor features a spacious Master Ste with 4th fireplace in the Bedroom, Dressing Room w/new carpet and multiple walk-in closets, and totally updated Full Bath w/vanity w/marble counter & stall shower w/frameless glass door. 2 Additional Bedrooms plus a renovated Hall bath & the Laundry Rm w/included washer & dryer complete the 2nd floor. The 4th Bedroom with new carpet is located on the 3rd Floor. An unfinished basement includes Central Vac, a water softener, gas furnace, Bilco doors, & radon remediation system, plus there is a hookup available to connect to public water. Enjoy the outdoors on the 2 inviting flagstone patios overlooking the lushly landscaped grounds featuring specimen trees & shrubs, a wishing well & delightful tree house. Adding even more appeal is a stunning 4,590 sq.ft. bank barn, thoughtfully restored to complement the main residence, including brand new siding. Within the barn, you’ll find 1360 sq ft of finished living space complete with a large gym w/included universal & weights. This spectacular space is ideal for guests, hobbies, creative space, or even a private office & includes 3 floors of unfinished space w/unlimited potential including workshops, storage & more. The lower level offers a 4-Car Garage, & a covered stone portico overlooking the manicured grounds. The panoramic views of nature and the property’s seclusion offer the tranquility of a countryside retreat and yet the benefits of being a part of a neighborhood. With its storybook architecture, rich materials, & lush surroundings, this one-of-a kind property is a true blend of history, luxury, and charm.
Features & Amenities
Interior
-
Other Interior Features
Central Vacuum, Ceiling Fan(s), Recessed Lighting, Walk-In Closet(s), Cathedral Ceiling(s), High Ceilings, Beamed Ceilings, Built-in Features, Soaking Tub, Pantry
-
Total Bedrooms
4
-
Bathrooms
2
-
1/2 Bathrooms
1
-
Above Grade Finished Area
4078.0
-
Basement YN
YES
-
Cooling YN
YES
-
Cooling
Central Air, Ceiling Fan(s), Window Unit(s), Electric
-
Fireplace YN
YES
-
Heating YN
YES
-
Heating
Natural Gas, Forced Air, Hot Water, Radiant
-
Pet friendly
N/A
Exterior
-
Garage
Yes
-
Garage spaces
4
-
Construction Materials
Stone
-
Other Exterior Features
Balcony, Lighting
-
Parking
Garage Door Opener, Asphalt, Garage, Driveway, Detached
-
Patio and Porch Features
Patio
-
Pool
No
-
Waterfront YN
NO
-
View
Panoramic, Trees/Woods
Area & Lot
-
Lot Features
Wooded, Front Yard, Level, Secluded
-
Lot Size(acres)
3.03
-
Lot Size(square feet)
132,161
-
Property Type
Residential
-
Property Sub Type
Single Family Residence
-
Architectural Style
Cottage, Farmhouse/National Folk
Price
-
Sales Price
$1,250,000
-
Tax Amount
$11,475
-
Financing Options
Conventional
-
Sq. Footage
4,078
-
Price/SqFt
$306
HOA
-
Association
No
School District
-
Elementary School
N/A
-
Middle School
N/A
-
High School
N/A
Property Features
-
Stories
3
-
New Construction
NO
-
Foundation Details
Stone
-
Senior Community YN
NO
-
Sewer
Public Sewer
-
Tax Lot
001
-
Water Source
Well
Schedule a Showing
Showing scheduled successfully.
Mortgage calculator
Estimate your monthly mortgage payment, including the principal and interest, property taxes, and HOA. Adjust the values to generate a more accurate rate.
Your payment
Principal and Interest:
$
Property taxes:
$
HOA fees:
$
Total loan payment:
$
Total interest amount:
$
Location
County
MONTGOMERY
Elementary School
Middle School
High School
Listing Courtesy of Linda G Baron , BHHS Fox & Roach-Blue Bell
RealHub Information is provided exclusively for consumers' personal, non-commercial use, and it may not be used for any purpose other than to identify prospective properties consumers may be interested in purchasing. All information deemed reliable but not guaranteed and should be independently verified. All properties are subject to prior sale, change or withdrawal. RealHub website owner shall not be responsible for any typographical errors, misinformation, misprints and shall be held totally harmless.

AGENT
Elisesha Yingling
Call Elisesha today to schedule a private showing.

* Listings on this website come from the FMLS IDX Compilation and may be held by brokerage firms other than the owner of this website. The listing brokerage is identified in any listing details. Information is deemed reliable but is not guaranteed. If you believe any FMLS listing contains material that infringes your copyrighted work please click here to review our DMCA policy and learn how to submit a takedown request.© 2024 FMLS.
Related Properties

NORTH WALES
1620 CLAUDIA WAY
4 Beds
3 Baths
3,476 Sq.Ft.
$1,195,000
MLS#: PAMC2187688

NORTH WALES
102 CHANNELHOUSE ROAD
4 Beds
4 Baths
4,211 Sq.Ft.
$1,450,000
MLS#: PAMC2189348
.png)