







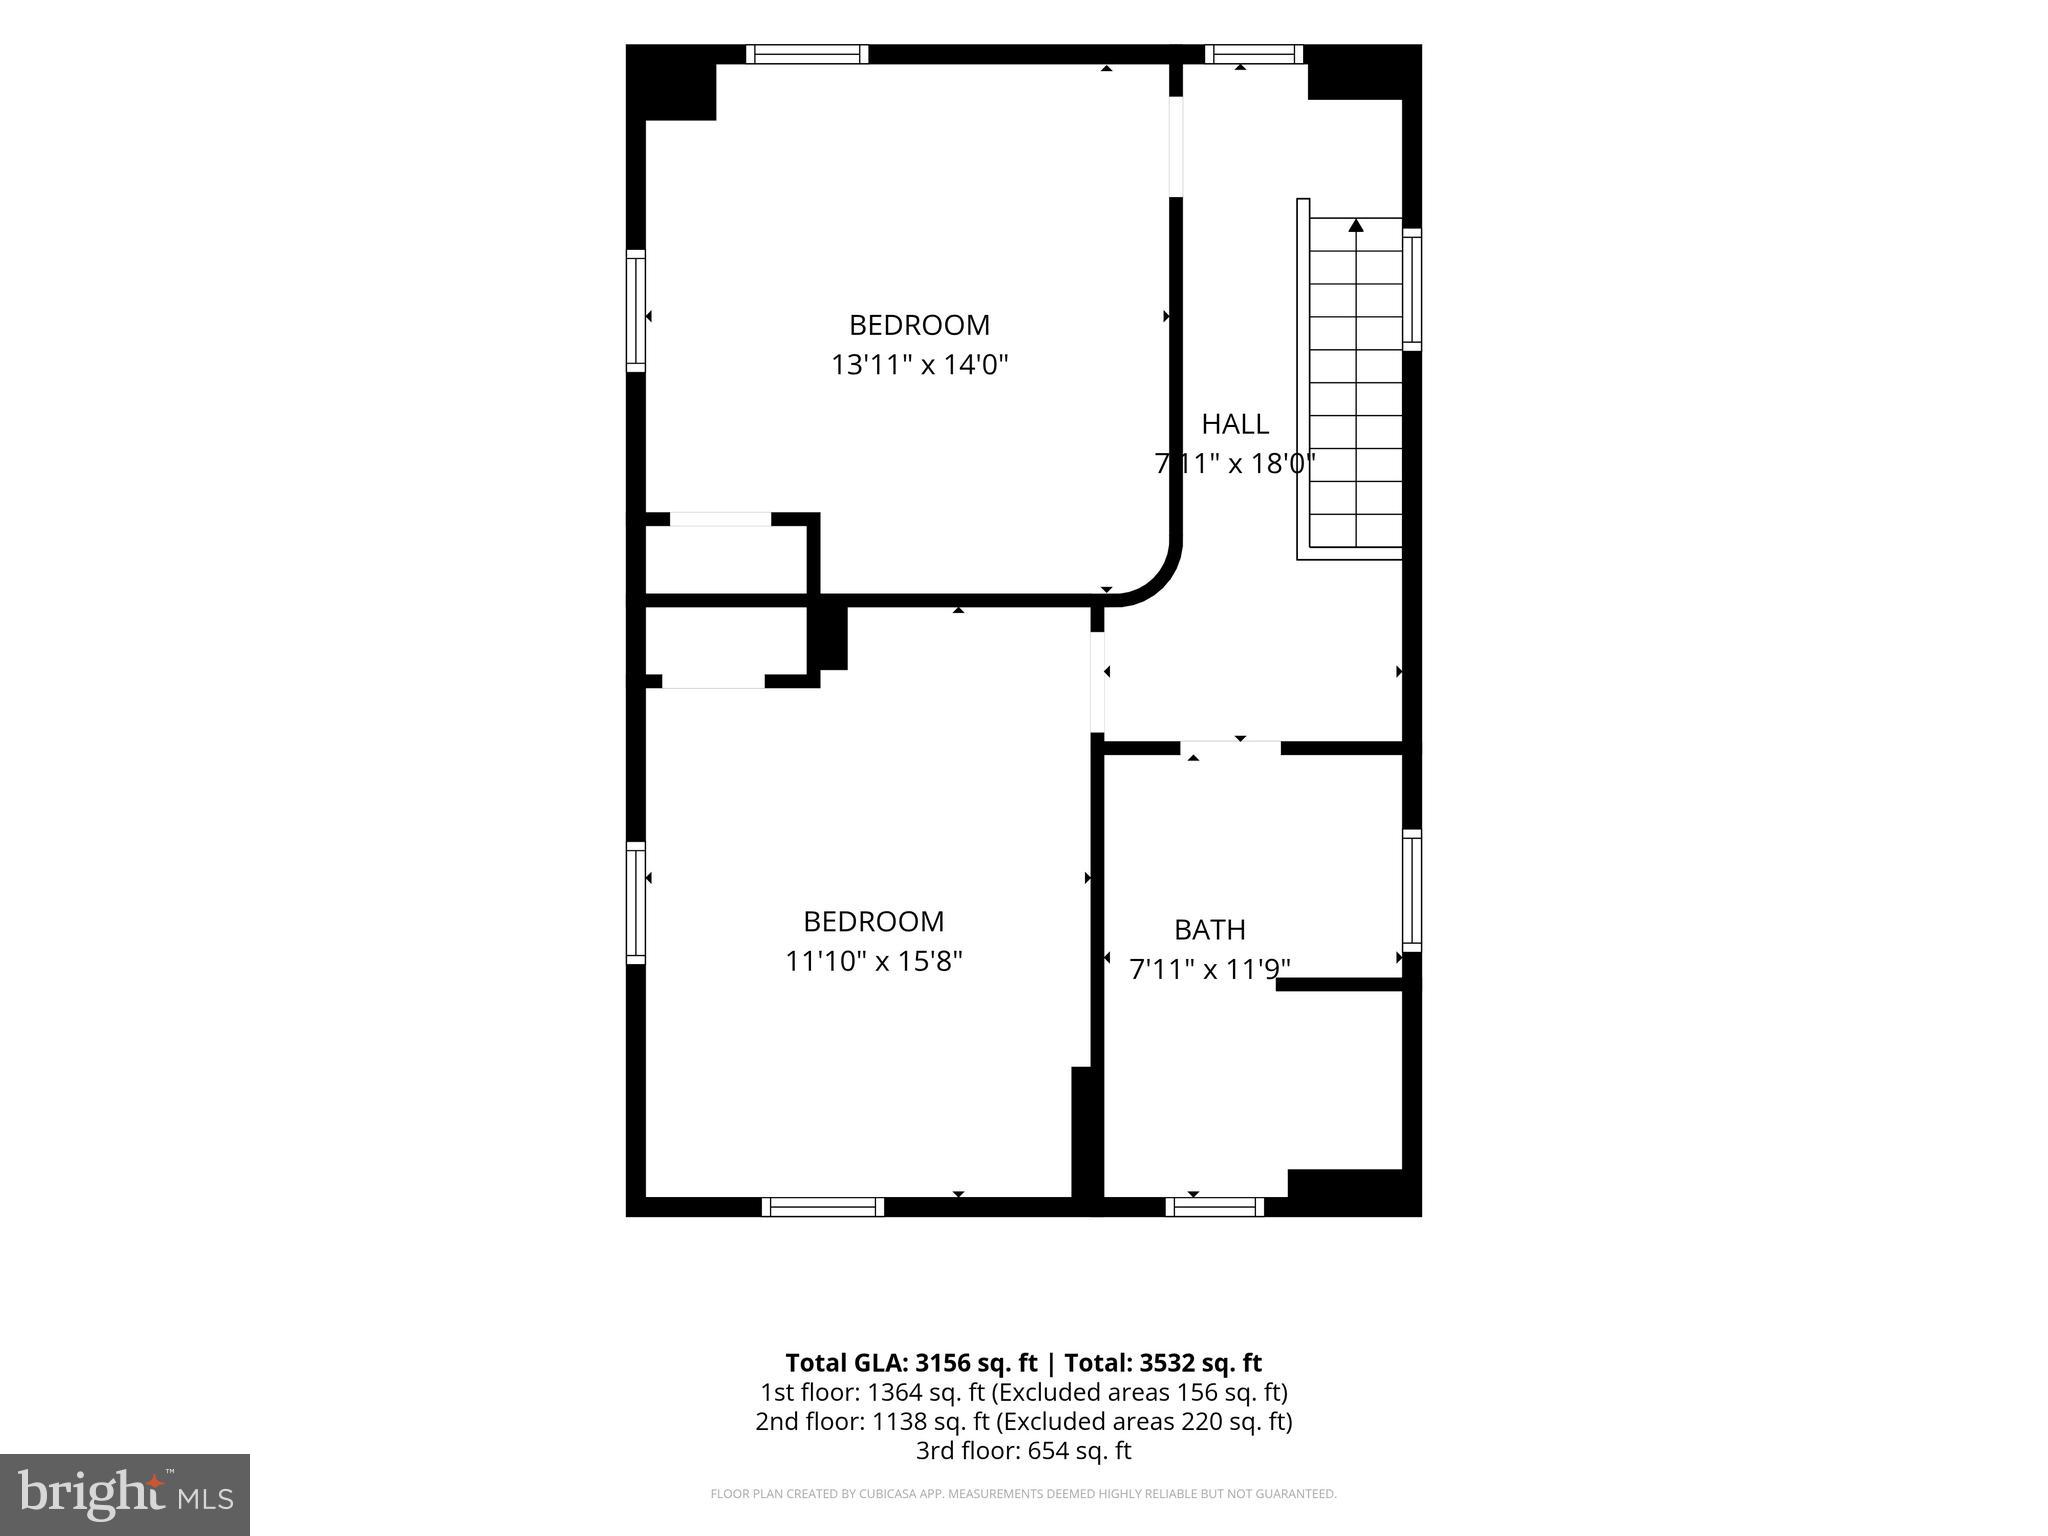
Property
Beds
5
Full Baths
3
1/2 Baths
1
Year Built
1906
Sq.Footage
3,526
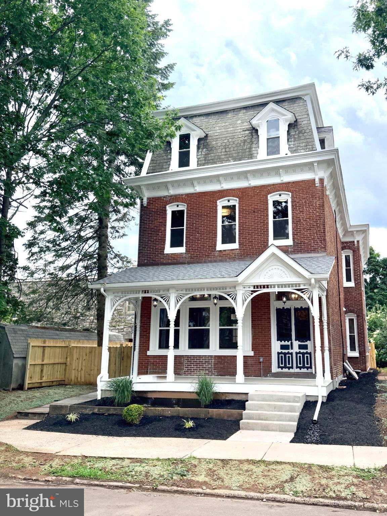
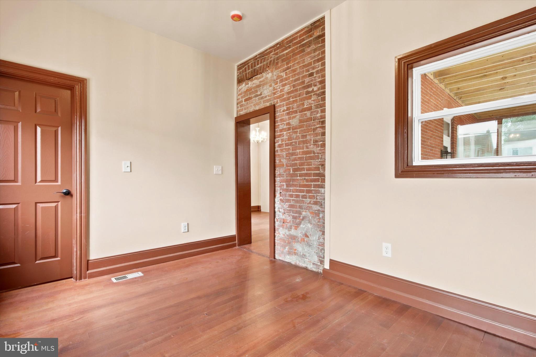
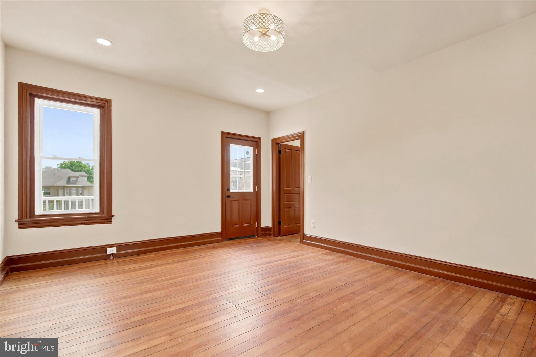
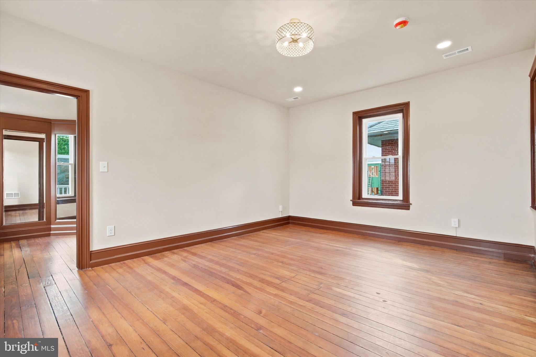
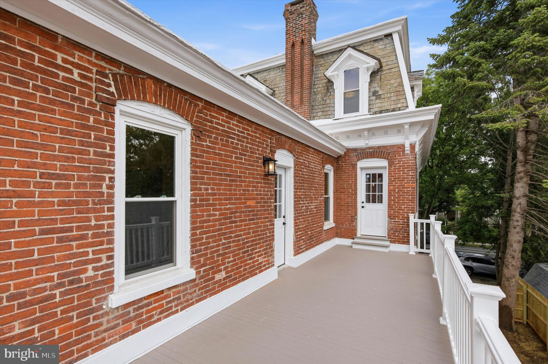
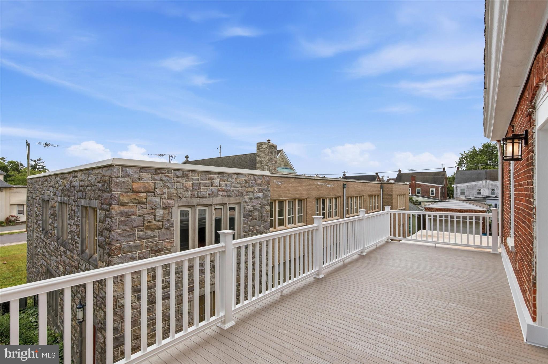
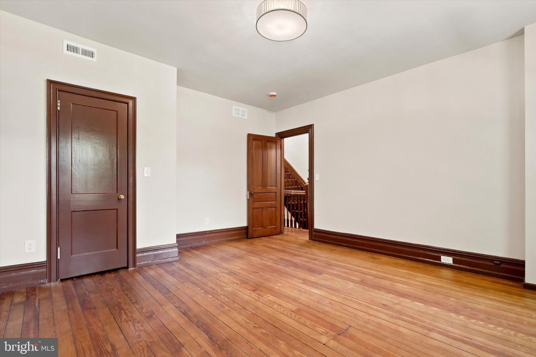
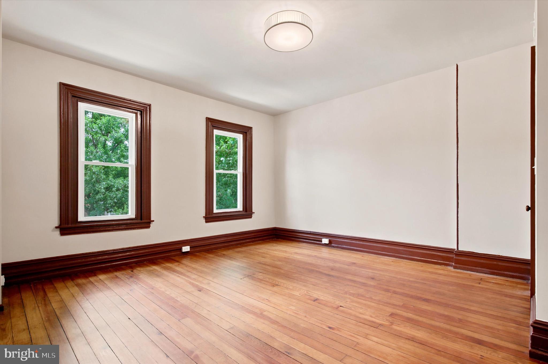
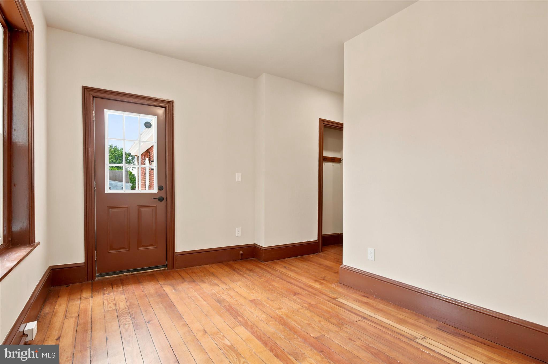
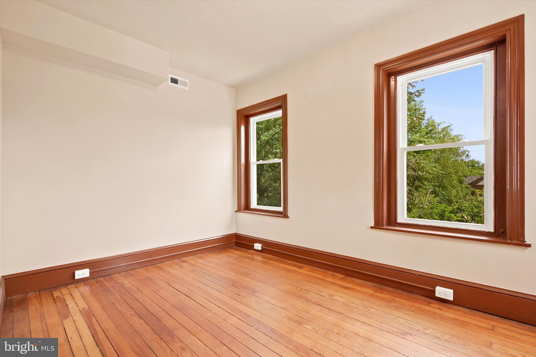
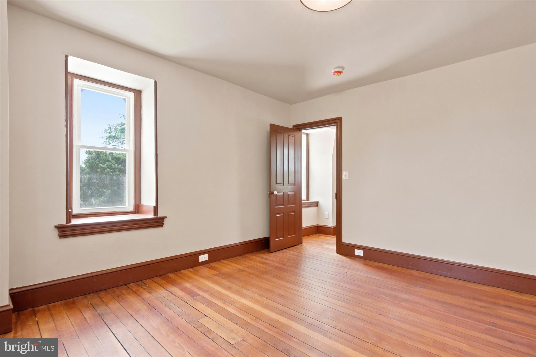
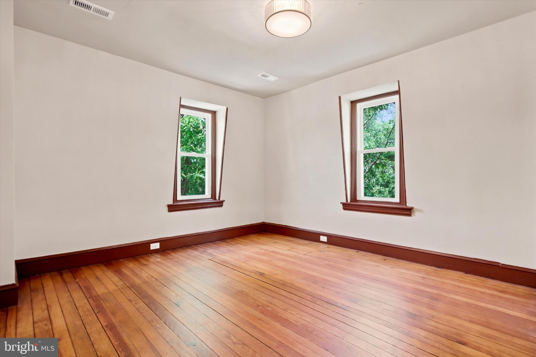
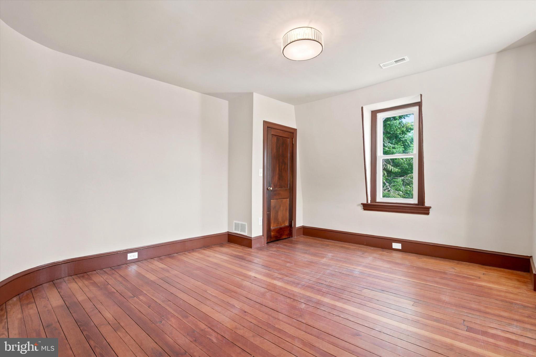
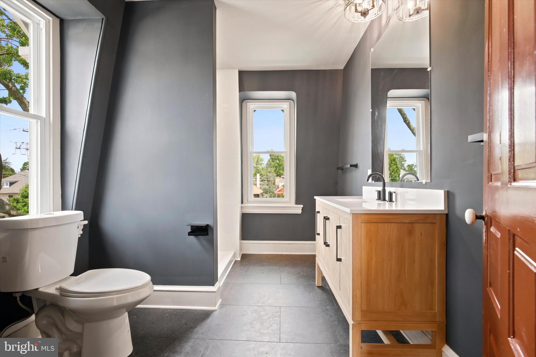
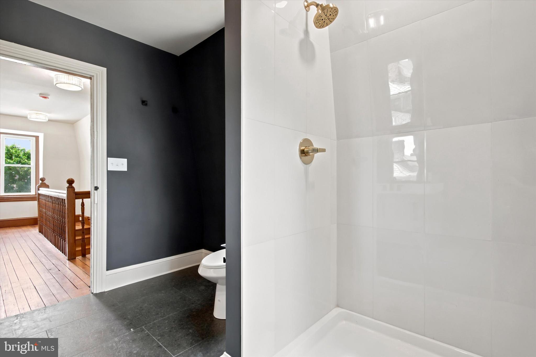
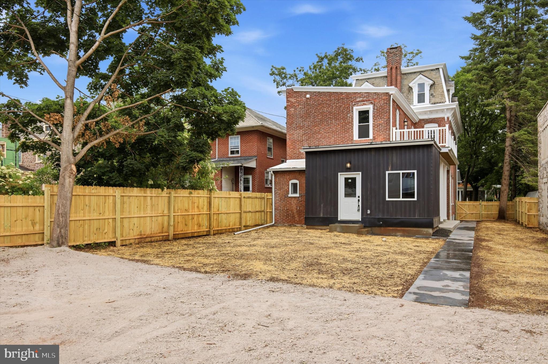
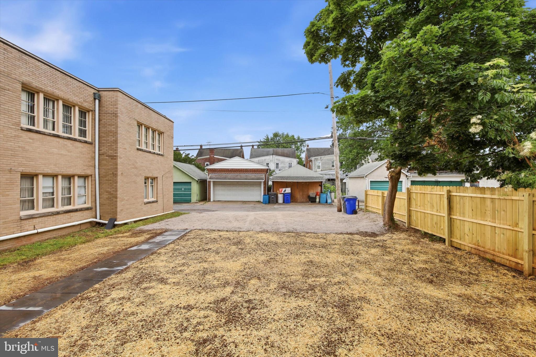
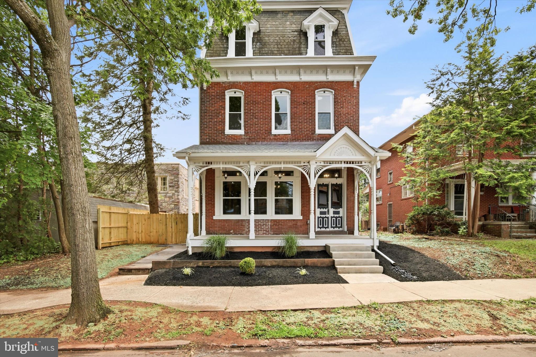
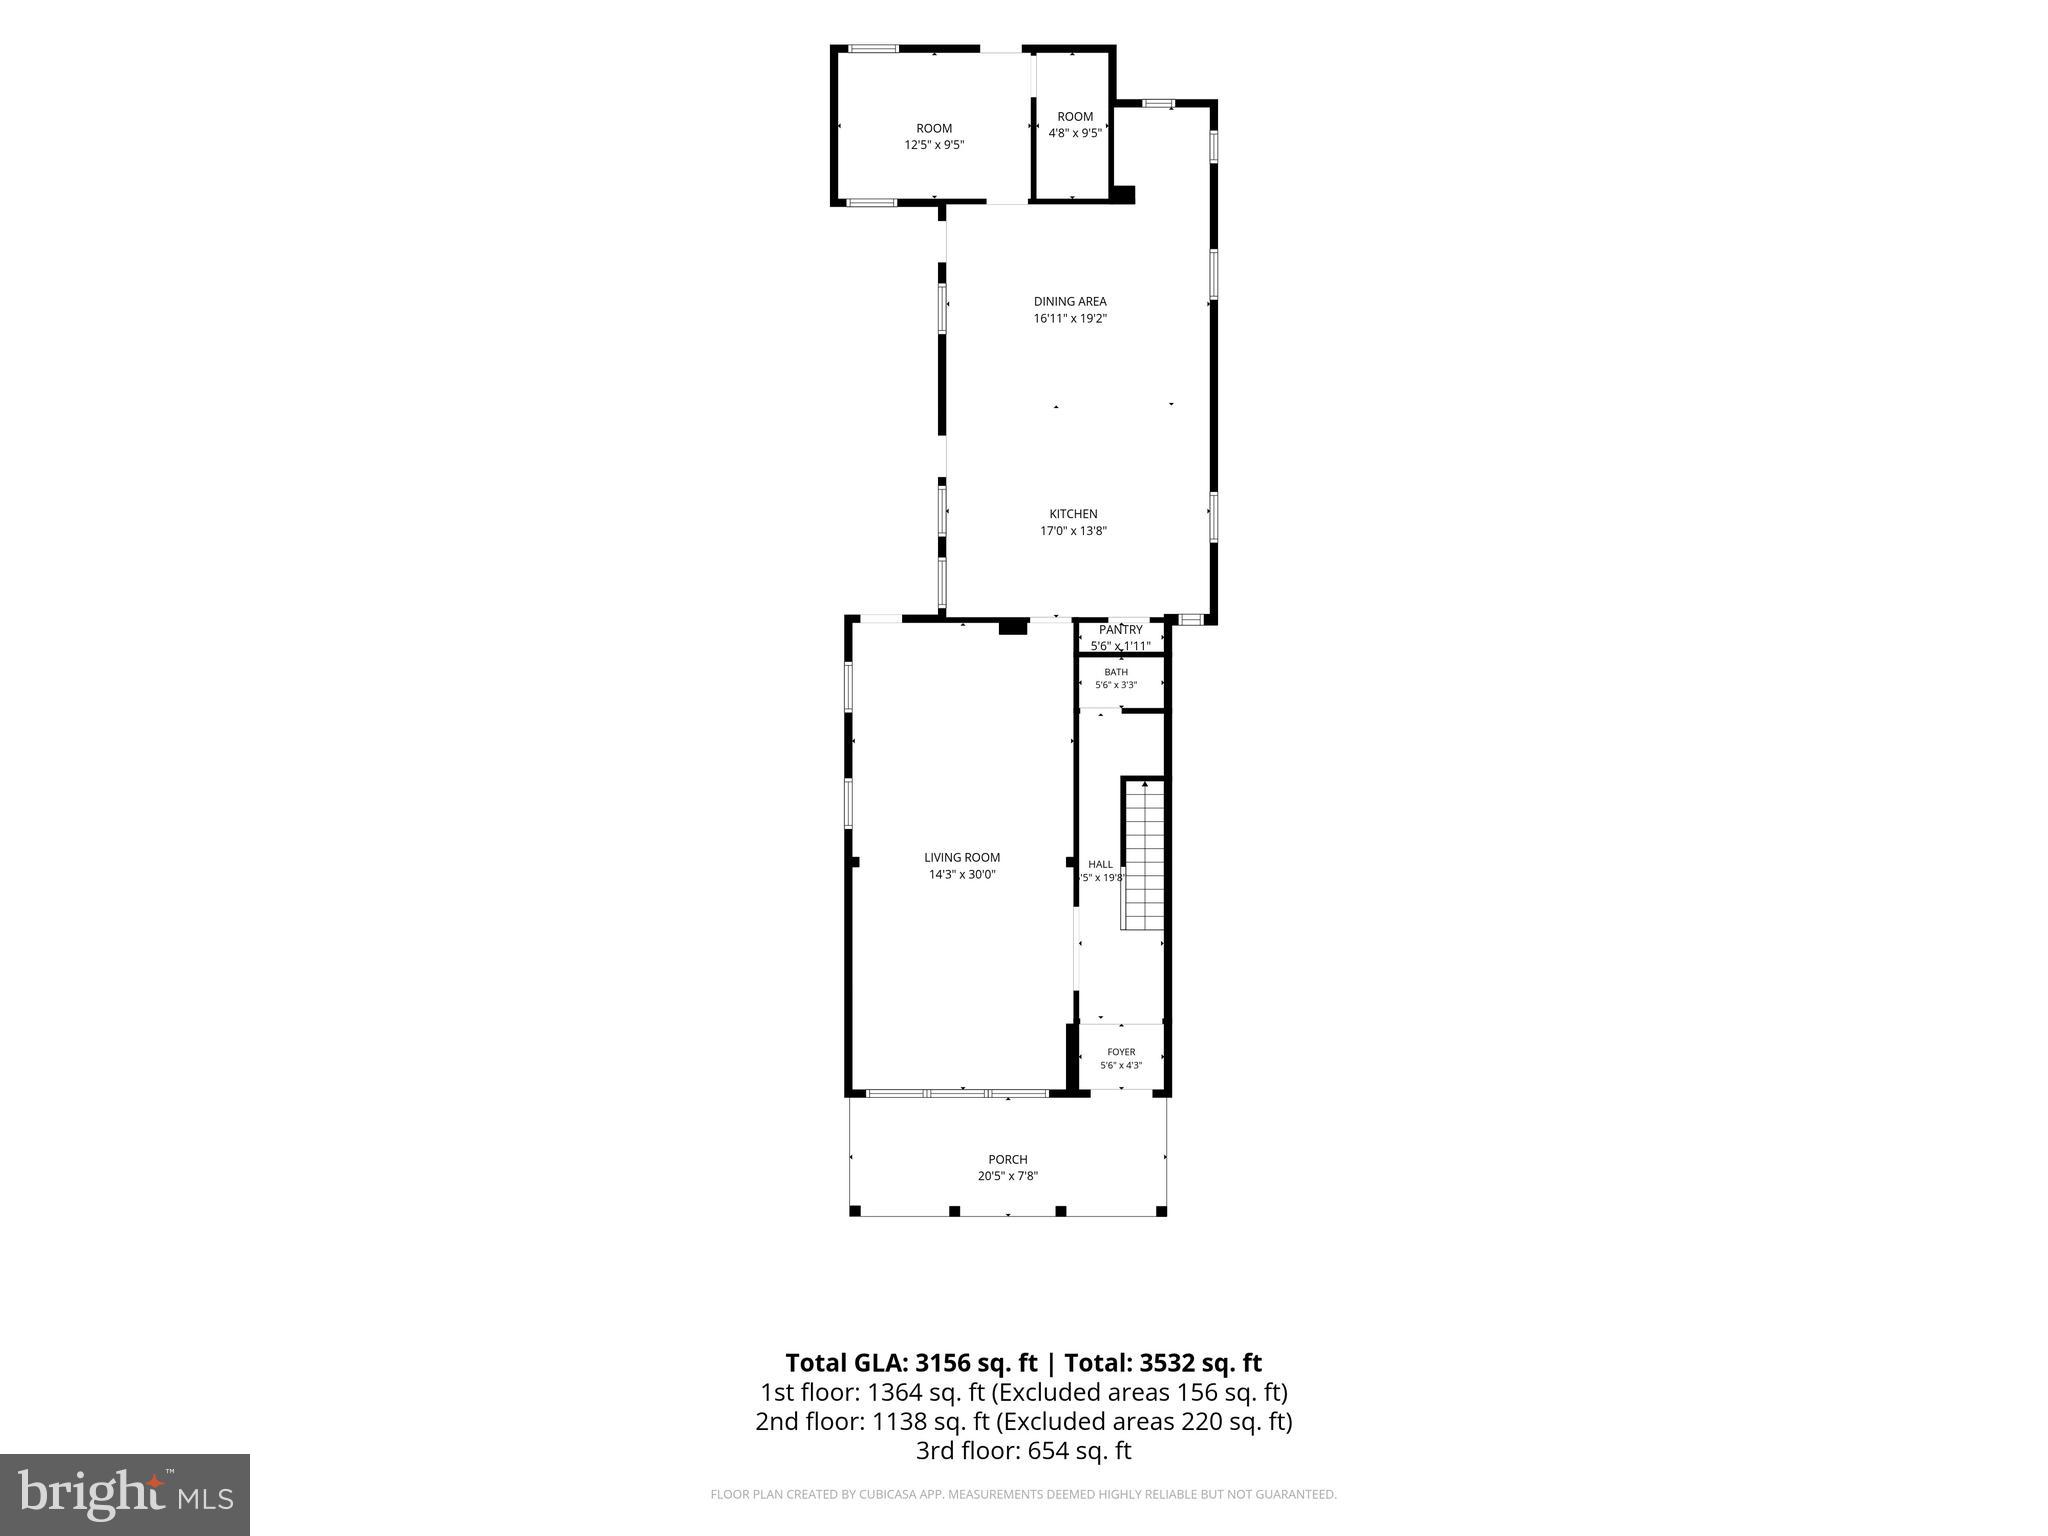
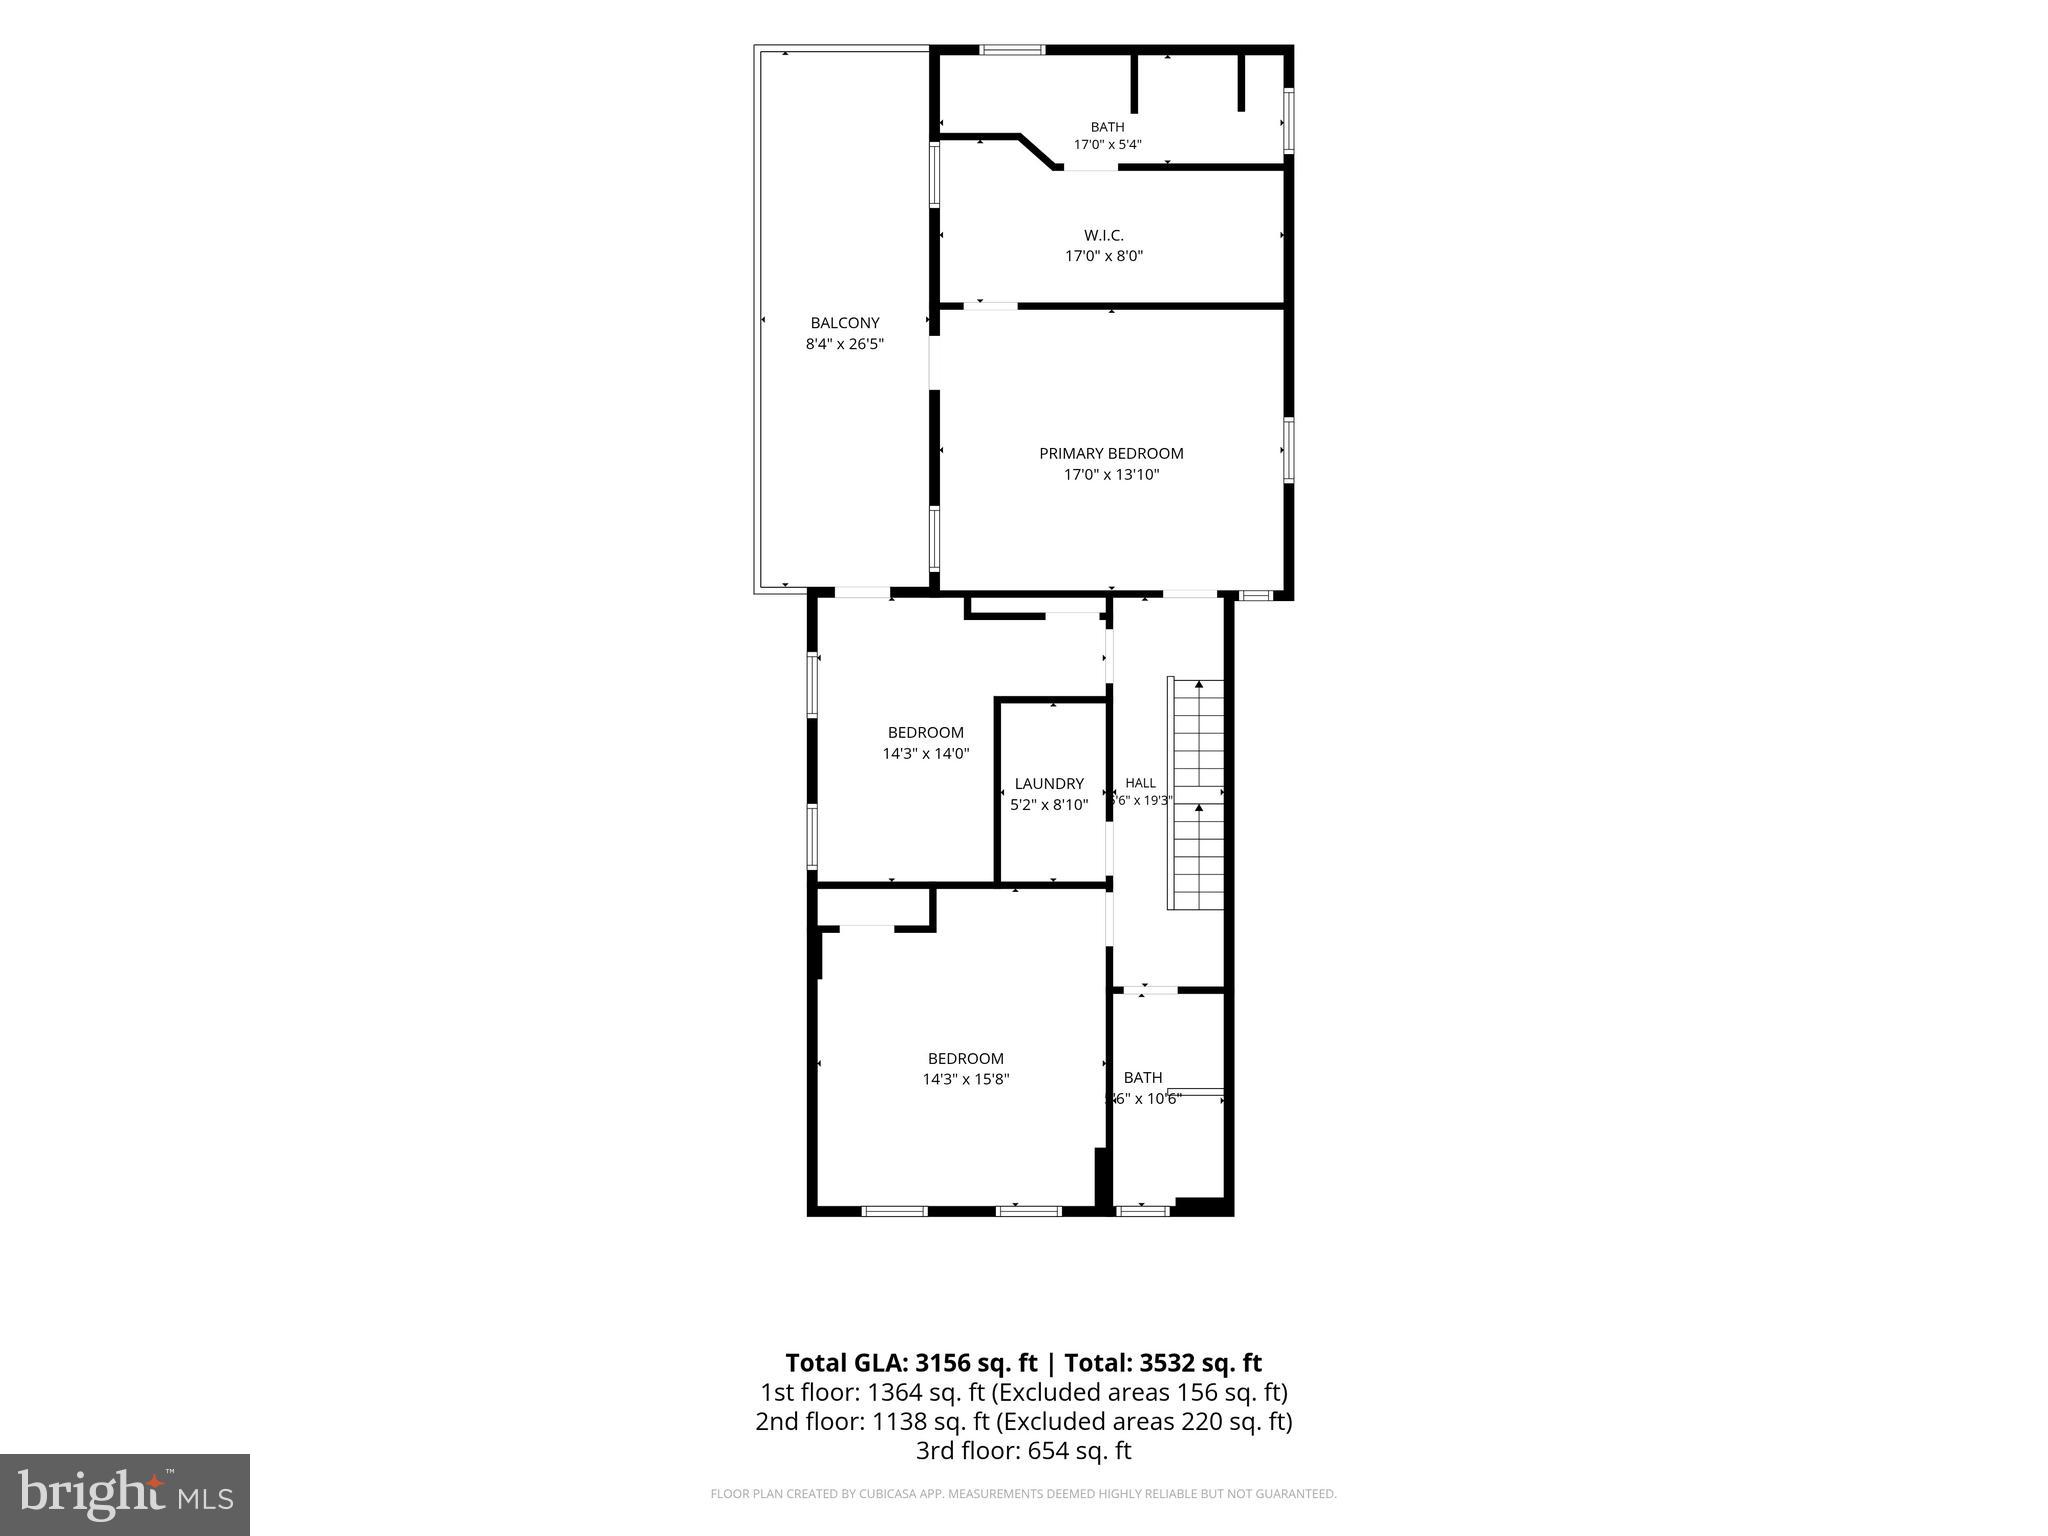
INTEREST RATE BUY-DOWN AVAILABLE • ALL PERMITS PULLED & CLOSED OUT If your wish list starts with MORE SPACE FOR YOUR MONEY, this home changes the equation. The beautifully restored Furrier Mansion offers the size, character, upgrades and amenities that are incredibly difficult to recreate at this price point. With 4–5 bedrooms, 3.5 bathrooms, soaring ceilings, expansive living spaces, a showpiece kitchen, three-car off-street parking and major systems already completed, this is an opportunity to own substantial square footage without taking on years of renovations. Located along High Street near Pottstown’s historic Rosedale section, this area is known for its impressive early-1900s architecture, substantial residences and tree-lined streets. Nearby are notable historic properties, including Three Sisters Bed & Breakfast with convenient access to downtown Pottstown’s restaurants, entertainment, parks, the Schuylkill River Trail and major routes. Inside, original character has been thoughtfully preserved while the home has been reimagined for modern living. 10½-foot ceilings span the first floor, with 9-foot ceilings above, complemented by refinished original red pine floors, restored banisters and newel posts, curated lighting and a functional open layout. The chef’s kitchen centers around an oversized 9+ foot island with seating on two sides and includes a gas range beneath a 36-inch gourmet vent hood, drawer microwave, steel-interior dishwasher, oversized undermount sink, mixer cabinet, abundant storage and a custom walk-in pantry accessed through the original Furrier glass door. CHOOSE YOUR REFRIGERATOR from available options, plus a KitchenAid Artisan 5-Quart Stand Mixer in Ink Blue is included. This kitchen gets drenched in natural light due to the large windows with transom windows. The primary suite is a true retreat featuring an impressive 20-foot double-sided walk-in closet, quartz folding counter, dressing area with original Furrier mirrors and a spa-inspired ensuite bath. A dedicated second-floor laundry room adds convenience and additional storage. The major improvements are where this home’s value really shines. Updates include NEW 200-amp electrical service, all-new PEX and PVC plumbing, a new sewer lateral, dual-zone HVAC, all-new double-hung windows and new roofing backed by manufacturer and labor warranties. Permits were pulled and closed out, allowing the next owner to enjoy the home rather than inherit a lengthy project list. Borough resale inspection also completed. Outdoor living includes a newly constructed 28' x 8' covered side porch, second-floor deck accessible from the primary suite and optional fifth bedroom, concrete patio, restored front porch with original gingerbread trim, paver walkways, fenced front and rear yards, newly seeded lawn and a brand-new three-car off-street parking area. The full-height basement offers ceilings exceeding seven feet with excellent storage, workshop space or future finished-space potential. Finding this much house at this price point is rare. Finding it with this level of restoration, character, major-system improvements, parking and outdoor space is even harder. The Furrier Mansion offers the scale of a much more expensive home with the peace of mind of knowing the heavy lifting has already been done. **BUYER INCENTIVE AVAILABLE:** Seller is willing to contribute toward an interest rate buy-down with an acceptable offer, potentially helping qualified buyers reduce their mortgage interest rate and monthly payment. Seller contribution subject to offer terms, lender approval and applicable loan-program guidelines.
Features & Amenities
Interior
-
Other Interior Features
Eat-in Kitchen, Kitchen Island, Pantry, Recessed Lighting, Walk-In Closet(s), High Ceilings, Soaking Tub
-
Total Bedrooms
5
-
Bathrooms
3
-
1/2 Bathrooms
1
-
Above Grade Finished Area
3526.0
-
Basement YN
YES
-
Cooling YN
YES
-
Cooling
Central Air, Electric
-
Fireplace YN
NO
-
Heating YN
YES
-
Heating
Natural Gas, Central
-
Pet friendly
Yes
Exterior
-
Garage
No
-
Construction Materials
Brick
-
Other Exterior Features
Balcony, Lighting
-
Parking
On Street, Private, Gravel, Driveway
-
Patio and Porch Features
Patio
-
Pool
No
-
Waterfront YN
NO
Area & Lot
-
Lot Size(acres)
0.13
-
Lot Size(square feet)
5,600
-
Property Type
Residential
-
Property Sub Type
Single Family Residence
-
Architectural Style
Victorian
Price
-
Sales Price
$549,000
-
Tax Amount
$7,678
-
Financing Options
Cash, Other, Conventional, FHA, VA
-
Zoning
Historic District
-
Sq. Footage
3,526
-
Price/SqFt
$155
HOA
-
Association
No
School District
-
Elementary School
N/A
-
Middle School
N/A
-
High School
POTTSTOWN SENIOR
Property Features
-
New Construction
NO
-
Foundation Details
Other
-
Senior Community YN
NO
-
Sewer
Public Sewer
-
Tax Lot
002
-
Water Source
Public
Schedule a Showing
Showing scheduled successfully.
Mortgage calculator
Estimate your monthly mortgage payment, including the principal and interest, property taxes, and HOA. Adjust the values to generate a more accurate rate.
Your payment
Principal and Interest:
$
Property taxes:
$
HOA fees:
$
Total loan payment:
$
Total interest amount:
$
Location
County
MONTGOMERY
Elementary School
Middle School
High School
POTTSTOWN SENIOR
Listing Courtesy of Megan Jo Herr , RE/MAX Ready
RealHub Information is provided exclusively for consumers' personal, non-commercial use, and it may not be used for any purpose other than to identify prospective properties consumers may be interested in purchasing. All information deemed reliable but not guaranteed and should be independently verified. All properties are subject to prior sale, change or withdrawal. RealHub website owner shall not be responsible for any typographical errors, misinformation, misprints and shall be held totally harmless.

AGENT
Elisesha Yingling
Call Elisesha today to schedule a private showing.

* Listings on this website come from the FMLS IDX Compilation and may be held by brokerage firms other than the owner of this website. The listing brokerage is identified in any listing details. Information is deemed reliable but is not guaranteed. If you believe any FMLS listing contains material that infringes your copyrighted work please click here to review our DMCA policy and learn how to submit a takedown request.© 2024 FMLS.
Related Properties
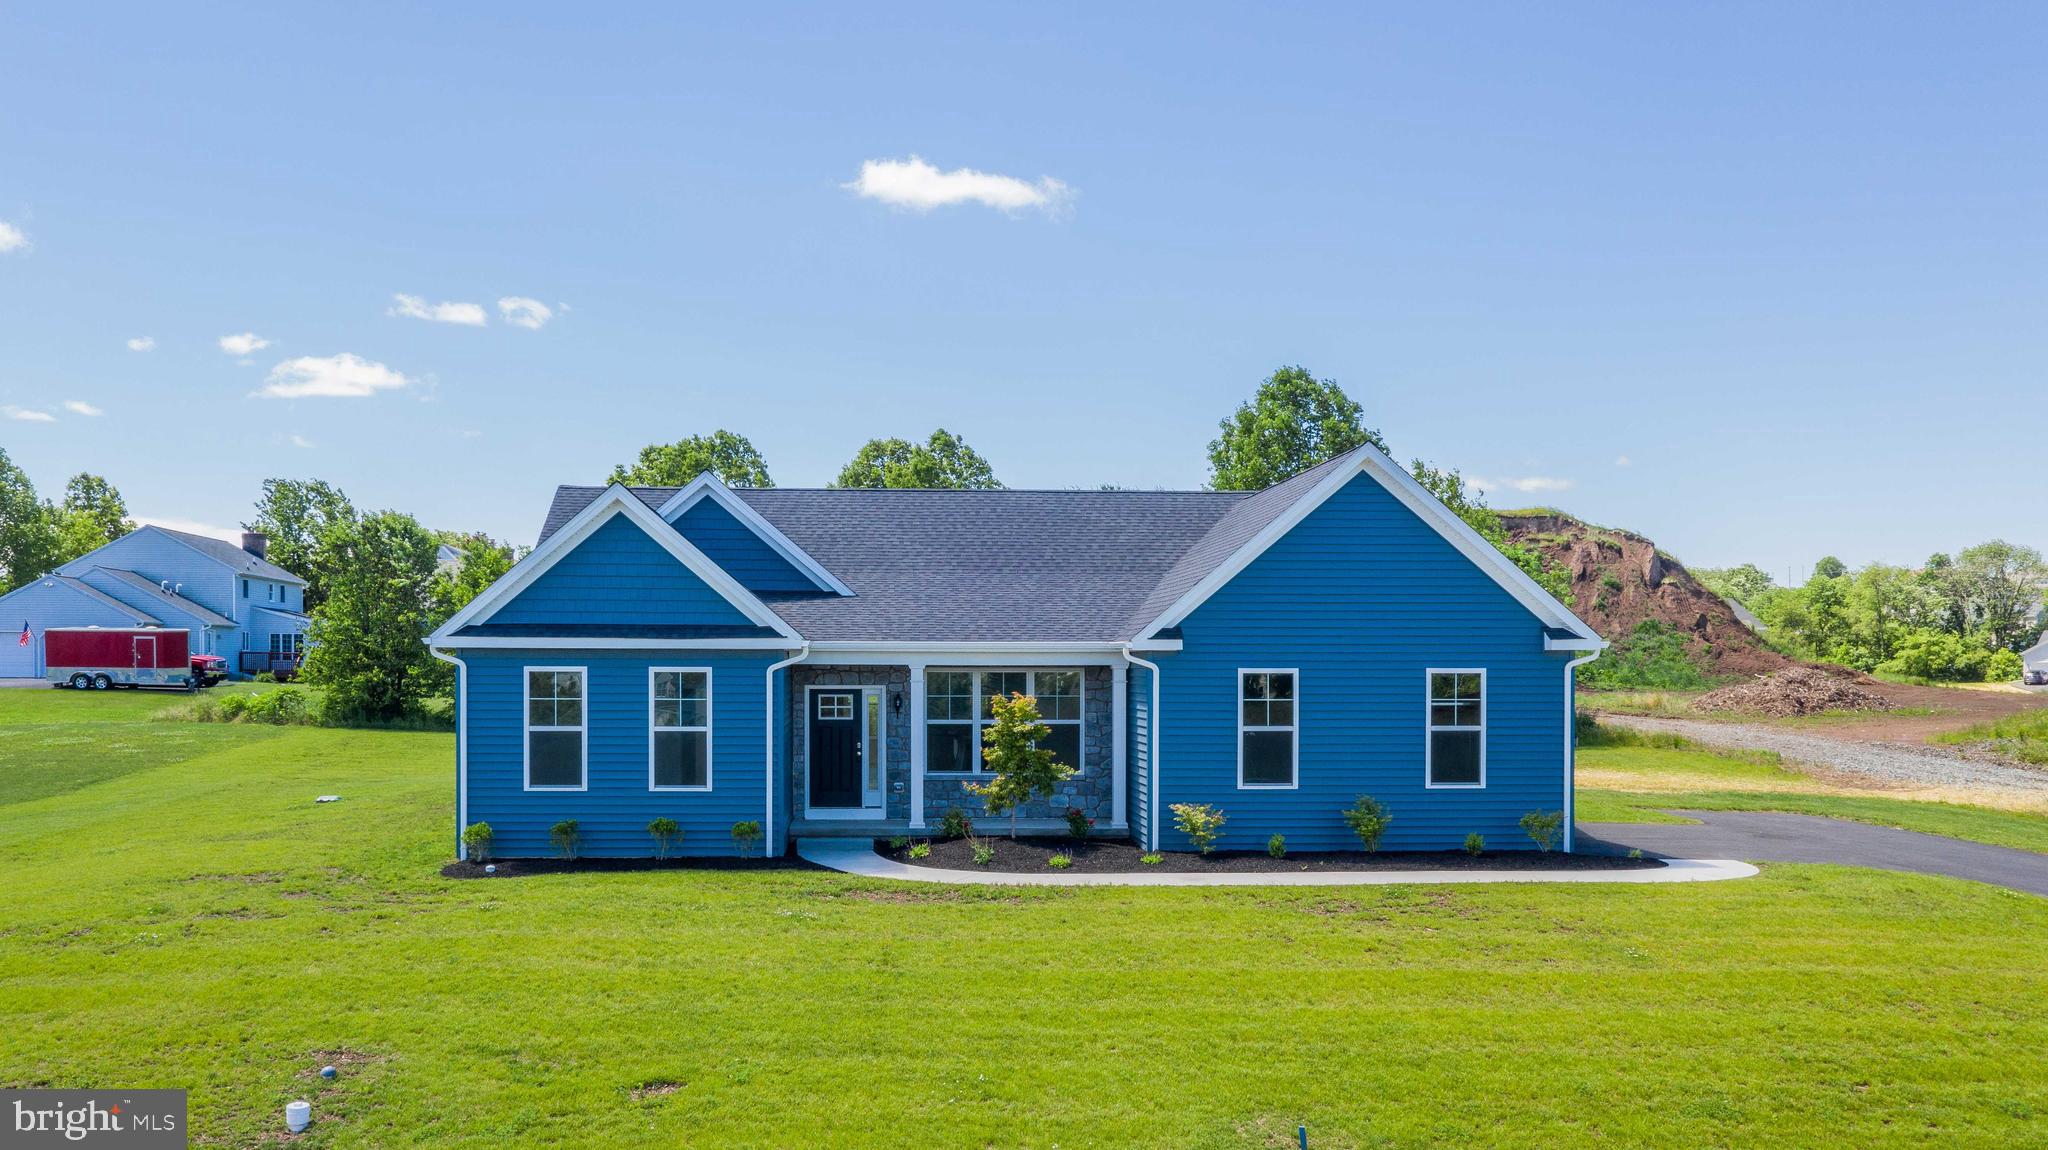
POTTSTOWN
0 BROOKE ROAD
3 Beds
2 Baths
1,535 Sq.Ft.
$540,752
MLS#: PAMC2133344
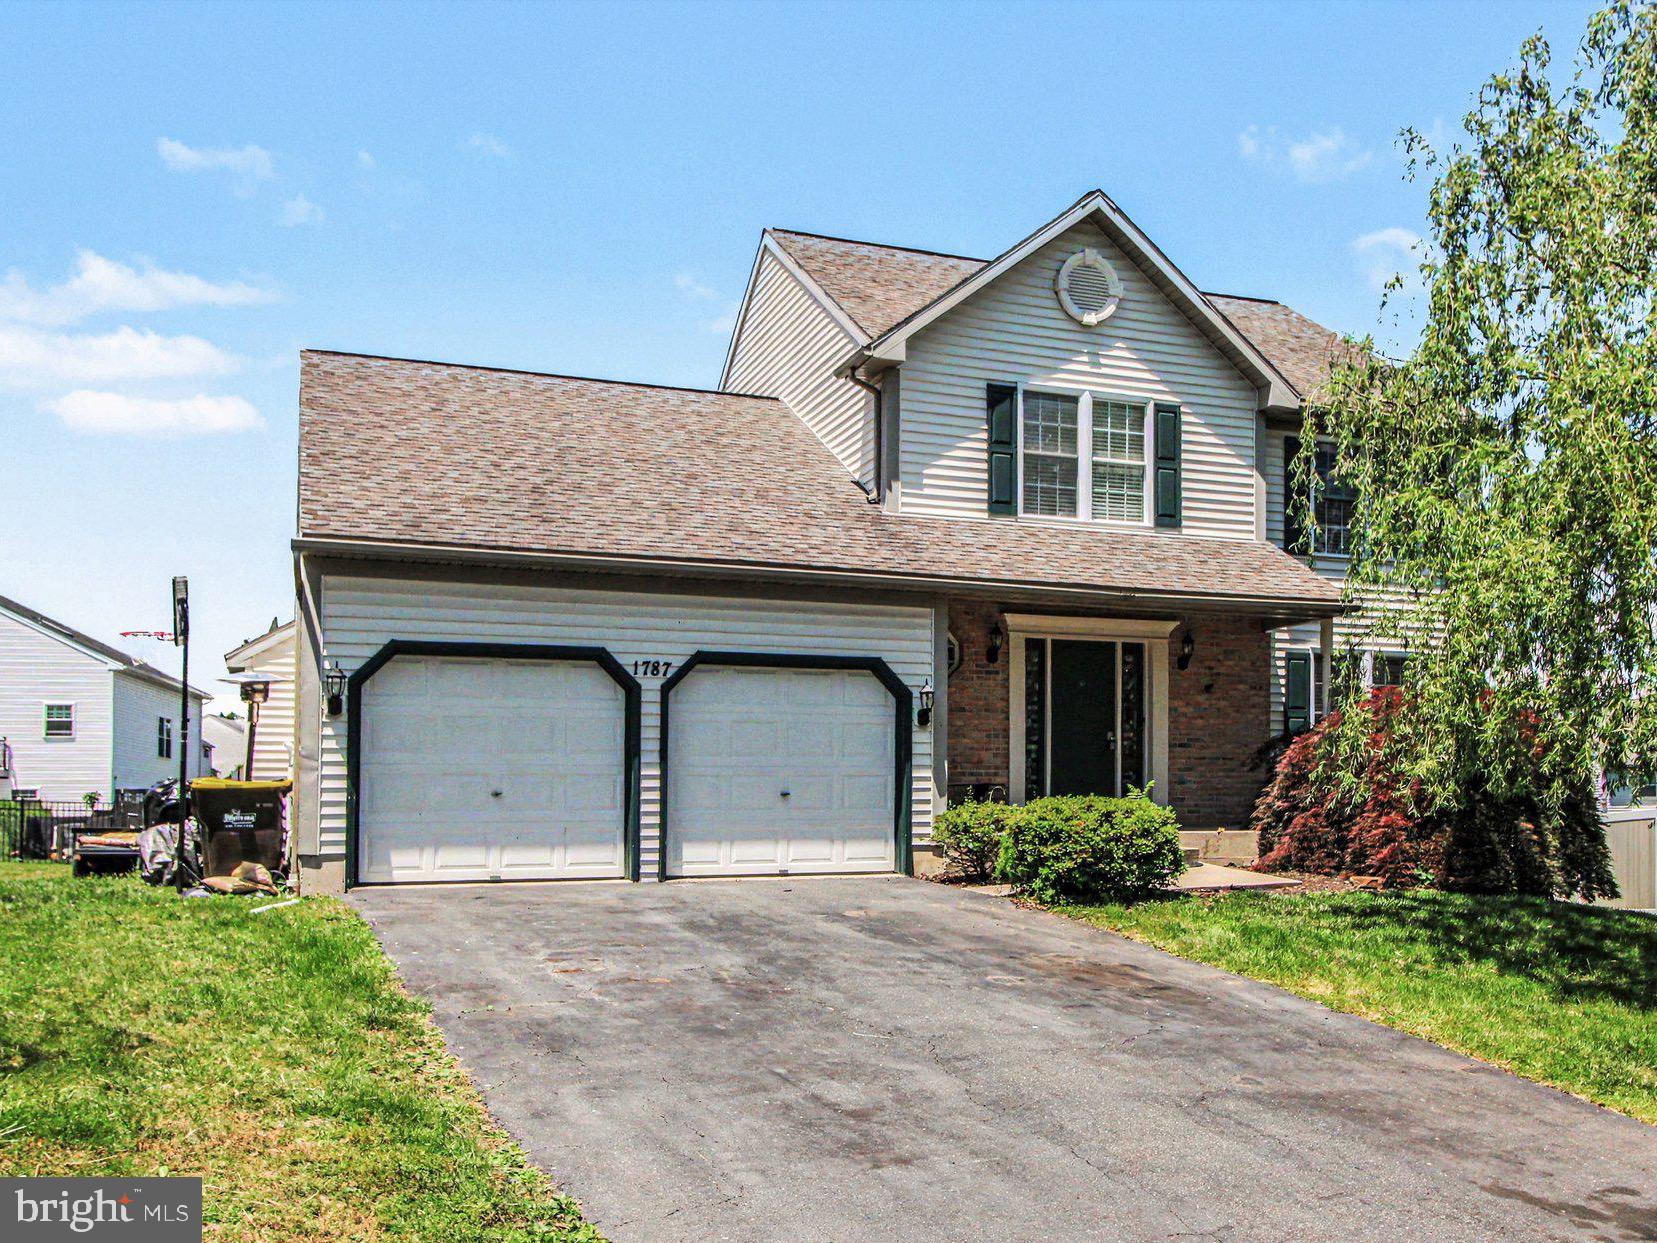
POTTSTOWN
1787 JOANNE COURT
4 Beds
3 Baths
2,480 Sq.Ft.
$470,000
MLS#: PAMC2181946
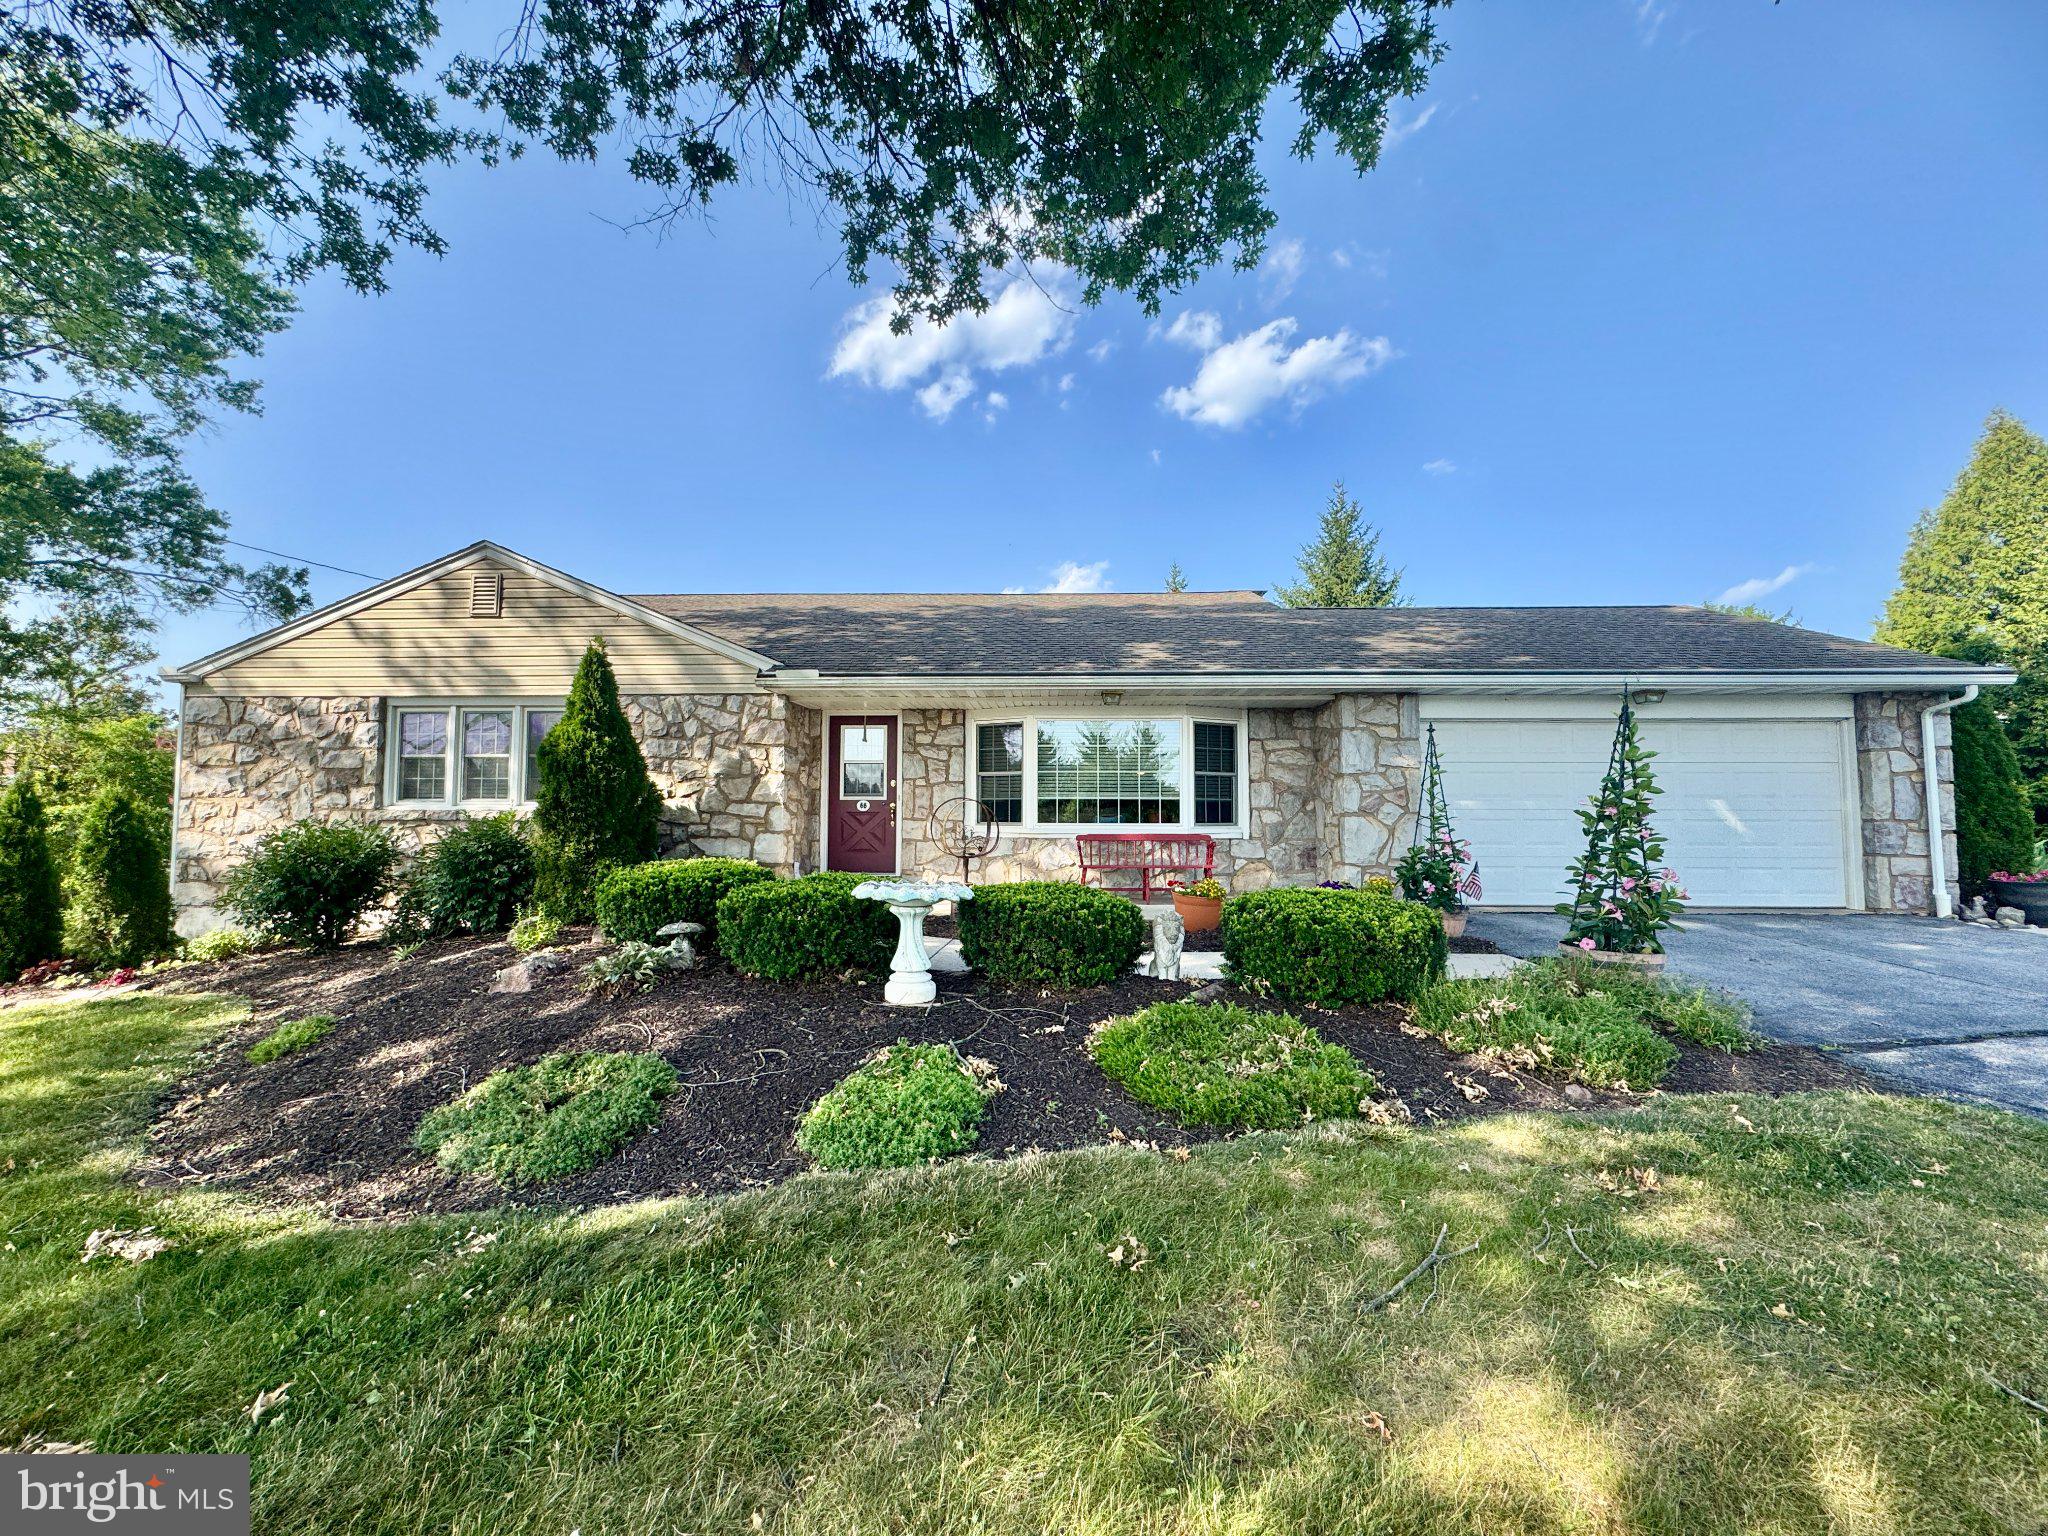
POTTSTOWN
68 BARDS WAY
3 Beds
1 Baths
2,300 Sq.Ft.
$450,000
MLS#: PAMC2186768

POTTSTOWN
1645 POTTER DRIVE
4 Beds
2 Baths
3,306 Sq.Ft.
$589,999
MLS#: PAMC2191272
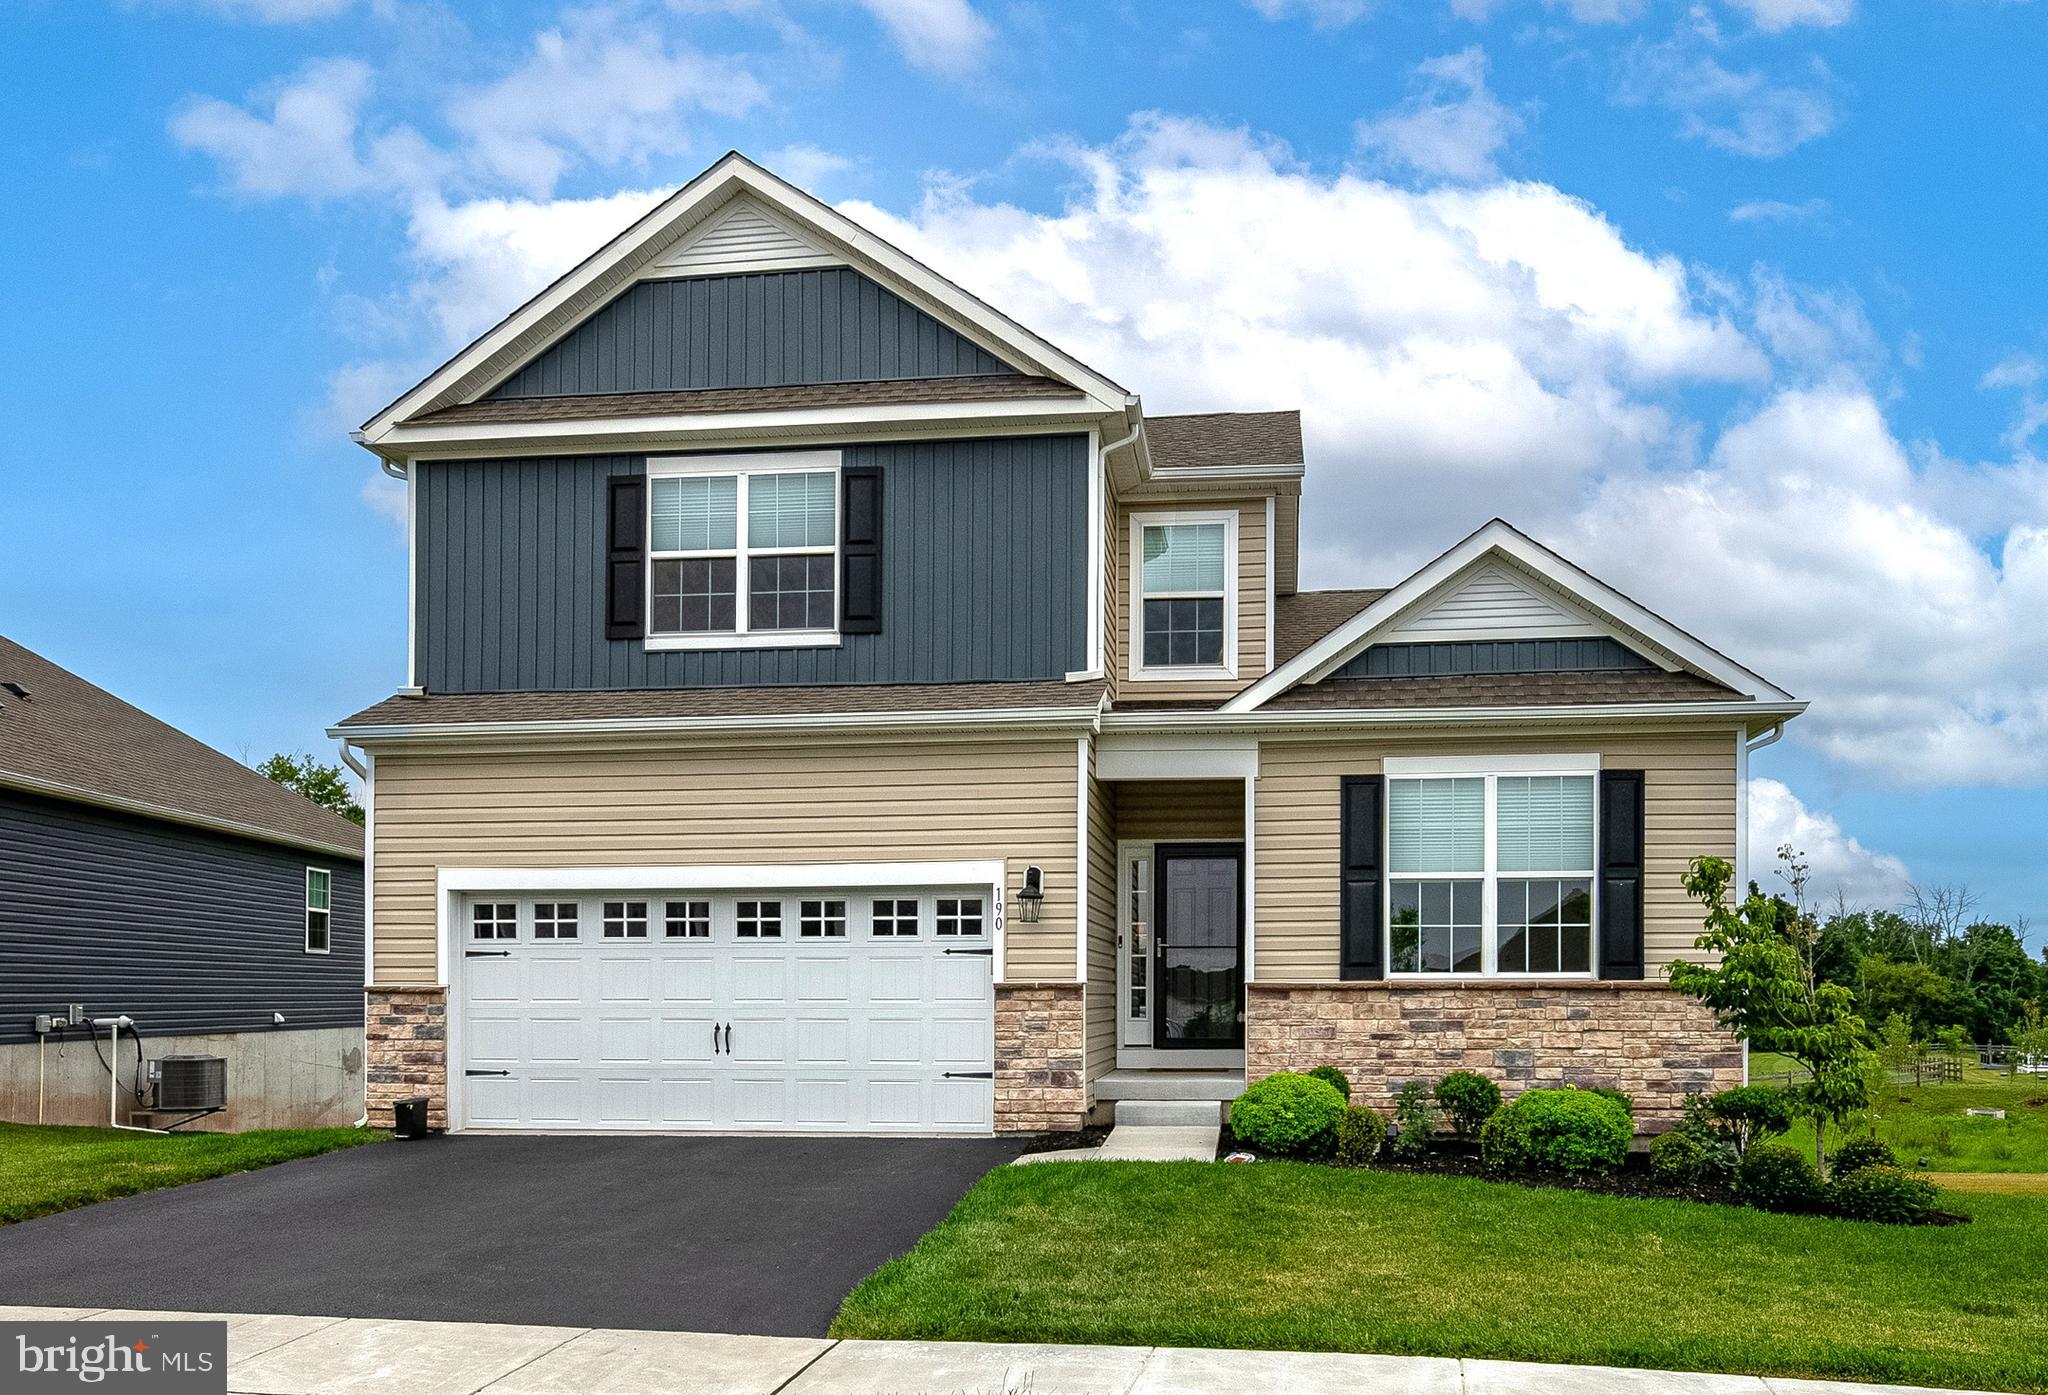
POTTSTOWN
190 HAVEN DRIVE
4 Beds
3 Baths
2,476 Sq.Ft.
$569,900
MLS#: PAMC2186694

POTTSTOWN
28 BROWER LANE
3 Beds
2 Baths
1,924 Sq.Ft.
$449,900
MLS#: PACT2132080
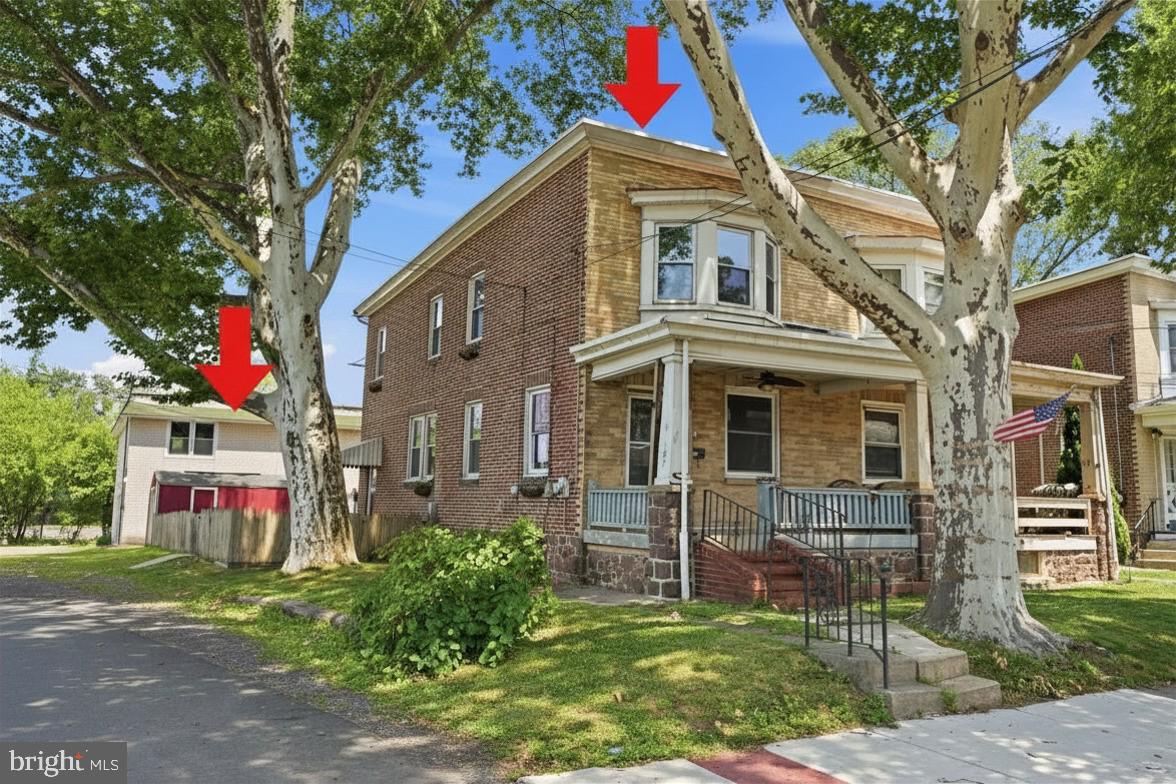
POTTSTOWN
107 E MAIN STREET
5 Beds
2 Baths
2,238 Sq.Ft.
$455,000
MLS#: PACT2131136

POTTSTOWN
282 GLENDALE AVENUE
4 Beds
2 Baths
2,568 Sq.Ft.
$475,000
MLS#: PAMC2190402
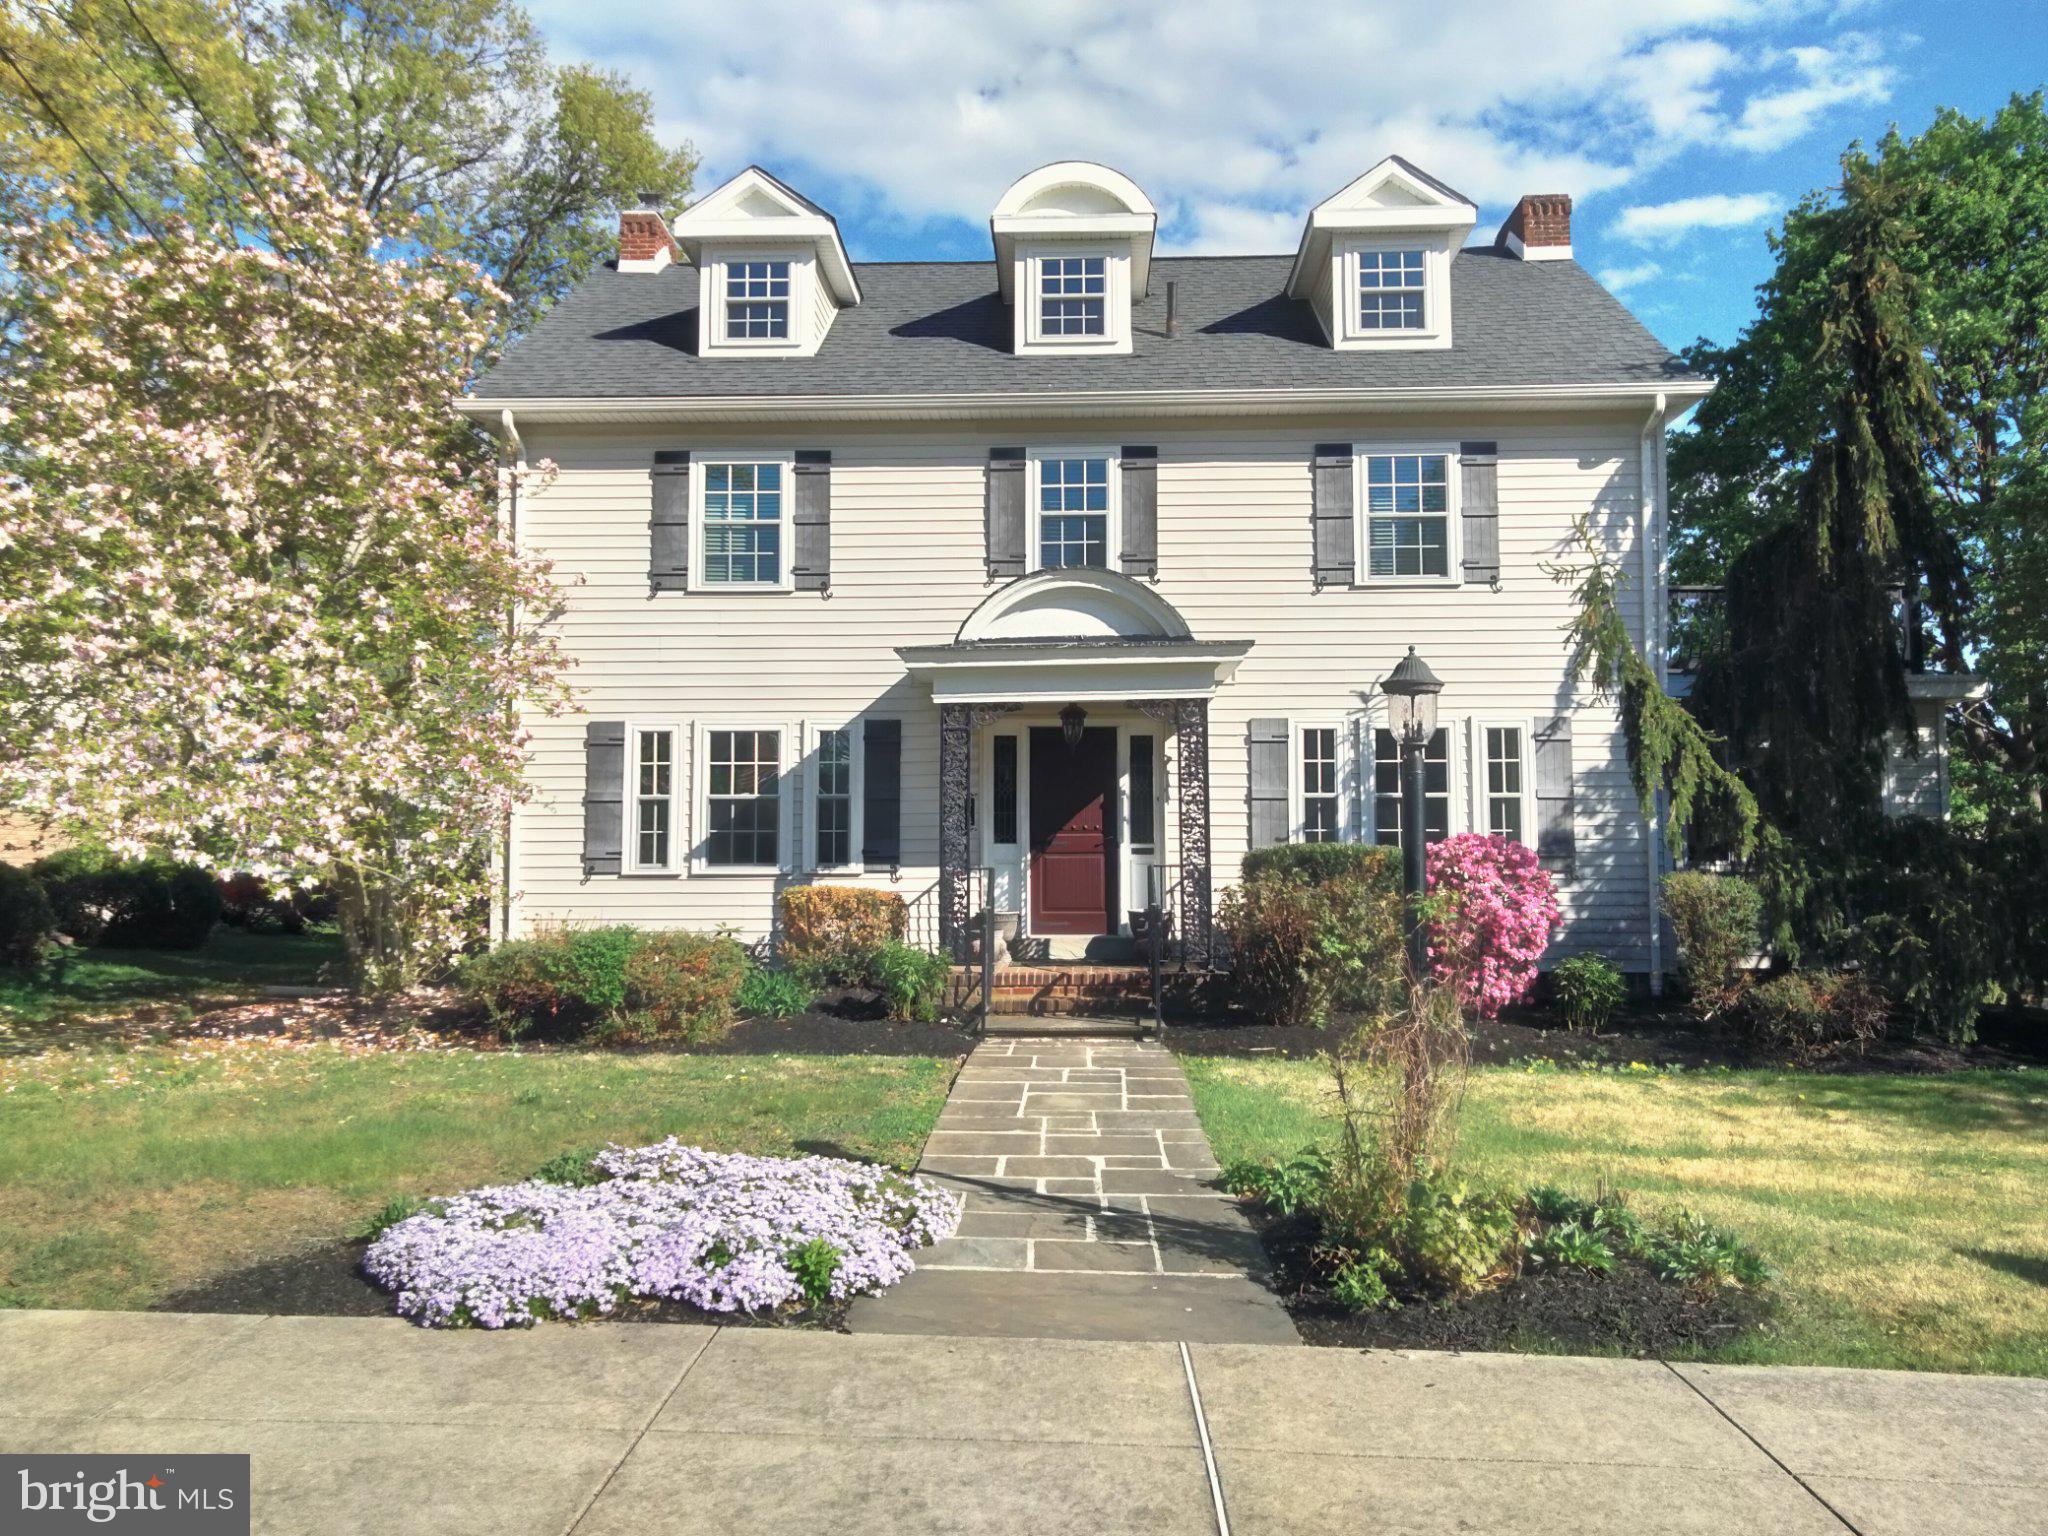
POTTSTOWN
318 ROSEDALE DRIVE
5 Beds
3 Baths
2,703 Sq.Ft.
$524,900
MLS#: PAMC2175150
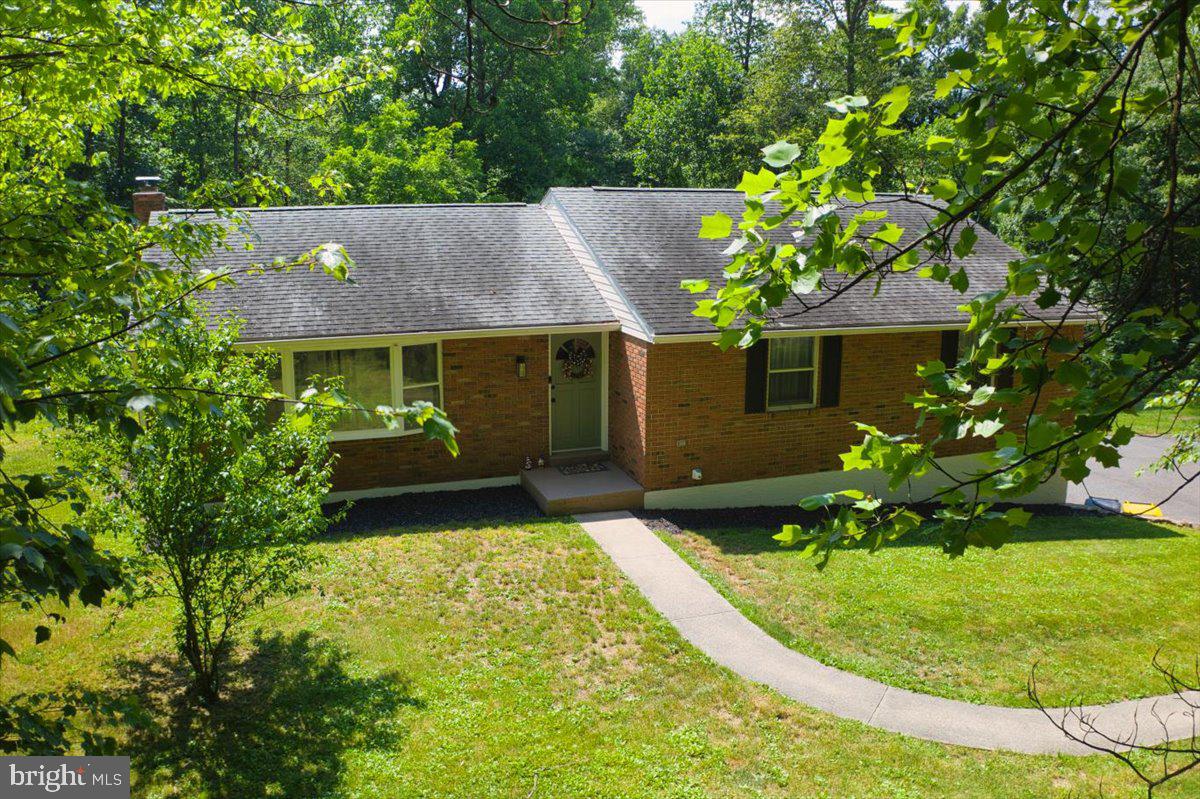
POTTSTOWN
1199 SHENKEL ROAD
3 Beds
2 Baths
2,005 Sq.Ft.
$555,000
MLS#: PACT2126596
.png)