


Property
Beds
3
Full Baths
2
1/2 Baths
1
Year Built
1956
Sq.Footage
2,378
Welcome to 1052 Kingsley Road, a charming 3-bedroom, 2.5-bath rancher nestled in the highly desirable Crosswicks section of Jenkintown! Offering the convenience of one-floor living in a quiet, established neighborhood, this distinctive home blends timeless character, modern updates, and a fascinating piece of local history. Step inside to discover beautifully refinished original parquet hardwood floors, a cozy fireplace, and an inviting floor plan designed for comfortable everyday living and entertaining. The primary bedroom features a private en-suite bathroom, while the office area boasts a beautiful custom walnut bar, adding a unique touch of craftsmanship and character. Additional highlights include a one-car attached garage, a whole-house generator for added peace of mind, an HVAC system less than five years old, and a brand-new hot water heater. Situated on a generously sized lot, the property offers exceptional outdoor living with a rear patio, spacious deck, and dedicated fire pit area, ideal for entertaining or relaxing. The fenced-in backyard features a remarkable piece of local history: an original stone wall and architectural arches from the historic Crosswicks Estate. The property extends approximately 8 feet beyond the stone wall, providing additional lot depth beyond this distinctive feature. The home's appeal is further enhanced by its connection to the historic Crosswicks Estate, once owned by Clement Buckley Newbold, a prominent Philadelphia banker and stockbroker. The sprawling estate encompassed approximately 350 acres and featured a magnificent 75-room Georgian-style mansion designed by renowned architect Guy Lowell. Following Newbold's death in 1926, the estate was eventually subdivided for residential development. The original mansion, which stood vacant for many years and suffered extensive deterioration and fire damage, is no longer standing. Today, remnants of the estate's original stonework offer a unique connection to the area's distinguished past. Conveniently located near Route 611, shopping, dining, and everyday amenities, this home offers an exceptional combination of single-level living, modern conveniences, outdoor enjoyment, and historic charm. Don't miss this rare opportunity to own a distinctive rancher with a piece of Crosswicks history right in your backyard. Schedule your private showing today!
Features & Amenities
Interior
-
Other Interior Features
Eat-in Kitchen, Beamed Ceilings
-
Total Bedrooms
3
-
Bathrooms
2
-
1/2 Bathrooms
1
-
Above Grade Finished Area
2378.0
-
Basement YN
NO
-
Cooling YN
YES
-
Cooling
Central Air, Gas
-
Fireplace YN
YES
-
Heating YN
YES
-
Heating
Natural Gas, Central
-
Main Level Bedrooms
3
-
Pet friendly
N/A
Exterior
-
Garage
Yes
-
Garage spaces
1
-
Construction Materials
Frame
-
Parking
Garage, Driveway, Attached
-
Patio and Porch Features
Patio
-
Pool
No
-
Waterfront YN
NO
Area & Lot
-
Lot Features
Level, Front Yard, Back Yard
-
Lot Size(acres)
0.45
-
Lot Size(square feet)
19,628
-
Property Type
Residential
-
Property Sub Type
Single Family Residence
-
Architectural Style
Ranch/Rambler
Price
-
Sales Price
$634,900
-
Tax Amount
$9,433
-
Financing Options
Cash, Conventional, FHA, VA
-
Sq. Footage
2,378
-
Price/SqFt
$266
HOA
-
Association
No
School District
-
Elementary School
N/A
-
Middle School
N/A
-
High School
N/A
Property Features
-
New Construction
NO
-
Foundation Details
Brick/Mortar
-
Senior Community YN
NO
-
Sewer
Public Sewer
-
Tax Lot
109
-
Water Source
Public
Schedule a Showing
Showing scheduled successfully.
Mortgage calculator
Estimate your monthly mortgage payment, including the principal and interest, property taxes, and HOA. Adjust the values to generate a more accurate rate.
Your payment
Principal and Interest:
$
Property taxes:
$
HOA fees:
$
Total loan payment:
$
Total interest amount:
$
Location
County
MONTGOMERY
Elementary School
Middle School
High School
Listing Courtesy of David M Siwy, New and Modern Group, LLC
RealHub Information is provided exclusively for consumers' personal, non-commercial use, and it may not be used for any purpose other than to identify prospective properties consumers may be interested in purchasing. All information deemed reliable but not guaranteed and should be independently verified. All properties are subject to prior sale, change or withdrawal. RealHub website owner shall not be responsible for any typographical errors, misinformation, misprints and shall be held totally harmless.

Salesperson, Realtor
Elisesha Yingling
Call Elisesha today to schedule a private showing.

* Listings on this website come from the FMLS IDX Compilation and may be held by brokerage firms other than the owner of this website. The listing brokerage is identified in any listing details. Information is deemed reliable but is not guaranteed. If you believe any FMLS listing contains material that infringes your copyrighted work please click here to review our DMCA policy and learn how to submit a takedown request.© 2024 FMLS.
Related Properties
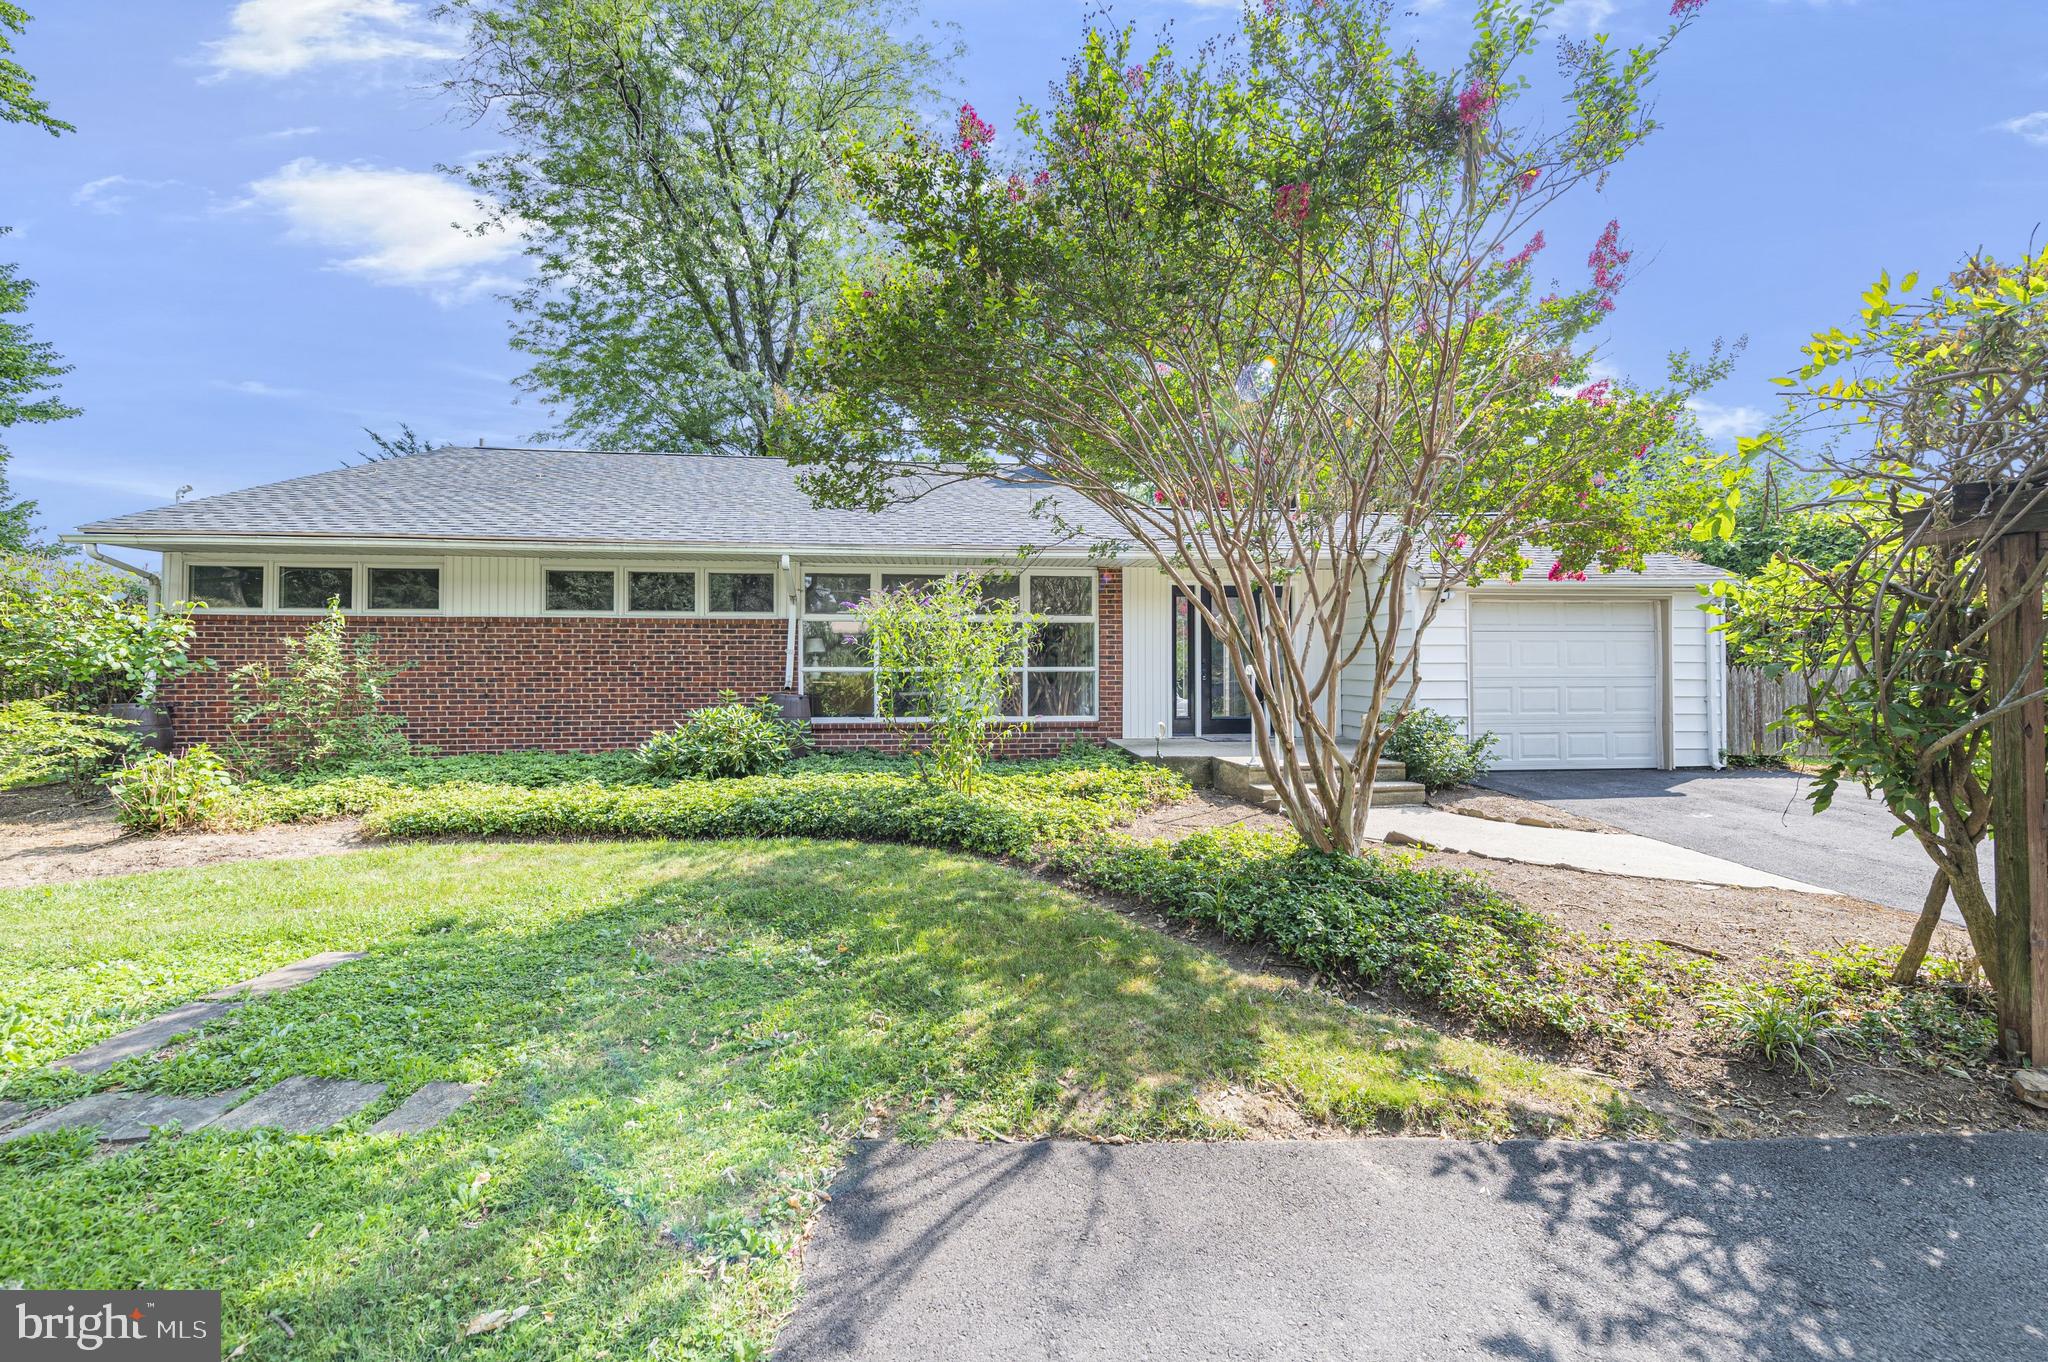
JENKINTOWN
706 MOREDON ROAD
3 Beds
2 Baths
2,268 Sq.Ft.
$584,900
MLS#: PAMC2188532
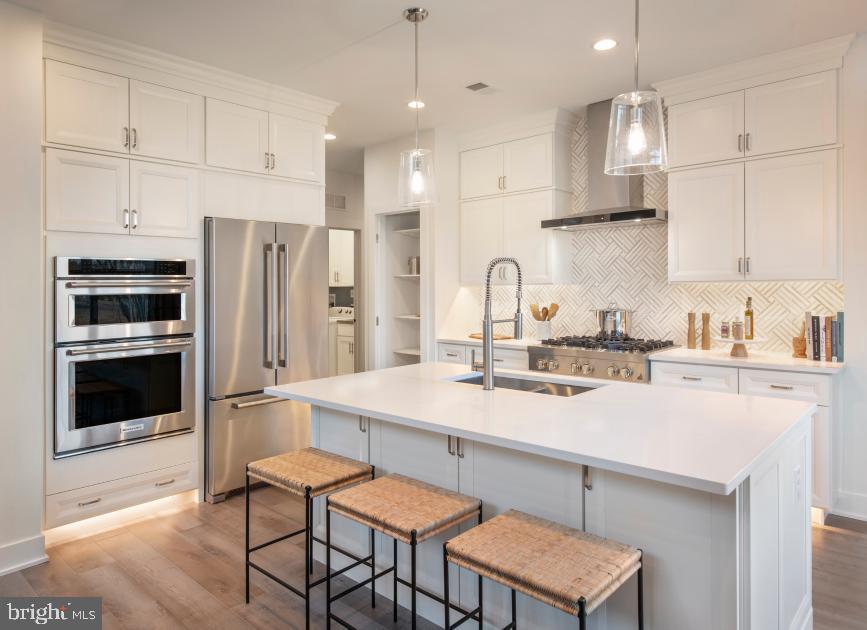
JENKINTOWN
LOT 9 - 629 REGENCY BOULEVARD
3 Beds
2 Baths
2,371 Sq.Ft.
$720,000
MLS#: PAMC2187840
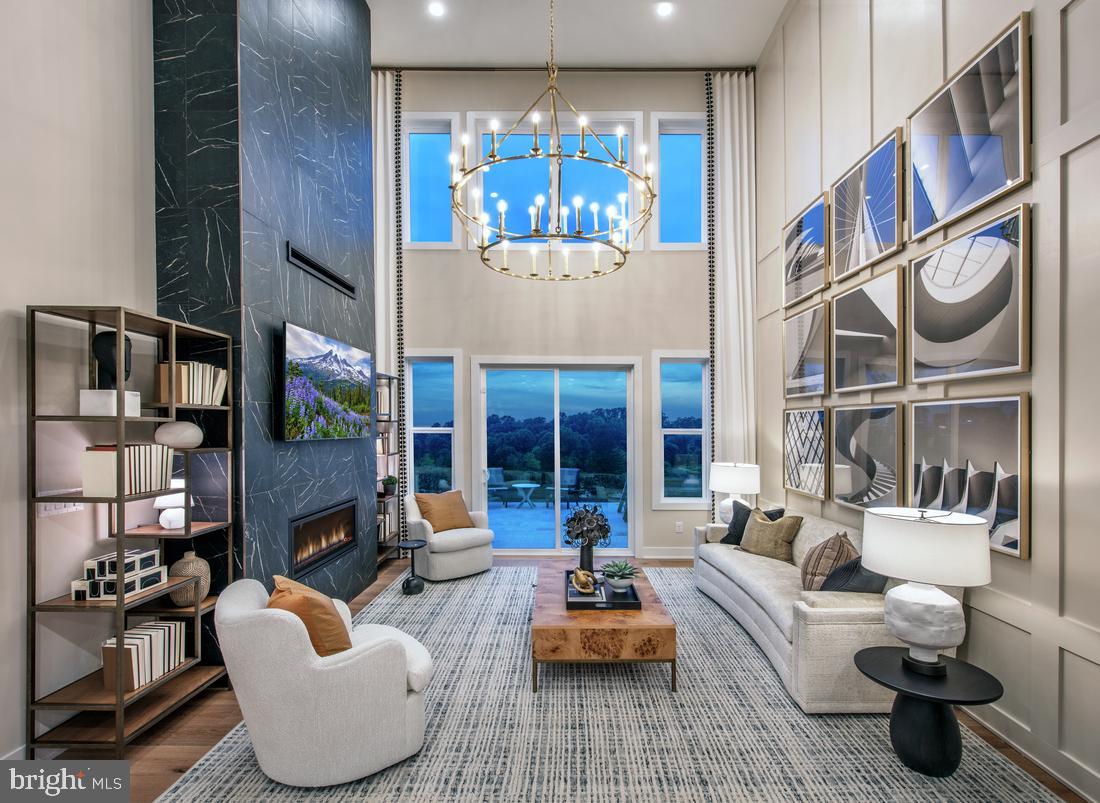
JENKINTOWN
0 REGENCY BOULEVARD RULAND ELITE
3 Beds
2 Baths
2,371 Sq.Ft.
$728,995
MLS#: PAMC2184276

JENKINTOWN
314 ZANE AVENUE
5 Beds
3 Baths
1,380 Sq.Ft.
$568,000
MLS#: PAMC2192922

JENKINTOWN
615 REGENCY BOULEVARD CASSIDY FLOOR PLAN
3 Beds
2 Baths
2,371 Sq.Ft.
$679,000
MLS#: PAMC2191358

JENKINTOWN
1051 KIPLING ROAD
4 Beds
2 Baths
2,711 Sq.Ft.
$695,000
MLS#: PAMC2194138

JENKINTOWN
1013 WELLINGTON ROAD
3 Beds
2 Baths
2,696 Sq.Ft.
$725,000
MLS#: PAMC2193522
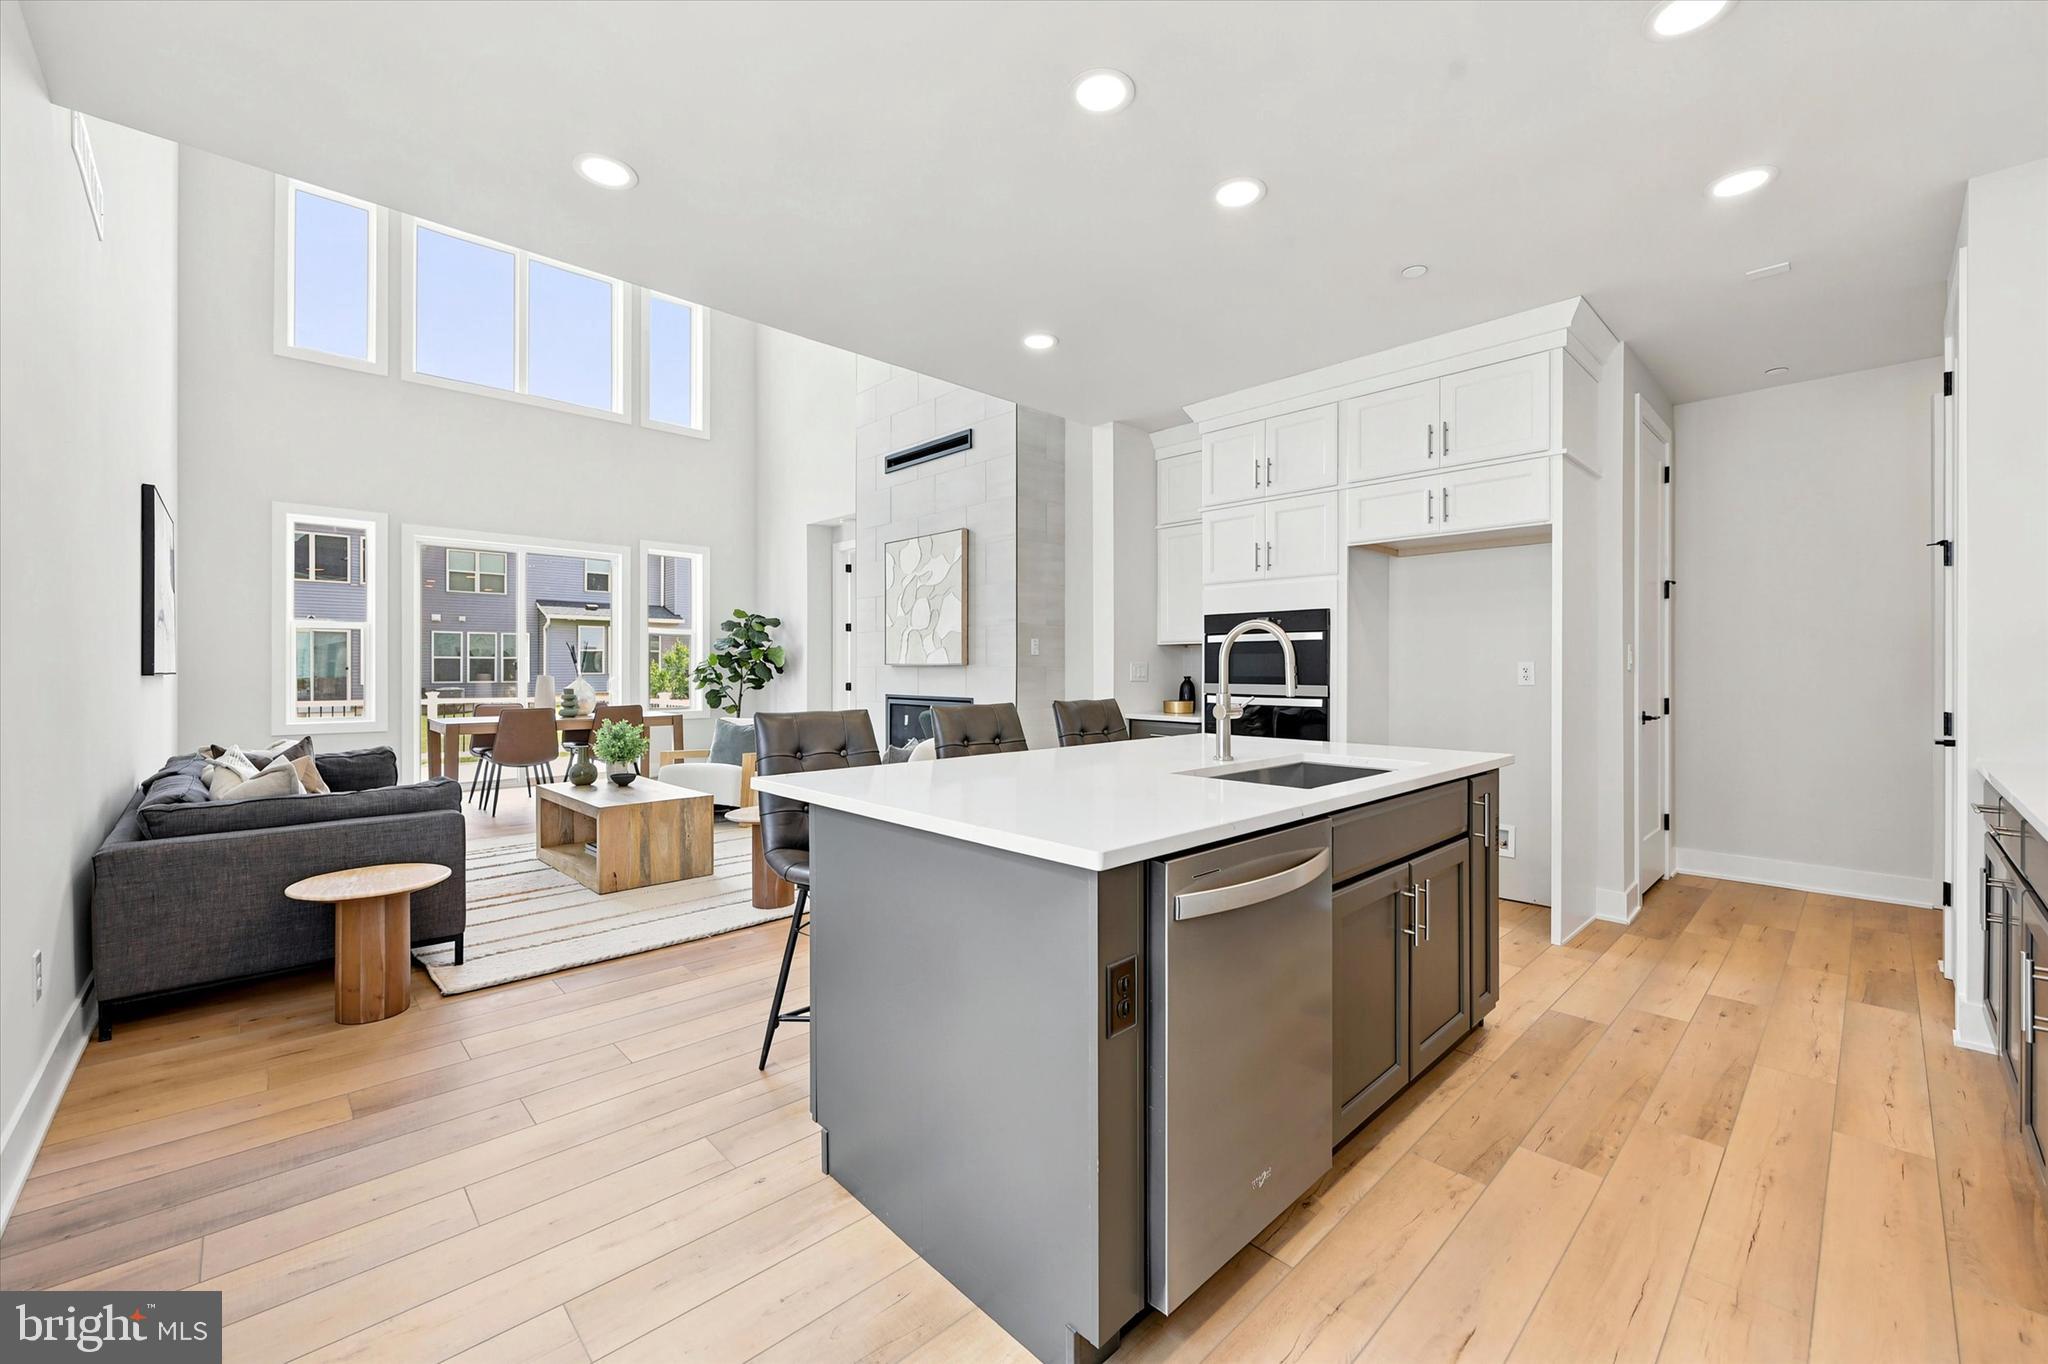
JENKINTOWN
000 REGENCY BOULEVARD CASSIDY FLOOR PLAN
3 Beds
2 Baths
2,371 Sq.Ft.
$678,995
MLS#: PAMC2181862
.png)