


Property
Beds
5
Full Baths
3
1/2 Baths
1
Year Built
1997
Sq.Footage
4,422
Why wait for new construction when you can move right into this exceptional, fully renovated home set on over two private acres in sought-after Glen Mills? Offering approximately 4,400 square feet of beautifully finished living space, this 5-bedroom, 3 full and 1 half bath residence has been thoughtfully redesigned from top to bottom with today's most desirable finishes, blending timeless style with modern comfort. A brand-new front porch and front entry door create a beautiful first impression as you arrive. Step inside to a gracious center hall foyer, where 9-foot ceilings and a thoughtfully designed floor plan set the tone for the home. The main level features elegant formal living and dining rooms, a private home office, and a beautifully renovated open-concept kitchen and great room designed for effortless everyday living and elegant entertaining. At the heart of the home is the beautifully renovated kitchen, thoughtfully designed with white cabinetry, quartz countertops, stainless steel appliances, abundant prep space, a center island, and a wraparound peninsula with bar seating, all complemented by a sun-filled breakfast area. Sliding glass doors off the breakfast area lead to the brand-new Trex deck, creating a seamless connection to outdoor living. The kitchen opens effortlessly into the dramatic great room, where vaulted ceilings, a wood-burning fireplace, and expansive backyard views create a warm and inviting gathering space. A beautifully updated powder room and a conveniently located laundry room complete the main level. Upstairs, the spacious primary suite offers a peaceful retreat, complete with a walk-in closet, fireplace and a beautifully renovated spa-inspired bath featuring a soaking tub, walk-in shower, and elegant finishes. An unfinished bonus room adjoining the primary suite offers endless possibilities as a custom walk-in closet, nursery or an additional home office. Three additional generously sized bedrooms with ample closet space share a beautifully updated hall bath. The finished walkout lower level offers an impressive extension of the home's living space, featuring new flooring, a spacious recreation room, a full bath, and a separate flex room with its own private exterior entrance, currently serving as a home gym. Ideal for guests, multigenerational living, a private office, fitness studio, or hobby space, this level offers exceptional flexibility to meet a variety of lifestyle needs. Step outside to your own private retreat, where the expansive Trex deck provides the perfect setting for outdoor dining, entertaining, or simply unwinding in the hot tub while overlooking the beautifully landscaped two-acre property. Surrounded by mature trees and scenic views, the backyard offers exceptional privacy and a peaceful backdrop for everyday living. A whole-house generator adds an extra level of convenience and peace of mind. Located in the award-winning Rose Tree Media School District and just minutes from Ridley Creek State Park, downtown Media, West Chester, Wawa Station, Routes 1, 202, and 322, Philadelphia International Airport, and Wilmington, this exceptional home offers the rare combination of exceptional updates, versatile living space, and the privacy of a picturesque two-acre setting. A truly turnkey property, it's ready to be enjoyed from the moment you arrive.
Features & Amenities
Interior
-
Other Interior Features
Eat-in Kitchen, Ceiling Fan(s), Kitchen Island, Recessed Lighting, Walk-In Closet(s), Vaulted Ceiling(s), High Ceilings, Open Floorplan, Soaking Tub
-
Total Bedrooms
5
-
Bathrooms
3
-
1/2 Bathrooms
1
-
Above Grade Finished Area
3322.0
-
Basement YN
YES
-
Cooling YN
YES
-
Cooling
Central Air, Ceiling Fan(s), Electric
-
Fireplace YN
YES
-
Heating YN
YES
-
Heating
Propane, Forced Air, Hot Water, Heat Pump
-
Main Level Bedrooms
1
-
Pet friendly
N/A
Exterior
-
Garage
Yes
-
Garage spaces
2
-
Construction Materials
Vinyl Siding, Brick
-
Parking
Garage, Driveway, Inside Entrance, Attached
-
Pool
No
-
Waterfront YN
NO
Area & Lot
-
Lot Features
Front Yard, Level, Back Yard
-
Lot Size(acres)
2.21
-
Lot Size(square feet)
96,267
-
Property Type
Residential
-
Property Sub Type
Single Family Residence
-
Architectural Style
Colonial
Price
-
Sales Price
$1,200,000
-
Tax Amount
$10,685
-
Sq. Footage
4,422
-
Price/SqFt
$271
HOA
-
Association
No
School District
-
Elementary School
GLENWOOD
-
Middle School
SPRINGTON LAKE
-
High School
PENNCREST
Property Features
-
New Construction
NO
-
Foundation Details
Block
-
Senior Community YN
NO
-
Sewer
Septic Tank
-
Tax Lot
031-001
-
Water Source
Well
Schedule a Showing
Showing scheduled successfully.
Mortgage calculator
Estimate your monthly mortgage payment, including the principal and interest, property taxes, and HOA. Adjust the values to generate a more accurate rate.
Your payment
Principal and Interest:
$
Property taxes:
$
HOA fees:
$
Total loan payment:
$
Total interest amount:
$
Location
County
DELAWARE
Elementary School
GLENWOOD
Middle School
SPRINGTON LAKE
High School
PENNCREST
Listing Courtesy of Robin M Anderson , Keller Williams Real Estate - Media
RealHub Information is provided exclusively for consumers' personal, non-commercial use, and it may not be used for any purpose other than to identify prospective properties consumers may be interested in purchasing. All information deemed reliable but not guaranteed and should be independently verified. All properties are subject to prior sale, change or withdrawal. RealHub website owner shall not be responsible for any typographical errors, misinformation, misprints and shall be held totally harmless.

AGENT
Elisesha Yingling
Call Elisesha today to schedule a private showing.

* Listings on this website come from the FMLS IDX Compilation and may be held by brokerage firms other than the owner of this website. The listing brokerage is identified in any listing details. Information is deemed reliable but is not guaranteed. If you believe any FMLS listing contains material that infringes your copyrighted work please click here to review our DMCA policy and learn how to submit a takedown request.© 2024 FMLS.
Related Properties
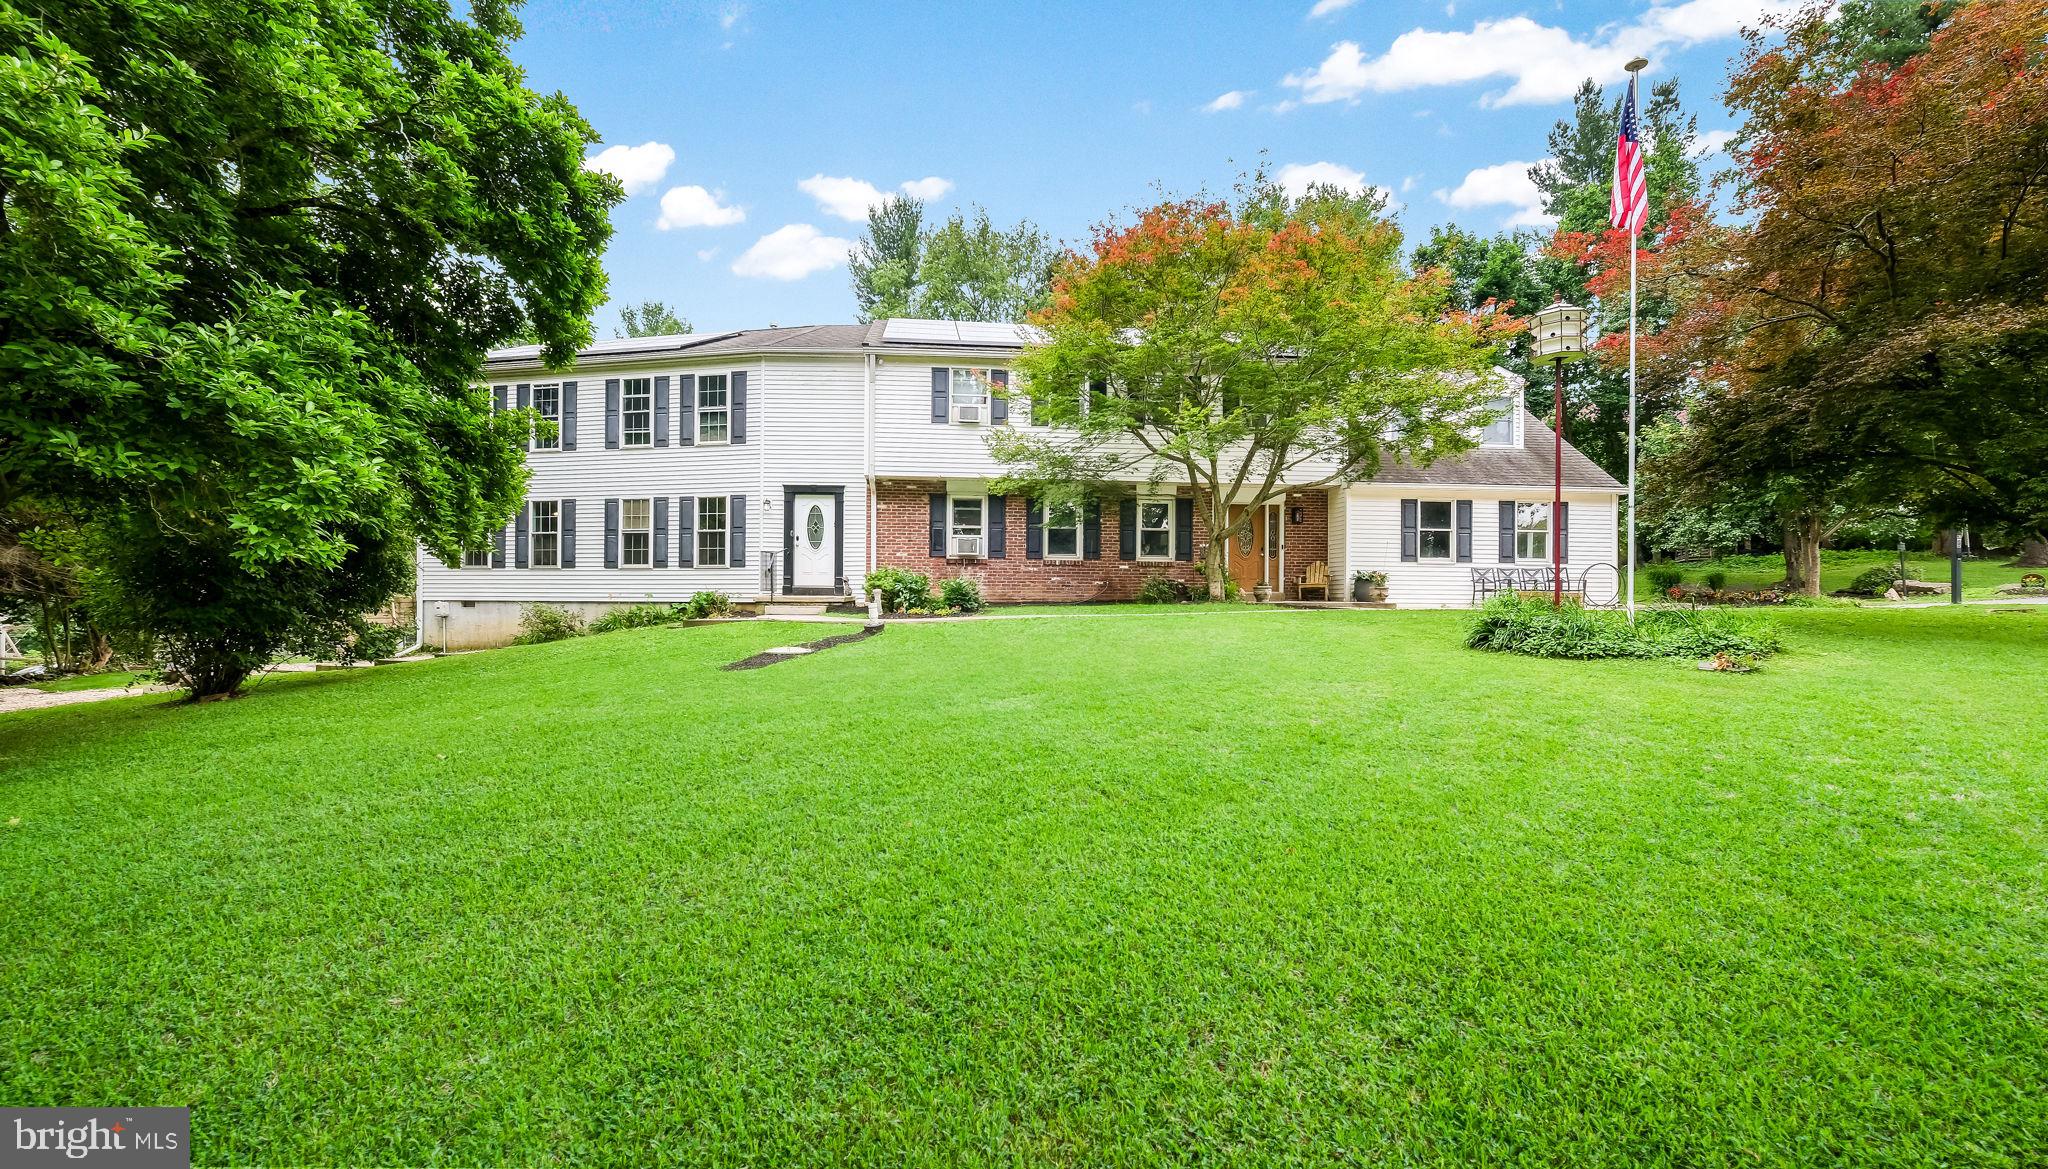
GLEN MILLS
4 MENDENHALL DRIVE
5 Beds
2 Baths
4,909 Sq.Ft.
$989,900
MLS#: PADE2117866
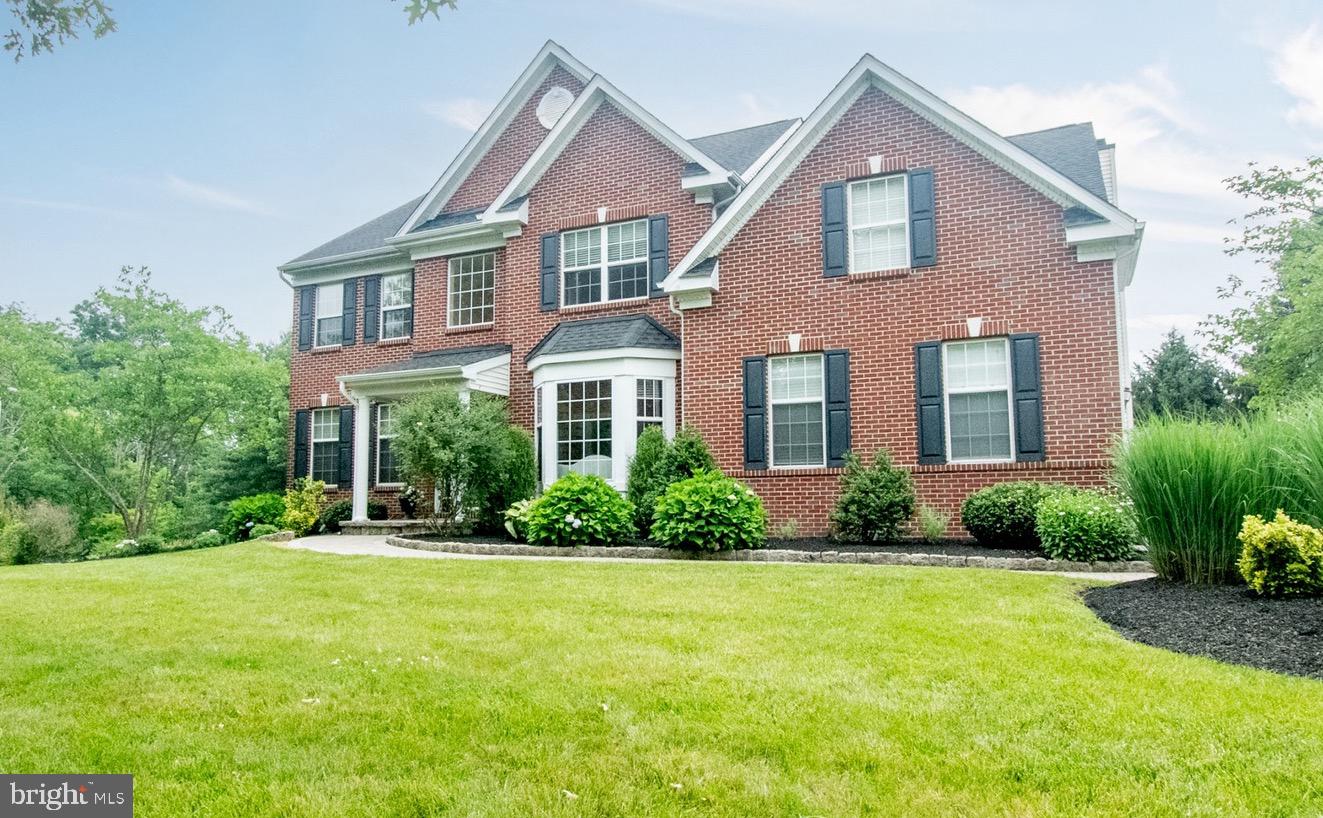
GLEN MILLS
4 MARSHALL COURT
5 Beds
3 Baths
3,476 Sq.Ft.
$1,200,000
MLS#: PADE2117812
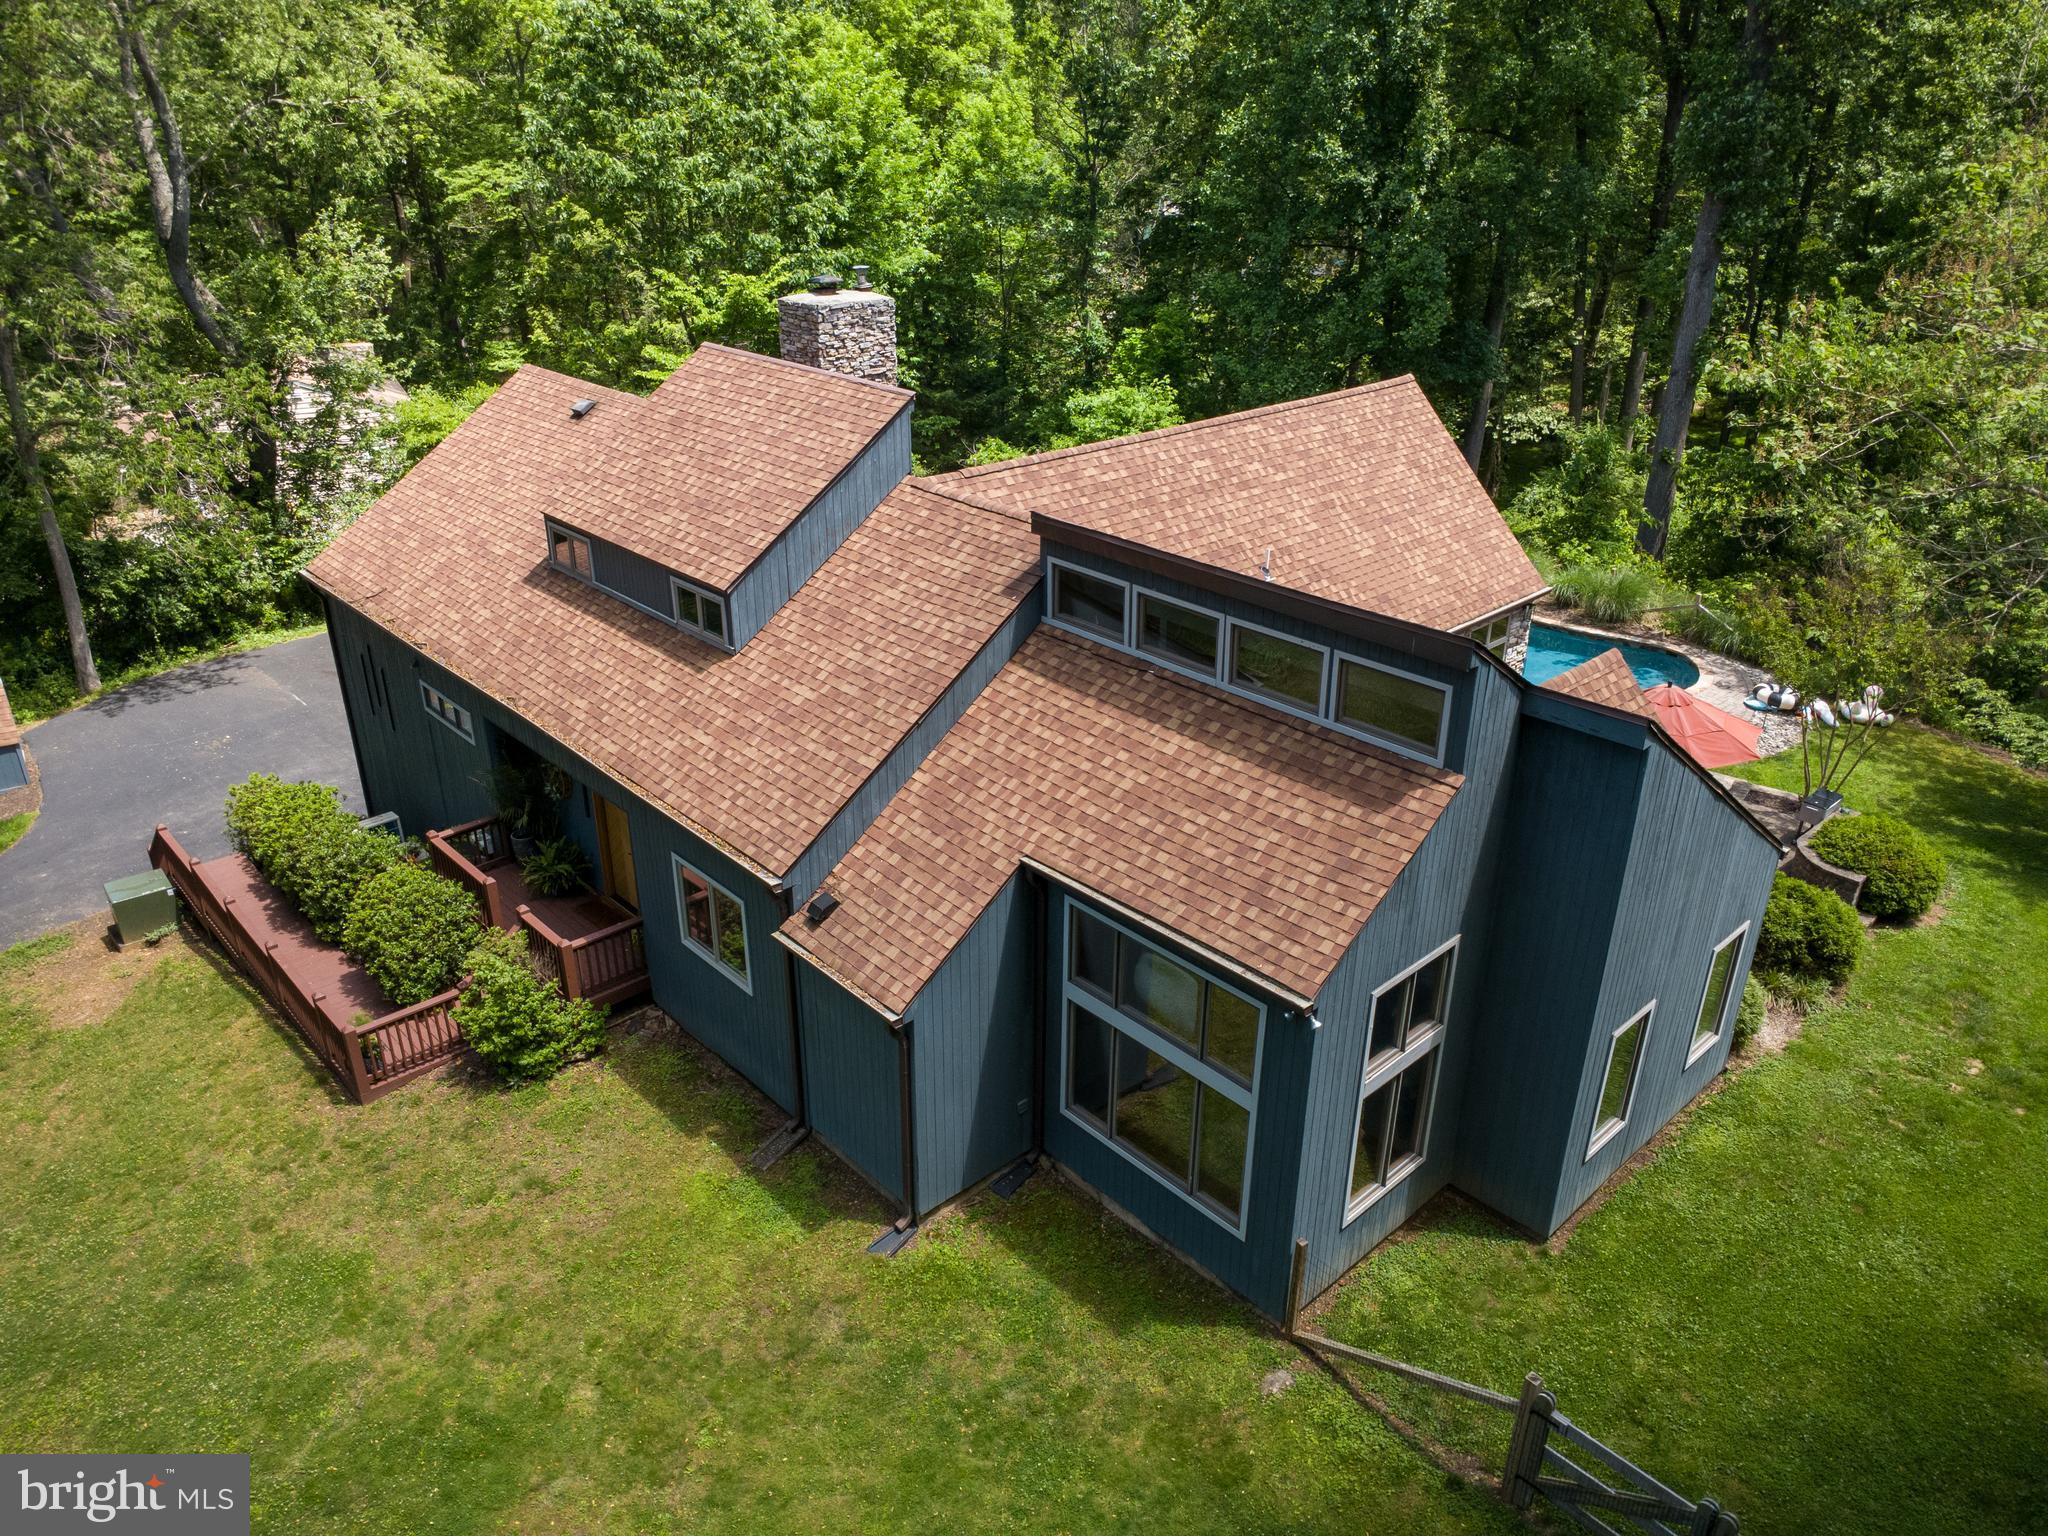
GLEN MILLS
47 STONEY BANK ROAD
3 Beds
2 Baths
3,318 Sq.Ft.
$1,075,000
MLS#: PADE2115858
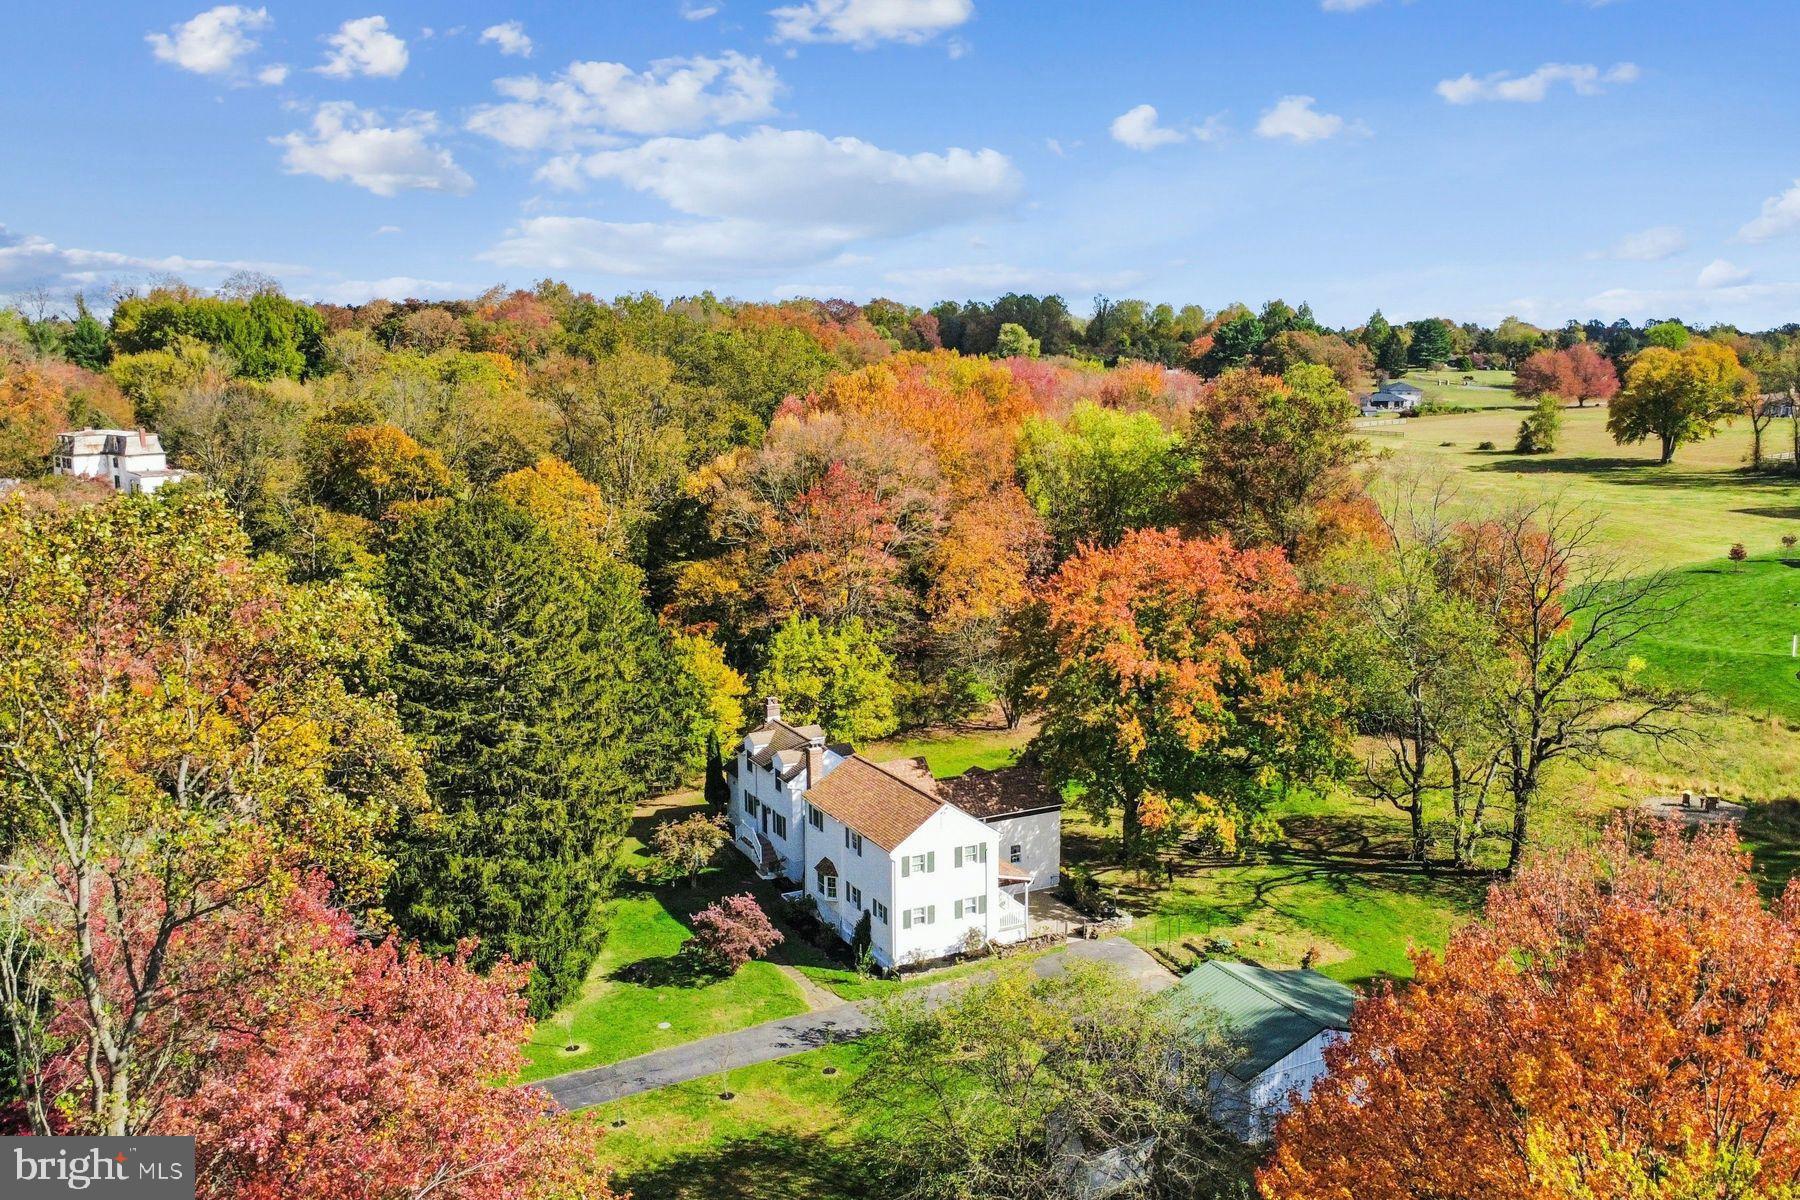
GLEN MILLS
1554 MEADOW LANE
5 Beds
2 Baths
3,378 Sq.Ft.
$1,025,000
MLS#: PADE2103836

GLEN MILLS
1739 N MIDDLETOWN ROAD
4 Beds
2 Baths
2,240 Sq.Ft.
$1,100,000
MLS#: PADE2121198

GLEN MILLS
120 IVY MILLS ROAD
4 Beds
4 Baths
4,279 Sq.Ft.
$1,295,000
MLS#: PADE2119632
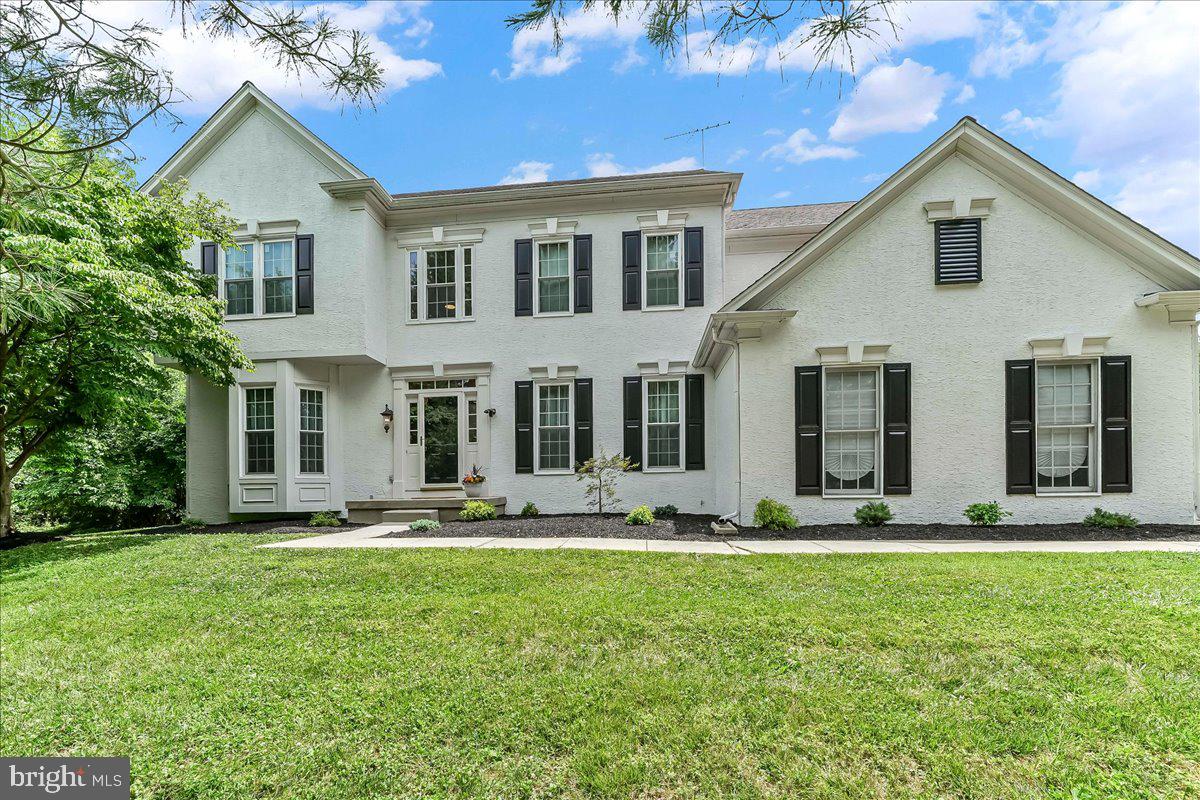
GLEN MILLS
39 MAPLE LANE
5 Beds
4 Baths
4,400 Sq.Ft.
$1,035,000
MLS#: PADE2117856
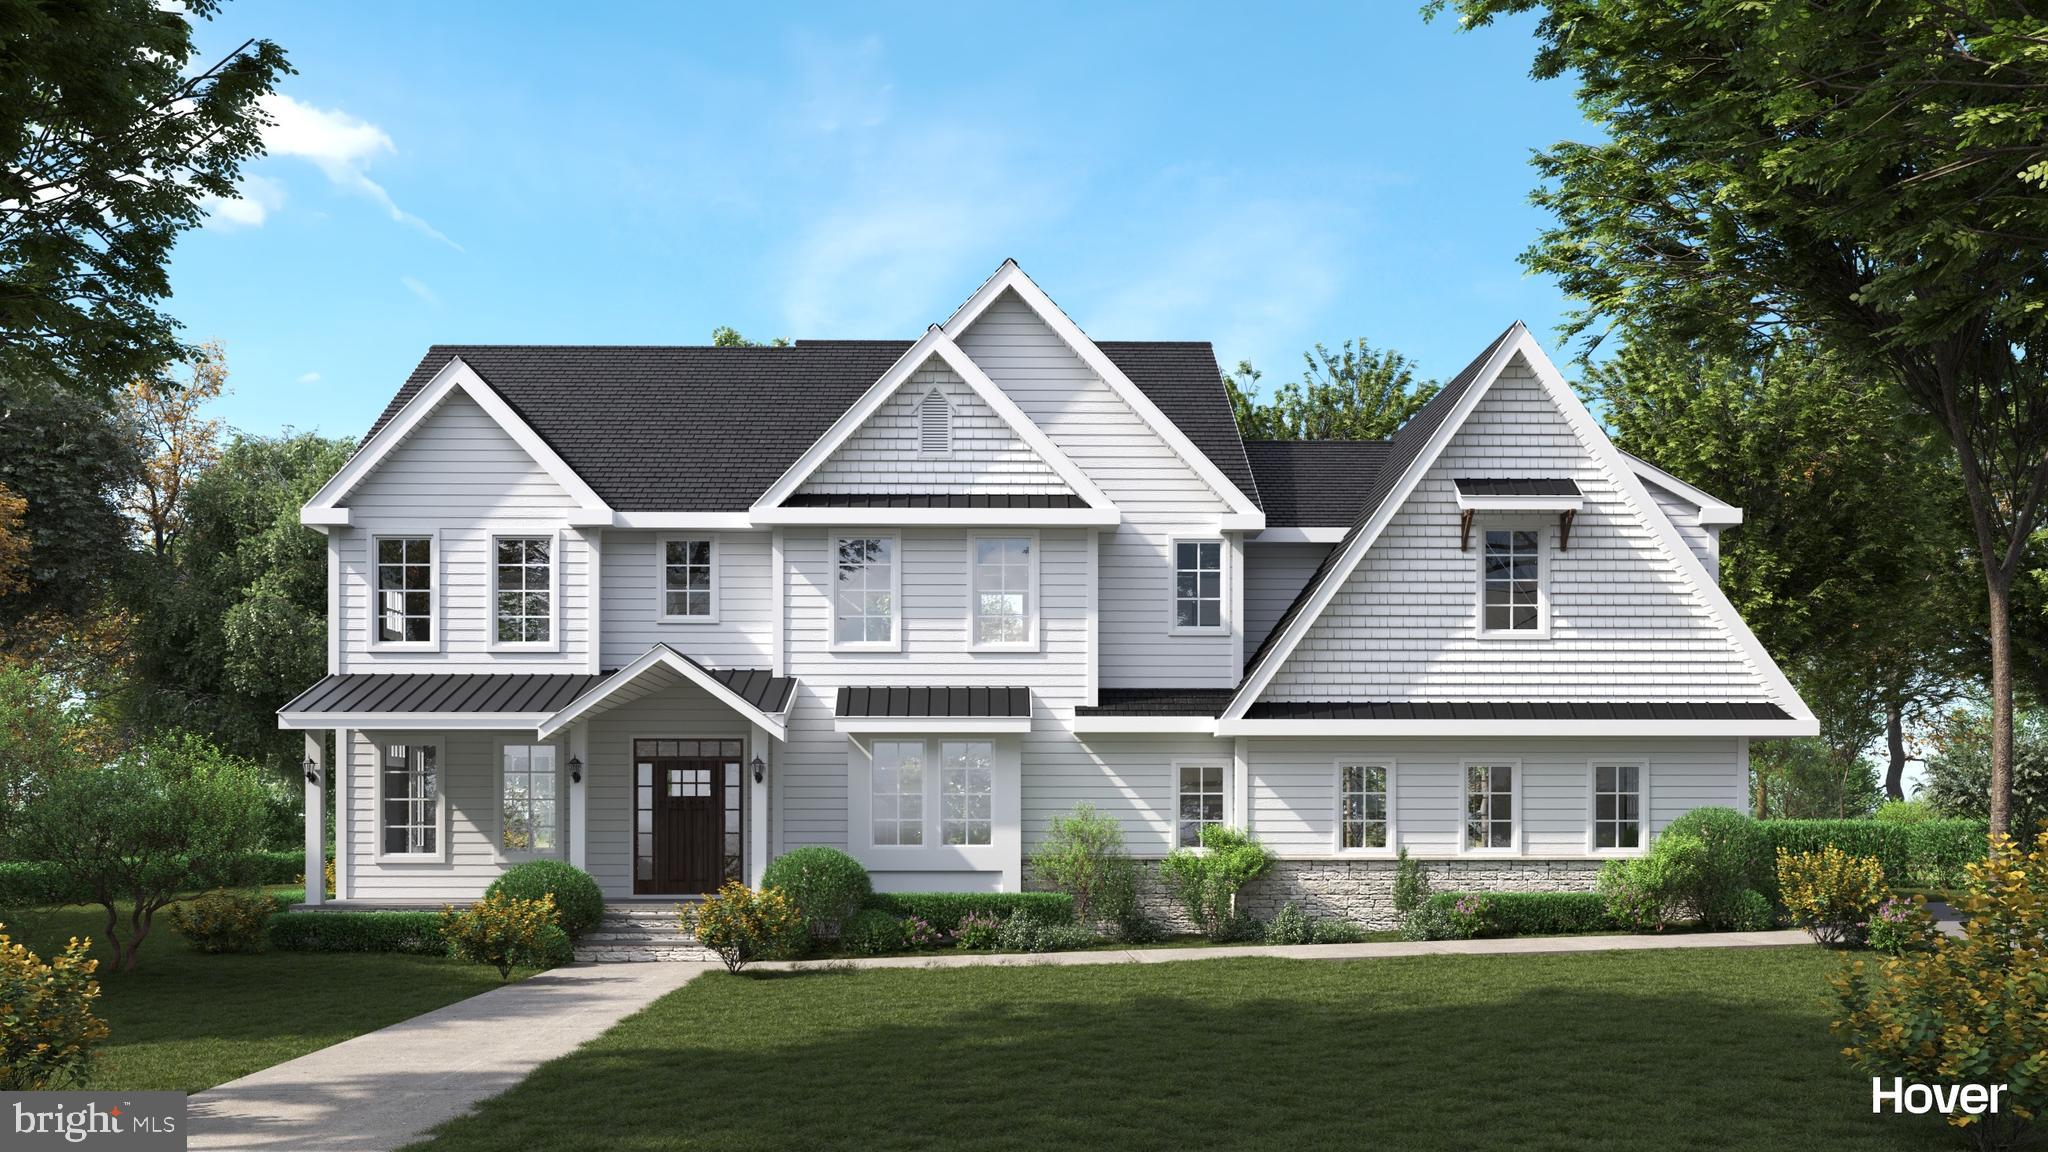
GLEN MILLS
195 CONCORD MEETING ROAD
4 Beds
3 Baths
3,600 Sq.Ft.
$1,425,000
MLS#: PADE2117402
GLEN MILLS
1545 PHEASANT LANE
2 Beds
2 Baths
1,974 Sq.Ft.
$1,300,000
MLS#: PADE2082462
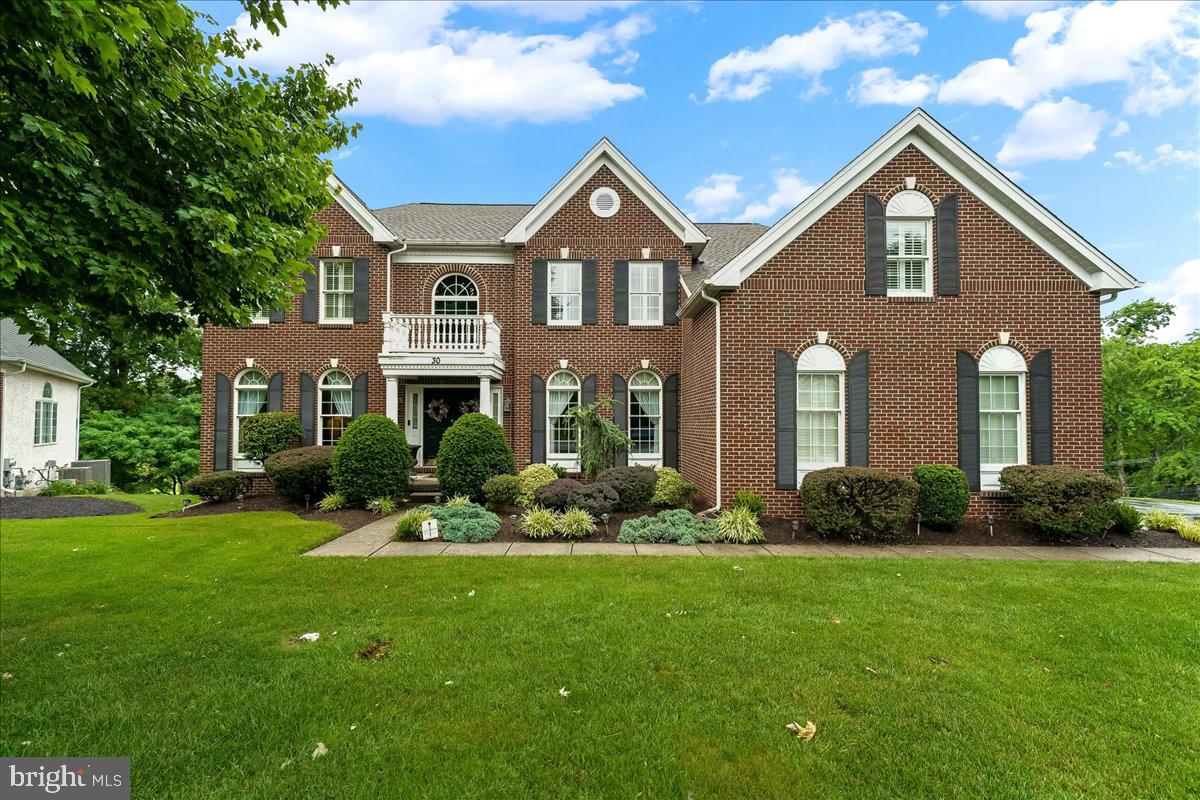
GLEN MILLS
30 WILLIAM HOWARD DRIVE
4 Beds
3 Baths
4,547 Sq.Ft.
$1,200,000
MLS#: PADE2114628
.png)