
Property
Beds
5
Full Baths
3
1/2 Baths
2
Year Built
2002
Sq.Footage
5,061
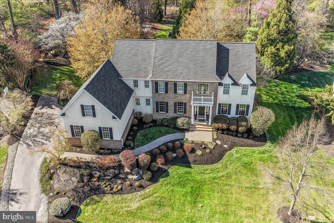
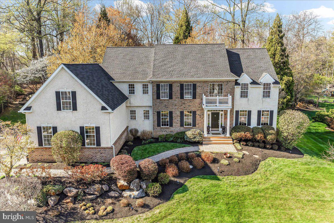
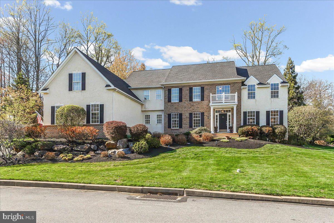
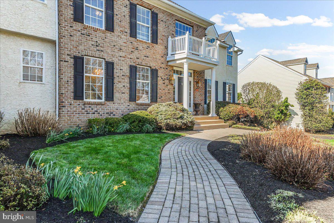
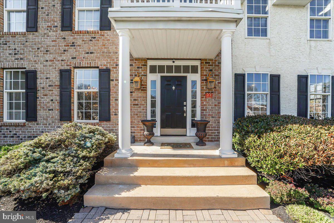
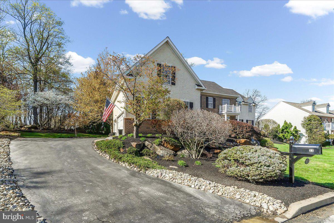
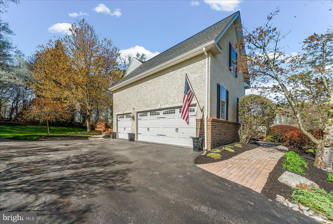
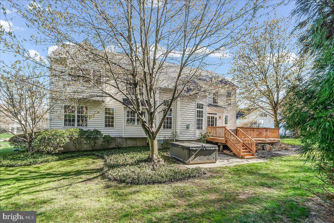
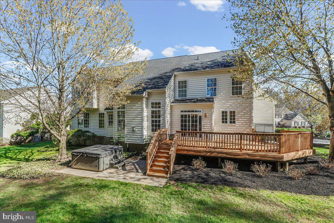
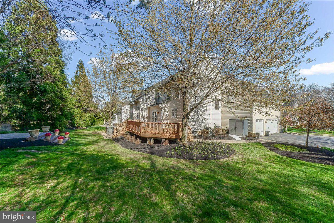
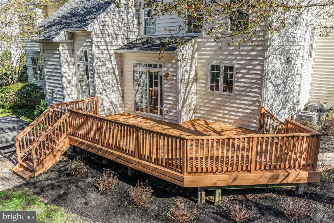
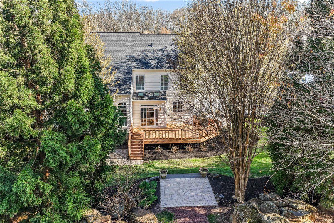
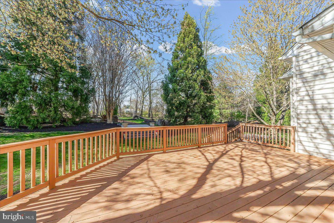
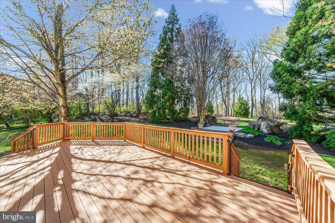
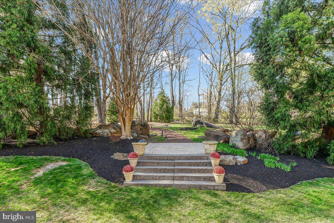
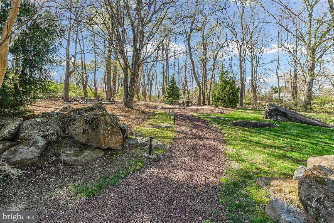
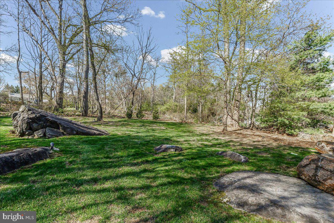
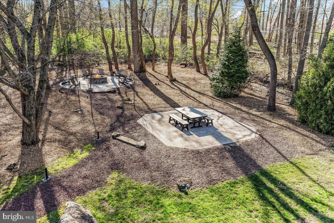
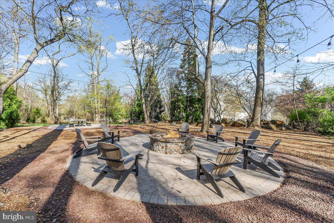
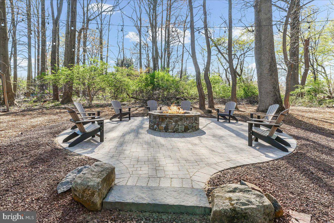
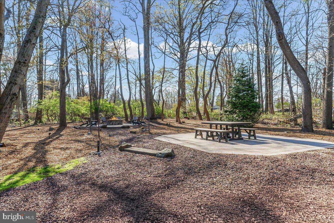
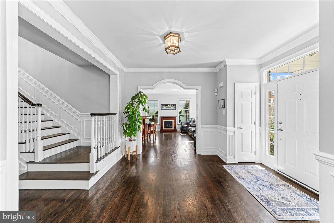
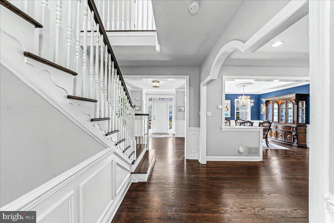
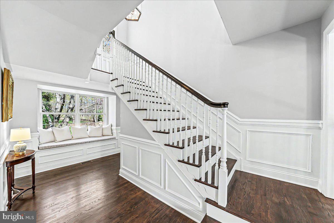
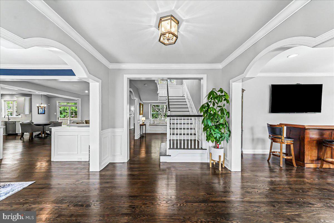
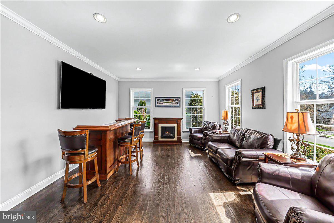
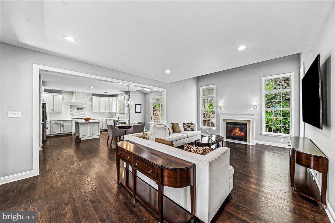
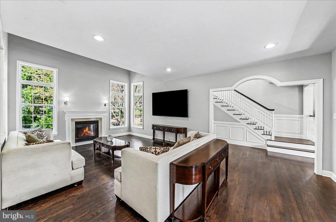
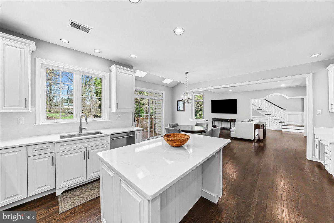
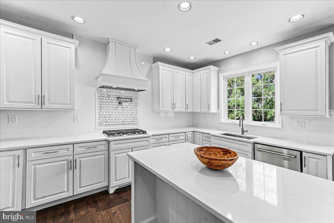
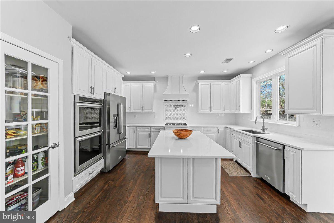
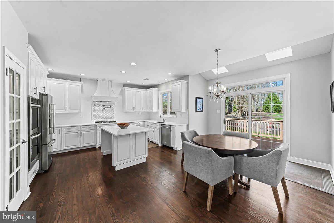
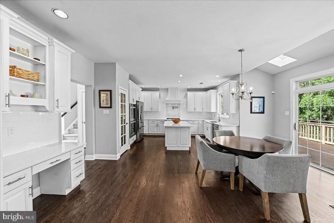
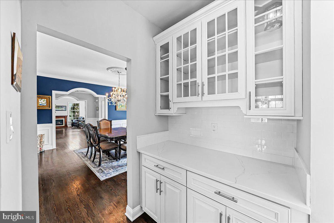
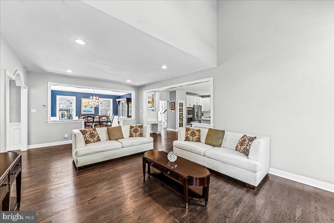
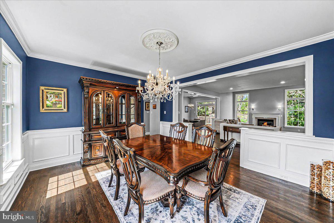
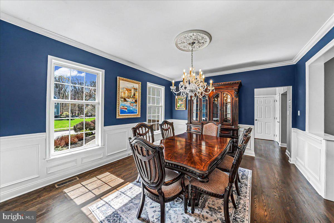
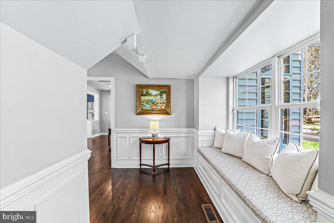
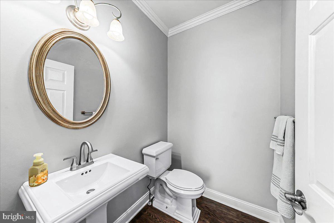
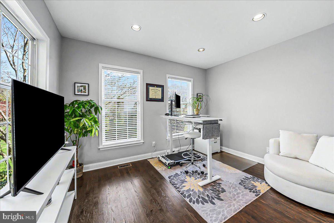
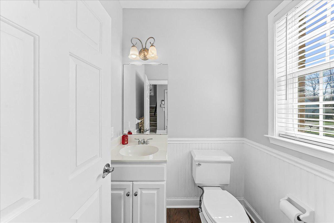
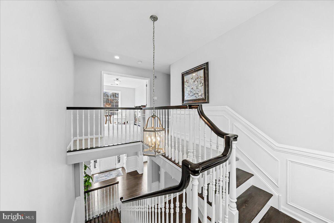
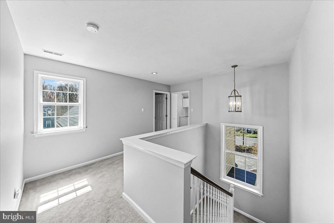
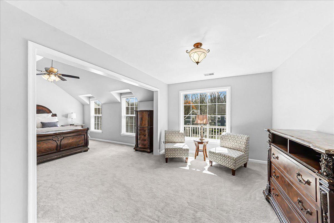
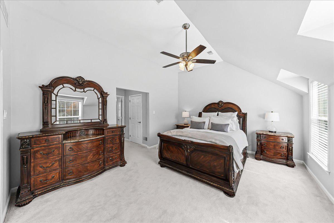
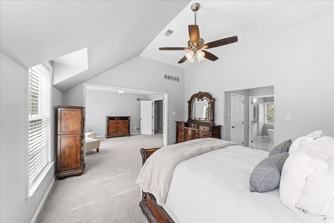
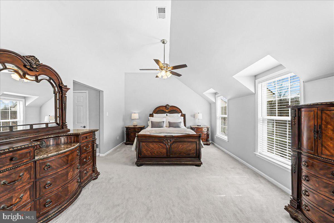
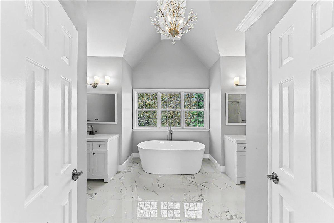
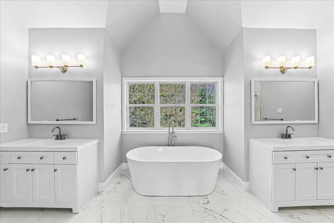
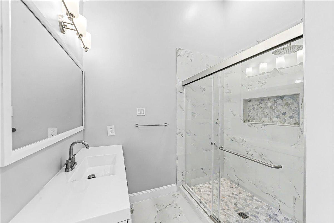
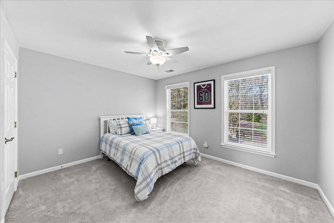
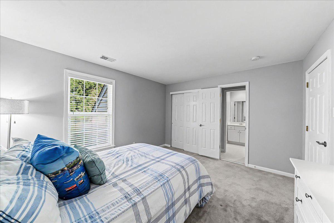
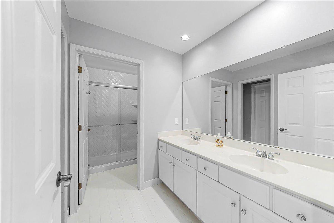
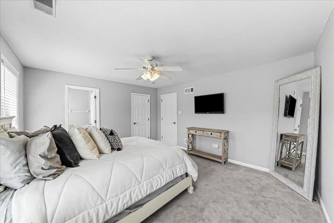
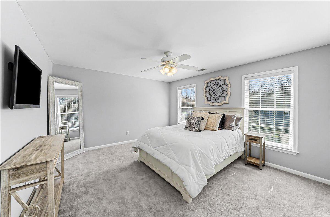
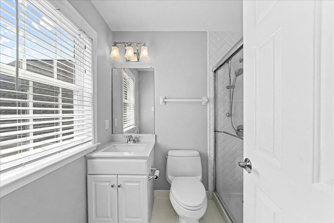
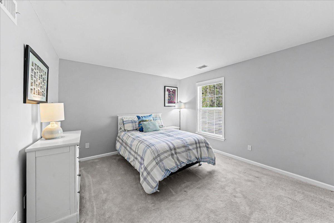
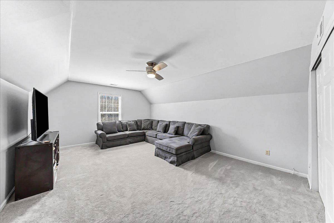
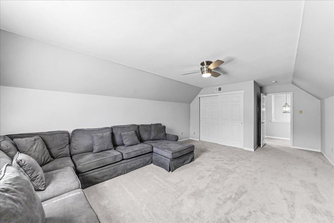
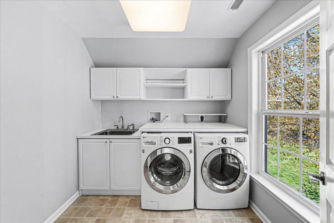
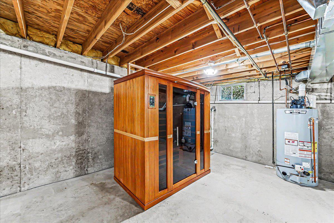
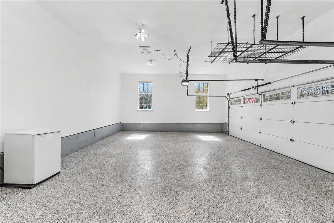
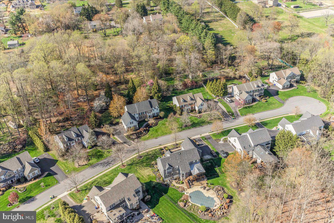
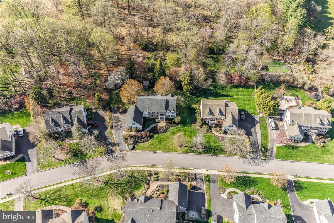
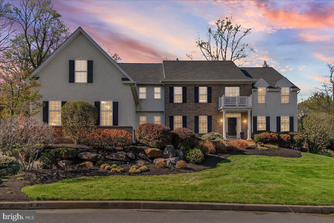
Modern Luxury Meets Classic Elegance in Garnet Valley: Skip the wait for new construction! This spectacular, fully updated 5-bedroom Colonial in Kirkwood Glen shows like a model home. Nestled on a premium .74-acre lot—one of the deepest in the community—this property offers a private, park-like oasis in the heart of the top-rated Garnet Valley School District. The "Wow" Factor: Recent Major Upgrades - Rest easy knowing every major system and surface has been addressed. 2026 - Brand new Designer Primary Bath, 2025 - New Epoxy flooring in Garage, 2024 - Full Gourmet Kitchen Remodel & Secondary Bath updates, 2024 - New flooring throughout the entire home, 2022 - New Hot Tub/Spa, 2021 - New Roof, 2020 - New HVAC & Dual Water Heaters. Main Level Living: The open floor plan features 10’ ceilings, extensive custom millwork, and rich dark wood floors. The chef’s kitchen is a showstopper with 42” cabinetry, quartz counters, a pot filler, and double ovens. It flows seamlessly into a sunny breakfast room and a family room anchored by a gas fireplace. Work from home in the private office with custom built-ins, or host gatherings in the formal dining and social rooms. Upper-Level Retreat: The primary suite is a true sanctuary with vaulted ceilings, a sitting area, and a spa-like bath featuring a rainfall shower and soaking tub. Four additional spacious bedrooms include a "Princess Suite" with a private bath. For ultimate convenience, the laundry room is located on this level, accessible by two separate staircases. Outdoor Oasis: The backyard is built for entertaining! Enjoy the massive deck overlooking lush gardens, a dedicated paver patio with large firepit and an additional paver patio for extra seating and entertaining. Off of the deck you will also find an additional paver patio with a luxury hot tub. Location: Prime proximity to the GV School Campus, BYC Fields, Concord Township Park, and tax-free Delaware shopping. Great access to Rt 1, 202, 322 and 95. Very close to the Wawa rail station and less than 20 minutes to the Philadelphia International Airport. This turn-key gem is move-in ready—schedule your tour before it��s gone!
Features & Amenities
Interior
-
Other Interior Features
Kitchen Island, Recessed Lighting, Walk-In Closet(s), Vaulted Ceiling(s), High Ceilings, Built-in Features, Crown Molding, Open Floorplan, Soaking Tub, Pantry
-
Total Bedrooms
5
-
Bathrooms
3
-
1/2 Bathrooms
2
-
Above Grade Finished Area
5061.0
-
Basement YN
YES
-
Cooling YN
YES
-
Cooling
Central Air, Electric
-
Fireplace YN
YES
-
Heating YN
YES
-
Heating
Propane, Forced Air
-
Pet friendly
N/A
Exterior
-
Garage
Yes
-
Garage spaces
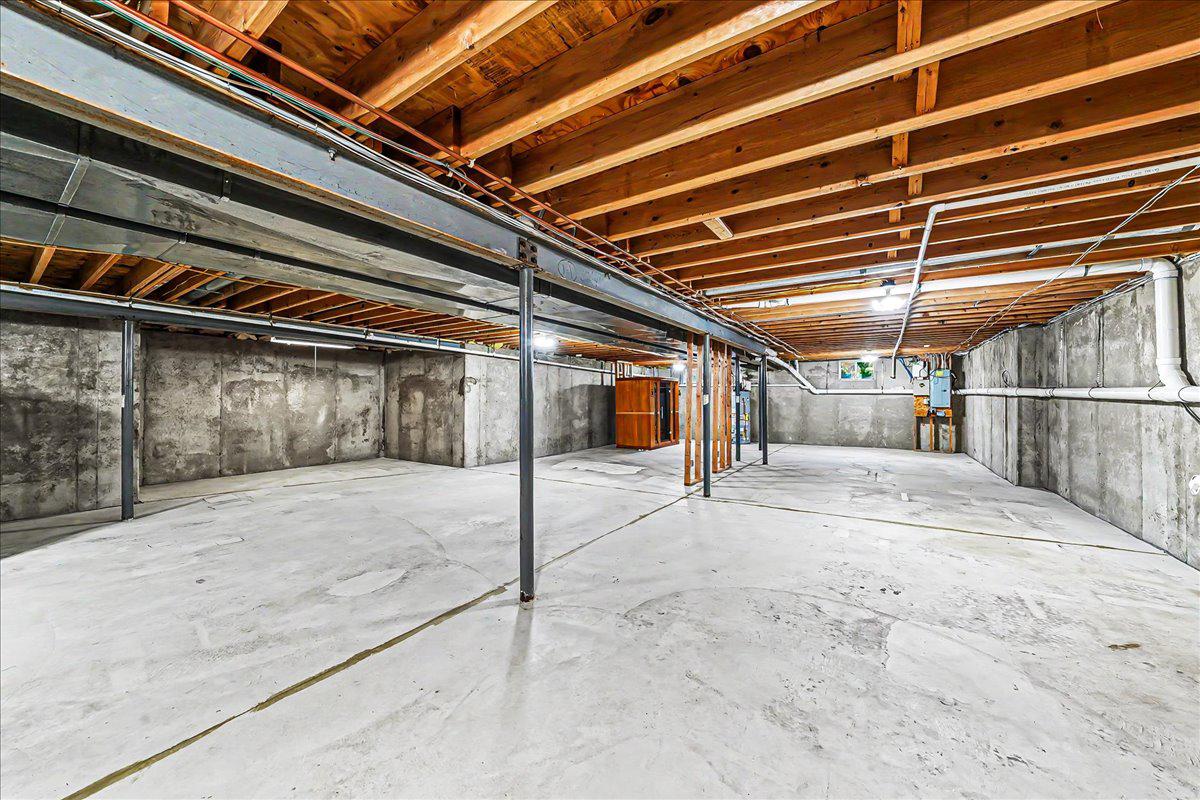
3
-
Construction Materials
Brick, Vinyl Siding
-
Other Exterior Features
Lighting
-
Parking
Garage Door Opener, Asphalt, On Street, Garage, Driveway, Inside Entrance, Attached
-
Patio and Porch Features
Deck, Patio, Porch
-
Pool
No
-
Waterfront YN
NO
-
View
Trees/Woods, Garden, Scenic
Area & Lot
-
Lot Features
Cleared, Level, Private, Few Trees
-
Lot Size(acres)
0.74
-
Lot Size(square feet)
32,234
-
Property Type
Residential
-
Property Sub Type
Single Family Residence
-
Architectural Style
Colonial
Price
-
Sales Price
$1,365,000
-
Tax Amount
$17,239
-
Financing Options
Conventional
-
Sq. Footage
5,061
-
Price/SqFt
$269
HOA
-
Association
YES
-
Association Fee
$1,520
-
Association Fee Frequency
Annually
-
Association Fee Includes
N/A
School District
-
Elementary School
GARNET VALLEY ELEM
-
Middle School
GARNET VALLEY
-
High School
GARNET VALLEY HIGH
Property Features
-
New Construction
NO
-
Accessibility Features
Therapeutic Whirlpool
-
Foundation Details
Concrete Perimeter, Permanent
-
Senior Community YN
NO
-
Sewer
Public Sewer
-
Tax Lot
051-005
-
Water Source
Public
Schedule a Showing
Showing scheduled successfully.
Mortgage calculator
Estimate your monthly mortgage payment, including the principal and interest, property taxes, and HOA. Adjust the values to generate a more accurate rate.
Your payment
Principal and Interest:
$
Property taxes:
$
HOA fees:
$
Total loan payment:
$
Total interest amount:
$
Location
County
DELAWARE
Elementary School
GARNET VALLEY ELEM
Middle School
GARNET VALLEY
High School
GARNET VALLEY HIGH
Listing Courtesy of John C Williams , Hearthstone Hometown Realty
RealHub Information is provided exclusively for consumers' personal, non-commercial use, and it may not be used for any purpose other than to identify prospective properties consumers may be interested in purchasing. All information deemed reliable but not guaranteed and should be independently verified. All properties are subject to prior sale, change or withdrawal. RealHub website owner shall not be responsible for any typographical errors, misinformation, misprints and shall be held totally harmless.

AGENT
Elisesha Yingling
Call Elisesha today to schedule a private showing.

* Listings on this website come from the FMLS IDX Compilation and may be held by brokerage firms other than the owner of this website. The listing brokerage is identified in any listing details. Information is deemed reliable but is not guaranteed. If you believe any FMLS listing contains material that infringes your copyrighted work please click here to review our DMCA policy and learn how to submit a takedown request.© 2024 FMLS.
Related Properties

GARNET VALLEY
1137 NAAMANS CREEK ROAD
4 Beds
2 Baths
2,328 Sq.Ft.
$1,139,800
MLS#: PADE2122580

GARNET VALLEY
3190 FOULK ROAD
4 Beds
3 Baths
2,726 Sq.Ft.
$1,200,000
MLS#: PADE2119214
.png)