
Colonial, Side-by-Side
1100 HARDING DRIVE
HAVERTOWN, PA 19083
MLS#: PADE2120142
$305,000
Property
Beds
3
Full Baths
1
1/2 Baths
1
Year Built
1929
Sq.Footage
1,151
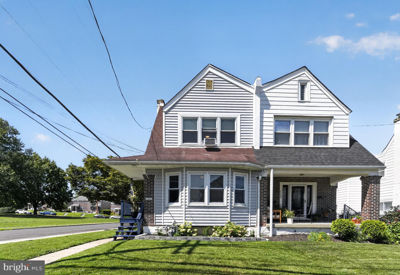
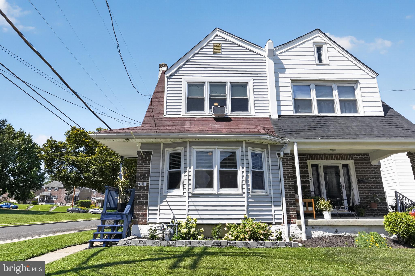
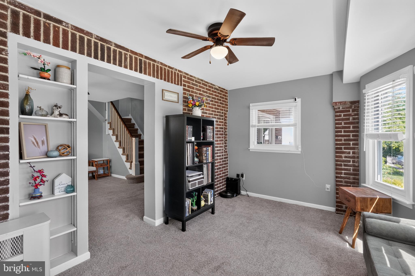
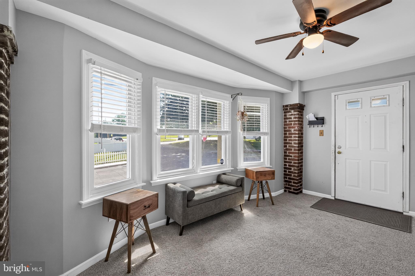
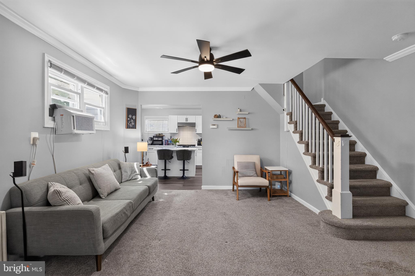
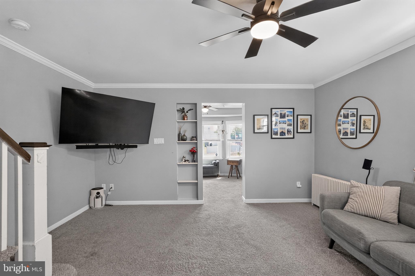
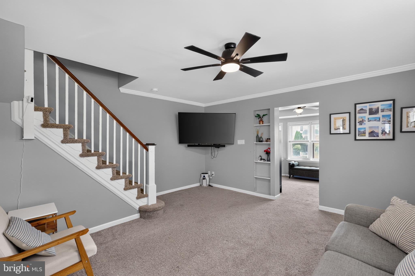
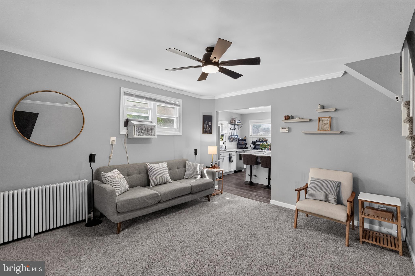
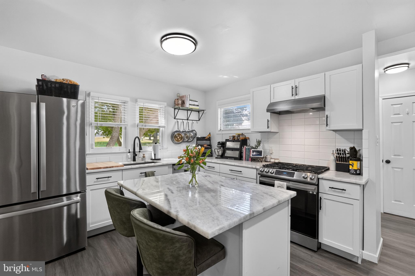
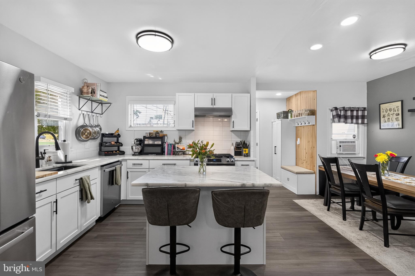
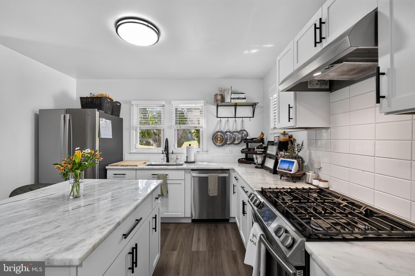
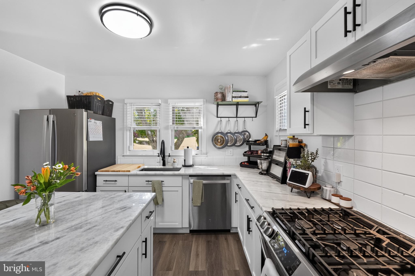
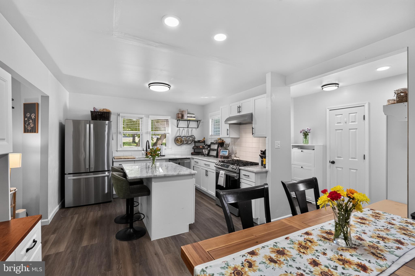
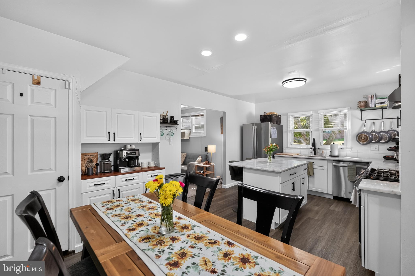
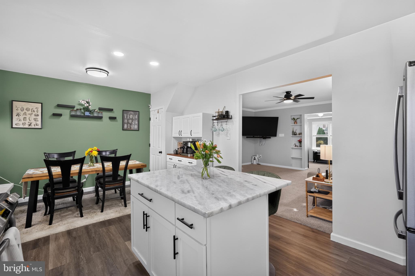
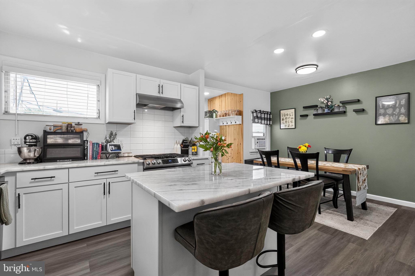
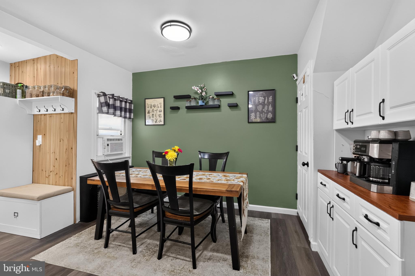
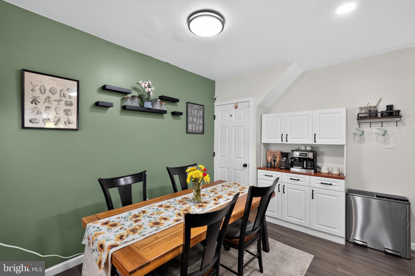
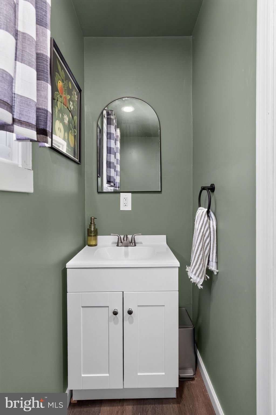
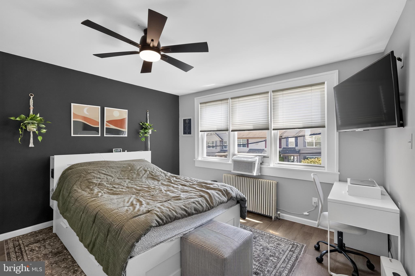
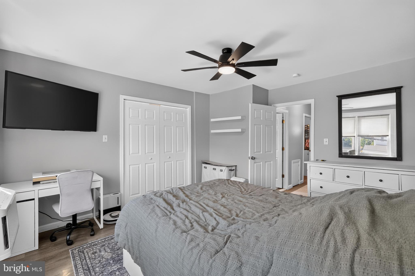
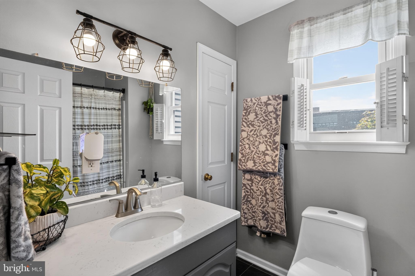
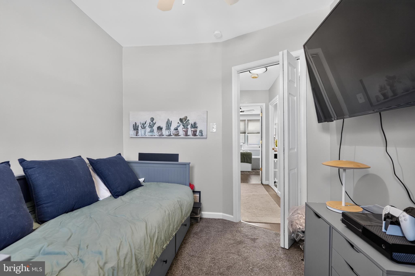
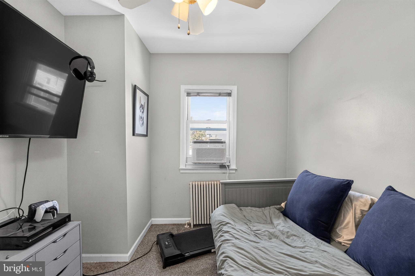
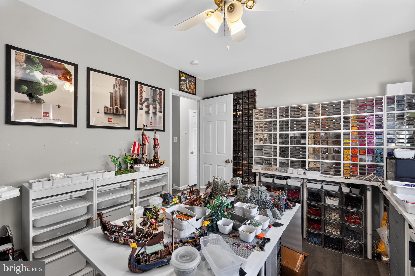
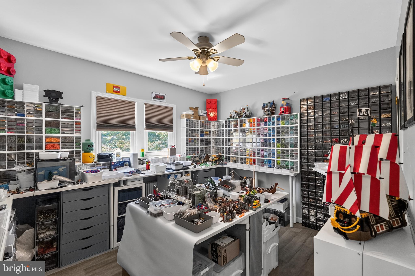
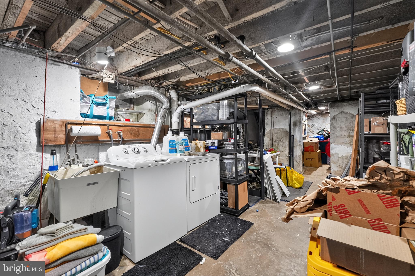
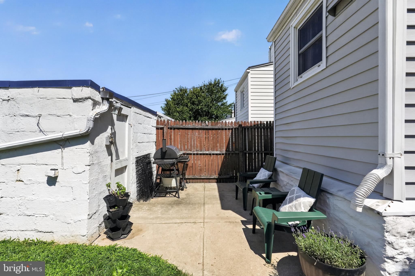
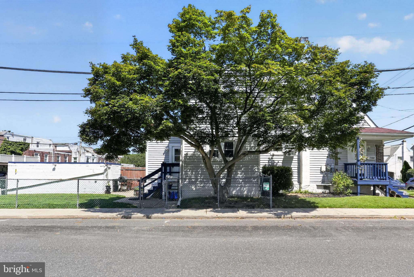
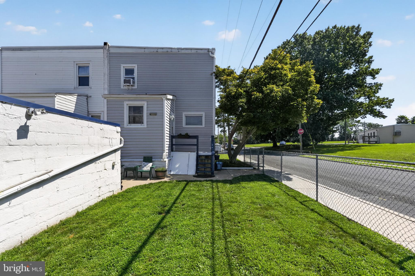
** Offer Deadline has been set for 8pm Sunday 7/26. All offers will be considered** Welcome home to 1100 Harding Drive in Havertown — a beautifully updated twin home offering the perfect blend of character, modern updates, and everyday comfort. Ideal home for a first-time buyer or an investor looking to add a strong property to their portfolio, this home sits on a corner lot at the end of the block, directly across from Hillcrest Elementary, giving the outdoor space a more open, feel than others on the street. Step through the front door into an enclosed front porch — a bright, flexible space perfect for a work-from-home setup or a quiet reading nook, with windows all around to pull in the natural light. Original brickwork and a charming built-in bookcase give this room a character you won't find in a new build. Continue into the comfortable living room, and then to the true highlight of the home: the kitchen, fully remodeled in 2024. Enjoy your morning coffee at the coffee bar and oversized island, finished with striking quartzite countertops. A convenient powder room was also added in 2024 just off the back of the kitchen, also with a door leading to the side yard and detached garage — ideal for storage or a workshop. Upstairs you'll find three well-sized bedrooms and a full bath. New carpet and new flooring throughout make this home genuinely move-in ready. The large basement currently serves as storage but offers unlimited potential for finished living space, a home gym, or a workshop. The location is hard to beat — adjacent to Hillcrest Elementary and walkable to Dermond Recreation Area and Quarry Center shopping. Just off Township Line Road, you'll have easy access to shopping, dining, parks, and major roadways. Comfort, character, and versatility — this one checks every box. Schedule your showing today before it's gone!
Features & Amenities
Interior
-
Total Bedrooms
3
-
Bathrooms
1
-
1/2 Bathrooms
1
-
Above Grade Finished Area
1151.0
-
Basement YN
YES
-
Cooling YN
YES
-
Cooling
Window Unit(s)
-
Fireplace YN
NO
-
Heating YN
YES
-
Heating
Natural Gas, Hot Water, Steam
-
Pet friendly
N/A
Exterior
-
Garage
Yes
-
Garage spaces
1
-
Construction Materials
Vinyl Siding, Aluminum Siding
-
Parking
Off Street, Garage, Detached
-
Pool
No
-
Waterfront YN
NO
Area & Lot
-
Lot Size(acres)
0.05
-
Lot Size(square feet)
2,178
-
Property Type
Residential
-
Property Sub Type
Townhouse
-
Architectural Style
Colonial, Side-by-Side
Price
-
Sales Price
$305,000
-
Tax Amount
$5,477
-
Financing Options
Cash, FHA, Conventional, VA
-
Sq. Footage
1,151
-
Price/SqFt
$264
HOA
-
Association
No
School District
-
Elementary School
N/A
-
Middle School
N/A
-
High School
UPPER DARBY SENIOR
Property Features
-
New Construction
NO
-
Foundation Details
Block, Brick/Mortar
-
Senior Community YN
NO
-
Sewer
Public Sewer
-
Tax Lot
010-045
-
Water Source
Public
Schedule a Showing
Showing scheduled successfully.
Mortgage calculator
Estimate your monthly mortgage payment, including the principal and interest, property taxes, and HOA. Adjust the values to generate a more accurate rate.
Your payment
Principal and Interest:
$
Property taxes:
$
HOA fees:
$
Total loan payment:
$
Total interest amount:
$
Location
County
DELAWARE
Elementary School
Middle School
High School
UPPER DARBY SENIOR
Listing Courtesy of James Francis Arcidiacono , Empower Real Estate, LLC
RealHub Information is provided exclusively for consumers' personal, non-commercial use, and it may not be used for any purpose other than to identify prospective properties consumers may be interested in purchasing. All information deemed reliable but not guaranteed and should be independently verified. All properties are subject to prior sale, change or withdrawal. RealHub website owner shall not be responsible for any typographical errors, misinformation, misprints and shall be held totally harmless.

AGENT
Elisesha Yingling
Call Elisesha today to schedule a private showing.

* Listings on this website come from the FMLS IDX Compilation and may be held by brokerage firms other than the owner of this website. The listing brokerage is identified in any listing details. Information is deemed reliable but is not guaranteed. If you believe any FMLS listing contains material that infringes your copyrighted work please click here to review our DMCA policy and learn how to submit a takedown request.© 2024 FMLS.
Related Properties
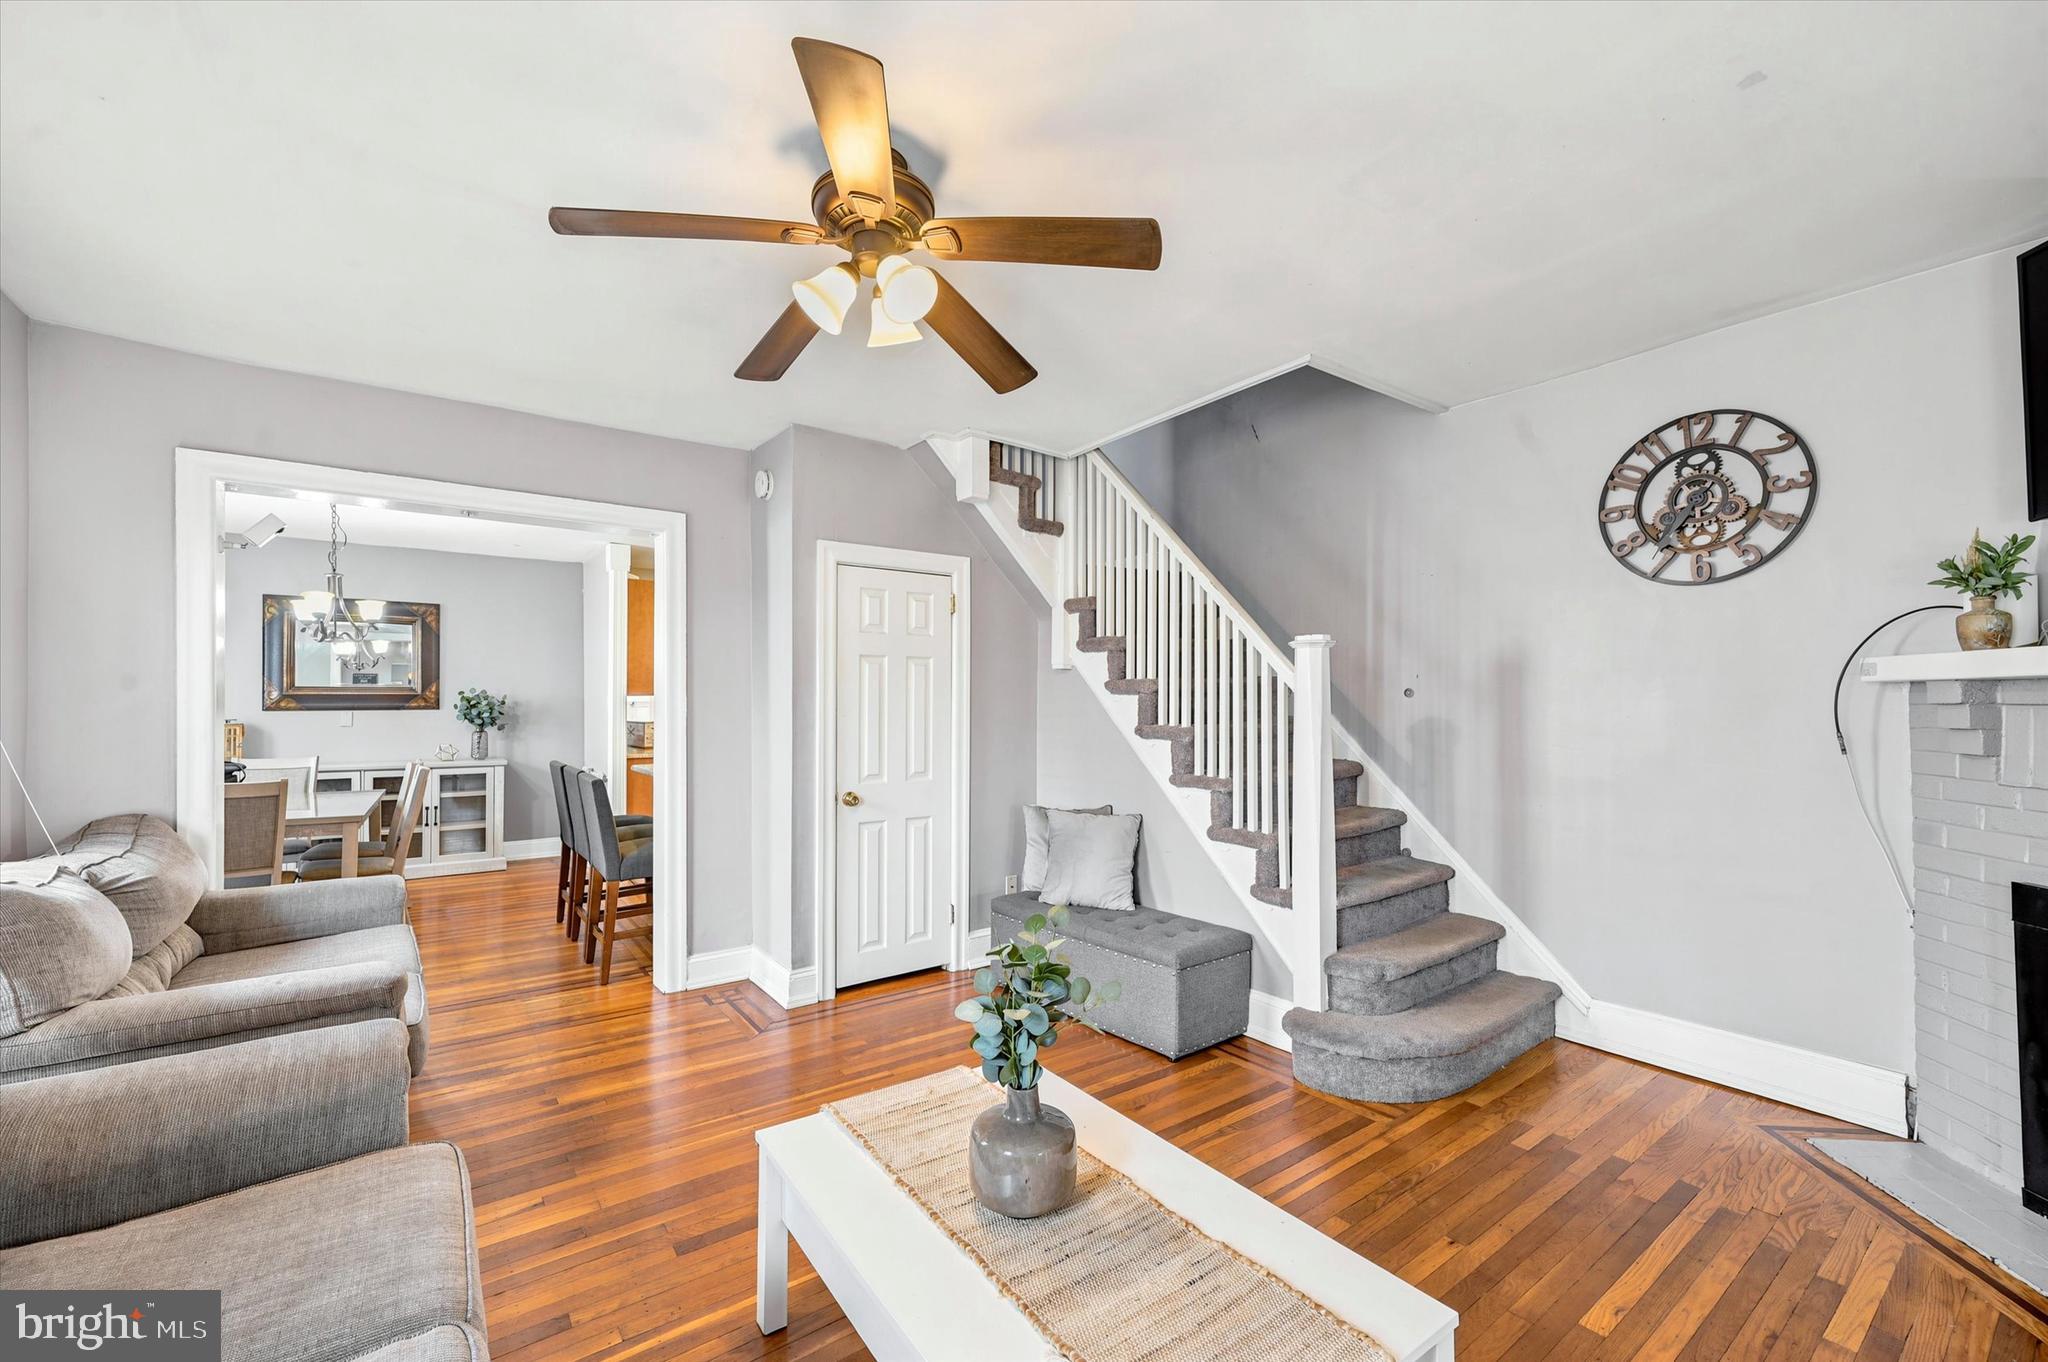
HAVERTOWN
1210 HARDING DRIVE
3 Beds
2 Baths
1,277 Sq.Ft.
$299,900
MLS#: PADE2116440
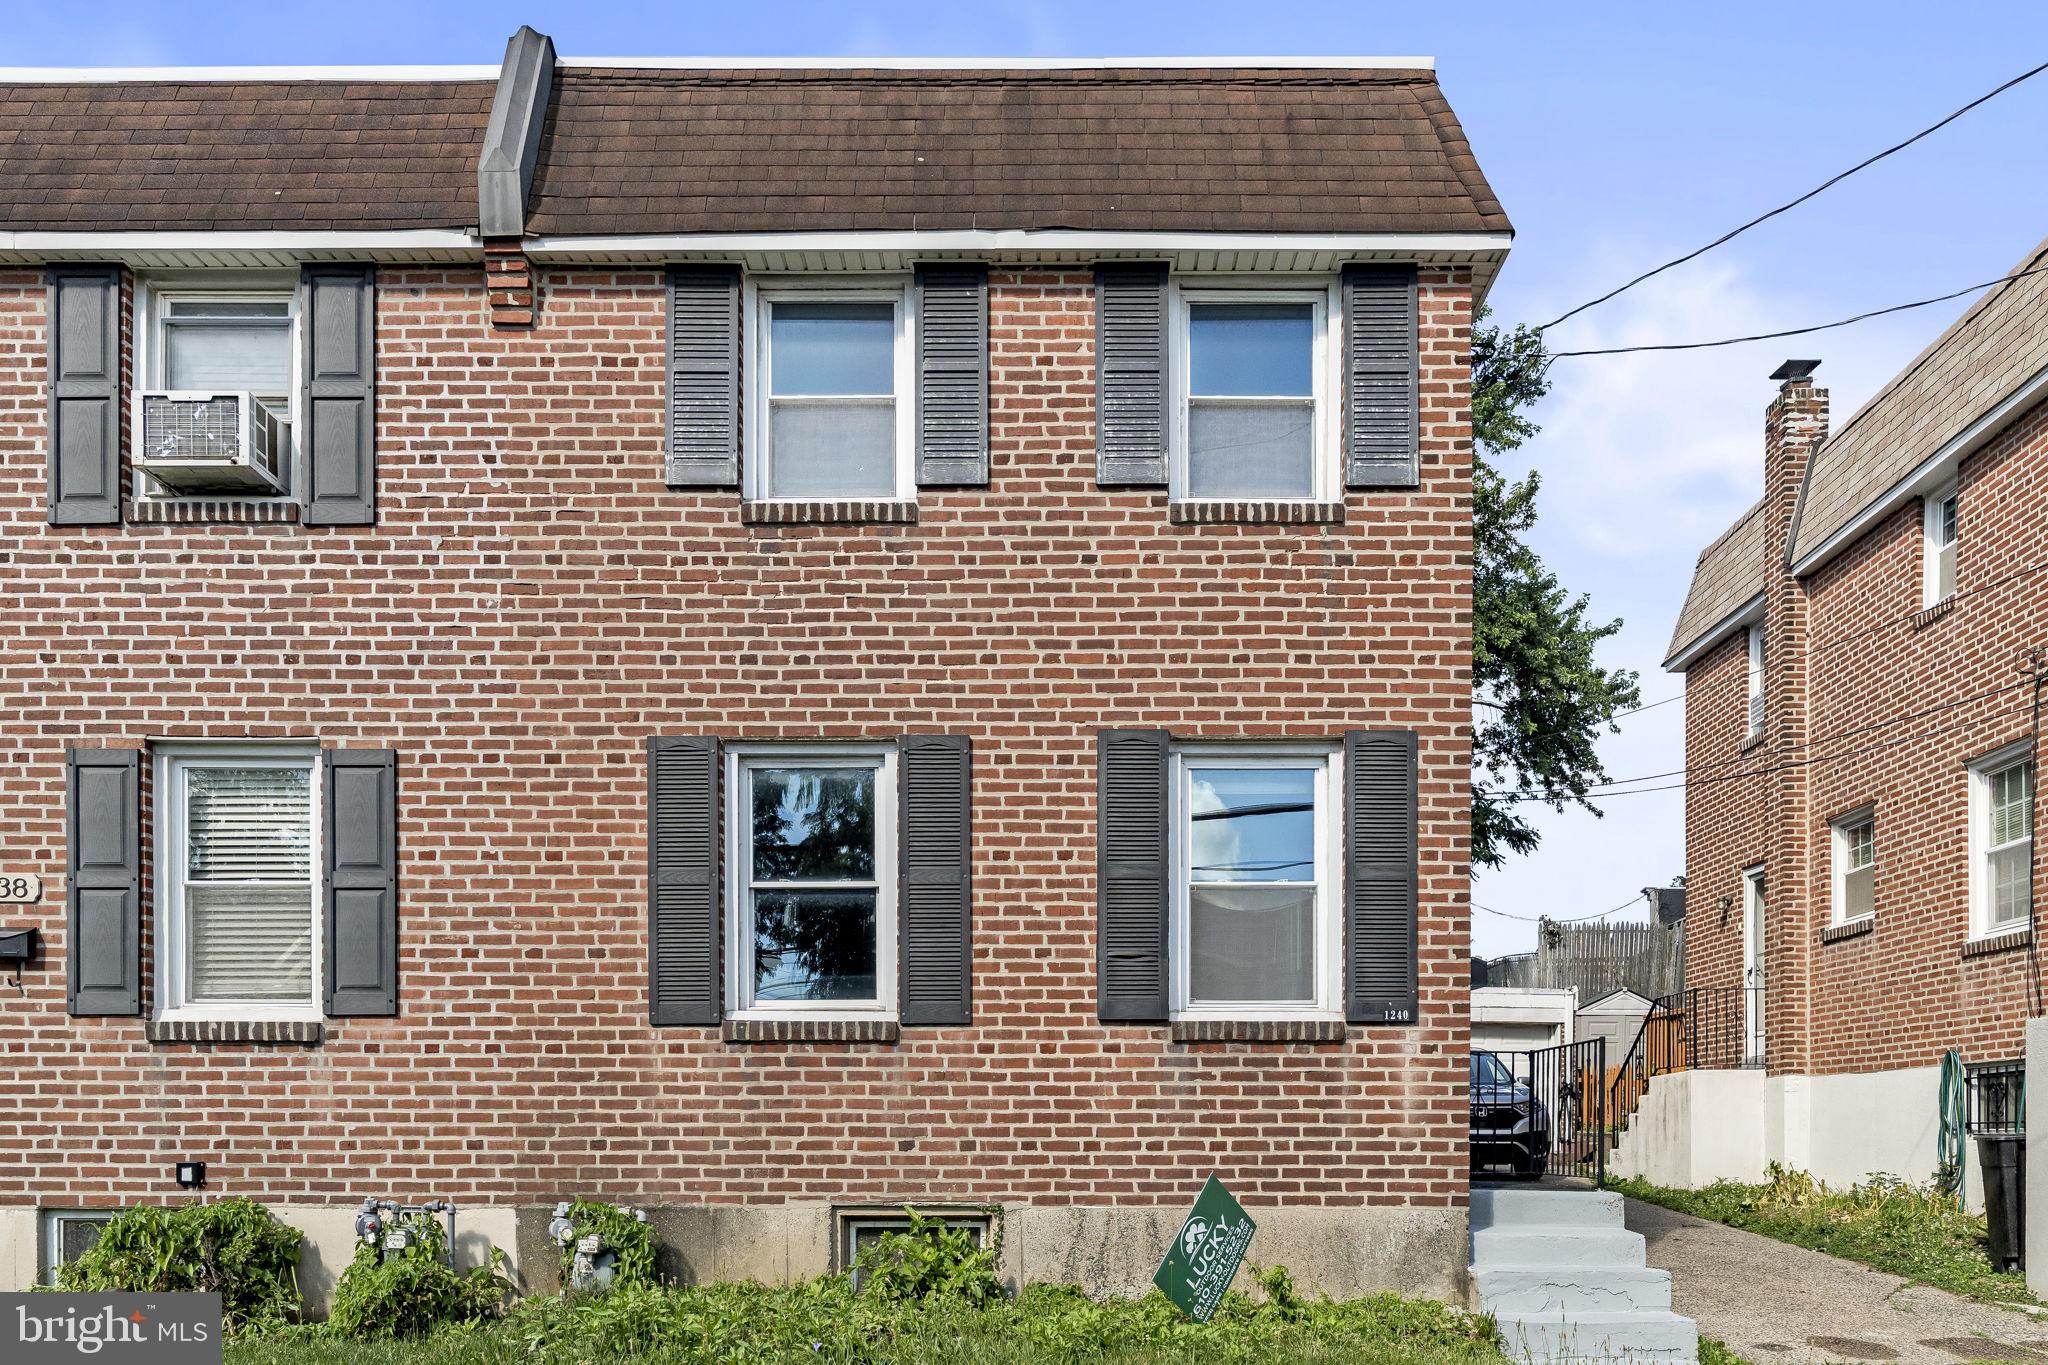
HAVERTOWN
1240 HARDING DRIVE
3 Beds
2 Baths
1,156 Sq.Ft.
$289,000
MLS#: PADE2118706
.png)