Features & Amenities

Interior

  • Other Interior Features

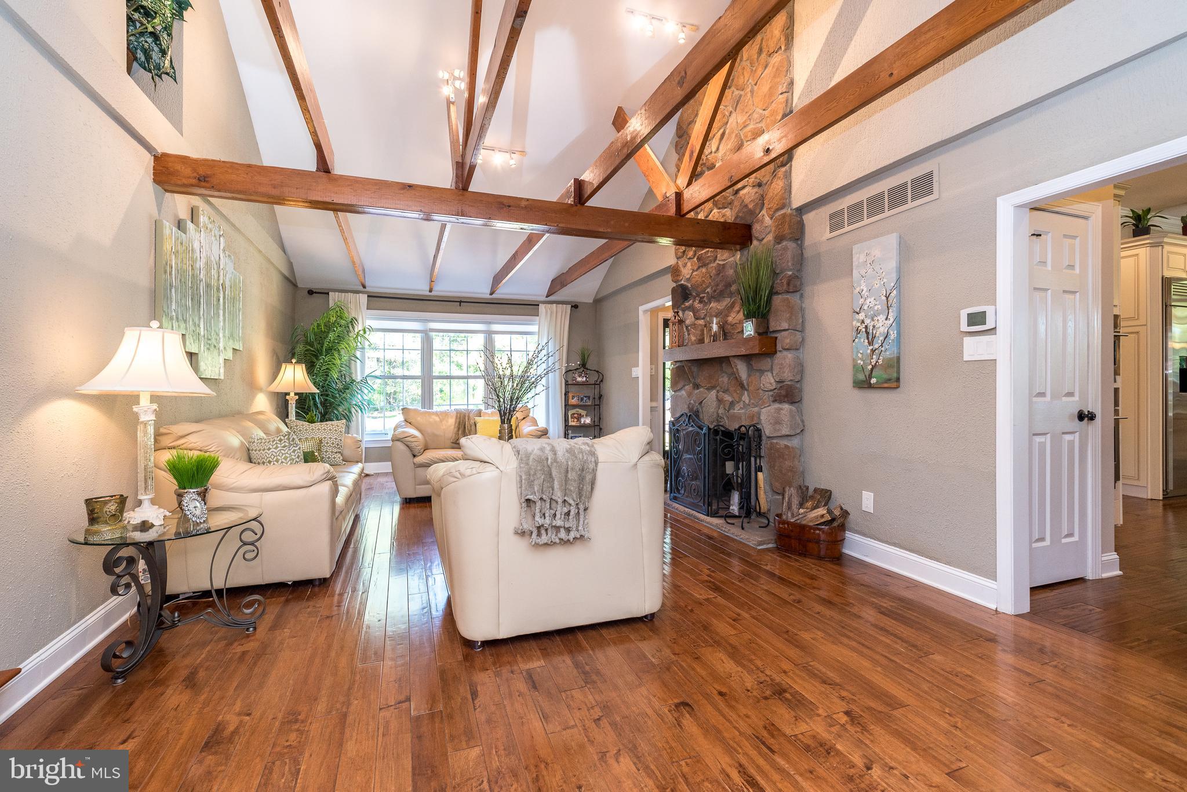
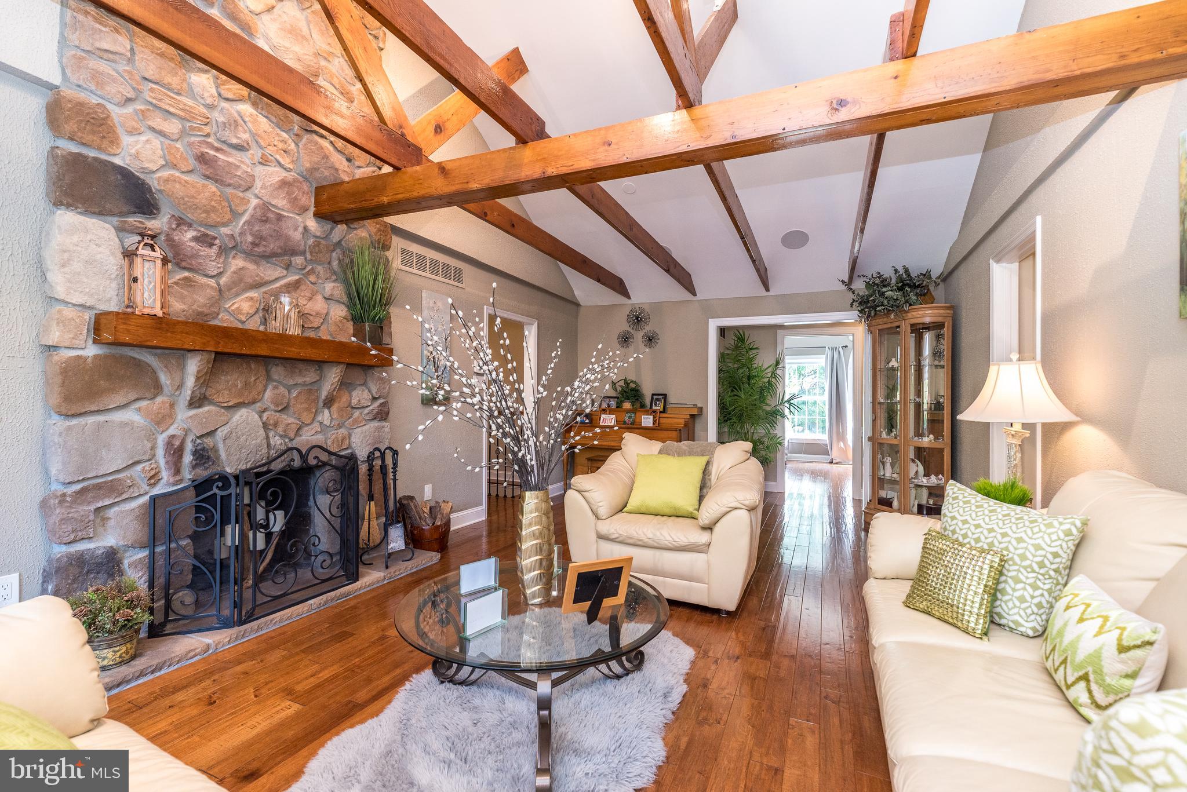
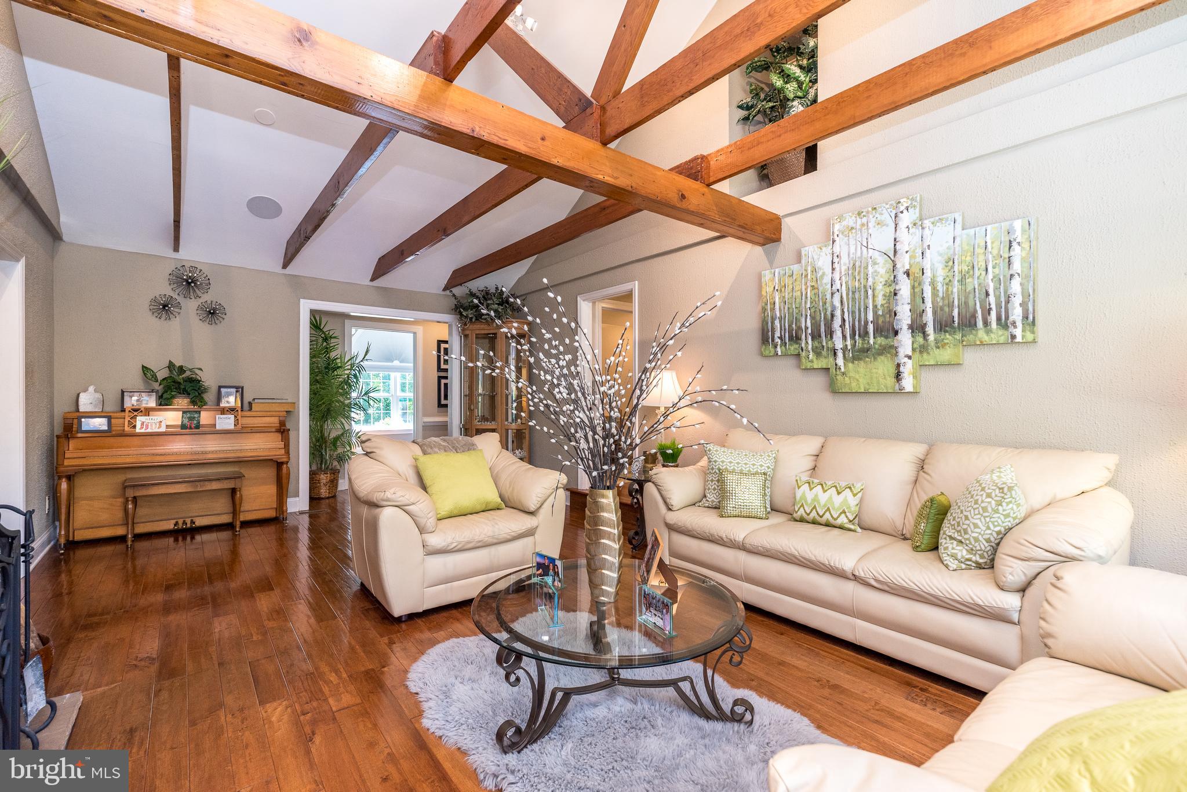
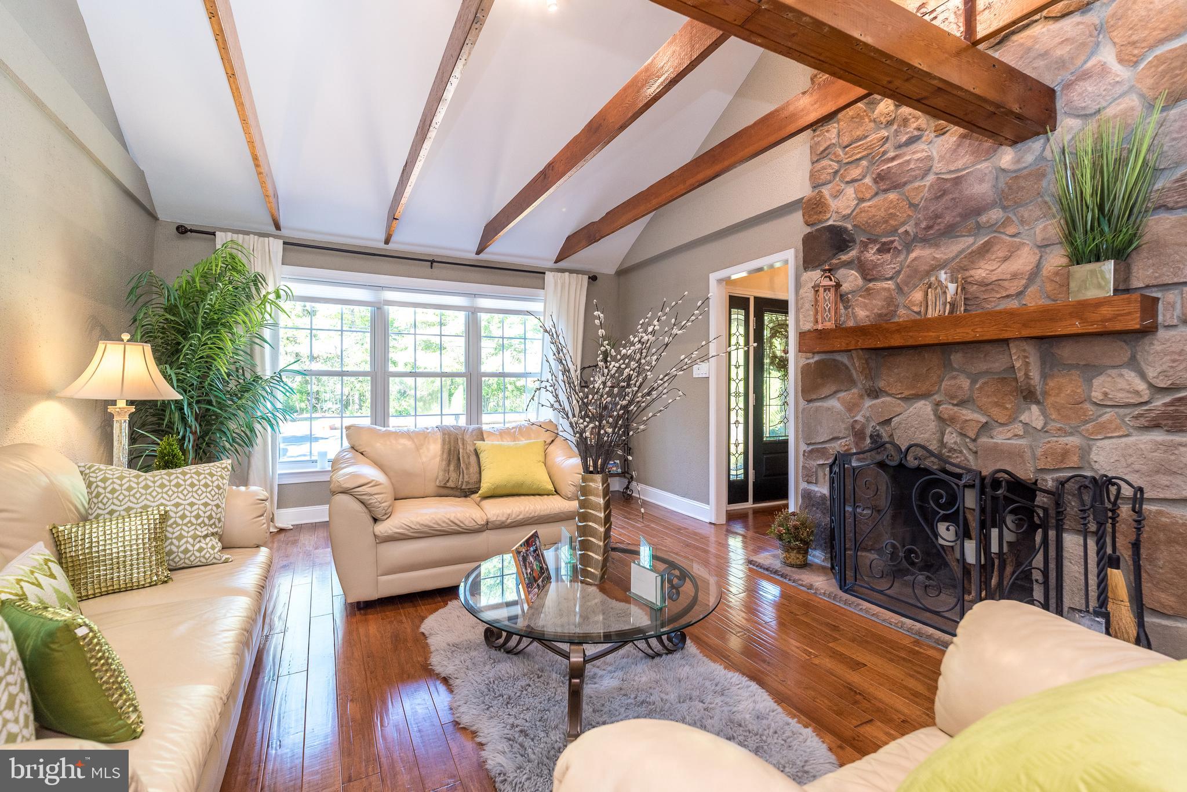
    Eat-in Kitchen, Ceiling Fan(s), Kitchen Island, Recessed Lighting, Built-in Features, Beamed Ceilings, Crown Molding, Open Floorplan, Soaking Tub

  • Total Bedrooms

    4

  • Bathrooms

    4

  • 1/2 Bathrooms

    1

  • Above Grade Finished Area

    3490.0

  • Basement YN

    YES

  • Cooling YN

    YES

  • Cooling

    Central Air, Ceiling Fan(s), Electric

  • Fireplace YN

    YES

  • Heating YN

    YES

  • Heating

    Natural Gas, Forced Air

  • Main Level Bedrooms

    4

  • Pet friendly

    N/A

Exterior

  • Garage

    Yes

  • Garage spaces

    2

  • Construction Materials

    Frame

  • Other Exterior Features

    Awning(s), Lighting

  • Parking

    Garage Door Opener, Garage, Driveway, Inside Entrance, Attached

  • Pool

    Yes

  • Pool Features

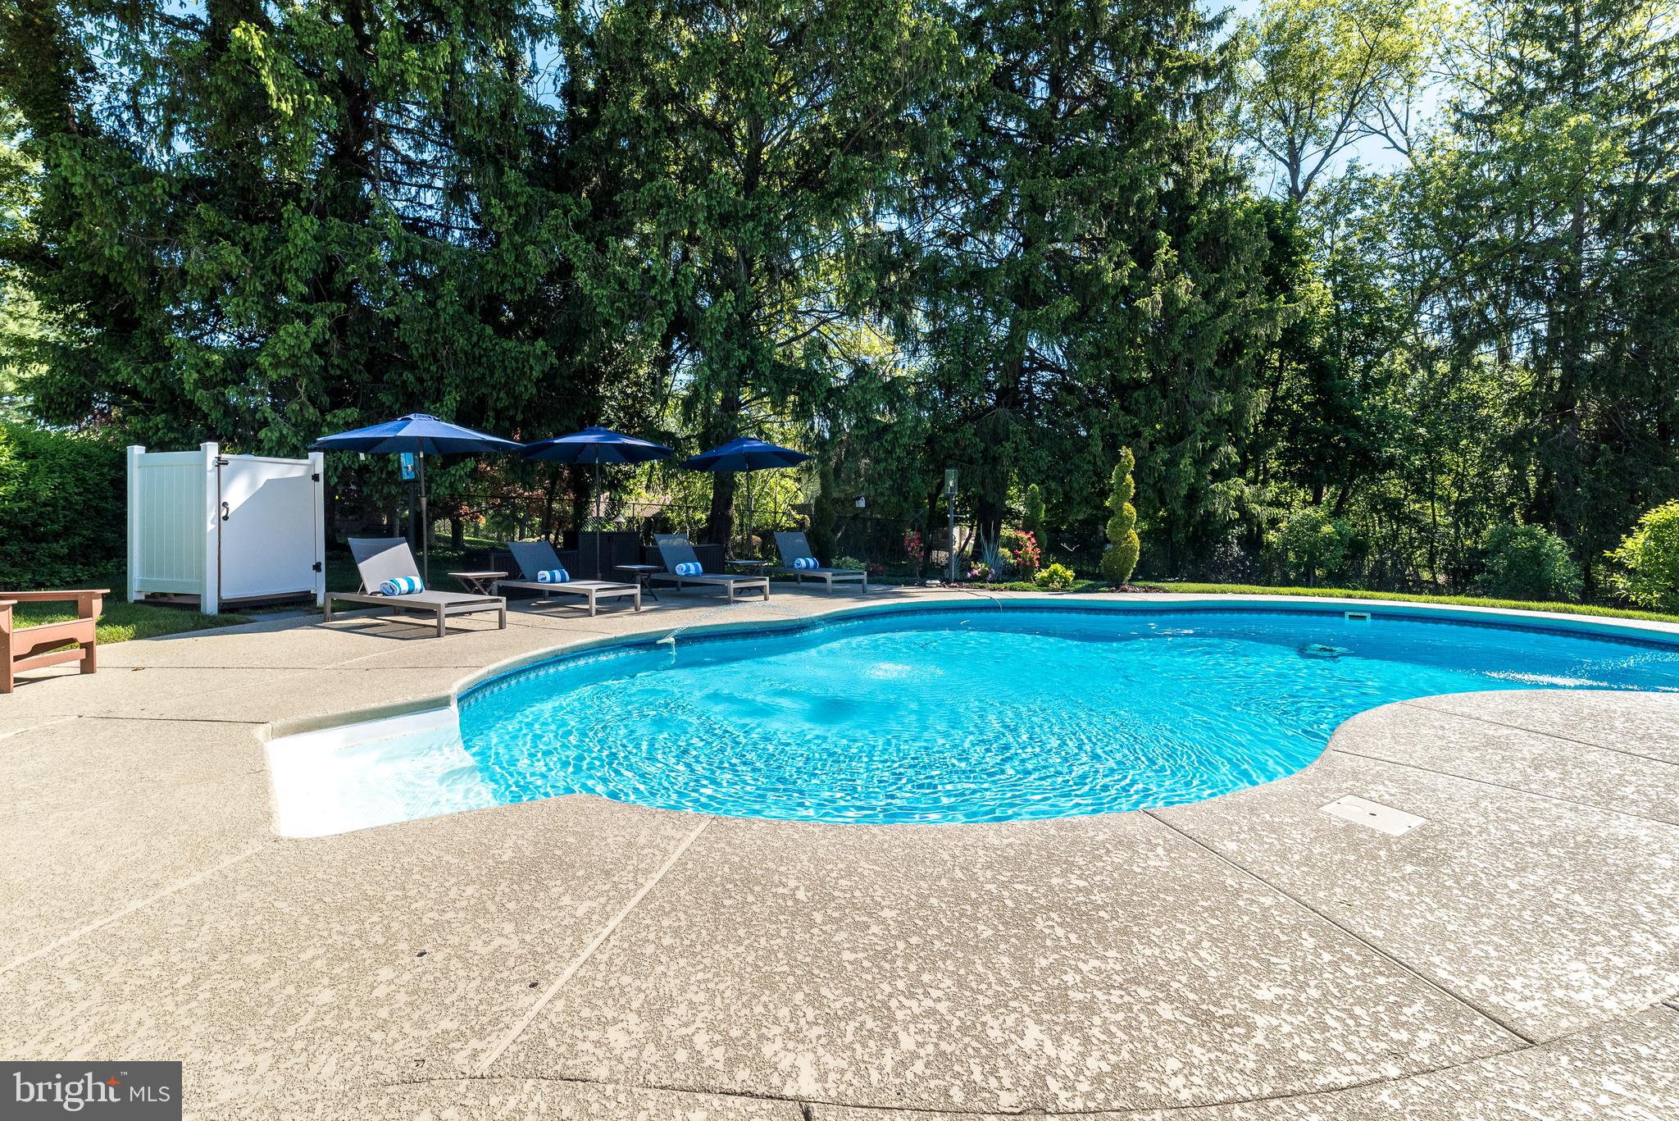
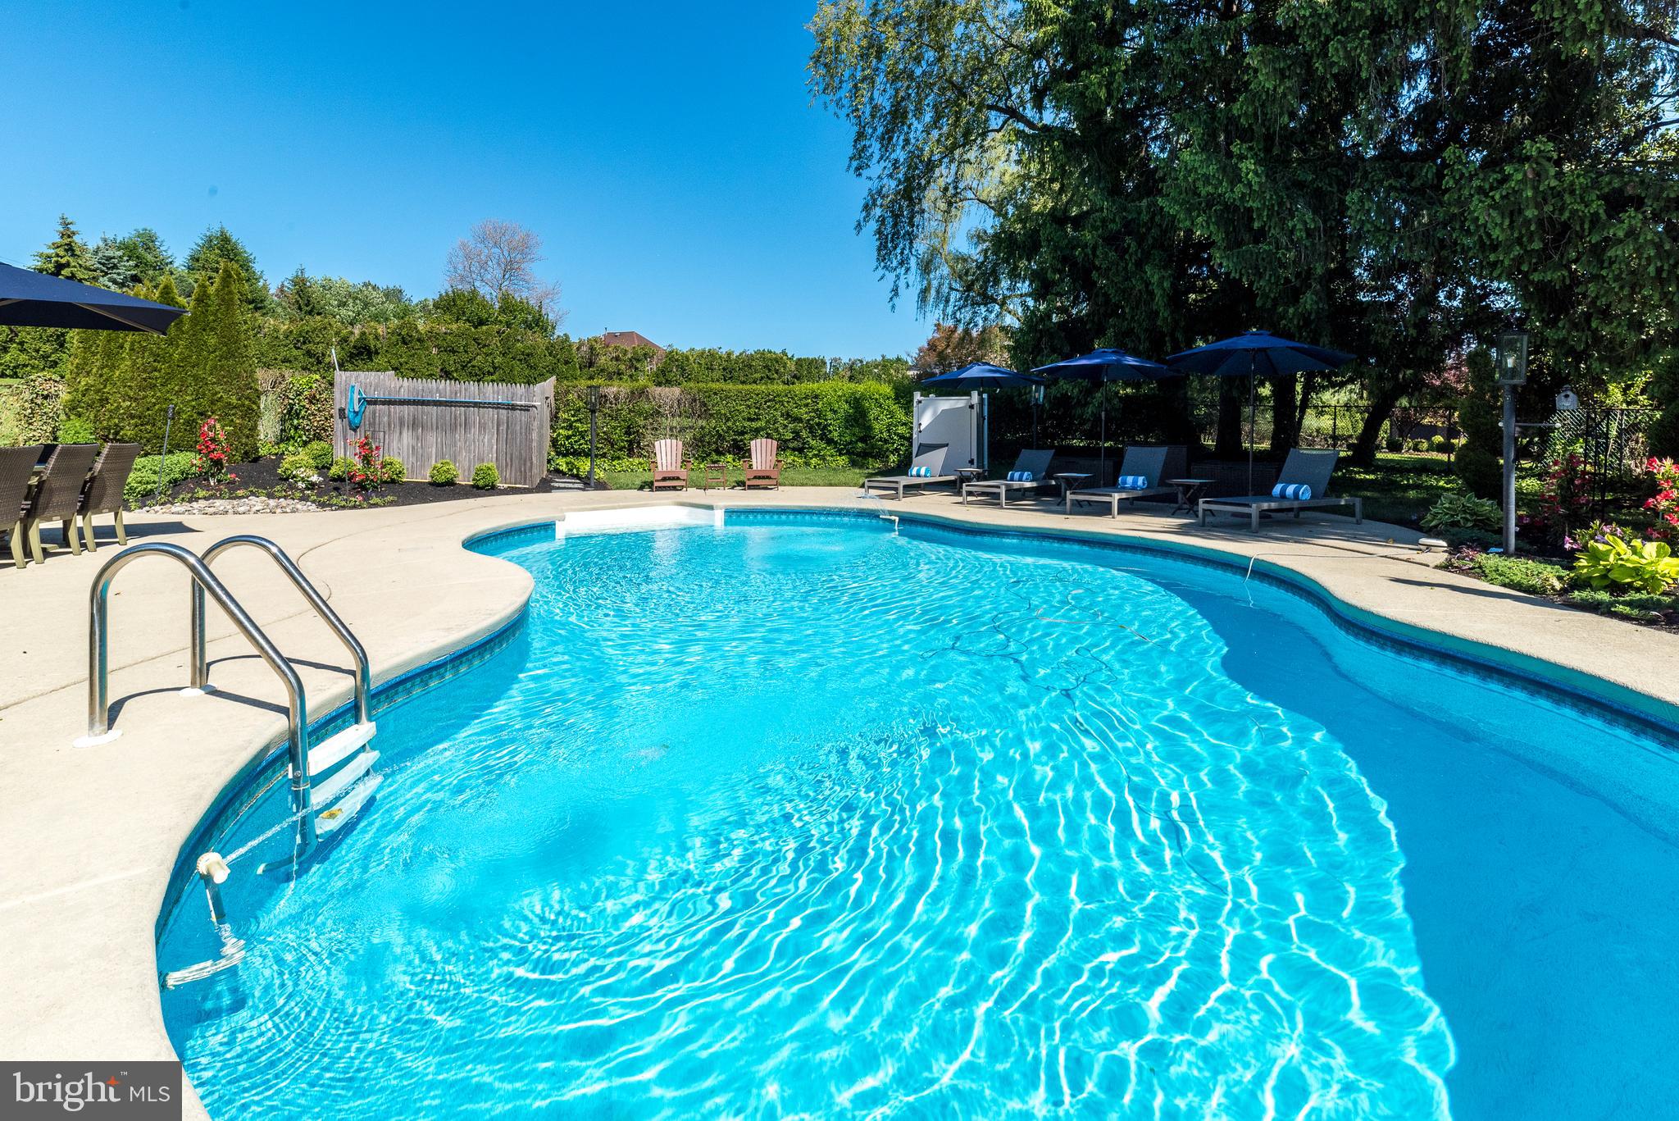
    In Ground, Heated, Private

  • Waterfront YN

    NO

Area & Lot

  • Lot Size(acres)

    0.46

  • Lot Size(square feet)

    20,181

  • Property Type

    Residential

  • Property Sub Type

    Single Family Residence

  • Architectural Style

    Ranch/Rambler

Price

  • Sales Price

    $1,200,000
  • Tax Amount

    $7,880

  • Financing Options

    Conventional, Cash

  • Sq. Footage

    3,490

  • Price/SqFt

    $343

HOA

  • Association

    No

School District

  • Elementary School

    N/A

  • Middle School

    N/A

  • High School

    N/A

Property Features

  • New Construction

    NO

  • Foundation Details

    Block

  • Senior Community YN

    NO

  • Sewer

    Septic Tank

  • Tax Lot

    088

  • Water Source

    Public

Schedule a Showing

Showing scheduled successfully.

<
>
IN PERSON
VIA CHAT

What is 3 + 4 ?


Change time

Mortgage calculator

Estimate your monthly mortgage payment, including the principal and interest, property taxes, and HOA. Adjust the values to generate a more accurate rate.

Your payment

Principal and Interest:

$

Property taxes:

$

HOA fees:

$

Total loan payment:

$

Total interest amount:

$

Location

County

BUCKS

Elementary School

Middle School

High School

Listing Courtesy of James B Hering , Howard Hanna Real Estate Services

RealHub Information is provided exclusively for consumers' personal, non-commercial use, and it may not be used for any purpose other than to identify prospective properties consumers may be interested in purchasing. All information deemed reliable but not guaranteed and should be independently verified. All properties are subject to prior sale, change or withdrawal. RealHub website owner shall not be responsible for any typographical errors, misinformation, misprints and shall be held totally harmless.

Agent Elisesha Yingling

AGENT

Elisesha Yingling

Call Elisesha today to schedule a private showing.


* Listings on this website come from the FMLS IDX Compilation and may be held by brokerage firms other than the owner of this website. The listing brokerage is identified in any listing details. Information is deemed reliable but is not guaranteed. If you believe any FMLS listing contains material that infringes your copyrighted work please click here to review our DMCA policy and learn how to submit a takedown request.© 2024 FMLS.
Please submit all offers by 5:00 pm 5/17. 
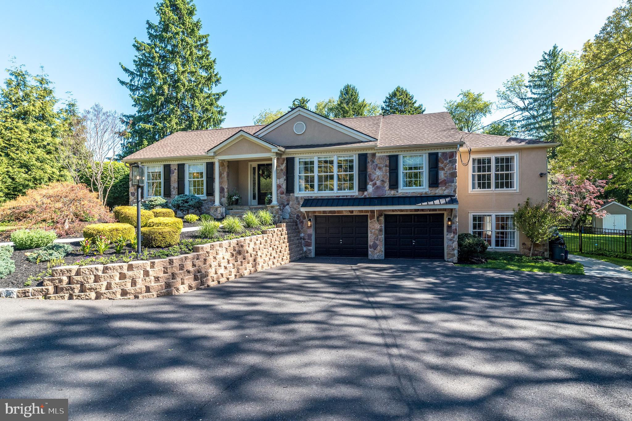
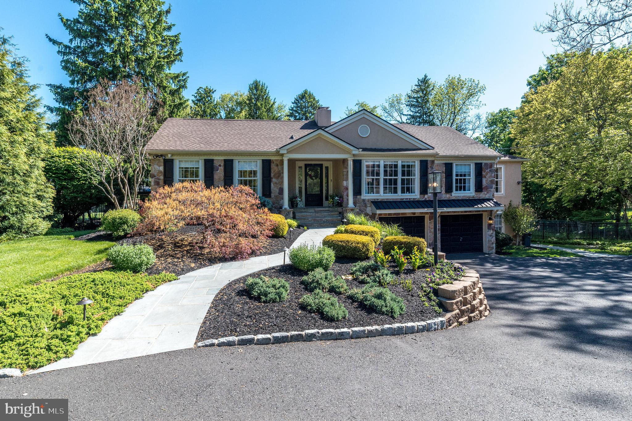
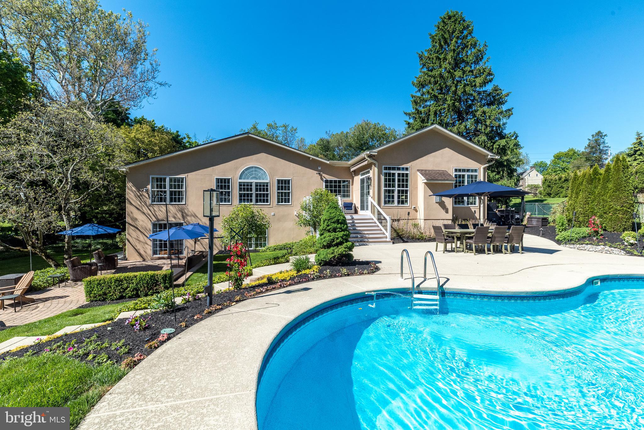
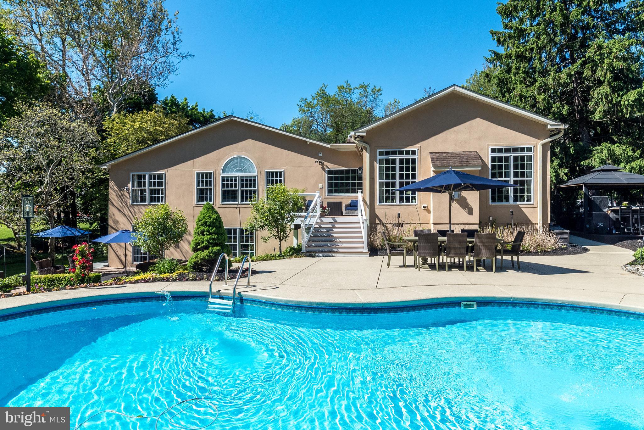
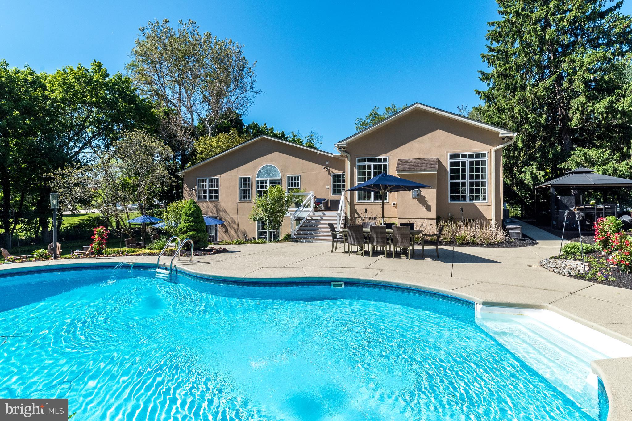
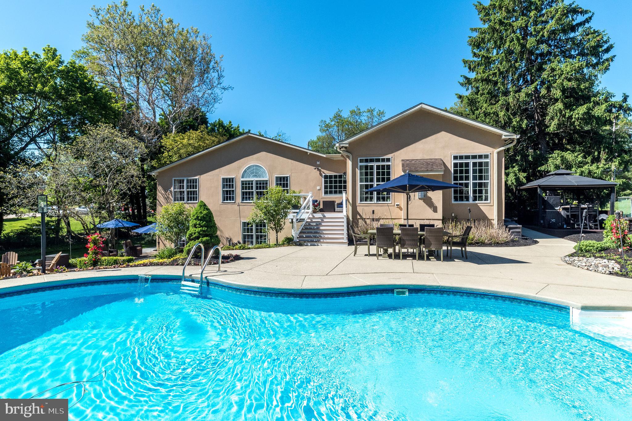
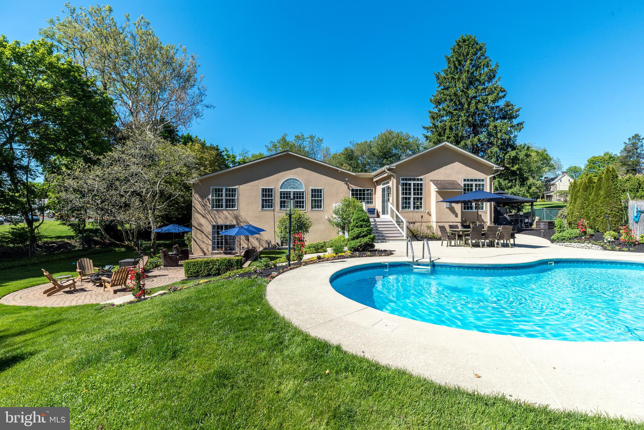
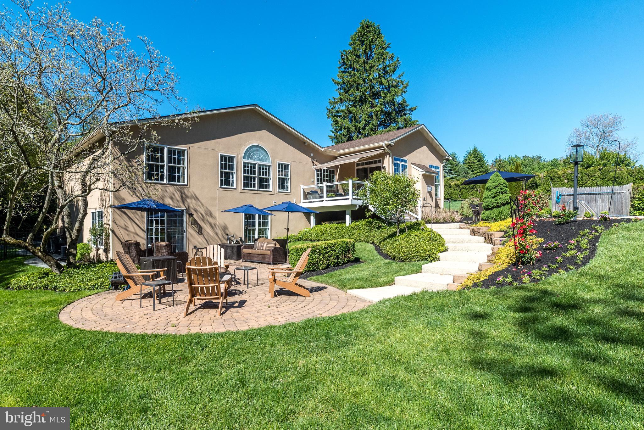
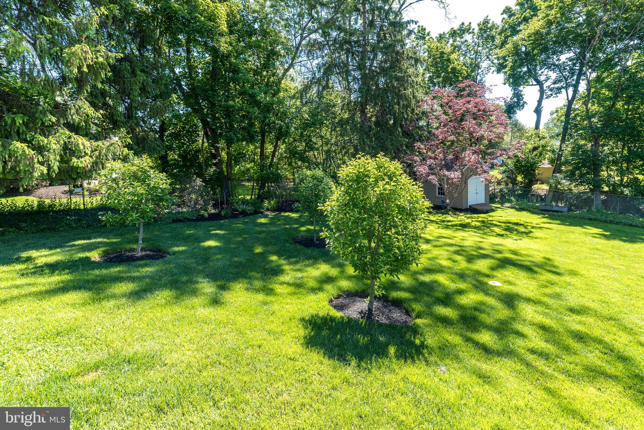
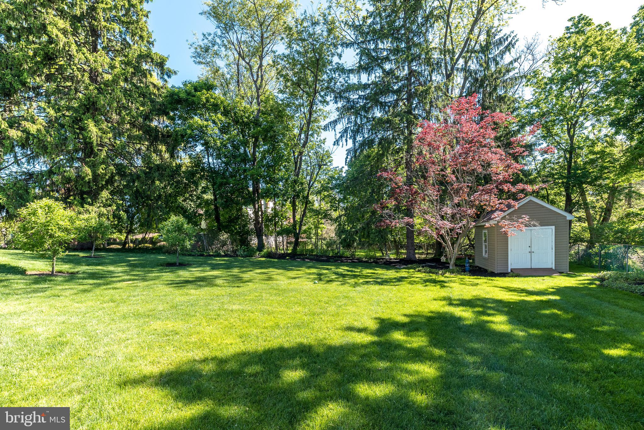
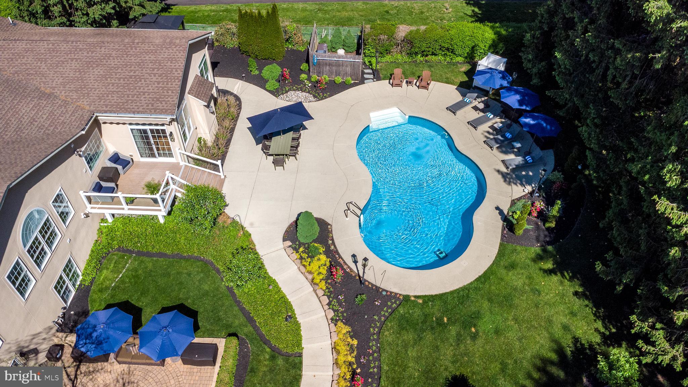
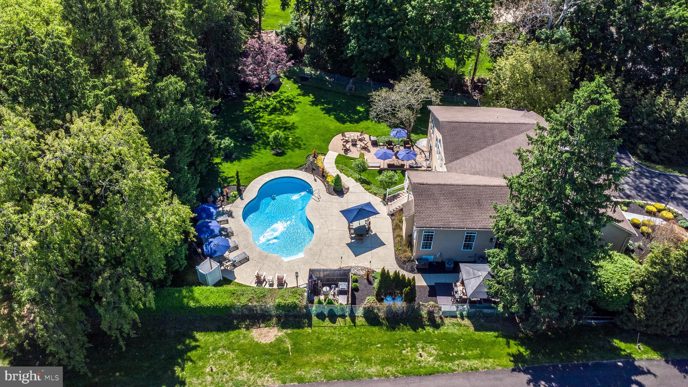
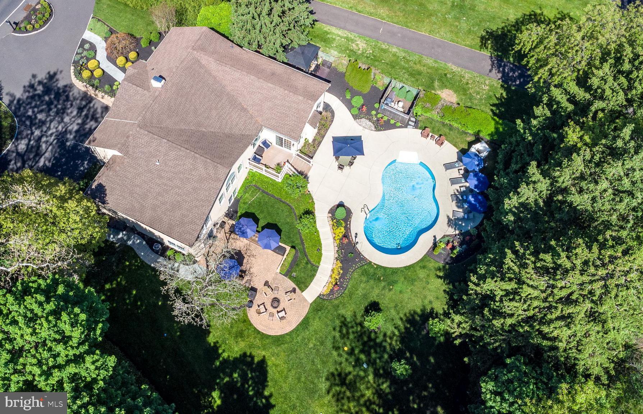
Welcome to your own “Private Oasis” featuring resort-style amenities and exceptional attention to detail throughout. From the moment you arrive, you’ll be captivated by the lush landscaping, stunning hardscaping, and incredible curb appeal this home proudly offers.
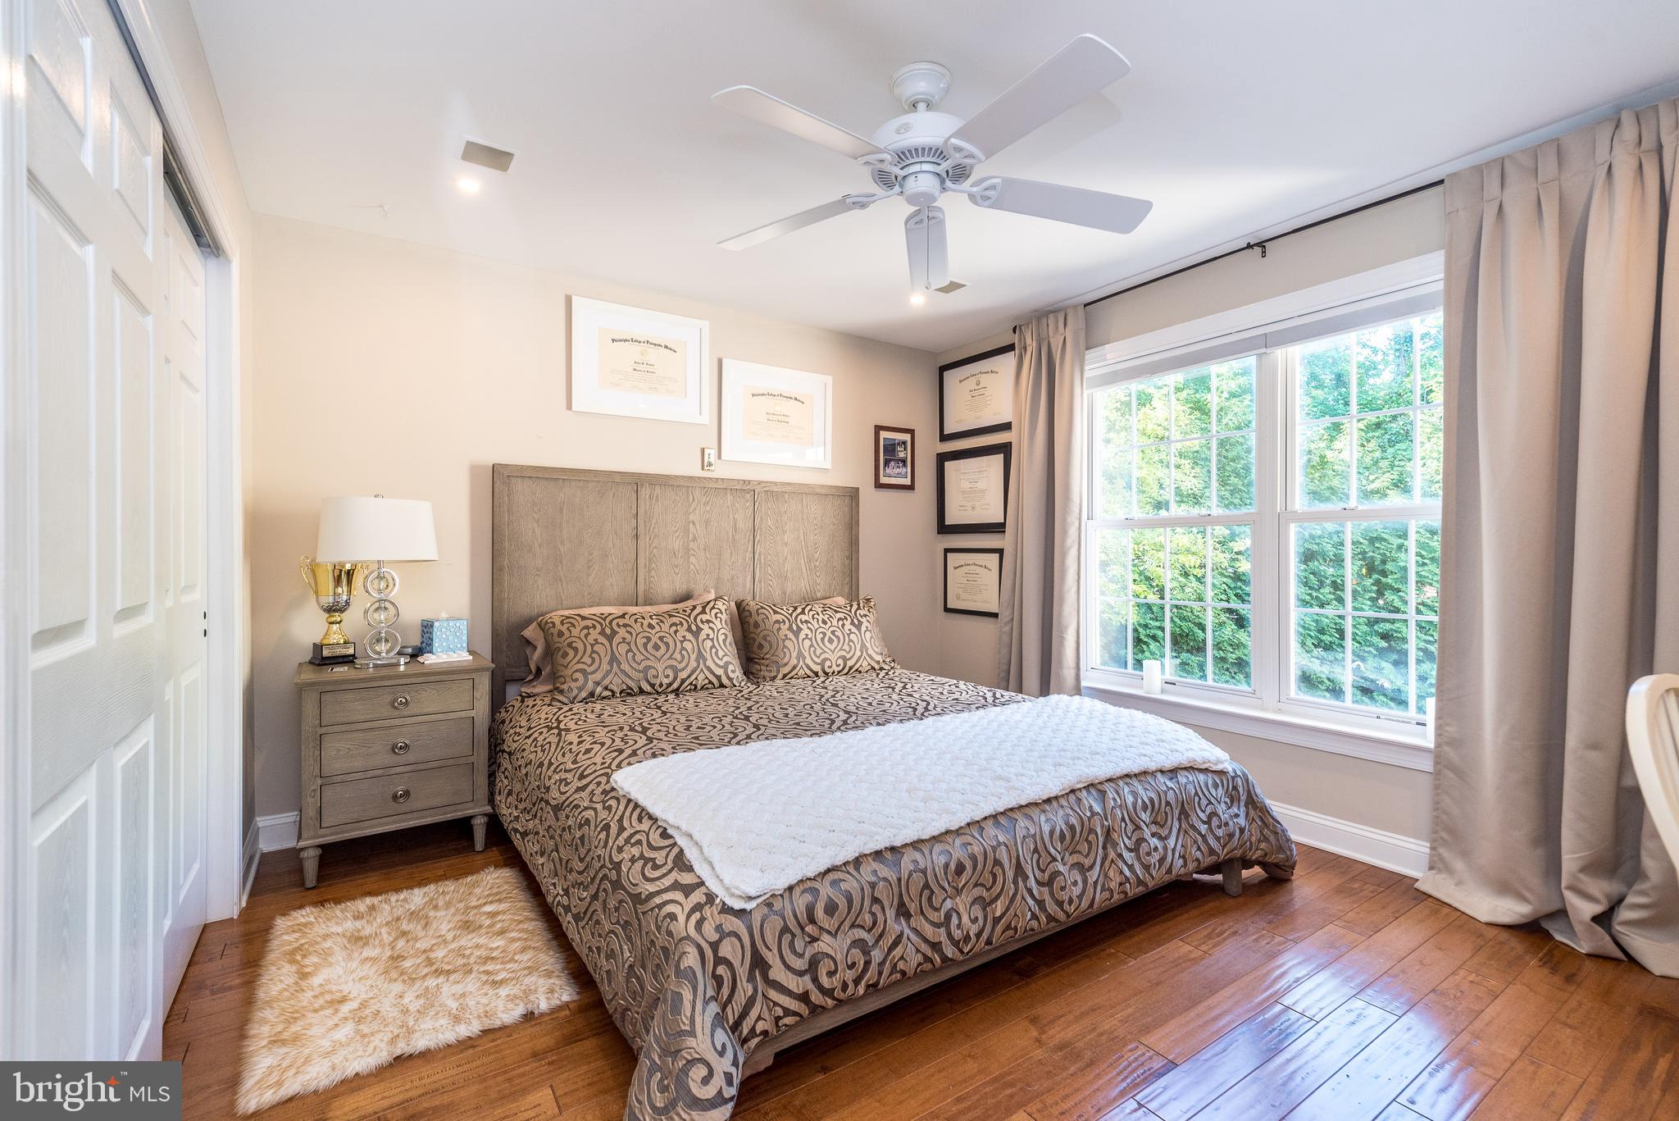
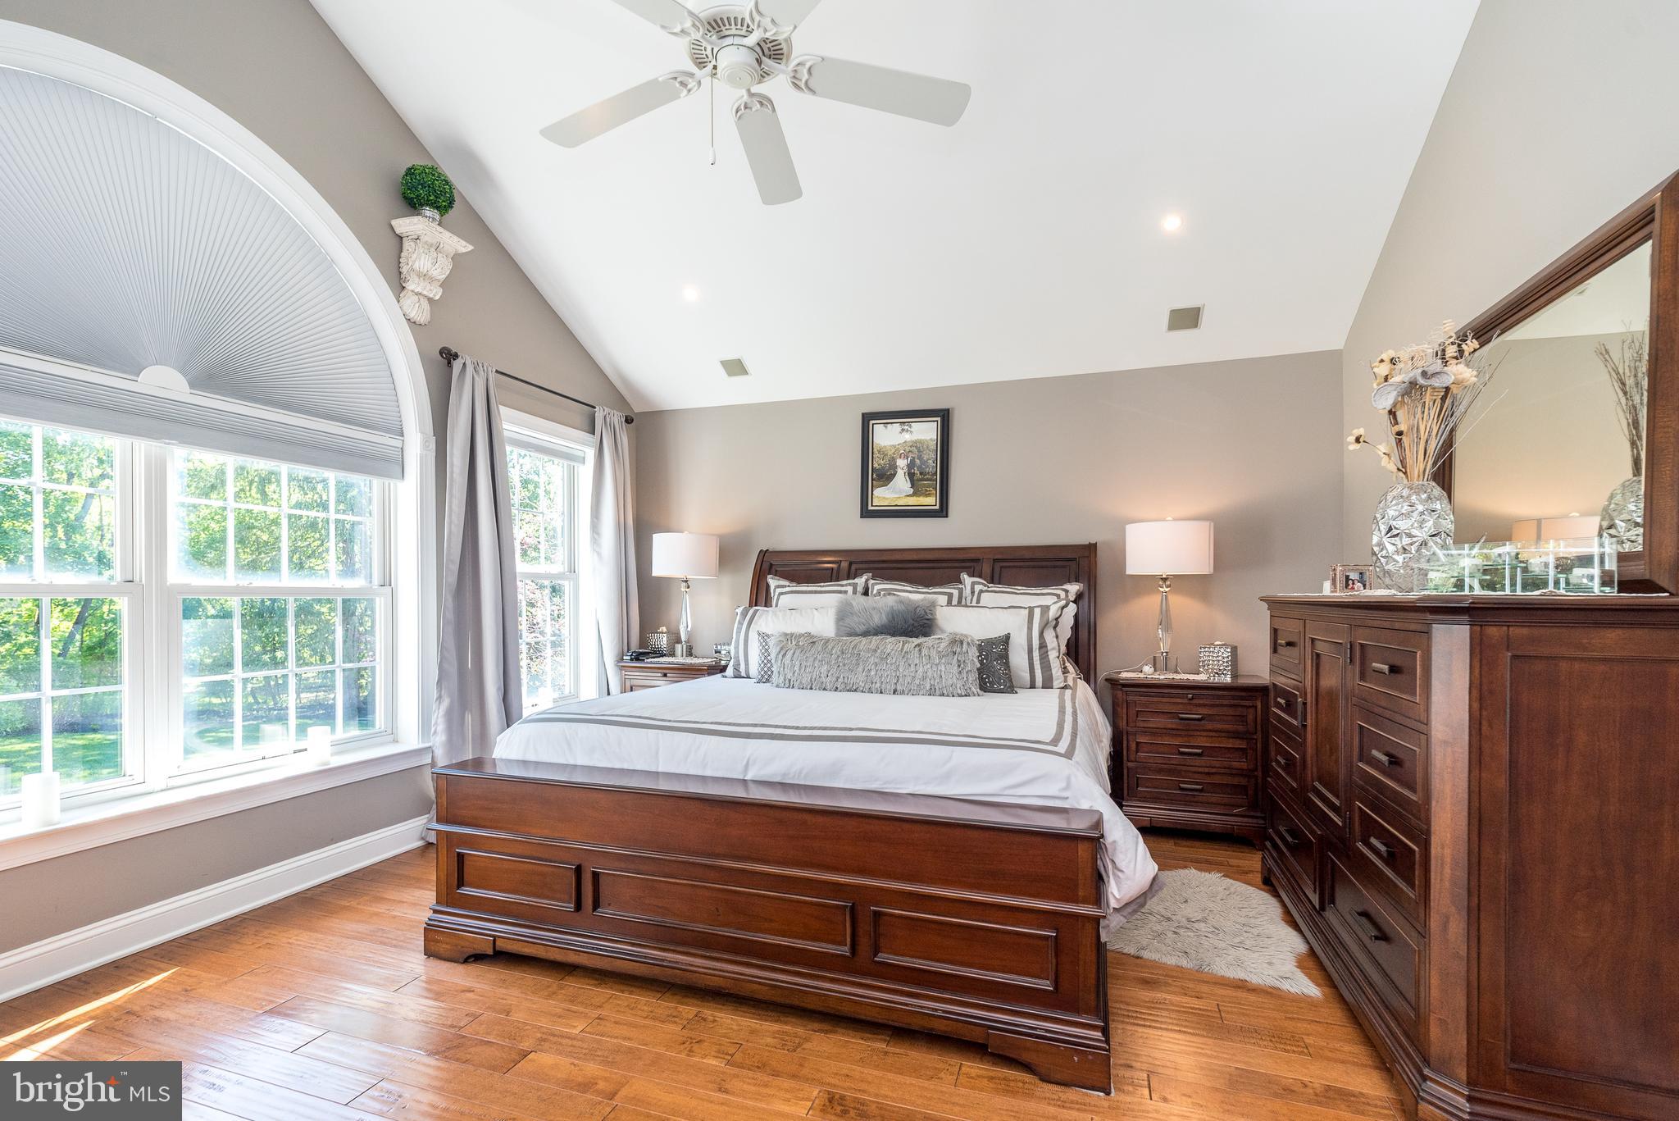
This 4 bedroom, 4.5 bath smart home offers hardwood flooring and has elegant moldings throughout.  Current owners are very meticulous and took pride in this home.
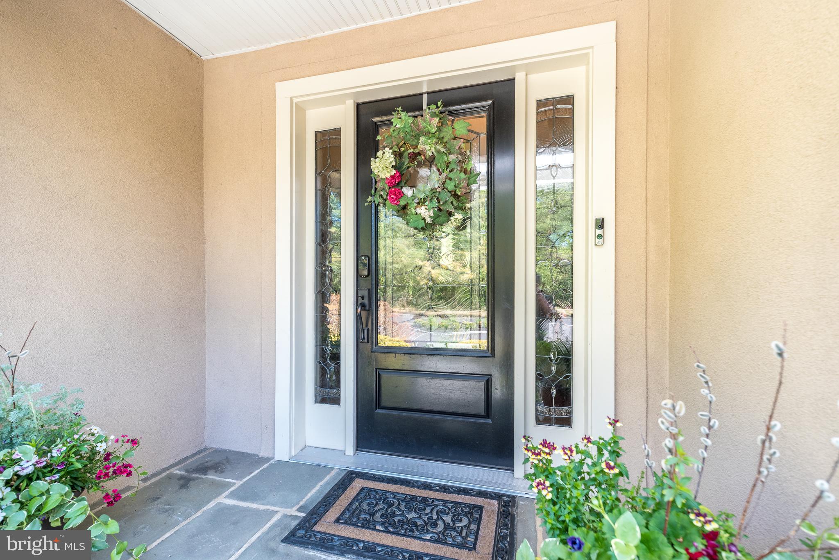
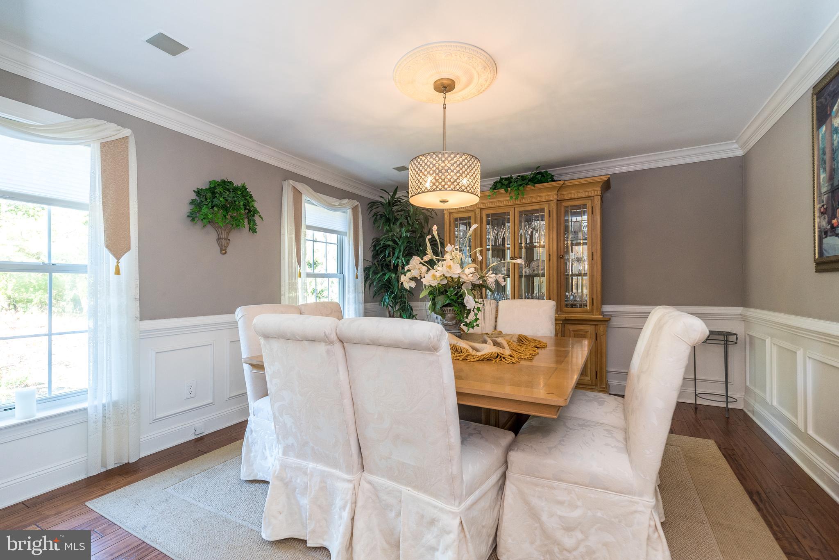
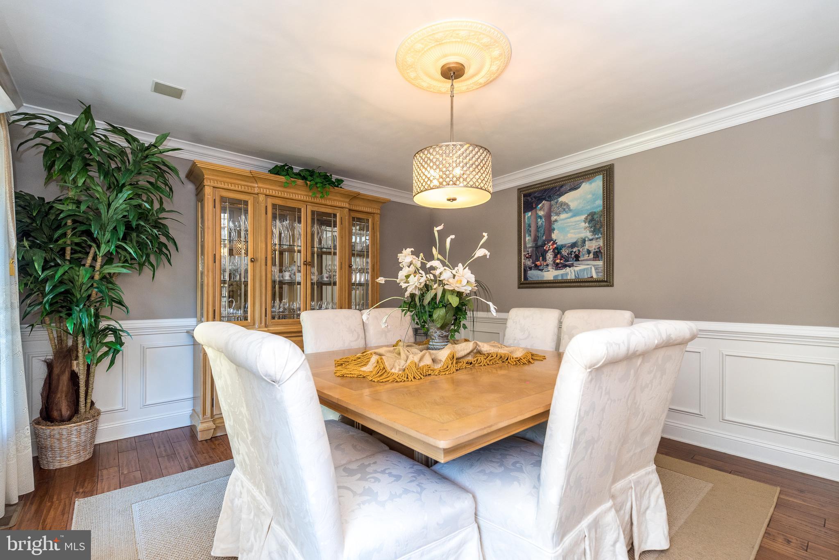
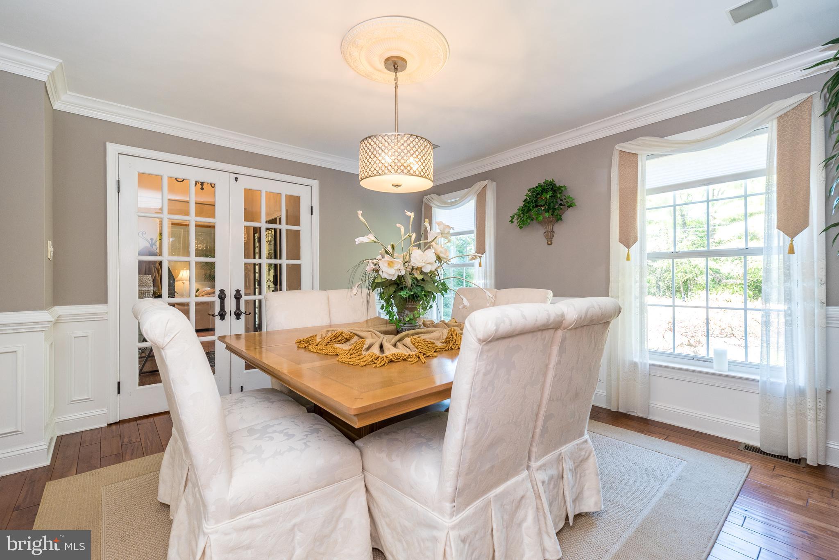
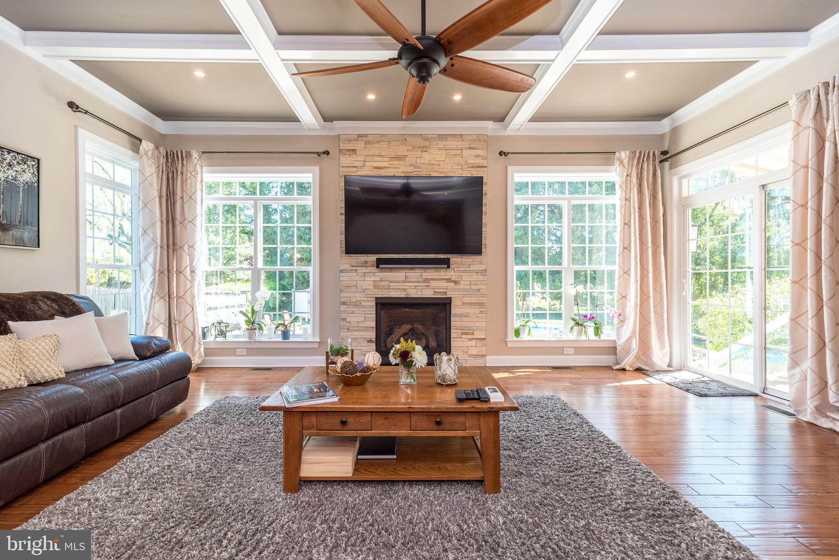
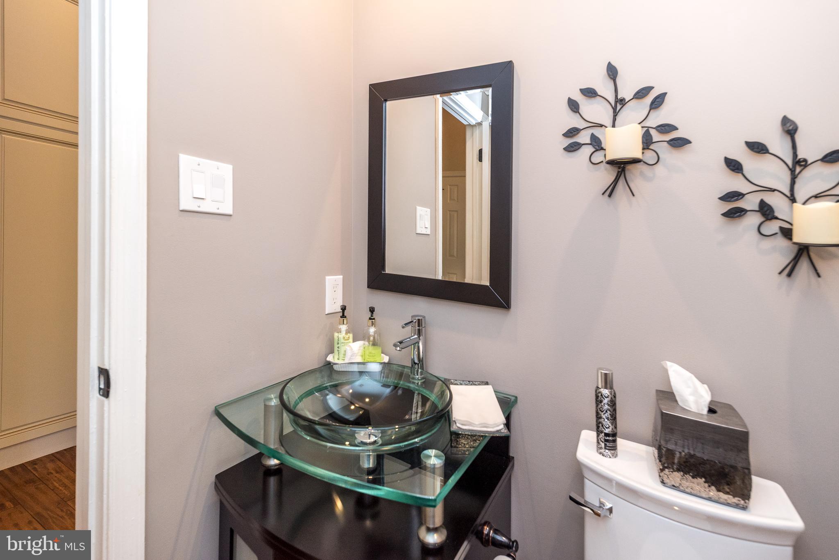
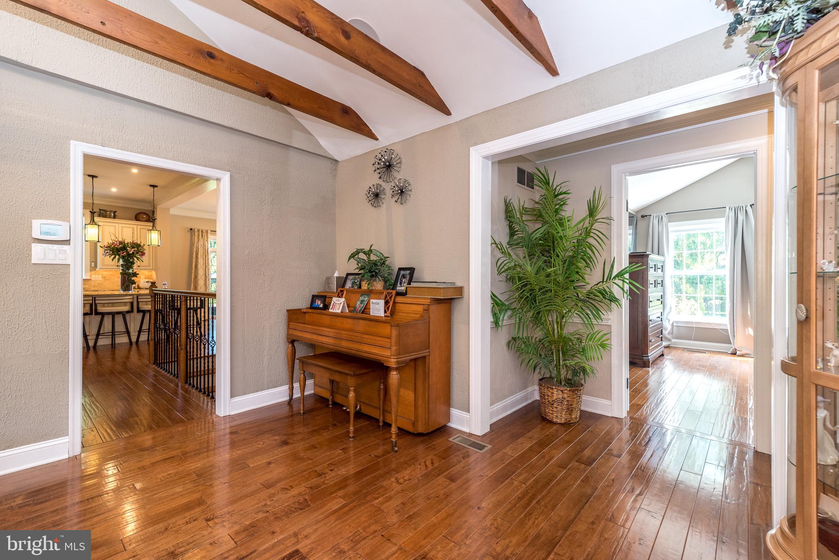
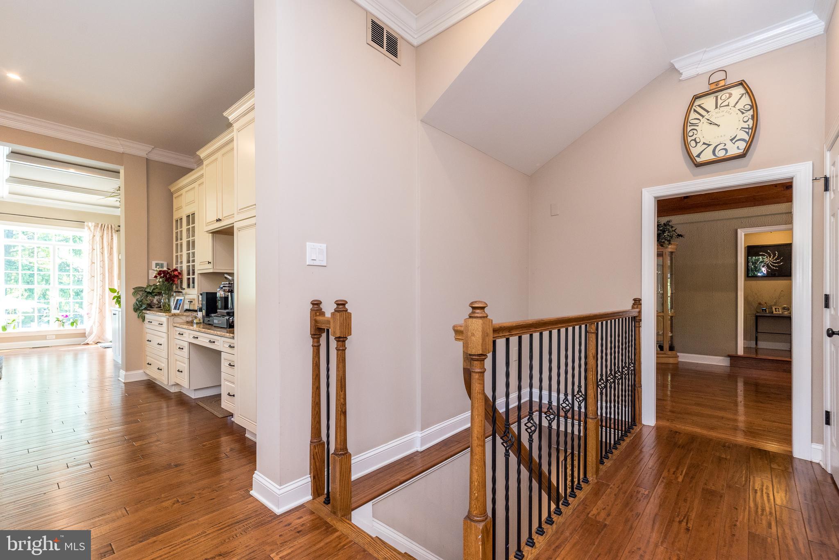
Step onto the slate front porch and enter through the beautiful leaded glass front door into a grand foyer showcasing hardwood floors, extremely elegant molding, and soaring volume ceilings. Glass doors lead to the formal dining room — the perfect setting for holiday gatherings and special occasions. A beautifully remodeled powder room is conveniently located off the main hallway. The formal living room boasts high ceilings with exposed beams and lighting plus a gorgeous stone wood fireplace.
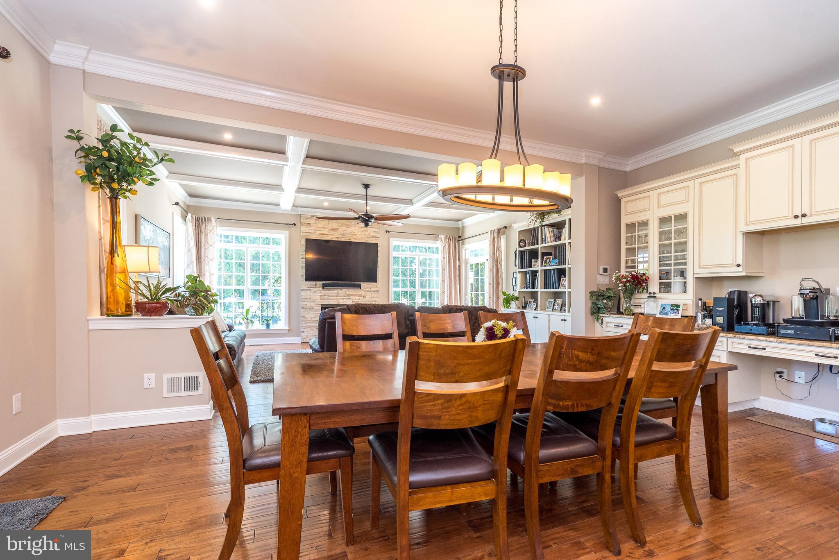
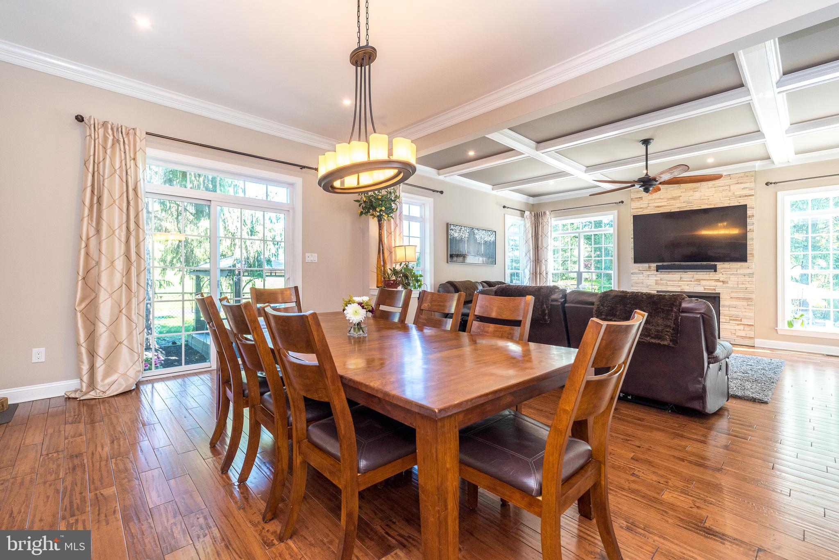
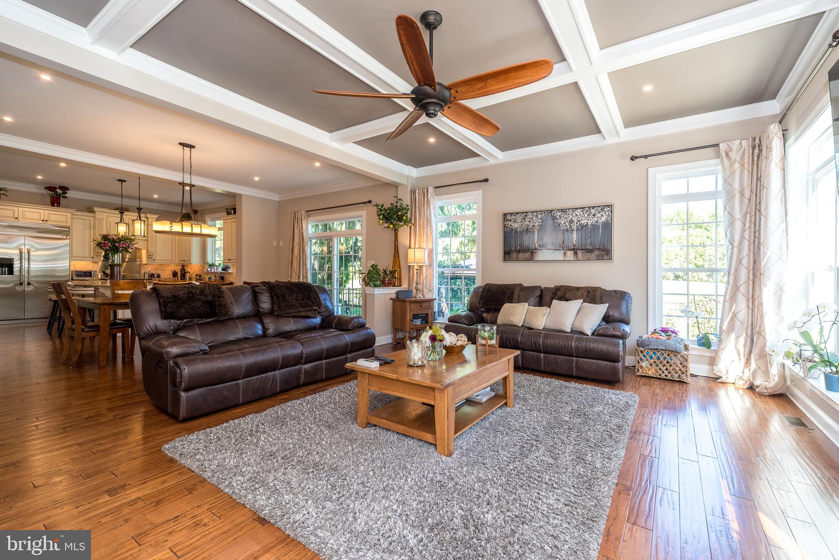
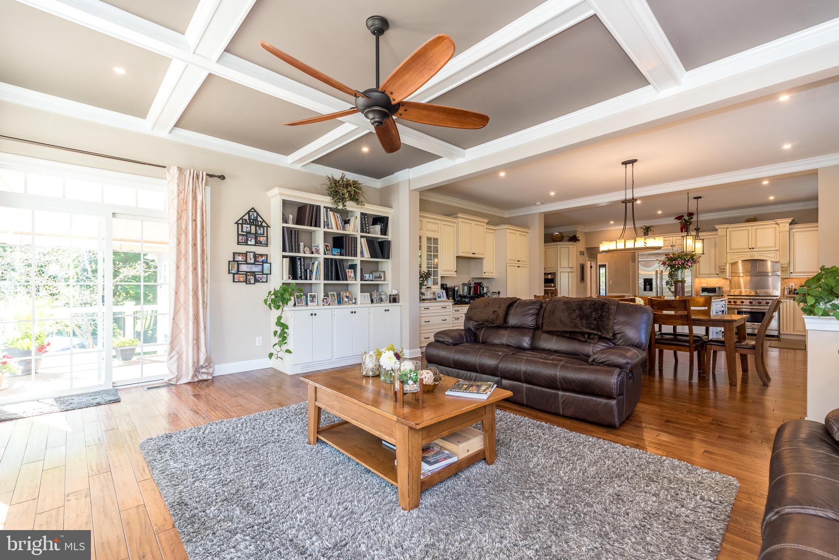
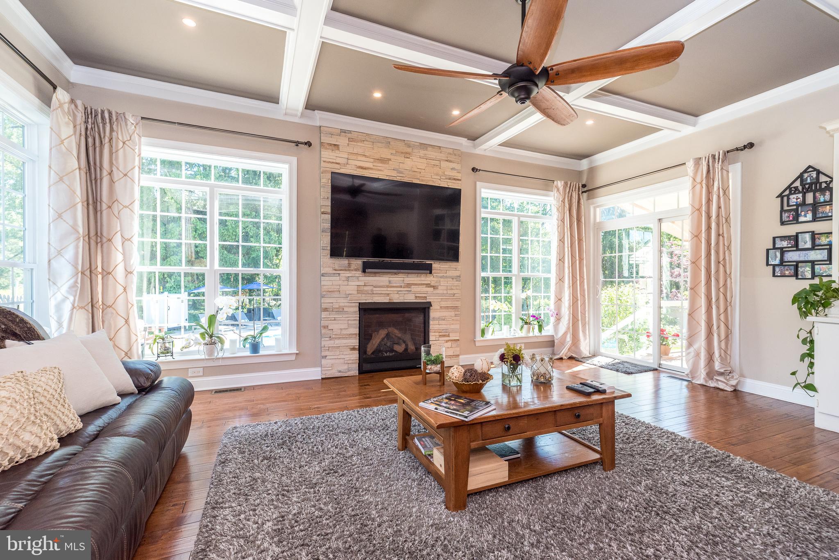
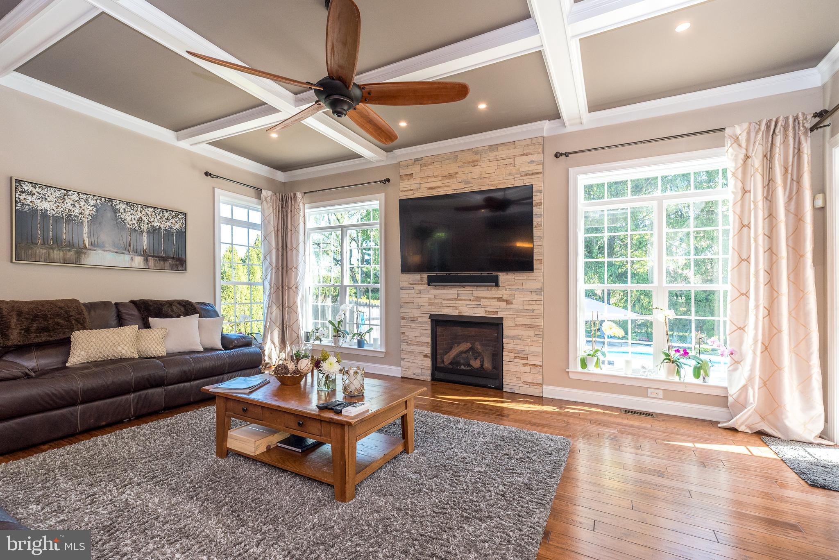
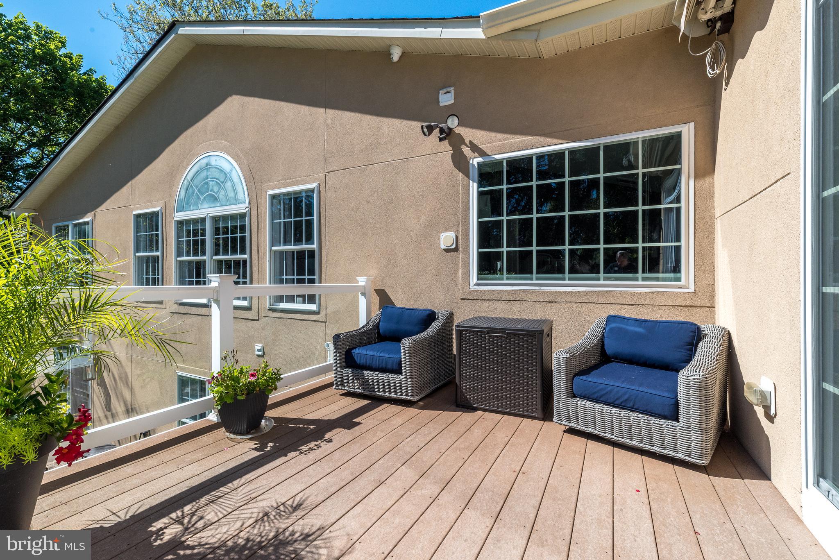
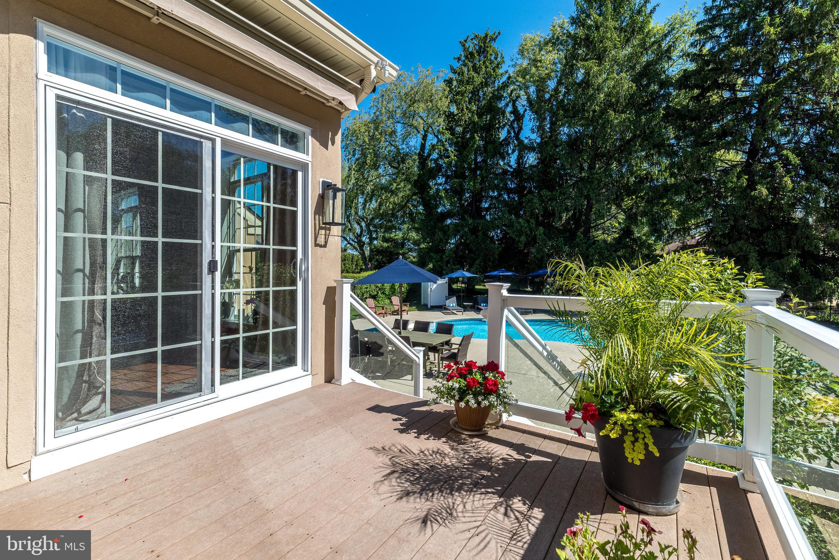
The rear of the home is highlighted by a spectacular great room featuring 10-foot architectural ceilings, floor-to-ceiling windows with transoms above, custom built-ins ideal for books or artwork, and panoramic views of the lavishly landscaped backyard and pool area. A stacked stone fireplace with a flat-screen TV setup creates a warm and inviting focal point. Sliding glass doors with transom windows above open to a composite deck overlooking the private backyard retreat.
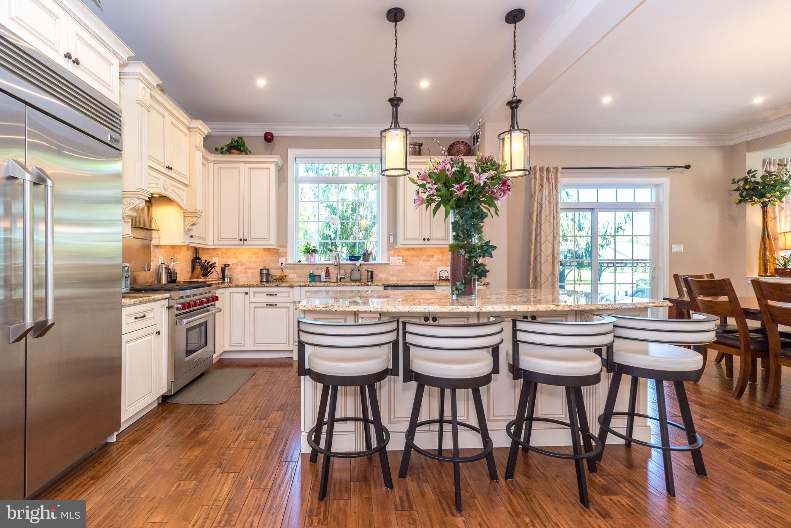
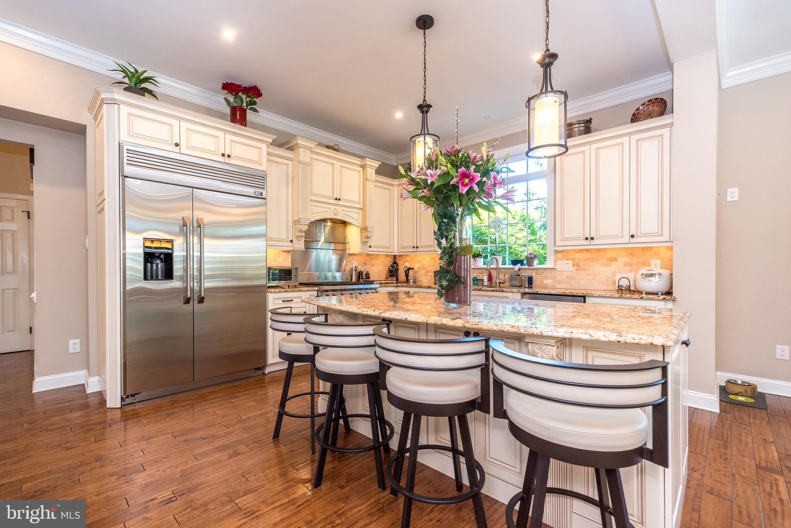
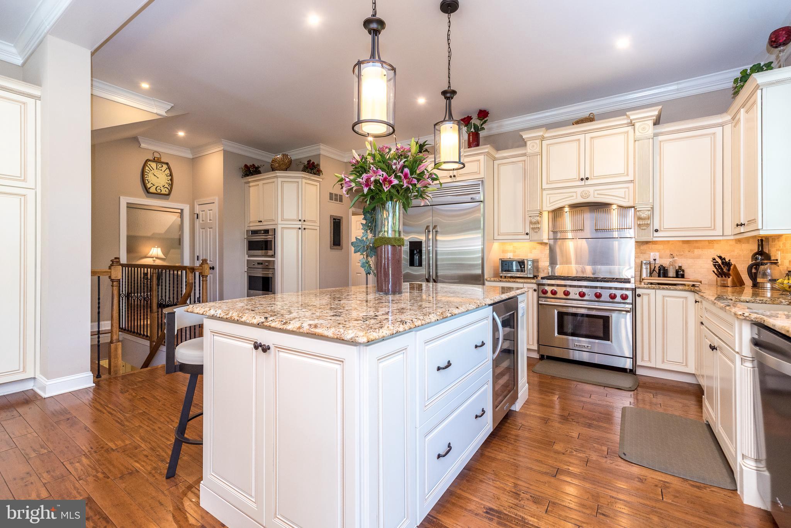
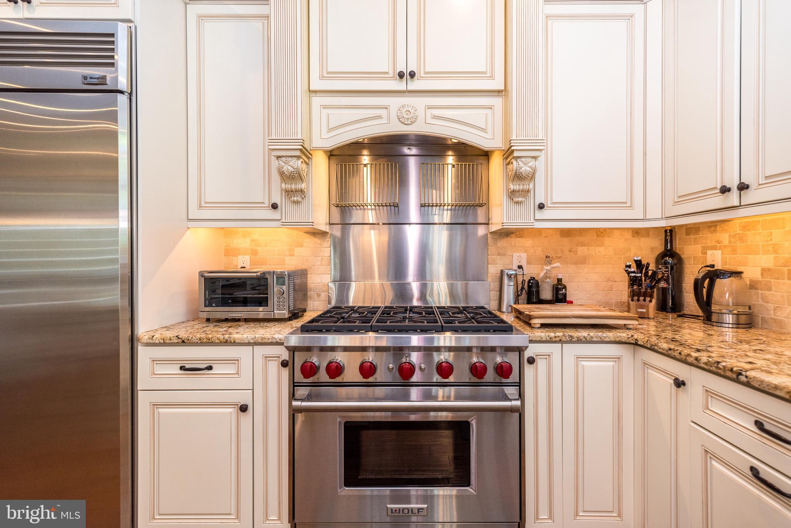
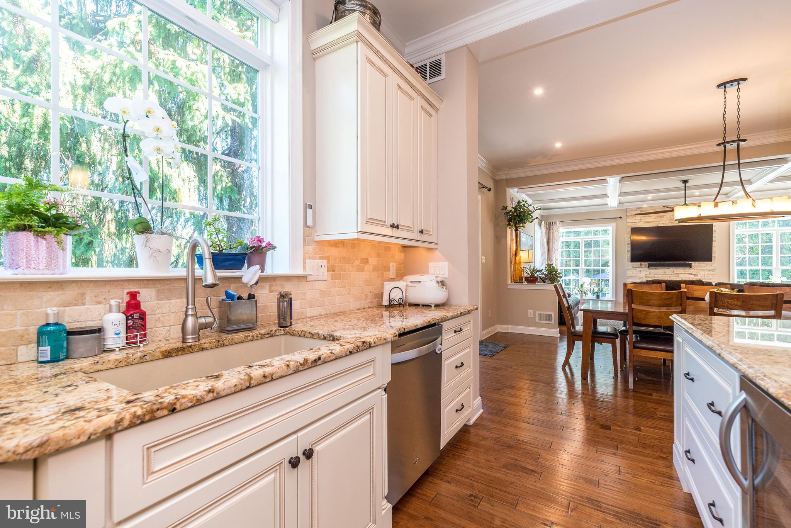
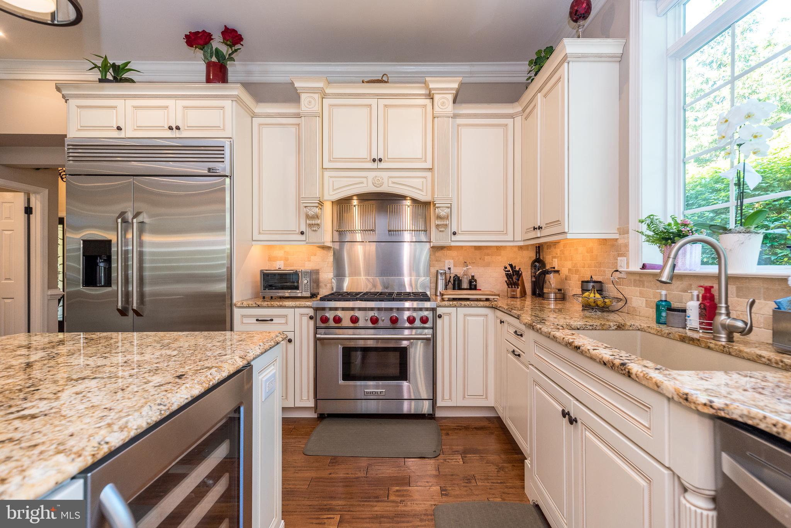
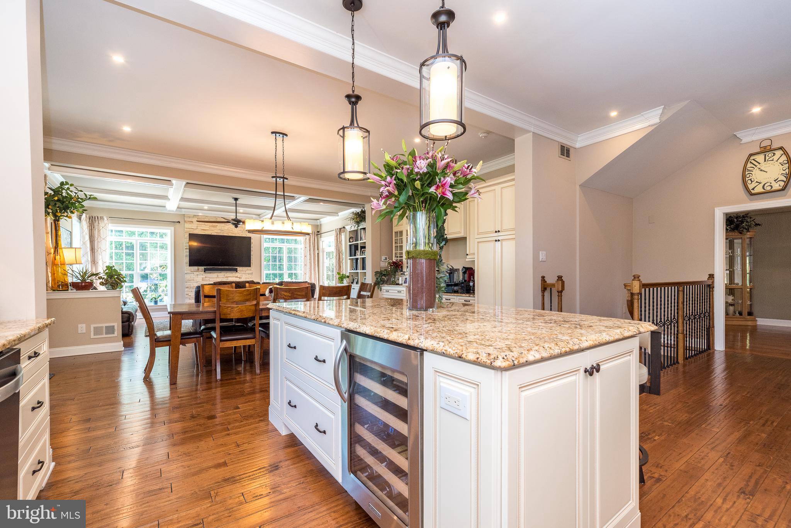
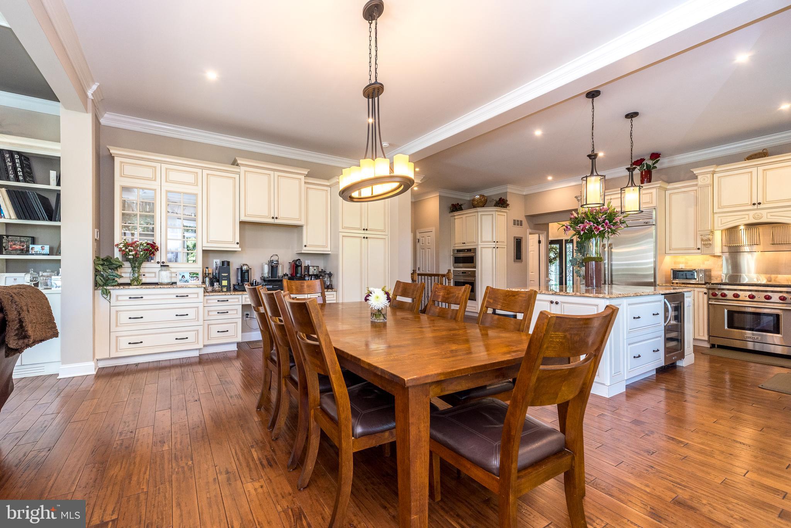
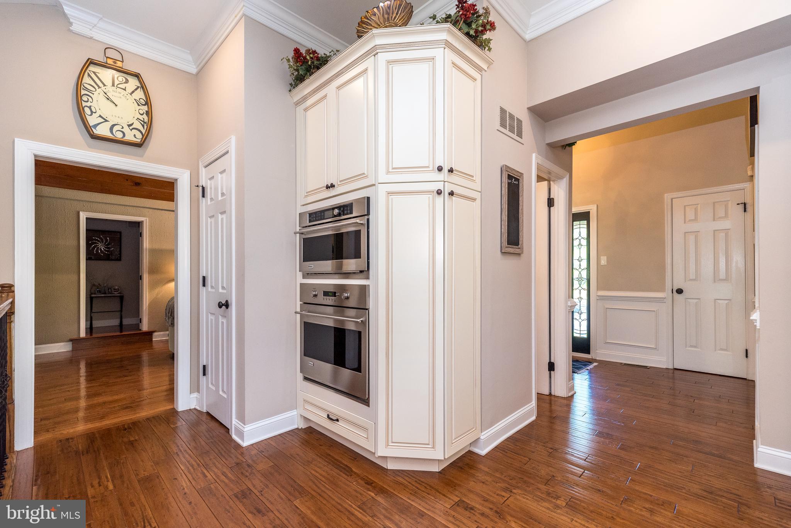
The spacious gourmet eat-in kitchen flows seamlessly into the great room and also features soaring 10-foot ceilings and a casual dining area. Designed for both entertaining and everyday living, the kitchen offers an abundance of high-quality cabinetry, a large center island with wine refrigerator, neutral granite countertops, and two pantry closets. State-of-the-art appliances include a Sub-Zero refrigerator, Wolf 6-burner range, and stainless steel double ovens. A large window above the undermount sink brings natural light and beautiful outdoor views into the space.
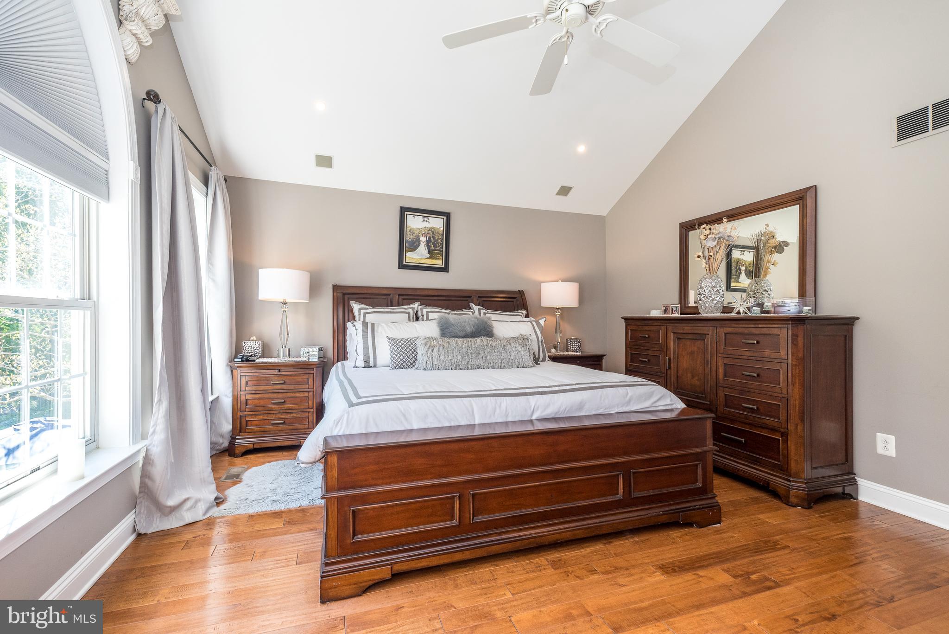
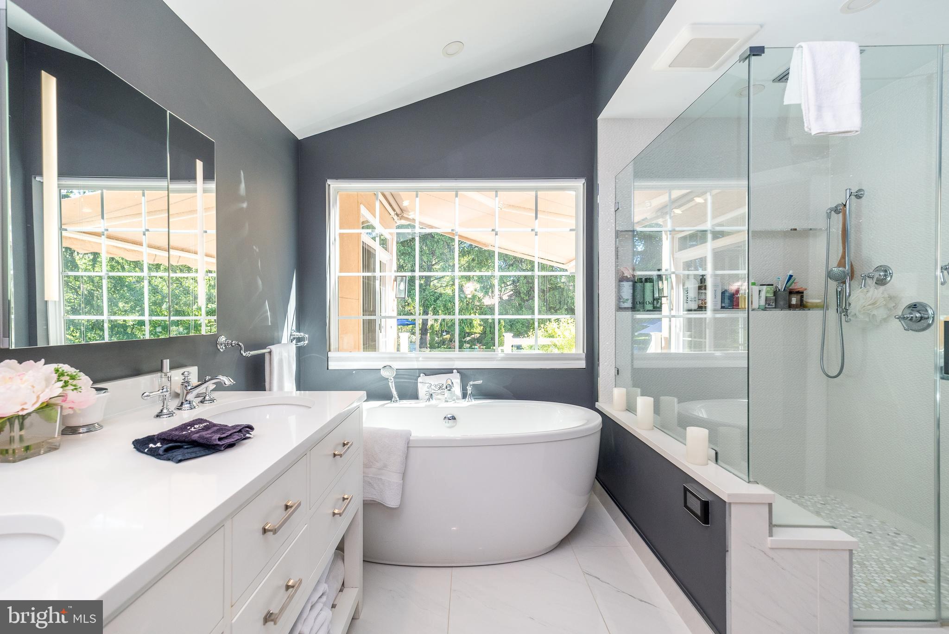
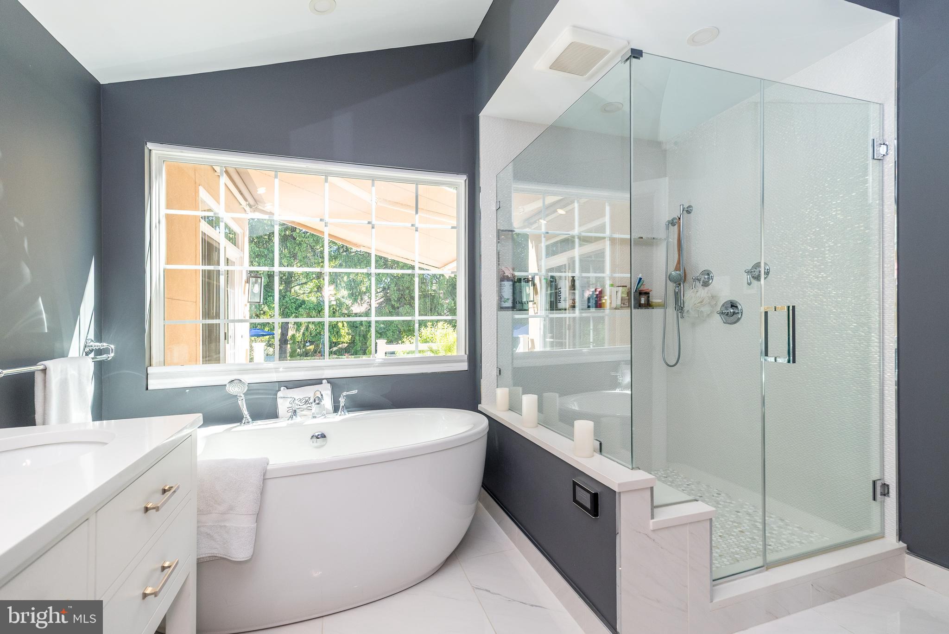
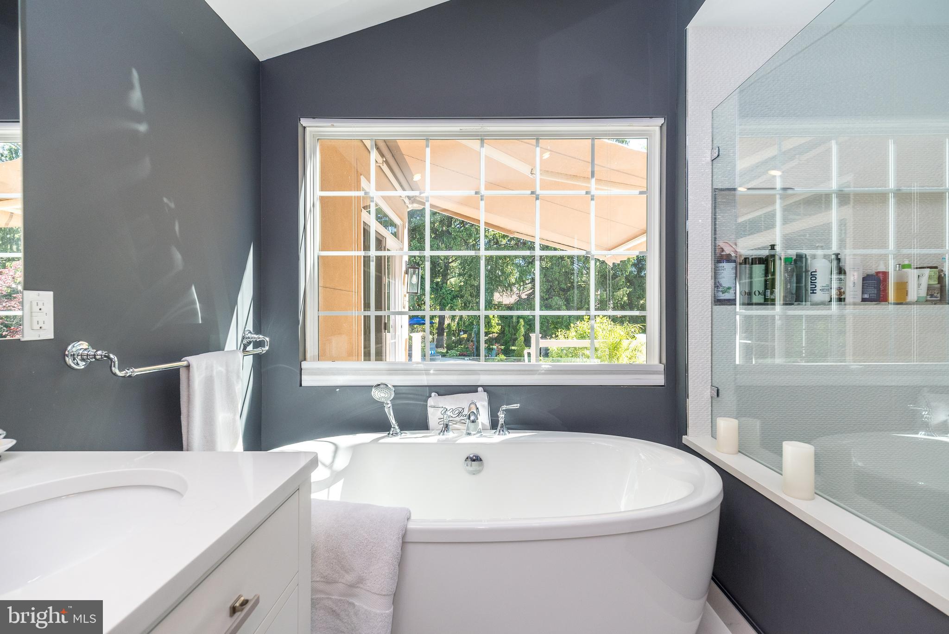
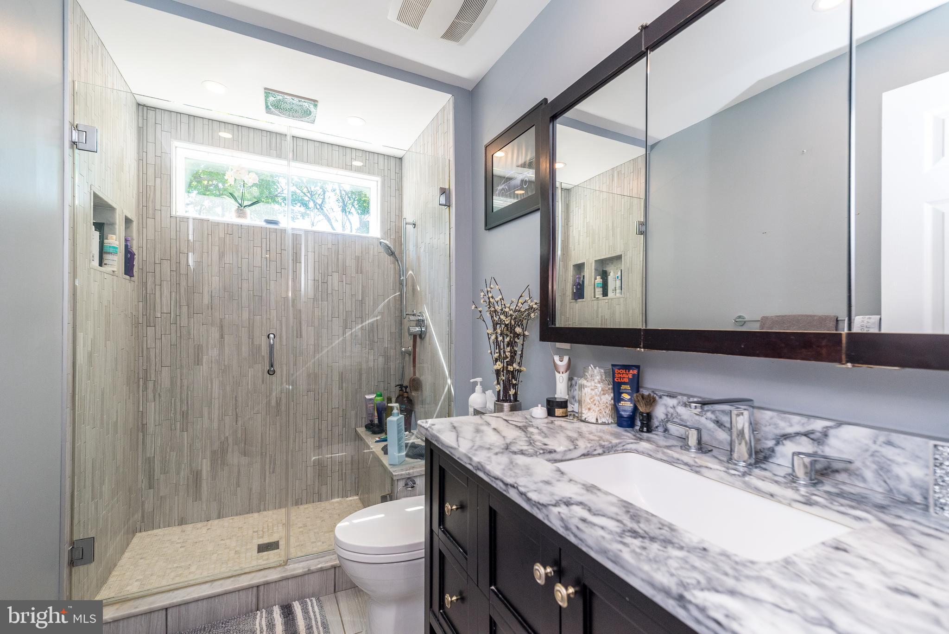
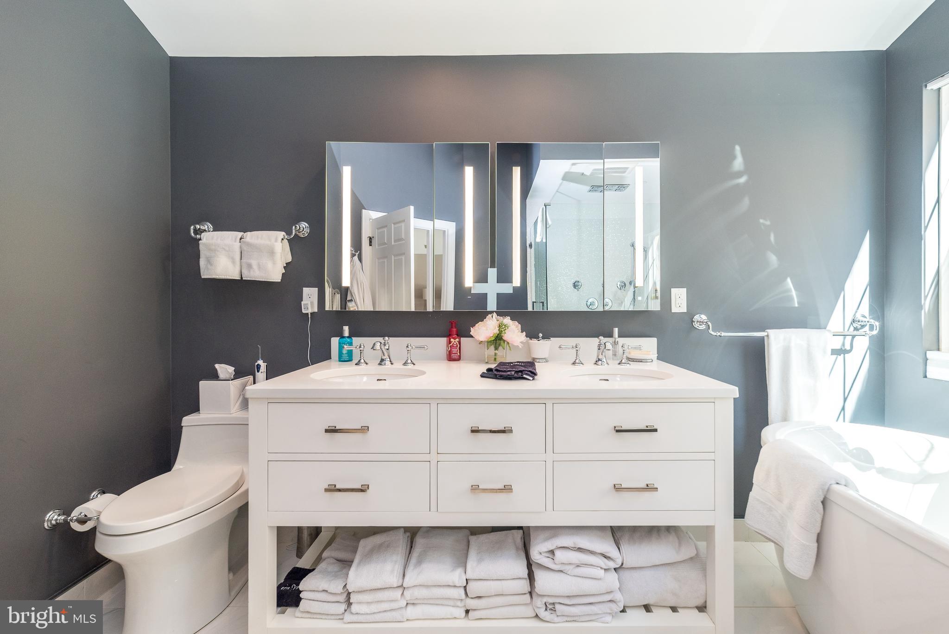
The primary bedroom has a walk-in closet and an ensuite bath which has a heated tile floor, a free standing  tub, a frameless shower with remarkable tile, and a double vanity sink with lighted mirrors.
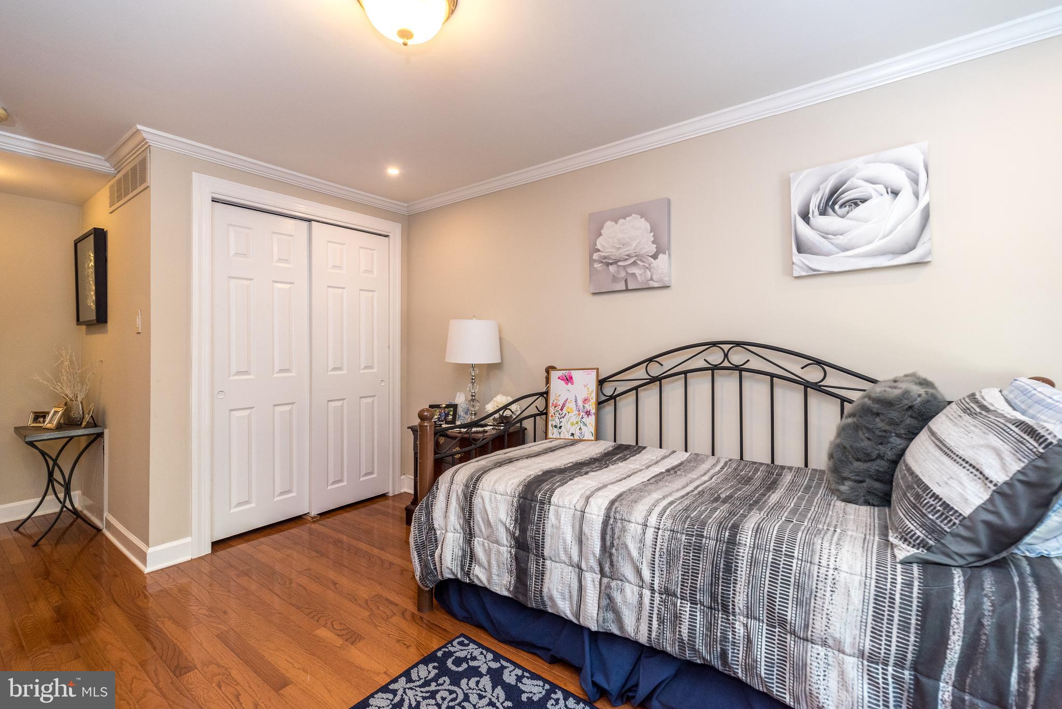
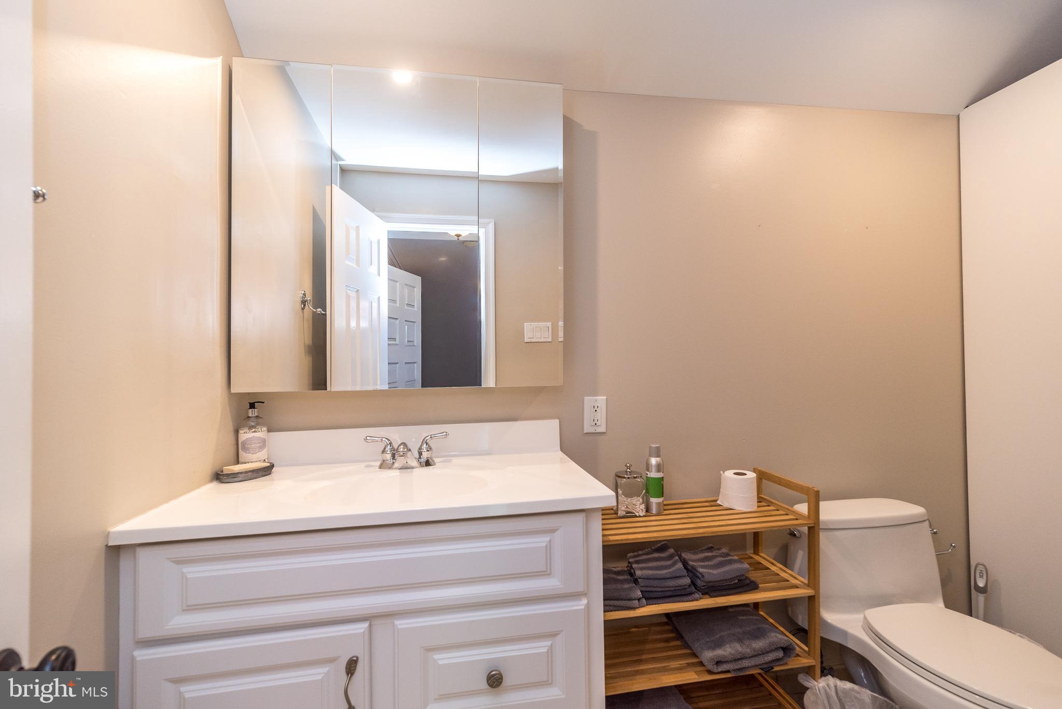
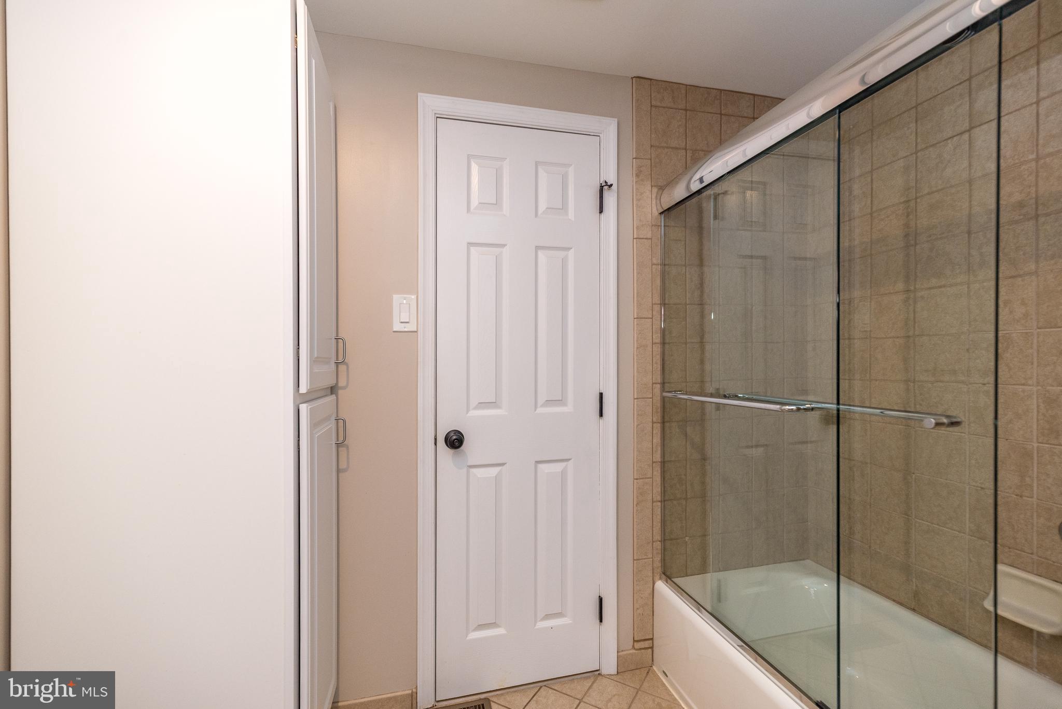
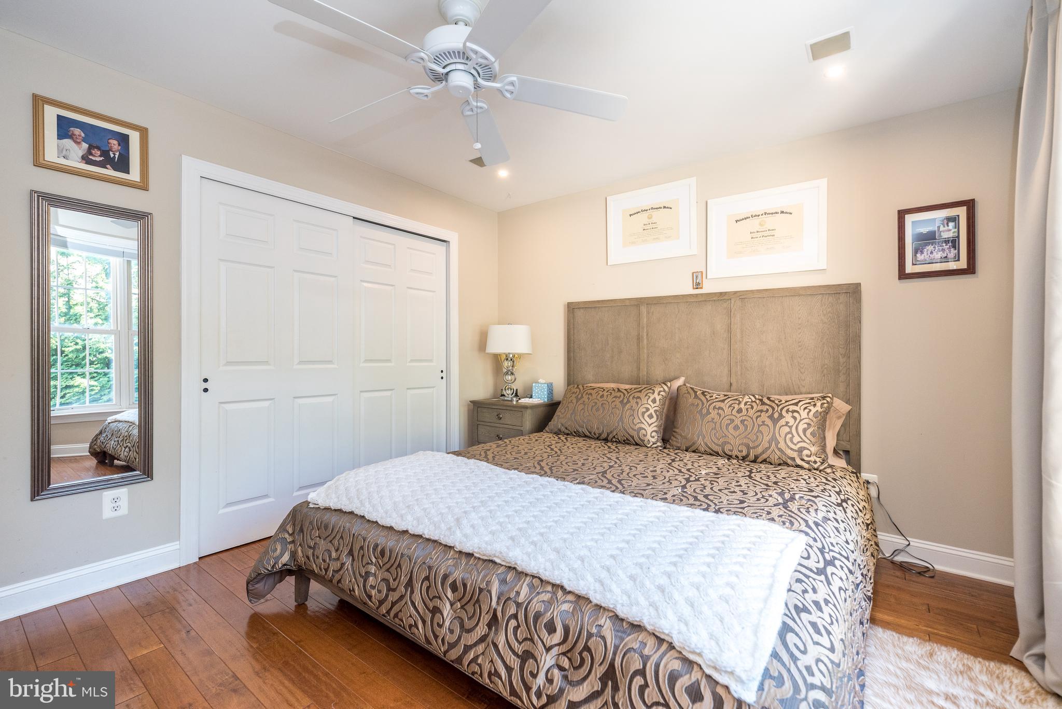
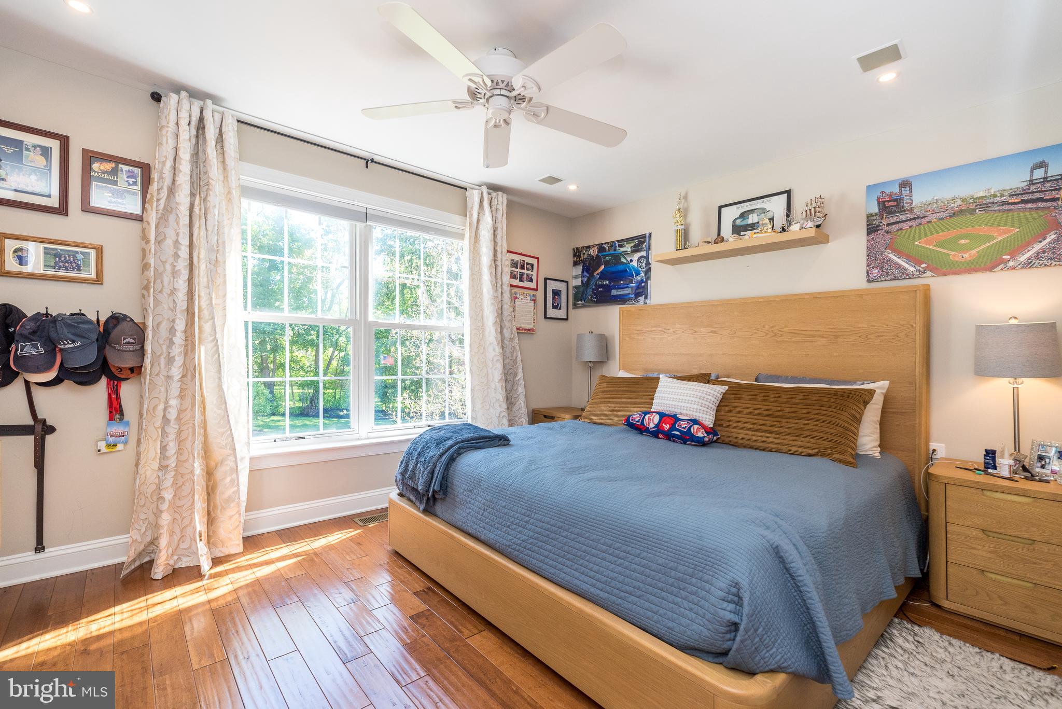
Three additional bedrooms are located on this main level.  A large hall bath has another frameless shower and is conveniently located.  Two of the other bedrooms share a jack and jill bathroom.
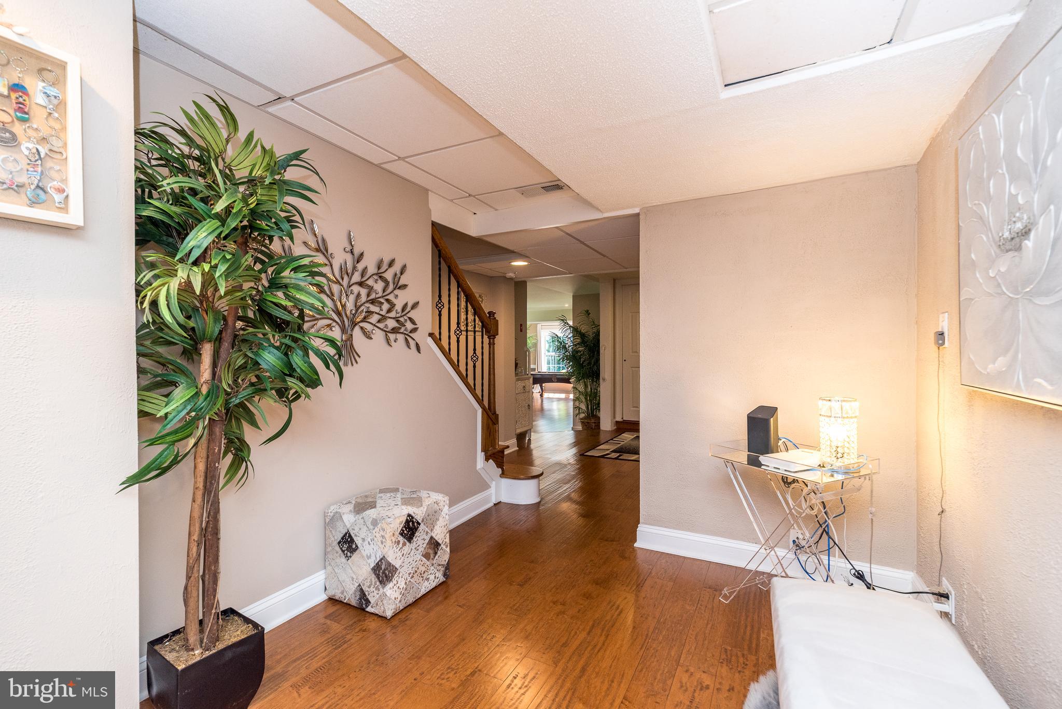
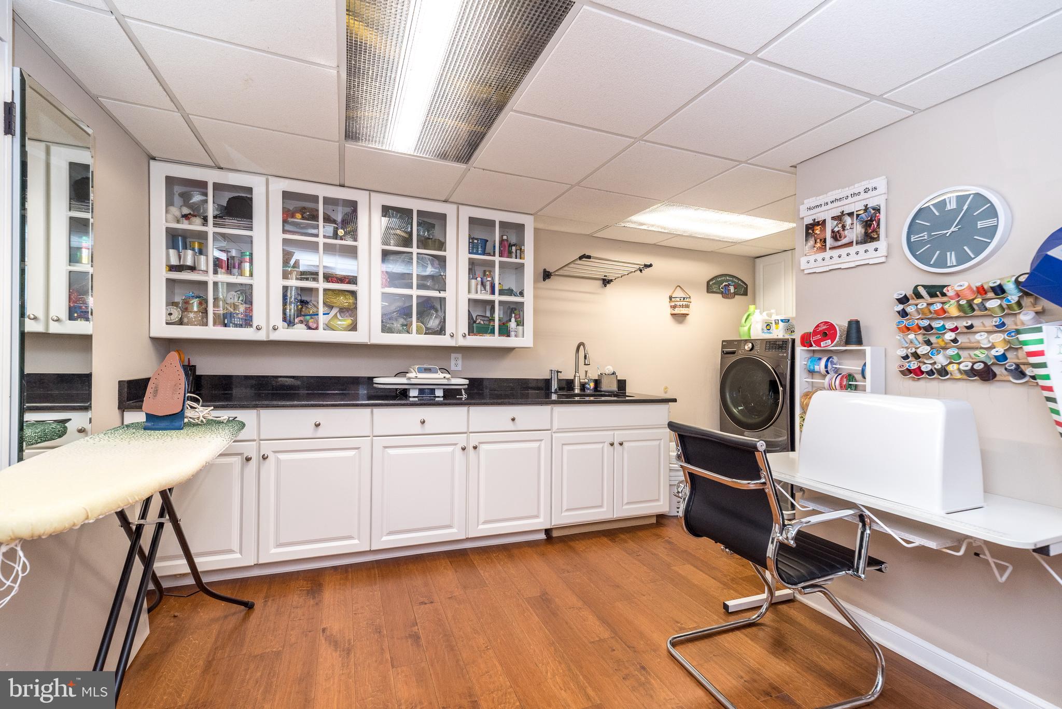
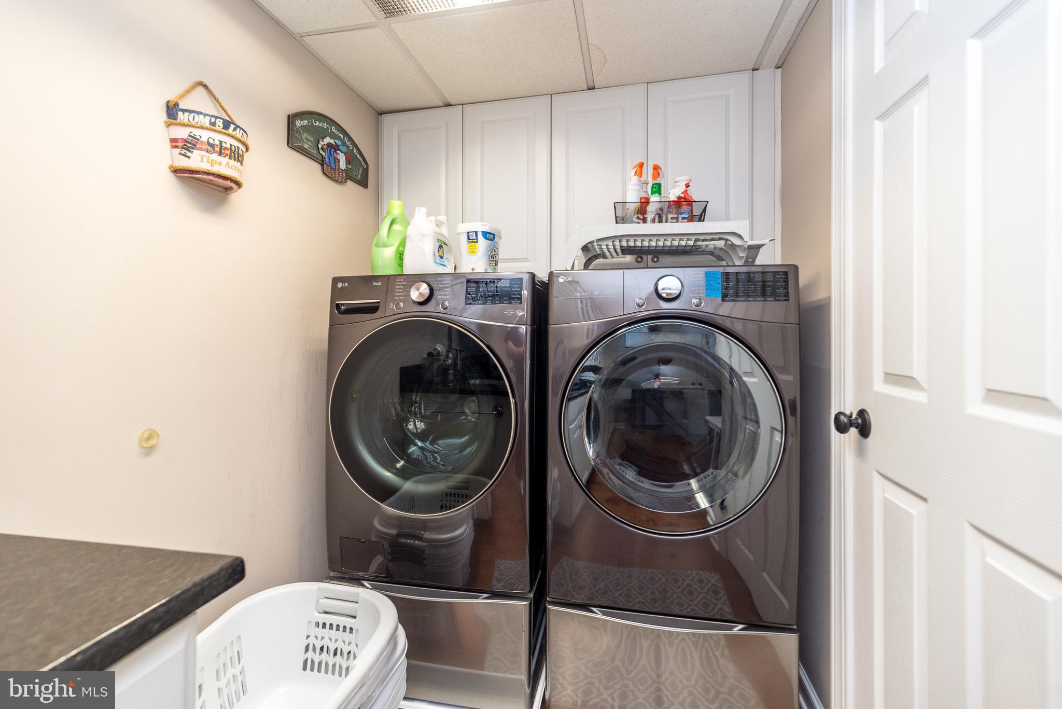
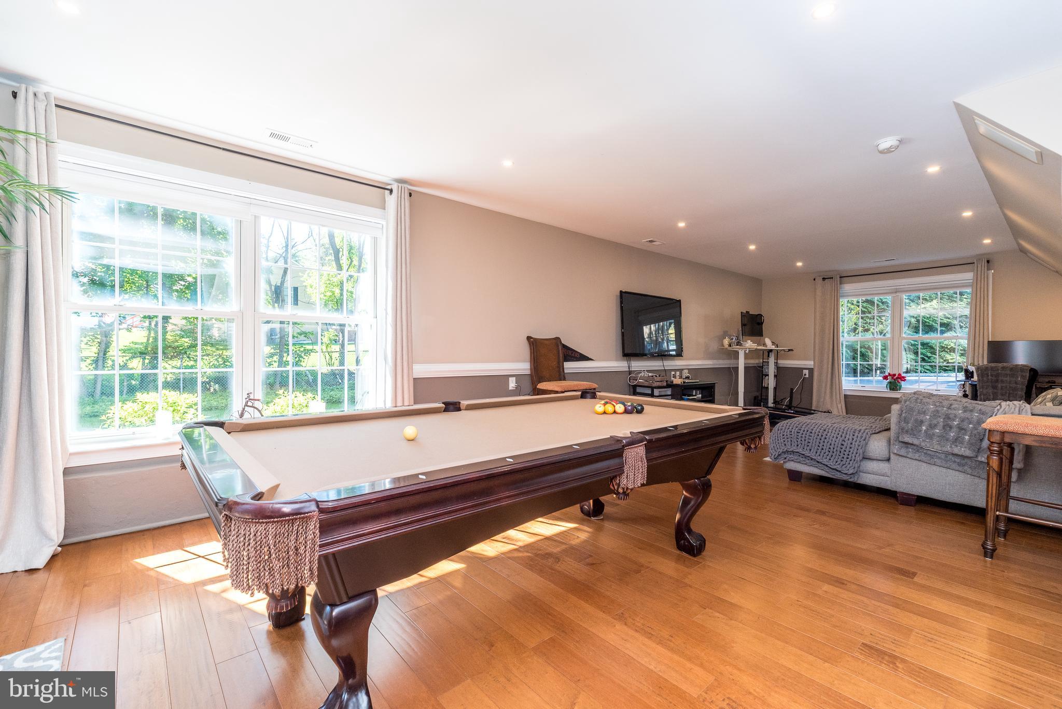
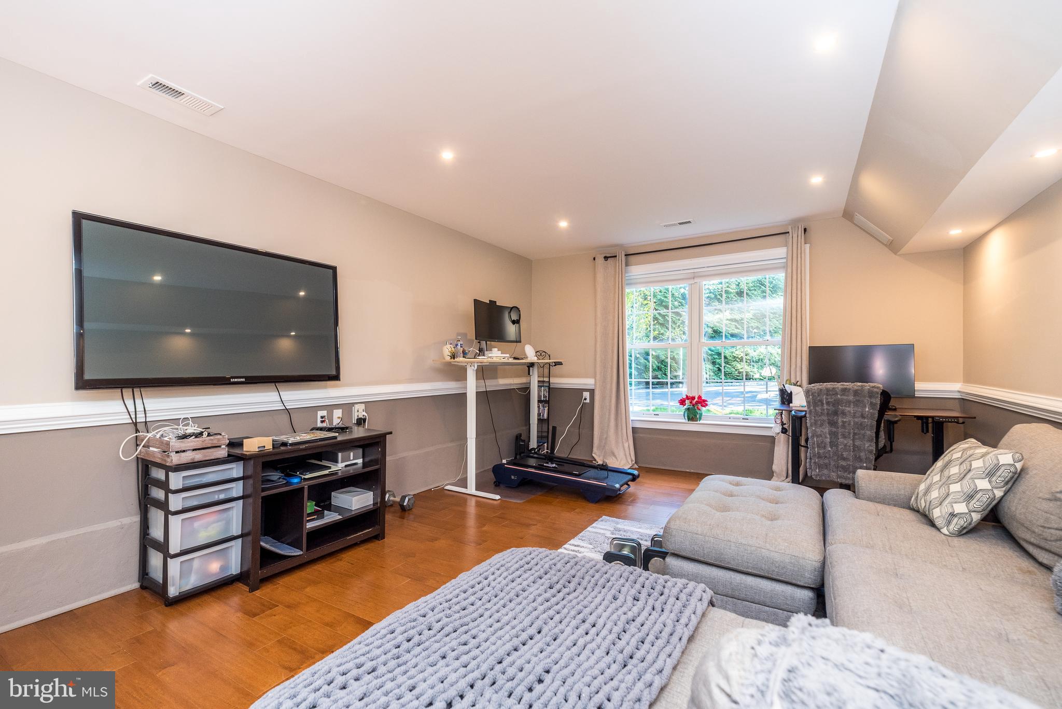
An open staircase leads to the beautifully finished lower level, offering an entirely additional level of living space filled with natural light from numerous windows. This versatile area could easily function as an in-law suite, guest quarters, home office, gym, or entertainment space. You’ll also find a spacious laundry room with abundant cabinetry and built-in storage.
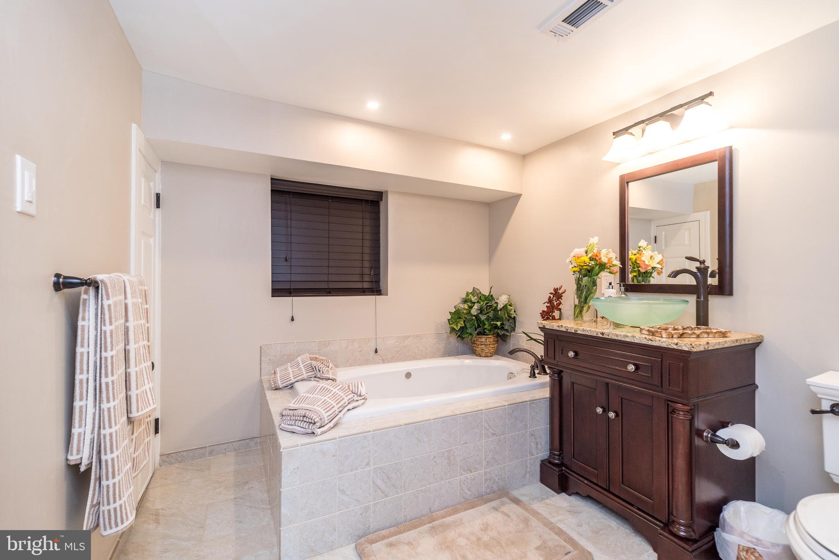
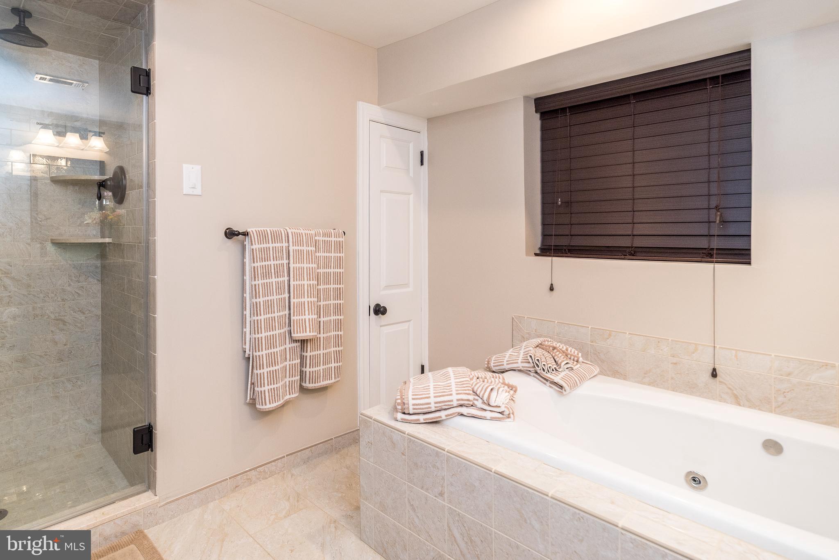
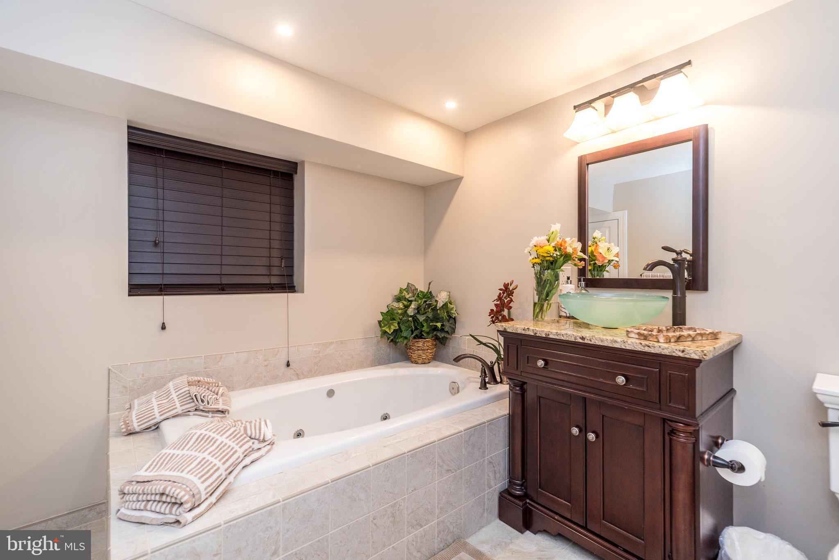
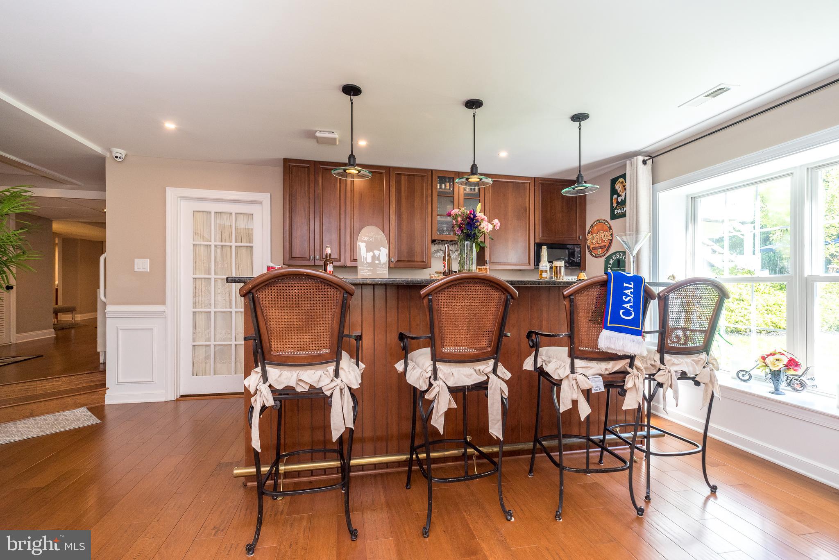
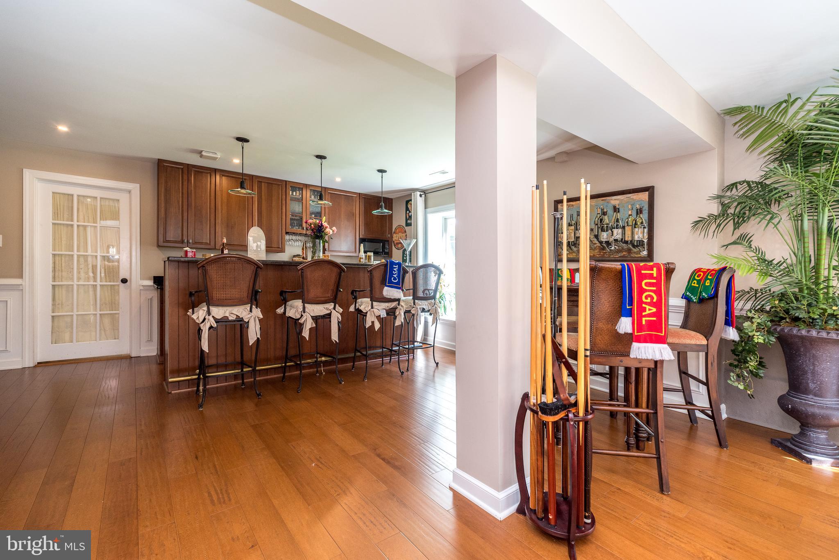
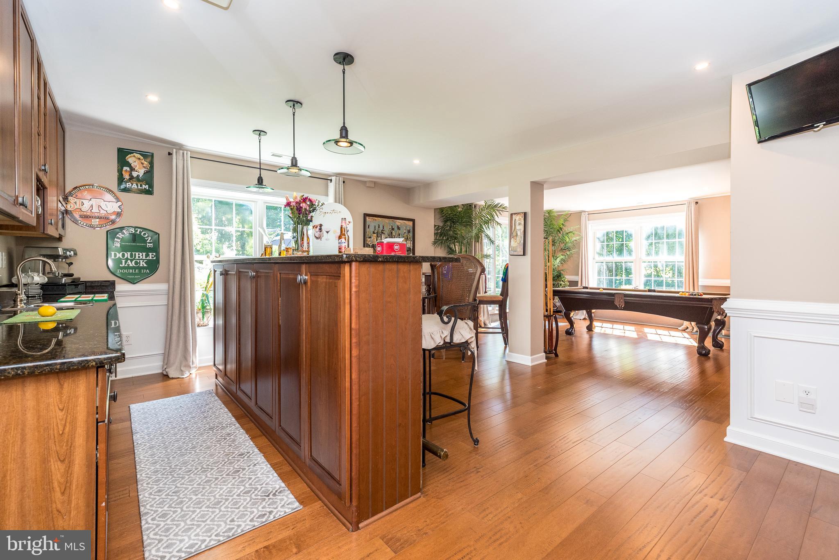
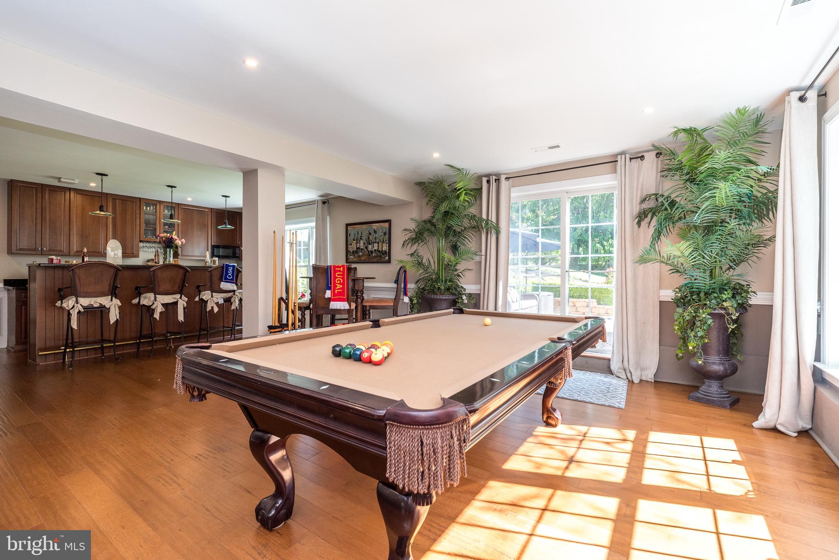
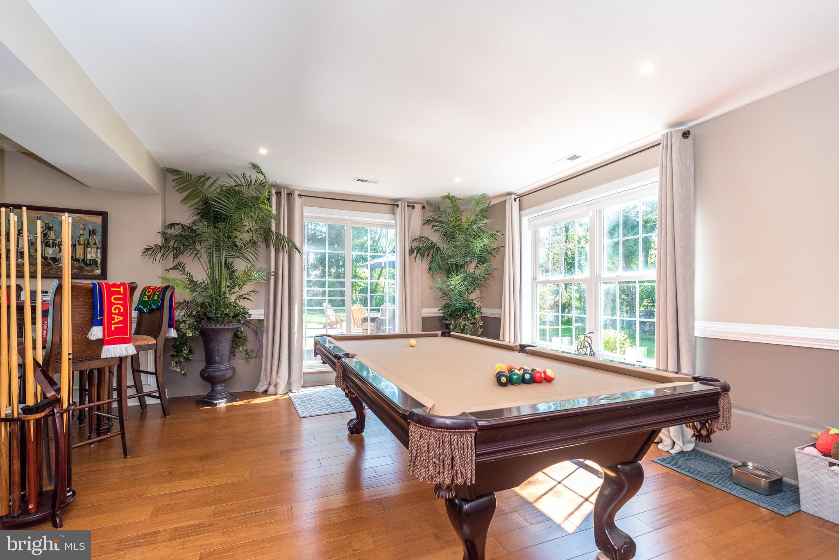
The finished lower level continues to impress with a second great room featuring a custom built-in bar — the perfect space for entertaining family and friends. This level also includes an additional bedroom or private office, offering flexibility to fit your lifestyle needs. A full bath featuring a separate soaking tub and custom shower completes this beautifully designed space.
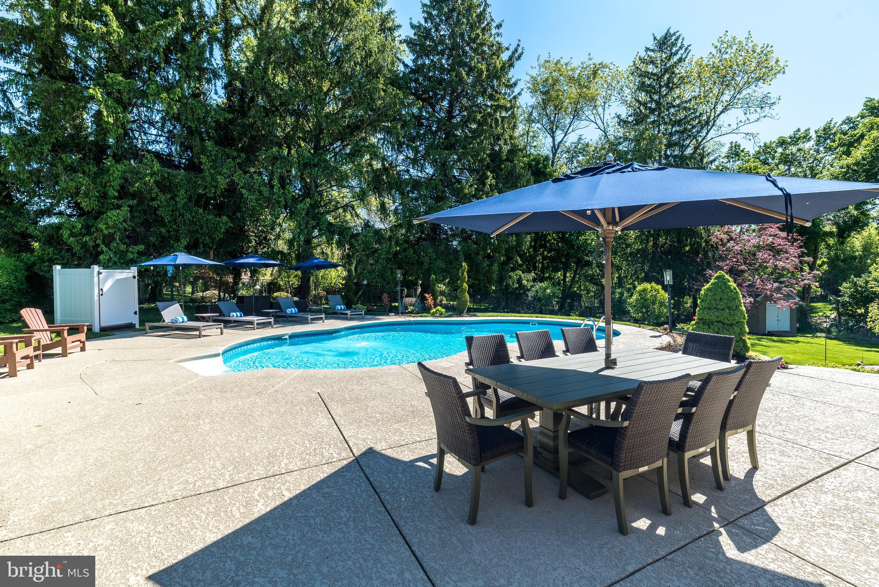
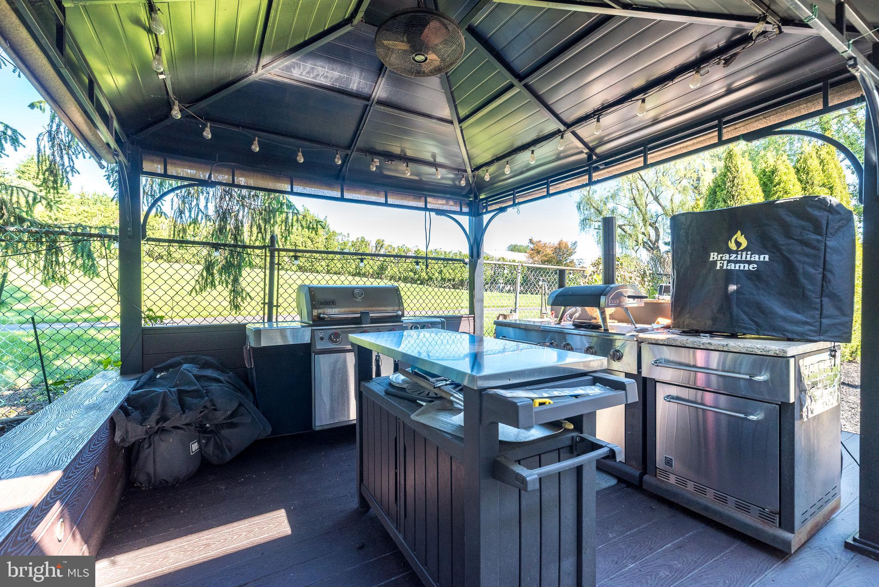
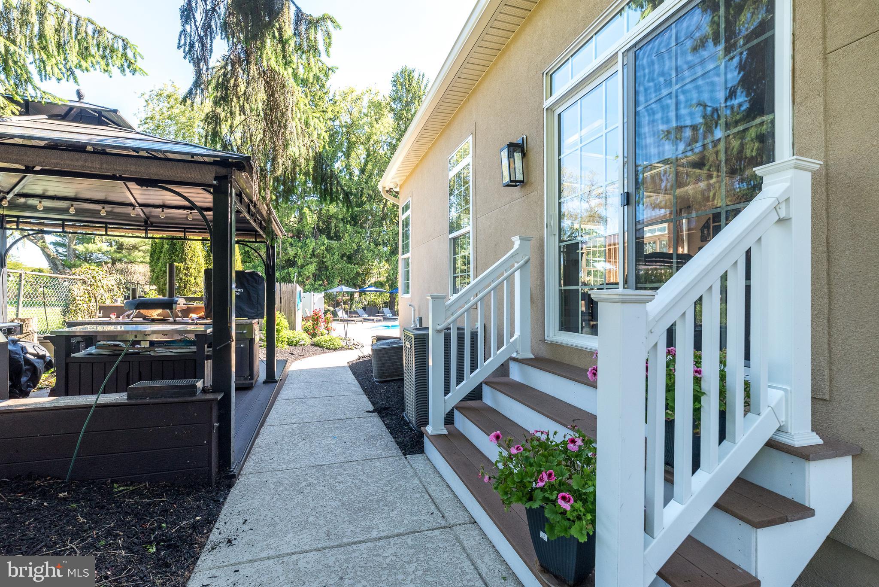
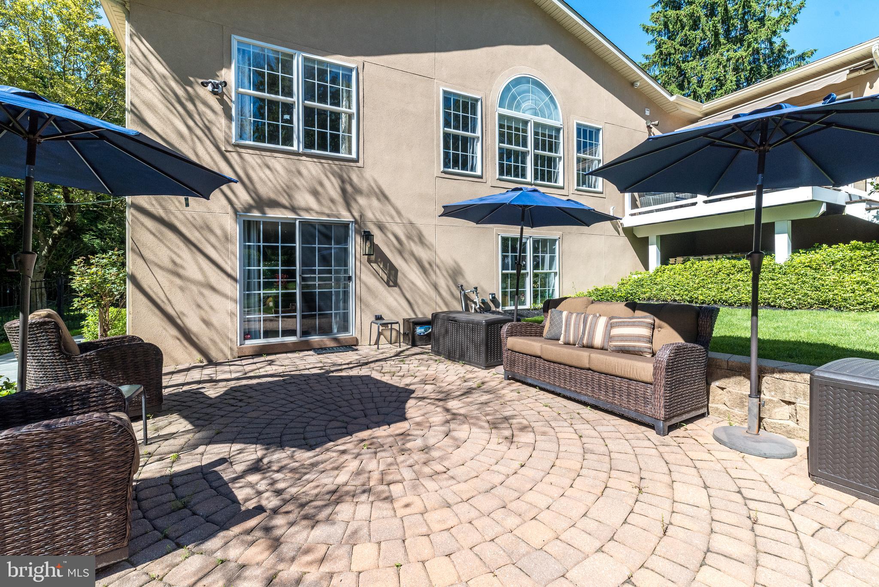
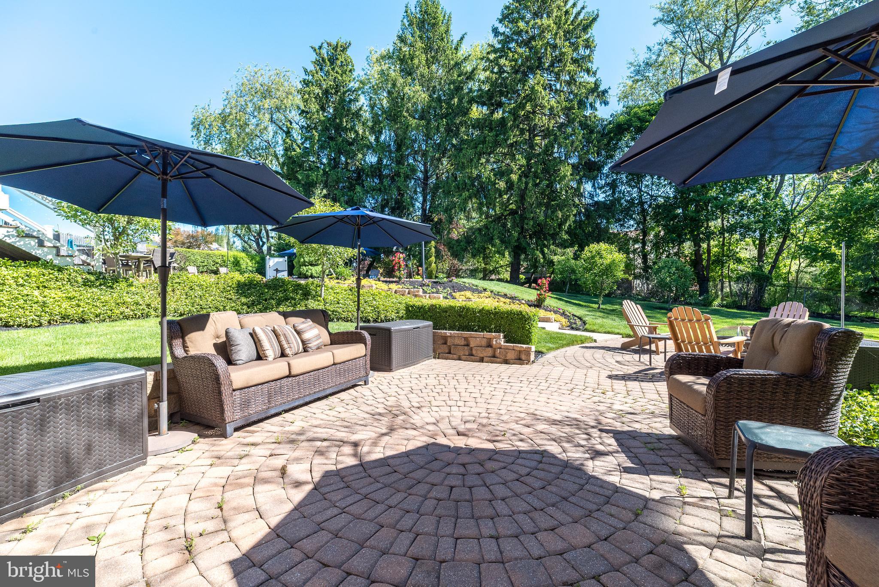
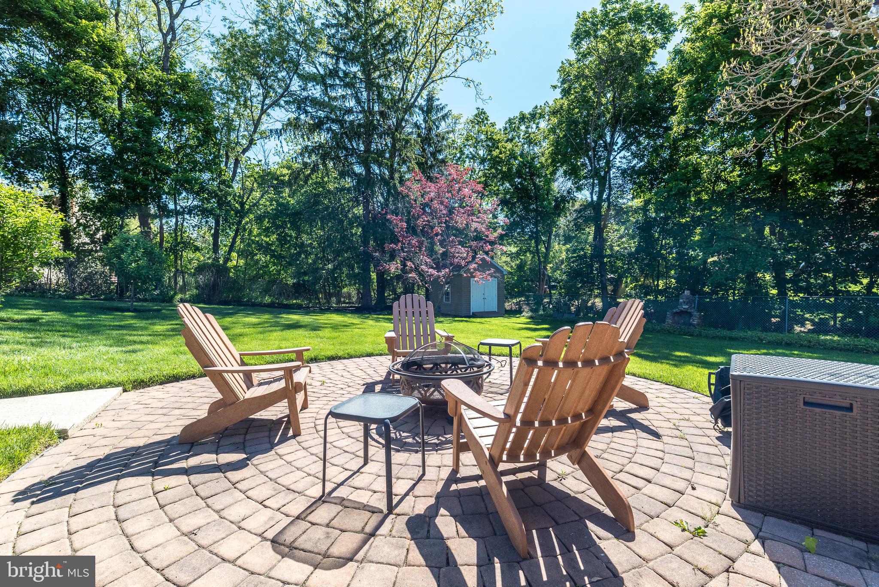
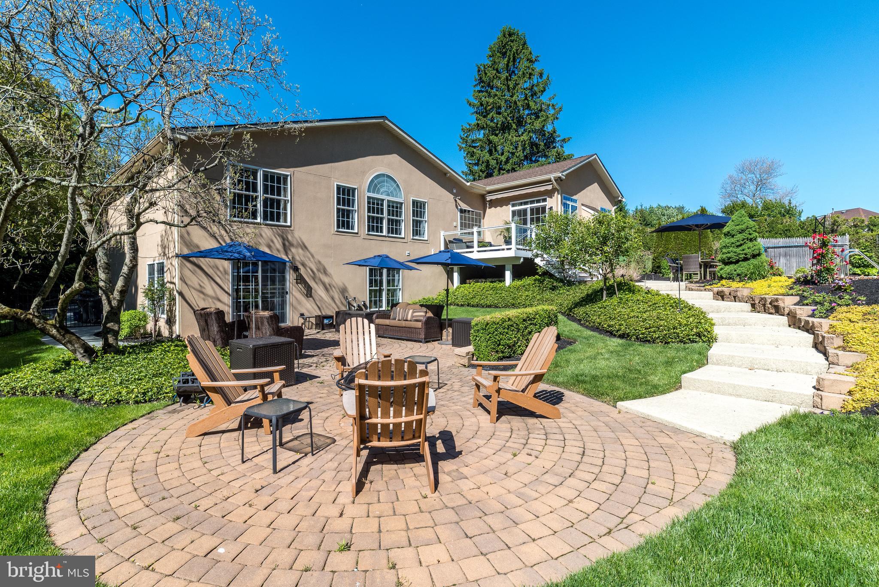
Step outside into your own private resort-style backyard retreat. Designed for relaxation and entertainment, the rear yard features a spacious pool, expansive paver patio, raised composite deck, and a gazebo complete with an outdoor kitchen — ideal for hosting unforgettable gatherings. Adding to the convenience and luxury is a dedicated “Changing Cabana Room,” allowing guests to transition effortlessly from poolside fun to indoor comfort.
This exceptional home truly offers the ultimate staycation lifestyle with luxury amenities both inside and out. Opportunities like this don’t come along often — schedule your private tour today and start enjoying your own personal paradise.

111 TANYARD ROAD

Message successfully sent.

What would you like to know?

What is 3 + 4 ?

I agree to receive email communication and understand I can unsubscribe at any time.

I agree to be contacted by Charis Realty Group via call, email, and text for real estate services. To opt out, you can reply 'stop' at any time or reply 'help' for assistance. You can also click the unsubscribe link in the emails. Message and data rates may apply. Message frequency may vary. Privacy Policy

Related Properties

New on site 2 days ago
Discover a remarkable blend of contemporary architecture and refined craftsmanship at 44 Paisley Road, a newly constructed luxury residence nestled on a private half-acre homesite within the award-winning Council Rock School District. Designed with both style and functionality in mind, this exceptional home offers more than 3,800 square feet of thoughtfully planned living space where clean modern lines meet timeless elegance.

A long private driveway leads to an impressive exterior that immediately captures attention. Inside, the home unfolds with soaring ceilings, expansive walls of glass, and gorgeous wide-plank White Oak flooring that create a bright, airy atmosphere throughout. The dramatic two-story living room serves as the heart of the home, highlighted by a sleek gas fireplace and an abundance of natural light streaming through oversized windows.

The gourmet kitchen was designed to impress, featuring custom 42-inch shaker cabinetry, striking Black Forest granite countertops, a generous center island with seating, and a hidden prep kitchen that keeps entertaining effortless while maintaining a clean, sophisticated aesthetic. Adjacent living and dining spaces flow seamlessly together, making everyday living and hosting equally enjoyable.

Exceptional finishes are showcased throughout, including 10-foot ceilings on every level, custom metal staircase railings, floating vanities, wall-mounted faucets, designer lighting, and energy-efficient spray foam insulation. An enclosed four-season sunroom extends the living space and offers the perfect setting to relax or entertain in every season.

The upper level is anchored by a luxurious owner's retreat designed for relaxation. The spa-inspired bath features a freestanding soaking tub, an oversized walk-in shower with touch-controlled temperature settings, and premium finishes throughout. Just beyond, a sunlit mezzanine provides the ideal space for a home office, reading nook, or quiet workspace. Two spacious secondary bedrooms are connected by a beautifully appointed Jack-and-Jill bath, while a fourth bedroom offers flexibility as a guest suite, nursery, or private office.

The walk-up daylight basement, featuring 9-foot ceilings and plumbing already roughed in for a future full bath, presents endless opportunities to customize the space into a home theater, fitness studio, recreation room, or additional living area.

Additional highlights include dual Carrier HVAC systems, Ecobee smart thermostats, LED recessed lighting, elegant Swiss Madison fixtures, and premium 8-foot Therma-Tru exterior doors. Every element of this one-of-a-kind residence has been carefully selected to deliver exceptional comfort, efficiency, and modern luxury in one of Bucks County's most desirable locations.
#PABU2127600

RICHBORO

44 PAISLEY ROAD

4 Beds

3 Baths

5,600 Sq.Ft.

$1,375,000

MLS#: PABU2127600

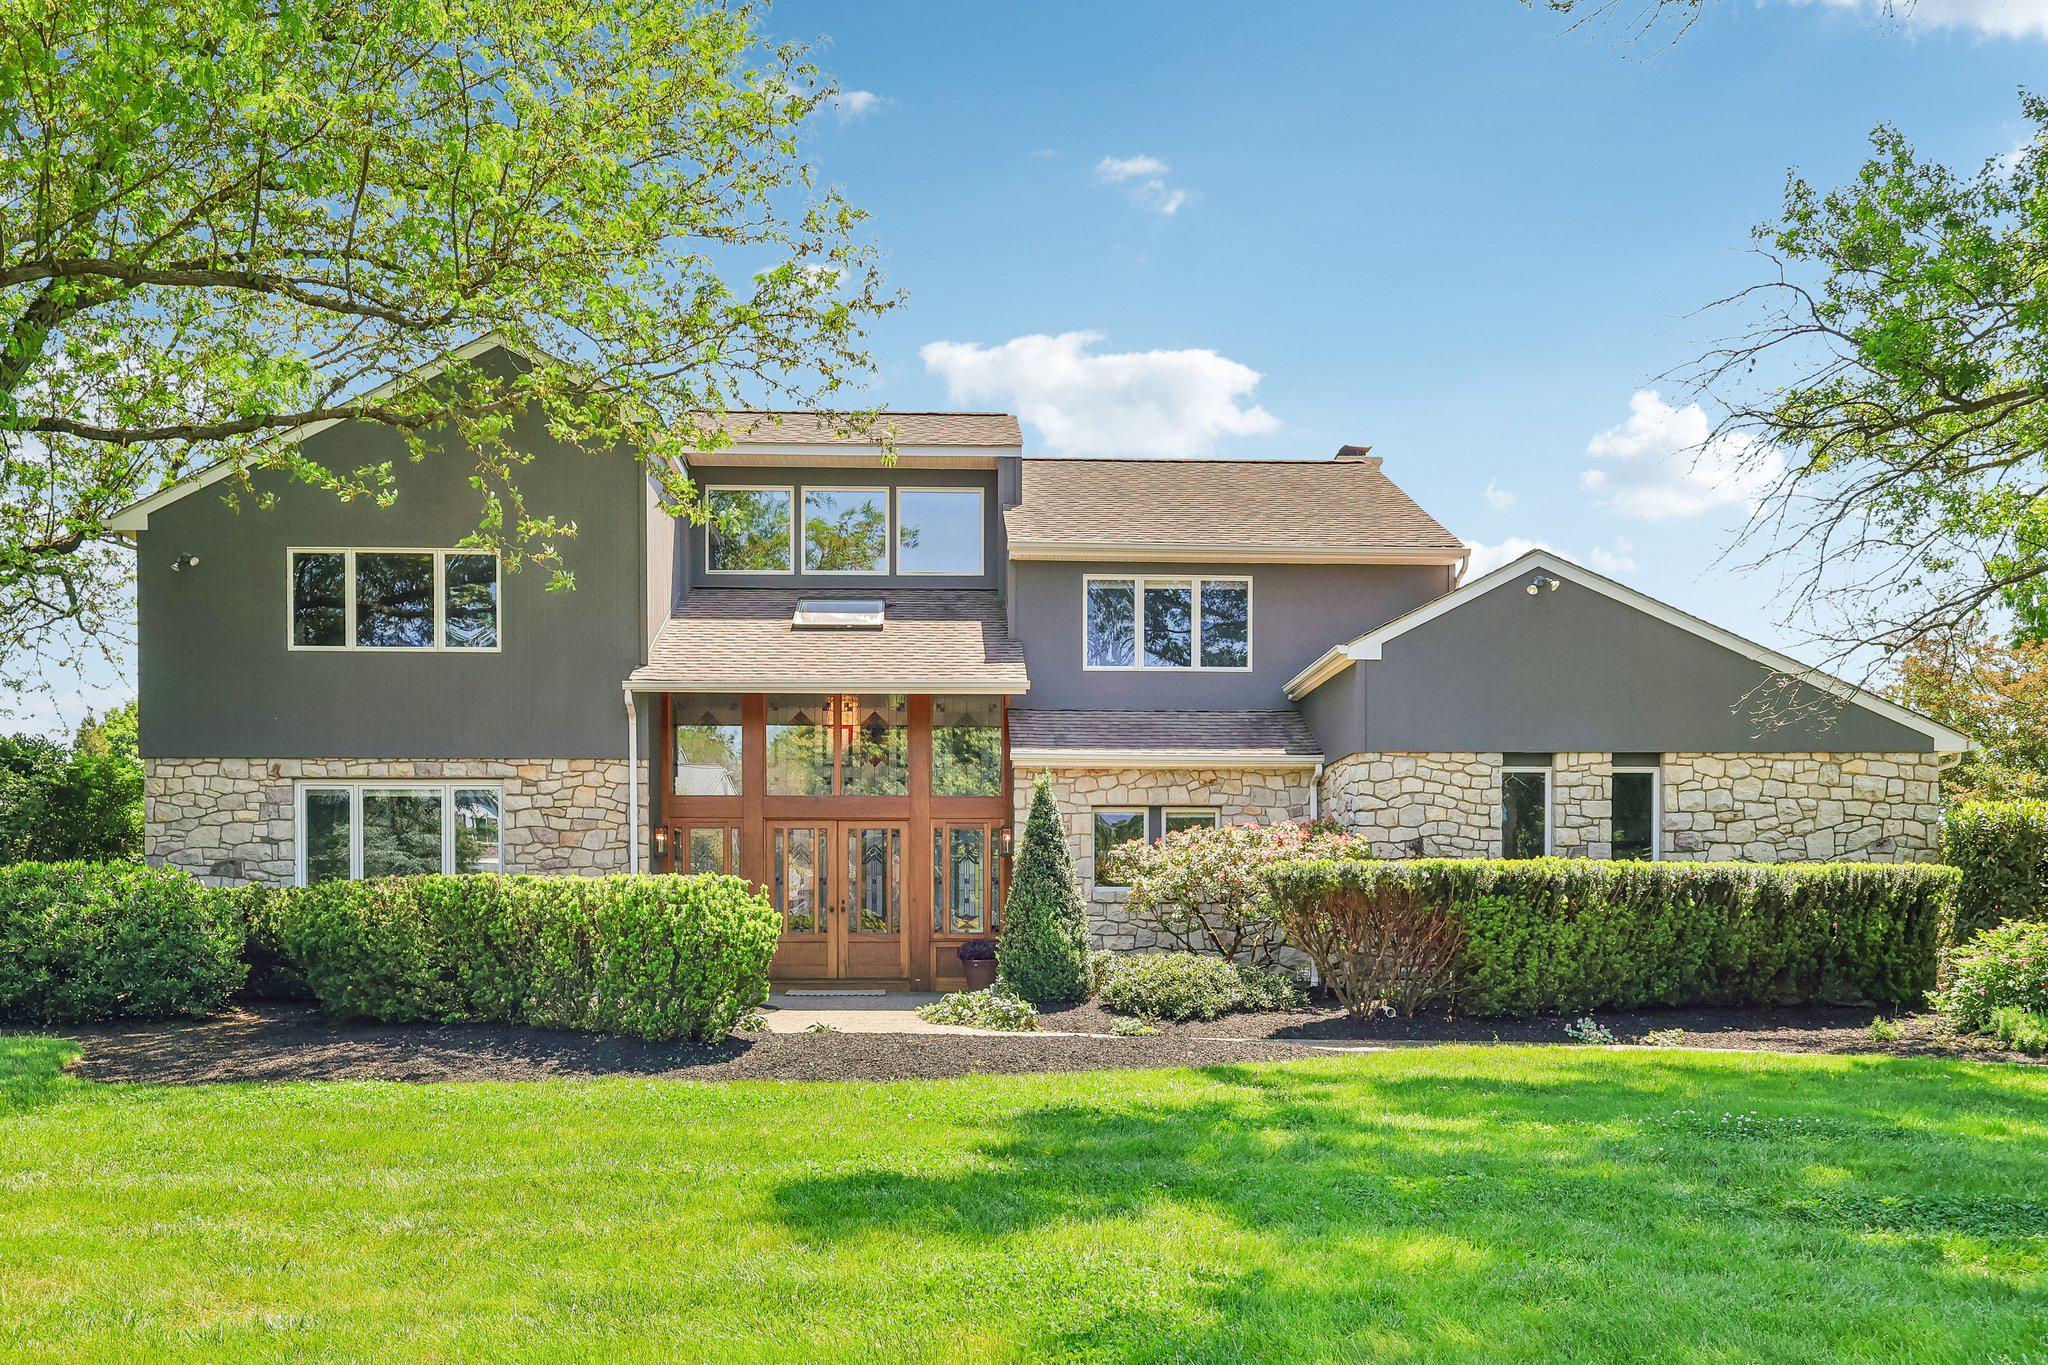
Welcome home! This striking 3-4 bedroom 2.5 bath home in The Estates of Mallard Creek is a sanctuary of design, drawing inspiration from the principles of Organic Architecture exemplified by Frank Lloyd Wright. Sitting on a pristine 0.92-acre lot, this home blends traditional, mid-century, and contemporary design to seamlessly bring the outdoors in.
Past the custom stained glass mahogany entryway, you'll find a Gourmet Kitchen centered around double islands with a Sub-Zero fridge and induction cooktop with pot filler. The layout flows effortlessly to a sunlit family room with a wood-burning fireplace, a bright spacious sunroom, and a home office.
The luxurious Primary Suite is a true retreat, boasting a spa-caliber en-suite with an expansive custom tile shower and a massive custom dream closet (converted from the 4th bedroom).
Entertain effortlessly in the 800-sq-ft finished daylight basement, or relax in the Ultimate Indoor Spa Room, where accordion glass doors open completely to the patio. Located in the award-winning Council Rock School District, this zen retreat is the perfect home, just minutes from local dining and shopping.
#PABU2121048

RICHBORO

112 WHITNEY LANE

4 Beds

2 Baths

4,602 Sq.Ft.

$1,100,000
MLS#: PABU2121048

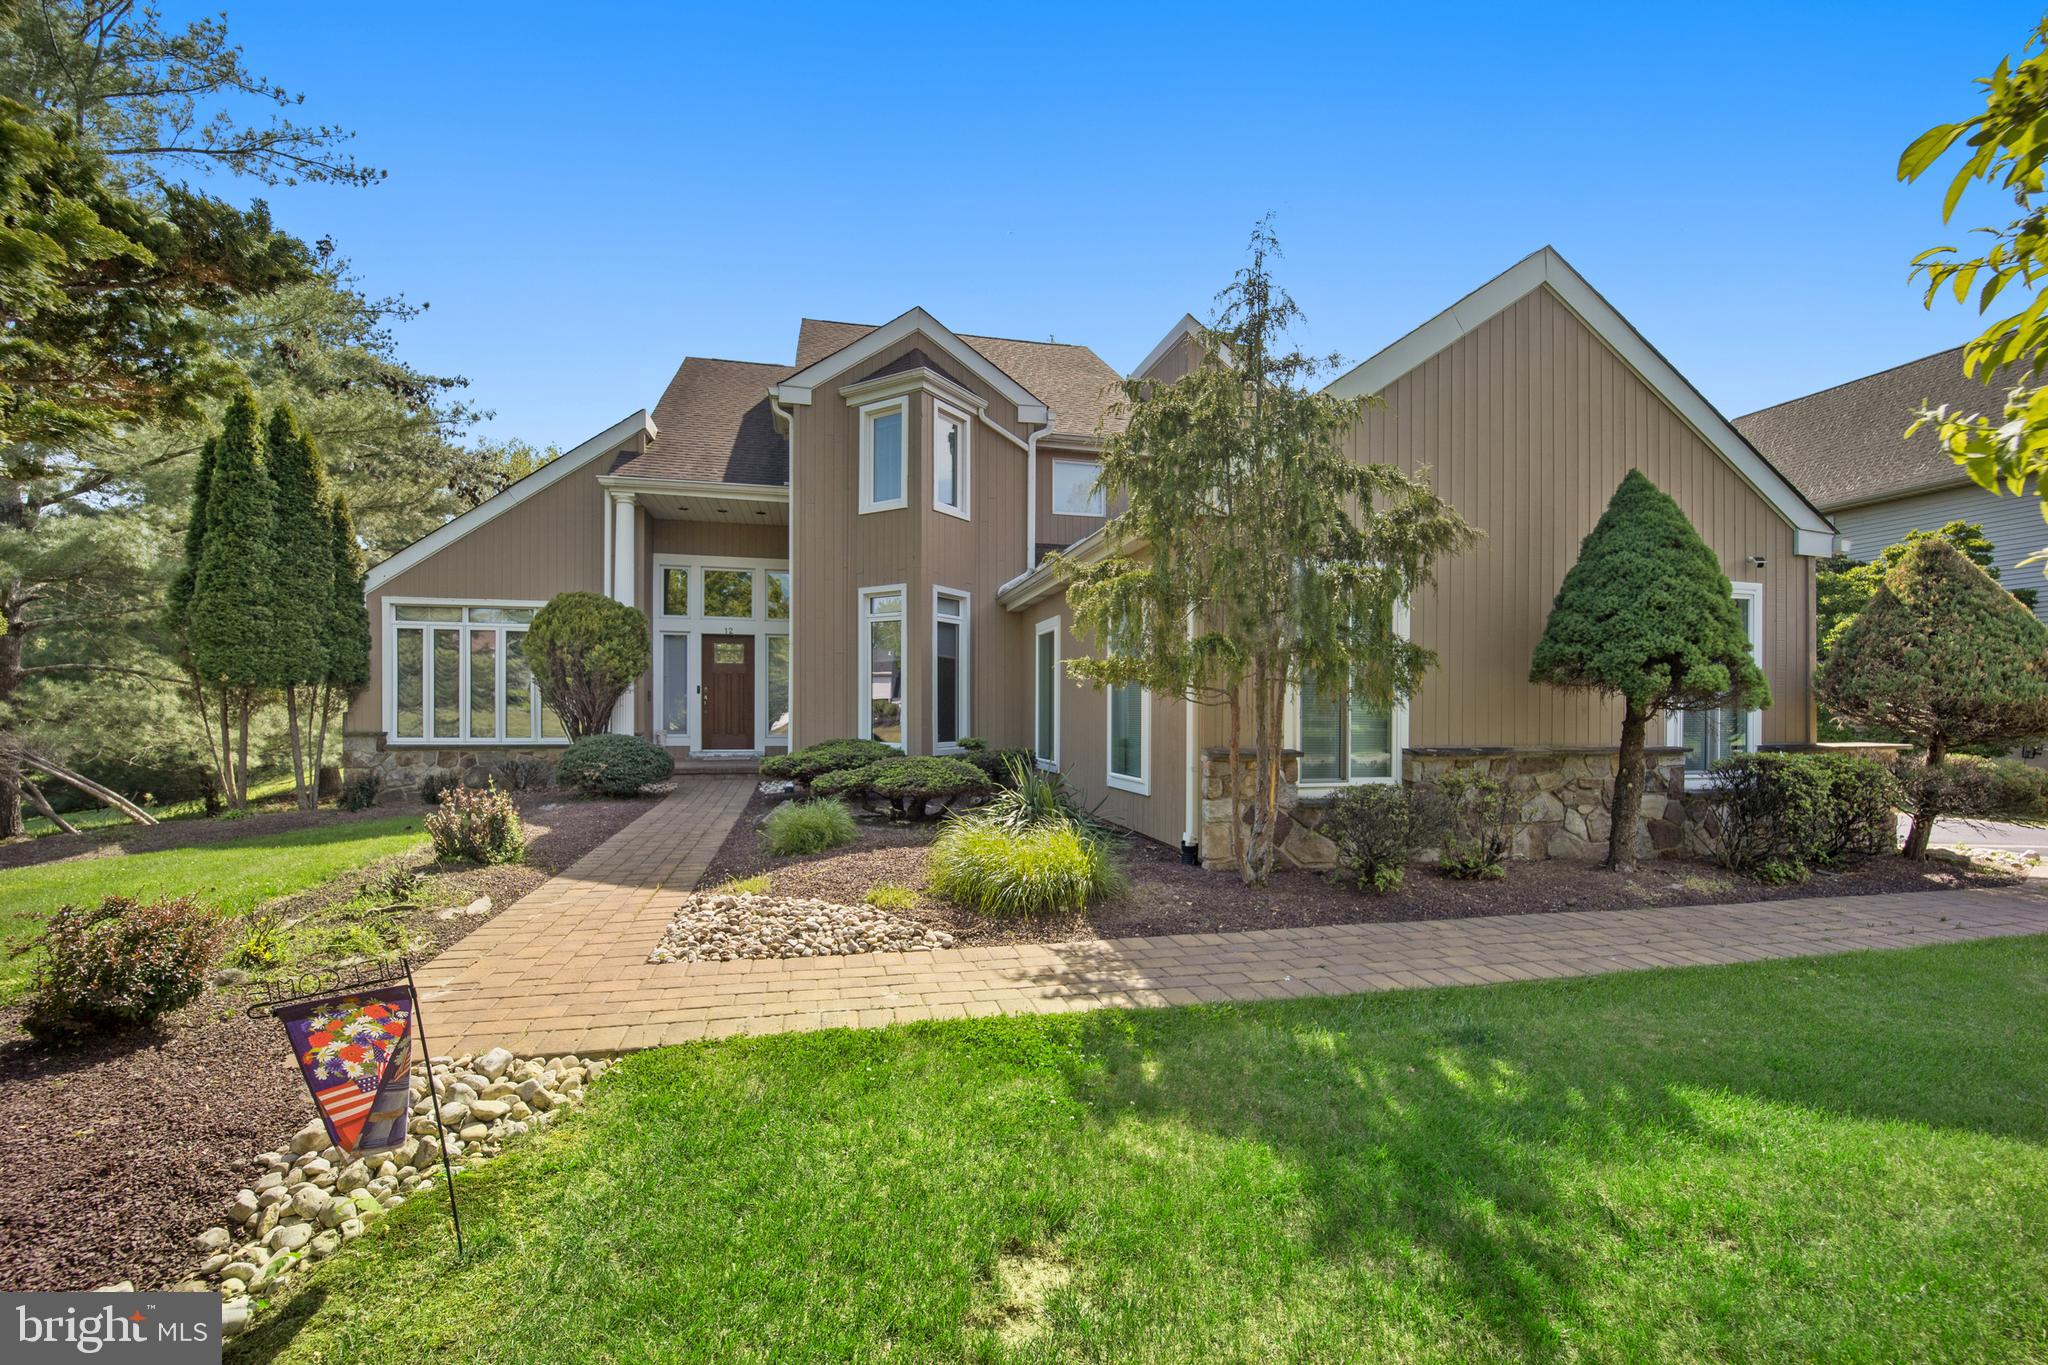
Welcome to this stunning contemporary home nestled on a gorgeous 3/4 acre in the heart of Richboro. In the award winning Council Rock School District. From the moment you step into the grand foyer, you'll be captivated by the elegance and warmth this home offers. The main level boasts gleaming hardwood floors throughout, setting the tone for the thoughtfully designed spaces within. A formal living room and private study flank the entry, perfect for both entertaining and working from home. The sun-drenched family room, anchored by a classic wood-burning fireplace, flows seamlessly into the kitchen area and formal dining room. Ideal for hosting gatherings of any size. The stunning kitchen is a true showstopper, featuring updated appliances and an effortless connection to both dining room and the expansive deck, overlooking your private backyard oasis. Complete with a sparkling in-ground pool and spa and beautifully designed paver patio. Whether you're hosting summer parties or enjoying a quiet morning coffee, this outdoor space delivers. Upstairs, hardwood floors continue through the hallway, leading to four generously sized bedrooms with newer carpet. A beautifully updated hall bath features a newly installed shower and double vanity. The primary suite is a true retreat, offering dual cedar closets plus an oversized walk-in closet. The luxurious en-suite bath is designed to impress with dual vanity sinks, a jetted soaking tub, and a separate shower. Head downstairs to the fully finished walk-out basement, offering incredible flex space for a home theater, game room, or gym. Full bathroom plus an incredible private sauna room.
#PABU2121188

RICHBORO

12 TANYARD ROAD

4 Beds

3 Baths

3,586 Sq.Ft.

$975,000
MLS#: PABU2121188

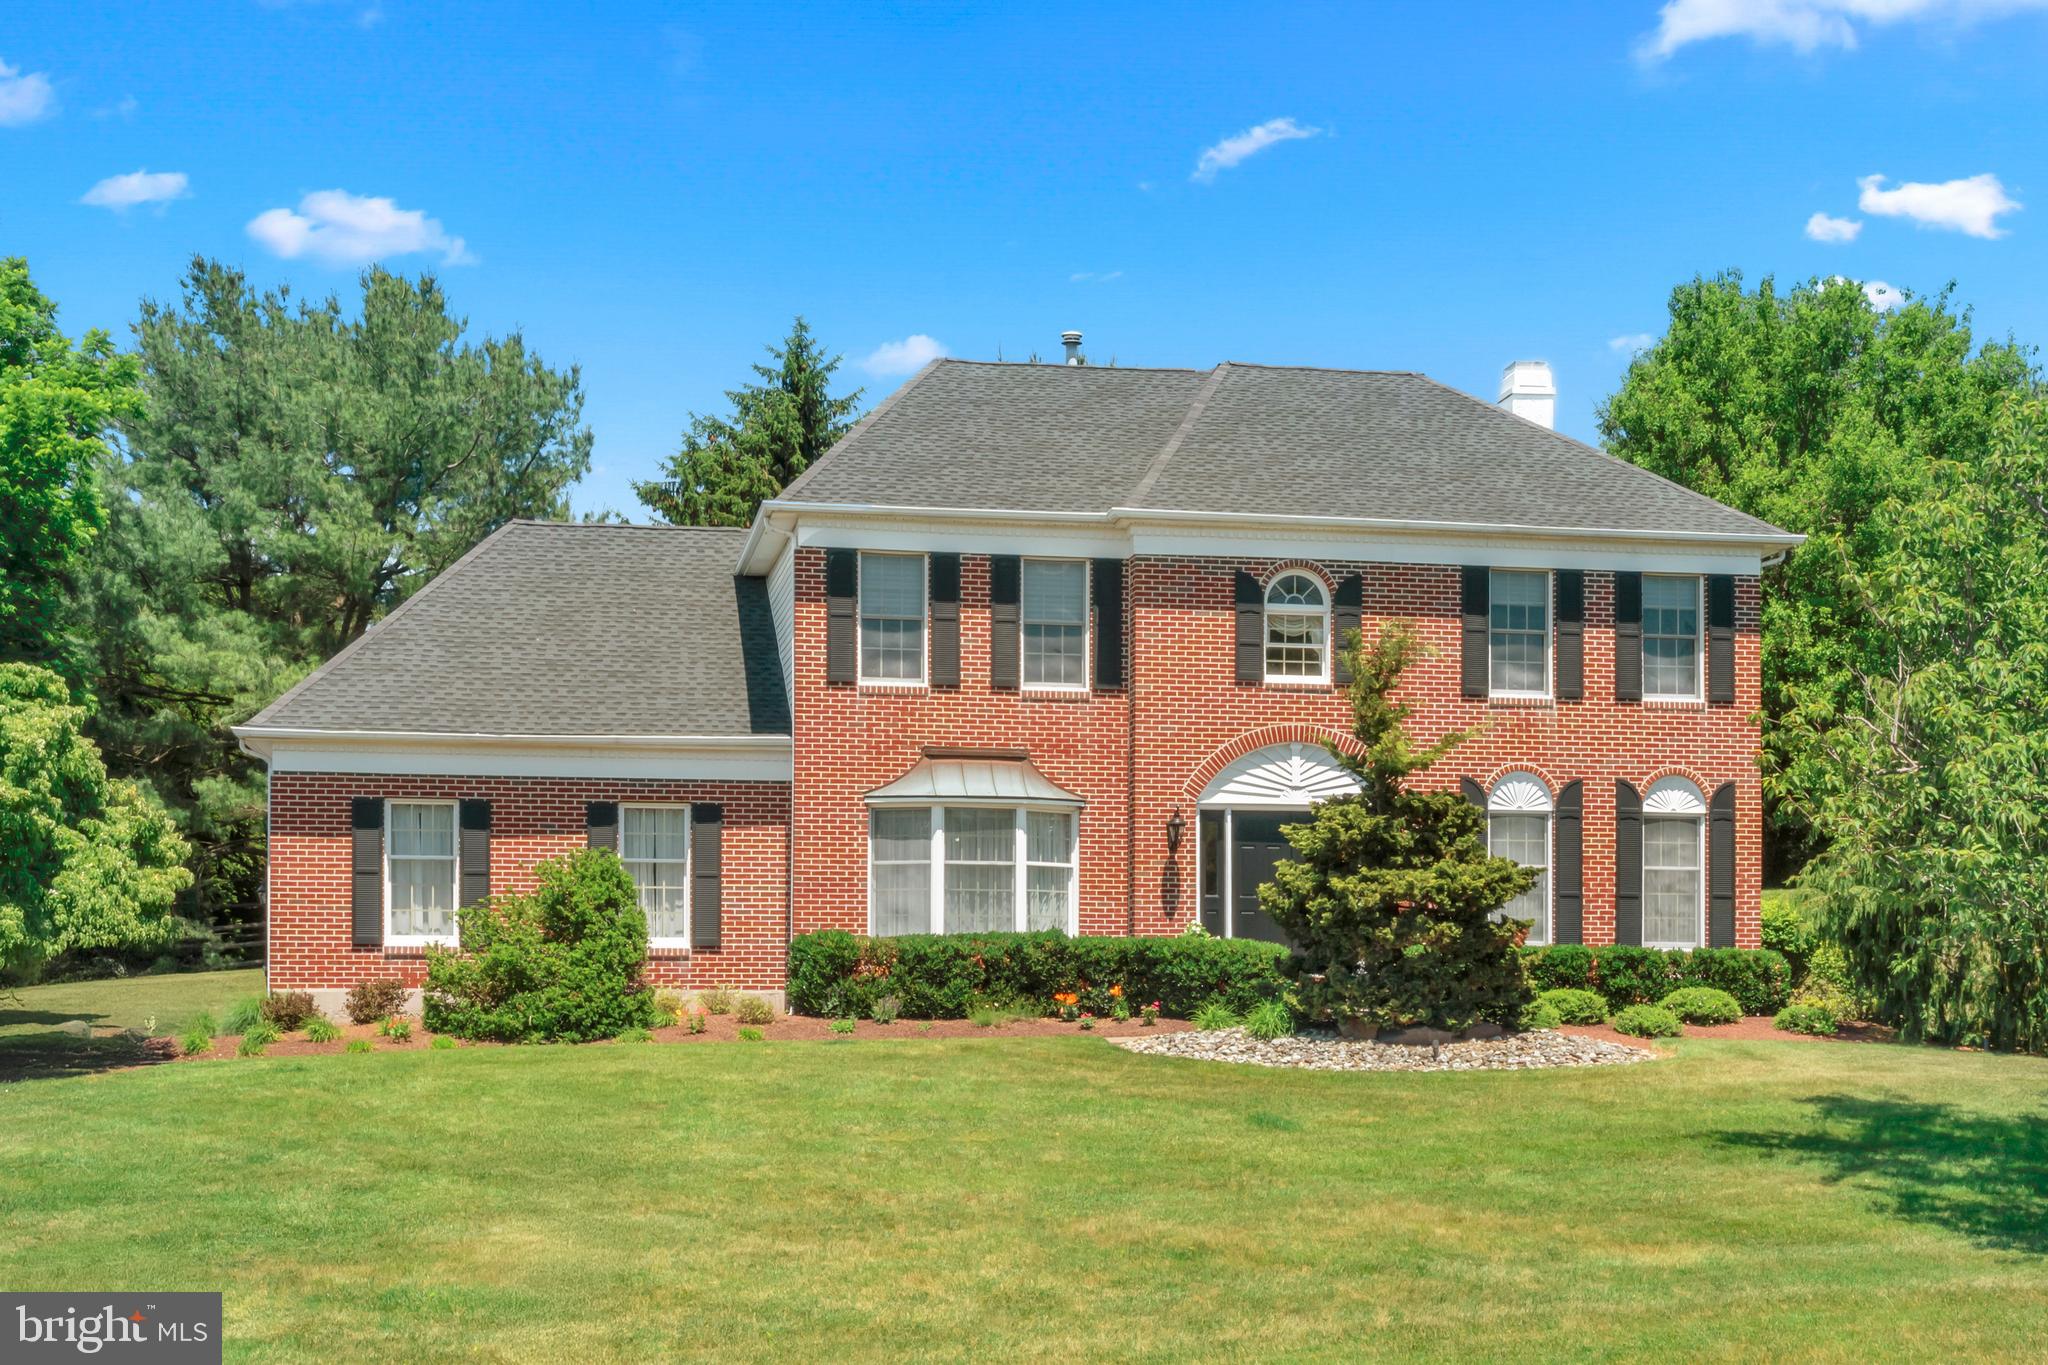
Welcome to this exceptional home in the highly desirable Northampton Estates community, located in the highly rated Council Rock School District. From the moment you arrive, you'll appreciate the beautiful brick front, professional landscaping, and impressive double door entry.

Step inside to a stunning two story foyer with hardwood floors and a turned staircase, creating a grand first impression. The foyer is flanked by formal living and dining rooms, perfect for entertaining or everyday gatherings. Hardwood flooring flows throughout most of the main level, adding warmth and elegance throughout the home.

The kitchen is designed for both function and comfort, featuring heated tile floors, granite countertops, a center island, pantry, wall oven, and a bright breakfast area. Sliding glass doors lead to a paver patio overlooking the private backyard, creating the perfect setting for outdoor dining, morning coffee, or summer get togethers. Just off the kitchen, the spacious family room offers hardwood floors and a beautiful stone gas fireplace, making it a warm and inviting place to relax. A private office with updated flooring, powder room, and mudroom complete the main level. The mudroom still includes the original washer and dryer hookups, providing additional convenience and flexibility.

Upstairs, the spacious primary suite offers a comfortable retreat at the end of the day. The primary bathroom was beautifully remodeled and features heated tile floors, dual vanities with granite countertops, a walk in shower, and a private water closet. A walk in closet includes a convenient laundry area, while an additional closet provides even more storage space.

Three additional bedrooms are all nicely sized with ample closet space and share an updated hall bathroom with tile flooring and a tub shower combination.

The finished basement adds valuable living space and offers endless possibilities. Whether you're hosting game nights, creating a media room, setting up a home gym, or simply looking for extra space to spread out, this level is ready to accommodate your lifestyle. A dry bar adds to the entertaining appeal, while a separate bonus room is ideal for a home office, hobby room, playroom, or whatever best suits your needs.

Additional updates include a roof replaced in 2020, providing added peace of mind. Combining thoughtful updates, spacious living areas, and an unbeatable Richboro location, this home offers the perfect blend of comfort, style, and functionality.
#PABU2123632

RICHBORO

107 GLENIFFER HILL ROAD

4 Beds

2 Baths

3,094 Sq.Ft.

$969,900
MLS#: PABU2123632

 - property

Send a message

Message successfully sent.

Your message

What is 3 + 4 ?

Reason for contacting?

I agree to receive email communication and understand I can unsubscribe at any time.

I agree to be contacted by Charis Realty Group via call, email, and text for real estate services. To opt out, you can reply 'stop' at any time or reply 'help' for assistance. You can also click the unsubscribe link in the emails. Message and data rates may apply. Message frequency may vary. Privacy Policy

Sign Out

Virtual Assistant

Would you like to take the next step with this property? We can help you schedule a showing or virtual tour, or send you more details.

Yes, I would like more information.

Thank You for Your Reply, One of Our Agents will contact you as soon as possible

No, maybe later.

Thank you, you can always contact me via email, phone number or through the contact form.

Realhub AI

Lucy - Your AI-Powered Realtor

Update Your Temporary Password

Personalize your search

Enter your email and we'll notify you immediately when new listings match what you're looking for.

or enter email address

Already have an account ? Login here

Continue your home search

I agree to receive communications and understand I can unsubscribe at any time.

I agree to be contacted by Charis Realty Group via call, email, and text for real estate services. To opt out, you can reply 'stop' at any time or reply 'help' for assistance. You can also click the unsubscribe link in the emails. Message and data rates may apply. Message frequency may vary. Privacy Policy

Already have an account ? Login here

We use cookies

We use cookies primarily for analytics to enhance your experience. By accepting, you agree to our use of these cookies. You can manage your preferences or learn more about our cookies policy.