


Property
Beds
4
Full Baths
3
1/2 Baths
1
Year Built
1998
Sq.Footage
4,848
Step into your dream home, where elegance meets comfort and every space is designed for modern living. This remarkable residence is move-in ready, offering a perfect blend of sophistication and functionality. From the moment you enter, you’ll be greeted by soaring ceilings that create an open and airy atmosphere. The formal living and dining rooms provide the ideal setting for entertaining guests or enjoying quiet family dinners. For those who work from home, you'll appreciate the convenience of a private office situated conveniently on the first floor. As you continue through the home, you'll discover a chef's paradise in the gourmet kitchen. Equipped with high-end appliances, ample counter space, and a cozy breakfast nook. The adjacent family room serves as a natural extension of the kitchen, allowing for seamless interaction. Its stunning floor-to-ceiling fireplace acts as a captivating focal point, while the vaulted ceiling and strategically placed skylights flood the space with natural light. Venturing into the lower level, you'll find a fabulous entertainment oasis that is sure to impress. This versatile space is designed for ultimate leisure, featuring a dedicated movie lounge area, complete with plush seating for your favorite film nights. The expansive wet bar offers a perfect setting for crafting cocktails or enjoying snacks during game day events. A full bath and recreation area on this level ensure that your guests have everything they need for a memorable visit. The upper level features a luxurious primary suite with a separate dressing area and a spa-like bathroom equipped with a soaking tub, a double vanity, and a walk-in shower. It also includes three additional bedrooms and a full guest bath. This residence seamlessly blends style, space, and modern amenities, making it a standout choice for anyone seeking a new place to call home. From the grand entryway to the thoughtfully designed living spaces, every aspect of this property has been meticulously crafted to offer a lifestyle of luxury and ease. Don’t miss the opportunity to experience this stunning home — it’s ready for you to create lasting memories and enjoy all that it has to offer. This is the perfect place to start your next chapter!
Features & Amenities
Interior
-
Other Interior Features
Eat-in Kitchen, Ceiling Fan(s), Central Vacuum, Kitchen Island, Pantry, Recessed Lighting, Walk-In Closet(s), Vaulted Ceiling(s), Bar, Crown Molding, Open Floorplan, Soaking Tub
-
Total Bedrooms
4
-
Bathrooms
3
-
1/2 Bathrooms
1
-
Above Grade Finished Area
3723.0
-
Basement YN
YES
-
Cooling YN
YES
-
Cooling
Central Air, Ceiling Fan(s), Electric
-
Fireplace YN
YES
-
Heating YN
YES
-
Heating
Natural Gas, Forced Air
-
Pet friendly
N/A
Exterior
-
Garage
Yes
-
Garage spaces
3
-
Construction Materials
Stucco, Stone
-
Other Exterior Features
Barbecue, Awning(s), Lighting
-
Parking
Oversized, Garage Door Opener, Garage, Inside Entrance, Attached
-
Patio and Porch Features
Patio, Deck
-
Pool
Yes
-
Pool Features
In Ground, Salt Water, Private
-
Waterfront YN
NO
Area & Lot
-
Lot Size(acres)
0.4
-
Lot Size(square feet)
17,542
-
Property Type
Residential
-
Property Sub Type
Single Family Residence
-
Architectural Style
Colonial
Price
-
Sales Price
$695,000
-
Tax Amount
$11,864
-
Financing Options
Cash, Conventional, FHA, VA
-
Sq. Footage
4,848
-
Price/SqFt
$143
HOA
-
Association
YES
-
Association Fee
$49
-
Association Fee Frequency
Monthly
-
Association Fee Includes
N/A
School District
-
Elementary School
N/A
-
Middle School
N/A
-
High School
CENTRAL YORK
Property Features
-
New Construction
NO
-
Foundation Details
Block
-
Senior Community YN
NO
-
Sewer
Public Sewer
-
Tax Lot
0009
-
Water Source
Public
Schedule a Showing
Showing scheduled successfully.
Mortgage calculator
Estimate your monthly mortgage payment, including the principal and interest, property taxes, and HOA. Adjust the values to generate a more accurate rate.
Your payment
Principal and Interest:
$
Property taxes:
$
HOA fees:
$
Total loan payment:
$
Total interest amount:
$
Location
County
YORK
Elementary School
Middle School
High School
CENTRAL YORK
Listing Courtesy of Adam W Flinchbaugh , Keller Williams Keystone Realty
RealHub Information is provided exclusively for consumers' personal, non-commercial use, and it may not be used for any purpose other than to identify prospective properties consumers may be interested in purchasing. All information deemed reliable but not guaranteed and should be independently verified. All properties are subject to prior sale, change or withdrawal. RealHub website owner shall not be responsible for any typographical errors, misinformation, misprints and shall be held totally harmless.

AGENT
Elisesha Yingling
Call Elisesha today to schedule a private showing.

* Listings on this website come from the FMLS IDX Compilation and may be held by brokerage firms other than the owner of this website. The listing brokerage is identified in any listing details. Information is deemed reliable but is not guaranteed. If you believe any FMLS listing contains material that infringes your copyrighted work please click here to review our DMCA policy and learn how to submit a takedown request.© 2024 FMLS.
Related Properties
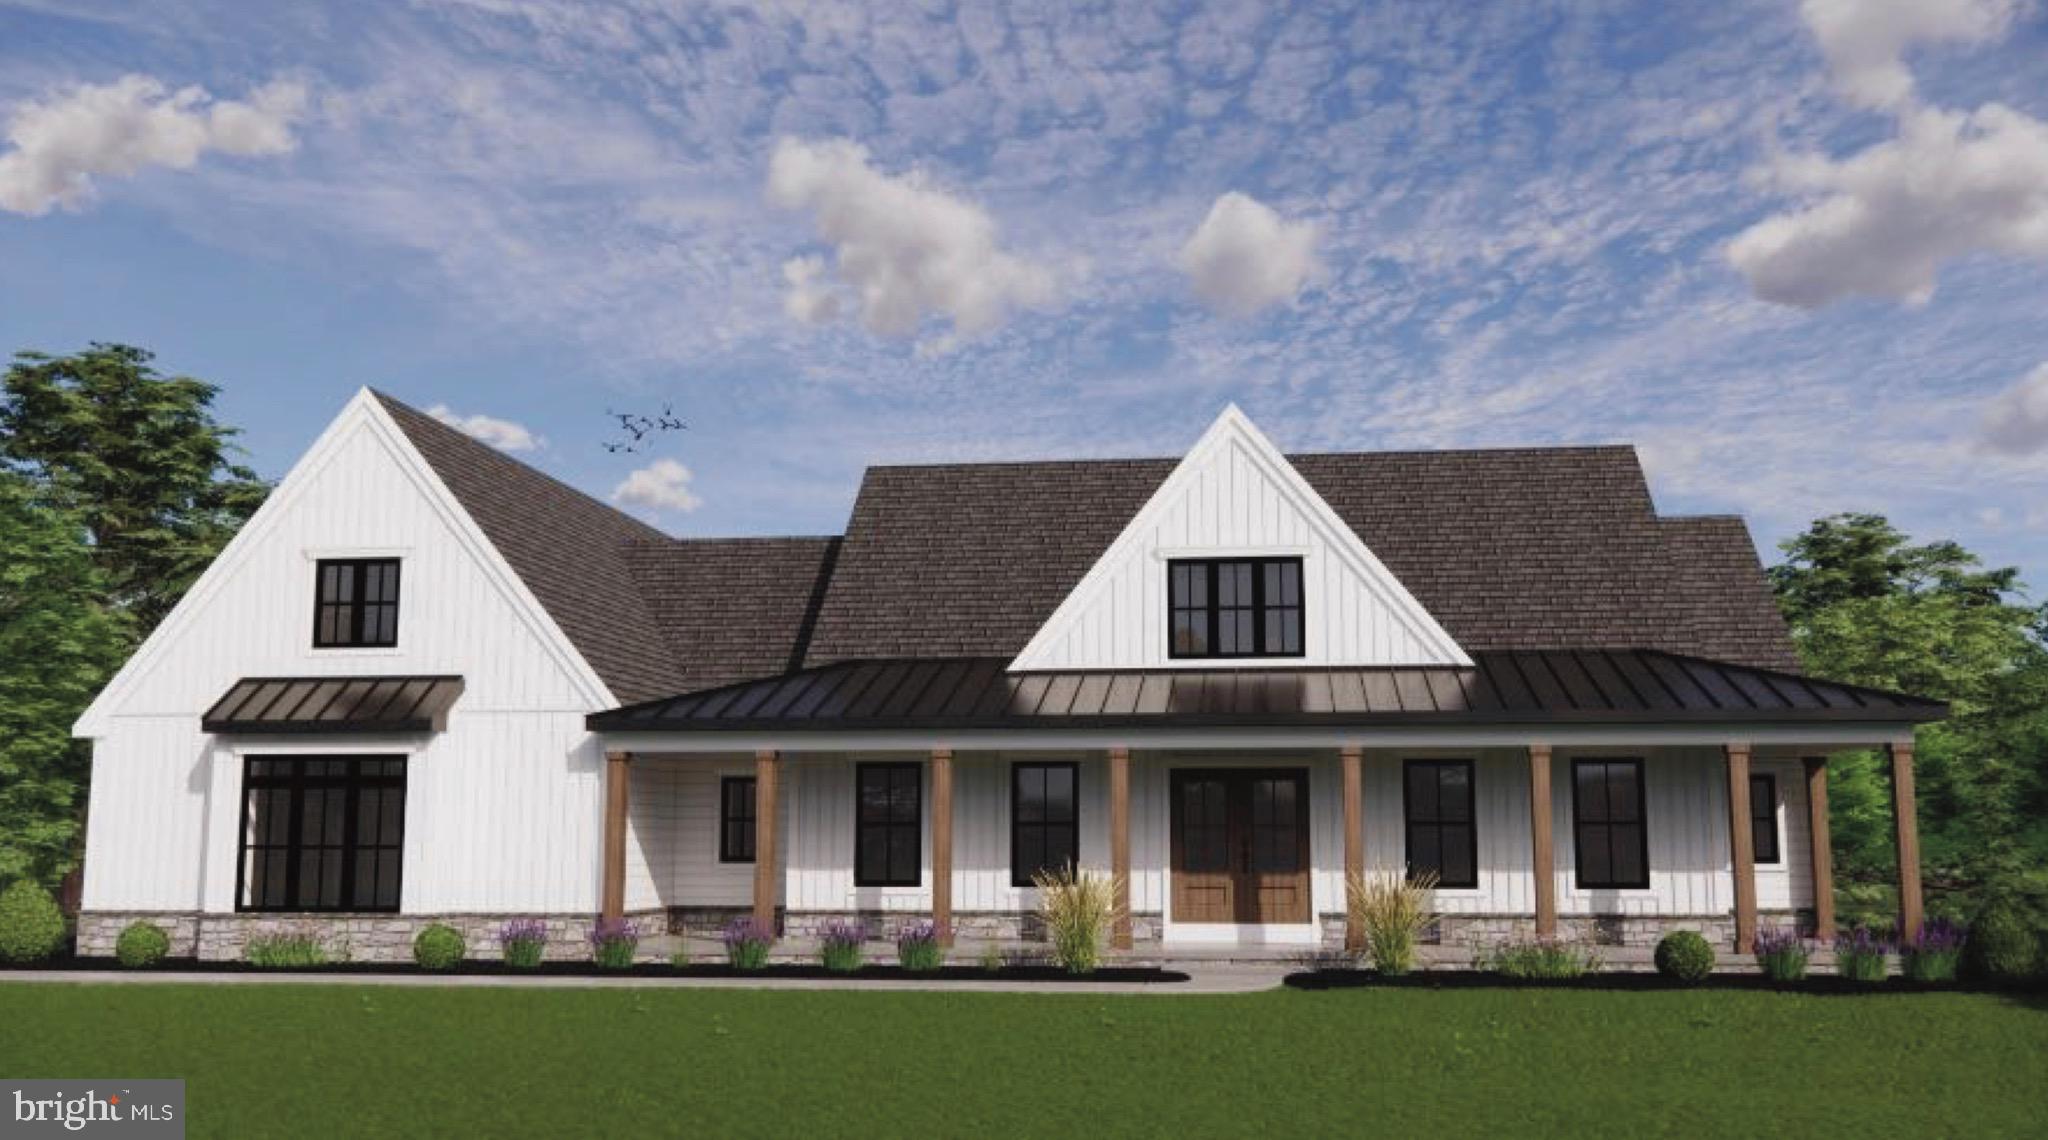
YORK
Lot 5 St. Michaels CHESTNUT HILL ROAD
3 Beds
2 Baths
N/A
$587,900
MLS#: PAYK2050086
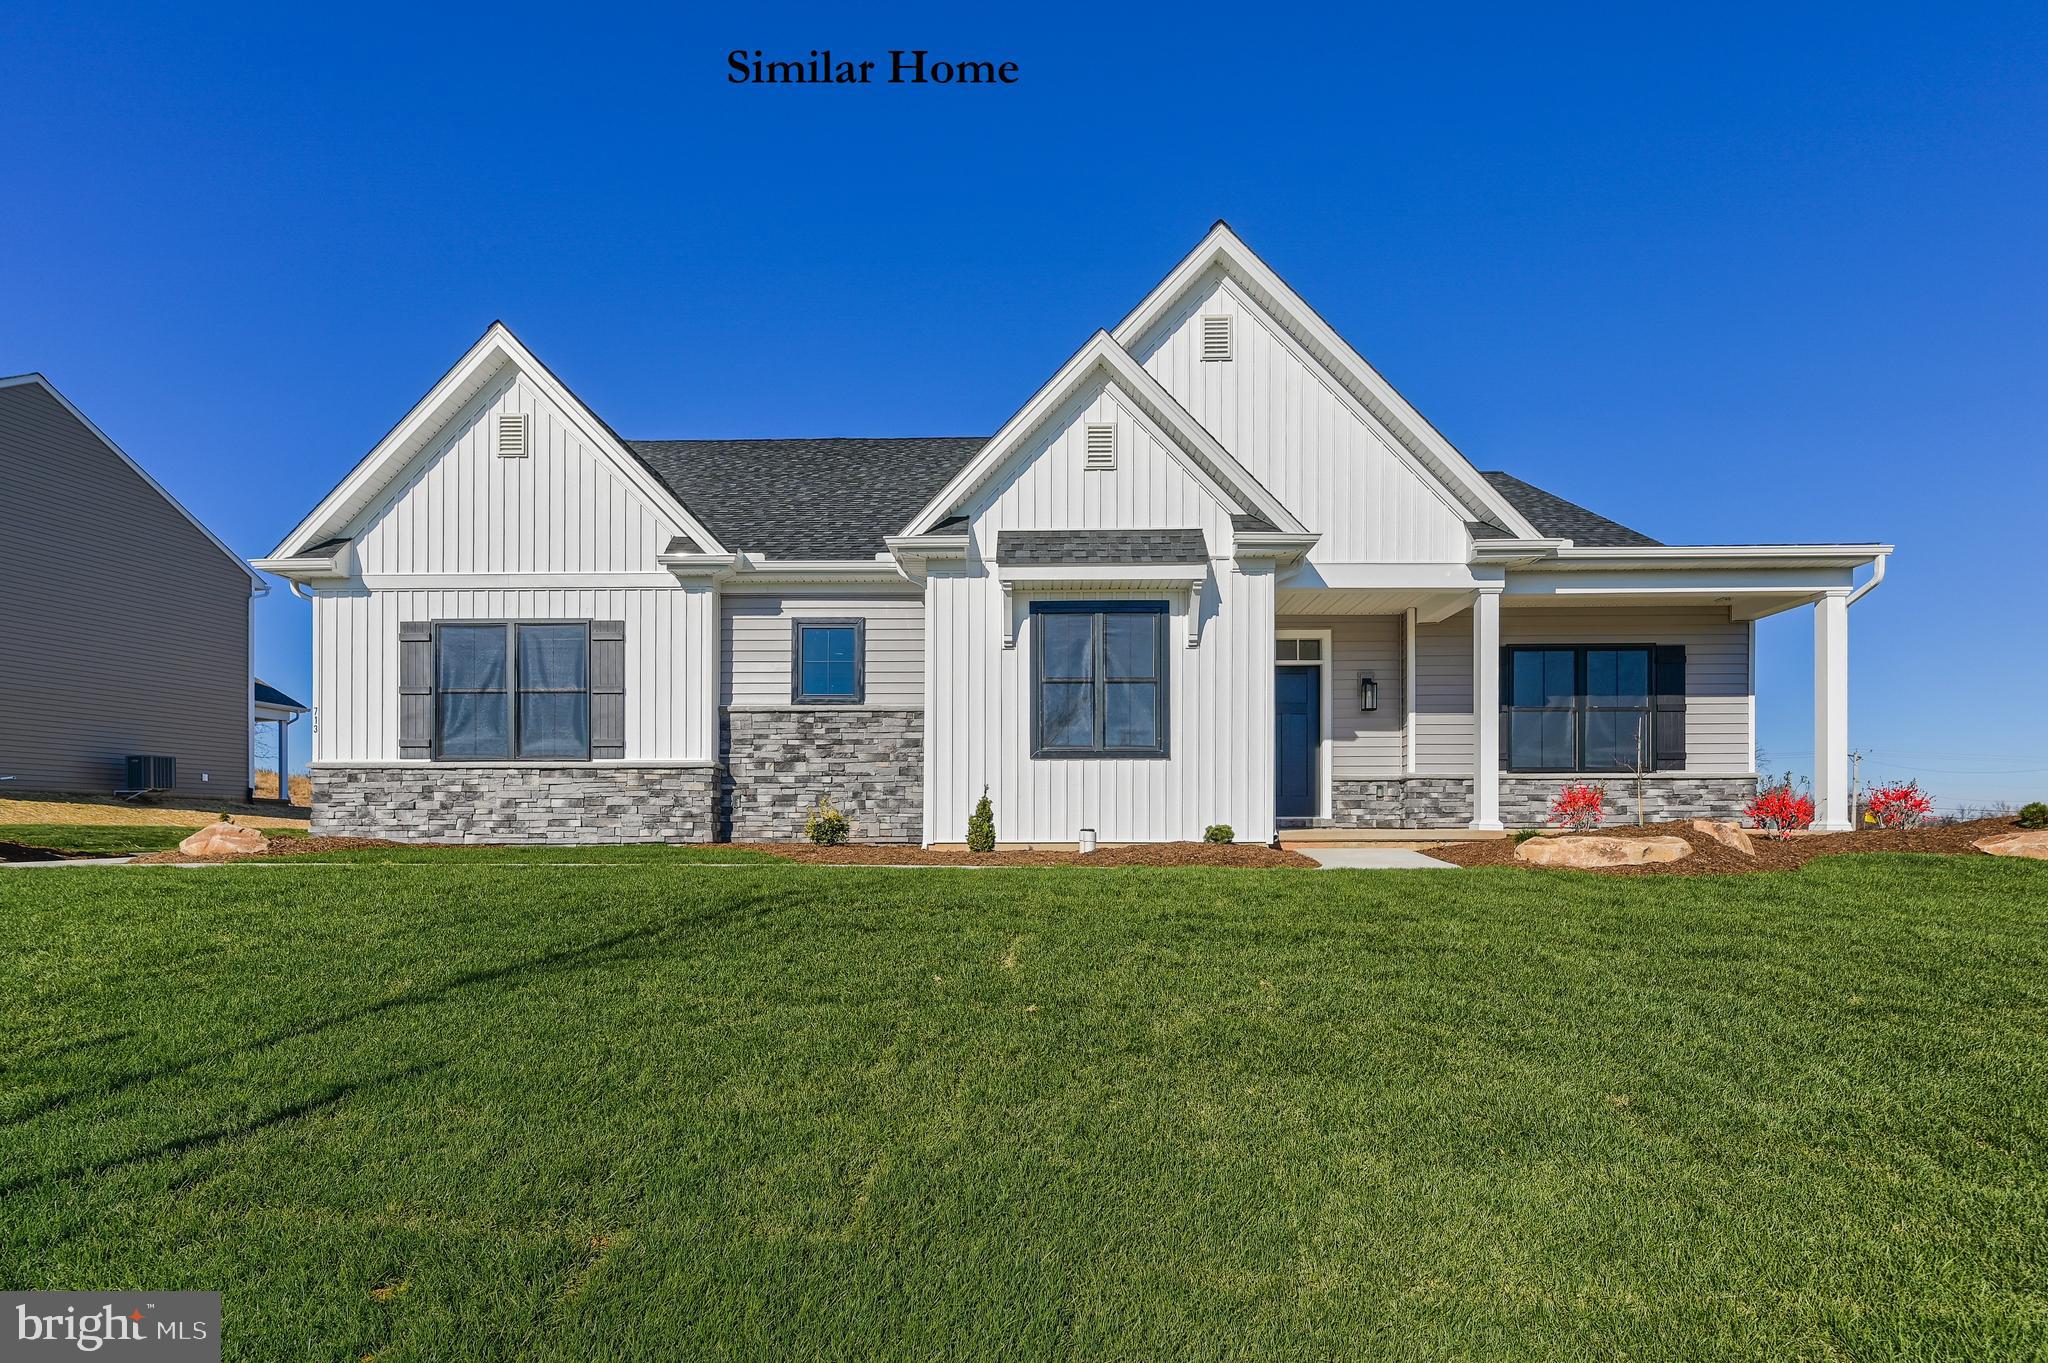
YORK
THE MADISON - ADDINGTON RESERVE
3 Beds
2 Baths
2,263 Sq.Ft.
$571,421
MLS#: PAYK2100210
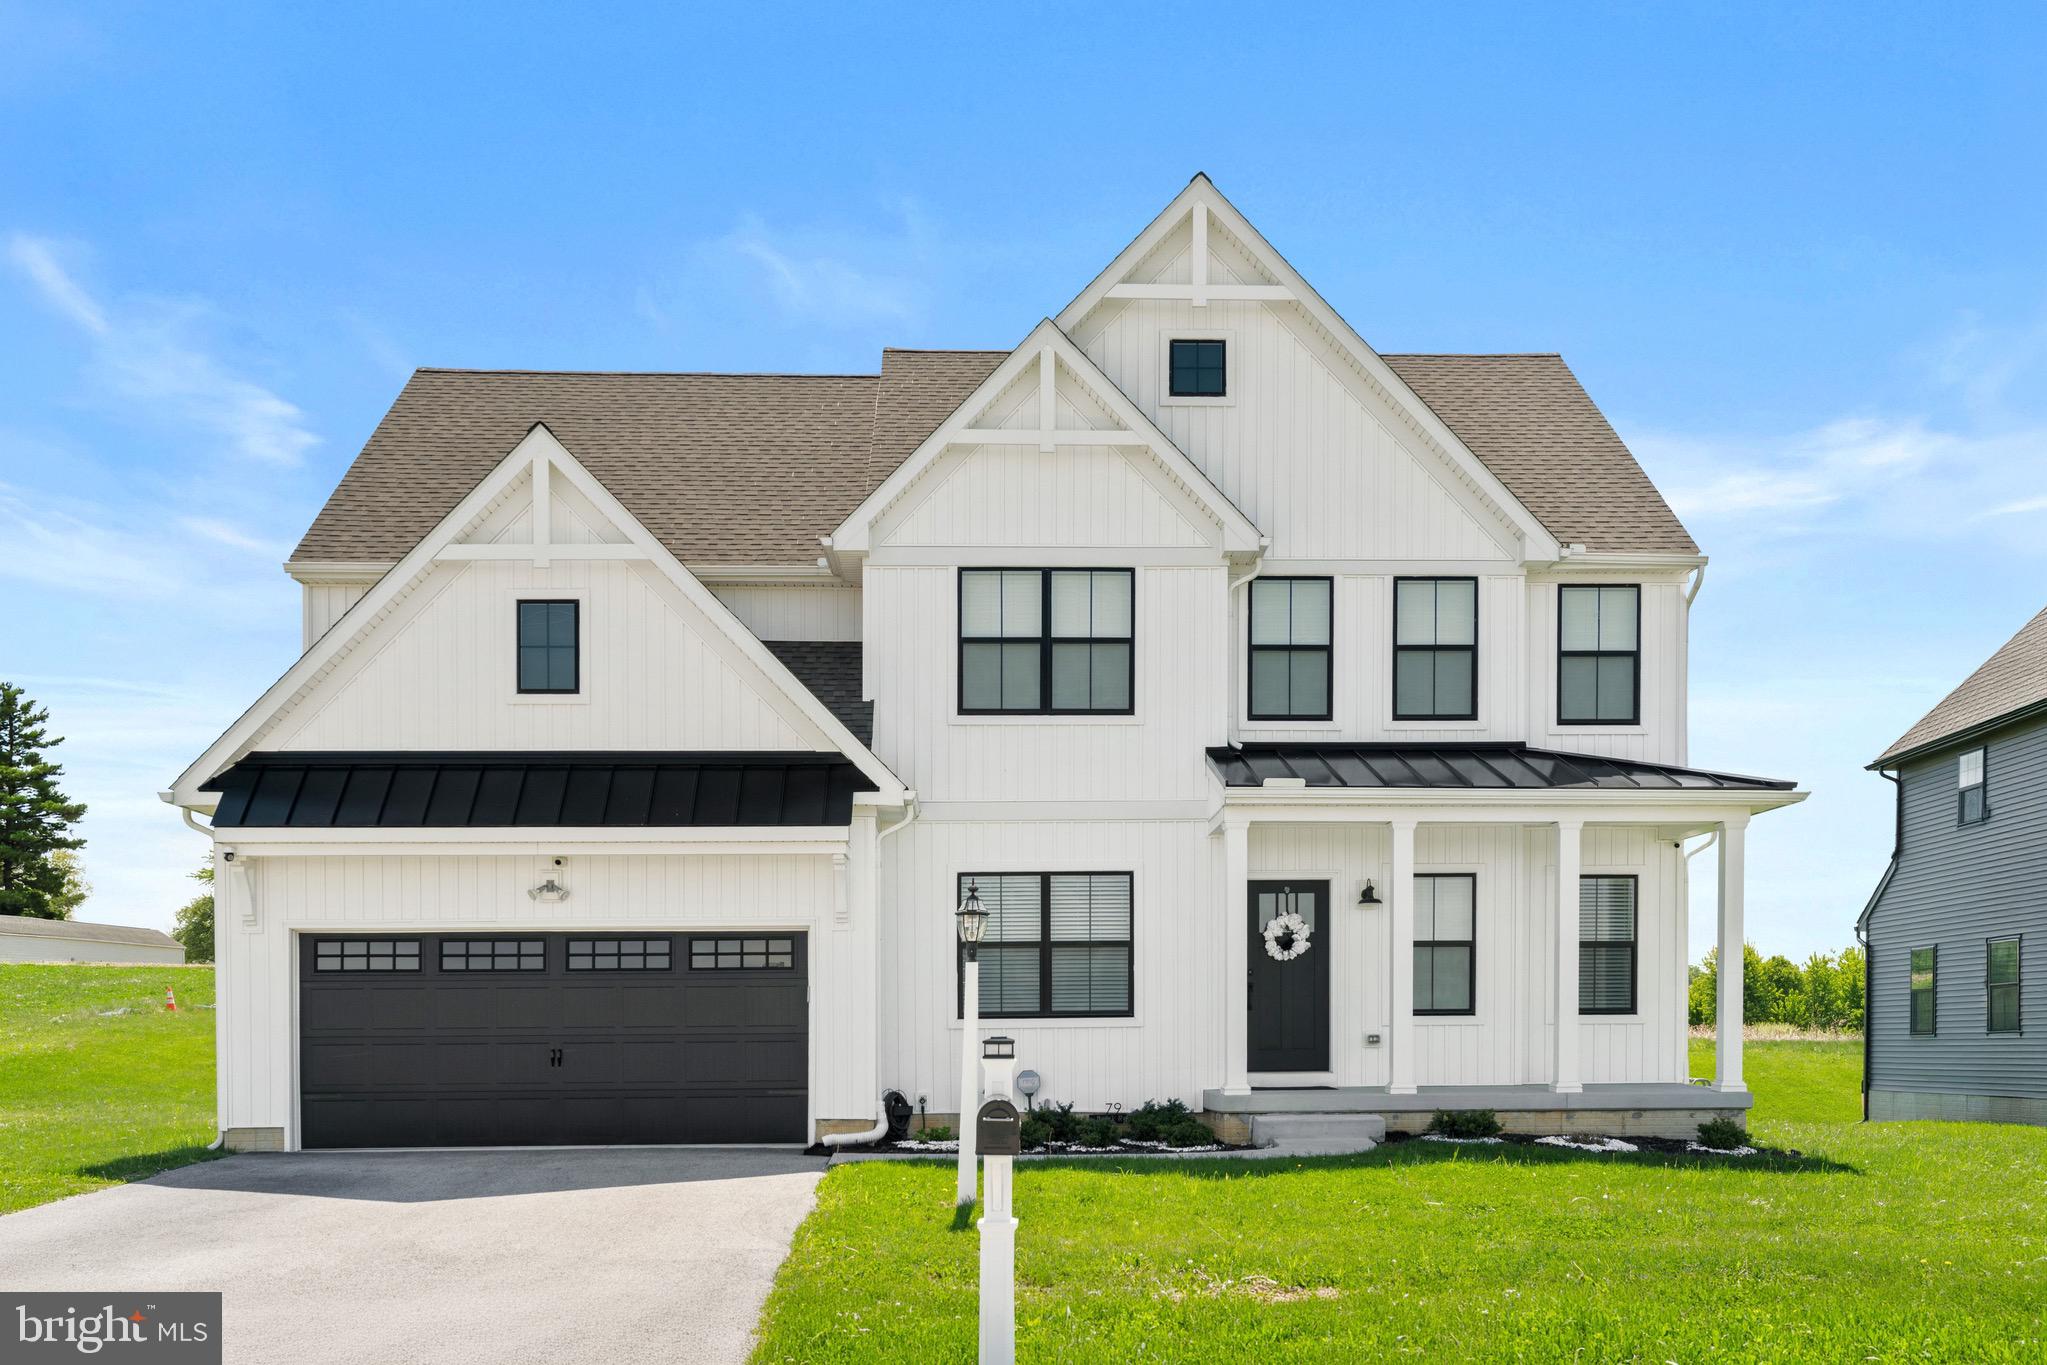
YORK
79 BECK ROAD
4 Beds
2 Baths
2,901 Sq.Ft.
$566,900
MLS#: PAYK2102060
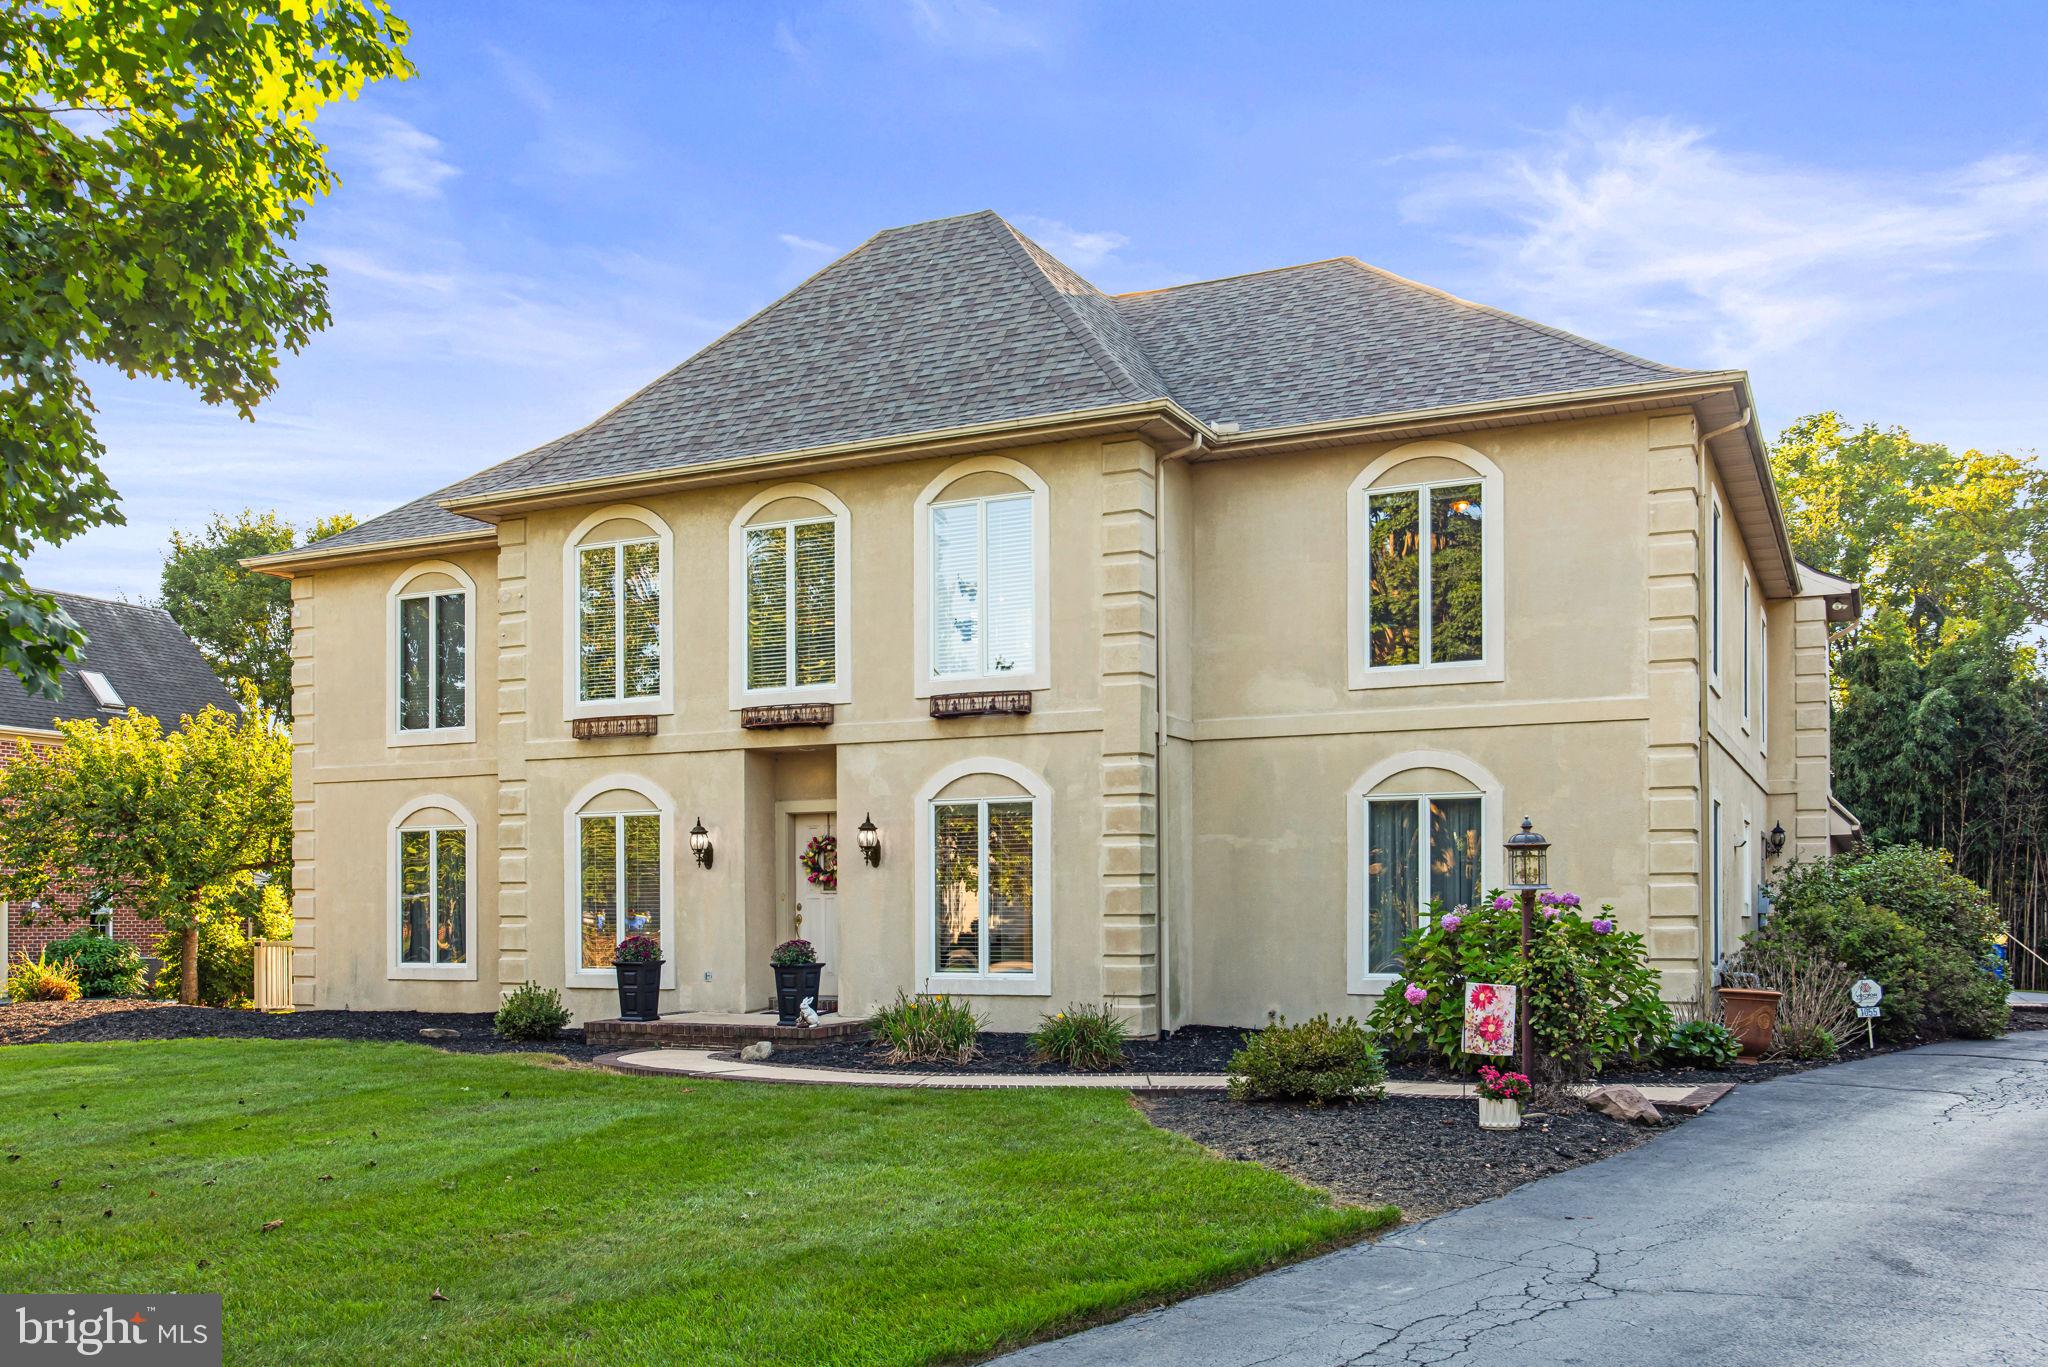
YORK
1055 WETHERBURN DRIVE
5 Beds
4 Baths
5,418 Sq.Ft.
$749,900
MLS#: PAYK2102190
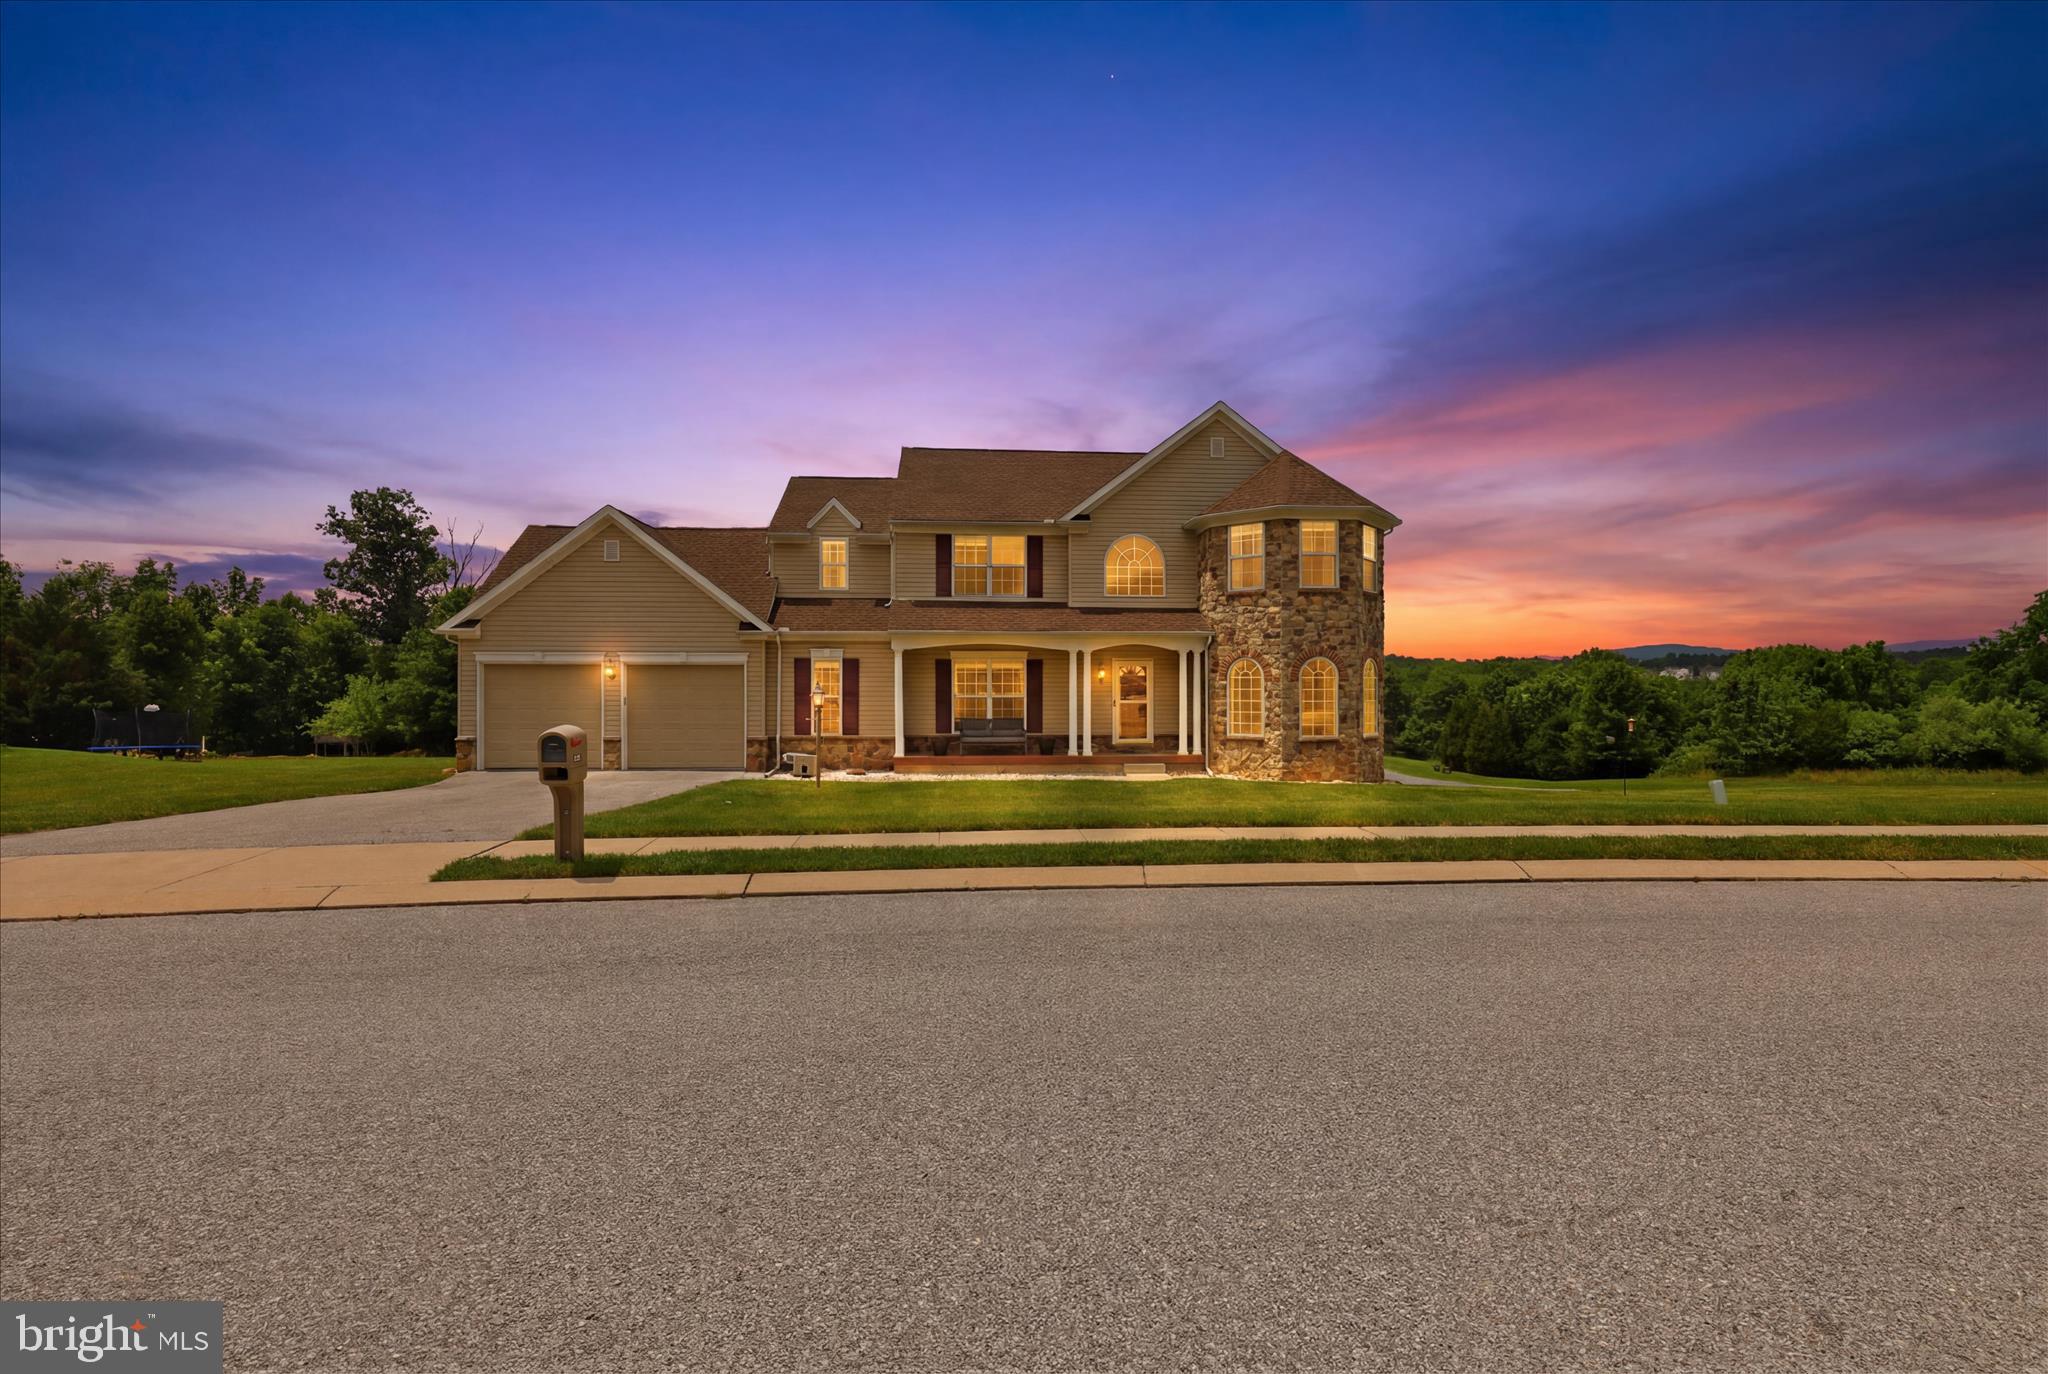
YORK
1730 CANDLE LANE
4 Beds
2 Baths
3,038 Sq.Ft.
$637,000
MLS#: PAYK2105966
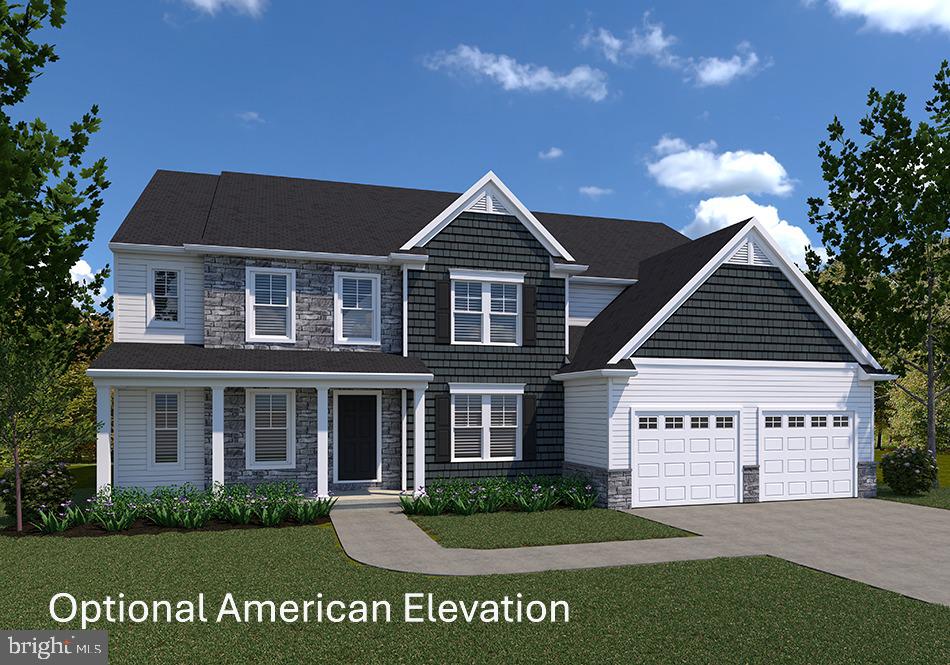
YORK
LAWRENCEVILLE MODEL AT EAGLES VIEW
4 Beds
4 Baths
4,196 Sq.Ft.
$621,900
MLS#: PAYK2068288
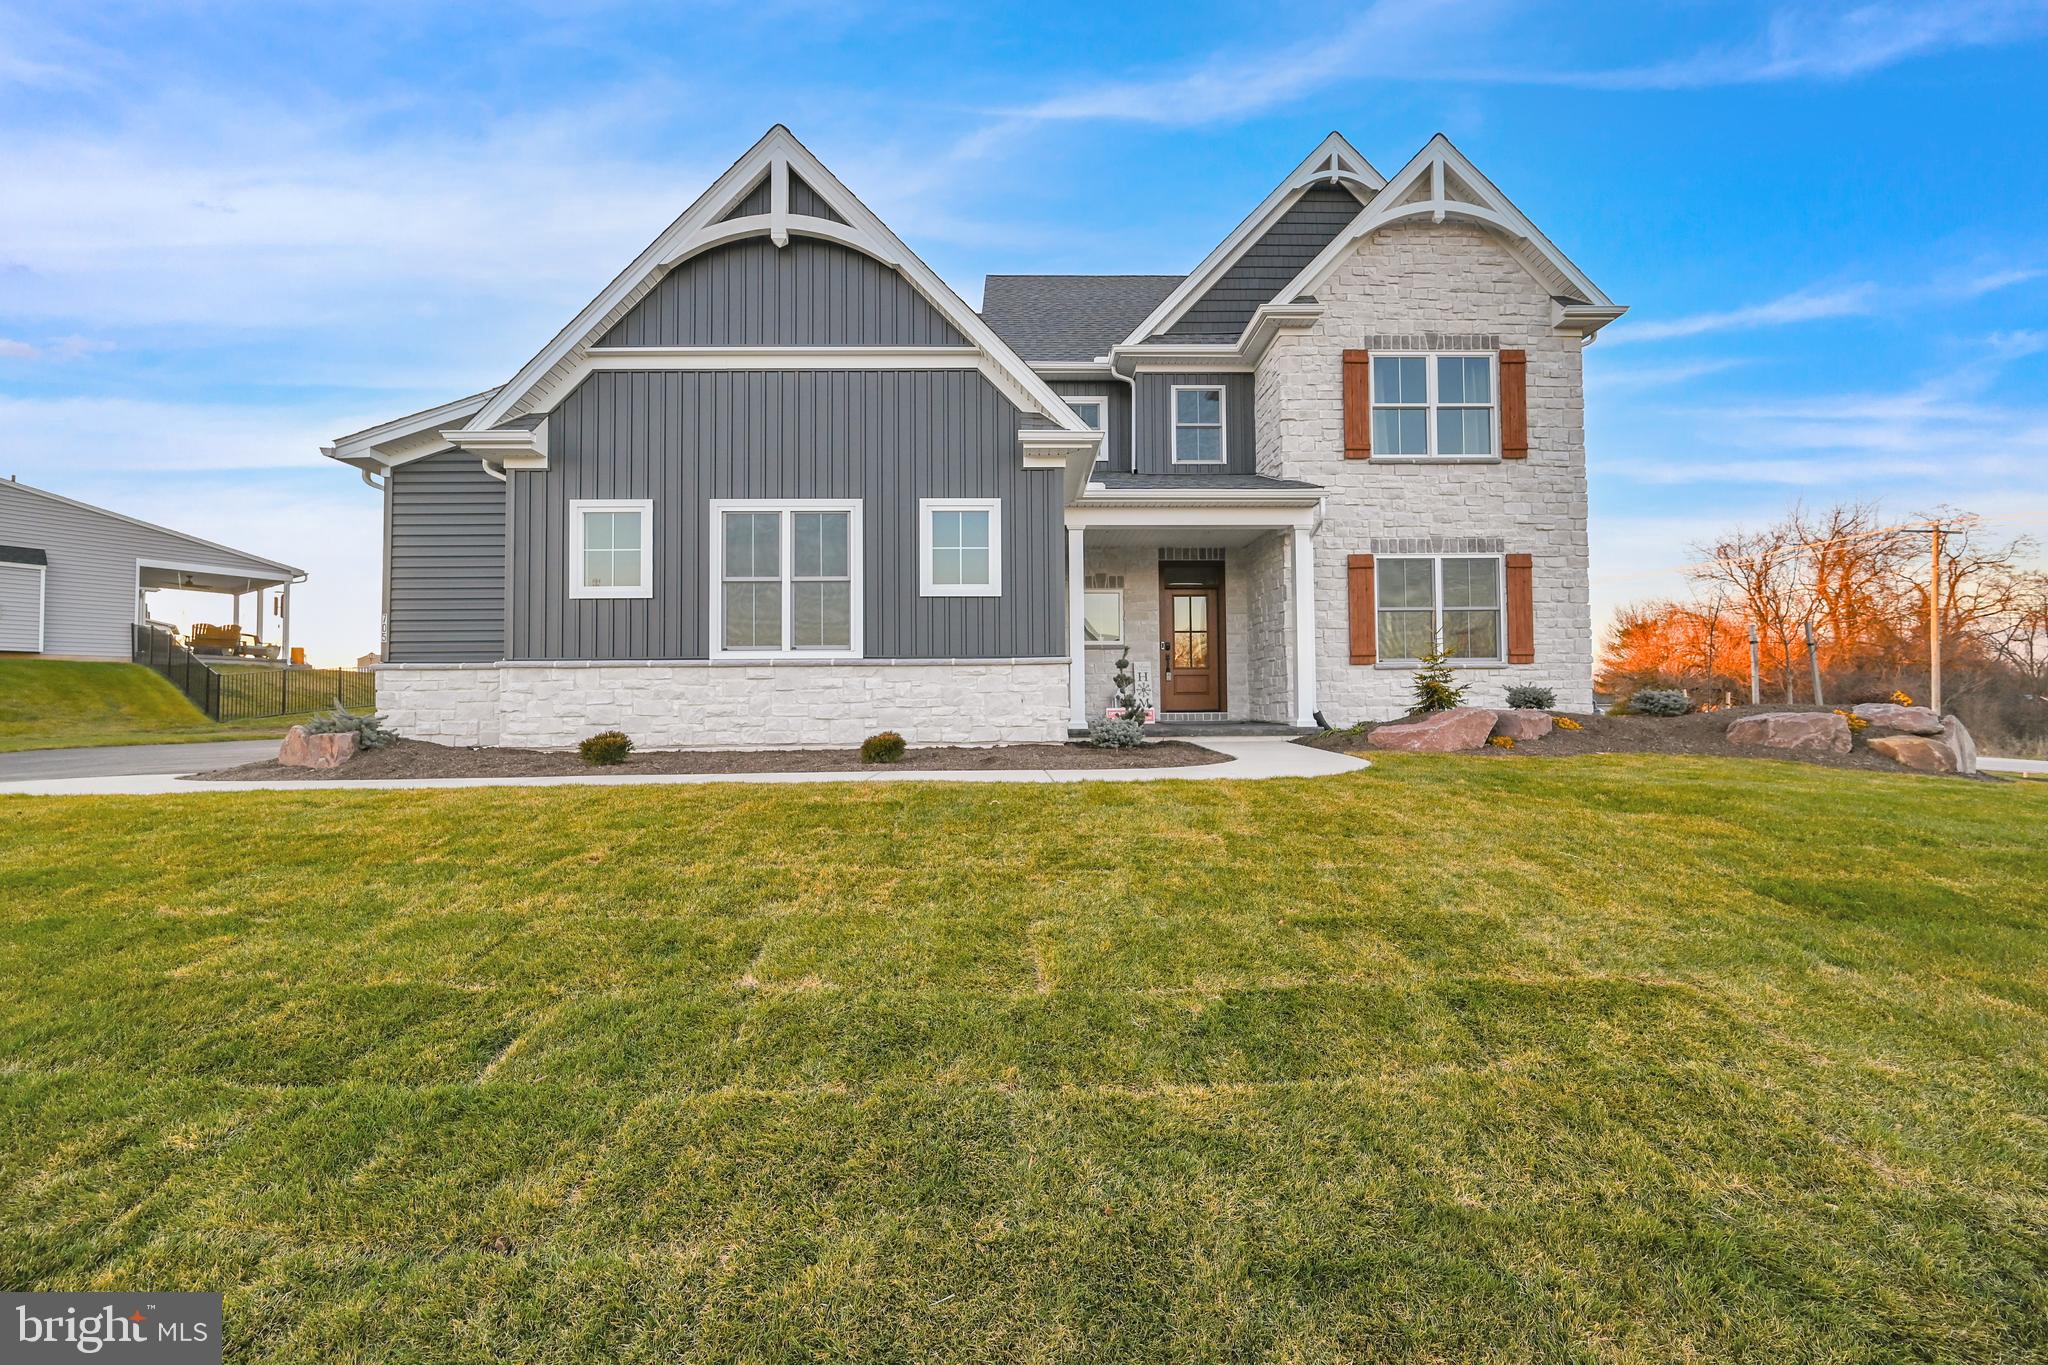
YORK
705 OXFORD DRIVE 39 - MODEL HOME
4 Beds
4 Baths
4,550 Sq.Ft.
$679,900
MLS#: PAYK2054498
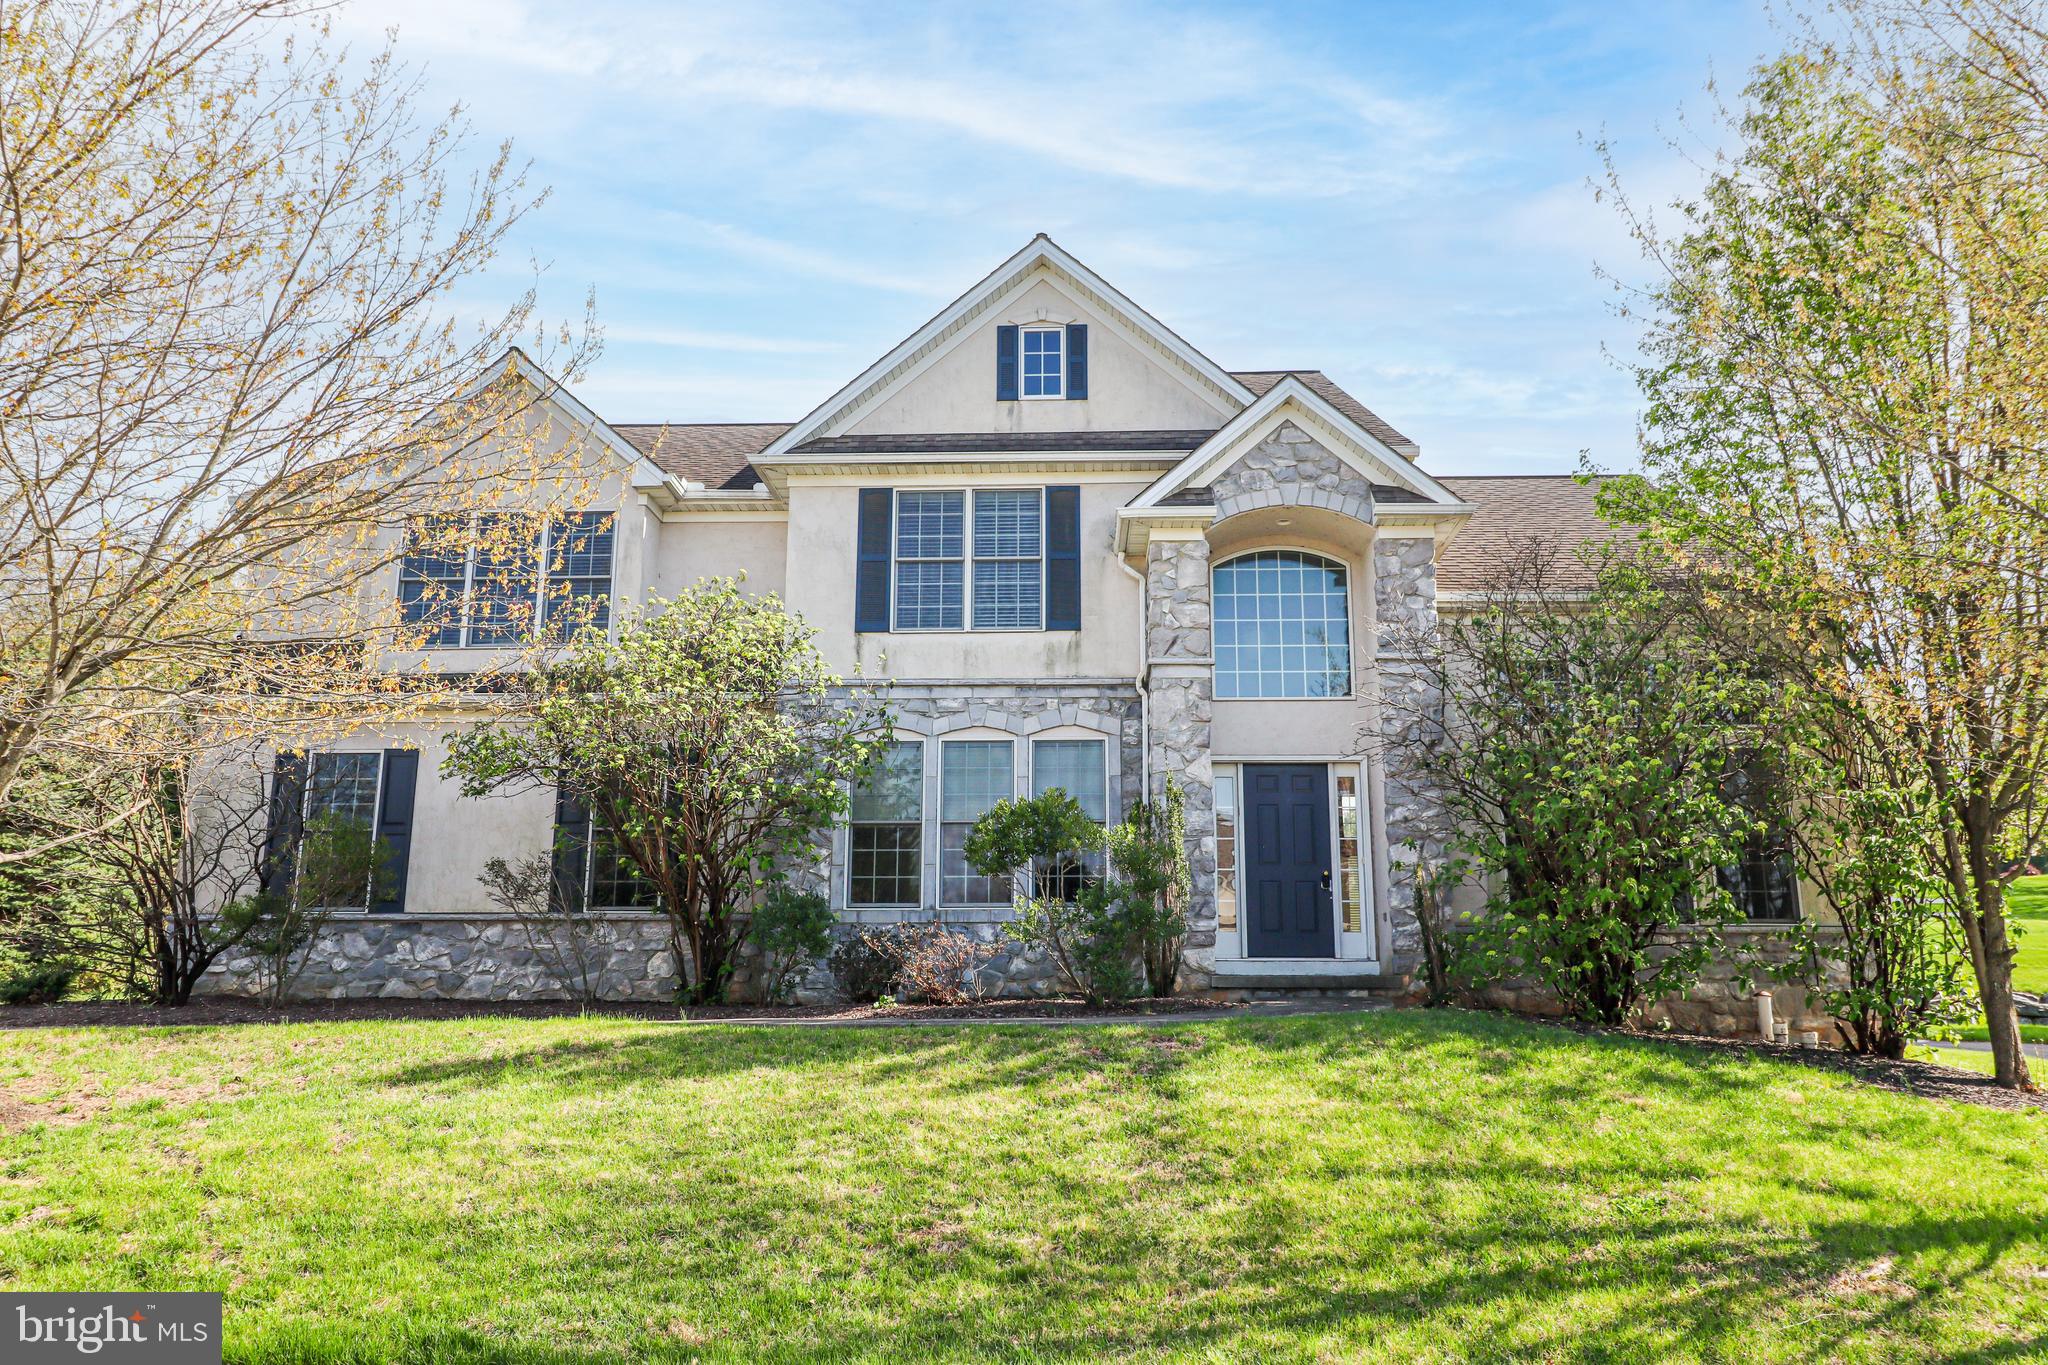
YORK
2730 WOODSPRING DRIVE
4 Beds
2 Baths
2,728 Sq.Ft.
$559,000
MLS#: PAYK2101750
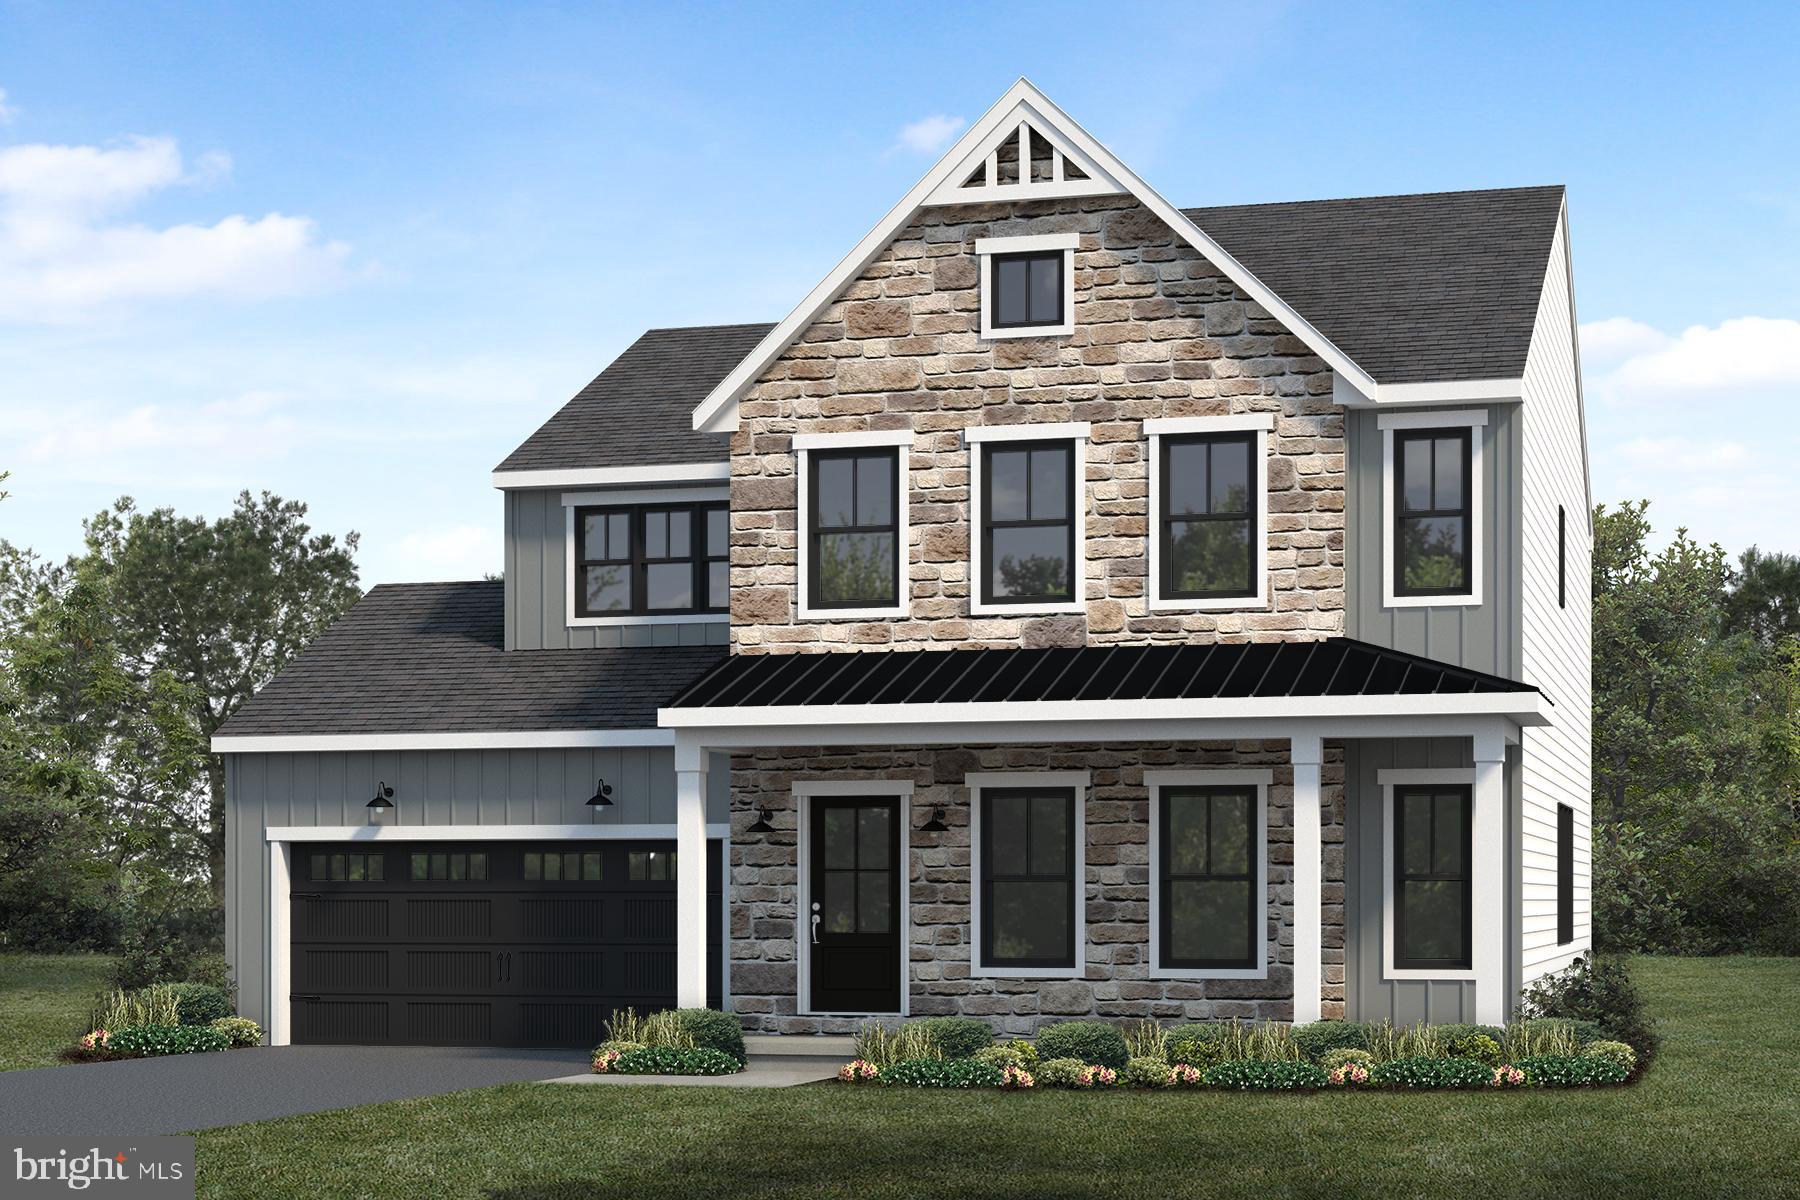
YORK
109 WASHINGTON CROSSING
4 Beds
2 Baths
2,491 Sq.Ft.
$556,600
MLS#: PAYK2100308
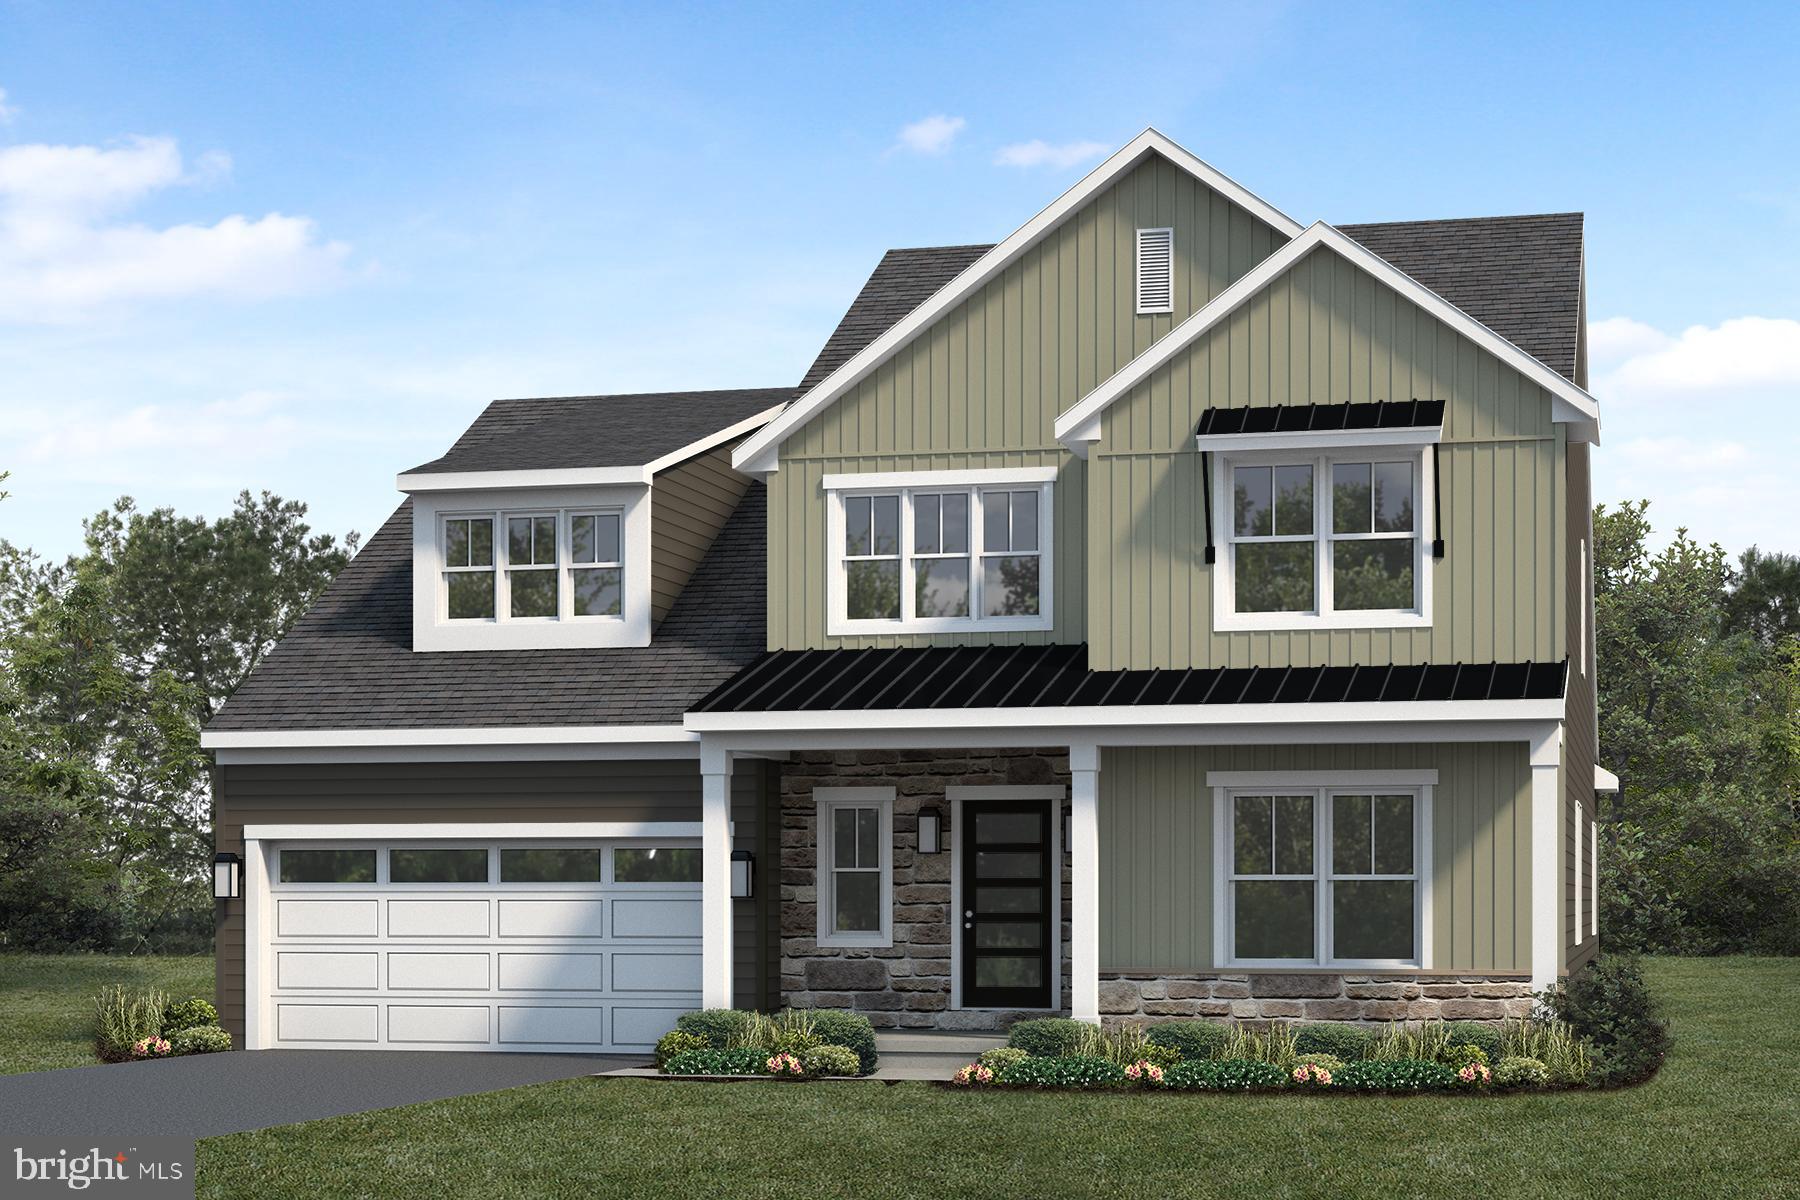
YORK
116 WASHINGTON CROSSING
4 Beds
2 Baths
2,788 Sq.Ft.
$579,900
MLS#: PAYK2100310
.png)