

Property
Beds
3
Full Baths
1
1/2 Baths
1
Year Built
1961
Sq.Footage
1,663
Welcome to 115 W Clearview Drive, a charming 3-bedroom, 1.5-bath home offering classic character, thoughtful updates, and an incredibly convenient Camp Hill location! Beautiful hardwood floors have been uncovered throughout the front living area and bedrooms, adding warmth and character from the moment you step inside. The sellers have made numerous improvements, including a new roof and gutters in 2023, added attic insulation, updated trim, a bathroom exhaust fan, ceiling fans, and a new storm door. Downstairs, the basement offers even more usable space with renovated drywall, updated flooring, three replacement windows, and a convenient half bath, perfect for creating a rec room, home office, gym, or hobby space. Outside, enjoy a spacious deck overlooking the backyard with plenty of room to relax or entertain. Additional improvements include serviced air ducts and exterior WDI treatment. Located just off the Carlisle Pike, you'll have quick access to an abundance of shopping, restaurants, healthcare, and everyday conveniences, along with easy access to major routes throughout the West Shore and Harrisburg area. With important updates already completed and plenty of opportunity to make it your own, this Camp Hill home is ready for its next chapter!
Features & Amenities
Interior
-
Total Bedrooms
3
-
Bathrooms
1
-
1/2 Bathrooms
1
-
Above Grade Finished Area
1363.0
-
Basement YN
YES
-
Cooling YN
YES
-
Cooling
Central Air, Electric
-
Fireplace YN
YES
-
Heating YN
YES
-
Heating
Natural Gas, Forced Air
-
Main Level Bedrooms
3
-
Pet friendly
N/A
Exterior
-
Garage
No
-
Construction Materials
Brick
-
Parking
Concrete, Off Street, Attached Carport, Attached
-
Patio and Porch Features
Deck
-
Pool
No
-
Waterfront YN
NO
Area & Lot
-
Lot Size(acres)
0.17
-
Lot Size(square feet)
7,405
-
Property Type
Residential
-
Property Sub Type
Single Family Residence
-
Architectural Style
Ranch/Rambler
Price
-
Sales Price
$274,500
-
Tax Amount
$2,372
-
Financing Options
Cash, Conventional, FHA, VA
-
Sq. Footage
1,663
-
Price/SqFt
$165
HOA
-
Association
No
School District
-
Elementary School
N/A
-
Middle School
N/A
-
High School
CUMBERLAND VALLEY
Property Features
-
New Construction
NO
-
Foundation Details
Block
-
Senior Community YN
NO
-
Sewer
Public Sewer
-
Tax Lot
112
-
Water Source
Public
Schedule a Showing
Showing scheduled successfully.
Mortgage calculator
Estimate your monthly mortgage payment, including the principal and interest, property taxes, and HOA. Adjust the values to generate a more accurate rate.
Your payment
Principal and Interest:
$
Property taxes:
$
HOA fees:
$
Total loan payment:
$
Total interest amount:
$
Location
County
CUMBERLAND
Elementary School
Middle School
High School
CUMBERLAND VALLEY
Listing Courtesy of DAVID HOOKE, Keller Williams of Central PA
RealHub Information is provided exclusively for consumers' personal, non-commercial use, and it may not be used for any purpose other than to identify prospective properties consumers may be interested in purchasing. All information deemed reliable but not guaranteed and should be independently verified. All properties are subject to prior sale, change or withdrawal. RealHub website owner shall not be responsible for any typographical errors, misinformation, misprints and shall be held totally harmless.

Salesperson, Realtor
Elisesha Yingling
Call Elisesha today to schedule a private showing.

* Listings on this website come from the FMLS IDX Compilation and may be held by brokerage firms other than the owner of this website. The listing brokerage is identified in any listing details. Information is deemed reliable but is not guaranteed. If you believe any FMLS listing contains material that infringes your copyrighted work please click here to review our DMCA policy and learn how to submit a takedown request.© 2024 FMLS.
Related Properties

CAMP HILL
19 E GLENWOOD DRIVE
3 Beds
2 Baths
1,215 Sq.Ft.
$309,900
MLS#: PACB2057368

CAMP HILL
31 FARGREEN ROAD ROAD
2 Beds
2 Baths
2,016 Sq.Ft.
$320,000
MLS#: PACB2058400

CAMP HILL
1300 KELTON ROAD
3 Beds
1 Baths
1,307 Sq.Ft.
$254,555
MLS#: PACB2056880

CAMP HILL
15 CAMPBELL PLACE
3 Beds
2 Baths
1,675 Sq.Ft.
$230,000
MLS#: PACB2055724
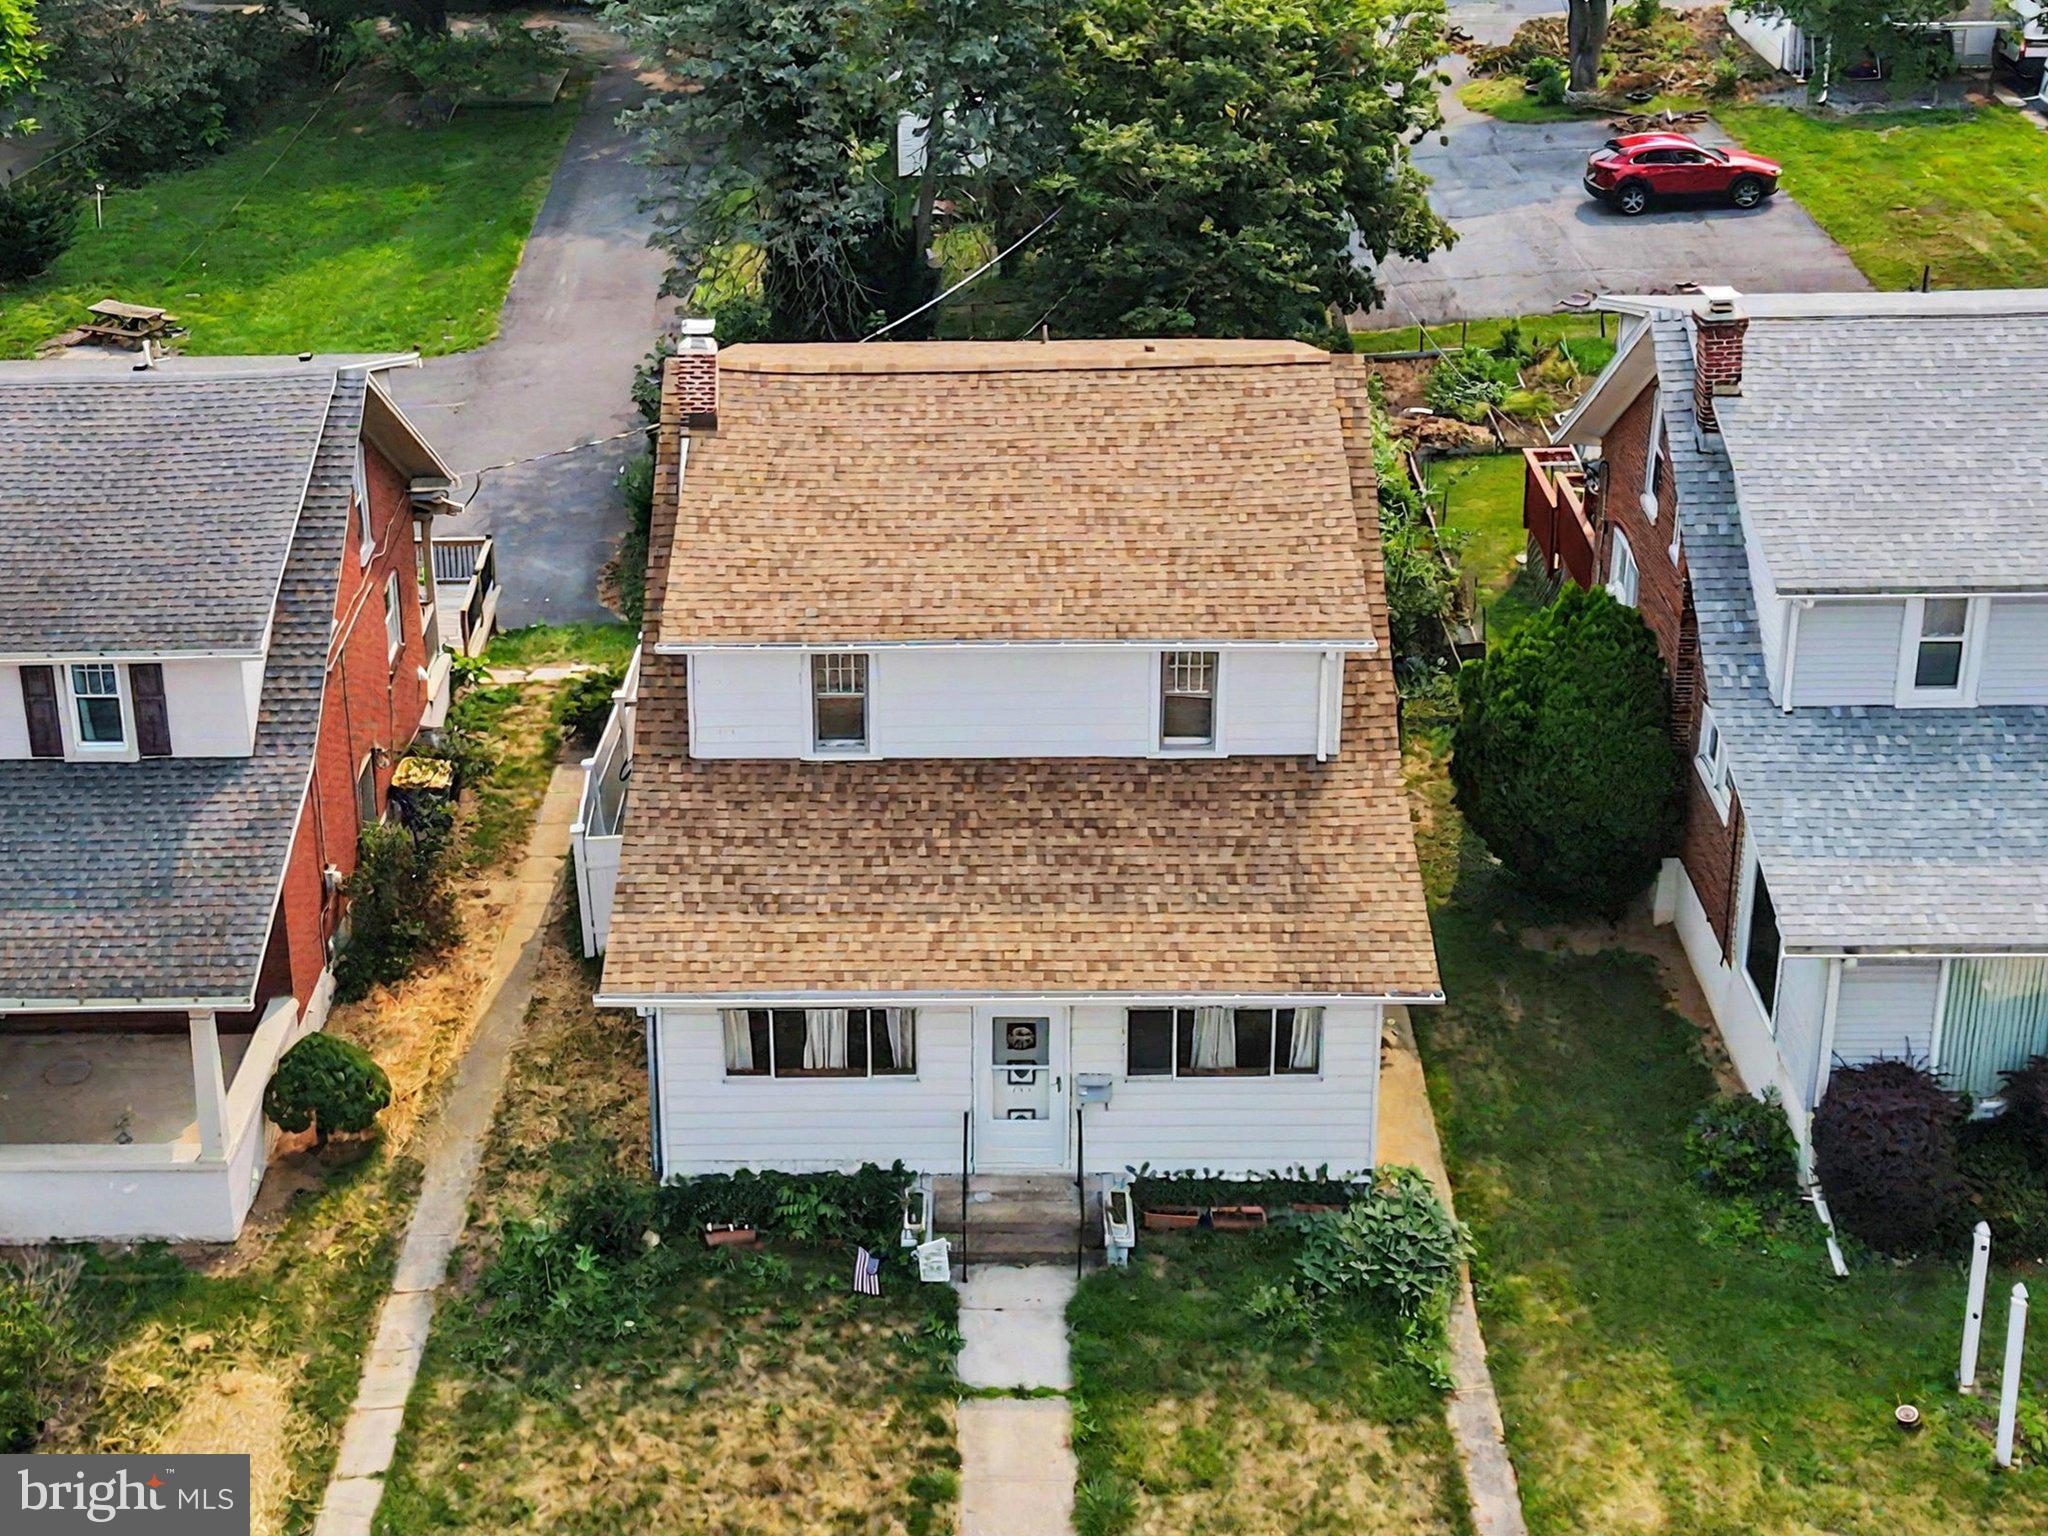
CAMP HILL
145 S 32ND STREET
3 Beds
1 Baths
1,650 Sq.Ft.
$230,000
MLS#: PACB2056528

CAMP HILL
4020 CHEROKEE AVENUE
3 Beds
2 Baths
1,199 Sq.Ft.
$289,900
MLS#: PACB2058716

CAMP HILL
1902 PRINCETON AVENUE
3 Beds
1 Baths
1,008 Sq.Ft.
$279,900
MLS#: PACB2056932

CAMP HILL
66 WESTERLY ROAD
4 Beds
1 Baths
1,496 Sq.Ft.
$290,000
MLS#: PACB2057028
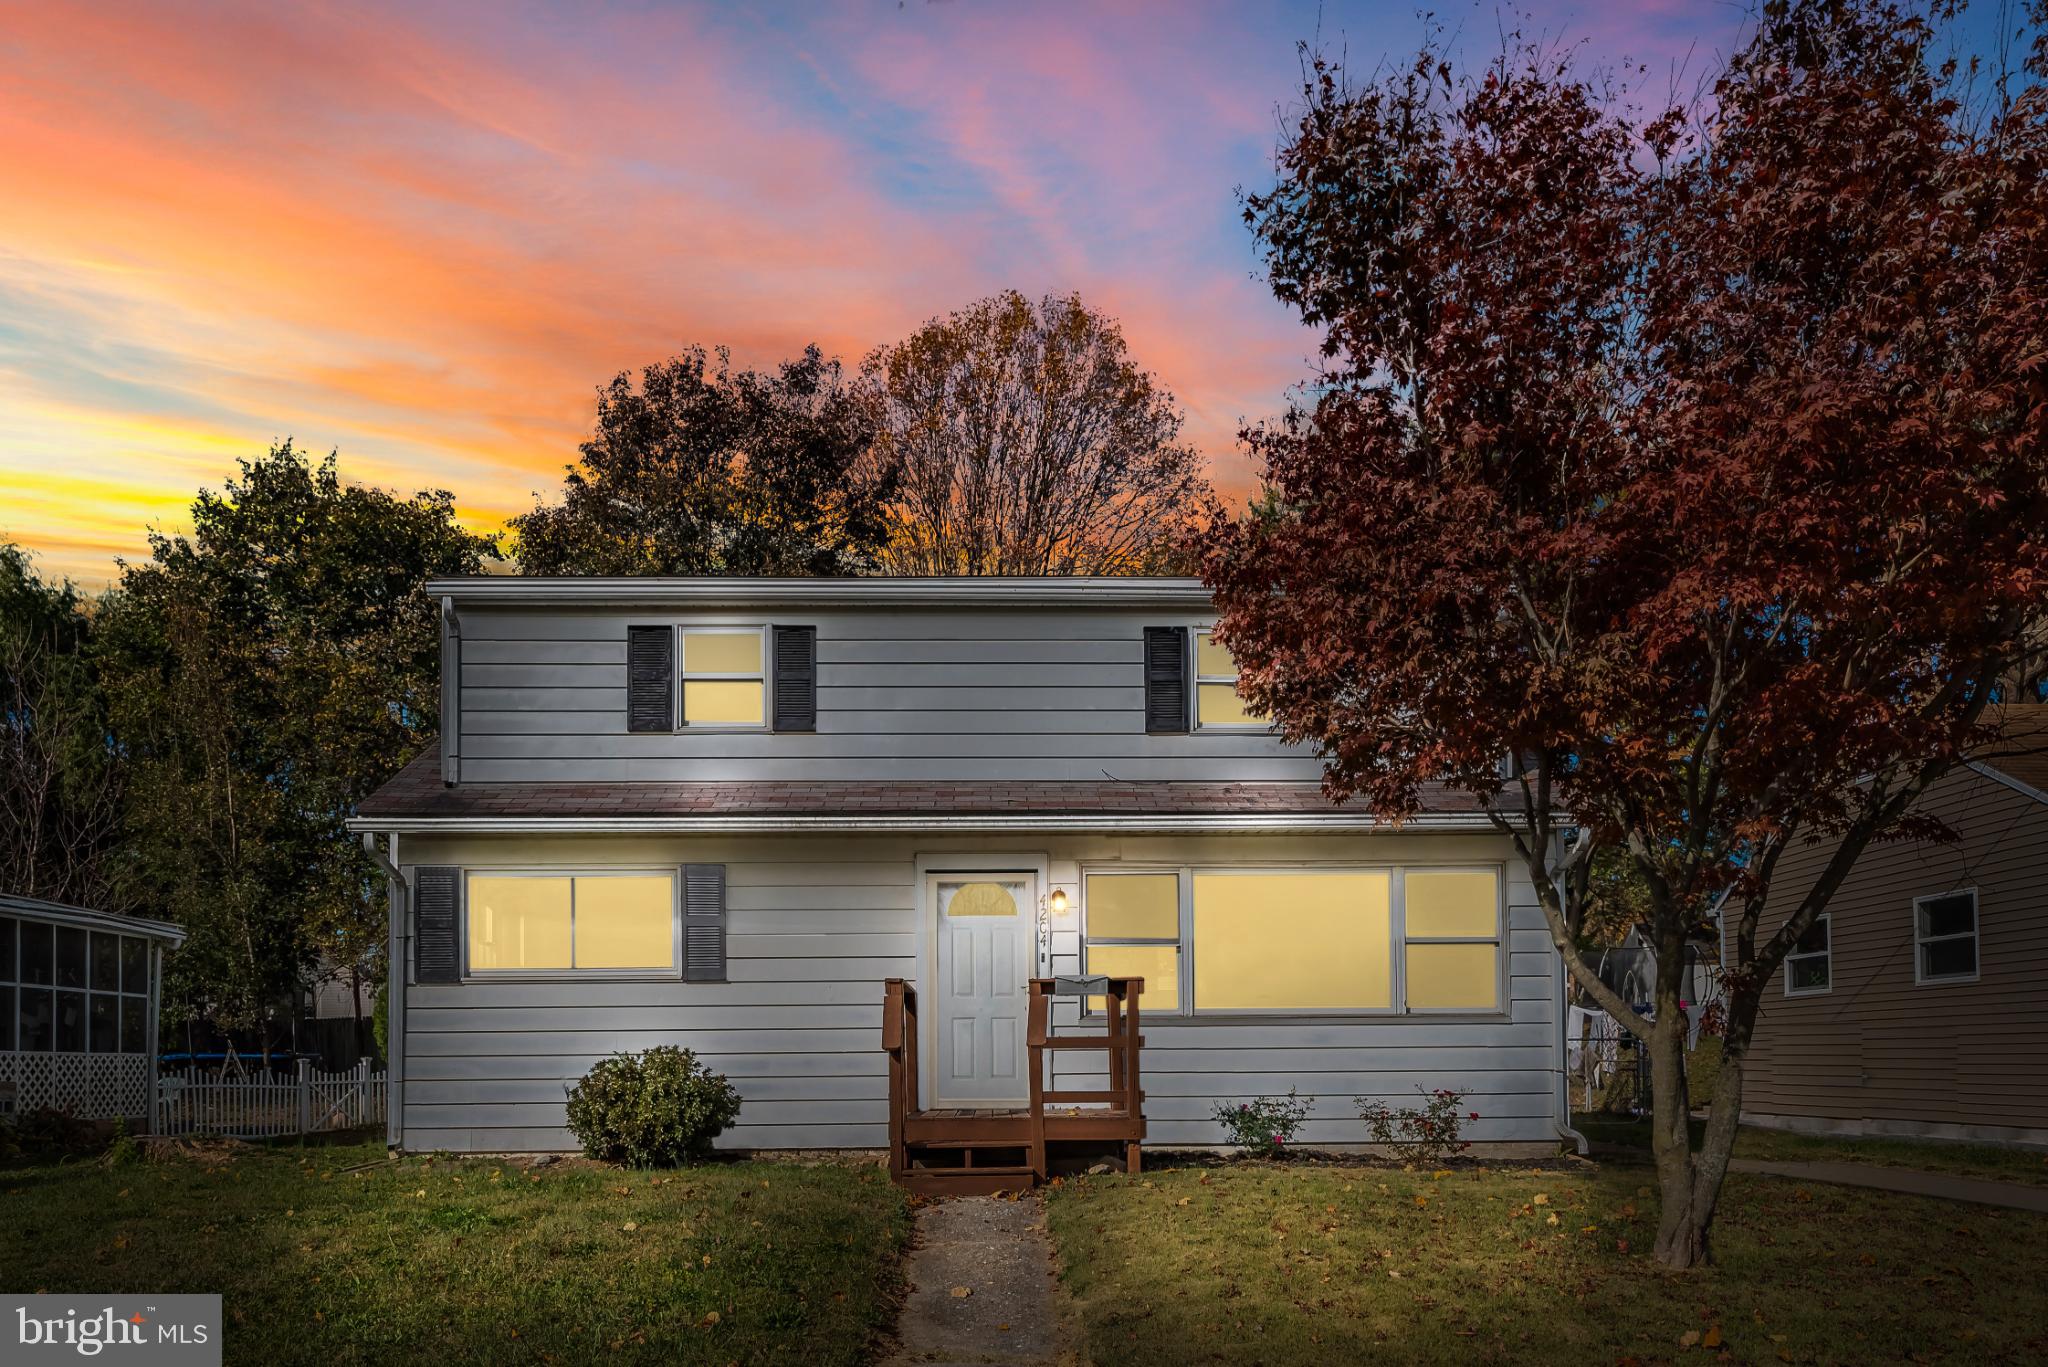
CAMP HILL
4204 ALLEN ROAD
None Beds
None Baths
1,475 Sq.Ft.
$264,900
MLS#: PACB2049576
.png)