
Property
Beds
3
Full Baths
2
1/2 Baths
1
Year Built
2017
Sq.Footage
2,792
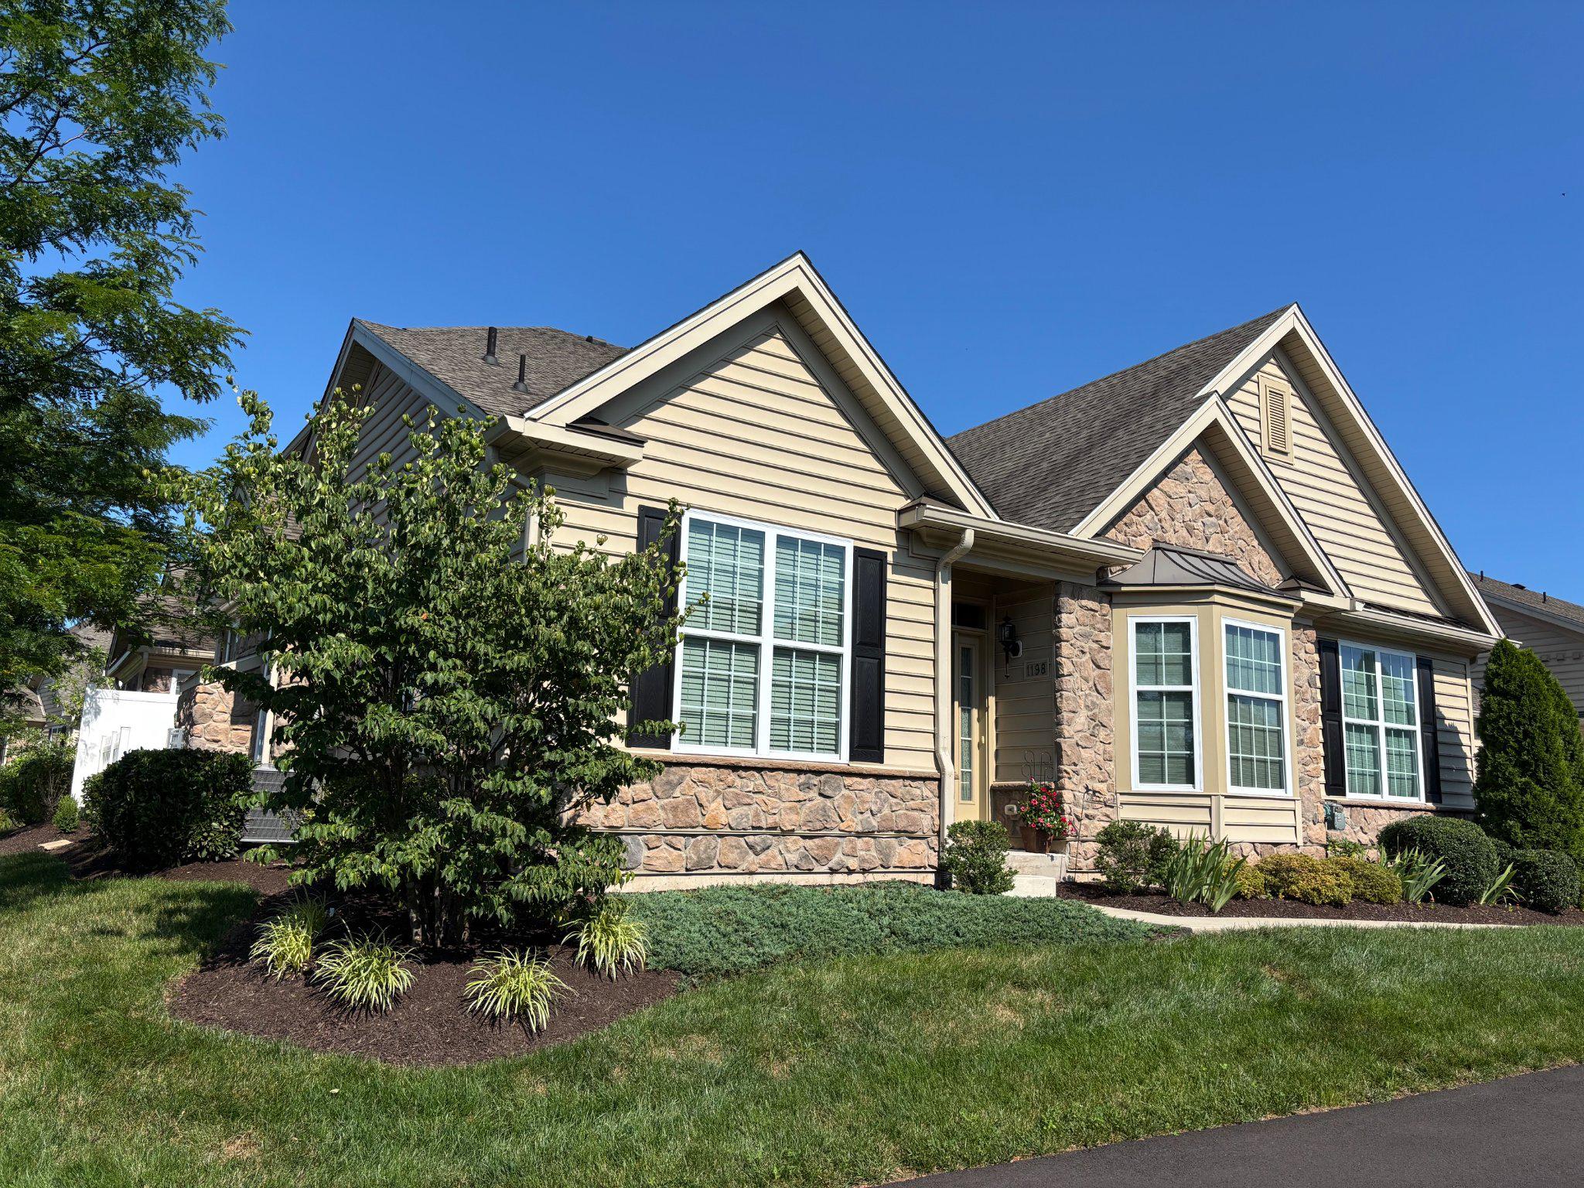
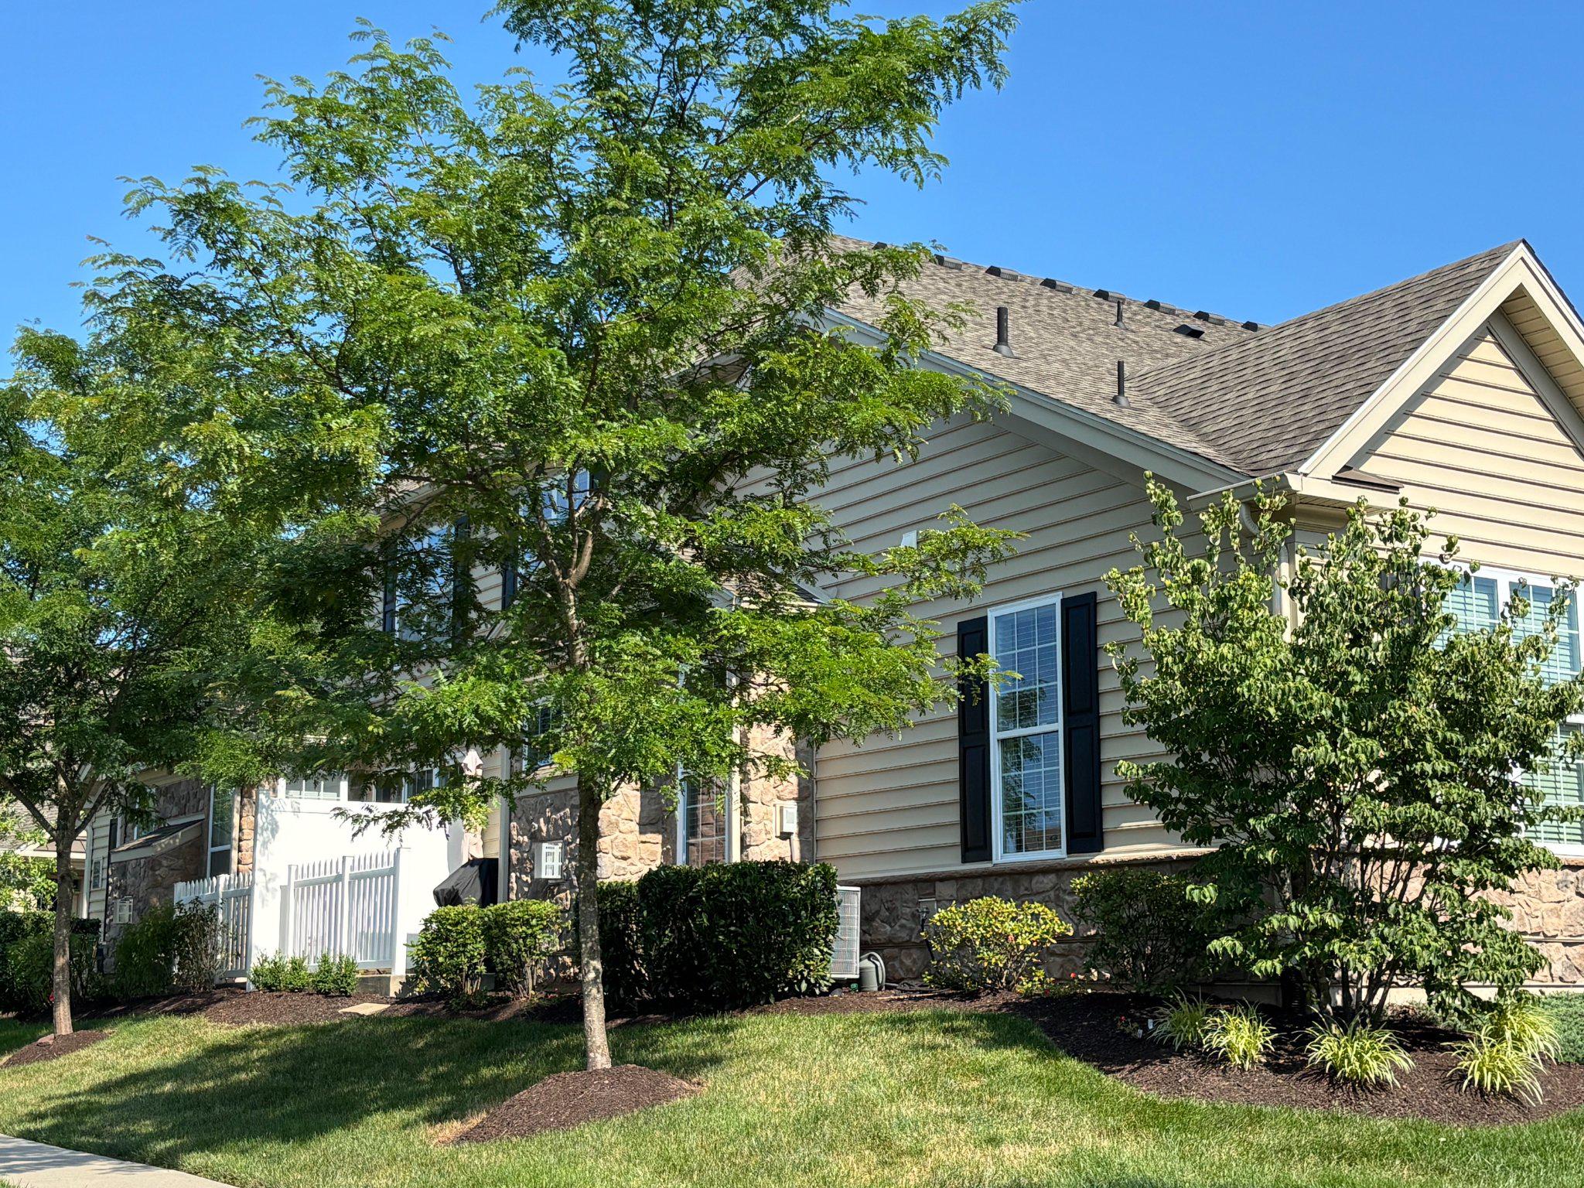
**PROFESSIONAL PHOTOS WILL BE UPLOADED LATE FRIDAY** Welcome to 1198 Webb Drive in Regency at Hilltown, an active adult community offering the quiet country life just minutes from Doylestown! This attractive Cole model, the largest available in the community, offers a main floor primary bedroom and ensuite bath, with plenty of room for hobbies and guests in the two second floor bedrooms. Entering the front door, you'll appreciate the soaring vaulted ceiling and bay window in the light-filled living room. This versatile space can also be used for formal dining or combined living/dining. To the left is a study that can double as a guest space, and a powder room tucked down the hallway. The living room opens to the two-story family room - a great space to watch TV, entertain or curl up in front of the fireplace. Adjacent to the family room is the generously sized dining area with sliders to the patio. The gourmet kitchen is a chef's delight, boasting a huge center island with ample storage and breakfast bar, stainless steel appliances, gas cooktop, microwave/wall oven combo and double pantry. Granite countertops, a tile backsplash and stylish 42" upgraded cabinets will lend an upscale air to your meal prep! Off the kitchen, the laundry room with utility sink provides access to the oversized 2-car garage with plenty of room for extra storage, a workshop or a second fridge. The first-floor primary bedroom features a tray ceiling and is your private retreat. There are two large, walk-in closets and an ensuite primary bath with dual vanity, soaking tub and walk-in shower. Upstairs, a large loft overlooks the family room and provides a versatile space that can be used as a media/game room, crafts room or sitting area; the possibilities are endless - use your imagination! Two good-sized bedrooms and a second full bath provide a private space for your guests, or additional space for crafts, an exercise room or office. A utility room provides additional storage space on this level to supplement the abundant closet space throughout the home. Gracious living doesn't end when you step outside the door! Regency at Hilltown offers outstanding community amenities for your active adult lifestyle. Its award-winning, 11,000 sq ft clubhouse features a state-of-the-art gym, billiard and game rooms, TVs and a kitchen; an expansive deck with gas firepit overlooks the outdoor pool. Walking trails, pickleball, tennis and bocce courts provide opportunities to stay fit and active. Complete lawn care, snow removal and trash service are provided by the association, leaving you to enjoy the carefree lifestyle and all the amenities available to you. Make your appointment today to tour this wonderful home and start living the carefree life! Note: All room sizes are approximate. Please measure to confirm size.
Features & Amenities
Interior
-
Other Interior Features
Eat-in Kitchen, Ceiling Fan(s), Kitchen Island, Pantry, Recessed Lighting, Open Floorplan, Soaking Tub
-
Total Bedrooms
3
-
Bathrooms
2
-
1/2 Bathrooms
1
-
Above Grade Finished Area
2792.0
-
Basement YN
NO
-
Cooling YN
YES
-
Cooling
Central Air, Ceiling Fan(s), Electric
-
Fireplace YN
YES
-
Heating YN
YES
-
Heating
Electric, Propane, Forced Air, Heat Pump
-
Main Level Bedrooms
1
-
Pet friendly
Cats OK, Dogs OK, Yes
Exterior
-
Garage
Yes
-
Garage spaces
2
-
Construction Materials
Frame
-
Parking
Oversized, Garage Door Opener, Garage, Driveway, Parking Lot, Attached
-
Patio and Porch Features
Patio
-
Pool
Yes
-
Pool Features
Community
-
Waterfront YN
NO
Area & Lot
-
Property Type
Residential
-
Property Sub Type
Townhouse
-
Architectural Style
Traditional
Price
-
Sales Price
$698,000
-
Tax Amount
$8,766
-
Financing Options
Cash, Conventional, FHA, VA
-
Zoning
Age Qualified Residential Community
-
Sq. Footage
2,792
-
Price/SqFt
$250
HOA
-
Association
YES
-
Association Fee
$406
-
Association Fee Frequency
Monthly
-
Association Fee Includes
N/A
School District
-
Elementary School
N/A
-
Middle School
N/A
-
High School
N/A
Property Features
-
New Construction
NO
-
Association Amenities
Billiard Room, Clubhouse, Fitness Center, Game Room, Meeting Room, Party Room, Tennis Court(s), Other, Gated, Jogging Path
-
Foundation Details
Slab
-
Senior Community YN
YES
-
Sewer
Public Sewer
-
Tax Lot
102
-
Water Source
Public
Schedule a Showing
Showing scheduled successfully.
Mortgage calculator
Estimate your monthly mortgage payment, including the principal and interest, property taxes, and HOA. Adjust the values to generate a more accurate rate.
Your payment
Principal and Interest:
$
Property taxes:
$
HOA fees:
$
Total loan payment:
$
Total interest amount:
$
Location
County
BUCKS
Elementary School
Middle School
High School
Listing Courtesy of Mary Hall , Coldwell Banker Hearthside-Doylestown
RealHub Information is provided exclusively for consumers' personal, non-commercial use, and it may not be used for any purpose other than to identify prospective properties consumers may be interested in purchasing. All information deemed reliable but not guaranteed and should be independently verified. All properties are subject to prior sale, change or withdrawal. RealHub website owner shall not be responsible for any typographical errors, misinformation, misprints and shall be held totally harmless.

AGENT
Elisesha Yingling
Call Elisesha today to schedule a private showing.

* Listings on this website come from the FMLS IDX Compilation and may be held by brokerage firms other than the owner of this website. The listing brokerage is identified in any listing details. Information is deemed reliable but is not guaranteed. If you believe any FMLS listing contains material that infringes your copyrighted work please click here to review our DMCA policy and learn how to submit a takedown request.© 2024 FMLS.
Related Properties
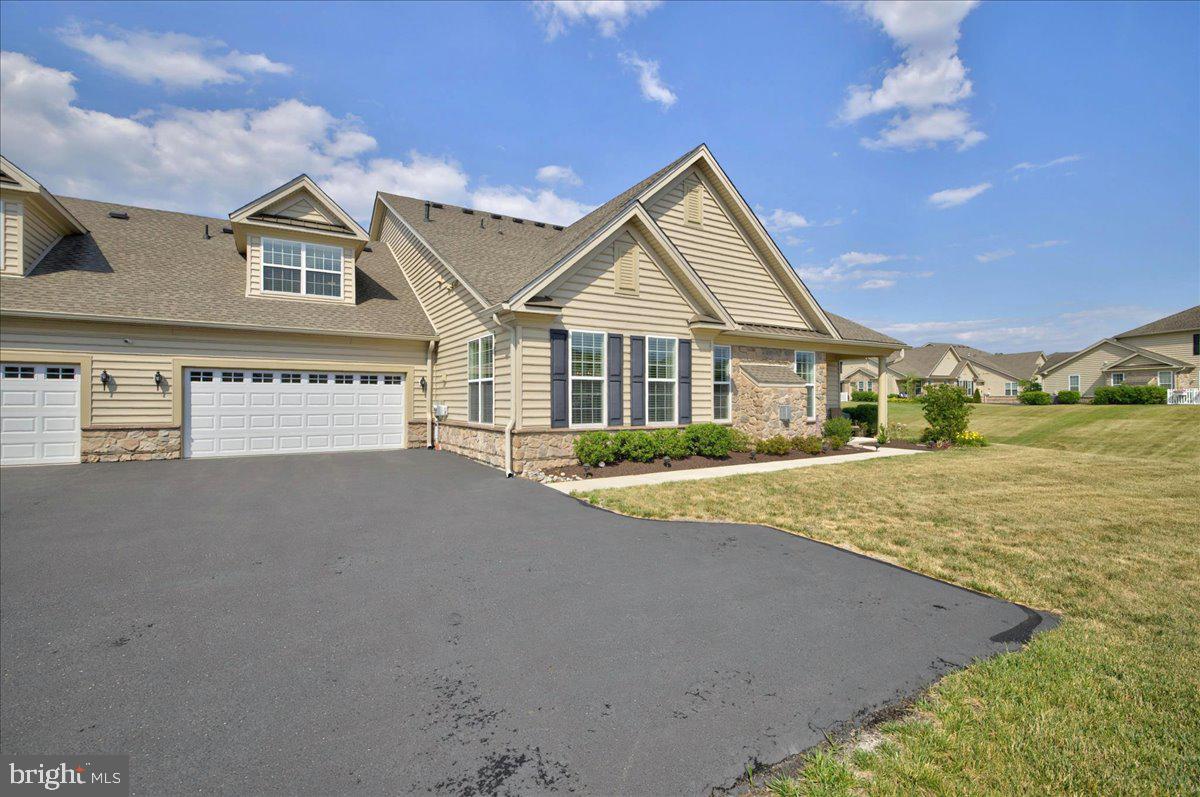
PERKASIE
3133 BUSHWOOD DRIVE
3 Beds
3 Baths
2,649 Sq.Ft.
$689,900
MLS#: PABU2124388
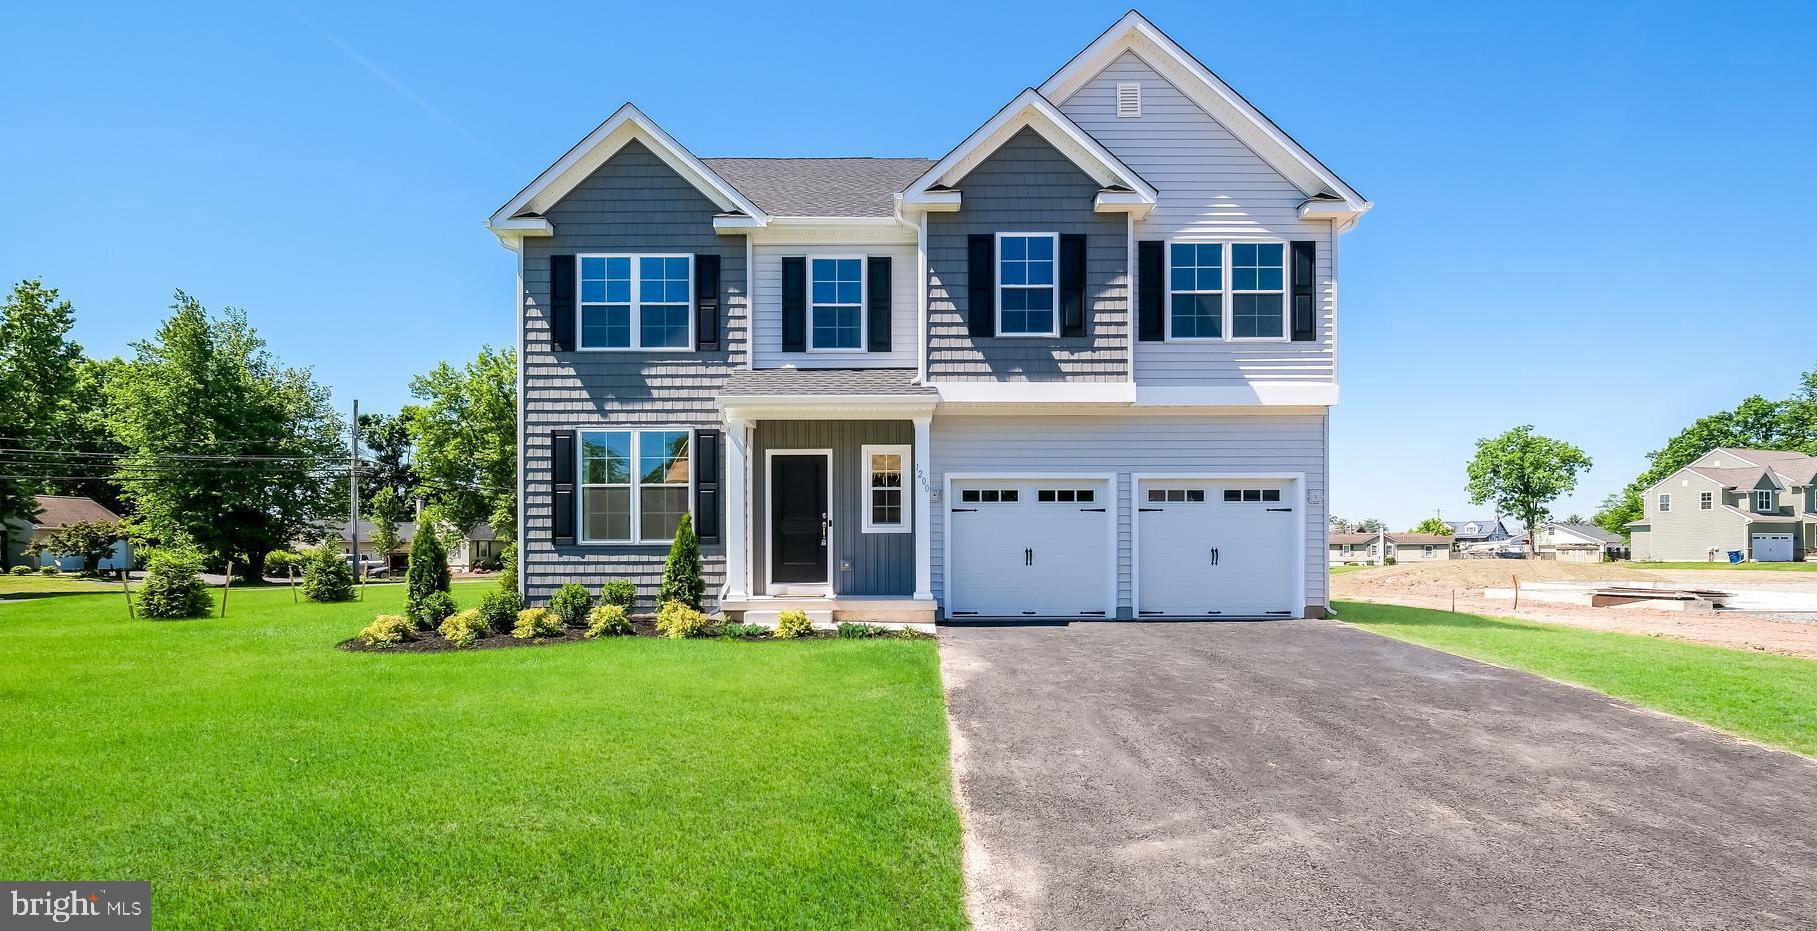
PERKASIE
1200 JORDAN LANE LOT 8
4 Beds
2 Baths
2,700 Sq.Ft.
$770,287
MLS#: PABU2102908
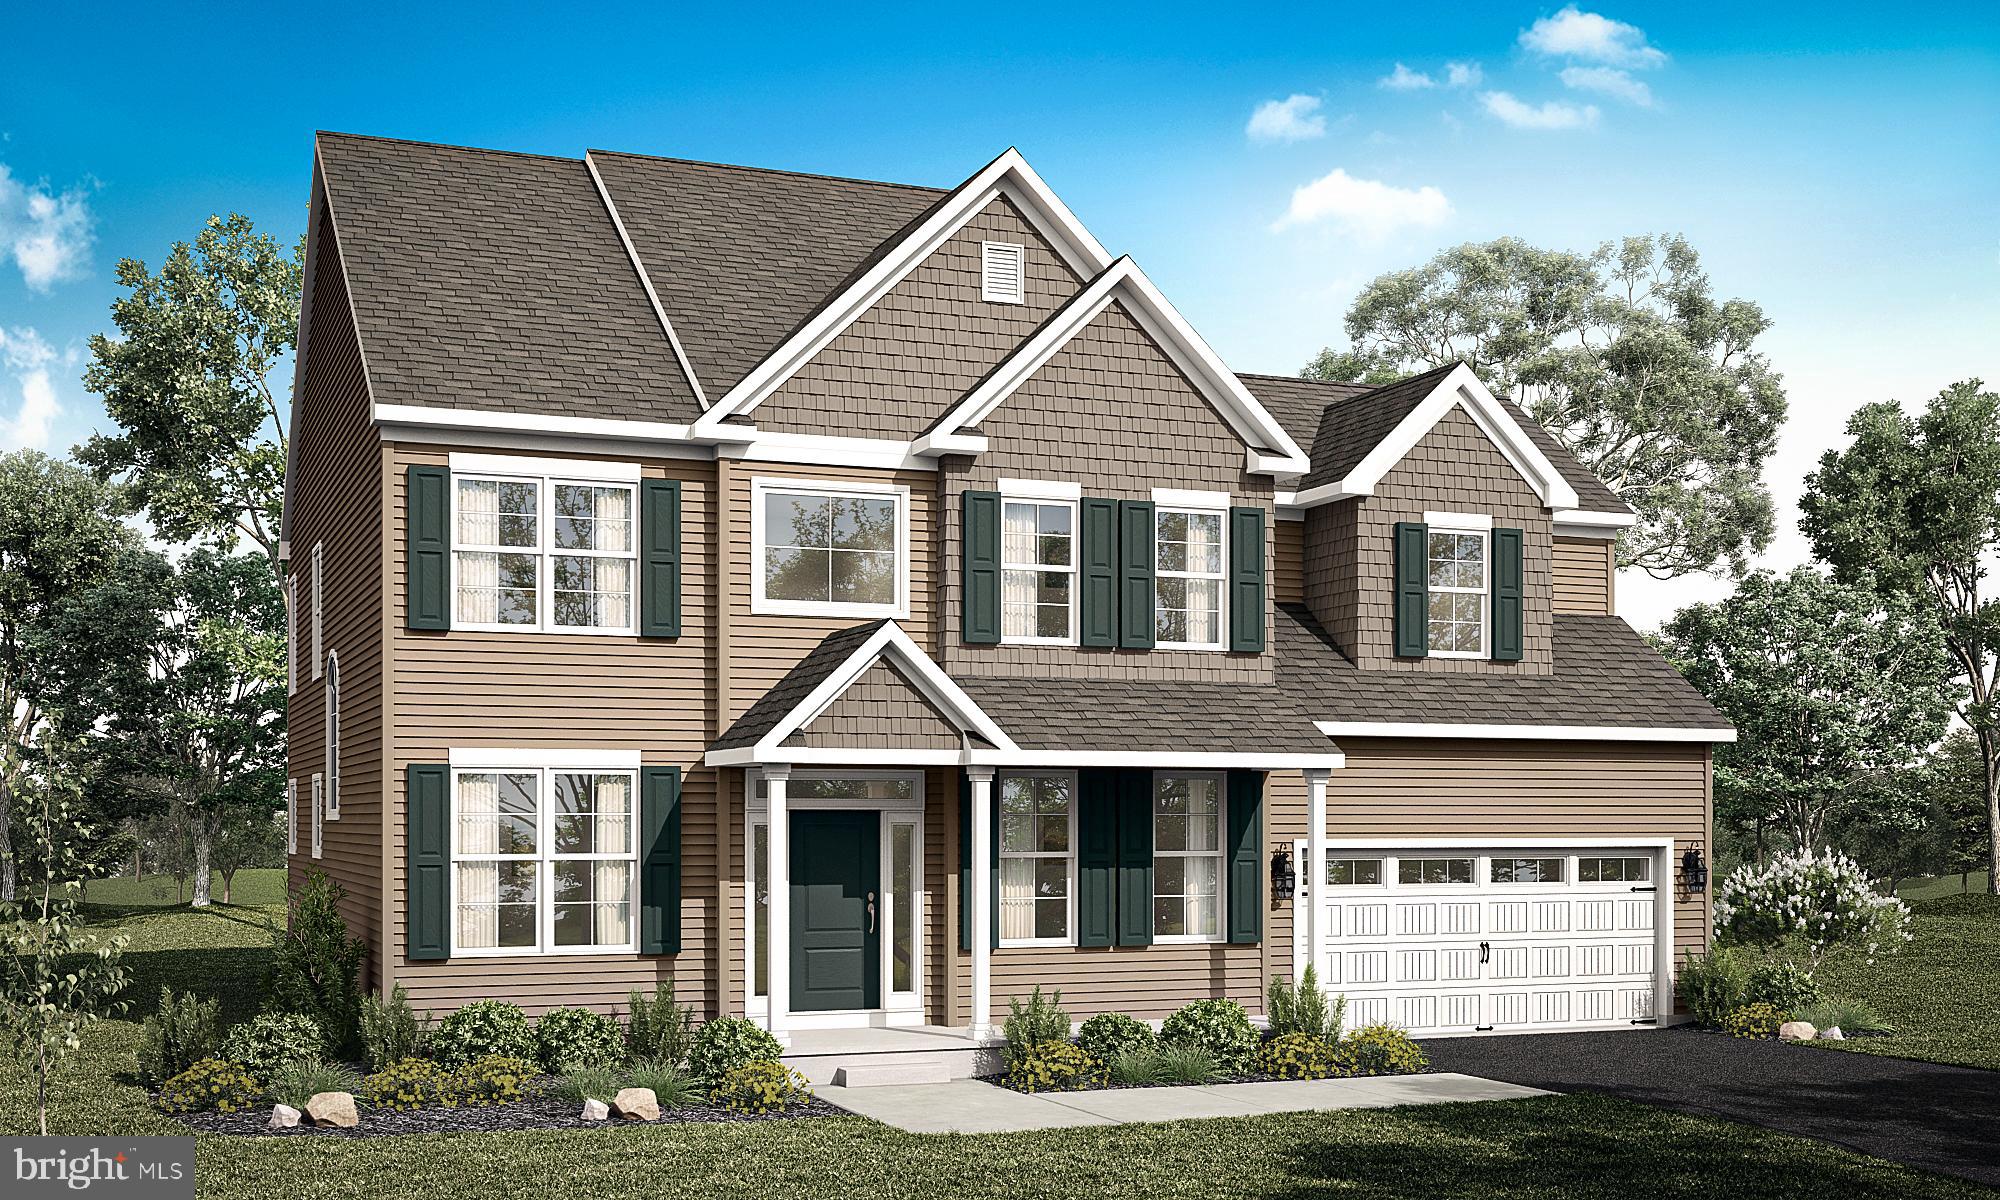
PERKASIE
1208 JORDAN LANE, LOT #5
4 Beds
2 Baths
2,700 Sq.Ft.
$754,900
MLS#: PABU2112936
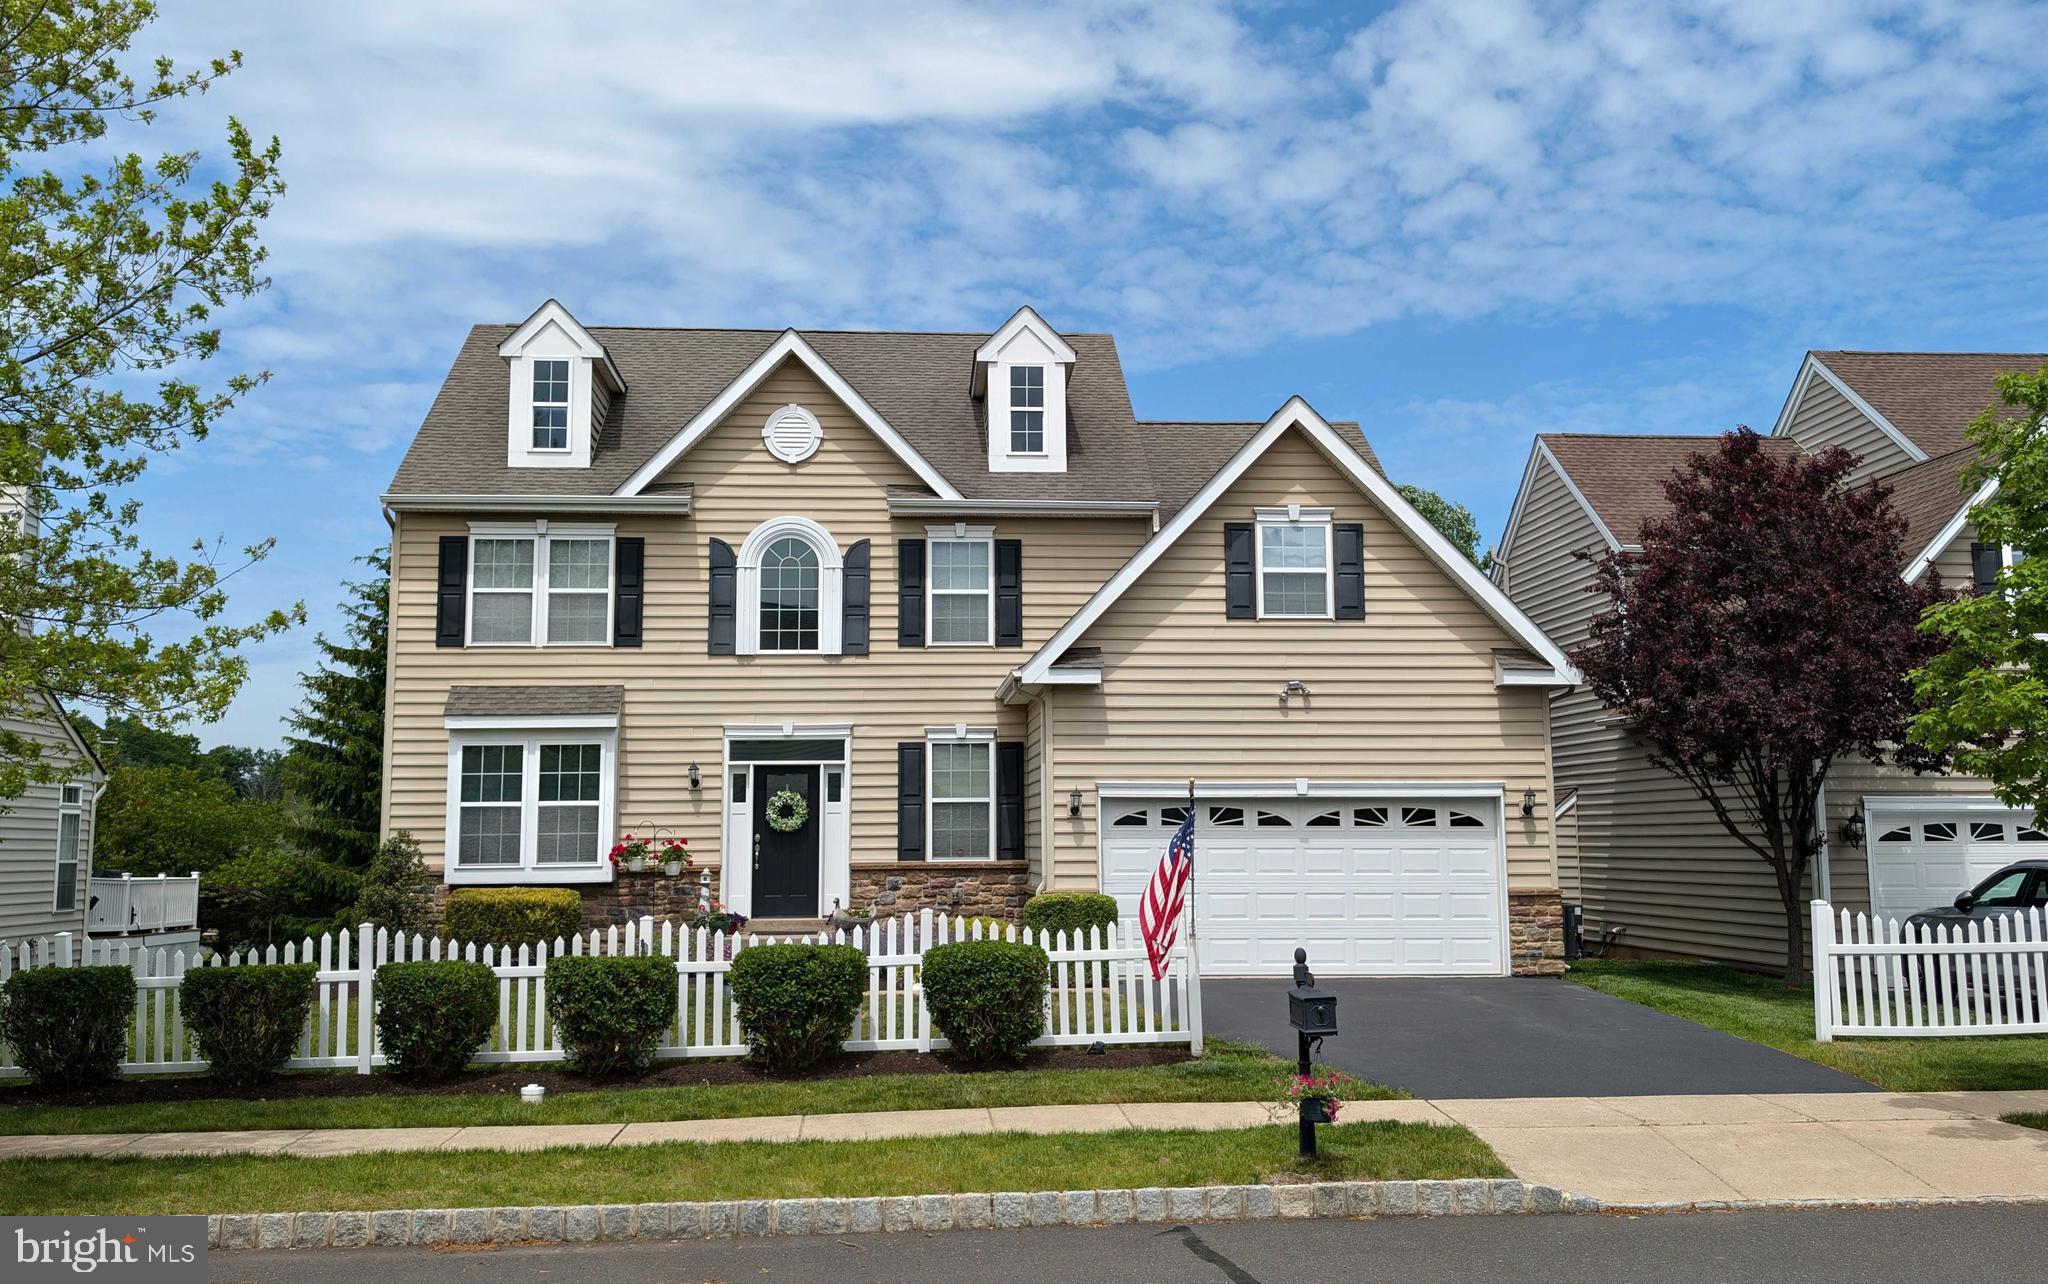
PERKASIE
102 OVERHOLT DRIVE
4 Beds
2 Baths
3,799 Sq.Ft.
$700,000
MLS#: PABU2122202
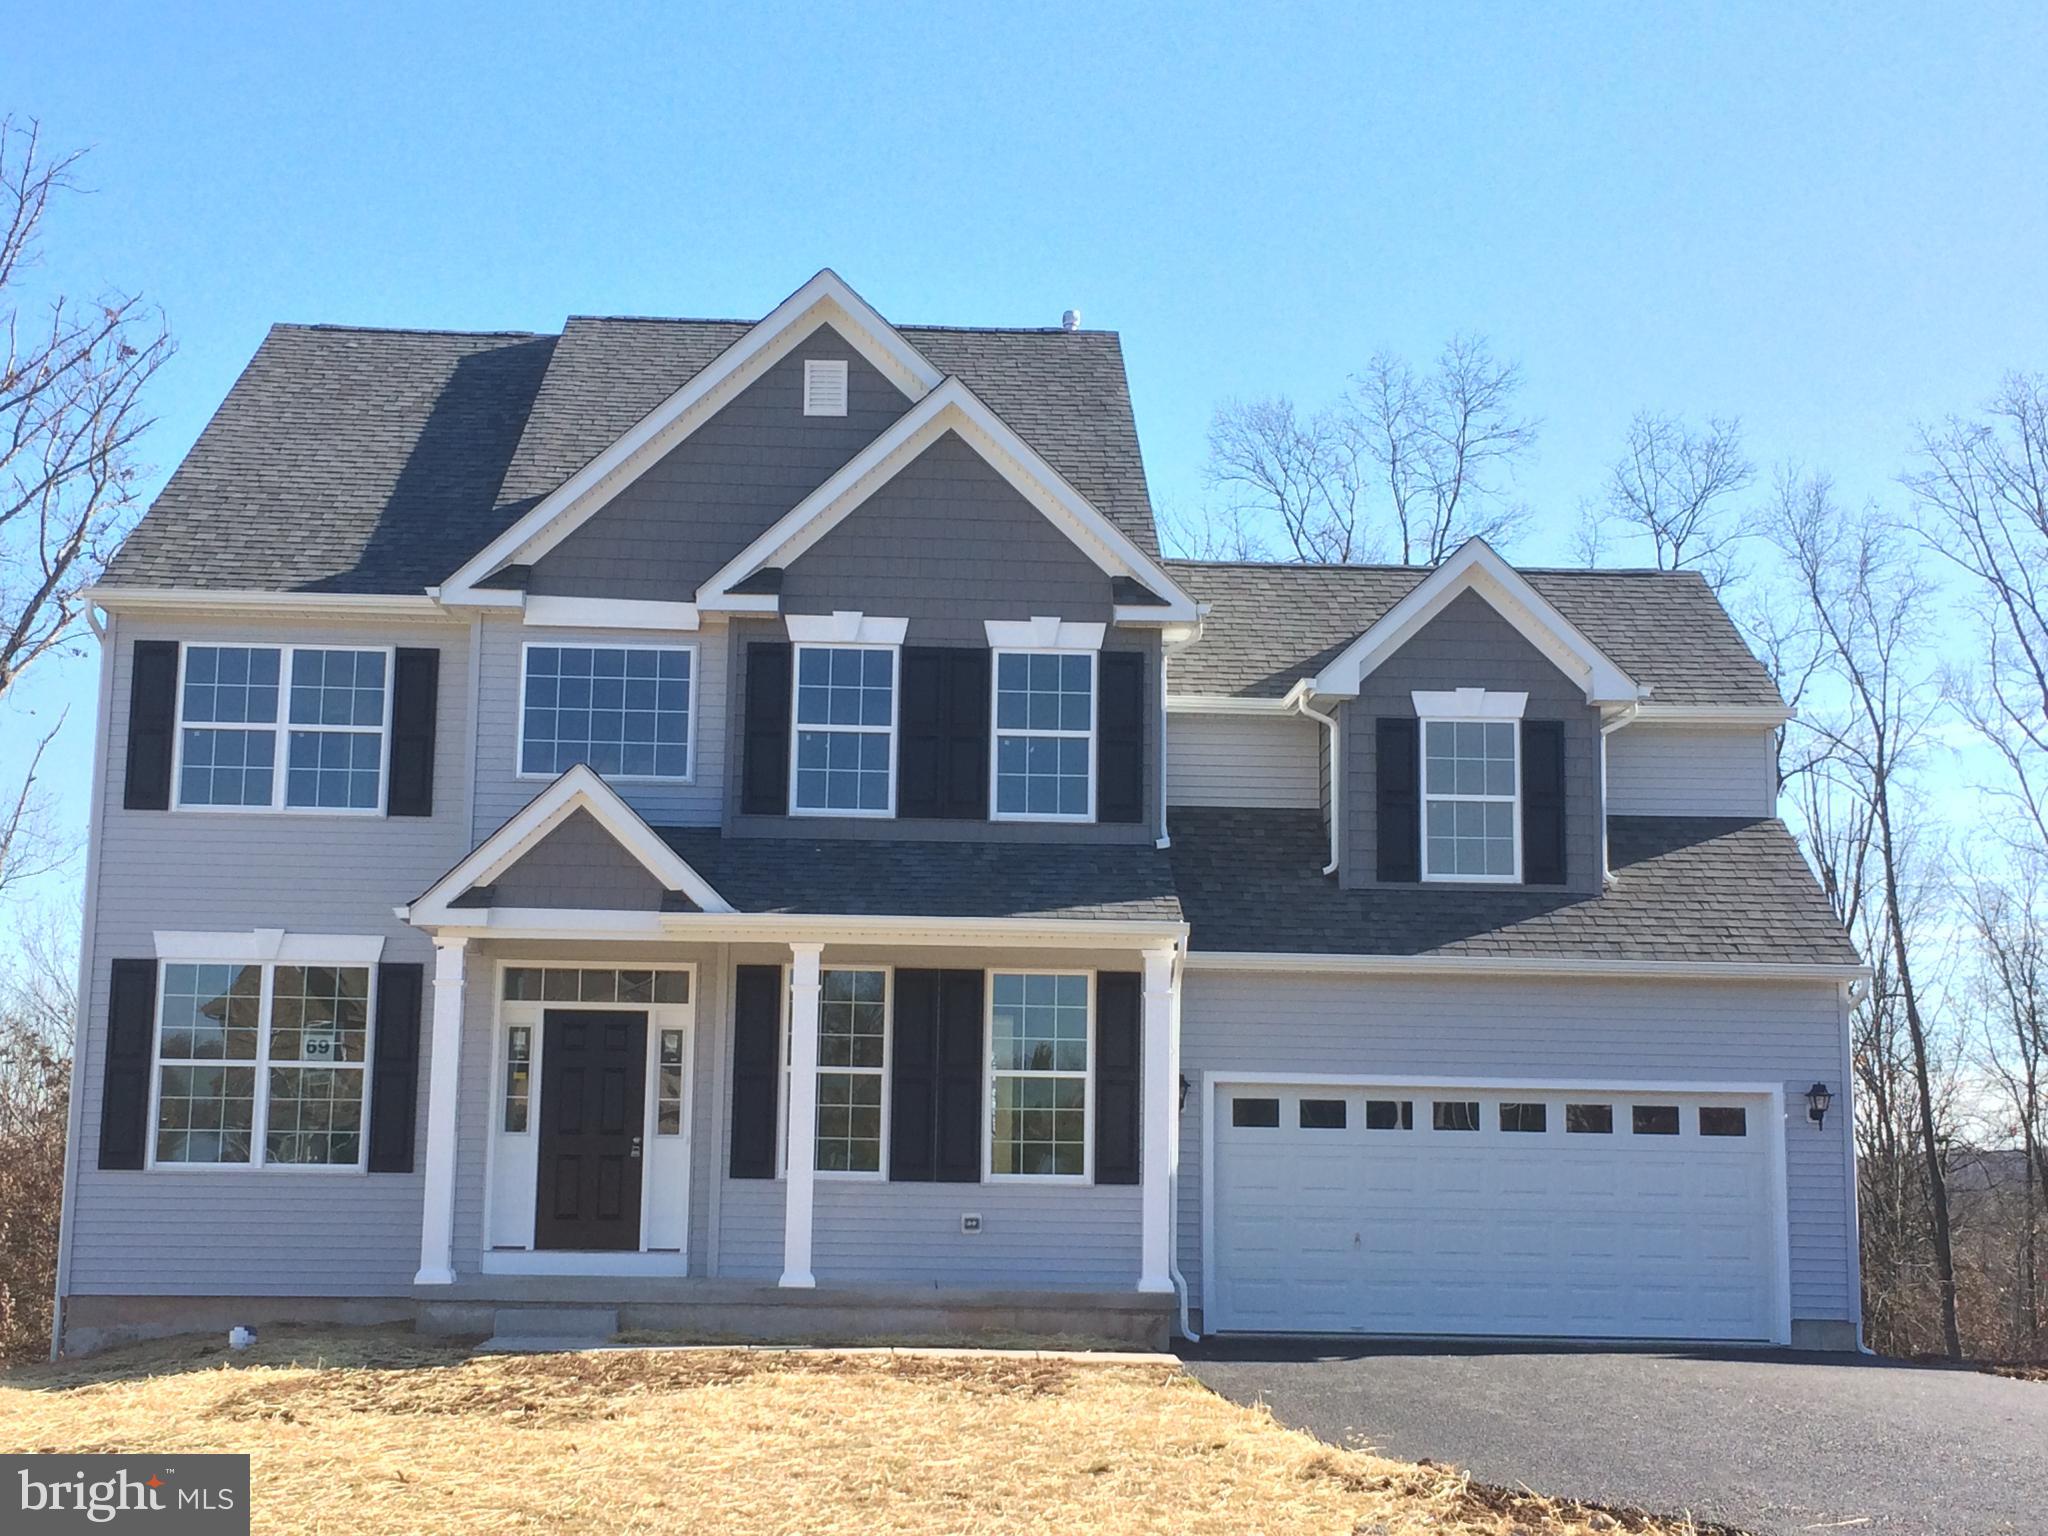
PERKASIE
1204 JORDAN LN, LOT #7
4 Beds
2 Baths
2,700 Sq.Ft.
$772,850
MLS#: PABU2112940
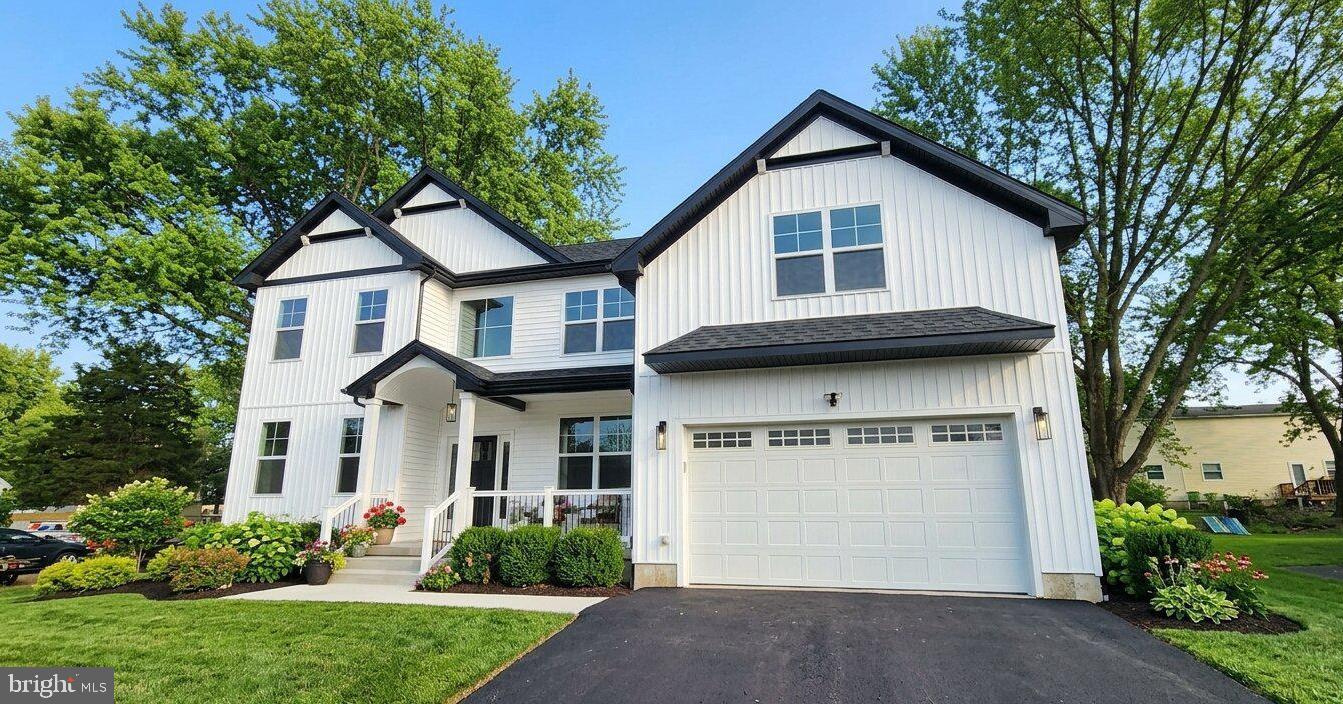
PERKASIE
11B FAIRVIEW AVENUE
4 Beds
2 Baths
2,818 Sq.Ft.
$749,900
MLS#: PABU2103202
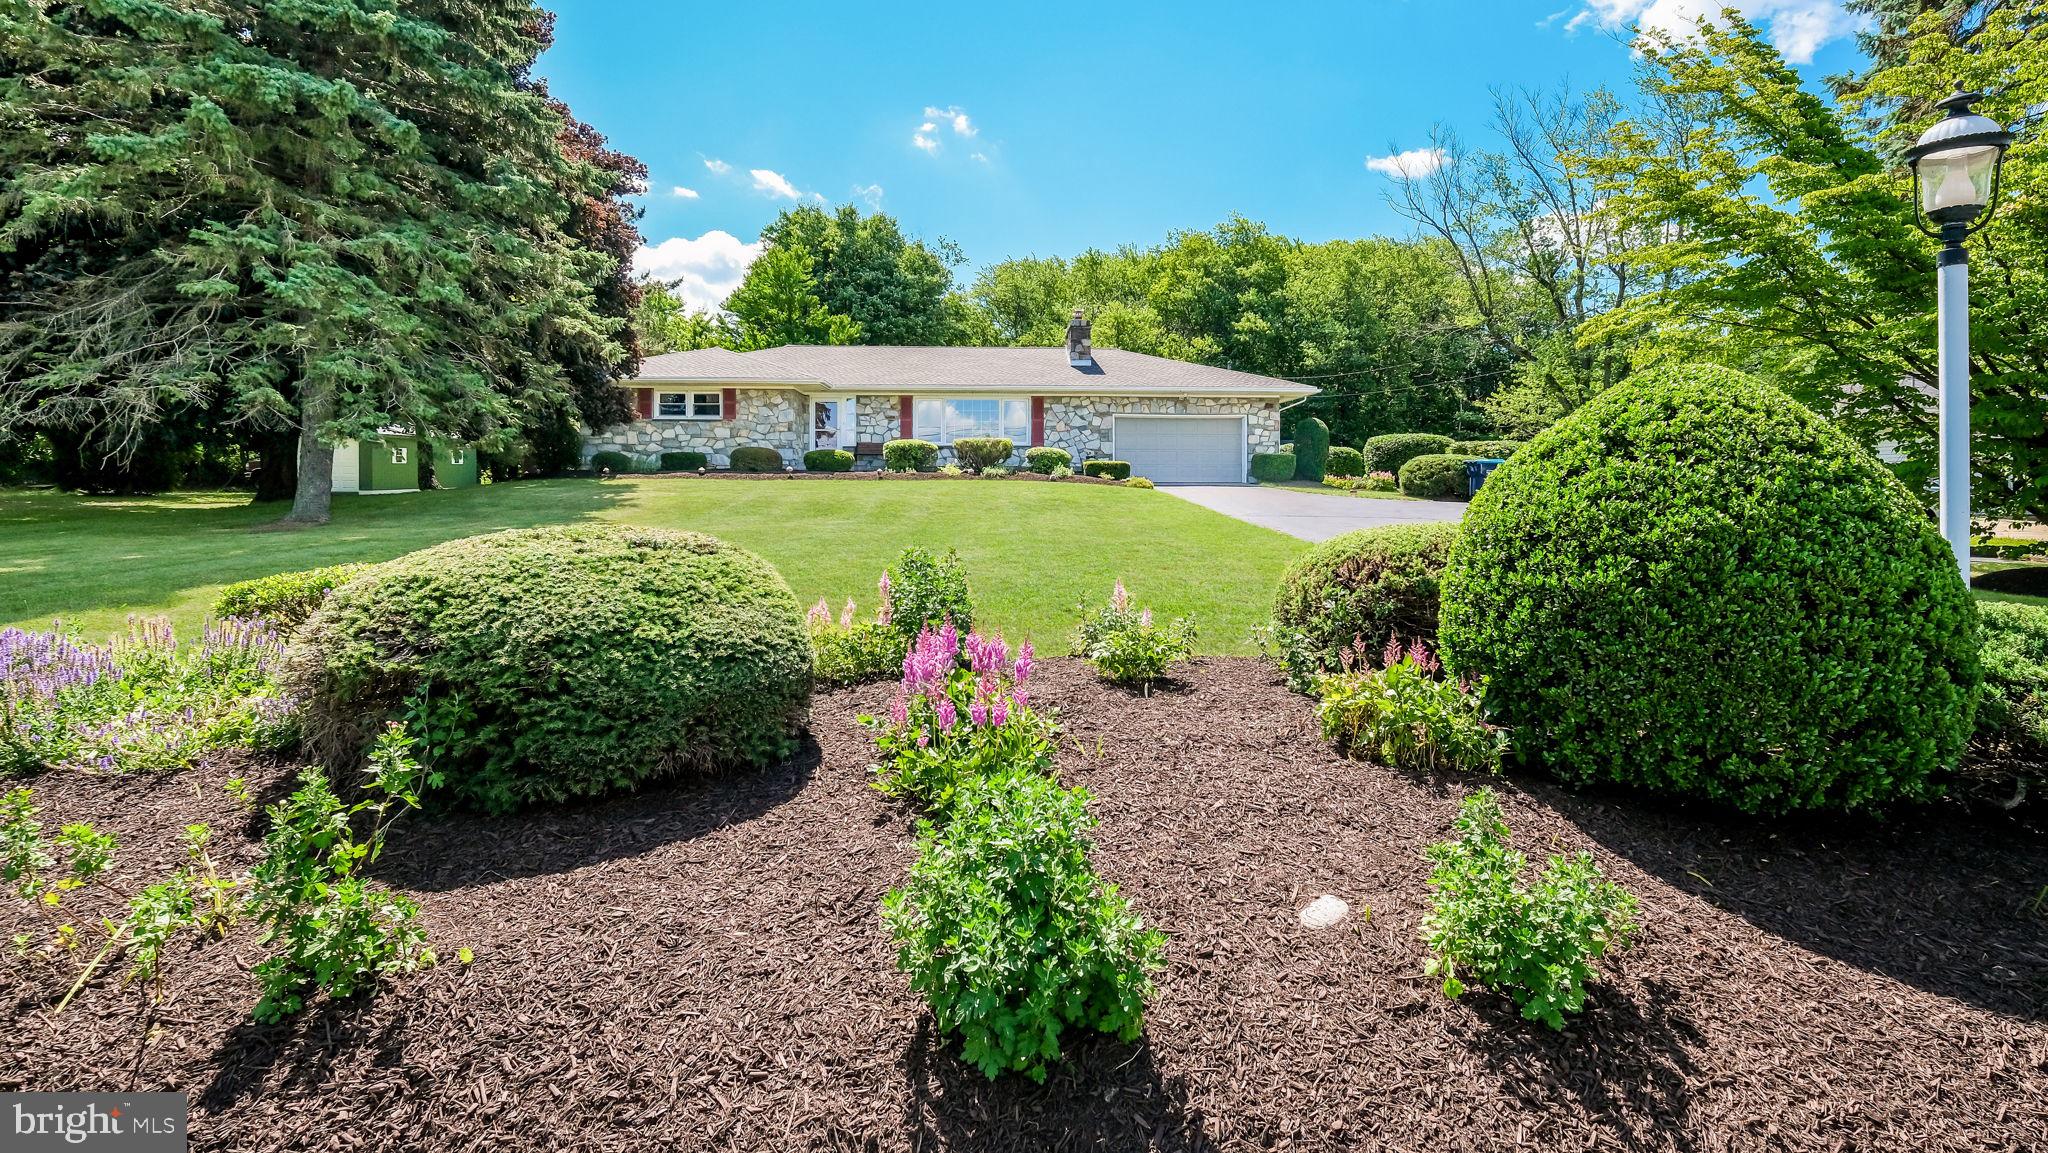
PERKASIE
1727 RICKERT ROAD
3 Beds
2 Baths
2,194 Sq.Ft.
$589,900
MLS#: PABU2123422
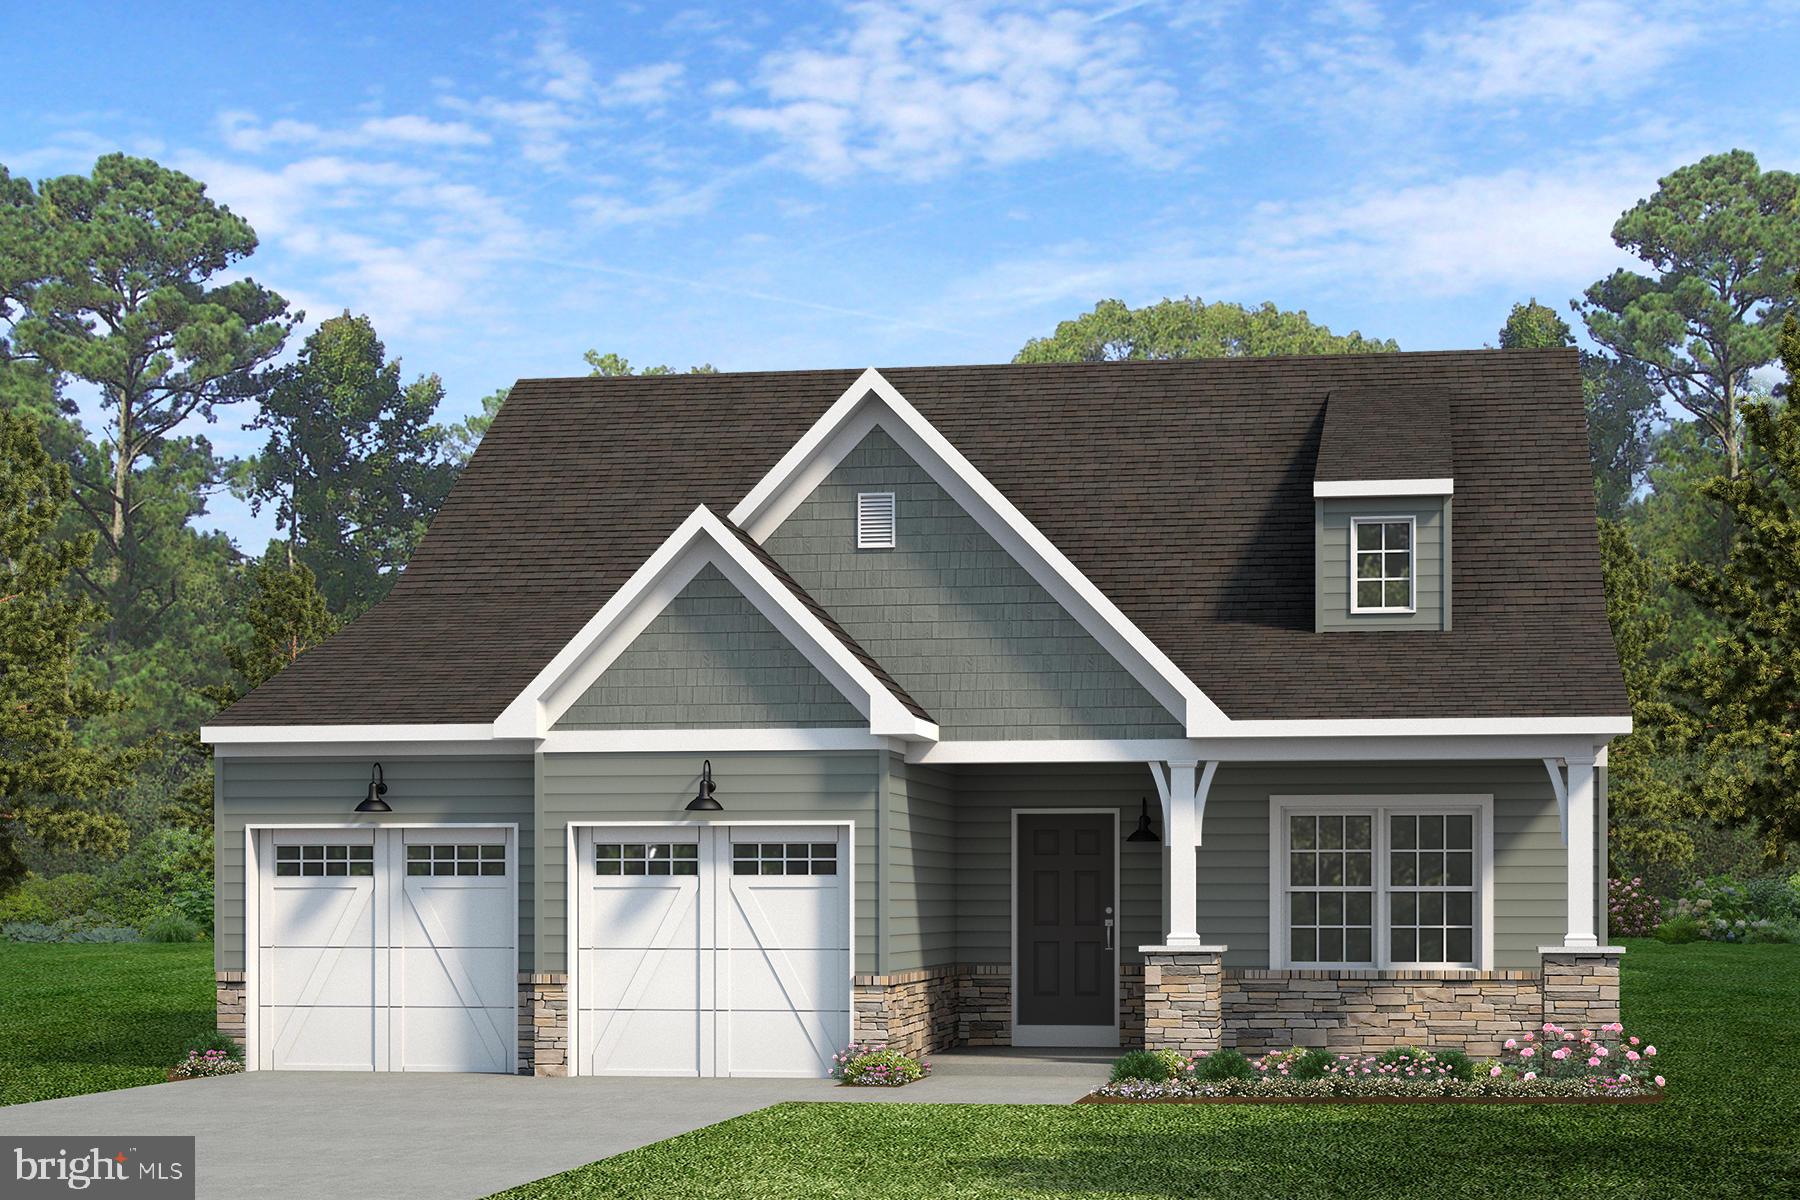
PERKASIE
1000 BLUEBIRD LANE WOODFORD
3 Beds
2 Baths
2,468 Sq.Ft.
$800,218
MLS#: PABU2106468
![Welcome to Green Ridge Estates West by Sal Lapio Homes — where comfort, style, and convenience come together. This private enclave of just eight luxury homes is nestled in a quiet cul-de-sac. Featured here is the Worthington floor plan, a thoughtfully designed home offering 4 bedrooms, 2.5 baths, 2-car garage, and a truly open-concept layout that caters to today’s modern lifestyle. Step inside to a dramatic two-story foyer, flanked by a flex room and dining room. The spacious family room, complete an abundance of windows, is the perfect space for relaxation and gathering. Sliding doors lead you to the backyard, filling the space with natural light. At the heart of the home lies a chef’s kitchen, featuring a center island, stainless steel appliances, and plenty of cabinetry and counter space for today’s lifestyle. The walk-in pantry offers ample storage, while the adjoining breakfast area provides plenty of room for casual dining. A custom mudroom with bench seating offers a convenient drop zone just off the garage entry. Head upstairs where a large picture window on the landing brings in even more natural lighting. The primary suite is a true retreat, boasting a tray ceiling and two walk in closets. The luxurious ensuite bathroom features dual vanities with granite countertops, walk-in shower, and tile flooring. Also, on this level there are three generously sized bedrooms, a full hall bath, and a convenient second floor laundry room. The unfinished basement is a blank canvas—ideal for creating a home gym, media room, play area, or entertainment zone. Located just minutes from quaint Perkasie Borough, Sellersville and close to outdoor recreation at Lake Nockamixon and Peace Valley Park. Green Ridge Estates West offers the best of Bucks County living. Schedule your appointment today and discover why Green Ridge Estates West is the perfect place to call home. {NOTE: IMMEDIATE DELIVERY ON THIS HOME!!]](https://api.realhub365.com/storage/mlsgrid/1774/13fdcb729e75312889630f9c88224945/494152586.jpeg?d=880)
PERKASIE
414 S RIDGE ROAD LOT 6
4 Beds
2 Baths
2,655 Sq.Ft.
$764,900
MLS#: PABU2102900
.png)