Features & Amenities

Interior

  • Other Interior Features

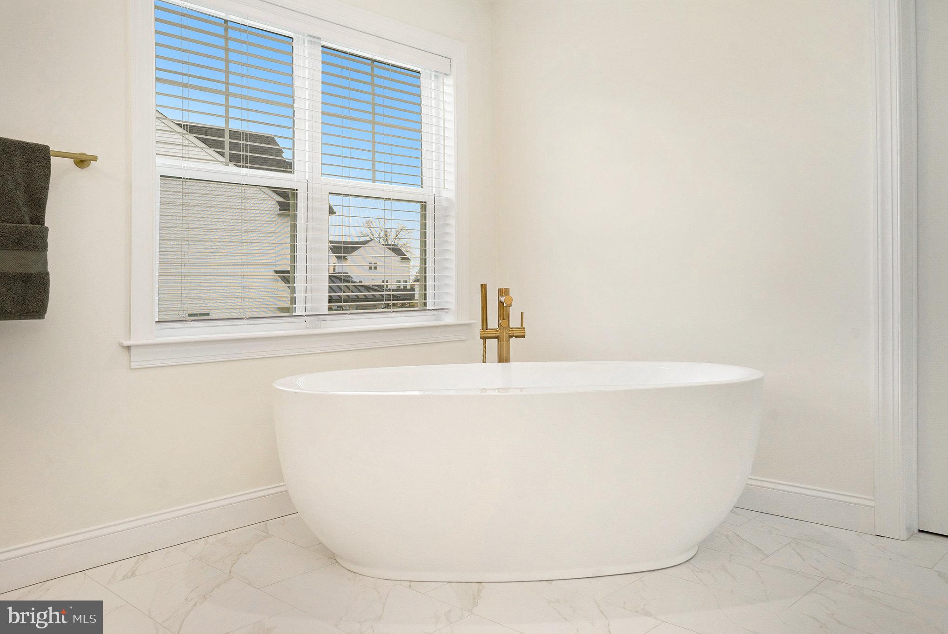
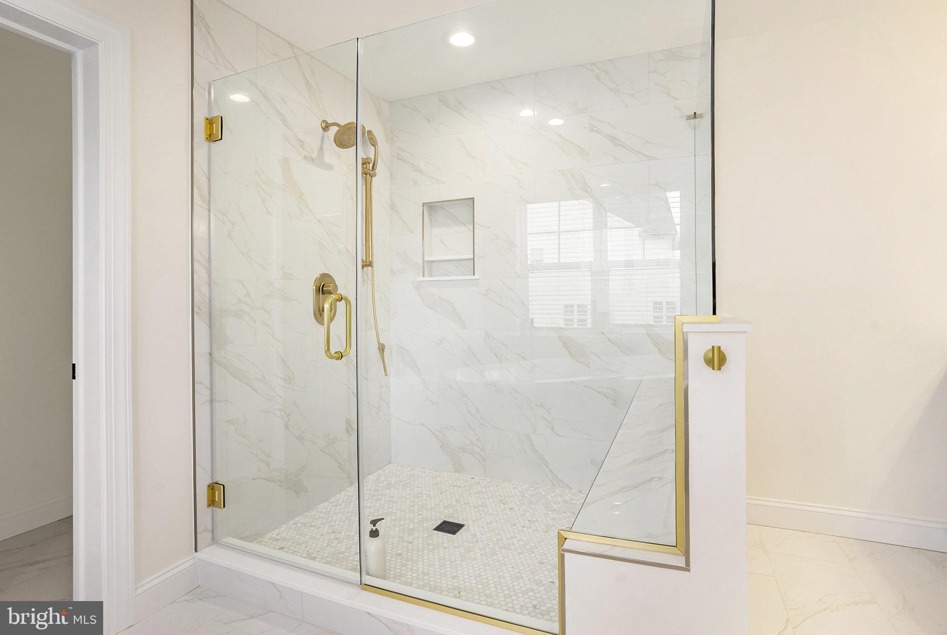
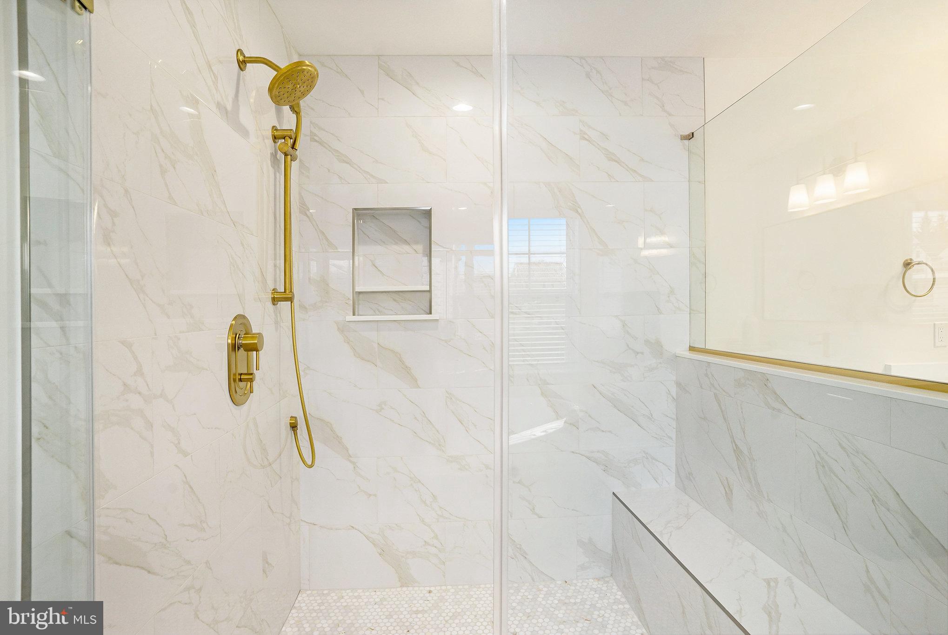
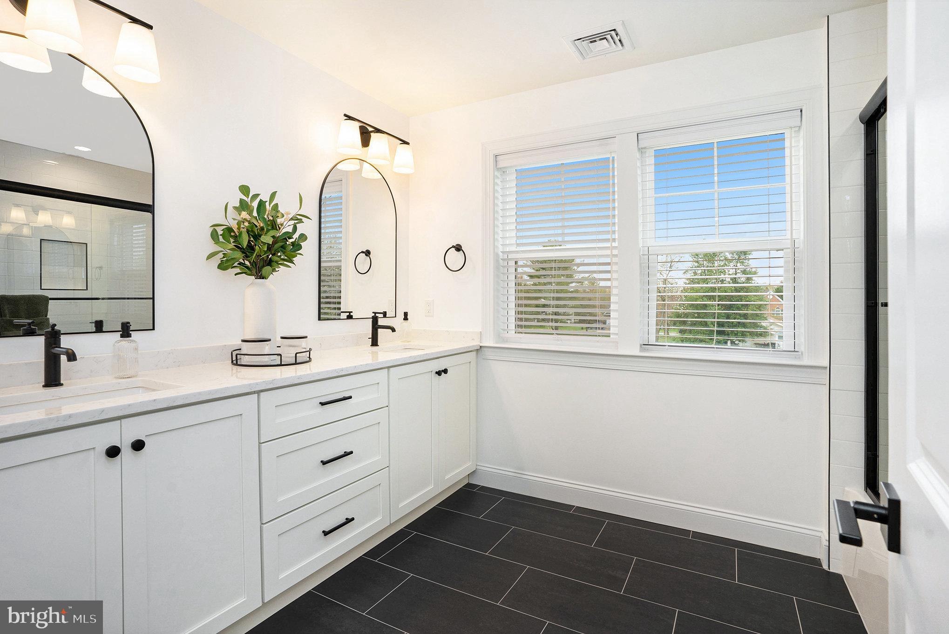
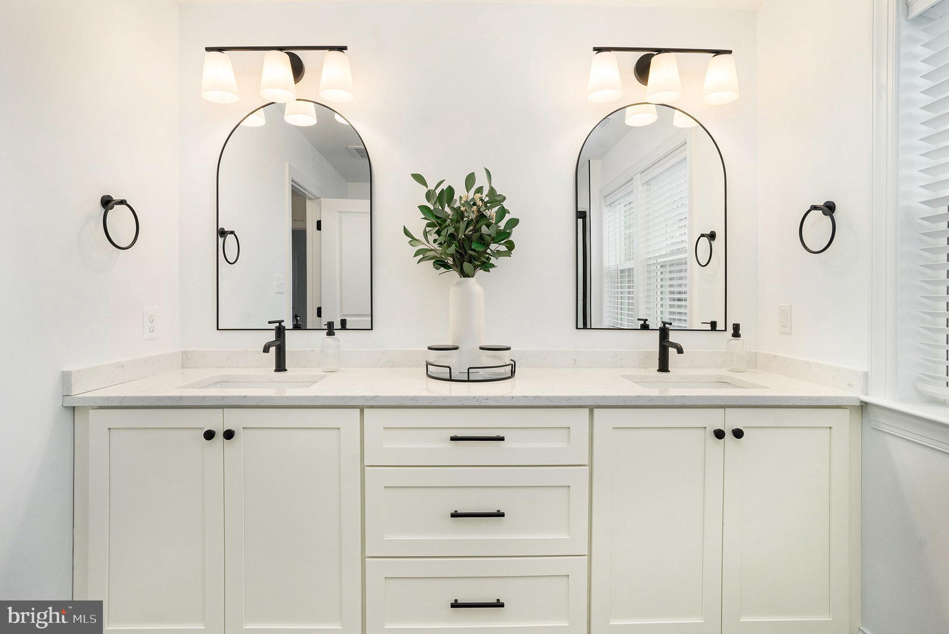
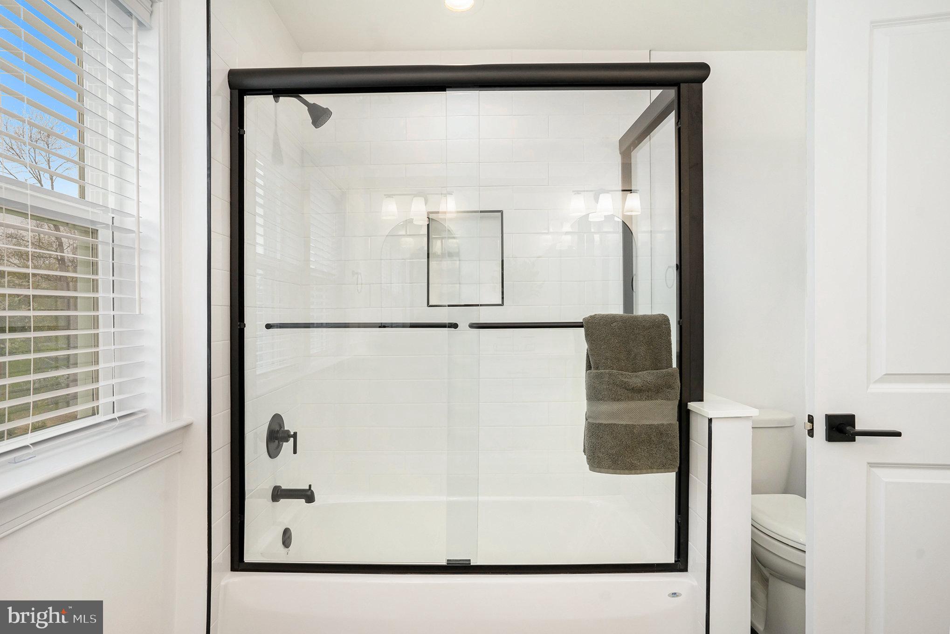
    Kitchen Island, Open Floorplan, Soaking Tub

  • Total Bedrooms

    4

  • Bathrooms

    2

  • 1/2 Bathrooms

    1

  • Above Grade Finished Area

    3012.0

  • Basement YN

    YES

  • Cooling YN

    YES

  • Cooling

    Central Air, Gas

  • Fireplace YN

    YES

  • Heating YN

    YES

  • Heating

    Natural Gas, Forced Air

  • Pet friendly

    N/A

Exterior

  • Garage

    Yes

  • Garage spaces

    2

  • Construction Materials

    Vinyl Siding, Stone

  • Parking

    Garage, Driveway, Attached

  • Pool

    No

  • Waterfront YN

    NO

Area & Lot

  • Lot Size(acres)

    0.26

  • Lot Size(square feet)

    11,268

  • Property Type

    Residential

  • Property Sub Type

    Single Family Residence

  • Architectural Style

    Colonial

Price

  • Sales Price

    $1,275,000
  • Tax Amount

    $9,061

  • Financing Options

    Conventional, Cash

  • Sq. Footage

    3,012

  • Price/SqFt

    $423

HOA

  • Association

    YES

  • Association Fee

    $35

  • Association Fee Frequency

    Monthly

  • Association Fee Includes

    N/A

School District

  • Elementary School

    N/A

  • Middle School

    N/A

  • High School

    N/A

Property Features

  • New Construction

    NO

  • Foundation Details

    Concrete Perimeter

  • Senior Community YN

    NO

  • Sewer

    Public Sewer

  • Tax Lot

    198

  • Water Source

    Public

Schedule a Showing

Showing scheduled successfully.

<
>
IN PERSON
VIA CHAT

What is 3 + 4 ?


Change time

Mortgage calculator

Estimate your monthly mortgage payment, including the principal and interest, property taxes, and HOA. Adjust the values to generate a more accurate rate.

Your payment

Principal and Interest:

$

Property taxes:

$

HOA fees:

$

Total loan payment:

$

Total interest amount:

$

Location

County

MONTGOMERY

Elementary School

Middle School

High School

Listing Courtesy of Michael Stephen Hammond Jr. , Keller Williams Realty Group

RealHub Information is provided exclusively for consumers' personal, non-commercial use, and it may not be used for any purpose other than to identify prospective properties consumers may be interested in purchasing. All information deemed reliable but not guaranteed and should be independently verified. All properties are subject to prior sale, change or withdrawal. RealHub website owner shall not be responsible for any typographical errors, misinformation, misprints and shall be held totally harmless.

Agent Elisesha Yingling

AGENT

Elisesha Yingling

Call Elisesha today to schedule a private showing.


* Listings on this website come from the FMLS IDX Compilation and may be held by brokerage firms other than the owner of this website. The listing brokerage is identified in any listing details. Information is deemed reliable but is not guaranteed. If you believe any FMLS listing contains material that infringes your copyrighted work please click here to review our DMCA policy and learn how to submit a takedown request.© 2024 FMLS.
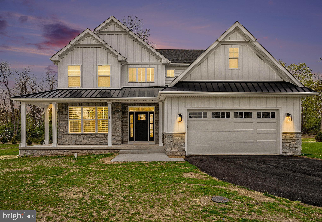
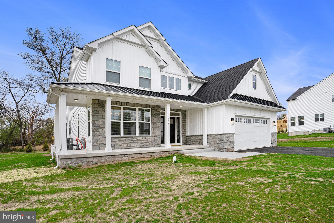
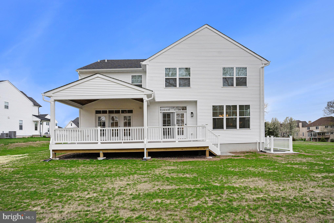
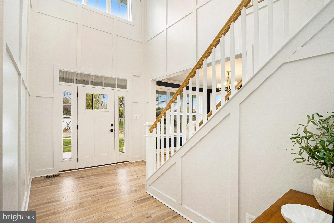
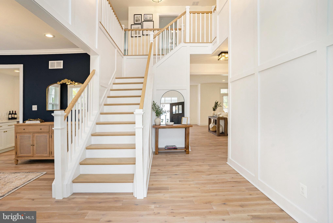
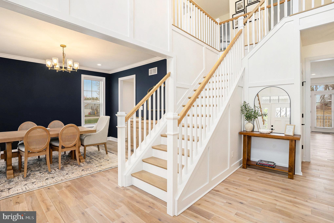
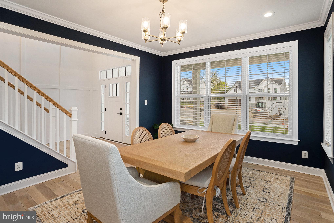
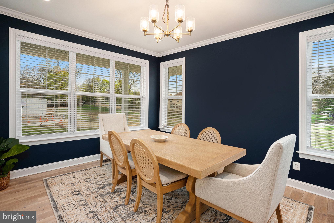
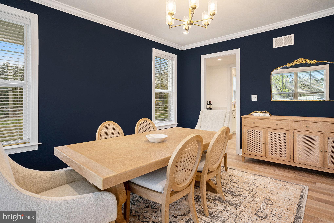
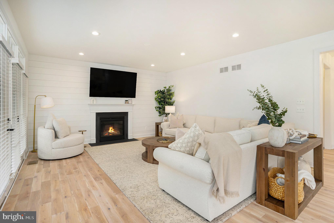
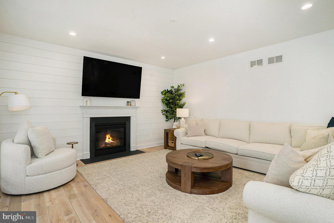
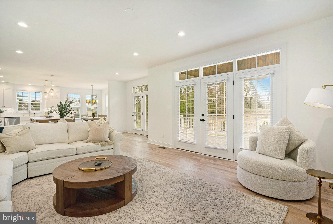
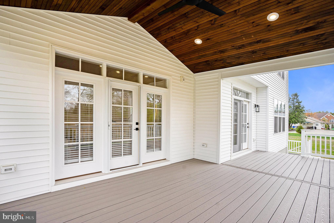
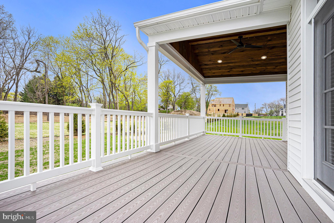
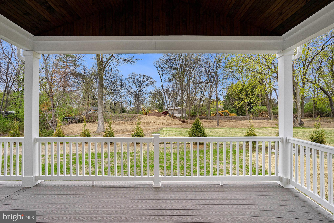
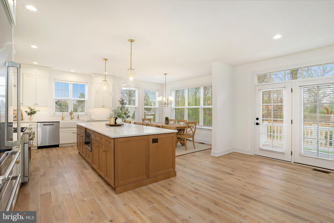
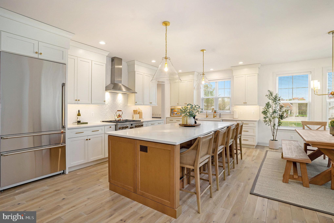
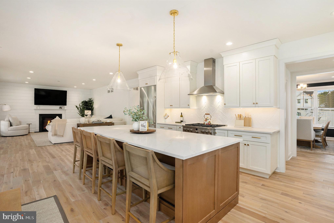
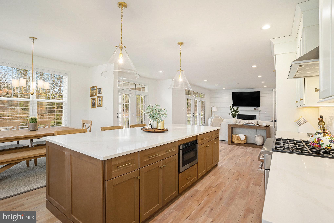
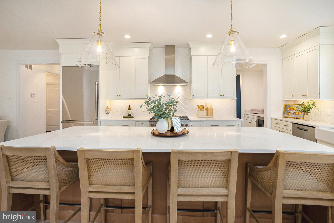
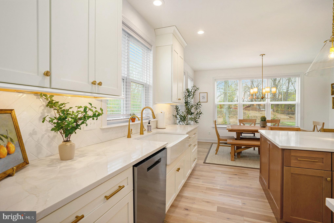
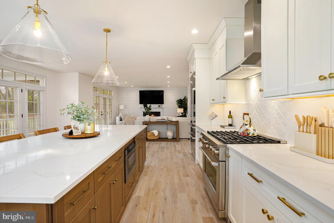
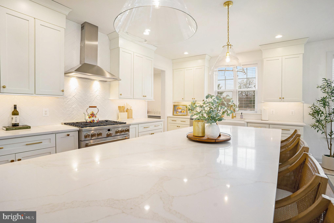
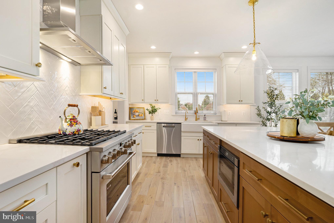
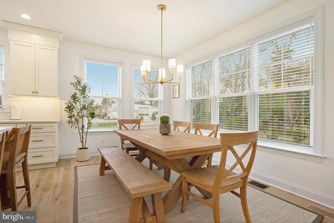
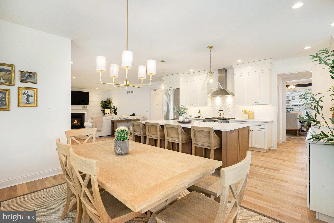
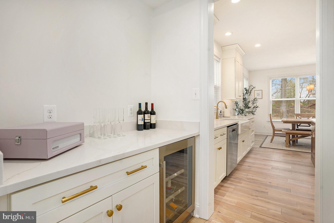
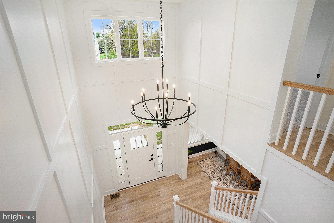
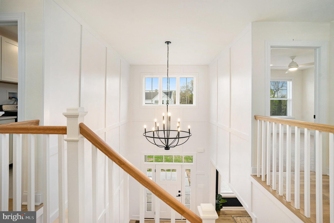
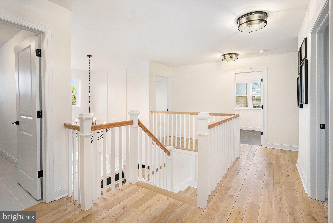
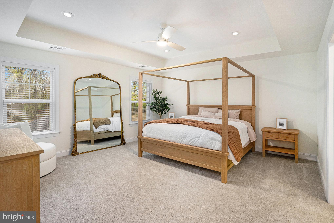
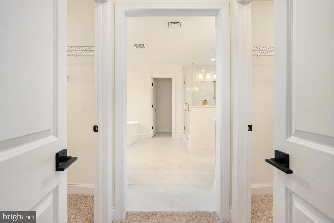
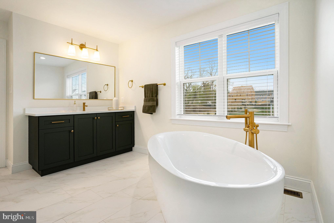
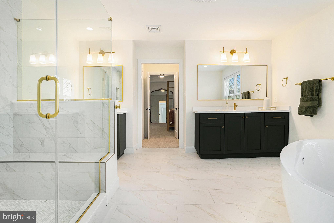
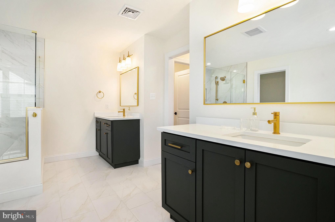
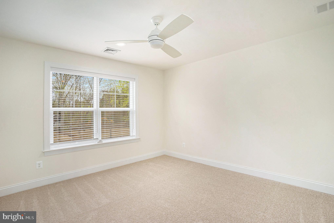
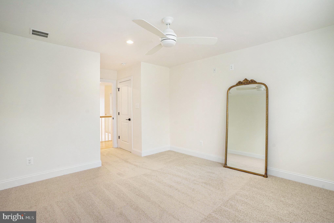
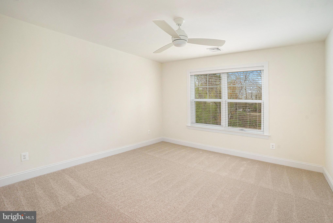
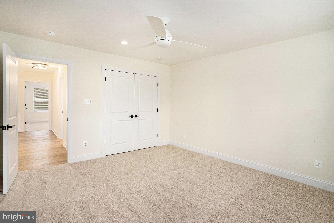
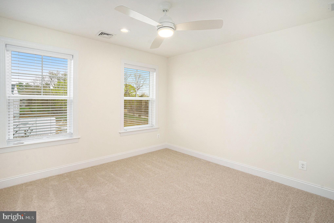
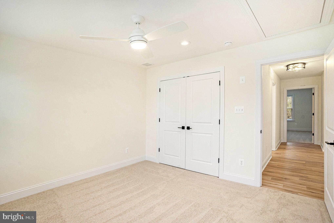
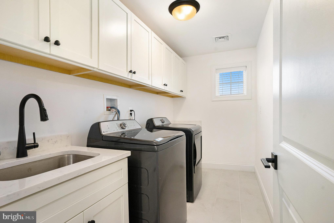
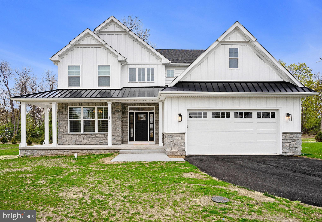
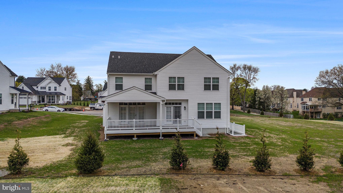
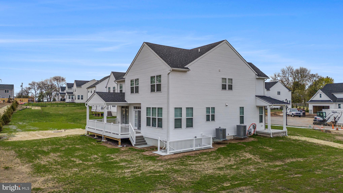
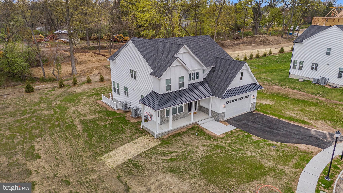
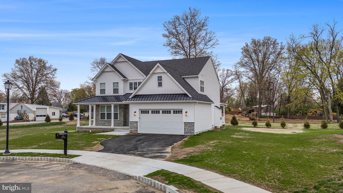
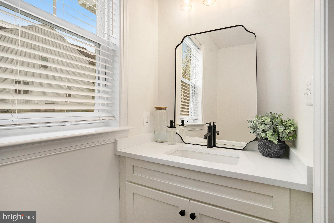
This exquisite, newly constructed custom home offers the perfect blend of timeless elegance and modern luxury, all nestled within the highly desirable Colonial School District. Boasting four generously sized bedrooms and a thoughtfully designed open-concept layout, this one-of-a-kind residence is built to elevate everyday living and effortless entertaining.  From the moment you enter the grand foyer, you’ll notice the attention to detail—from rich shiplap accents to high-end finishes and exceptional craftsmanship throughout. The heart of the home is the gourmet kitchen, featuring a built-in refrigerator, premium GE Café appliances, and a spacious island ideal for gathering. The kitchen flows seamlessly into the expansive living area and out onto a large back porch—perfect for hosting or enjoying quiet evenings. A charming front porch also invites you to relax and enjoy the welcoming neighborhood ambiance. 
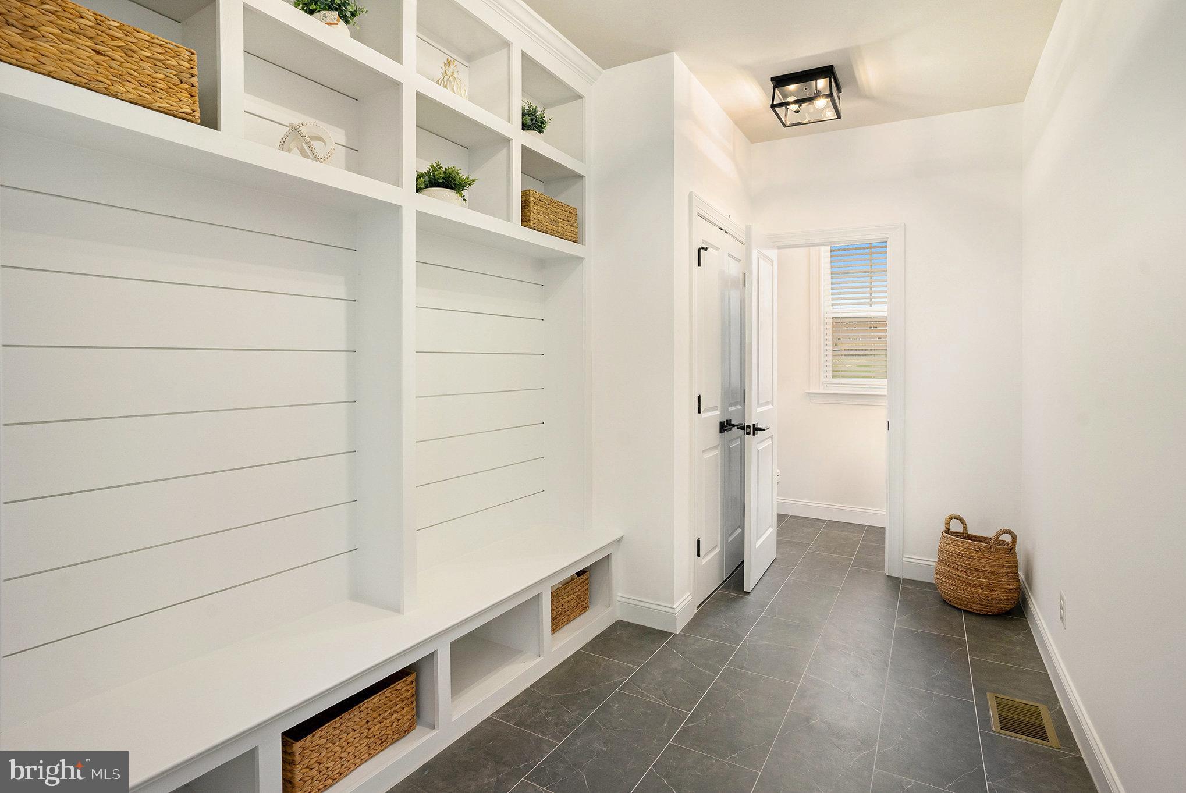
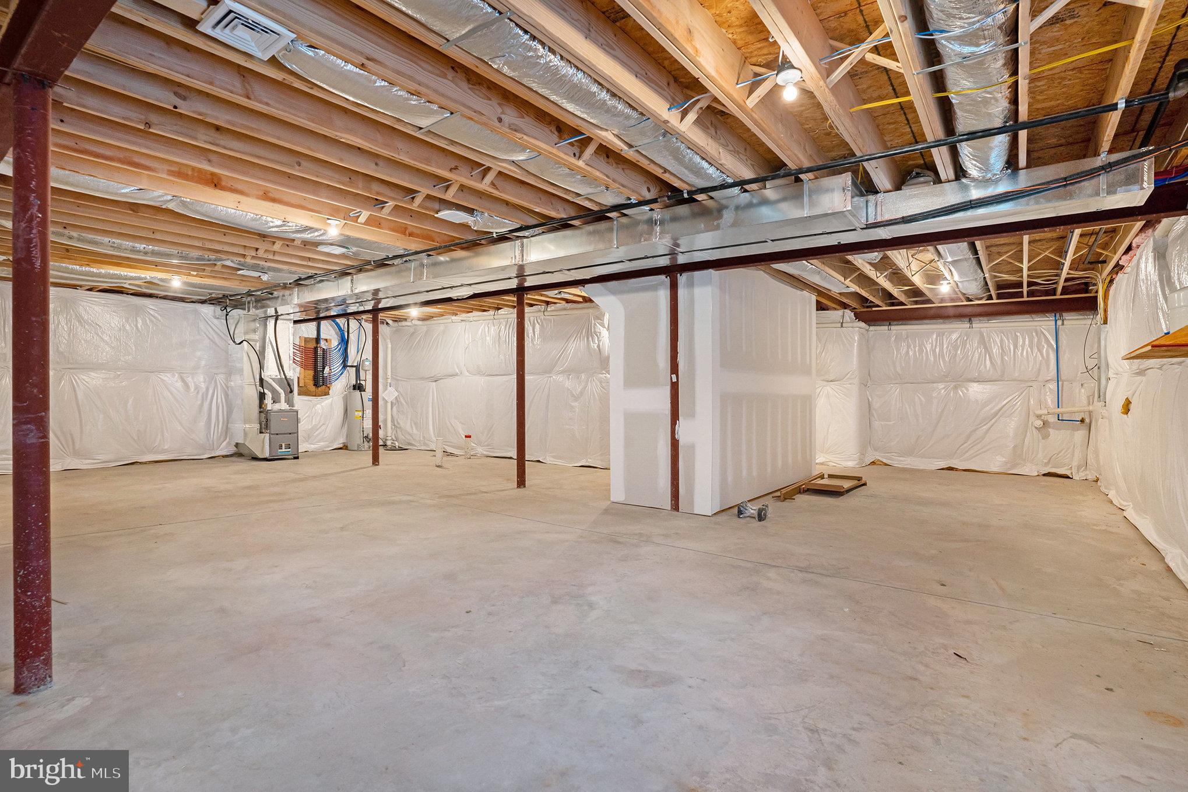
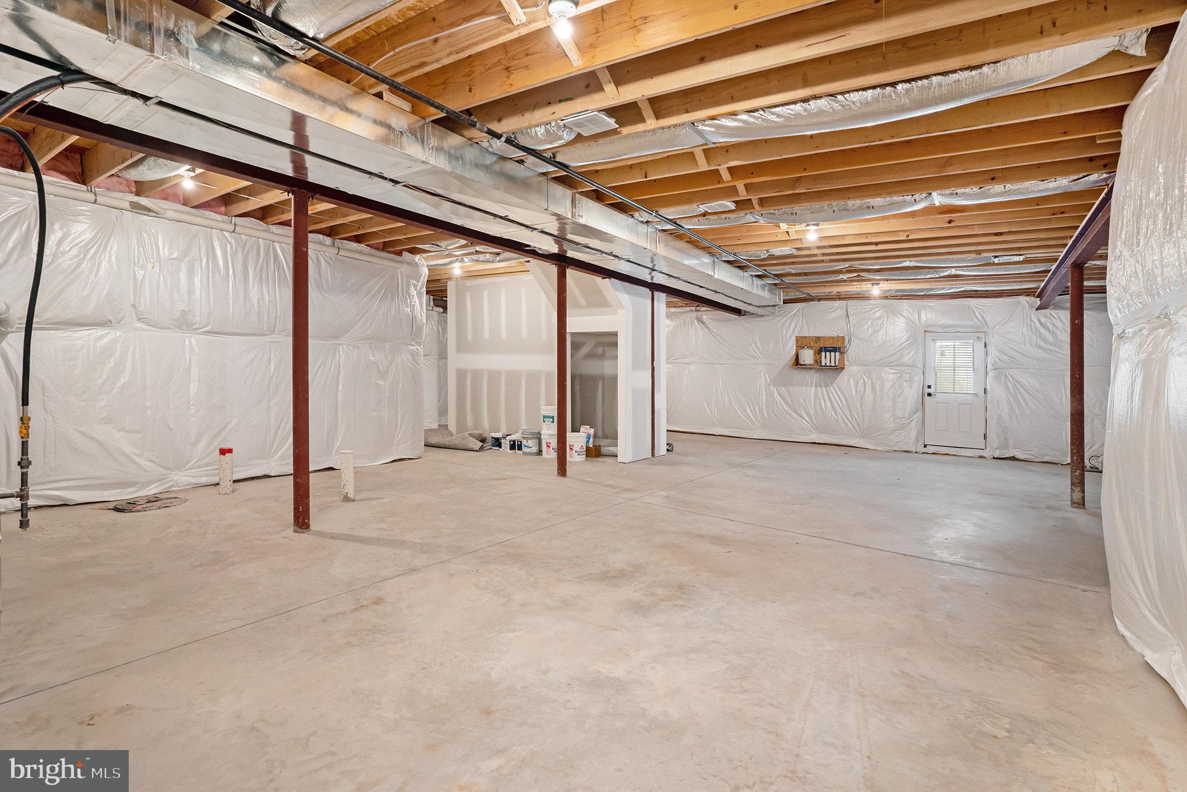
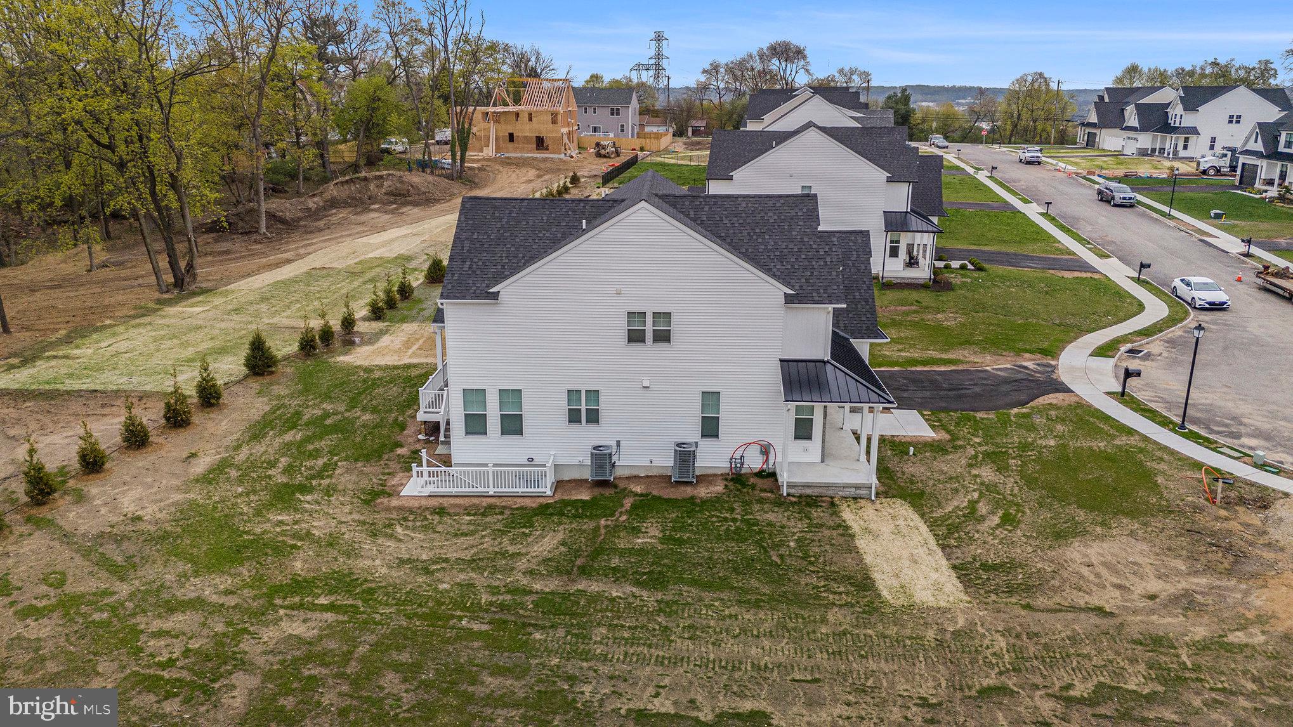
Functional elegance continues with a custom-built mudroom complete with stylish cubbies, designed to keep your everyday essentials organized and out of sight. The home also includes a full walk-out basement, offering endless potential for additional living space, a home gym, or recreational area.  With its refined character, airy layout, and luxurious designer touches, this custom masterpiece offers the lifestyle you’ve been dreaming of—and so much more. Perfectly located in Plymouth Meeting, within close proximity to restaurants, recreational outlets, and easy commuting options, such as 476, PA Turnpike, and downtown Philadelphia.  Make your appointment today to view this home.

122 ANDRIES CIRCLE

Message successfully sent.

What would you like to know?

What is 3 + 4 ?

I agree to receive email communication and understand I can unsubscribe at any time.

I agree to be contacted by Charis Realty Group via call, email, and text for real estate services. To opt out, you can reply 'stop' at any time or reply 'help' for assistance. You can also click the unsubscribe link in the emails. Message and data rates may apply. Message frequency may vary. Privacy Policy

Related Properties

Sale $1,180,000.00  /  Lease $17.00 psf or $4,947.00 mo. 
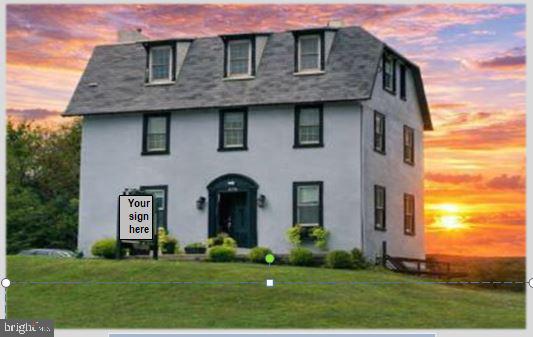
Free Standing 3 Story 3,492 Square Foot Commercial Building on 43,200 S/F Lot (.99 Acres) 
Over $350,000 in professional, architecture-designed and township-approved engineering improvements made in 2016 to allow for professional office use.
Extraordinary visibility on Germantown Pike, 36K Vehicles AADT (Avg. Annual Traffic )
Unparalleled Accessibility of Major Highway Arteries at Mid-County Interchange where the PA                                   Turnpike (I-276) crosses the Northeast Extension/Blue Route (I-476) - less than a ½ mile away 
Built in 1755, totally renovated in 2020, Several private offices, kitchen and 1 ½ baths
17 Sq. Ft. Illuminated sign approved.  16 Vehicle Parking spaces in lot
New Electric, New HVAC, New paint, New ceilings, New plumbing, ADA-compliant. Fenced in Yard
Walk to Stores (right next to Plymouth Meeting Mall) Banks and Restaurants
Bus Lines to The Norristown Transportation Center (21 minute ride)
#PAMC2176366

PLYMOUTH MEETING

676 W GERMANTOWN PIKE

6 Beds

1 Baths

N/A

$1,180,000

MLS#: PAMC2176366

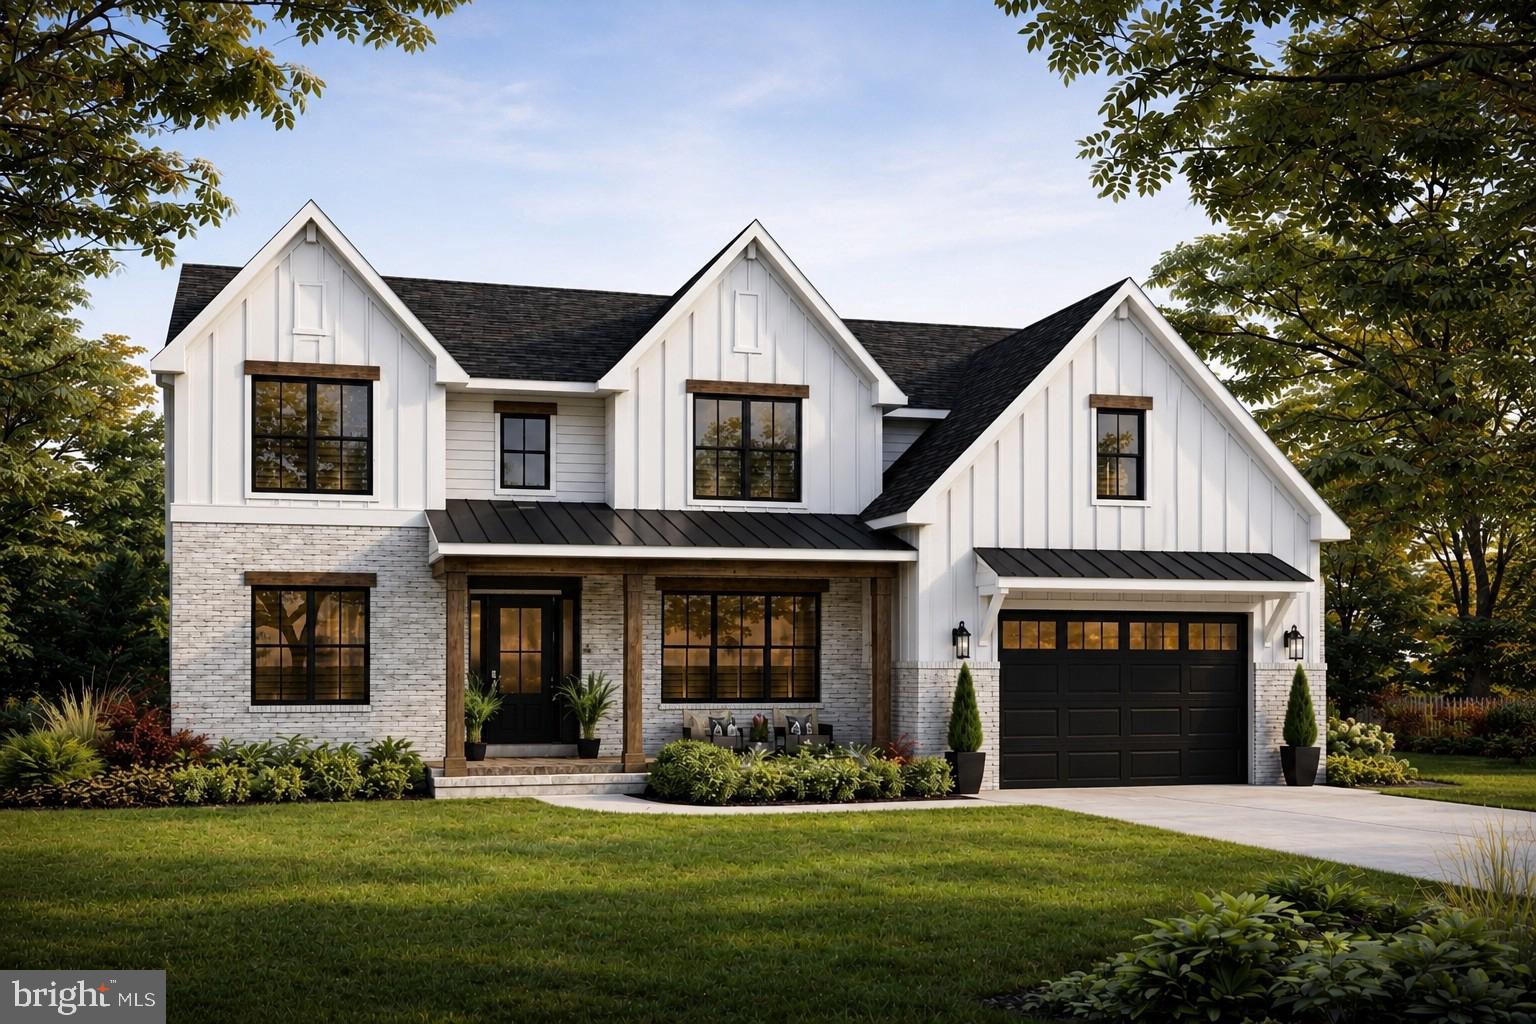
Welcome to the Beacon Model by Cardinal Construction Group, an exceptional new construction home nestled on over half an acre on a private cul-de-sac in sought after Plymouth Meeting and within the award-winning Colonial School District. Thoughtfully designed with both luxury and functionality in mind, this stunning residence offers the flexibility to customize the floor plan to suit your lifestyle, including options for a first-floor primary suite, covered rear patio, side-entry garage, expanded living spaces, and a wide array of luxury finishes.

Offering nearly 3,000 square feet of beautifully crafted living space, the Beacon Model starts with 4 bedrooms and 2.5 baths and can be tailored to meet your family's unique needs. A charming covered front porch and impressive two-story foyer create a warm and elegant first impression. Inside, hardwood flooring, 9-foot ceilings, oversized windows, and an open-concept layout provide a bright and inviting atmosphere throughout the main level.

The formal dining room is ideal for entertaining and connects to a convenient butler's pantry for additional storage and prep space. The heart of the home is the beautifully designed eat-in kitchen featuring Fabuwood cabinetry, generous counter space, a large walk-in 
pantry, and a sunny breakfast area. Buyers may select from a variety of premium cabinetry, countertops, fixtures, appliances, and designer finishes to create a kitchen that reflects their personal style. The adjoining Great Room offers an inviting gathering space centered around a gas fireplace and features expansive glass doors that create a seamless connection to the outdoors.

The standard layout includes a spacious second-floor primary suite complete with a large walk-in closet and a spa-inspired bath featuring a soaking tub, tiled shower, and double vanity. Additional bedrooms are generously sized and thoughtfully designed for comfort and functionality. For those seeking first-floor living, the Beacon Model can be customized to include a luxurious main-level primary suite and other floor plan modifications.

Additional highlights include a functional mudroom, elegant oak tread staircase, full basement with egress window offering future finishing potential, and an attached two-car garage, with the option for a highly desirable side-entry garage. An optional covered rear patio provides the perfect outdoor living space for entertaining, dining, or relaxing year-round.

Situated in desirable Plymouth Meeting, the Beacon Model by Cardinal Construction Group combines timeless architecture, exceptional craftsmanship, and modern luxury with the flexibility of a truly personalized homebuilding experience!

This home qualifies for a lender-paid 1% rate buydown for the 1st year for qualified conventional and FHA buyers at no additional cost to the buyer, realtors, or seller when using builder’s preferred lender. Contact Mark Angelone of Movement Mortgage.
#PAMC2186164

PLYMOUTH MEETING

512 BEACON HILL CIRCLE

4 Beds

2 Baths

3,000 Sq.Ft.

$1,295,000

MLS#: PAMC2186164

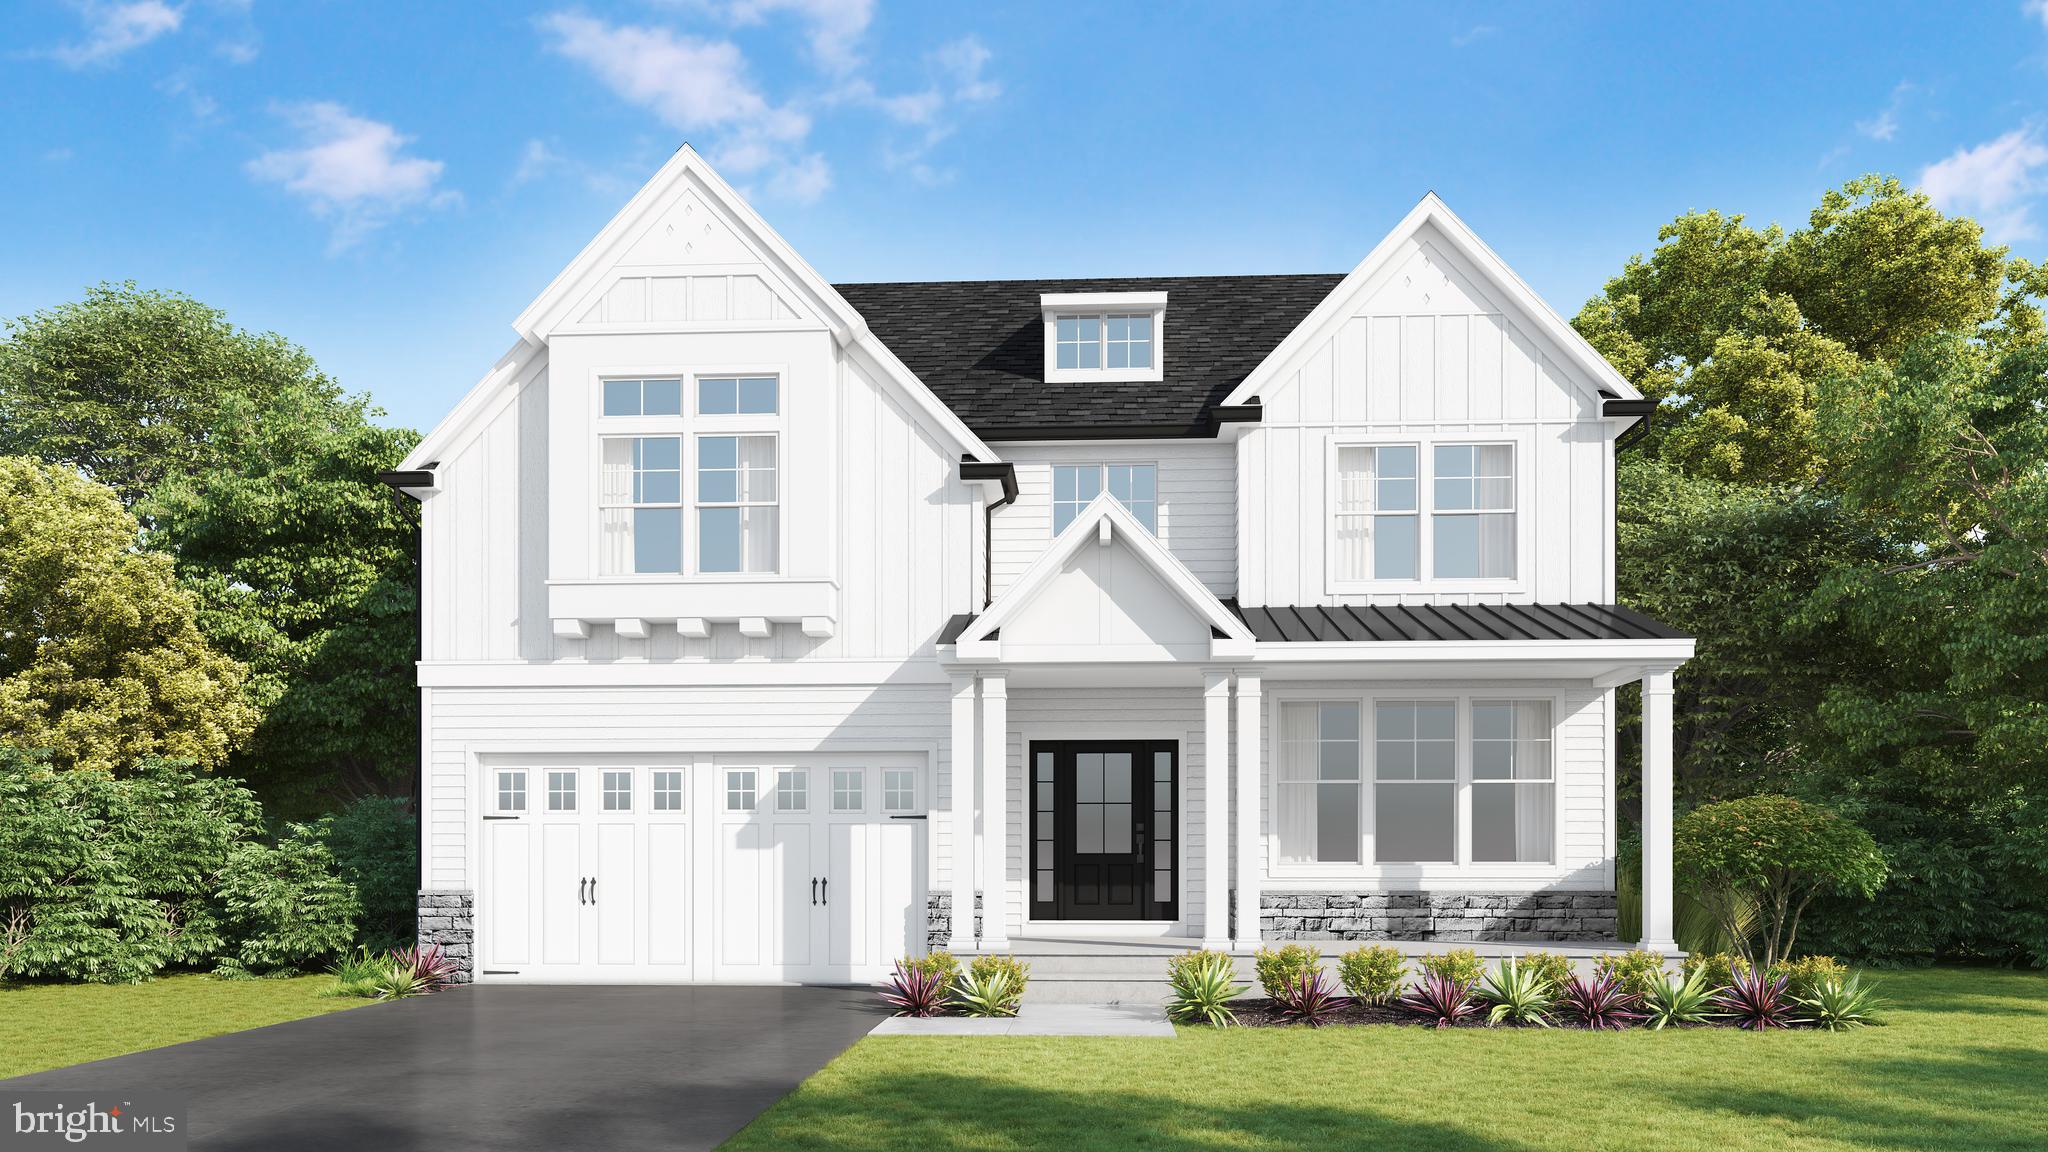
Welcome to the Clover model, an exceptional new construction home nestled in sought-after Plymouth Meeting and located within the award-winning Colonial School District. Thoughtfully designed with both luxury and functionality in mind, this stunning 4-bedroom, 2.5-bath residence offers nearly 3,000 square feet of beautifully finished living space with quality craftsmanship and timeless finishes throughout.
A charming covered front porch and impressive two-story foyer create a warm and elegant first impression. Inside, hardwood flooring, 9-foot ceilings, oversized windows, and an open-concept layout create a bright and airy feel throughout the main level. The formal dining room is ideal for entertaining and connects to a convenient butler’s pantry for added storage and prep space.
The heart of the home is the beautifully designed eat-in kitchen featuring Coventry-style cabinetry by Century Kitchens, generous counter space, a large walk-in pantry, and a sunny breakfast area. The adjoining Great Room offers an inviting space to gather, centered around a cozy gas fireplace and featuring double french doors with sidelights and transom leading to the backyard, filling the space with natural light and creating an effortless indoor-outdoor flow.
Upstairs, the spacious primary suite serves as a private retreat with a large walk-in closet and a spa-inspired bath complete with a soaking tub, tiled stall shower, double vanity, and private water closet. Three additional generously sized bedrooms each feature walk-in closets and share a beautifully appointed hall bath. A convenient second-floor laundry area adds to the home’s thoughtful layout and everyday functionality.
Additional highlights include a functional mudroom entry, elegant oak tread staircase, full basement with egress window offering endless potential for future finished living space, and an attached 2-car garage. Situated on a quiet street in desirable Plymouth Meeting, this beautifully crafted home combines modern design, quality construction, and everyday comfort. Buyers still have time to personalize select finishes and floorplan options, making this a rare opportunity to create a home tailored to your style and needs.
#PAMC2179768

PLYMOUTH MEETING

30 E CHURCH ROAD

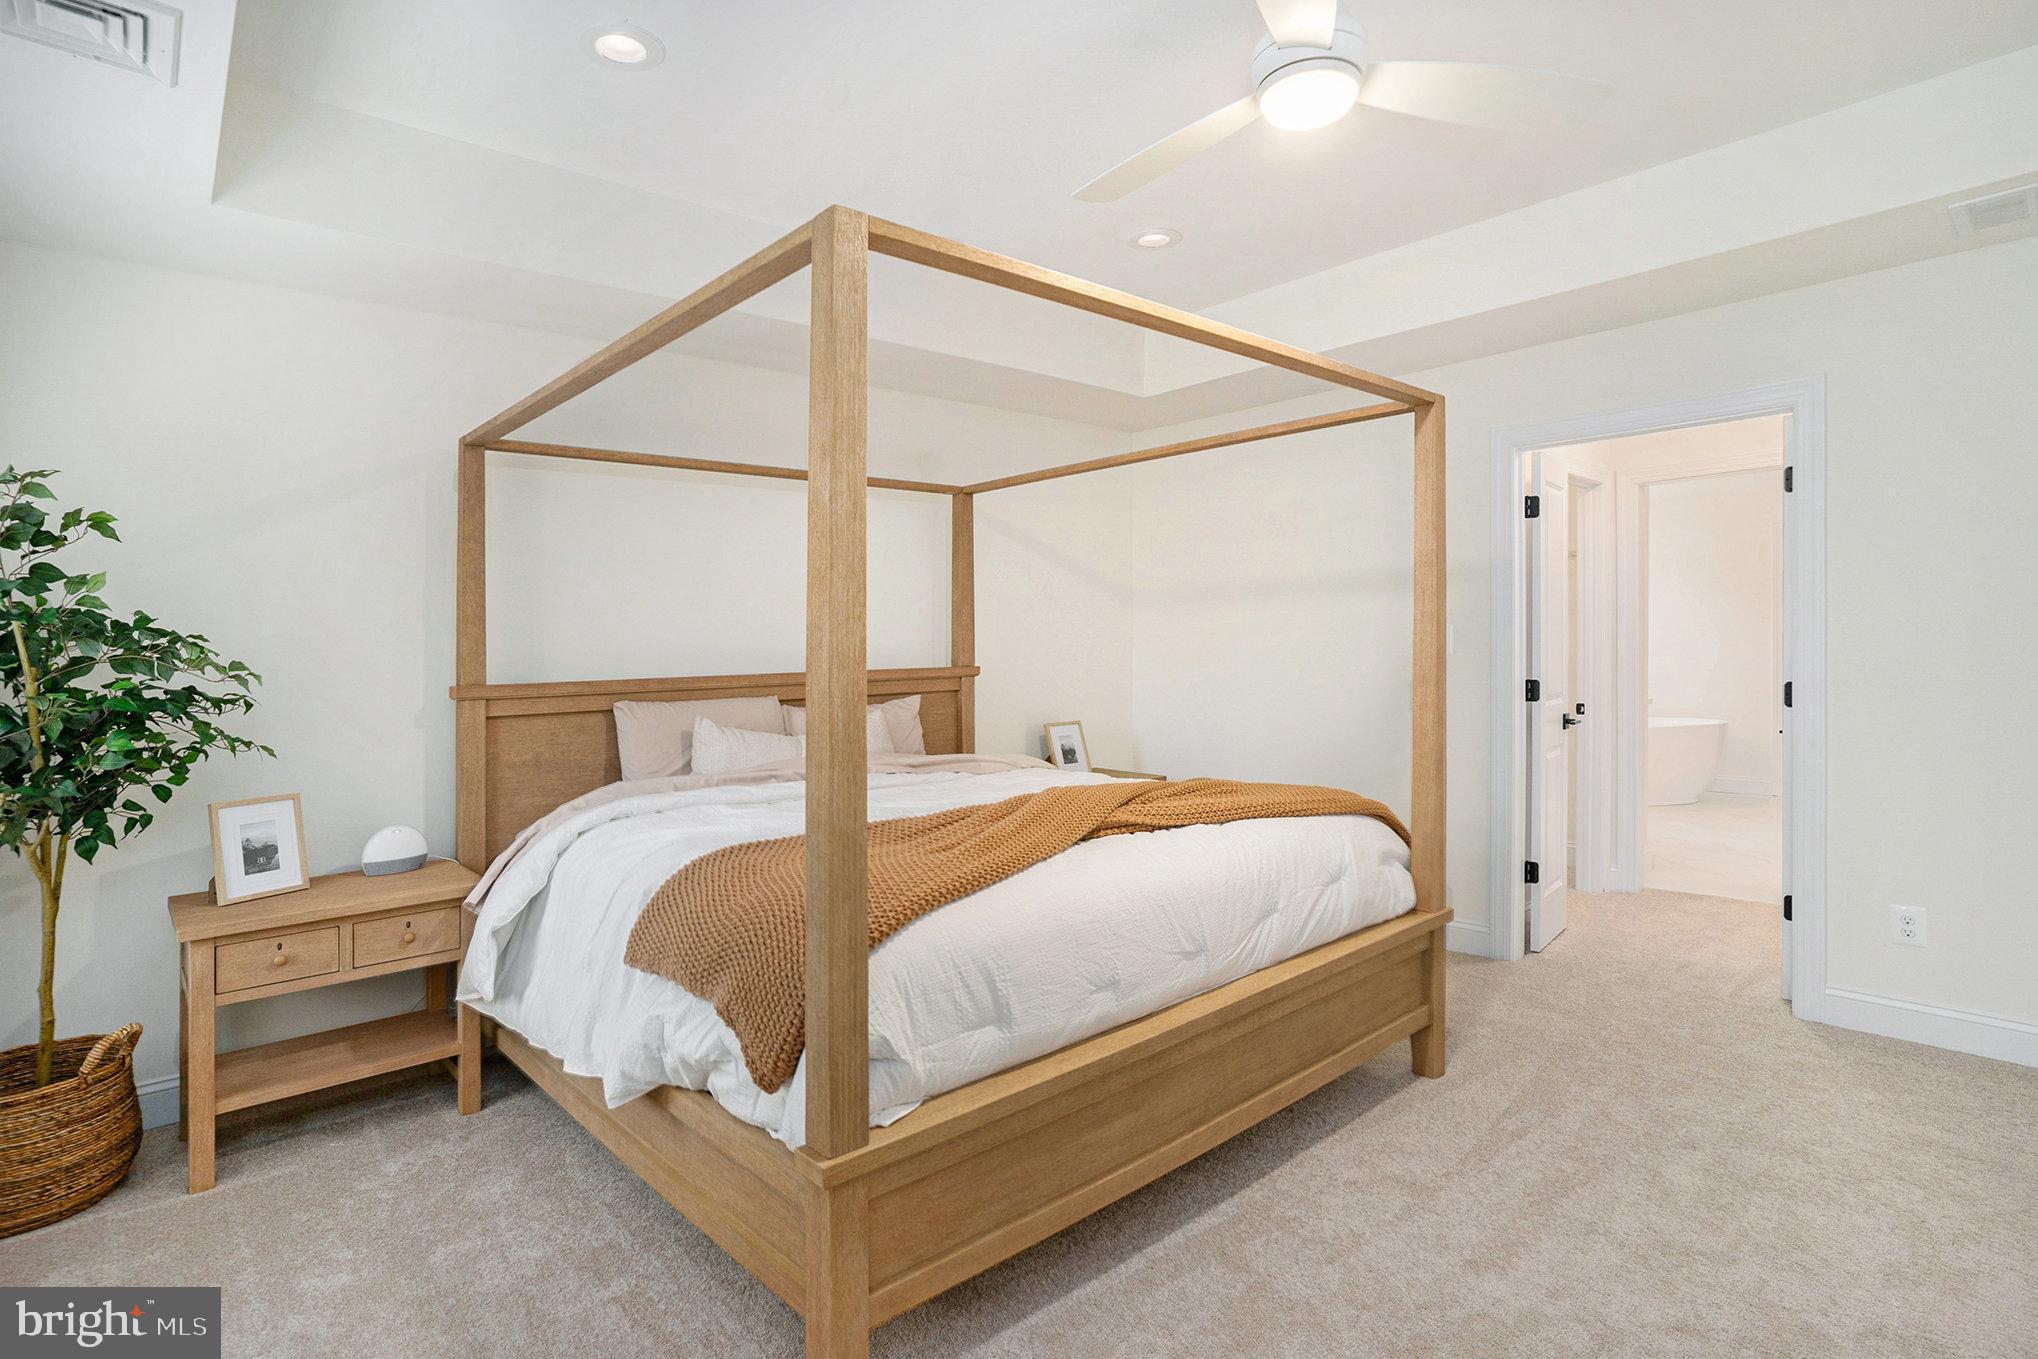
4 Beds

2 Baths

2,900 Sq.Ft.

$1,175,000
MLS#: PAMC2179768

 - property

Send a message

Message successfully sent.

Your message

What is 3 + 4 ?

Reason for contacting?

I agree to receive email communication and understand I can unsubscribe at any time.

I agree to be contacted by Charis Realty Group via call, email, and text for real estate services. To opt out, you can reply 'stop' at any time or reply 'help' for assistance. You can also click the unsubscribe link in the emails. Message and data rates may apply. Message frequency may vary. Privacy Policy

Sign Out

Virtual Assistant

Would you like to take the next step with this property? We can help you schedule a showing or virtual tour, or send you more details.

Yes, I would like more information.

Thank You for Your Reply, One of Our Agents will contact you as soon as possible

No, maybe later.

Thank you, you can always contact me via email, phone number or through the contact form.

Realhub AI

Lucy - Your AI-Powered Realtor

Update Your Temporary Password

Personalize your search

Enter your email and we'll notify you immediately when new listings match what you're looking for.

or enter email address

Already have an account ? Login here

Continue your home search

I agree to receive communications and understand I can unsubscribe at any time.

I agree to be contacted by Charis Realty Group via call, email, and text for real estate services. To opt out, you can reply 'stop' at any time or reply 'help' for assistance. You can also click the unsubscribe link in the emails. Message and data rates may apply. Message frequency may vary. Privacy Policy

Already have an account ? Login here

We use cookies

We use cookies primarily for analytics to enhance your experience. By accepting, you agree to our use of these cookies. You can manage your preferences or learn more about our cookies policy.