


Property
Beds
3
Full Baths
2
1/2 Baths
1
Year Built
1992
Sq.Footage
1,731
This beautiful 3-bedroom 2.5-bath home offers the complete package - a spacious primary suite, finished basement, attached garage, and a private fenced backyard with a deck - all in a move-in ready home within the Spring-Ford Area School District. Tucked along the peaceful outer circle of Heritage Ridge, where the backyard overlooks mature trees and community open space, 123 Azalea Circle offers the perfect blend of comfort, privacy, and modern updates. From the moment you arrive, you'll appreciate the home's welcoming curb appeal, private driveway, attached one-car garage, and quiet setting. Step inside to a welcoming foyer with convenient access to the powder room, laundry room, finished basement and garage. The bright and spacious living room features dimmable recessed lighting, a ceiling fan, and an inviting atmosphere for relaxing or entertaining. The adjoining kitchen has been thoughtfully updated with a newer range, microwave, dishwasher, kitchen sink, and faucet (2021), a new refrigerator (2025), plus an under-sink water filtration system (2025). The breakfast room opens through sliding glass doors to the rear deck, creating an ideal space for indoor-outdoor living. Upstairs, the spacious primary suite serves as a true retreat with a walk-in closet, ceiling fan, and an en-suite bath complete with a double vanity, soaking tub, stall shower, upgraded shower door (2023), and updated trim and faucet fixtures (2022). Two additional bedrooms, an updated hall bath and a linen closet complete this level. The finished basement offers additional flexible living space perfect for a playroom, home gym or office. Outside, the fully fenced backyard creates a private setting for entertaining or simply for unwinding on the deck after a long day. The new lounge pool has been a relief during the hot summer days, but it can be excluded from the sale. This home has been meticulously maintained with an impressive list of updates, including a new HVAC (2023), roof (2017), water heater (2021), whole-house interior paint (2021), driveway (2021), updated lighting (2021), recessed dimmable living room lighting (2025), new Samsung refrigerator (2025), and new rear fence (2025).
Features & Amenities
Interior
-
Other Interior Features
Ceiling Fan(s), Recessed Lighting, Walk-In Closet(s), Crown Molding, Open Floorplan, Soaking Tub
-
Total Bedrooms
3
-
Bathrooms
2
-
1/2 Bathrooms
1
-
Above Grade Finished Area
1380.0
-
Basement YN
YES
-
Cooling YN
YES
-
Cooling
Central Air, Ceiling Fan(s), Electric
-
Fireplace YN
NO
-
Heating YN
YES
-
Heating
Electric, Natural Gas, Forced Air
-
Pet friendly
N/A
Exterior
-
Garage
Yes
-
Garage spaces
1
-
Construction Materials
Vinyl Siding
-
Other Exterior Features
Other
-
Parking
On Street, Garage, Driveway, Inside Entrance, Attached
-
Pool
No
-
Waterfront YN
NO
Area & Lot
-
Lot Features
Back Yard
-
Lot Size(acres)
0.09
-
Lot Size(square feet)
4,000
-
Property Type
Residential
-
Property Sub Type
Townhouse
-
Architectural Style
Traditional
Price
-
Sales Price
$425,000
-
Tax Amount
$4,912
-
Sq. Footage
1,731
-
Price/SqFt
$245
HOA
-
Association
YES
-
Association Fee
$300
-
Association Fee Frequency
Annually
-
Association Fee Includes
N/A
School District
-
Elementary School
N/A
-
Middle School
N/A
-
High School
N/A
Property Features
-
New Construction
NO
-
Foundation Details
Other
-
Senior Community YN
NO
-
Sewer
Public Sewer
-
Tax Lot
051
-
Water Source
Public
Schedule a Showing
Showing scheduled successfully.
Mortgage calculator
Estimate your monthly mortgage payment, including the principal and interest, property taxes, and HOA. Adjust the values to generate a more accurate rate.
Your payment
Principal and Interest:
$
Property taxes:
$
HOA fees:
$
Total loan payment:
$
Total interest amount:
$
Location
County
MONTGOMERY
Elementary School
Middle School
High School
Listing Courtesy of Debra A Particelli , Compass Pennsylvania, LLC
RealHub Information is provided exclusively for consumers' personal, non-commercial use, and it may not be used for any purpose other than to identify prospective properties consumers may be interested in purchasing. All information deemed reliable but not guaranteed and should be independently verified. All properties are subject to prior sale, change or withdrawal. RealHub website owner shall not be responsible for any typographical errors, misinformation, misprints and shall be held totally harmless.

AGENT
Elisesha Yingling
Call Elisesha today to schedule a private showing.

* Listings on this website come from the FMLS IDX Compilation and may be held by brokerage firms other than the owner of this website. The listing brokerage is identified in any listing details. Information is deemed reliable but is not guaranteed. If you believe any FMLS listing contains material that infringes your copyrighted work please click here to review our DMCA policy and learn how to submit a takedown request.© 2024 FMLS.
Related Properties

ROYERSFORD
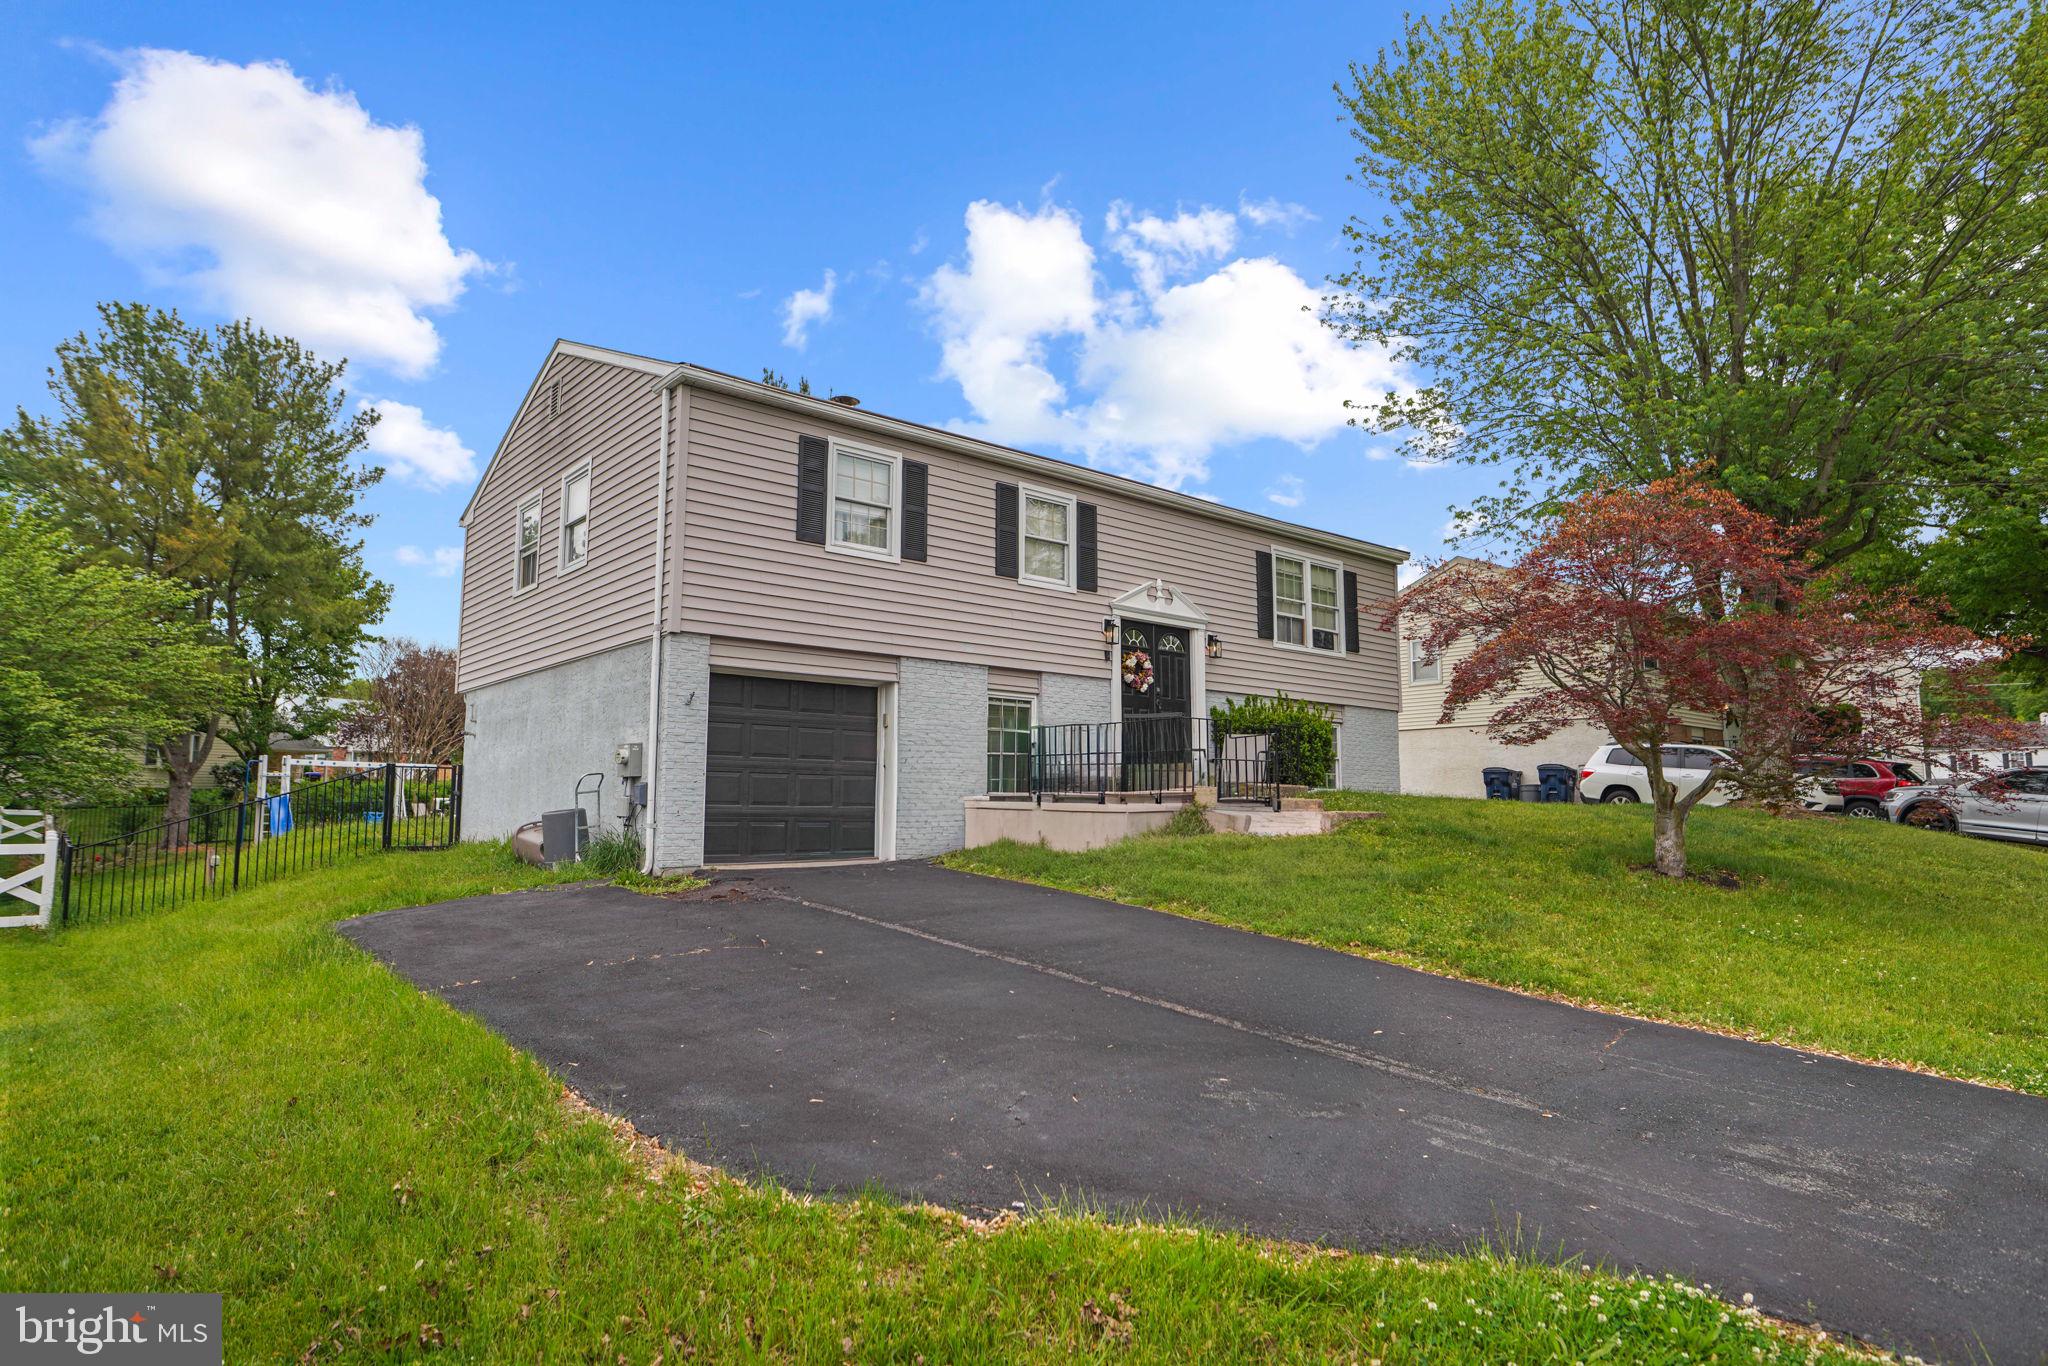
136 SOUDER ROAD
4 Beds
1 Baths
2,181 Sq.Ft.
$475,000
MLS#: PAMC2171178
ROYERSFORD
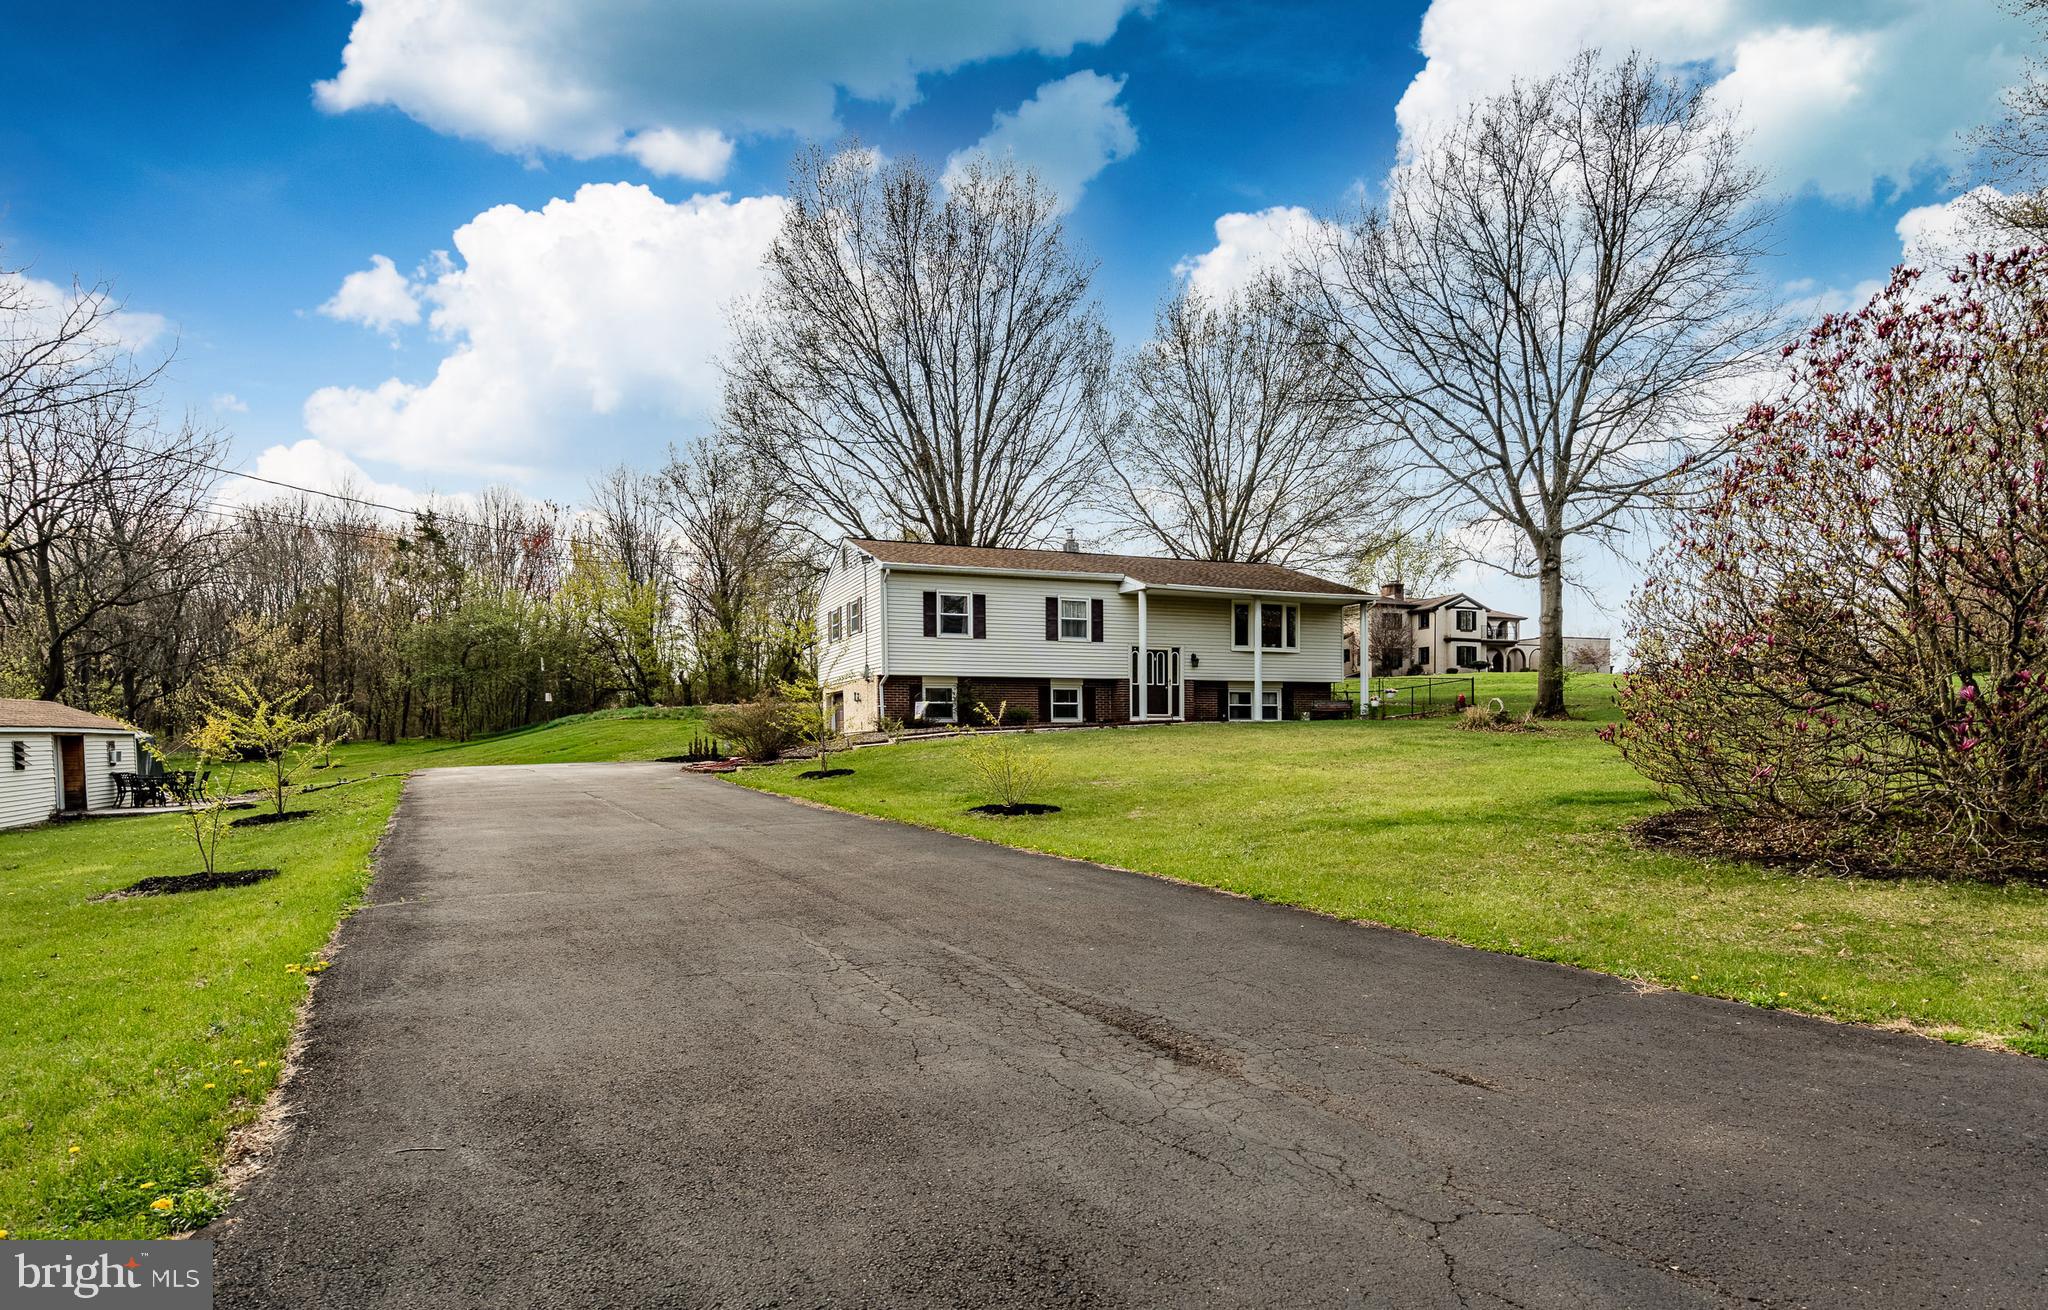
908 MENNONITE ROAD
4 Beds
2 Baths
2,700 Sq.Ft.
$495,000
MLS#: PAMC2179902
ROYERSFORD
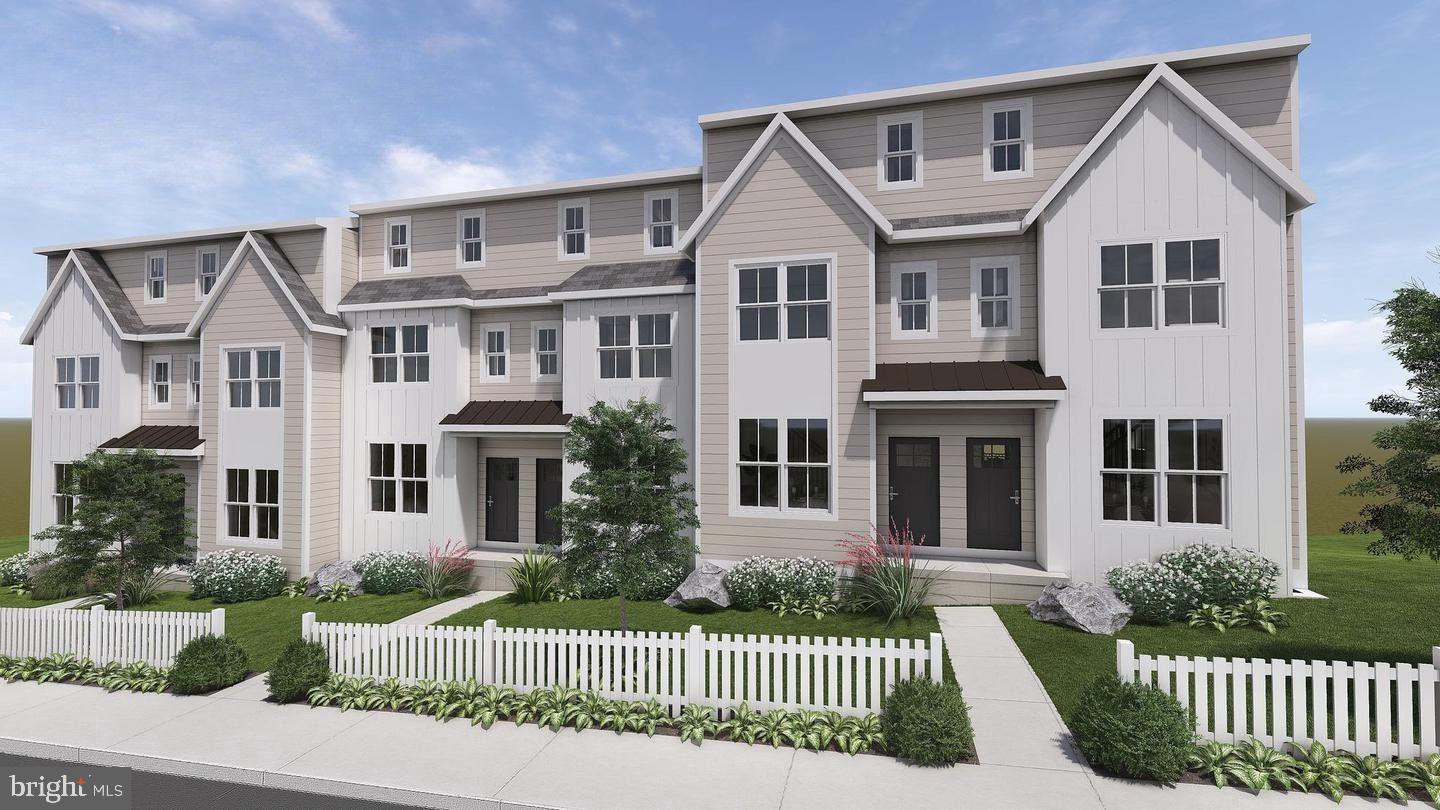
36 SUNSET ROAD
3 Beds
2 Baths
1,854 Sq.Ft.
$475,000
MLS#: PAMC2175664
ROYERSFORD
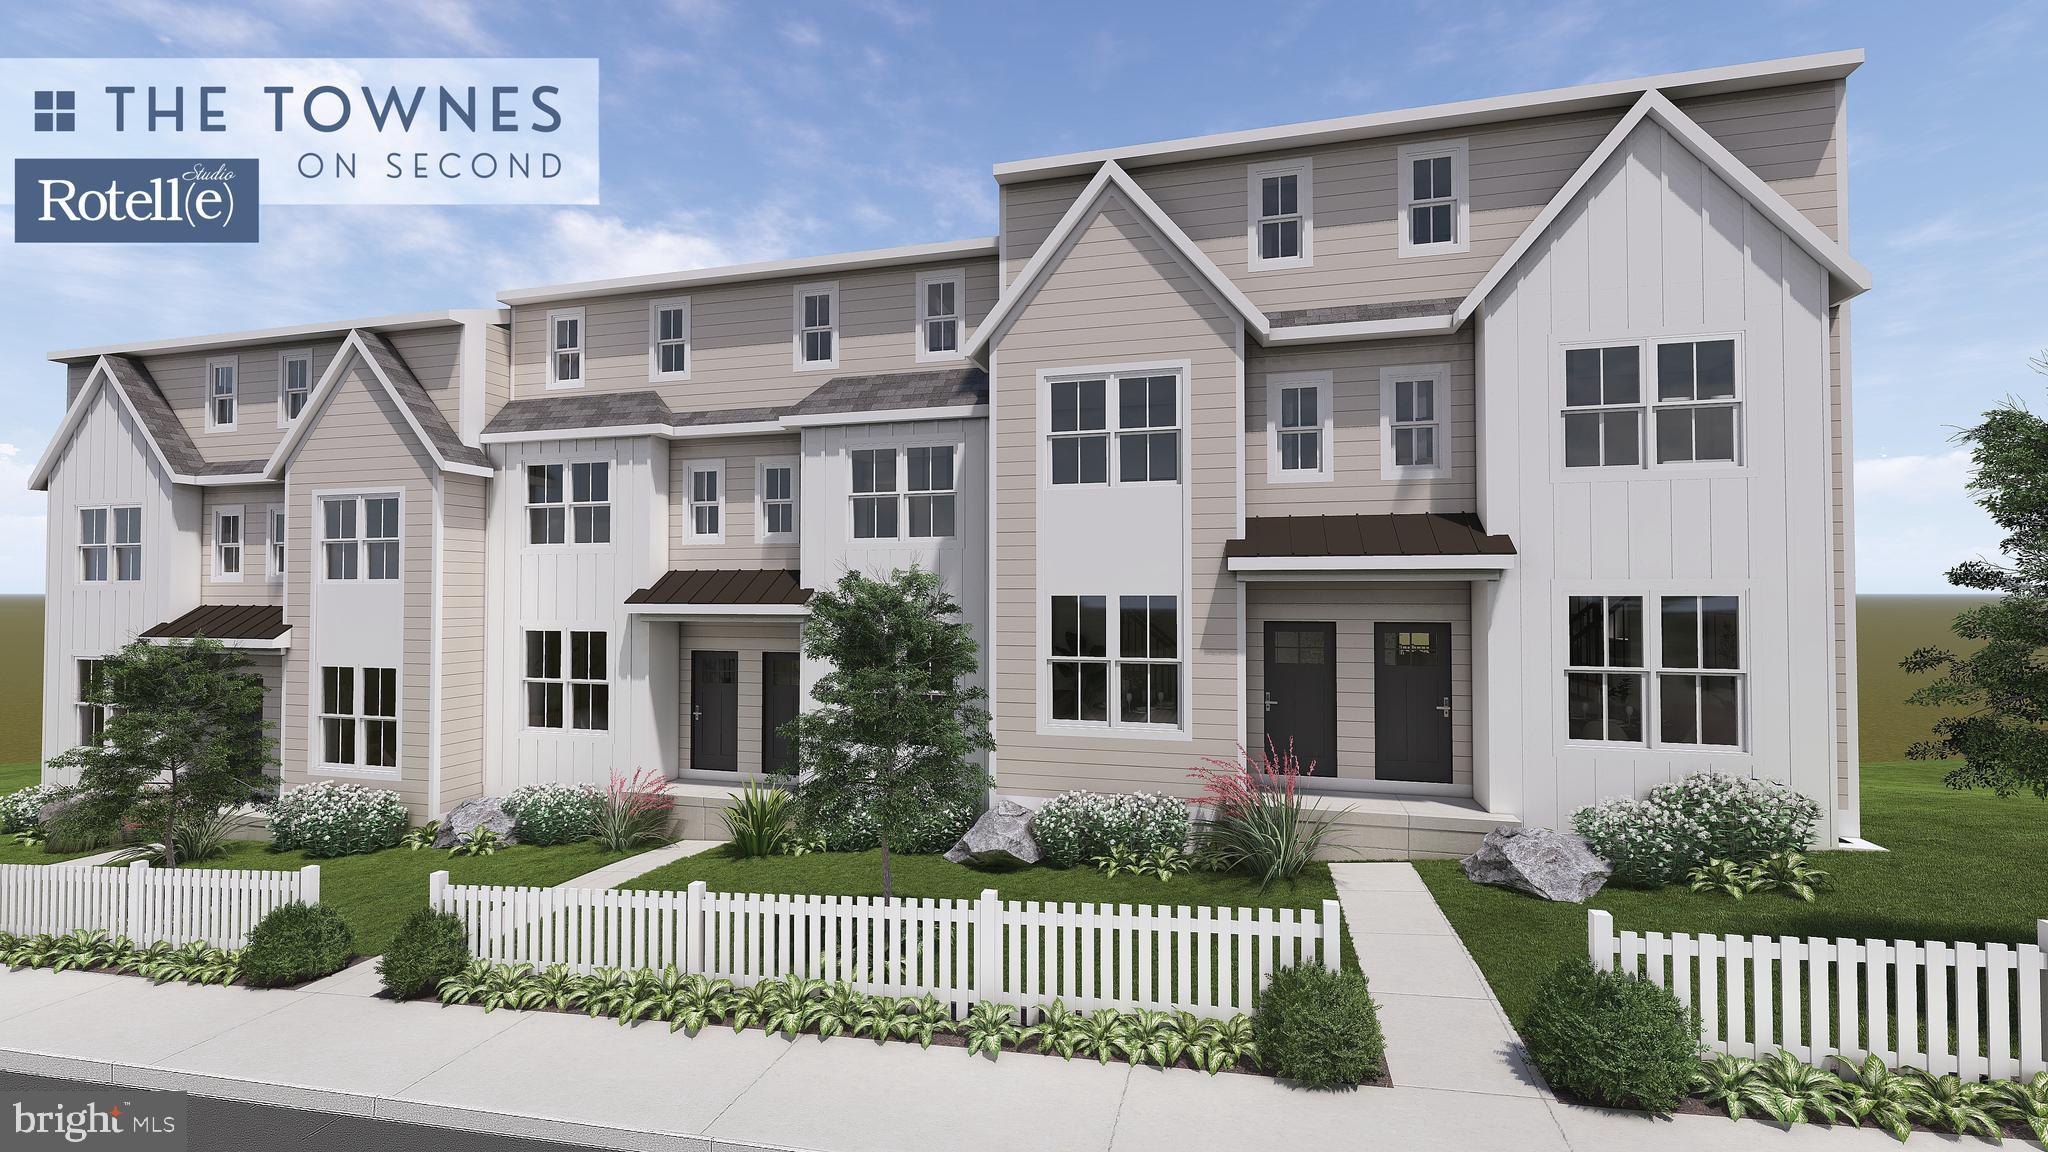
227 2ND AVENUE 6
3 Beds
2 Baths
1,757 Sq.Ft.
$466,358
MLS#: PAMC2145418
ROYERSFORD
231 2ND AVENUE 4
3 Beds
2 Baths
1,929 Sq.Ft.
$451,358
MLS#: PAMC2170504
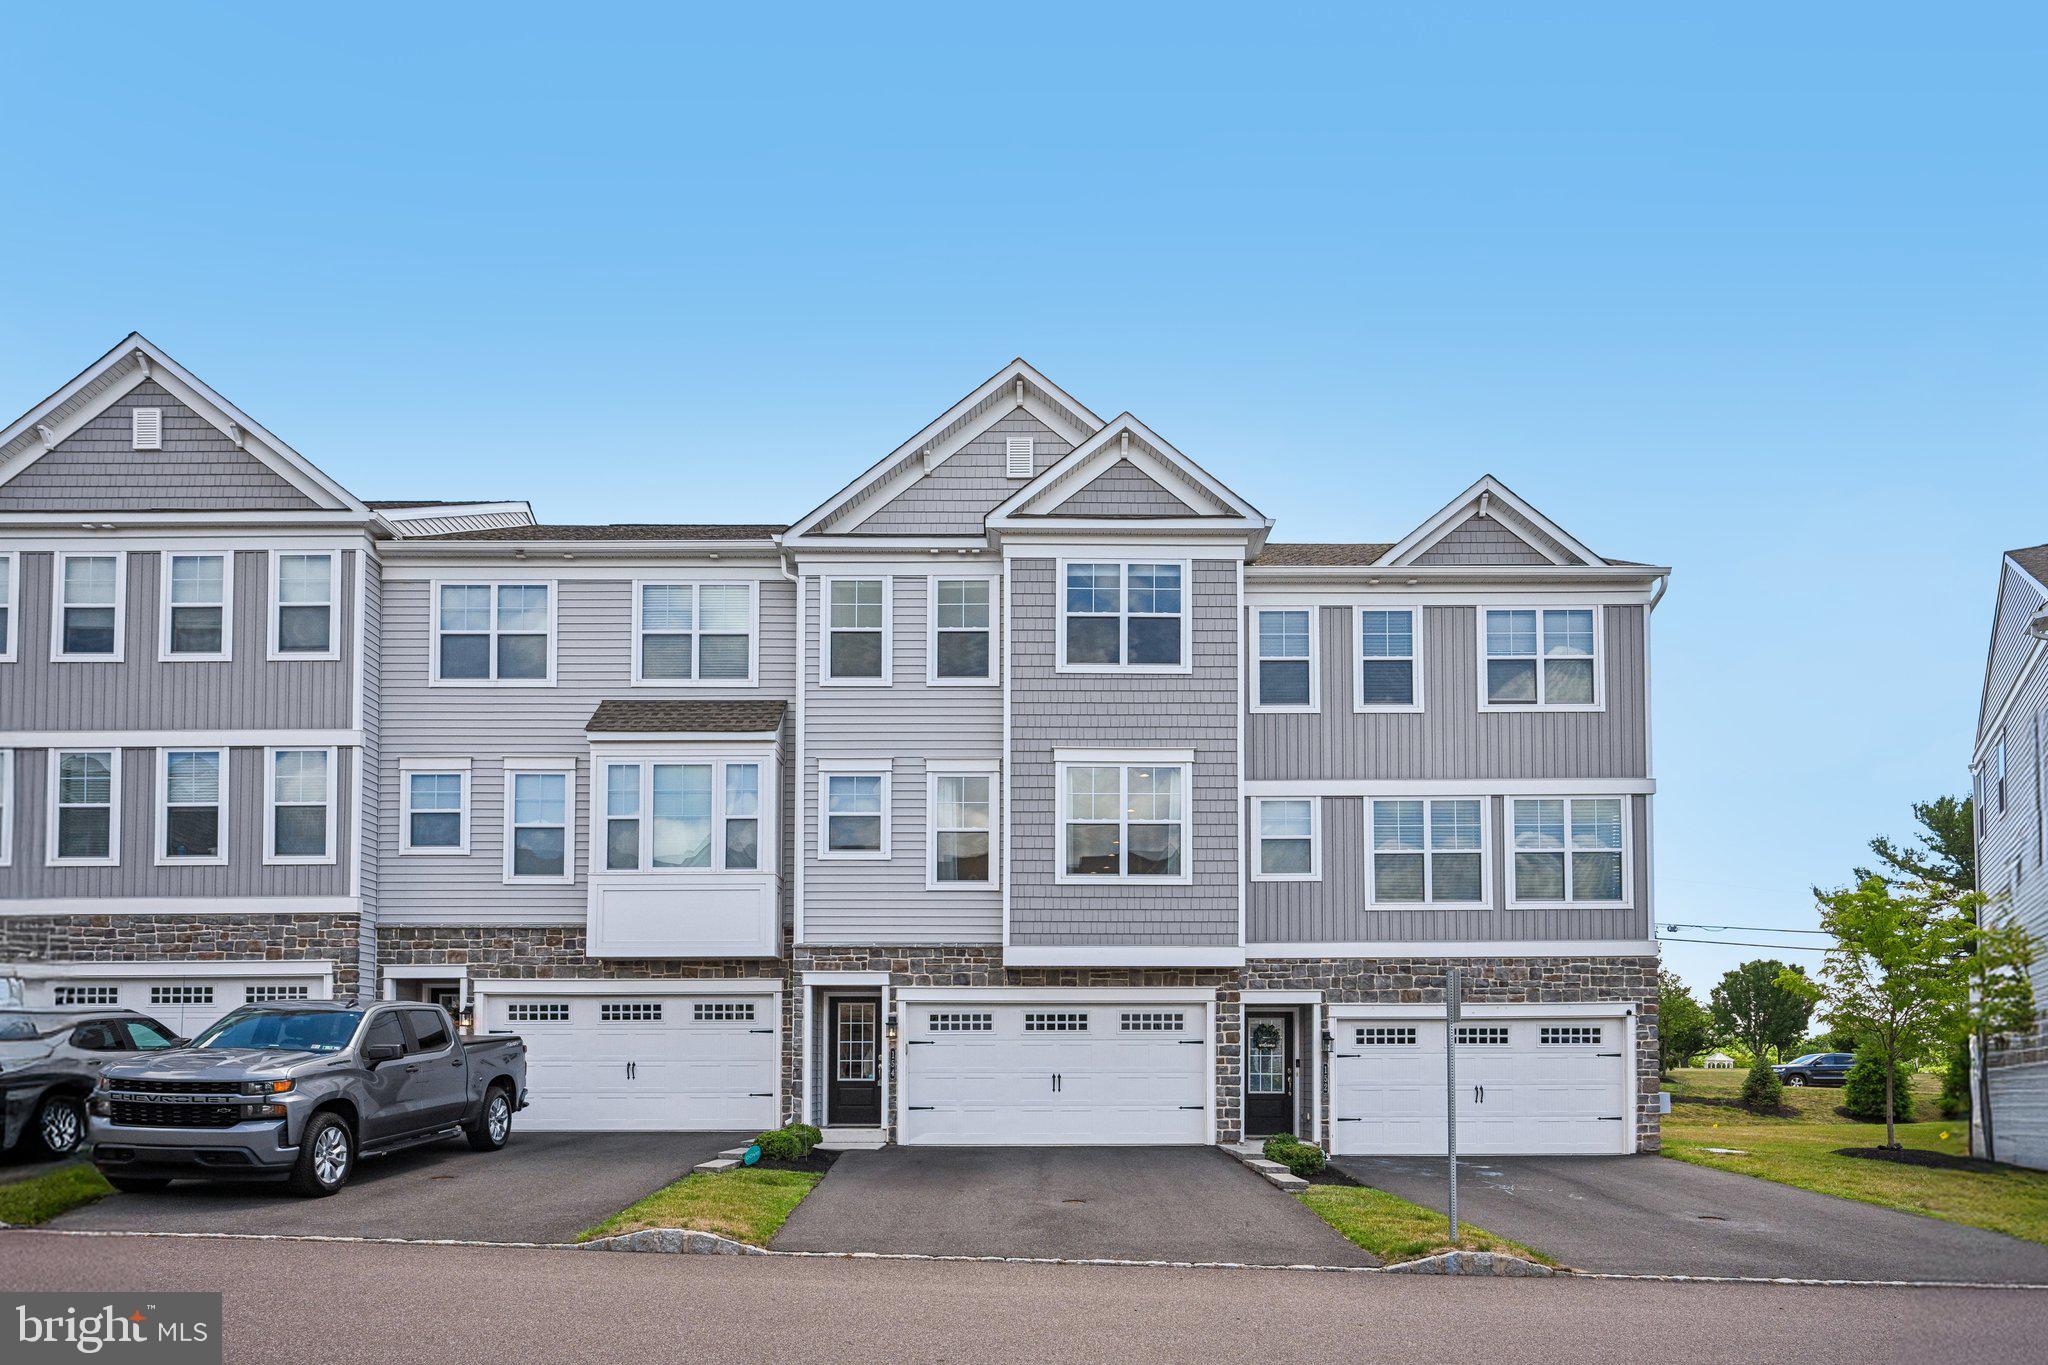
ROYERSFORD
154 LARRABEE WAY
3 Beds
2 Baths
2,096 Sq.Ft.
$479,900
MLS#: PAMC2181270
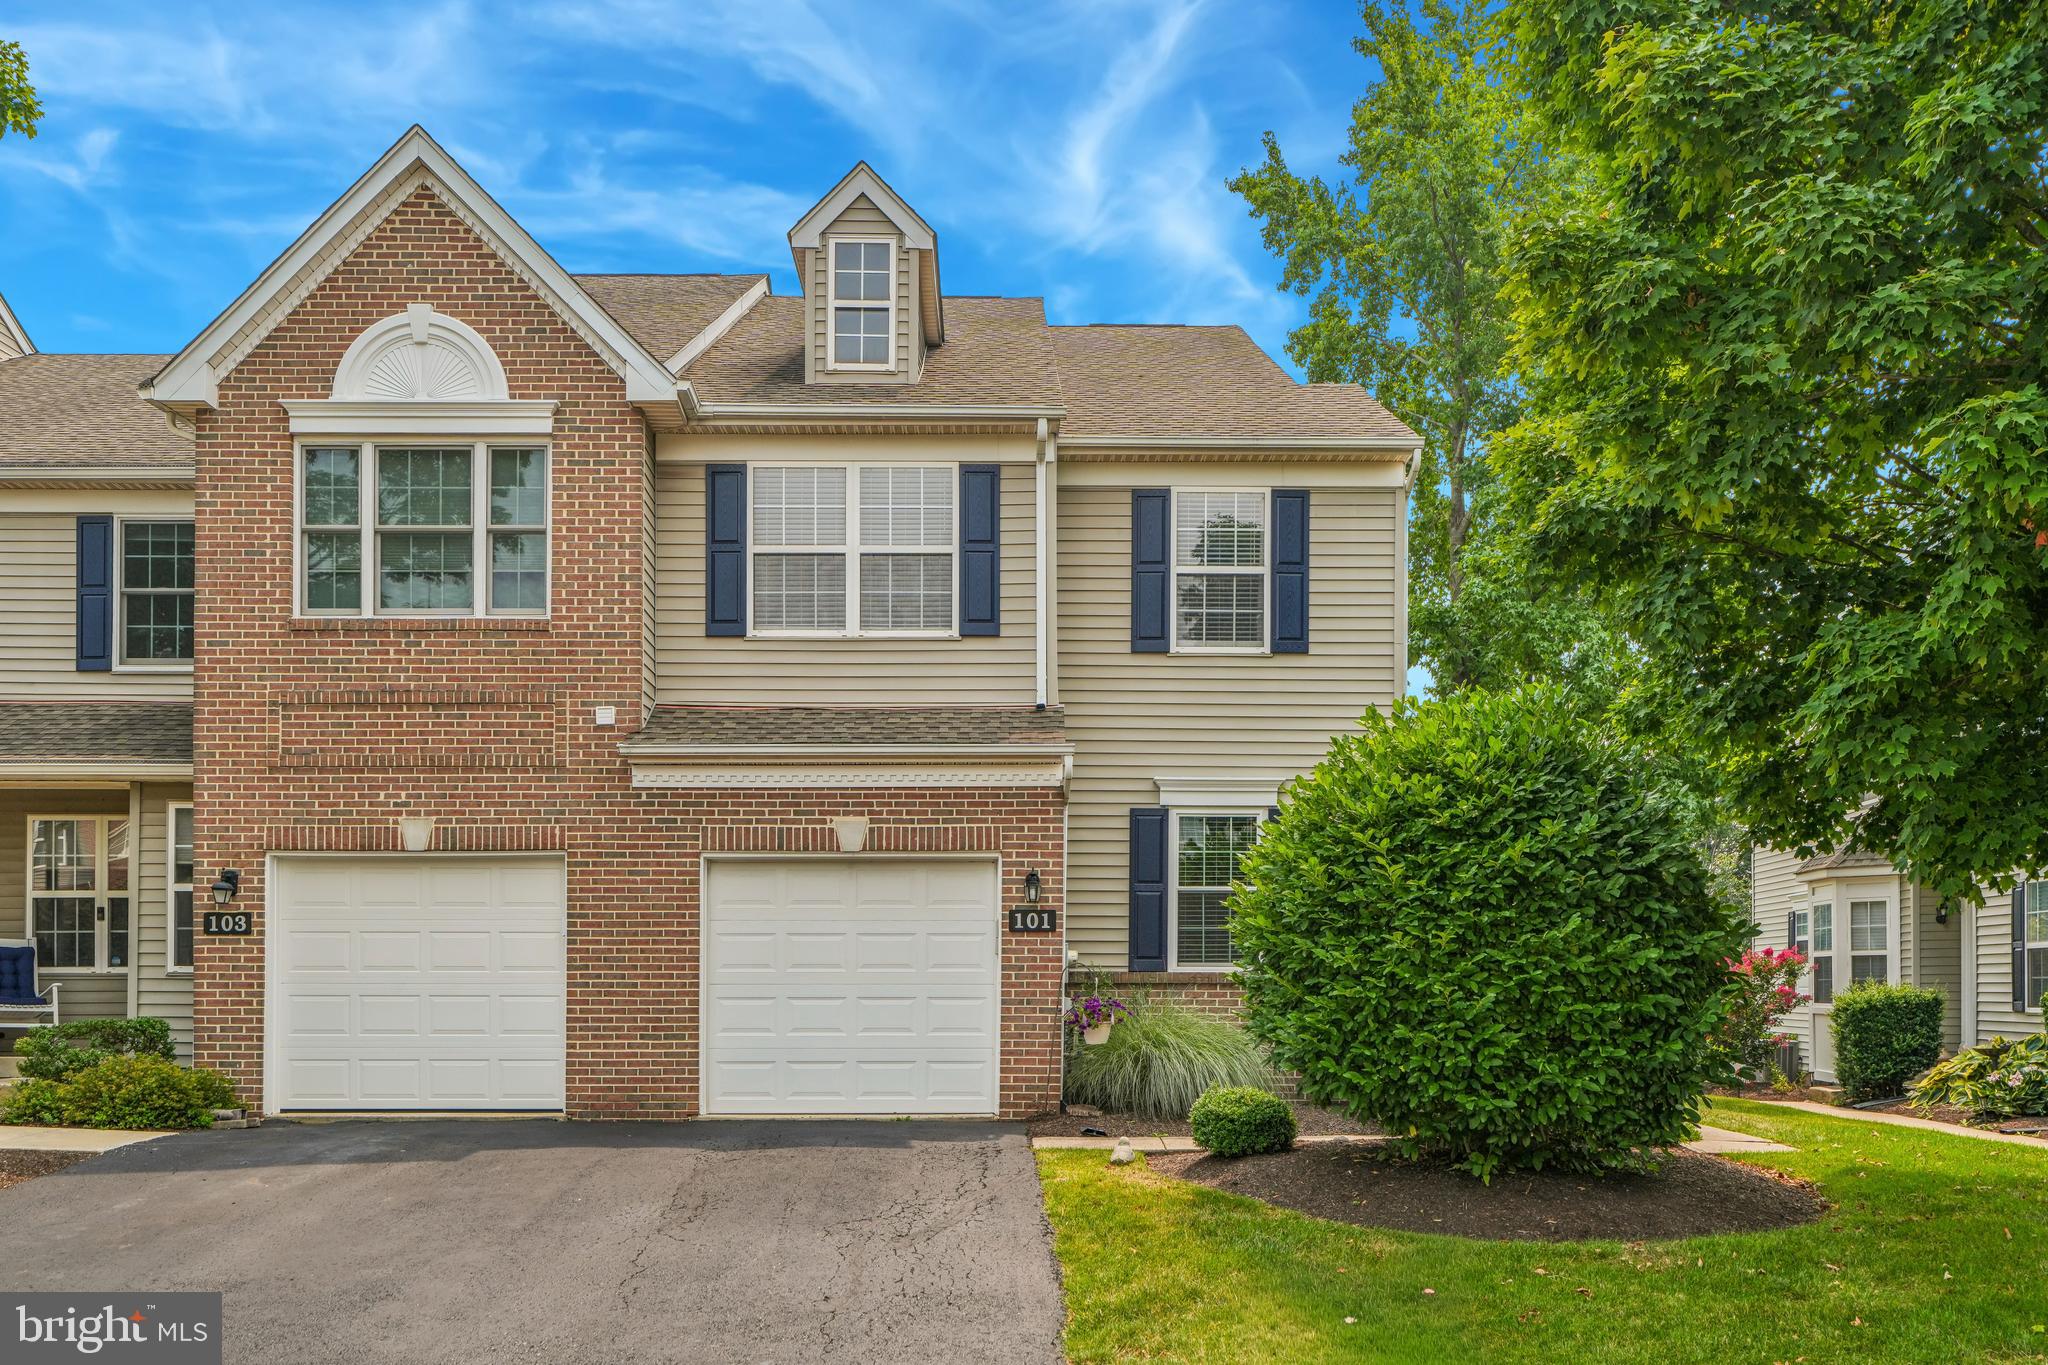
ROYERSFORD
101 WALKER ROAD
3 Beds
2 Baths
1,849 Sq.Ft.
$475,000
MLS#: PAMC2187842

ROYERSFORD
2305 CARRIAGE LANE
3 Beds
2 Baths
1,681 Sq.Ft.
$439,000
MLS#: PAMC2186926

ROYERSFORD
316 WALNUT STREET
4 Beds
2 Baths
1,800 Sq.Ft.
$415,000
MLS#: PAMC2190004
.png)