Features & Amenities

Interior

  • Total Bedrooms

    3

  • Bathrooms

    1

  • 1/2 Bathrooms

    1

  • Above Grade Finished Area

    1232.0

  • Basement YN

    YES

  • Cooling YN

    NO

  • Cooling

    None

  • Fireplace YN

    NO

  • Heating YN

    YES

  • Heating

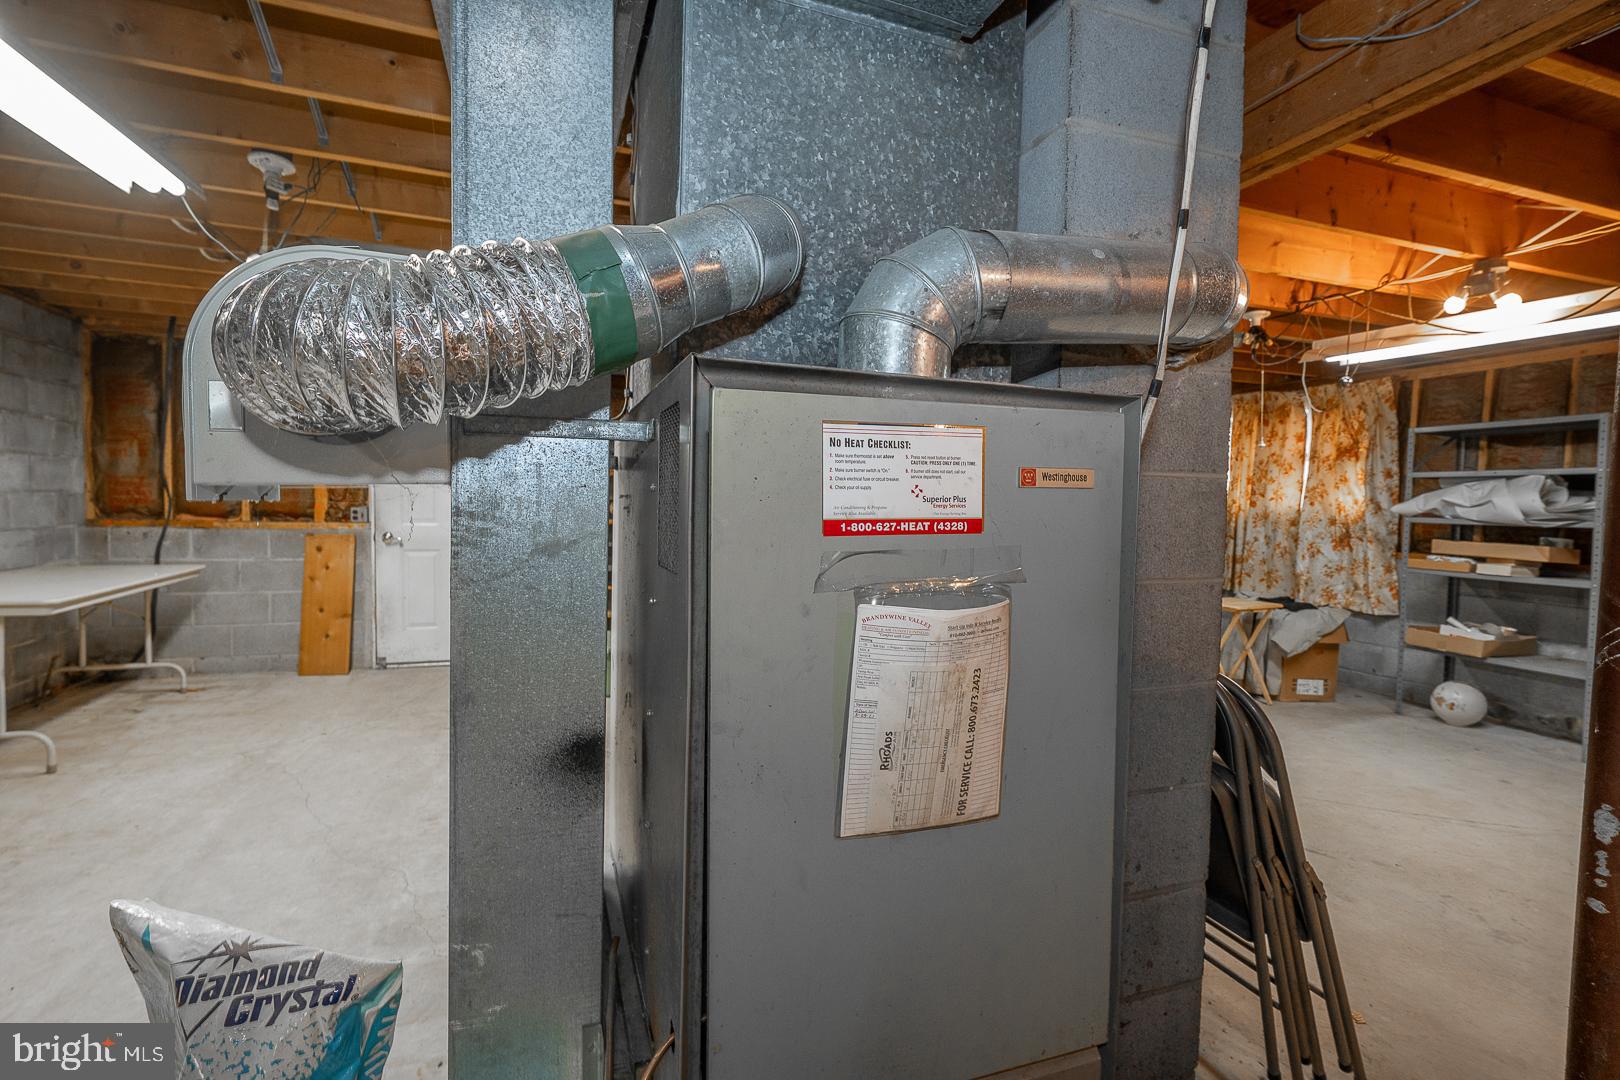
    Oil, Forced Air

  • Main Level Bedrooms

    3

  • Pet friendly

    N/A

Exterior

  • Garage

    Yes

  • Garage spaces

    3

  • Construction Materials

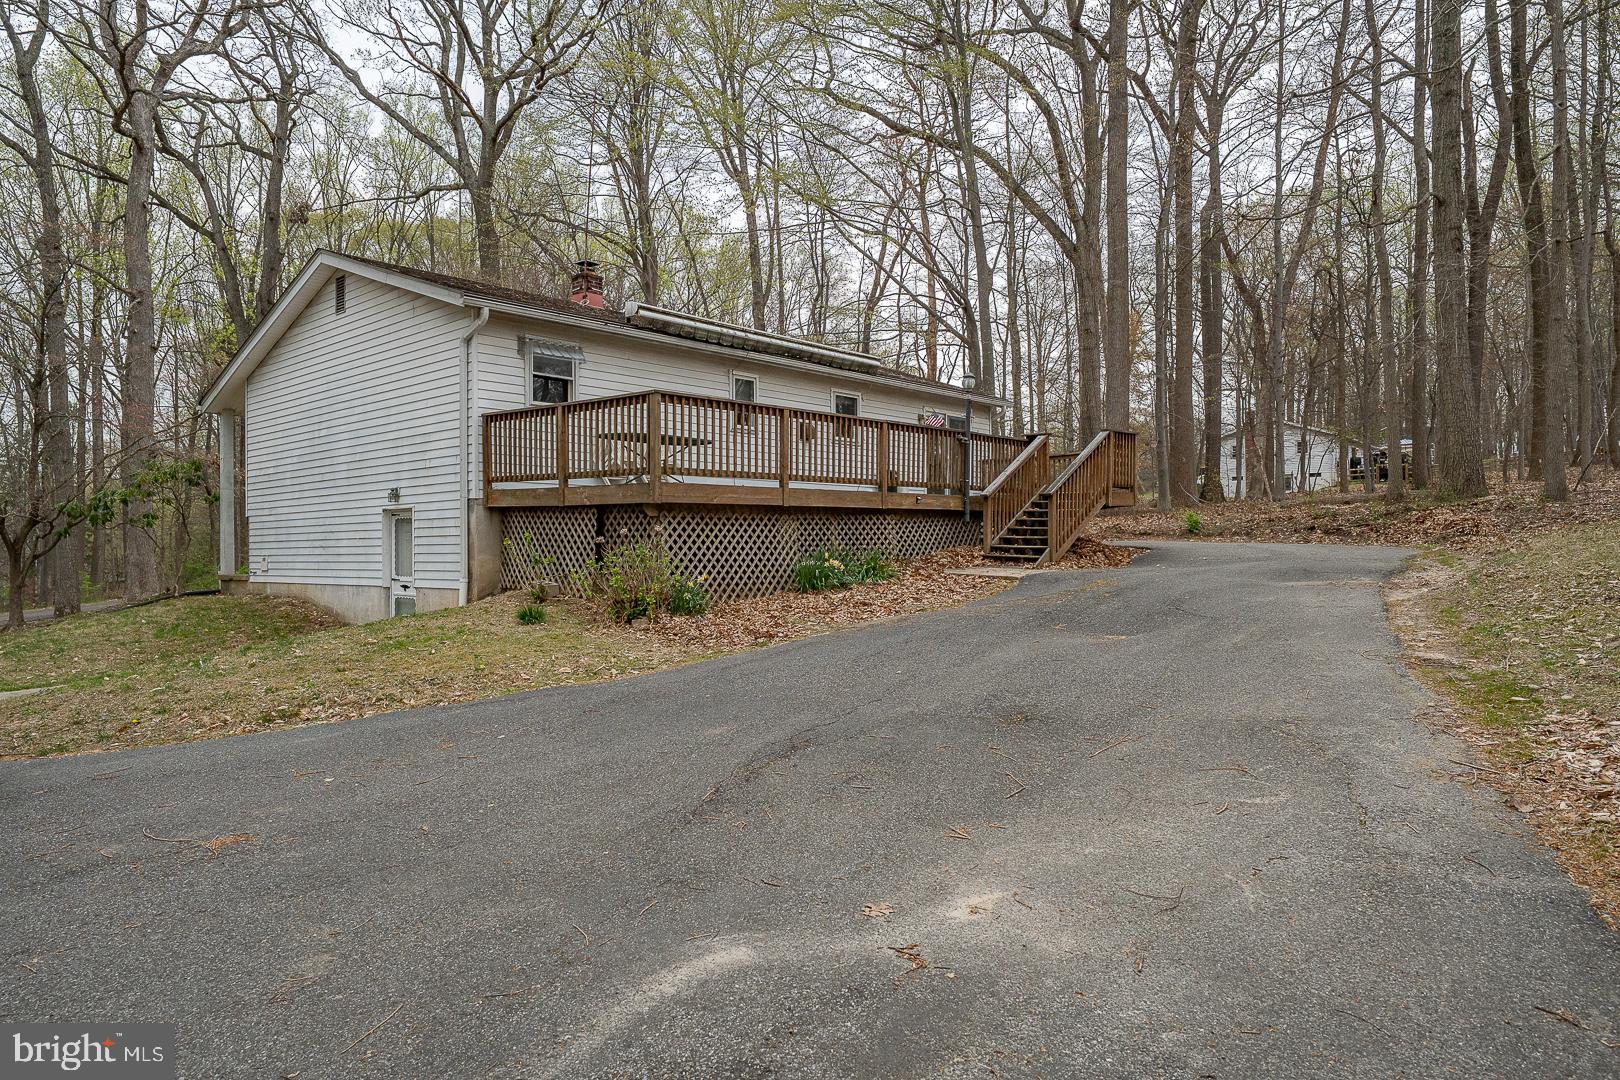
    Vinyl Siding, Aluminum Siding, Brick

  • Parking

    Oversized, Garage Door Opener, Garage, Driveway, Detached

  • Pool

    No

  • Waterfront YN

    NO

Area & Lot

  • Lot Size(acres)

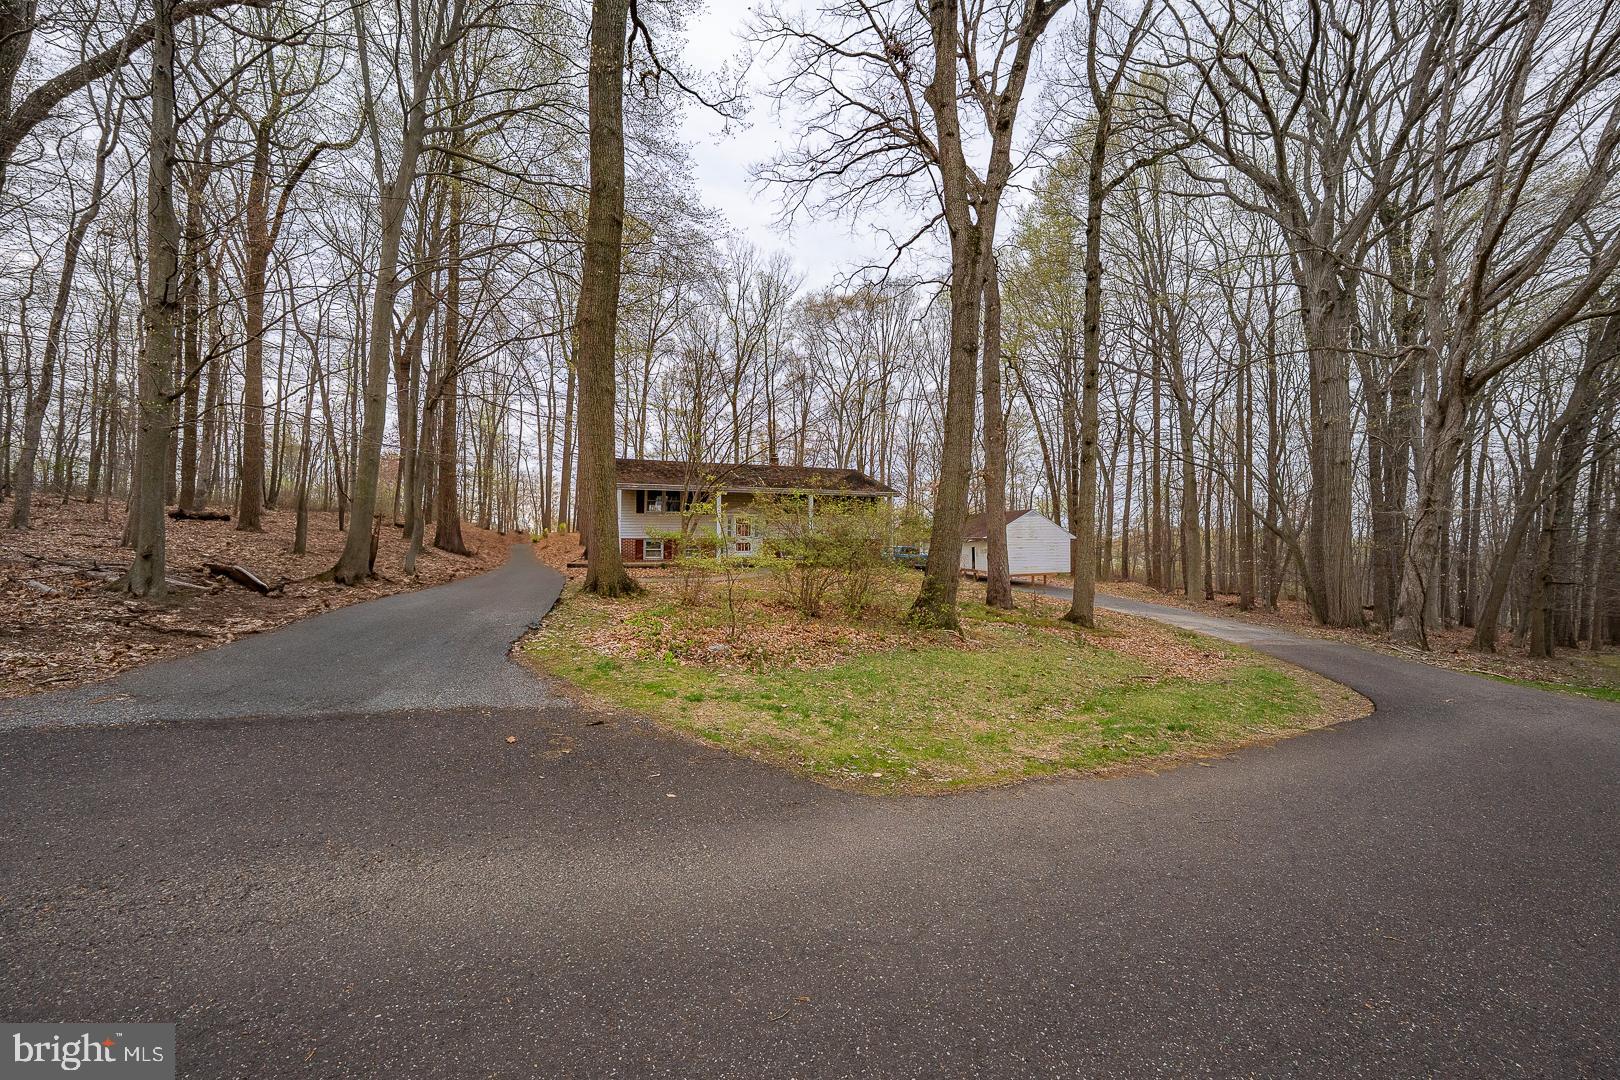
    1.0

  • Lot Size(square feet)

    43,560

  • Property Type

    Residential

  • Property Sub Type

    Single Family Residence

  • Architectural Style

    Bi-level

Price

  • Sales Price

    $319,000

  • Tax Amount

    $5,013

  • Financing Options

    Cash

  • Sq. Footage

    1,932

  • Price/SqFt

    $165

HOA

  • Association

    No

School District

  • Elementary School

    N/A

  • Middle School

    N/A

  • High School

    N/A

Property Features

  • New Construction

    NO

  • Foundation Details

    Block

  • Senior Community YN

    NO

  • Sewer

    Septic Tank

  • Tax Lot

    0003.0200

  • Water Source

    Well

Schedule a Showing

Showing scheduled successfully.

<
>
IN PERSON
VIA CHAT

What is 3 + 4 ?


Change time

Mortgage calculator

Estimate your monthly mortgage payment, including the principal and interest, property taxes, and HOA. Adjust the values to generate a more accurate rate.

Your payment

Principal and Interest:

$

Property taxes:

$

HOA fees:

$

Total loan payment:

$

Total interest amount:

$

Location

County

CHESTER

Elementary School

Middle School

High School

Listing Courtesy of Betty S Patterson , BHHS Fox & Roach-Exton

RealHub Information is provided exclusively for consumers' personal, non-commercial use, and it may not be used for any purpose other than to identify prospective properties consumers may be interested in purchasing. All information deemed reliable but not guaranteed and should be independently verified. All properties are subject to prior sale, change or withdrawal. RealHub website owner shall not be responsible for any typographical errors, misinformation, misprints and shall be held totally harmless.

Agent Elisesha Yingling

AGENT

Elisesha Yingling

Call Elisesha today to schedule a private showing.


* Listings on this website come from the FMLS IDX Compilation and may be held by brokerage firms other than the owner of this website. The listing brokerage is identified in any listing details. Information is deemed reliable but is not guaranteed. If you believe any FMLS listing contains material that infringes your copyrighted work please click here to review our DMCA policy and learn how to submit a takedown request.© 2024 FMLS.
Located in the Award Wining Downingtown Schools & S.T.E.M. Academy.   Tucked down a private lane on an acre of properpty.  Three Bedroom Bi-Level with a lot of potential for the future buyer(s).  Open Living Room to Dining Room, Slider to Deck.  Eat-In Kitchen, Sink with Side sink, Electric Range, Pantry, Ceiling Fan/Light.  Pull Downstairs to partially floored attic.  Full unfinished basement with outside door to the three car detached garage.  Great garage for the car buff.    Being Sold "As-is", buyer(s) responsible for Use & Occupancy Permit from Township.  Great opportunity to live on an acre of property in Downingtown.  Conveinently located to Rt. 30 By-Pass, Minutes to Downtown Downingtown, Lionville Shopping Center, Wegmans, Septa Rail System and much more.

1301 CAMPBELL CIRCLE

Message successfully sent.

What would you like to know?

What is 3 + 4 ?

I agree to receive email communication and understand I can unsubscribe at any time.

I agree to be contacted by Charis Realty Group via call, email, and text for real estate services. To opt out, you can reply 'stop' at any time or reply 'help' for assistance. You can also click the unsubscribe link in the emails. Message and data rates may apply. Message frequency may vary. Privacy Policy

Related Properties

Welcome to 100 Campbell Circle D-33 in the desirable Woodmont North community of Downingtown! This inviting condo offers comfortable, low-maintenance living in a convenient suburban setting. Enjoy a peaceful community atmosphere with beautifully maintained grounds and access to amenities including a community swimming pool and shared green spaces.

Inside, the home offers a comfortable layout with a spacious living room, kitchen and dining area and 3 big bedrooms with 2 full baths. Freshly painted, newer hardwood floors, upgraded kitchen with stainless steel appliances make this a perfect home.  The location provides easy access to Route 113, Business 30, 202, Turnpike, major roadways, Wegmans, BJS, shopping, restaurants, parks, and the many conveniences of Downingtown and nearby Exton. There is a storage  unit allocated in the first floor. 

Whether you're a first-time buyer, downsizing, or looking for a convenient investment opportunity, 100 Campbell Circle D-33 is a great place to call home. Come see all that this Woodmont North apartment and its convenient location have to offer!
#PACT2133360

DOWNINGTOWN

100 CAMPBELL CIRCLE D-33

3 Beds

2 Baths

1,204 Sq.Ft.

$335,000

MLS#: PACT2133360
None
#PACT2127056

DOWNINGTOWN

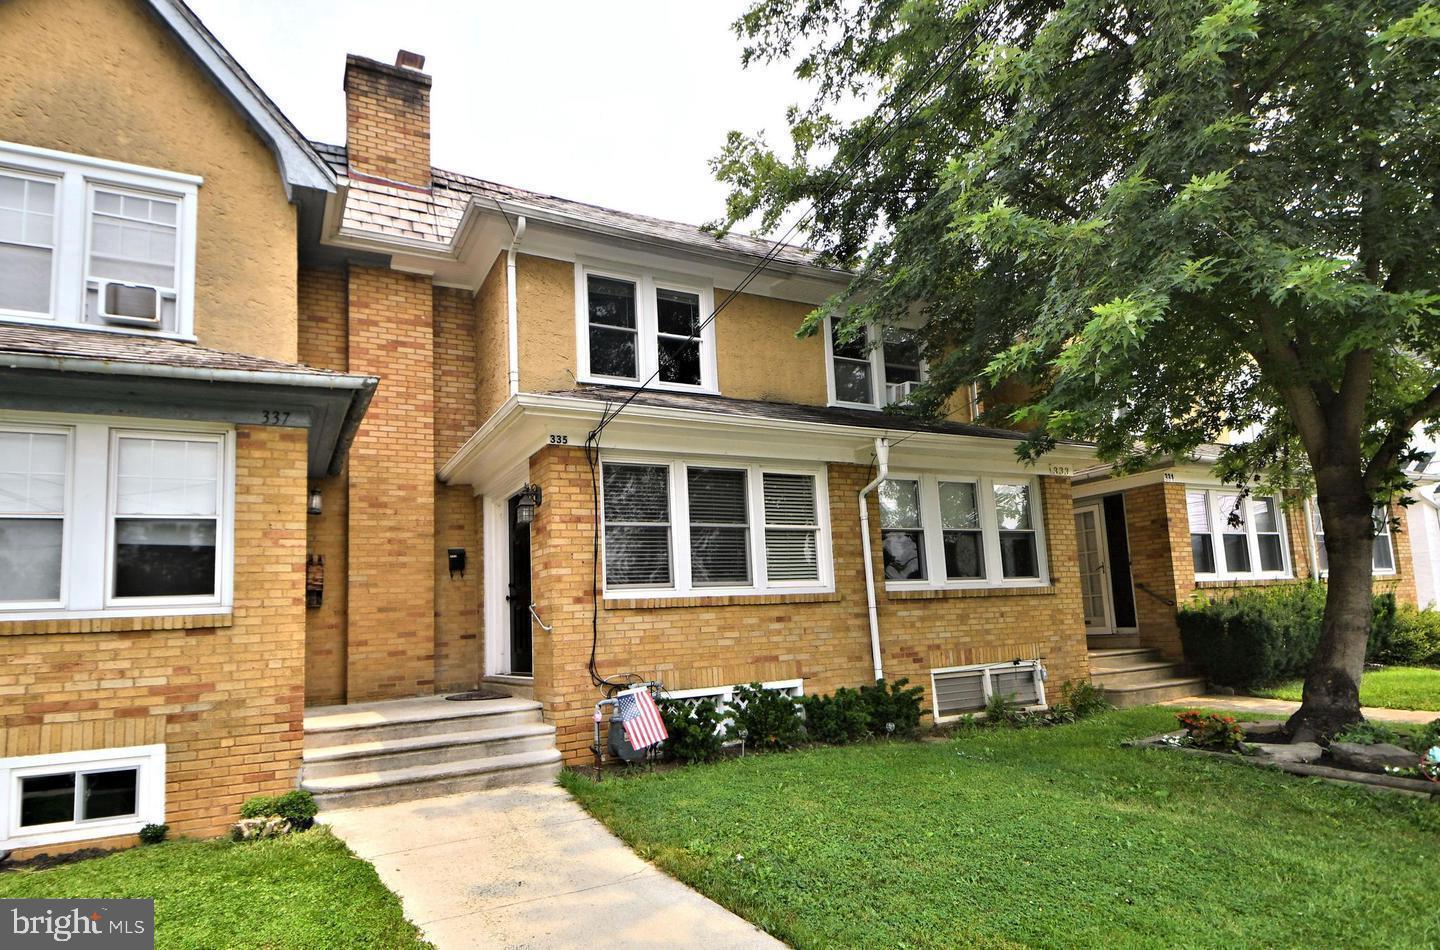
335 STUART AVENUE

3 Beds

1 Baths

1,132 Sq.Ft.

$308,000

MLS#: PACT2127056

New on site today
Discover the comfort and convenience of 132 Ascot Court, a welcoming three-bedroom townhome tucked within the popular Wedgewood Estates community.  Offering a wonderful combination of comfortable living space, community amenities, and a convenient location, this inviting home is ready for its next owner.  Step inside to a bright and welcoming interior featuring a spacious floor plan and an abundance of natural light.  The generously sized family room provides plenty of space to relax and gather, while the adjoining dining area is ideal for everyday meals or entertaining.  The newly updated kitchen is beautiful with new appliances, new countertops, new backsplash, new island, and new flooring.  It offers ample cabinetry and counter space, making meal preparation and storage both easy and convenient.  A laundry room and powder room complete the main level.  Upstairs, the spacious primary bedroom provides a comfortable retreat with generous closet space.  Two additional nicely sized bedrooms offer and a shared hall bath finish of the upper level.   A pull-down attic provides valuable additional storage.  Outside, enjoy your own backyard space; it’s perfect for relaxing, outdoor dining, gardening, or entertaining during the warmer months.  A storage shed offers additional space.  Kitchen updates 8/2026; Half Bath updates 8/2026; New Staircase Carpet 8/2026; Freshly Painted 8/2026; HVAC 9/2015; LVP Flooring 8/2026 & 10/2013.  One of the highlights of living in Wedgewood Estates is the array of community amenities, including a swimming pool, basketball court, and community center.  The location adds even more appeal, with convenient access to shopping, restaurants, major roadways, and the Downingtown Train Station, making travel throughout the area and into Philadelphia easy.  With three bedrooms, 1.5 baths, comfortable living spaces, community amenities, and an incredibly convenient location, 132 Ascot Court offers a wonderful opportunity to make this townhome your own in Wedgewood Estates.  Don't miss it!
#PACT2133842

DOWNINGTOWN

132 ASCOT COURT 64

3 Beds

1 Baths

1,402 Sq.Ft.

$300,000

MLS#: PACT2133842

New on site 2 days ago
A classic Downingtown Boro twin, walking distance to parks and restaurants, with an easy three-minute drive to Bradford Heights Elementary.   Step onto the welcoming covered front porch and into a main level with 9.5-foot ceilings, rich moldings and millwork, and hardwood floors throughout. You'll find a beautifully updated kitchen, a formal dining room, and a spacious living room made for gathering.
Upstairs, with 9ft ceilings and wood floors throughout, three generous bedrooms await, including a primary suite with a versatile bonus room — perfect as a walk-in closet, sitting room, home office, or whatever fits your life. A hall bath completes this level, and a bonus walk-up third floor with a charming dormer window offers even more creative potential — studio, playroom, extra storage, you decide.
The walkout lower level includes a convenient Delco Style (no walls) half bath  plus additional flexible space. Step outside to a level, fully fenced backyard with room to play and beautifully maintained raised garden beds.
Additional access via St. Joseph Lane leads to a rare three-car detached garage. All of this just a minute's walk from the train station and Johnsontown Park, with Farmhouse Coffee Bar and Downingtown Boro's best restaurants just a bit further down the road.
Roof and windows were new in 2019!  A 5.6kw Solar system, installed in 2023, provides most of the electricity the owners currently use (generated 7.6MW last year), and Sellers upgraded the electric service to a 200amp service at that time as well.  All of this in the coveted Downingtown Area School District with the #2 ranked high school in PA – Downingtown STEM – according to US News and World Report!
Come make it yours!
#PACT2133146

DOWNINGTOWN

123 BRADFORD AVENUE

3 Beds

1 Baths

2,250 Sq.Ft.

$375,000

MLS#: PACT2133146

 - property

Send a message

Message successfully sent.

Your message

What is 3 + 4 ?

Reason for contacting?

I agree to receive email communication and understand I can unsubscribe at any time.

I agree to be contacted by Charis Realty Group via call, email, and text for real estate services. To opt out, you can reply 'stop' at any time or reply 'help' for assistance. You can also click the unsubscribe link in the emails. Message and data rates may apply. Message frequency may vary. Privacy Policy

Sign Out

Virtual Assistant

Would you like to take the next step with this property? We can help you schedule a showing or virtual tour, or send you more details.

Yes, I would like more information.

Thank You for Your Reply, One of Our Agents will contact you as soon as possible

No, maybe later.

Thank you, you can always contact me via email, phone number or through the contact form.

Realhub AI

Lucy - Your AI-Powered Realtor

Update Your Temporary Password

Personalize your search

Enter your email and we'll notify you immediately when new listings match what you're looking for.

or enter email address

Already have an account ? Login here

Continue your home search

I agree to receive communications and understand I can unsubscribe at any time.

I agree to be contacted by Charis Realty Group via call, email, and text for real estate services. To opt out, you can reply 'stop' at any time or reply 'help' for assistance. You can also click the unsubscribe link in the emails. Message and data rates may apply. Message frequency may vary. Privacy Policy

Already have an account ? Login here

We use cookies

We use cookies primarily for analytics to enhance your experience. By accepting, you agree to our use of these cookies. You can manage your preferences or learn more about our cookies policy.