


Property
Beds
4
Full Baths
2
1/2 Baths
1
Year Built
1965
Sq.Footage
2,669
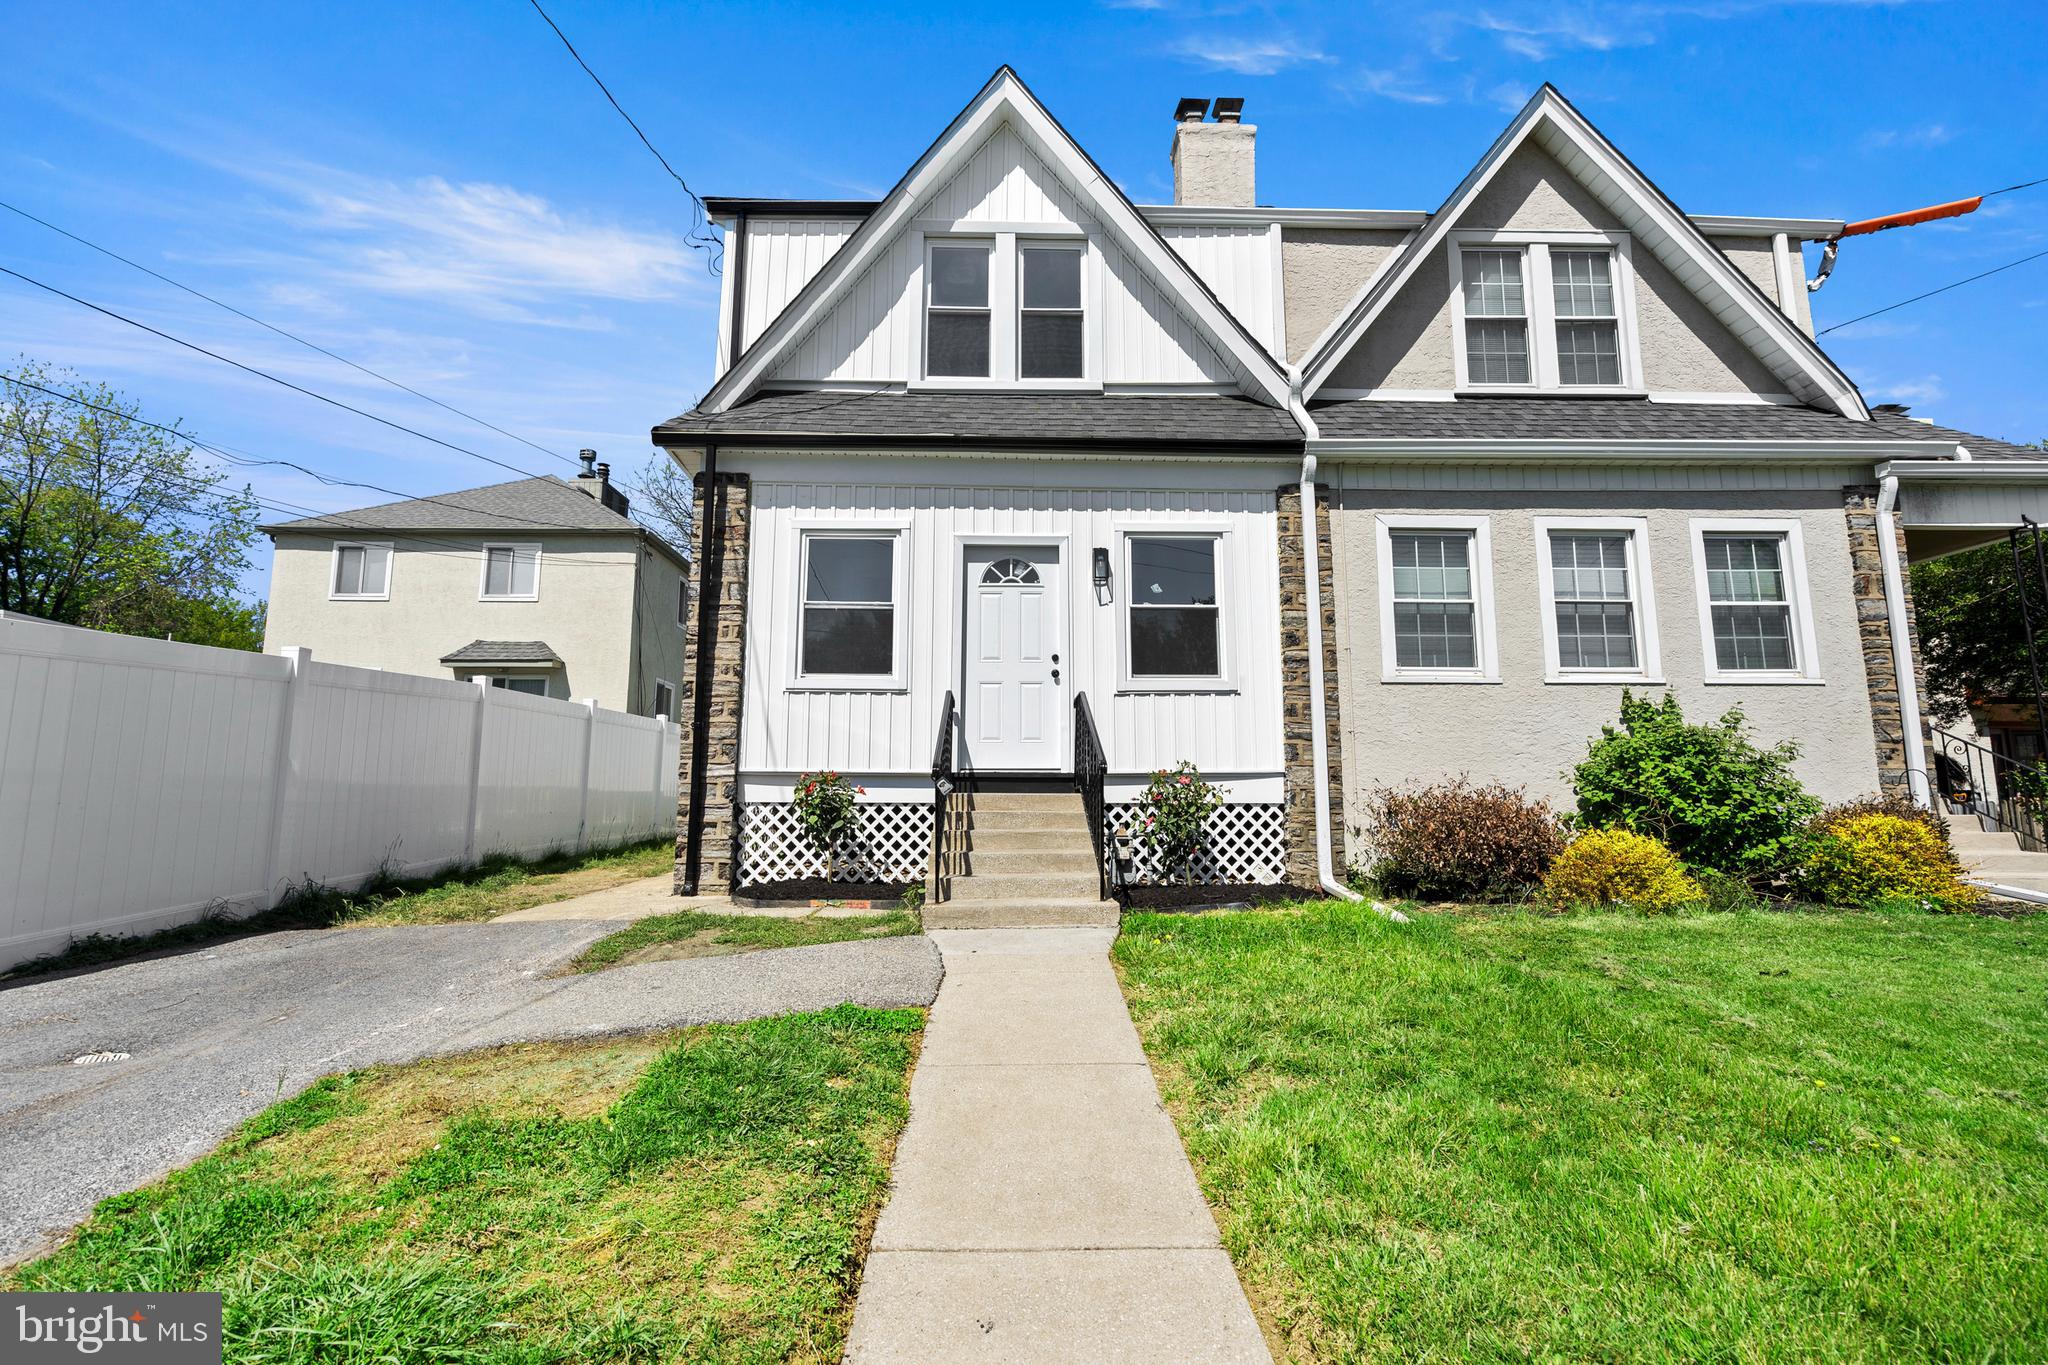
Welcome to this beautifully maintained 4-bedroom, 2½-bath Colonial with an impressive family room addition, expanded kitchen, and quality updates throughout. A covered front porch sets the stage for the warm and inviting interior, where hardwood flooring extends throughout the home. The formal living room opens to the rear patio through sliding glass doors, creating a seamless connection to outdoor living, while the formal dining room with chair rail provides an elegant setting for entertaining. At the heart of the home is the expanded kitchen, thoughtfully designed for both everyday living and the home chef, featuring stainless steel appliances, Corian countertops with matching backsplash, under-cabinet lighting, a built-in dishwasher, garbage disposal, and a premium dual-fuel range with a 6-burner gas cooktop and electric oven. The adjoining breakfast area flows into the impressive family room addition, highlighted by a soaring cathedral ceiling with exposed beams, recessed lighting, custom built-in cabinetry, ceiling fan, and a raised-hearth brick fireplace, creating an inviting gathering space for family and friends. The main level also includes an updated powder room with marble tile flooring, pedestal sink, and mirrored medicine cabinet, along with a full-size laundry room offering abundant cabinetry and storage. Upstairs, the spacious primary suite features a ceiling fan and an updated ensuite bath with ceramic tile flooring, pedestal sink, and a tiled shower. Three additional generously sized bedrooms, including one with custom built-in cabinetry, are served by an updated ceramic tile hall bath with vanity, mirrored medicine cabinet, and ceramic tile tub/shower, while two hallway linen closets provide exceptional organization. Complete with a 2-car side-load garage with automatic garage door opener and an unfinished basement offering excellent storage and future finishing potential, this home provides both convenience and flexibility. Additional improvements include a high-efficiency HVAC system and gas hot water heater. Outside, the large patio provides the perfect setting for summer barbecues, outdoor dining, and relaxing with family and friends. Combining classic Colonial appeal with modern updates, spacious living areas, and an exceptional layout designed for today’s lifestyle, this wonderful home offers an outstanding opportunity. Schedule your private showing today and discover all it has to offer.
Features & Amenities
Interior
-
Other Interior Features
Ceiling Fan(s), Pantry, Recessed Lighting, Cathedral Ceiling(s), Built-in Features, Beamed Ceilings
-
Total Bedrooms
4
-
Bathrooms
2
-
1/2 Bathrooms
1
-
Above Grade Finished Area
2669.0
-
Basement YN
YES
-
Cooling YN
YES
-
Cooling
Central Air, Ceiling Fan(s), Electric
-
Fireplace YN
YES
-
Heating YN
YES
-
Heating
Natural Gas, Forced Air
-
Pet friendly
Yes
Exterior
-
Garage
Yes
-
Garage spaces
2
-
Construction Materials
Brick, Vinyl Siding
-
Parking
Garage Door Opener, Asphalt, Garage, Driveway, Inside Entrance, Attached
-
Patio and Porch Features
Porch, Patio
-
Pool
No
-
Waterfront YN
NO
Area & Lot
-
Lot Size(acres)
0.63
-
Lot Size(square feet)
27,500
-
Property Type
Residential
-
Property Sub Type
Single Family Residence
-
Architectural Style
Colonial
Price
-
Sales Price
$800,000
-
Tax Amount
$9,770
-
Financing Options
Conventional, Cash
-
Zoning
Residential
-
Sq. Footage
2,669
-
Price/SqFt
$299
HOA
-
Association
No
Property Resources
-
Horse Property
NO
School District
-
Elementary School
N/A
-
Middle School
N/A
-
High School
N/A
Property Features
-
New Construction
NO
-
Foundation Details
Block
-
Senior Community YN
NO
-
Sewer
Public Sewer
-
Tax Lot
043
-
Water Source
Public
Schedule a Showing
Showing scheduled successfully.
Mortgage calculator
Estimate your monthly mortgage payment, including the principal and interest, property taxes, and HOA. Adjust the values to generate a more accurate rate.
Your payment
Principal and Interest:
$
Property taxes:
$
HOA fees:
$
Total loan payment:
$
Total interest amount:
$
Location
County
MONTGOMERY
Elementary School
Middle School
High School
Listing Courtesy of Joseph Sita , BHHS Fox & Roach Malvern-Paoli
RealHub Information is provided exclusively for consumers' personal, non-commercial use, and it may not be used for any purpose other than to identify prospective properties consumers may be interested in purchasing. All information deemed reliable but not guaranteed and should be independently verified. All properties are subject to prior sale, change or withdrawal. RealHub website owner shall not be responsible for any typographical errors, misinformation, misprints and shall be held totally harmless.

AGENT
Elisesha Yingling
Call Elisesha today to schedule a private showing.

* Listings on this website come from the FMLS IDX Compilation and may be held by brokerage firms other than the owner of this website. The listing brokerage is identified in any listing details. Information is deemed reliable but is not guaranteed. If you believe any FMLS listing contains material that infringes your copyrighted work please click here to review our DMCA policy and learn how to submit a takedown request.© 2024 FMLS.
Related Properties
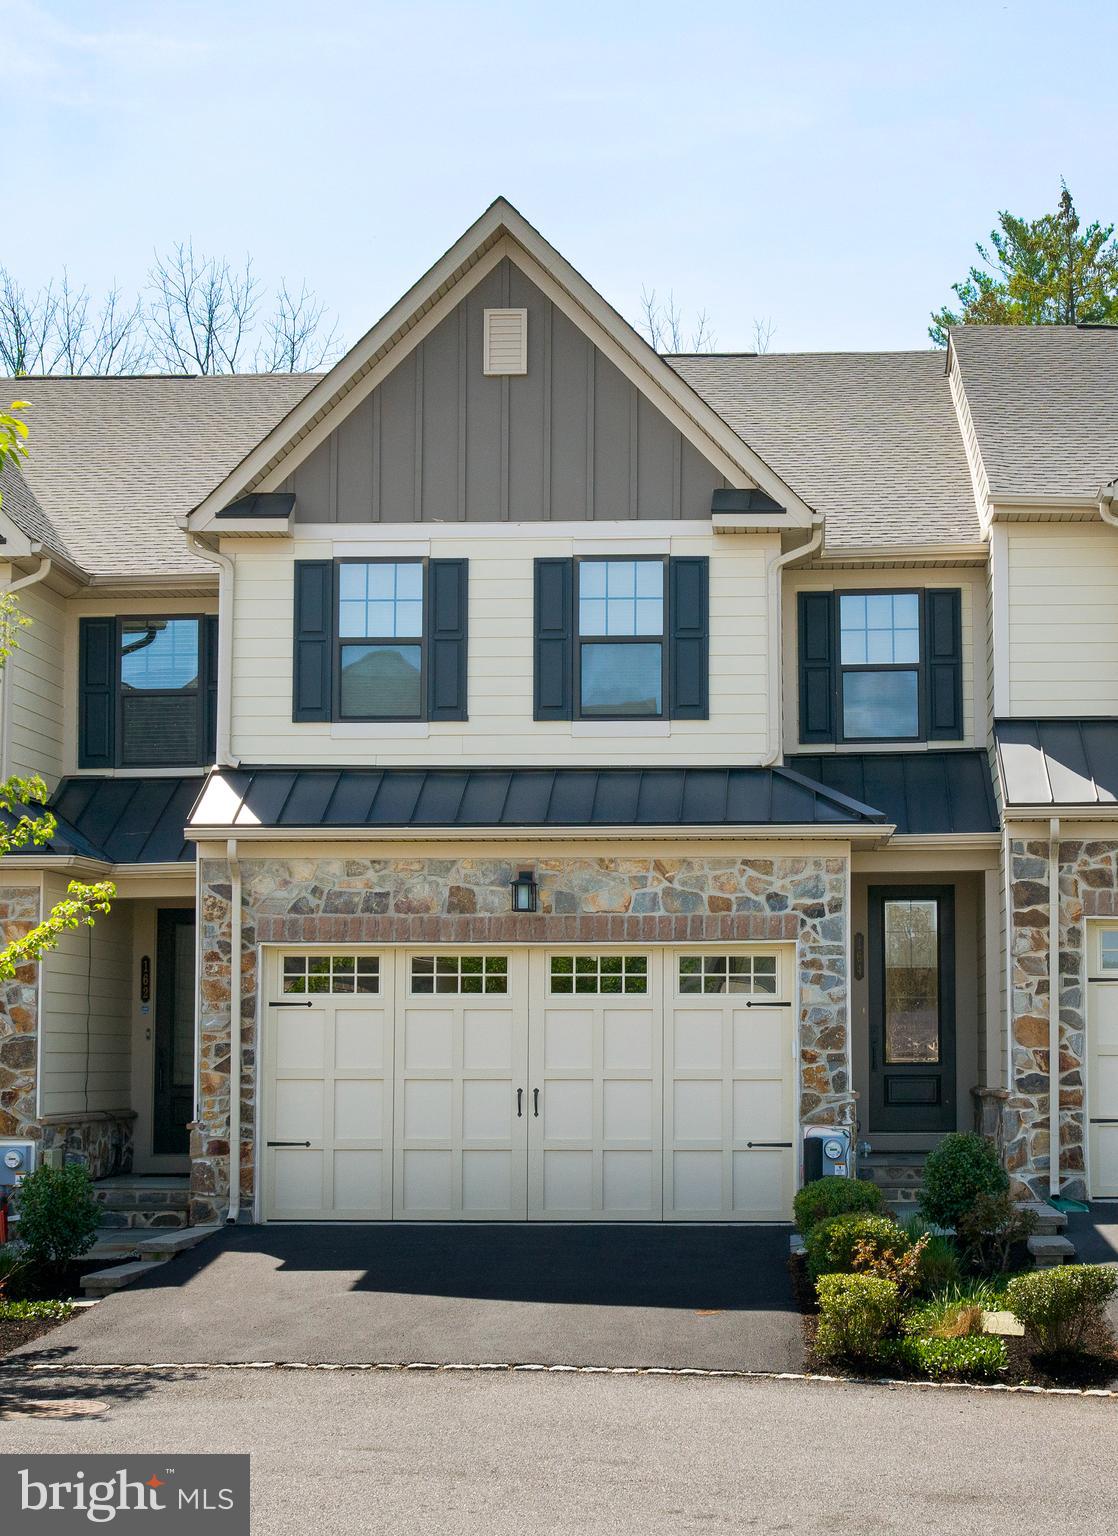
WAYNE
164 REHOBOTH ROAD
3 Beds
3 Baths
3,076 Sq.Ft.
$945,000
MLS#: PACT2130906
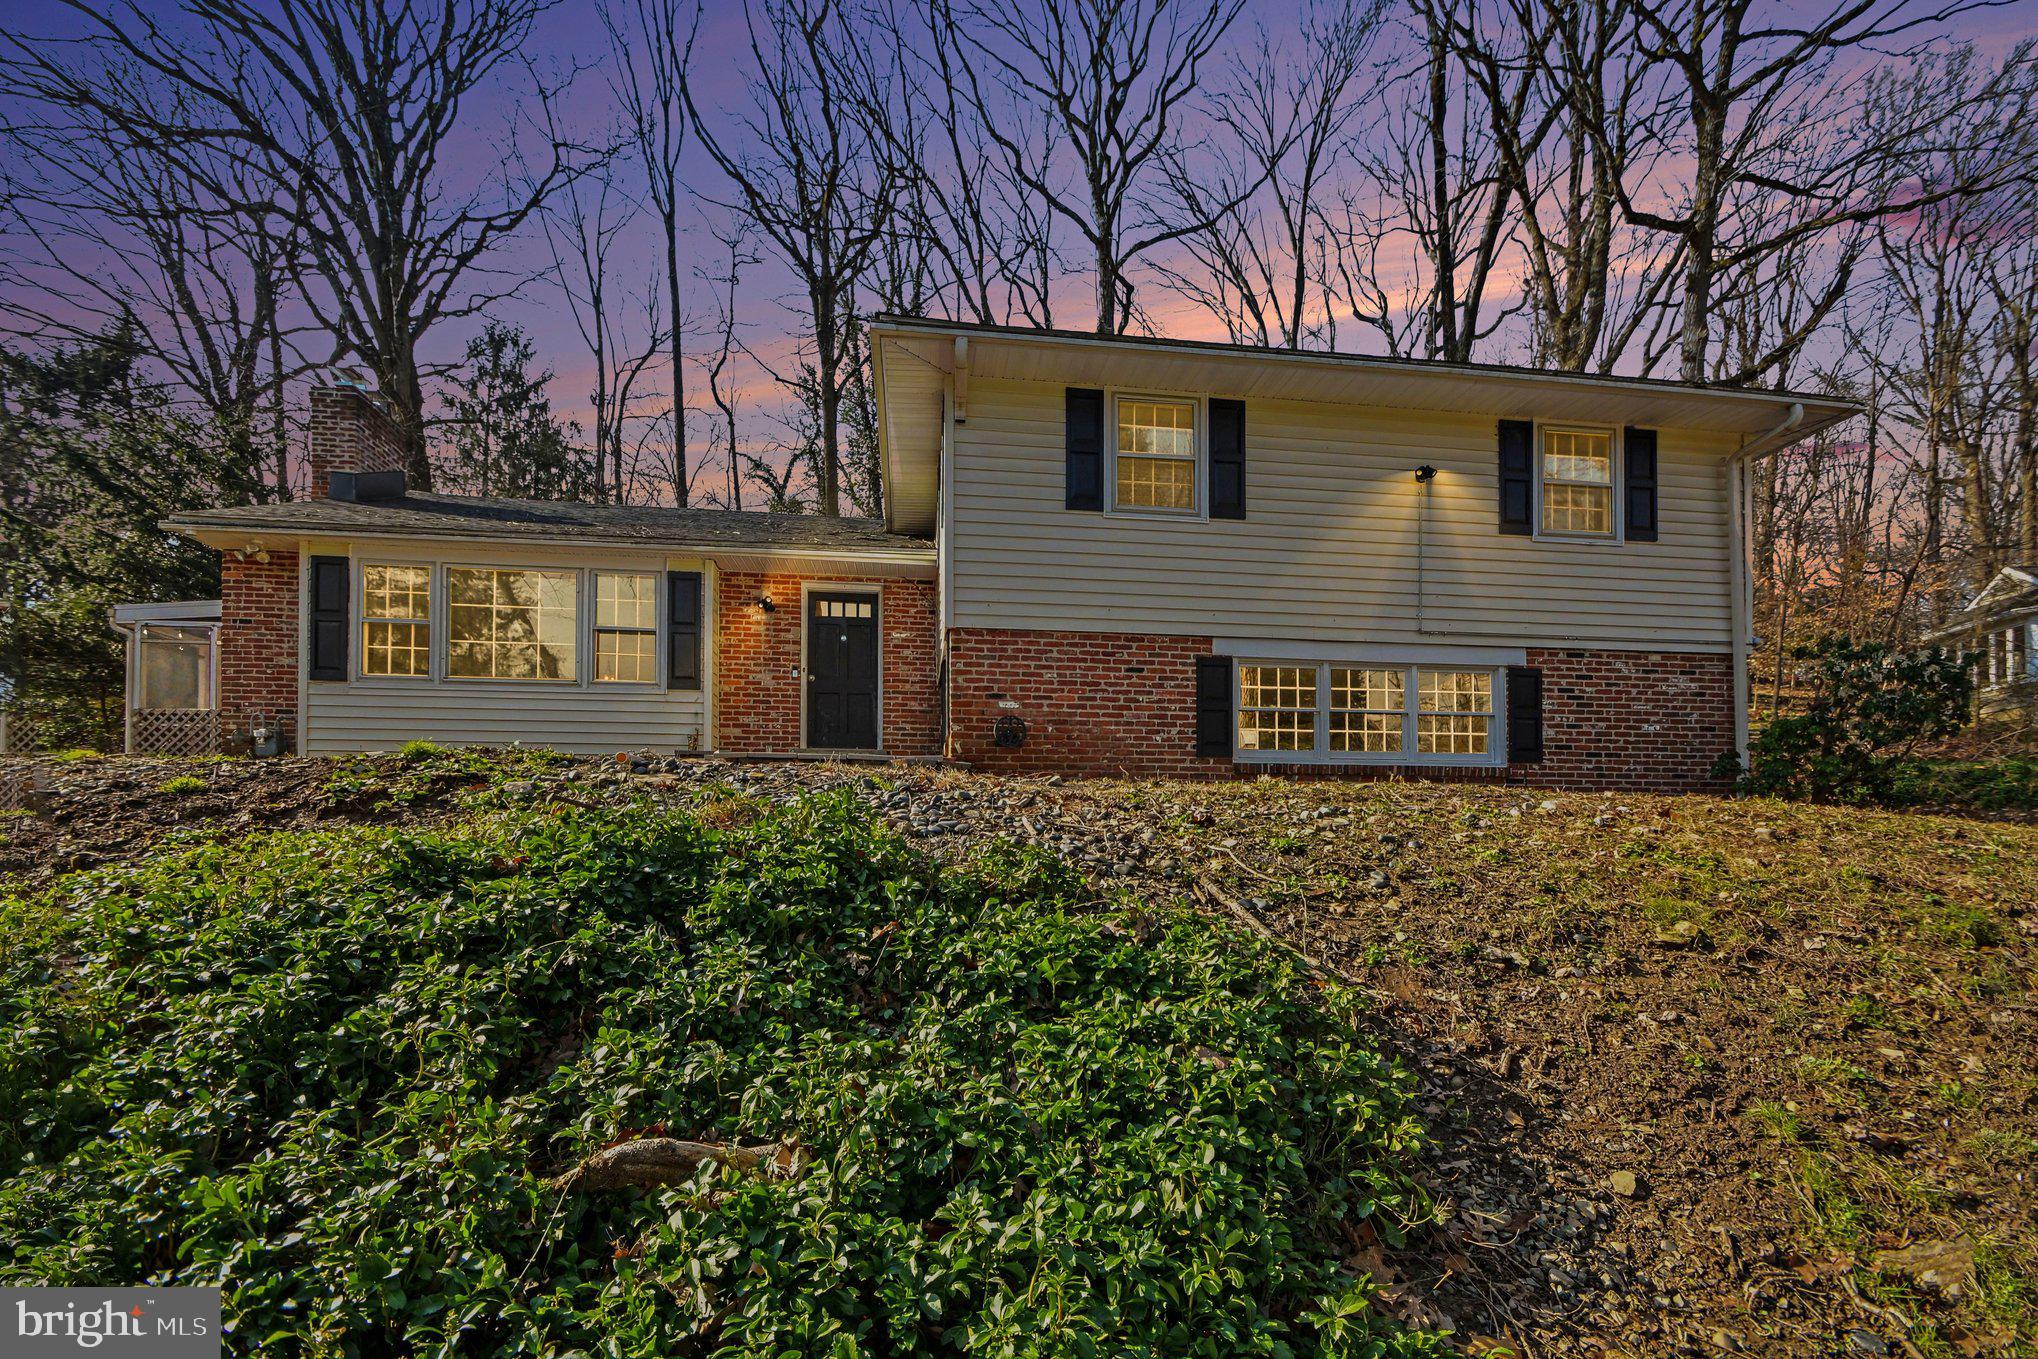
WAYNE
542 UPPER WEADLEY ROAD
4 Beds
2 Baths
2,271 Sq.Ft.
$675,000
MLS#: PACT2120978
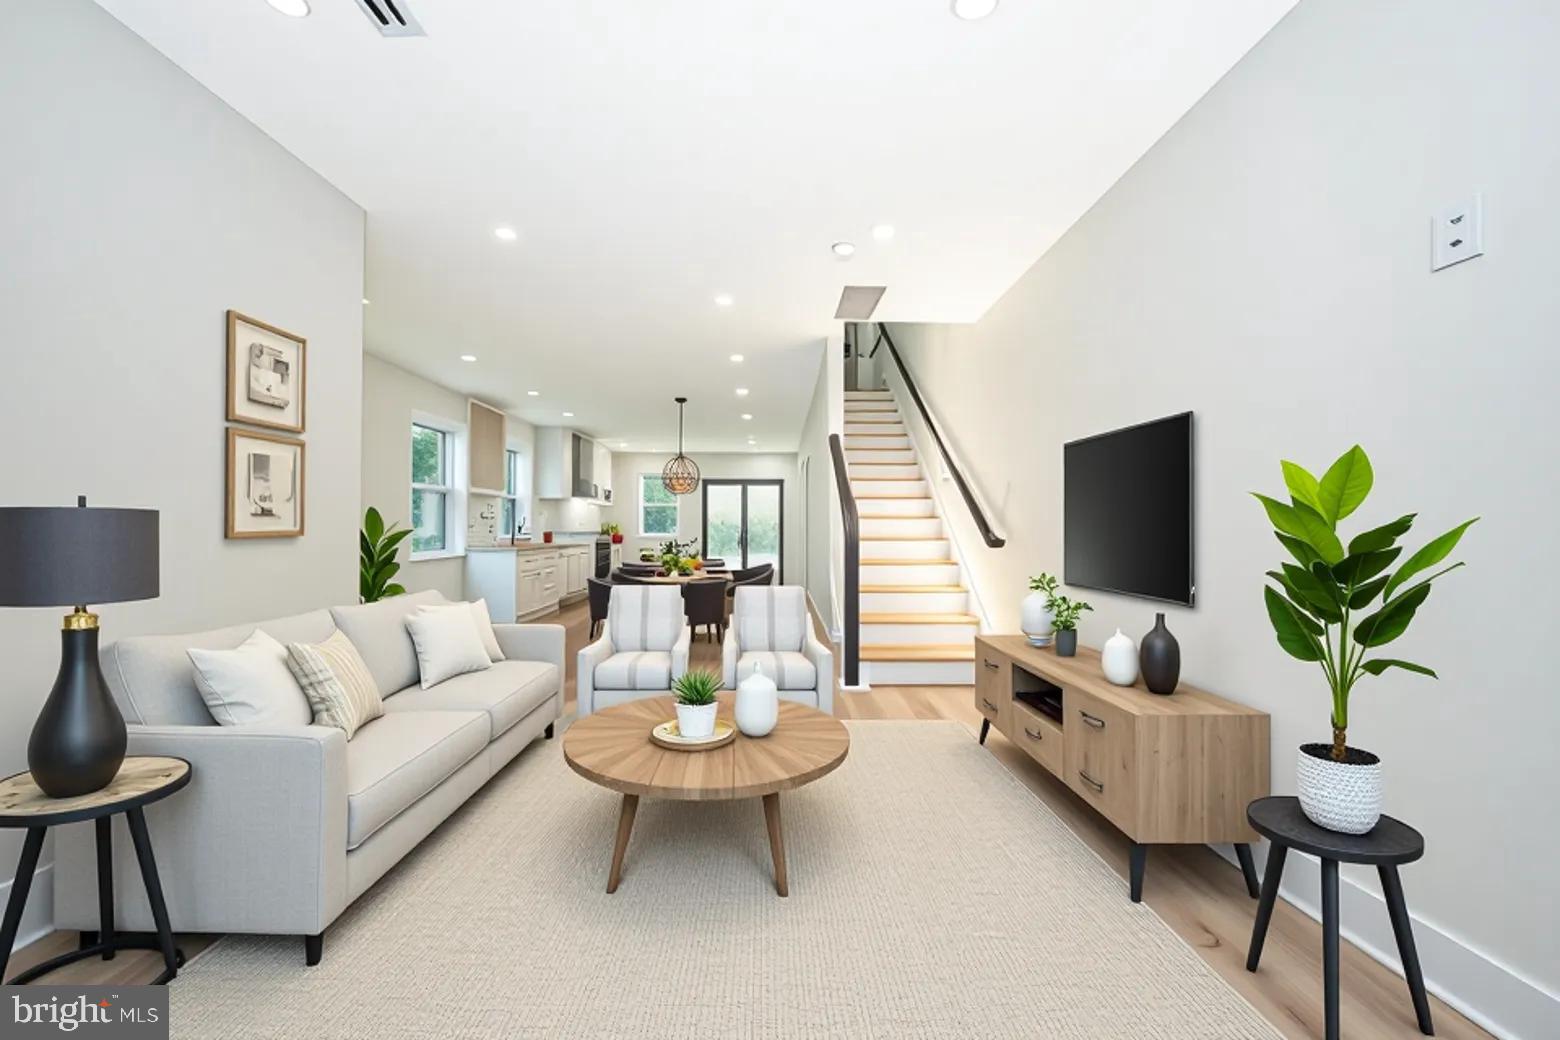
WAYNE
256 WILLOW AVENUE
3 Beds
2 Baths
1,808 Sq.Ft.
$755,000
MLS#: PADE2116436
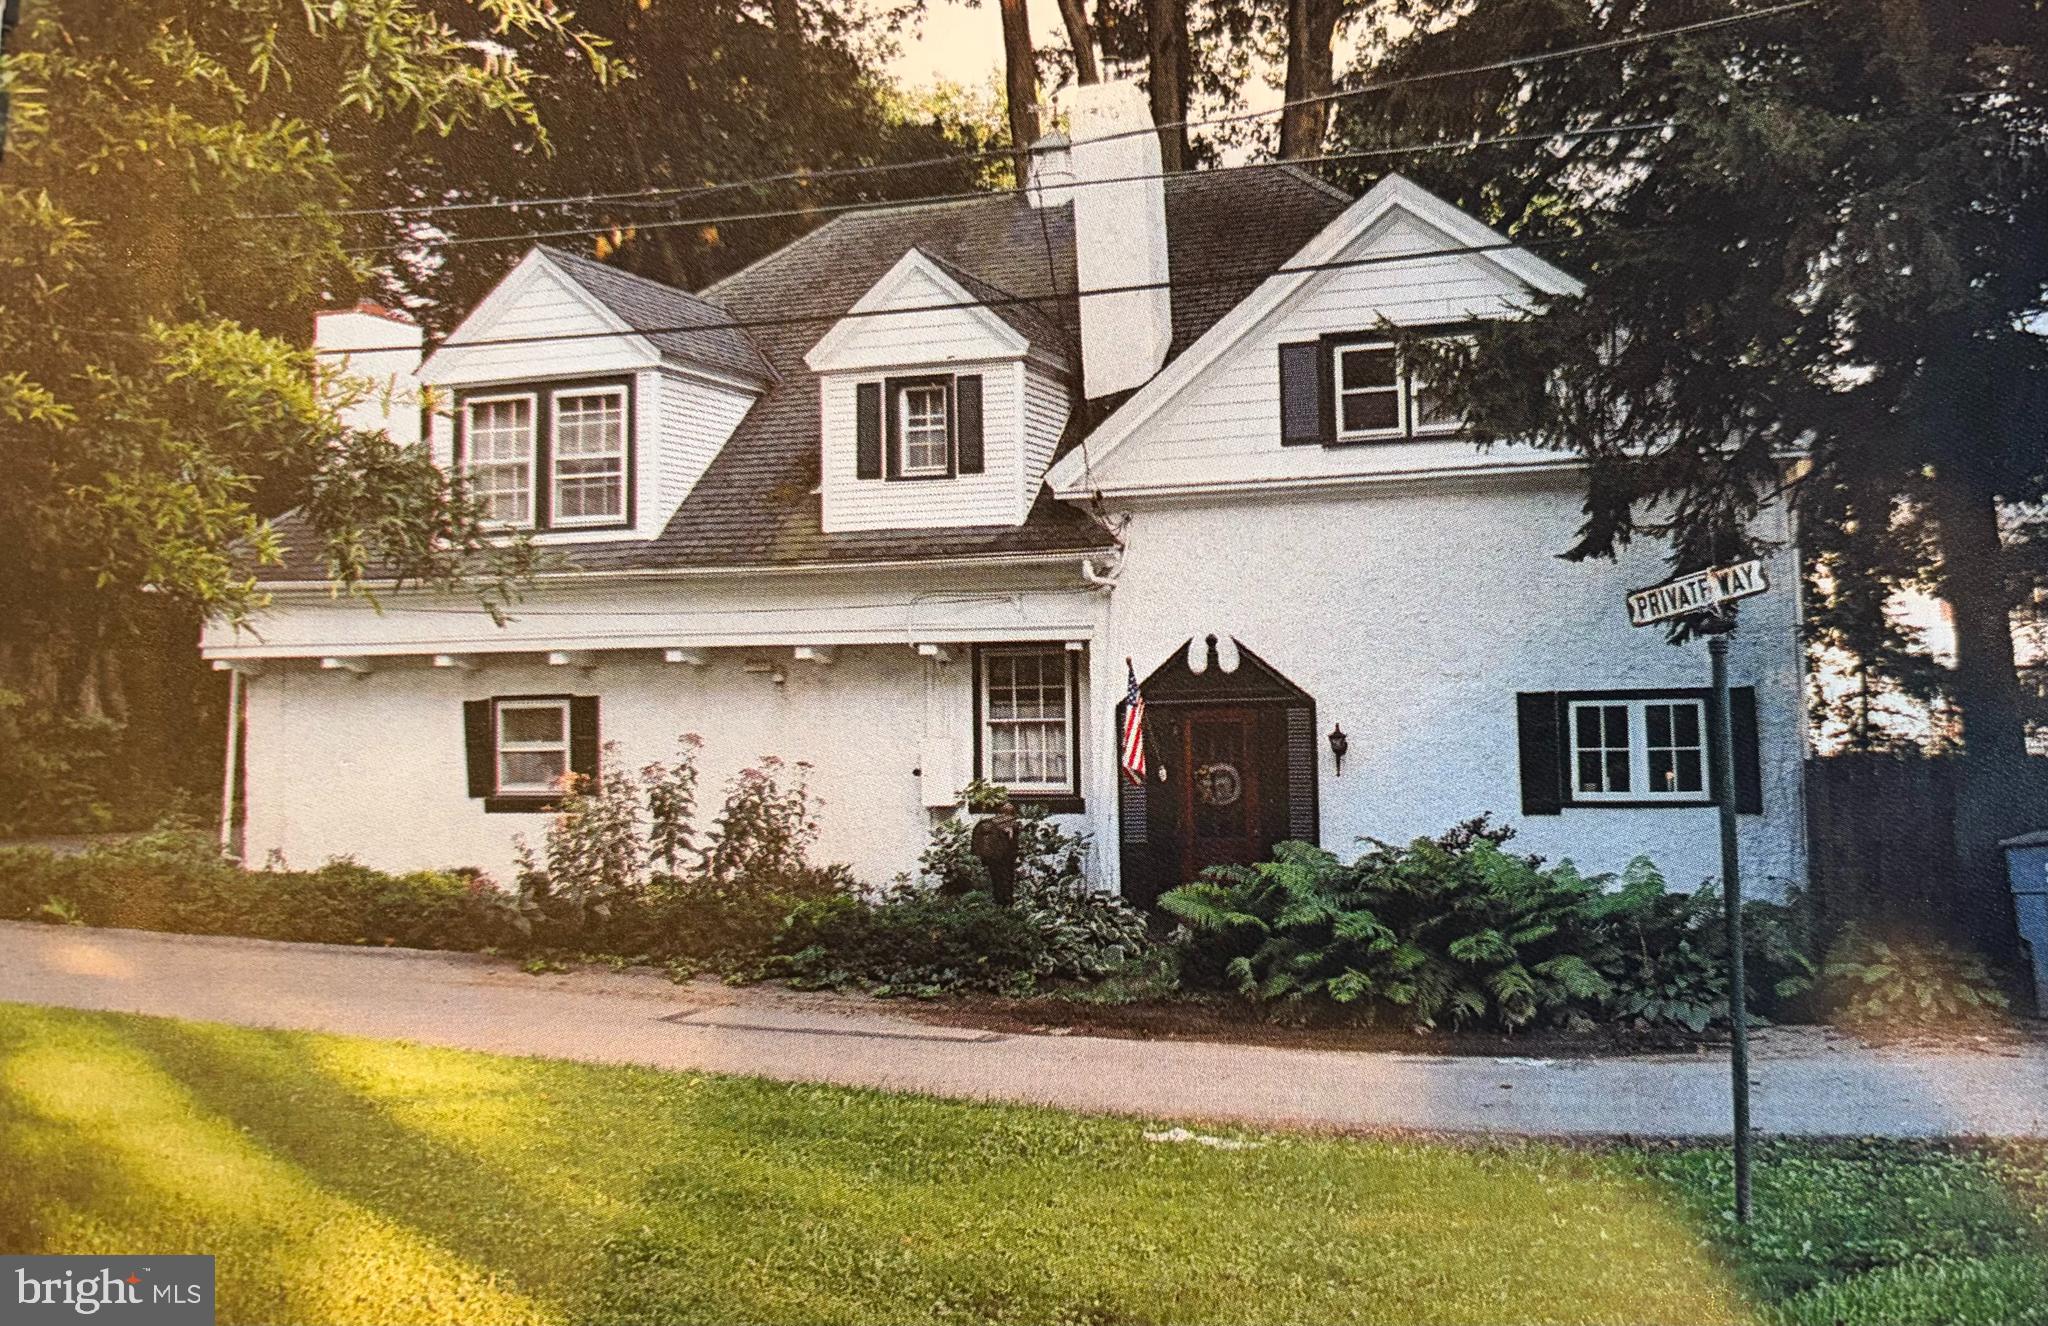
WAYNE
1 PRIVATE WAY
4 Beds
2 Baths
2,414 Sq.Ft.
$899,900
MLS#: PACT2122298
WAYNE
346 MORRIS ROAD
3 Beds
2 Baths
1,852 Sq.Ft.
$659,900
MLS#: PADE2114506
.png)