
Colonial, Farmhouse/National Folk
1335 PROSPECT ROAD
COLUMBIA, PA 17512
MLS#: PALA2095032
$1,730,000
Property
Beds
4
Full Baths
2
1/2 Baths
None
Year Built
1878
Sq.Footage
4,157
Photos coming soon! Welcome to a truly one-of-a-kind Lancaster County property where history, natural beauty, privacy, and endless possibilities come together on more than 6 acres of picturesque, tree-lined land. Complete with a creek, spring-fed pond, historic farmhouse, impressive bank barn, tobacco shed, and detached 4-car garage, this extraordinary property offers a rare opportunity to create your own private homestead, hobby farm, recreational retreat, or explore potential small-business uses. Built in 1878, the charming 4-bedroom, 2-full-bath farmhouse is filled with historic character, featuring original hardwood floors, soaring 10-foot ceilings, original trim and molding, and a beautiful curved staircase. The spacious floor plan offers two living rooms, an upgraded kitchen, generous bedrooms, and additional storage. Outside, more than 6 private acres provide a peaceful setting surrounded by nature. A creek lines the property, while a spring-fed pond adds to the beautiful landscape. Deer, foxes, wild turkeys, and other local wildlife are frequent visitors, creating the feeling of a private country retreat. The centerpiece is the spectacular 8,200 sq. ft. (estimated) post-and-beam bank barn dating to the early 1900s. The beautiful stone and concrete lower level offers incredible versatility for animals, equipment, storage, workspace, or other potential uses. The expansive upper level provides an impressive open space for storage, gatherings, agricultural use, hobbies, or whatever your imagination brings. New barn flooring was installed approximately 10 years ago. For the past 12 years, portions of the barn and property have been utilized as a small wedding and event venue, hosting over 100+ weddings. The existing business does not convey with the sale. Across the street, an estimated 1,680 sq. ft. tobacco shed with a stone and concrete basement offers additional workshop, equipment, hobby, or storage space. A detached 4-car garage provides even more room for vehicles, tractors, tools, and recreational equipment. The property has accommodated horses, cattle, chickens, and pigs over the years and offers potential pasture areas along with abundant lawn and garden space. Whether your vision includes animals, gardens, recreation, or simply room to enjoy the outdoors, the possibilities are impressive. The property previously received approval for additional structures or a pole barn on the tobacco-shed side. Buyers are responsible for verifying current zoning, permits, allowable uses, and future building possibilities. Located less than 1 mile from the Route 30 exit, this property combines a private country setting with exceptional accessibility to major routes and Lancaster County amenities. Properties offering this combination of historic character, acreage, water features, substantial outbuildings, privacy, and versatility are increasingly difficult to find in Lancaster County. One Seller is a licensed Pennsylvania real estate salesperson. Buyer to perform all due diligence regarding zoning, permitted uses, prior approvals, square footage, and intended use. Call to schedule your private showing and experience everything this remarkable property has to offer! Please do not enter the driveway with out an approved showing. Home is being sold AS-IS
Features & Amenities
Interior
-
Other Interior Features
Eat-in Kitchen, Ceiling Fan(s), High Ceilings, Built-in Features, Crown Molding
-
Total Bedrooms
4
-
Bathrooms
2
-
Above Grade Finished Area
4157.0
-
Basement YN
YES
-
Cooling YN
YES
-
Cooling
Ceiling Fan(s), None
-
Heating YN
YES
-
Heating
Propane, Wood Stove, Radiant
-
Pet friendly
Yes
Exterior
-
Garage
Yes
-
Garage spaces
19
-
Construction Materials
Brick
-
Parking
Oversized, Garage, Driveway, Covered, Detached
-
Pool
No
-
Waterfront YN
NO
-
View
Water, Creek/Stream, Pasture, Pond, Street, Trees/Woods, Valley, Garden
Area & Lot
-
Lot Size(acres)
6.39
-
Lot Size(square feet)
278,348
-
Property Type
Residential
-
Property Sub Type
Single Family Residence
-
Architectural Style
Colonial, Farmhouse/National Folk
Price
-
Sales Price
$1,730,000
-
Tax Amount
$8,355
-
Financing Options
Cash, Conventional
-
Zoning
Residential Agricultural
-
Sq. Footage
4,157
-
Price/SqFt
$416
HOA
-
Association
No
School District
-
Elementary School
N/A
-
Middle School
N/A
-
High School
HEMPFIELD
Property Features
-
New Construction
NO
-
Foundation Details
Stone, Brick/Mortar
-
Senior Community YN
NO
-
Sewer
Septic Tank
-
Water Source
Well
Schedule a Showing
Showing scheduled successfully.
Mortgage calculator
Estimate your monthly mortgage payment, including the principal and interest, property taxes, and HOA. Adjust the values to generate a more accurate rate.
Your payment
Principal and Interest:
$
Property taxes:
$
HOA fees:
$
Total loan payment:
$
Total interest amount:
$
Location
County
LANCASTER
Elementary School
Middle School
High School
HEMPFIELD
Listing Courtesy of Dana F Hess, EXP Realty, LLC
RealHub Information is provided exclusively for consumers' personal, non-commercial use, and it may not be used for any purpose other than to identify prospective properties consumers may be interested in purchasing. All information deemed reliable but not guaranteed and should be independently verified. All properties are subject to prior sale, change or withdrawal. RealHub website owner shall not be responsible for any typographical errors, misinformation, misprints and shall be held totally harmless.

AGENT
Elisesha Yingling
Call Elisesha today to schedule a private showing.

* Listings on this website come from the FMLS IDX Compilation and may be held by brokerage firms other than the owner of this website. The listing brokerage is identified in any listing details. Information is deemed reliable but is not guaranteed. If you believe any FMLS listing contains material that infringes your copyrighted work please click here to review our DMCA policy and learn how to submit a takedown request.© 2024 FMLS.
Related Properties
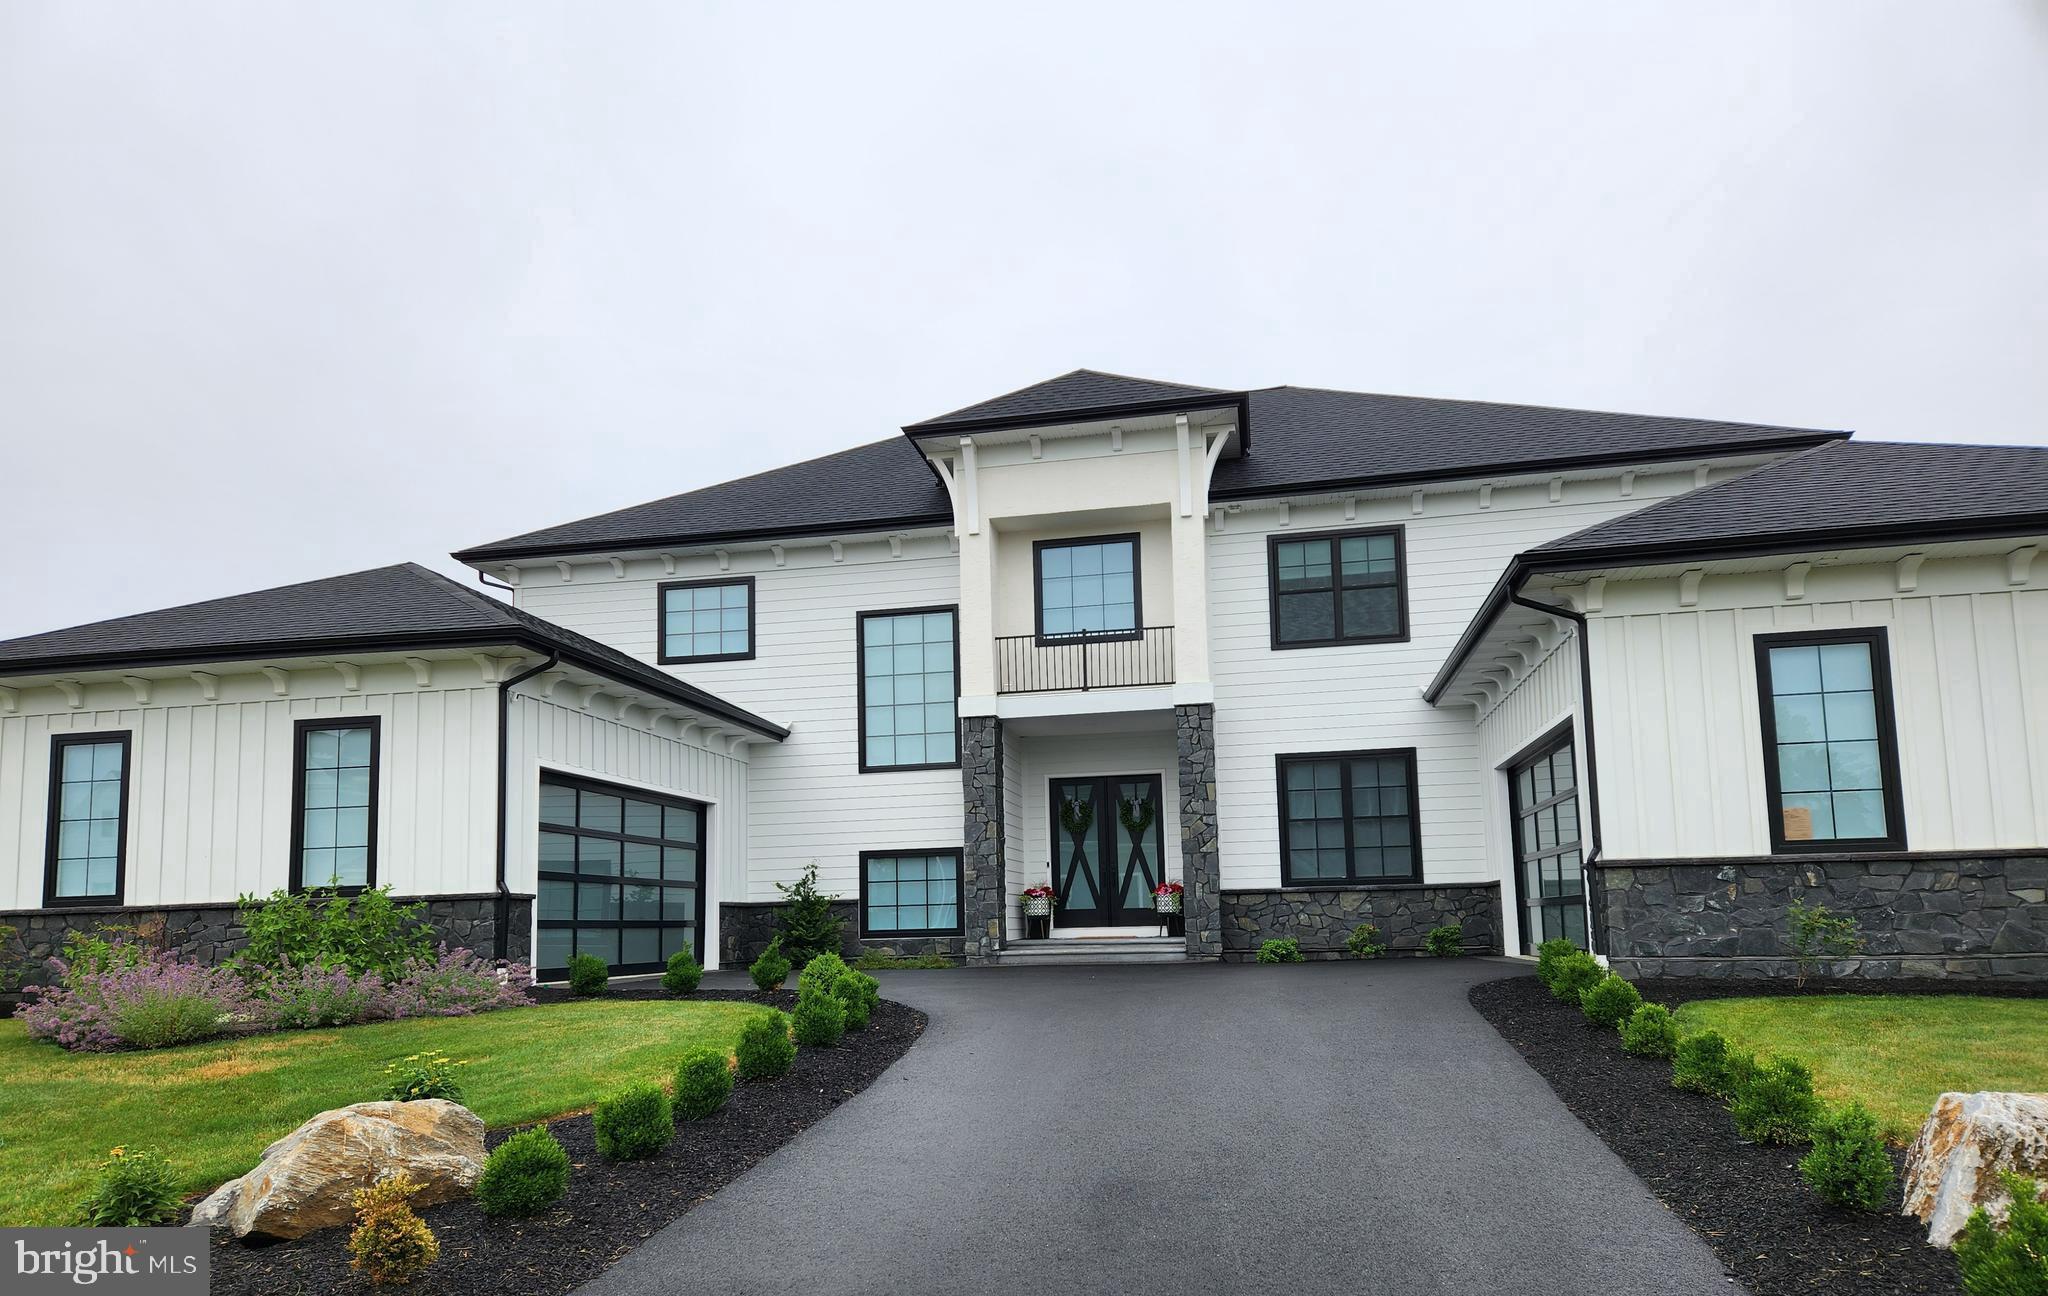
COLUMBIA
415 HEMPFIELD HILL
4 Beds
4 Baths
3,865 Sq.Ft.
$1,595,000
MLS#: PALA2031536
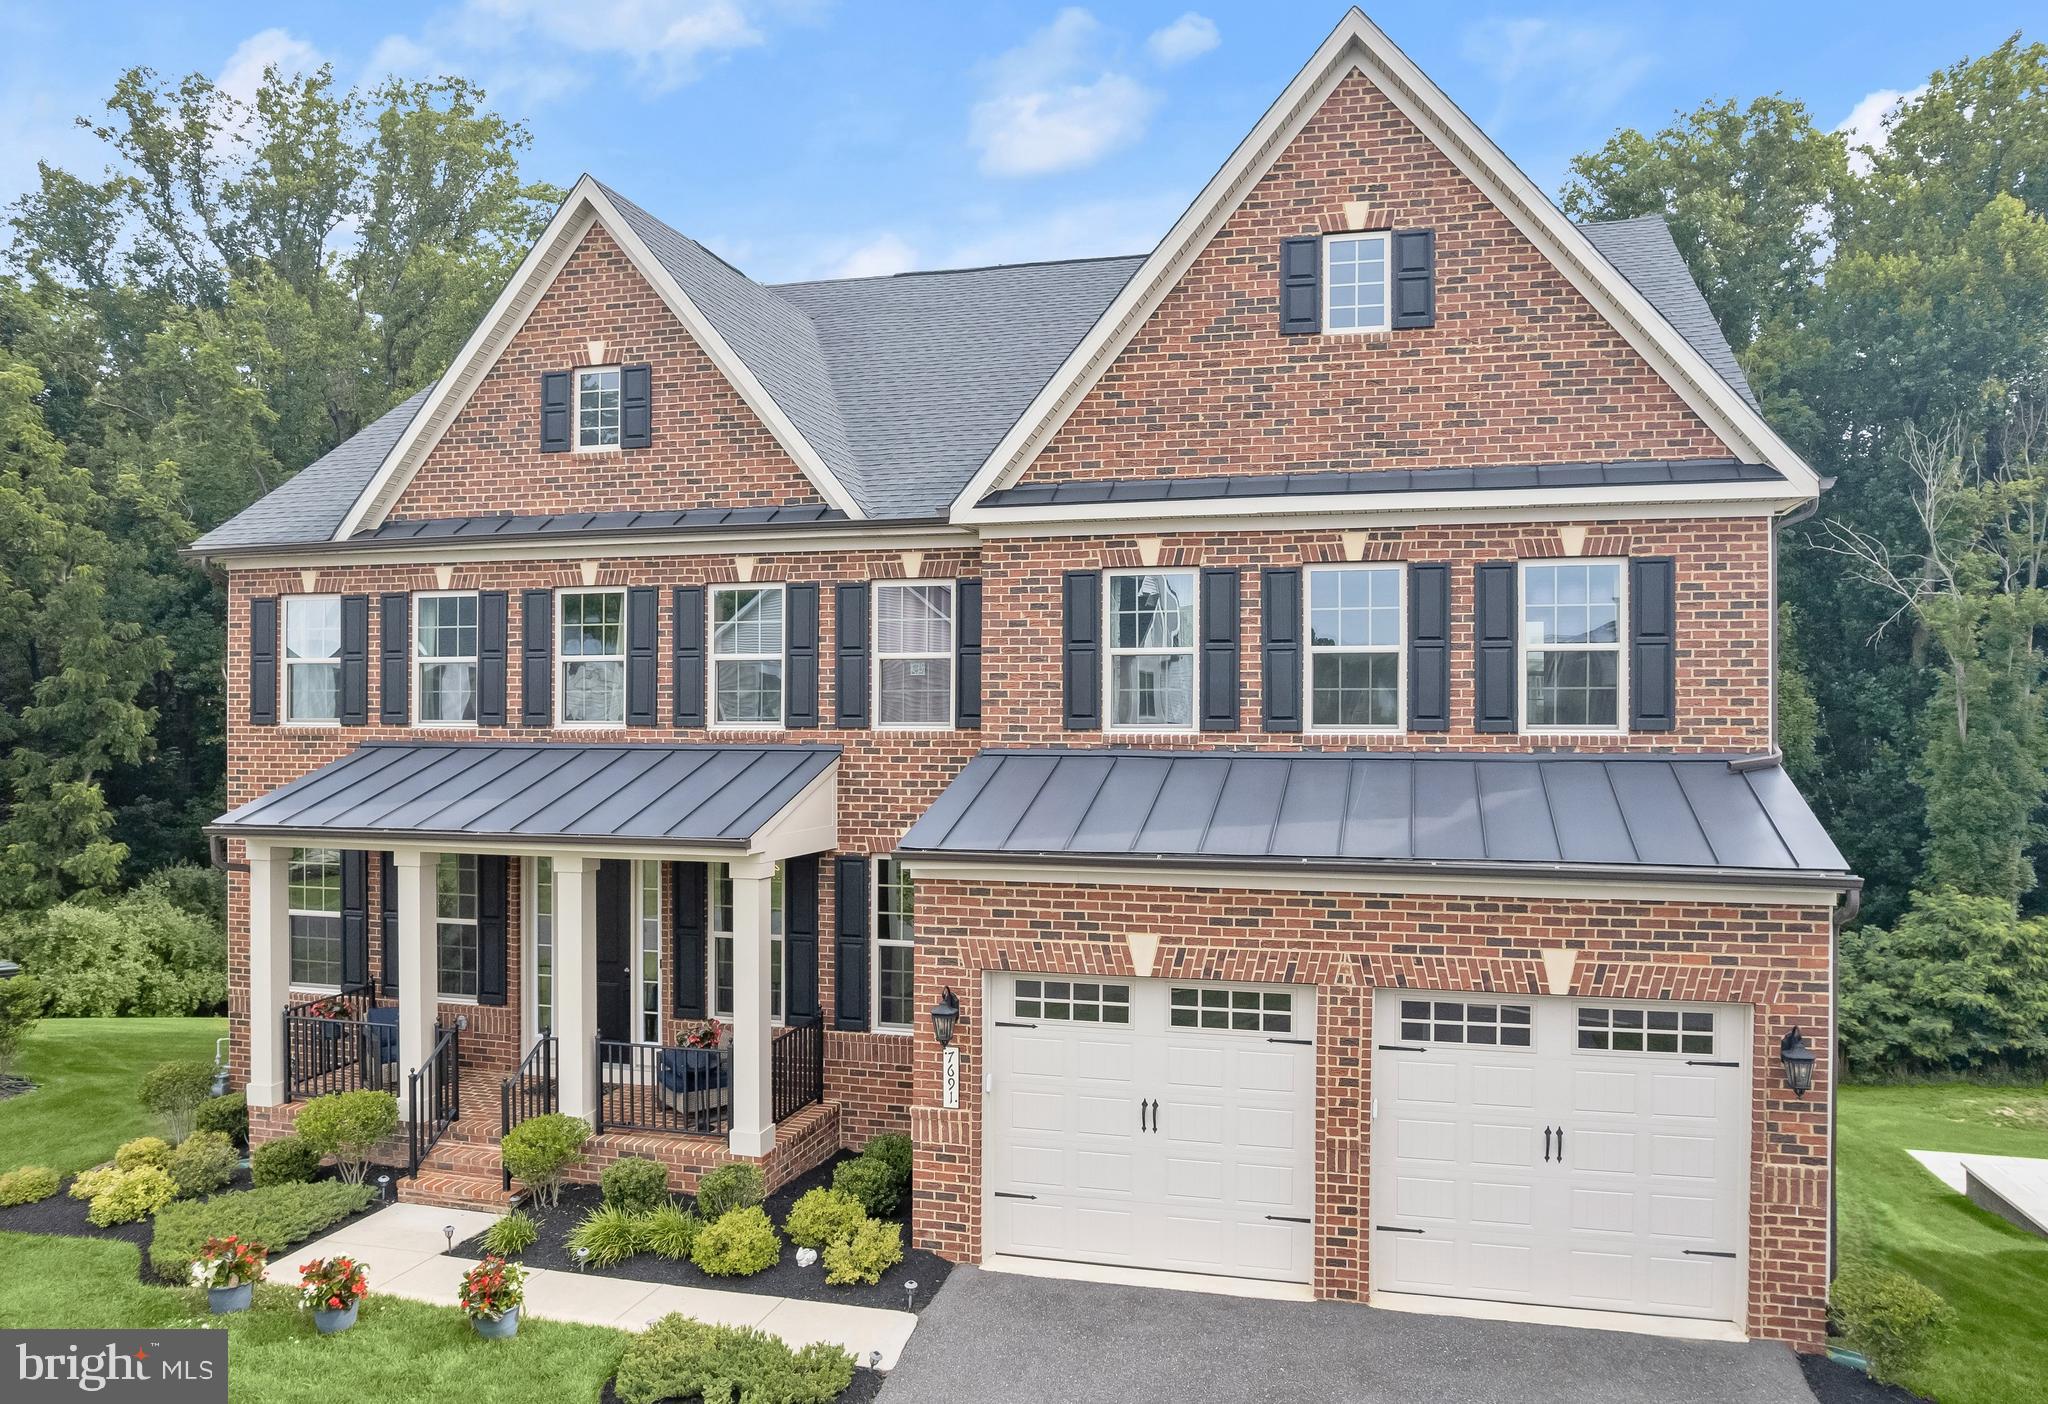
COLUMBIA
7691 CROSS CREEK DRIVE
5 Beds
6 Baths
6,439 Sq.Ft.
$1,649,000
MLS#: MDHW2069416
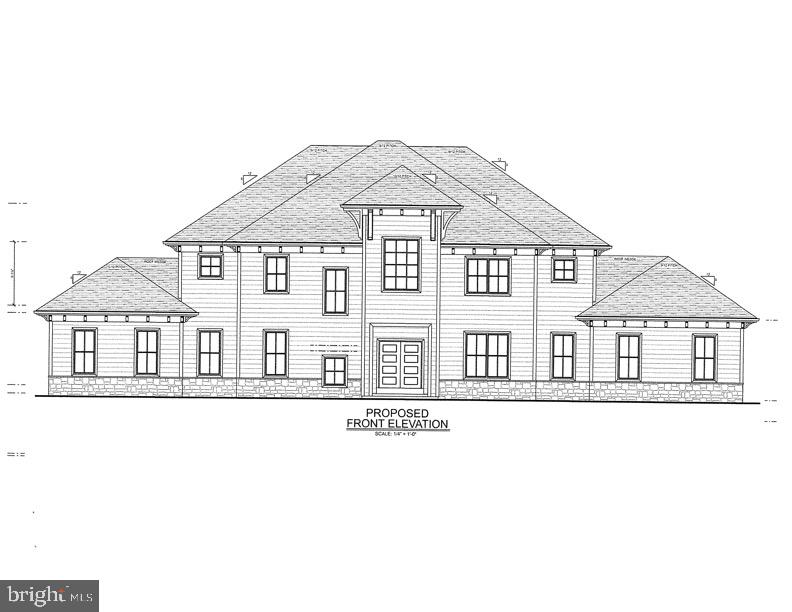
COLUMBIA
427 HEMPFIELD HILL ROAD
5 Beds
5 Baths
5,197 Sq.Ft.
$1,925,000
MLS#: PALA2047624
.png)