
Traditional, Transitional, Contemporary
1346 CAROLANNES WAY
WEST CHESTER, PA 19382
MLS#: PACT2133222
$2,350,000


Property
Beds
5
Full Baths
4
1/2 Baths
1
Year Built
None
Sq.Footage
5,200
Welcome to 1345 Carolannes Way, West Chester, PA, a rare opportunity to build a custom luxury estate with a pool and main-level guest suite in Sussex, an exclusive gated community by Hellings Builders, a premier custom homebuilder with more than 35 years of experience. Set among the rolling hills of the Brandywine Valley, this exceptional new construction opportunity combines acreage, privacy, architectural distinction, and convenient access to West Chester, Chadds Ford, Wilmington, King of Prussia, and the Main Line. Designed for both everyday living and entertaining, this proposed custom residence offers the opportunity for a private pool, expansive outdoor living areas, and a main-level guest suite ideal for visitors, extended family, or multi-generational living. Buyers can further personalize the home to complement their lifestyle, with possibilities including covered porches, pool houses, detached garages, additional guest accommodations, home offices, fitness spaces, and other custom features. Homes within Sussex are thoughtfully positioned on expansive estate homesites, creating a neighborhood defined by open land, sweeping views, spectacular sunsets, and exceptional privacy while maintaining a sense of community. Available homesites range from approximately 2.1 to 3.7 acres, providing generous space for a pool, outdoor entertaining, recreation, and long-term flexibility. Each residence is completely custom and designed in collaboration with renowned architect Mark Stanish, giving buyers the opportunity to create a one-of-a-kind home tailored to their needs, aesthetic, and vision. Hellings Builders is known throughout the region for exceptional craftsmanship, thoughtful design, and luxury homes created specifically for each client. Located just minutes from downtown West Chester, Chadds Ford, and Longwood Gardens, Sussex offers the best of Brandywine Valley living. Residents enjoy convenient access to major employment and lifestyle destinations while remaining surrounded by scenic countryside roads, preserved open space, equestrian properties, shopping, dining, recreation, and cultural attractions. Located within the West Chester Area School District and convenient to many of the region’s well-regarded private and parochial schools, Sussex at West Chester presents an increasingly rare opportunity to build a custom estate home on acreage in a gated West Chester community. For buyers seeking new construction in West Chester, a luxury home with a pool, first-floor guest accommodations, multi-generational living potential, acreage, privacy, and fully custom design, 1345 Carolannes Way offers the opportunity to create a lasting legacy property in one of Chester County’s most desirable settings. Photos are of a previously built Hellings Builders home and depict upgraded options and selections. Home shown is representative of the builder’s craftsmanship and design capabilities. Multiple homesite opportunities are available.
Features & Amenities
Interior
-
Total Bedrooms
5
-
Bathrooms
4
-
1/2 Bathrooms
1
-
Above Grade Finished Area
5200.0
-
Basement YN
YES
-
Cooling YN
YES
-
Cooling
Central Air, Electric
-
Fireplace YN
YES
-
Heating YN
YES
-
Heating
Propane, Forced Air
-
Main Level Bedrooms
1
-
Pet friendly
N/A
Exterior
-
Garage
Yes
-
Garage spaces
3
-
Construction Materials
HardiPlank Type, Stone
-
Parking
Garage Door Opener, Garage, Attached
-
Pool
Yes
-
Pool Features
Private
-
Waterfront YN
NO
Area & Lot
-
Lot Size(acres)
2.5
-
Lot Size(square feet)
108,900
-
Property Type
Residential
-
Property Sub Type
Single Family Residence
-
Architectural Style
Traditional, Transitional, Contemporary
Price
-
Sales Price
$2,350,000
-
Sq. Footage
5,200
-
Price/SqFt
$451
HOA
-
Association
YES
-
Association Fee
$2,000
-
Association Fee Frequency
Annually
-
Association Fee Includes
N/A
School District
-
Elementary School
N/A
-
Middle School
N/A
-
High School
N/A
Property Features
-
New Construction
YES
-
Foundation Details
Concrete Perimeter
-
Senior Community YN
NO
-
Sewer
Septic Tank
-
Water Source
Well
Schedule a Showing
Showing scheduled successfully.
Mortgage calculator
Estimate your monthly mortgage payment, including the principal and interest, property taxes, and HOA. Adjust the values to generate a more accurate rate.
Your payment
Principal and Interest:
$
Property taxes:
$
HOA fees:
$
Total loan payment:
$
Total interest amount:
$
Location
County
CHESTER
Elementary School
Middle School
High School
Listing Courtesy of Sharra A Mercer, LPT Realty, LLC
RealHub Information is provided exclusively for consumers' personal, non-commercial use, and it may not be used for any purpose other than to identify prospective properties consumers may be interested in purchasing. All information deemed reliable but not guaranteed and should be independently verified. All properties are subject to prior sale, change or withdrawal. RealHub website owner shall not be responsible for any typographical errors, misinformation, misprints and shall be held totally harmless.

Salesperson, Realtor
Elisesha Yingling
Call Elisesha today to schedule a private showing.

* Listings on this website come from the FMLS IDX Compilation and may be held by brokerage firms other than the owner of this website. The listing brokerage is identified in any listing details. Information is deemed reliable but is not guaranteed. If you believe any FMLS listing contains material that infringes your copyrighted work please click here to review our DMCA policy and learn how to submit a takedown request.© 2024 FMLS.
Related Properties
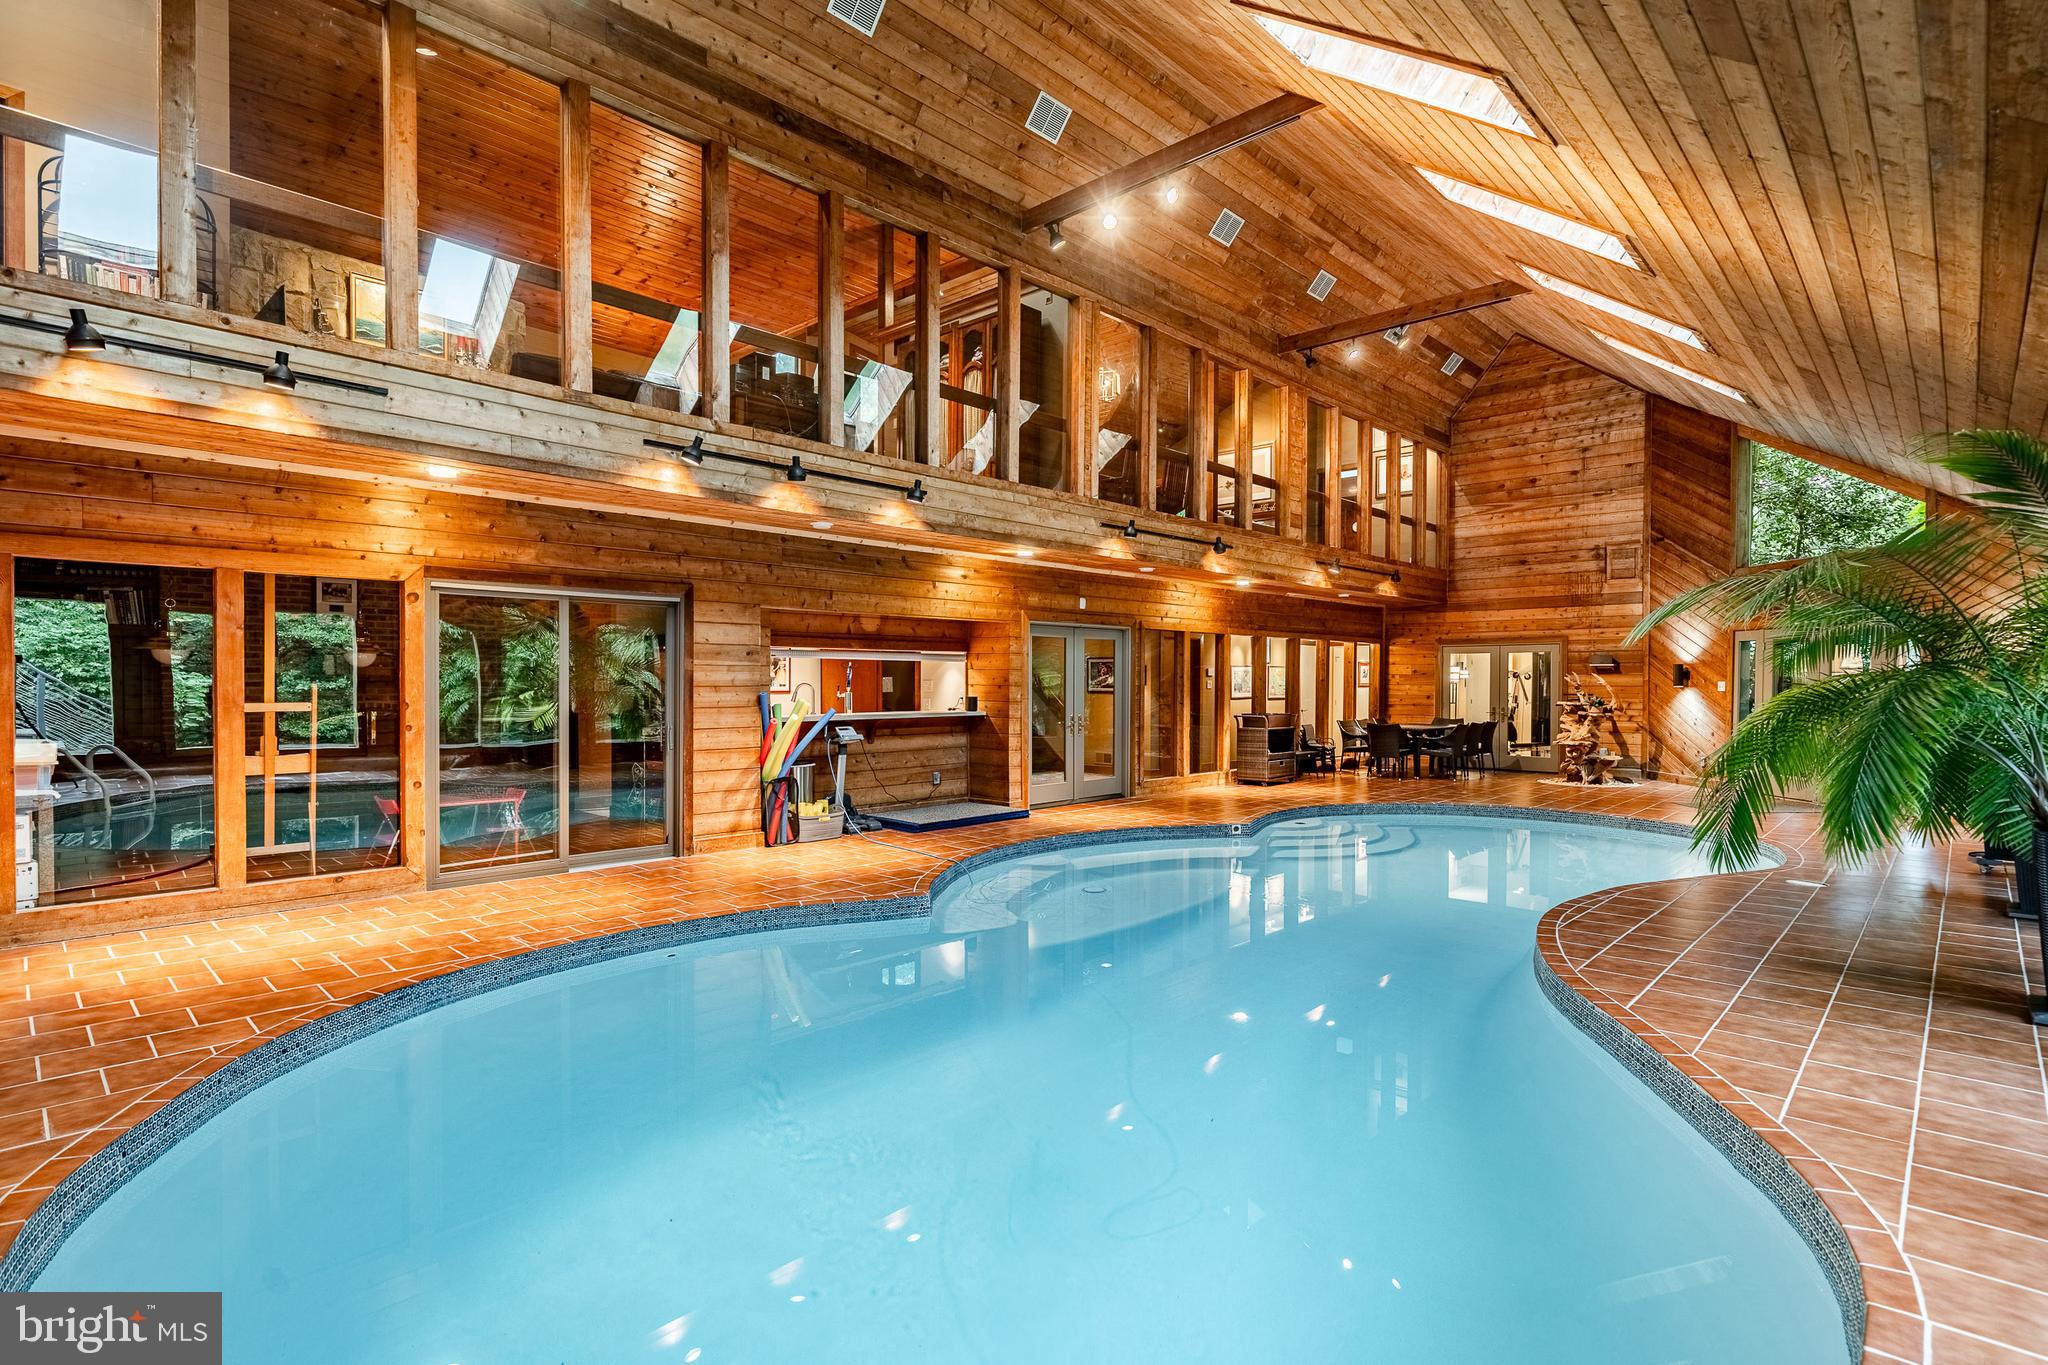
WEST CHESTER
7 BITTERSWEET DRIVE
5 Beds
3 Baths
7,248 Sq.Ft.
$2,550,000
MLS#: PACT2121270
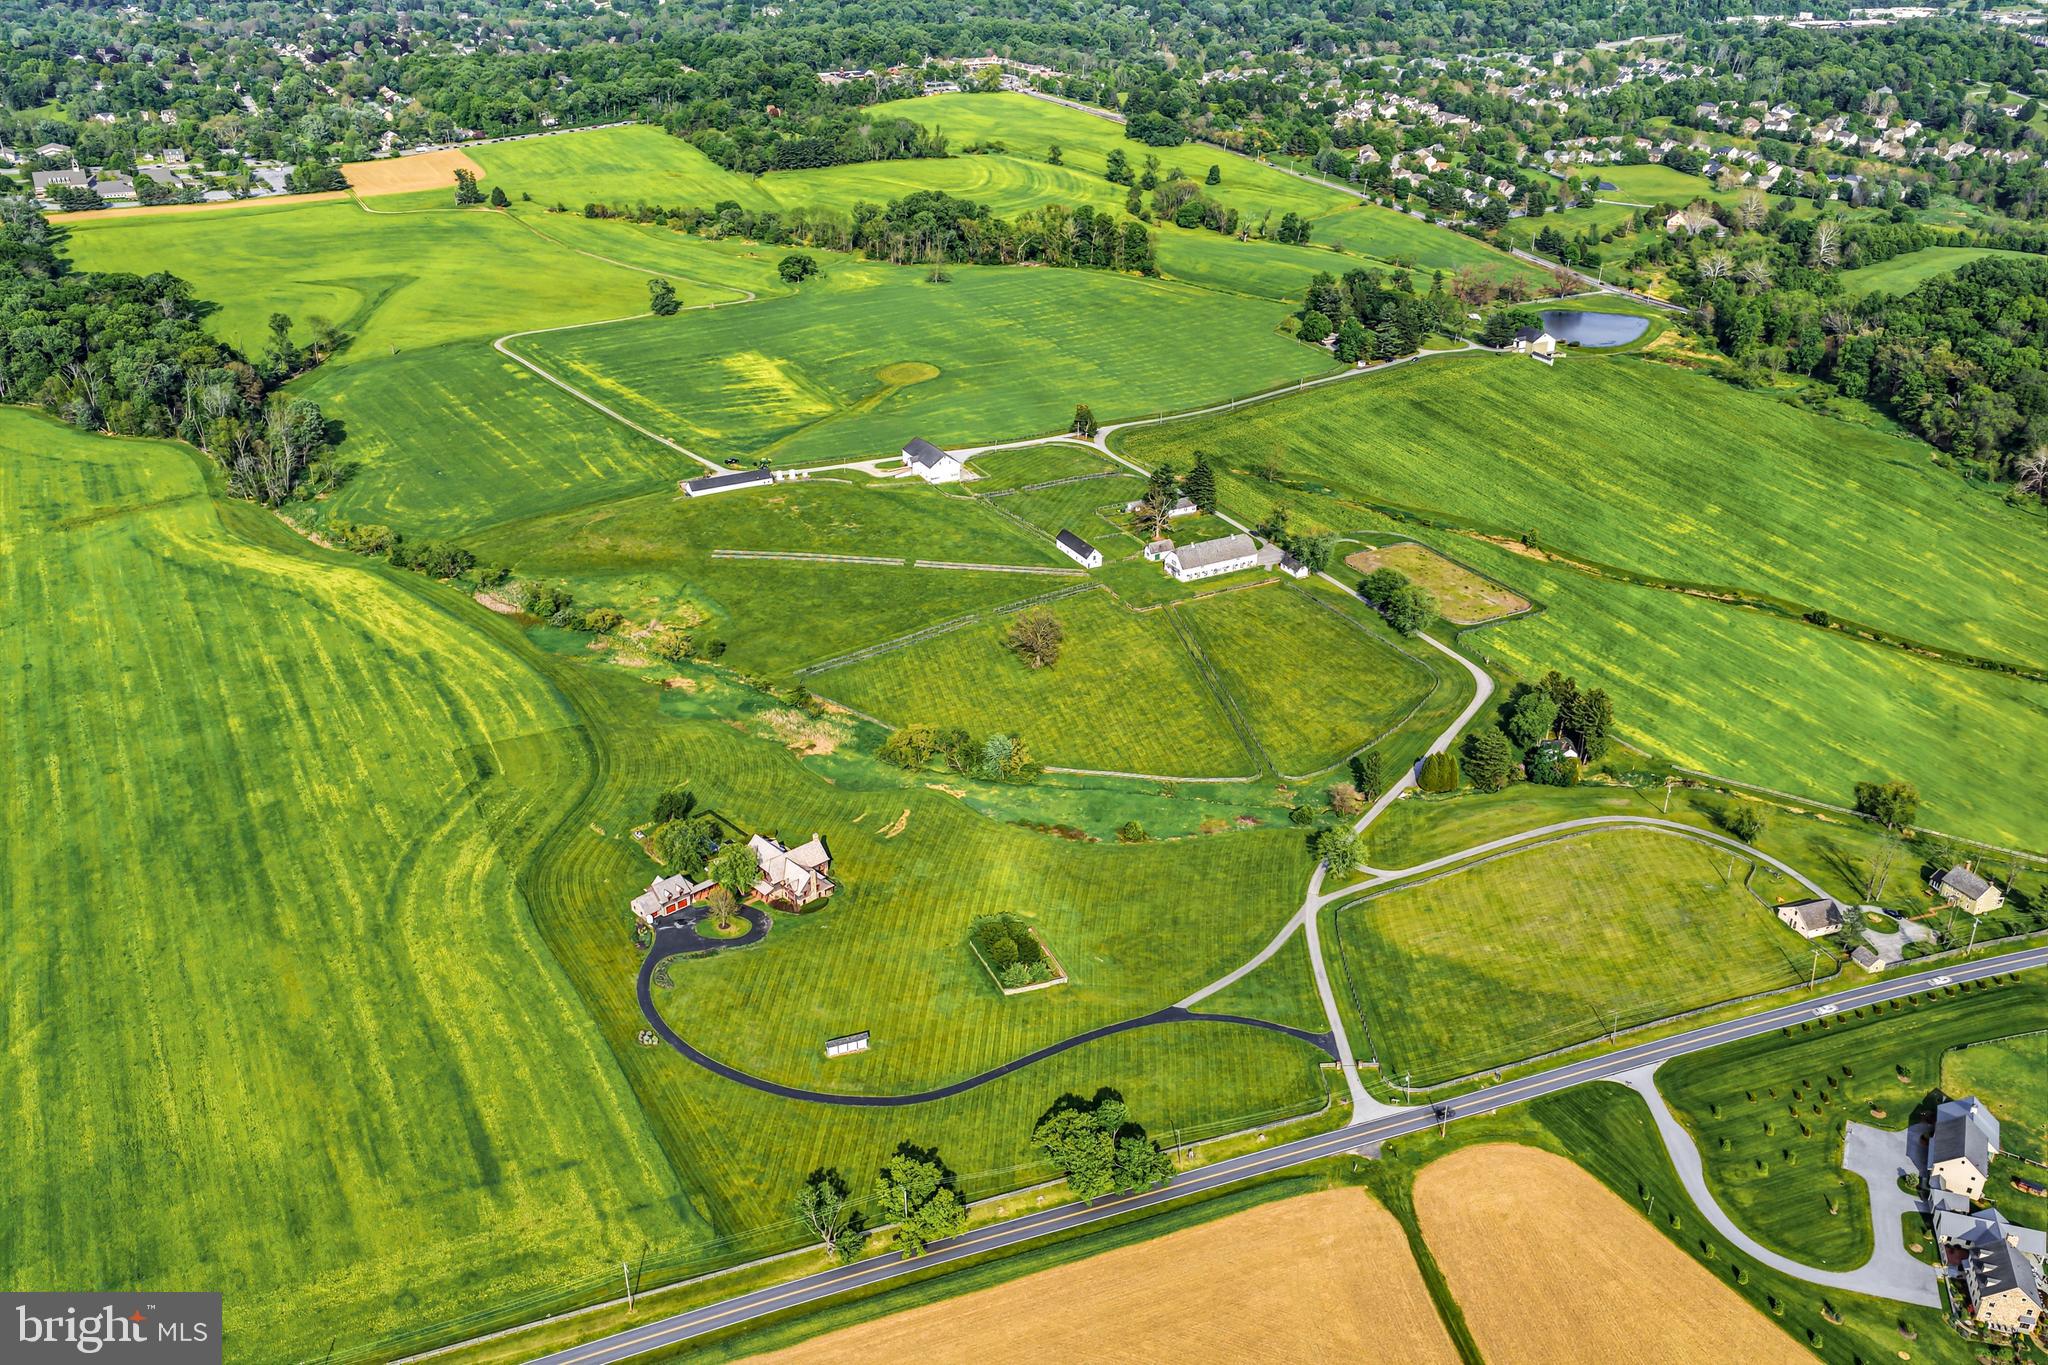
WEST CHESTER
1123 S NEW STREET
5 Beds
2 Baths
2,520 Sq.Ft.
$1,995,000
MLS#: PACT2127048
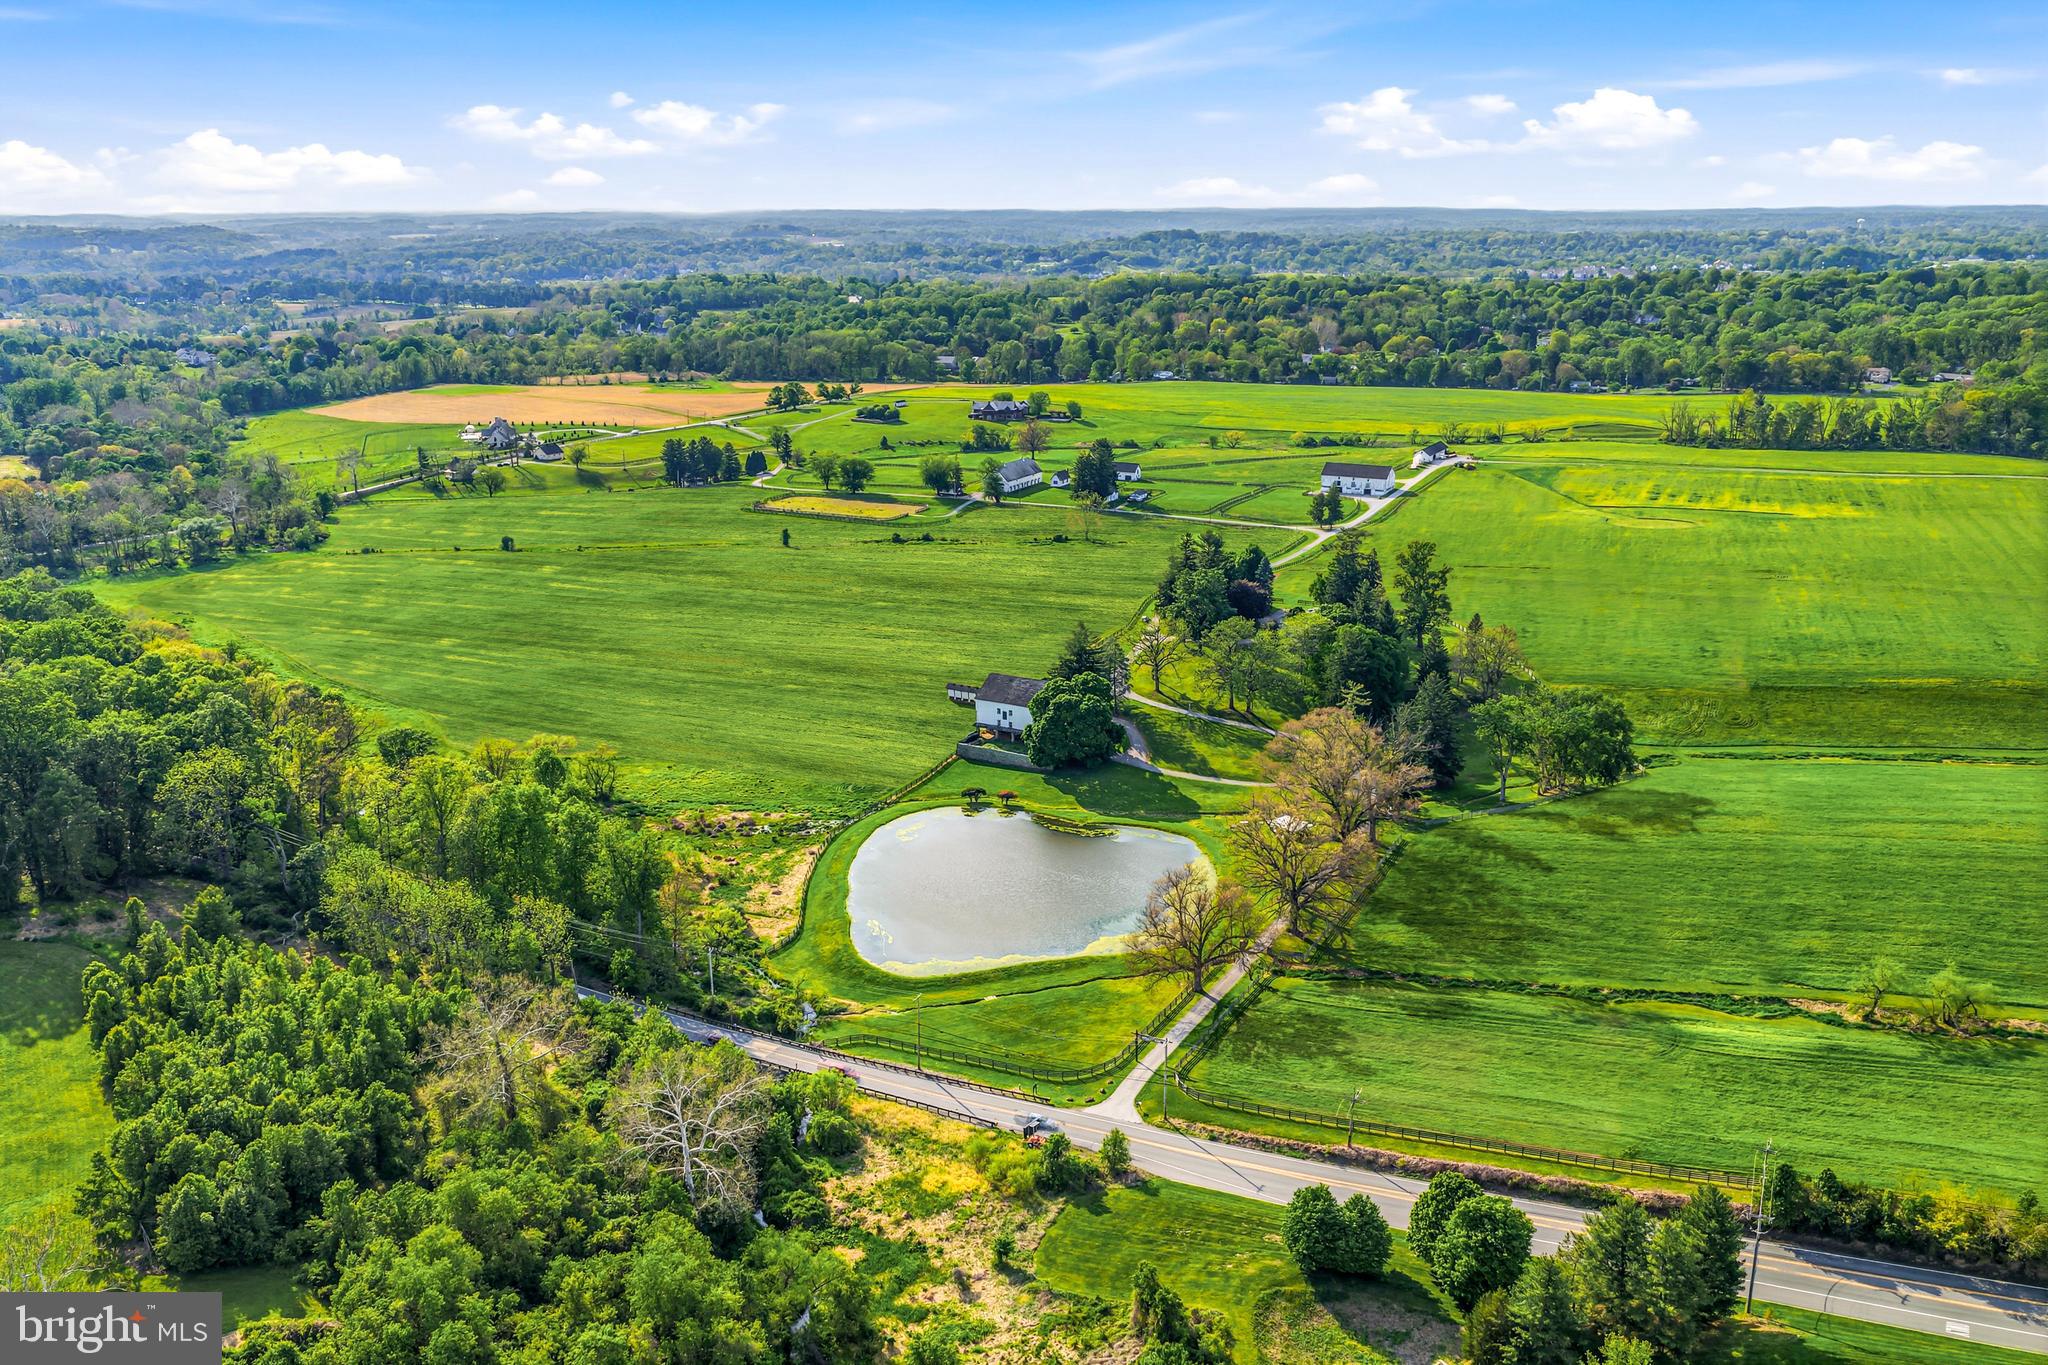
WEST CHESTER
501 W STREET RD
4 Beds
4 Baths
3,658 Sq.Ft.
$2,495,000
MLS#: PACT2127046

WEST CHESTER
895 COPES LANE
5 Beds
6 Baths
4,271 Sq.Ft.
$2,400,000
MLS#: PACT2137050

WEST CHESTER
1335 CAROLANNES WAY
6 Beds
5 Baths
6,700 Sq.Ft.
$2,647,500
MLS#: PACT2132402
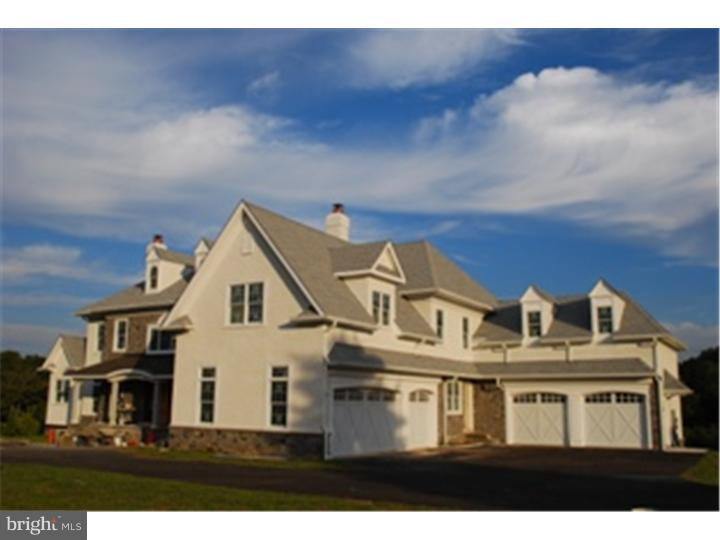
WEST CHESTER
Lot 10 CAROLANNES WAY
6 Beds
5 Baths
6,000 Sq.Ft.
$2,169,800
MLS#: PACT188268
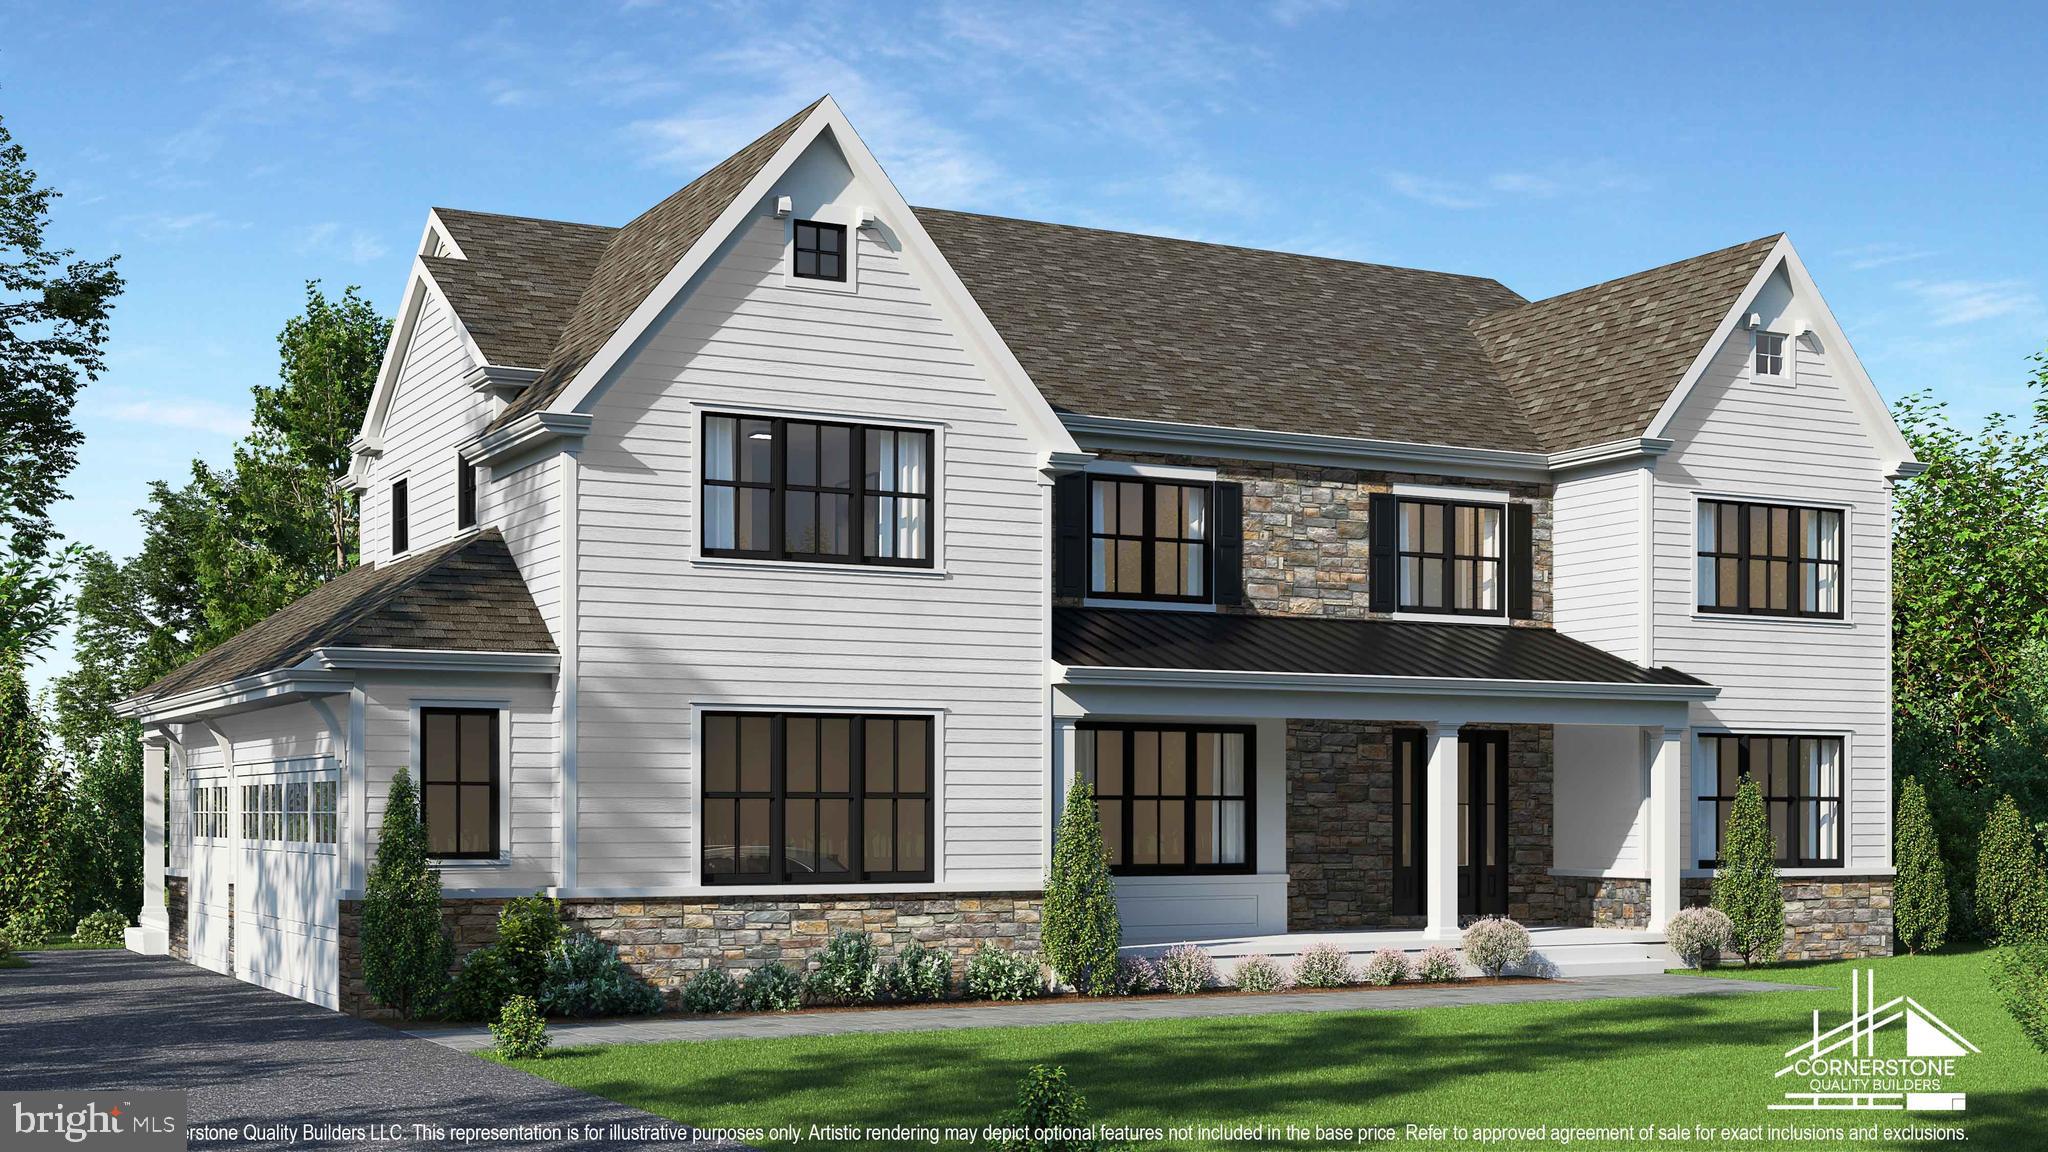
WEST CHESTER
18 PENN DRIVE
4 Beds
4 Baths
5,531 Sq.Ft.
$2,150,000
MLS#: PACT2114378

WEST CHESTER
18 PENN DRIVE 1A
5 Beds
4 Baths
5,300 Sq.Ft.
$1,949,900
MLS#: PACT2136036
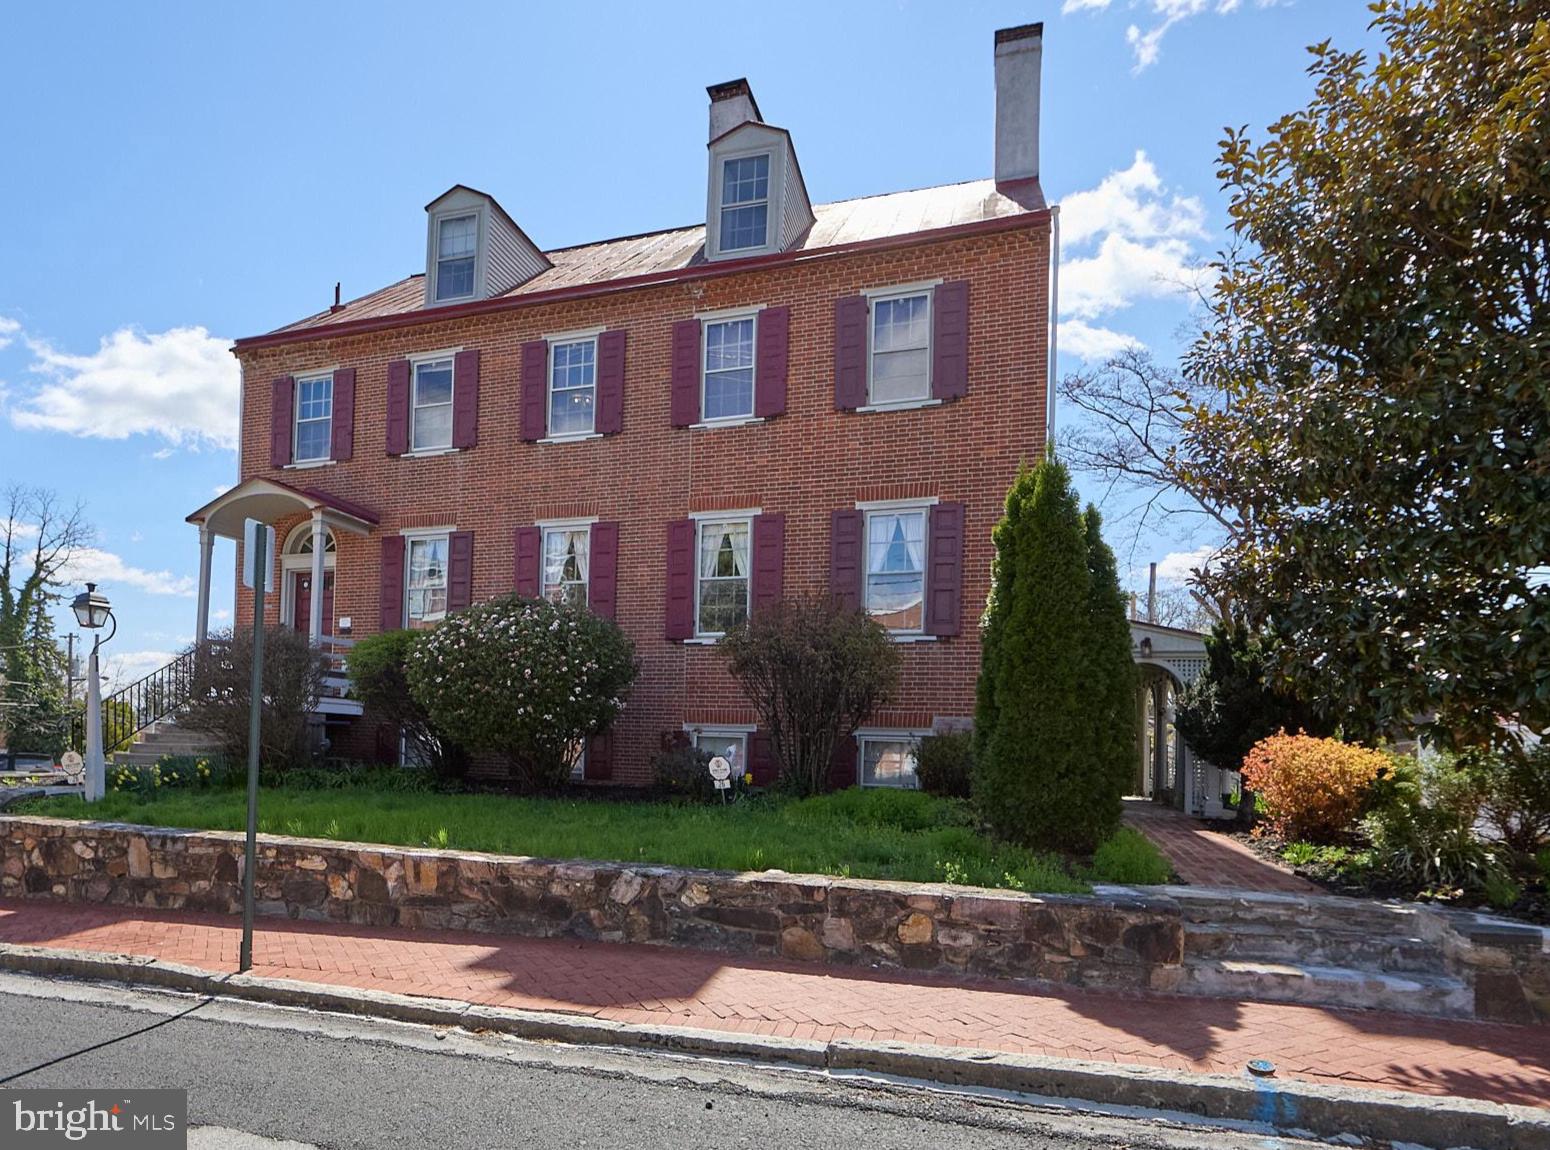
WEST CHESTER
26 W UNION STREET
10 Beds
5 Baths
6,164 Sq.Ft.
$2,800,000
MLS#: PACT2125428
.png)