
Ranch/Rambler
1350 GREENWOOD CIRCLE
STATE COLLEGE, PA 16803
MLS#: PACE2520056
$750,000


Property
Beds
5
Full Baths
3
1/2 Baths
1
Year Built
1970
Sq.Footage
4,881
Nestled on a beautifully wooded property in the desirable Park Hills neighborhood, 1350 Greenwood Circle is a distinctive ranch-style residence offering remarkable space, privacy and versatility just minutes from Penn State and downtown State College. Inside, an abundance of windows fills the expansive floor plan with natural light while creating a seamless connection to the surrounding landscape. Generously proportioned living and dining areas provide an inviting setting for both everyday enjoyment and memorable gatherings, while the home’s thoughtful layout offers exceptional flexibility for a variety of lifestyles. With approximately 3,855 square feet above grade, the main level provides spacious rooms, comfortable gathering areas and peaceful views from nearly every direction. A privately situated guest suite features its own exterior entrance, bedroom and full bathroom—an ideal arrangement for extended family, visiting guests, a private home office or an independent living space. The finished lower level adds approximately 1,000 additional square feet, offering abundant room for recreation, hobbies, a fitness area, workshop and storage. Outside, mature trees and established landscaping create a private, retreat-like setting with ample space for outdoor entertaining, gardening and play. Despite its serene surroundings, the home remains conveniently located near neighborhood parks, schools, shopping, dining, recreational amenities and the Penn State campus. For those seeking even more privacy or a unique multigenerational opportunity, the adjacent separately deeded building lot is also available for purchase. Acquire the home independently or explore the rare opportunity to purchase both properties—whether to build nearby, create a shared family retreat or preserve additional privacy and natural surroundings.
Features & Amenities
Interior
-
Total Bedrooms
5
-
Bathrooms
3
-
1/2 Bathrooms
1
-
Above Grade Finished Area
3855.0
-
Basement YN
YES
-
Cooling YN
YES
-
Cooling
Central Air, Electric
-
Fireplace YN
YES
-
Heating YN
YES
-
Heating
Electric, Forced Air
-
Main Level Bedrooms
5
-
Pet friendly
N/A
Exterior
-
Garage
Yes
-
Garage spaces
3
-
Construction Materials
Brick
-
Parking
Oversized, Garage Door Opener, Asphalt, Garage, Attached
-
Patio and Porch Features
Patio
-
Pool
No
-
Waterfront YN
NO
Area & Lot
-
Lot Features
Wooded, Cul-De-Sac
-
Lot Size(acres)
0.88
-
Lot Size(square feet)
38,333
-
Property Type
Residential
-
Property Sub Type
Single Family Residence
-
Architectural Style
Ranch/Rambler
Price
-
Sales Price
$750,000
-
Tax Amount
$10,481
-
Financing Options
Cash, Conventional
-
Sq. Footage
4,881
-
Price/SqFt
$153
HOA
-
Association
No
School District
-
Elementary School
N/A
-
Middle School
N/A
-
High School
N/A
Property Features
-
New Construction
NO
-
Senior Community YN
NO
-
Sewer
Public Sewer
-
Water Source
Public
Schedule a Showing
Showing scheduled successfully.
Mortgage calculator
Estimate your monthly mortgage payment, including the principal and interest, property taxes, and HOA. Adjust the values to generate a more accurate rate.
Your payment
Principal and Interest:
$
Property taxes:
$
HOA fees:
$
Total loan payment:
$
Total interest amount:
$
Location
County
CENTRE
Elementary School
Middle School
High School
Listing Courtesy of Janean Chandler , Keller Williams Advantage Realty
RealHub Information is provided exclusively for consumers' personal, non-commercial use, and it may not be used for any purpose other than to identify prospective properties consumers may be interested in purchasing. All information deemed reliable but not guaranteed and should be independently verified. All properties are subject to prior sale, change or withdrawal. RealHub website owner shall not be responsible for any typographical errors, misinformation, misprints and shall be held totally harmless.

AGENT
Elisesha Yingling
Call Elisesha today to schedule a private showing.

* Listings on this website come from the FMLS IDX Compilation and may be held by brokerage firms other than the owner of this website. The listing brokerage is identified in any listing details. Information is deemed reliable but is not guaranteed. If you believe any FMLS listing contains material that infringes your copyrighted work please click here to review our DMCA policy and learn how to submit a takedown request.© 2024 FMLS.
Related Properties
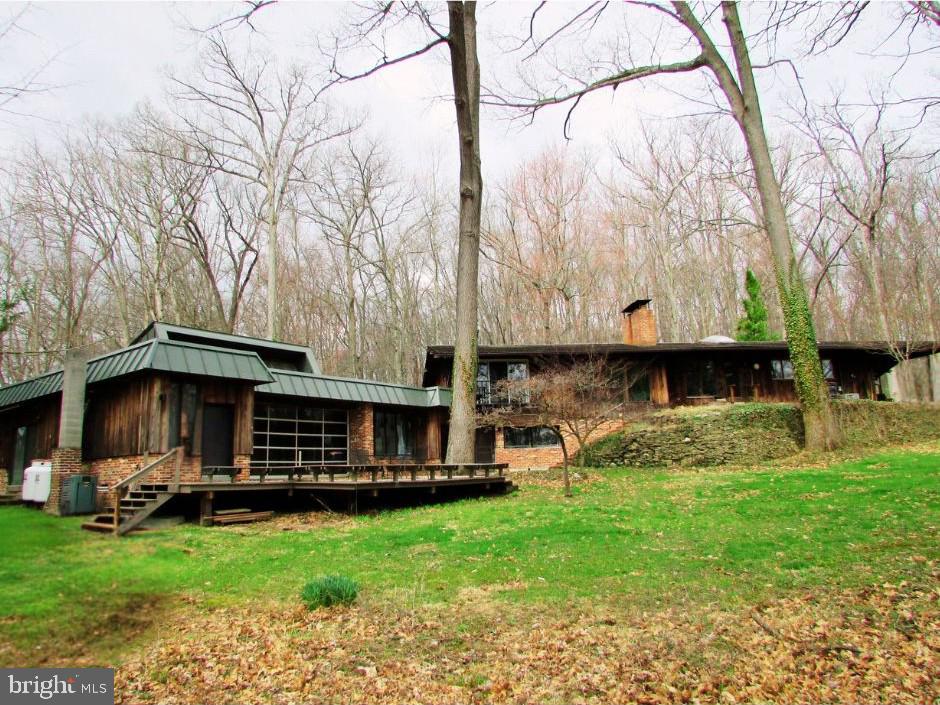
STATE COLLEGE
200 TALL OAKS DRIVE
5 Beds
3 Baths
4,993 Sq.Ft.
$799,000
MLS#: PACE2519382
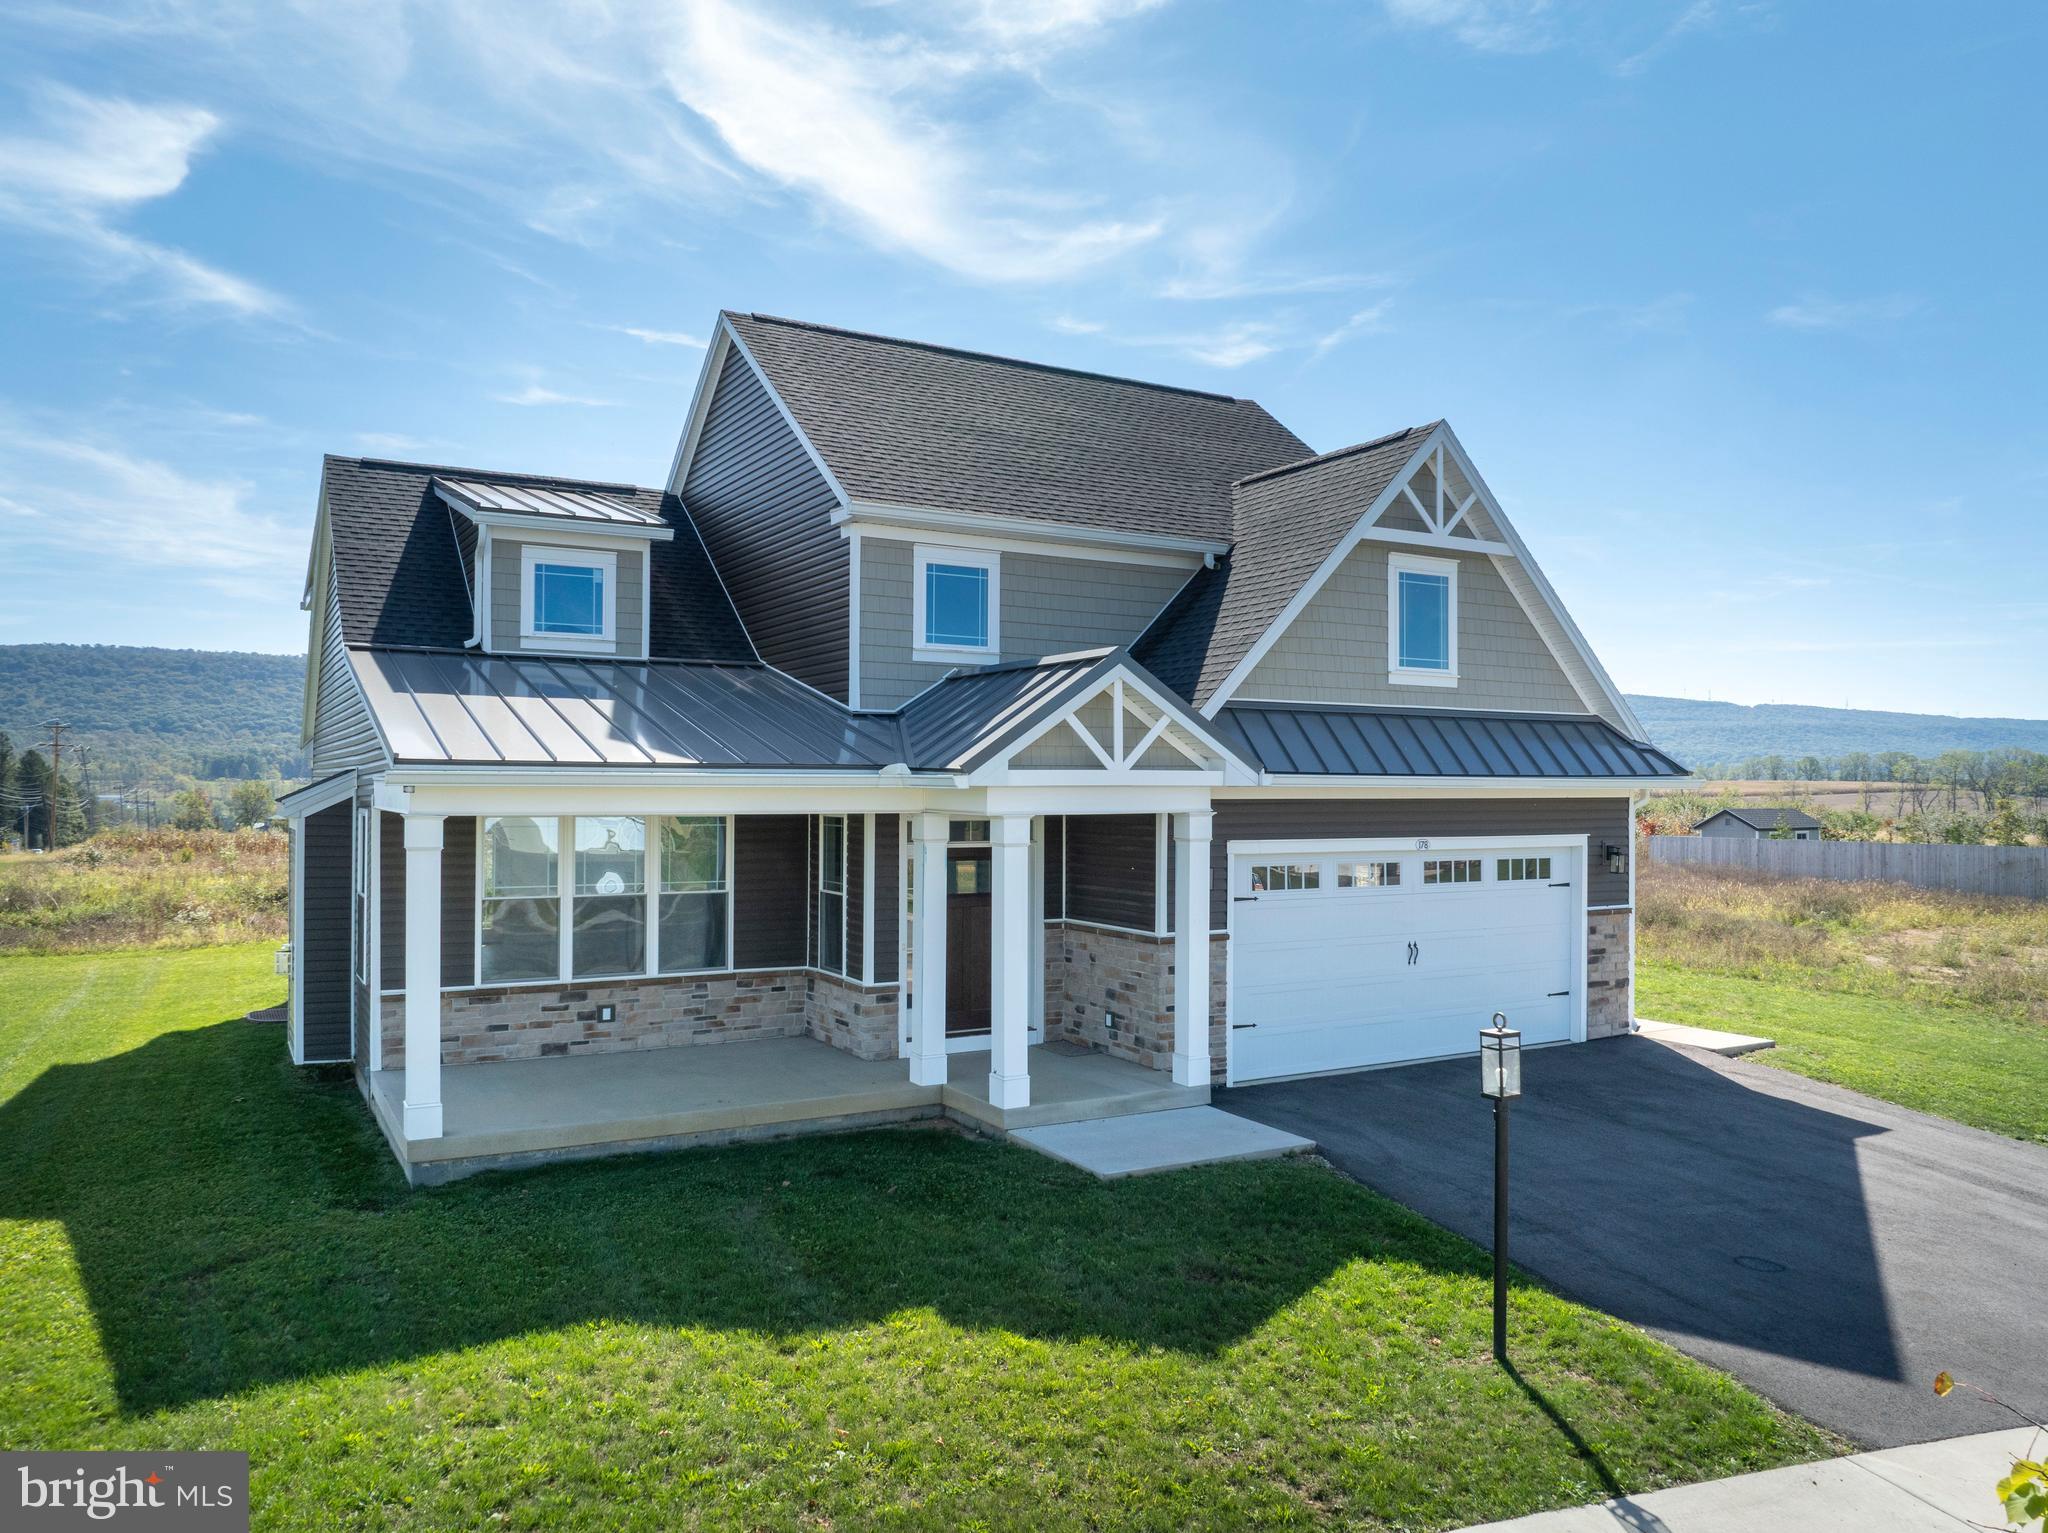
STATE COLLEGE
178 APPLE VIEW DRIVE
4 Beds
3 Baths
2,436 Sq.Ft.
$669,000
MLS#: PACE2516514
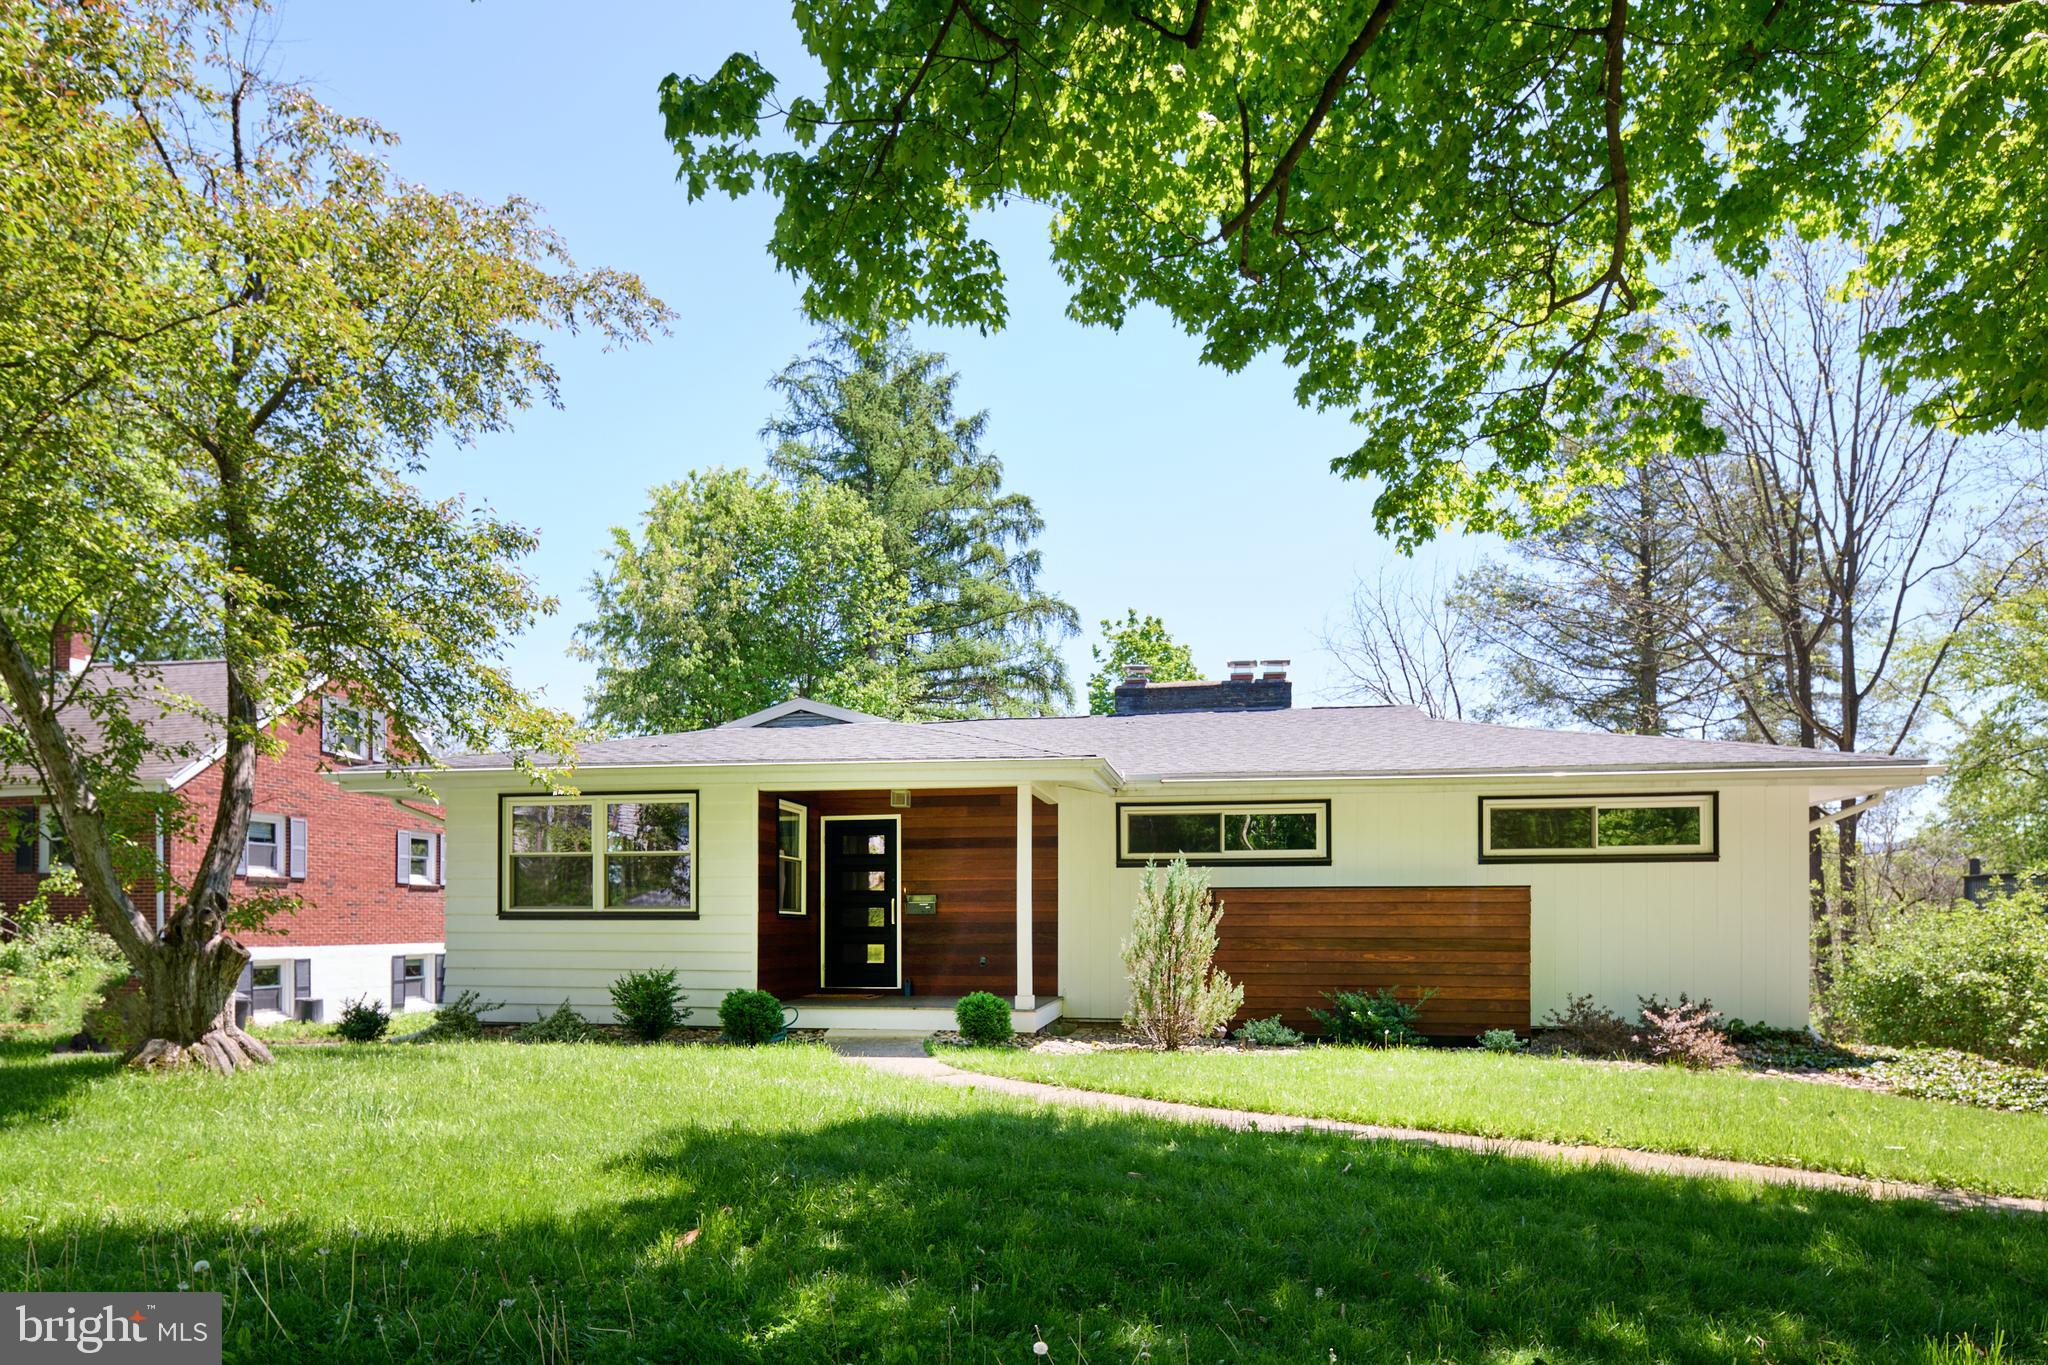
STATE COLLEGE
416 E IRVIN AVENUE
4 Beds
3 Baths
2,910 Sq.Ft.
$625,000
MLS#: PACE2516250
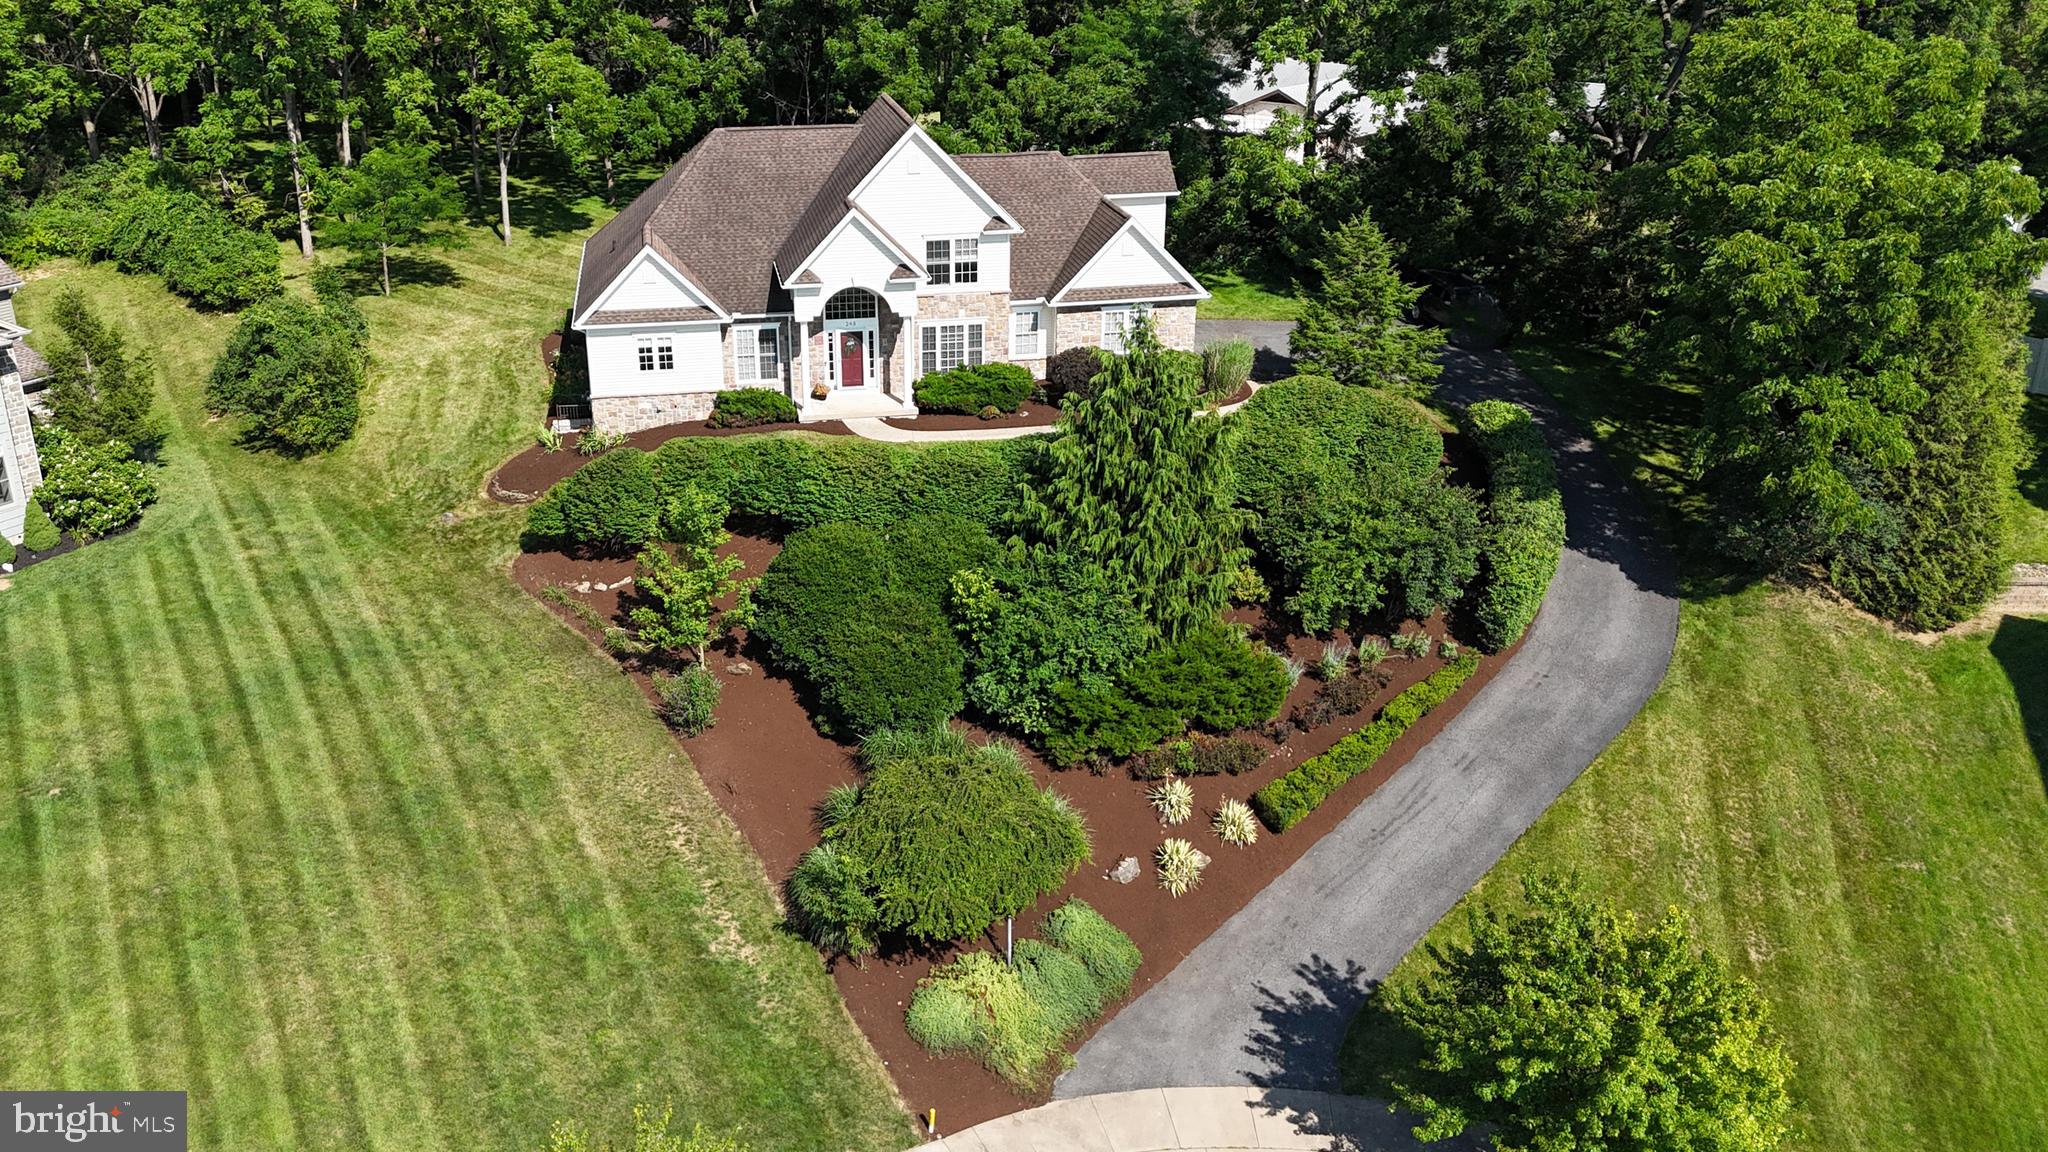
STATE COLLEGE
248 IVY HILL DRIVE
4 Beds
3 Baths
3,628 Sq.Ft.
$779,900
MLS#: PACE2519792

STATE COLLEGE
174 APPLE VIEW DRIVE
4 Beds
2 Baths
2,433 Sq.Ft.
$709,900
MLS#: PACE2520148
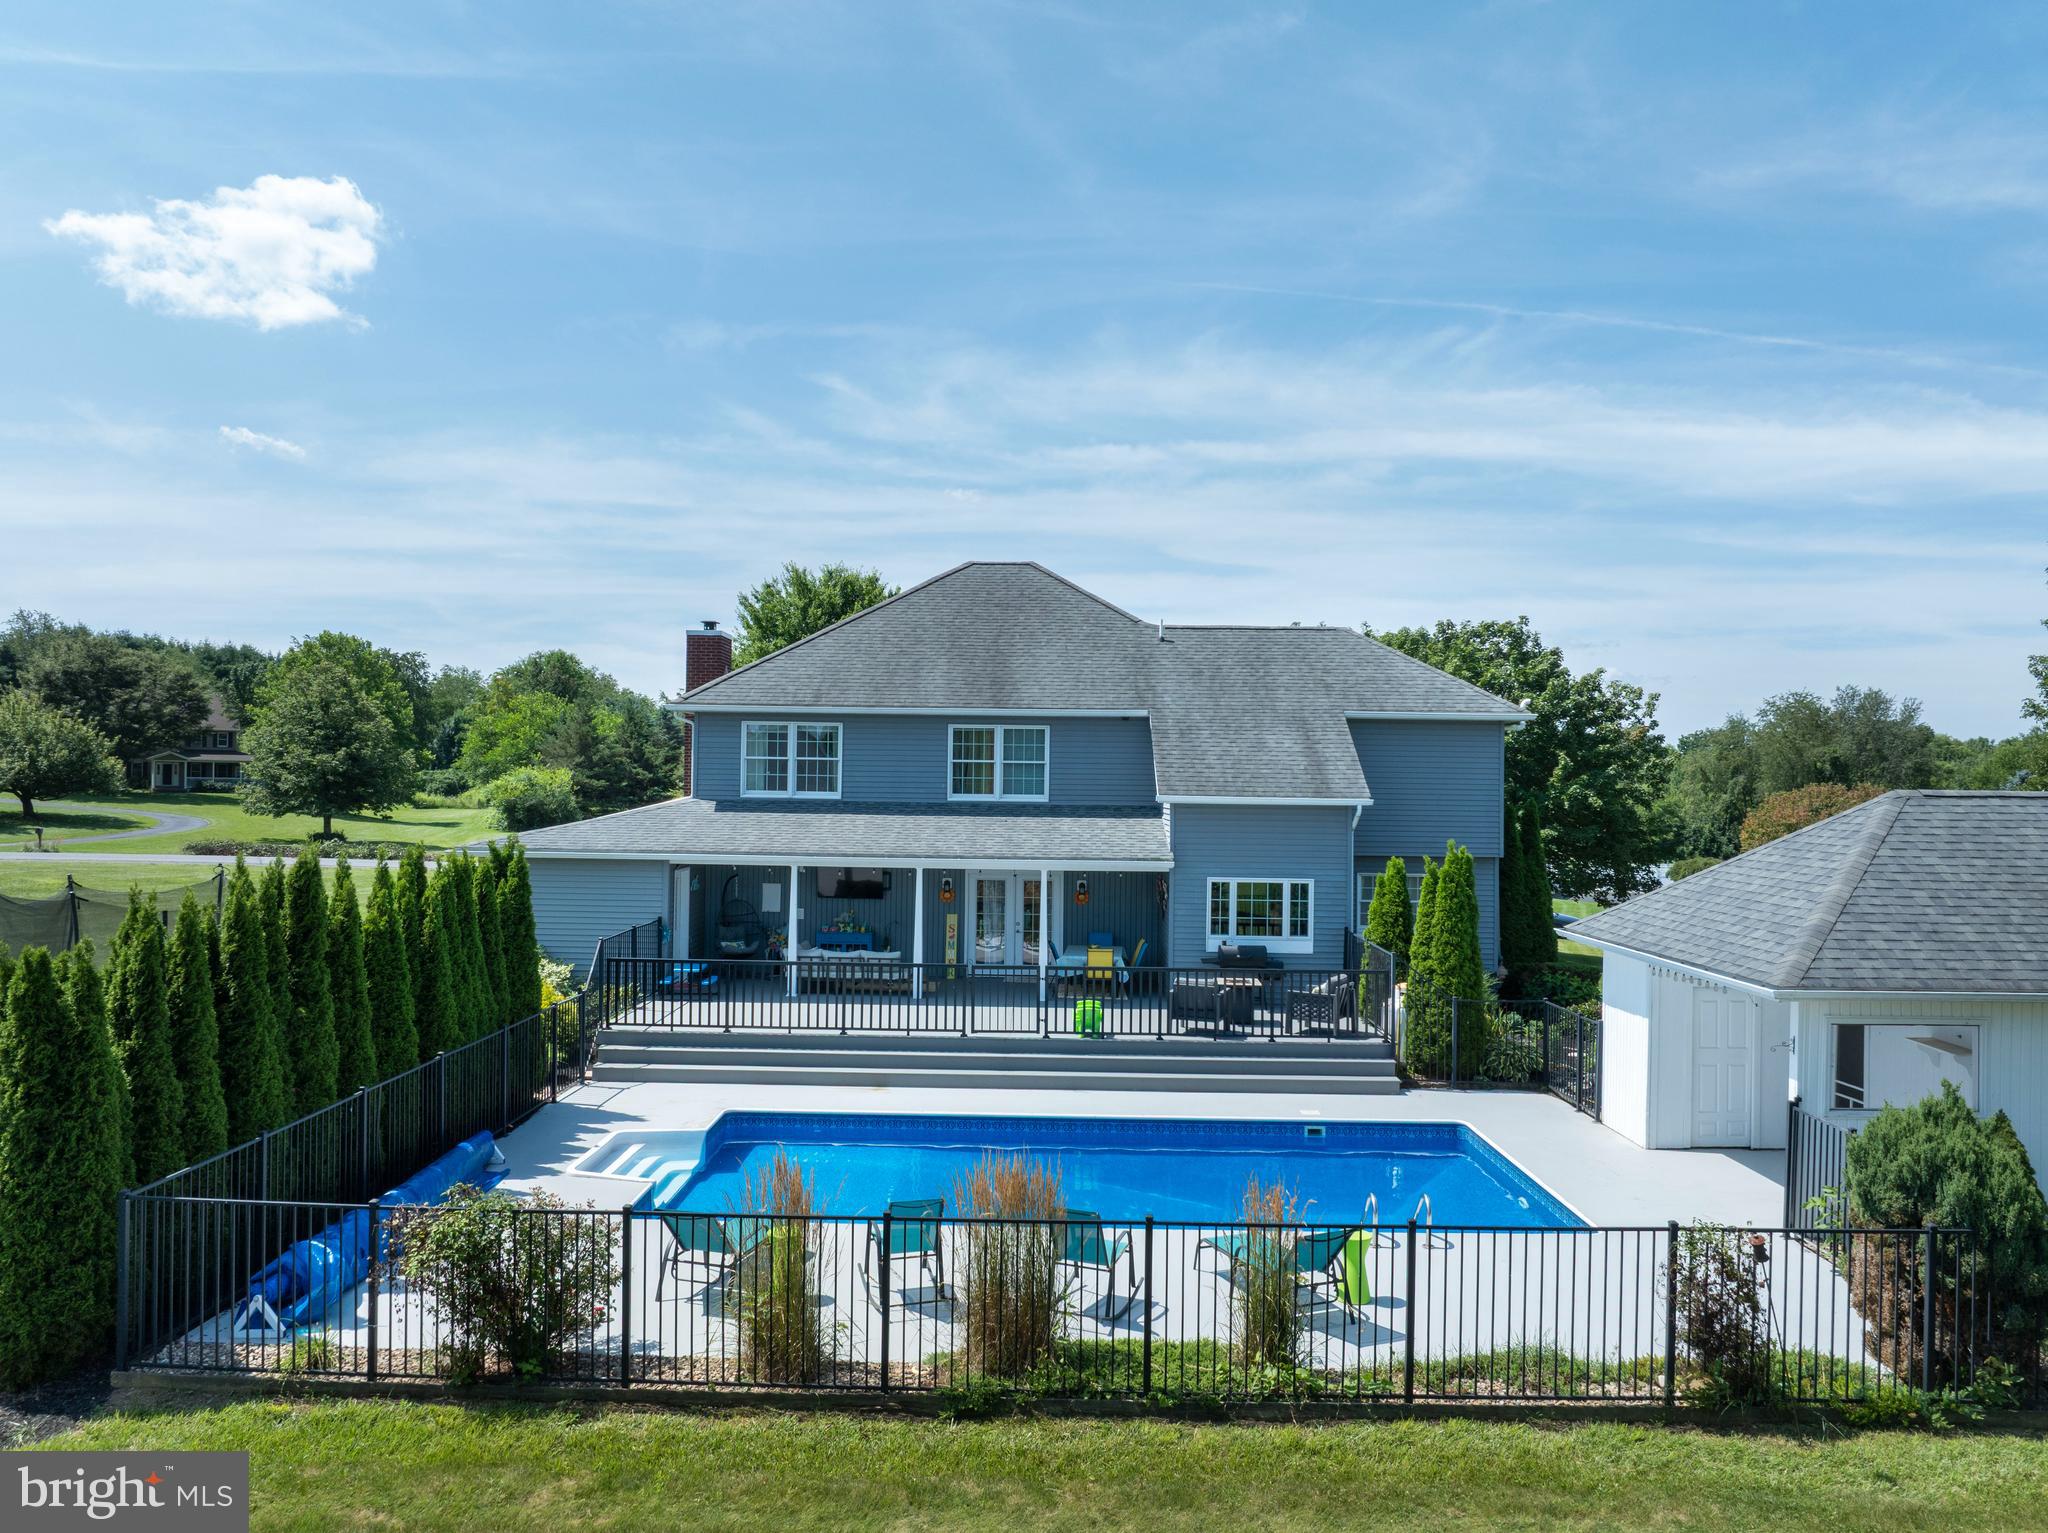
STATE COLLEGE
532 KRISTINA CIRCLE
4 Beds
3 Baths
3,398 Sq.Ft.
$850,000
MLS#: PACE2519994

STATE COLLEGE
792 SOWARDS PLACE
5 Beds
3 Baths
2,795 Sq.Ft.
$789,900
MLS#: PACE2520032

STATE COLLEGE
101 JULIET COURT LOT 134
4 Beds
2 Baths
3,097 Sq.Ft.
$639,990
MLS#: PACE2517534

STATE COLLEGE
1221 HAYMAKER ROAD
5 Beds
3 Baths
3,569 Sq.Ft.
$650,000
MLS#: PACE2520094
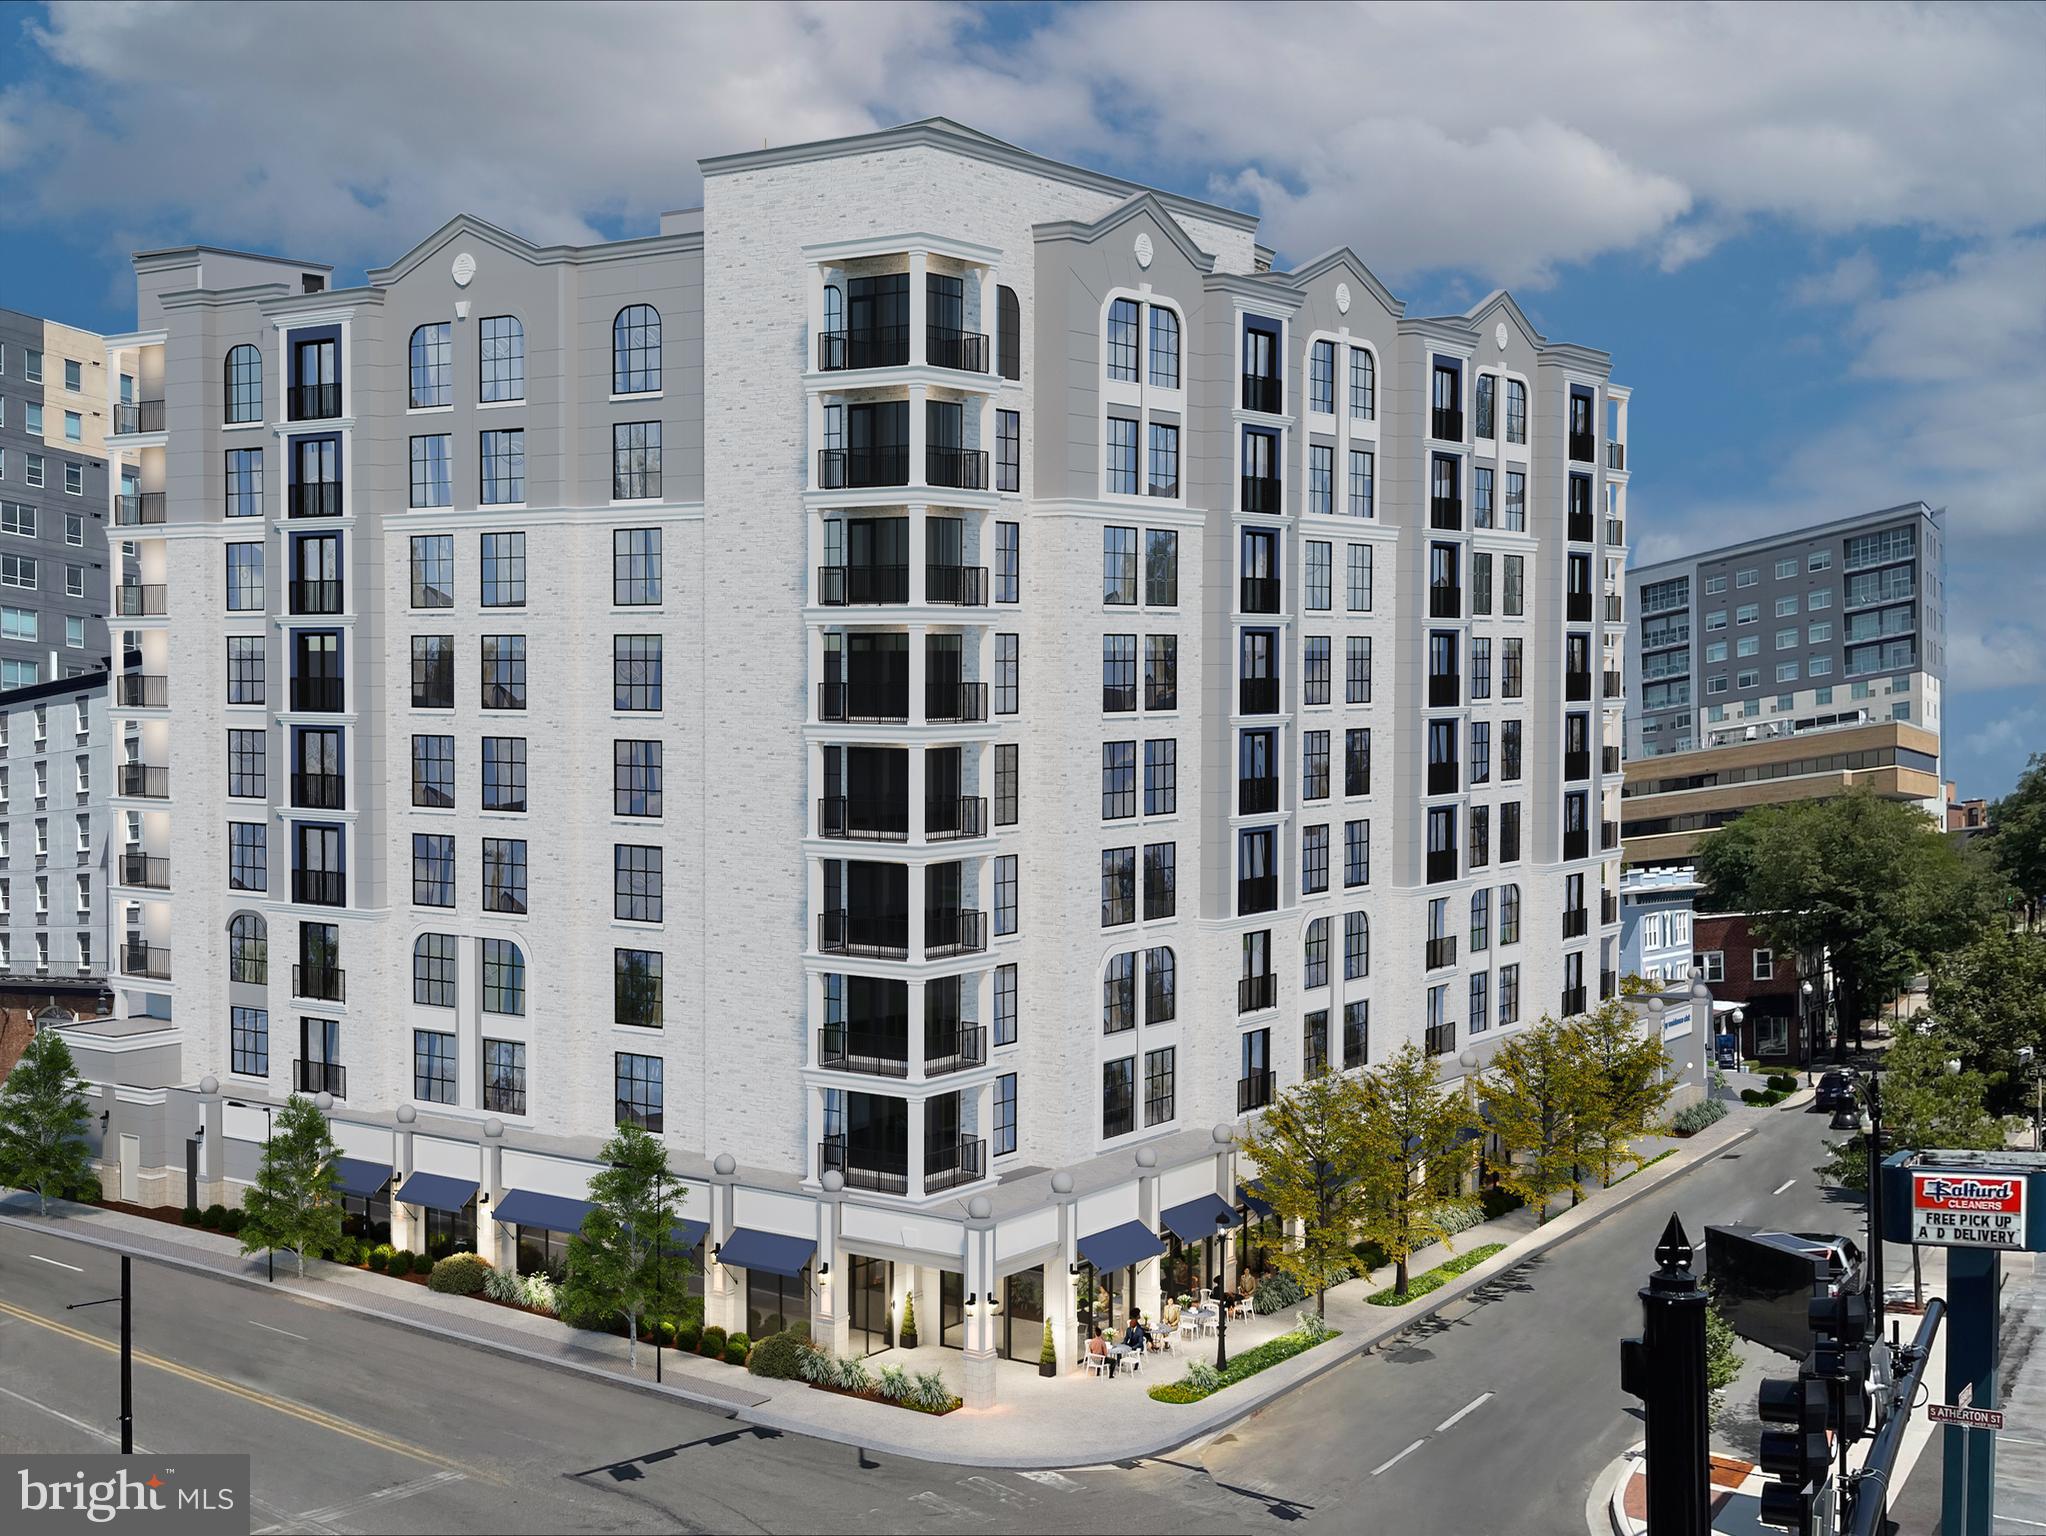
STATE COLLEGE
321 W BEAVER AVENUE 411
1 Beds
1 Baths
737 Sq.Ft.
$775,000
MLS#: PACE2515724
.png)