Features & Amenities

Interior

  • Other Interior Features

    Eat-in Kitchen

  • Total Bedrooms

    3

  • Bathrooms

    2

  • 1/2 Bathrooms

    2

  • Above Grade Finished Area

    2152.0

  • Basement YN

    NO

  • Cooling YN

    YES

  • Cooling

    Central Air, Electric

  • Fireplace YN

    YES

  • Heating YN

    YES

  • Heating

    Oil, Hot Water

  • Pet friendly

    N/A

Exterior

  • Garage

    Yes

  • Garage spaces

    2

  • Construction Materials

    Vinyl Siding, Aluminum Siding

  • Parking

    Garage Door Opener, Private, Garage, Driveway, Inside Entrance, Attached

  • Pool

    No

  • Waterfront YN

    NO

Area & Lot

  • Lot Features

    Cul-De-Sac, Front Yard, Back Yard

  • Lot Size(acres)

    0.75

  • Lot Size(square feet)

    32,670

  • Property Type

    Residential

  • Property Sub Type

    Single Family Residence

  • Architectural Style

    Split Level

Price

  • Sales Price

    $699,900

  • Tax Amount

    $9,162

  • Sq. Footage

    2,152

  • Price/SqFt

    $325

HOA

  • Association

    No

School District

  • Elementary School

    N/A

  • Middle School

    N/A

  • High School

    PENNCREST

Property Features

  • New Construction

    NO

  • Foundation Details

    Concrete Perimeter

  • Senior Community YN

    NO

  • Sewer

    Public Sewer

  • Tax Lot

    125-000

  • Water Source

    Public

Schedule a Showing

Showing scheduled successfully.

<
>
IN PERSON
VIA CHAT

What is 3 + 4 ?


Change time

Mortgage calculator

Estimate your monthly mortgage payment, including the principal and interest, property taxes, and HOA. Adjust the values to generate a more accurate rate.

Your payment

Principal and Interest:

$

Property taxes:

$

HOA fees:

$

Total loan payment:

$

Total interest amount:

$

Location

County

DELAWARE

Elementary School

Middle School

High School

PENNCREST

Listing Courtesy of Sebastian Che Jenkins I, Compass Pennsylvania, LLC

RealHub Information is provided exclusively for consumers' personal, non-commercial use, and it may not be used for any purpose other than to identify prospective properties consumers may be interested in purchasing. All information deemed reliable but not guaranteed and should be independently verified. All properties are subject to prior sale, change or withdrawal. RealHub website owner shall not be responsible for any typographical errors, misinformation, misprints and shall be held totally harmless.

Agent Elisesha Yingling

Salesperson, Realtor

Elisesha Yingling

Call Elisesha today to schedule a private showing.


* Listings on this website come from the FMLS IDX Compilation and may be held by brokerage firms other than the owner of this website. The listing brokerage is identified in any listing details. Information is deemed reliable but is not guaranteed. If you believe any FMLS listing contains material that infringes your copyrighted work please click here to review our DMCA policy and learn how to submit a takedown request.© 2024 FMLS.
Welcome to this beautifully renovated single-family tucked away on a cul-de-sac in the highly sought-after Rose Tree Media School District. This move-in ready home has been thoughtfully updated throughout, featuring a brand new kitchen, two and half renovated bathrooms, refinished hardwood floors, and new recessed lighting that brings a bright, modern feel to every space.

The home offers a spacious and functional layout with generously sized living areas, a second family room on the lower level that could be used as an additional guest bedroom, great natural light, and plenty of storage including an attached garage and large attic space. Step outside to enjoy the expansive rear yard a perfect outdoor space for relaxing, entertaining, or enjoying the privacy of single-family living.

Located just minutes from Rose Tree Park, major routes to the airport and Center City, and vibrant downtown Media, you'll have easy access to some of the area's best restaurants, shopping, community events, and the regional rail line into Philadelphia. Enjoy the charm of "Everyone's Hometown" while living on a peaceful residential street with all the benefits of a fully updated home.

A rare opportunity to own a beautifully renovated home in an exceptional location. Schedule your showing today!

1390 PAXON PLACE

Message successfully sent.

What would you like to know?

What is 3 + 4 ?

I agree to receive email communication and understand I can unsubscribe at any time.

I agree to be contacted by Charis Realty Group - Christine Issler, Broker via call, email, and text for real estate services. To opt out, you can reply 'stop' at any time or reply 'help' for assistance. You can also click the unsubscribe link in the emails. Message and data rates may apply. Message frequency may vary. Privacy Policy

Related Properties

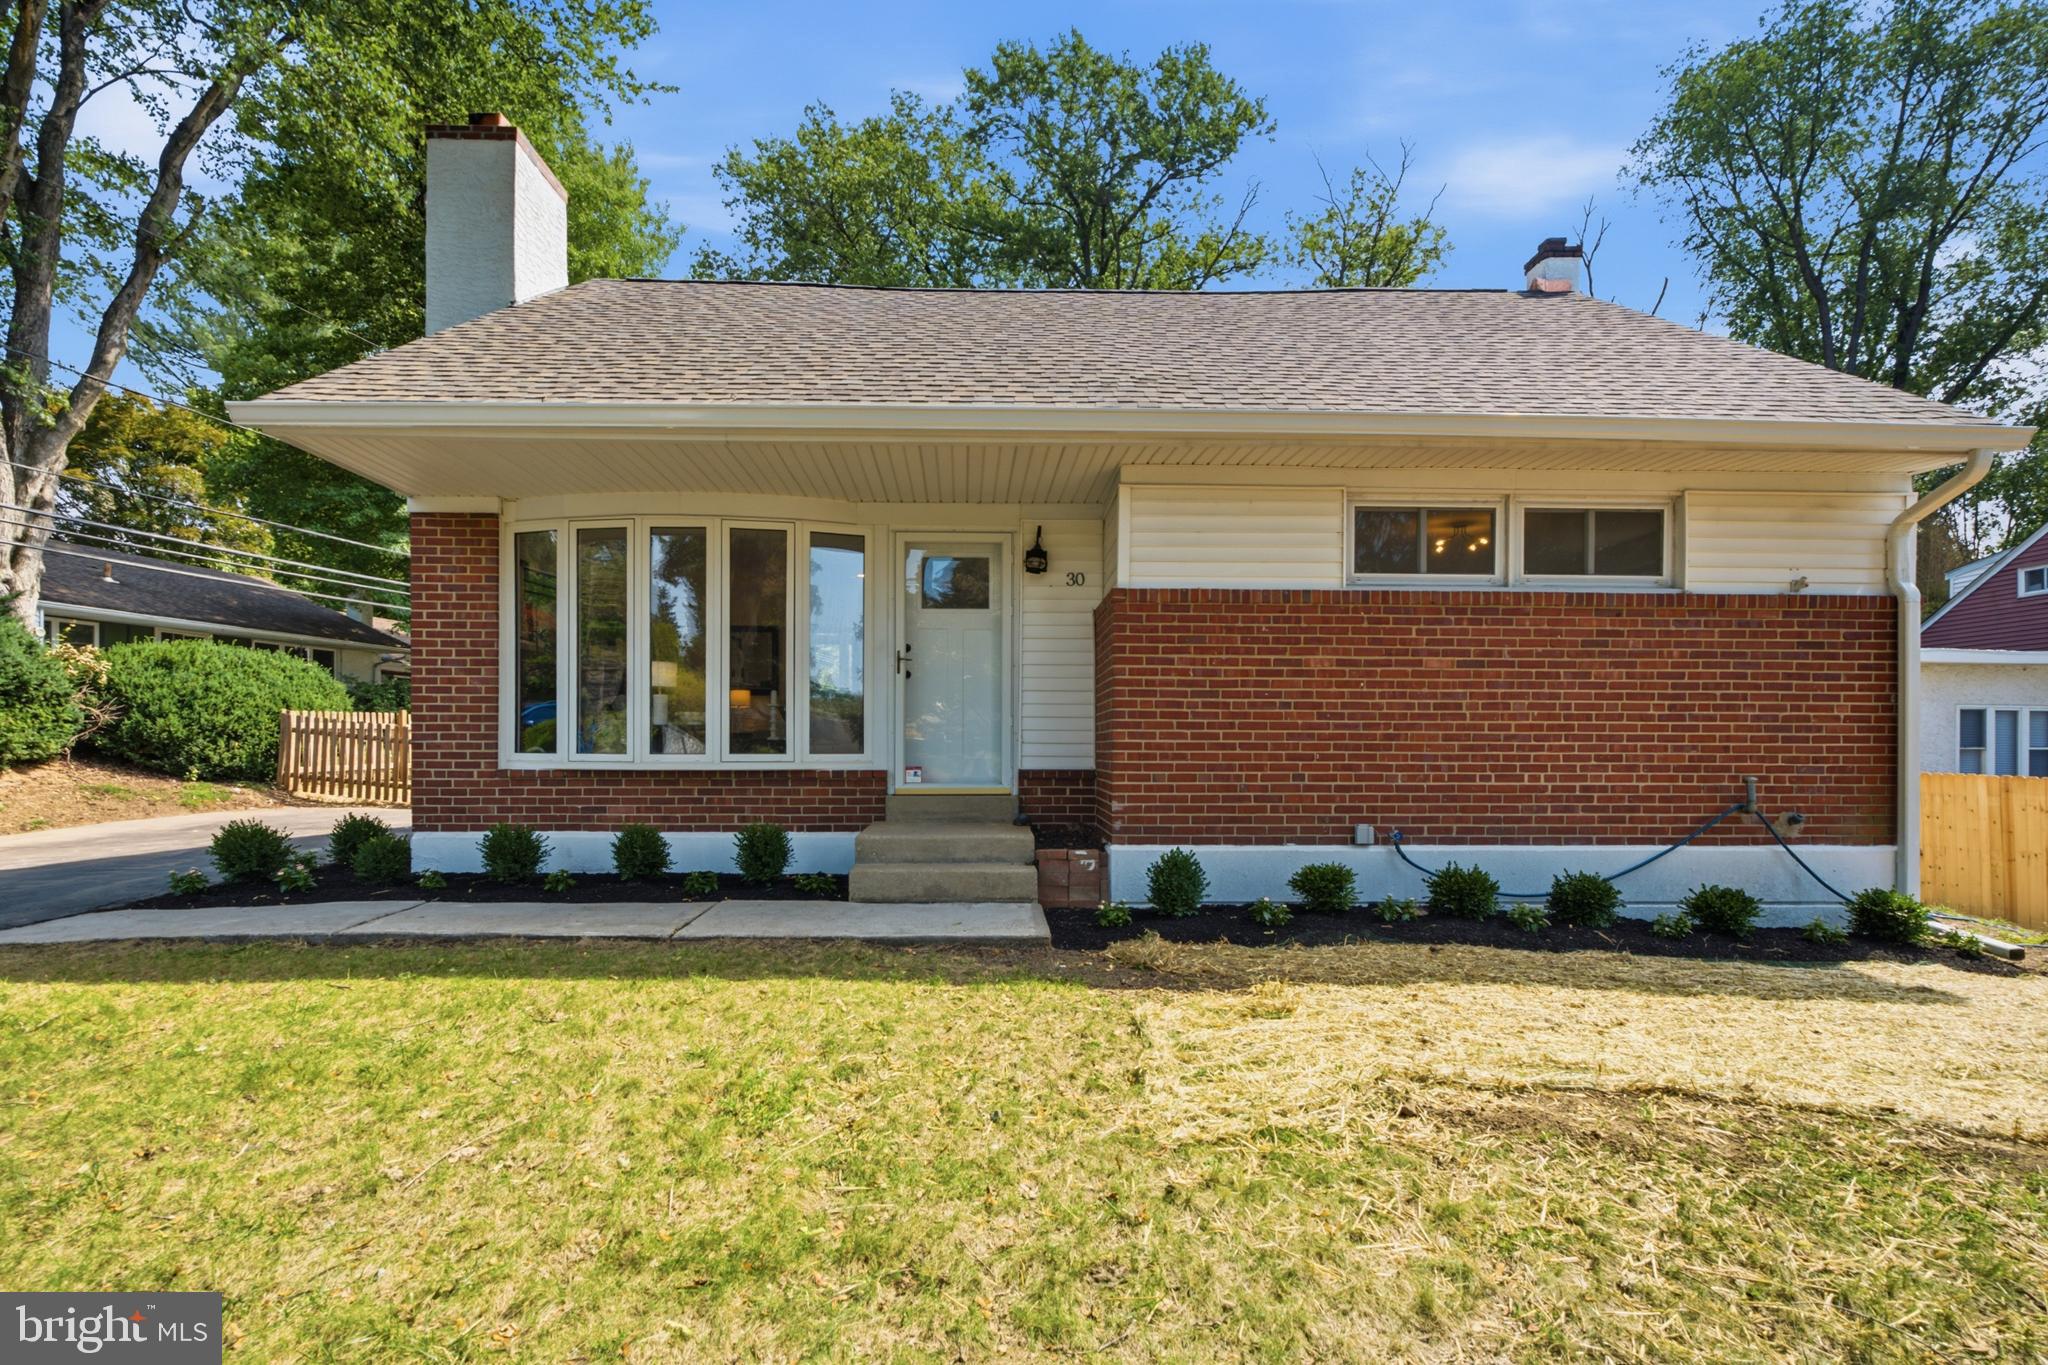
NEW PRICE – $624,900! An exceptional opportunity in the highly desirable Highmeadow community and Rose Tree Media School District. This beautifully updated 4-bedroom, 2-bath Cape offers flexible living space, extensive improvements and a wonderful neighborhood setting just minutes from downtown Media.
The flexible floor plan includes two bedrooms and a full bath on the main level, offering the option for first-floor living, guest accommodations or a dedicated home office. Two additional bedrooms and a second full bath are located upstairs.
Filled with natural light, the main level features a spacious Living Room with a dramatic bay window and classic brick fireplace. The adjoining Dining Area opens to a freshly painted deck overlooking the rear yard and community open space beyond, creating a peaceful setting for entertaining or relaxing outdoors.
The renovated Kitchen and remodeled Bathrooms offer the updates today's buyers are looking for. Additional improvements include a new roof, refinished hardwood floors, fresh interior paint, updated exterior finishes, HVAC improvements and extensive landscaping enhancements. The fully renovated lower level adds approximately 600 square feet of finished living space, ideal for a Family Room, home office, playroom, gym or guest space.
Highmeadow's community park is just steps away and offers playgrounds, basketball courts, open green space and neighborhood gathering areas. With tree-lined streets, generous lots, easy access to downtown Media and a new price of $624,900, 30 Meadowbrook Lane offers tremendous value in one of the area's most desirable communities. Schedule your showing and come take another look!
#PADE2117010

MEDIA

30 MEADOWBROOK LANE

4 Beds

2 Baths

1,901 Sq.Ft.

$624,000

MLS#: PADE2117010

Nestled in a serene neighborhood on a quiet cul-de-sac, this charming 2600+Sq Ft Colonial Split Level home offers the perfect blend of comfort and community in an award winning school district. The quiet half acre lot backs to open wooded area making the modern 26 x 15 trex deck & landscaped yard your own private oasis. This is the perfect place to relax and enjoy your morning coffee while still being conveniently located close to major thoroughfares, making for an easy commute. First floor includes a sunny great room, dining room with french doors to the deck, an eat-in kitchen with a breakfast area, hardwood floors & crown molding, the modern lower level has a beautiful fireplace, new tile floor & modern guest bath. Upstairs are 4 large bedrooms including a primary en suite. New roof, updated bathrooms and location! Put this on your must see list. Located minutes from downtown Media with great shopping and dining options.
#PADE2122170

MEDIA

919 PENN VALLEY ROAD

4 Beds

2 Baths

2,381 Sq.Ft.

$699,900

MLS#: PADE2122170
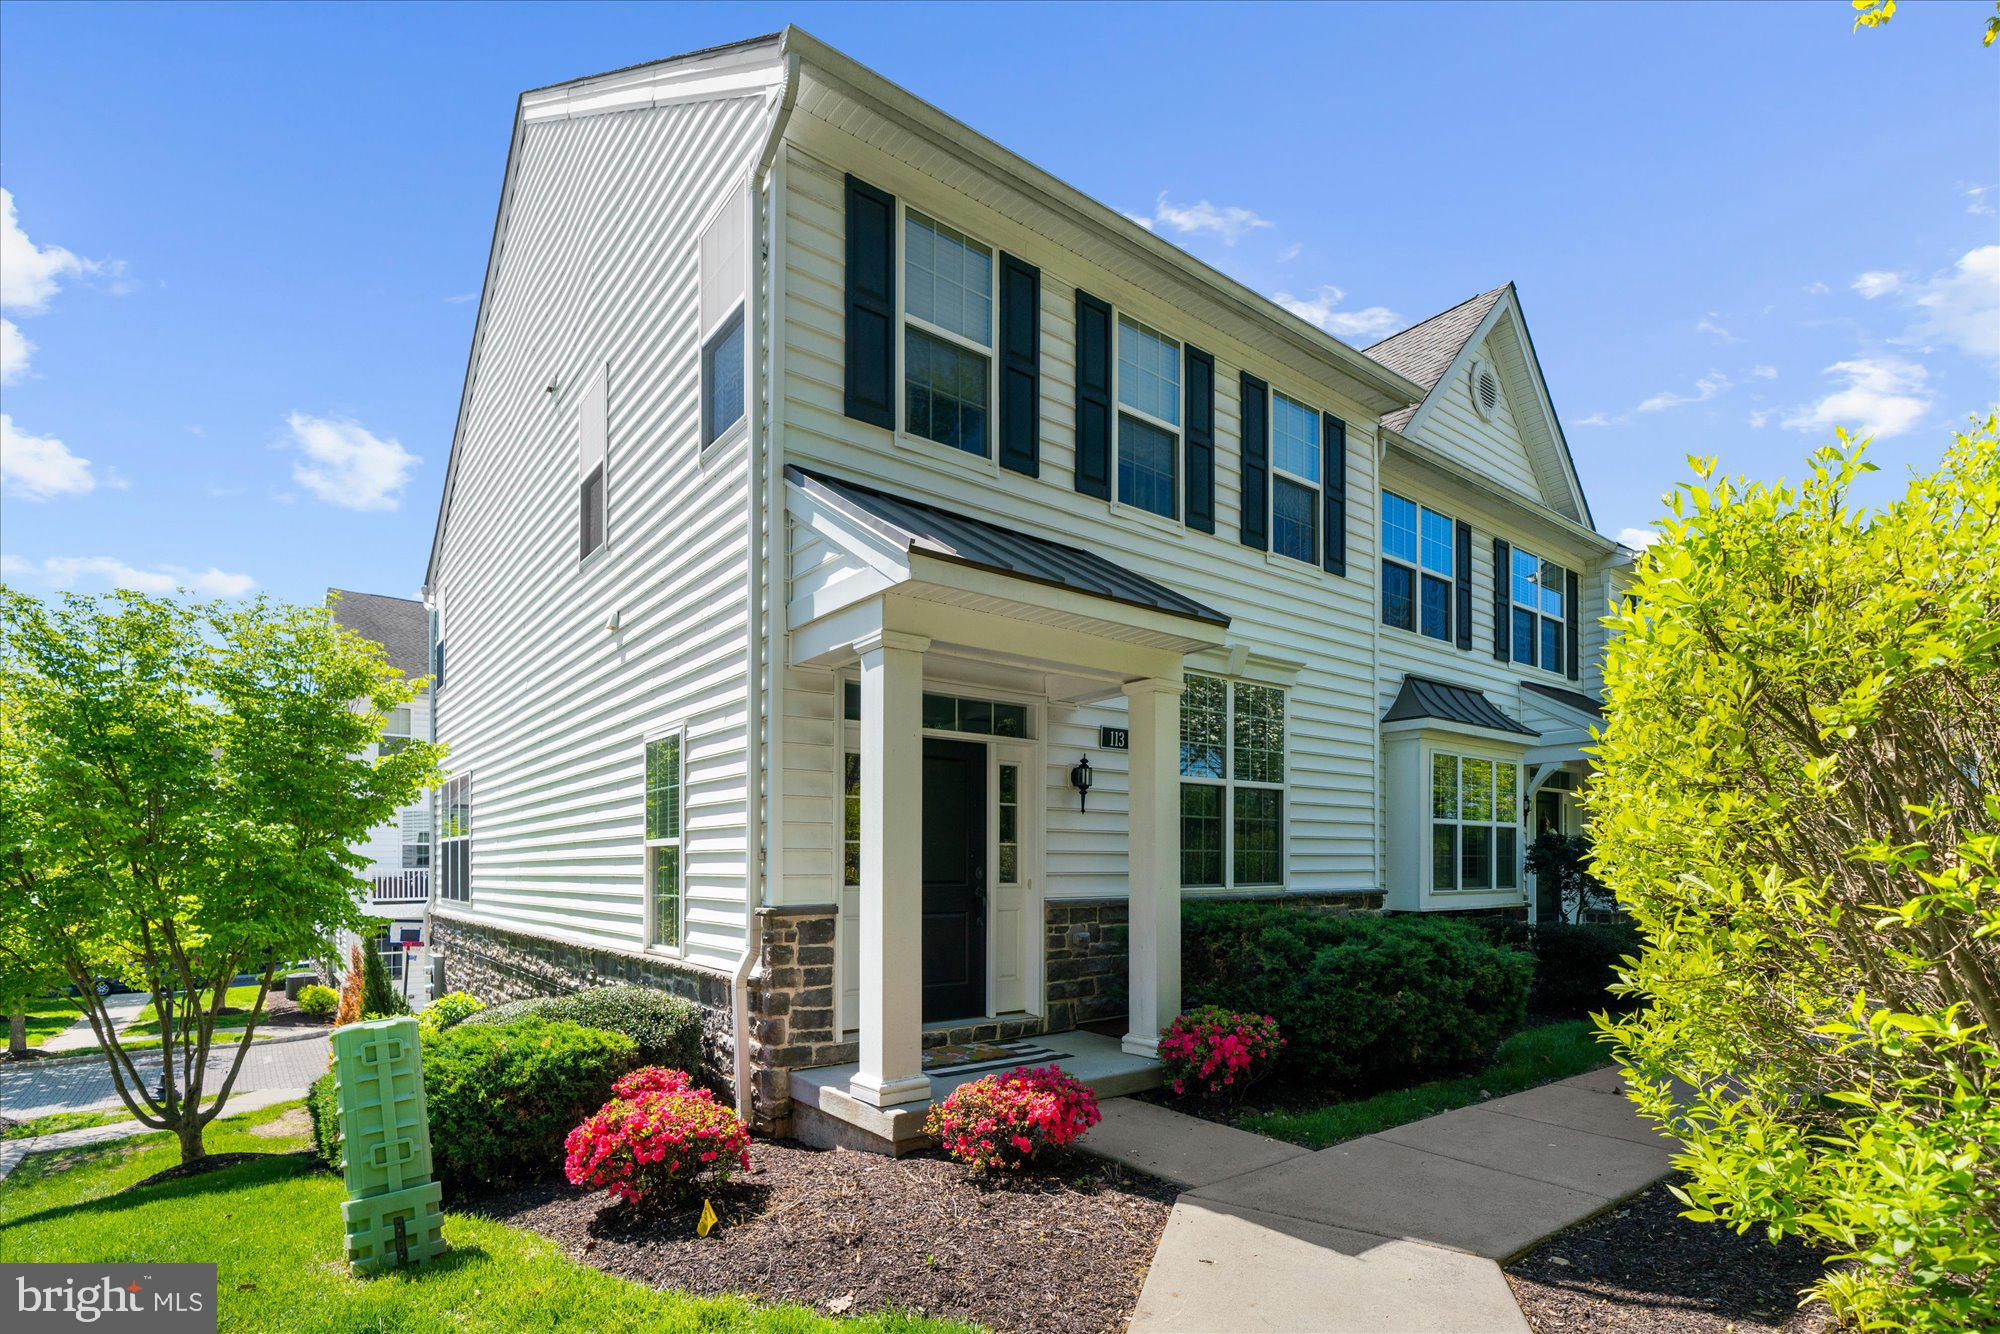
Welcome to this beautifully maintained townhome in the sought-after Ravenscliff community. Built in 2017 and enhanced by its coveted end-unit location, this sun-drenched, move-in ready home offers the perfect blend of comfort, functionality, and modern living.

An abundance of windows fills the home with natural light, while rich hardwood flooring throughout the main level and second-floor hallway creates a warm and inviting atmosphere.

At the heart of the home is a beautifully appointed kitchen featuring quartz countertops, stainless steel appliances, a center island ideal for gathering, and an adjoining breakfast area bathed in natural light. Sliding doors lead to a private deck, offering the perfect setting for morning coffee, outdoor dining, or unwinding at the end of the day.

The open-concept layout flows effortlessly into the oversized living room, creating an ideal space for both everyday living and entertaining. A conveniently located powder room completes the main level.

Upstairs, the spacious primary suite serves as a private retreat, featuring a large walk-in closet and an oversized ensuite bath. Two additional bedrooms share a hall bathroom, while the second-floor laundry room adds convenience to daily life.

The versatile lower level offers exceptional flexibility to suit your lifestyle. Whether used as a fourth bedroom, home office, gym, playroom, or media room, the space adapts to your needs. A plumbing rough-in presents the opportunity to add an additional full bathroom, creating the potential for a guest suite or private living quarters. Direct access to the attached two-car garage completes this level.

Offering abundant natural light, thoughtful upgrades, flexible living spaces, and the ease of low-maintenance living, this exceptional end-unit is a place you'll be proud to call home.
#PADE2118248

MEDIA

113 AVIAN ALLEY

3 Beds

2 Baths

2,367 Sq.Ft.

$625,000

MLS#: PADE2118248

Welcome to this bright and cheery END unit Toft Woods townhome with stunning scenic views of community open space located at the Newtown Square and Media border near Ridley Creek State Park in Upper Providence Township awaits you. One floor living plus a loft and large unfinished basement. This gorgeous home offers a 1st floor primary suite with an updated bath, spacious closets as well as a second bedroom plus a living room with a field stone fireplace, formal dining room, eat in kitchen with deck for easy outdoor grilling as well as a spacious family room with a vaulted ceiling with oversized windows. There is fireplace in the spacious family room as well which leads to another deck perfect for your plants to thrive in the sun. Enjoy the amazing scenic nature views and serenity you deserve at 40 Toft Woods Way. Only 5 minutes to shopping in Newtown Square. 2-3 BR / 2 BA. There is also a large office or guest room loft are to enjoy at this lovely home. The peaceful landscaped scenic courtyard complete with a water feature in the fenced-in front courtyard area welcomes your guests as well as provides convenient access to your home from your oversized two-car garage. Toft Woods is comprised of 40 homes nestled on 40 acres in this low-density townhome community. The Toft Woods Homeowners Association also handles snow removal and exterior building maintenance including lawn maintenance stucco, gutter cleaning, roof and painting. Roof was replaced in 2022. One of the two decks is accessible via sliding glass doors from the breakfast area for you to dine alfresco and enjoy the scenic nature views. Rose Tree Media School District. Located 5 minutes to Whole Foods and the many new restaurants and shoppes in Newtown Square as well as Trader Joe's and the restaurants and shoppes in Media where you can enjoy, "Dining under the Stars" and the many activities and concerts at Rose Tree Park, Tyler Arboretum and Ridley Creek State Park with its walking trails, fishing and horseback riding. Only a couple minutes to the creek side trail in Ridley Creek State Park which is a favorite trail of mine. Conveniently located to the Philadelphia Airport, Rt. 1, Rt. 476, and Rt. 95 for easy access to Wilmington as well. Interior photos will be posted on Friday, October 2nd. No open houses will be held. Showings by appointment only.
#PADE2124700

MEDIA

40 TOFT WOODS WAY

2 Beds

2 Baths

2,319 Sq.Ft.

$750,000

MLS#: PADE2124700

Nestled in the prestigious Franklin Station community, this exquisite end-of-row townhouse offers a harmonious blend of luxury and comfort, perfect for those seeking an elevated lifestyle. Built in 2021, this residence showcases impeccable craftsmanship and modern design, ensuring a warm and inviting atmosphere throughout. Step inside to discover a thoughtfully designed open floor plan that seamlessly connects the gourmet kitchen, dining area, and family room. The kitchen is a culinary enthusiast's dream, featuring upgraded granite countertops, a spacious island, and high-end appliances, including a gas range, built-in microwave, and dishwasher. The elegant crown moldings and rich hardwood floors add a touch of sophistication for everyday enjoyment and for also entertaining guests. With three generously sized bedrooms and three and a half bathrooms, this home offers ample space for relaxation and privacy. The primary suite is a true retreat, complete with a luxurious walk-in closet and a spa-like bathroom featuring a walk-in shower. Each additional bedroom is thoughtfully designed, ensuring comfort and style for all. The fully finished basement expands your living space with a built in bar in the spacious recreation room, as well as a beautiful full bathroom for convenience as well as having overnight guests. Enjoy the convenience of upper-floor laundry, making daily chores a breeze. Outside, the property boasts a charming deck that overlooks an open common area, providing a serene backdrop for outdoor gatherings. The community amenities elevate your lifestyle further, featuring a clubhouse, fitness center, fire pit, and an inviting outdoor pool, perfect for those warm summer days. With well-maintained common areas and recreational facilities, every day feels like a vacation. Enjoy low maintenance living with the HOA covered lawn care, snow removal, and trash. Parking is a breeze with a two car attached garage and additional driveway space, ensuring you and your guests always have a place to park. The suburban location offers a peaceful retreat while still being conveniently close to shopping, dining, and entertainment options. This home is not just a residence; it's a lifestyle choice that embodies luxury, comfort, and community. Experience the best of suburban living in this stunning property, where every detail has been meticulously crafted for your enjoyment. The location is perfect and convenient with the Media Borough just minutes away for dining, sidewalk shopping, beverage establishments, and everyone's favorite Trader Joe's. Located in the highly rated and award winning Rose Tree-Media School District, and just steps away from the SEPTA Wawa Train Station for an effortless commute. Welcome Home to Many Years of Happy Memories !
#PADE2124862

MEDIA

217 SEGEL DRIVE

3 Beds

3 Baths

2,939 Sq.Ft.

$699,900

MLS#: PADE2124862

Experience the ultimate Media Borough lifestyle in this beautifully updated, expansive 4-bedroom, 2.5-bathroom Craftsman twin home. Perfectly situated on the tree-lined corner of 6th and Jackson, you are just blocks from State Street’s premier dining, shopping, and iconic "Dining Under the Stars".
Leave your car in the rare attached 1-car garage and explore "Everybody's Hometown" entirely on foot. Start your mornings with a coffee on the charming, screened-in front porch, or wind down on crisp autumn evenings around your private, tree-covered rear yard fire pit.
Step inside to find gleaming hardwood floors leading into a wide-open, light-filled main level. The spacious living room flows seamlessly into the dining room and an eat-in galley kitchen, creating an ideal layout for effortless entertaining. A convenient powder room completes this floor. The second level features three generously sized bedrooms with abundant closet space and a pristine center-hall bath.
The crown jewel of this home is the entirely private 3rd-floor Primary Penthouse Suite. This level boasts a massive, flexible entertainment loft perfect for a secluded executive home office, media lounge, or sitting room alongside a large primary bedroom and a beautiful full bathroom. Need more space? The sprawling unfinished basement offers endless storage, a dedicated laundry area, and a blank canvas ready to be customized into a premier playroom or home gym.
Boasting top-tier Rose Tree Media Schools, effortless access to the Media Regional Rail station for a quick commute into Center City Philadelphia, and absolutely NO HOA fees—this corner-lot gem delivers single-family space with the unparalleled convenience of true borough living. Schedule your private tour today and move in just in time for the holidays!
#PADE2123168

MEDIA

518 N JACKSON ST

4 Beds

2 Baths

2,020 Sq.Ft.

$799,900

MLS#: PADE2123168

Originally the builder's model home, this residence in the heart of Media offers a level of finish that goes well beyond standard construction. Every upgrade the builder showcased is here: Upgraded Hardwood flooring, Custom cabinetry with a highest grade Quartz countertop , upgraded lighting and recessed lights all over the house with in-built full house speaker system, and the designer selections chosen to present the community at its best.

The home is offered fully furnished. The furniture was purchased directly from the builder's design team and is the same designer-brand collection used in the model presentation, so the interior arrives styled and complete. Refrigerator, washer, and dryer convey.

3 bedrooms and 2 full and 1 half baths with. This house comes with extended Garage and a beautiful deck.

The Media location puts you minutes from Route 1, I-476, and I-95, with everyday shopping, grocery stores, and dining close by. This is in a Ready-to-move-in condition and waiting for you to make beautiful memories. You cannot miss this beautiful home

A turnkey opportunity in Delaware County that is genuinely move-in ready. Schedule your showing today.

Step inside and the difference is immediate. Professionally curated accent walls add depth and character to the main living spaces, while premium designer wall colors carry a cohesive, elevated palette throughout the home. The kitchen was outfitted with the builder's top-tier upgrade package enhanced cabinetry, premium countertops, and a full suite of upgraded appliances creating a space that's as functional as it is beautiful.

Beyond the finishes, this home carries the peace of mind that comes with a model: meticulously maintained, thoughtfully staged, and built to represent the very best the builder had to offer. 

This is a rare opportunity to own a home that was designed to impress from the start. Schedule your private showing today.
#PADE2122208

MEDIA

110 SEGEL DRIVE

3 Beds

2 Baths

2,050 Sq.Ft.

$749,995

MLS#: PADE2122208

Welcome home to 333 W 5th Street, a storybook home in the heart of the Boro! Located on almost one-third of an acre in Media Borough, this lovely 3-bedroom, 2-bath home offers a comfortable combination of interior space, outdoor living, and convenient access to downtown Media.

The first floor features a spacious living room/great room with hardwood floors and a gas fireplace, a dining room with ample natural light, an updated kitchen with granite countertops and stainless-steel appliances, and a large primary bedroom with an en-suite bath and walk-in closet. Two additional bedrooms and a full bath are located on the second floor, along with a kitchenette that provides flexibility for guests, extended living space, or a home office arrangement.

Outside, the property offers a private yard, hardscape and paver patios, and off-street parking. The unfinished walk-out basement provides additional storage space and direct access to the driveway.

Recent updates include a new roof, an upgraded electrical service a fresh paint inside and out.

Set in an established residential neighborhood, the property is conveniently located within a short distance of State Street, local restaurants, shops, public transportation, and the amenities of downtown Media. The home is also located within the Rose Tree Media School District.

333 W. 5th Street offers the space, privacy and flexibility of a detached home while providing the convenience of being close to the center of Media.
#PADE2121588

MEDIA

333 W FIFTH STREET

3 Beds

2 Baths

1,573 Sq.Ft.

$650,000

MLS#: PADE2121588

A rare opportunity for the buyer with vision.  Set on more than an acre in sought-after Rose Tree Media School District and Upper Providence Township, this substantial all-brick home offers the space, character and quality construction that are increasingly hard to find — along with the opportunity to make it completely your own.  Recently reduced to give the next owner room to refresh and personalize, this longtime family home is ready for its next chapter. Whether you love its vintage character or see the potential for a more modern transformation, the bones are here: generous room sizes, original hardwood floors, two fireplaces, multiple living spaces, mature trees and a beautiful, private setting.  This home is ideal for a multi-generational home or an in-law suite as the grade level is large enough for an apartment and there would be no steps from grade level, just walk or roll in!  Add a kitchen and shower on this level to what is already there (large open living area and large bedroom with powder room) and you have place for your parents, who will have access to a private outdoor patio. Just four miles from the shops, restaurants and small-town charm of Media and close to the 2,700-acre Ridley Creek State Park, the location offers the best of both worlds — privacy and nature without feeling far from everything.  Outside, timeless curb appeal starts with true four-sided brick construction and a mostly level 1+ acre lot with plenty of room to play, garden, entertain or simply enjoy the privacy. Relax on the open front porch beneath mature shade trees, or gather with family and friends on the brick patio overlooking the backyard.
Inside, four levels of living provide incredible flexibility.  The main level features an entrance foyer, spacious living room with fireplace, dining room, kitchen with exterior access and a bright breakfast room addition.  Upstairs are three generously sized bedrooms and two full baths, including an en suite primary bedroom with both a walk-in and additional reach-in closet.  The first lower level is above grade and feels like an extension of the main living space. Here you’ll find an impressive 21’ x 21’ family room with the home’s second fireplace, a fourth bedroom with its own powder room, laundry room and direct interior access to the oversized 32’ x 26’ two-car garage. The fourth bedroom is especially well suited for a teenager, guest suite, playroom or additional office.  The lowest level adds even more possibilities with a large finished room ideal for a home theater, gym, game room, hobby space or recreation room, plus a separate private office and utility room.  Additional highlights include original hardwood floors beneath portions of the carpeting, mostly Pella windows and gutter leaf guards.  Owned and loved by the same family for approximately 50 years, this is not a cookie-cutter home. It is a solid, spacious, character-filled canvas waiting for someone who can see what it could become.  Bring your ideas, embrace the vintage charm, update at your own pace and create a home that is distinctly yours..  The original hardwood floors can be viewed by lifting the carpet in the corner of the dining room.
#PADE2120888

MEDIA

247 YARMOUTH LANE

4 Beds

2 Baths

2,942 Sq.Ft.

$798,000

MLS#: PADE2120888

Send a message

Message successfully sent.

Your message

What is 3 + 4 ?

Reason for contacting?

I agree to receive email communication and understand I can unsubscribe at any time.

I agree to be contacted by Charis Realty Group - Christine Issler, Broker via call, email, and text for real estate services. To opt out, you can reply 'stop' at any time or reply 'help' for assistance. You can also click the unsubscribe link in the emails. Message and data rates may apply. Message frequency may vary. Privacy Policy

Sign Out

Virtual Assistant

Would you like to take the next step with this property? We can help you schedule a showing or virtual tour, or send you more details.

Yes, I would like more information.

Thank You for Your Reply, One of Our Agents will contact you as soon as possible

No, maybe later.

Thank you, you can always contact me via email, phone number or through the contact form.

Realhub AI

Lucy - Your AI-Powered Realtor

Update Your Temporary Password

Personalize your search

Enter your email and we'll notify you immediately when new listings match what you're looking for.

or enter email address

Already have an account ? Login here

Continue your home search

I agree to receive communications and understand I can unsubscribe at any time.

I agree to be contacted by Charis Realty Group - Christine Issler, Broker via call, email, and text for real estate services. To opt out, you can reply 'stop' at any time or reply 'help' for assistance. You can also click the unsubscribe link in the emails. Message and data rates may apply. Message frequency may vary. Privacy Policy

Already have an account ? Login here

We use cookies

We use cookies primarily for analytics to enhance your experience. By accepting, you agree to our use of these cookies. You can manage your preferences or learn more about our cookies policy.