
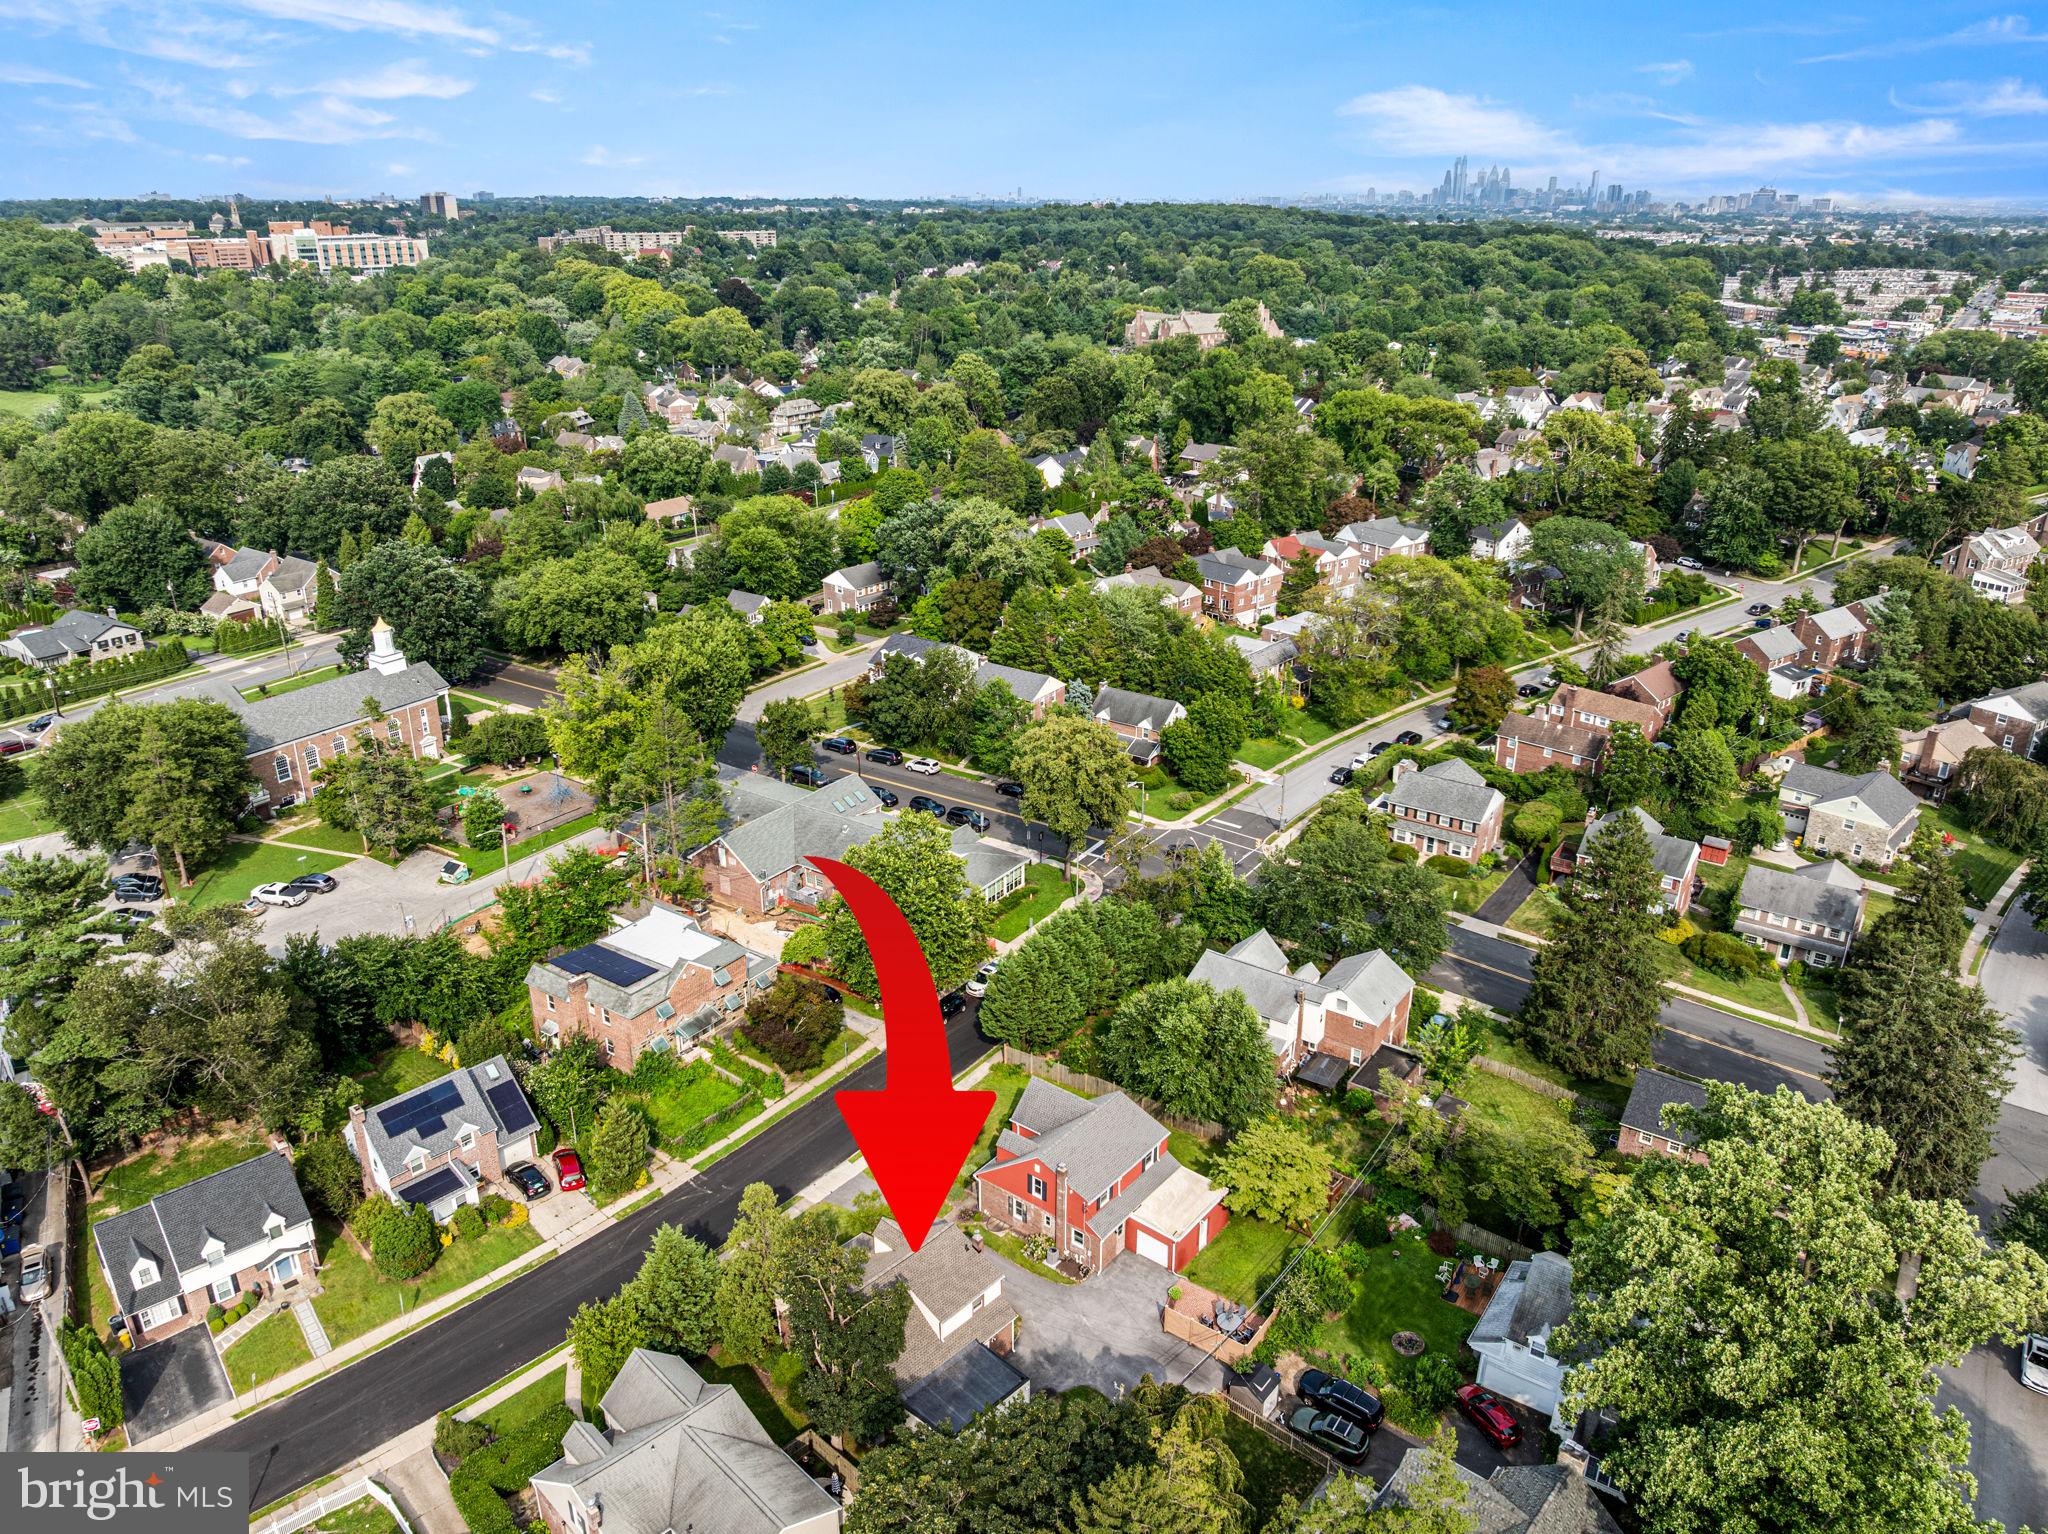
Property
Beds
3
Full Baths
2
1/2 Baths
None
Year Built
1950
Sq.Footage
2,104
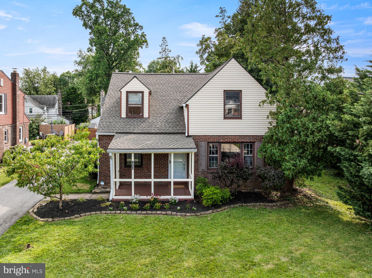
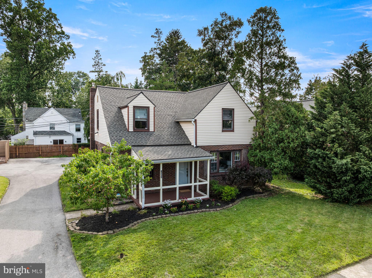
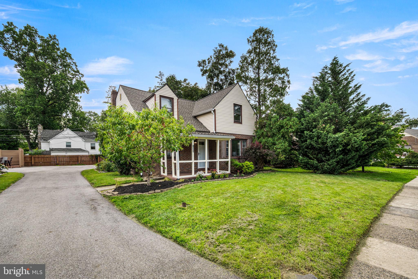
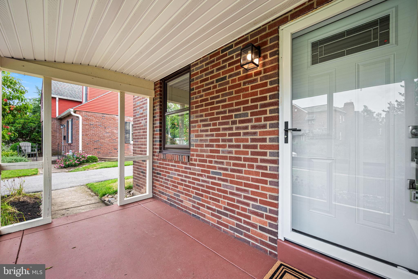
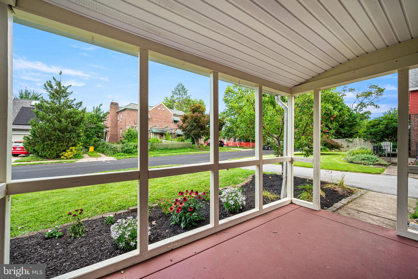
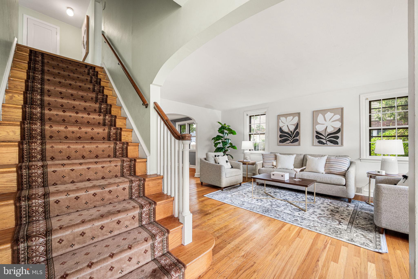
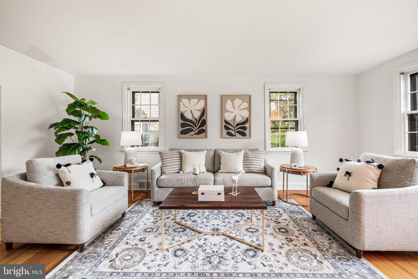
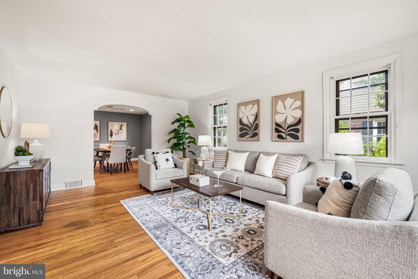
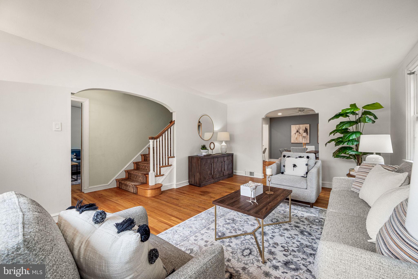
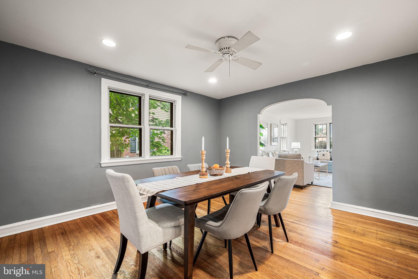
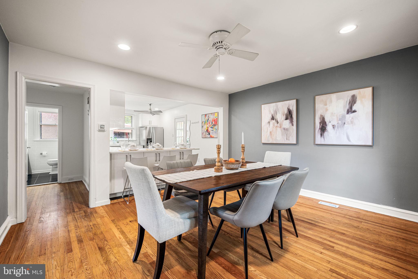
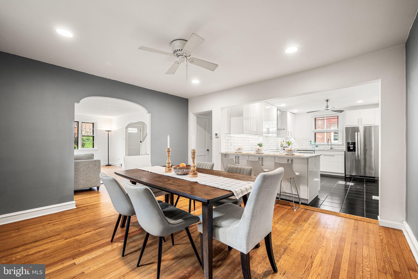
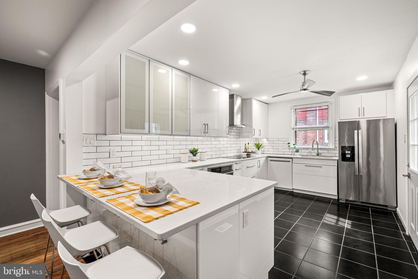
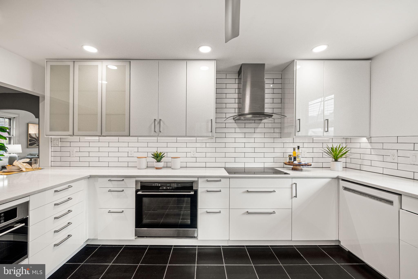
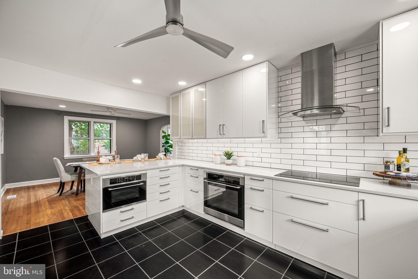
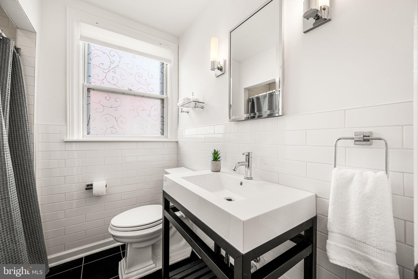
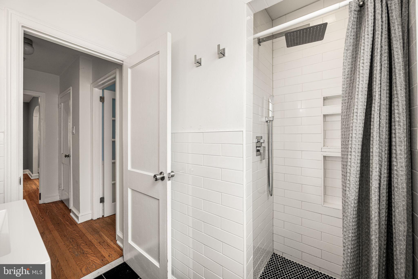
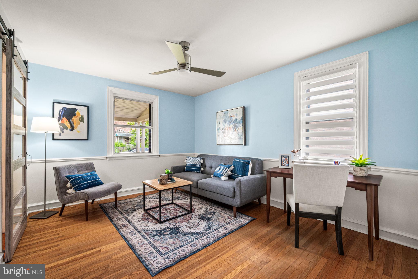
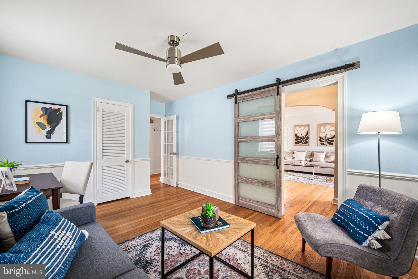
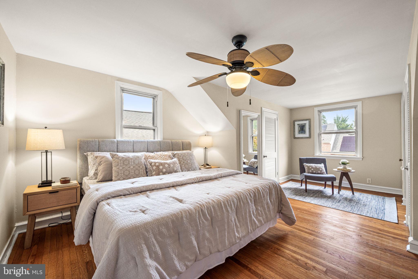
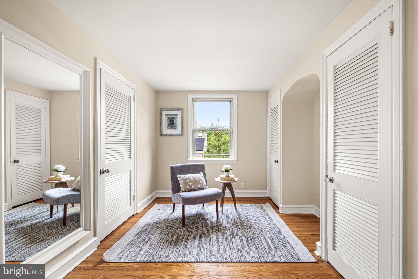
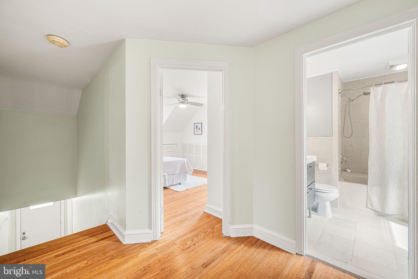
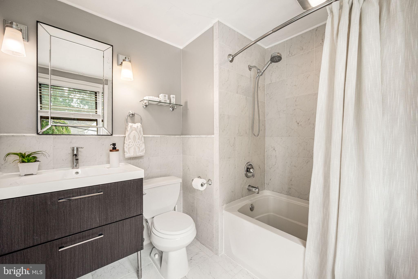
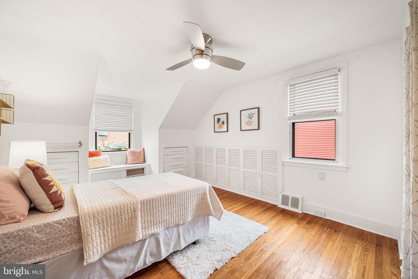
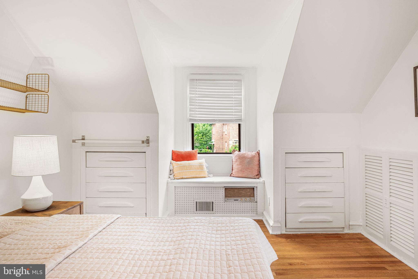
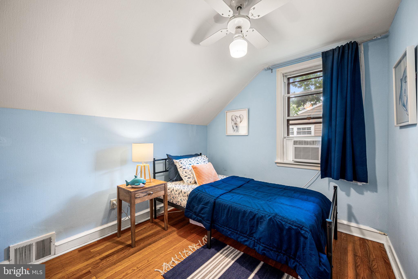
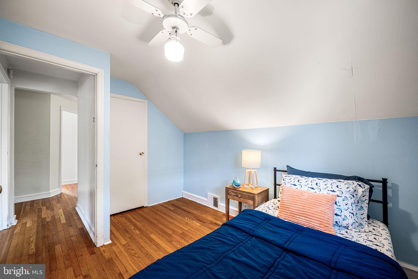
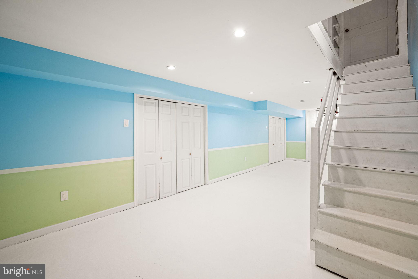
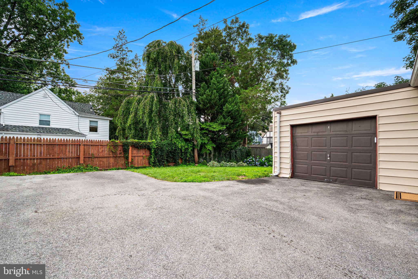
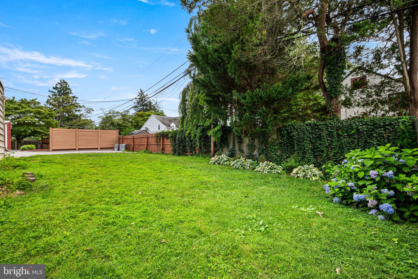
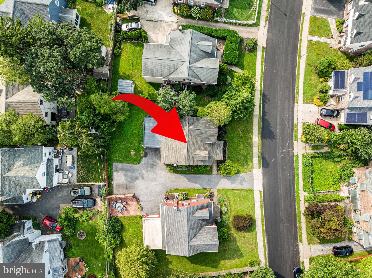
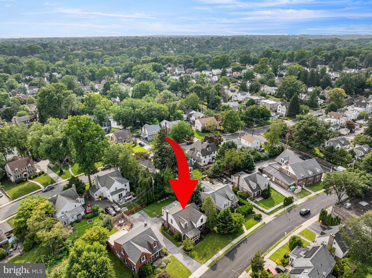
** Showings start on Thursday July 23rd at the Open House at 11 am ** Welcome home! This move-in ready, classic brick Colonial is in the sought-after neighborhood of Penn Wynne. This 3-bedroom, 2-full bath home offers traditional charm combined with modern updates. An easy walk to the Penn Wynne library, top-tier Lower Merion schools, shops, parks, and transportation links for a stress-free commute into Center City. Before you even step through the front door, you’re greeted by a covered front porch - it’s the ultimate spot to enjoy your morning coffee. As you step into the Foyer of this center hall Colonial, you’ll find the staircase to the second floor and a circular flow featuring hardwood floors, a neutral color palette, baseboard molding, and abundant natural light. The spacious Living Room features a picture window with views of the front yard and elegant archways. This space flows seamlessly into the Dining Room which has a ceiling fan, recessed lighting, double window, and is ideal for hosting gatherings with family and friends. The heart of the home is the stunning 2020 Kitchen renovation. By opening the space to the Dining Room, the owners created a chef’s dream featuring quartz countertops, recessed lighting, and a breakfast bar. The stylish tiled backsplash, abundant modern cabinetry, soft-close drawers, ceiling fan light and ceramic tiled floors add a contemporary look. The convection oven, induction cooktop, built-in microwave, and ample counter space make meal prep a breeze. A convenient back door leads to the attached one car garage, driveway, and backyard. Enjoy the private backyard – perfect spot for a swing set, firepit, or hosting a summer BBQ plus enjoy a bonus vegetable garden on the side yard and a peach tree in the front yard. The main level also includes a renovated full bath with subway tile in the shower and half walls with modern vanity. A versatile Family Room/Home Office features a glass French door, ceiling fan light, chair rail, coat closet, and sliding barn door that connects back to the foyer. The finished basement has recessed lighting and is a flexible space perfect for exercise, playtime, or movie night with an unfinished area for laundry, utilities, and storage. Upstairs, hardwood floors and baseboard molding continue into hall and all three bedrooms. The primary bedroom features three closets, a sitting area, and ceiling fan light. A second bedroom features shutter style wainscoting accent, a ceiling fan light, and a window bench. The third bedroom with ceiling fan light and a beautifully renovated hall bathroom with a tiled shower-tub combination and ceramic tiled floor plus hall storage closet complete the second floor. Recent upgrades including New Roof (July 2026), New Front and Back Doors with satin nickel door handle sets and Screen Doors (July 2026), Freshly painted front porch (July 2026), Newer hot water heater (2022), seal coated driveway (2023), upgraded 200-amp electric (2020), New Front Porch Light (July 2026), and New Garage Door Opener (2026). This home offers an unbeatable Main Line location in the award winning Lower Merion School District where a new cafe, bookstore, and ice cream shop are all steps away. Don’t miss the opportunity to make this home yours!
Features & Amenities
Interior
-
Other Interior Features
Ceiling Fan(s), Recessed Lighting
-
Total Bedrooms
3
-
Bathrooms
2
-
Above Grade Finished Area
1838.0
-
Basement YN
YES
-
Cooling YN
YES
-
Cooling
Central Air, Ceiling Fan(s), Window Unit(s), Electric
-
Fireplace YN
NO
-
Heating YN
YES
-
Heating
Natural Gas, Forced Air
-
Pet friendly
N/A
Exterior
-
Garage
Yes
-
Garage spaces
1
-
Construction Materials
Brick, Aluminum Siding
-
Parking
Garage Door Opener, On Street, Garage, Driveway, Attached
-
Pool
No
-
Waterfront YN
NO
Area & Lot
-
Lot Size(acres)
0.13
-
Lot Size(square feet)
5,662
-
Property Type
Residential
-
Property Sub Type
Single Family Residence
-
Architectural Style
Colonial
Price
-
Sales Price
$650,000
-
Tax Amount
$7,255
-
Sq. Footage
2,104
-
Price/SqFt
$308
HOA
-
Association
No
School District
-
Elementary School
PENN WYNNE
-
Middle School
BLACK ROCK
-
High School
N/A
Property Features
-
New Construction
NO
-
Foundation Details
Block
-
Senior Community YN
NO
-
Sewer
Public Sewer
-
Tax Lot
609
-
Water Source
Public
Schedule a Showing
Showing scheduled successfully.
Mortgage calculator
Estimate your monthly mortgage payment, including the principal and interest, property taxes, and HOA. Adjust the values to generate a more accurate rate.
Your payment
Principal and Interest:
$
Property taxes:
$
HOA fees:
$
Total loan payment:
$
Total interest amount:
$
Location
County
MONTGOMERY
Elementary School
PENN WYNNE
Middle School
BLACK ROCK
High School
Listing Courtesy of Wendy Susan Sharkey , Compass Pennsylvania, LLC
RealHub Information is provided exclusively for consumers' personal, non-commercial use, and it may not be used for any purpose other than to identify prospective properties consumers may be interested in purchasing. All information deemed reliable but not guaranteed and should be independently verified. All properties are subject to prior sale, change or withdrawal. RealHub website owner shall not be responsible for any typographical errors, misinformation, misprints and shall be held totally harmless.

AGENT
Elisesha Yingling
Call Elisesha today to schedule a private showing.

* Listings on this website come from the FMLS IDX Compilation and may be held by brokerage firms other than the owner of this website. The listing brokerage is identified in any listing details. Information is deemed reliable but is not guaranteed. If you believe any FMLS listing contains material that infringes your copyrighted work please click here to review our DMCA policy and learn how to submit a takedown request.© 2024 FMLS.
Related Properties
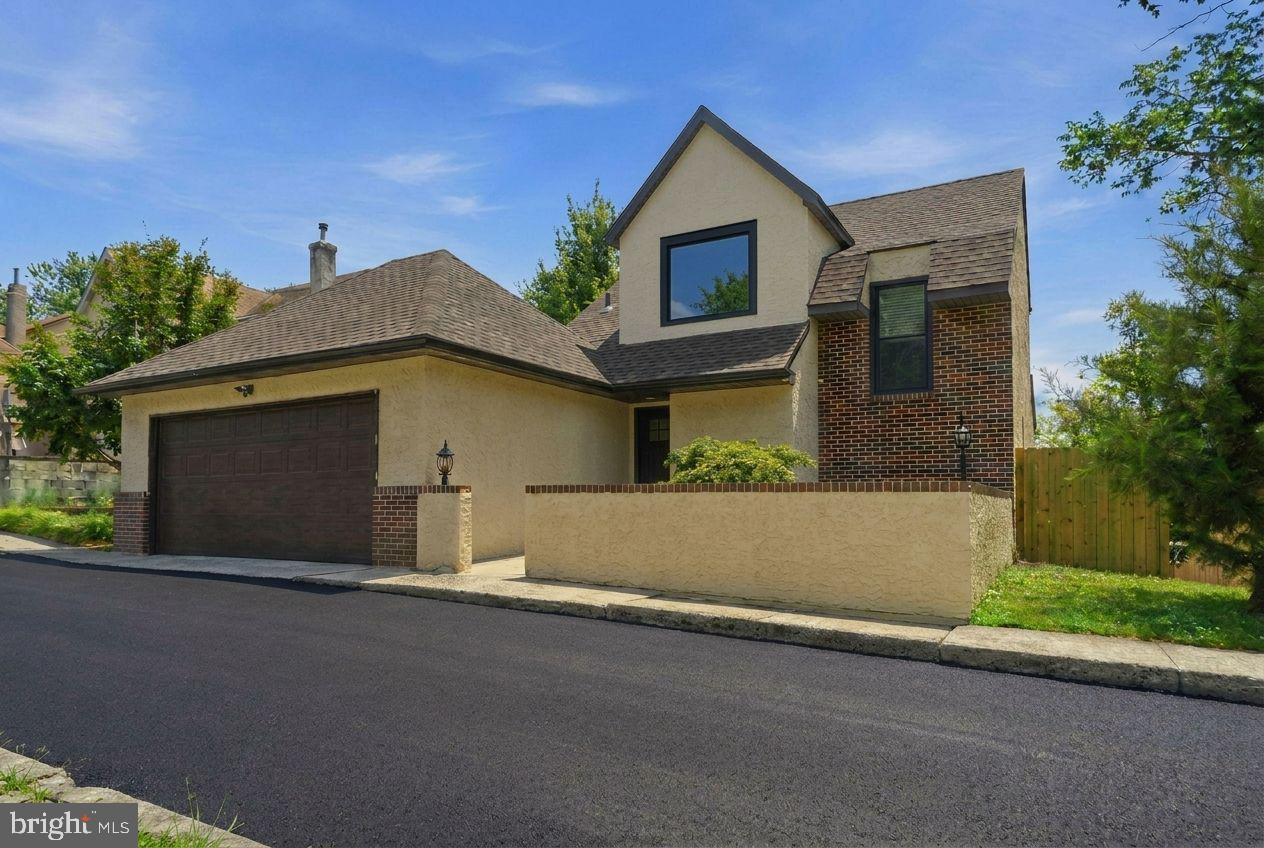
WYNNEWOOD
1509 CITY AVENUE
4 Beds
3 Baths
3,273 Sq.Ft.
$739,999
MLS#: PAMC2183978
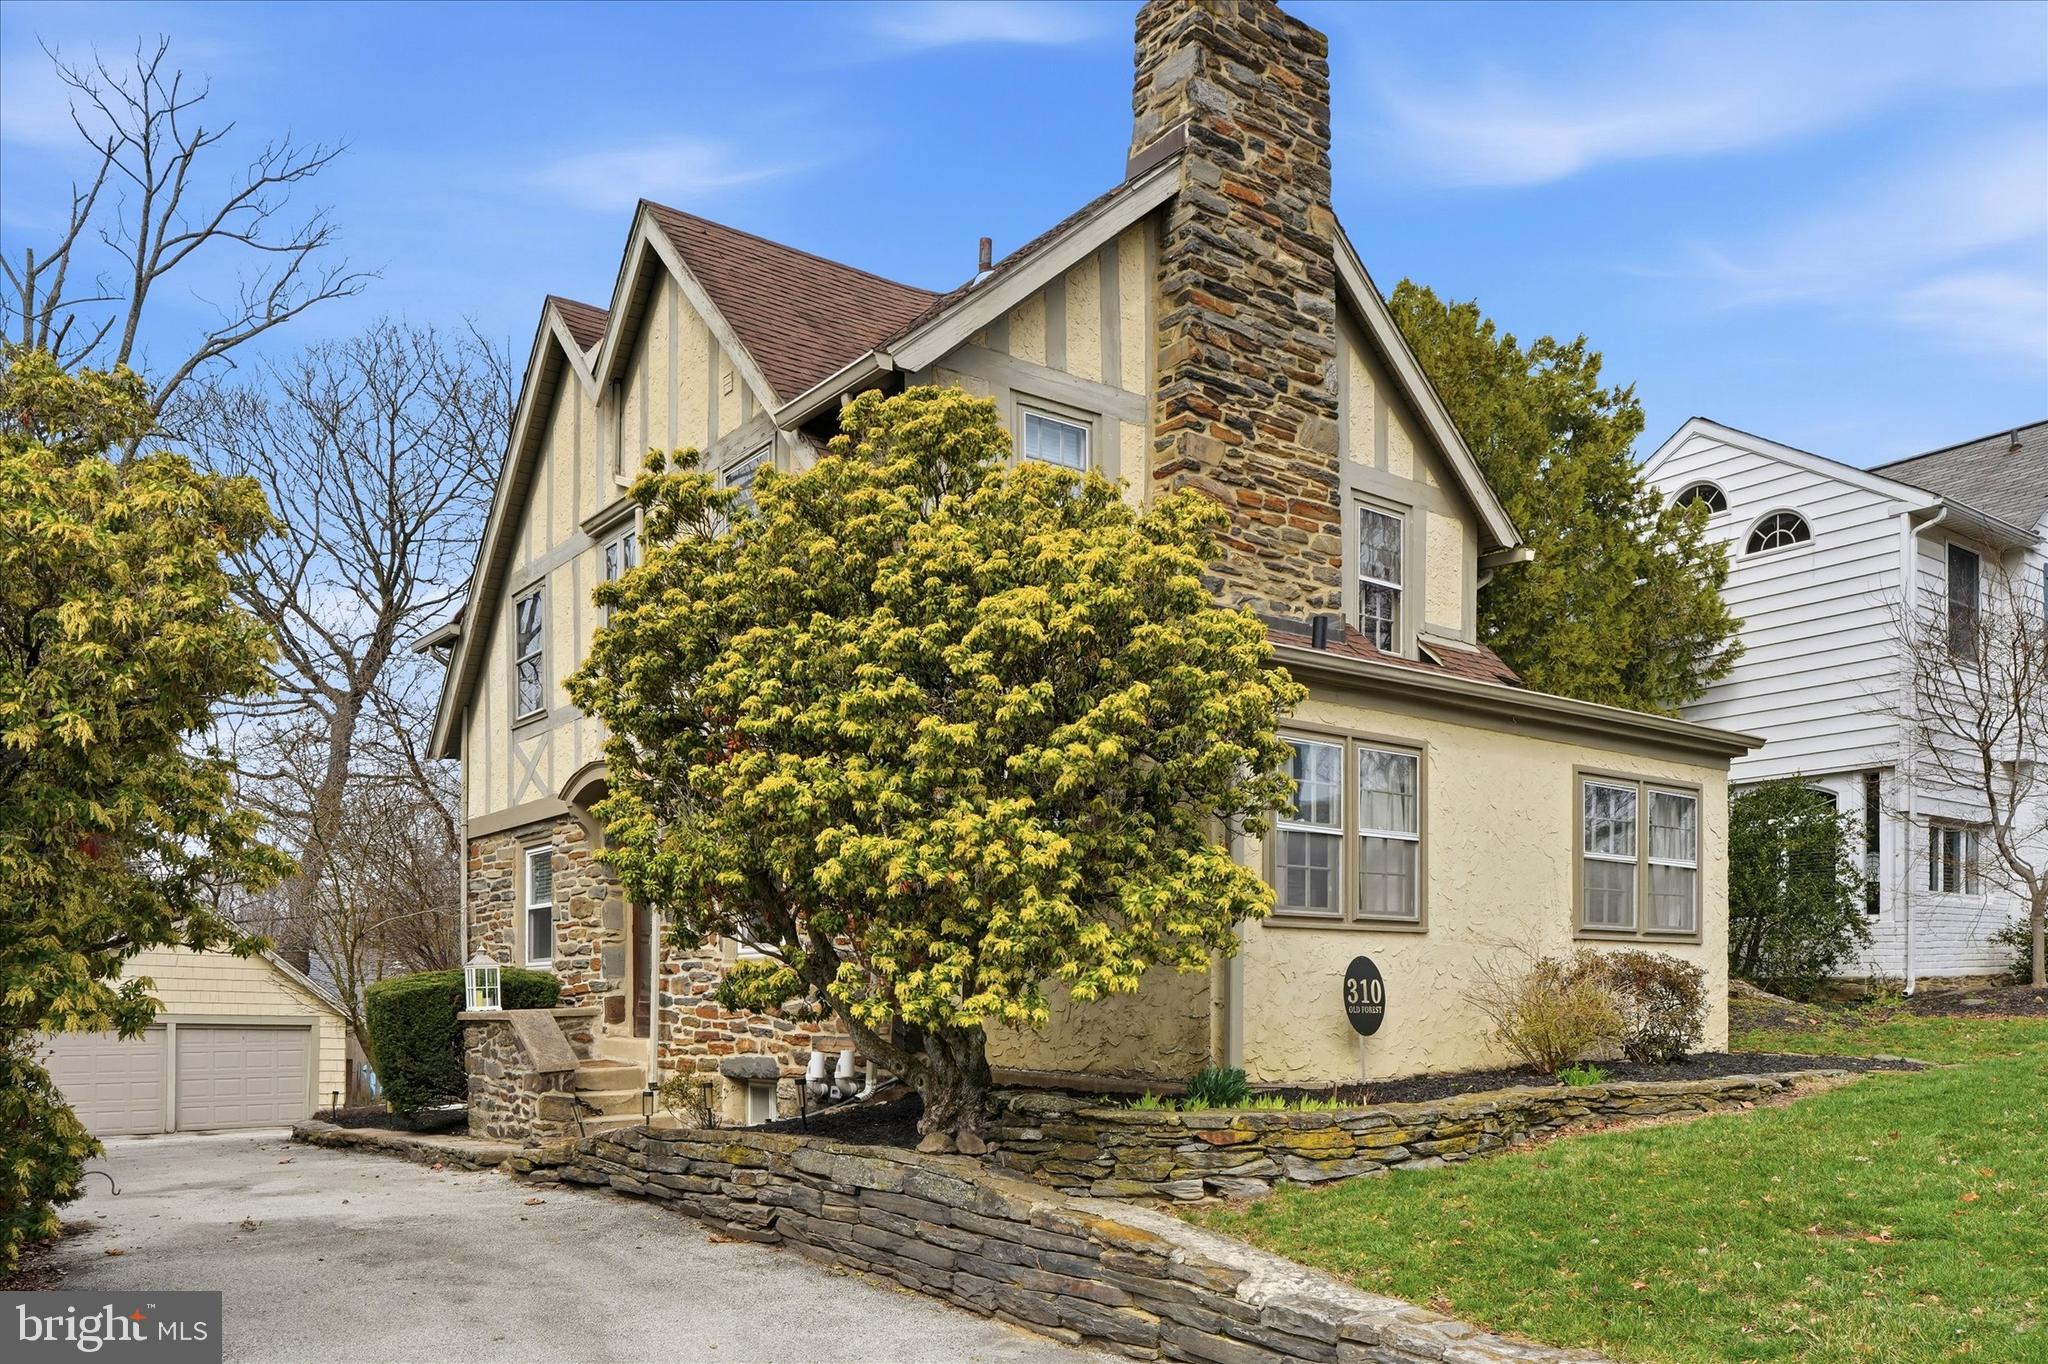
WYNNEWOOD
310 OLD FOREST ROAD
3 Beds
1 Baths
1,724 Sq.Ft.
$665,000
MLS#: PADE2111964
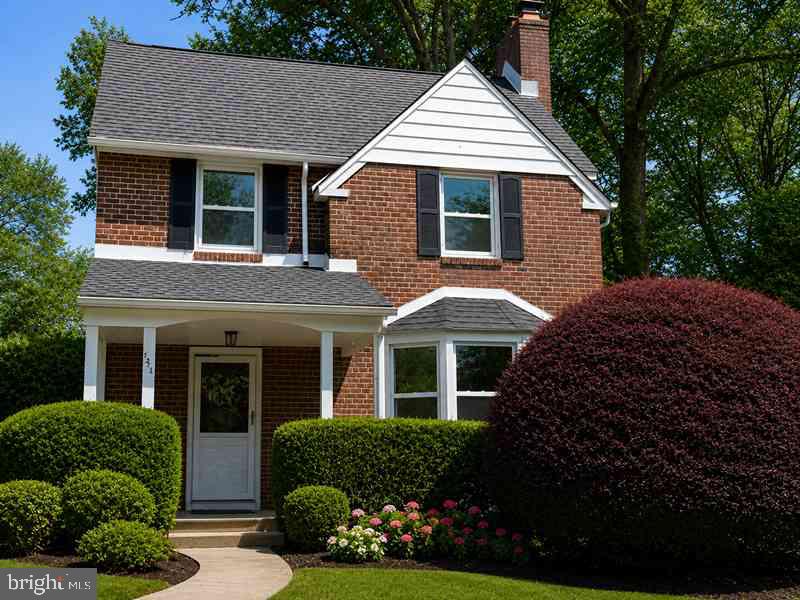
WYNNEWOOD
1516 SURREY LANE
3 Beds
2 Baths
1,780 Sq.Ft.
$665,000
MLS#: PAMC2185536
.png)