


Property
Beds
4
Full Baths
2
1/2 Baths
2
Year Built
1997
Sq.Footage
2,420
Discover the charm of this stunning Colonial home nestled in the desirable Maugers Mill Estates. Built in 1997, this residence boasts a timeless stucco exterior that exudes elegance and warmth. The inviting front yard is beautifully landscaped, while the level lot offers ample space for outdoor activities and gatherings. Enjoy the serenity of your private rear yard, perfect for summer barbecues or quiet evenings under the stars. Step onto the expansive deck or relax on the welcoming porch, where you can enjoy your morning coffee or unwind after a long day. The attached oversized garage with side entry provides convenience and easy access. Inside, the home features multiple living areas including but not limited to the formal living room, rear family room and den, as well as the fully finished basement, offering additional living space for entertainment or relaxation. With four spacious bedrooms and four bathrooms, including two full and two half baths, this home is designed for comfort and functionality. The main floor laundry adds to the ease of daily living. The kithcen can easily become the epicenter of the home, offering you a beautiful island, granite countertops, a abundance of cabinets, and just the right amount of space for entertaining everyone. Located in a vibrant neighborhood, you'll find yourself just moments away from local amenities, parks, and shopping. The community is known for its friendly atmosphere and accessibility, making it an ideal place to call home. Don't miss the opportunity to make this beautiful Colonial your own! Considering adding seeing 1501 Aspen Drive to your list of properties today!
Features & Amenities
Interior
-
Other Interior Features
Cathedral Ceiling(s), High Ceilings
-
Total Bedrooms
4
-
Bathrooms
2
-
1/2 Bathrooms
2
-
Above Grade Finished Area
2420.0
-
Basement YN
YES
-
Cooling YN
YES
-
Cooling
Central Air, Gas
-
Fireplace YN
YES
-
Heating YN
YES
-
Heating
Natural Gas, Forced Air
-
Pet friendly
Yes
Exterior
-
Garage
Yes
-
Garage spaces
2
-
Construction Materials
Stucco
-
Parking
Oversized, Garage Door Opener, Garage, Driveway, Inside Entrance, Attached
-
Patio and Porch Features
Deck, Porch
-
Pool
No
-
Waterfront YN
NO
Area & Lot
-
Lot Features
Level, Front Yard, Back Yard
-
Lot Size(acres)
0.28
-
Lot Size(square feet)
12,347
-
Property Type
Residential
-
Property Sub Type
Single Family Residence
-
Architectural Style
Colonial
Price
-
Sales Price
$474,900
-
Tax Amount
$8,795
-
Financing Options
Conventional, VA, Cash
-
Sq. Footage
2,420
-
Price/SqFt
$196
HOA
-
Association
No
Property Resources
-
Horse Property
NO
School District
-
Elementary School
N/A
-
Middle School
N/A
-
High School
N/A
Property Features
-
New Construction
NO
-
Foundation Details
Brick/Mortar
-
Senior Community YN
NO
-
Sewer
Septic Tank, Public Sewer
-
Tax Lot
001
-
Water Source
Public
Schedule a Showing
Showing scheduled successfully.
Mortgage calculator
Estimate your monthly mortgage payment, including the principal and interest, property taxes, and HOA. Adjust the values to generate a more accurate rate.
Your payment
Principal and Interest:
$
Property taxes:
$
HOA fees:
$
Total loan payment:
$
Total interest amount:
$
Location
County
MONTGOMERY
Elementary School
Middle School
High School
Listing Courtesy of Steven T Hull, RE/MAX One Realty
RealHub Information is provided exclusively for consumers' personal, non-commercial use, and it may not be used for any purpose other than to identify prospective properties consumers may be interested in purchasing. All information deemed reliable but not guaranteed and should be independently verified. All properties are subject to prior sale, change or withdrawal. RealHub website owner shall not be responsible for any typographical errors, misinformation, misprints and shall be held totally harmless.

Salesperson, Realtor
Elisesha Yingling
Call Elisesha today to schedule a private showing.

* Listings on this website come from the FMLS IDX Compilation and may be held by brokerage firms other than the owner of this website. The listing brokerage is identified in any listing details. Information is deemed reliable but is not guaranteed. If you believe any FMLS listing contains material that infringes your copyrighted work please click here to review our DMCA policy and learn how to submit a takedown request.© 2024 FMLS.
Related Properties
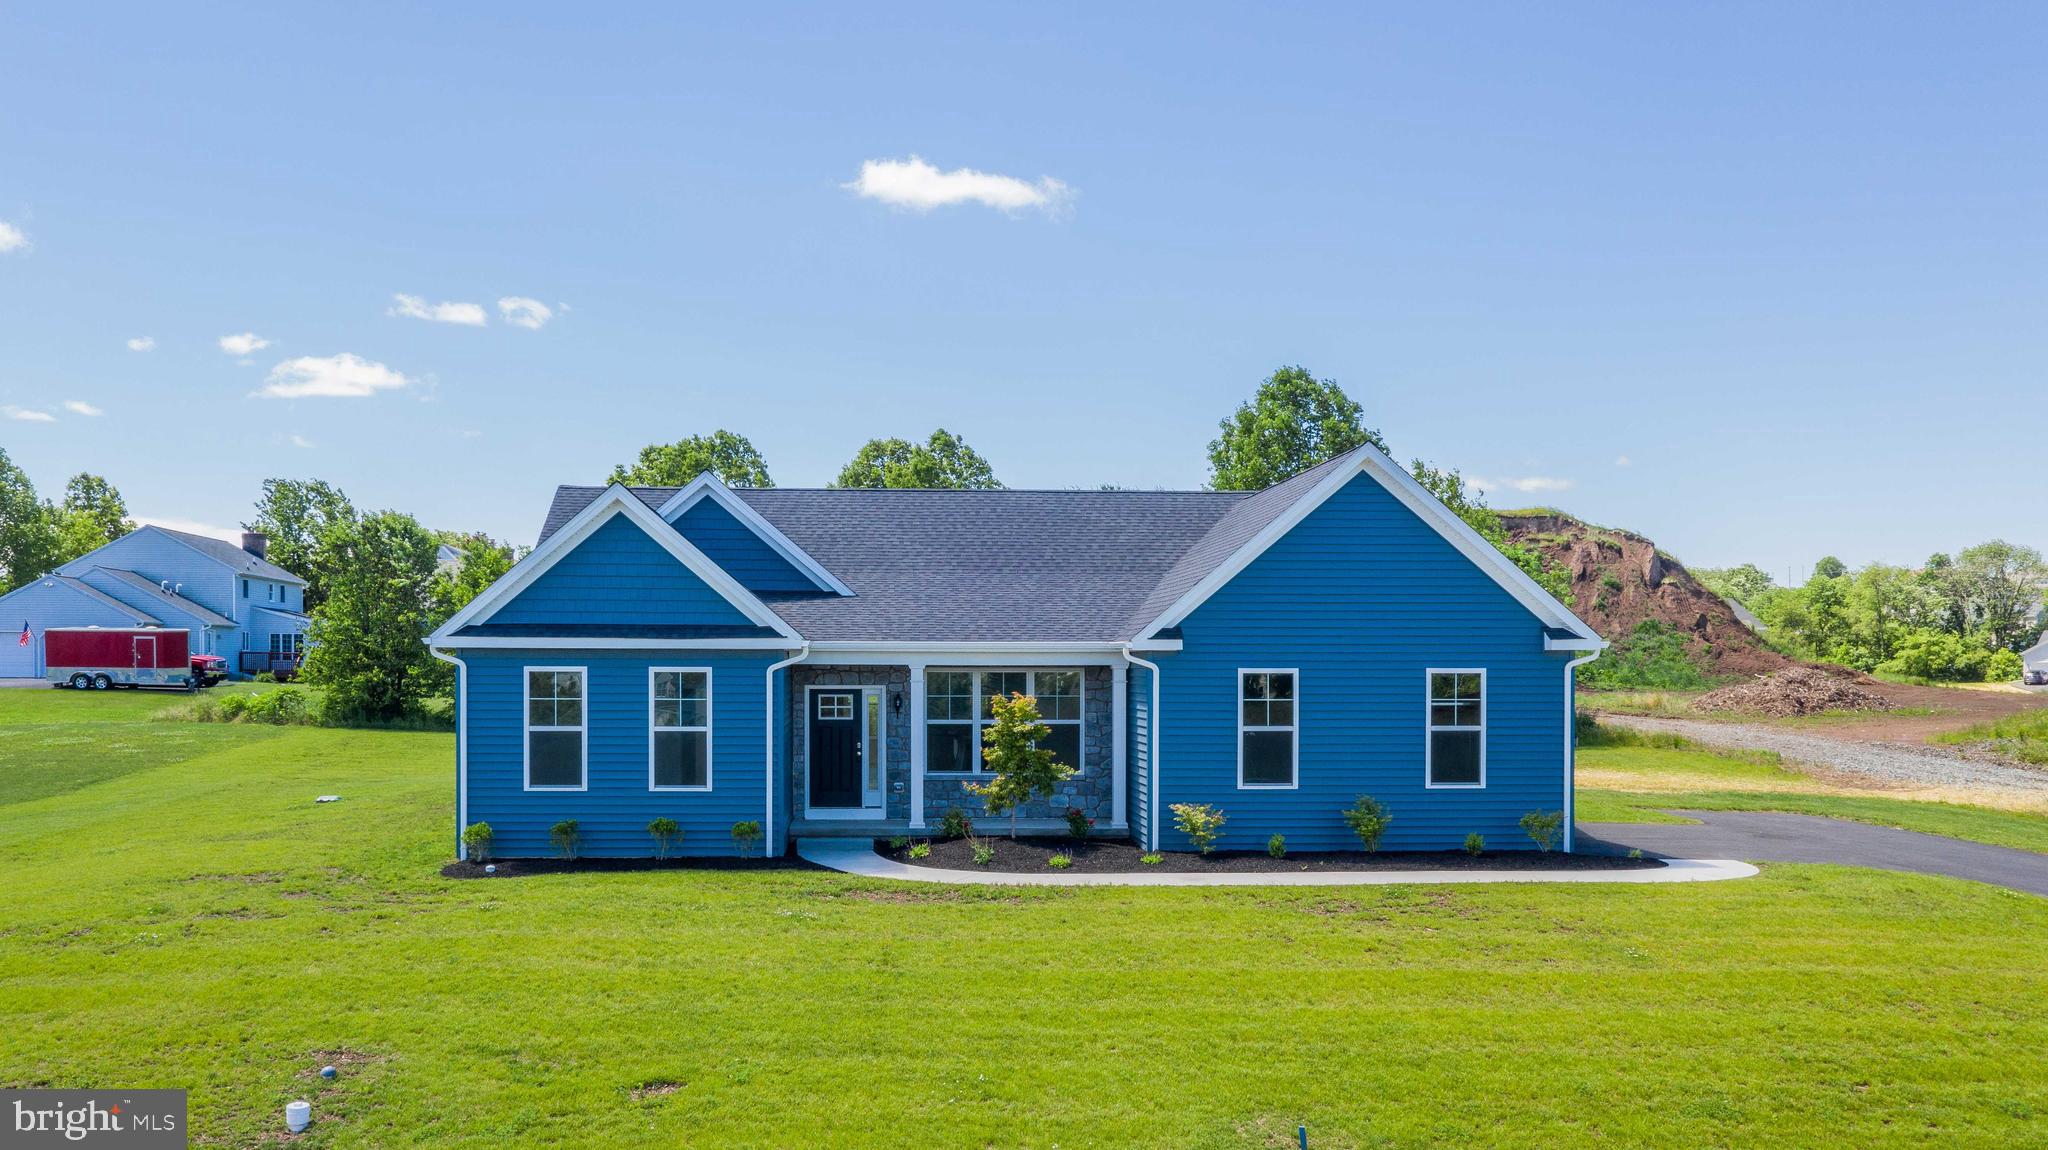
POTTSTOWN
0 BROOKE ROAD
3 Beds
2 Baths
1,535 Sq.Ft.
$540,752
MLS#: PAMC2133344

POTTSTOWN
125 NELSON LANE
3 Beds
2 Baths
2,000 Sq.Ft.
$400,000
MLS#: PAMC2195932

POTTSTOWN
1111 Sageview Drive SAGEVIEW DRIVE
3 Beds
2 Baths
2,500 Sq.Ft.
$385,000
MLS#: PAMC2195084
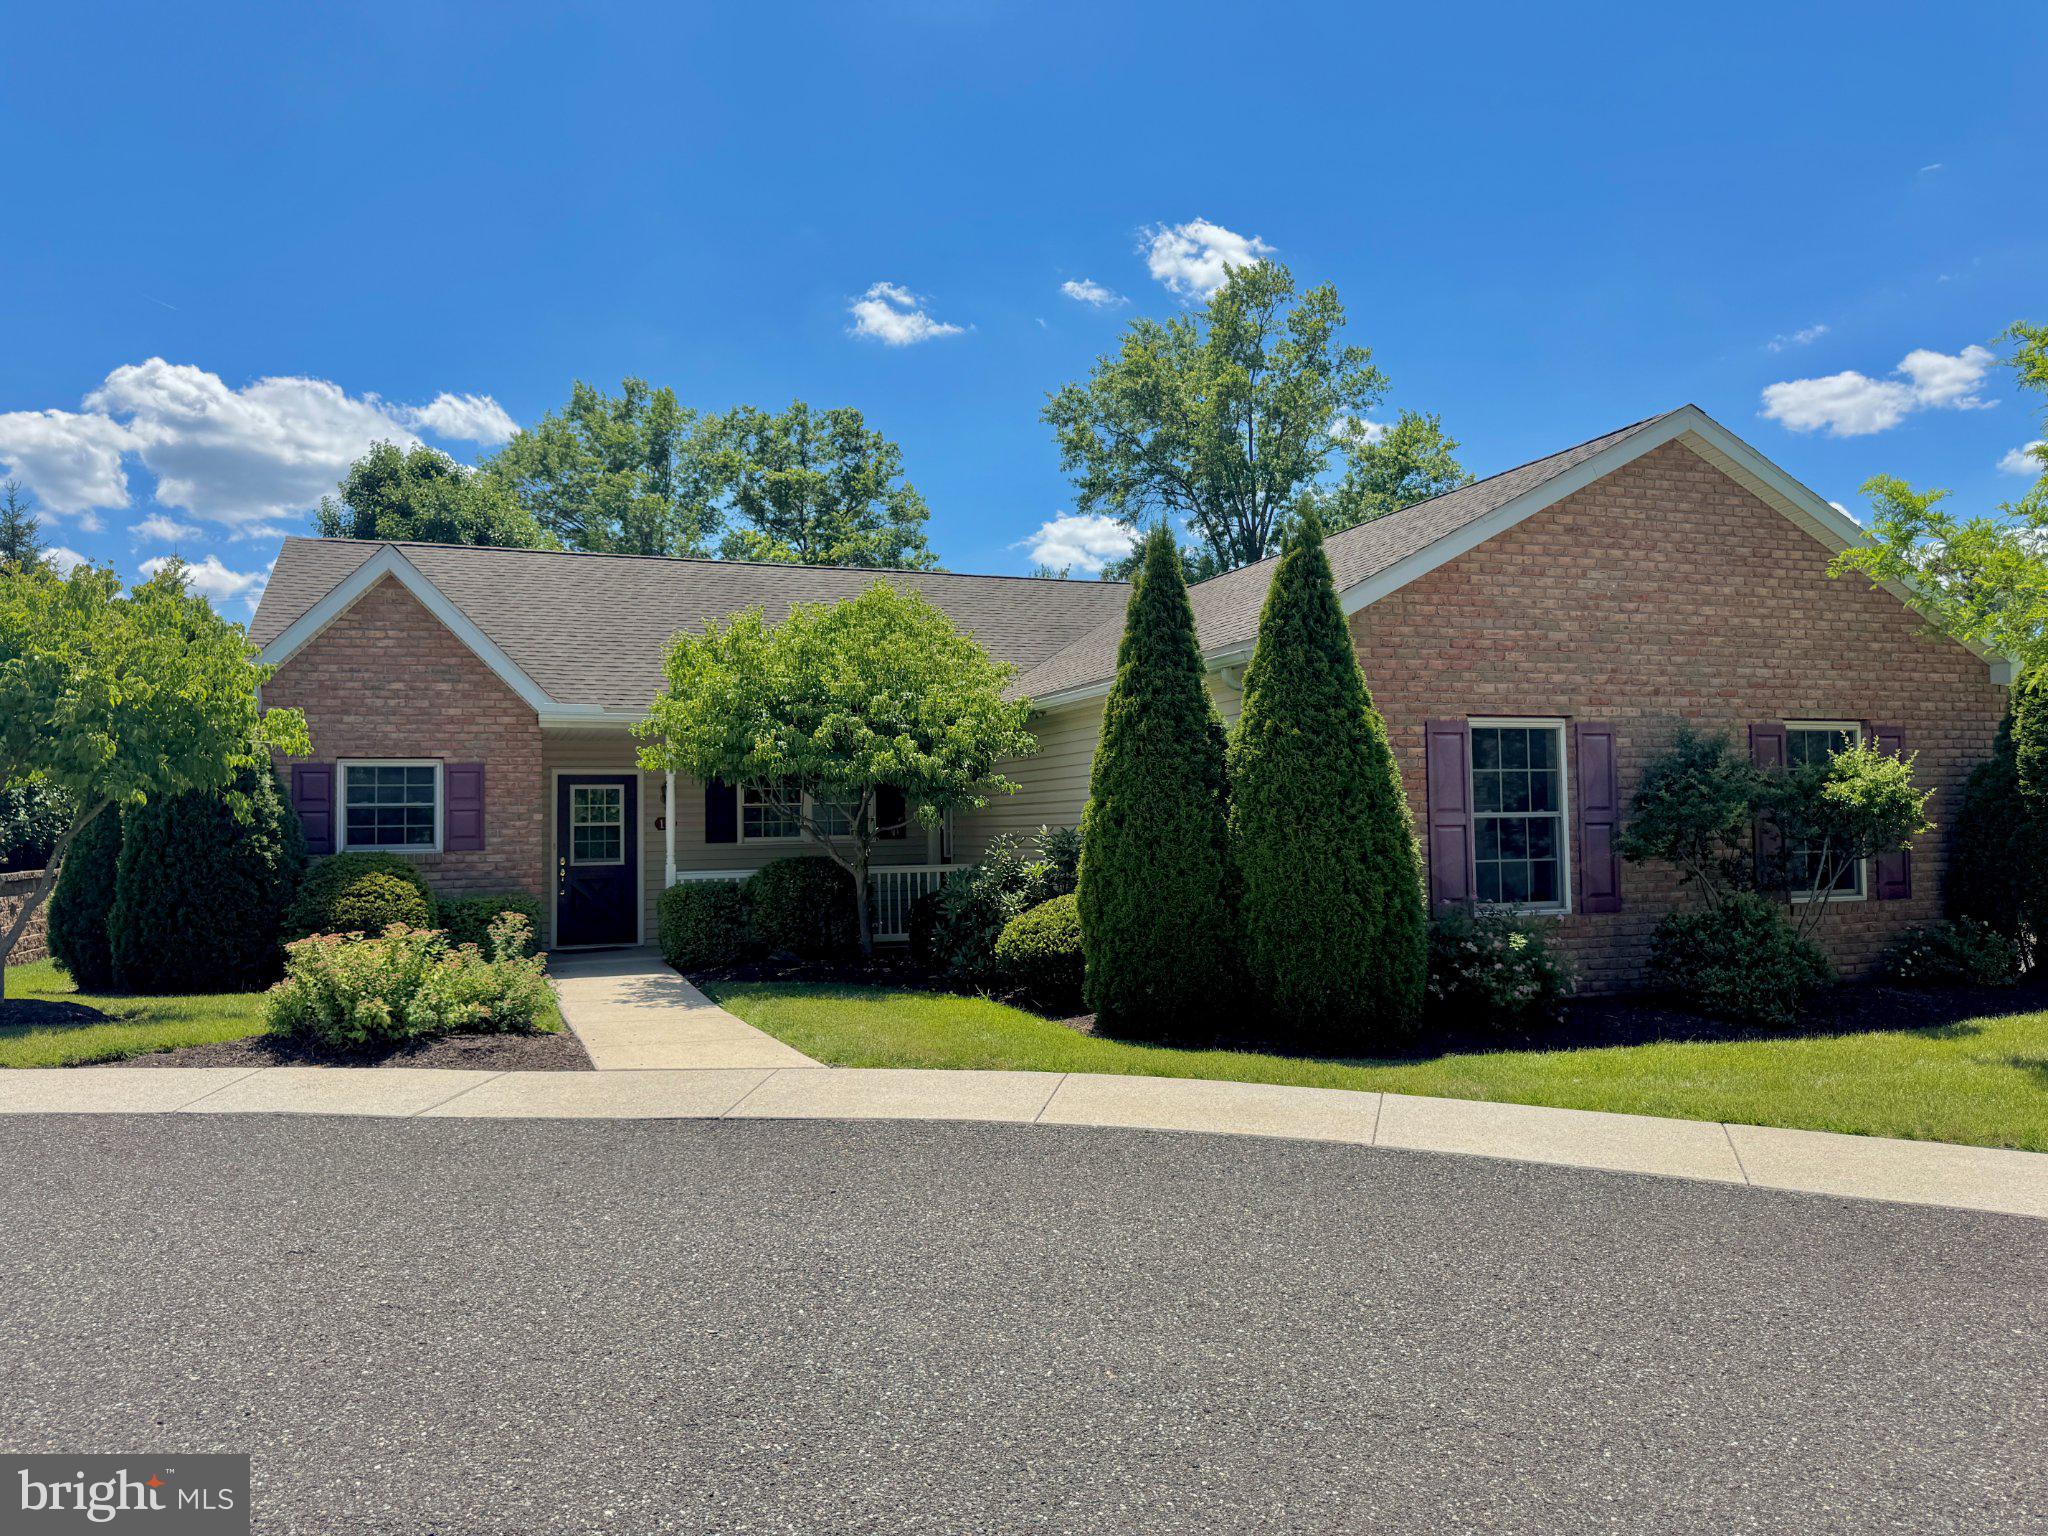
POTTSTOWN
12 LUDWIG LANE
3 Beds
2 Baths
1,348 Sq.Ft.
$424,800
MLS#: PAMC2182560

POTTSTOWN
68 BARDS WAY
3 Beds
1 Baths
2,300 Sq.Ft.
$450,000
MLS#: PAMC2186768

POTTSTOWN
68 SAYLORS MILL ROAD
3 Beds
1 Baths
1,272 Sq.Ft.
$399,999
MLS#: PACT2137112

POTTSTOWN
135 PAINTERS WAY
4 Beds
2 Baths
3,554 Sq.Ft.
$545,000
MLS#: PACT2134750

POTTSTOWN
970 VALLEY LANE
4 Beds
2 Baths
2,470 Sq.Ft.
$399,997
MLS#: PAMC2191218
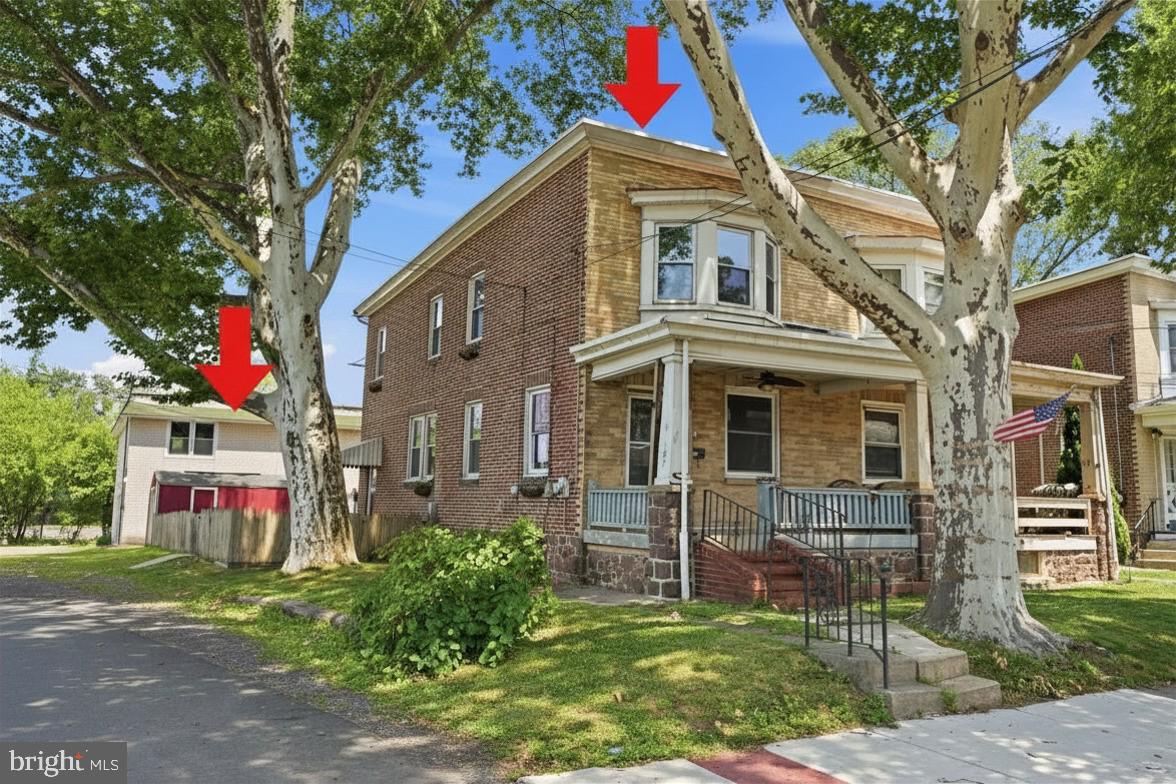
POTTSTOWN
107 E MAIN STREET
5 Beds
2 Baths
2,238 Sq.Ft.
$424,900
MLS#: PACT2131136

POTTSTOWN
1289 MEADOWVIEW DRIVE
3 Beds
2 Baths
2,288 Sq.Ft.
$519,000
MLS#: PAMC2191992
.png)