Features & Amenities

Interior

  • Total Bedrooms

    7

  • Bathrooms

    4

  • 1/2 Bathrooms

    1

  • Above Grade Finished Area

    6394.0

  • Basement YN

    YES

  • Cooling YN

    YES

  • Cooling

    Central Air, Gas

  • Fireplace YN

    YES

  • Heating YN

    YES

  • Heating

    Natural Gas, Central

  • Main Level Bedrooms

    2

  • Pet friendly

    Yes

Exterior

  • Garage

    Yes

  • Garage spaces

    3

  • Construction Materials

    Vinyl Siding

  • Parking

    Garage, Inside Entrance, Attached

  • Pool

    Yes

  • Pool Features

    Private

  • Waterfront YN

    NO

Area & Lot

  • Lot Size(acres)

    0.8

  • Lot Size(square feet)

    34,936

  • Property Type

    Residential

  • Property Sub Type

    Single Family Residence

  • Architectural Style

    Traditional, Colonial

Price

  • Sales Price

    $1,485,000
  • Tax Amount

    $23,996

  • Financing Options

    Conventional

  • Sq. Footage

    6,822

  • Price/SqFt

    $217

HOA

  • Association

    No

School District

  • Elementary School

    N/A

  • Middle School

    N/A

  • High School

    N/A

Property Features

  • New Construction

    NO

  • Foundation Details

    Concrete Perimeter

  • Senior Community YN

    NO

  • Sewer

    Public Sewer

  • Tax Lot

    038

  • Water Source

    Public

Schedule a Showing

Showing scheduled successfully.

<
>
IN PERSON
VIA CHAT

What is 3 + 4 ?


Change time

Mortgage calculator

Estimate your monthly mortgage payment, including the principal and interest, property taxes, and HOA. Adjust the values to generate a more accurate rate.

Your payment

Principal and Interest:

$

Property taxes:

$

HOA fees:

$

Total loan payment:

$

Total interest amount:

$

Location

County

MONTGOMERY

Elementary School

Middle School

High School

Listing Courtesy of Jamie L Adler, Compass Pennsylvania, LLC

RealHub Information is provided exclusively for consumers' personal, non-commercial use, and it may not be used for any purpose other than to identify prospective properties consumers may be interested in purchasing. All information deemed reliable but not guaranteed and should be independently verified. All properties are subject to prior sale, change or withdrawal. RealHub website owner shall not be responsible for any typographical errors, misinformation, misprints and shall be held totally harmless.

Agent Elisesha Yingling

AGENT

Elisesha Yingling

Call Elisesha today to schedule a private showing.


* Listings on this website come from the FMLS IDX Compilation and may be held by brokerage firms other than the owner of this website. The listing brokerage is identified in any listing details. Information is deemed reliable but is not guaranteed. If you believe any FMLS listing contains material that infringes your copyrighted work please click here to review our DMCA policy and learn how to submit a takedown request.© 2024 FMLS.
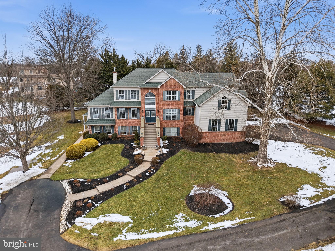
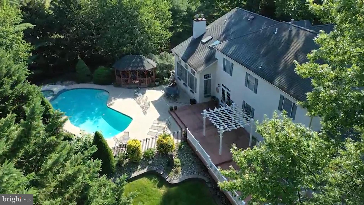
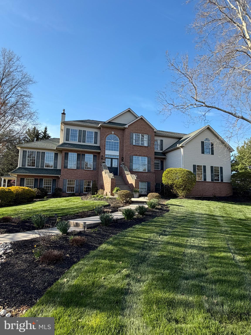
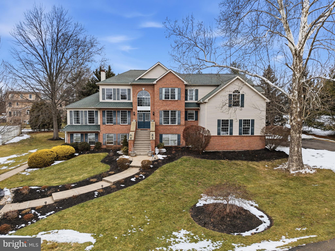
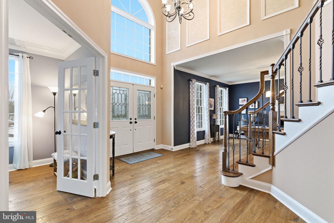
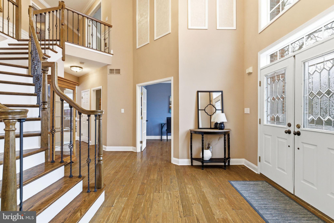
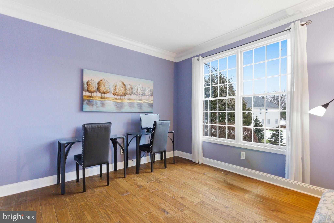
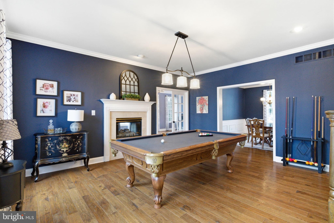
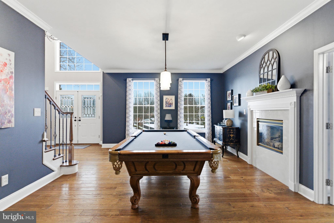
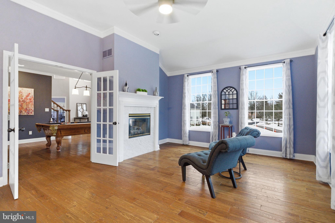
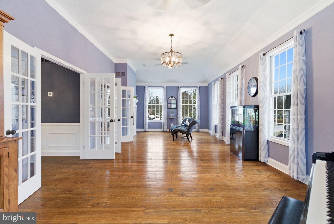
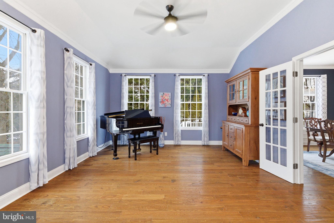
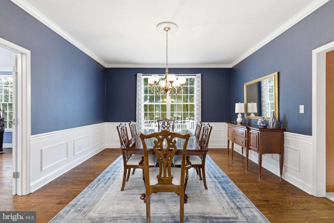
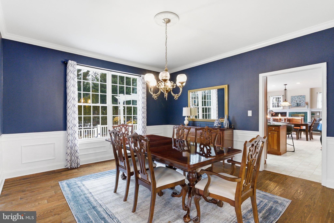
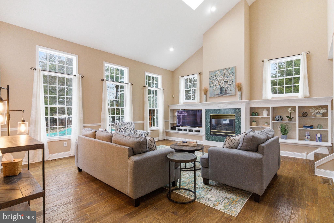
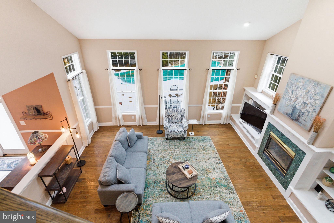
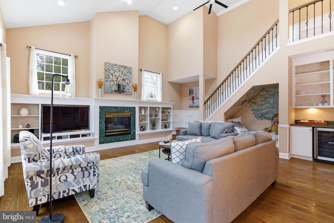
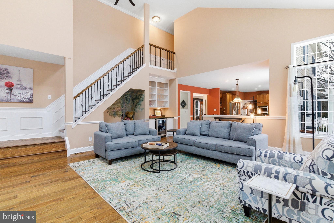
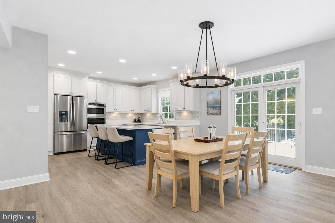
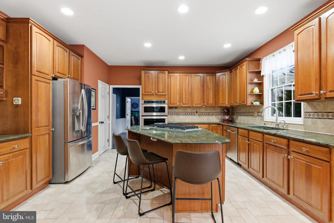
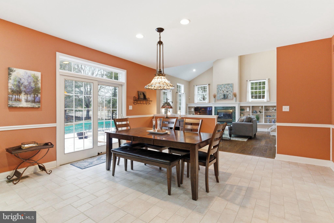
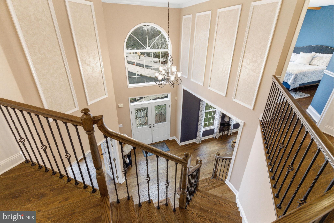
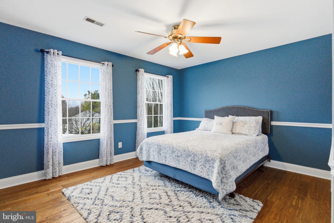
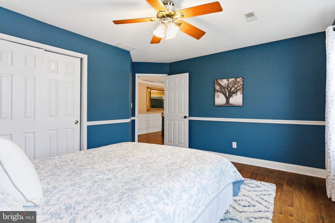
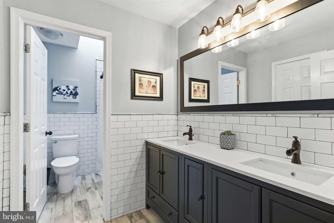
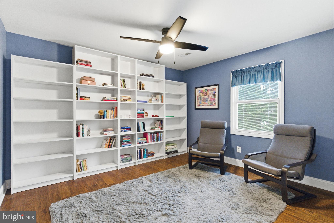
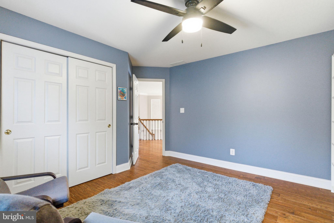
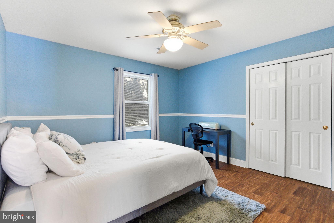
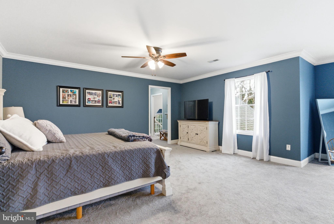
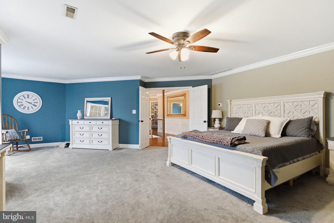
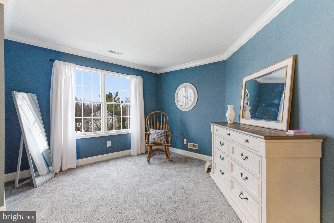
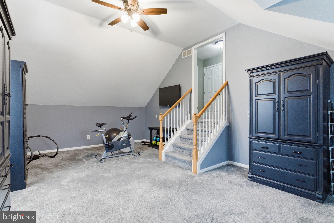
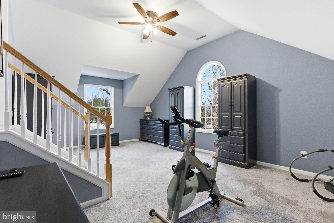
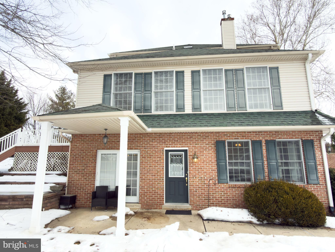
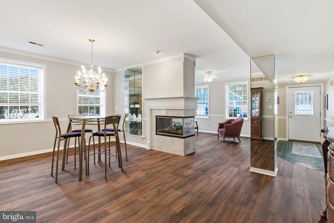
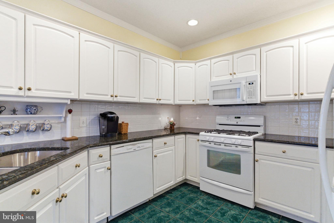
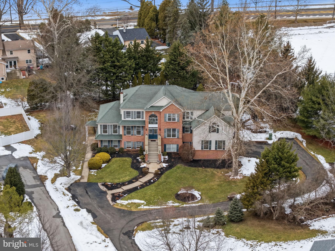
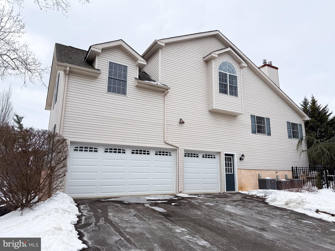
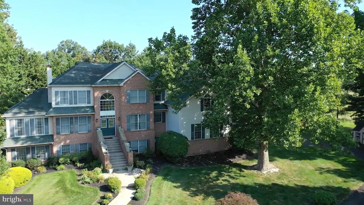
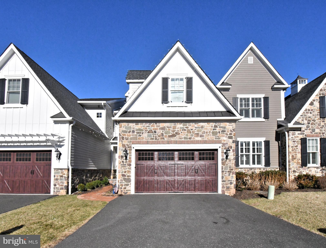
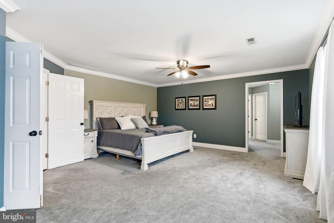
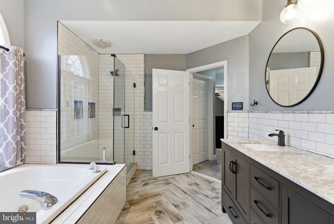
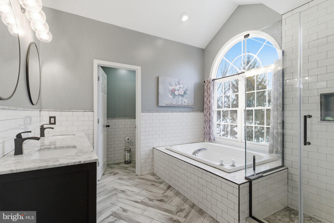
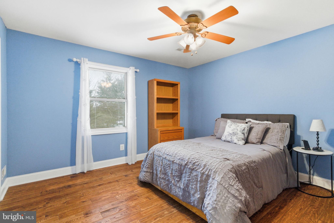
Tucked away in an exclusive cul-de-sac, this exceptional custom built home is the epitome of luxury and versatility offering an incredible IN LAW/AU-PAIRE living quarters that is entry level with its own separate access. This 7-bedroom, 4.5-bathroom home spans over 6,000 square feet, offering an impeccable blend of elegance, comfort, and practicality—ideal for families, multigenerational living, or hosting in style. From the moment you step into the dramatic two-story foyer, with its gleaming hardwood floors and sweeping curved staircase, you’ll know this home is something special. Every corner reflects thoughtful design, custom millwork, and timeless sophistication. A private office and formal living room flank the entry, the latter connecting to a sunlit bonus room via French doors—a perfect setting for a piano or cozy reading nook. The formal dining room, accented with French doors and wainscoting, flows seamlessly into the gourmet kitchen. Here, culinary dreams come to life with granite countertops, a central island, built-in appliances, a walk-in pantry, and a slider leading to a sweeping, maintenance-free deck that overlooks your private pool and tranquil backyard oasis. The adjacent great room is nothing short of grand, featuring soaring cathedral ceilings, a back staircase, skylights, custom built-ins, and even a built-in bar with a wine fridge—perfect for entertaining. The primary level also boasts a powder room and a mudroom/laundry room with access to the oversized 3-car garage complete with epoxy floors and a separate entrance to the side driveway.   Upstairs, the primary suite is a sanctuary of its own, with double doors opening to a spacious retreat featuring new carpet, crown molding, dual walk-in closets, and an attached bonus room with cathedral ceilings—perfect for a gym, office, or a tranquil escape. The spa-like, newly renovated primary bath includes a soaking tub, tiled stall shower, double vanity, and a water closet. Four additional generously sized bedrooms and another updated full bath complete this level. Included in the house at entry level is a rare gem: a fully equipped, entry-level apartment with its own private entrance, a full eat in kitchen, living room, dining room, along with two bedrooms as well as its own separate parking area, offering unparalleled flexibility for guests or extended family. The outdoor space is equally impressive, designed for both relaxation and recreation. An expansive deck, a charming gazebo, and a sparkling pool make this backyard a private paradise, while the spacious driveway ensures ample parking for all your guests. Recent updates like new HVAC, fresh paint, newer appliances, and a new pool cover add peace of mind and modern convenience. Located within walking distance to Maple Glen Elementary and close to everything Upper Dublin has to offer, this home is a rare find that combines luxury, functionality, and a prime location. Don’t miss the chance to make this extraordinary property your forever home!

1510 ANNA MARIE CIRCLE

Message successfully sent.

What would you like to know?

What is 3 + 4 ?

I agree to receive email communication and understand I can unsubscribe at any time.

I agree to be contacted by Charis Realty Group - Christine Issler, Broker via call, email, and text for real estate services. To opt out, you can reply 'stop' at any time or reply 'help' for assistance. You can also click the unsubscribe link in the emails. Message and data rates may apply. Message frequency may vary. Privacy Policy

Related Properties

Crafted as a builder’s personal residence, this extraordinary 5-bedroom home offers over 6,000 sq. ft. of meticulously designed living space across four finished levels. Built with exceptional quality, the main floor features a welcoming foyer with custom built-ins, a versatile formal dining/lounge area with crown molding, and a dedicated executive office. At the heart of the home is a chef’s dream kitchen—complete with high-end double wall ovens, a 5-burner gas cooktop, granite counters, a massive island, walk-in pantry, and an expansive breakfast room with direct deck access. A warm family room with a gas fireplace and a premier mudroom complete with custom organizational built-ins and a second powder room round out the main level.

The second level hosts a serene master bedroom featuring two custom walk-in closets (with makeup vanity) and a spa-like ensuite.  Keep all your valuables safe - Murphy door with locked entry leading to secure room along with safe in each closet. Three additional spacious bedrooms with built-in desks share a thoughtfully designed hall bath with dual vanities, alongside a convenient 2nd-floor laundry room. The third floor serves as a flexible private retreat, ideal for an in-law suite, au pair, and study space, complete with a 5th bedroom and full bath.

Downstairs, the versatile lower level provides endless possibilities: an indoor athletic area, sound-absorbing music room, art studio with sink, gym, sitting area, and ample unfinished storage with Bilco doors. Upgrades include a newer roof , newer dual HVAC systems (2020/2021), hot water recirculator, central vac, interior sprinklers, and a private collectible room. Situated on a quiet private lane in the top-rated Upper Dublin School District, minutes from Wegmans, Trader Joe’s, the Promenade, and major commuter routes. Don't miss this great opportunity to own this amazing home!
#PAMC2188280

AMBLER

1600 NORRISTOWN ROAD

5 Beds

3 Baths

6,331 Sq.Ft.

$1,300,000

MLS#: PAMC2188280

One of only three custom residences in a private enclave, offering four bedrooms and three and a half baths, designed to balance elegance with everyday function.
The gourmet kitchen anchors the main level with a large center island, quartz countertops, and a pantry closet. Thoughtful touches set it apart: under-cabinet lighting, hidden outlets, and illuminated glass-front cabinetry. The kitchen and dining area open to an impressive family room finished with detailed trim work and a remote-controlled fireplace.
The first floor also offers formal living and dining rooms, a bedroom with full bath ideal for guests or multi-generational living, a powder room, and a mudroom with direct access to the three-car attached garage. Hardwood flooring runs throughout the main level.
Upstairs, the primary suite features a tray ceiling, private sitting room, expansive walk-in closets, and a barn door leading to a spa-inspired bath with a large walk-in shower, soaking tub, dual vanity, linen closet, and private water closet. Two additional bedrooms, a second full bath, and a second-floor laundry room complete the upper level.
Set on over 1.5 acres in desirable Montgomery County with quick access to Routes 309 and 63, this home pairs custom construction with modern comfort in one of the area's most desirable school districts. Buyers still have the opportunity to personalize finishes. Contact us to review plans and specifications.
#PAMC2170184

AMBLER

Lot1 CEDARHILL

4 Beds

3 Baths

N/A

$1,775,000
MLS#: PAMC2170184

New on site 1 day ago
Discover the timeless elegance of this exceptional Victorian residence in Ambler’s prestigious Mattison Estates, one of 8 "Chessboard" homes built by Keasby & Mattison Co in 1894-6 for their company executives.  Within a mile, you have walkable access to the popular Ambler Restaurant scene & Festivals, SEPTA, Upper Dublin HS, Fort Washington Elementary, numerous parks, and the Township buildings.  Own the King's Bishop! 

 This home offers approximately 5,159 square feet of historic charm that has been thoughtfully updated yet maintains much of the original details. The home features eight bedrooms, three full and one half bath, rich hardwood floors, intricate stained glass, two fireplaces, gracious formal living and dining spaces, and an expansive attic offering additional potential. Meticulously maintained and thoughtfully improved by the current owners, the property seamlessly blends original architectural details with modern infrastructure and amenities. Improvements include refinished hardwood floors and restored woodwork; a high-efficiency Weil-McLain boiler and indirect-fired hot-water system; French drain and basement floor improvements; a 1,500-gallon rainwater harvesting system; 13 Mitsubishi heat pumps (each room can be individually controlled); electrical upgrades including a 100-amp subpanel and Level 2 EV charger; extensive restoration and weatherization of the original wood windows; and 2 updated baths with heated floors. Significant 2023–2024 improvements include exterior lead-paint removal by sandblasting followed by industrial epoxy coating, repointing of two stone chimneys, a new 30+ year main-house roof, copper gutters, flashing and aprons, restoration of the front porch flooring with Ipe, and restoration of several original radiators. The kitchen and laundry were remodeled in 2026. The 0.58-acre grounds are beautifully maintained and include an enclosed porch, mature landscaping, a charming carriage house with two-car capacity, and parking for numerous vehicles. A rare opportunity to own a substantial and historically significant Ambler residence where original craftsmanship, extensive preservation, and modern improvements come together in an exceptional setting.
#PAMC2191942

AMBLER

6 LINDENWOLD TERRACE

8 Beds

3 Baths

5,159 Sq.Ft.

$1,190,000
MLS#: PAMC2191942

Welcome to 10 Richards Way, a beautifully designed carriage home of an enchanting development of 11 Carriage Homes that blends timeless elegance with modern comfort. Nestled in a peaceful and desirable setting, this residence offers the perfect balance of sophistication, convenience, and warmth.

From the moment you arrive, the home’s charming exterior and manicured surroundings create an inviting first impression. Inside, spacious and thoughtfully designed interiors welcome you with abundant natural light, refined finishes, and an effortless flow that is ideal for both everyday living and entertaining.

The heart of the home features an open and airy living space that seamlessly connects the kitchen, dining, and gathering areas, creating the perfect environment for family moments and memorable gatherings. Well-appointed bedrooms provide a private retreat, while the primary suite offers comfort and relaxation with generous space and elegant touches.

As a carriage home, 10 Richards Way provides the best of low-maintenance living without sacrificing privacy or style. The property offers the convenience of community living while maintaining the feel of a private residence.  Property roughed in for an Elevator and roughed in for a bedroom, bathroom and family room.
Conveniently located walking distance  to Whole Foods,  Spring House Tavern,  Arpeggios, CVS, Verizon.  and many  major arteries.
#PAMC2169426

AMBLER

10 RICHARDS WAY

3 Beds

3 Baths

3,840 Sq.Ft.

$1,750,000
MLS#: PAMC2169426

 - property

Send a message

Message successfully sent.

Your message

What is 3 + 4 ?

Reason for contacting?

I agree to receive email communication and understand I can unsubscribe at any time.

I agree to be contacted by Charis Realty Group - Christine Issler, Broker via call, email, and text for real estate services. To opt out, you can reply 'stop' at any time or reply 'help' for assistance. You can also click the unsubscribe link in the emails. Message and data rates may apply. Message frequency may vary. Privacy Policy

Sign Out

Virtual Assistant

Would you like to take the next step with this property? We can help you schedule a showing or virtual tour, or send you more details.

Yes, I would like more information.

Thank You for Your Reply, One of Our Agents will contact you as soon as possible

No, maybe later.

Thank you, you can always contact me via email, phone number or through the contact form.

Realhub AI

Lucy - Your AI-Powered Realtor

Update Your Temporary Password

Personalize your search

Enter your email and we'll notify you immediately when new listings match what you're looking for.

or enter email address

Already have an account ? Login here

Continue your home search

I agree to receive communications and understand I can unsubscribe at any time.

I agree to be contacted by Charis Realty Group - Christine Issler, Broker via call, email, and text for real estate services. To opt out, you can reply 'stop' at any time or reply 'help' for assistance. You can also click the unsubscribe link in the emails. Message and data rates may apply. Message frequency may vary. Privacy Policy

Already have an account ? Login here

We use cookies

We use cookies primarily for analytics to enhance your experience. By accepting, you agree to our use of these cookies. You can manage your preferences or learn more about our cookies policy.