Features & Amenities

Interior

  • Total Bedrooms

    4

  • Bathrooms

    2

  • Above Grade Finished Area

    1444.0

  • Basement YN

    YES

  • Cooling YN

    YES

  • Cooling

    Central Air, Electric

  • Fireplace YN

    NO

  • Heating YN

    YES

  • Heating

    Oil, Forced Air

  • Main Level Bedrooms

    2

  • Pet friendly

    N/A

Exterior

  • Garage

    No

  • Construction Materials

    Brick, Block

  • Parking

    On Street

  • Pool

    No

  • Waterfront YN

    NO

Area & Lot

  • Lot Size(acres)

    0.19

  • Lot Size(square feet)

    8,232

  • Property Type

    Residential

  • Property Sub Type

    Single Family Residence

  • Architectural Style

    Cape Cod

Price

  • Sales Price

    $299,900

  • Tax Amount

    $5,073

  • Sq. Footage

    1,444

  • Price/SqFt

    $207

HOA

  • Association

    No

School District

  • Elementary School

    N/A

  • Middle School

    N/A

  • High School

    N/A

Property Features

  • New Construction

    NO

  • Foundation Details

    Block

  • Senior Community YN

    NO

  • Sewer

    Public Sewer

  • Tax Lot

    0029

  • Water Source

    Public

Schedule a Showing

Showing scheduled successfully.

<
>
IN PERSON
VIA CHAT

What is 3 + 4 ?


Change time

Mortgage calculator

Estimate your monthly mortgage payment, including the principal and interest, property taxes, and HOA. Adjust the values to generate a more accurate rate.

Your payment

Principal and Interest:

$

Property taxes:

$

HOA fees:

$

Total loan payment:

$

Total interest amount:

$

Location

County

CHESTER

Elementary School

Middle School

High School

Listing Courtesy of Martin L Lockhart , RE/MAX Preferred - Malvern

RealHub Information is provided exclusively for consumers' personal, non-commercial use, and it may not be used for any purpose other than to identify prospective properties consumers may be interested in purchasing. All information deemed reliable but not guaranteed and should be independently verified. All properties are subject to prior sale, change or withdrawal. RealHub website owner shall not be responsible for any typographical errors, misinformation, misprints and shall be held totally harmless.

Agent Elisesha Yingling

AGENT

Elisesha Yingling

Call Elisesha today to schedule a private showing.


* Listings on this website come from the FMLS IDX Compilation and may be held by brokerage firms other than the owner of this website. The listing brokerage is identified in any listing details. Information is deemed reliable but is not guaranteed. If you believe any FMLS listing contains material that infringes your copyrighted work please click here to review our DMCA policy and learn how to submit a takedown request.© 2024 FMLS.
Caln Township Cape Cod with Flexible 4-Bedroom, 2-Bath Layout!

Four-bedroom homes in this price range can be hard to find! This well-maintained Cape Cod-style home offers a practical floor plan, comfortable living space, and convenient first-floor primary bedroom.  The main level features a living room, eat-in kitchen, two bedrooms, and a full bath. Upstairs, a full dormer provides additional living space with two more bedrooms and a second full bath.

Central air conditioning provides year-round comfort, while vinyl siding and Andersen windows offer low-maintenance appeal and energy efficiency. The spacious basement is a walkout design with exceptional access to the back yard and provides plenty of storage and utility space, along with laundry facilities and a utility sink. The basement also offers the potential for an additional finished living area. 

Outside, enjoy a welcoming front porch and backyard situated on a lot just under one-quarter acre. Public water and public sewer add convenience, and the property offers an affordable opportunity in Caln Township.

With four bedrooms, two full baths, a spacious basement, and a flexible layout, this home offers plenty of space and versatility. Schedule your showing today!

1511 STIRLING STREET

Message successfully sent.

What would you like to know?

What is 3 + 4 ?

I agree to receive email communication and understand I can unsubscribe at any time.

I agree to be contacted by Charis Realty Group via call, email, and text for real estate services. To opt out, you can reply 'stop' at any time or reply 'help' for assistance. You can also click the unsubscribe link in the emails. Message and data rates may apply. Message frequency may vary. Privacy Policy

Related Properties

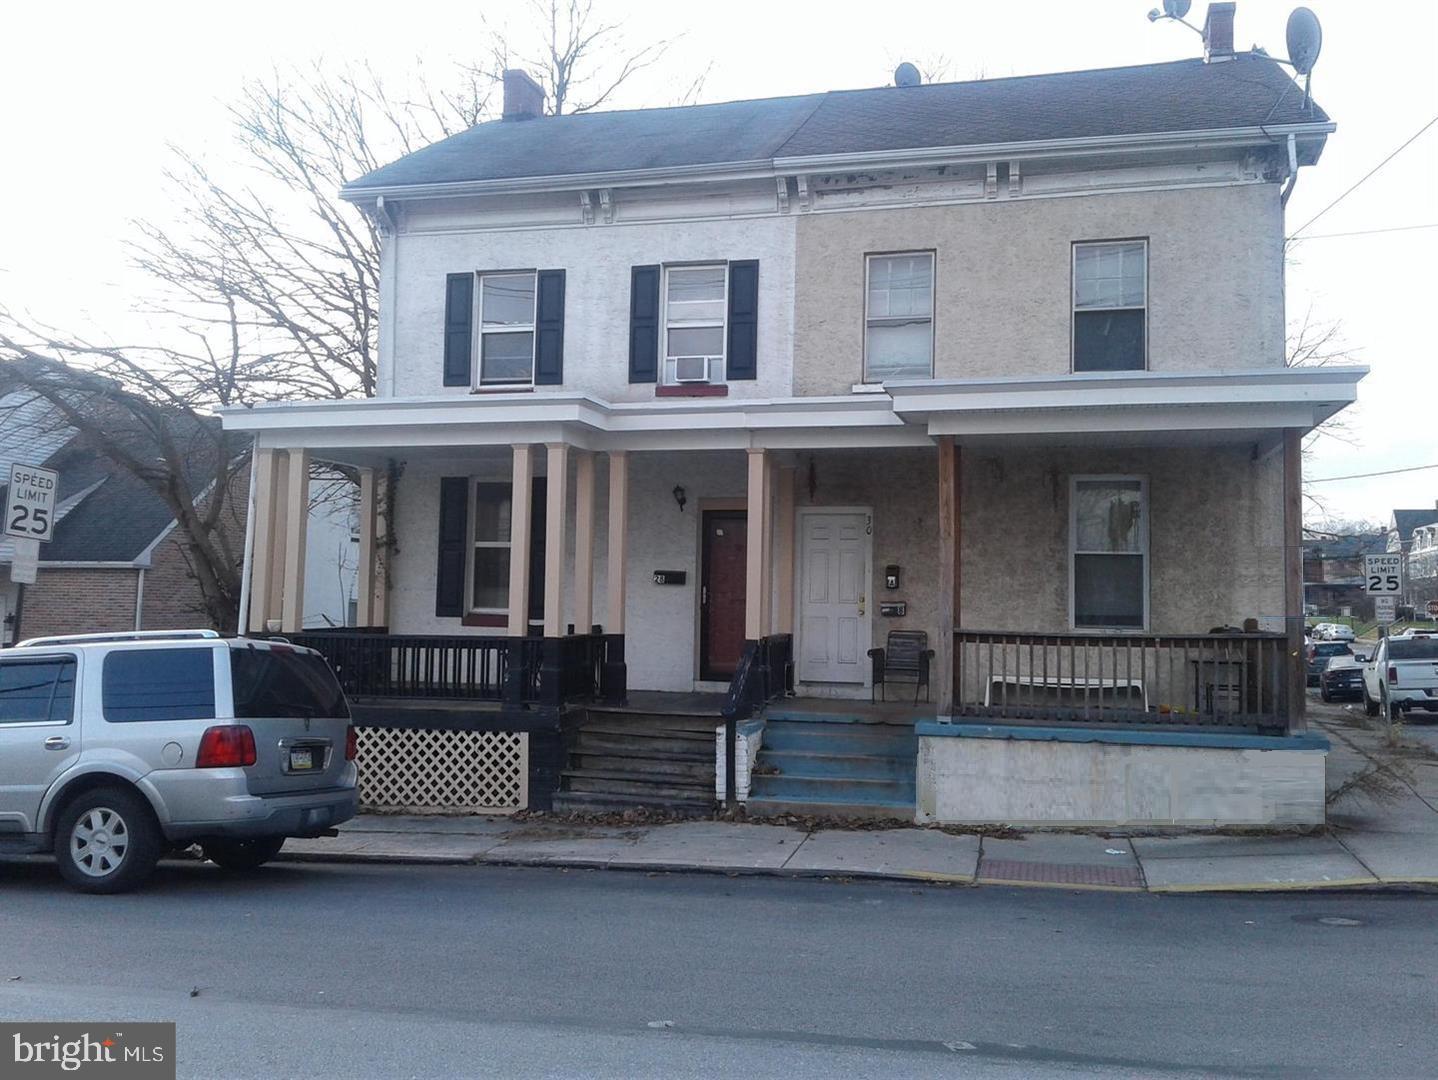
Very large 5-bedroom, 2 full bath, 3-story twin home. Beautiful modern kitchen. Gas hot air heat. This is a comfortable home with lots of room to spread out. Large, fenced yard.  Unfinished basement with outside access. Full interior-repaint just completed.  More pictures coming soon. Now vacant, easy to show. Was rented for 5-years at $1,700 but could be much higher now. Easy access to shopping, restaurants. Located on a quiet street across from a church and next to Chester County OIC. Published square footage may not include 3rd floor bedrooms.
#PACT2125944

COATESVILLE

28 N 5TH AVENUE

5 Beds

2 Baths

1,834 Sq.Ft.

$240,000

MLS#: PACT2125944
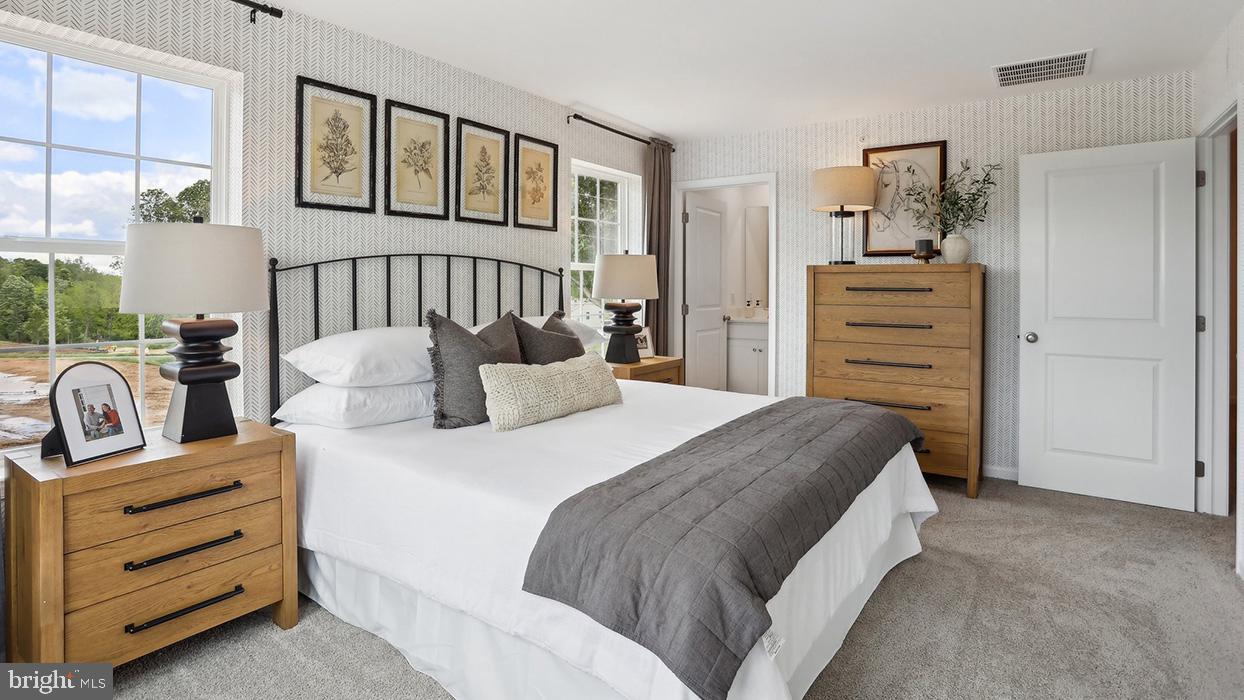
LATE SUMMER MOVE-IN! 
Discover "The Delmar," a smart and spacious two-story townhome designed for practical, contemporary living. Spanning 1,500 square feet, this thoughtfully crafted plan features 3 comfortable bedrooms, 2.5 stylish baths, and a convenient 1-car garage.
The main level presents an inviting open-concept layout. The modern eat-in kitchen boasts a large pantry, a functional central island, and seamlessly flows into the airy, sunlit dining and living areas—perfect for everyday life and entertaining.
Upstairs, retreat to the private living quarters. The comfortable owner’s suite includes a large walk-in closet and a private owner’s bath with a spacious walk-in shower and dual vanity. The two additional bedrooms offer ample closet storage, and the smart floor plan includes a convenient hall bath and an upstairs laundry area, making chores a breeze.
Experience the significant benefits of brand-new construction: peace of mind is guaranteed with a builder’s warranty. This home provides the low-maintenance lifestyle you desire with the solid amenities and design you deserve.
Priced for today's market and built for lasting comfort, The Delmar is waiting for you—schedule your tour today and explore the possibilities of homeownership!  *Photos are representatives and colors may vary.
#PACT2125582

COATESVILLE

269 DERBY DRIVE

3 Beds

2 Baths

1,500 Sq.Ft.

$344,990

MLS#: PACT2125582
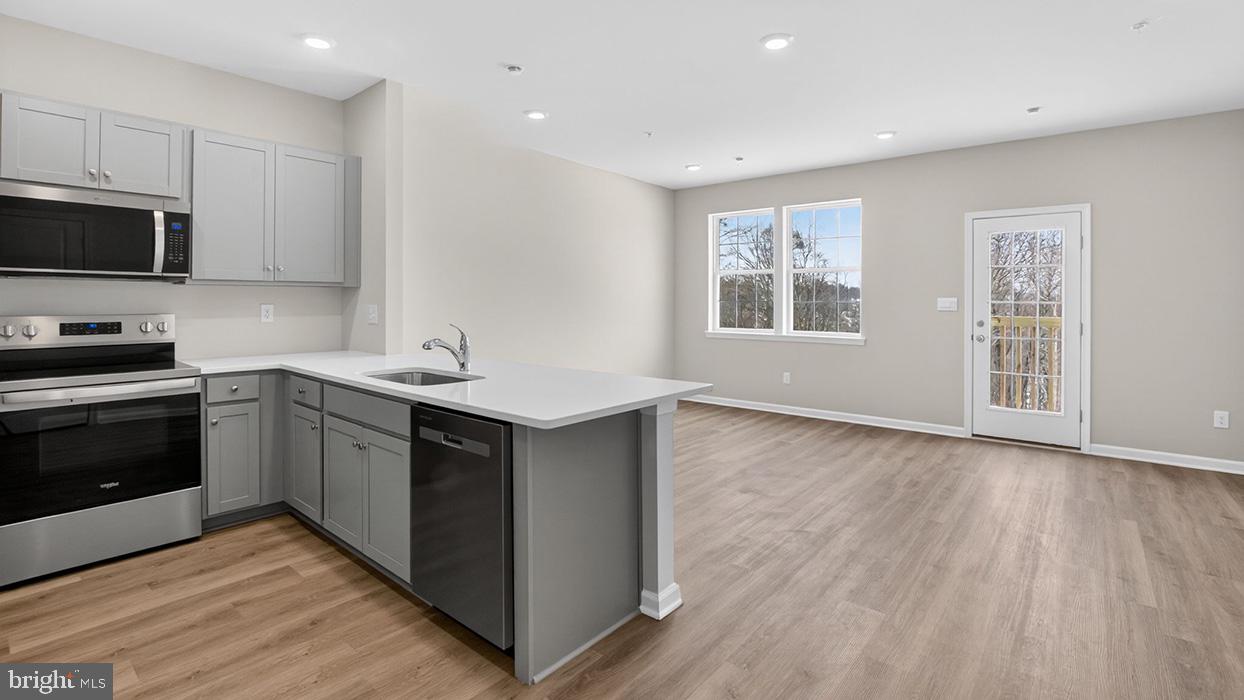
SEPTEMBER CLOSING + RATE PROMOTIONS AVAILABLE!* 232 Derby is a west-facing homesite backing to a private tree line with morning sun in the backyard and shaded evenings. Tucked within a quiet circle with minimal through traffic, offering a peaceful, low-maintenance setting with added privacy. 
Discover "The Delmar," a smart and spacious two-story townhome designed for practical, contemporary living. Spanning 1,500 square feet, this thoughtfully crafted plan features 3 comfortable bedrooms, 2.5 stylish baths, and a convenient 1-car garage.
The main level presents an inviting open-concept layout. The modern eat-in kitchen boasts a large pantry, a functional central island, and seamlessly flows into the airy, sunlit dining and living areas—perfect for everyday life and entertaining.
Upstairs, retreat to the private living quarters. The comfortable owner’s suite includes a large walk-in closet and a private owner’s bath with a spacious walk-in shower and dual vanity. The two additional bedrooms offer ample closet storage, and the smart floor plan includes a convenient hall bath and an upstairs laundry area, making chores a breeze.
Experience the significant benefits of brand-new construction: peace of mind is guaranteed with a builder’s warranty. This home provides the low-maintenance lifestyle you desire with the solid amenities and design you deserve.
Priced for today's market and built for lasting comfort, The Delmar is waiting for you—schedule your tour today and explore the possibilities of homeownership!  *Through preferred lender. Must qualify.  **Photos are representatives and colors may vary.
#PACT2122714

COATESVILLE

232 DERBY DRIVE

3 Beds

2 Baths

1,500 Sq.Ft.

$324,990

MLS#: PACT2122714
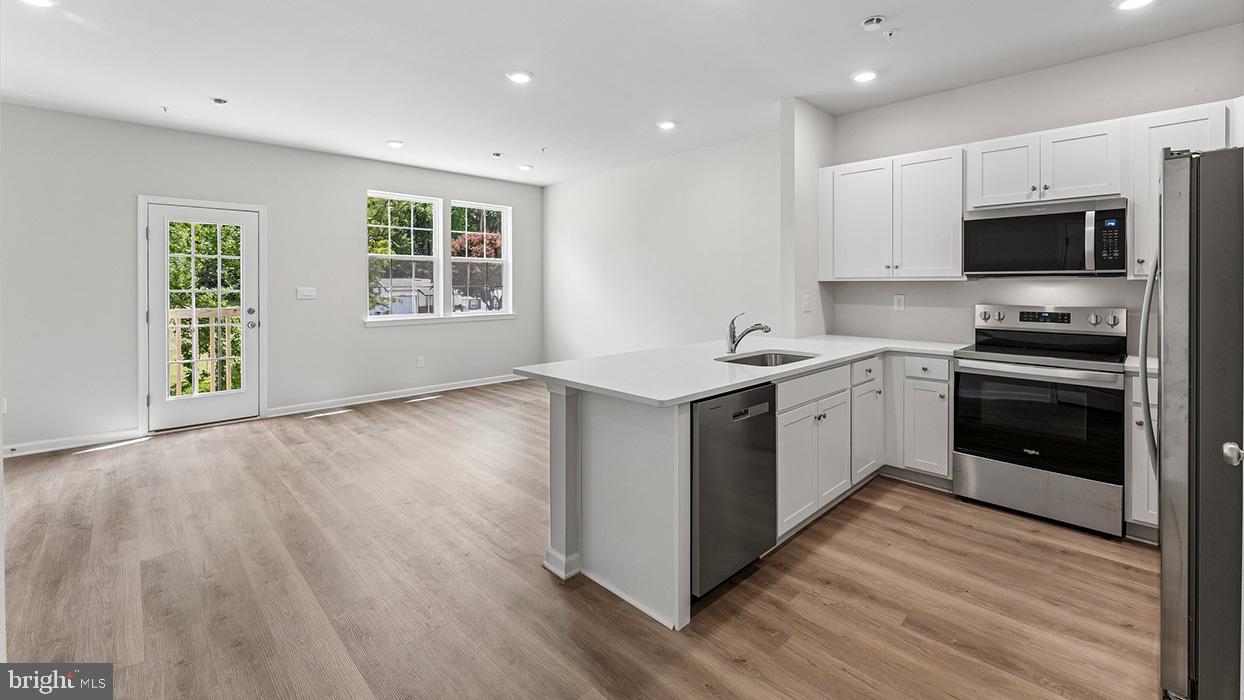
RATE PROMOTIONS AVAILABLE! ALL APPLIANCES INCLUDED! 238 Derby is a west-facing homesite backing to a private tree line with morning sun in the backyard and shaded evenings. Tucked within a quiet circle with minimal through traffic, offering a peaceful, low-maintenance setting with added privacy. 
Discover "The Delmar," a smart and spacious two-story townhome designed for practical, contemporary living. Spanning 1,500 square feet, this thoughtfully crafted plan features 3 comfortable bedrooms, 2.5 stylish baths, and a convenient 1-car garage.
The main level presents an inviting open-concept layout. The modern eat-in kitchen boasts a large pantry, a functional central island, and seamlessly flows into the airy, sunlit dining and living areas—perfect for everyday life and entertaining.
Upstairs, retreat to the private living quarters. The comfortable owner’s suite includes a large walk-in closet and a private owner’s bath with a spacious walk-in shower and dual vanity. The two additional bedrooms offer ample closet storage, and the smart floor plan includes a convenient hall bath and an upstairs laundry area, making chores a breeze.
Experience the significant benefits of brand-new construction: peace of mind is guaranteed with a builder’s warranty. This home provides the low-maintenance lifestyle you desire with the solid amenities and design you deserve.
Priced for today's market and built for lasting comfort, The Delmar is waiting for you—schedule your tour today and explore the possibilities of homeownership!  *Through preferred lender. Must qualify.  **Photos are representatives and colors may vary.
#PACT2121496

COATESVILLE

238 DERBY DRIVE

3 Beds

2 Baths

1,500 Sq.Ft.

$329,990

MLS#: PACT2121496
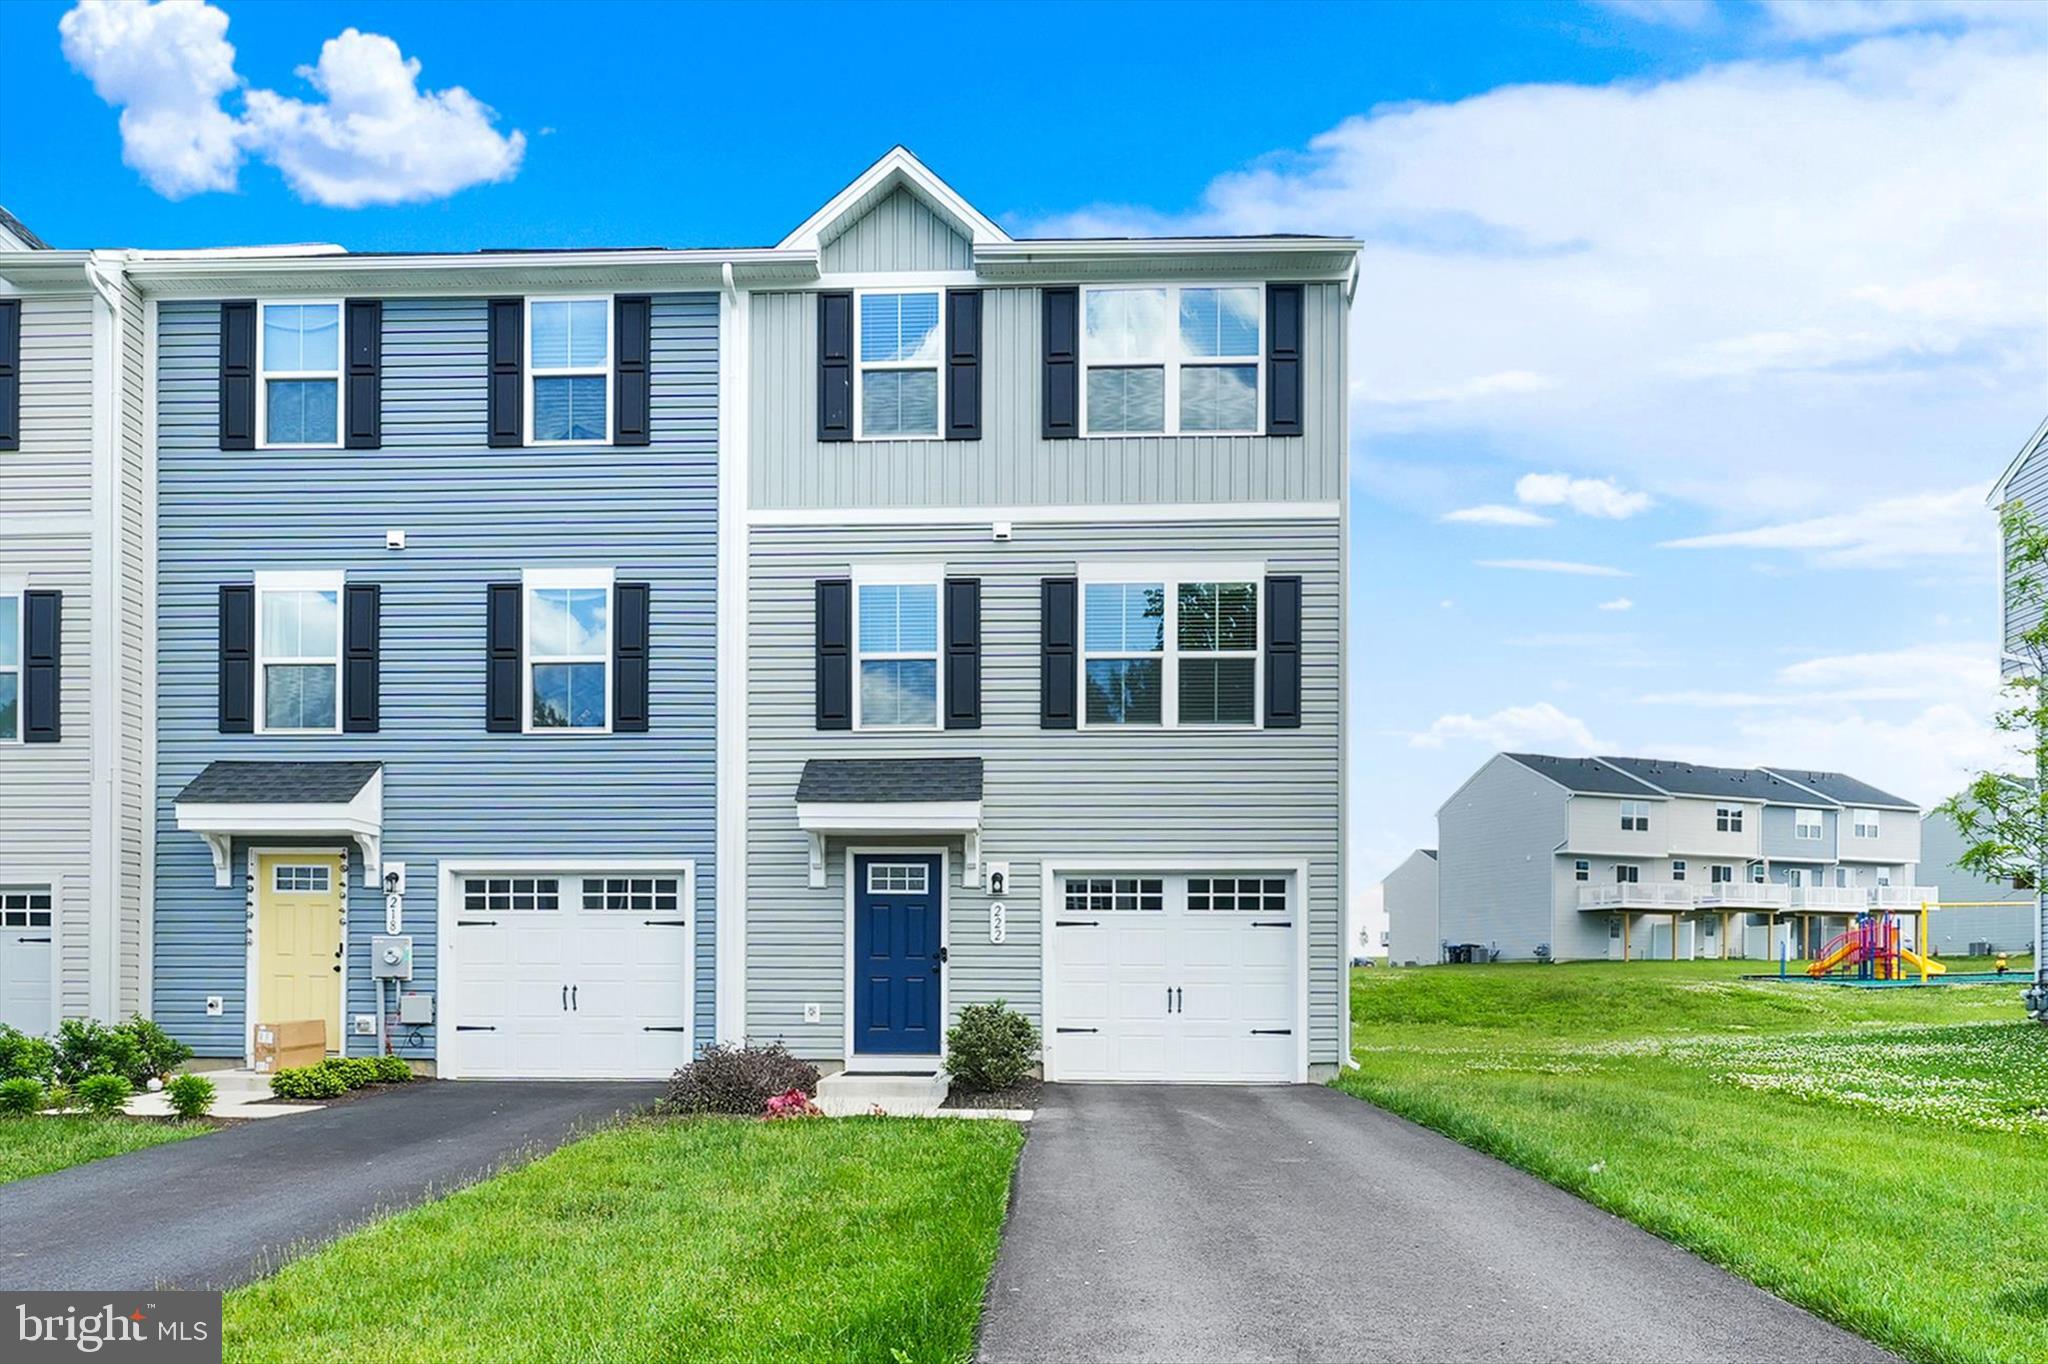
Why wait for new construction when you can have it all right now? ✨

Welcome to 222 Hamilton Lane, a beautifully upgraded end-unit townhome in the desirable Valley Square Towns community. Built in 2024, everything is practically brand new, giving you the peace of mind and modern finishes of new construction without the wait.

With 3 bedrooms, 2.5 bathrooms, a one-car garage, and a flexible floor plan, this home checks all the boxes. The entry level features a versatile flex space perfect for a home office, gym, playroom, or second living area, with direct access to the backyard.

The main living level is bright, open, and ideal for entertaining. Thanks to the additional windows that come with an end-unit location, natural light pours into the space throughout the day. The stunning white kitchen features stone countertops, stainless steel appliances, and ample cabinetry, while the adjoining dining area opens to a beautiful deck that expands your living space outdoors. A conveniently located powder room on this level adds extra functionality for guests and everyday living.

Upstairs, the spacious primary suite offers a large walk-in closet and private bathroom. Two additional bedrooms, a full hall bath, and second-floor laundry complete the upper level.

Additional upgrades include luxury vinyl plank flooring, recessed lighting throughout, and ceiling fan rough-ins, making future customization easy.

Located just steps from the community tot lot and playground, this home enjoys one of the most convenient locations in the neighborhood. Plus, you're only minutes from shopping, restaurants, and Route 30 for an easy commute.

Built in 2024 and move-in ready, 222 Hamilton Lane offers the rare opportunity to enjoy a like-new home with modern finishes, thoughtful upgrades, and a fantastic location. All that's left to do is unpack and enjoy.
#PACT2127292

COATESVILLE

222 HAMILTON LANE

3 Beds

2 Baths

1,820 Sq.Ft.

$349,900

MLS#: PACT2127292
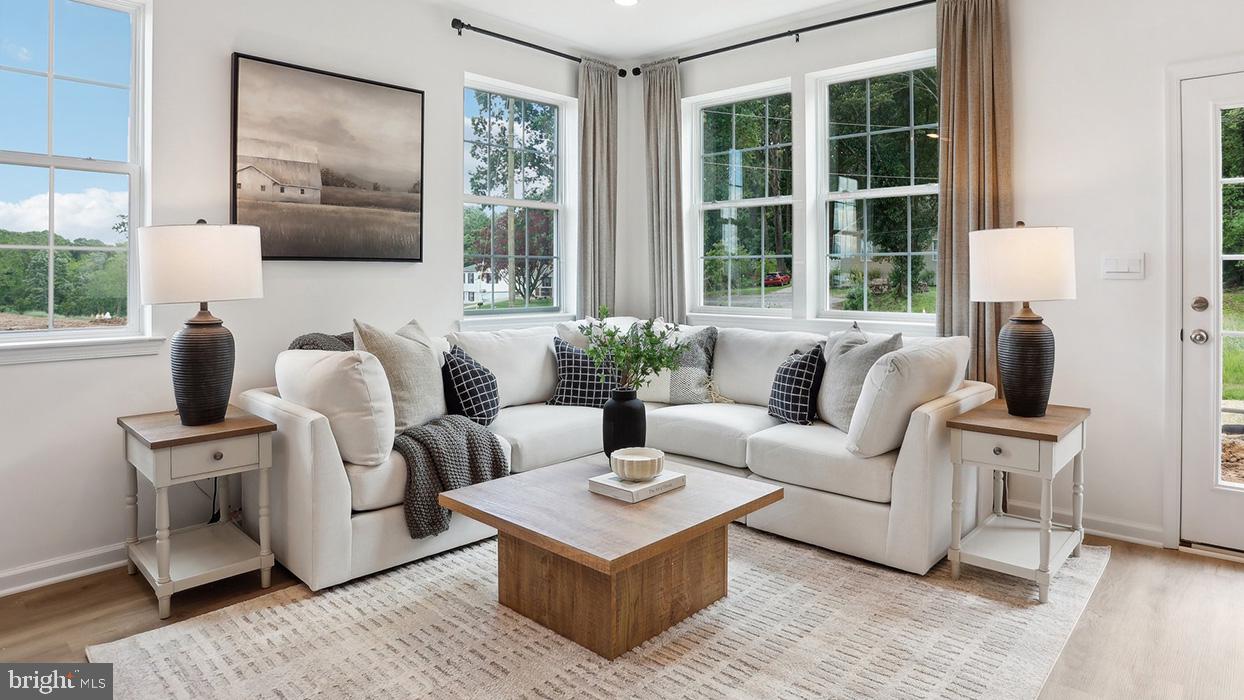
LATE SUMMER MOVE-IN! 
Discover "The Delmar," a smart and spacious two-story townhome designed for practical, contemporary living. Spanning 1,500 square feet, this thoughtfully crafted plan features 3 comfortable bedrooms, 2.5 stylish baths, and a convenient 1-car garage.
The main level presents an inviting open-concept layout. The modern eat-in kitchen boasts a large pantry, a functional central island, and seamlessly flows into the airy, sunlit dining and living areas—perfect for everyday life and entertaining.
Upstairs, retreat to the private living quarters. The comfortable owner’s suite includes a large walk-in closet and a private owner’s bath with a spacious walk-in shower and dual vanity. The two additional bedrooms offer ample closet storage, and the smart floor plan includes a convenient hall bath and an upstairs laundry area, making chores a breeze.
Experience the significant benefits of brand-new construction: peace of mind is guaranteed with a builder’s warranty. This home provides the low-maintenance lifestyle you desire with the solid amenities and design you deserve.
Priced for today's market and built for lasting comfort, The Delmar is waiting for you—schedule your tour today and explore the possibilities of homeownership!  *Photos are representatives and colors may vary.
#PACT2126036

COATESVILLE

265 DERBY DRIVE

3 Beds

2 Baths

1,500 Sq.Ft.

$346,990

MLS#: PACT2126036
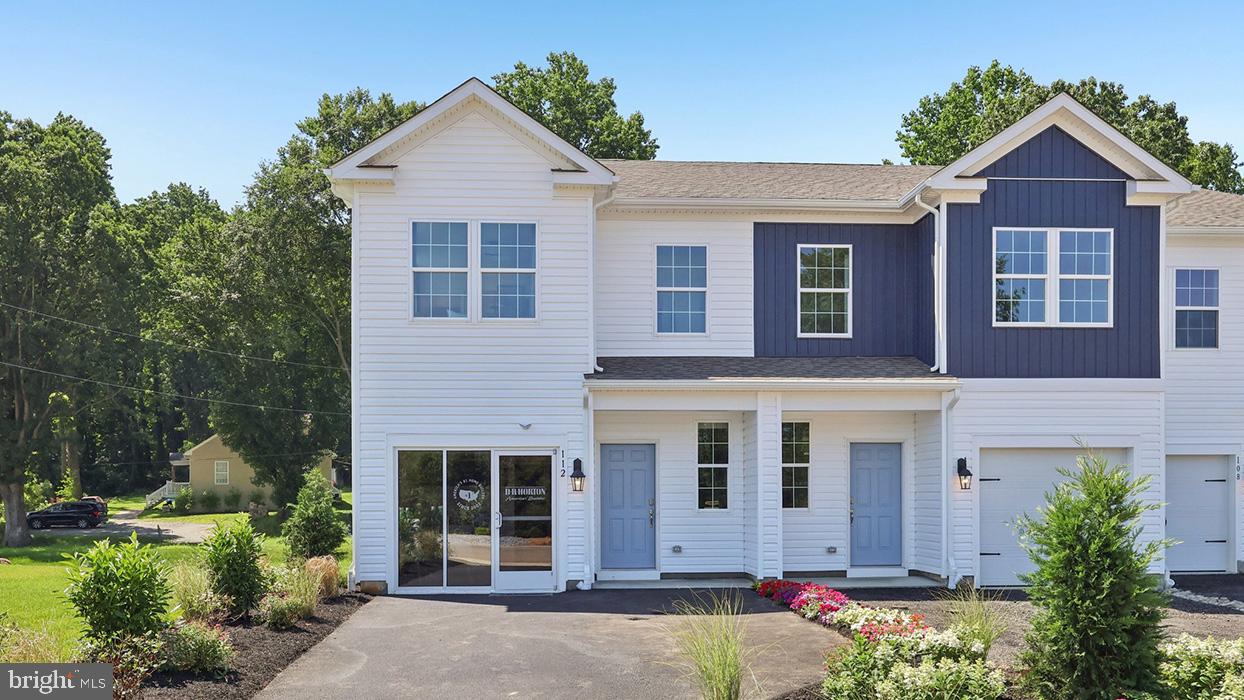
END UNIT! Discover "The Delmar," a smart and spacious two-story townhome designed for practical, contemporary living. Spanning 1,500 square feet, this thoughtfully crafted plan features 3 comfortable bedrooms, 2.5 stylish baths, and a convenient 1-car garage.
The main level presents an inviting open-concept layout. The modern eat-in kitchen boasts a large pantry, a functional central island, and seamlessly flows into the airy, sunlit dining and living areas—perfect for everyday life and entertaining.
Upstairs, retreat to the private living quarters. The comfortable owner’s suite includes a large walk-in closet and a private owner’s bath with a spacious walk-in shower and dual vanity. The two additional bedrooms offer ample closet storage, and the smart floor plan includes a convenient hall bath and an upstairs laundry area, making chores a breeze.
Experience the significant benefits of brand-new construction: peace of mind is guaranteed with a builder’s warranty. This home provides the low-maintenance lifestyle you desire with the solid amenities and design you deserve.
Priced for today's market and built for lasting comfort, The Delmar is waiting for you—schedule your tour today and explore the possibilities of homeownership! **Photos are representatives and colors may vary.
#PACT2127904

COATESVILLE

263 DERBY DRIVE

3 Beds

2 Baths

1,500 Sq.Ft.

$355,490

MLS#: PACT2127904

Built in 2023, this exceptionally well-maintained end-unit townhome offers the perfect blend of modern finishes and thoughtful upgrades. With 3 bedrooms, 2.5 bathrooms, and convenient second-floor laundry, this move-in-ready home is designed for comfortable everyday living.

End Unit to enjoy added privacy and an abundance of natural light throughout. Custom built-ins add both charm and extra storage, while the open-concept layout creates a bright, inviting space that's perfect for both everyday life and entertaining. The home also features a one-car garage and a two-car driveway, providing plenty of parking for family and guests.

Check out Sadsbury Park with its fantastic community amenities, including a pool and dog park, while being just minutes from Route 30, shopping, dining, and major commuting routes. With a new shopping center coming soon, even more conveniences will be right around the corner.

Low-maintenance living and truly move-in ready.  This one checks all the boxes. Come see why this beautiful home is the perfect place to call your own!
Agent related to Owner
#PACT2132200

COATESVILLE

858 COTREL LANE

3 Beds

2 Baths

1,509 Sq.Ft.

$355,000

MLS#: PACT2132200
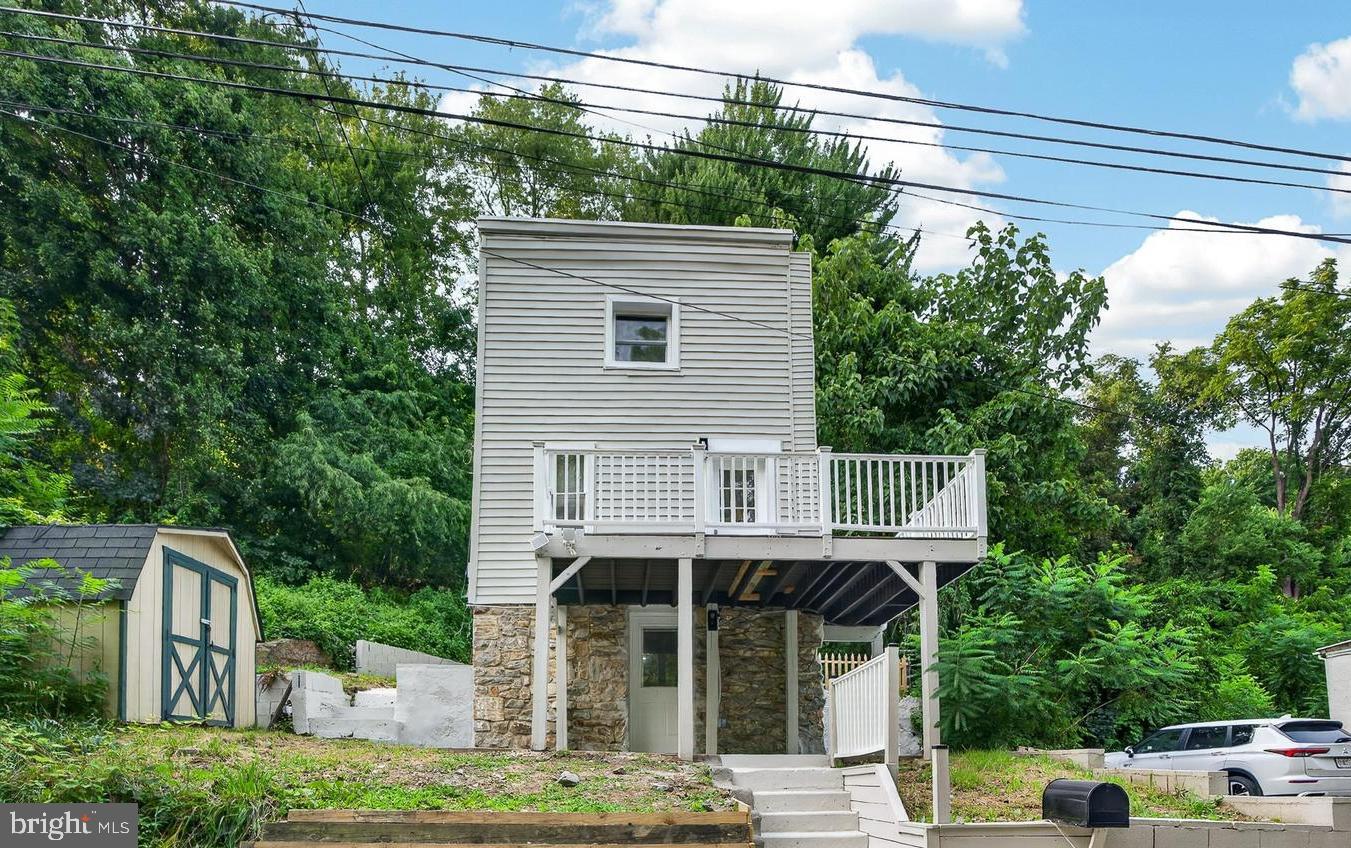
Welcome to 377 Mount Pleasant St, a charming and completely renovated single-family home offering a seamless blend of timeless appeal and modern comfort in a quiet section of Coatesville! Fully updated from top to bottom, this move-in-ready residence features a brand-new roof, fresh custom paint, and beautiful new flooring throughout. Stepping inside, you are greeted by an inviting, sun-drenched layout featuring oversized living and dining areas filled with natural light. The all-new  kitchen boasts stylish cabinetry, sleek countertops, and ample space for meal prep. Unwind in the spacious bedrooms and enjoy the luxury of completely updated, modern bathrooms. Downstairs, the full basement delivers endless potential for storage or future customization. The sale includes the adjacent lot, giving you a private backyard oasis plus rare, expansive off-street parking! Convenient to parks, dining, shopping, public transit, and major commuter routes. A true turnkey gem for first-time buyers, downsizers, or savvy investors!
#PACT2131818

COATESVILLE

377 MOUNT PLEASANT STREET

3 Beds

2 Baths

1,385 Sq.Ft.

$289,000

MLS#: PACT2131818

 - property

Send a message

Message successfully sent.

Your message

What is 3 + 4 ?

Reason for contacting?

I agree to receive email communication and understand I can unsubscribe at any time.

I agree to be contacted by Charis Realty Group via call, email, and text for real estate services. To opt out, you can reply 'stop' at any time or reply 'help' for assistance. You can also click the unsubscribe link in the emails. Message and data rates may apply. Message frequency may vary. Privacy Policy

Sign Out

Virtual Assistant

Would you like to take the next step with this property? We can help you schedule a showing or virtual tour, or send you more details.

Yes, I would like more information.

Thank You for Your Reply, One of Our Agents will contact you as soon as possible

No, maybe later.

Thank you, you can always contact me via email, phone number or through the contact form.

Realhub AI

Lucy - Your AI-Powered Realtor

Update Your Temporary Password

Personalize your search

Enter your email and we'll notify you immediately when new listings match what you're looking for.

or enter email address

Already have an account ? Login here

Continue your home search

I agree to receive communications and understand I can unsubscribe at any time.

I agree to be contacted by Charis Realty Group via call, email, and text for real estate services. To opt out, you can reply 'stop' at any time or reply 'help' for assistance. You can also click the unsubscribe link in the emails. Message and data rates may apply. Message frequency may vary. Privacy Policy

Already have an account ? Login here

We use cookies

We use cookies primarily for analytics to enhance your experience. By accepting, you agree to our use of these cookies. You can manage your preferences or learn more about our cookies policy.