Features & Amenities

Interior

  • Other Interior Features

    Eat-in Kitchen, Ceiling Fan(s), Kitchen Island

  • Total Bedrooms

    3

  • Bathrooms

    2

  • 1/2 Bathrooms

    1

  • Above Grade Finished Area

    1513.0

  • Basement YN

    YES

  • Cooling YN

    YES

  • Cooling

    Central Air, Ceiling Fan(s), Electric

  • Fireplace YN

    YES

  • Heating YN

    YES

  • Heating

    Natural Gas, Forced Air

  • Pet friendly

    N/A

Exterior

  • Garage

    Yes

  • Garage spaces

    1

  • Construction Materials

    Frame

  • Parking

    Garage, Attached

  • Pool

    No

  • Waterfront YN

    NO

Area & Lot

  • Lot Size(acres)

    0.04

  • Lot Size(square feet)

    1600.0

  • Property Type

    Residential

  • Property Sub Type

    Townhouse

  • Architectural Style

    Contemporary

Price

  • Sales Price

    $449,900

  • Tax Amount

    $6,812

  • Sq. Footage

    1, 873

  • Price/SqFt

    $240

HOA

  • Association

    YES

  • Association Fee

    $425

  • Association Fee Frequency

    Quarterly

  • Association Fee Includes

    N/A

School District

  • Elementary School

    N/A

  • Middle School

    N/A

  • High School

    N/A

Property Features

  • New Construction

    NO

  • Association Amenities

    Playground

  • Foundation Details

    Concrete Perimeter

  • Senior Community YN

    NO

  • Sewer

    Public Sewer

  • Tax Lot

    146

  • Water Source

    Public

Schedule a Showing

Showing scheduled successfully.

<
>
IN PERSON
VIA CHAT

What is 3 + 4 ?


Change time

Mortgage calculator

Estimate your monthly mortgage payment, including the principal and interest, property taxes, and HOA. Adjust the values to generate a more accurate rate.

Your payment

Principal and Interest:

$

Property taxes:

$

HOA fees:

$

Total loan payment:

$

Total interest amount:

$

Location

County

MONTGOMERY

Elementary School

Middle School

High School

Listing Courtesy of Tom Englett , Compass Pennsylvania, LLC

RealHub Information is provided exclusively for consumers' personal, non-commercial use, and it may not be used for any purpose other than to identify prospective properties consumers may be interested in purchasing. All information deemed reliable but not guaranteed and should be independently verified. All properties are subject to prior sale, change or withdrawal. RealHub website owner shall not be responsible for any typographical errors, misinformation, misprints and shall be held totally harmless.

Agent Elisesha Yingling

AGENT

Elisesha Yingling

Call Elisesha today to schedule a private showing.


* Listings on this website come from the FMLS IDX Compilation and may be held by brokerage firms other than the owner of this website. The listing brokerage is identified in any listing details. Information is deemed reliable but is not guaranteed. If you believe any FMLS listing contains material that infringes your copyrighted work please click here to review our DMCA policy and learn how to submit a takedown request.© 2024 FMLS.
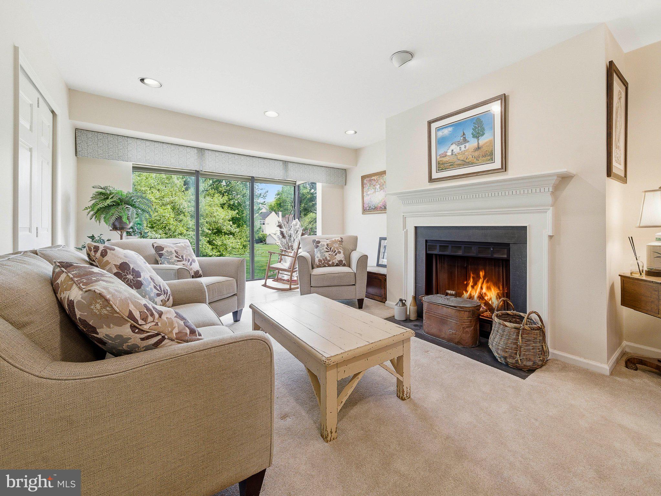
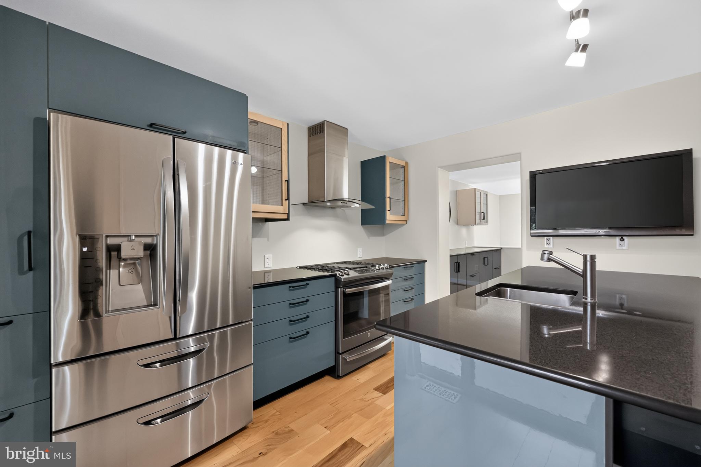
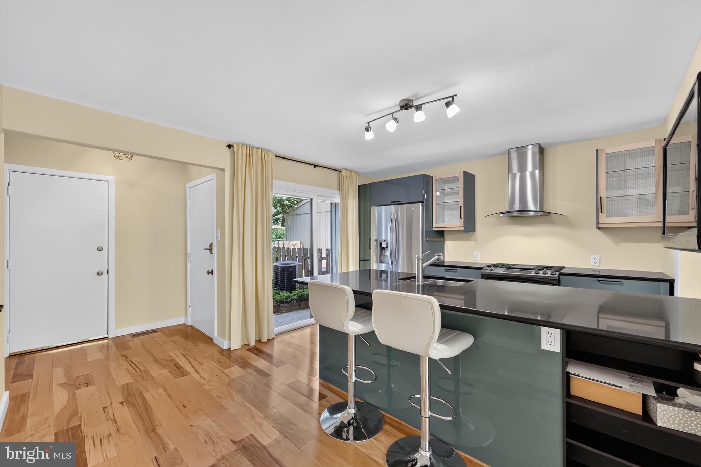
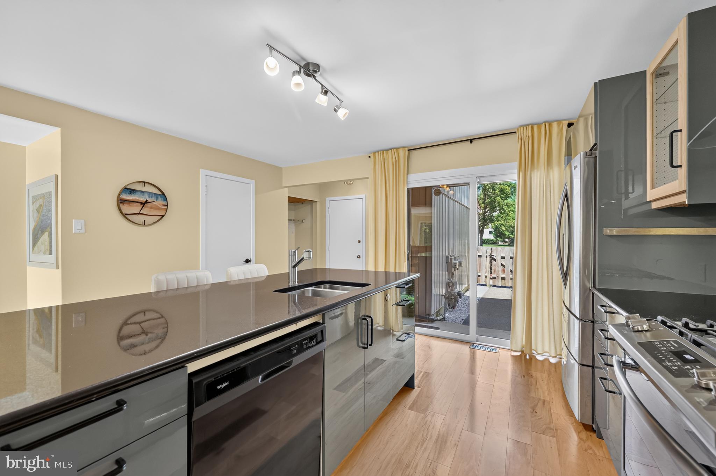
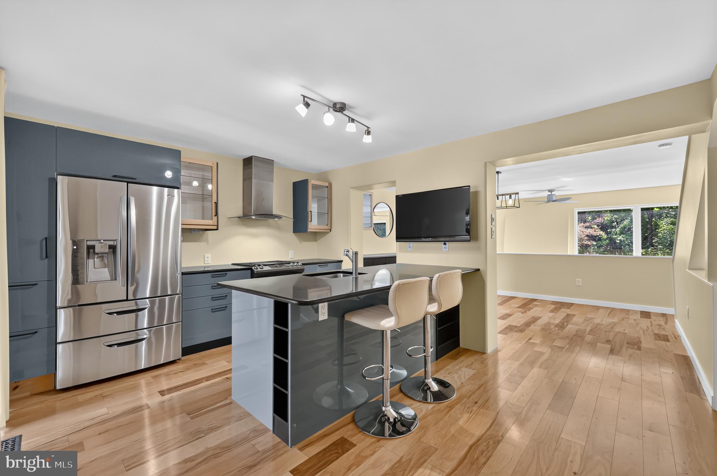
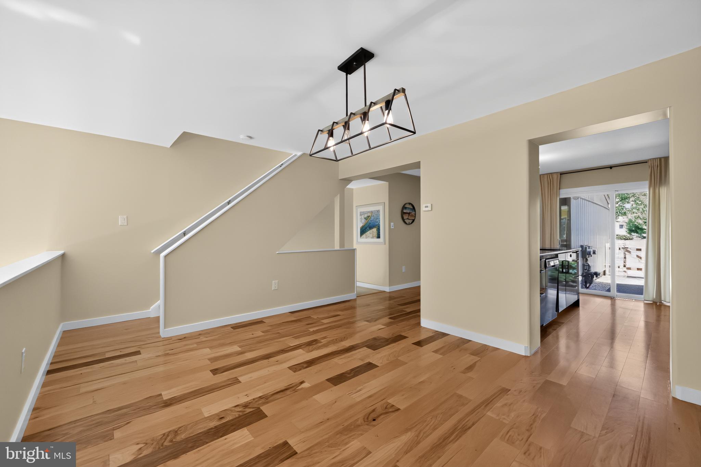
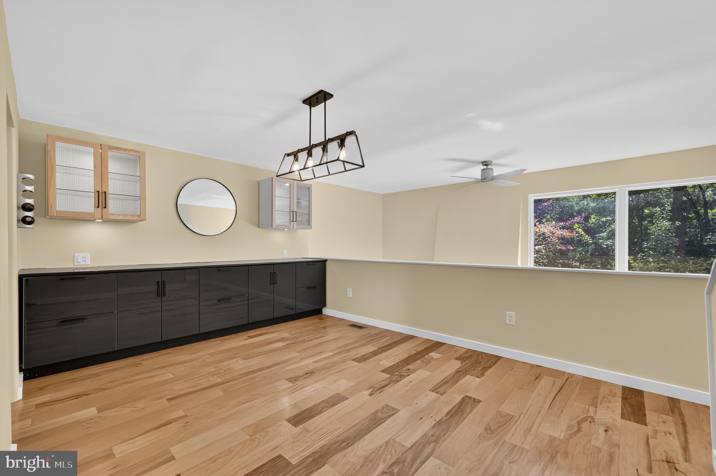
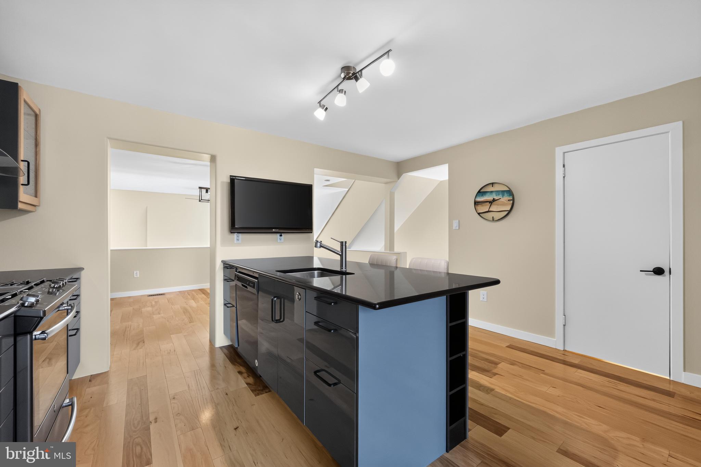
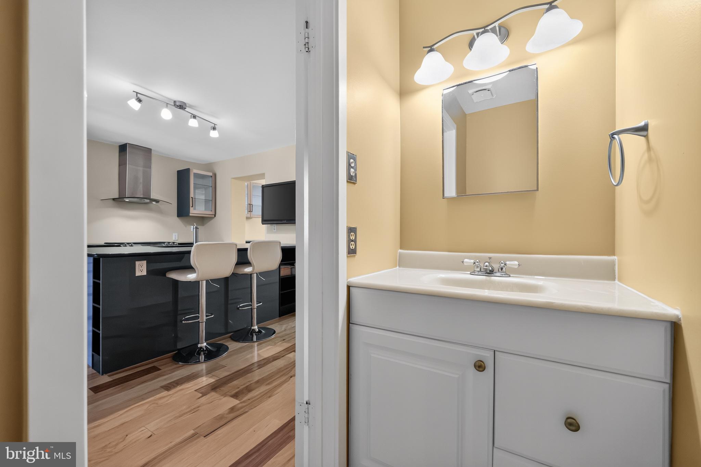
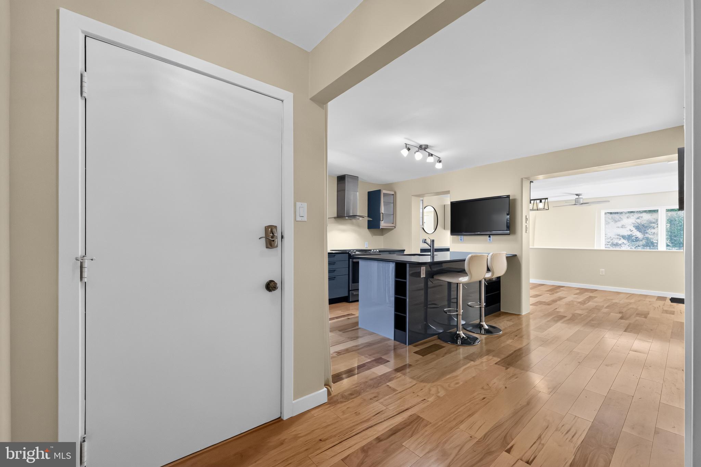
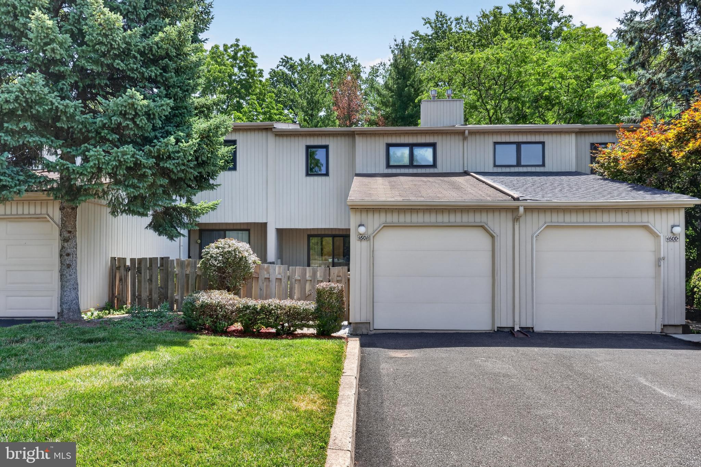
There's a particular kind of morning that happens in this 3B/2.5B townhome for sale on Seneca Run with one car garage in the Arrowhead neighborhood. The kind where natural light pours through windows and spills across hardwood floors while the coffee brews. You're standing in a recently updated kitchen, the one with the island you've always wanted, and the dining room sits right there beside you with its built-in bar and storage cabinets, ready for the dinners you'll host and the homework that'll get spread across the table on school nights in Arrowhead, one of the most sought-after neighborhoods in Upper Dublin Township. The association takes care of the lawn so you can get enjoy your weekends. Park one car in the garage and one in the driveway. There is ample guests parking across the street. 

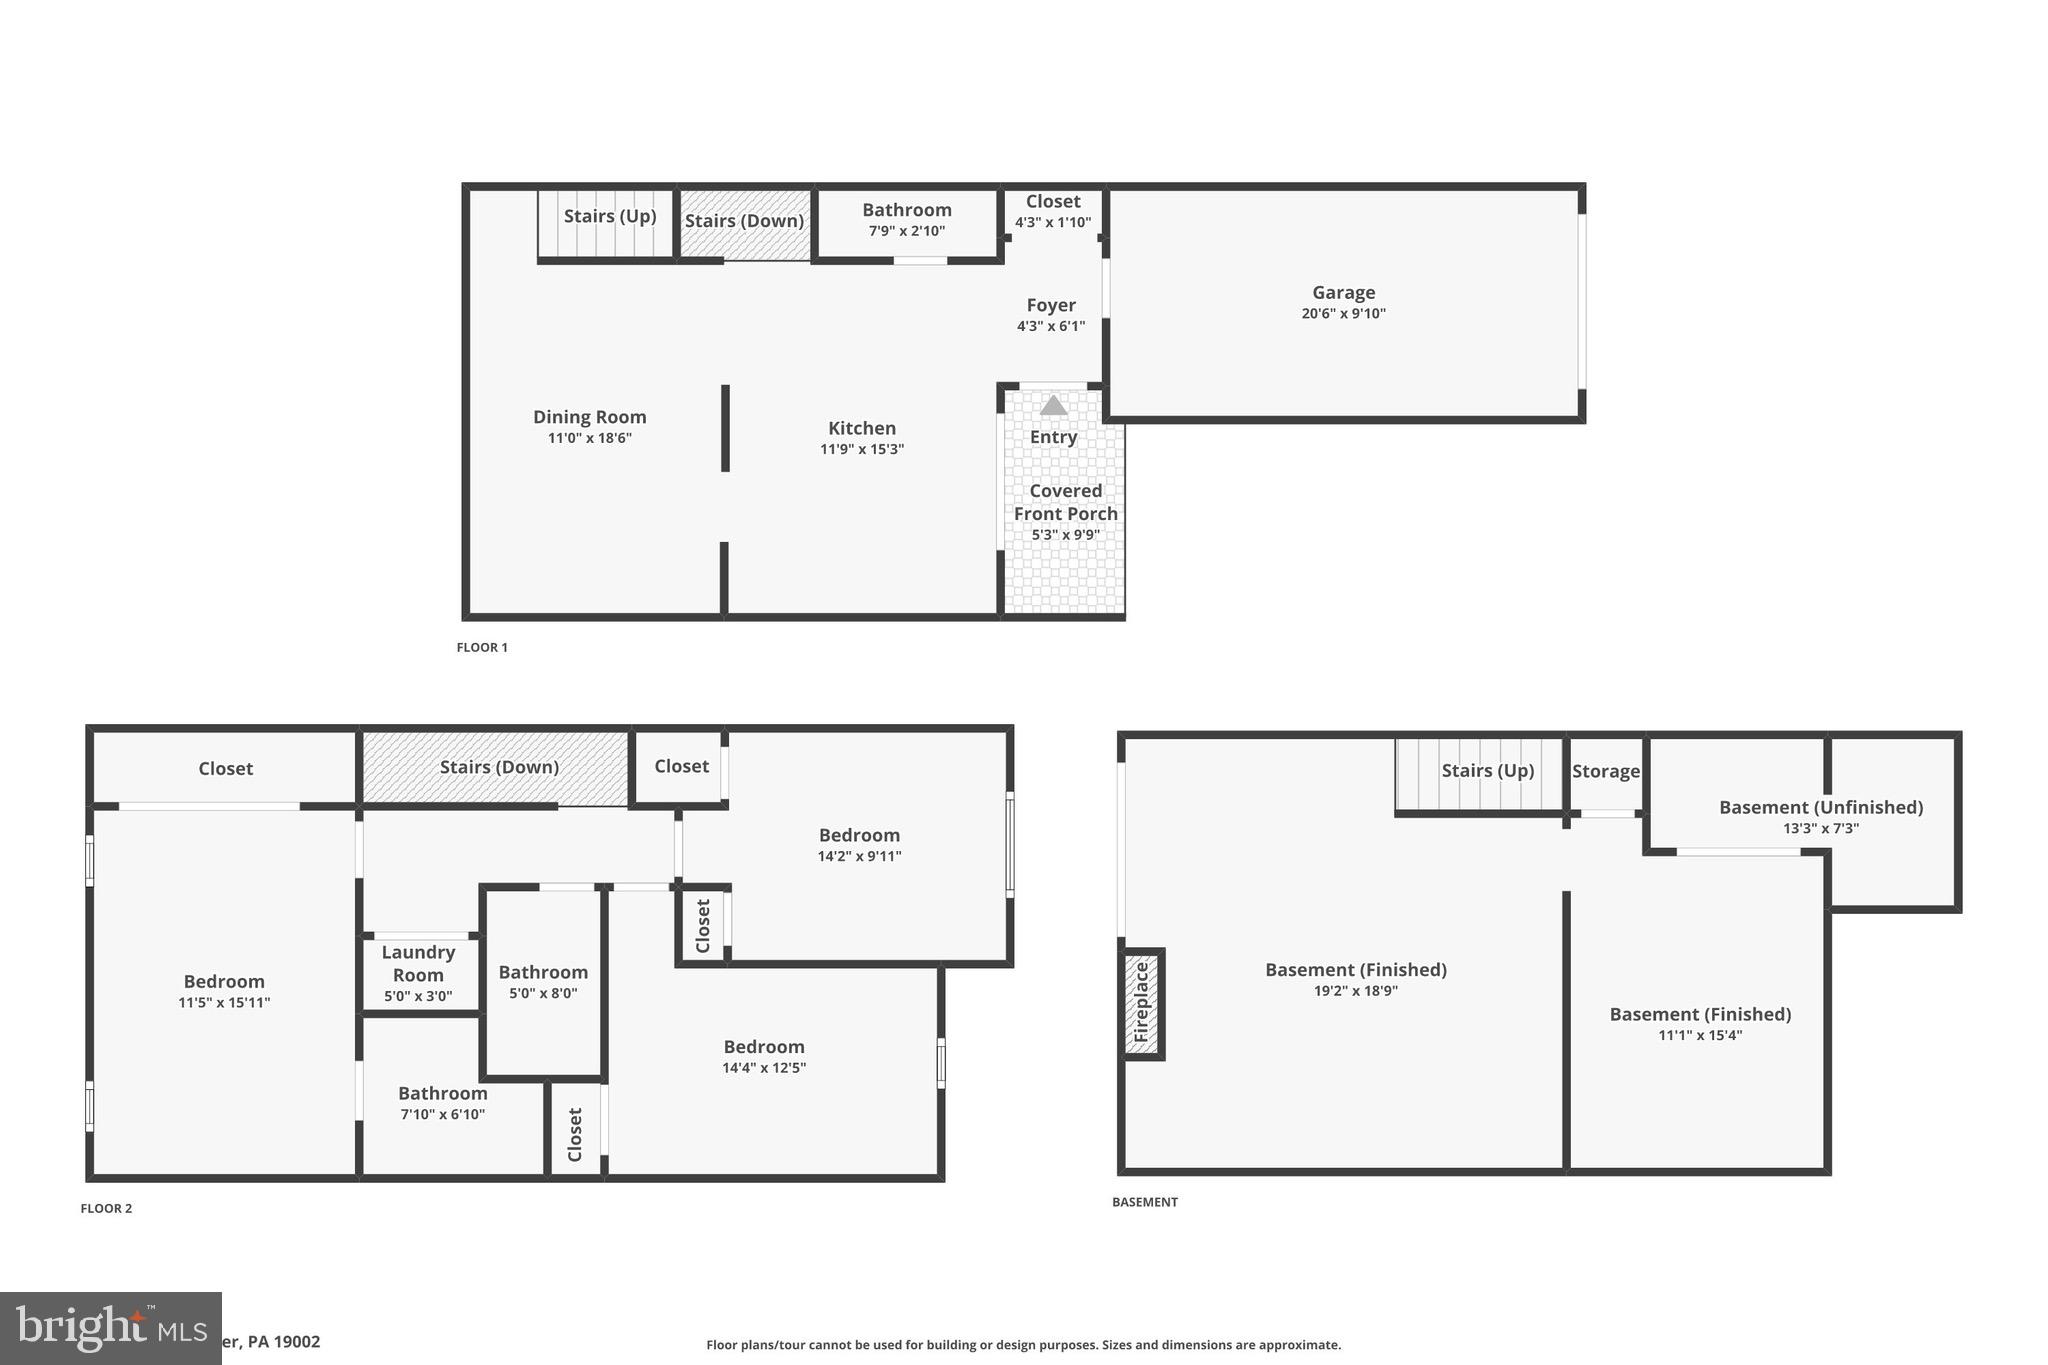
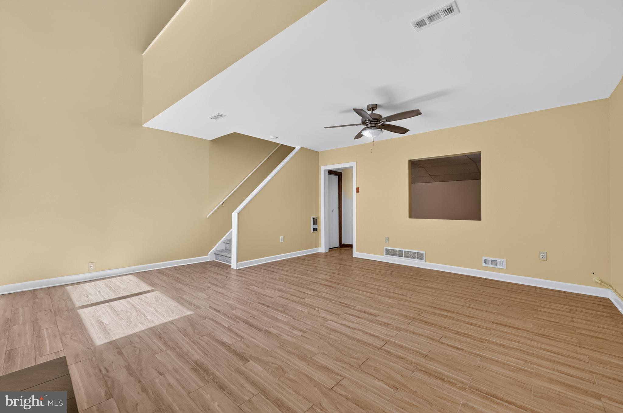
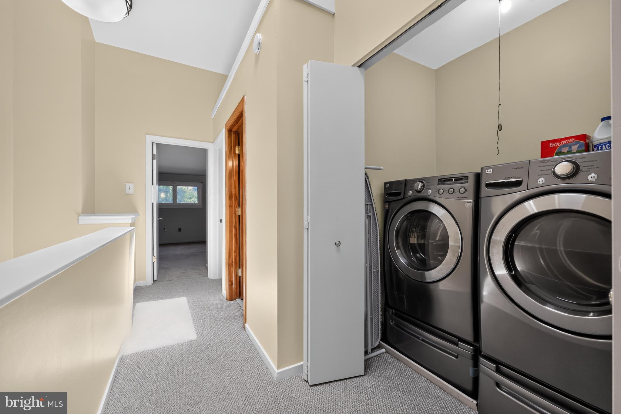
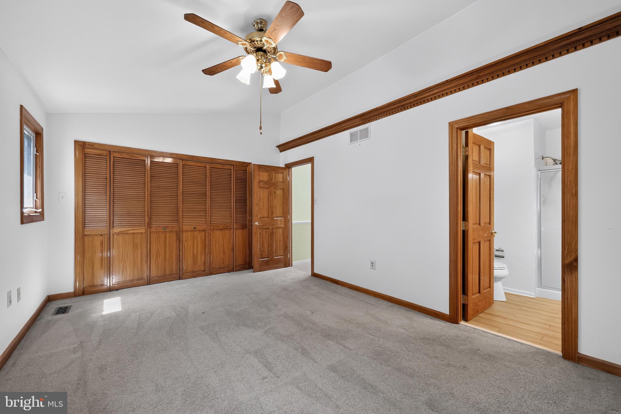
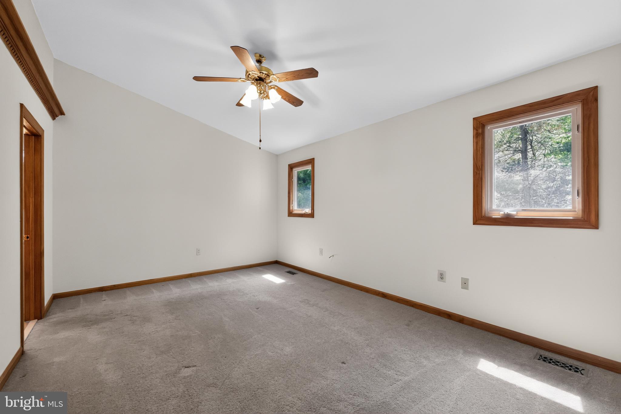
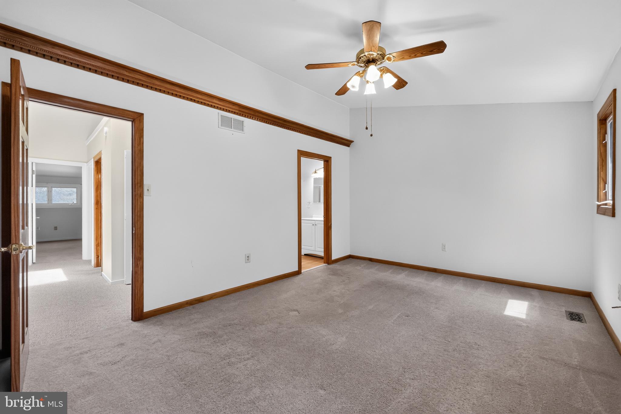
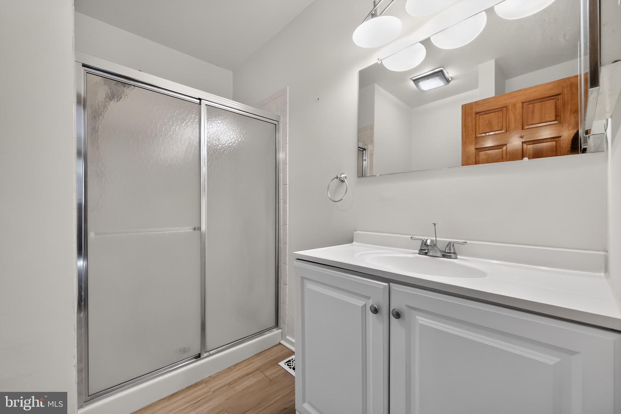
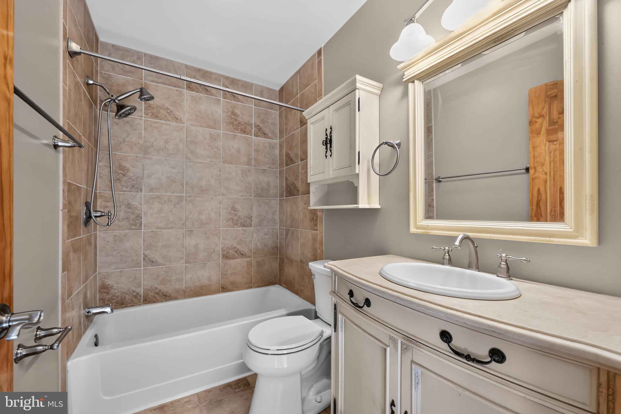
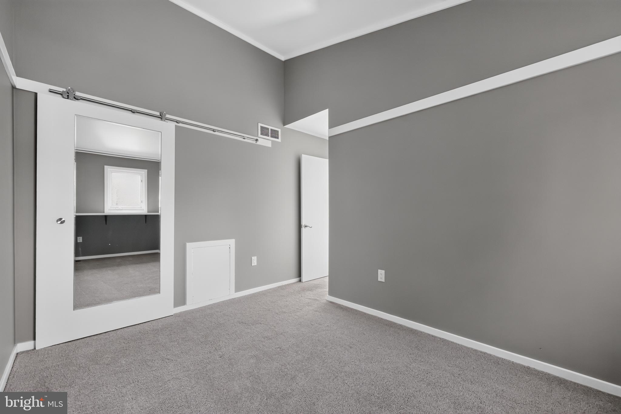
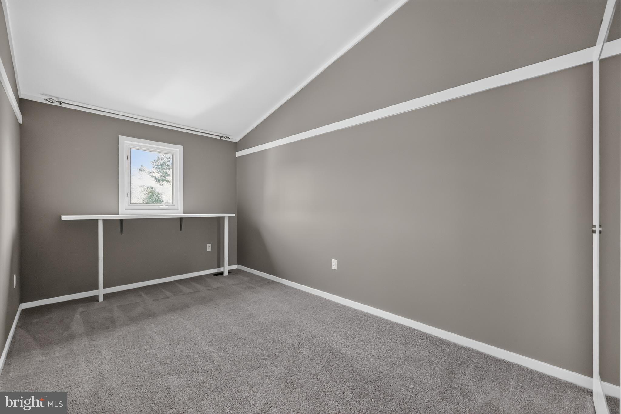
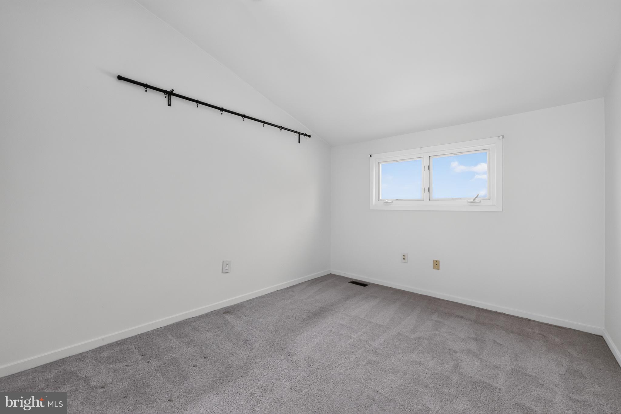
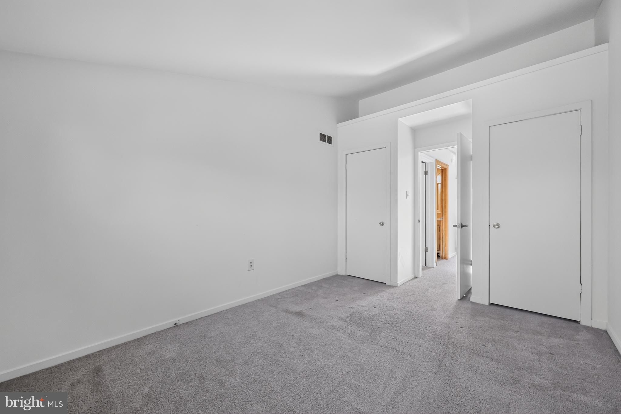
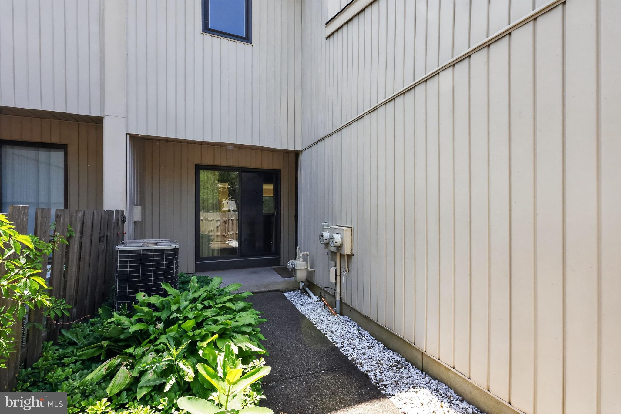
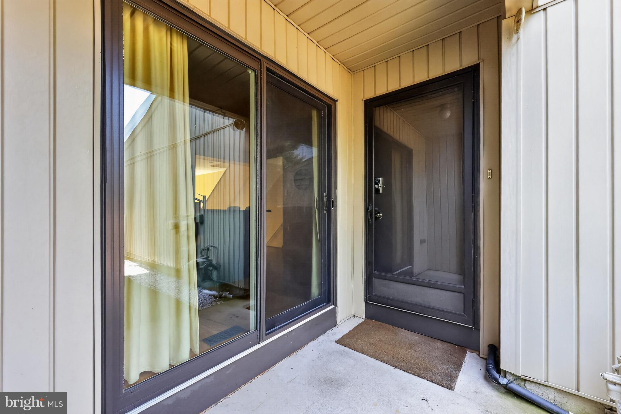
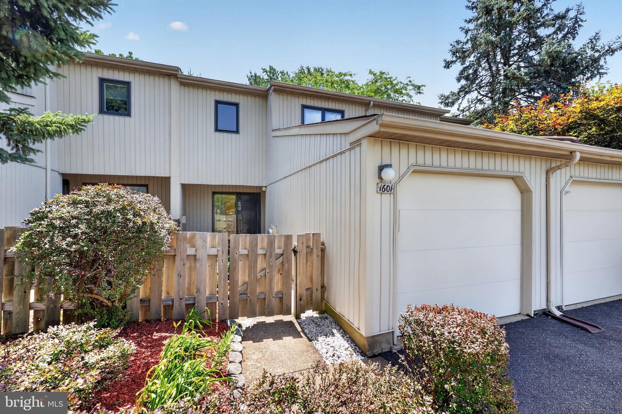
You enter the first floor through a landscaped and gated pathway that leads to the front door. The main level is dressed in light hardwood and an open and contemporary floor plan that lets the rooms breathe into one another. The kitchen flows to the dining space, the dining space opens toward the lower level living area with a vaulted ceiling, and everywhere you look there's natural light. It's the kind of layout that works whether you're chasing a toddler or hosting friends. Head upstairs and the carpet softens underfoot, cozy in all the right places. Your primary suite sits on the second floor rear with its own ensuite bathroom. It faces the wooded area behind the house so it's a quiet retreat after a long day. Two more bedrooms share that level, generous and comfortable with high ceilings, along with a full hall bathroom. Three bedrooms, two and a half baths, with 1,873 total square feet that somehow feels even bigger thanks to the vaulted ceilings stretching overhead.

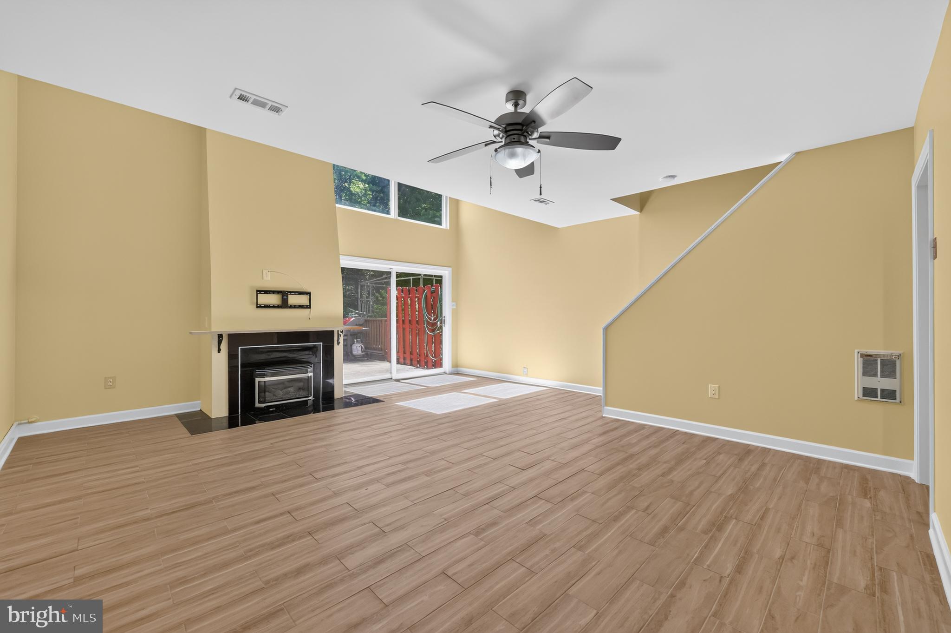
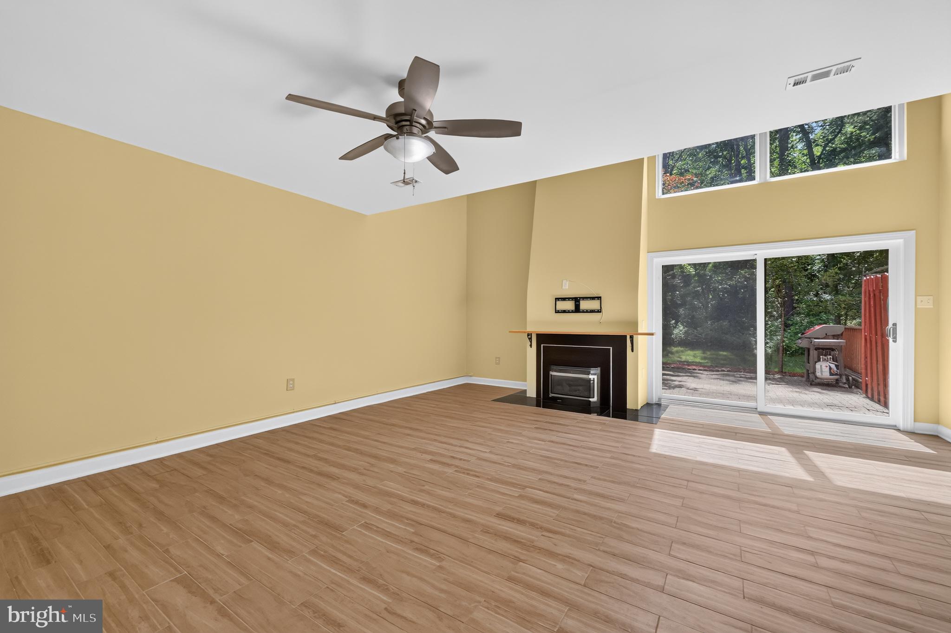
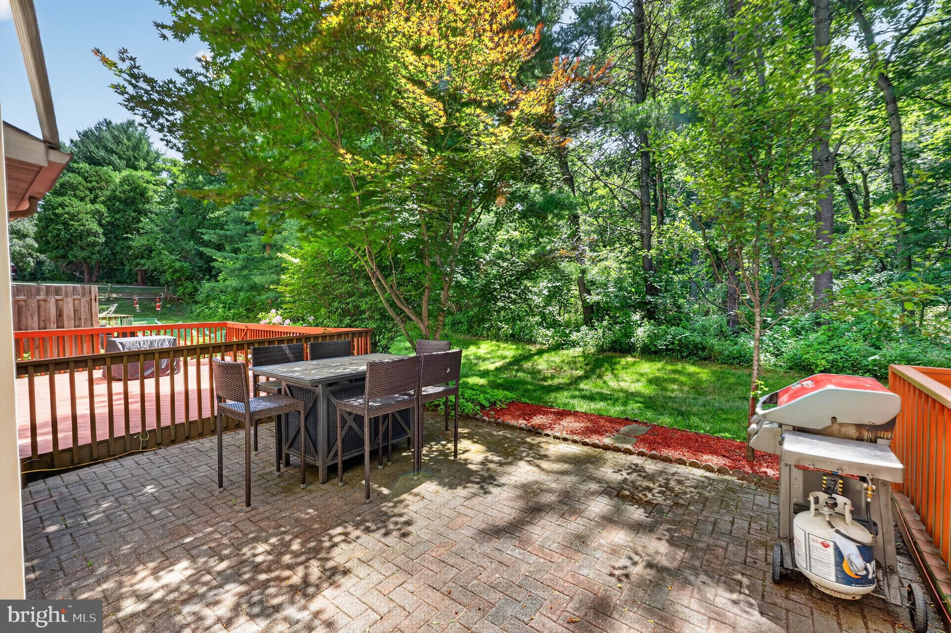
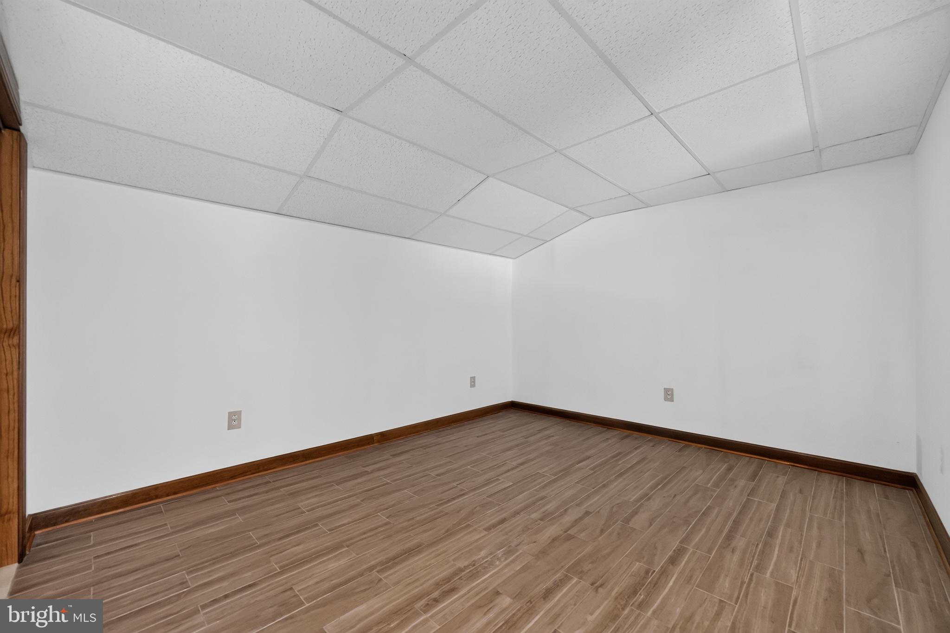
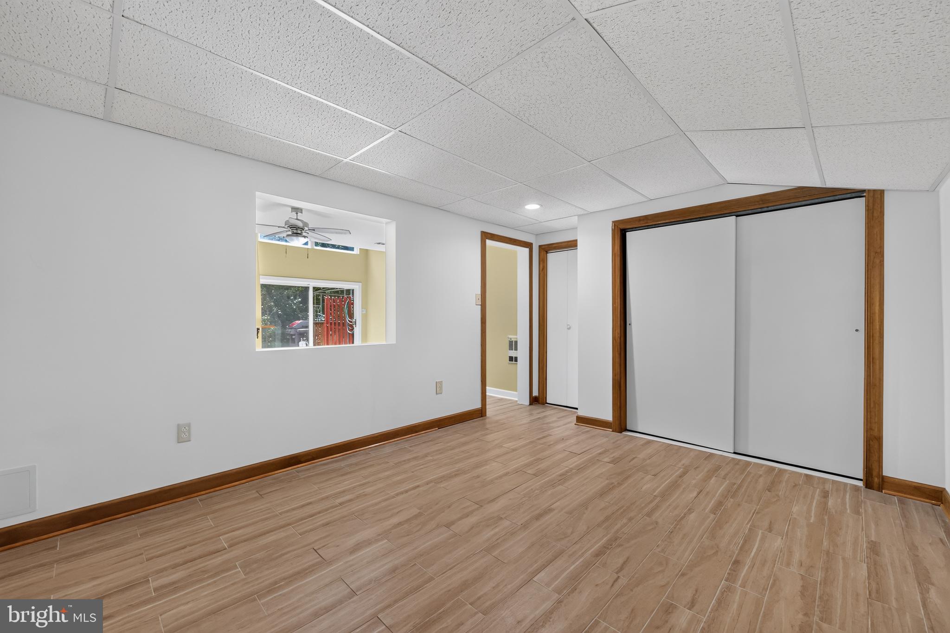
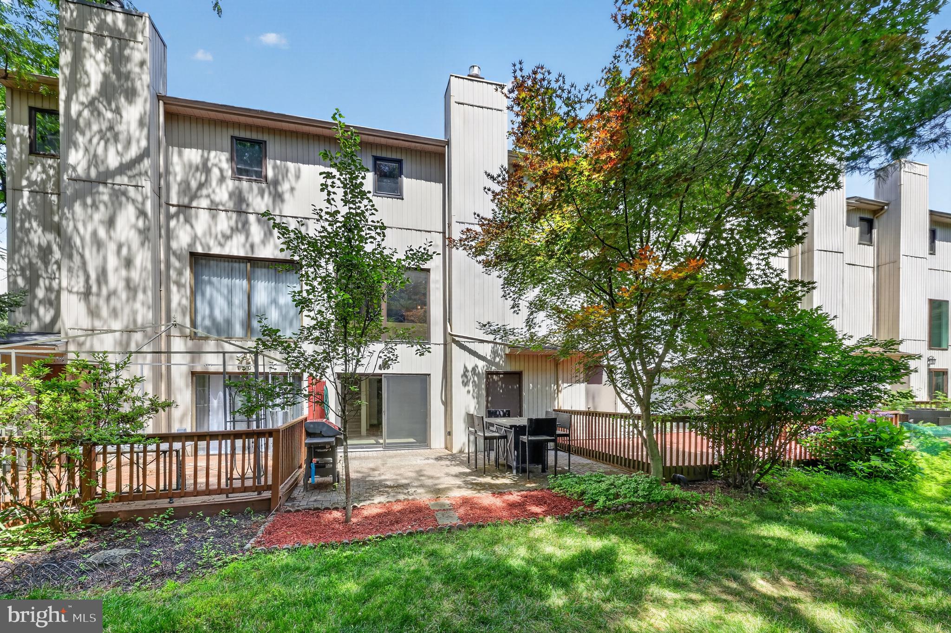
Then there's the lower level, and this is where the house shows off a little. Picture a finished basement with soaring double-height ceilings, a handsome tiled floor, and a gas fireplace anchoring the room. It's 360 finished square feet of pure possibility. Movie nights, a playroom, a home office, a place to sprawl out. From this level, you can relax on the large back patio, use the grill or just enjoy the peace and quite.

Outside the front door, the perks keep going. The one-car attached garage means no scraping ice off the windshield in January. There's a community playground nearby. The whole home runs on central HVAC, so you stay cool in the summer and warm in winter without a second thought.

You're in the award-winning Upper Dublin School District. Maple Glen Elementary, Sandy Run Middle, and Upper Dublin High School all serve this address. Ambler itself gives you the best of both worlds, a walkable downtown full of restaurants and a theater, easy access to Butler Pike and Route 309, and parks just minutes away. You get the quiet of a tucked-away townhome community with the convenience of everything close by.

Move-in ready, thoughtfully updated, planted in a school district and a neighborhood that holds their value year after year. Come stand in that kitchen on a sunny morning. Picture the island, the light, the easy quiet of a place that already feels like yours. Move in, unpack, enjoy

1601 SENECA RUN

Message successfully sent.

What would you like to know?

What is 3 + 4 ?

I agree to receive email communication and understand I can unsubscribe at any time.

I agree to be contacted by Charis Realty Group via call, email, and text for real estate services. To opt out, you can reply 'stop' at any time or reply 'help' for assistance. You can also click the unsubscribe link in the emails. Message and data rates may apply. Message frequency may vary. Privacy Policy

Related Properties

Discover the perfect blend of comfort and style in this charming Colonial townhouse nestled in the desirable Dublin Meadows community in Maple Glen. With 1,864 square feet of thoughtfully designed living space, this home is ideal for those seeking a serene retreat while still being close to modern conveniences. Step inside to find a warm and inviting interior featuring elegant hardwood floors under the carpeting. The open floor plan of the dining/living room is just perfect for entertaining and feturing a beautiful wood burning fireplace and floor to ceiling windows overlooking the lush backyard. The heart of the home, the eat-in kitchen, boasts ample cabinetry, granite counters, stainless steel appliances and a pantry, ensuring you have all the storage you need for culinary adventures. Retreat to the primary suite, where relaxation awaits. This tranquil space features a en-suite bathroom complete with a jetted tub and a walk-in shower, perfect for unwinding after a long day. The second bedroom is generously sized, offering versatility for guests, a home office, or a personal sanctuary. This bedroom features an updated full bath and walkin closet. The third bedroom is generously sized and on the main floor featuring a half bath and access to the deck. The outdoor space is equally impressive, with a deck and patio that beckon for summer barbecues and evening gatherings under the stars. The property backs to lush trees and an open common area, providing a peaceful backdrop and a sense of privacy. Enjoy the beauty of nature right from your backyard, where you can sip your morning coffee or host weekend get-togethers. The large unfinished walk out basement is just waiting for your creativity and personal design. Convenience is key, with a driveway and additional parking available, ensuring you and your guests always have a place to park. The community features sidewalks and street lights, enhancing the neighborhood's charm and safety. This home is not just a place to live; it's a lifestyle. With its blend of modern amenities and natural beauty, it offers a unique opportunity to create lasting memories. Newer Roof! HVAC 2019! Updated full bath! Updated kitchen!
#PAMC2178032

AMBLER

1833 PERRIN COURT

3 Beds

2 Baths

1,864 Sq.Ft.

$479,999

MLS#: PAMC2178032
New on site 4 days ago
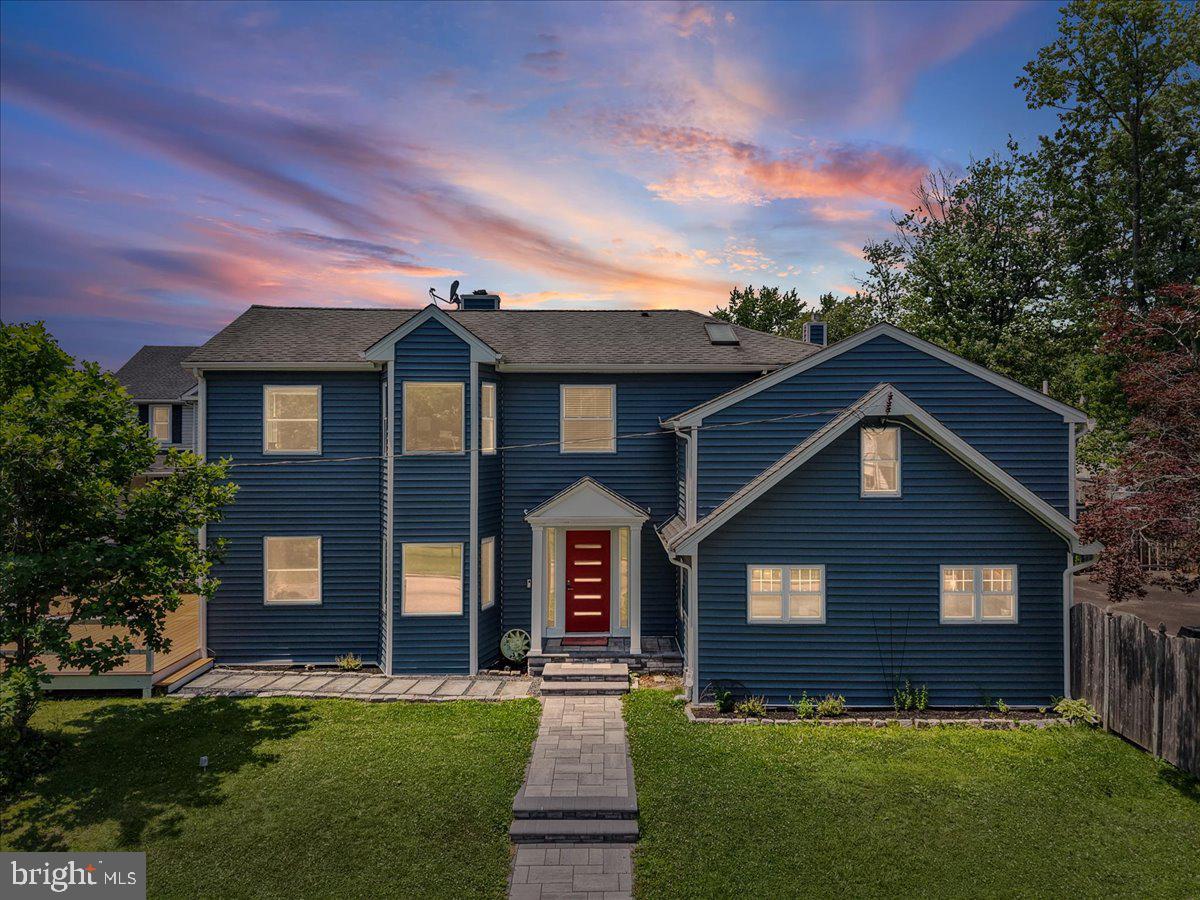
** Offer received. An offer deadline has been established for Tuesday July 7th at 3PM, please have your offers in before then. Thanks! In a word - well...it's hard to pick just one, as this AWESOME Upper Dublin Township home has so much to offer! From the street it's easy to see why this home has gotten so much attention, the beautiful newer siding really commands interest - but that's just where the story starts! The bright red door calls your attention to the entrance - and once inside - notice the beautiful family room with an incredible amount of natural light, a reading nook, wall to wall carpeting too! The front foyer gives easy access to the huge dining room, complete with chair rail and crown moldings - plus a beautiful tiled floor which leads you into the kitchen! The phenomenal amount of cabinet storage, the beautiful butcher block counters, stainless appliances, and the door to the yard make this an AWESOME hub for all your entertainment needs! The entire first floor has recessed lighting too - and definitely DO NOT miss the awesome HUGE powder room and utility room! Heading upstairs you'll find four bedrooms, with the MASSIVE 19X19 primary being a true focal point! Step into the sunken suite, including vaulted ceilings, a HUGE primary bath, lots of storage space and just a totally cool vibe! Two other large bedrooms and a fourth bedroom/bonus room/office also round out the second floor - and the hall bath offers a tremendous amount of space too - the house just keeps going! Outside is a tremendous-sized deck with plenty of privacy to enjoy your friends and family time - plus a great combination of grassed yard and asphalt for a basketball court, outside seating - whatever you desire! Best yet - it's in the award-winning Upper Dublin School District, minutes away from the heart of the Ambler Entertainment District, Route 309 and the turnpike, and Upper Dublin High School! What are you WAITING for? See it now before it goes!
#PAMC2182602

AMBLER

550 MEADOWBROOK AVENUE

4 Beds

2 Baths

2,161 Sq.Ft.

$500,000

MLS#: PAMC2182602

 - property

Send a message

Message successfully sent.

Your message

What is 3 + 4 ?

Reason for contacting?

I agree to receive email communication and understand I can unsubscribe at any time.

I agree to be contacted by Charis Realty Group via call, email, and text for real estate services. To opt out, you can reply 'stop' at any time or reply 'help' for assistance. You can also click the unsubscribe link in the emails. Message and data rates may apply. Message frequency may vary. Privacy Policy

Sign Out

Virtual Assistant

Would you like to take the next step with this property? We can help you schedule a showing or virtual tour, or send you more details.

Yes, I would like more information.

Thank You for Your Reply, One of Our Agents will contact you as soon as possible

No, maybe later.

Thank you, you can always contact me via email, phone number or through the contact form.

Realhub AI

Lucy - Your AI-Powered Realtor

Update Your Temporary Password

Personalize your search

Enter your email and we'll notify you immediately when new listings match what you're looking for.

or enter email address

Already have an account ? Login here

Continue your home search

I agree to receive communications and understand I can unsubscribe at any time.

I agree to be contacted by Charis Realty Group via call, email, and text for real estate services. To opt out, you can reply 'stop' at any time or reply 'help' for assistance. You can also click the unsubscribe link in the emails. Message and data rates may apply. Message frequency may vary. Privacy Policy

Already have an account ? Login here

We use cookies

We use cookies primarily for analytics to enhance your experience. By accepting, you agree to our use of these cookies. You can manage your preferences or learn more about our cookies policy.