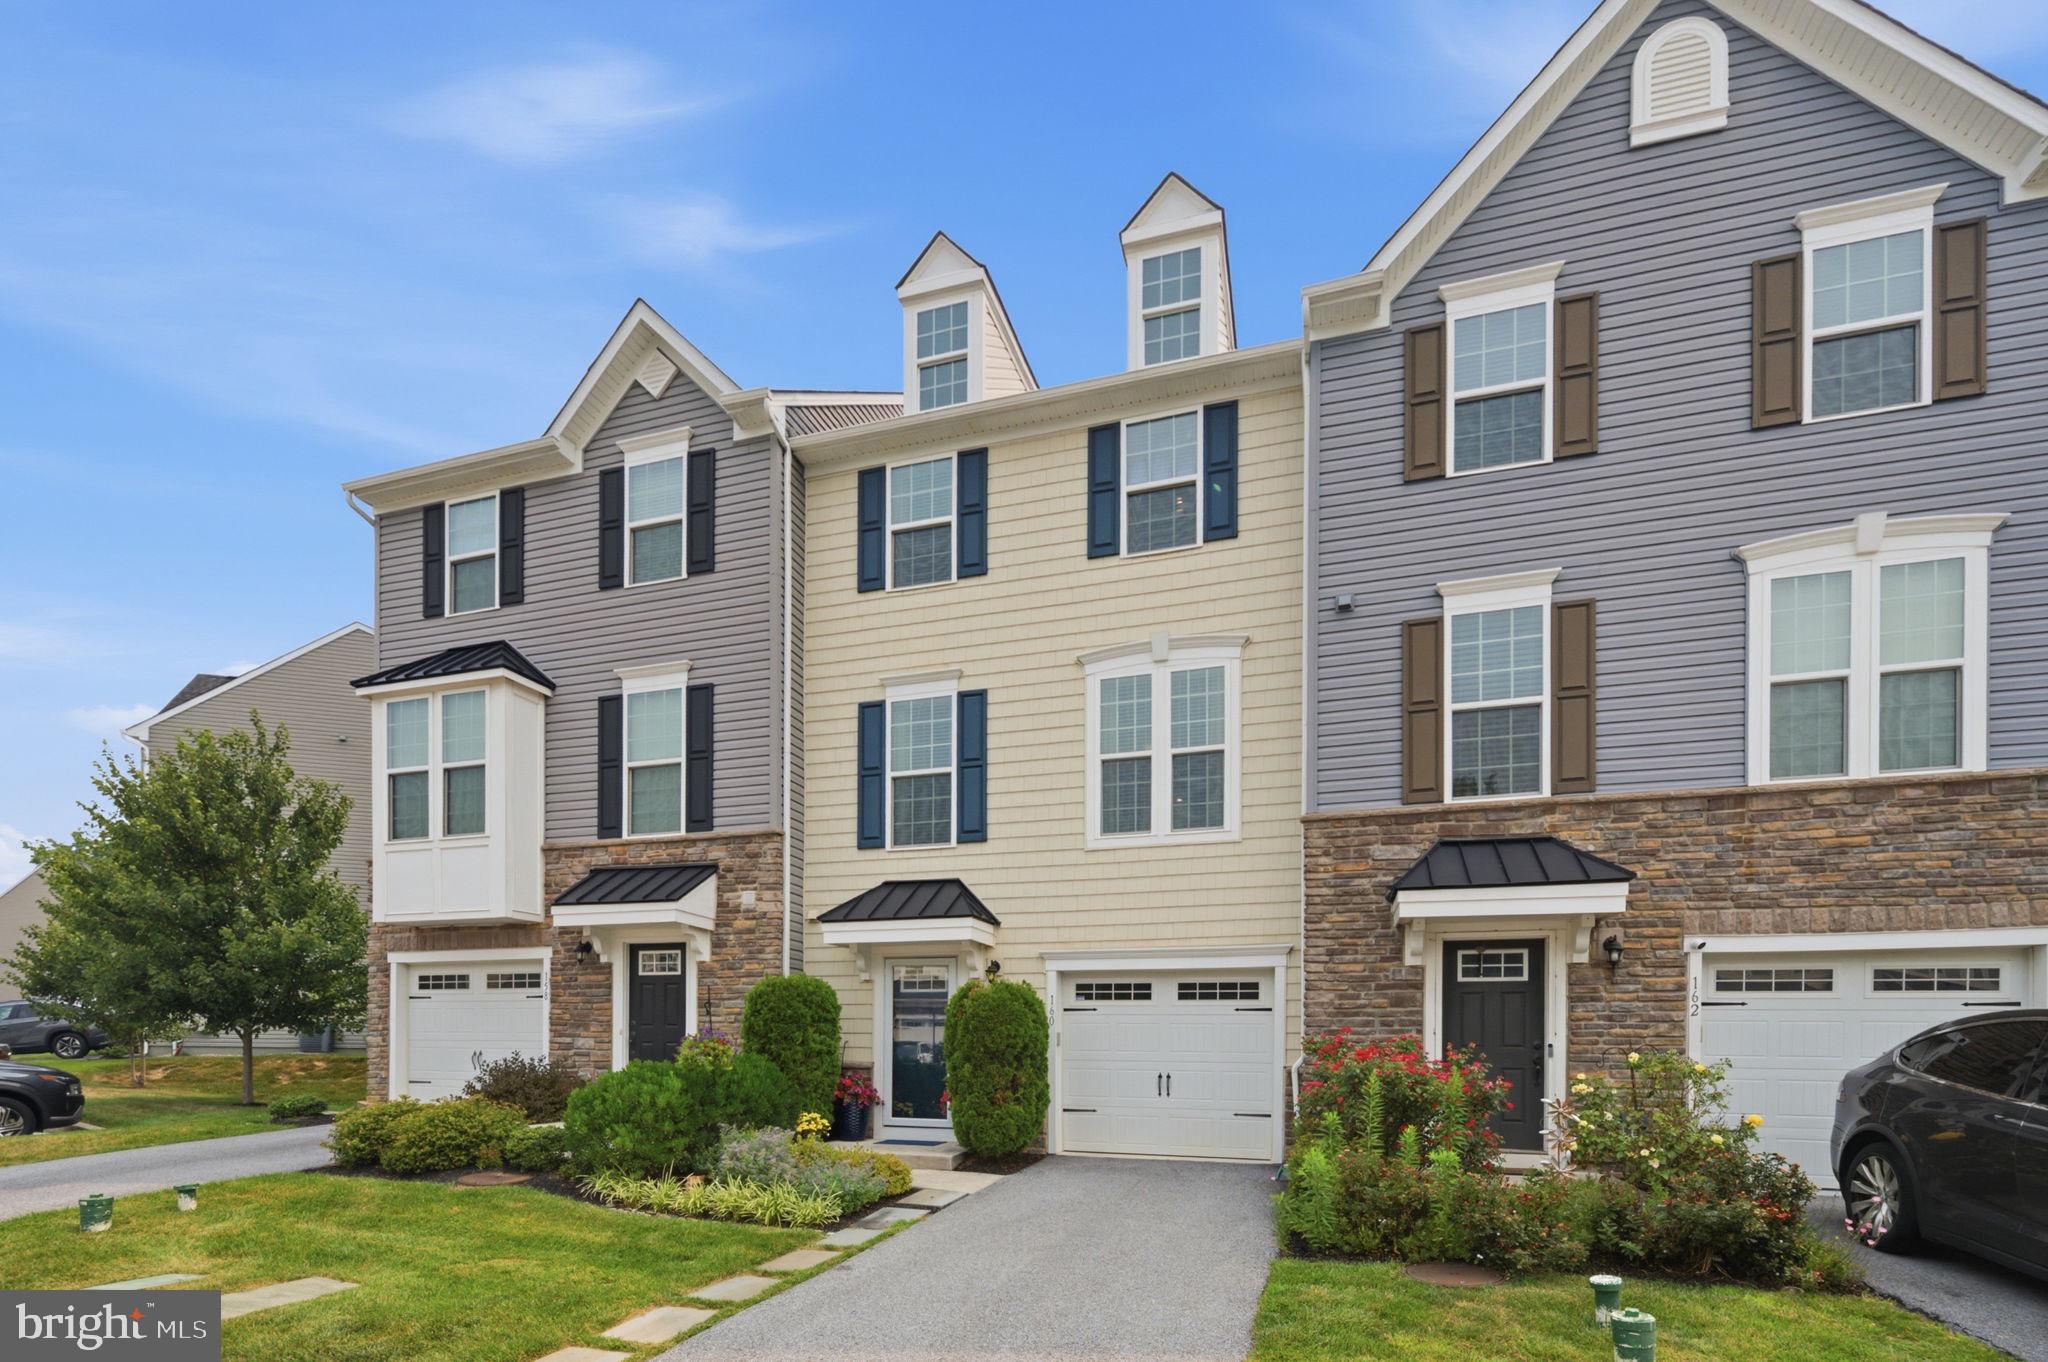
Features & Amenities

Interior

  • Total Bedrooms

    3

  • Bathrooms

    2

  • 1/2 Bathrooms

    1

  • Above Grade Finished Area

    1855.0

  • Basement YN

    YES

  • Cooling YN

    YES

  • Cooling

    Central Air, Gas

  • Fireplace YN

    NO

  • Heating YN

    YES

  • Heating

    Natural Gas, Central

  • Pet friendly

    N/A

Exterior

  • Garage

    Yes

  • Garage spaces

    2

  • Construction Materials

    Vinyl Siding

  • Parking

    Garage, Attached

  • Pool

    Yes

  • Pool Features

    Community

  • Waterfront YN

    NO

Area & Lot

  • Lot Size(acres)

    0.04

  • Lot Size(square feet)

    1,920

  • Property Type

    Residential

  • Property Sub Type

    Townhouse

  • Architectural Style

    Traditional

Price

  • Sales Price

    $653,000

  • Sq. Footage

    2,185

  • Price/SqFt

    $298

HOA

  • Association

    YES

  • Association Fee

    $318

  • Association Fee Frequency

    Monthly

  • Association Fee Includes

    N/A

School District

  • Elementary School

    KD MARKLEY

  • Middle School

    GREAT VALLEY M.S.

  • High School

    GREAT VALLEY

Property Features

  • New Construction

    YES

  • Foundation Details

    Slab, Concrete Perimeter

  • Senior Community YN

    NO

  • Sewer

    Public Sewer

  • Water Source

    Public

Schedule a Showing

Showing scheduled successfully.

<
>
IN PERSON
VIA CHAT

What is 3 + 4 ?


Change time

Mortgage calculator

Estimate your monthly mortgage payment, including the principal and interest, property taxes, and HOA. Adjust the values to generate a more accurate rate.

Your payment

Principal and Interest:

$

Property taxes:

$

HOA fees:

$

Total loan payment:

$

Total interest amount:

$

Location

County

CHESTER

Elementary School

KD MARKLEY

Middle School

GREAT VALLEY M.S.

High School

GREAT VALLEY

Listing Courtesy of Jennifer Lee Price, Toll Brothers Real Estate, Inc.

RealHub Information is provided exclusively for consumers' personal, non-commercial use, and it may not be used for any purpose other than to identify prospective properties consumers may be interested in purchasing. All information deemed reliable but not guaranteed and should be independently verified. All properties are subject to prior sale, change or withdrawal. RealHub website owner shall not be responsible for any typographical errors, misinformation, misprints and shall be held totally harmless.

Agent Elisesha Yingling

Salesperson, Realtor

Elisesha Yingling

Call Elisesha today to schedule a private showing.


* Listings on this website come from the FMLS IDX Compilation and may be held by brokerage firms other than the owner of this website. The listing brokerage is identified in any listing details. Information is deemed reliable but is not guaranteed. If you believe any FMLS listing contains material that infringes your copyrighted work please click here to review our DMCA policy and learn how to submit a takedown request.© 2024 FMLS.
Experience contemporary design in a versatile living space with this quick move-in home. Tall windows in the great room allow for an abundance of natural light. The open-concept living space, highlighted by a beautiful great room and casual dining area, is perfect for hosting friends and family. A well-equipped kitchen features a center island with a breakfast bar, ample counter and cabinet space, as well as a sizable pantry. Experience the luxury you've always wanted by scheduling a tour today. This home includes the Designer Appointed features and will be ready by October!

162 ALROY ROAD HOMESITE 241

Message successfully sent.

What would you like to know?

What is 3 + 4 ?

I agree to receive email communication and understand I can unsubscribe at any time.

I agree to be contacted by Charis Realty Group - Christine Issler, Broker via call, email, and text for real estate services. To opt out, you can reply 'stop' at any time or reply 'help' for assistance. You can also click the unsubscribe link in the emails. Message and data rates may apply. Message frequency may vary. Privacy Policy

Related Properties

*Great Valley Schools*Downtown Malvern & King Street*Malvern SEPTA Regional Rail Station*Access to West Chester, Exton & King of Prussia*Access to Chester Valley Trail and outdoor recreation*Paoli Battlefield, parks, & green space*Easy access to*Routes 202, 30, & the PA Turnpike*People’s Light & Malvern's cultural scene
Living on the Main Line in the Great Valley school district is more than a home, it's a lifestyle! This gorgeously updated, meticulously maintained Malvern Walk townhome beams with pride of the current owner and is just minutes from West Chester, King of Prussia, and Exton. The largest of Ryan's 3-story Strauss Series, offering the space and customizing details of single-family living with the convenience of a townhome. Enter into the lower level foyer or from the garage and a powder room is thoughtfully placed off the foyer for convenience, with luxurious wood floors, as well as a coat closet. On the main living level, you're greeted by an open concept kitchen with granite counters, ss appliances, and updated cabinetry and adjoining family room. The extra large island with plenty of seating area and adjacent dining room add to this elegant space. Exit through sliders to your extra large deck, elevating your outdoor space, with steps leading to back yard space. In the front half of the second floor is the large living room, adding extra space for entertaining and relaxing. The third floor features 3 bedrooms, 2 baths, and a laundry closet. The owner's suite offers a huge walk-in closet, and an en suite bath with extra cabinetry for your convenience. Two additional spacious bedrooms and a hall bath finish off the third floor. The community of Malvern Walk gives you the peace of mind of townhome living and close proximity to amenities of Delaware and Chester County, with a tucked away suburban atmosphere. Take a tour today and you will be "WOWED!"
#PACT2131240

MALVERN

160 MULBERRY DRIVE

3 Beds

2 Baths

2,290 Sq.Ft.

$570,000

MLS#: PACT2131240

Welcome to 730 Quarry Point Road, a spacious carriage-style townhome offering approximately 3,338 square feet of living space in Malvern's Atwater community. Built in 2018, this three-bedroom, two-and-a-half-bath home offers an open floor plan, generous room sizes, a finished walk-out lower level, and flexible spaces that allow the home to evolve with its next owner.

The main level features engineered hardwood flooring throughout and an open layout designed for both everyday living and entertaining. At the heart of the home is a spacious kitchen with dark cabinetry, light countertops, stainless steel appliances, gas cooking, wall oven and microwave, recessed lighting, and a large center island offering plenty of workspace and seating. The kitchen flows naturally into the dining and living areas, while a convenient built-in drop zone near the garage provides an organized place for everyday essentials.

The main living level also offers the opportunity for a future deck off the kitchen area, allowing the next owner to design an elevated outdoor living space to complement the open-concept interior, subject to applicable HOA and municipal approvals.

Upstairs, the generously sized primary suite features a tray ceiling, walk-in closet, and private bath with an extended double vanity and an oversized tiled shower with dual shower fixtures. Two additional bedrooms and a full hall bath complete the bedroom level.

A spacious open loft is one of the home's most versatile features. The original owners chose to keep this area open rather than enclose it during construction, creating a bright and flexible bonus space. Similar floor plans were configured with this area as a fourth bedroom during original construction. In its current form, it works beautifully as a home office, lounge, reading area, playroom, or media space, while leaving future owners the flexibility to personalize it to their needs.

The finished walk-out lower level provides even more room to spread out, with space for a recreation room, fitness area, home theater, guest area, or additional office. A dedicated area with existing rough-in plumbing for a future full bath provides an opportunity to further expand the functionality of this level. Direct walk-out access to the rear adds another convenient connection to the outdoors.

A two-car garage and additional storage complete the home. Conveniently located near Malvern, Great Valley Corporate Center, King of Prussia, major commuting routes, shopping, dining, parks, and trails, 730 Quarry Point Road combines generous living space, flexible design, and future possibilities in a convenient Chester County location.

Seller has explored the addition of a deck off the main living/kitchen level and has obtained preliminary information from a local contractor. Contractor information and available project details may be provided upon request. Buyer to independently verify feasibility, cost, HOA requirements and municipal approvals.
#PACT2133528

MALVERN

730 QUARRY POINT ROAD

3 Beds

2 Baths

3,338 Sq.Ft.

$729,000

MLS#: PACT2133528

Welcome to the beautiful, serene Atwater neighborhood. When you enter 712 Quarry Point Rd, you will immediately appreciate the wide-open floor plan on the main level. The extensive upgrades made since the 2019 build make this home stand out from the rest.
Storage space is abundant, including a double-door coat closet by the front door, a mudroom by the garage entrance, built-in storage cabinets in the garage, and several enclosed closets in the finished basement. The kitchen also features a separate pantry in addition to ample cabinet space. The separate dining area currently features a Kawai baby grand piano, which is available to stay with the property if you are interested!
The sun-drenched living room features a slat accent wall and gas fireplace. The eat-in kitchen offers space for a table in addition to the oversized center island. The main floor also includes a half bathroom, mudroom by the garage entrance, and access to the large walk-out deck with beautiful mountain views.
Upstairs, you will find a spacious primary suite with a vaulted tray ceiling, large primary bathroom, and walk-in closet. The second floor is complete with two additional bedrooms at each end of the home, a full hall bathroom, a separate laundry room, and an open den space that can comfortably be used as a sitting room or office.
The fully finished lower level offers tons of flexible space, currently being used as an office, family room, gym, and guest room with a full bathroom. The lower level also walks out to the backyard.
#PACT2134836

MALVERN

712 QUARRY POINT ROAD

3 Beds

3 Baths

3,338 Sq.Ft.

$779,000

MLS#: PACT2134836
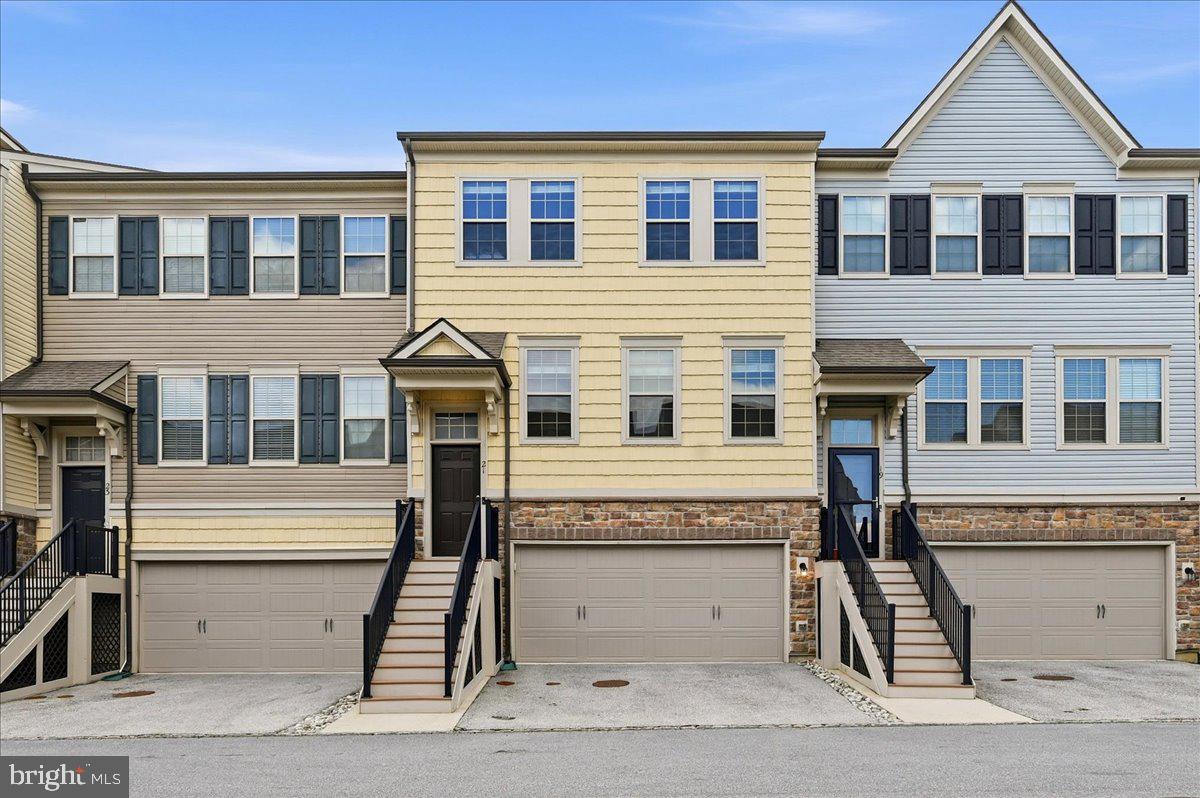
Award-winning Great Valley School District, very low HOA fees, and over $30,000 in custom closet upgrades make this exceptional townhome a rare find in sought-after Linden Hall.  Welcome to 21 Eagle Lane, a beautifully maintained 3-bedroom, 2.5-bath home built in 2018, offering a two-car garage, finished walk-out lower level, and stylish low-maintenance living.

Designed for today's lifestyle, the open-concept main level seamlessly connects the kitchen, dining area, and family room, creating an ideal space for everyday living and entertaining. The gourmet kitchen is the heart of the home, featuring granite countertops, 42-inch cabinetry with crown molding, stainless steel appliances, a large center island, coffee bar, pantry, and abundant prep space. Natural light fills the spacious living area, which opens directly to a maintenance-free deck—perfect for relaxing or hosting guests.

Upstairs, the luxurious owner's suite offers a private retreat with a custom walk-in closet and a beautifully appointed en-suite bath featuring dual vanities, a separate water closet, and elegant finishes. An additional hallway closet provides extra storage and flexibility. Two generously sized secondary bedrooms and a full hall bath complete the upper level.

The fully finished walk-out lower level adds valuable living space with large windows, exterior access, plush carpeting, and a dedicated office area, making it ideal for remote work, a recreation room, gym, or guest space.

Enjoy community walking and dog trails while benefiting from an unbeatable location just off Route 30 with convenient access to Wegmans, shopping, dining, Route 202, and major commuter routes.

Offering luxury finishes, thoughtful upgrades, abundant storage, and a prime location, this move-in-ready home truly has it all.
#PACT2128848

MALVERN

21 EAGLE LANE

3 Beds

2 Baths

2,320 Sq.Ft.

$625,000

MLS#: PACT2128848

801 Stonecliffe Road is a rare end-unit townhouse that combines privacy, flexibility, and an effortless sense of space in a turnkey setting.  

The journey begins on the lower level, where a large finished space with waterproof luxury vinyl plank flooring immediately invites possibilities. Use it as a home office, gym, media room, playroom, or additional living space. The generous storage area is even plumbed for a future bathroom. From here, take the stairs to the main living level, where the home opens into an inviting, light-filled space centered around a gourmet kitchen with abundant cabinetry, stainless steel appliances, and a massive island with seating. The kitchen flows naturally into the living room, where a gas fireplace creates a warm focal point and double hung doors lead to the composite deck. Nearby, the dining area is surrounded by oversized windows that bring in beautiful natural light.

Upstairs, everyday living gets even easier with the laundry conveniently located near the bedrooms. The spacious primary suite offers a walk-in closet, tray ceiling, an ensuite bath with double sinks, a soaking tub, and a walk-in shower, while two additional bedrooms and a full bath complete the level.

As an end unit facing single-family homes, this home enjoys a particularly private setting, enhanced by the rear privacy wall. Add the oversized 2-car garage, just under 3,000 sq. ft. of finished space, and convenient access to highways, Wawa, restaurants, and shopping, and you have a home that offers the rare combination of comfort, privacy, and easy living.
#PACT2133892

MALVERN

801 STONECLIFFE ROAD

3 Beds

2 Baths

2,648 Sq.Ft.

$679,900

MLS#: PACT2133892

Welcome to this beautifully renovated 3-bedroom, 1-bath property, with an additional barn on the property with 2 bedrooms, 2-baths! Offering the perfect blend of modern updates and country charm. Situated on a picturesque setting, this spacious home has been thoughtfully remodeled while maintaining its character and warmth.

Inside, you'll find generous living spaces, updated finishes, and a functional floor plan designed for comfortable everyday living and entertaining. The expansive kitchen, updated bathrooms, and spacious bedrooms provide move-in-ready convenience.

Outside, the property truly shines with a large barn/farm building offering endless possibilities for storage, hobbies, livestock, workshop space, equipment, or recreational use. Enjoy the privacy and tranquility of the surrounding landscape while remaining conveniently located near major routes, shopping, dining, and all that Malvern and Chester County have to offer.
#PACT2135958

MALVERN

4066 HOLLOW ROAD

5 Beds

3 Baths

3,200 Sq.Ft.

$549,900

MLS#: PACT2135958

A private retreat with the convenience of Malvern Borough just minutes away. Come home to birdsong, visiting wildlife, and room to unwind at 44 Spring Road. Set on more than half an acre in General Warren Village in East Whiteland Township, this move-in-ready home offers a peaceful, nature-filled setting close to the shops, dining, parks, trails, recreation, and train station in and around downtown Malvern Borough. Adding to the home’s appeal and peace of mind, the roof was replaced in August 2026, providing buyers with the benefit of a major recent exterior improvement. The location places you within Great Valley School District, ranked #26 of 494 Pennsylvania school districts in Niche’s 2026 rankings. In the same rankings, Great Valley High School earned statewide positions of #15 for Best Public High Schools and #9 for Best College Prep Public High Schools—adding to the appeal of this Malvern-area address. Inside, cherry hardwood floors bring warmth throughout the main level, complemented by solid wood doors, crown molding, and recessed lighting. Walls in select rooms feature waxed Venetian plaster, lending a soft sheen, subtle texture, and understated elegance to the thoughtfully remodeled interior. Marble and ceramic flooring add character elsewhere in the home. At the heart of the home, the eat-in kitchen pairs custom cherry cabinetry with distinctive custom tilework, creating a welcoming place to linger over breakfast, prepare meals, or gather while dinner comes together. For evenings at home, the entertainment room features custom built-ins and built-in speakers, including subwoofers, designed to bring movies and music to life. Additional ceiling speakers in the family room extend the experience to another comfortable gathering space. Step outside to the fenced-in back patio and side yard, where there is room to enjoy morning coffee, share an outdoor meal, tend to plants, entertain friends, or simply relax and listen to the birds. The surrounding greenery and natural setting give everyday moments a sense of retreat. A security camera system with exterior cameras provides added visibility around the property. Six individually remote-controlled, wall-mounted mini-split heating and cooling units allow you to tailor temperatures to the spaces you use. A fully insulated attic and a new insulated door for the attached garage provide additional thermal upgrades that support year-round comfort and energy efficiency. When it is time to head out, explore the shops and restaurants of nearby Malvern Borough and the surrounding Main Line and Chester County area, enjoy nearby parks and trails, or take advantage of the many recreational activities the region has to offer. Convenient regional rail access from Malvern Train Station puts Philadelphia and additional destinations within easy reach. Here, you can enjoy the privacy and tranquility of a nature-filled setting while remaining connected to shopping, dining, recreation, transportation, and everyday conveniences. From the warmth of its cherry finishes to the peaceful outdoor spaces—and the added confidence of a brand-new roof—44 Spring Road offers a distinctive place to call home. Schedule your private tour and experience the setting, character, and thoughtful details of 44 Spring Road in person.
#PACT2136182

MALVERN

44 SPRING ROAD

3 Beds

2 Baths

2,120 Sq.Ft.

$595,000

MLS#: PACT2136182

New on site 2 days ago
Arguably situated on one of the best lots in the cul-de-sac of one of Malvern’s best-kept-secret neighborhoods, Oak Hill Circle, 6 Forest Way offers an exceptional combination of location, updates, space, and setting.

Step inside this comfortable and beautifully updated Colonial, where a thoughtful floor plan creates an easy flow for both everyday living and entertaining. At the heart of the home is the exceptional kitchen, custom designed and completely renovated in 2022. Crisp white cabinetry is complemented by quartz countertops, stainless steel appliances, a classic subway tile backsplash, a large center island, and a convenient workstation.

The kitchen is flanked by inviting living spaces, with the living room on one side and a warm and welcoming den on the other, anchored by a wood-burning brick fireplace. An updated powder room completes the main level. Outside, an oversized concrete patio provides the perfect setting for dining, entertaining, or simply relaxing while overlooking the generously sized, flat backyard—a standout feature of this exceptional cul-de-sac lot.

Upstairs, the spacious primary suite features dual closets and an updated ensuite bath with a stall shower. Three additional generously sized bedrooms are serviced by a handsomely updated hall bath. The finished lower-level recreation room provides even more flexible living space, with an adjoining laundry and mechanical room offering additional functionality and storage.

Just as impressive as the cosmetic improvements are the home's major system updates, providing tremendous peace of mind for its next owner: HVAC replaced in 2024, replacement windows installed in 2021, hot water heater replaced in 2020, and roof replaced in 2017. All that remains is the opportunity to add your own personal touches and make this wonderful home your own.

The value of a true cul-de-sac location cannot be underestimated—less traffic, added privacy, and a wonderful neighborhood setting are advantages that are increasingly difficult to find. Combine that with Great Valley schools and convenient access to Malvern Borough, the train station, shopping, dining, and major roadways, and 6 Forest Way becomes an opportunity not to be missed.

A phenomenal chance to call one of Malvern’s most special neighborhoods home!
#PACT2137572

MALVERN

6 FOREST WAY

4 Beds

2 Baths

2,439 Sq.Ft.

$779,000

MLS#: PACT2137572

New on site 1 day ago
Welcome to 342 W Central Ave, a tastefully updated home nestled in the highly sought after Willistown Township within the award winning Great Valley School District. From the moment you walk in, you will notice the attention to detail throughout, with luxury vinyl plank flooring creating a seamless, modern look from room to room and an abundance of natural light that makes the entire space feel bright and open. The kitchen and bathrooms have all been thoughtfully updated, giving you that move-in-ready feeling without the hassle of projects down the road. The flexible floor plan offers three bedrooms plus two additional rooms on the first floor that could easily serve as extra bedrooms, a home office, playroom or whatever fits your lifestyle. Step outside to a flat, spacious backyard perfect for entertaining, complete with a Trex deck that is built to last and easy to maintain. The massive driveway offers an impressive amount of parking. Location does not get much better than this. You are just minutes from the Malvern Borough train station on SEPTA's Paoli/Thorndale Line for an easy commute into Philadelphia, major highways for quick access in any direction, and the charming shops, restaurants and boutiques along King Street in Malvern Borough. Valley Forge National Historical Park and the Chester Valley Trail are right in your backyard for outdoor recreation, and everyday conveniences are all within easy reach. This is the kind of home and location that checks every box. Come see it for yourself.
#PACT2137630

MALVERN

342 W CENTRAL AVENUE

3 Beds

1 Baths

2,246 Sq.Ft.

$575,000

MLS#: PACT2137630

Send a message

Message successfully sent.

Your message

What is 3 + 4 ?

Reason for contacting?

I agree to receive email communication and understand I can unsubscribe at any time.

I agree to be contacted by Charis Realty Group - Christine Issler, Broker via call, email, and text for real estate services. To opt out, you can reply 'stop' at any time or reply 'help' for assistance. You can also click the unsubscribe link in the emails. Message and data rates may apply. Message frequency may vary. Privacy Policy

Sign Out

Virtual Assistant

Would you like to take the next step with this property? We can help you schedule a showing or virtual tour, or send you more details.

Yes, I would like more information.

Thank You for Your Reply, One of Our Agents will contact you as soon as possible

No, maybe later.

Thank you, you can always contact me via email, phone number or through the contact form.

Realhub AI

Lucy - Your AI-Powered Realtor

Update Your Temporary Password

Personalize your search

Enter your email and we'll notify you immediately when new listings match what you're looking for.

or enter email address

Already have an account ? Login here

Continue your home search

I agree to receive communications and understand I can unsubscribe at any time.

I agree to be contacted by Charis Realty Group - Christine Issler, Broker via call, email, and text for real estate services. To opt out, you can reply 'stop' at any time or reply 'help' for assistance. You can also click the unsubscribe link in the emails. Message and data rates may apply. Message frequency may vary. Privacy Policy

Already have an account ? Login here

We use cookies

We use cookies primarily for analytics to enhance your experience. By accepting, you agree to our use of these cookies. You can manage your preferences or learn more about our cookies policy.