Features & Amenities

Interior

  • Other Interior Features

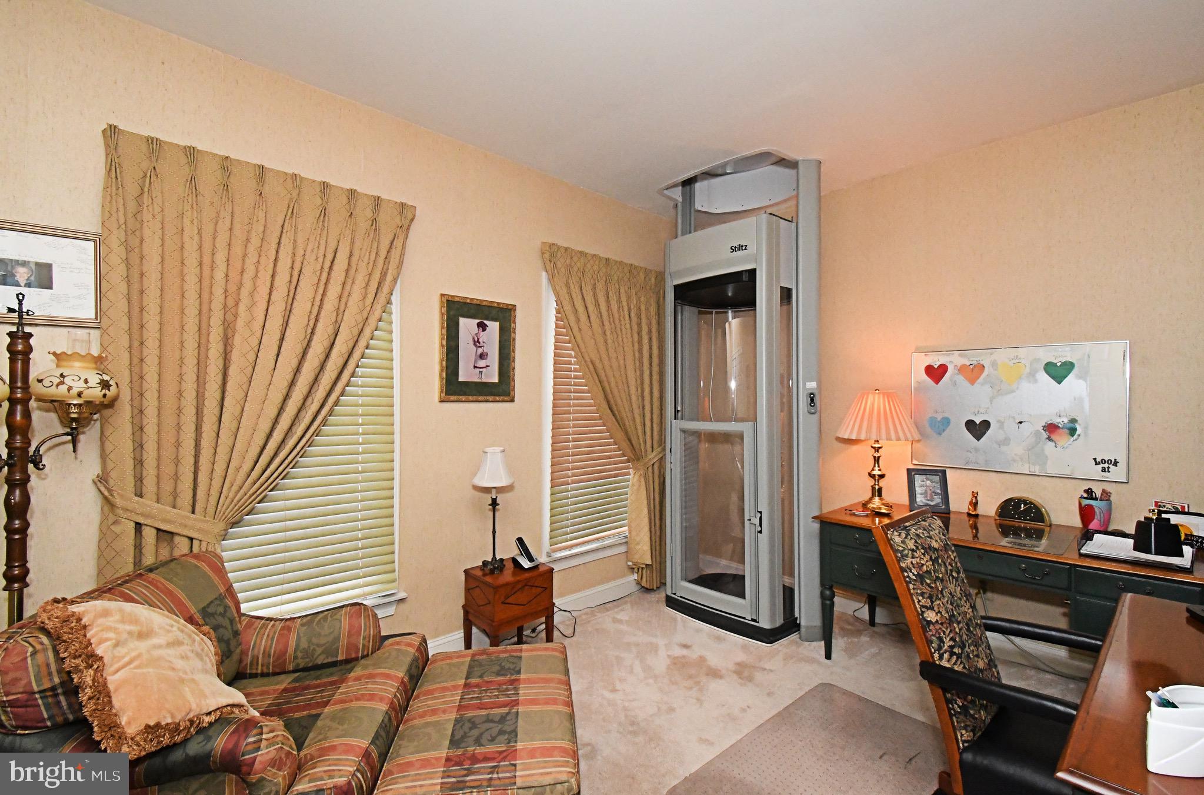
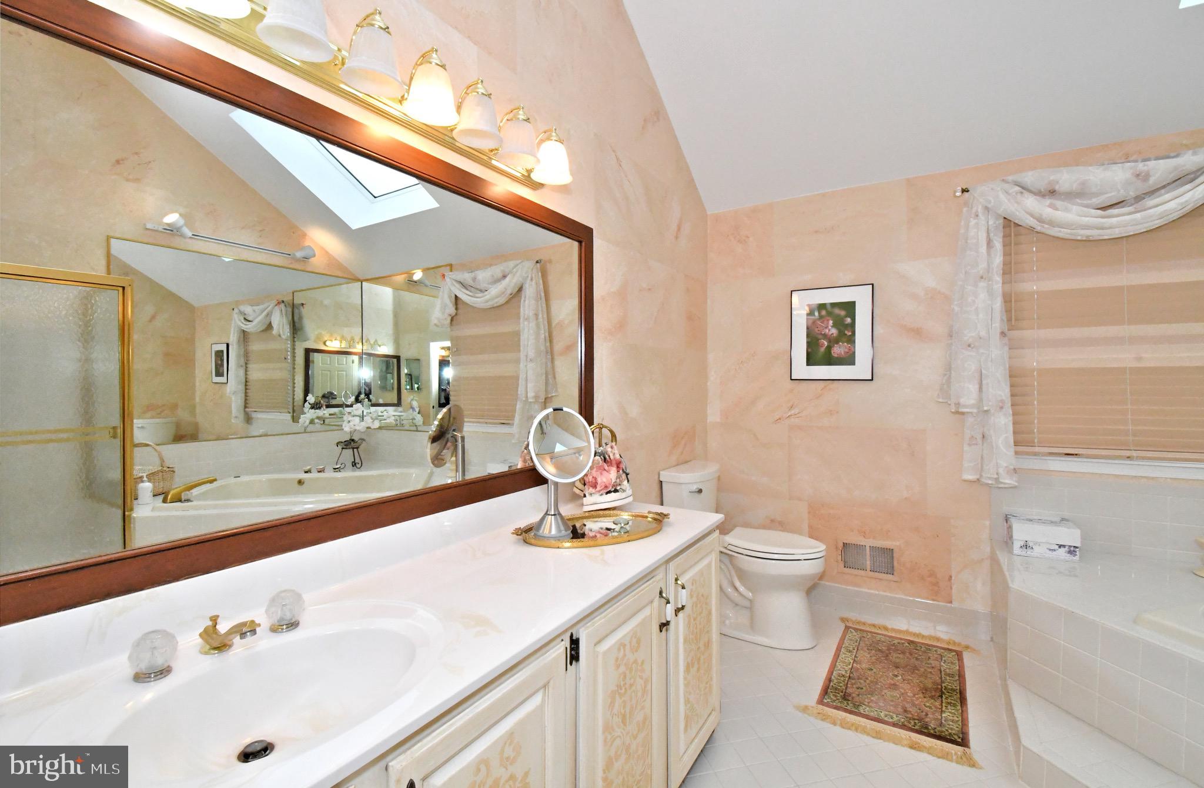
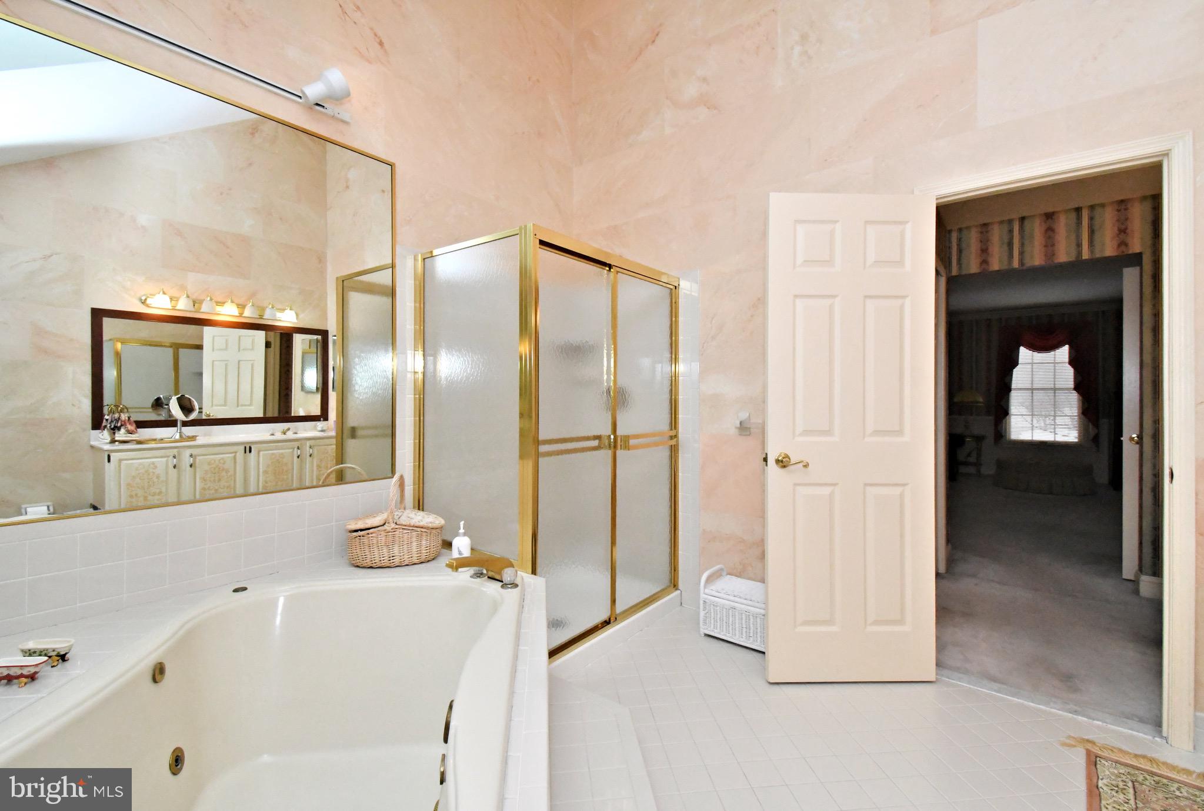
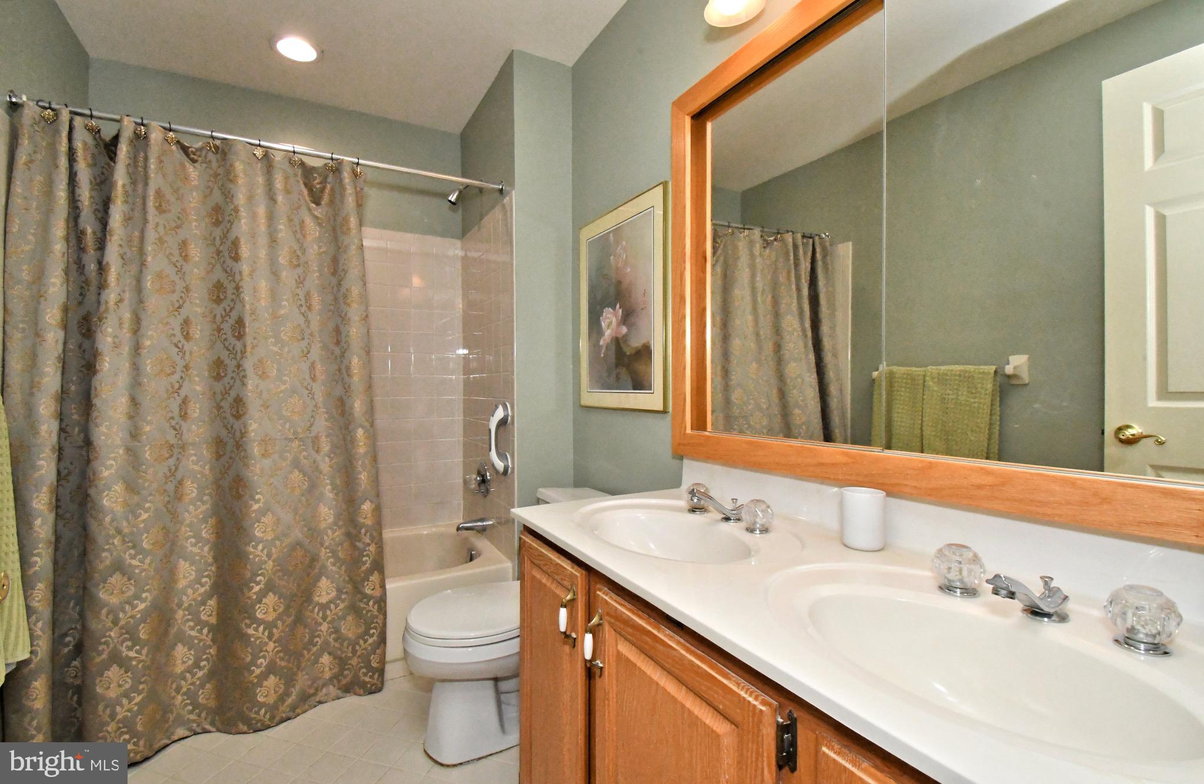
    Elevator, Kitchen Island, Pantry, Walk-In Closet(s), Cedar Closet(s), Bar, Crown Molding, Soaking Tub

  • Total Bedrooms

    4

  • Bathrooms

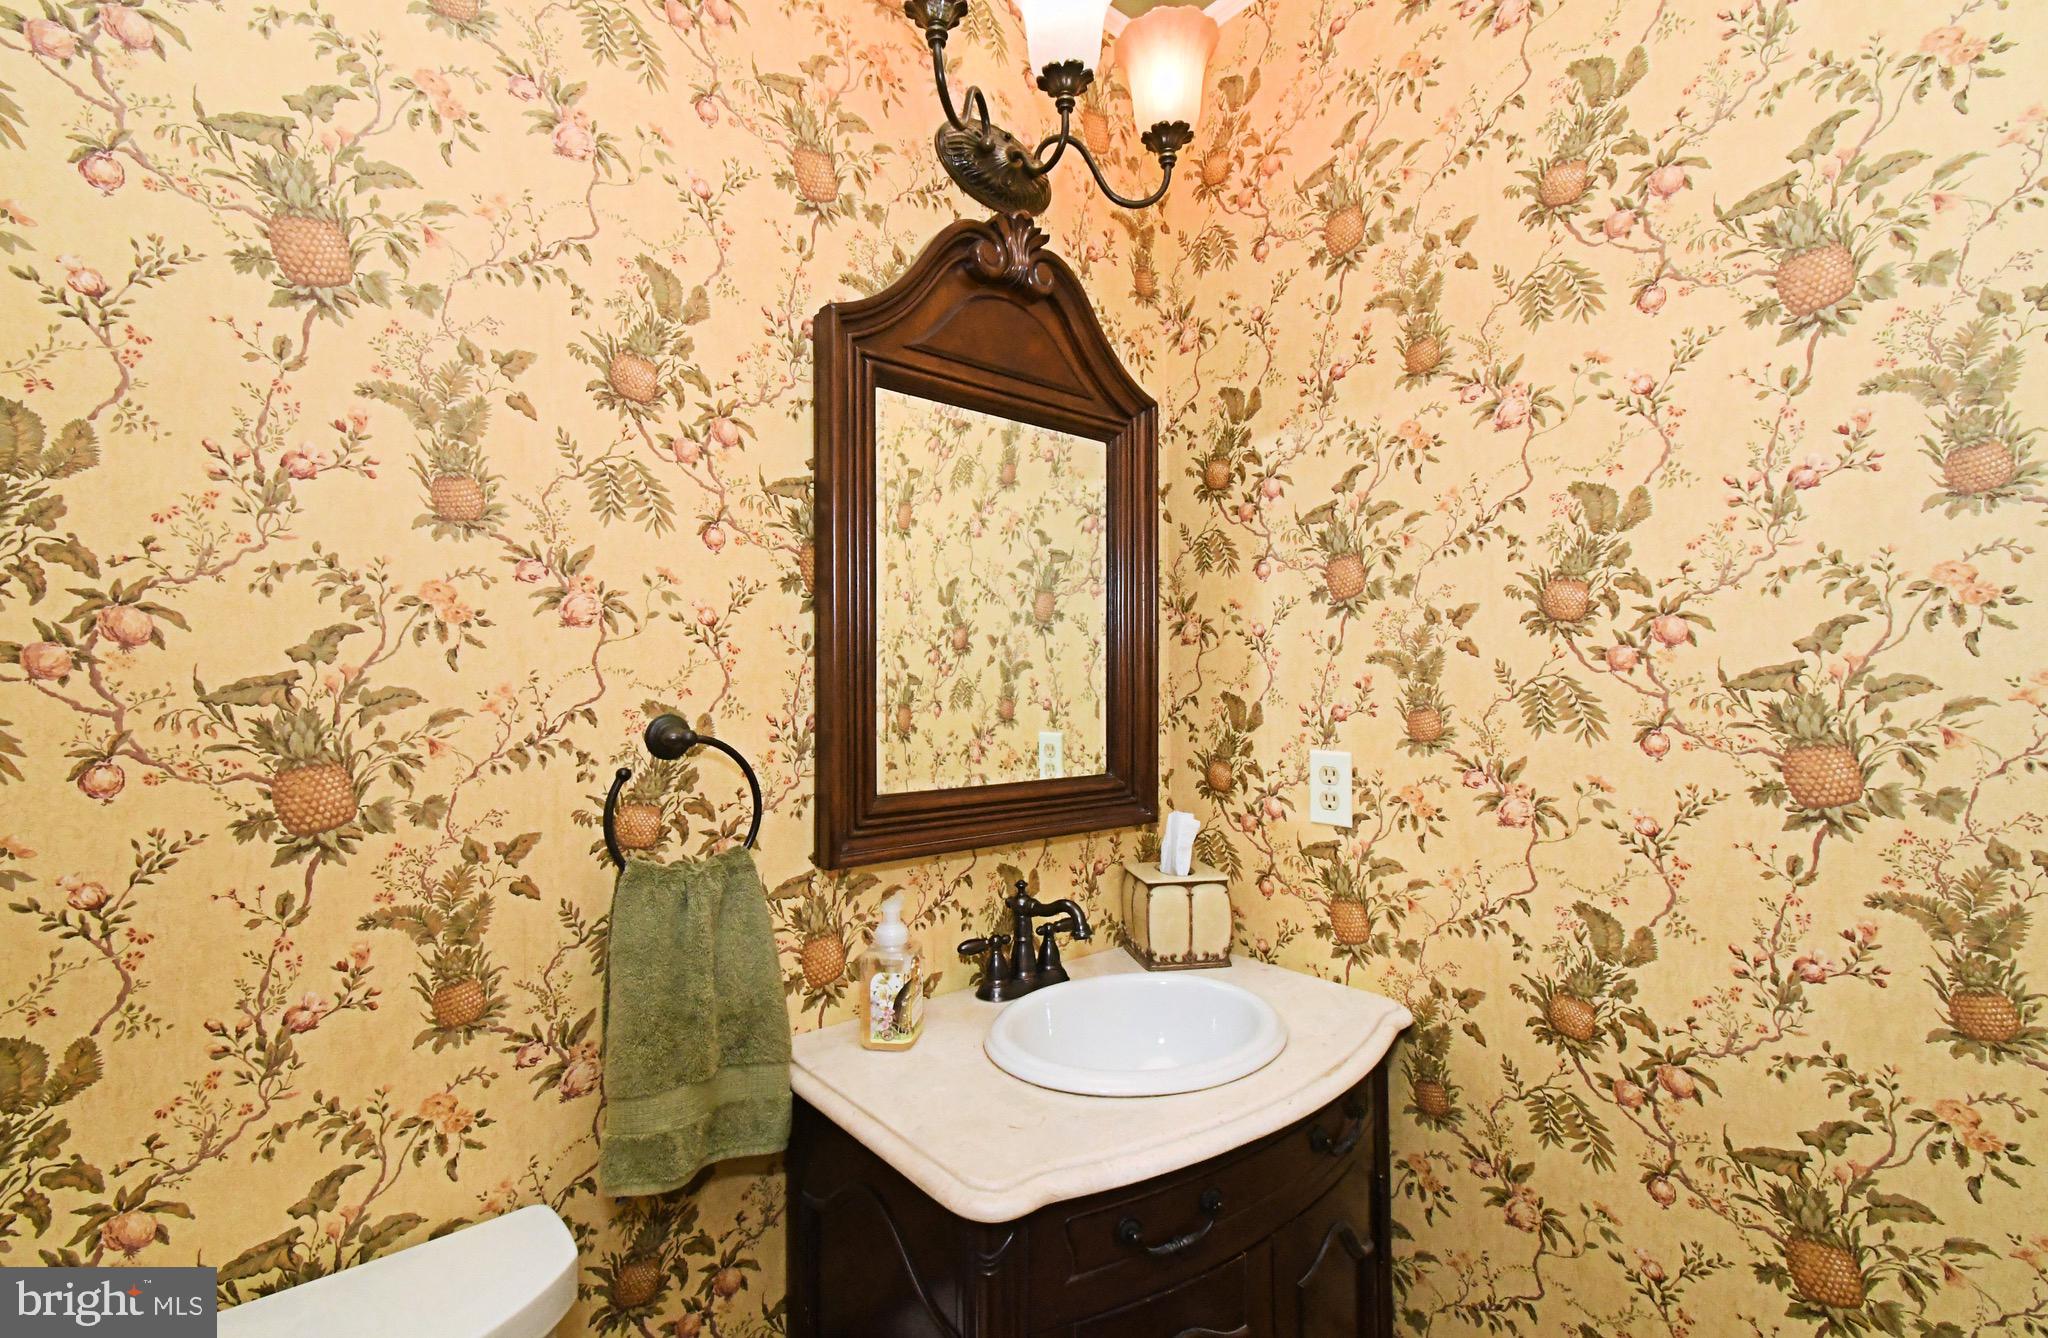
    2

  • 1/2 Bathrooms

    1

  • Above Grade Finished Area

    3636.0

  • Basement YN

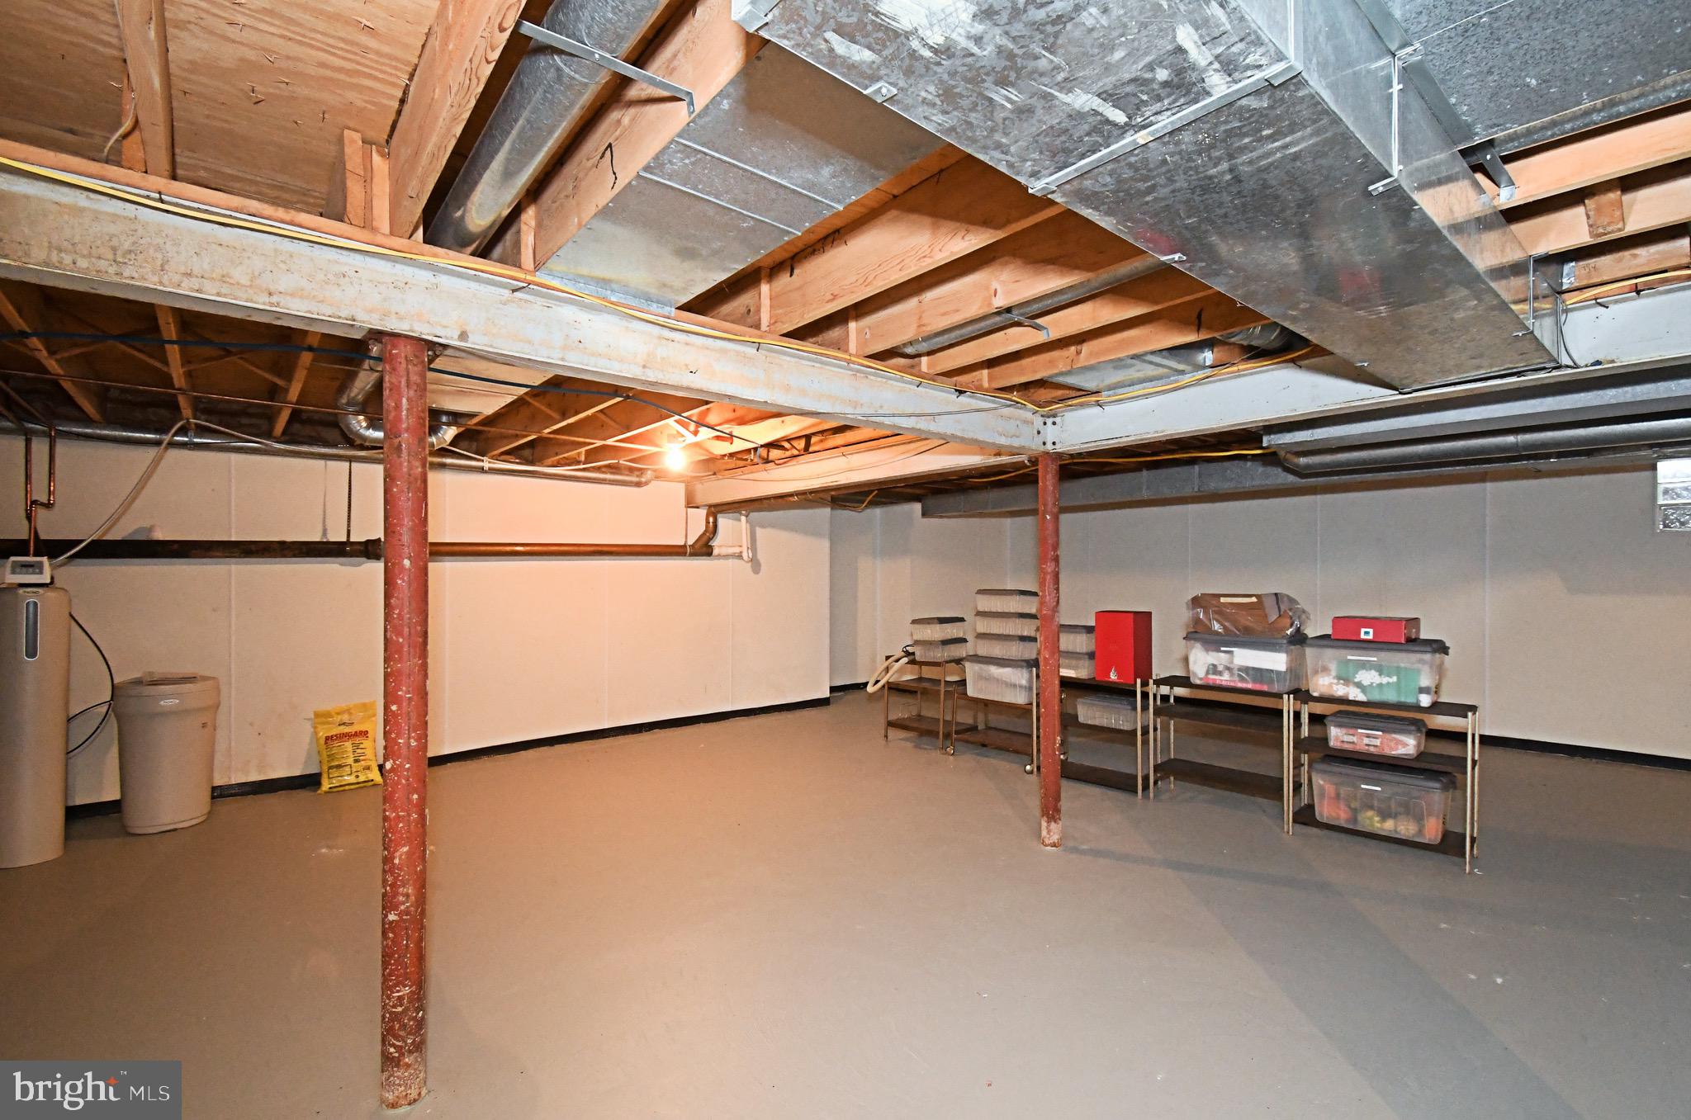
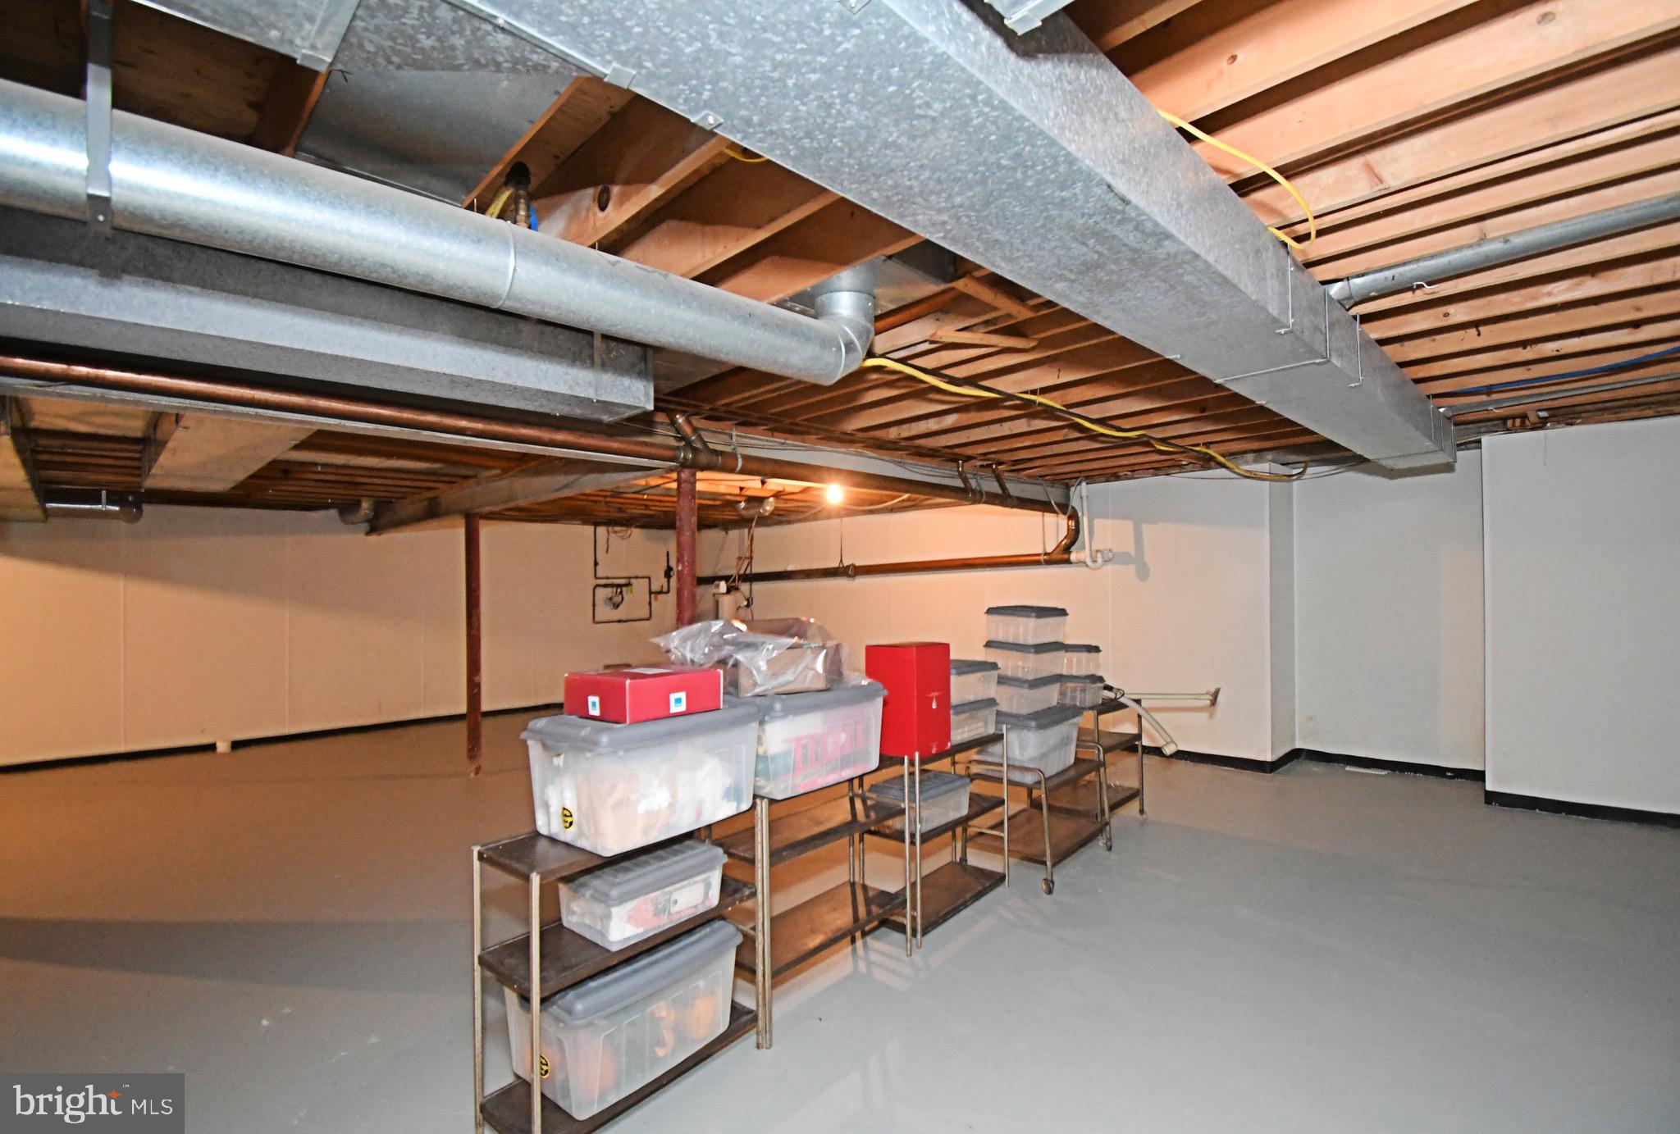
    YES

  • Cooling YN

    YES

  • Cooling

    Central Air, Electric

  • Fireplace YN

    YES

  • Heating YN

    YES

  • Heating

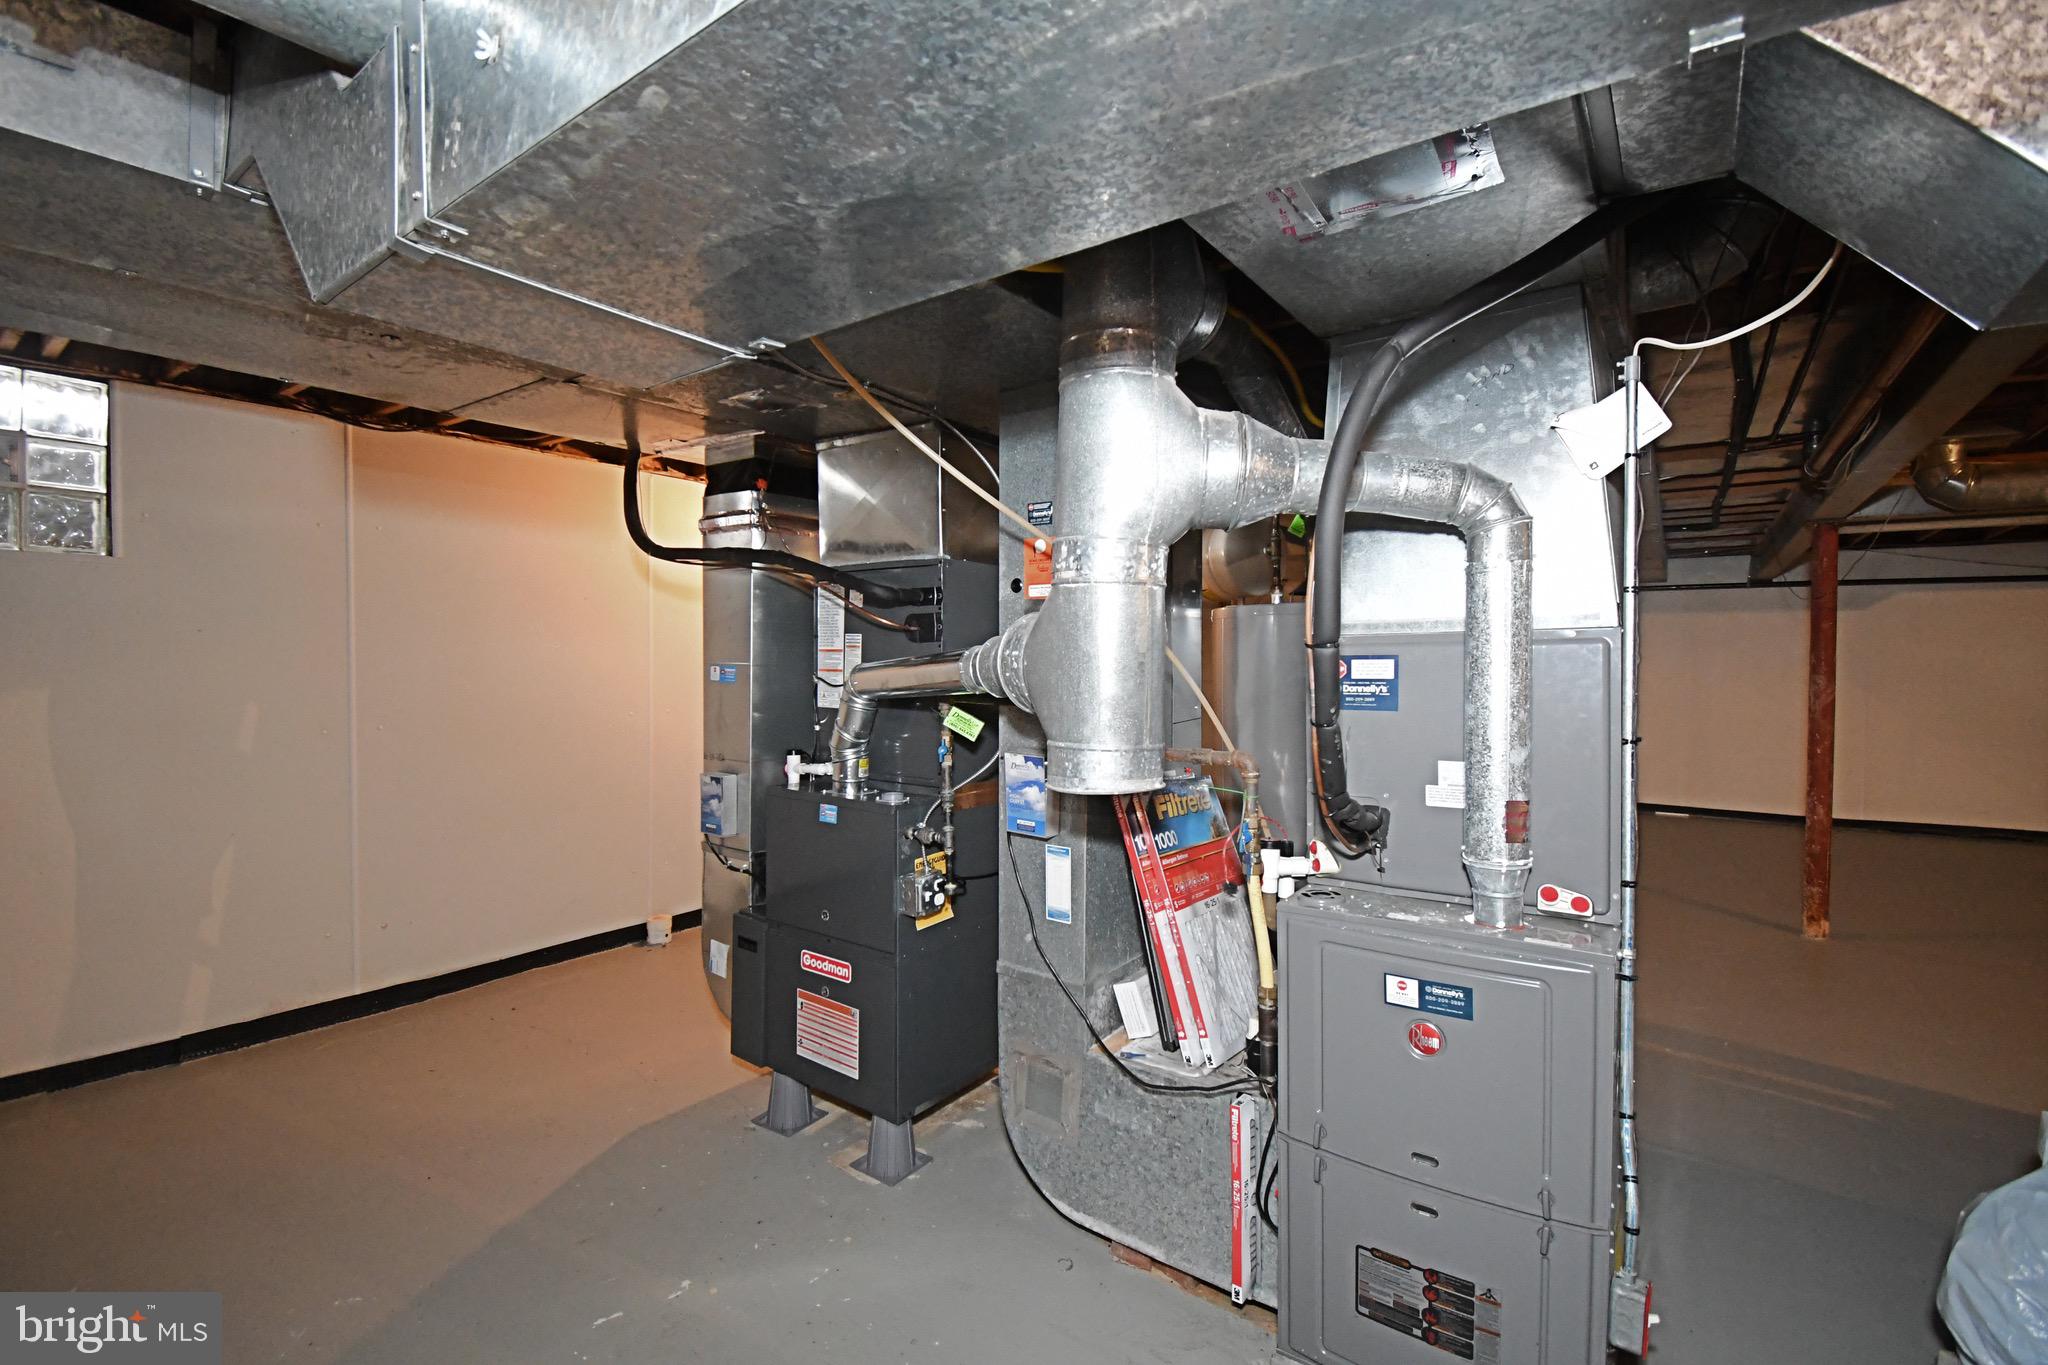
    Oil, Central

  • Pet friendly

    N/A

Exterior

  • Garage

    Yes

  • Garage spaces

    3

  • Construction Materials

    Frame

  • Parking

    Oversized, Garage Door Opener, Garage, Driveway, Inside Entrance, Attached

  • Pool

    No

  • Waterfront YN

    NO

Area & Lot

  • Lot Size(acres)

    0.92

  • Lot Size(square feet)

    40,007

  • Property Type

    Residential

  • Property Sub Type

    Single Family Residence

  • Architectural Style

    Colonial

Price

  • Sales Price

    $1,200,000

  • Tax Amount

    $11,989

  • Zoning

    Res. 1 Family

  • Sq. Footage

    3,636

  • Price/SqFt

    $330

HOA

  • Association

    No

School District

  • Elementary School

    N/A

  • Middle School

    N/A

  • High School

    N/A

Property Features

  • New Construction

    NO

  • Accessibility Features

    Accessible Elevator Installed

  • Foundation Details

    Concrete Perimeter

  • Senior Community YN

    NO

  • Sewer

    Public Sewer

  • Tax Lot

    012

  • Water Source

    Public

Schedule a Showing

Showing scheduled successfully.

<
>
IN PERSON
VIA CHAT

What is 3 + 4 ?


Mortgage calculator

Estimate your monthly mortgage payment, including the principal and interest, property taxes, and HOA. Adjust the values to generate a more accurate rate.

Your payment

Principal and Interest:

$

Property taxes:

$

HOA fees:

$

Total loan payment:

$

Total interest amount:

$

Location

County

MONTGOMERY

Elementary School

Middle School

High School

Listing Courtesy of Melinda K Haggerty, Silver Leaf Partners Inc

RealHub Information is provided exclusively for consumers' personal, non-commercial use, and it may not be used for any purpose other than to identify prospective properties consumers may be interested in purchasing. All information deemed reliable but not guaranteed and should be independently verified. All properties are subject to prior sale, change or withdrawal. RealHub website owner shall not be responsible for any typographical errors, misinformation, misprints and shall be held totally harmless.

Agent Elisesha Yingling

Salesperson, Realtor

Elisesha Yingling

Call Elisesha today to schedule a private showing.


* Listings on this website come from the FMLS IDX Compilation and may be held by brokerage firms other than the owner of this website. The listing brokerage is identified in any listing details. Information is deemed reliable but is not guaranteed. If you believe any FMLS listing contains material that infringes your copyrighted work please review our DMCA policy and learn how to submit a takedown request.© 2024 FMLS.
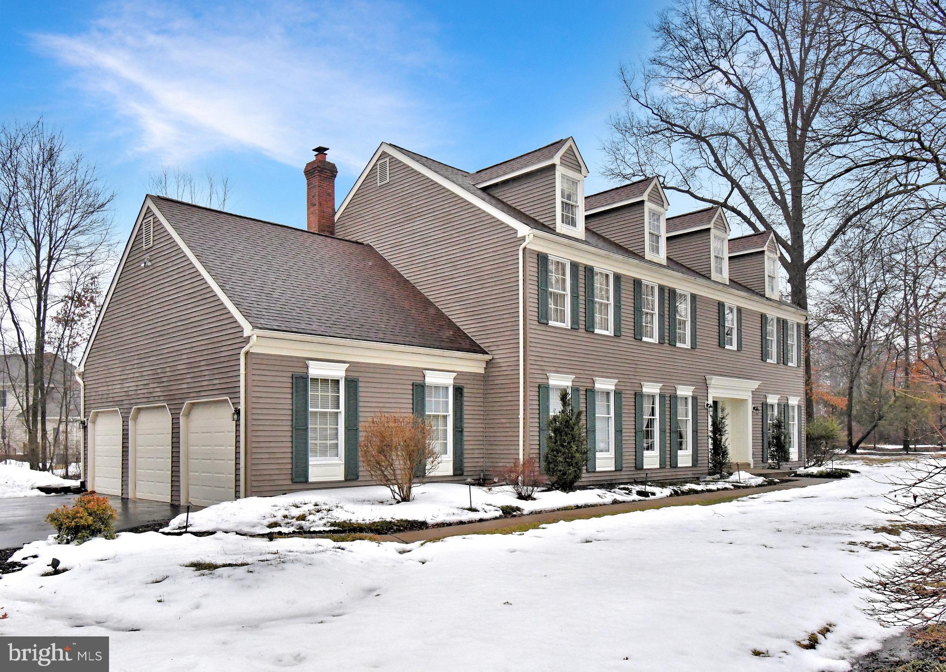
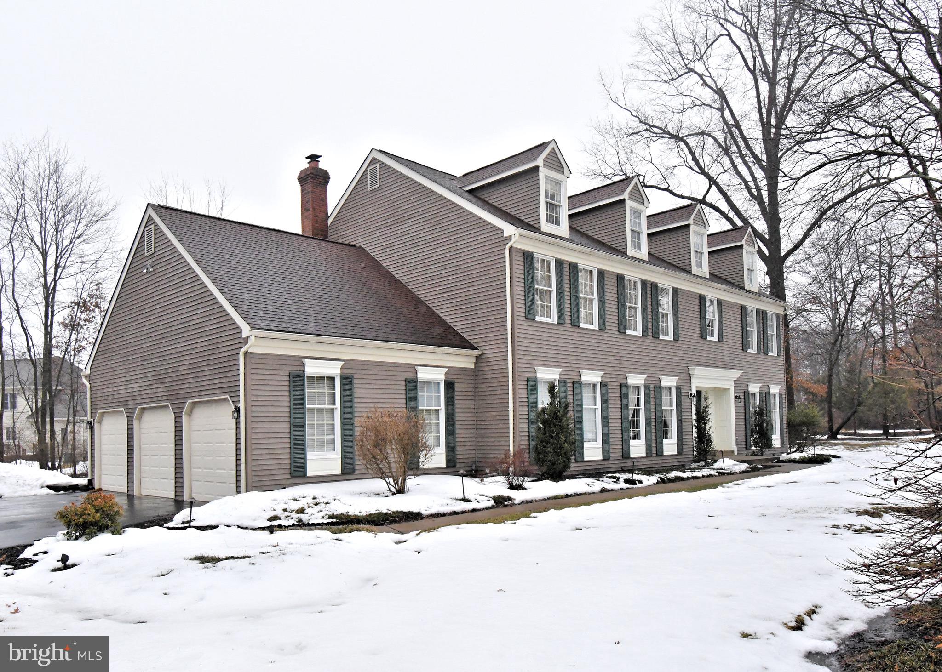
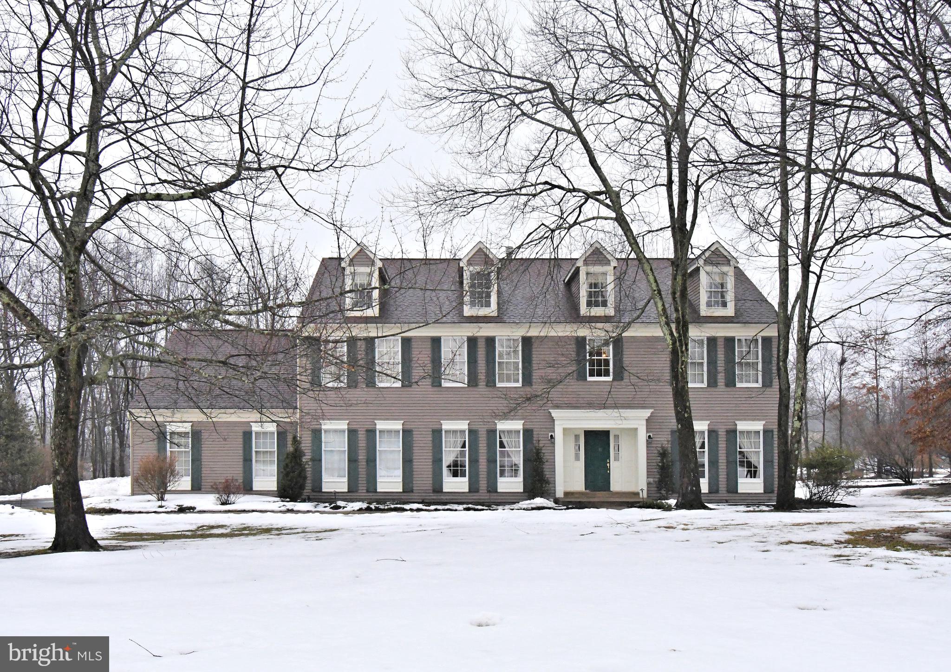
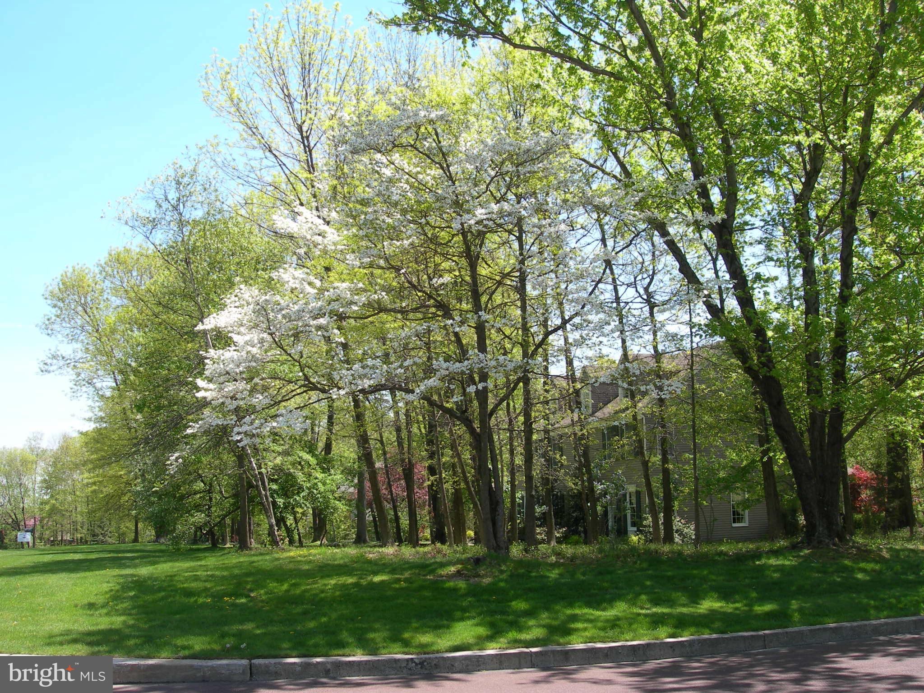
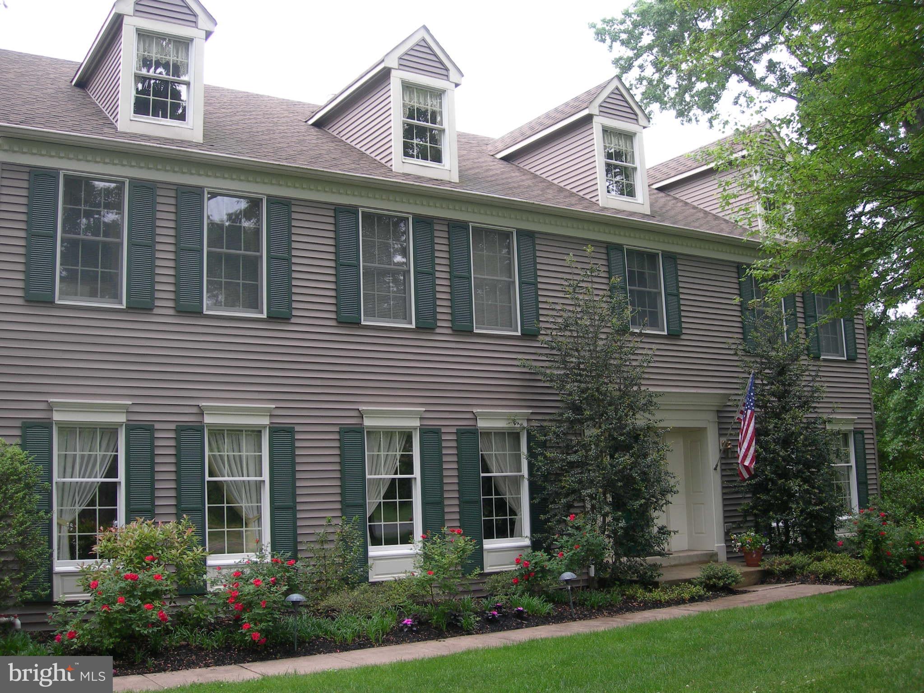
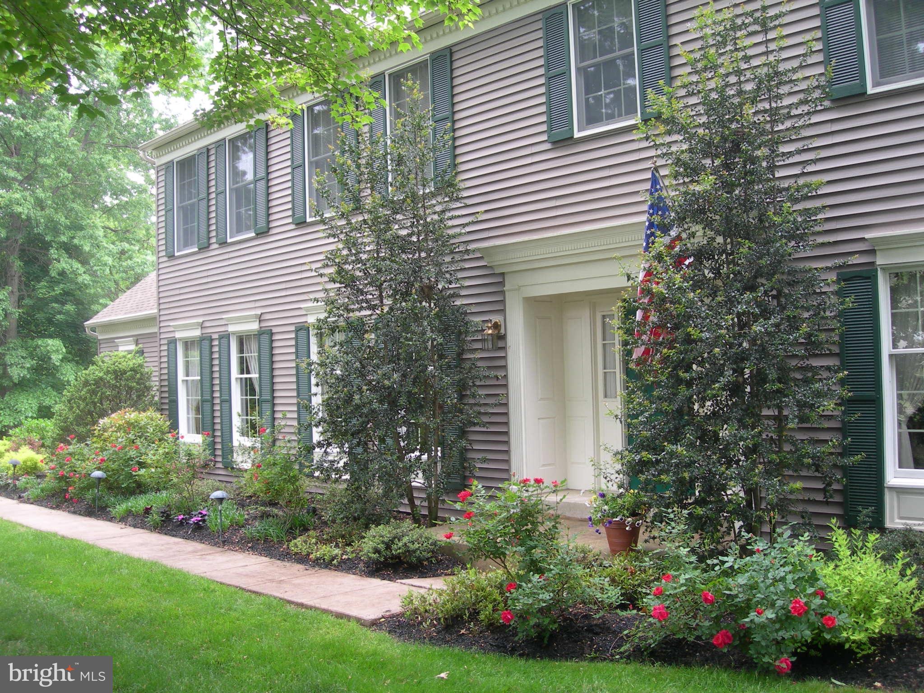
Welcome to 1636 Stonington Court, an exceptional center hall Colonial in the highly sought-after Gwynedd Knoll community of Lower Gwynedd Township, located within the award-winning Wissahickon
School District. Offering 4 bedrooms, 2.5 baths, and 3,636 square feet of thoughtfully designed living space, this meticulously maintained home blends classic architecture with elevated modern comfort.
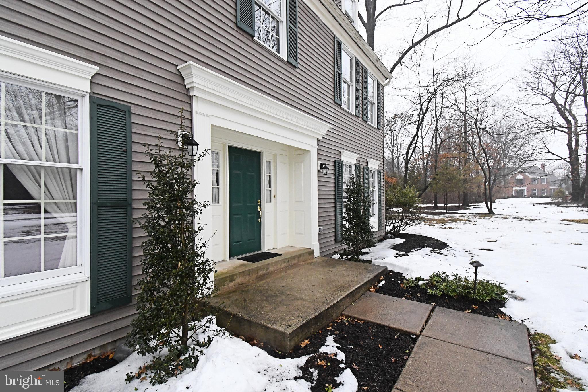
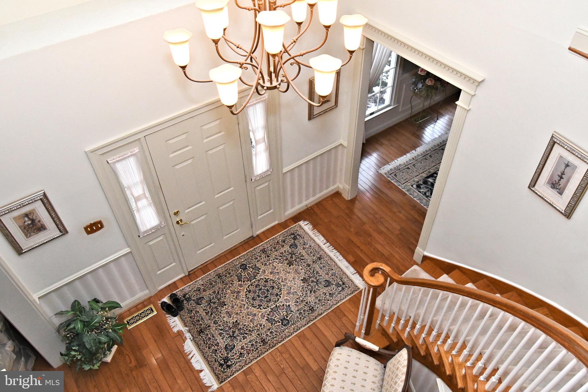
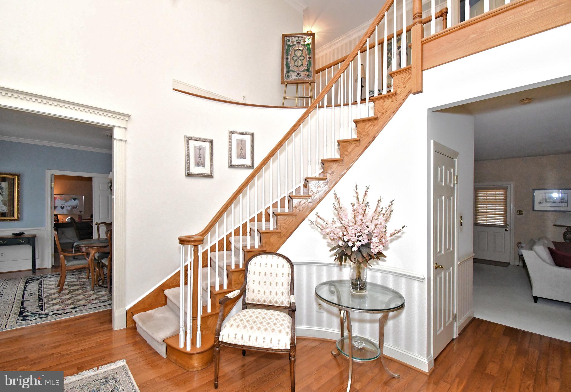
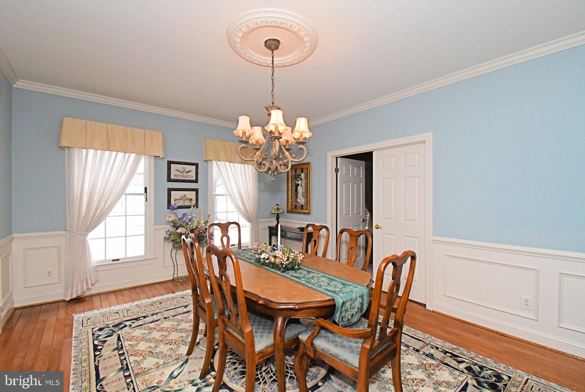
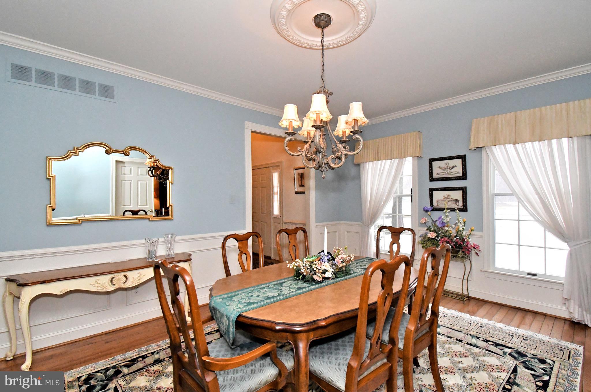
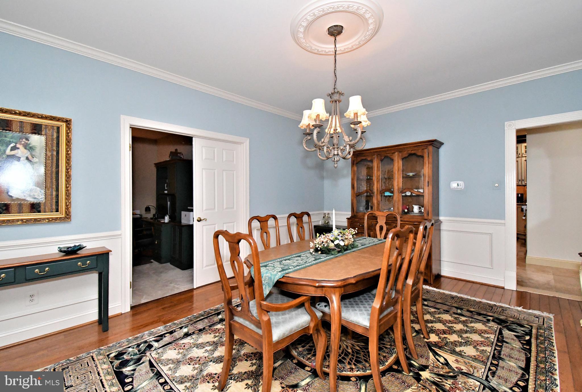
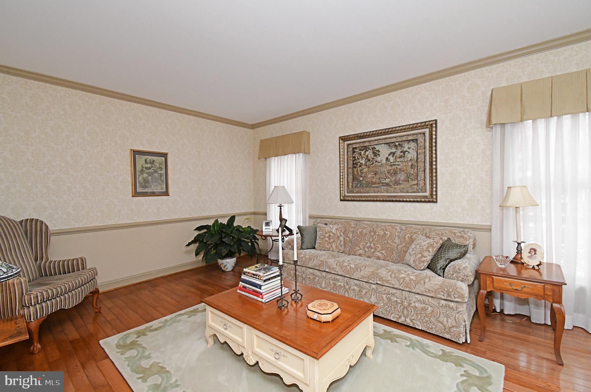
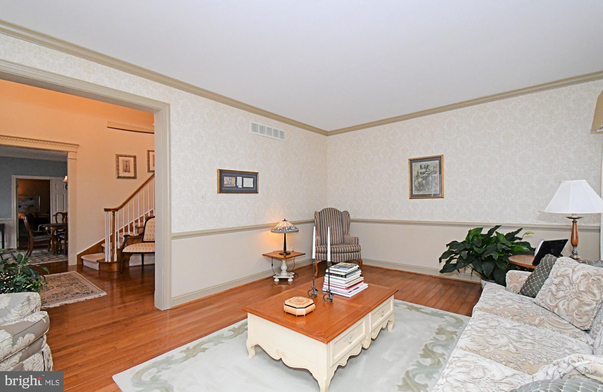
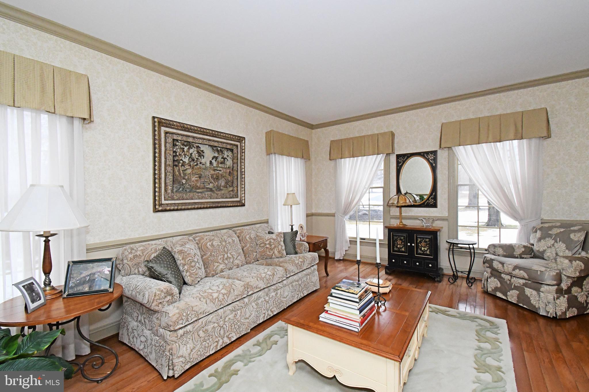
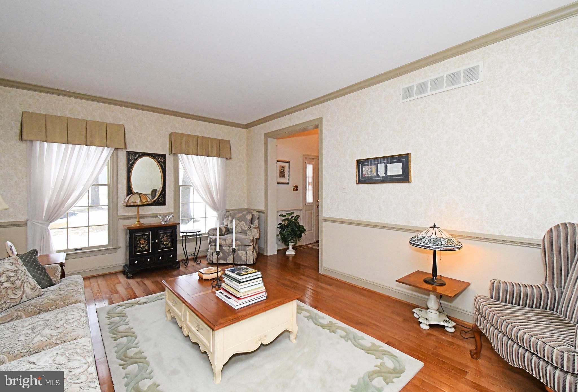
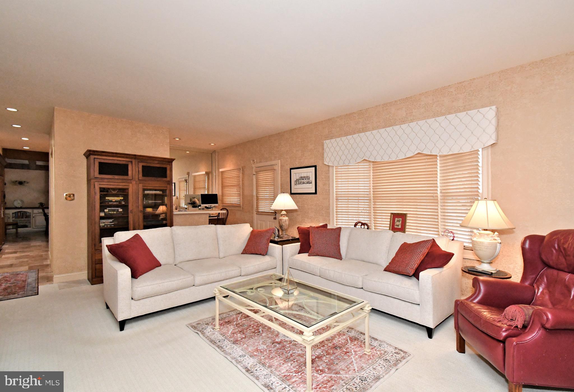
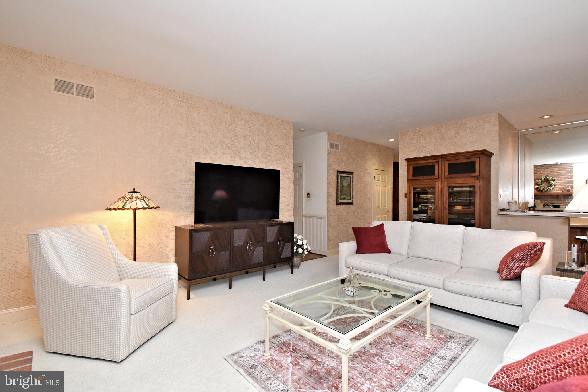
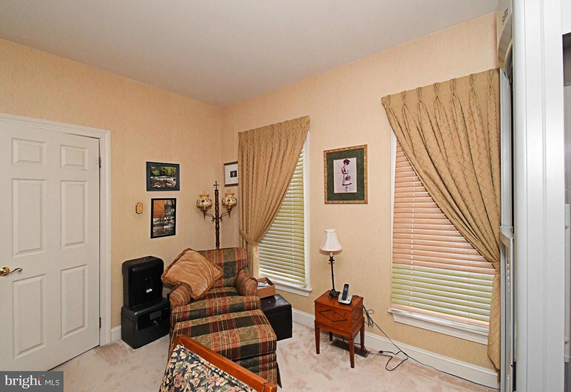
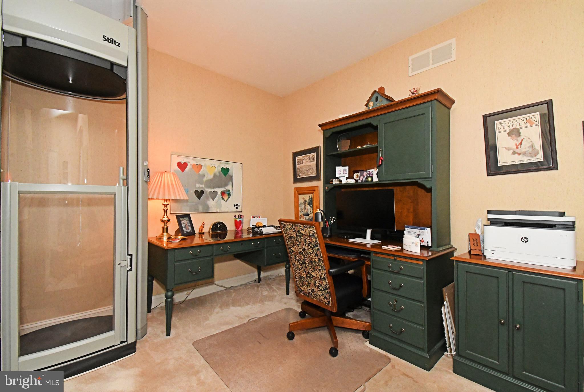
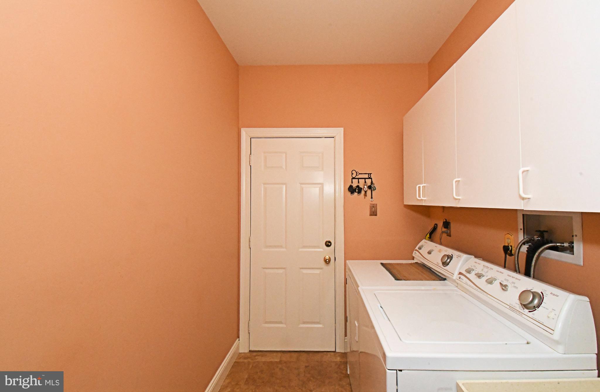
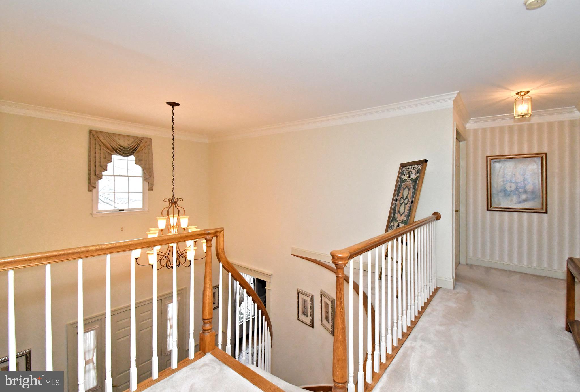
A distinctive entryway welcomes you with an elegant curved staircase, dormers, and custom paint and millwork that carry throughout the home. Nine-foot ceilings and hardwood flooring across the main level create a bright, open feel. The formal living and dining rooms provide refined entertaining spaces, while a private main floor office offers flexibility for remote work or study. A well-designed laundry and mudroom add everyday convenience
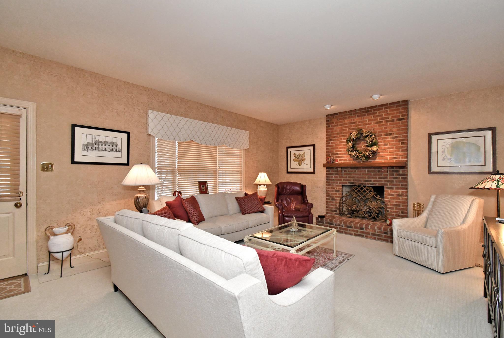
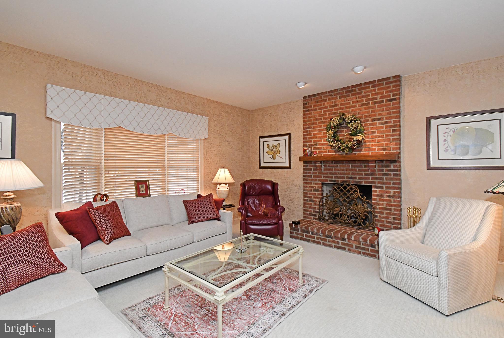
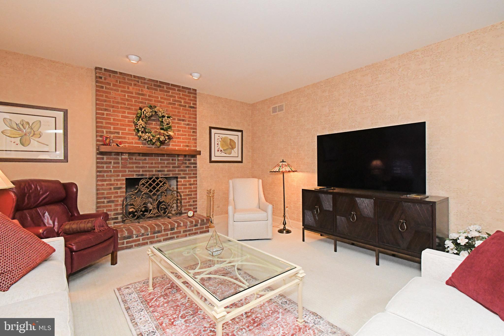
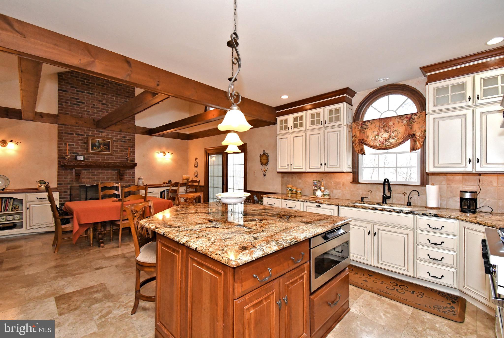
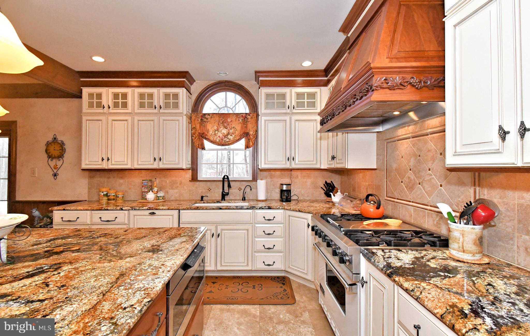
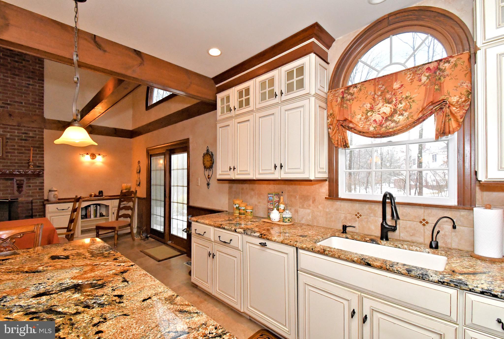
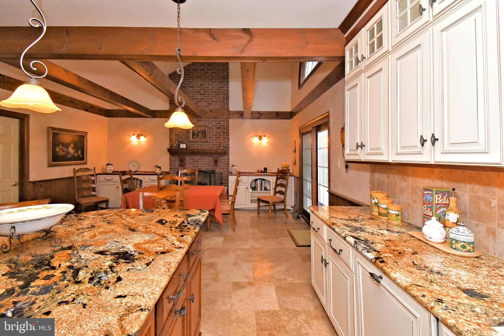
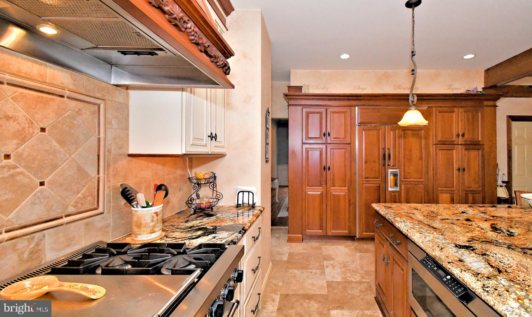
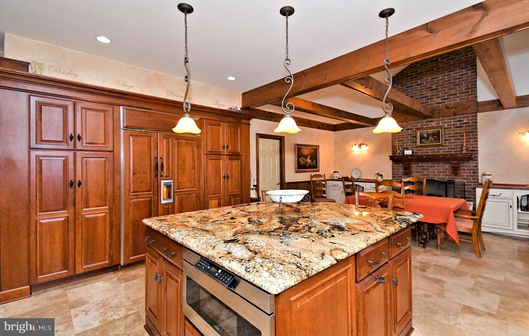
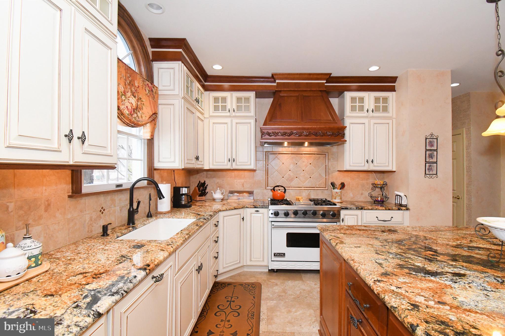
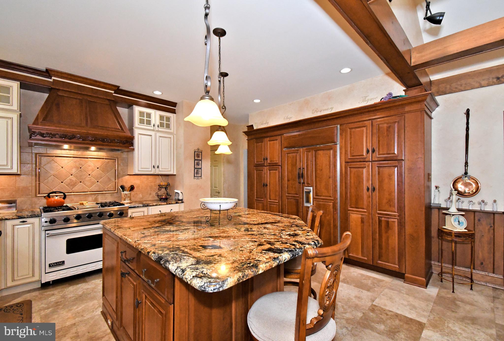
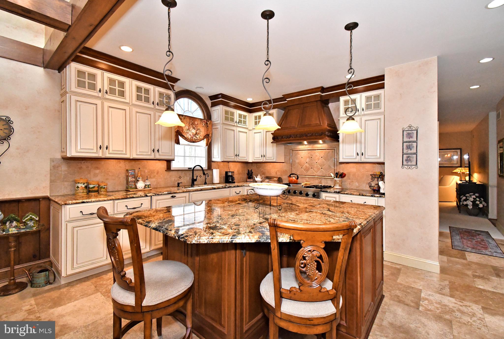
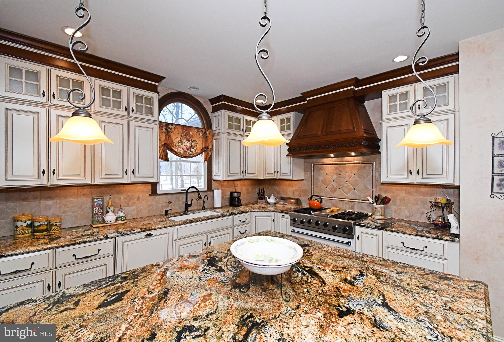
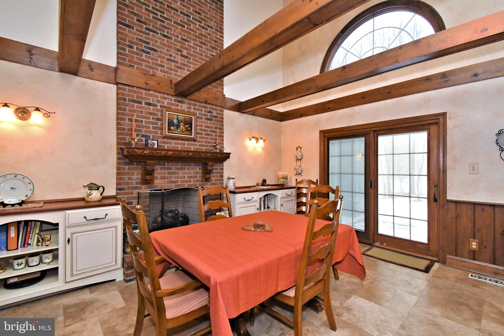
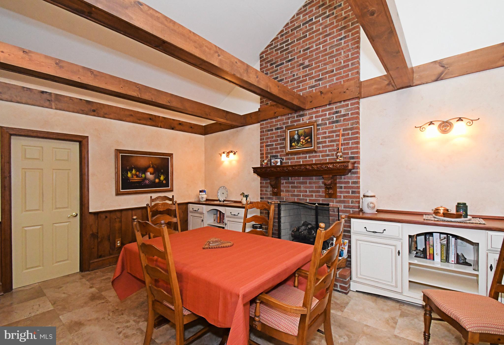
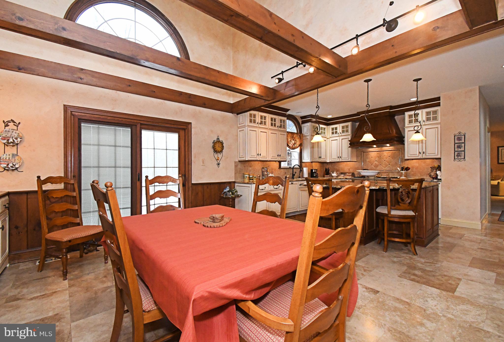
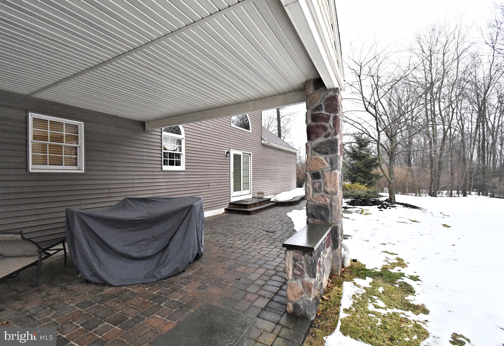
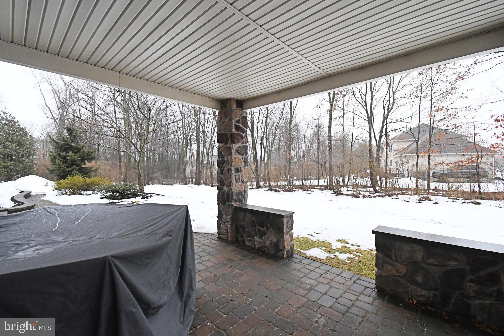
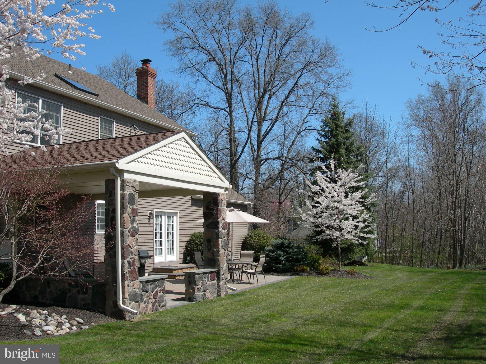
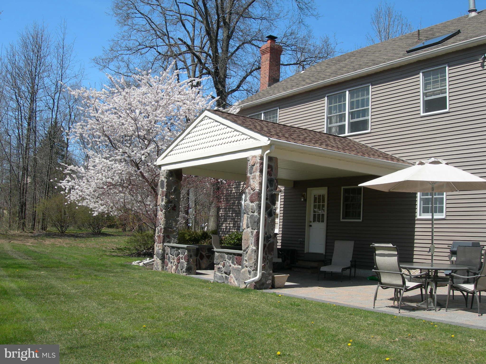
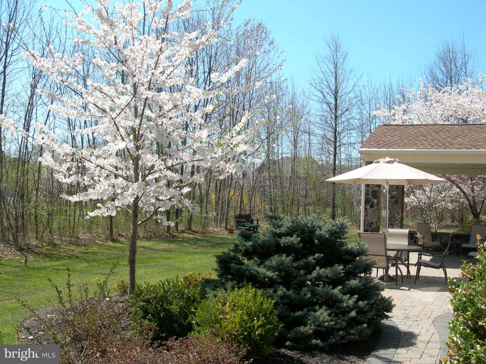
At the heart of the home, the gourmet kitchen is both functional and striking. Anchored by an enormous island designed for gathering and entertaining, the space features fully integrated Sub-Zero refrigeration and high-end appliances, a fireplace for added warmth and ambiance, and a generous dining area for everyday meals. Sliders lead directly to the stone patio, creating effortless indoor-outdoor flow for entertaining or relaxed evenings at home. The kitchen opens seamlessly to the impressive 21-foot family room with wet bar and fireplace, forming a true central hub for daily living.
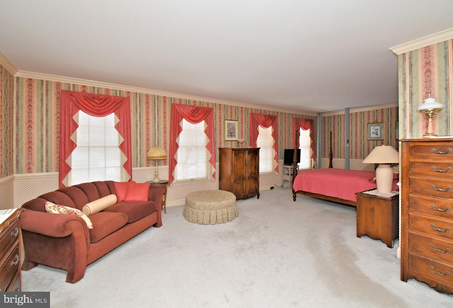
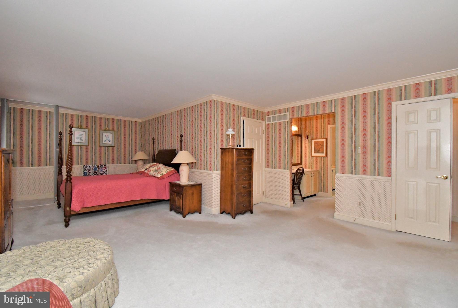
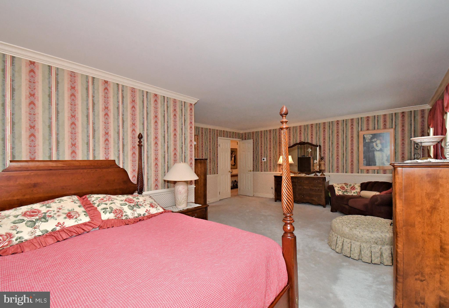
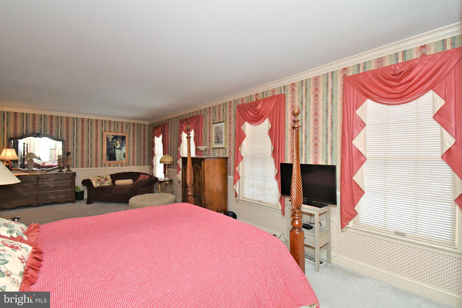
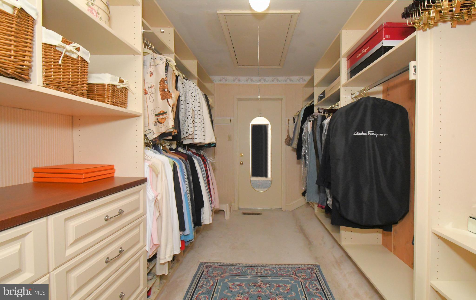
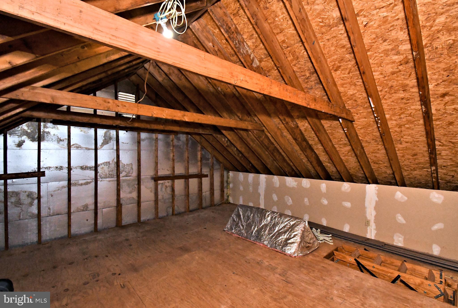
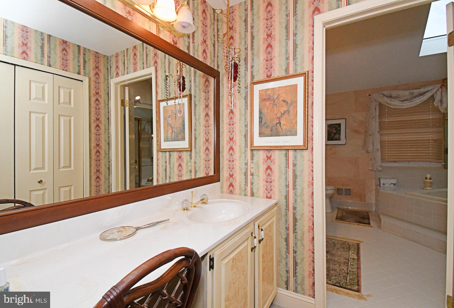
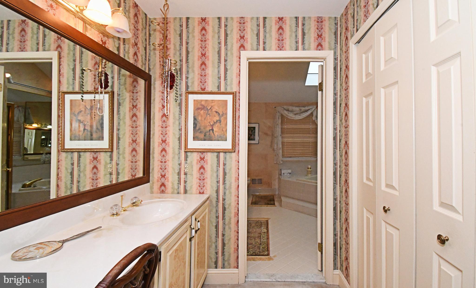
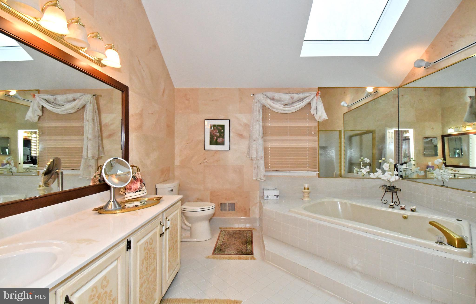
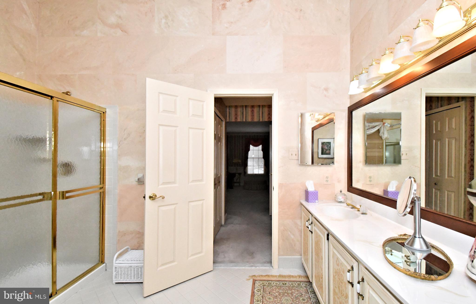
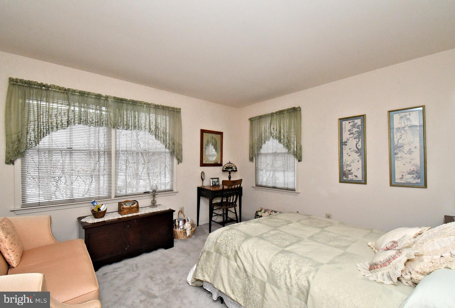
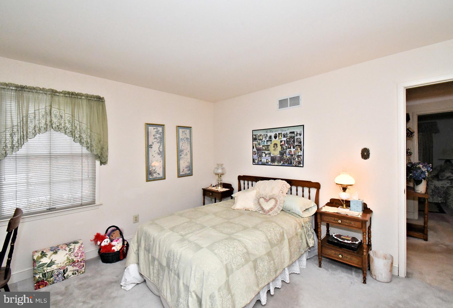
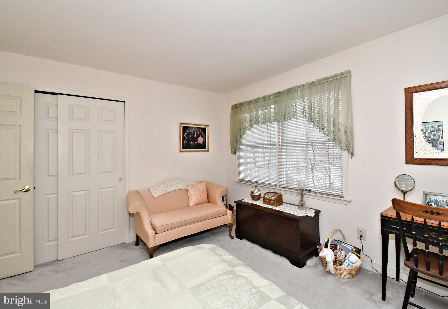
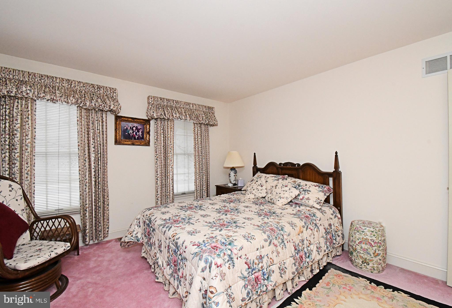
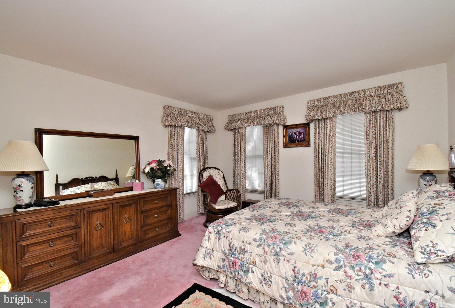
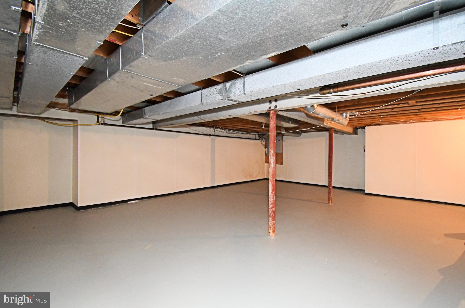
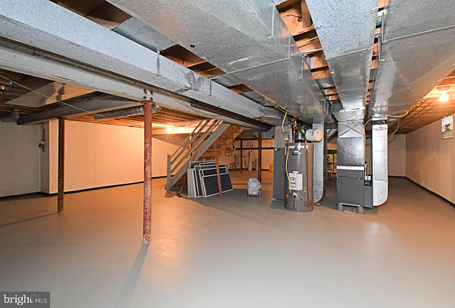
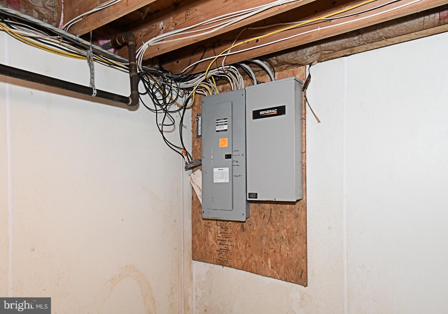
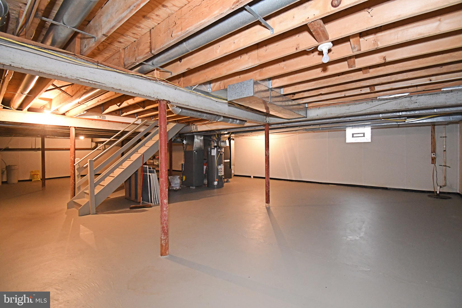
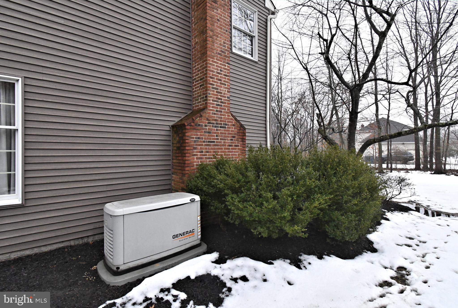
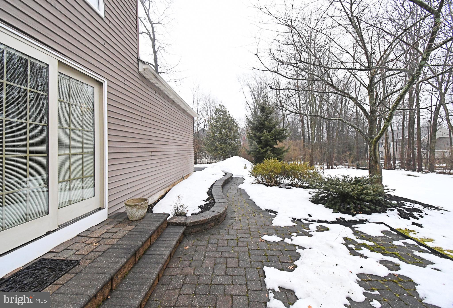
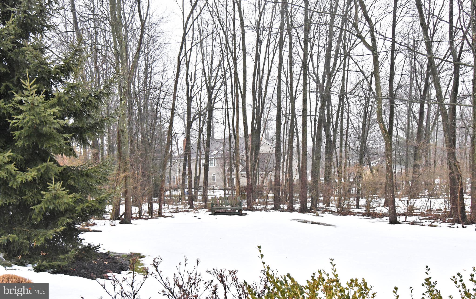
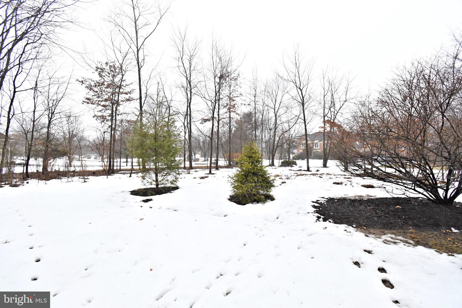
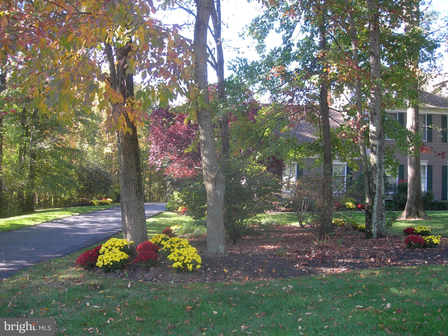
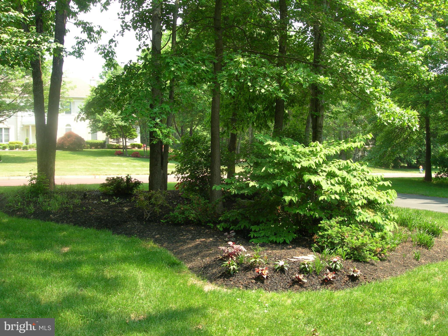
Upstairs, the primary suite offers a private retreat with a dedicated bath and a large walk-in closet. Three additional guest bedrooms are filled with natural light and feature large closets with custom closet systems, providing both comfort and organization. Convenient storage over the oversized three-car garage adds valuable additional space.The  full basement  is protected by Dry Basement Technology.  Two HVAC systems, a full-house generator, newer vinyl siding,  roof and gutters were replaced in 2016. Professionally landscaped grounds with an irrigation system enhance curb appeal and outdoor enjoyment.
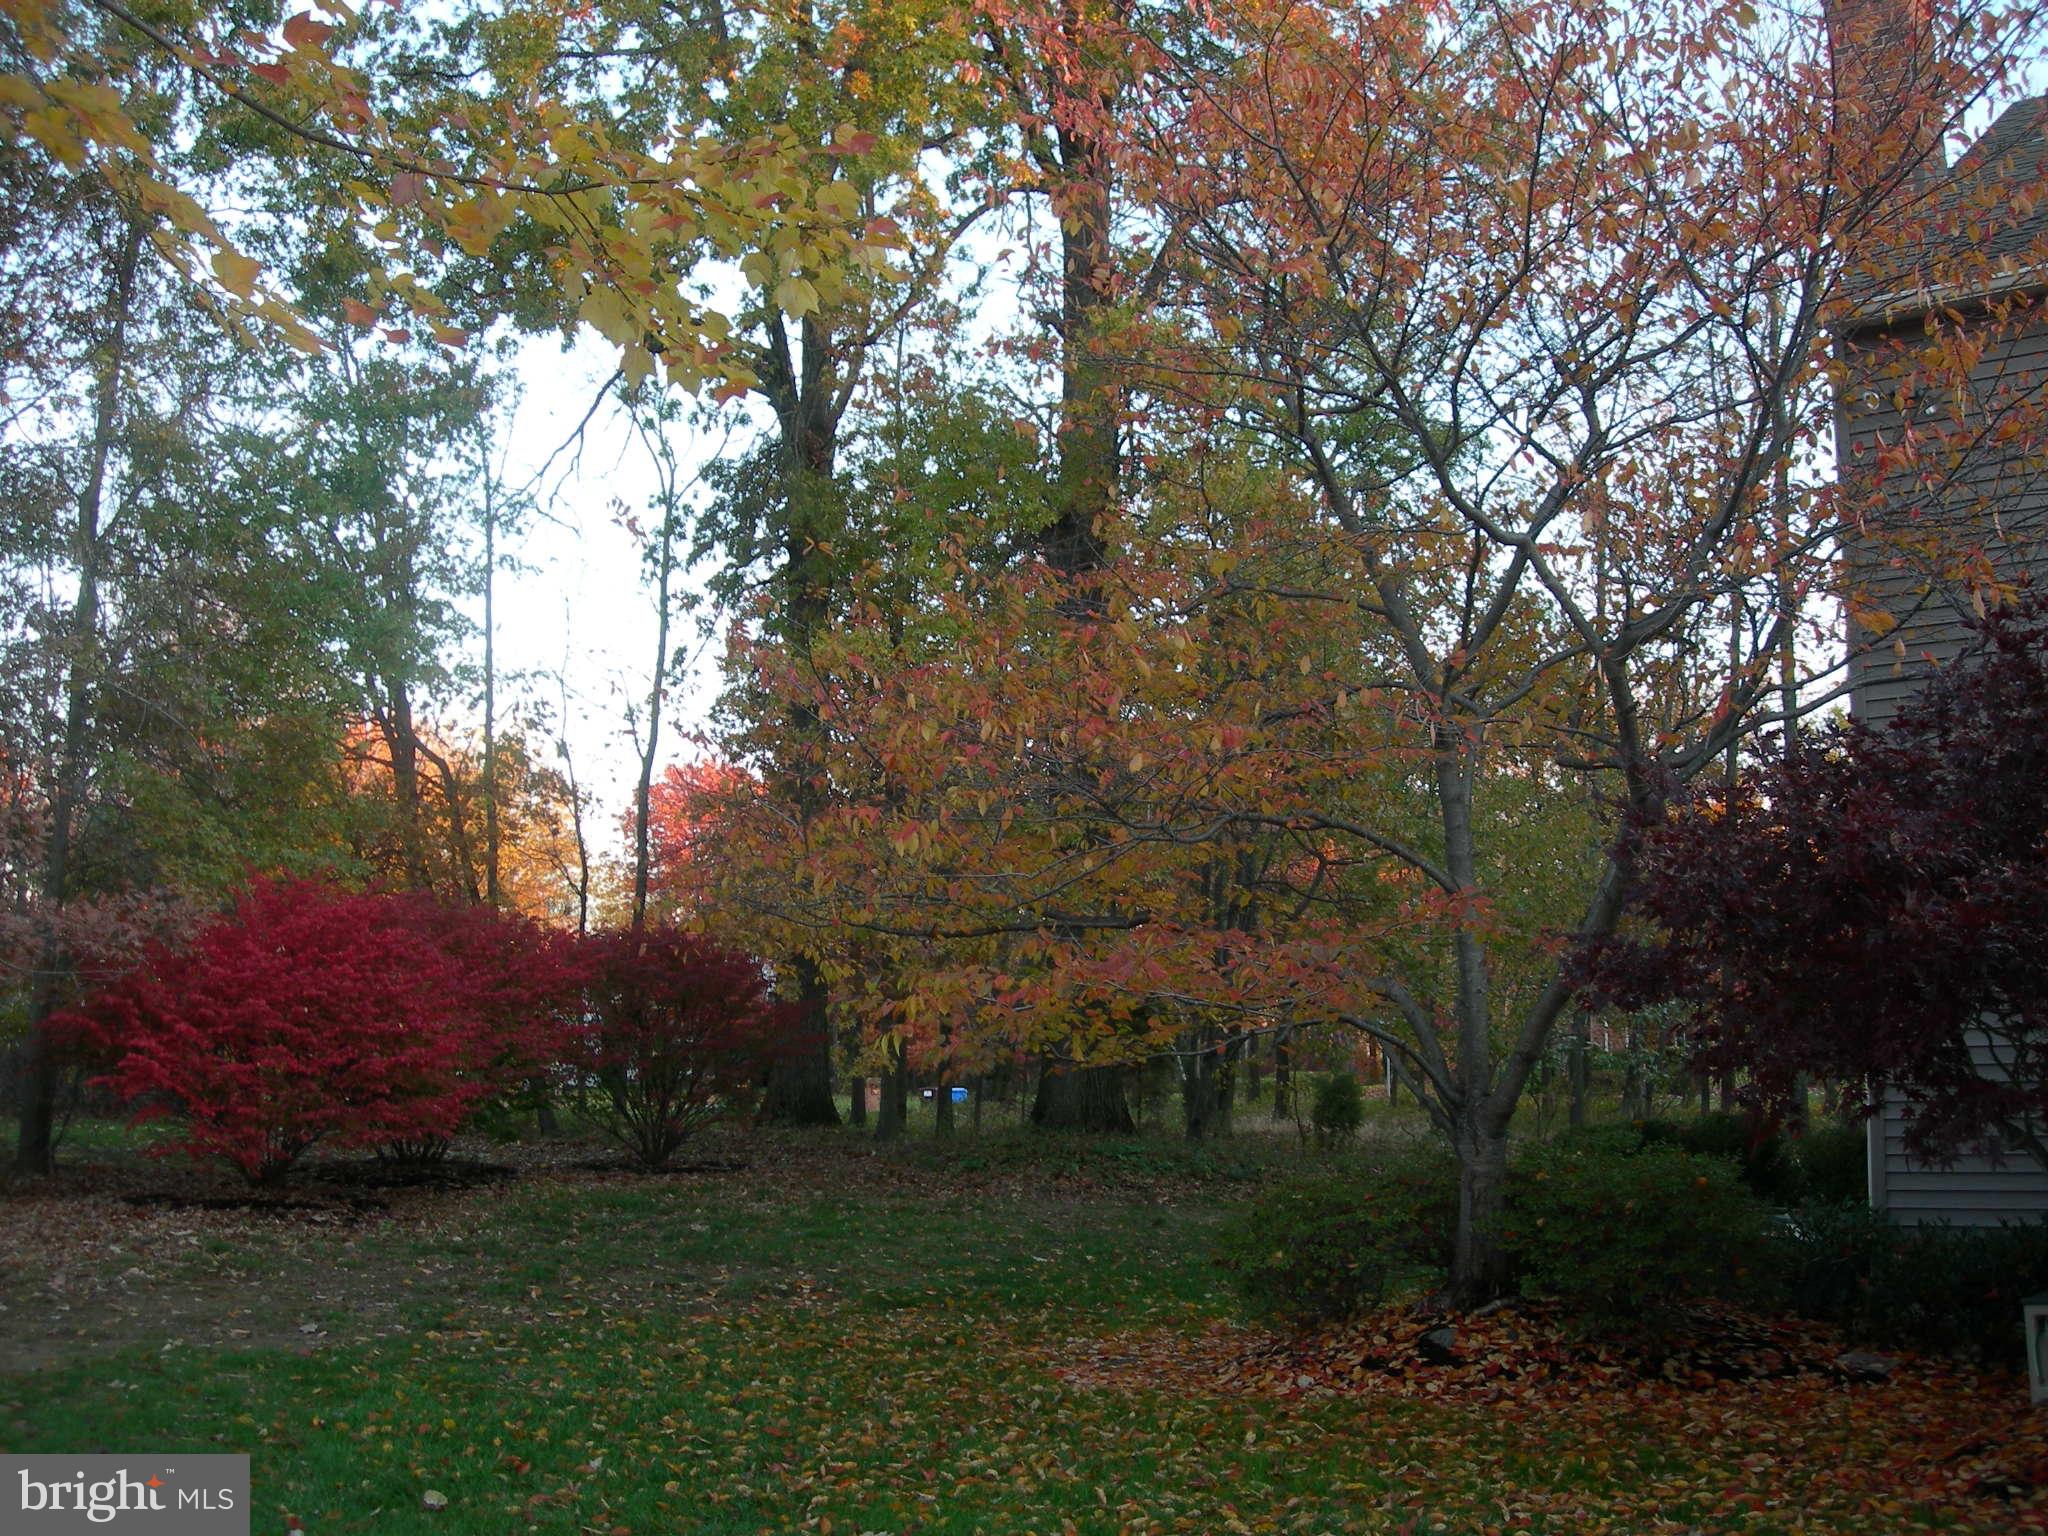
Life here unfolds with ease and elegance. Mornings begin in a sun-filled kitchen, coffee in hand at the oversized island, while afternoons flow from productive work in the private office to gatherings around the family room fireplace. Evenings transition seamlessly to the patio through sliding doors, hosting friends under the stars or enjoying quiet family dinners. In every season, this home supports both grand entertaining and comfortable everyday living in one of Lower Gwynedd’s most desirable neighborhoods.
Close to Rt 202 and 309.  So many great restaurants and shopping near by.

1636 STONINGTON CIRCLE

Message successfully sent.

What would you like to know?

What is 3 + 4 ?

I agree to receive email communication and understand I can unsubscribe at any time.

I agree to be contacted by Charis Realty Group - Christine Issler, Broker via call, email, and text for real estate services. To opt out, you can reply 'stop' at any time or reply 'help' for assistance. You can also click the unsubscribe link in the emails. Message and data rates may apply. Message frequency may vary. Privacy Policy

Related Properties

New on site 2 days ago
Open house
Welcome to 210 Chestnut Lane, where space, comfort, and versatility come together on 1.33 beautifully landscaped acres in North Wales! This stunning, fully renovated home offers an incredible combination of spacious living, exceptional outdoor amenities, and a true first-floor in-law suite, making it a rare find!

From the moment you arrive, you'll appreciate the beautiful curb appeal, mature trees, manicured landscaping, and sweeping driveway that welcomes you home. Inside, you'll find thoughtfully designed living spaces perfect for both everyday comfort and entertaining. The main residence features 5 spacious bedrooms and 2.5 bathrooms, a beautifully appointed kitchen with warm wood cabinetry, stunning countertops, and a professional-style range. The inviting dining room is perfect for gathering with family and friends, while the cozy living room, featuring a gorgeous stone fireplace and custom built-ins, offers the perfect place to relax and unwind.

One of the home's standout features is the true first-floor in-law suite, complete with its own bedroom and full bathroom. Perfect for multigenerational living, extended family, or guests, this versatile space also presents an exciting opportunity for those looking to generate additional income! Whether you envision a long-term rental or an Airbnb-style short-term rental, the possibilities are worth exploring, subject to local zoning, rental regulations, and any required approvals.

Step outside and discover your own private backyard retreat! The stunning in-ground pool, expansive hardscaped patio, and beautifully maintained grounds create the perfect setting for summer barbecues, entertaining, or simply enjoying a peaceful afternoon. Need extra space? The property also features a massive detached pole barn and a second oversized storage shed, providing exceptional room for hobbies, equipment, and storage.

With 6 total bedrooms, 3 full bathrooms, 1 half bathroom, 1.33 acres, and the convenience of public water and sewer, this property truly has something for everyone.

Whether you're looking for a place to bring loved ones together, enjoy your own backyard oasis, or explore potential rental income, 210 Chestnut Lane offers a unique opportunity to make it your own. Welcome home!
#PAMC2198854

NORTH WALES

210 CHESTNUT LANE

6 Beds

3 Baths

4,000 Sq.Ft.

$1,275,000

MLS#: PAMC2198854

Open house
Welcome to 105 Swallow Court, located on a quiet cul-de-sac in the desirable Mallard Pond development of Montgomery Township. Situated on over ¾ of an acre, this spacious home offers a private setting, flexible living spaces, and a backyard featuring an in-ground pool, with elevated spa, and custom stone Koi pond overlooking 99 acres of protected woodlands.
The front foyer opens to a living room with French doors and a formal dining room with access to the eat-in kitchen, which features a new stove. Just off the kitchen, the sunroom provides plenty of natural light and views of the backyard. The family room offers a comfortable gathering space with a freestanding wood-burning stove surrounded by an arched brick facade.
The second floor features a spacious primary suite with a gas fireplace, sitting area, custom closets, and an en-suite bath with double vanity and stall shower. With four additional bedrooms, and an upstairs exceptionally large den, that could serve many uses, an updated hall bath complete this level.
The basement offers 8.5-foot ceilings, with two main areas already featuring drywall, paint, and trim, providing a head start on finishing the space to suit your needs. A separate workshop space and storage rooms round out the basement floor.
A substantial addition with a separate entrance offers a variety of possibilities, including an in-law suite. This space includes a bedroom, living area, tiled full bath, two mini split systems and a roughed-in kitchenette. It could also serve as a home office, gym, or media room. Interior access to the main home is possible through an existing closet if desired. An oversized third garage provides additional space for larger vehicles, a workshop, or storage.
Additional features include first-floor laundry with access to the attached two-car garage, a spacious mudroom with a separate entrance, recessed lighting, custom millwork, updated HVAC systems for the first and second floors (2021 and 2023), a standing-seam architectural metal roof, Carolina beaded siding, and brick masonry veneer and an external generator hook up.
Conveniently located in the North Penn School District, close to Windlestre Park, shopping, restaurants, and major routes, this home offers space, versatility, and a peaceful setting in one of Montgomery Township's established communities. Who could ask for more? Come out and tour it today, you could be calling this home YOURS for the holidays and years to come!
#PAMC2198672

NORTH WALES

105 SWALLOW COURT

6 Beds

3 Baths

4,777 Sq.Ft.

$1,024,900

MLS#: PAMC2198672

Send a message

Message successfully sent.

Your message

What is 3 + 4 ?

Reason for contacting?

I agree to receive email communication and understand I can unsubscribe at any time.

I agree to be contacted by Charis Realty Group - Christine Issler, Broker via call, email, and text for real estate services. To opt out, you can reply 'stop' at any time or reply 'help' for assistance. You can also click the unsubscribe link in the emails. Message and data rates may apply. Message frequency may vary. Privacy Policy

Sign Out

Virtual Assistant

Would you like to take the next step with this property? We can help you schedule a showing or virtual tour, or send you more details.

Yes, I would like more information.

Thank You for Your Reply, One of Our Agents will contact you as soon as possible

No, maybe later.

Thank you, you can always contact me via email, phone number or through the contact form.

Realhub AI

Lucy - Your AI-Powered Realtor

Update Your Temporary Password

Personalize your search

Enter your email and we'll notify you immediately when new listings match what you're looking for.

or enter email address

Already have an account ? Login here

Continue your home search

I agree to receive communications and understand I can unsubscribe at any time.

I agree to be contacted by Charis Realty Group - Christine Issler, Broker via call, email, and text for real estate services. To opt out, you can reply 'stop' at any time or reply 'help' for assistance. You can also click the unsubscribe link in the emails. Message and data rates may apply. Message frequency may vary. Privacy Policy

Already have an account ? Login here

We use cookies

We use cookies primarily for analytics to enhance your experience. By accepting, you agree to our use of these cookies. You can manage your preferences or learn more about our cookies policy.