
Property
Beds
5
Full Baths
3
1/2 Baths
2
Year Built
1988
Sq.Footage
4,762
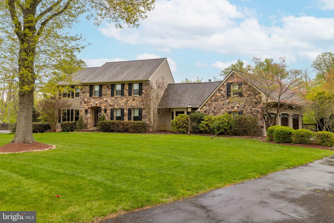
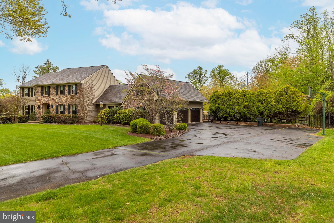
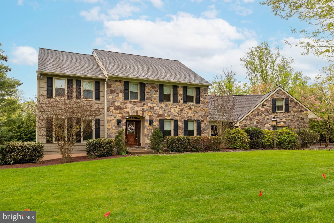
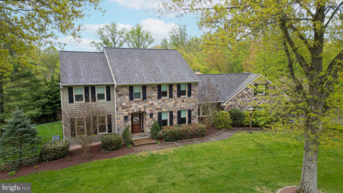
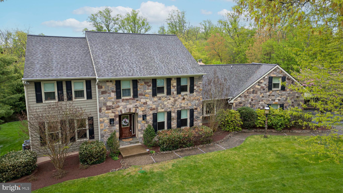
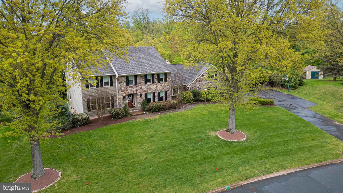
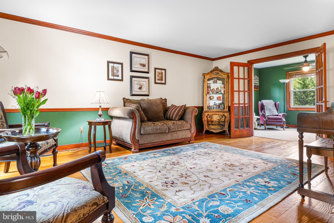
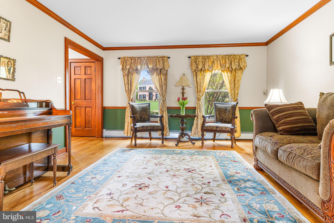
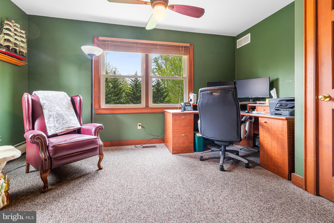
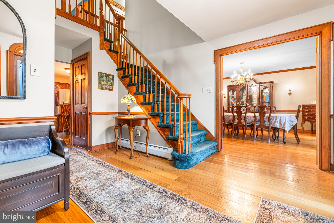
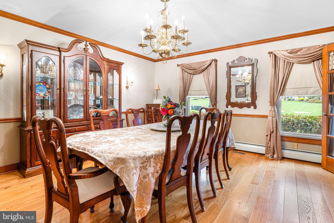
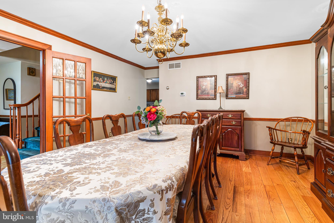
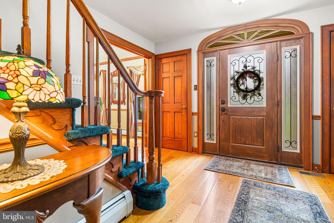
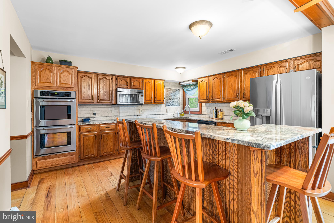
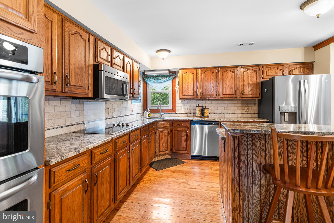
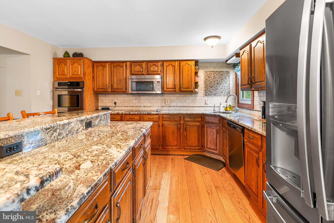
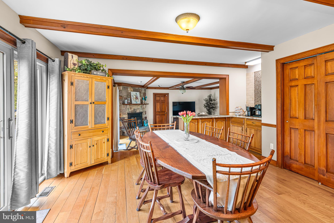
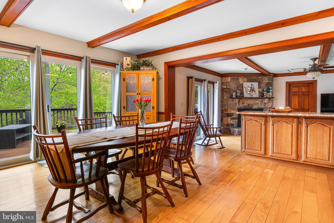
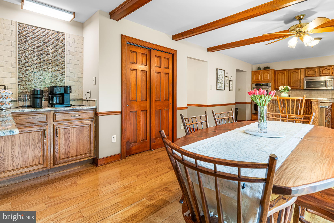
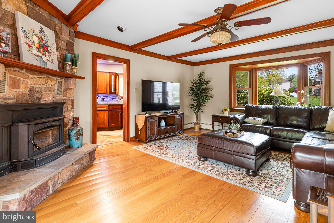
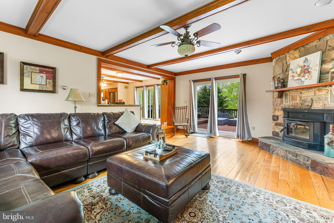
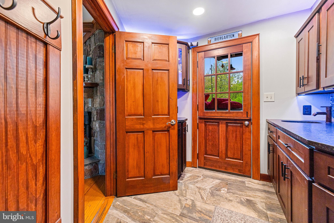
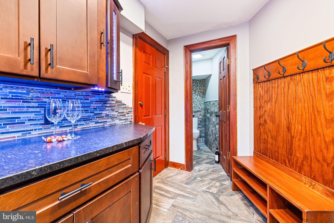
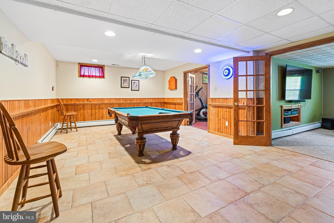
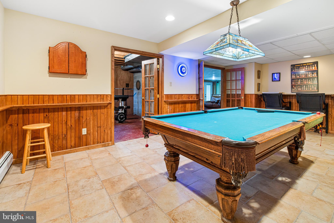
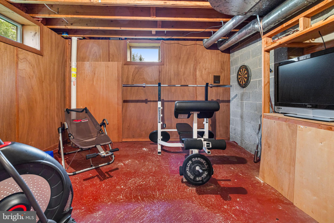
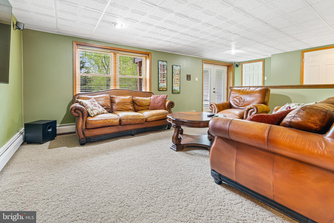
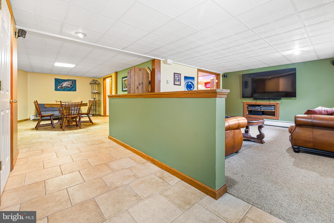
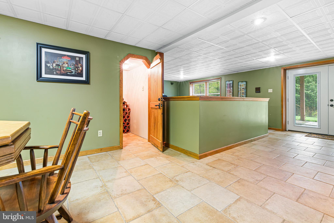
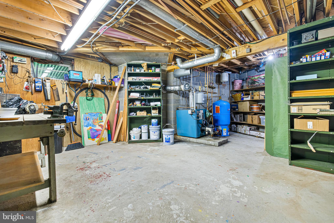
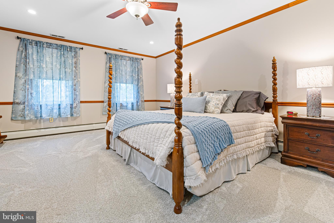
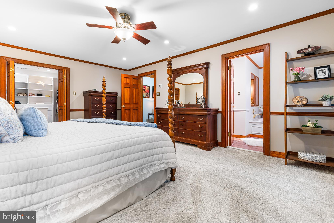
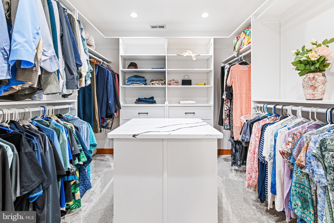
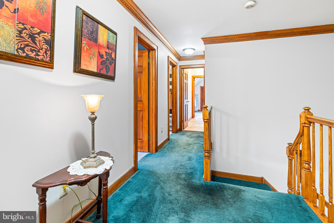
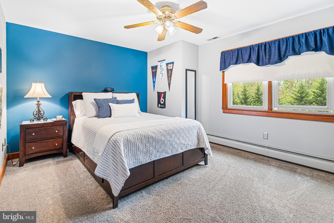
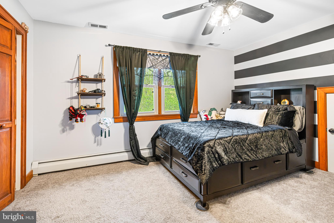
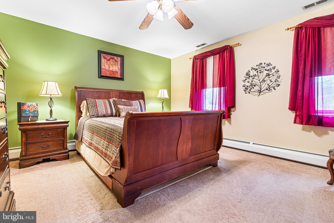
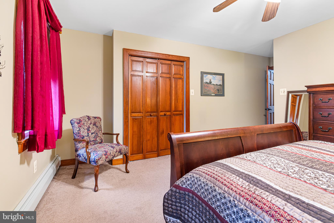
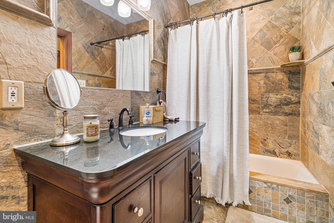
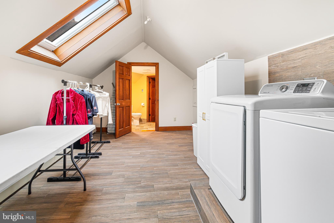
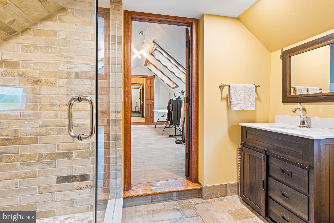
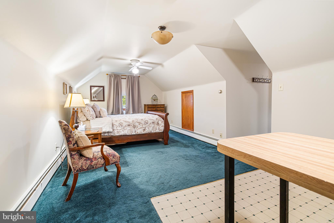
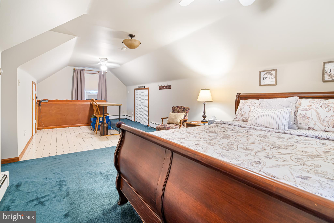
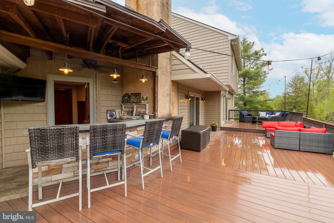
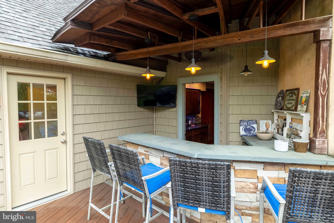
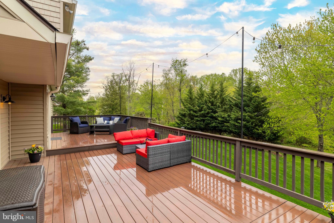
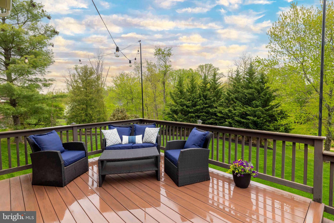
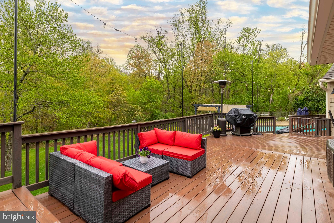
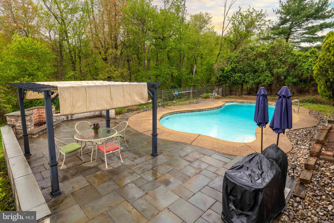
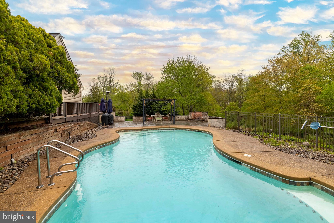
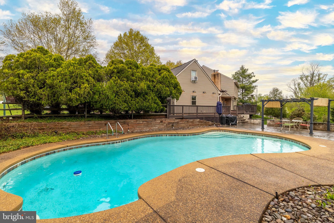
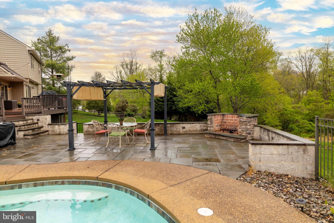
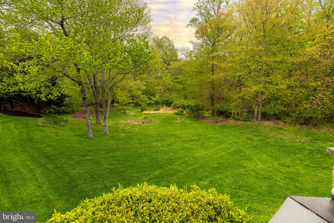
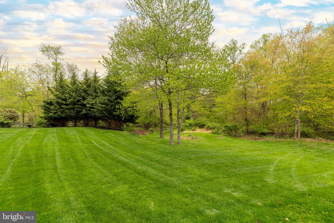
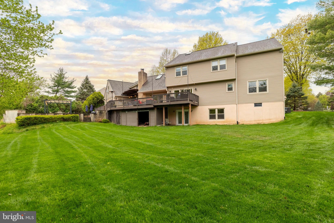
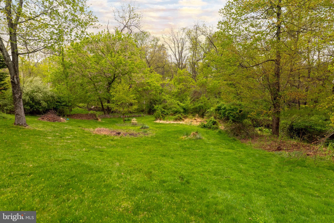
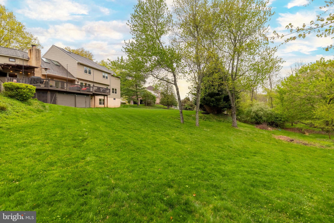
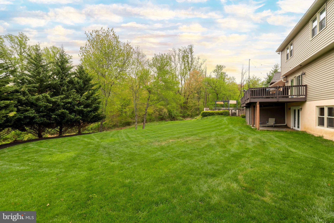
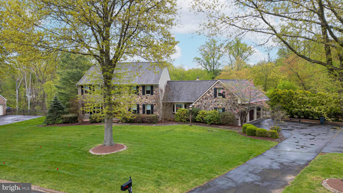
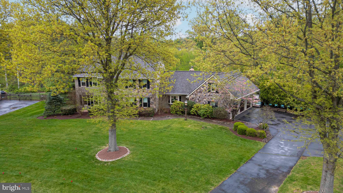
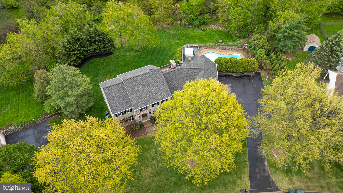
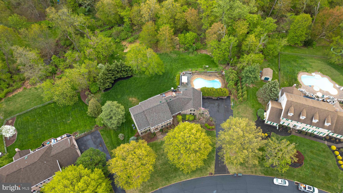
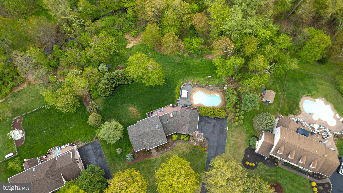
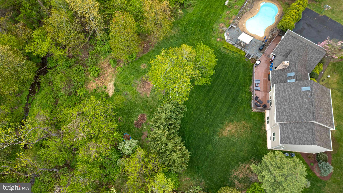
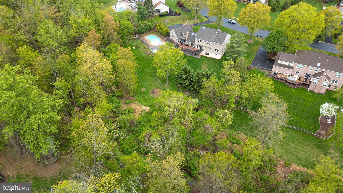
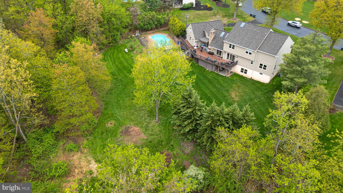
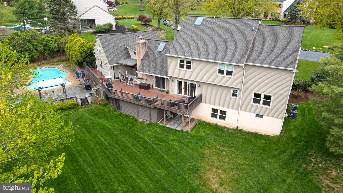
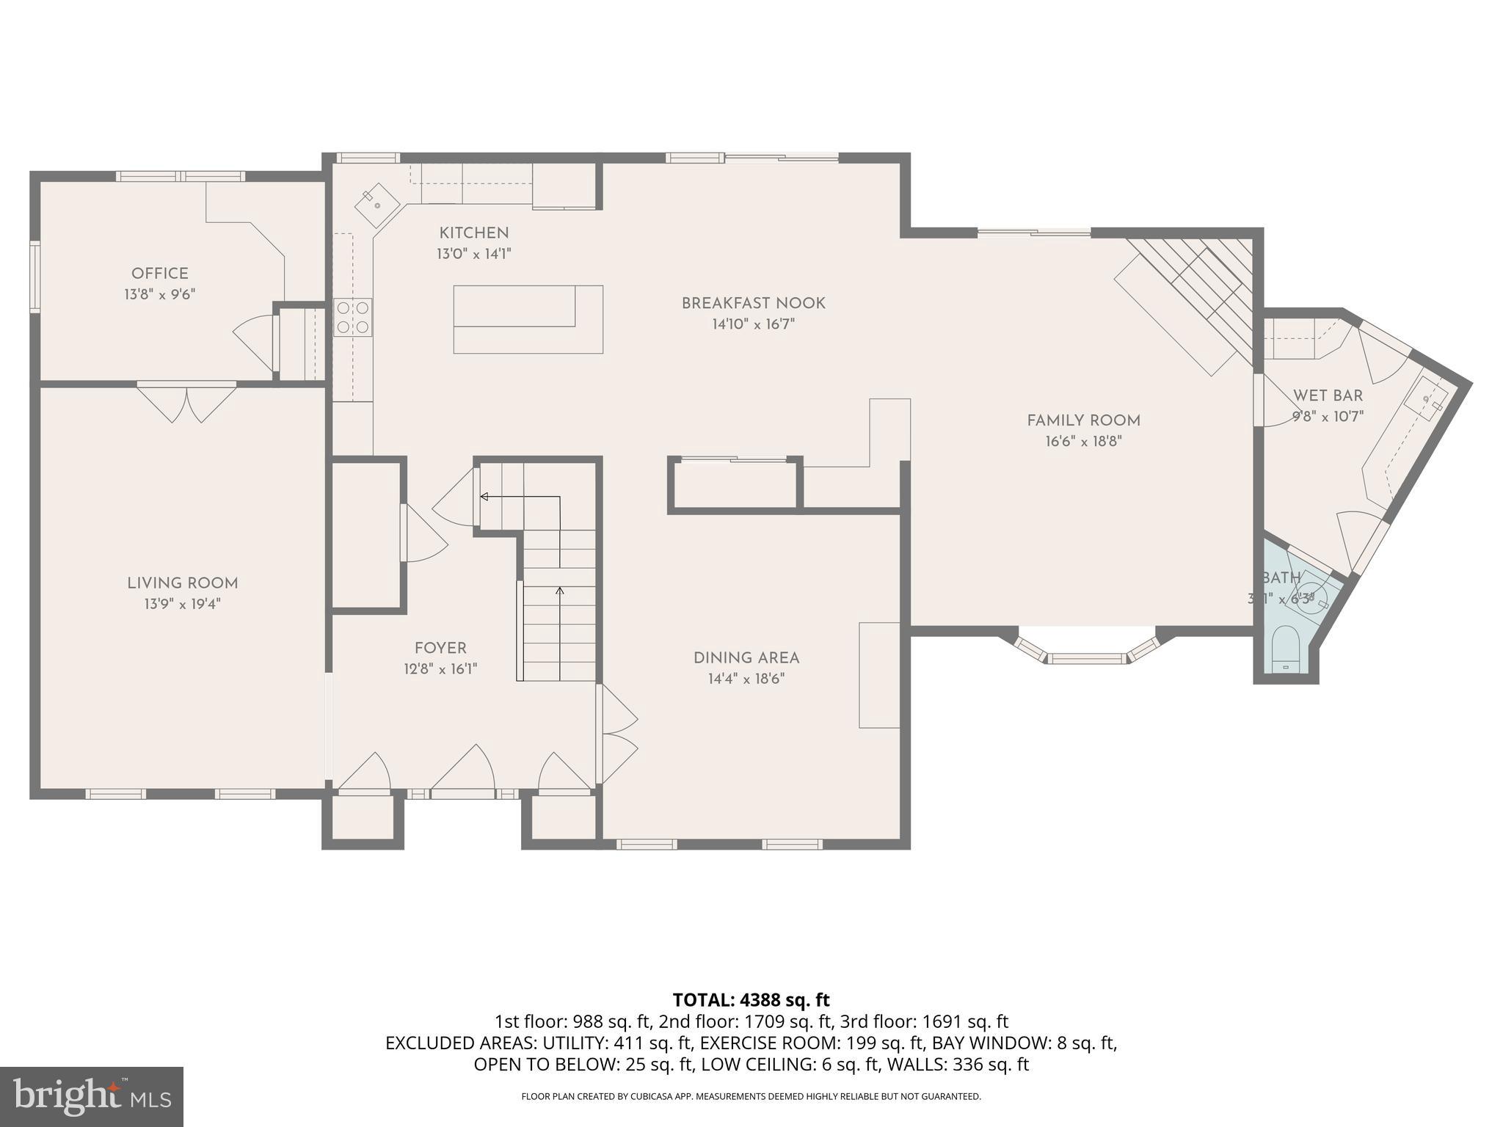
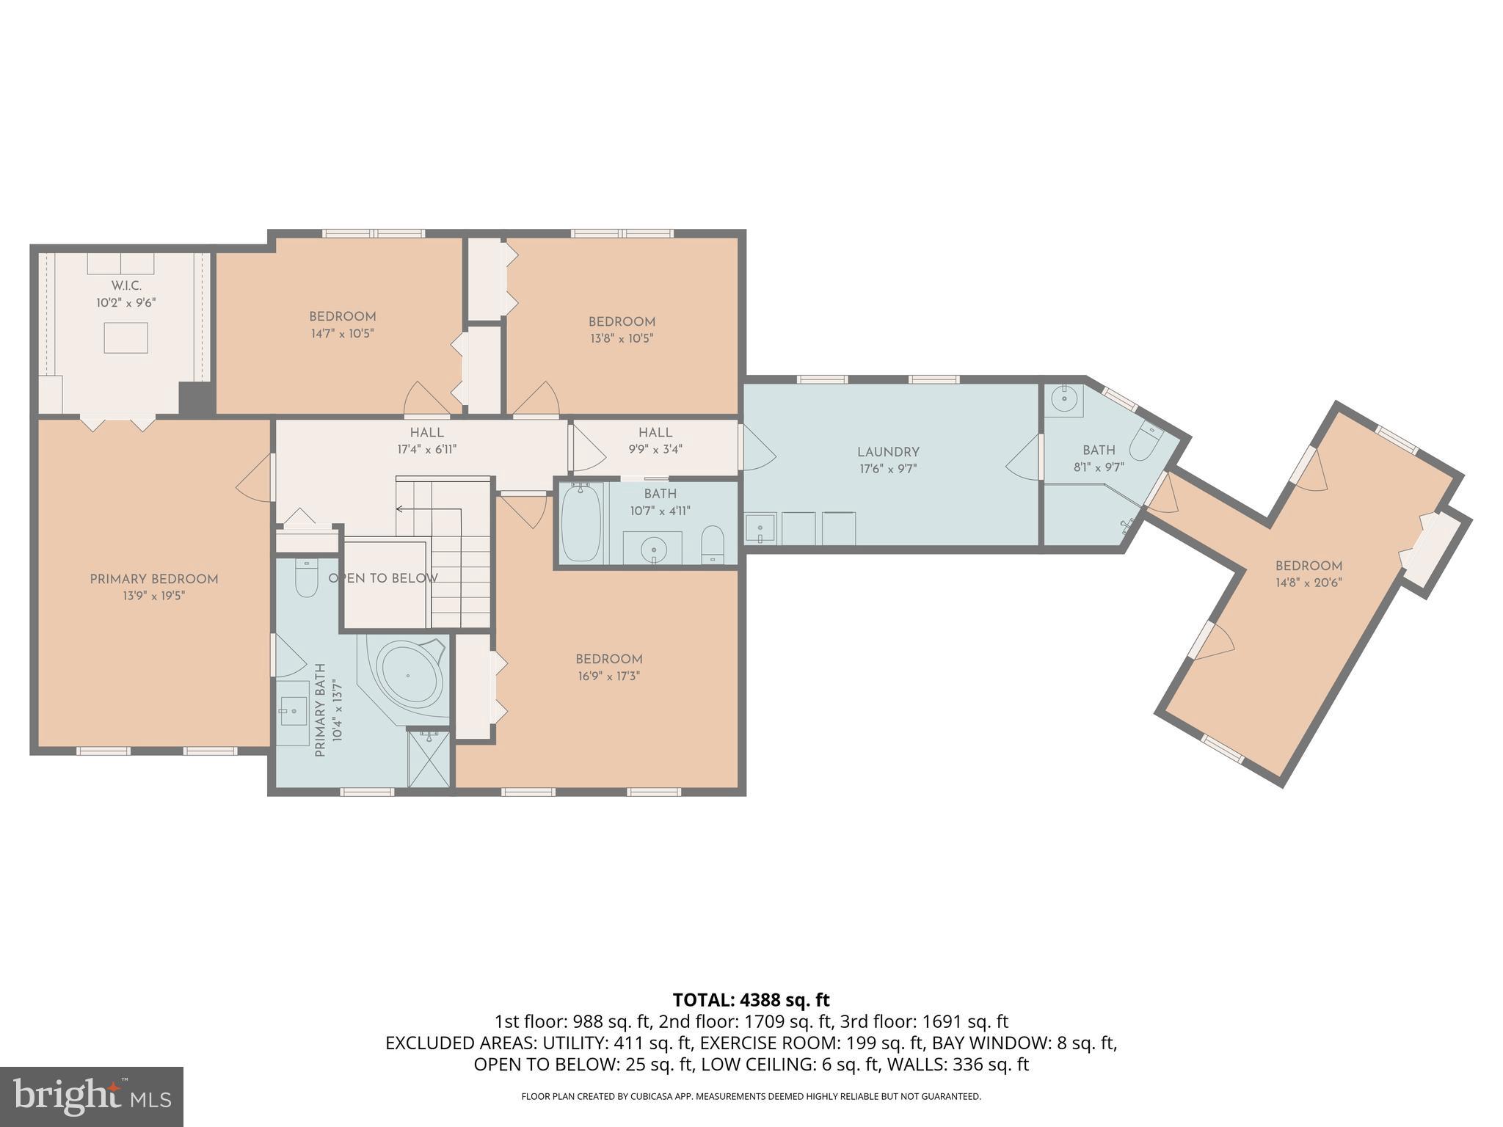
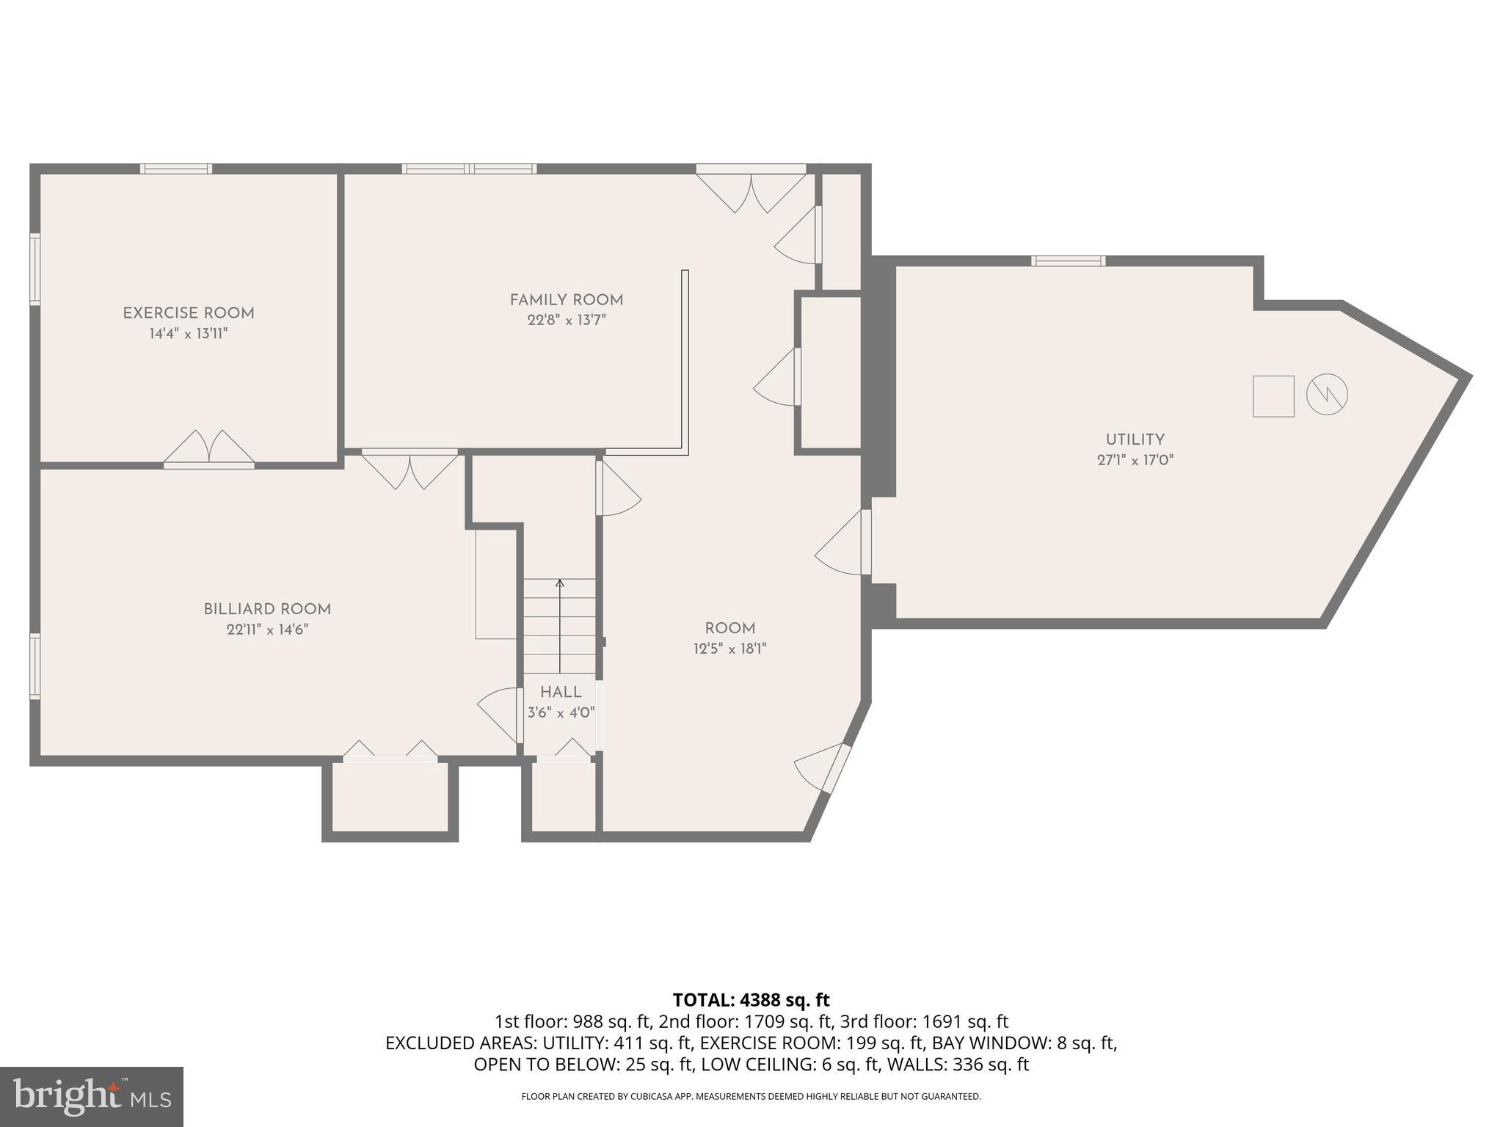
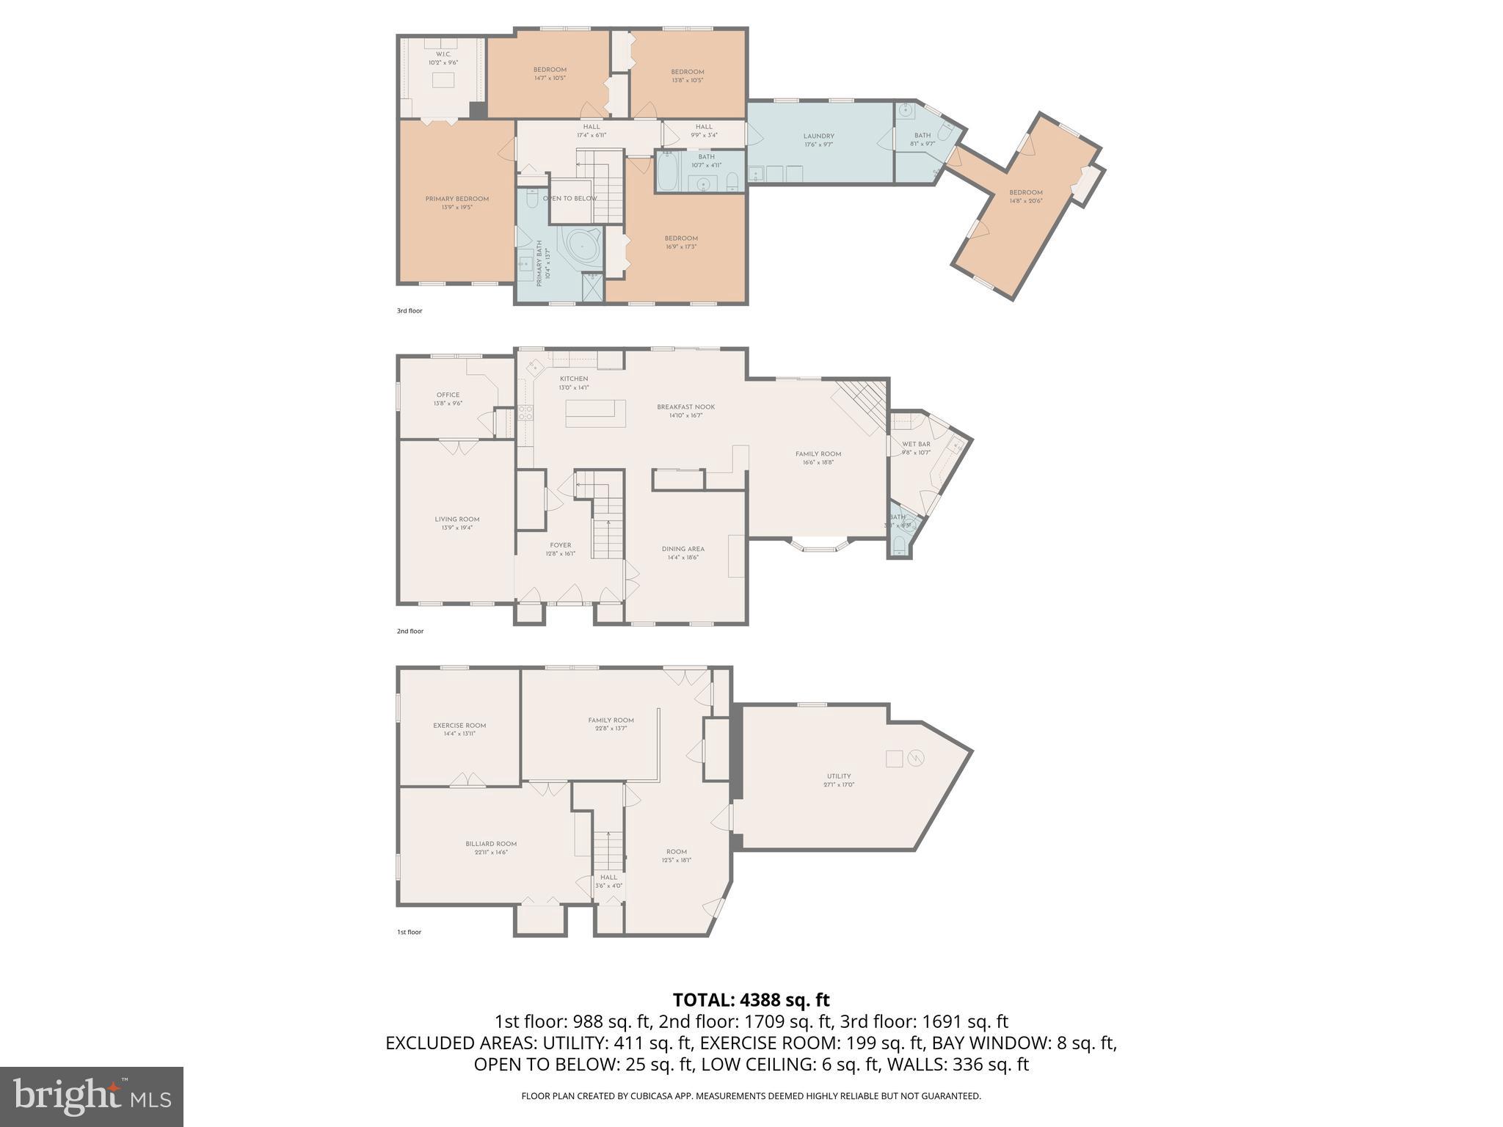
Exceptional Estate-Style Center Hall Colonial in the High Spires community on Over an Acre. Set on a beautifully manicured 1+ acre lot within the highly regarded Council Rock School District, this expansive 5-bedroom, 3 full and 2 half bath center hall colonial delivers the space, finishes, and amenities expected at this level. The home’s exterior immediately impresses with vinyl cedar shake siding, a stone facade, professional landscaping, and an expanded driveway leading to a 3-car garage. Inside, a grand foyer with double coat closets opens to a thoughtfully designed layout. Formal living and dining rooms feature crown molding, chair rail, and glass French doors, offering refined spaces for entertaining. A versatile bonus room with closet—currently used as a home office—adds flexibility. The heart of the home is a truly oversized kitchen, equipped with granite countertops, tile backsplash, double wall ovens, pantry storage, and a large center island with breakfast bar. A dedicated coffee/serving bar and a spacious dining area with sliding doors lead to a two-tier composite deck—ideal for indoor-outdoor living. The adjoining great room is both warm and dramatic, showcasing exposed wood ceiling beams, a stone fireplace with slate hearth and wood-burning insert, a bay window that brings in abundant natural light, and an adjacent wet bar with wine refrigerator. Upstairs, the primary suite offers a private retreat with recessed lighting, crown molding, ceiling fan, and a custom walk-in closet complete with center island, shelving, and built-ins. The en-suite bath features a jetted tub, stall shower, and tile flooring. Three additional bedrooms provide ample space, including a fifth bedroom with its own entrance—perfect for guests, an in-law suite, or extended living—paired with a beautifully finished full bath. A second-floor laundry room adds everyday convenience. The fully finished walkout basement expands the living space significantly, offering a game room, exercise room, lounge, additional sitting area, plus dedicated storage and workspace. Outdoors, the property is designed for entertaining—featuring an in-ground pool, PA Bluestone patio, outdoor bar with lighting and stone finish. Additional highlights include hardwood flooring throughout the first floor, solid wood interior doors, and multiple well-appointed living and entertaining spaces throughout. A rare combination of size, functionality, and upgraded amenities—this is a standout property in today’s market.
Features & Amenities
Interior
-
Other Interior Features
Eat-in Kitchen, Bar, Ceiling Fan(s), Kitchen Island, Pantry, Recessed Lighting, Walk-In Closet(s), Beamed Ceilings, Crown Molding
-
Total Bedrooms
5
-
Bathrooms
3
-
1/2 Bathrooms
2
-
Above Grade Finished Area
3622.0
-
Basement YN
YES
-
Cooling YN
YES
-
Cooling
Central Air, Ceiling Fan(s), Electric
-
Fireplace YN
YES
-
Heating YN
YES
-
Heating
Fireplace Insert, Oil, Wood Stove, Baseboard
-
Pet friendly
N/A
Exterior
-
Garage
Yes
-
Garage spaces
3
-
Construction Materials
Frame
-
Other Exterior Features
Lighting
-
Parking
Garage Door Opener, On Street, Garage, Driveway, Inside Entrance, Attached
-
Patio and Porch Features
Deck, Patio
-
Pool
Yes
-
Pool Features
Fenced, In Ground, Private
-
Waterfront YN
NO
Area & Lot
-
Lot Size(acres)
1.19
-
Lot Size(square feet)
51,836
-
Property Type
Residential
-
Property Sub Type
Single Family Residence
-
Architectural Style
Colonial
Price
-
Sales Price
$1,249,900
-
Tax Amount
$14,379
-
Financing Options
Cash, Conventional
-
Sq. Footage
4,762
-
Price/SqFt
$262
HOA
-
Association
No
School District
-
Elementary School
N/A
-
Middle School
N/A
-
High School
N/A
Property Features
-
New Construction
NO
-
Foundation Details
Block
-
Senior Community YN
NO
-
Sewer
Public Sewer
-
Tax Lot
025
-
Water Source
Public
Schedule a Showing
Showing scheduled successfully.
Mortgage calculator
Estimate your monthly mortgage payment, including the principal and interest, property taxes, and HOA. Adjust the values to generate a more accurate rate.
Your payment
Principal and Interest:
$
Property taxes:
$
HOA fees:
$
Total loan payment:
$
Total interest amount:
$
Location
County
BUCKS
Elementary School
Middle School
High School
Listing Courtesy of Gerald P Hill , Homestarr Realty
RealHub Information is provided exclusively for consumers' personal, non-commercial use, and it may not be used for any purpose other than to identify prospective properties consumers may be interested in purchasing. All information deemed reliable but not guaranteed and should be independently verified. All properties are subject to prior sale, change or withdrawal. RealHub website owner shall not be responsible for any typographical errors, misinformation, misprints and shall be held totally harmless.

AGENT
Elisesha Yingling
Call Elisesha today to schedule a private showing.

* Listings on this website come from the FMLS IDX Compilation and may be held by brokerage firms other than the owner of this website. The listing brokerage is identified in any listing details. Information is deemed reliable but is not guaranteed. If you believe any FMLS listing contains material that infringes your copyrighted work please click here to review our DMCA policy and learn how to submit a takedown request.© 2024 FMLS.
Related Properties

RICHBORO
44 PAISLEY ROAD
4 Beds
3 Baths
5,600 Sq.Ft.
$1,375,000
MLS#: PABU2127600
.png)