Features & Amenities

Interior

  • Other Interior Features

    Ceiling Fan(s), Recessed Lighting, Walk-In Closet(s), Vaulted Ceiling(s), Cathedral Ceiling(s)

  • Total Bedrooms

    4

  • Bathrooms

    3

  • 1/2 Bathrooms

    1

  • Above Grade Finished Area

    5335.0

  • Basement YN

    YES

  • Cooling YN

    YES

  • Cooling

    Central Air, Ceiling Fan(s)

  • Fireplace YN

    YES

  • Heating YN

    YES

  • Heating

    Baseboard, Wood Stove, Oil, Radiant, Zoned

  • Pet friendly

    N/A

Exterior

  • Garage

    Yes

  • Garage spaces

    6

  • Construction Materials

    Stone, Vinyl Siding

  • Parking

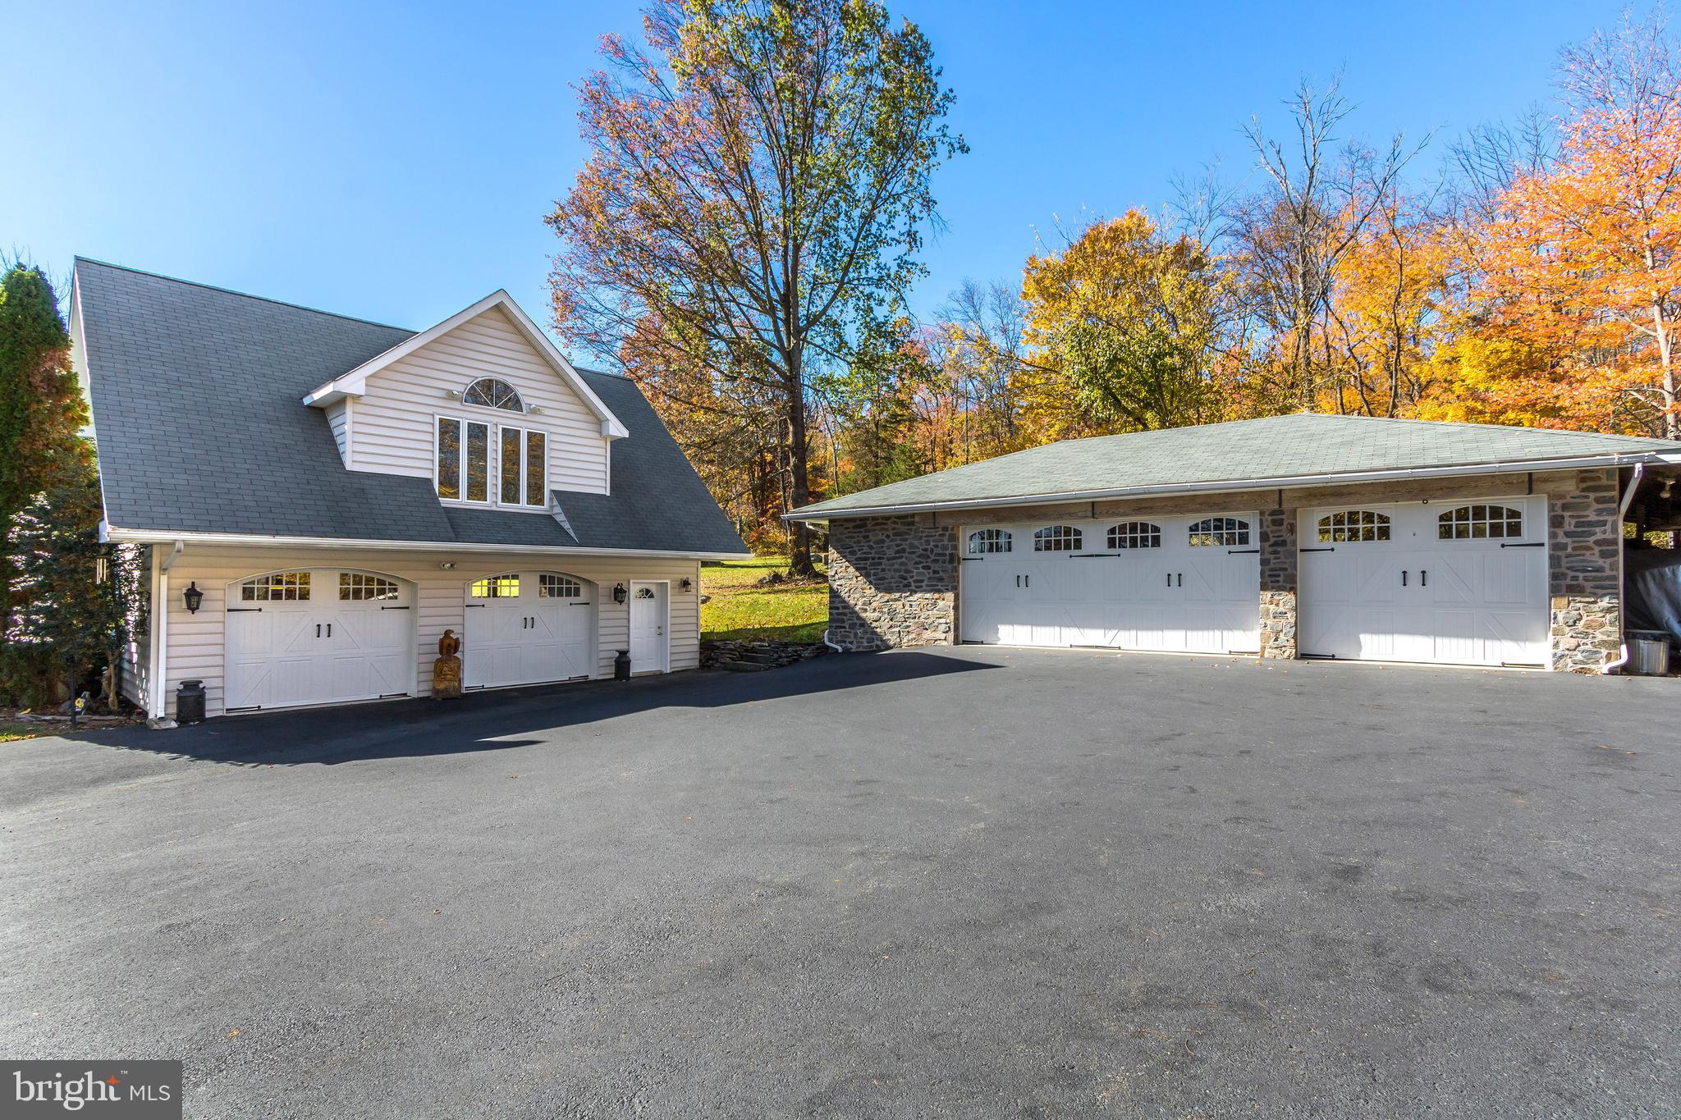
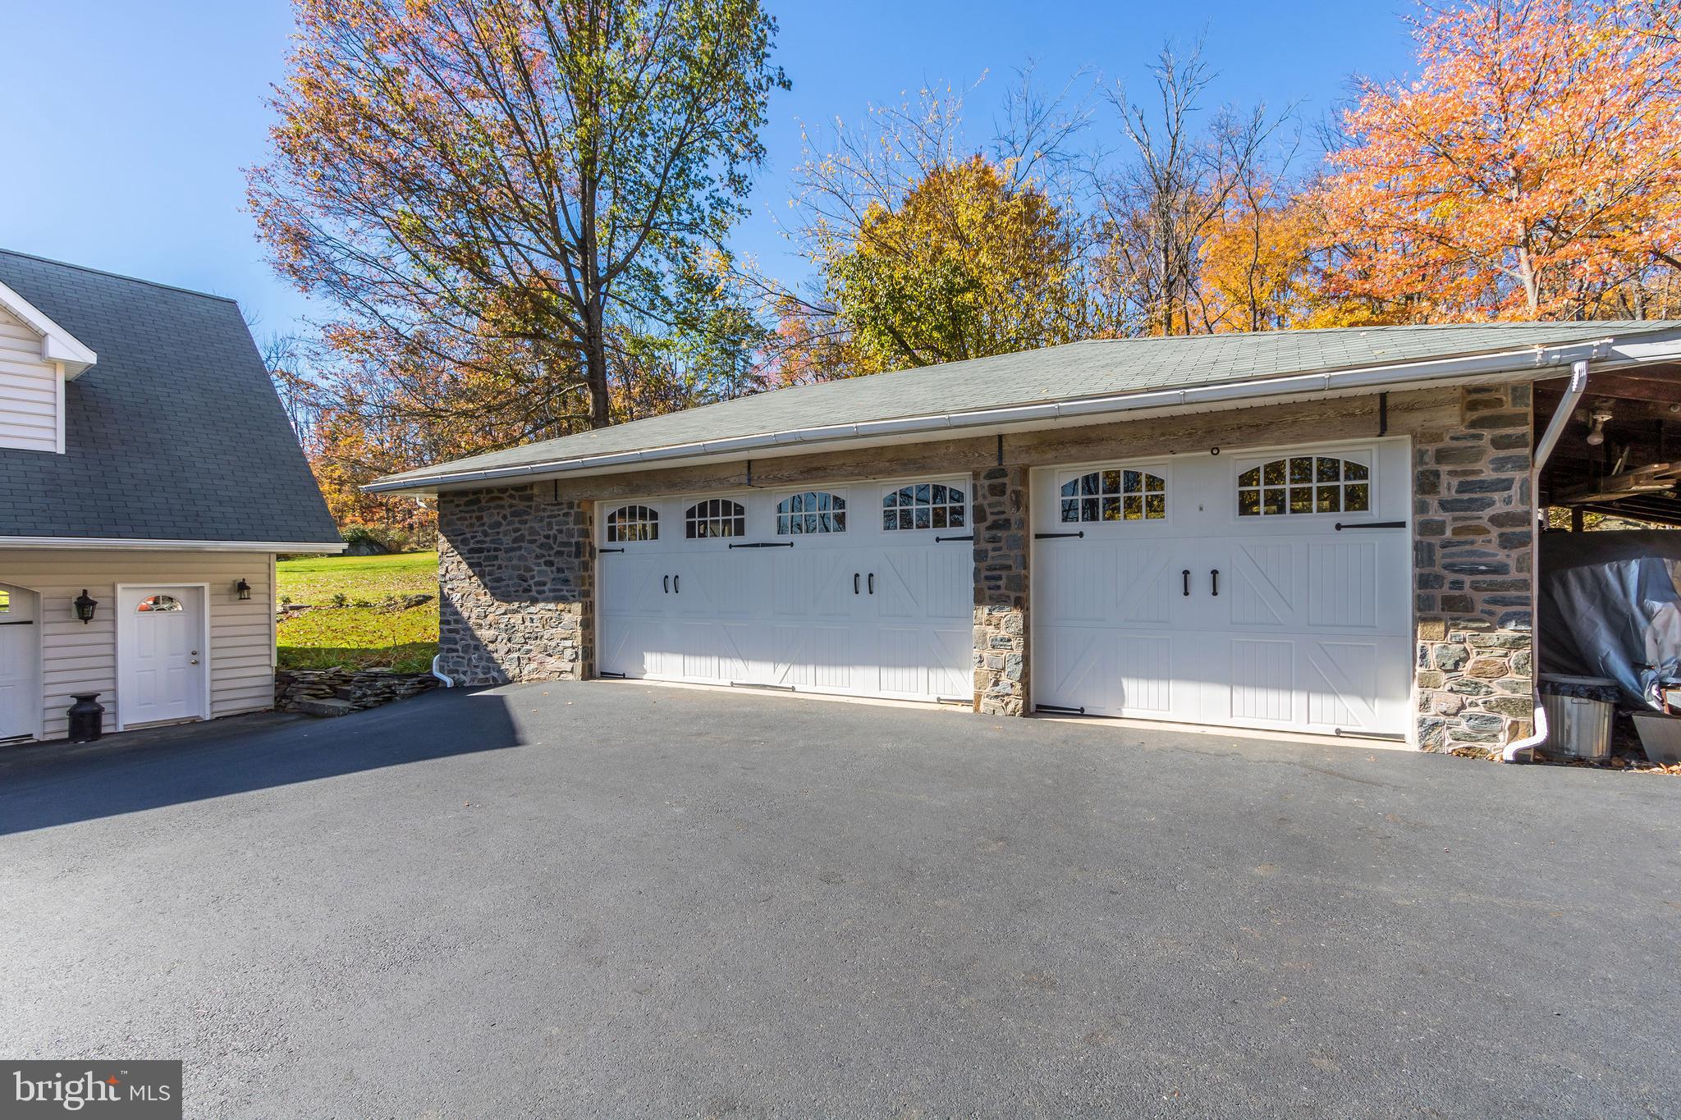
    Oversized, Garage Door Opener, Circular Driveway, Attached, Detached

  • Patio and Porch Features

    Patio, Porch

  • Pool

    No

  • Waterfront YN

    NO

  • View

    Trees/Woods

Area & Lot

  • Lot Features

    Sloped, Front Yard, Private, Secluded

  • Lot Size(acres)

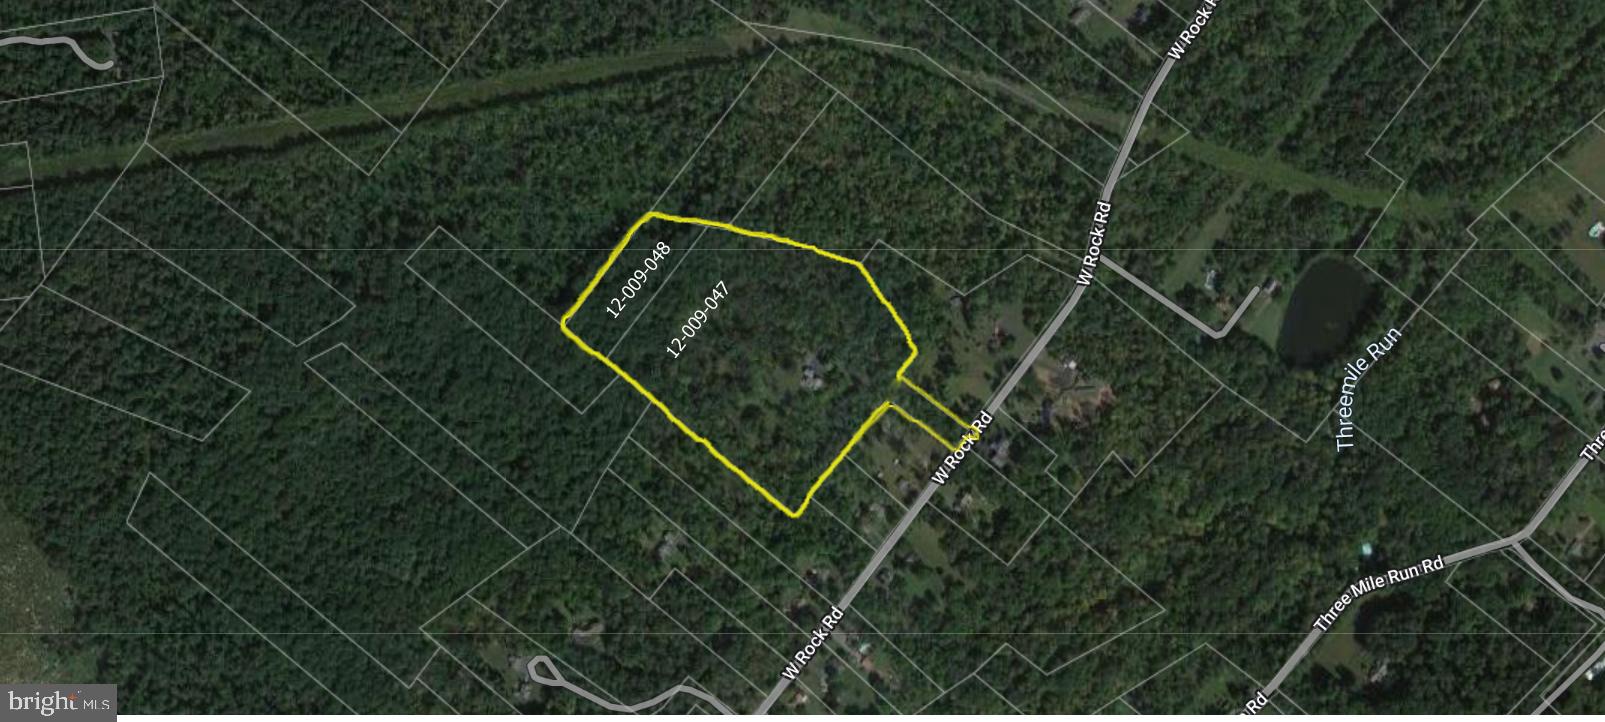
    23.14

  • Lot Size(square feet)

    1,007,978

  • Property Type

    Residential

  • Property Sub Type

    Single Family Residence

  • Architectural Style

    Farmhouse/National Folk

Price

  • Sales Price

    $1,250,000
  • Tax Amount

    $9,139

  • Sq. Footage

    5,335

  • Price/SqFt

    $234

HOA

  • Association

    No

School District

  • Elementary School

    DEIBLER

  • Middle School

    PENNRIDGE NORTH

  • High School

    PENNRIDGE

Property Features

  • New Construction

    NO

  • Accessibility Features

    Therapeutic Whirlpool

  • Foundation Details

    Stone

  • Senior Community YN

    NO

  • Sewer

    Septic Tank

  • Tax Lot

    047

  • Water Source

    Well

Schedule a Showing

Showing scheduled successfully.

<
>
IN PERSON
VIA CHAT

What is 3 + 4 ?


Mortgage calculator

Estimate your monthly mortgage payment, including the principal and interest, property taxes, and HOA. Adjust the values to generate a more accurate rate.

Your payment

Principal and Interest:

$

Property taxes:

$

HOA fees:

$

Total loan payment:

$

Total interest amount:

$

Location

County

BUCKS

Elementary School

DEIBLER

Middle School

PENNRIDGE NORTH

High School

PENNRIDGE

Listing Courtesy of Jay L Ginsberg, Addison Wolfe Real Estate

RealHub Information is provided exclusively for consumers' personal, non-commercial use, and it may not be used for any purpose other than to identify prospective properties consumers may be interested in purchasing. All information deemed reliable but not guaranteed and should be independently verified. All properties are subject to prior sale, change or withdrawal. RealHub website owner shall not be responsible for any typographical errors, misinformation, misprints and shall be held totally harmless.

Agent Elisesha Yingling

Salesperson, Realtor

Elisesha Yingling

Call Elisesha today to schedule a private showing.


* Listings on this website come from the FMLS IDX Compilation and may be held by brokerage firms other than the owner of this website. The listing brokerage is identified in any listing details. Information is deemed reliable but is not guaranteed. If you believe any FMLS listing contains material that infringes your copyrighted work please review our DMCA policy and learn how to submit a takedown request.© 2024 FMLS.
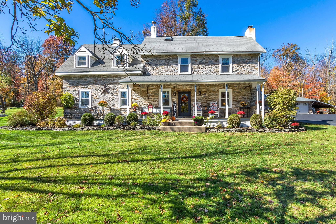
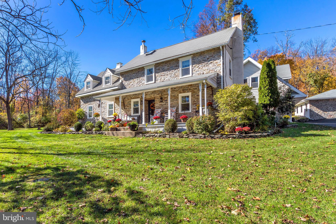
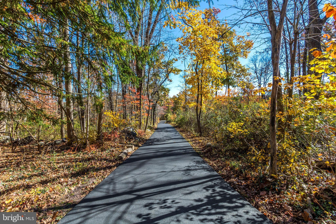
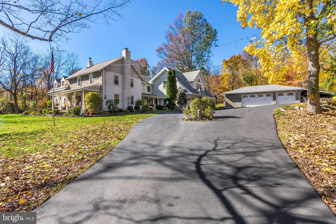
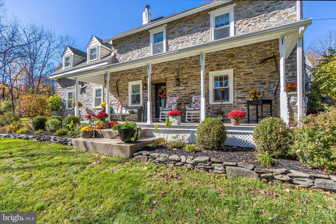
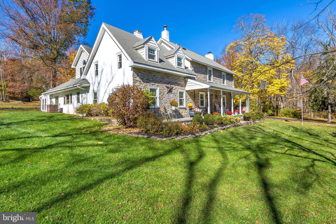
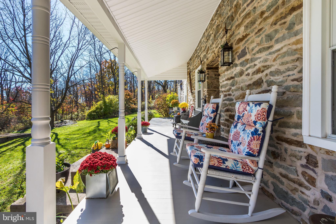
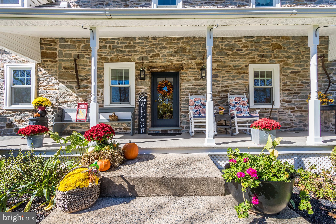
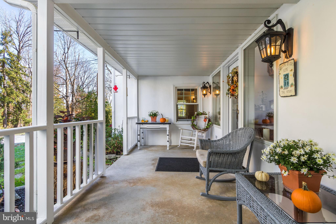
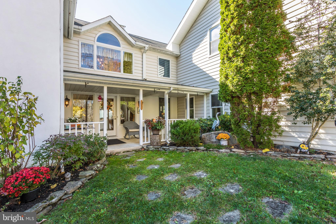
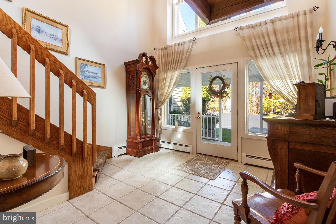
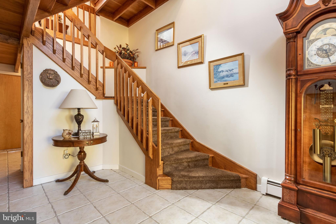
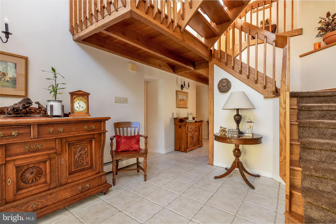
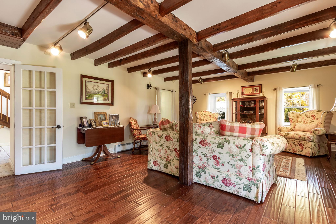
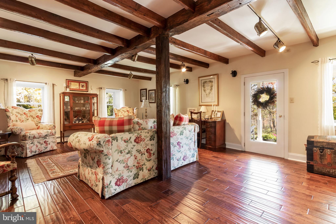
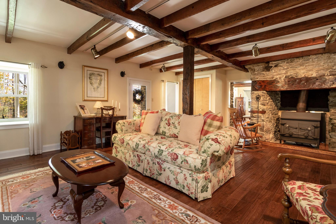
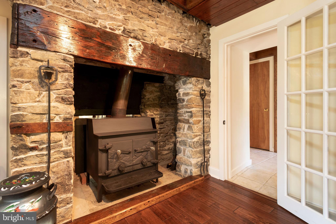
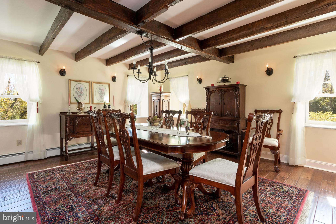
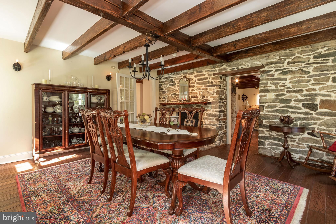
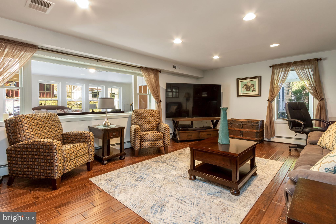
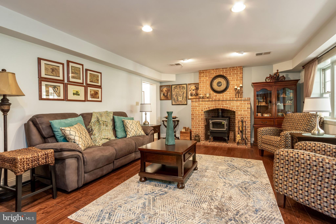
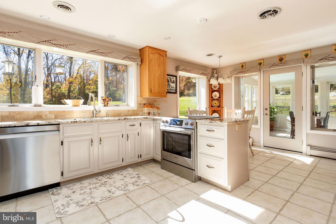
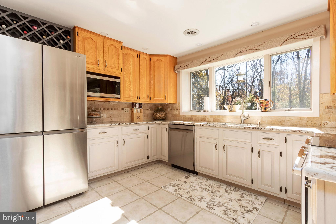
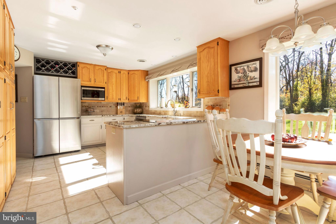
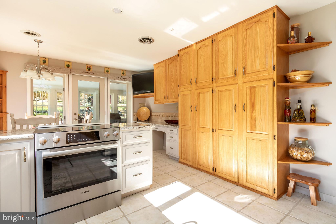
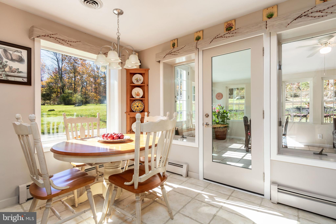
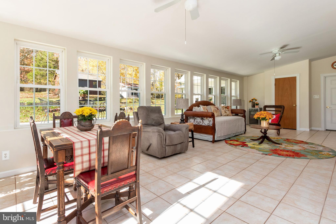
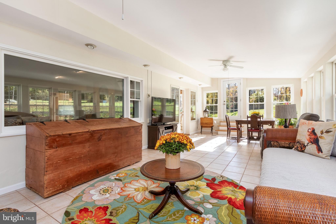
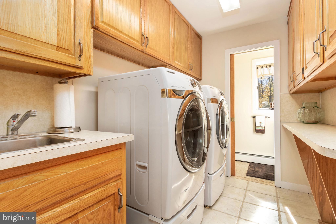
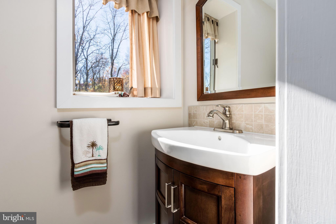
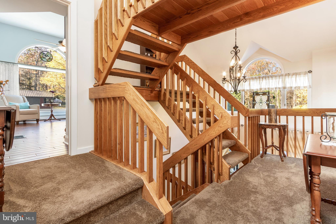
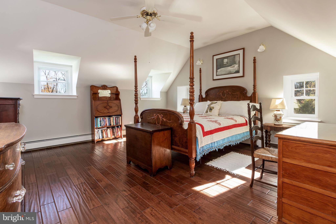
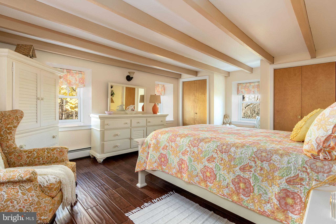
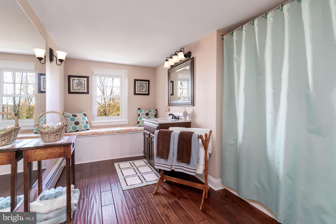
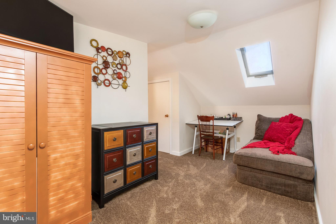
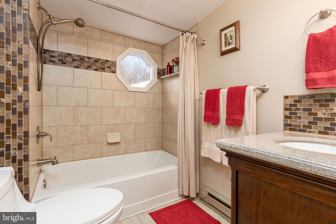
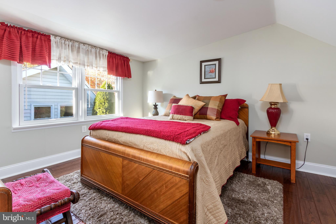
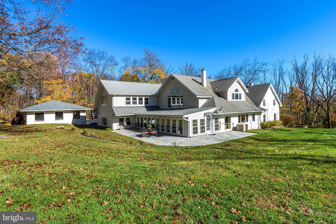
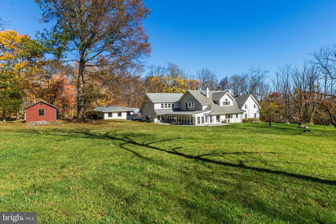
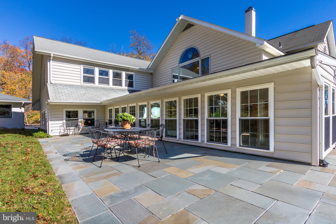
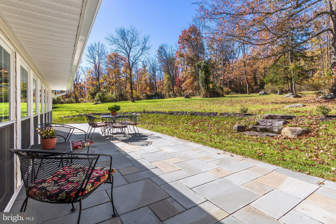
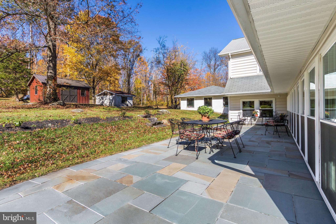
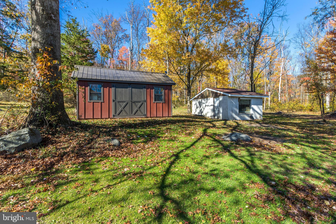
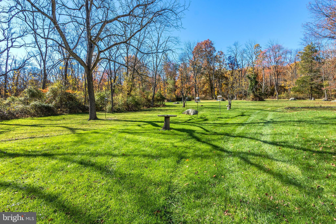
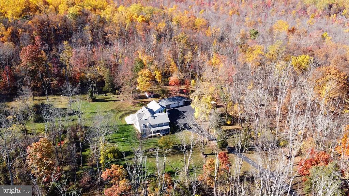
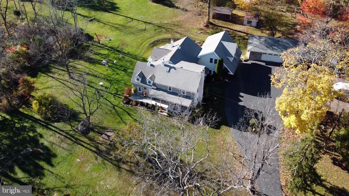
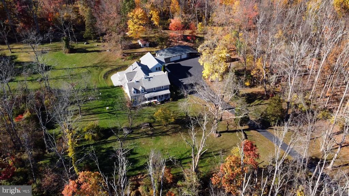
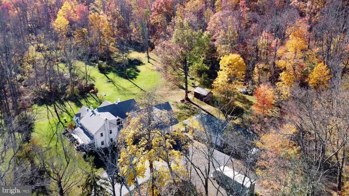
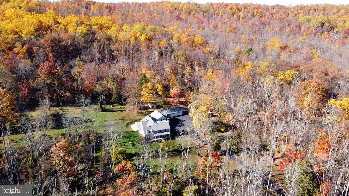
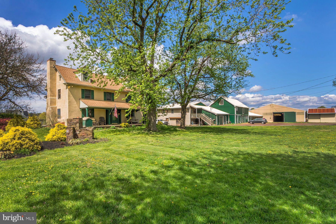
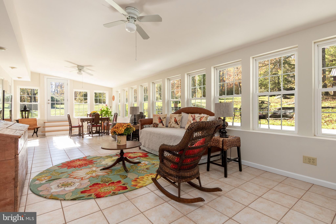
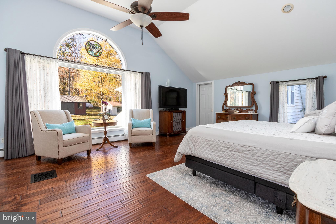
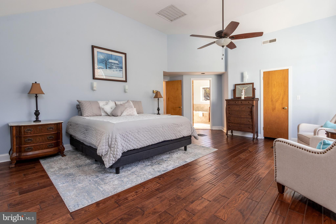
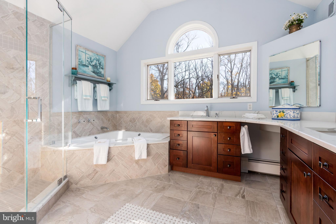
Along a quiet country road just a stones throw from the thousands of acres that is Lake Nockamixon State Park is Boulder Ridge - your own private two parcel, 23+ acre haven. The lot is simply beautiful. Partly opened and partly wooded, you can walk through the countryside listening only to the whisper of the trees. There are large clearings for fun overnight camping, games or ATVs and still plenty of woodland trails with not a neighbor in sight. Down a long treelined driveway is a gracious farmhouse with two separate detached garages. The original two story section of the home dates back to the late 1700s, and another family added on a second portion in the 1890s. Later additions and changes were made but all were in keeping with the best of American Farmhouse design. The farmhouse features a wonderful wide rocking chair front porch and a sunny side porch– the best places to relax and watch the little creatures play. Deer, squirrels, the occasional wild mink or your own little creatures have this vast natural playground to run around and enjoy. Inside you can feel the steadiness of the generations that were provided safety and comfort within this home’s thick stone walls. The front door opens into the living room with exposed beams, beautiful hardwood floors and a walk-in fireplace with muscular lintel and cast iron woodstove. This genial room, along with the dining room and bedrooms directly above, is the original section of the home. If walls could talk, they would tell you of the hundreds or years of holidays enjoyed in these more formal rooms. We pass the laundry and powder rooms on the way to the remodeled kitchen and breakfast room. Such a bright and sunny space! Open and airy, the modern kitchen is center of this home with beautiful granite countertops, top line appliances and expansive cabinetry. It is open to the spacious new sunroom with walls of windows bringing four seasons of color inside. You can enjoy watching the changing view in comfort since this room features radiant heat. The entrance to the attached two car oversized garage with second floor storage is through this room. A large picture window separates the sunroom from the family room with a second fireplace and woodstove. This is the coziest of places to cuddle up and watch the ballgame. A two story foyer with muscular staircase and wrought iron fixture leads to the second floor. Of particular note are the lighting fixtures in this home – more than thirty gorgeous wall scones grace every room. The best feature of the primary bedroom suite is the view. A huge picture window topped with half-moon window has been placed directly across the room from the bed wall. Imagine being snuggled under quilts with your morning coffee watching the snowfall. A glistening primary bath with jetted tub, glass enclosed shower and walk in closet complete the suite. In addition there is a door to the second floor garage storage room. If more bedroom space is needed, an office or sitting room, here is the best opportunity for placement. Two additional spacious bedrooms, both with excellent closet space share a beautifully appointed hall bath. The copious amount of closet space is surprising in a home of this vintage! On the third floor is the sweetest of bedroom suites. Entering through the sitting room you find a lovely full bath and multiple closets. Tucked into the eaves, this is the perfect guest suite or a great set of rooms for extended or blended family. Back outside, the three car oversized garage is wonderful for contractors and hobbyists. A third, one car detached garage, has been fortified to house the heaviest of equipment. Boulder Ridge is a marvelous opportunity to become the next stewards of this beautiful property, enjoying its rich heritage and modern touches, while tending it for the generations to come.

1710 W ROCK ROAD

Message successfully sent.

What would you like to know?

What is 3 + 4 ?

I agree to receive email communication and understand I can unsubscribe at any time.

I agree to be contacted by Charis Realty Group - Christine Issler, Broker via call, email, and text for real estate services. To opt out, you can reply 'stop' at any time or reply 'help' for assistance. You can also click the unsubscribe link in the emails. Message and data rates may apply. Message frequency may vary. Privacy Policy

Related Properties

This classic Bucks County farmhouse estate offers a rare opportunity to own a fully equipped equestrian property set on nearly 13 picturesque acres in Hilltown Township. Designed with the serious horse enthusiast in mind, the property seamlessly combines a turnkey training facility with the timeless charm of a circa-1780 farmhouse—creating an ideal setting for both horse and rider.
At the heart of the farm is a 60' x 120' indoor riding arena, thoughtfully updated with masonry sand and fiber footing for optimal performance. Complementing the indoor is a 100' x 200' outdoor arena with well-draining footing, providing year-round versatility for training and riding. The well-appointed barn features 23 horse stalls, 4 pony stalls, and a two-stall shed row, along with two tack rooms, a kitchenette, and a bathroom for convenience. Eleven fenced pastures with solar-powered electric fencing allow for efficient rotation and turnout, while a round pen and hot walker support a complete training program. A private trail encircles the pastures, offering the ease of riding directly on your own property.
Above the barn, two beautifully updated apartments—one one-bedroom and one two-bedroom—provide excellent options for staff housing, guest accommodations, or rental income. One includes an enclosed porch, while the other offers a flexible bonus room.
The farmhouse itself overlooks the grounds, offering peaceful views of the pastures and daily horse activity. A welcoming wraparound front porch sets the tone, while inside, the home blends historic character with modern comfort. Wide-plank yellow pine floors, deep window sills, and exposed beams reflect its heritage, while the thoughtfully designed layout supports today’s lifestyle.
The living room features a striking stone fireplace with wood insert, and the dining room includes a built-in mirrored serving cabinet and generous storage. A dramatic floor-to-ceiling stone wall anchors the kitchen, which is equipped with cherry cabinetry, granite countertops, stainless steel appliances, and a bright breakfast area.
The family room, with its raised-hearth stone fireplace, opens to a private 530-square-foot two-tiered deck—perfect for relaxing or entertaining while overlooking the pastures. A mudroom with laundry, located on the barn side of the home, provides a practical transition from stable to house.
Upstairs, the primary suite offers a walk-in closet and a spacious bath with dual vanities, Jacuzzi tub, and separate shower. Three additional bedrooms and a full bath complete the second floor, while a walk-up attic offers expansion potential.
Additional highlights include a new roof (May 2024), updated HVAC systems (2022/2023), a newer oil tank and heater flue, and an electronic dog fence encompassing approximately six acres.
Beyond equestrian use, the indoor arena can easily accommodate storage for equipment, vehicles, or recreational boats. An adjacent equipment shed and a heated/cooled 1.5-car garage with 220 three-phase electric, high ceilings, and bright LED lighting make this property equally appealing for hobbyists or small business use.
Ideally located in the heart of Bucks County—just 5 miles from Dublin, approximately 18 miles from the Bucks County Horse Park, 35 miles from Philadelphia, and 80 miles from New York City—this property offers the perfect balance of accessibility and a private country setting.
Act 319 preferential assessment, which may allow for a one-acre subdivision, offering potential for a second homesite (buyer to verify). 24-hour notice required.
#PABU2119122

PERKASIE

1904 BROAD STREET

4 Beds

2 Baths

3,103 Sq.Ft.

$1,500,000
MLS#: PABU2119122

Tucked at the end of a private cul-de-sac in the desirable Sweet Briar enclave, 1100 Briar Way is a distinguished custom-built Colonial, beautifully positioned on 1.46 acres overlooking the rolling countryside of Bedminster Township. Surrounded by picturesque farms, sweeping lawns and a wooded backdrop, this elevated setting offers remarkable privacy within a neighborhood of beautifully maintained homes. Here, peaceful country living and everyday convenience come together. Offering approximately 5,775 square feet of finished living space across three levels, including the walkout lower level, the residence features four bedrooms, four full and one half baths, a spacious bonus room and an oversized three-car garage. A gracious two-story foyer with turned staircase introduces light-filled interiors distinguished by nine-foot ceilings, hardwood floors, graceful archways, wainscoting and fine millwork. Hunter Douglas window treatments, quality lighting and crystal doorknobs with antique brass accents reflect the thoughtful attention to detail throughout. At the heart of the home, the gourmet kitchen features an expansive island, granite countertops, two sinks, a reverse osmosis drinking water system, built-in refrigerator, double wall ovens, propane cooktop and abundant cabinetry. A butler's pantry and generous walk-in pantry with automatic lighting offer exceptional storage. The adjoining breakfast room is warmed by a propane fireplace, while the dramatic family room showcases a vaulted ceiling, a second fireplace and a wall of windows framing the grounds. Formal living and dining rooms, a private office with custom bookcases and main-level laundry with utility sink complete this floor. Upstairs, the serene primary suite offers a tray ceiling, sitting area, custom draperies and an expansive organized walk-in closet. The primary bath features separate marble vanities, a jetted tub, glass-enclosed shower and private water closet. Three additional bedrooms, two full baths and a versatile bonus room provide generous accommodations and flexibility for guests, work or hobbies. The finished walkout lower level was designed for entertaining, with a handcrafted cherry bar and second kitchen featuring two refrigerators, two dishwashers, an ice maker and copper sink. A billiards and lounge area, sound-insulated home theater, full bath with rain shower and additional storage complete the space. Direct patio access adds convenience for outdoor entertaining or a future pool. Outdoors, manicured lawns extend toward mature trees, creating a tranquil setting where deer are frequent visitors. Enjoy coffee on the screened porch or gather on the expansive paver patio framed by seating walls. Professional landscaping and subtle lighting enhance the grounds in every season. Lovingly maintained, the home features fresh paint, a new roof installed in January 2026 with a transferable lifetime warranty, newer central air conditioning and water heater, a water-softening system, security system, sound system throughout much of the home and a three-car garage with epoxy flooring and utility sink. Life here celebrates the best of Bucks County: scenic country roads, neighboring farms and wide-open landscapes, just five minutes from Dublin and approximately 20 minutes from historic Doylestown Borough's restaurants, boutiques, galleries and cultural attractions. Nearby Lake Nockamixon State Park offers boating, trails and recreation, while Routes 313 and 309 connect to the Lehigh Valley, Montgomery County and the greater Philadelphia region. Located in the Pennridge School District, 1100 Briar Way offers an exceptional balance of natural beauty, refined comfort and convenience.
#PABU2133760

PERKASIE

1100 BRIAR WAY

4 Beds

4 Baths

5,775 Sq.Ft.

$1,195,000
MLS#: PABU2133760

Beautifully Updated Log Cabin Retreat on 2.27 Acres - Bedminister Township, Bucks County 
 
Welcome to this beautifully updated log cabin nestled on 2.27 acres, offering the perfect blend of rustic charm, modern updates, and comfortable living. With approximately 3,000sf of living space, this spacious open-concept home features 4 bedrooms, 2 full bathrooms, 2 half bathrooms, a full basement, oversized 2-car garage, 14' x 24' shed, and wrap-around decks. 
 
A standout feature is the inviting family room with a beautiful cathedral ceiling, creating an open, spacious feel and showcasing the natural character and warmth of this log cabin home. The open floor plan provides an ideal flow between the main living areas, making the home perfect for both everyday living and entertaining. 
 
The home has been thoughtfully updated throughout while preserving its warm log-cabin character. The kitchen was renovated in 2024 with new cabinets, quartz countertops, and appliances. Bathrooms were updated in 2026, along with new carpet, flooring, blinds, smoke detectors, door knobs and hinges, exterior lighting, and fresh paint throughout. 
 
Enjoy the warmth and character of wood ceilings on the second and third floors, updated in 2025–2026, along with beautiful fireplaces featuring stone surrounds and blowers, updated in 2024. 
 
Major Updates and Features Include: 
 
2.27 acres 
Open floor plan 
4 bedrooms 
2 full bathrooms and 2 half bathrooms 
Family room with cathedral ceiling 
Full Basement 
Oversized 2-car garage 
14' x 24' shed 
Wrap-around decks with new deck boards and railings (2026) 
Roof approximately 5 years old 
HVAC/propane system installed November 2023 
Split-system AC/heat installed in 2026 
Driveway Stone 2026 
Kitchen cabinets, quartz countertops, and appliances (2024) 
Updated bathrooms (2026) 
Vinyl plank flooring (2024) 
New carpet (2026) 
Ceiling fans throughout and bathroom lighting (2024) 
Fireplaces with stone and blowers (2024) 
Wood ceilings on the second and third floors (2025–2026) 
Andersen 400 Series sliding door and new front door (2026) 
Exterior lighting, driveway stone, blinds, and smoke detectors (2026) 
Fresh paint throughout (2025–2026) 
Front-load washer and dryer (November 2023) 
Large closets with organizers (2024) 
Updated door knobs and hinges (2026) 
 
Enjoy the spacious wrap-around decks, perfect for relaxing, entertaining, and taking in the surrounding property. With approximately 3,000sf, an open floor plan, cathedral-ceiling family room, generous living space, and extensive updates, this distinctive log cabin offers a wonderful combination of rustic appeal, modern conveniences, and room to spread out. 
 
A unique opportunity to own an extensively updated log cabin on 2.27 acres
#PABU2135408

PERKASIE

4671 APPLEBUTTER ROAD

4 Beds

2 Baths

2,875 Sq.Ft.

$1,049,000
MLS#: PABU2135408

Send a message

Message successfully sent.

Your message

What is 3 + 4 ?

Reason for contacting?

I agree to receive email communication and understand I can unsubscribe at any time.

I agree to be contacted by Charis Realty Group - Christine Issler, Broker via call, email, and text for real estate services. To opt out, you can reply 'stop' at any time or reply 'help' for assistance. You can also click the unsubscribe link in the emails. Message and data rates may apply. Message frequency may vary. Privacy Policy

Sign Out

Virtual Assistant

Would you like to take the next step with this property? We can help you schedule a showing or virtual tour, or send you more details.

Yes, I would like more information.

Thank You for Your Reply, One of Our Agents will contact you as soon as possible

No, maybe later.

Thank you, you can always contact me via email, phone number or through the contact form.

Realhub AI

Lucy - Your AI-Powered Realtor

Update Your Temporary Password

Personalize your search

Enter your email and we'll notify you immediately when new listings match what you're looking for.

or enter email address

Already have an account ? Login here

Continue your home search

I agree to receive communications and understand I can unsubscribe at any time.

I agree to be contacted by Charis Realty Group - Christine Issler, Broker via call, email, and text for real estate services. To opt out, you can reply 'stop' at any time or reply 'help' for assistance. You can also click the unsubscribe link in the emails. Message and data rates may apply. Message frequency may vary. Privacy Policy

Already have an account ? Login here

We use cookies

We use cookies for analytics and to enhance your experience. By accepting, you agree to analytics and marketing cookies. Small functional cookies that count viewed properties and time on site are used regardless of your choice. You can manage your preferences or learn more about our cookies policy.