


Property
Beds
3
Full Baths
1
1/2 Baths
1
Year Built
1940
Sq.Footage
1,632
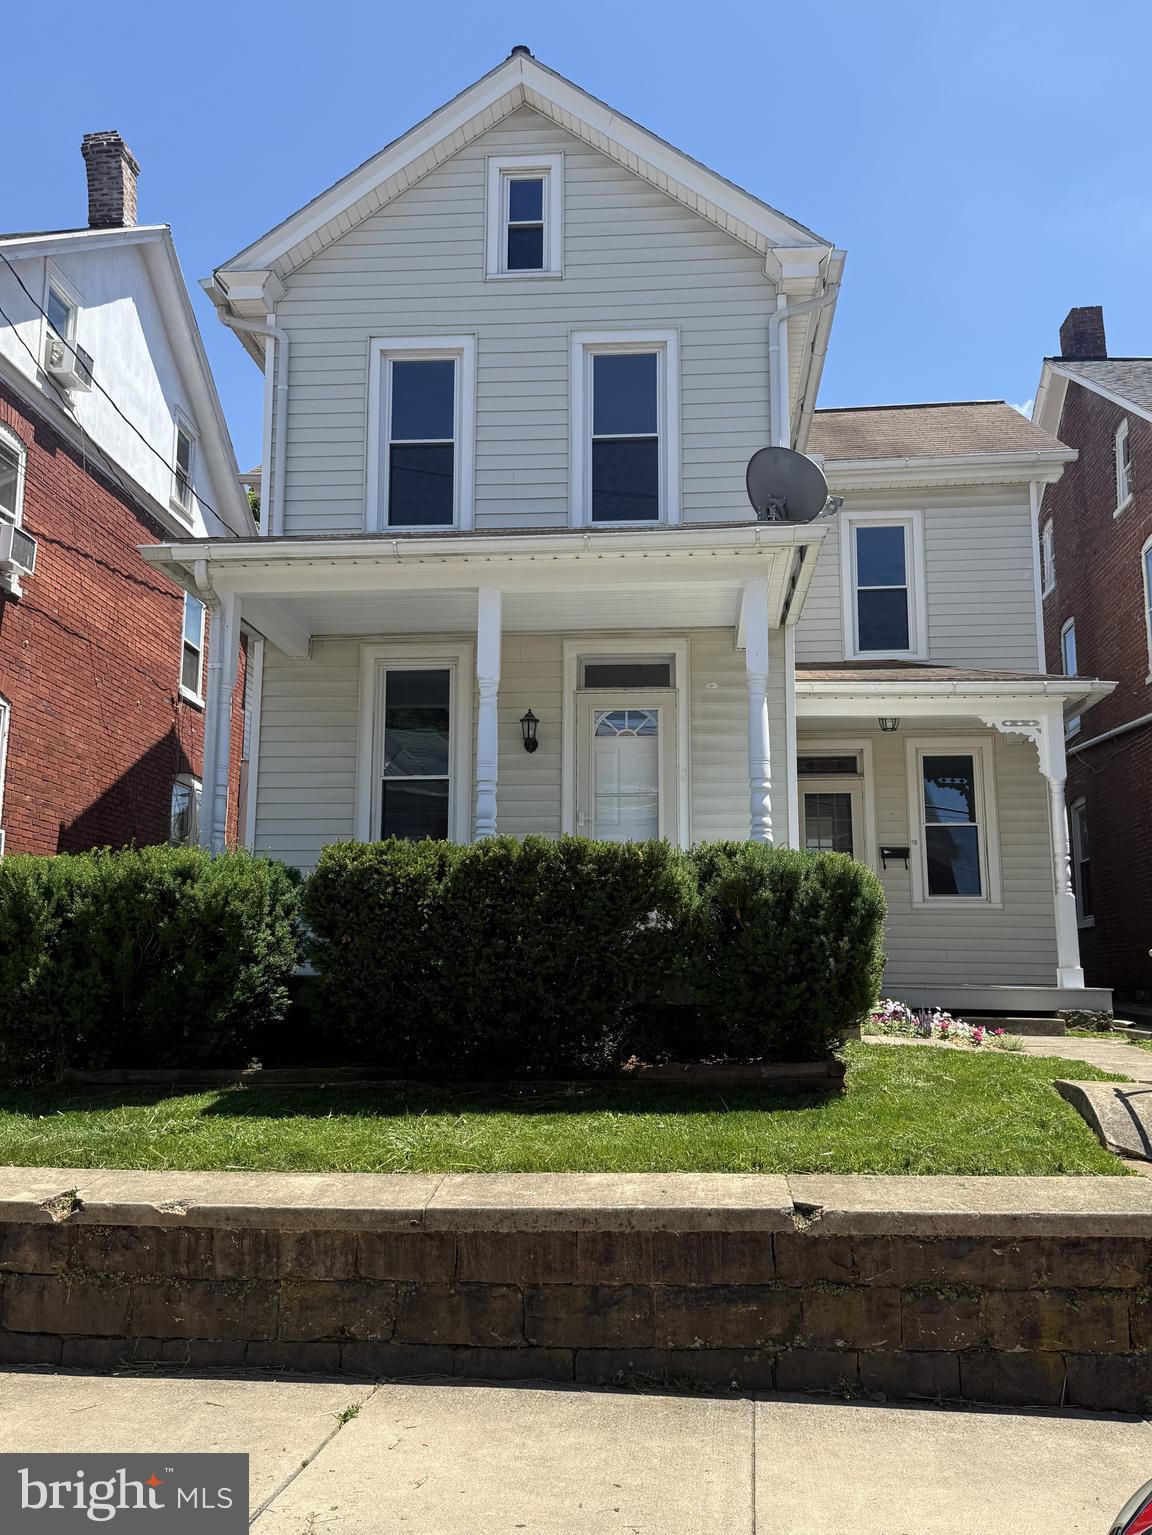
Welcome home to a beautifully maintained property blending traditional charm, thoughtful modern updates, and generous living spaces across every level. Step inside the front door into a warm layout designed for effortless living and entertaining. The living room immediately impresses crown molding, bright windows, and cozy sconce lighting. Flowing directly from the living room, the formal dining room features wainscoting, crown molding, and a built-in corner display cabinet. Adjacent to the dining area, the country kitchen features bright white cabinetry, rich dark countertops with a breakfast bar seating area, stainless steel appliances. A convenient main floor powder room completes the main level. Upstairs, gleaming hardwood floors extend into the spacious bedrooms. The primary suite offers a rustic sliding barn door and a generous walk-in closet. Two additional bedrooms and a spacious hall bath complete the 2nd floor. The full walk-up attic is perfect for extra storage or future finished living space. The full basement is designed for organization and hobbyists. It includes a custom-built canning room/pantry with extensive wooden shelving, a dedicated workshop area, robust built-in storage racks, built-in wall cabinets, and clean painted floors and walls throughout. Outside, the property includes a detached two-car garage—offering protected vehicle parking, extra storage, or workshop space—complemented by room for outdoor relaxation. This home is in a convenient location close to local attractions and commute routes. Rare Commercial Zoning Opportunity: Zoned for commercial/mixed use along high-visibility West Main Street, this unique property offers outstanding flexibility for live/work setups, in-home professional offices, retail, or commercial investment options (buyer to verify permitted uses with the municipality).
Features & Amenities
Interior
-
Total Bedrooms
3
-
Bathrooms
1
-
1/2 Bathrooms
1
-
Above Grade Finished Area
1632.0
-
Basement YN
YES
-
Cooling YN
YES
-
Cooling
Window Unit(s), Electric
-
Heating YN
YES
-
Heating
Oil, Hot Water, Radiant
-
Pet friendly
N/A
Exterior
-
Garage
Yes
-
Garage spaces
2
-
Construction Materials
Brick
-
Parking
Asphalt, Garage, Driveway, Detached
-
Pool
No
-
Waterfront YN
NO
Area & Lot
-
Lot Size(acres)
0.24
-
Lot Size(square feet)
10,454
-
Property Type
Residential
-
Property Sub Type
Single Family Residence
-
Architectural Style
Traditional
Price
-
Sales Price
$350,000
-
Tax Amount
$4,635
-
Financing Options
Cash, Conventional, FHA, VA
-
Sq. Footage
1,632
-
Price/SqFt
$214
HOA
-
Association
No
School District
-
Elementary School
N/A
-
Middle School
N/A
-
High School
N/A
Property Features
-
New Construction
NO
-
Foundation Details
Block
-
Senior Community YN
NO
-
Sewer
Public Sewer
-
Water Source
Public
Schedule a Showing
Showing scheduled successfully.
Mortgage calculator
Estimate your monthly mortgage payment, including the principal and interest, property taxes, and HOA. Adjust the values to generate a more accurate rate.
Your payment
Principal and Interest:
$
Property taxes:
$
HOA fees:
$
Total loan payment:
$
Total interest amount:
$
Location
County
LANCASTER
Elementary School
Middle School
High School
Listing Courtesy of Jeffrey D Dieffenbach, RE/MAX Evolved
RealHub Information is provided exclusively for consumers' personal, non-commercial use, and it may not be used for any purpose other than to identify prospective properties consumers may be interested in purchasing. All information deemed reliable but not guaranteed and should be independently verified. All properties are subject to prior sale, change or withdrawal. RealHub website owner shall not be responsible for any typographical errors, misinformation, misprints and shall be held totally harmless.

Salesperson, Realtor
Elisesha Yingling
Call Elisesha today to schedule a private showing.

* Listings on this website come from the FMLS IDX Compilation and may be held by brokerage firms other than the owner of this website. The listing brokerage is identified in any listing details. Information is deemed reliable but is not guaranteed. If you believe any FMLS listing contains material that infringes your copyrighted work please click here to review our DMCA policy and learn how to submit a takedown request.© 2024 FMLS.
Related Properties

EPHRATA
148 VALLEY VIEW DRIVE
4 Beds
2 Baths
2,668 Sq.Ft.
$325,000
MLS#: PALA2094494

EPHRATA
283 BOOMERANG DRIVE
3 Beds
1 Baths
1,556 Sq.Ft.
$360,000
MLS#: PALA2095682

EPHRATA
941 PLEASANT VIEW ROAD
3 Beds
2 Baths
1,382 Sq.Ft.
$389,000
MLS#: PALA2095390
EPHRATA
239 WASHINGTON AVENUE
3 Beds
2 Baths
1,640 Sq.Ft.
$322,500
MLS#: PALA2090330

EPHRATA
1736 LINCOLN GARDENS ROAD
3 Beds
2 Baths
2,190 Sq.Ft.
$350,000
MLS#: PALA2096626

EPHRATA
233 E FULTON STREET
3 Beds
1 Baths
1,312 Sq.Ft.
$315,000
MLS#: PALA2095798

EPHRATA
110 HEMLOCK ROAD
3 Beds
2 Baths
1,898 Sq.Ft.
$360,000
MLS#: PALA2093624

EPHRATA
1070 JAMES AVENUE
3 Beds
1 Baths
1,056 Sq.Ft.
$350,000
MLS#: PALA2096084
.png)