Features & Amenities

Interior

  • Other Interior Features

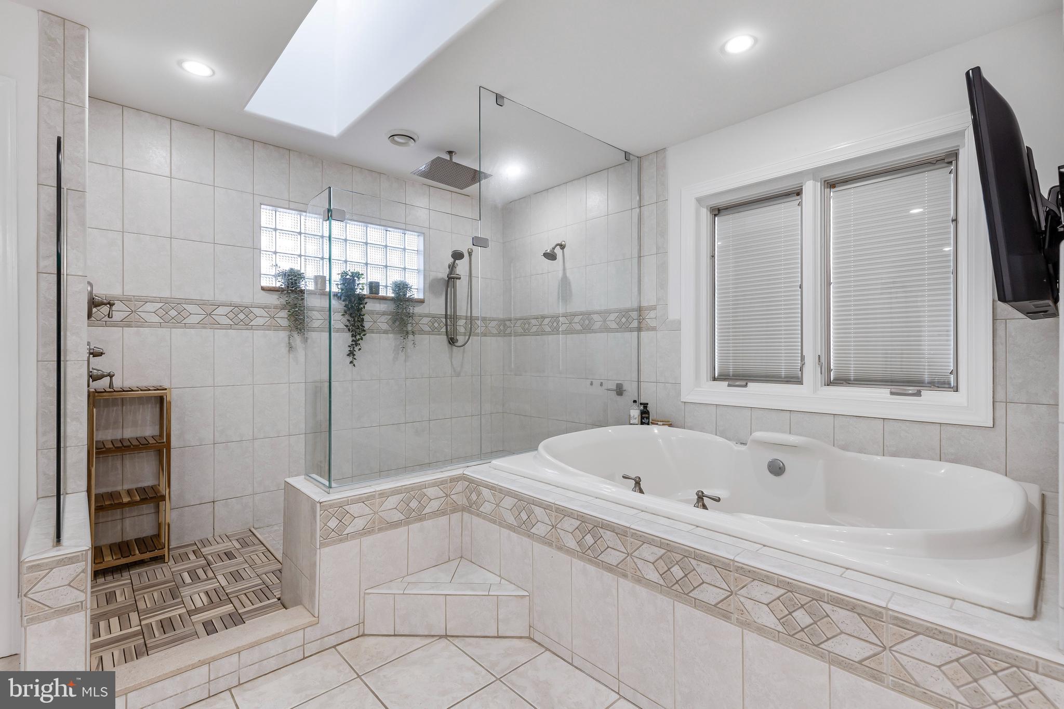
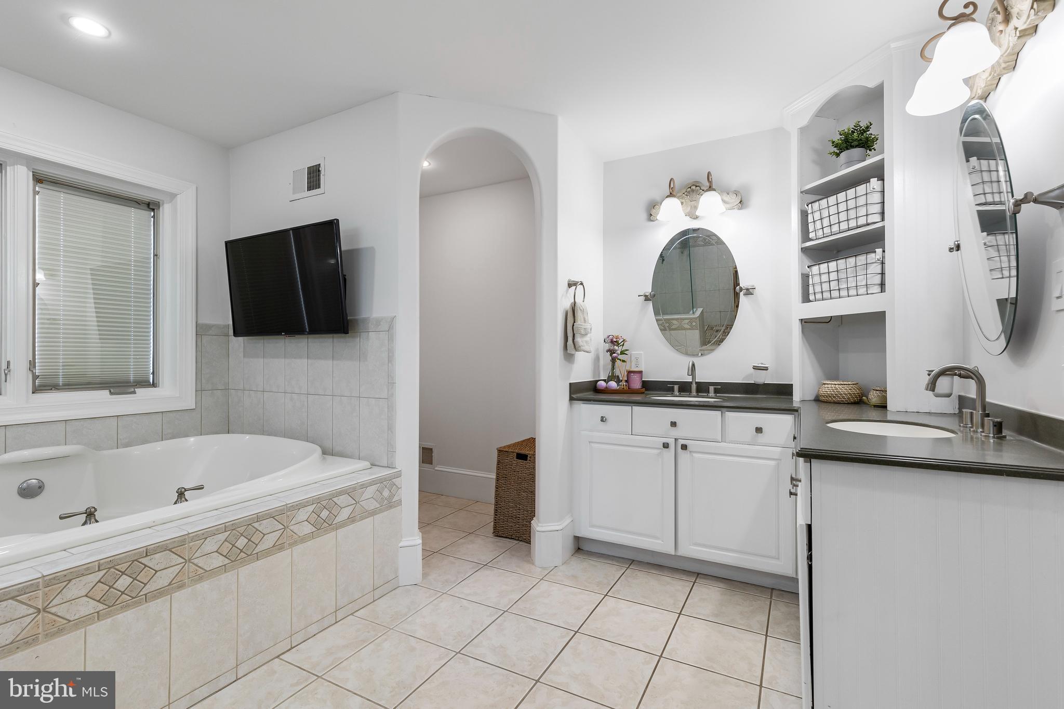
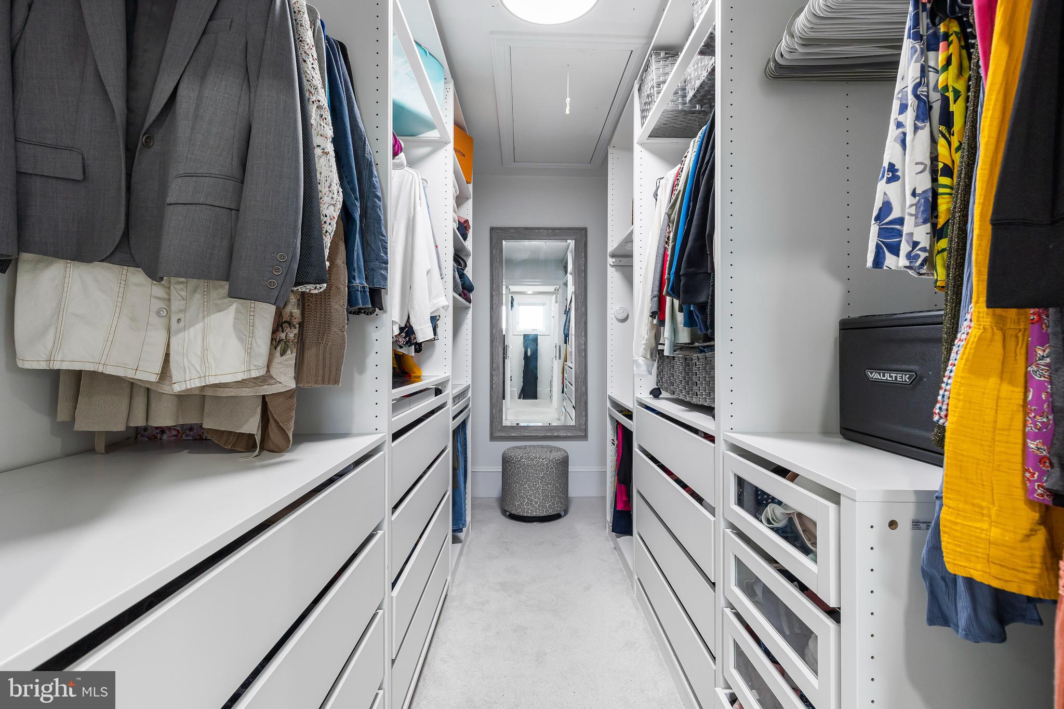
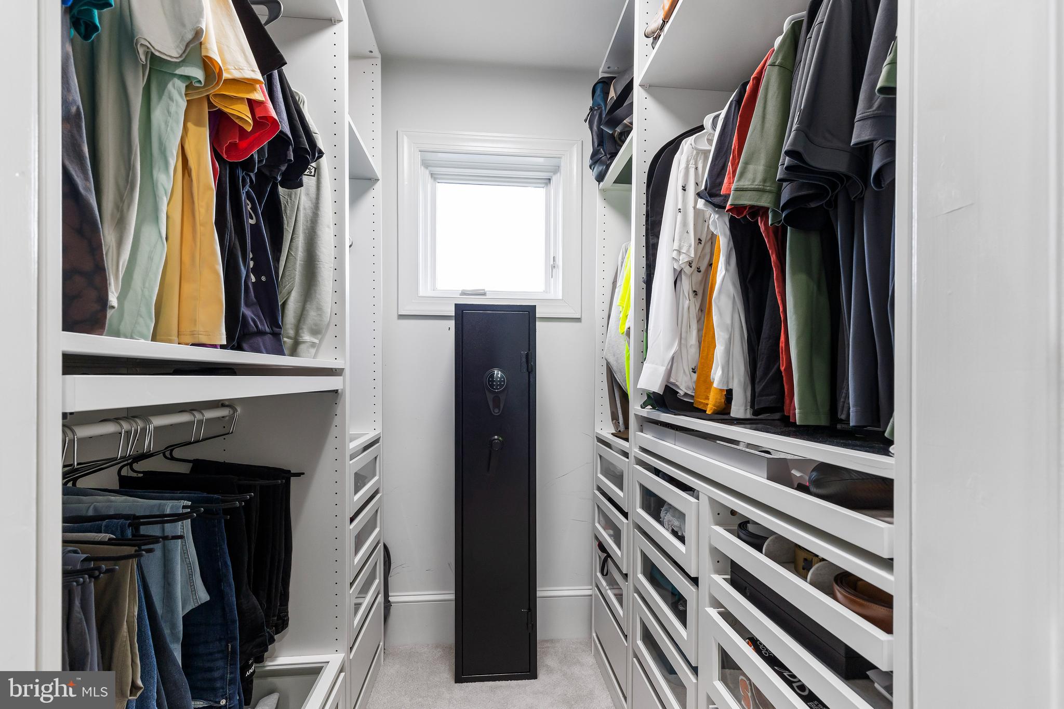
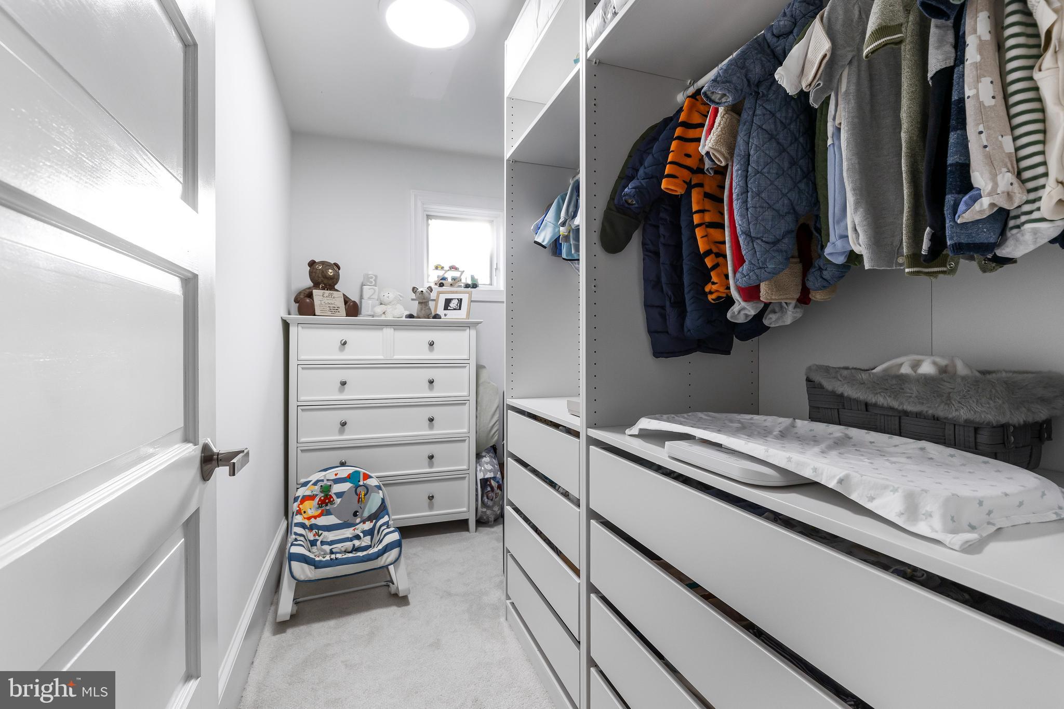
    Eat-in Kitchen, Bar, Ceiling Fan(s), Kitchen Island, Pantry, Recessed Lighting, Soaking Tub, Sound System, Walk-In Closet(s), Other

  • Total Bedrooms

    5

  • Bathrooms

    4

  • 1/2 Bathrooms

    2

  • Above Grade Finished Area

    4706.0

  • Basement YN

    YES

  • Cooling YN

    YES

  • Cooling

    Central Air, Ceiling Fan(s)

  • Fireplace YN

    YES

  • Heating YN

    YES

  • Heating

    Exhaust Fan, Natural Gas, Hot Water

  • Main Level Bedrooms

    1

  • Pet friendly

    N/A

Exterior

  • Garage

    Yes

  • Garage spaces

    5

  • Construction Materials

    Concrete, Stucco

  • Other Exterior Features

    Other

  • Parking

    Oversized, Garage Door Opener, Attached, Detached

  • Patio and Porch Features

    Patio

  • Pool

    Yes

  • Pool Features

    In Ground

  • Waterfront YN

    NO

  • View

    Pasture, Trees/Woods, Valley

Area & Lot

  • Lot Size(acres)

    1.11

  • Lot Size(square feet)

    48,352

  • Property Type

    Residential

  • Property Sub Type

    Single Family Residence

  • Architectural Style

    Colonial

Price

  • Sales Price

    $1,200,000

  • Tax Amount

    $11,254

  • Sq. Footage

    6,106

  • Price/SqFt

    $196

HOA

  • Association

    No

School District

  • Elementary School

    N/A

  • Middle School

    N/A

  • High School

    PENNRIDGE

Property Features

  • Foundation Details

    Concrete Perimeter

  • Senior Community YN

    NO

  • Sewer

    Public Sewer

  • Tax Lot

    017

  • Water Source

    Public

Schedule a Showing

Showing scheduled successfully.

<
>
IN PERSON
VIA CHAT

What is 3 + 4 ?


Mortgage calculator

Estimate your monthly mortgage payment, including the principal and interest, property taxes, and HOA. Adjust the values to generate a more accurate rate.

Your payment

Principal and Interest:

$

Property taxes:

$

HOA fees:

$

Total loan payment:

$

Total interest amount:

$

Location

County

BUCKS

Elementary School

Middle School

High School

PENNRIDGE

Listing Courtesy of Scott Newell, RE/MAX Reliance

RealHub Information is provided exclusively for consumers' personal, non-commercial use, and it may not be used for any purpose other than to identify prospective properties consumers may be interested in purchasing. All information deemed reliable but not guaranteed and should be independently verified. All properties are subject to prior sale, change or withdrawal. RealHub website owner shall not be responsible for any typographical errors, misinformation, misprints and shall be held totally harmless.

Agent Elisesha Yingling

Salesperson, Realtor

Elisesha Yingling

Call Elisesha today to schedule a private showing.


* Listings on this website come from the FMLS IDX Compilation and may be held by brokerage firms other than the owner of this website. The listing brokerage is identified in any listing details. Information is deemed reliable but is not guaranteed. If you believe any FMLS listing contains material that infringes your copyrighted work please review our DMCA policy and learn how to submit a takedown request.© 2024 FMLS.
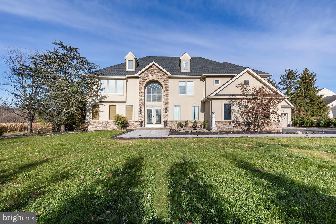
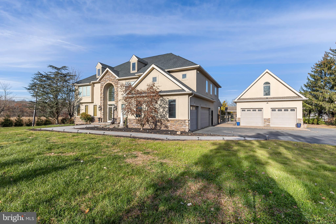
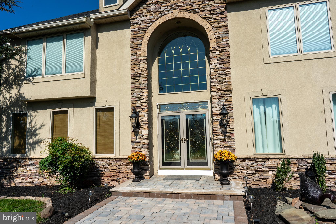
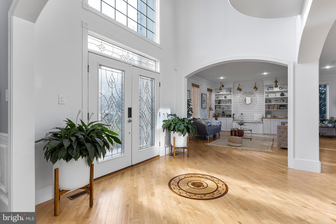
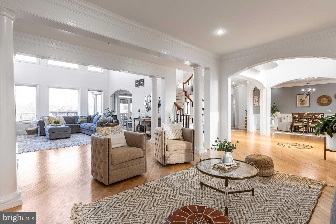
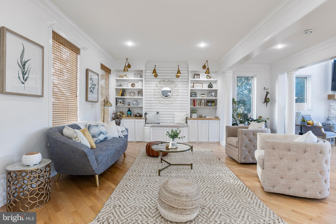
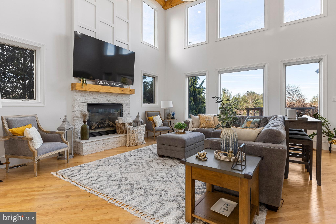
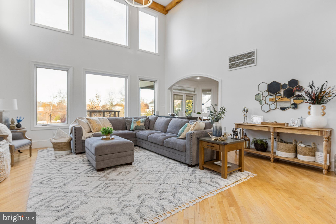
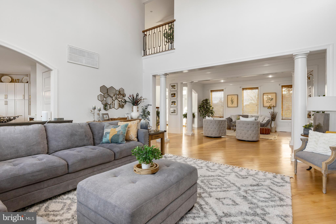
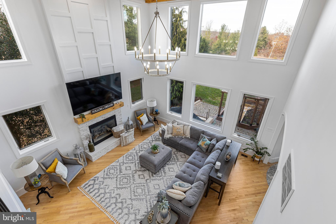
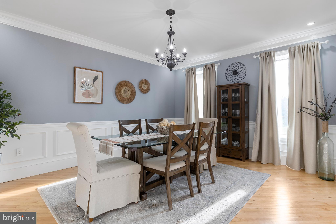
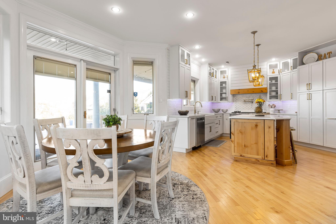
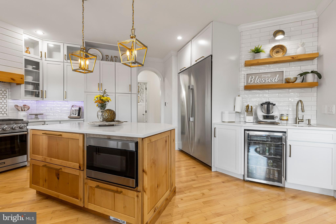
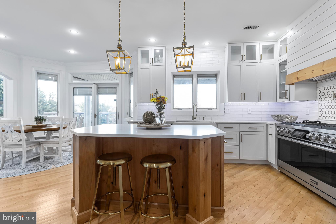
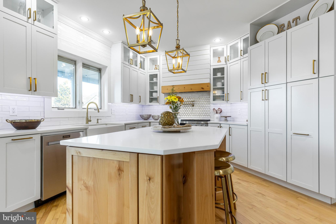
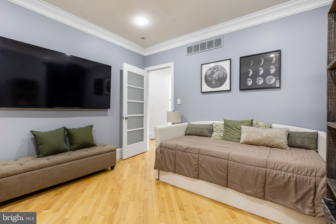
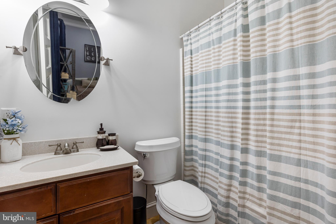
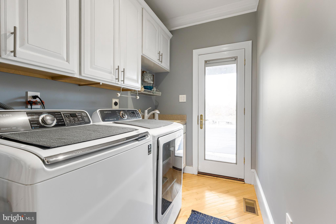
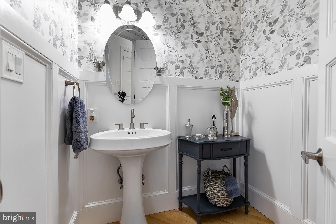
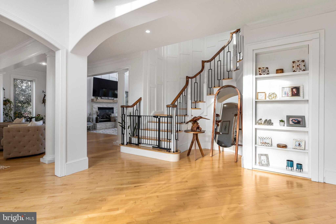
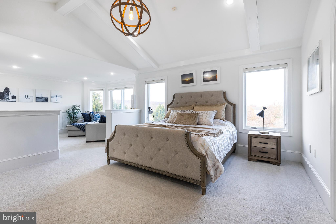
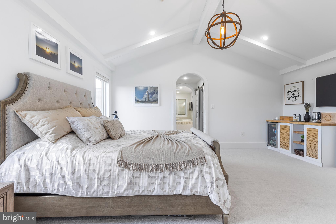
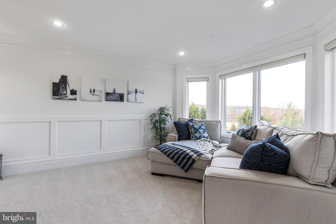
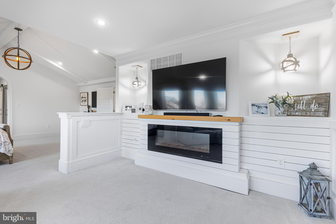
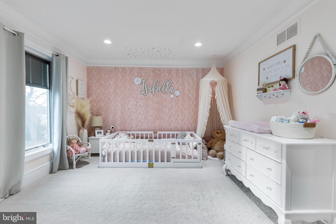
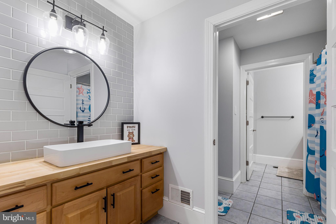
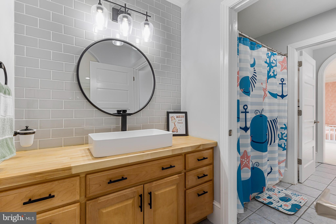
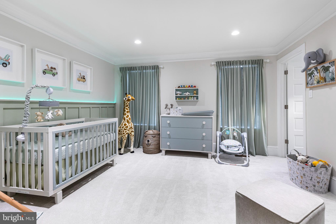
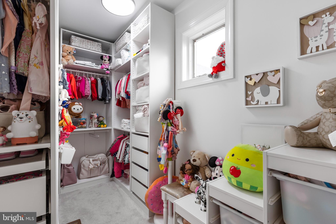
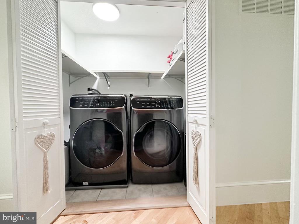
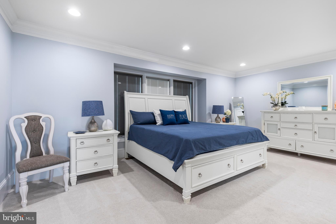
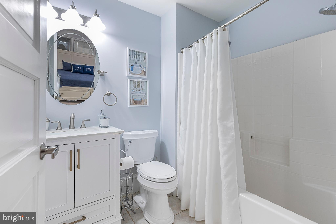
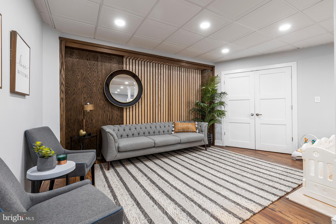
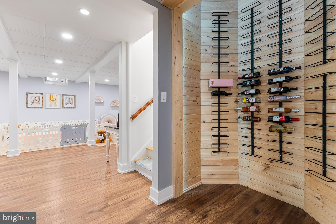
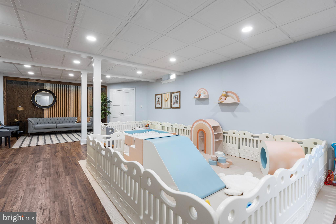
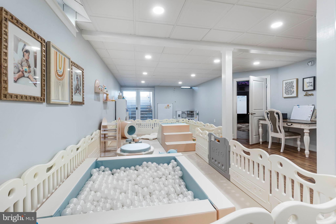
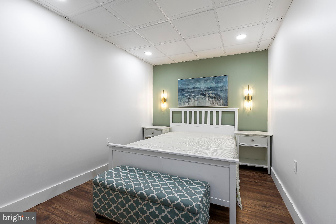
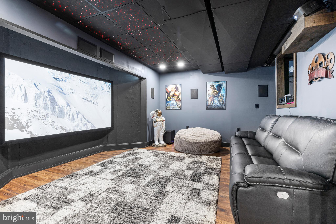
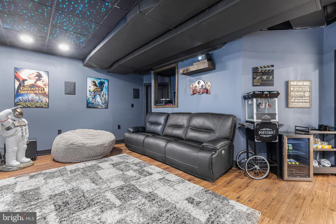
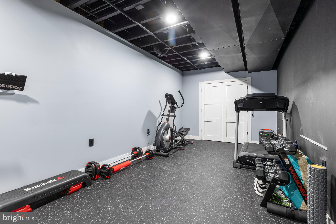
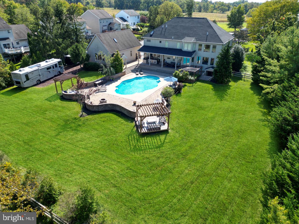
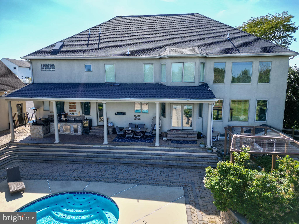
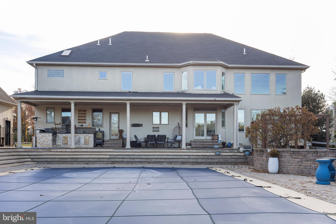
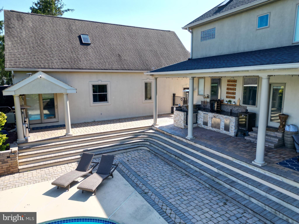
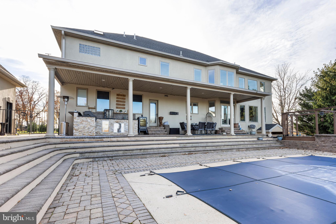
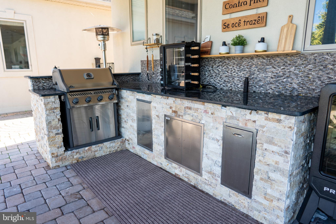
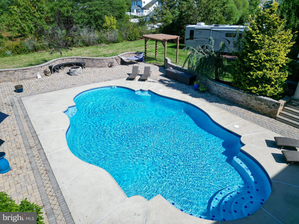
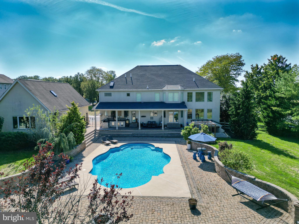
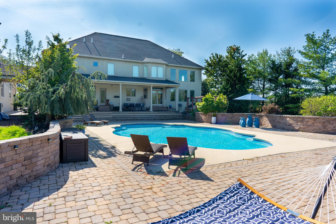
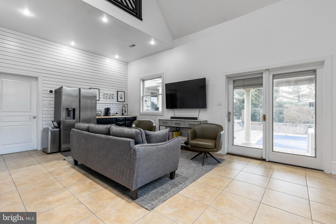
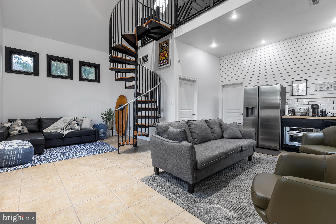
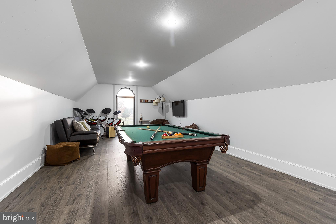
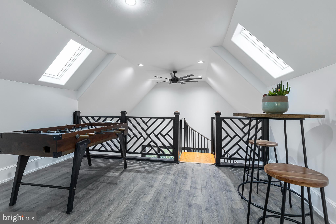
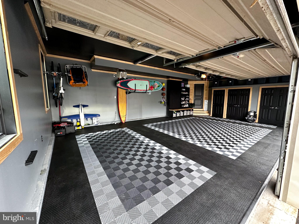
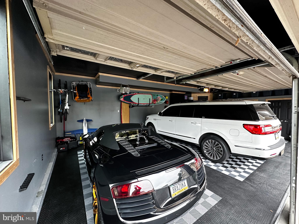
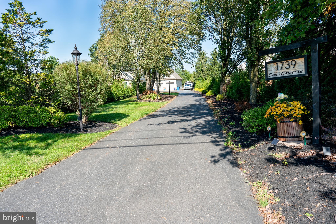
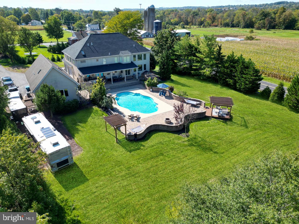
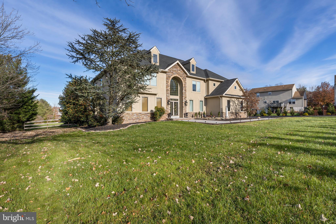
Welcome to Excellence at Seven Corners Rd. This exceptional  5 bedroom, 4 full and two half bath home is situated on 1.1 acres and offers so many features for your lifestyle. Walk down the new paver walkway or enter through the 3-car garage and you’ll enjoy every feature this rare custom home with tons of updates has to offer. Recently refinished hardwood floors on main and 2nd floor, recessed lighting, custom and modern millwork, built-ins, contemporary lighting and Z-wave technology for all the lighting for full automation. The Luxury kitchen boasts all custom cabinetry, pull out and many convenient options. High end, Dacor appliances, pot faucet, professional vent, pantry, large island and under cabinet lighting. The great room is gorgeous and inviting for large gatherings or cozy for low-key relaxing around the gas fireplace. Be sure to check out the 360 tour of this home for all of its offerings. A desirable main floor bedroom with full bath, open dining area as well a main floor laundry will make life simple and easy.  Upstairs more luxury and an oasis awaits. Modern main bedroom with open floor plan and lots of light. Relax in the sitting area with fireplace and feel connected to you loved ones. A Jack & Jill bathroom as well as a princess suite offers adds to the features you’ll appreciate on the 2nd floor.  2nd floor also adds a 2nd laundry room.  The lower level access is behind a build in bookcase and features walk-up stairs to the exterior and fantastic lifestyle features including: A home gym area, a home theatre with Sony sound system, auto keystone projection and fiber optic starlights. The main area offers a lounge area, large play room and is great for extended family or large gatherings. A bonus room currently used as a guest bedroom offers flexibility for an office/hobby room and more. Both garages are heated. The attached garage offers electric vehicle charging. The detached garage also contains a pool-house/clubhouse with living space, full bath, kitchenette, loft and is also heated. Relax by the newly plastered heated pool with all new components, remote Inteli-center and prepped for salt. Plenty space for parking and storage on the property, large private outdoor living space and yard. The back patio offers an outdoor kitchen, shaded coverage and a great place for parties!  With several hundred thousand dollars of upgrades and updates you’ll want to come see this home soon. Home is in desirable Pennridge school district.

1739 SEVEN CORNER ROAD

Message successfully sent.

What would you like to know?

What is 3 + 4 ?

I agree to receive email communication and understand I can unsubscribe at any time.

I agree to be contacted by Charis Realty Group - Christine Issler, Broker via call, email, and text for real estate services. To opt out, you can reply 'stop' at any time or reply 'help' for assistance. You can also click the unsubscribe link in the emails. Message and data rates may apply. Message frequency may vary. Privacy Policy

Related Properties

New on site 4 days ago
Beautifully Updated Log Cabin Retreat on 2.27 Acres - Bedminister Township, Bucks County 
 
Welcome to this beautifully updated log cabin nestled on 2.27 acres, offering the perfect blend of rustic charm, modern updates, and comfortable living. With approximately 3,000sf of living space, this spacious open-concept home features 4 bedrooms, 2 full bathrooms, 2 half bathrooms, a full basement, oversized 2-car garage, 14' x 24' shed, and wrap-around decks. 
 
A standout feature is the inviting family room with a beautiful cathedral ceiling, creating an open, spacious feel and showcasing the natural character and warmth of this log cabin home. The open floor plan provides an ideal flow between the main living areas, making the home perfect for both everyday living and entertaining. 
 
The home has been thoughtfully updated throughout while preserving its warm log-cabin character. The kitchen was renovated in 2024 with new cabinets, quartz countertops, and appliances. Bathrooms were updated in 2026, along with new carpet, flooring, blinds, smoke detectors, door knobs and hinges, exterior lighting, and fresh paint throughout. 
 
Enjoy the warmth and character of wood ceilings on the second and third floors, updated in 2025–2026, along with beautiful fireplaces featuring stone surrounds and blowers, updated in 2024. 
 
Major Updates and Features Include: 
 
2.27 acres 
Open floor plan 
4 bedrooms 
2 full bathrooms and 2 half bathrooms 
Family room with cathedral ceiling 
Full Basement 
Oversized 2-car garage 
14' x 24' shed 
Wrap-around decks with new deck boards and railings (2026) 
Roof approximately 5 years old 
HVAC/propane system installed November 2023 
Split-system AC/heat installed in 2026 
Driveway Stone 2026 
Kitchen cabinets, quartz countertops, and appliances (2024) 
Updated bathrooms (2026) 
Vinyl plank flooring (2024) 
New carpet (2026) 
Ceiling fans throughout and bathroom lighting (2024) 
Fireplaces with stone and blowers (2024) 
Wood ceilings on the second and third floors (2025–2026) 
Andersen 400 Series sliding door and new front door (2026) 
Exterior lighting, driveway stone, blinds, and smoke detectors (2026) 
Fresh paint throughout (2025–2026) 
Front-load washer and dryer (November 2023) 
Large closets with organizers (2024) 
Updated door knobs and hinges (2026) 
 
Enjoy the spacious wrap-around decks, perfect for relaxing, entertaining, and taking in the surrounding property. With approximately 3,000sf, an open floor plan, cathedral-ceiling family room, generous living space, and extensive updates, this distinctive log cabin offers a wonderful combination of rustic appeal, modern conveniences, and room to spread out. 
 
A unique opportunity to own an extensively updated log cabin on 2.27 acres
#PABU2135408

PERKASIE

4671 APPLEBUTTER ROAD

4 Beds

2 Baths

2,875 Sq.Ft.

$1,049,000

MLS#: PABU2135408

New on site 1 day ago
Open house
This 4,048-square-foot Elkton Gettysburg Colonial blends timeless architecture, sophisticated craftsmanship, and thoughtfully designed spaces for modern living. Its classical composition relies on symmetry, scale, and rhythm to create a sense of order and visual comfort.   Set on a picturesque 1.63-acre lot, the property offers an impressive setting for everyday living and entertaining. Inside, a grand entrance hall and elegant staircase welcome you into beautifully proportioned rooms featuring 9-foot first-floor ceilings, 9-foot second-floor ceilings, oak hardwood flooring, and substantial millwork.   At the heart of the home is a gourmet chef's kitchen complete with a greenhouse extension, an oversized granite island, a six-burner gas cooktop with a stainless steel ceiling exhaust hood, commercial-grade appliances, a wall oven, two dishwashers, and a walk-in pantry. Step right off the kitchen onto the composite Trex Transcend deck or down to the paver patio for grilling your favorites. Surrounded by woods and wildlife, this magnificent covered outdoor space is designed for all-weather enjoyment. An organic garden is already set up to provide abundant fresh vegetables for farm-to-table dinners. You can also relax on the front covered porch to enjoy your morning coffee as your day starts. The main level also includes a sunlit side solarium accessed through the living room, which adjoins a large dining room boasting beautiful views. The impressive two-story extended family room features a floor-to-ceiling stone wood-burning fireplace and large windows showcasing the private rear yard—the perfect spot to cozy up by the fire and binge watch your favorite show. A rear staircase leads to the upper level's expansive primary suite, complete with a tray ceiling, a sitting area, an enviable walk-in closet, and a spa-like bath. Three additional spacious bedrooms offer generous closet space. The full basement spans the entire footprint of the home and is fully excavated, providing substantial additional finished living space plus plenty of storage. Finished with COREtec flooring for long-term durability, it includes a separate room previously used as a music recording studio and a convenient half bath. Additional premium features include a polyaspartic epoxy garage floor and a whole-house generator for complete peace of mind. Situated in a private enclave of just 24 homes on a quiet circle with ridge views, this home offers peaceful community living at its finest. The seller is seeking a timely settlement while requesting the flexibility of a short-term leaseback to allow adequate time to secure appropriate housing. Please be advised, that exterior and interior audio and video recording devices are active on the property.
#PABU2135110

PERKASIE

156 NETTLES LANE

4 Beds

2 Baths

4,048 Sq.Ft.

$1,175,000

MLS#: PABU2135110

Send a message

Message successfully sent.

Your message

What is 3 + 4 ?

Reason for contacting?

I agree to receive email communication and understand I can unsubscribe at any time.

I agree to be contacted by Charis Realty Group - Christine Issler, Broker via call, email, and text for real estate services. To opt out, you can reply 'stop' at any time or reply 'help' for assistance. You can also click the unsubscribe link in the emails. Message and data rates may apply. Message frequency may vary. Privacy Policy

Sign Out

Virtual Assistant

Would you like to take the next step with this property? We can help you schedule a showing or virtual tour, or send you more details.

Yes, I would like more information.

Thank You for Your Reply, One of Our Agents will contact you as soon as possible

No, maybe later.

Thank you, you can always contact me via email, phone number or through the contact form.

Realhub AI

Lucy - Your AI-Powered Realtor

Update Your Temporary Password

Personalize your search

Enter your email and we'll notify you immediately when new listings match what you're looking for.

or enter email address

Already have an account ? Login here

Continue your home search

I agree to receive communications and understand I can unsubscribe at any time.

I agree to be contacted by Charis Realty Group - Christine Issler, Broker via call, email, and text for real estate services. To opt out, you can reply 'stop' at any time or reply 'help' for assistance. You can also click the unsubscribe link in the emails. Message and data rates may apply. Message frequency may vary. Privacy Policy

Already have an account ? Login here

We use cookies

We use cookies for analytics and to enhance your experience. By accepting, you agree to analytics and marketing cookies. Small functional cookies that count viewed properties and time on site are used regardless of your choice. You can manage your preferences or learn more about our cookies policy.