


Property
Beds
4
Full Baths
3
1/2 Baths
1
Year Built
2017
Sq.Footage
2,368
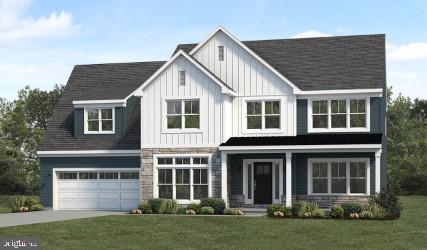
Tour in person at our Open Houses 10/22 from 5:00-7:00 and 10/24 from 1:00-3:00. Welcome to 177 Masters Drive! This beautiful, one-owner home features a primary bedroom suite on both the main level and the 2nd floor, an open floor plan with vaulted ceilings, a spacious great room, and a kitchen with granite countertops and a center island. Luxury vinyl plank flooring and a dining area with sliding doors to the patio and large, level backyard add to the appeal. A standout feature is the two primary suites, one on each floor! The main-level suite offers a private bath and walk-in closet, plus convenient first-floor laundry. Upstairs features a second primary suite with a stunning walk-in shower, two additional bedrooms, and another full bath. The basement offers excellent finishing potential with Superior Walls, framed partitions, electrical wiring, flooring in place, and a rough-in for a future bath... just needs a little drywall. Additional highlights include a two-car garage and covered front porch. This well-maintained home offers space, flexibility, and comfortable living!
Open Houses
Open house times are shown in the property’s local time.
-
Thursday
October 22, 2026
–
In progressYour time:
-
Saturday
October 24, 2026
–
In progressYour time:
Features & Amenities
Interior
-
Other Interior Features
Walk-In Closet(s), Recessed Lighting, Vaulted Ceiling(s), Open Floorplan
-
Total Bedrooms
4
-
Bathrooms
3
-
1/2 Bathrooms
1
-
Above Grade Finished Area
2368.0
-
Basement YN
YES
-
Cooling YN
YES
-
Cooling
Heat Pump, Electric
-
Fireplace YN
YES
-
Heating YN
YES
-
Heating
Exhaust Fan, Electric, Heat Pump
-
Main Level Bedrooms
1
-
Pet friendly
Yes
Exterior
-
Garage
Yes
-
Garage spaces
2
-
Construction Materials
Concrete, Vinyl Siding
-
Parking
Garage, Driveway, Attached
-
Pool
No
-
Waterfront YN
NO
Area & Lot
-
Lot Size(acres)
0.38
-
Lot Size(square feet)
16,553
-
Property Type
Residential
-
Property Sub Type
Single Family Residence
-
Architectural Style
Traditional
Price
-
Sales Price
$515,000
-
Tax Amount
$5,421
-
Sq. Footage
2,368
-
Price/SqFt
$217
HOA
-
Association
No
School District
-
Elementary School
N/A
-
Middle School
N/A
-
High School
N/A
Property Features
-
New Construction
NO
-
Foundation Details
Concrete Perimeter
-
Senior Community YN
NO
-
Sewer
Public Sewer
-
Water Source
Well
Schedule a Showing
Showing scheduled successfully.
Mortgage calculator
Estimate your monthly mortgage payment, including the principal and interest, property taxes, and HOA. Adjust the values to generate a more accurate rate.
Your payment
Principal and Interest:
$
Property taxes:
$
HOA fees:
$
Total loan payment:
$
Total interest amount:
$
Location
County
LANCASTER
Elementary School
Middle School
High School
Listing Courtesy of Creighton P Stringer, Pagoda Realty ERA Powered
RealHub Information is provided exclusively for consumers' personal, non-commercial use, and it may not be used for any purpose other than to identify prospective properties consumers may be interested in purchasing. All information deemed reliable but not guaranteed and should be independently verified. All properties are subject to prior sale, change or withdrawal. RealHub website owner shall not be responsible for any typographical errors, misinformation, misprints and shall be held totally harmless.

Salesperson, Realtor
Elisesha Yingling
Call Elisesha today to schedule a private showing.

* Listings on this website come from the FMLS IDX Compilation and may be held by brokerage firms other than the owner of this website. The listing brokerage is identified in any listing details. Information is deemed reliable but is not guaranteed. If you believe any FMLS listing contains material that infringes your copyrighted work please click here to review our DMCA policy and learn how to submit a takedown request.© 2024 FMLS.
Related Properties
DENVER
01 WEST VALLEY ROAD
4 Beds
2 Baths
2,604 Sq.Ft.
$605,800
MLS#: PALA2057150

DENVER
655 SPORTSMAN ROAD
3 Beds
2 Baths
2,300 Sq.Ft.
$505,000
MLS#: PALA2096692

DENVER
1765 FURNACE HILL ROAD
3 Beds
2 Baths
2,204 Sq.Ft.
$474,800
MLS#: PALA2097174

DENVER
27 LAUSCH ROAD
3 Beds
3 Baths
2,200 Sq.Ft.
$510,000
MLS#: PALA2096532

DENVER
29 LAUSCH ROAD
3 Beds
3 Baths
2,200 Sq.Ft.
$510,000
MLS#: PALA2096534

DENVER
125 WOODMEADOW DRIVE
4 Beds
2 Baths
2,372 Sq.Ft.
$488,000
MLS#: PALA2097150
